
6480 Torin Rd Central Saanich, British Columbia V8M 2H5

$2,575,000
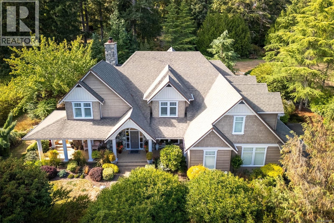
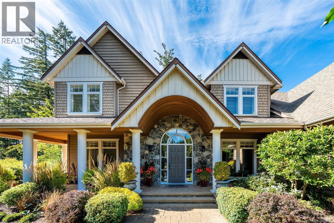
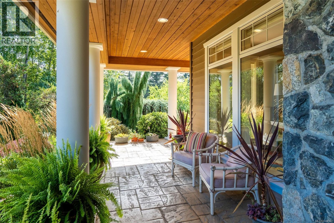
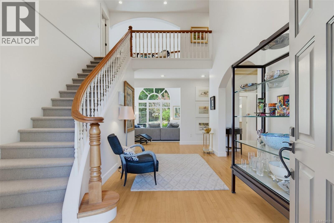
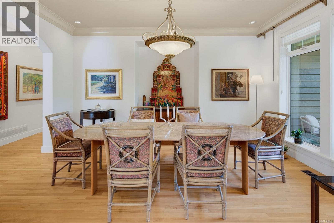
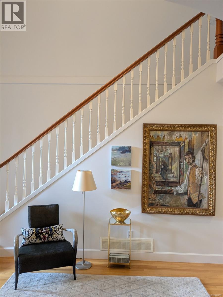
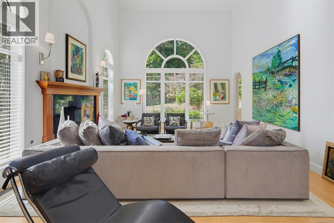
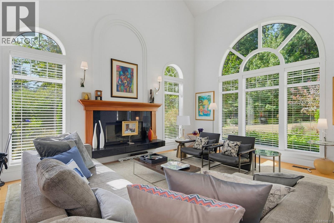
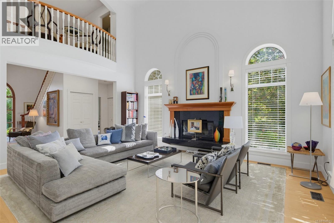
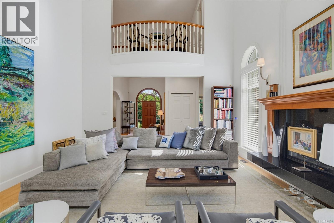
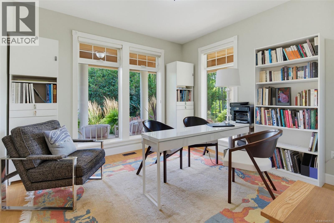
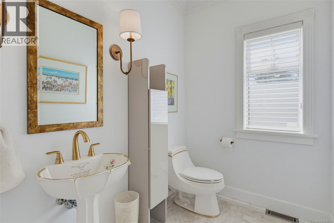
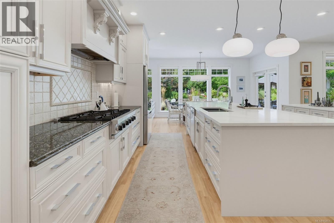
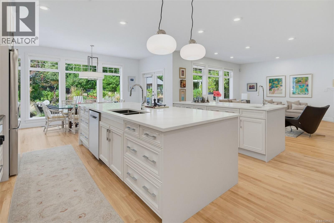
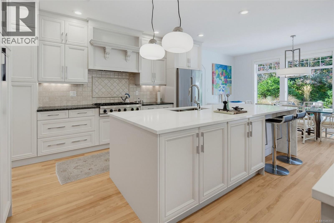
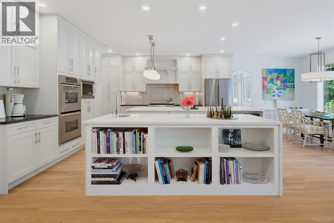
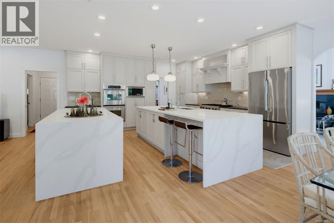
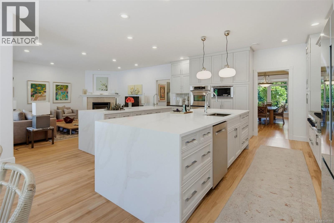
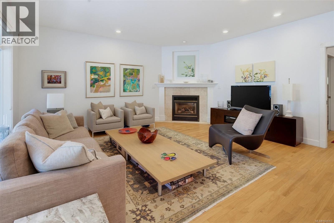
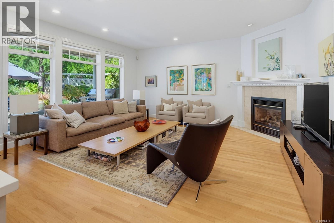
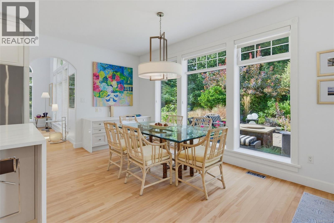
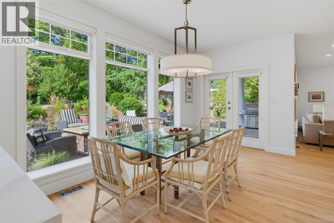
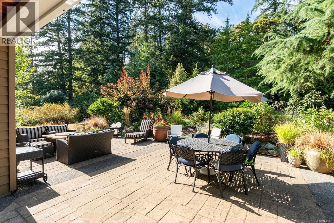
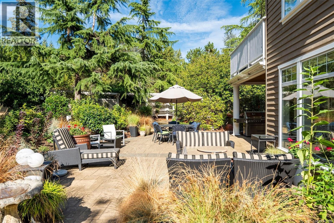
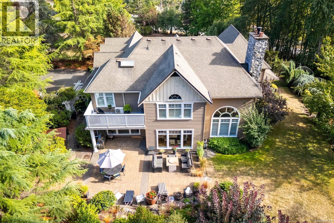
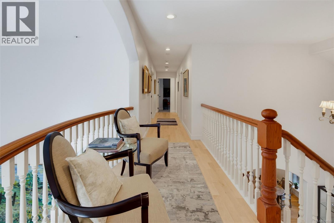
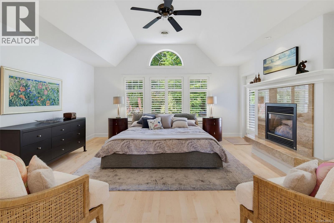
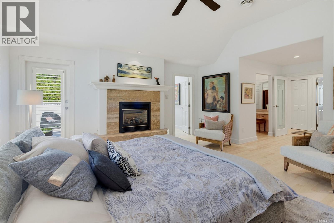
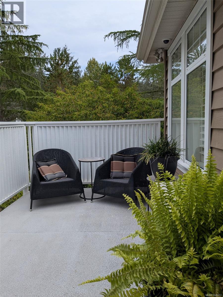
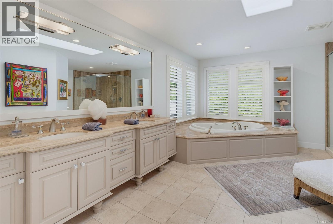
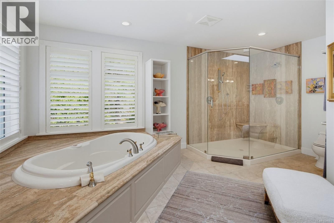
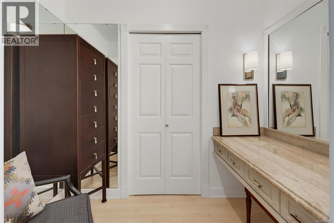
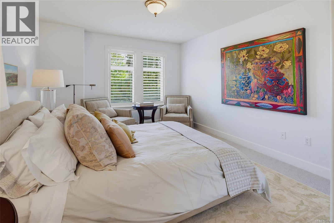
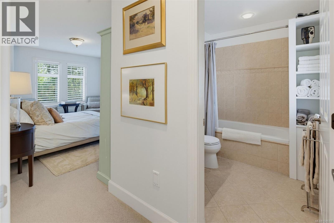
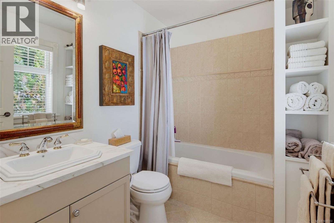
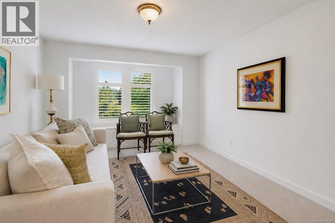
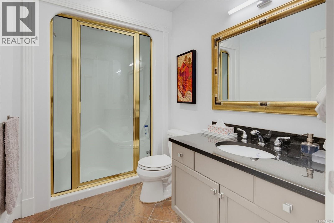
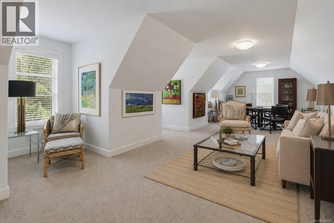
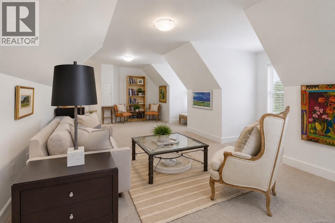
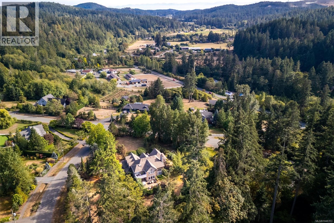
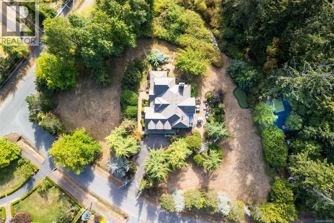
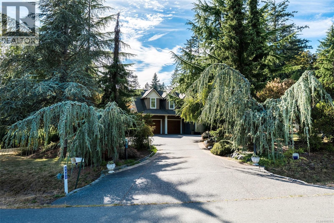
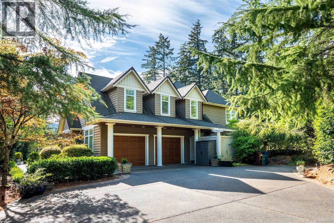
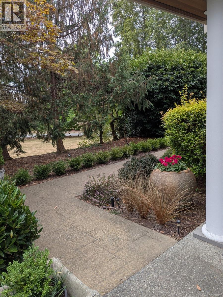
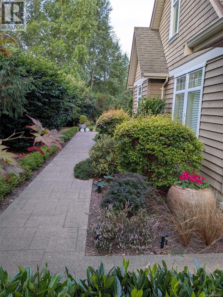
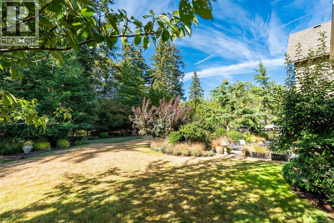
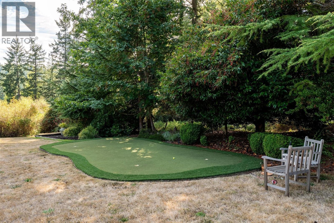
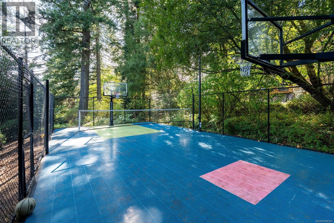
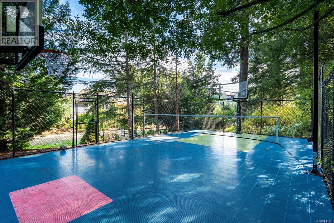
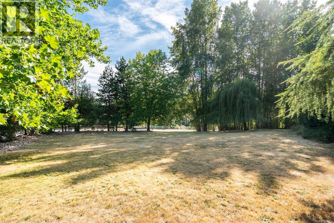
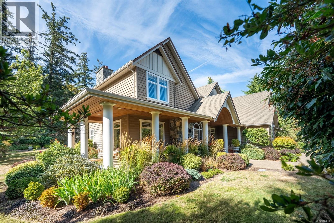
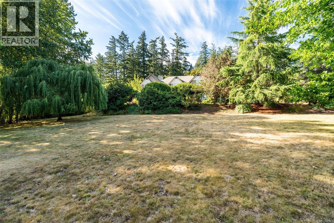
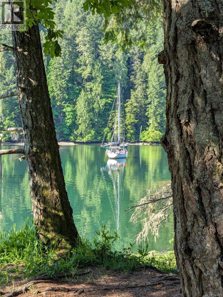
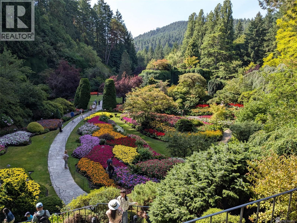
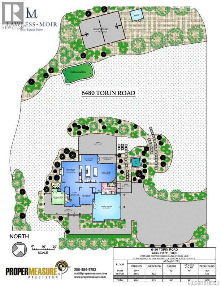
Set on a private, sun-filled almost 2-acre corner lot in prestigious Garden Gate, this beautifully updated 4,264 sq.ft. home offers an exceptional blend of space, privacy and lifestyle. Featuring 4 bedrooms, 5 bathrooms and flexible living areas, notable updates include new wood flooring, a stunning updated double-island kitchen with extensive cabinetry, plus numerous improvements throughout. Soaring ceilings, dramatic arched windows and multiple fireplaces add character and natural light. Outside is where this property truly shines, with excellent sun exposure, multiple patios and decks, a lighted sport court, putting green and an abundance of flat, usable land. There’s plenty of space to envision a pool and cabana, expanded gardens, play areas or other outdoor amenities. A rare country acreage offering privacy and room to grow, all within an easy commute to Victoria, the airport and short walk to Tod Inlet + Butchart Gardens. (id:63400)
Property Details
| MLS® Number | 1048353 |
| Property Type | Single Family |
| Neigbourhood | Brentwood Bay |
| Community Name | Garden Estates |
| Features | Acreage, Level Lot, Park Setting, Southern Exposure, Corner Site, Other |
| Parking Space Total | 6 |
| Plan | Vip65996 |
| Structure | Patio(s) |
Building
| Bathroom Total | 5 |
| Bedrooms Total | 4 |
| Appliances | Range, Dishwasher, Dryer, Oven - Built-in, Refrigerator, Washer |
| Architectural Style | Other |
| Constructed Date | 2001 |
| Cooling Type | Air Conditioned |
| Fireplace Present | Yes |
| Fireplace Total | 3 |
| Heating Fuel | Natural Gas, Wood |
| Heating Type | Forced Air, Heat Pump |
| Size Interior | 4,264 Sqft |
| Type | House |
Parking
| Attached Garage | |
| Garage |
Land
| Access Type | Road Access |
| Acreage | Yes |
| Size Irregular | 1.87 |
| Size Total | 1.87 Ac |
| Size Total Text | 1.87 Ac |
| Zoning Type | Residential |
Rooms
| Level | Type | Length | Width | Dimensions |
|---|---|---|---|---|
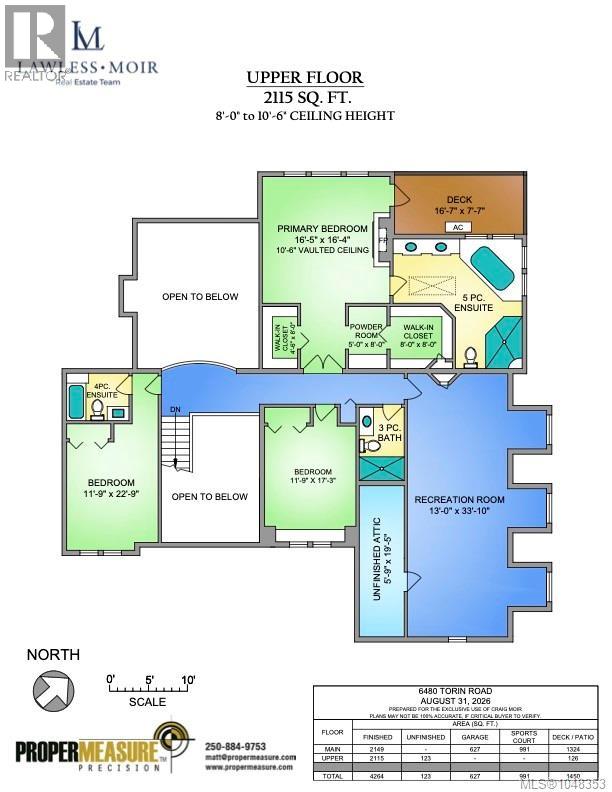
| Second Level | Attic (finished) | 6 ft | 19 ft | 6 ft x 19 ft |
| Second Level | Recreation Room | 13 ft | 34 ft | 13 ft x 34 ft |
| Second Level | Bathroom | 3-Piece | ||
| Second Level | Bedroom | 12 ft | 17 ft | 12 ft x 17 ft |
| Second Level | Ensuite | 4-Piece | ||
| Second Level | Bedroom | 12 ft | 23 ft | 12 ft x 23 ft |
| Second Level | Ensuite | 5-Piece | ||
| Second Level | Primary Bedroom | 16 ft | 16 ft | 16 ft x 16 ft |
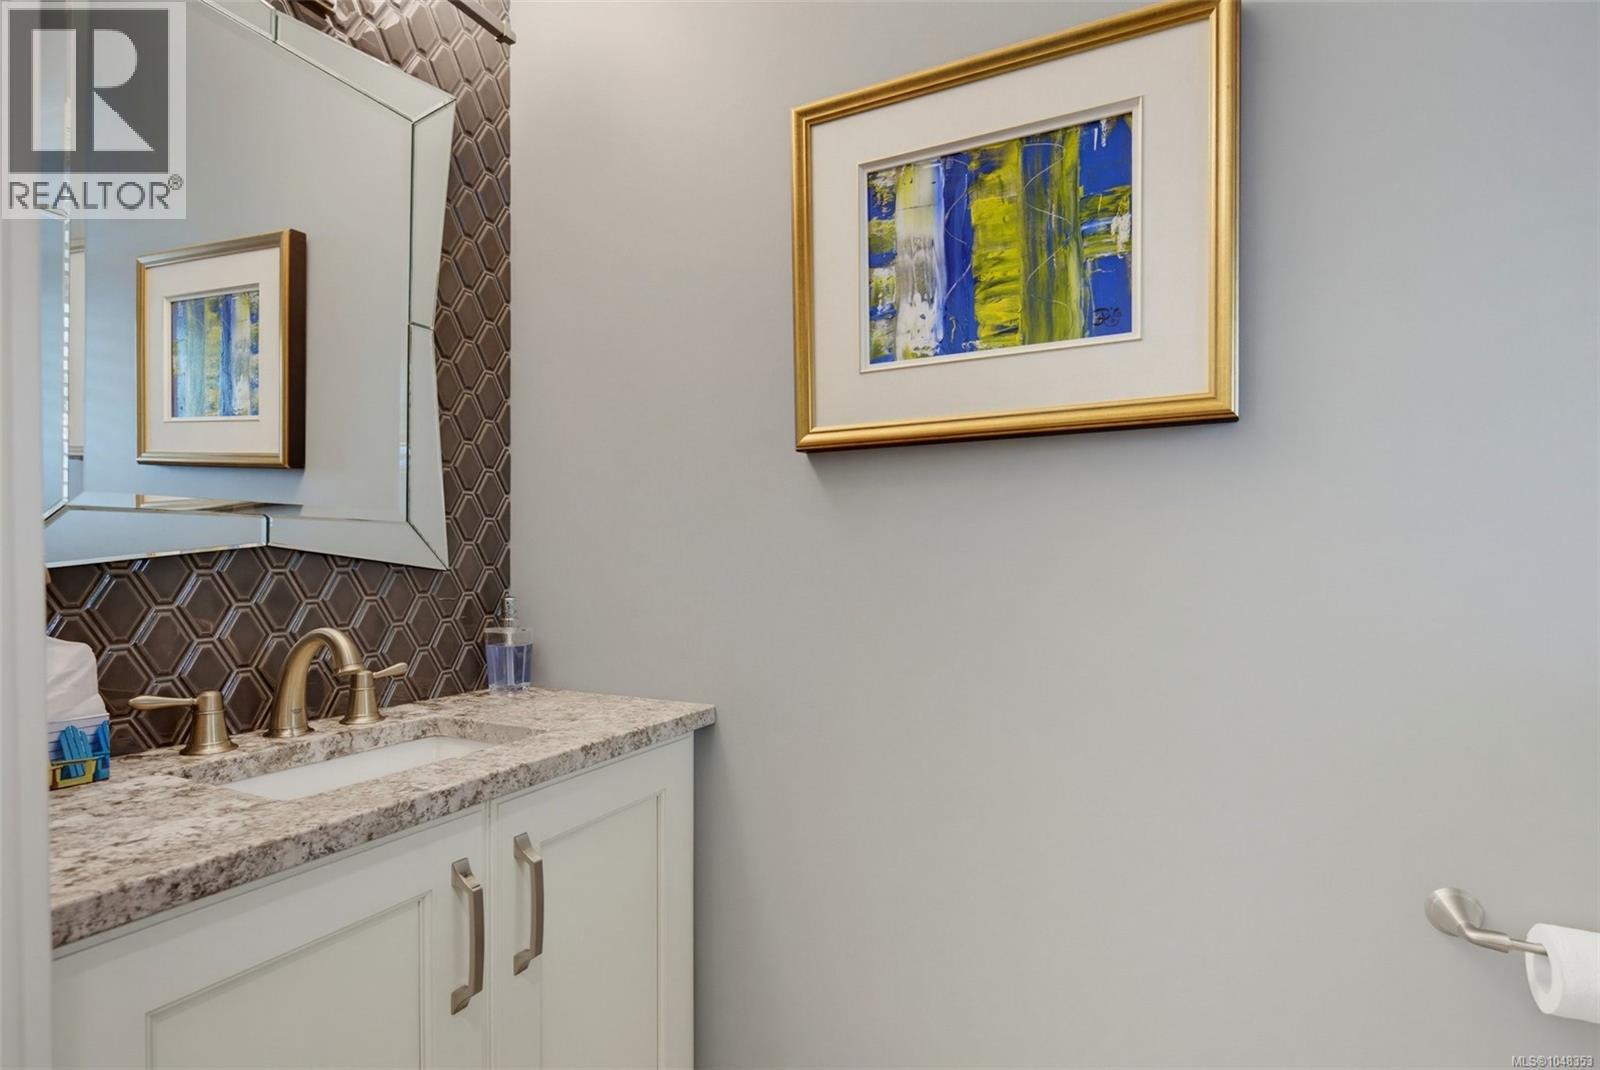
| Main Level | Bathroom | 2-Piece | ||
| Main Level | Patio | 35 ft | 19 ft | 35 ft x 19 ft |
| Main Level | Patio | 17 ft | 8 ft | 17 ft x 8 ft |
| Main Level | Patio | 10 ft | 10 ft | 10 ft x 10 ft |
| Main Level | Porch | 44 ft | 19 ft | 44 ft x 19 ft |
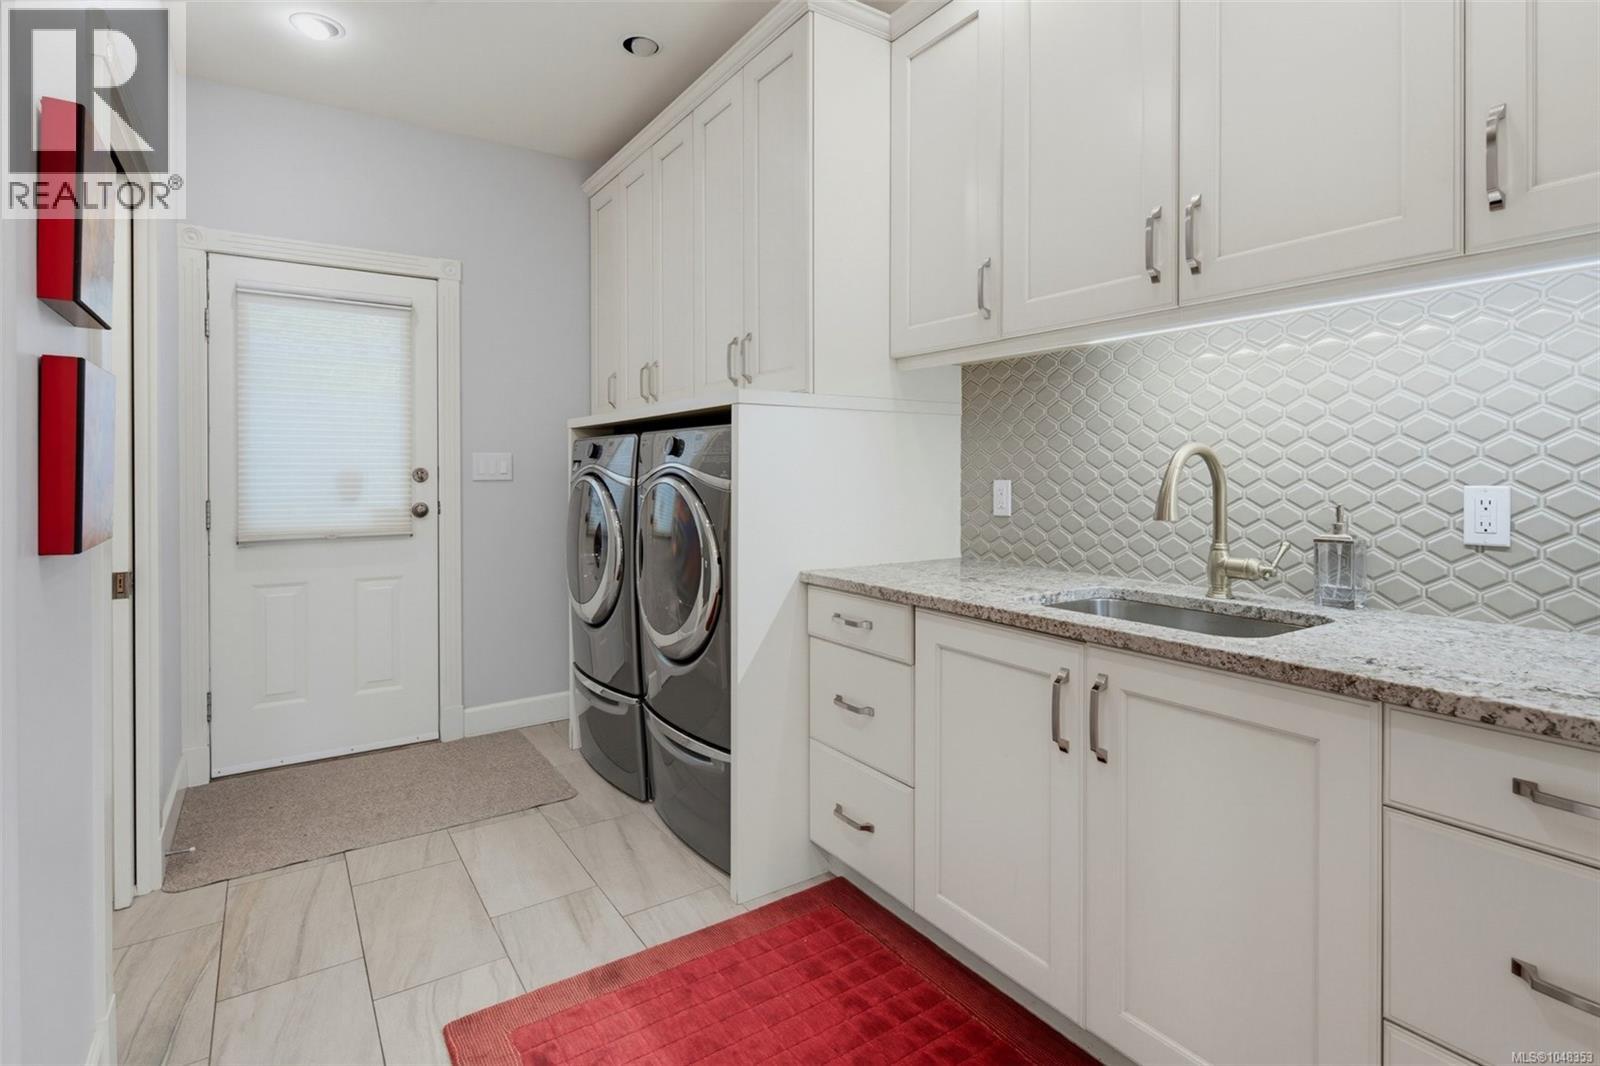
| Main Level | Laundry Room | 13 ft | 11 ft | 13 ft x 11 ft |
| Main Level | Bathroom | 2-Piece | ||
| Main Level | Bedroom | 12 ft | 12 ft | 12 ft x 12 ft |
| Main Level | Dining Room | 12 ft | 15 ft | 12 ft x 15 ft |
| Main Level | Family Room | 17 ft | 17 ft | 17 ft x 17 ft |
| Main Level | Eating Area | 16 ft | 9 ft | 16 ft x 9 ft |
| Main Level | Kitchen | 17 ft | 16 ft | 17 ft x 16 ft |
| Main Level | Dining Room | 12 ft | 15 ft | 12 ft x 15 ft |
| Main Level | Living Room | 16 ft | 19 ft | 16 ft x 19 ft |
| Main Level | Entrance | 9 ft | 18 ft | 9 ft x 18 ft |
https://www.realtor.ca/real-estate/30243320/6480-torin-rd-central-saanich-brentwood-bay

Craig Moir
www.lawlessmoir.com/
www.facebook.com/craigmoirrealtor
instagram.com/lawlessmoirrealestate/
www.youtube.com/@craigmoirrealtor
4440 Chatterton Way
Victoria, British Columbia V8X 5J2
(250) 744-3301
(800) 663-2121
(250) 744-3904
www.remax-camosun-victoria-bc.com/

Mark Lawless
(250) 744-3904
(800) 663-2121
lawlessmoir.com/
4440 Chatterton Way
Victoria, British Columbia V8X 5J2
(250) 744-3301
(800) 663-2121
(250) 744-3904
www.remax-camosun-victoria-bc.com/

The trademarks REALTOR®, REALTORS®, and the REALTOR® logo are controlled by The Canadian Real Estate Association (CREA) and identify real estate professionals who are members of CREA. The trademarks MLS®, Multiple Listing Service® and the associated logos are owned by The Canadian Real Estate Association (CREA) and identify the quality of services provided by real estate professionals who are members of CREA. The trademark DDF® is owned by The Canadian Real Estate Association (CREA) and identifies CREA's Data Distribution Facility (DDF®)
October 05 2026 05:27:32
Victoria Real Estate Board
RE/MAX Camosun