
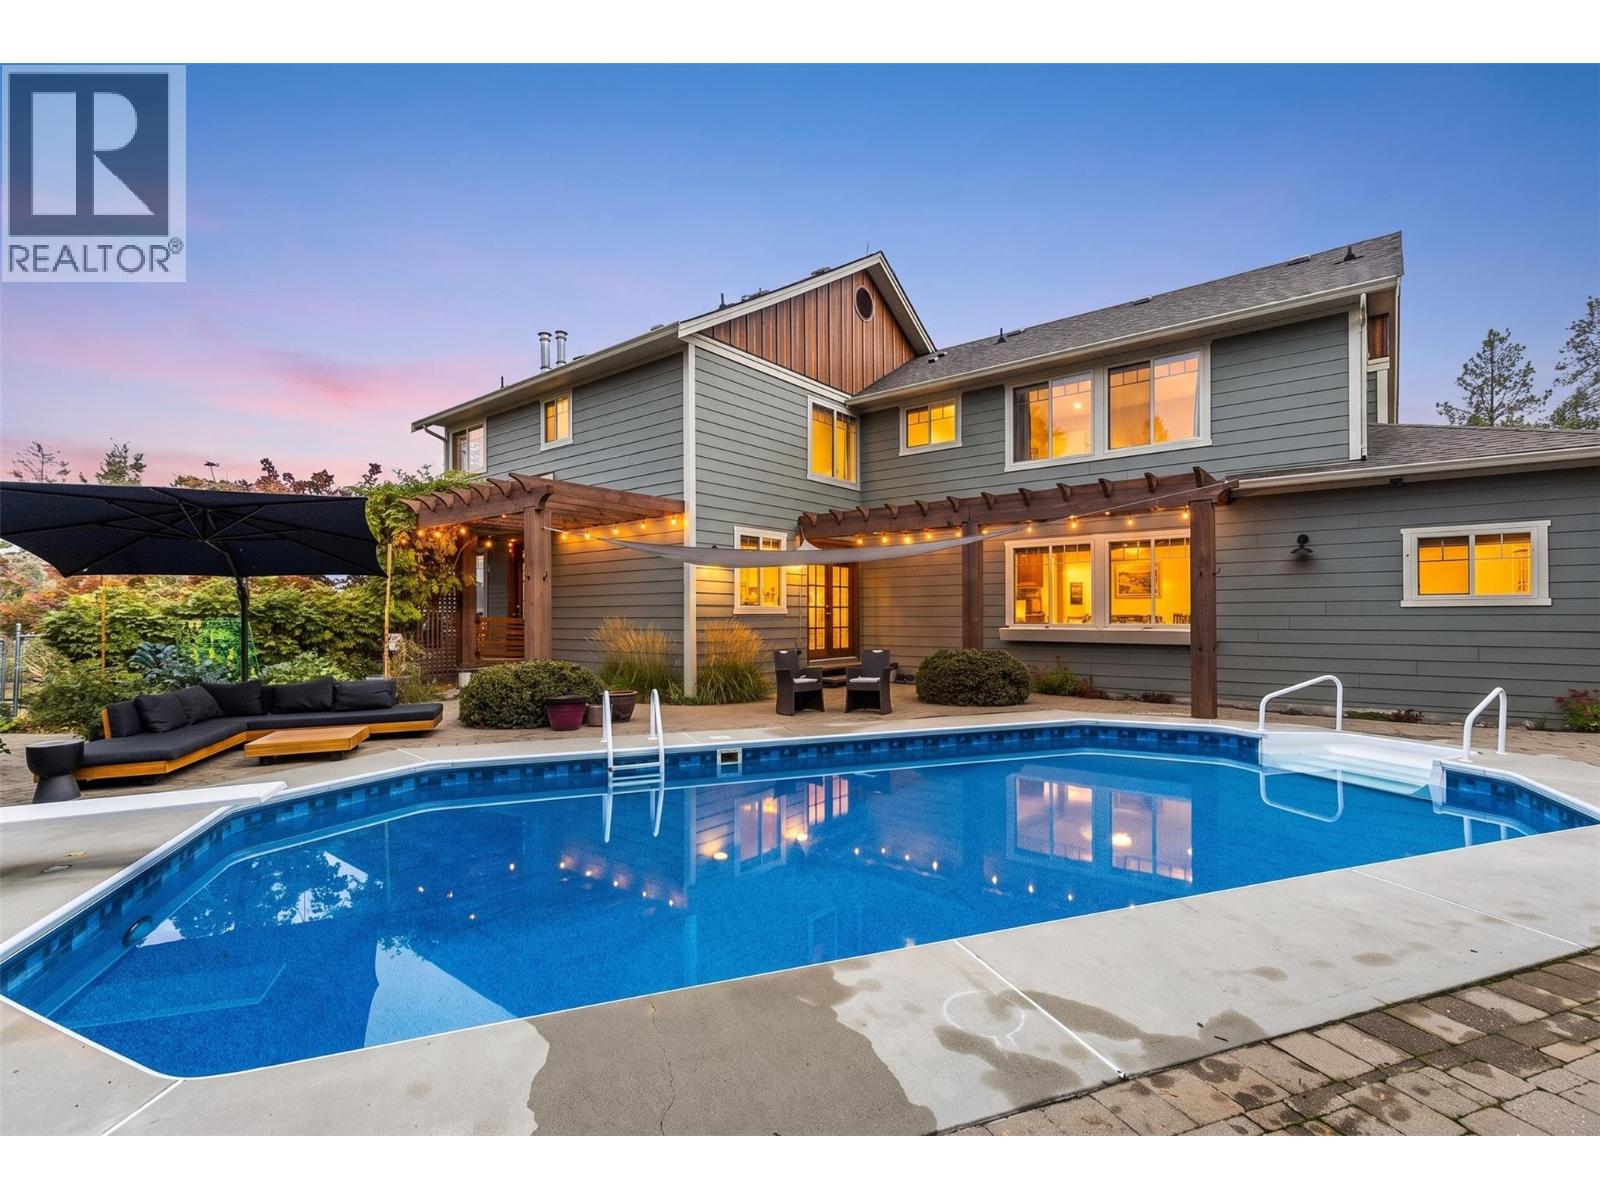
478 Okaview Road
Kelowna, British Columbia
0.8 acre Upper Mission Craftsman style estate nestled alongside a vineyard with spectacular lake and mountain views. Set among mature trees at the end of a long driveway, this private estate offers timeless character with generous living spaces. Freshly painted inside and out, the home showcases quality finishes including hickory, slate, sandstone, timber beams, solid wood interior doors and trim, plus 5 fireplaces. The charming curb appeal begins with a welcoming covered front porch nestled in the trees. The granite island kitchen features updated appliances, an eat-in area and walk-in pantry, with convenient access to the deck and patio for BBQ and entertaining. Upstairs, the spacious primary suite includes a fireplace, TV alcove, private deck and ensuite. Laundry is located just down the hall for ultimate convenience. A massive secondary bedroom with its own ensuite offers flexible space for a games room or guest retreat. The lofted area overlooks the great room below, adding to the home's inviting design. The walkout basement includes a family room, 2 bedrooms, a full bathroom and ample storage. Outside, enjoy a huge deck with an outdoor fireplace, pool (newer heater & liner), designated pool bath and hot tub. Updated siding and soffits, double garage, plus ample parking for a boat or RV provides room for everything! New fencing creates a secure area for kids and pets. This is private Okanagan living at its finest - spacious, peaceful and made for entertaining. (id:63400)
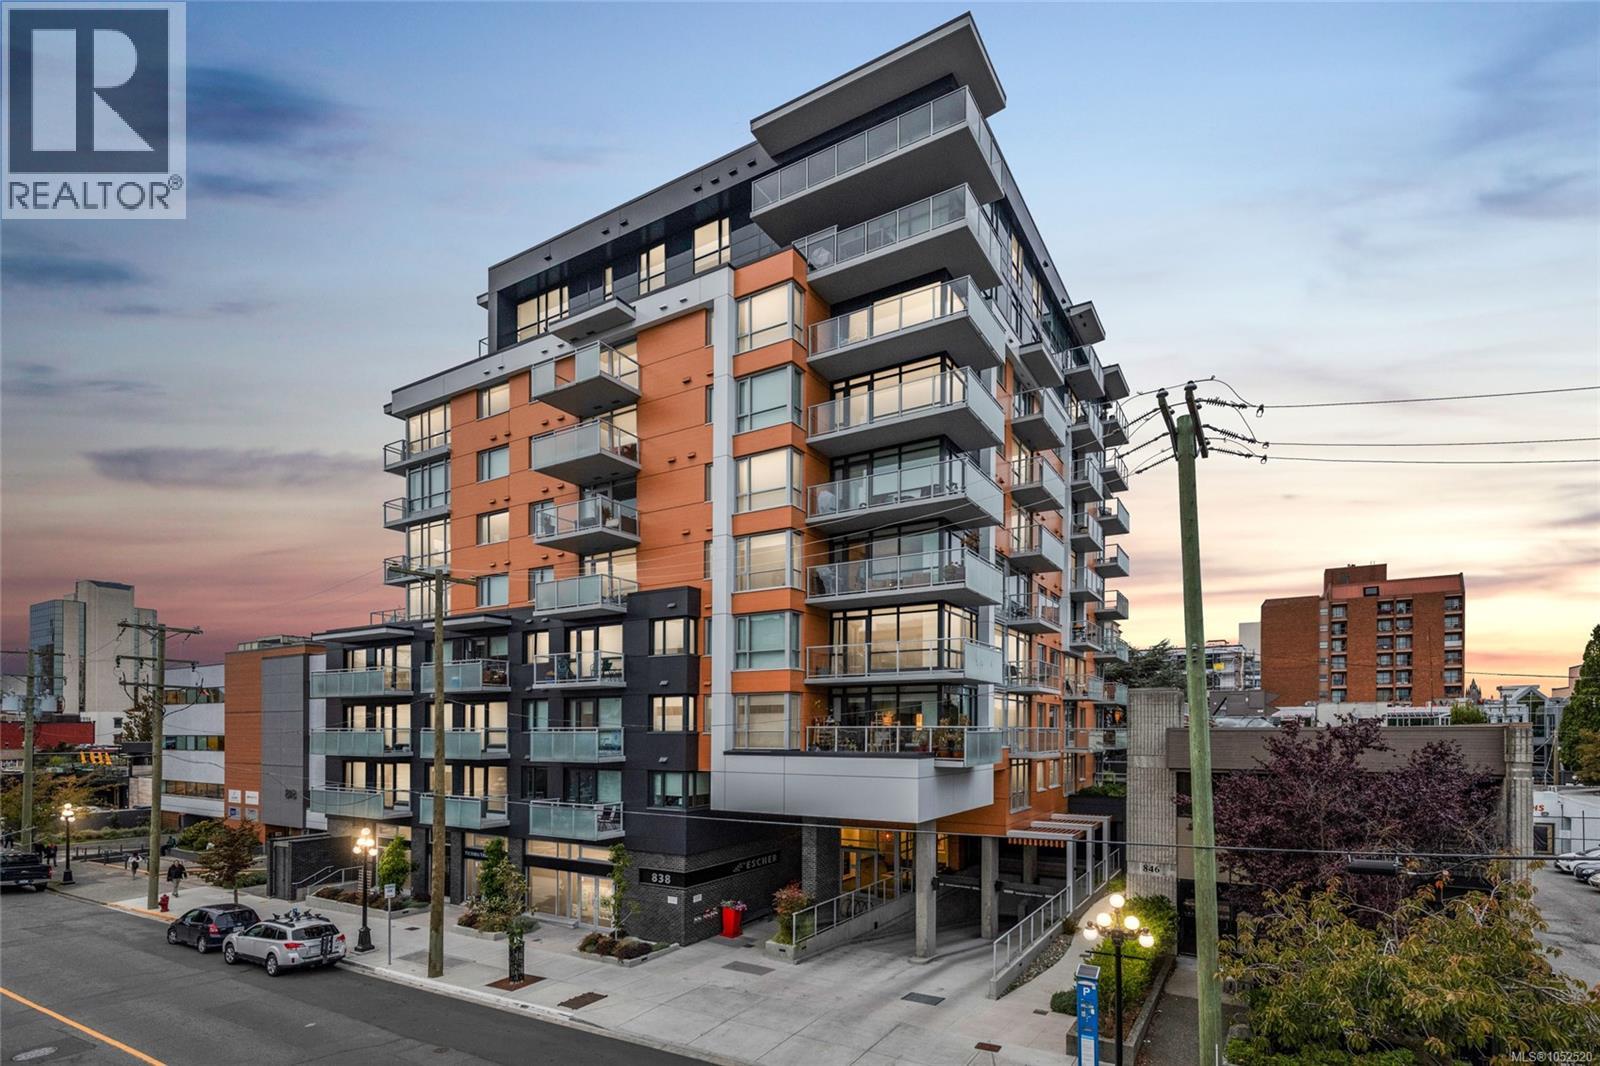
608 838 Broughton St
Victoria, British Columbia
Feel at ease the moment you enter this bright 1Bed 1Bath South facing 576 sq/ft home at The Escher. BRAND NEW LVP flooring guides you through the open concept living & dining space, with easy access out to a generous balcony boasting City & Mountain views. A functional kitchen features abundant storage, SS apps, Quartz counters & an expansive island w/seating. The bedroom has double closets & a cheater ensuite w/soaker tub. A built-in office nook is ideal as a home office, or bring your ideas to use as you wish! Thoughtful updates include fresh paint throughout, a brand new garburator & Mysa thermostats for cost-efficient heating. In-suite W/D, secure parking & separate storage complete this home. A rooftop terrace with a BBQ & 360 degree panoramic views is a perfect space for entertaining friends & family. Enjoy the lifestyle presented, being in the heart of the City & just steps to dining, entertainment & amenities. With low strata fees, pets & rentals welcome this is one to be seen! (id:63400)
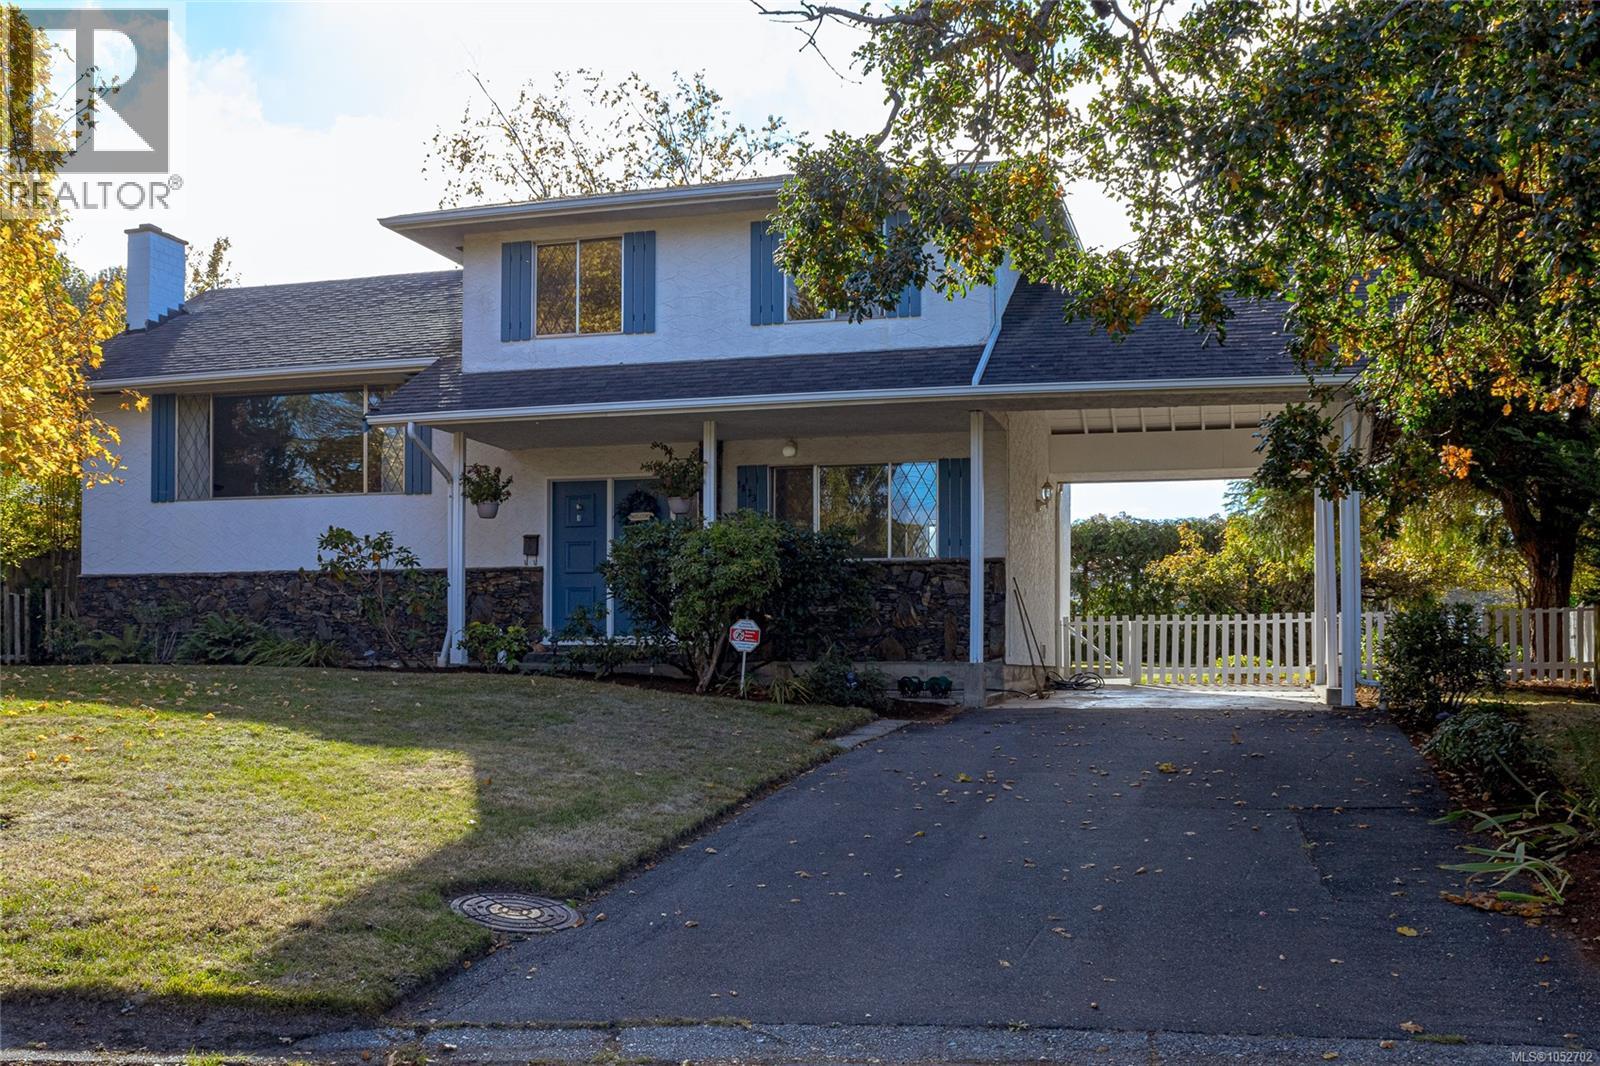
1823 Jade Pl
Saanich, British Columbia
Welcome to this well-loved, one-owner, four-level split home, ideally situated on a quiet cul-de-sac in the desirable Mt. Tolmie area. Offering 4 bedrooms, 1.5 bathrooms, and multiple living areas, this home provides plenty of space and flexibility for a growing family. The functional layout offers room for everyone to relax, play, and gather together. Lovingly maintained by its original owner, the home features hardwood flooring beneath the carpet in most areas, with the exception of two rooms, offering potential to uncover and restore its original charm. Outside, the spacious backyard provides plenty of room for children to play, enjoy outdoor activities, and make lasting family memories. Located in an established, family-friendly neighbourhood, this home offers a wonderful opportunity to settle into the community and make it your own. Enjoy the peaceful cul-de-sac setting and convenient proximity to schools, parks, shopping, and everyday amenities. A fantastic opportunity to own a spacious family home in the sought-after Mt. Tolmie neighbourhood! (id:63400)
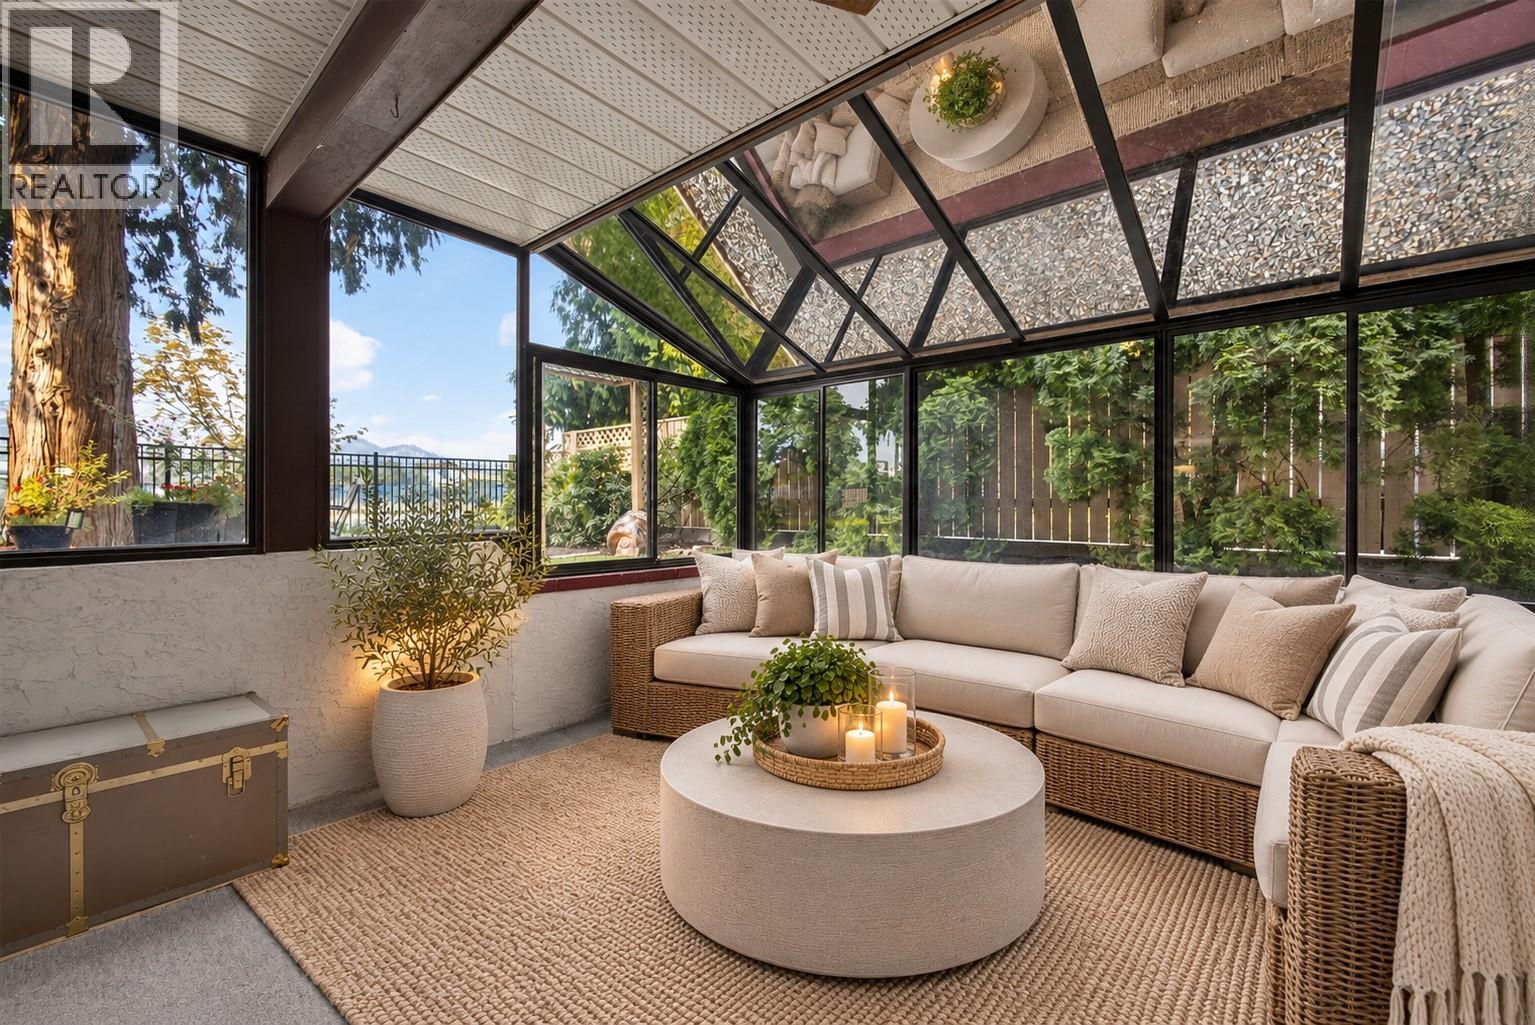
1229 Bernard Avenue Unit# 102
Kelowna, British Columbia
Welcome to easy living in a well-maintained 55+ community, perfectly positioned where Glenmore meets Kelowna North—offering the ideal blend of everyday convenience & exceptional access to the very best of Kelowna. Rarely do corner suites like this become available. Quietly tucked at the end of the hall, this beautifully maintained ground-floor home offers over 1,020 sq. ft. of thoughtfully designed living space, complete with a private enclosed sunroom overlooking the gardens. Tasteful updates include newer flooring (approx. 3 years), windows (approx. 2 years), updated kitchen and bathroom countertops, faucets, replaced toilets, and newer stackable washer and dryer. The primary suite features a walk-through closet and updated ensuite with a $10,000 walk-in shower designed for comfort & accessibility. A second bedroom and full guest bathroom provide excellent flexibility for visitors, hobbies, or home office. This desirable northeast-facing corner location stays naturally cool throughout the summer while offering privacy and abundant natural light. Storage is plentiful with multiple interior closets plus a generous storage locker conveniently located just steps from your door. The building has been exceptionally well maintained, featuring newer windows, replaced roof, and updated common area carpeting—providing valuable peace of mind. Service animals are welcome with strata approval. Ideally located just minutes from Downtown Kelowna, you'll enjoy easy access to Capri Centre, shopping, restaurants, Parkinson Recreation Centre, Prospera Place, the waterfront, medical services, and everyday amenities. Direct transit service is available from the entrance to the community, making appointments, errands, and exploring the city simple and stress-free. Whether you're looking to simplify, maintain your independence, or embrace a relaxed, low-maintenance Okanagan lifestyle, this lovely home is ready to welcome you! (id:63400)
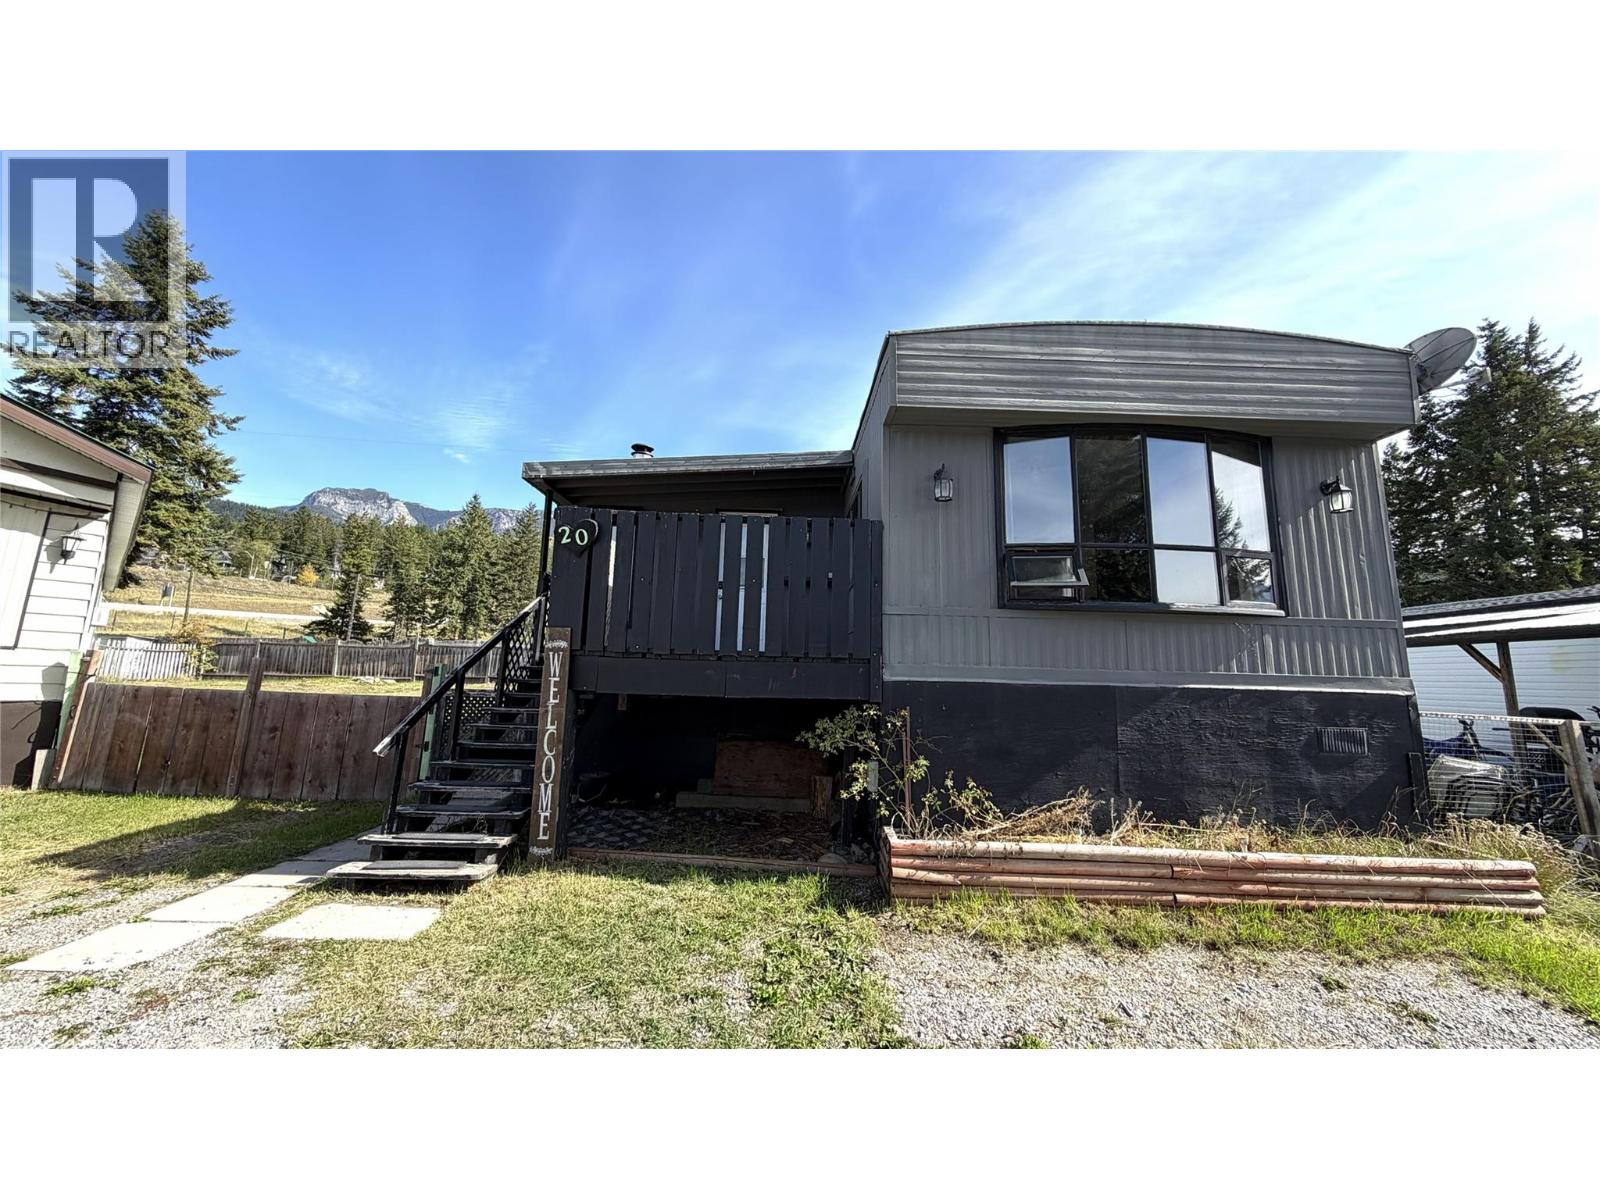
1422 Golden View Road Unit# 20
Golden, British Columbia
This well-kept mobile offers plenty of room to spread out and make yourself at home. The kitchen and bathroom have both been updated, making the home move-in ready. The show stopping views of the ski hill and surrounding mountains from the deck and bay window are as real treat at this approachable price point! Outside, you'll love the huge fenced yard, perfect for kids, pets, gardening, or just relaxing. There is also lots of parking for vehicles, RVs, and toys, plus plenty of storage with space under the home and an additional garden shed. A great opportunity to own an affordable home with stunning views, tons of outdoor space, and room for all your gear! (id:63400)
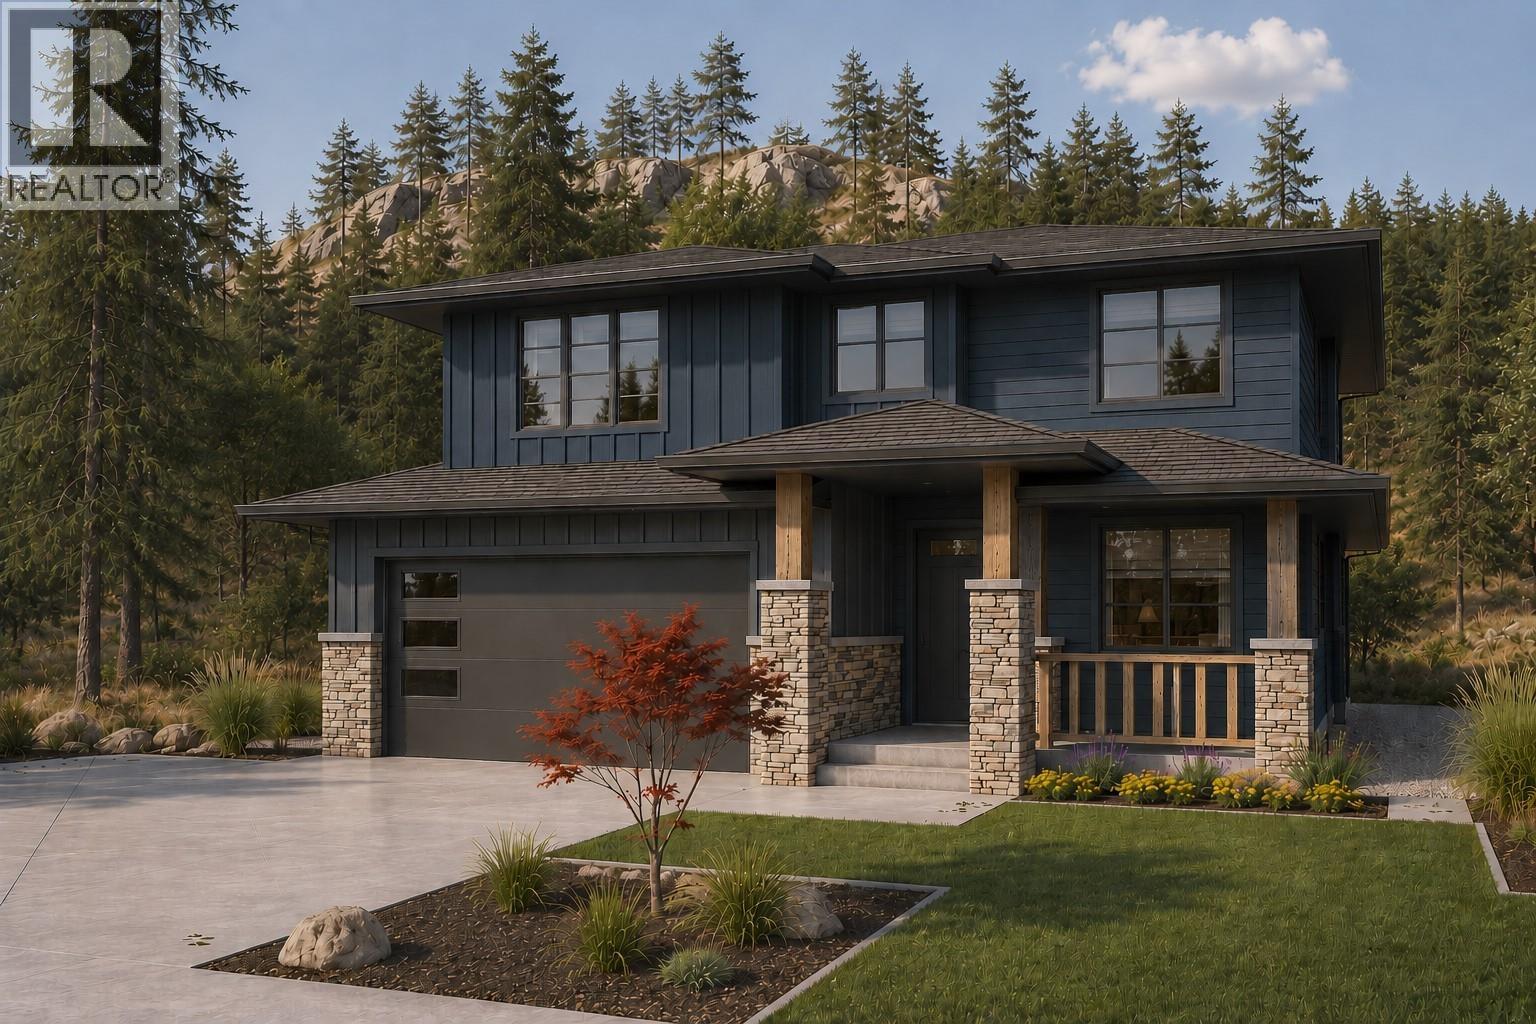
3074 Flume Court
Kelowna, British Columbia
Welcome to Smith Creek West! This beautifully designed family home is currently under construction, with a legal 1-bed-plus-den suite downstairs - perfect as a mortgage helper, rental income, or space for extended family. The main floor is warm and open, anchored by a great room with a gas fireplace. The dining area is filled with light from oversized windows and opens onto a covered terrace, while the island kitchen impresses with quartz counters and a large walk-in pantry. A main floor den rounds this floor, perfect for a home office. Upstairs you'll find three bedrooms, including a gorgeous primary suite with a soaker tub, walk-in tile shower, dual sinks, and a large walk-in closet. The flex room gives you options — a 4th bedroom or a great kids' playroom — and laundry is conveniently located on this level. Downstairs, the self-contained legal suite offers its own bedroom, den, and bathroom, ideal for a tenant, a potential Airbnb space, or family staying long-term. Outside, enjoy a flat backyard on a .14 acre lot, a double garage plus driveway parking, and Smith Creek's famous hiking and biking trails just steps from your door. All appliances and landscaping are included, backed by full new home warranty. Completion anticipated for March 2027. Purchaser may have the opportunity to select paint and flooring colours. (id:63400)
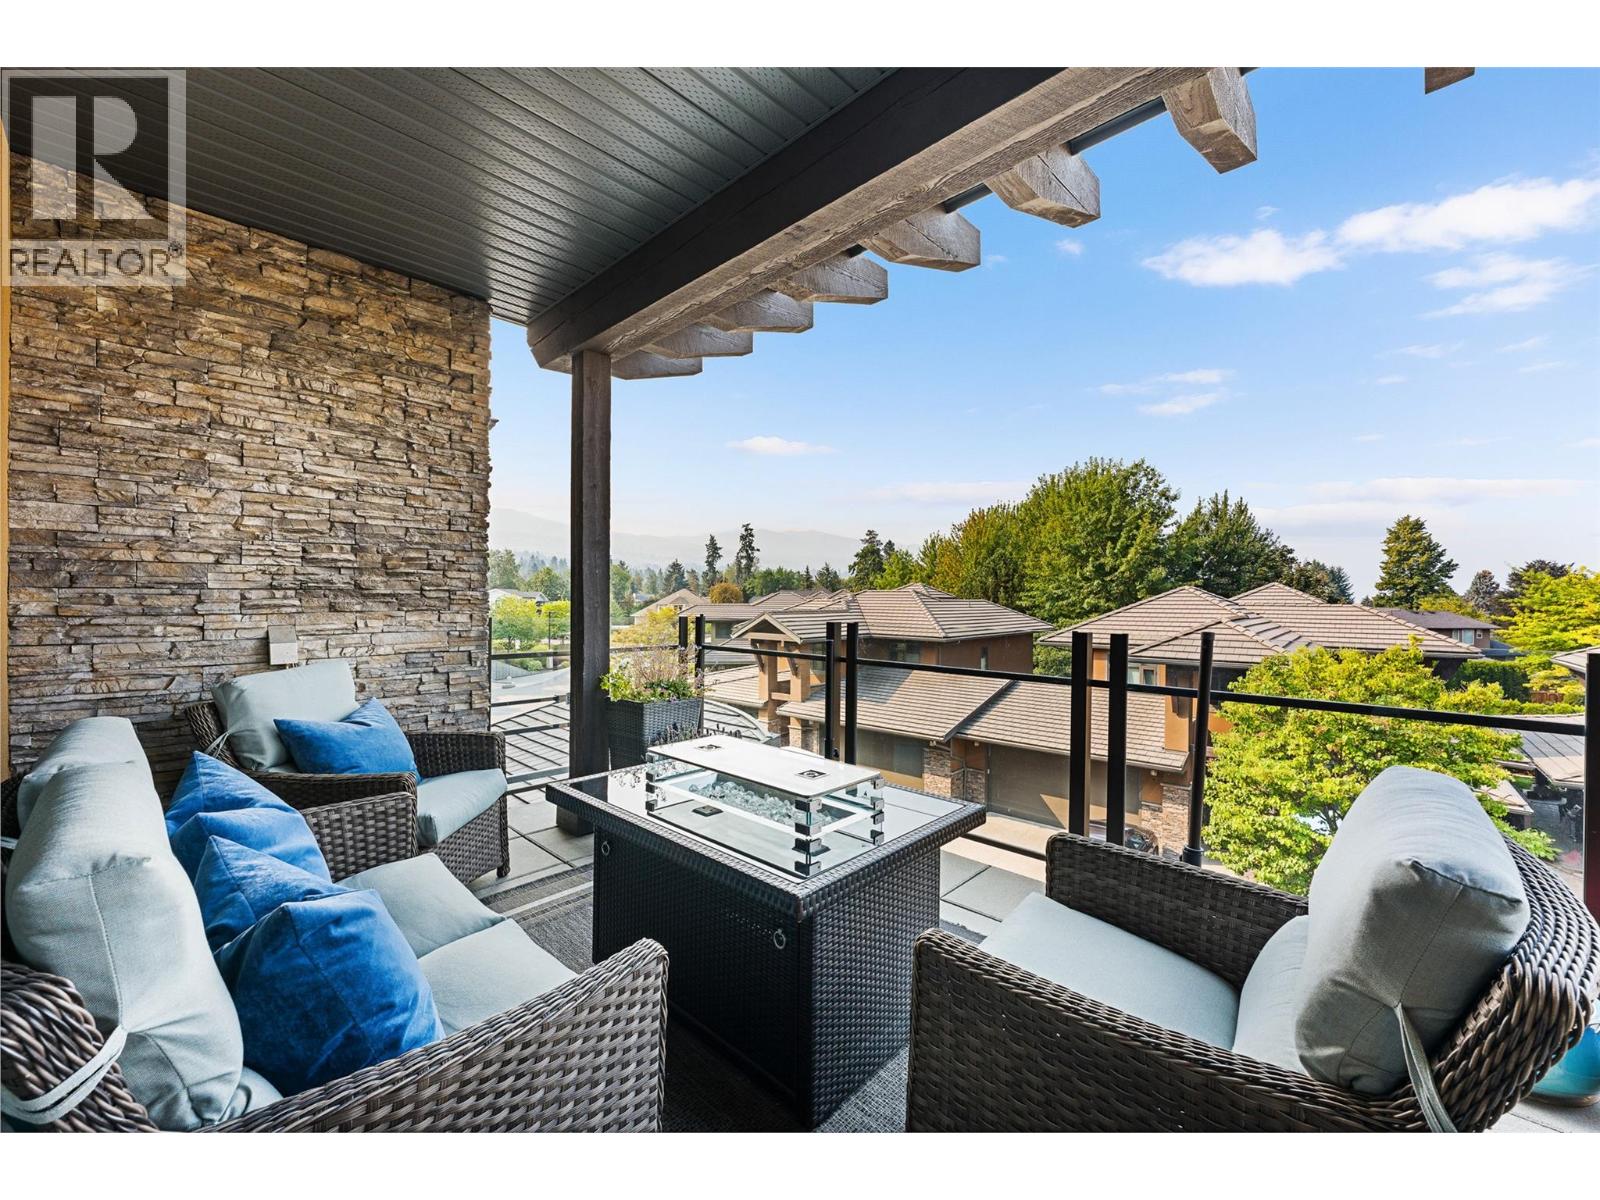
580 Sarsons Road Unit# 301
Kelowna, British Columbia
1594 SQ 3 BEDROM + DEN CONDO IN EXCLUSIVE ""SOUTHWINDS AT SARSONS""!-ONE OF THE FINEST LUXURY DEVELOPMENTS IN KELOWNA! The minute you walk in to this building and unit you feel this is a ""Cut Above the Rest""! Spacious open plan welcomes you in. Huge picture windows flood the home with natural light. Upscale finishing includes natural hickory hardwood floors, 9' recessed ceilings, Maple shaker cabinets, quartz counters+. Large Great room with corner tiled gas fireplace. Huge kitchen with soft close cabinets to the ceiling is fit for the Gourmet Chef - tons of quartz workspace, Full Stainless steel appliances inc. Gas stove & massive breakfast bar island. Dining room has large picture window and glass door to a generous covered deck with Gas hook up for BBQ & Fire table w/ room to lounge, BBQ & enjoy those amazing Okanagan Sunsets! 3 big bedrooms + office/ craft room. King-sized primary bedroom is a true escape~ 5 piece Ensuite with separate shower & tub, 2 sinks, big walk in closet. Situated on the 3rd floor with many big windows to take in the View. Impressive open beamed and open steel staircase in front lobby. Fully refinished amenities clubhouse is steps away with a large indoor pool for laps, a hot tub, a complete fitness centre, lounge & kitchen area. Stunning waterscape & gardens are a ""Garden of Eden""! 2 underground parking spots, massive storage room. Minutes to walk to Sarsons Beach, Mission Tennis, Restaurants, Coffee shops & Shopping! Enjoy our Okanagan Lifestyle! (id:63400)
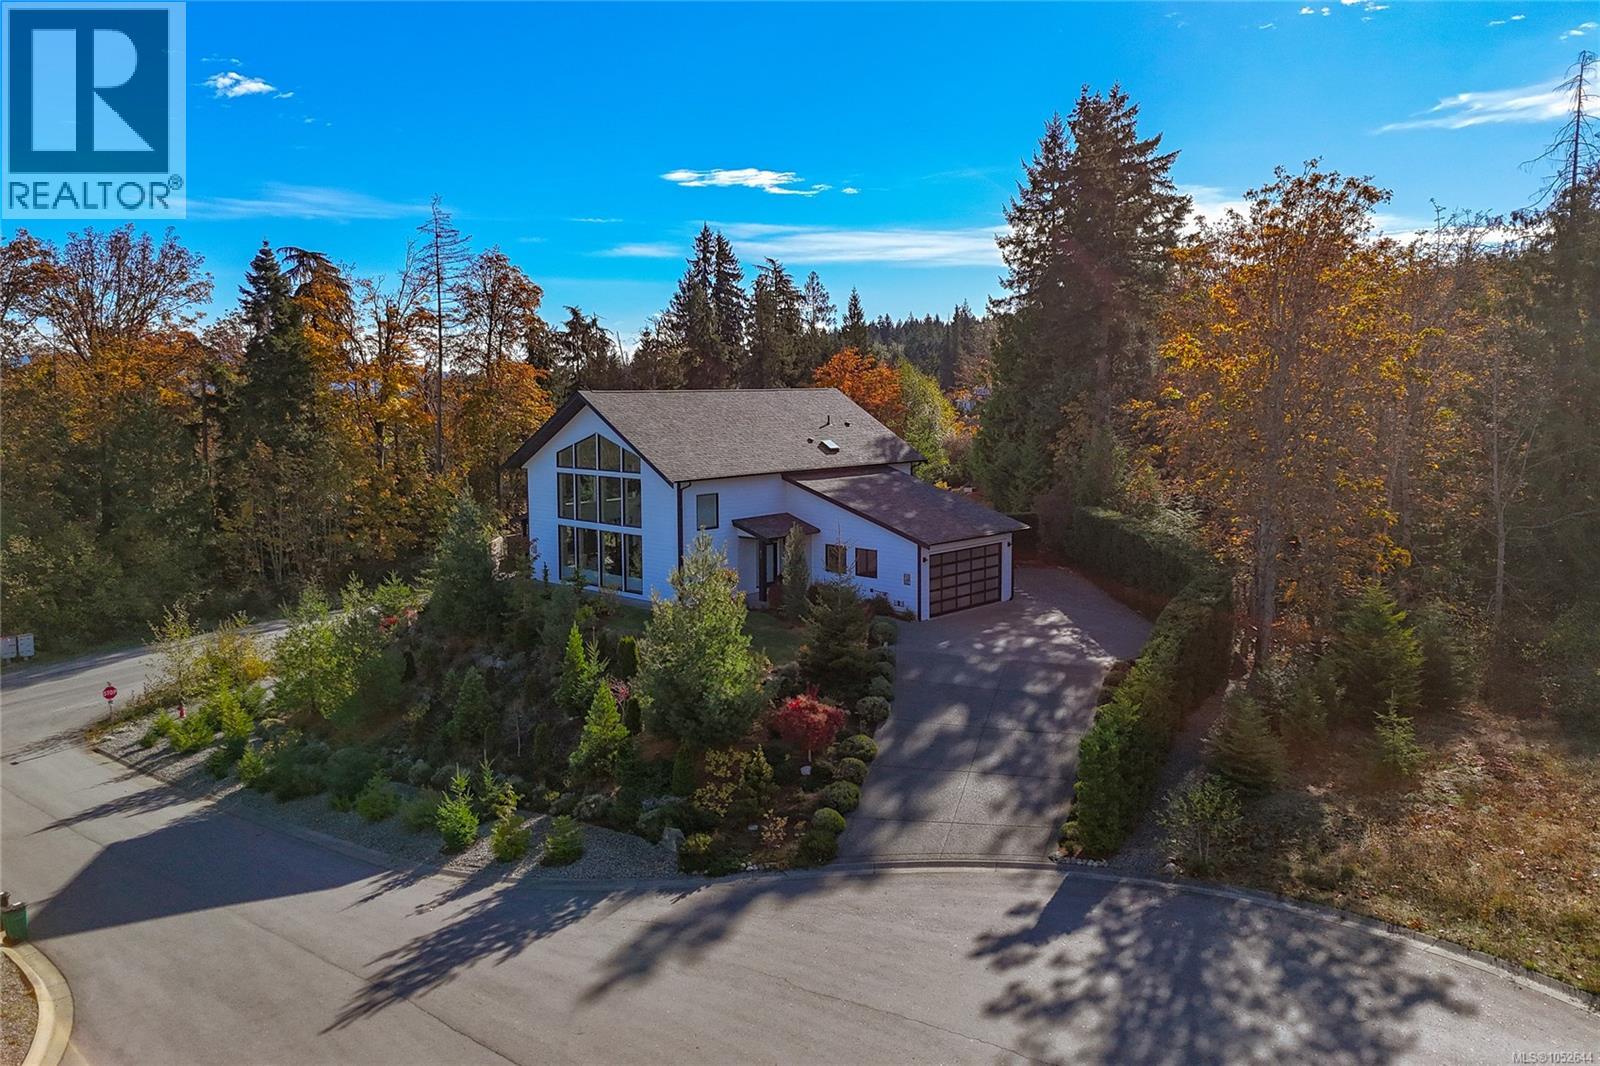
672 Mill Bay Pl
Mill Bay, British Columbia
Stunning 3,140 sq ft Mill Bay home with four bedrooms, four bathrooms and a main-floor primary suite on a 0.42-acre lot. Soaring 24-foot ceilings, engineered hardwood, natural light and a custom quartz-surround fireplace create a warm interior. The open-riser staircase features treads from 100-year-old local barn wood. The gourmet kitchen offers Fisher & Paykel appliances, custom Heronwood cabinetry, quartz counters, a butcher-block island, a five-burner dual-fuel range and a pot filler. A butler’s pantry adds a second sink, dishwasher and wine fridge. Kitchen and living areas open to the deck for easy entertaining. The primary suite has a soaker tub, and one upstairs bedroom has an ensuite. Extras include heated bathroom floors, 2x8 construction with extra insulation, a zoned Daikin heat pump, HRV, on-demand gas hot water and built-in vacuum. Enjoy the fire pit, four-zone irrigation and fenced trail beside a riparian area. Close to the marina, schools, shopping and highway. (id:63400)
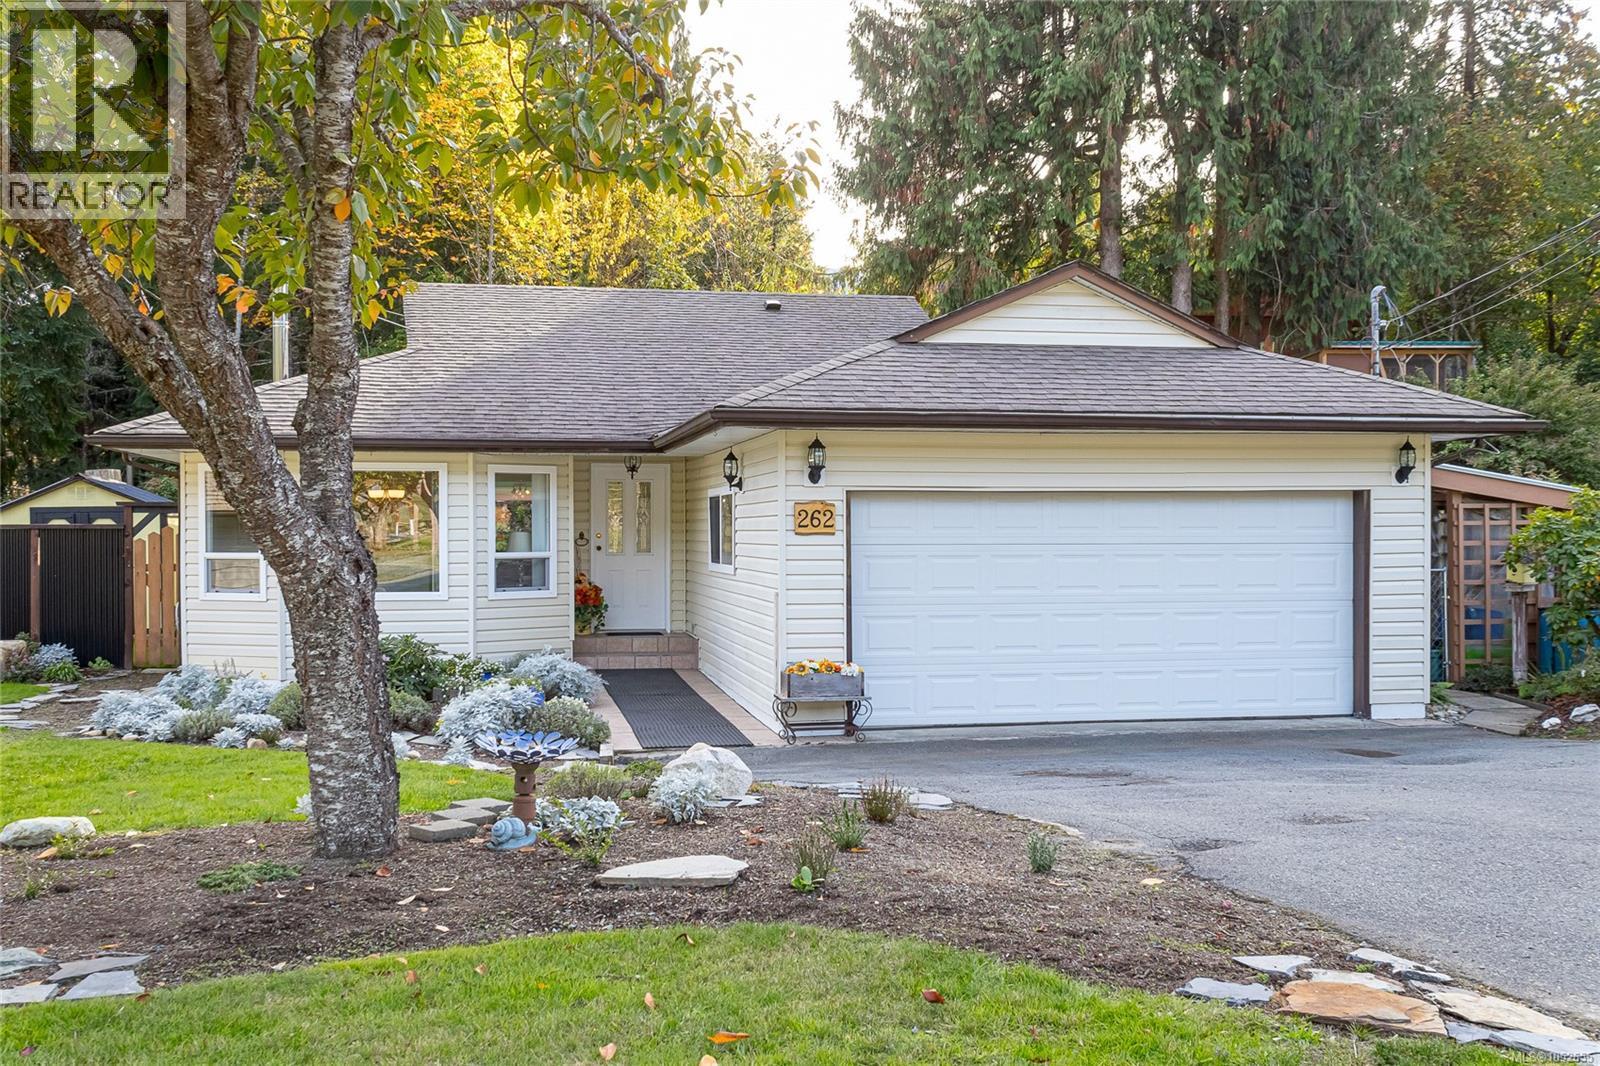
262 River Rd
Lake Cowichan, British Columbia
Single-level living in a quiet Lake Cowichan subdivision—move-in ready and beautifully cared for. This 3 bed, 2 bath rancher features a comfortable primary suite with ensuite, an open living/dining area, and a cozy wood-burning fireplace for relaxed evenings. Large windows invite natural light, while the kitchen flows to a spacious back deck—perfect for morning coffee, summer BBQs, and effortless entertaining. The lovely, landscaped yard offers room to play, garden, or simply unwind. A double garage plus driveway parking adds everyday convenience. Enjoy the ease of single level living, a practical floor plan, and a serene neighborhood setting—close to schools, parks, trails, and all town amenities. Warm, welcoming, and well maintained, this home blends comfort and functionality for today’s lifestyle. If you’ve been looking for a bright, easy-care rancher with great outdoor space and a central location, this is the one. Book your showing and make Lake Cowichan home. (id:63400)
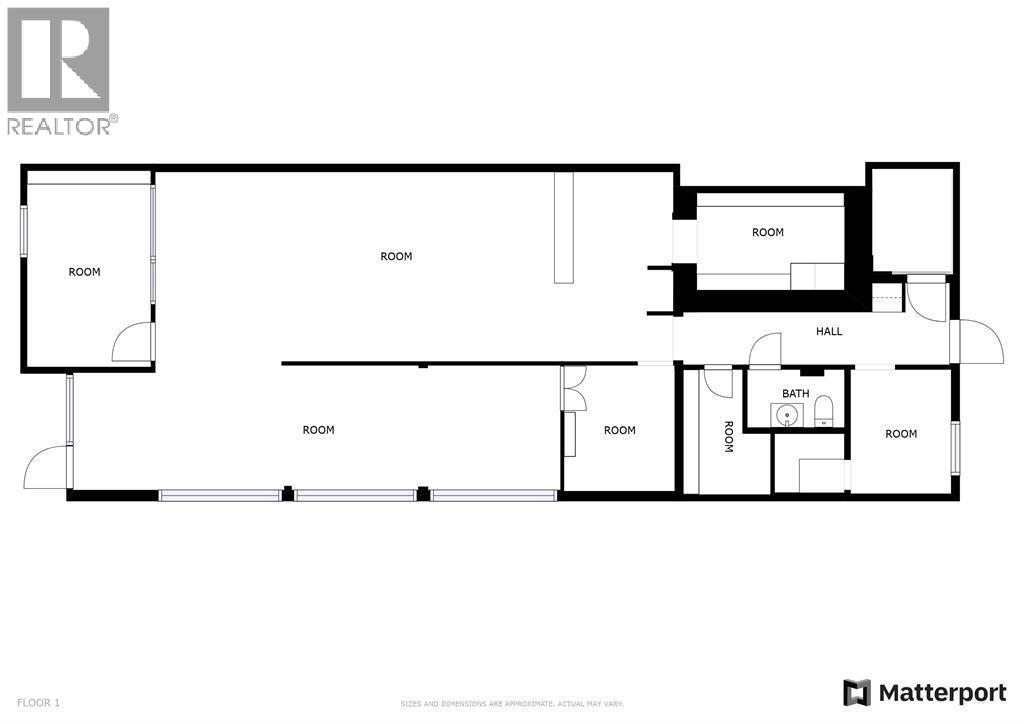
176 5th Street
Kitimat, British Columbia
Looking for a place to situate your business with tons of exposure? Look no further. Located right on the comer of a busy street in the service center this 1645 sq. ft. building could be exactly what your business needs to take the next step in Kitimat. Tons of potential in this unit with large wooden beams inside, add your touches to make it exactly what you imagine your company looking like. New H/E furnace and bathroom installed in 2023. (id:63400)
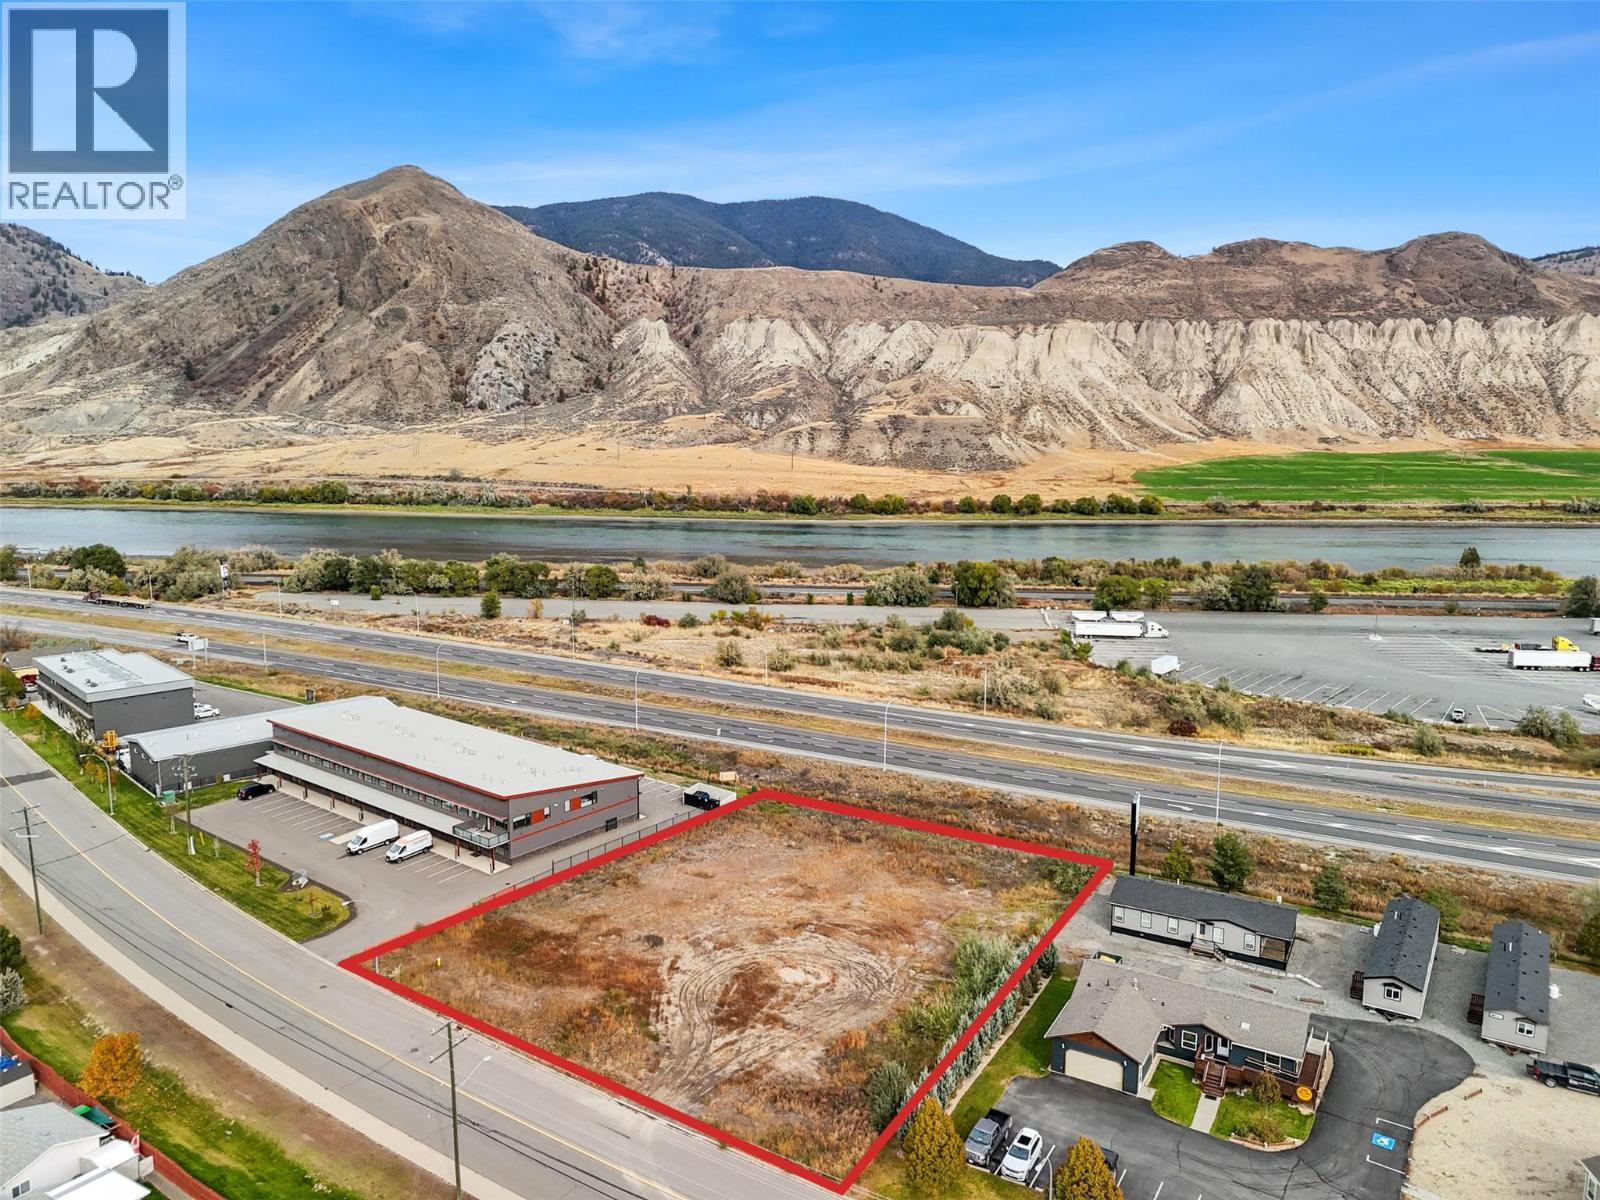
7480 Dallas Road
Kamloops, British Columbia
For sale and for lease. Ready-to-build commercial/industrial asset. Premier commercial/industrial development opportunity in prime location. Property was issued a building permit for a two-building small bay project similar to successful neighboring building. All development work is completed including all reports, surveys and geotechnical, civil, mechanical, plumbing, electrical and other required engineering. Building Permit was picked up and returned due to health considerations of developer. Final construction blueprints are in place. Approved plans featured a two-building, light industrial complex offering up to 12 strata-ready units ranging from approximately 1,020 sqare feet to 1,120 square feet plus mezz - ideal for owner occupiers or investors seeking flexible workspace solutions. Units could be combined for two 6,700 square fot buildings plus mezzanines. Rare, shovel-ready project allows quick construction start with reapplication, saving significant time and cost. Full construction drawings and permit documentation are available for qualified Buyers upon request. This property represents a turnkey commercial/industrial development opportunity in one of Kamloops’ most desirable growth corridors. Amended plans would still receive significant benefit from existing development work. Contact your Agent or the Listing Agent for the information package. (id:63400)
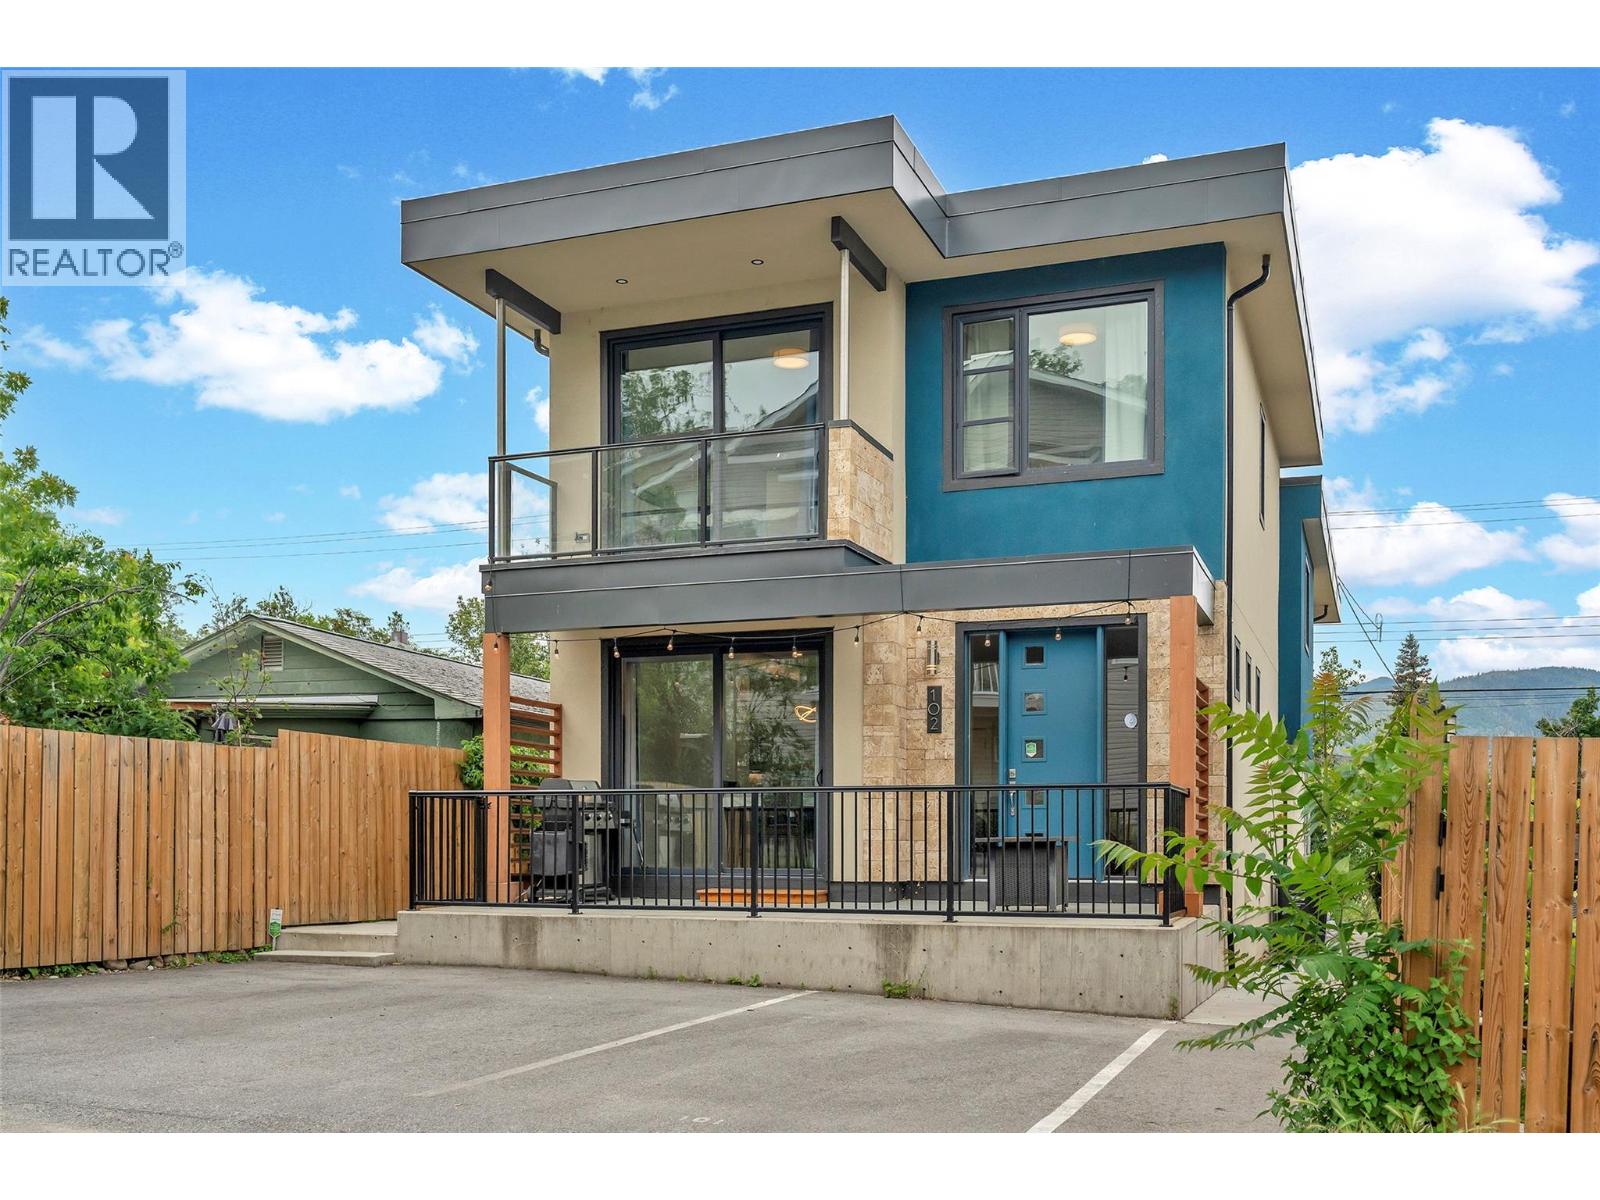
436 Pickering Street Unit# 102
Penticton, British Columbia
Discover the perfect blend of modern comfort and Okanagan lifestyle in this 3 bedroom, 2 bathroom half duplex that truly feels like new. Located just minutes from Okanagan Lake beaches, local amenities, and outdoor recreation. This 2019 built home offers the peace of mind of newer construction, paired with a functional design that suits a variety of lifestyles. The bright open concept layout features modern finishes, spacious living areas, and an abundance of natural light throughout. Whether you’re a first time buyer, downsizer, investor, or growing family, you’ll appreciate the thoughtful floor plan, low maintenance lifestyle, private outdoor spaces, convenient parking, and the added benefit of no strata fees. With schools, parks, shopping, and dining nearby, you’ll be perfectly positioned to enjoy the beaches, trails, golf courses, and wineries that make the South Okanagan such a sought after destination. Thoughtfully designed and move in ready, this home delivers an exceptional combination of comfort, functionality, and value. (id:63400)