
3074 Flume Court Kelowna, British Columbia V4T 0H2

$1,249,900
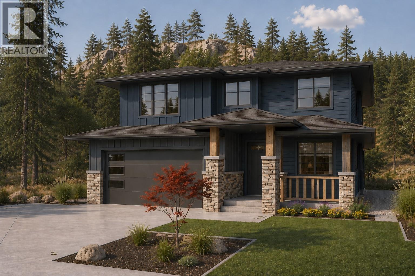
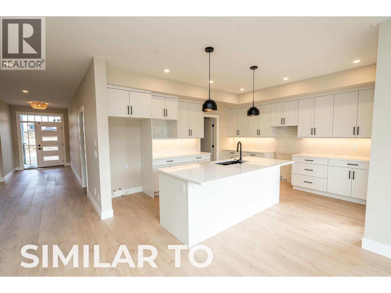
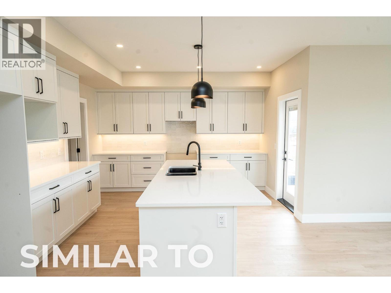
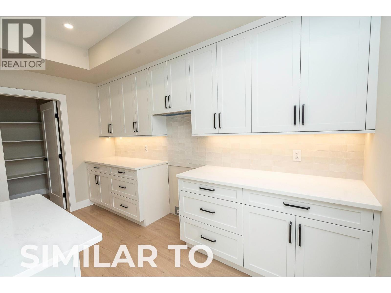
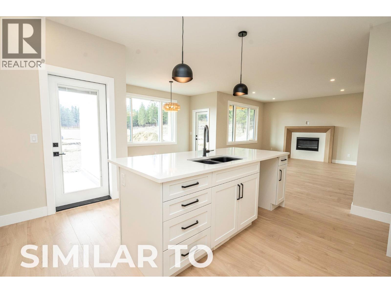
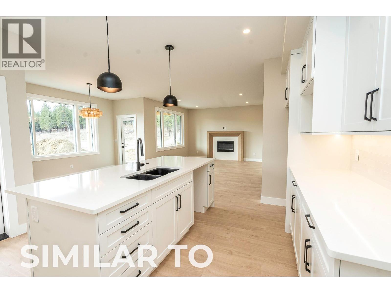
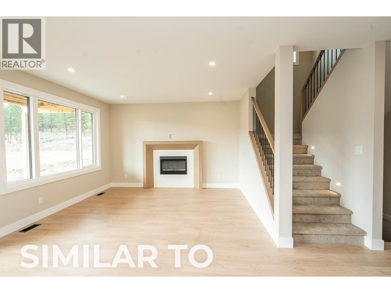
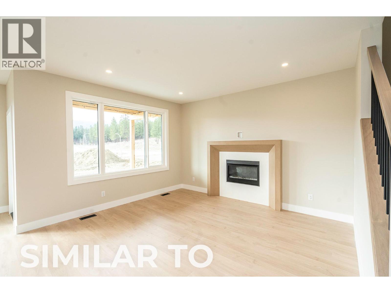
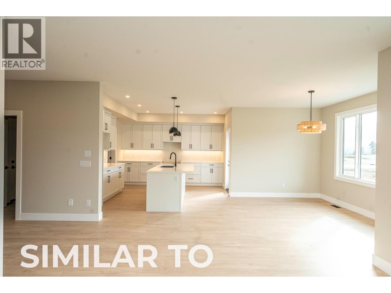
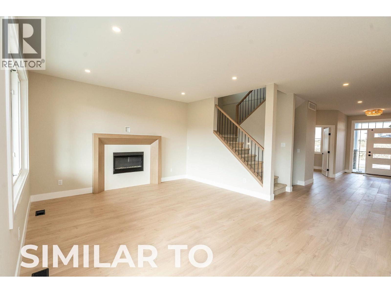
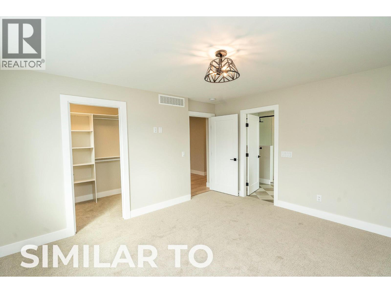
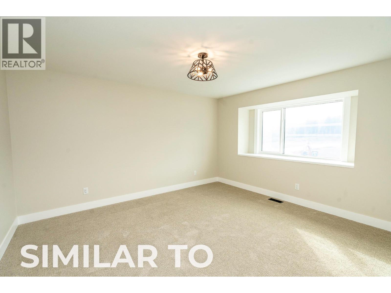
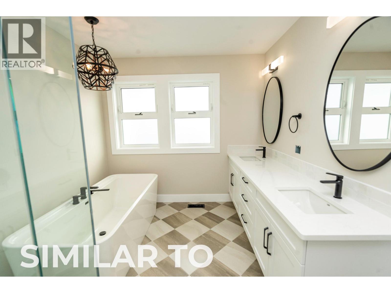
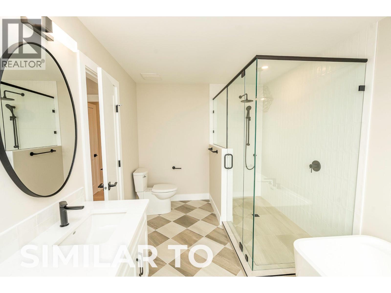
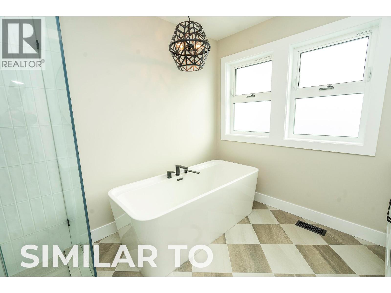
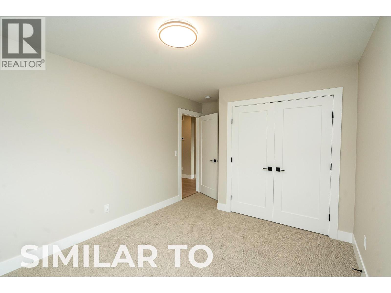
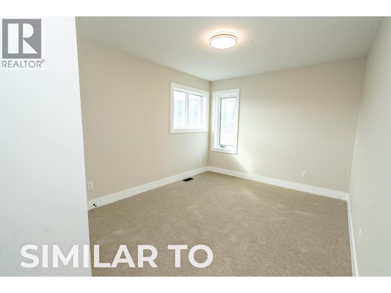
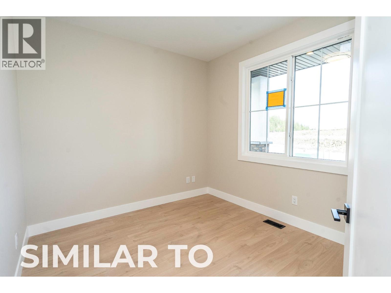
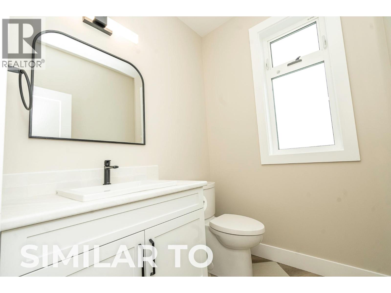
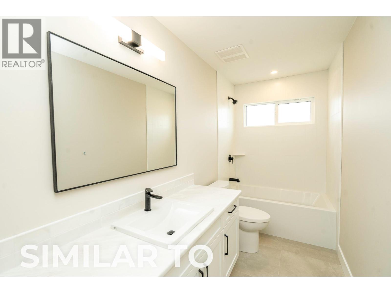
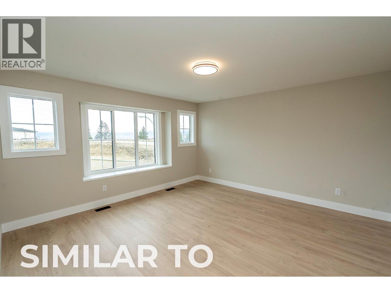
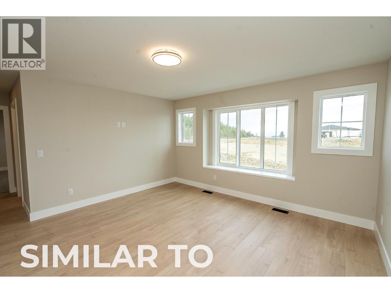
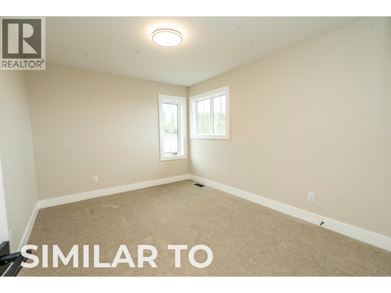
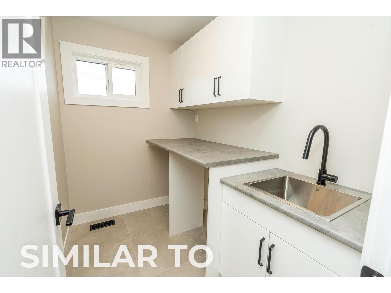
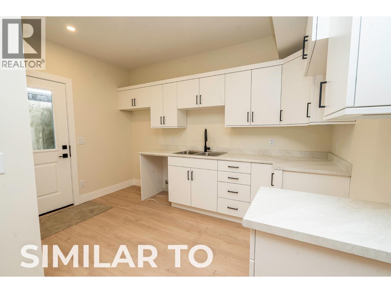
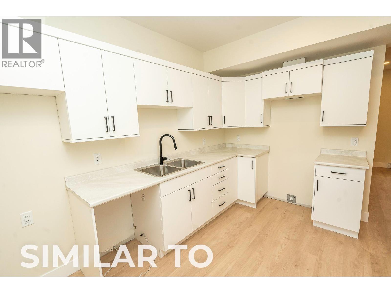
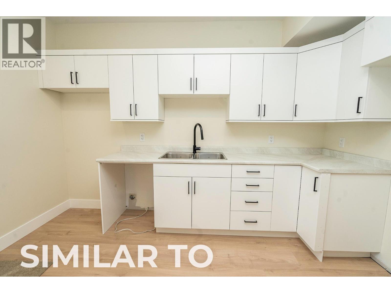
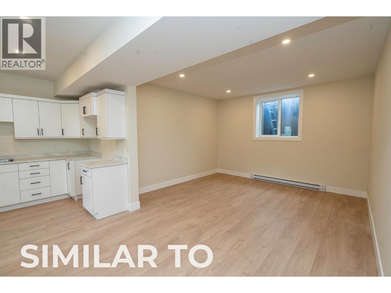
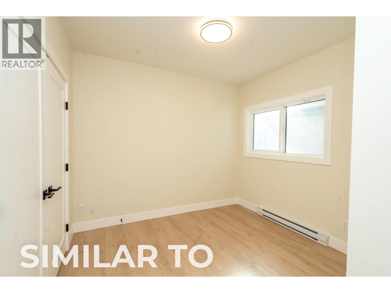
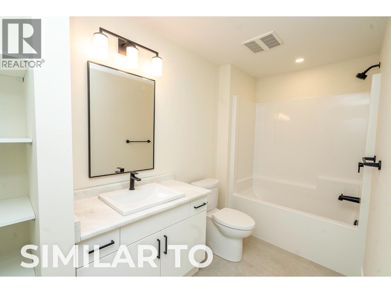
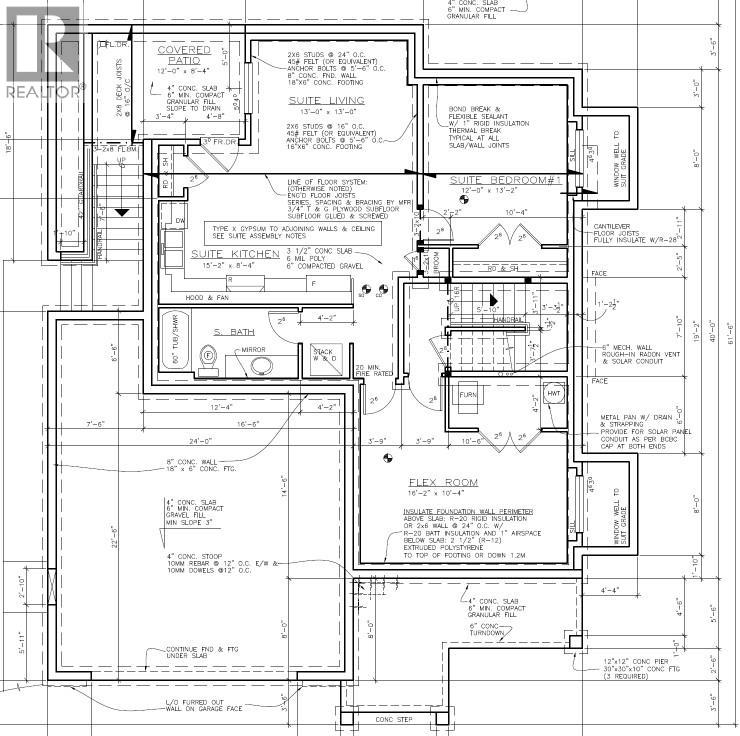
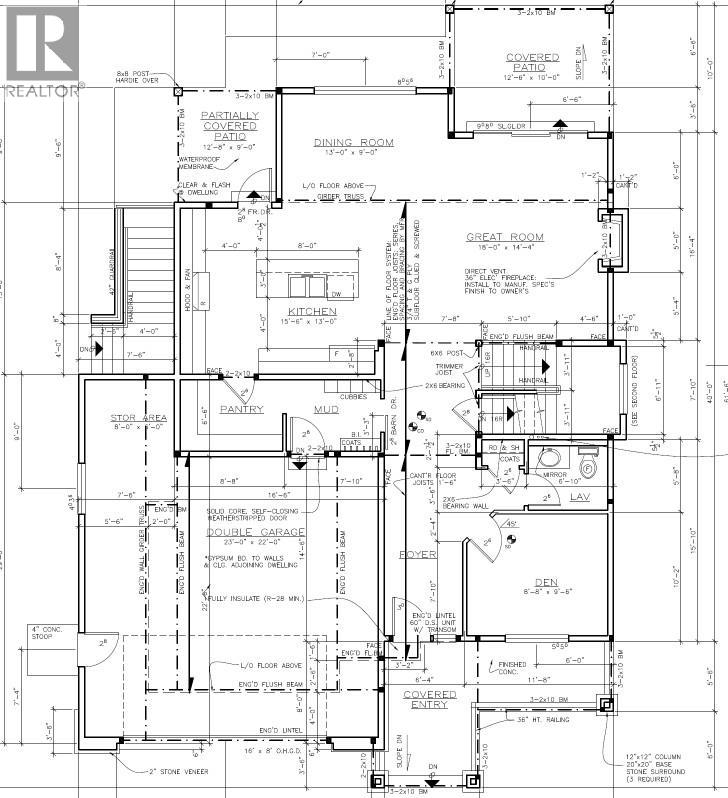
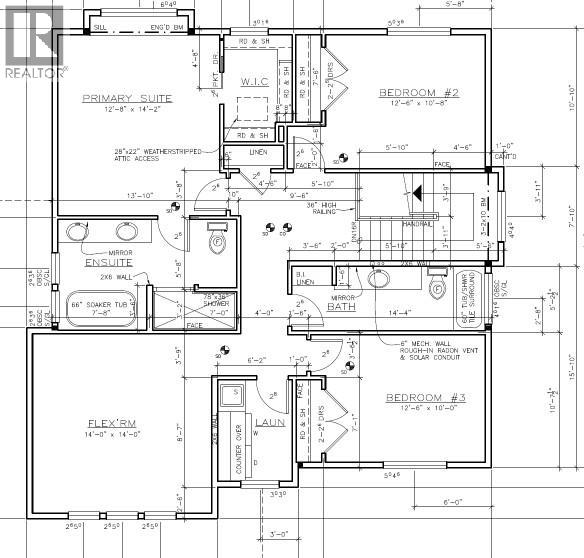
Welcome to Smith Creek West! This beautifully designed family home is currently under construction, with a legal 1-bed-plus-den suite downstairs - perfect as a mortgage helper, rental income, or space for extended family. The main floor is warm and open, anchored by a great room with a gas fireplace. The dining area is filled with light from oversized windows and opens onto a covered terrace, while the island kitchen impresses with quartz counters and a large walk-in pantry. A main floor den rounds this floor, perfect for a home office. Upstairs you'll find three bedrooms, including a gorgeous primary suite with a soaker tub, walk-in tile shower, dual sinks, and a large walk-in closet. The flex room gives you options — a 4th bedroom or a great kids' playroom — and laundry is conveniently located on this level. Downstairs, the self-contained legal suite offers its own bedroom, den, and bathroom, ideal for a tenant, a potential Airbnb space, or family staying long-term. Outside, enjoy a flat backyard on a .14 acre lot, a double garage plus driveway parking, and Smith Creek's famous hiking and biking trails just steps from your door. All appliances and landscaping are included, backed by full new home warranty. Completion anticipated for March 2027. Purchaser may have the opportunity to select paint and flooring colours. (id:63400)
Property Details
| MLS® Number | 10399060 |
| Property Type | Single Family |
| Neigbourhood | Smith Creek |
| Community Features | Pets Allowed |
| Parking Space Total | 2 |
Building
| Bathroom Total | 3 |
| Bedrooms Total | 4 |
| Basement Type | Full |
| Constructed Date | 2026 |
| Construction Style Attachment | Detached |
| Cooling Type | Central Air Conditioning |
| Flooring Type | Carpeted, Hardwood, Tile |
| Half Bath Total | 1 |
| Heating Type | Forced Air |
| Stories Total | 3 |
| Size Interior | 3,560 Sqft |
| Type | House |
| Utility Water | Municipal Water |
Parking
| Attached Garage | 2 |
Land
| Acreage | No |
| Sewer | Municipal Sewage System |
| Size Irregular | 0.14 |
| Size Total | 0.14 Ac|under 1 Acre |
| Size Total Text | 0.14 Ac|under 1 Acre |
Rooms
| Level | Type | Length | Width | Dimensions |
|---|---|---|---|---|
| Second Level | Laundry Room | 6'2'' x 8'7'' | ||
| Second Level | Other | 14'0'' x 14'0'' | ||
| Second Level | Bedroom | 12'6'' x 10'0'' | ||
| Second Level | Bedroom | 12'6'' x 10'8'' | ||
| Second Level | 5pc Ensuite Bath | Measurements not available | ||
| Second Level | Primary Bedroom | 12'8'' x 14'2'' | ||
| Basement | Other | 16'2'' x 10'4'' | ||
| Main Level | Storage | 8'0'' x 6'0'' | ||
| Main Level | Other | 23'0'' x 22'0'' | ||
| Main Level | 2pc Bathroom | Measurements not available | ||
| Main Level | Den | 8'8'' x 9'6'' | ||
| Main Level | Living Room | 18'0'' x 14'4'' | ||
| Main Level | Dining Room | 13'0'' x 9'0'' | ||
| Main Level | Kitchen | 15'6'' x 13'0'' | ||
| Additional Accommodation | Full Bathroom | Measurements not available | ||
| Additional Accommodation | Bedroom | 12'0'' x 13'2'' | ||
| Additional Accommodation | Living Room | 13'0'' x 13'0'' | ||
| Additional Accommodation | Kitchen | 15'2'' x 8'4'' |
https://www.realtor.ca/real-estate/30222816/3074-flume-court-kelowna-smith-creek

Brendan Stoneman
Personal Real Estate Corporation
www.brendanstoneman.com/
www.facebook.com/brendanstonemanremax/
www.instagram.com/brendanstoneman/
100 - 1553 Harvey Avenue
Kelowna, British Columbia V1Y 6G1
(250) 717-5000
(250) 861-8462

The trademarks REALTOR®, REALTORS®, and the REALTOR® logo are controlled by The Canadian Real Estate Association (CREA) and identify real estate professionals who are members of CREA. The trademarks MLS®, Multiple Listing Service® and the associated logos are owned by The Canadian Real Estate Association (CREA) and identify the quality of services provided by real estate professionals who are members of CREA. The trademark DDF® is owned by The Canadian Real Estate Association (CREA) and identifies CREA's Data Distribution Facility (DDF®)
October 21 2026 11:03:23
Association of Interior REALTORS®
RE/MAX Kelowna