
608 838 Broughton St Victoria, British Columbia V8W 1E4

$530,000Maintenance,
$380 Monthly
Maintenance,
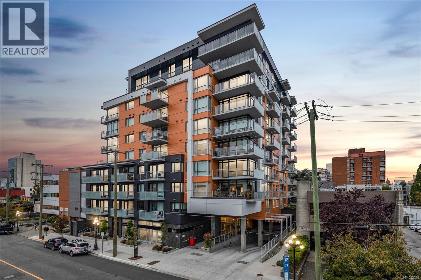
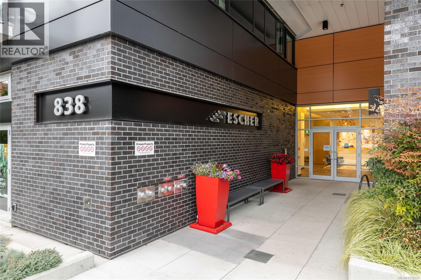
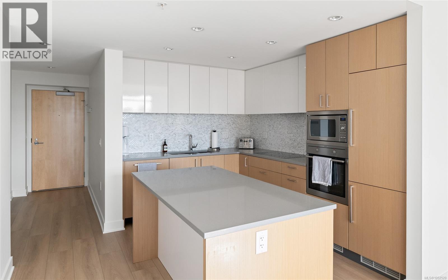
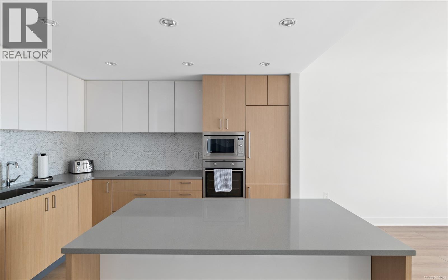
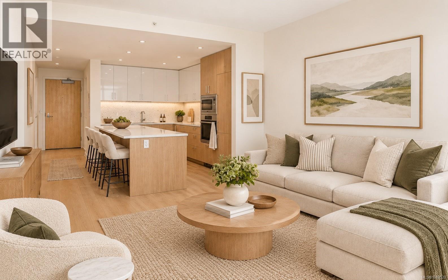
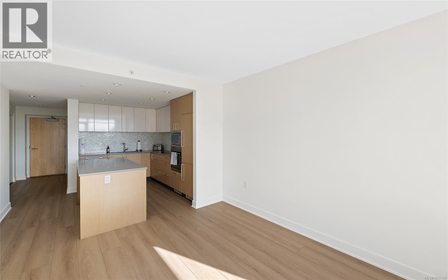
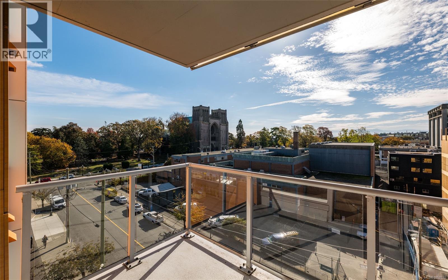
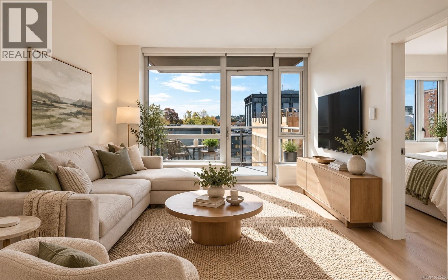
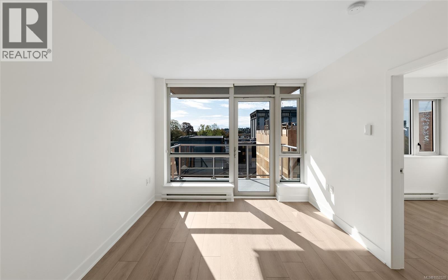
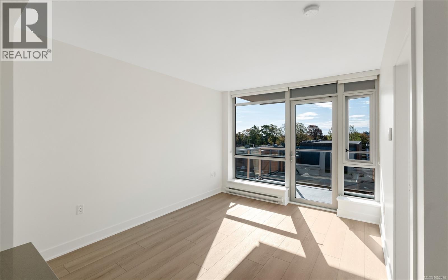
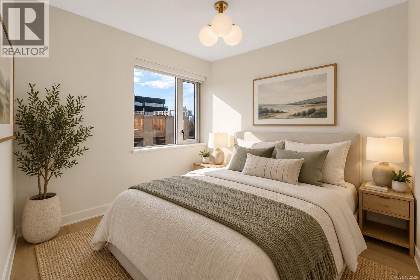
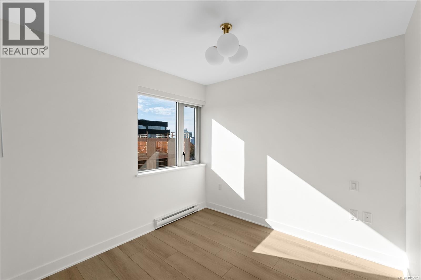
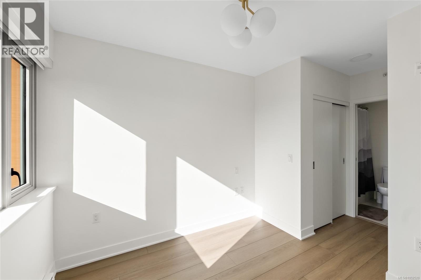
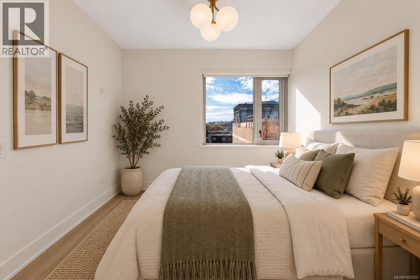
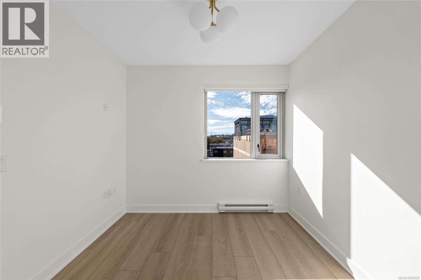
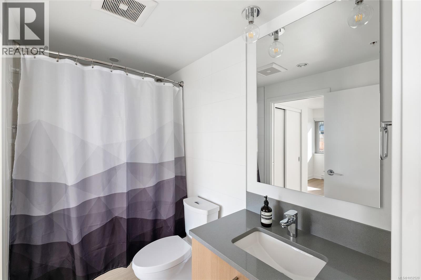
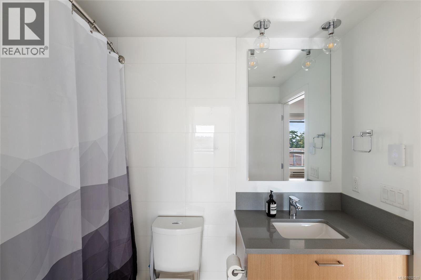
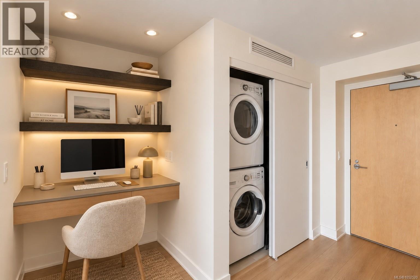
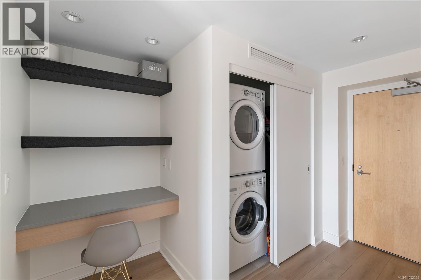
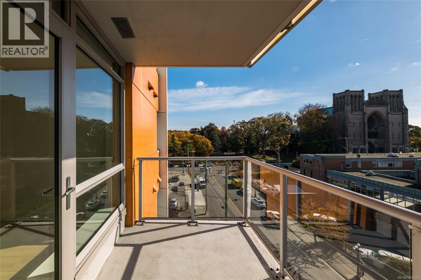
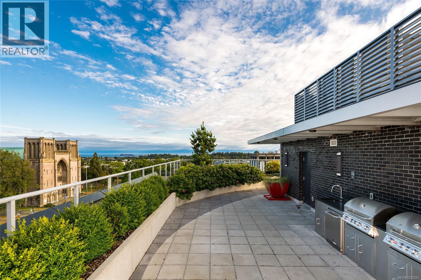
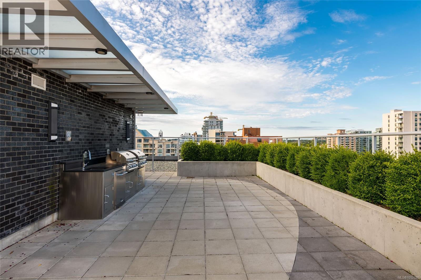
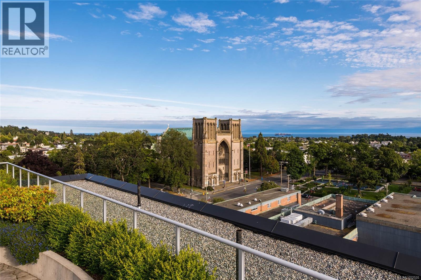
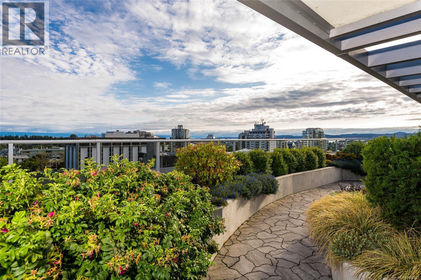
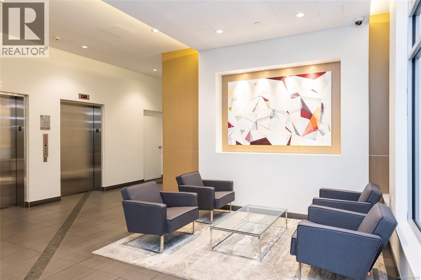
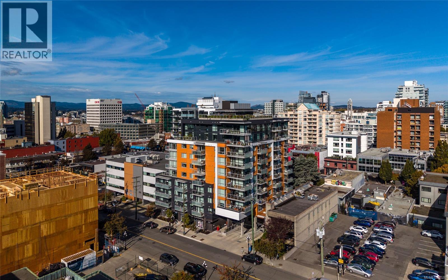
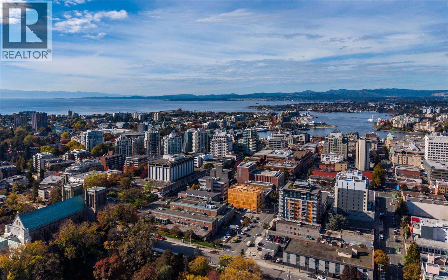
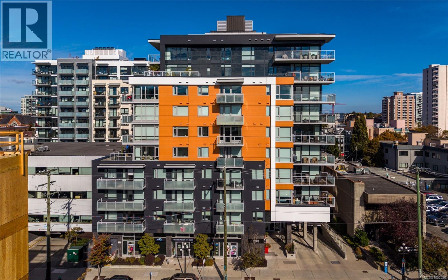
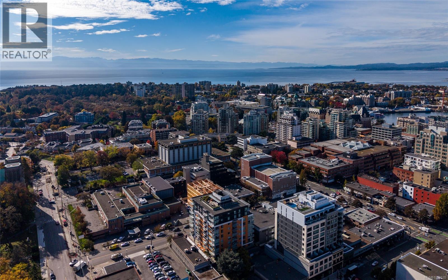
$380 MonthlyFeel at ease the moment you enter this bright 1Bed 1Bath South facing 576 sq/ft home at The Escher. BRAND NEW LVP flooring guides you through the open concept living & dining space, with easy access out to a generous balcony boasting City & Mountain views. A functional kitchen features abundant storage, SS apps, Quartz counters & an expansive island w/seating. The bedroom has double closets & a cheater ensuite w/soaker tub. A built-in office nook is ideal as a home office, or bring your ideas to use as you wish! Thoughtful updates include fresh paint throughout, a brand new garburator & Mysa thermostats for cost-efficient heating. In-suite W/D, secure parking & separate storage complete this home. A rooftop terrace with a BBQ & 360 degree panoramic views is a perfect space for entertaining friends & family. Enjoy the lifestyle presented, being in the heart of the City & just steps to dining, entertainment & amenities. With low strata fees, pets & rentals welcome this is one to be seen! (id:63400)
Property Details
| MLS® Number | 1052520 |
| Property Type | Single Family |
| Neigbourhood | Downtown |
| Community Name | Escher |
| Community Features | Pets Allowed, Family Oriented |
| Parking Space Total | 1 |
| Plan | Eps2332 |
| View Type | City View, Mountain View |
Building
| Bathroom Total | 1 |
| Bedrooms Total | 1 |
| Appliances | Dishwasher, Dryer, Microwave, Range - Electric, Refrigerator, Washer |
| Constructed Date | 2017 |
| Cooling Type | None |
| Heating Fuel | Electric |
| Heating Type | Baseboard Heaters |
| Size Interior | 576 Sqft |
| Type | Apartment |
Parking
| Underground |
Land
| Acreage | No |
| Size Irregular | 576 |
| Size Total | 576 Sqft |
| Size Total Text | 576 Sqft |
| Zoning Type | Residential |
Rooms
| Level | Type | Length | Width | Dimensions |
|---|---|---|---|---|
| Main Level | Balcony | 11 ft | 7 ft | 11 ft x 7 ft |
| Main Level | Bedroom | 10 ft | 9 ft | 10 ft x 9 ft |
| Main Level | Living Room | 11 ft | 13 ft | 11 ft x 13 ft |
| Main Level | Kitchen | 8 ft | 11 ft | 8 ft x 11 ft |
| Main Level | Bathroom | 4-Piece | ||
| Main Level | Office | 8 ft | 4 ft | 8 ft x 4 ft |
| Main Level | Entrance | 4 ft | 7 ft | 4 ft x 7 ft |
https://www.realtor.ca/real-estate/30429839/608-838-broughton-st-victoria-downtown

Arianna Mavrikos
www.mavrikoscollective.com/
150-805 Cloverdale Ave
Victoria, British Columbia V8X 2S9
(250) 384-8124
(800) 665-5303
(250) 380-6355
www.pembertonholmes.com/

Elias Mavrikos
Personal Real Estate Corporation
www.mavrikoscollective.com/
150-805 Cloverdale Ave
Victoria, British Columbia V8X 2S9
(250) 384-8124
(800) 665-5303
(250) 380-6355
www.pembertonholmes.com/
Ria Mavrikos
150-805 Cloverdale Ave
Victoria, British Columbia V8X 2S9
(250) 384-8124
(800) 665-5303
(250) 380-6355
www.pembertonholmes.com/

The trademarks REALTOR®, REALTORS®, and the REALTOR® logo are controlled by The Canadian Real Estate Association (CREA) and identify real estate professionals who are members of CREA. The trademarks MLS®, Multiple Listing Service® and the associated logos are owned by The Canadian Real Estate Association (CREA) and identify the quality of services provided by real estate professionals who are members of CREA. The trademark DDF® is owned by The Canadian Real Estate Association (CREA) and identifies CREA's Data Distribution Facility (DDF®)
October 21 2026 11:03:57
Victoria Real Estate Board
Pemberton Holmes Ltd.