
672 Mill Bay Pl Mill Bay, British Columbia V0R 2P4

$1,399,000
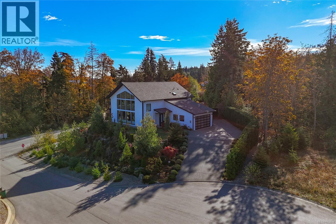
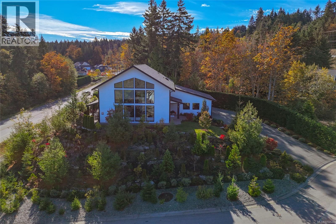
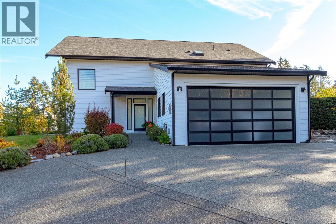
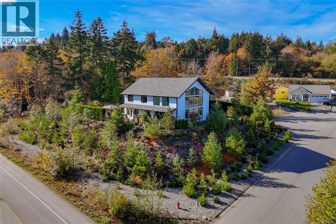
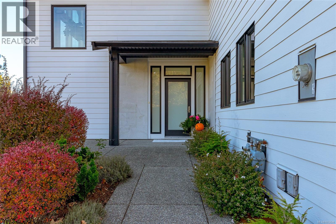
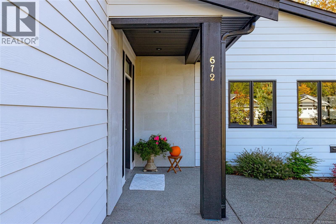
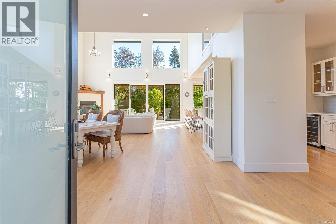
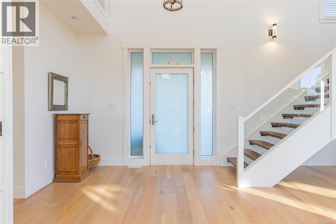
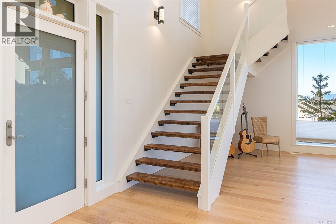
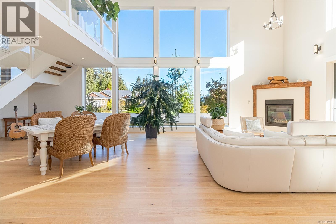
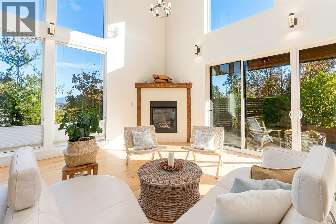
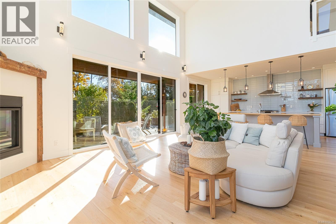
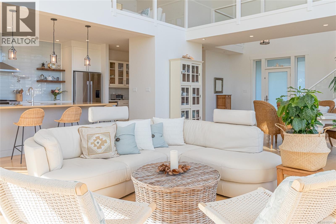
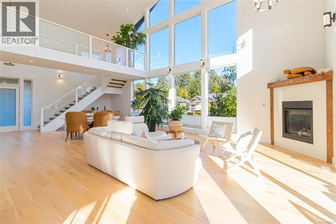
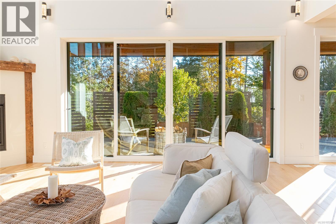
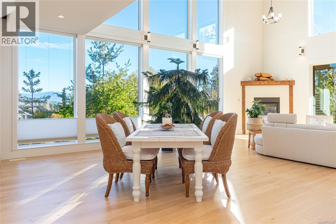
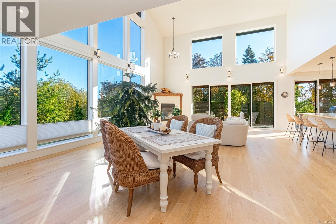
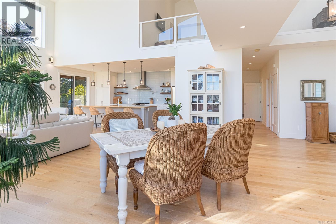
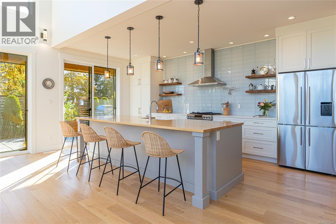
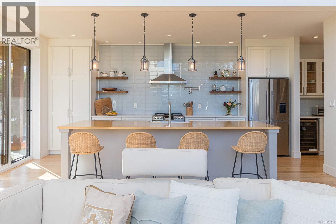
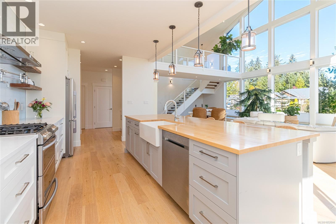
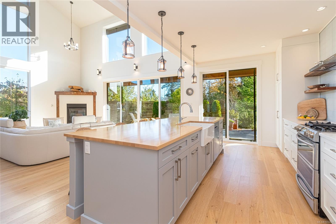
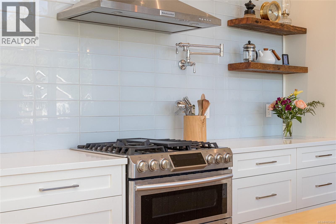
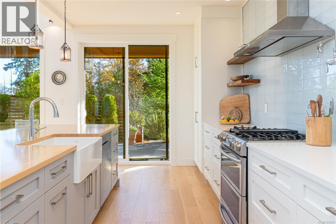
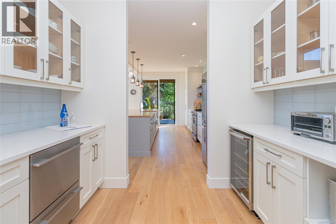
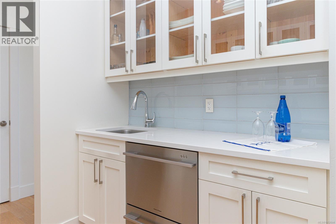
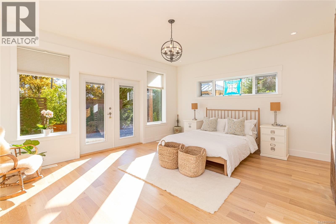
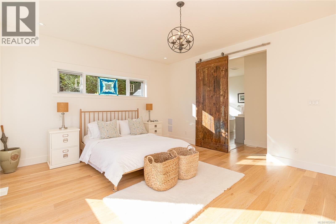
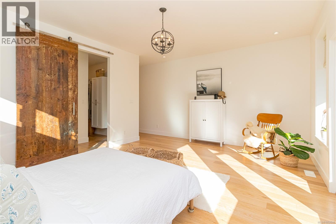
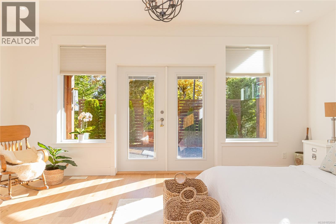
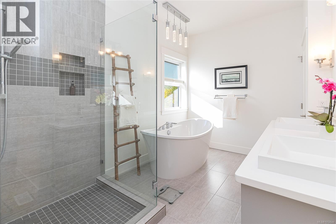
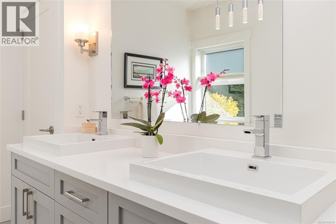
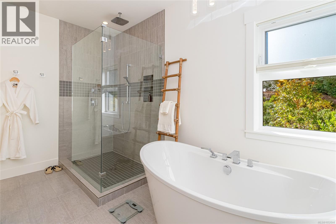
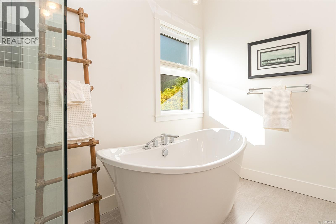
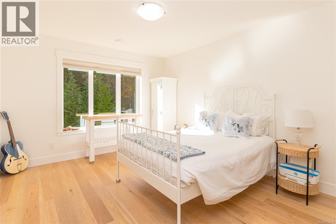
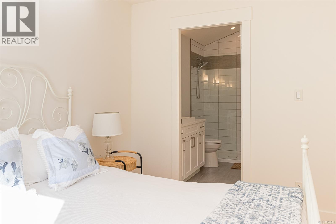
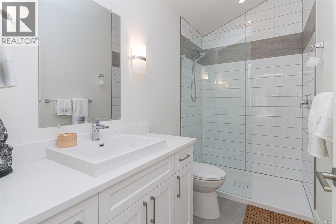
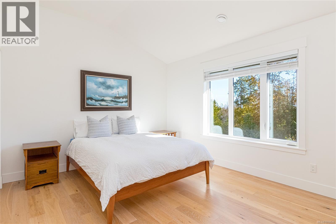
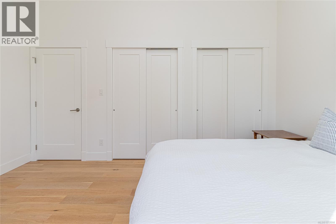
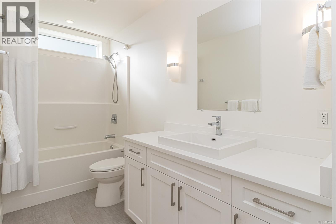
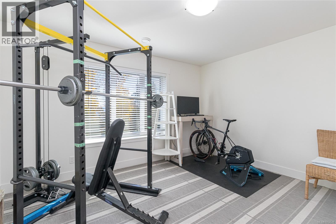
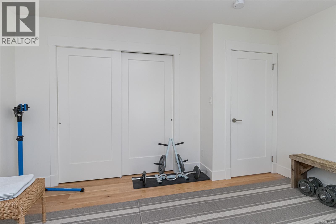
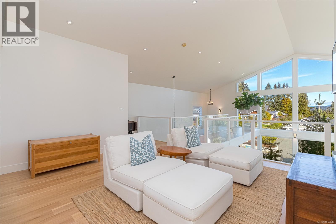
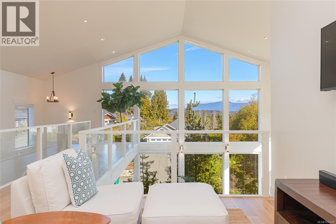
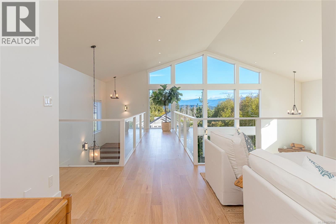
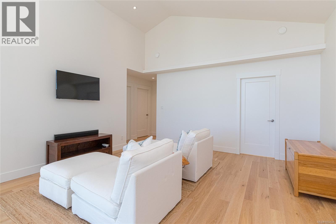
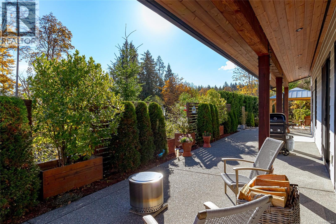
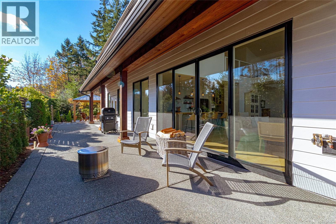
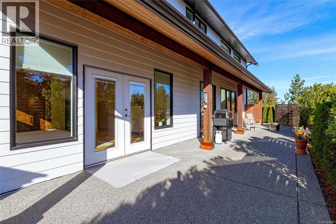
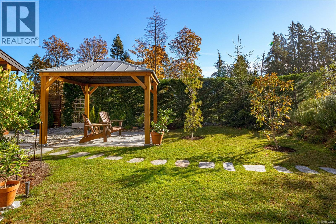
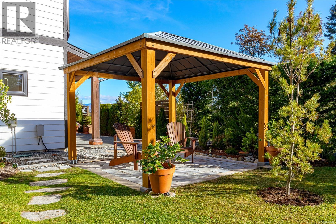
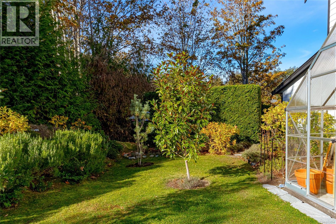
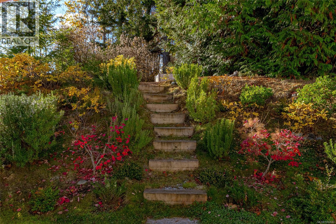
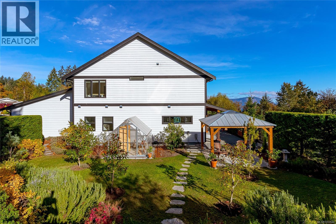
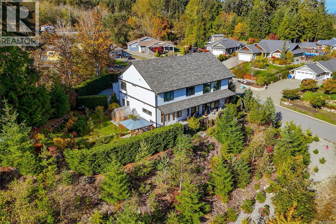
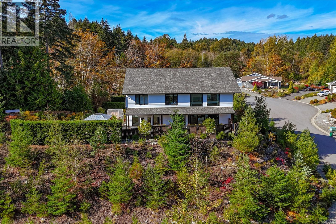
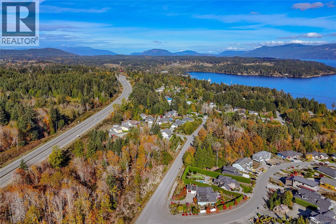
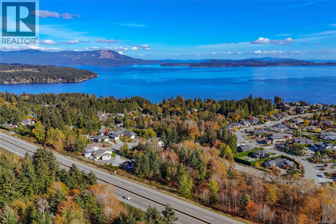
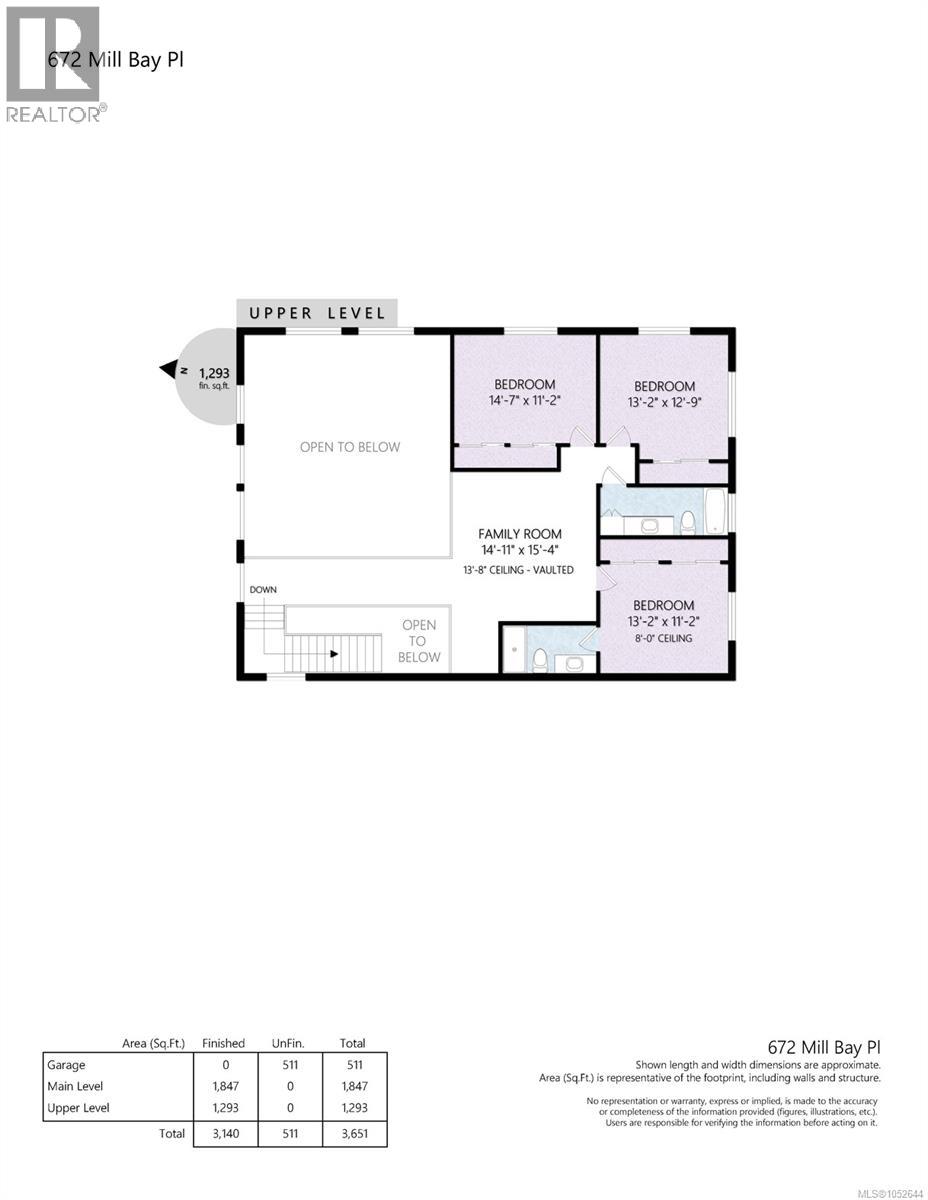
Stunning 3,140 sq ft Mill Bay home with four bedrooms, four bathrooms and a main-floor primary suite on a 0.42-acre lot. Soaring 24-foot ceilings, engineered hardwood, natural light and a custom quartz-surround fireplace create a warm interior. The open-riser staircase features treads from 100-year-old local barn wood. The gourmet kitchen offers Fisher & Paykel appliances, custom Heronwood cabinetry, quartz counters, a butcher-block island, a five-burner dual-fuel range and a pot filler. A butler’s pantry adds a second sink, dishwasher and wine fridge. Kitchen and living areas open to the deck for easy entertaining. The primary suite has a soaker tub, and one upstairs bedroom has an ensuite. Extras include heated bathroom floors, 2x8 construction with extra insulation, a zoned Daikin heat pump, HRV, on-demand gas hot water and built-in vacuum. Enjoy the fire pit, four-zone irrigation and fenced trail beside a riparian area. Close to the marina, schools, shopping and highway. (id:63400)
Property Details
| MLS® Number | 1052644 |
| Property Type | Single Family |
| Neigbourhood | Mill Bay |
| Features | Cul-de-sac, Park Setting, Private Setting, Corner Site, Other, Marine Oriented |
| Parking Space Total | 4 |
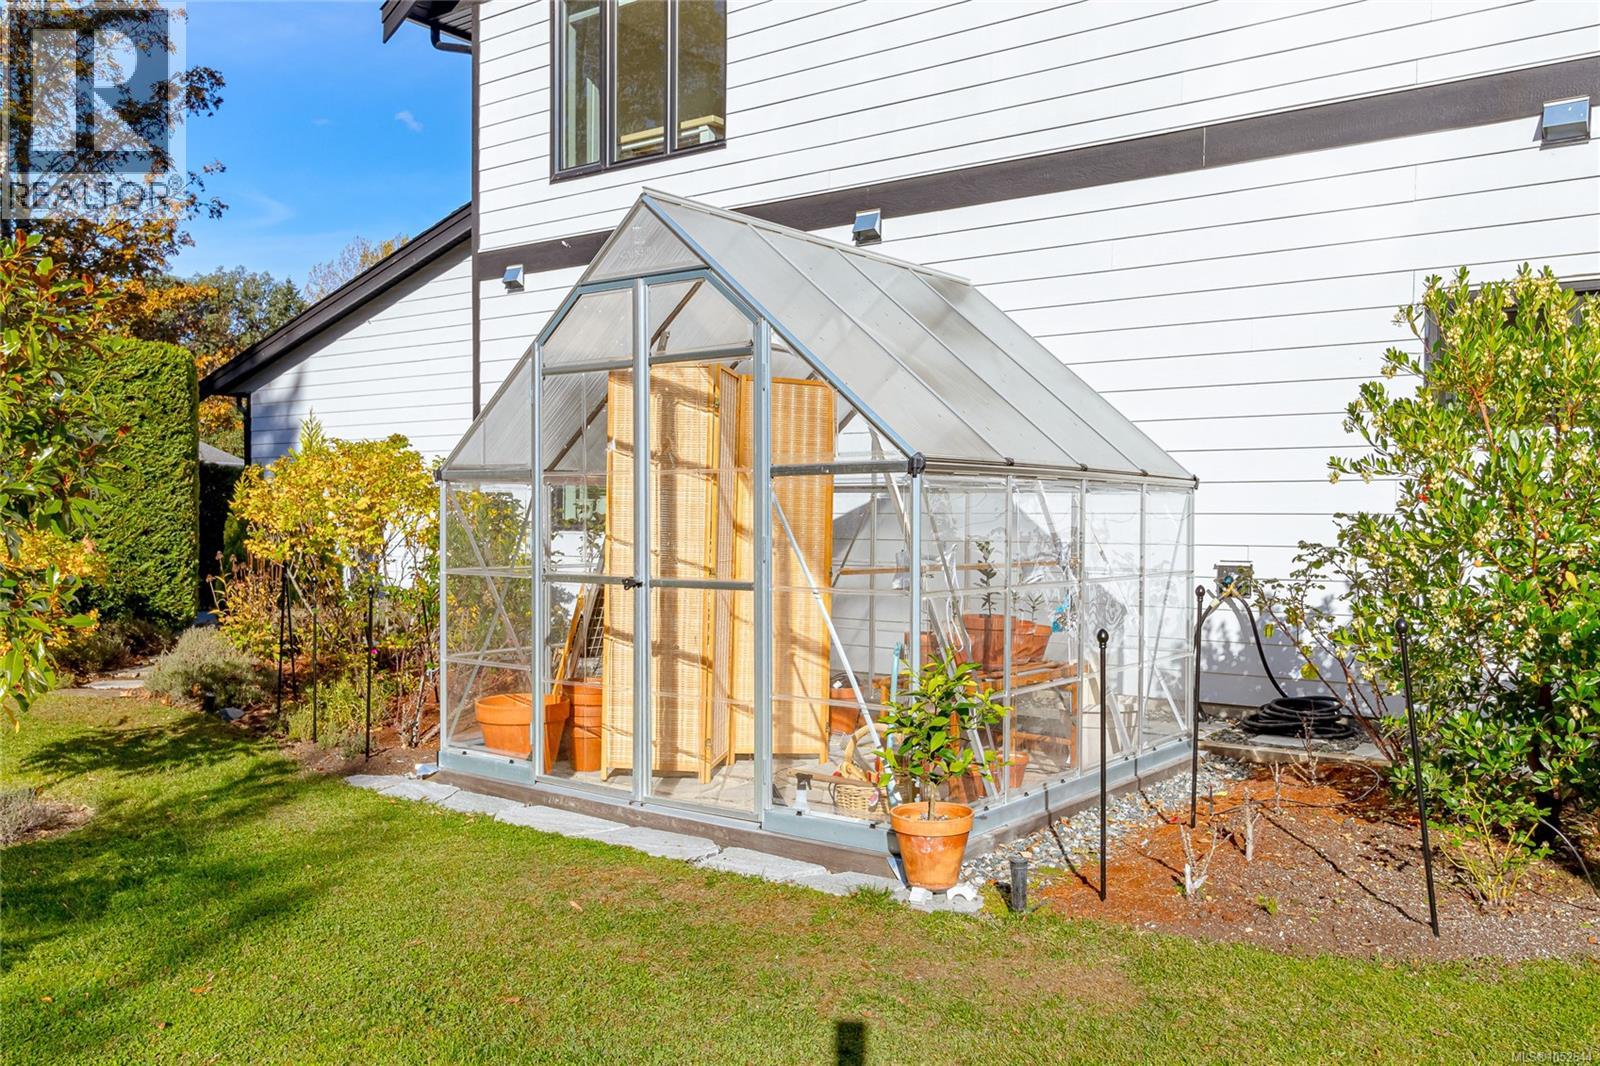
| Structure | Greenhouse |
| View Type | Mountain View |
Building
| Bathroom Total | 4 |
| Bedrooms Total | 4 |
| Appliances | Dishwasher, Dryer, Range - Gas, Refrigerator, Washer |
| Architectural Style | Contemporary |
| Constructed Date | 2016 |
| Cooling Type | Air Conditioned |
| Fireplace Present | Yes |
| Fireplace Total | 1 |
| Heating Fuel | Electric, Other |
| Heating Type | Heat Pump |
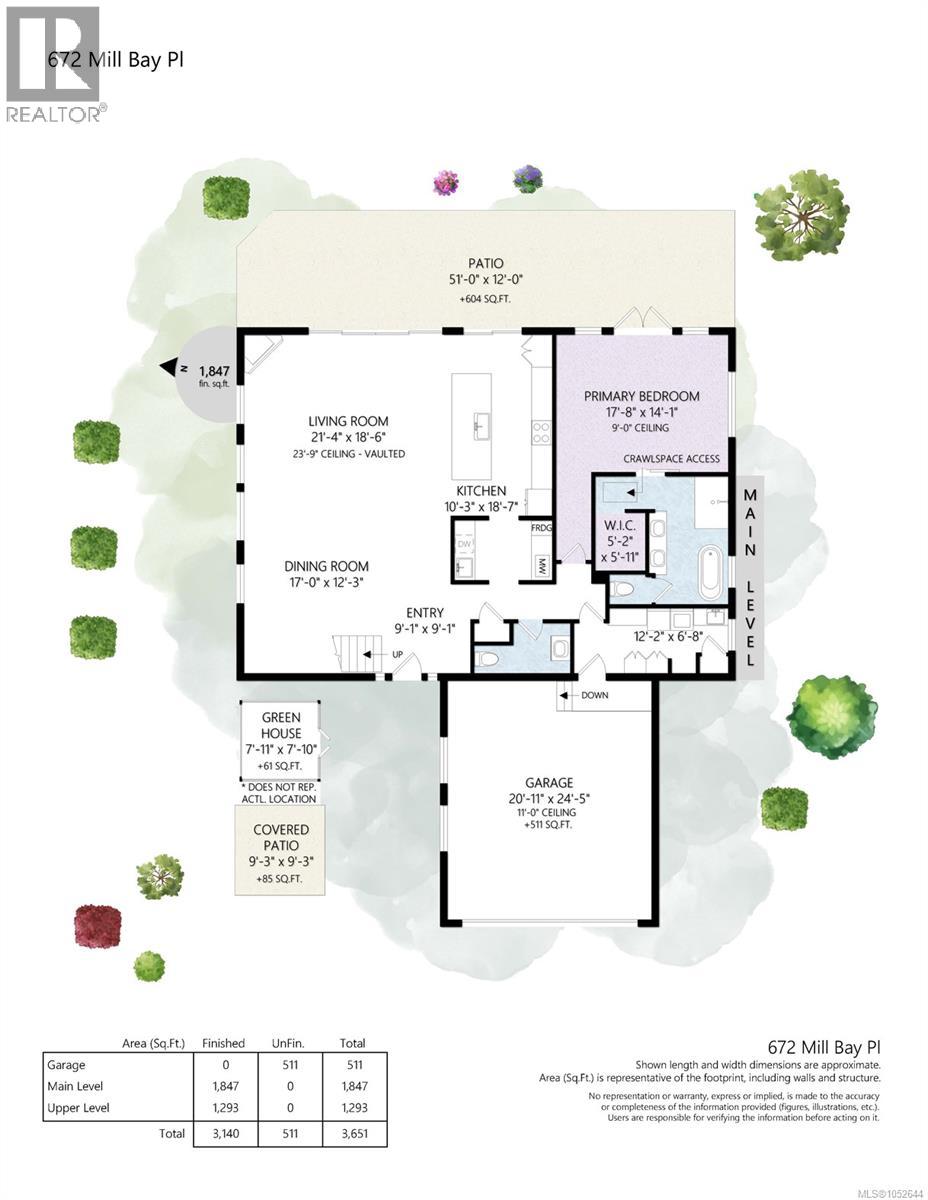
| Size Interior | 3,140 Sqft |
| Type | House |
Parking
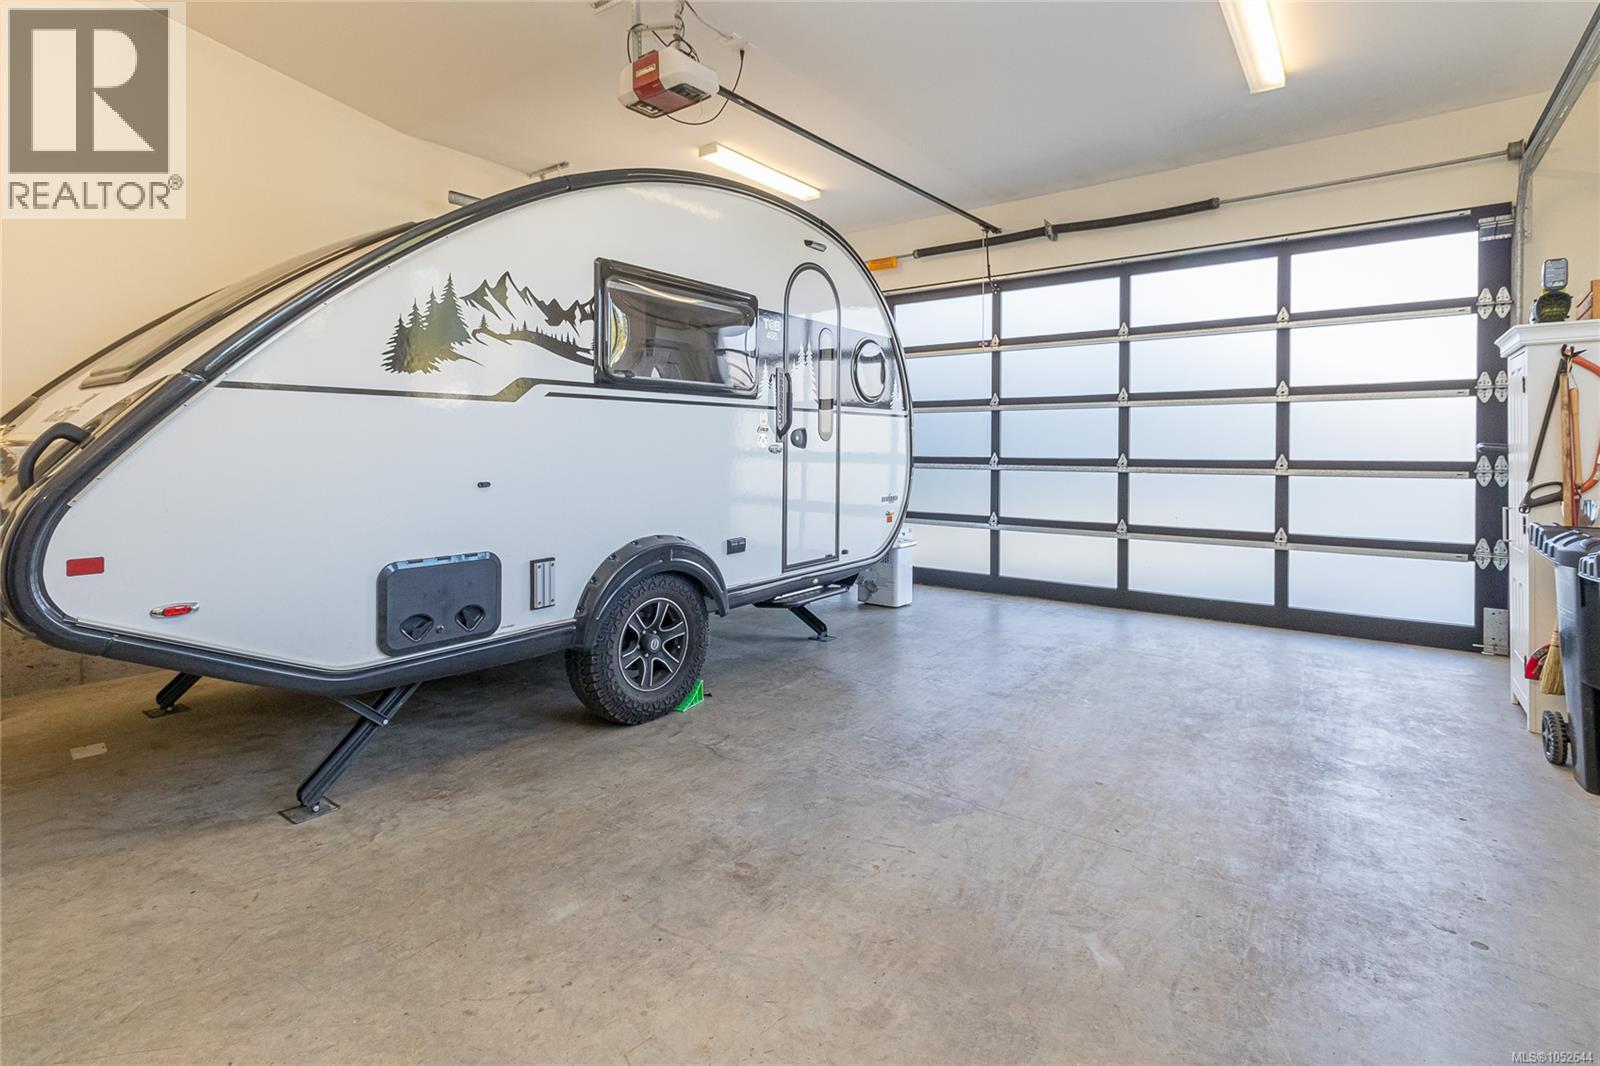
| Garage | |
| R V |
Land
| Access Type | Road Access |
| Acreage | No |
| Size Irregular | 18295 |
| Size Total | 18295 Sqft |
| Size Total Text | 18295 Sqft |
| Zoning Description | R3 |
| Zoning Type | Residential |
Rooms
| Level | Type | Length | Width | Dimensions |
|---|---|---|---|---|
| Second Level | Family Room | 14'11 x 15'4 | ||
| Second Level | Bedroom | 14'7 x 11'2 | ||
| Second Level | Bedroom | 13'2 x 12'9 | ||
| Second Level | Bathroom | 4-Piece | ||
| Second Level | Ensuite | 3-Piece | ||
| Second Level | Bedroom | 13'2 x 11'2 | ||
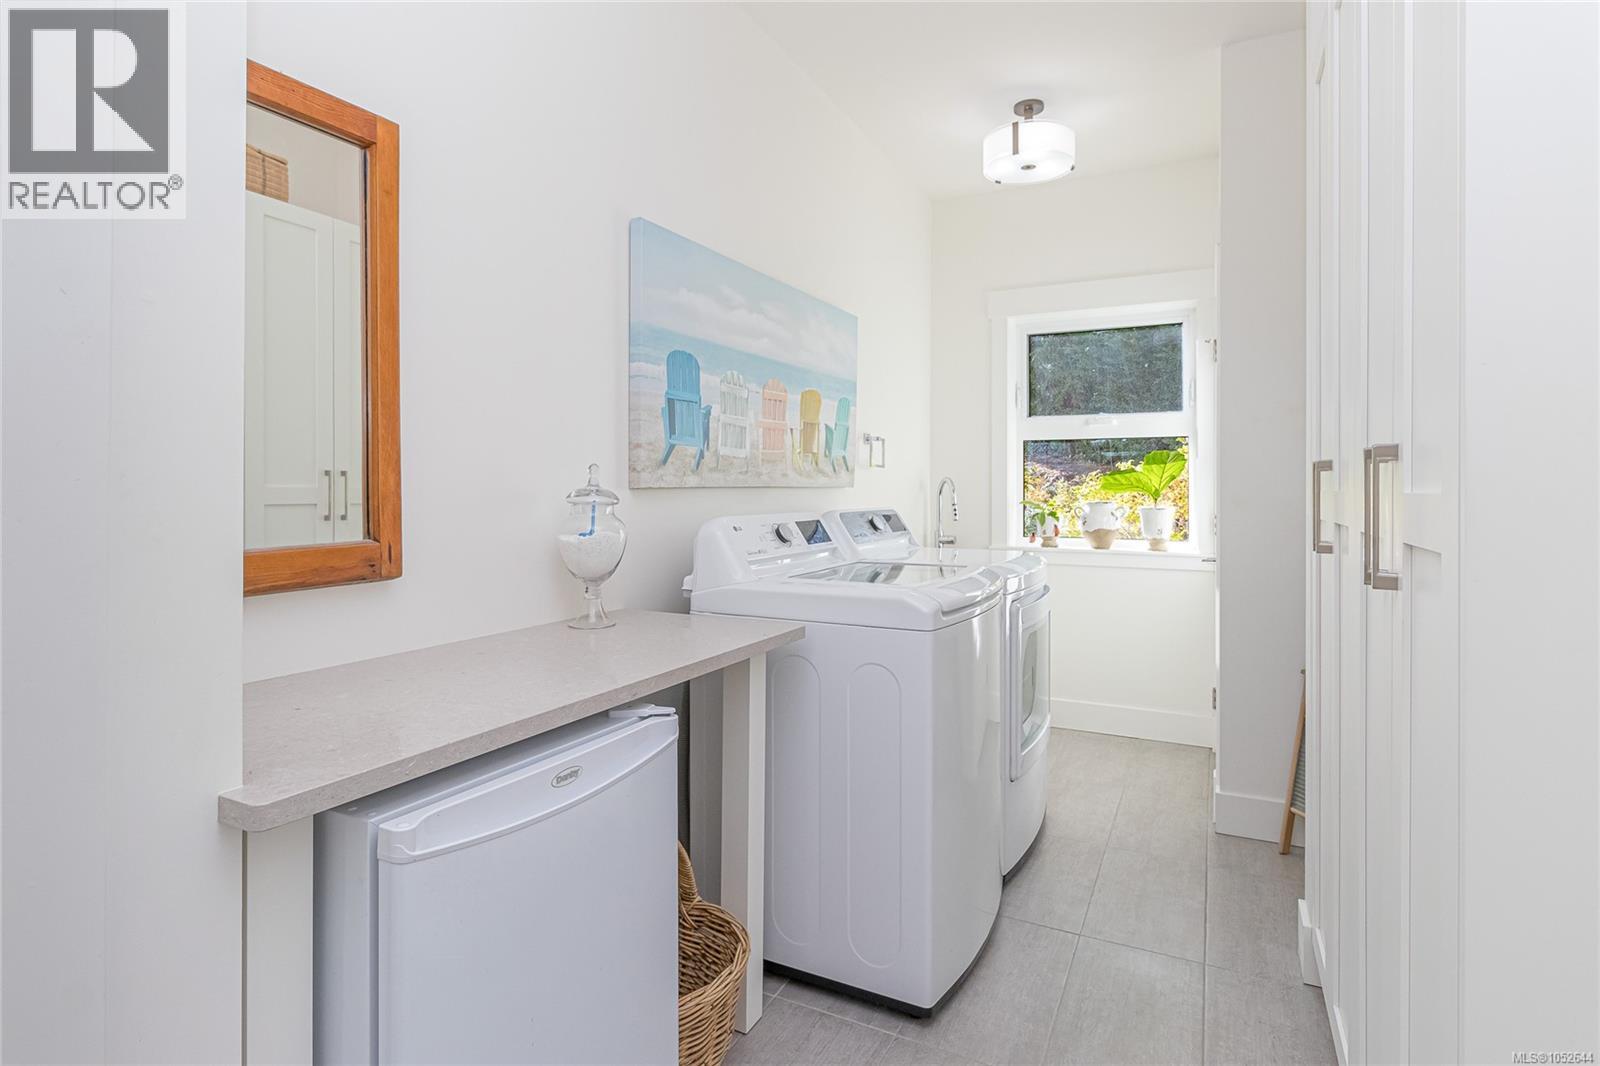
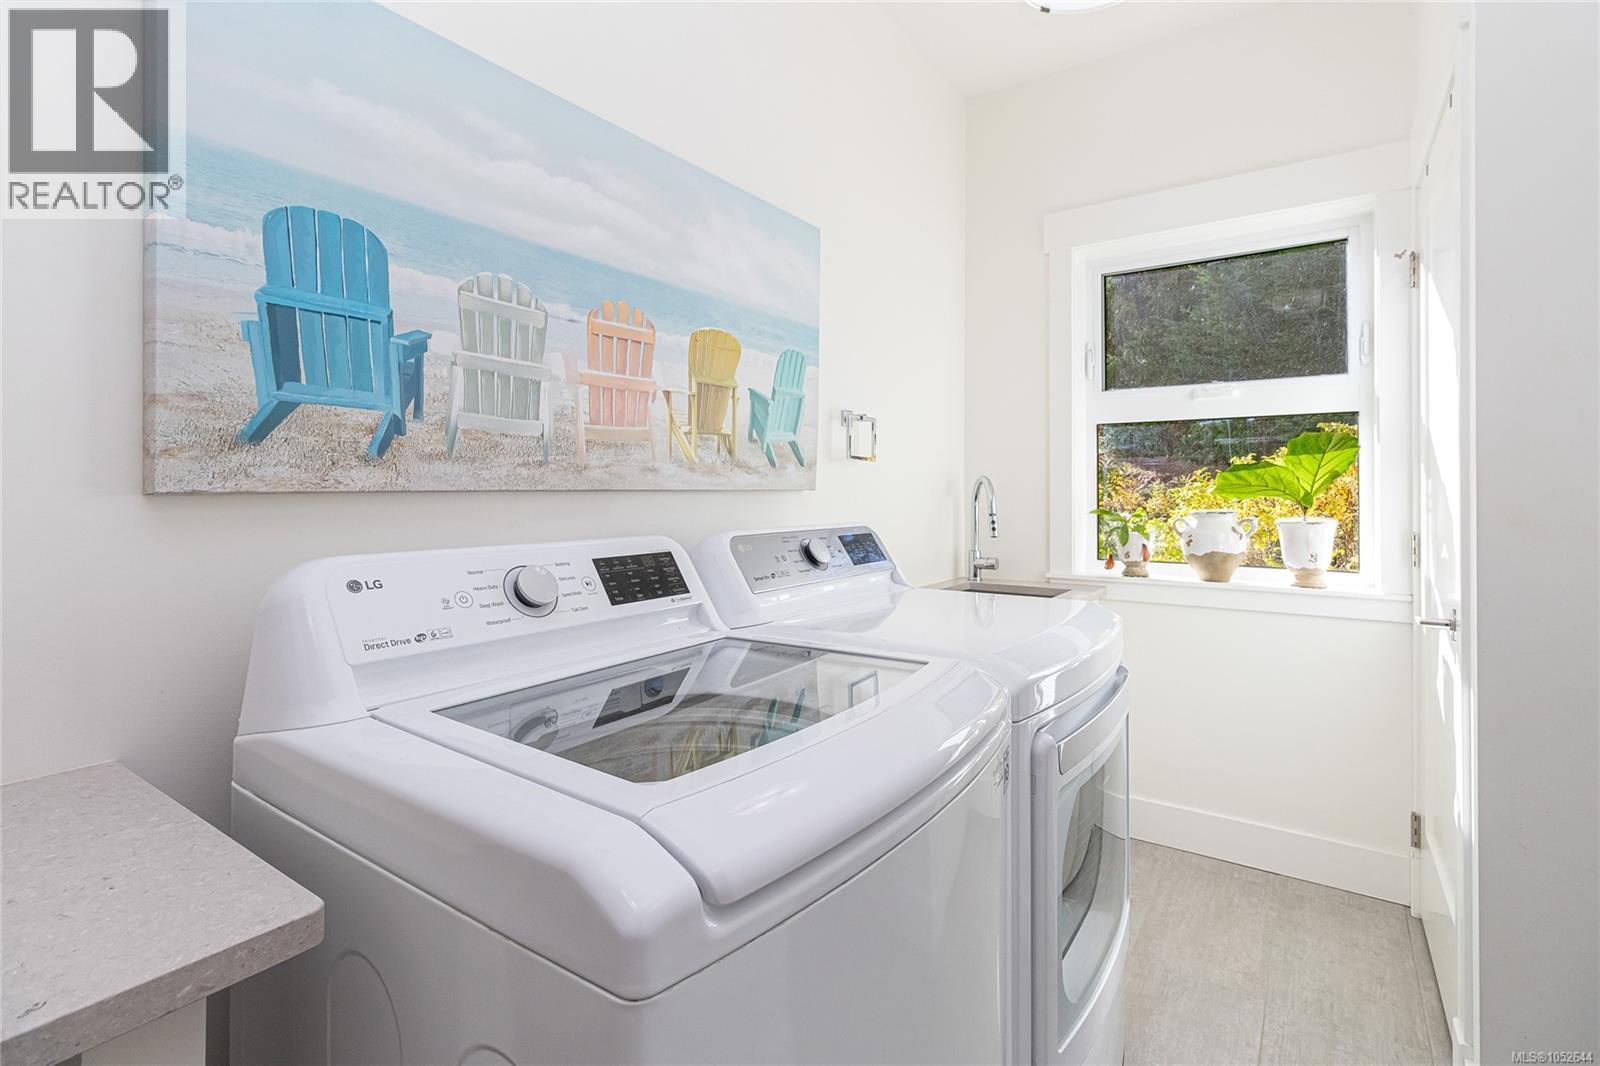
| Main Level | Laundry Room | 12'2 x 6'8 | ||
| Main Level | Ensuite | 5-Piece | ||
| Main Level | Primary Bedroom | 17'8 x 14'1 | ||
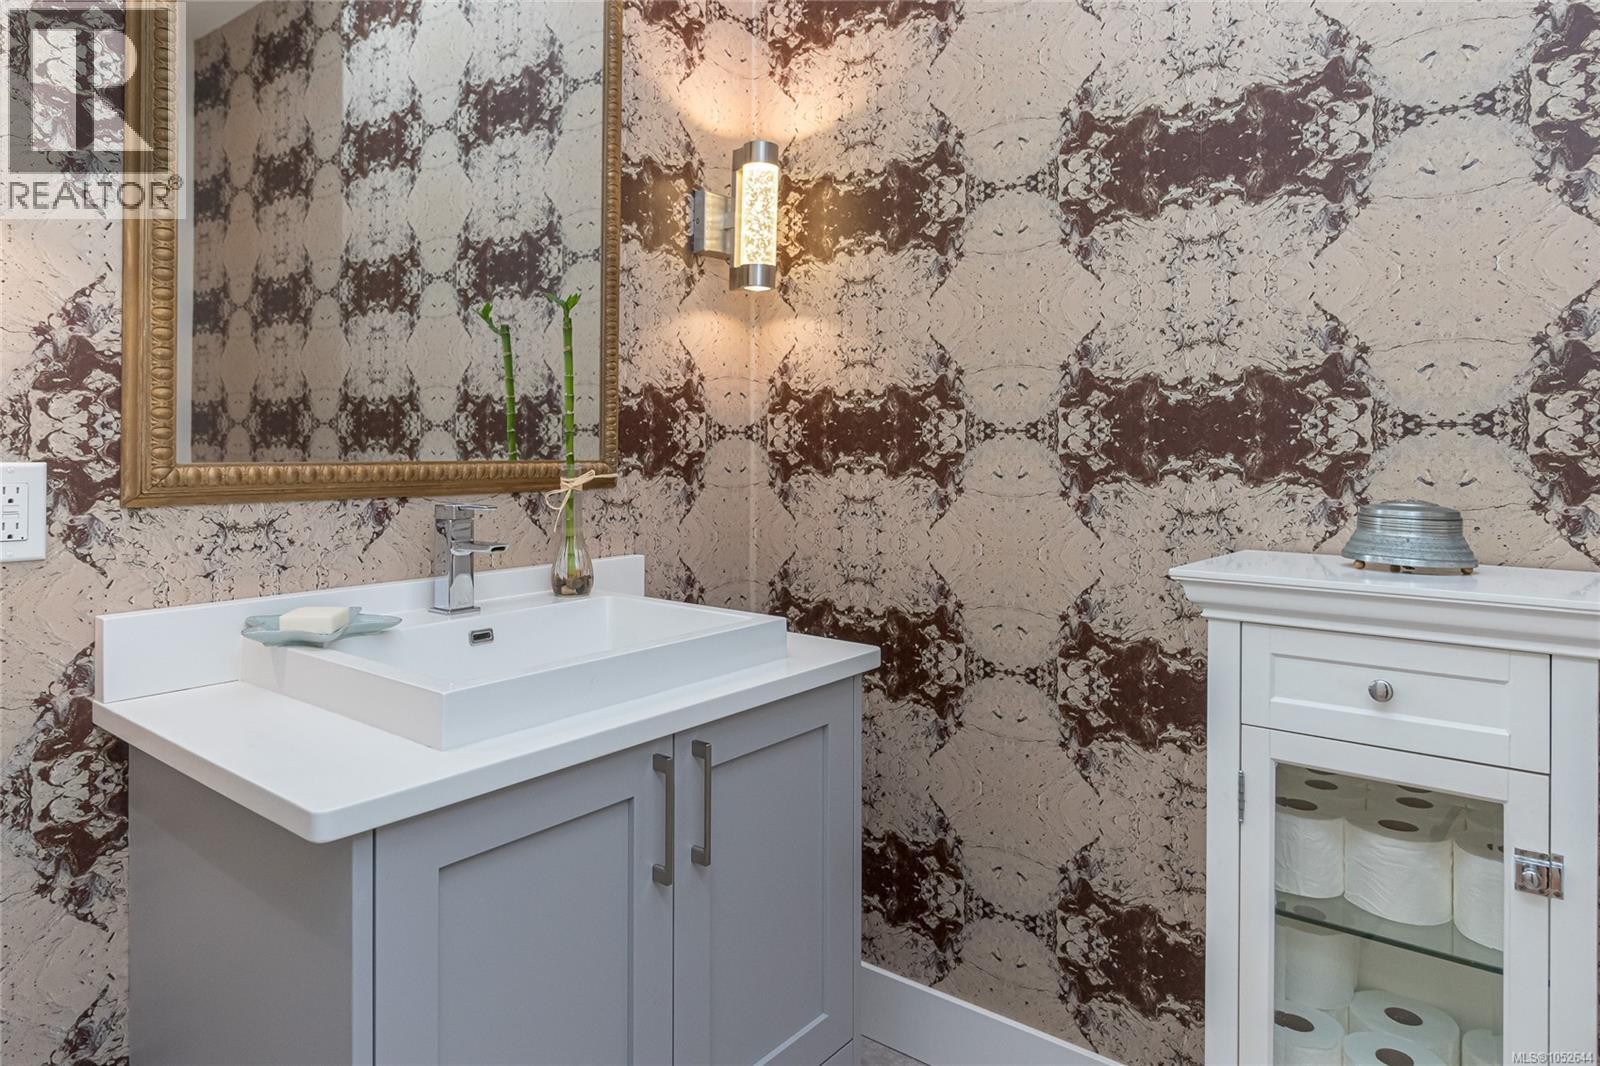
| Main Level | Bathroom | 2-Piece | ||
| Main Level | Kitchen | 10'3 x 18'7 | ||
| Main Level | Living Room | 21'4 x 18'6 | ||
| Main Level | Dining Room | 17'0 x 12'3 | ||
| Main Level | Entrance | 9'1 x 9'1 |
https://www.realtor.ca/real-estate/30428500/672-mill-bay-pl-mill-bay-mill-bay

Lauren Cartmel
472 Trans Canada Highway
Duncan, British Columbia V9L 3R6
(250) 748-7200
(800) 976-5566
(250) 748-2711
www.remax-duncan.bc.ca/

The trademarks REALTOR®, REALTORS®, and the REALTOR® logo are controlled by The Canadian Real Estate Association (CREA) and identify real estate professionals who are members of CREA. The trademarks MLS®, Multiple Listing Service® and the associated logos are owned by The Canadian Real Estate Association (CREA) and identify the quality of services provided by real estate professionals who are members of CREA. The trademark DDF® is owned by The Canadian Real Estate Association (CREA) and identifies CREA's Data Distribution Facility (DDF®)
October 21 2026 11:01:55
Vancouver Island Real Estate Board
RE/MAX Island Properties (Du)