
1823 Jade Pl Saanich, British Columbia V8P 3E5

$1,199,900
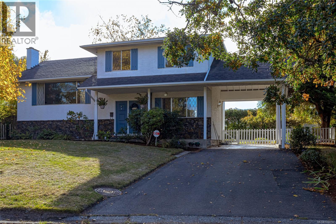
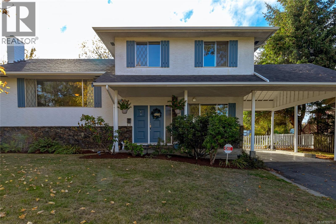
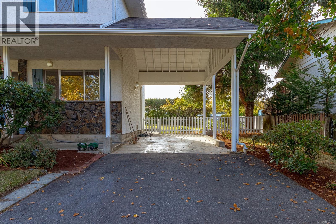
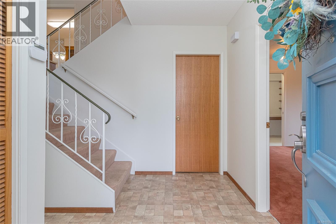
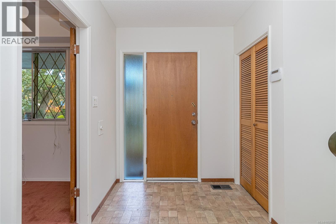
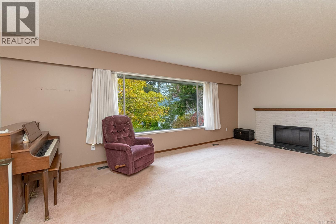
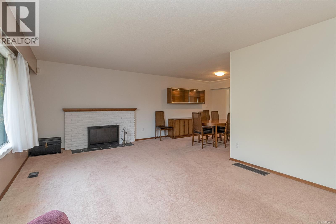
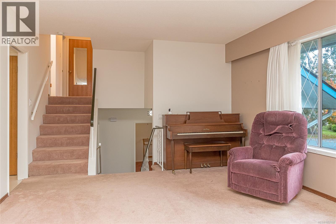
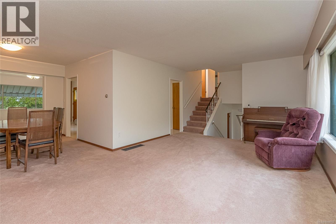
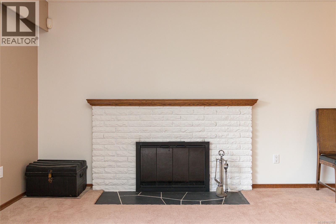
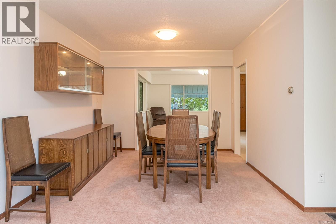
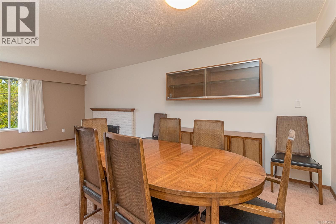
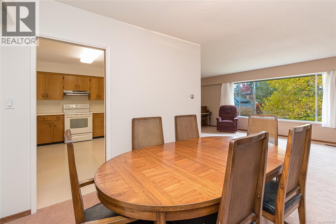
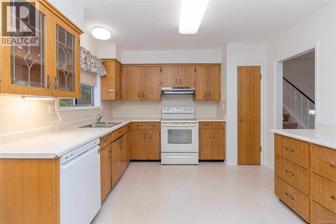
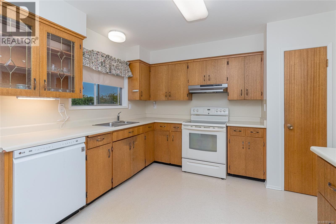
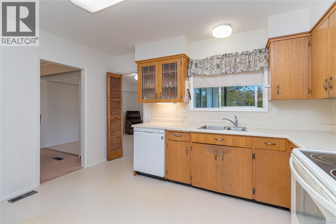
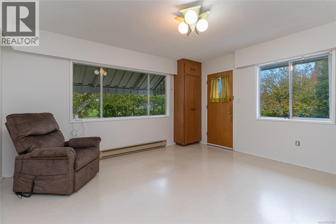
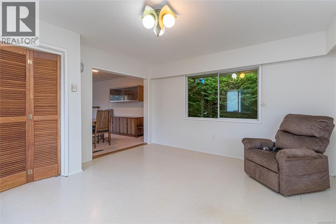
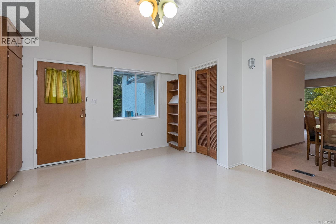
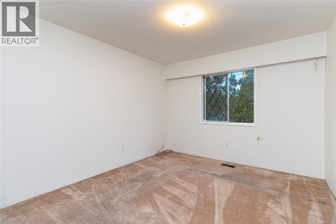
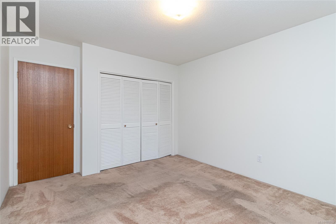
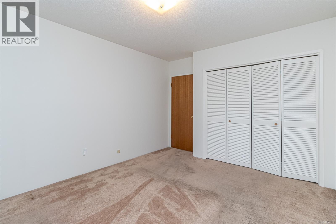
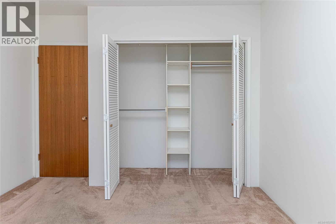
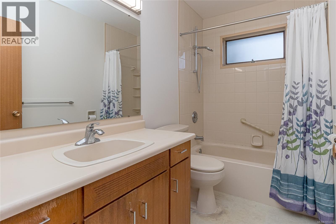
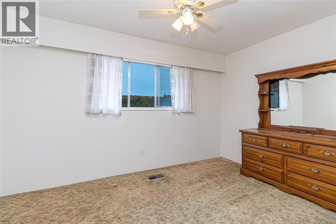
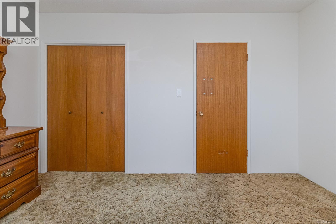
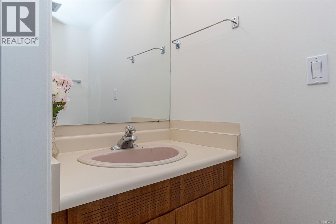
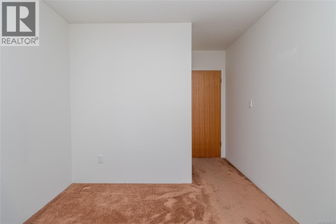
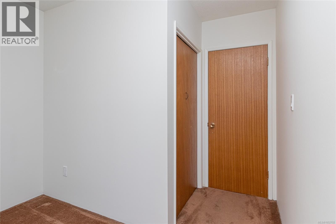
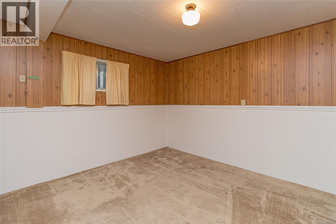
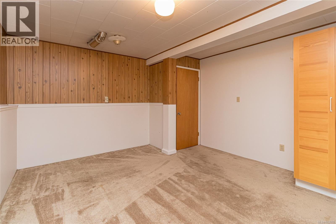
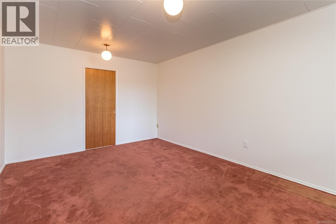
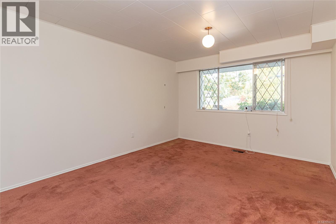
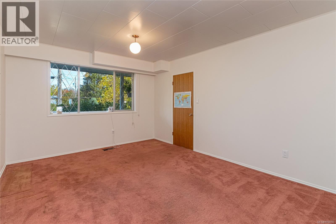
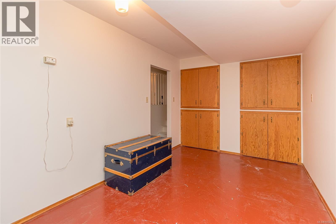
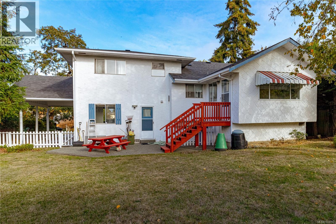
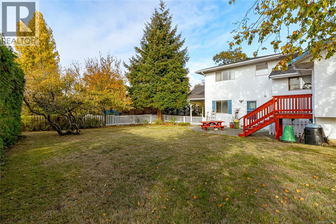
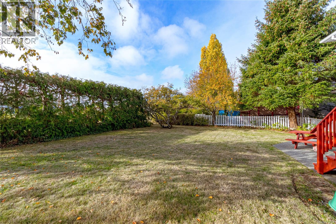
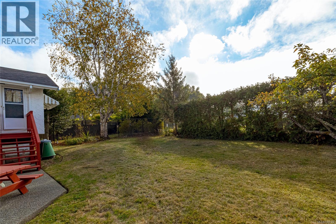
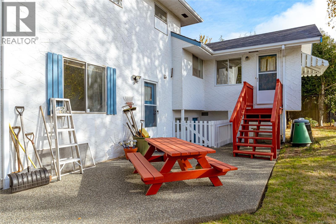
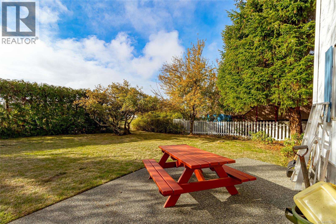
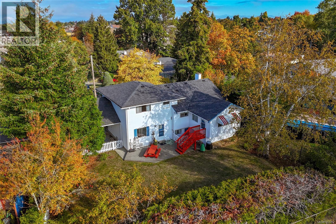
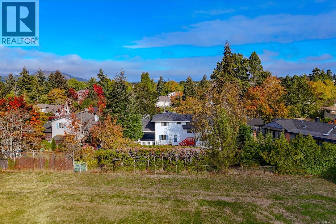
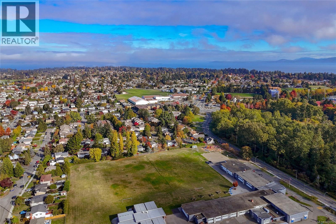
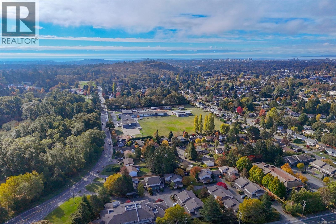
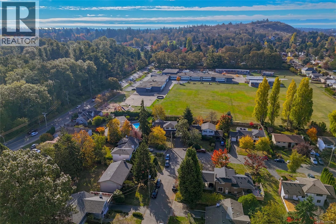
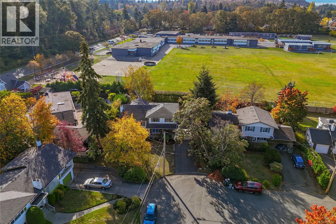
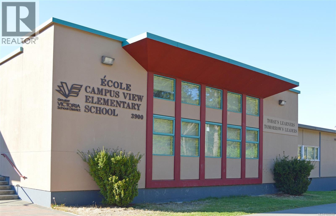
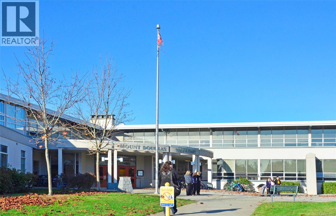
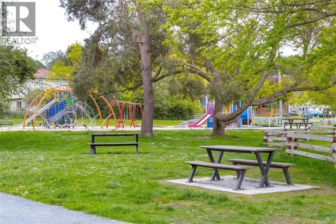
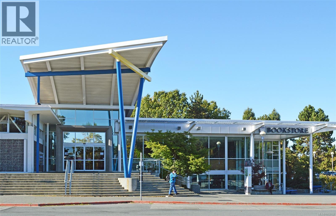
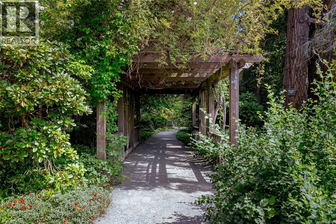
Welcome to this well-loved, one-owner, four-level split home, ideally situated on a quiet cul-de-sac in the desirable Mt. Tolmie area. Offering 4 bedrooms, 1.5 bathrooms, and multiple living areas, this home provides plenty of space and flexibility for a growing family. The functional layout offers room for everyone to relax, play, and gather together. Lovingly maintained by its original owner, the home features hardwood flooring beneath the carpet in most areas, with the exception of two rooms, offering potential to uncover and restore its original charm. Outside, the spacious backyard provides plenty of room for children to play, enjoy outdoor activities, and make lasting family memories. Located in an established, family-friendly neighbourhood, this home offers a wonderful opportunity to settle into the community and make it your own. Enjoy the peaceful cul-de-sac setting and convenient proximity to schools, parks, shopping, and everyday amenities. A fantastic opportunity to own a spacious family home in the sought-after Mt. Tolmie neighbourhood! (id:63400)
Open House
This property has open houses!
1:00 pm
Ends at:3:00 pm
Property Details
| MLS® Number | 1052702 |
| Property Type | Single Family |
| Neigbourhood | Mt Tolmie |
| Parking Space Total | 4 |
| Plan | Vip18778 |
| Structure | Patio(s) |
Building
| Bathroom Total | 2 |
| Bedrooms Total | 4 |
| Appliances | Dishwasher, Dryer, Garburator, Range - Electric, Refrigerator, Washer |
| Constructed Date | 1966 |
| Cooling Type | None |
| Fireplace Present | Yes |
| Fireplace Total | 1 |
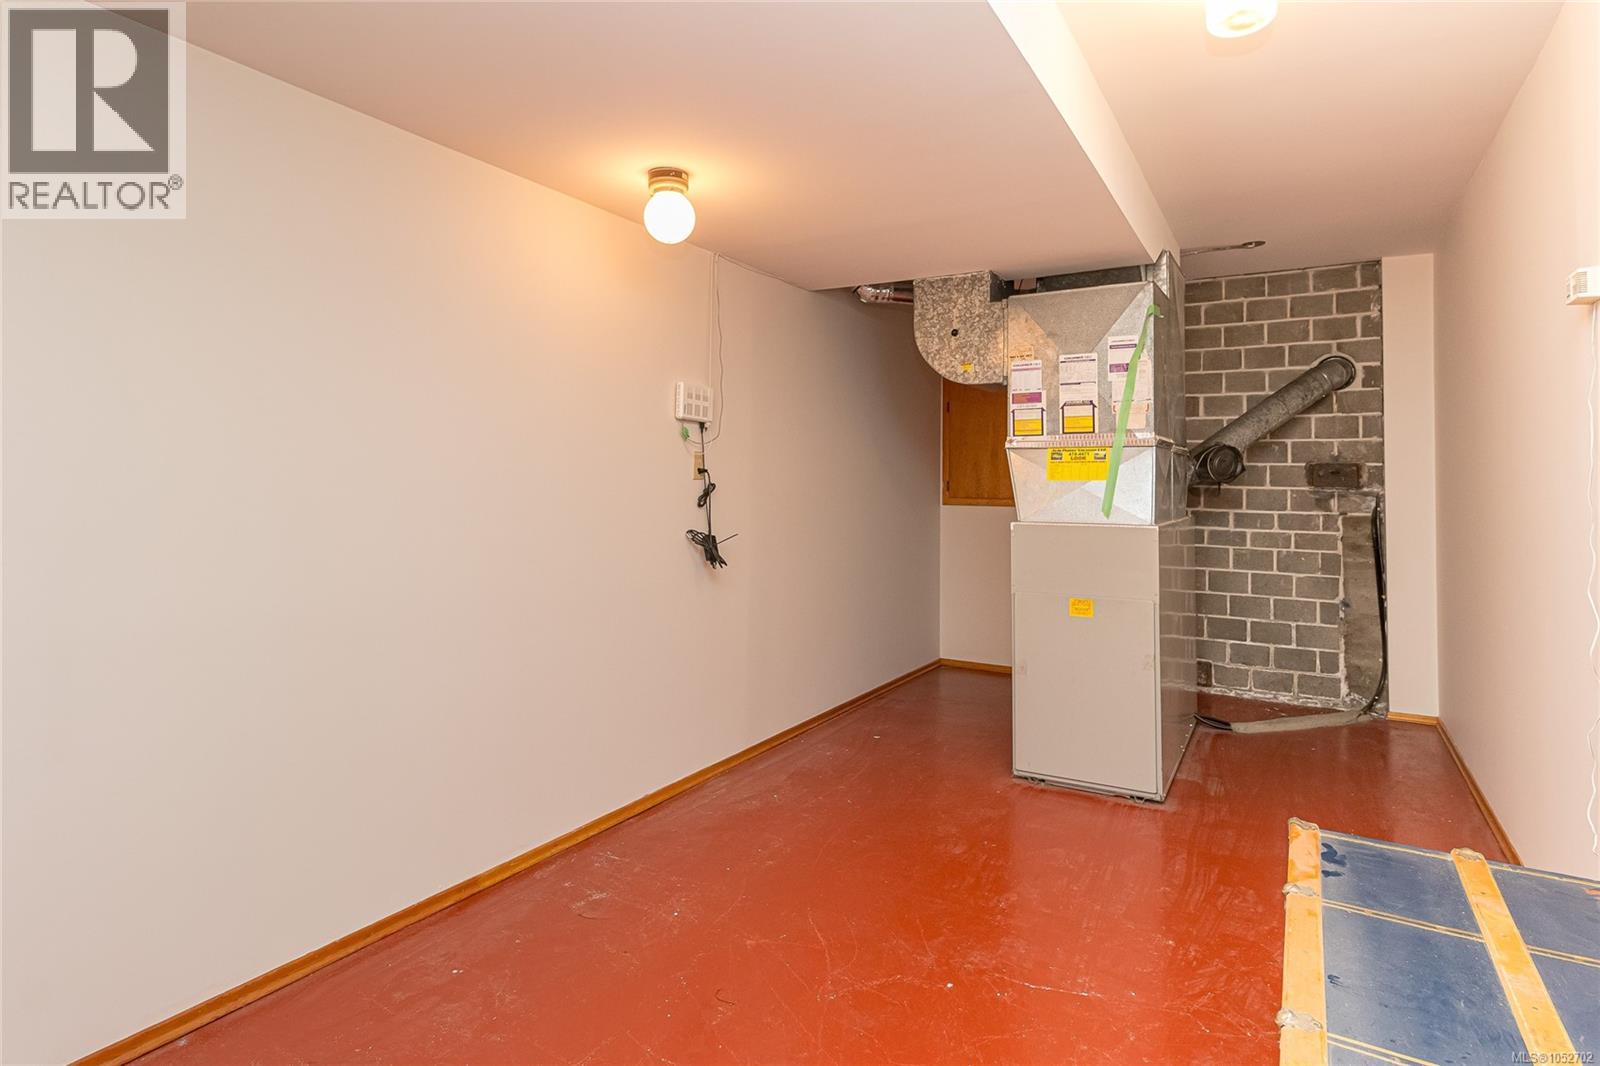
| Heating Fuel | Oil |
| Heating Type | Forced Air |
| Size Interior | 2,312 Sqft |
| Type | House |
Parking
| Attached Garage | |
| Carport |
Land
| Acreage | No |
| Size Irregular | 8542 |
| Size Total | 8542 Sqft |
| Size Total Text | 8542 Sqft |
| Zoning Type | Residential |
Rooms
| Level | Type | Length | Width | Dimensions |
|---|---|---|---|---|
| Second Level | Family Room | 14'3 x 13'7 | ||
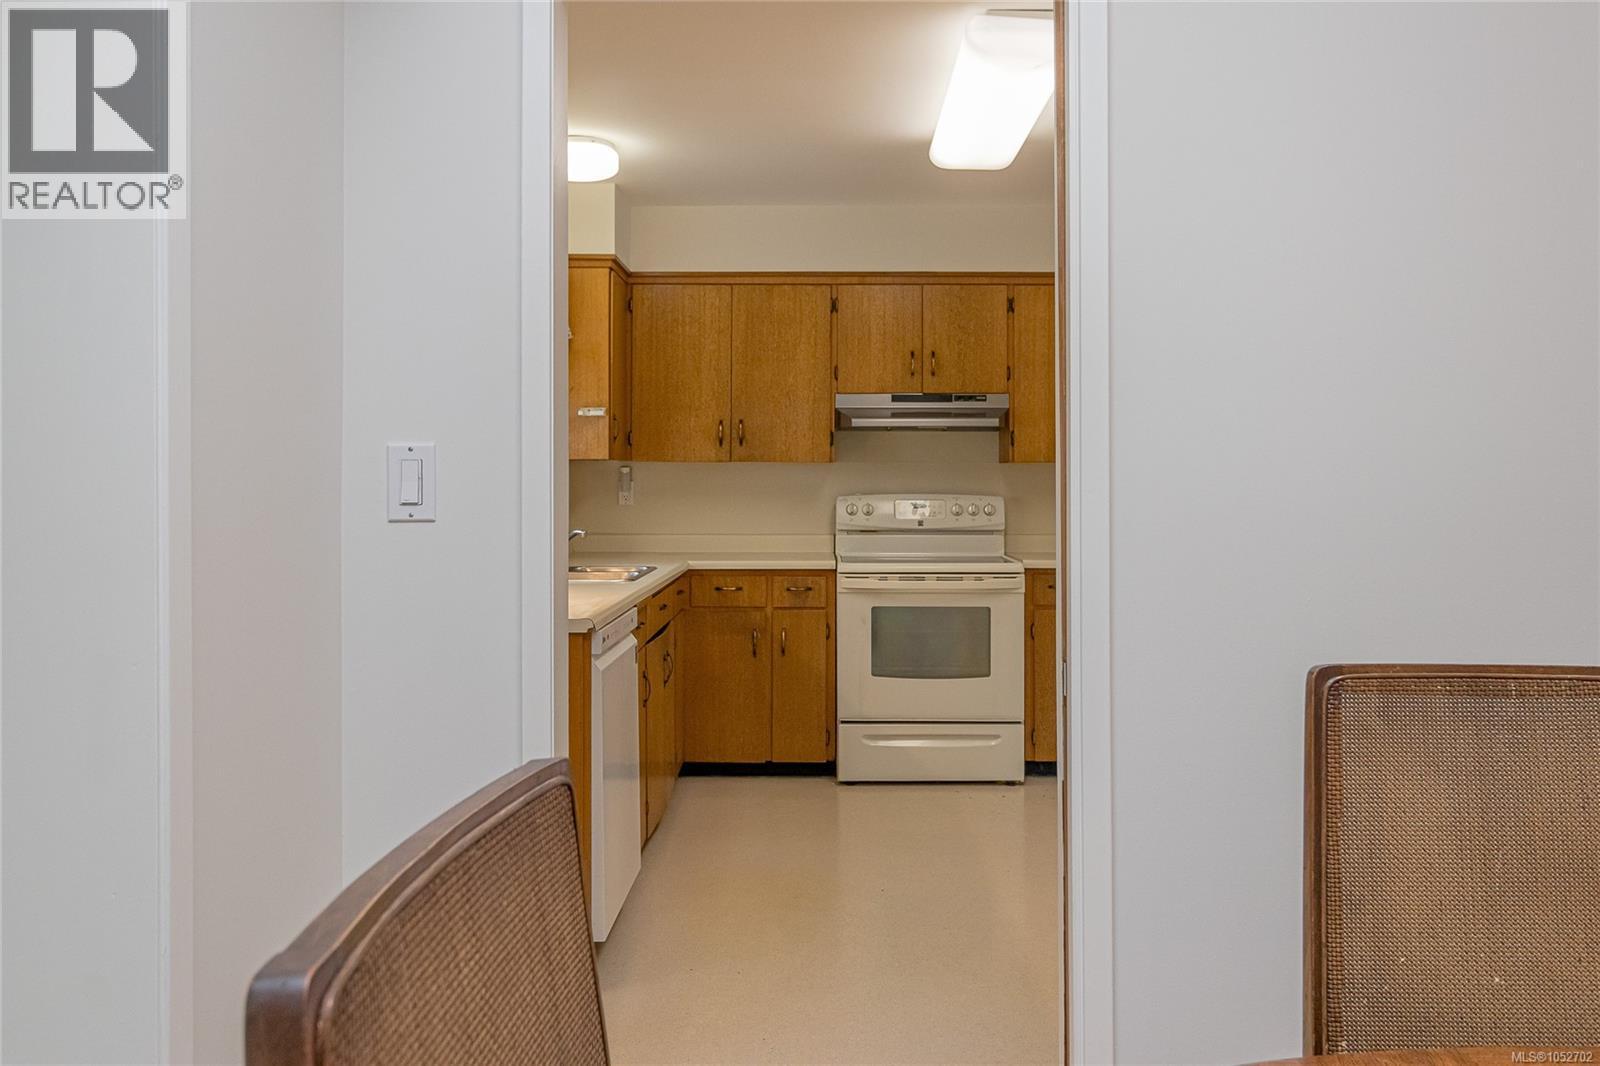
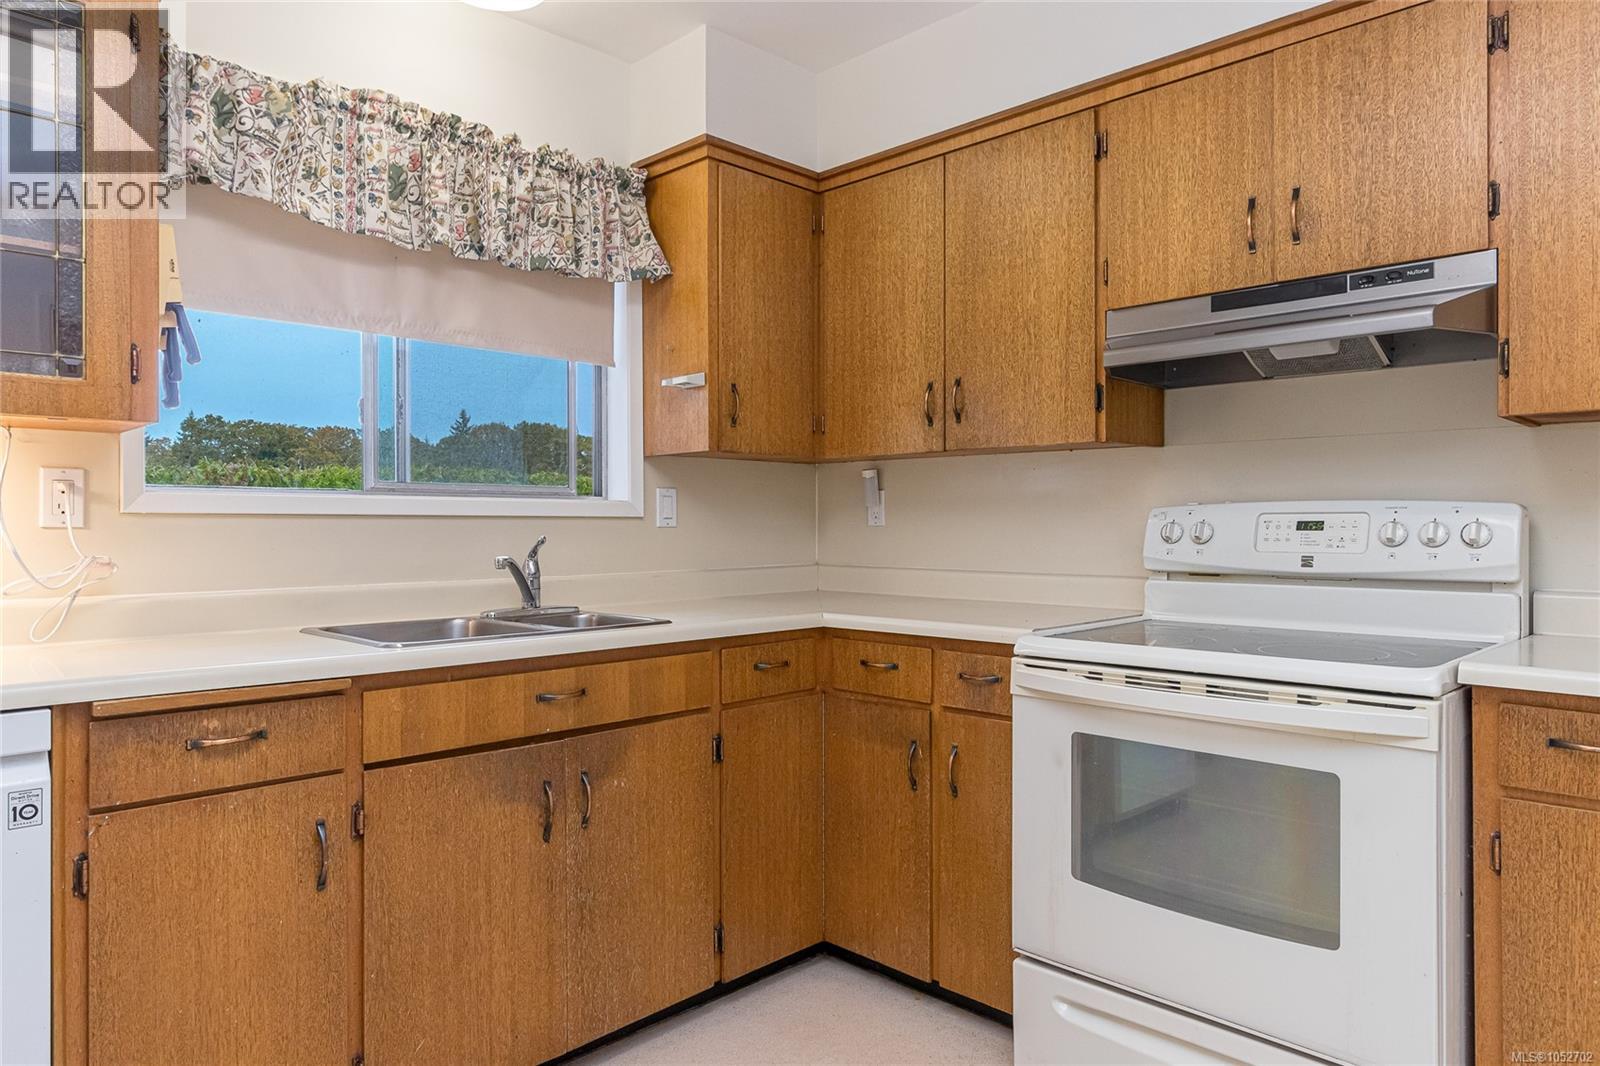
| Second Level | Kitchen | 12'10 x 10'11 | ||
| Second Level | Dining Room | 10'4 x 9'11 | ||
| Second Level | Living Room | 21'7 x 12'5 | ||
| Third Level | Bathroom | 4-Piece | ||
| Third Level | Bedroom | 13'0 x 9'2 | ||
| Third Level | Bedroom | 12'11 x 9'5 | ||
| Third Level | Primary Bedroom | 13'0 x 10'8 | ||
| Lower Level | Workshop | 19'5 x 9'8 | ||
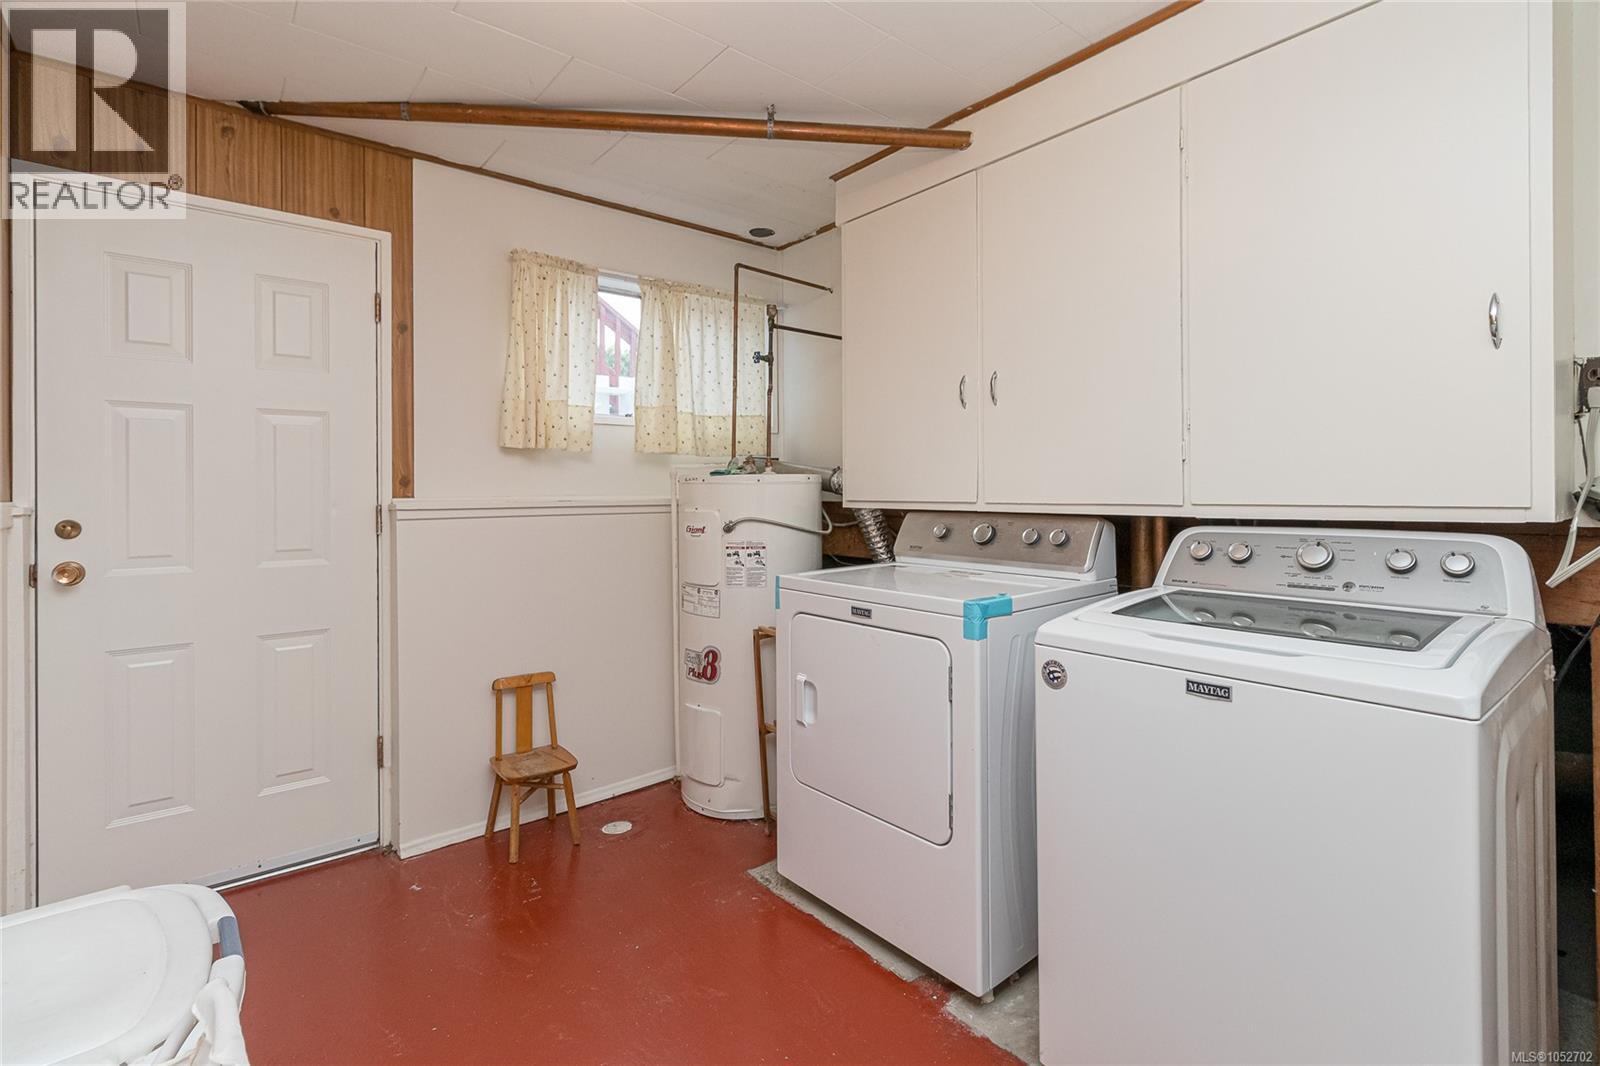
| Lower Level | Laundry Room | 9'8 x 8'8 | ||
| Lower Level | Bedroom | 14'9 x 12'10 | ||
| Main Level | Patio | 18'9 x 12'1 | ||
| Main Level | Bathroom | 2-Piece | ||
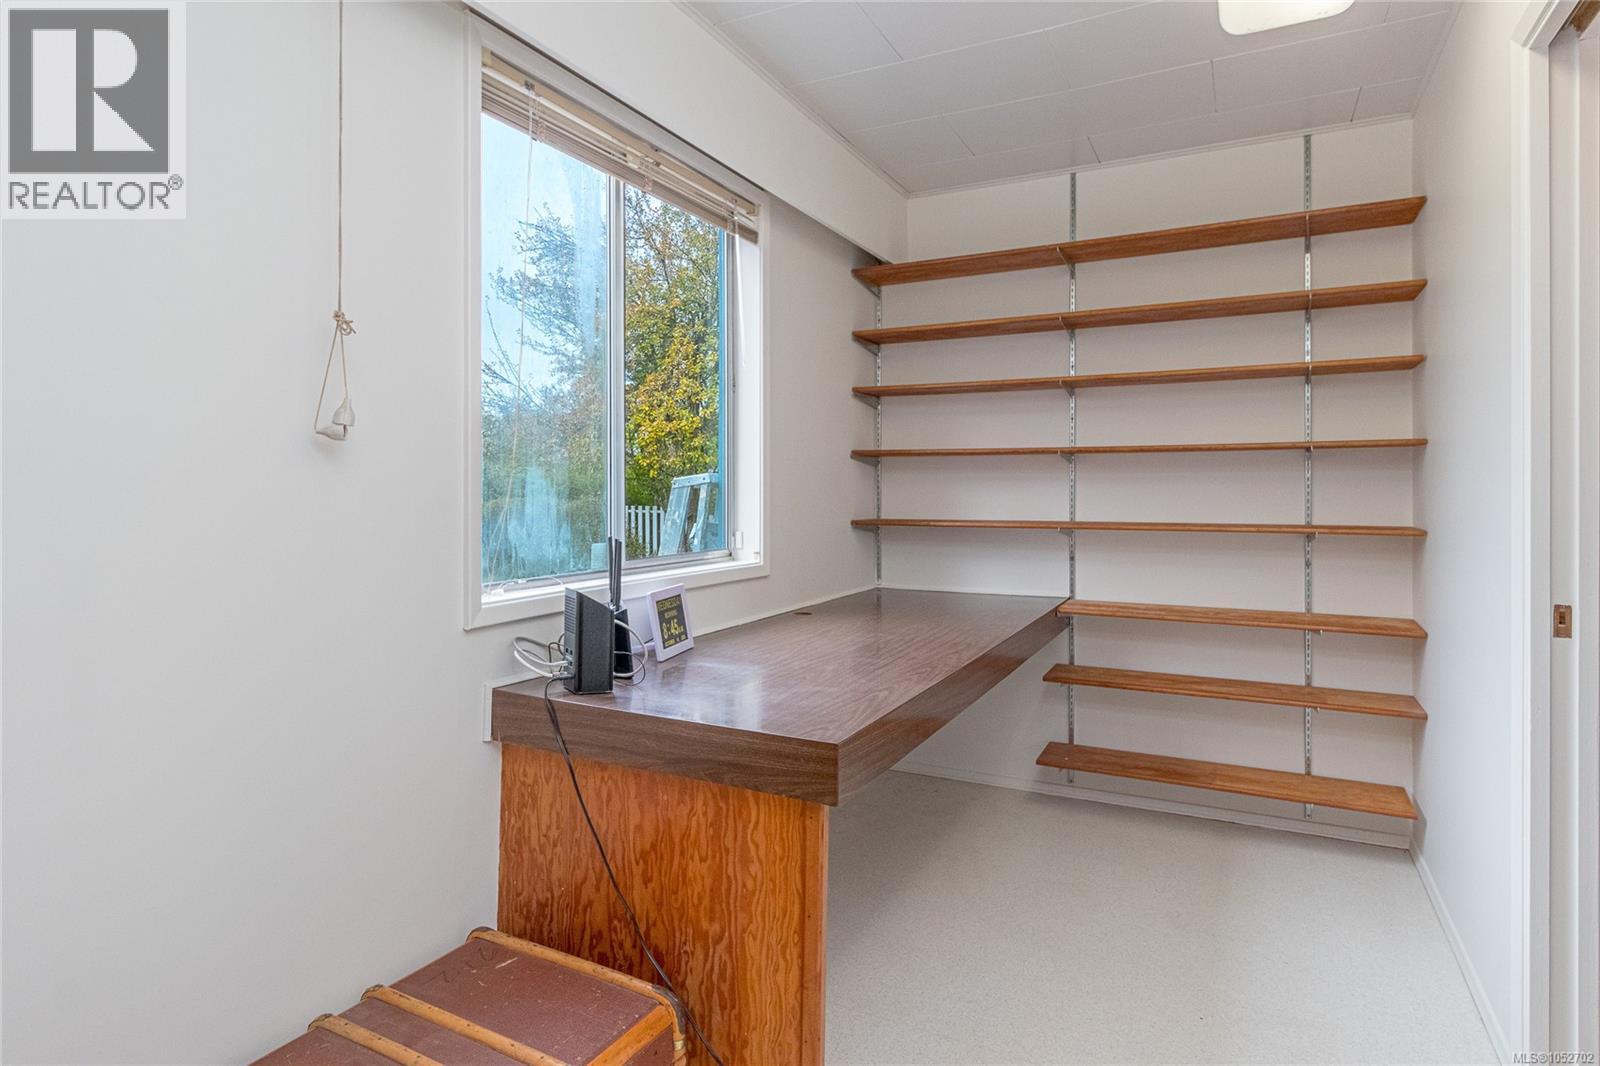
| Main Level | Office | 11'4 x 6'3 | ||
| Main Level | Recreation Room | 15'7 x 11'4 | ||
| Main Level | Entrance | 9'0 x 6'1 |
https://www.realtor.ca/real-estate/30423233/1823-jade-pl-saanich-mt-tolmie

Leslie Manson
www.lesliemanson.com/
752 Douglas St
Victoria, British Columbia V8W 3M6
(250) 380-3933
(250) 380-3939

The trademarks REALTOR®, REALTORS®, and the REALTOR® logo are controlled by The Canadian Real Estate Association (CREA) and identify real estate professionals who are members of CREA. The trademarks MLS®, Multiple Listing Service® and the associated logos are owned by The Canadian Real Estate Association (CREA) and identify the quality of services provided by real estate professionals who are members of CREA. The trademark DDF® is owned by The Canadian Real Estate Association (CREA) and identifies CREA's Data Distribution Facility (DDF®)
October 21 2026 11:03:56
Victoria Real Estate Board
Sotheby's International Realty Canada