
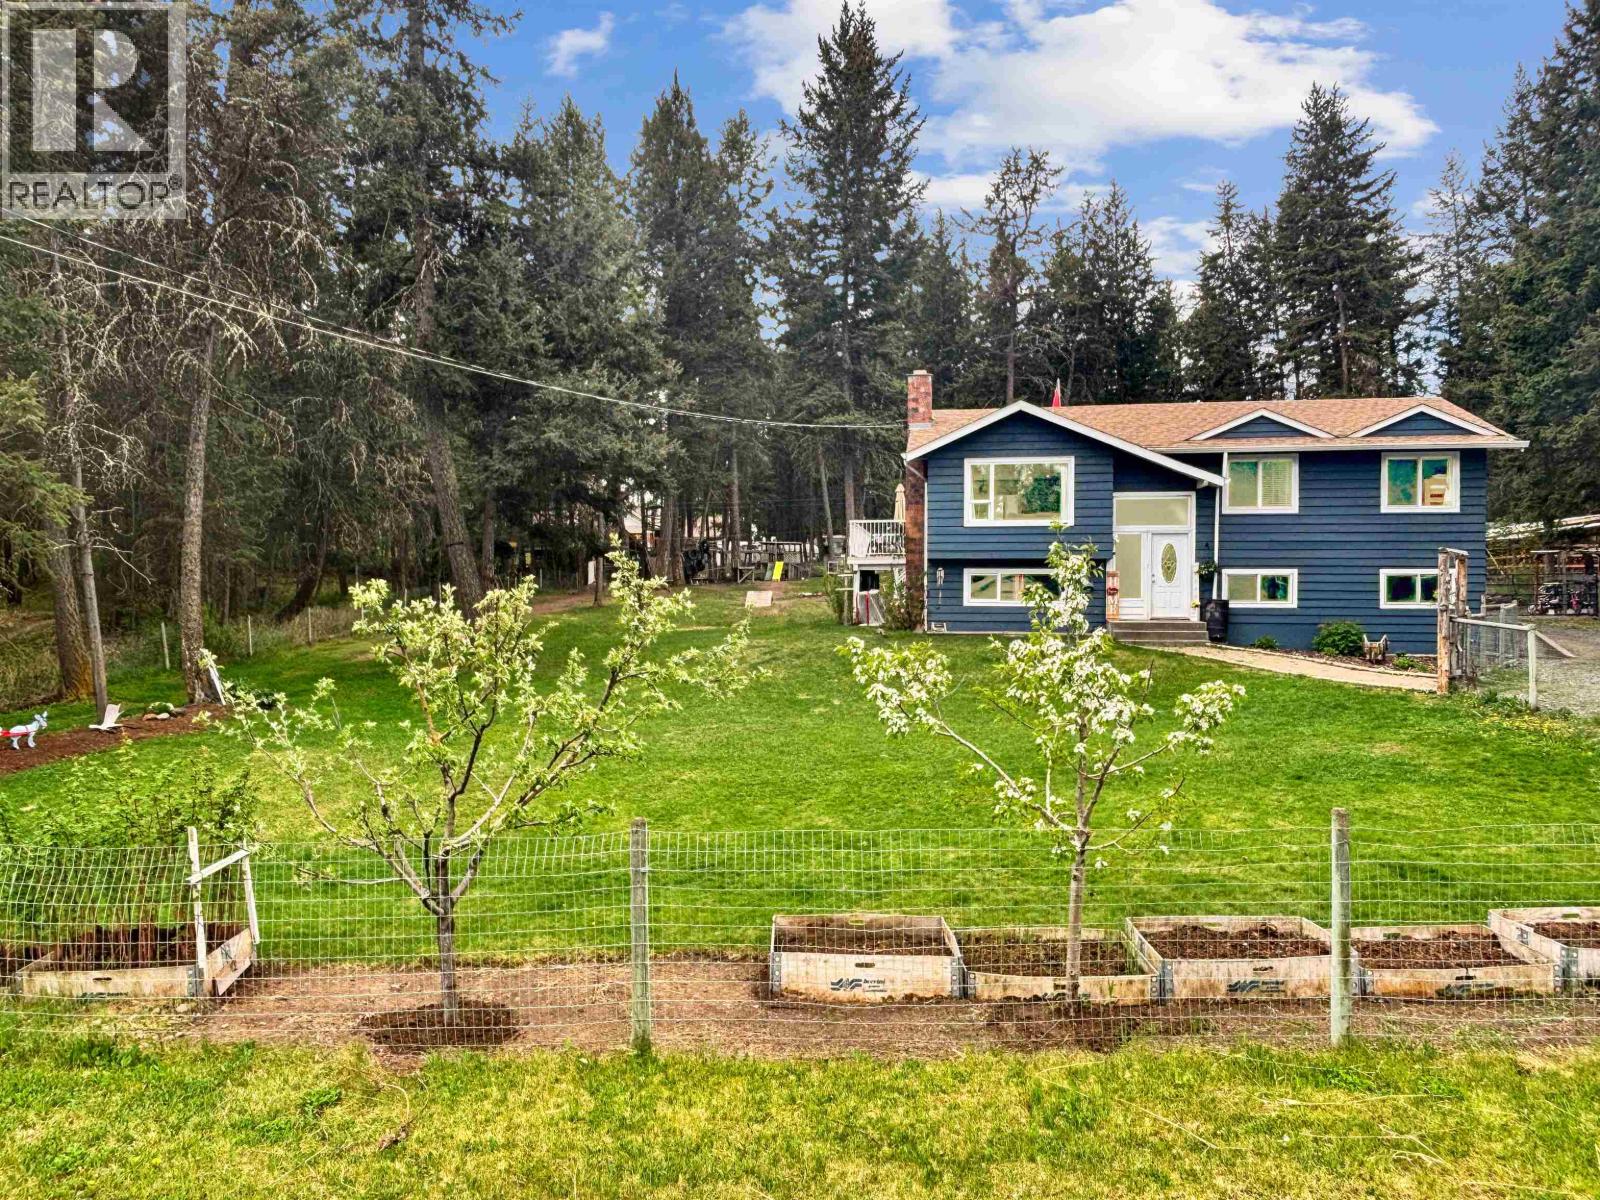
5047 Easzee Drive
108 Mile Ranch, British Columbia
This thoughtfully updated 5-bedroom, 3-bathroom home blends comfort with country charm. Bright, open living spaces, established gardens, a greenhouse, fruit trees, and a setup for chickens make it ideal for a growing family. A large detached workshop provides ample space for projects, storage, or hobbies. With direct access to acres of greenbelt, enjoy endless outdoor adventures while staying close to local amenities. The perfect home for those seeking a peaceful, nature-inspired lifestyle. (id:63400)
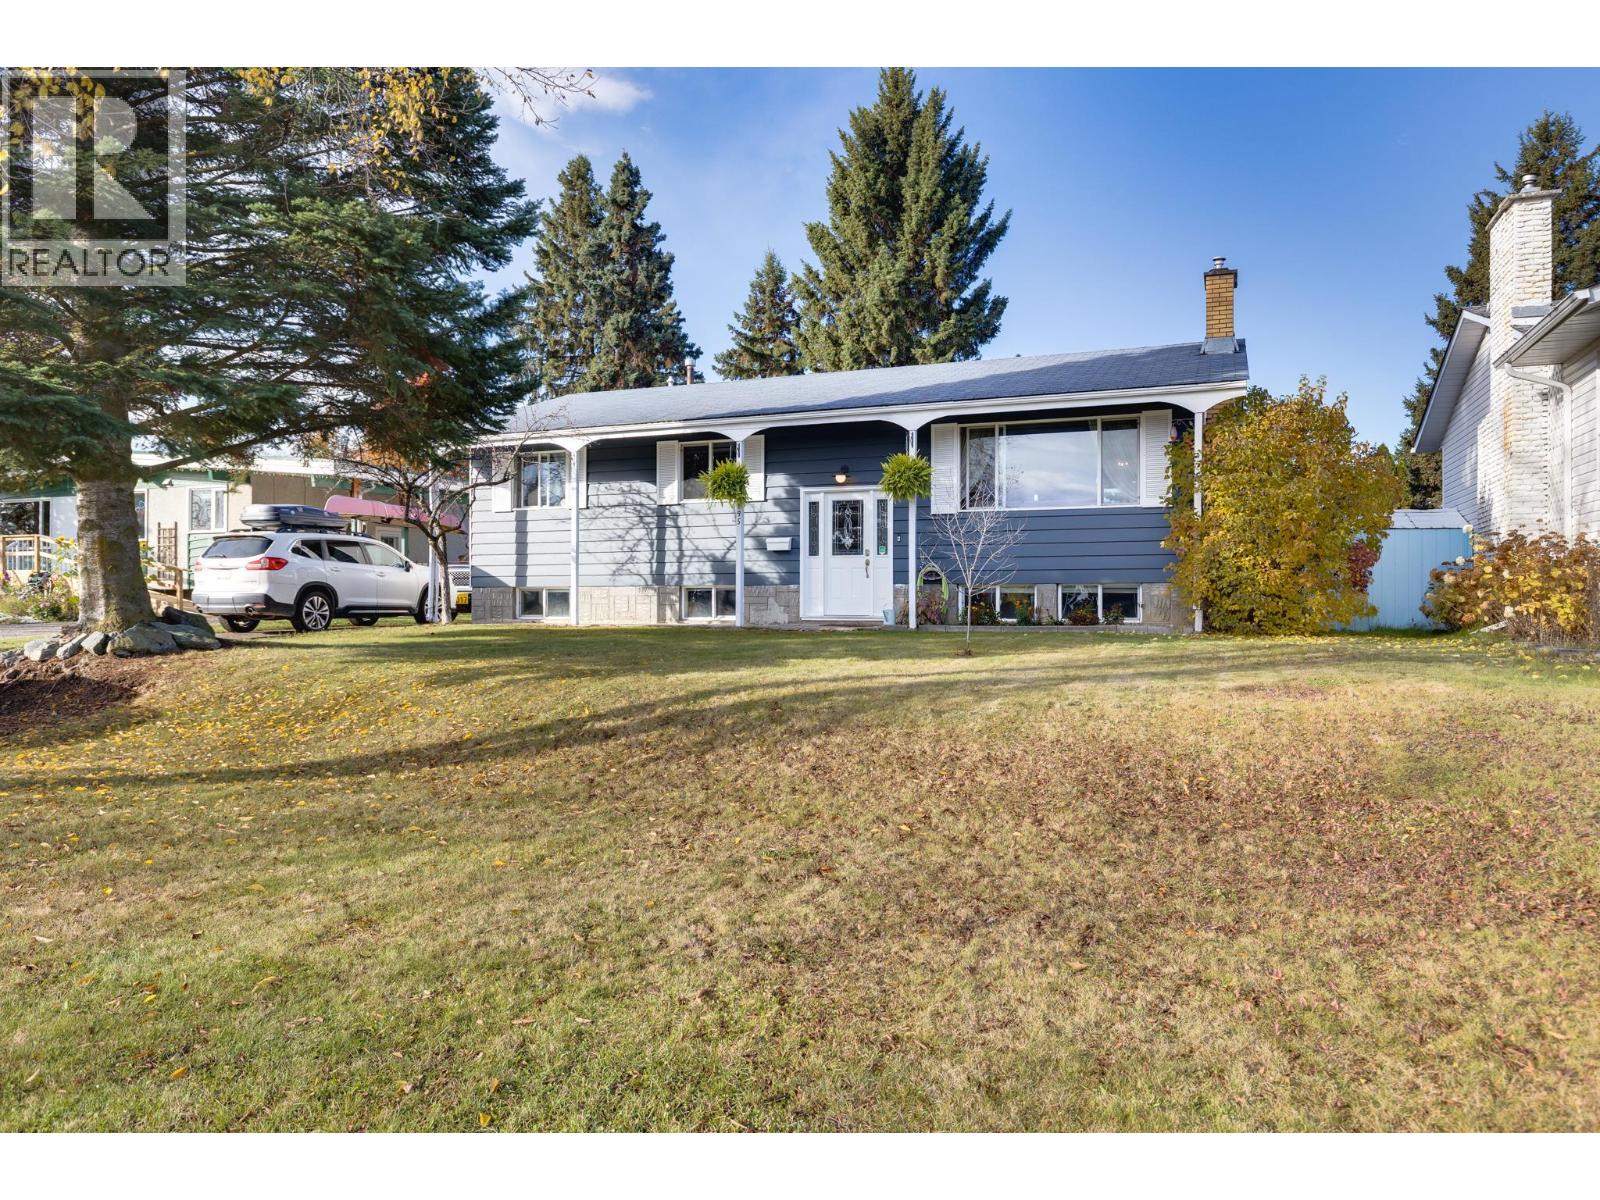
195 Portage Street
Prince George, British Columbia
Welcome to 195 Portage Street! Located in the established Highglen neighbourhood, this home has plenty to offer with three bedrooms on the main floor and loads of additional space downstairs. The main floor features a bright living room with a fireplace, a functional kitchen and dining area, and access to the back deck overlooking the fully fenced yard. Downstairs you'll find a huge family room, a particularly spacious fourth bedroom with a walk-in closet, a second bathroom, and another room that could easily be used as a fifth bedroom. There's also a separate basement entrance offering suite potential. Outside, enjoy a fully fenced backyard and plenty of parking. All this in a convenient location close to schools, parks, shopping, and more. Take a look! (id:63400)
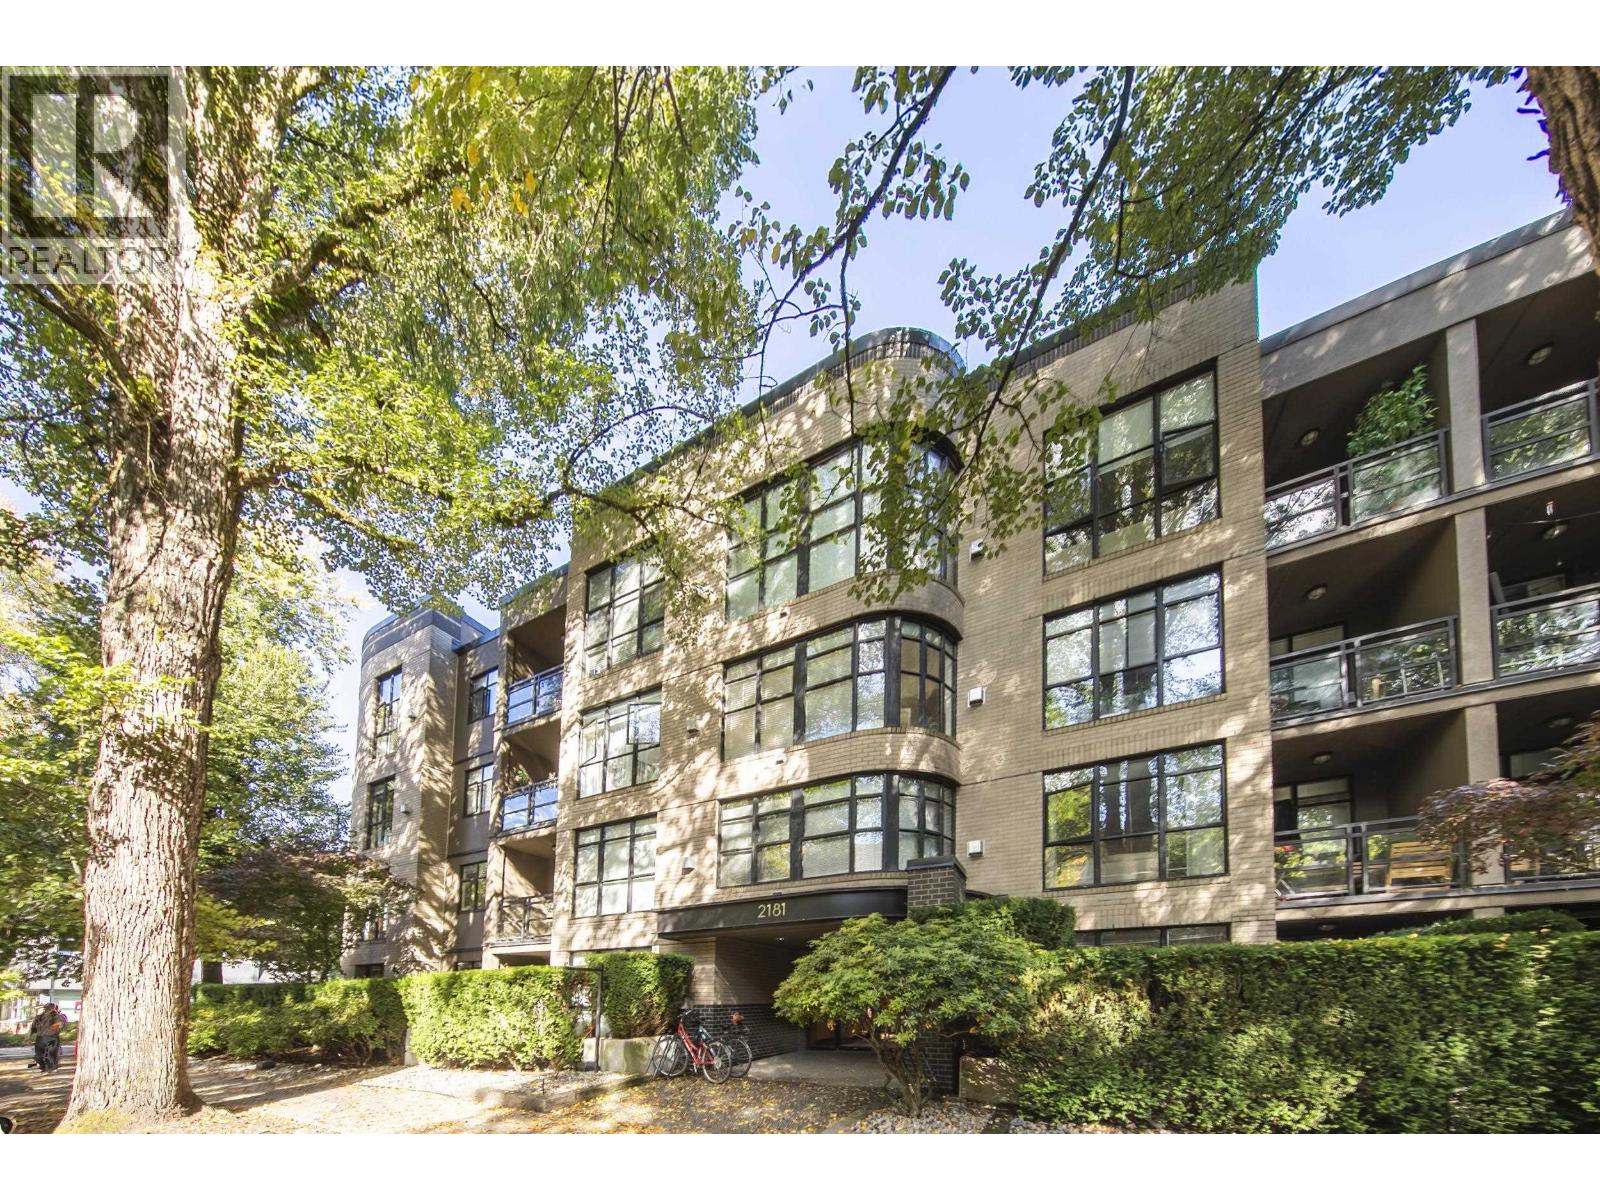
210 2181 W 10th Avenue
Vancouver, British Columbia
Beautifully maintained & updated 2 bedroom, 2 bathroom unit is on the market for the 1st time since the building was completed. Spacious and open floor plan leaves no wasted space. Oversized, south facing windows flood the space with natural light. The building has been professionally managed and well maintained. The convenience of the location can not be overstated. The future subway extension will terminate at the end of the block. There is quick access to bike path, B Line bus service, IGA grocery store, London Drugs, bakeries, restaurants, coffee shops, and all manner of shops and services. This sale includes a storage locker & 2 parking spots. Sneak-peak open on Thursday, Oct. 15 from 5:00 PM to 7:00 PM. Open House on Saturday (Oct 17) & Sunday (Oct 18) from 2:00 PM to 4:00 PM. (id:63400)
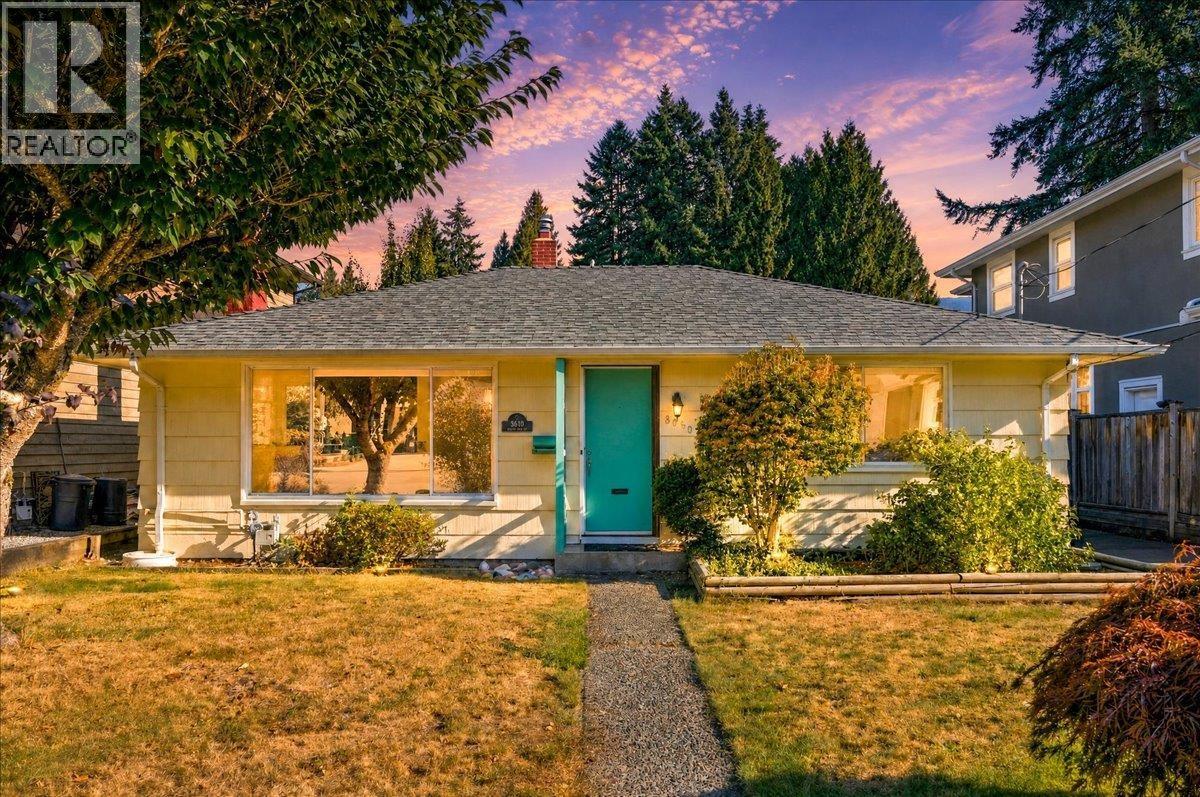
3040 Paisley Road
North Vancouver, British Columbia
Welcome to this wonderful Edgemont rancher-a rare find making its first appearance on the market! This cozy 1,518 square ft home features 3 bedrooms & 2 baths all on one level for easy living. The spacious primary suite includes a cozy gas fireplace, a bright solarium and a private view of the backyard. You´ll love stepping out to the sunny deck & grassy area. There´s also a detached 264 square ft workshop-perfect for extra storage, a hobby space, or a studio. Recent upgrades include a newer roof, furnace, hot water tank, & fresh paint throughout. It´s ready for you to move in & enjoy or tweak to your style in a friendly family neighbourhood. You´re just steps from Edgemont Village, Murdo Fraser Park, & the Capilano River trails. Ranchers like this don´t come around often, this one´s a gem! (id:63400)
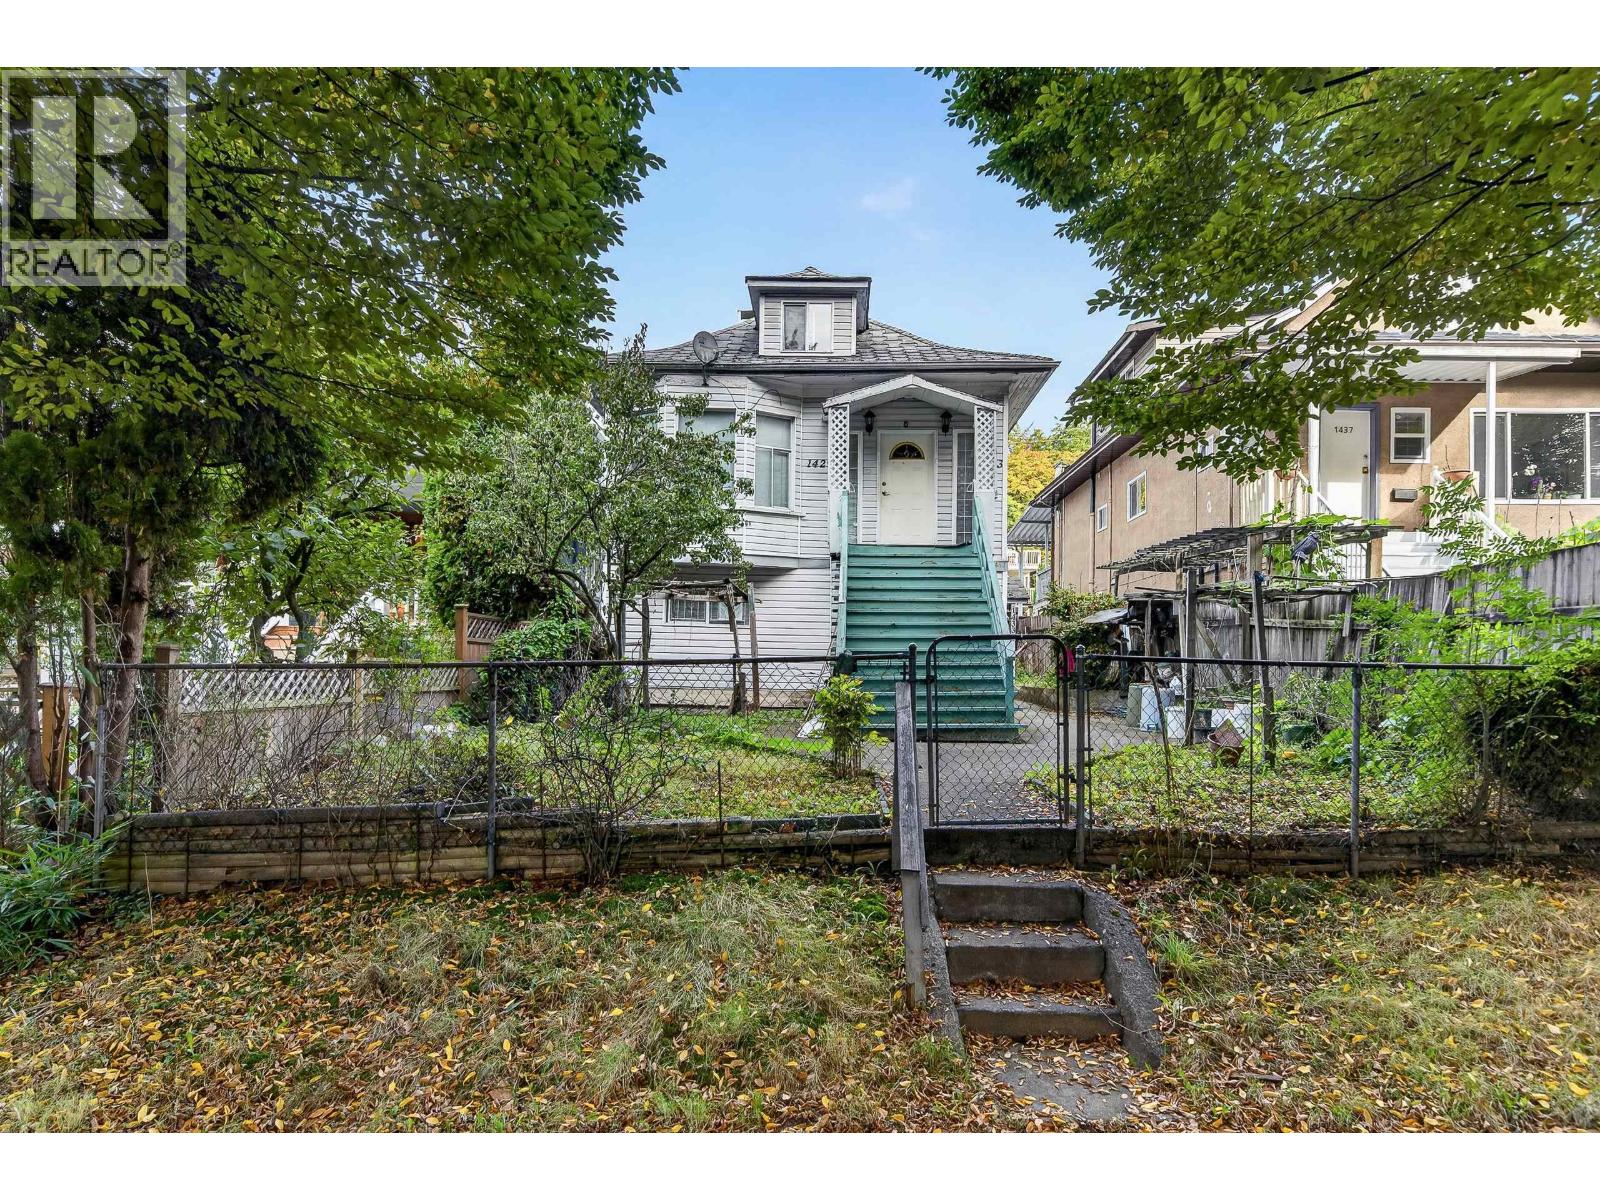
1429 E 11 Avenue
Vancouver, British Columbia
BUILDERS & INVESTORS ALERT! Prime RT-5 opportunity in desirable Grandview-Woodland. Situated on a standard 33 x 122 lot with lane access, this home offers 6 bedrooms and 4 bathrooms with a secondary legal suite. Excellent opportunity to hold, renovate or explore future redevelopment possibilities. Fantastic location, minutes to Commercial Drive, Trout Lake, Skytrain, schools, parks, cafes and shopping. CATCHMENT: Queen Alexandra Elementary & Vancouver Technical Secondary. (id:63400)
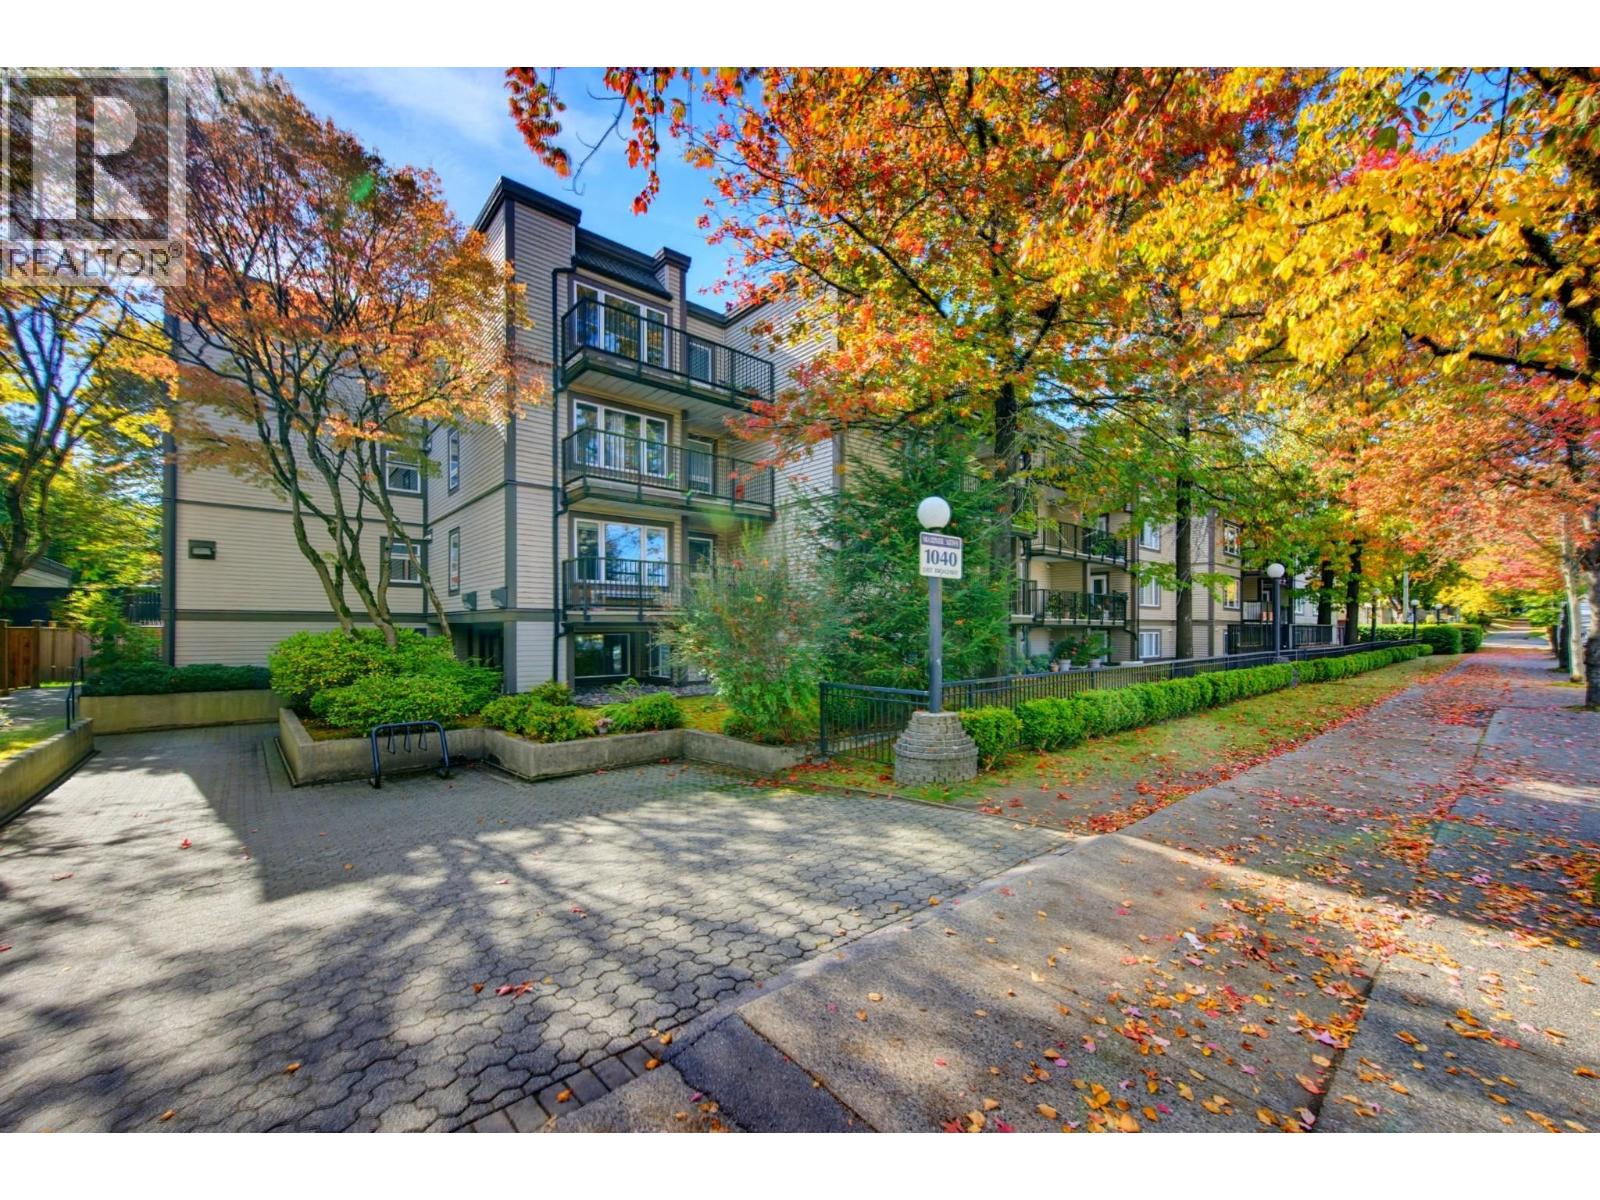
101 1040 E Broadway
Vancouver, British Columbia
Welcome to Mariner Mews! This ground floor 2 bedroom, 1 bathroom home offers 782 square ft of bright, efficient living with your own private patio opening onto the front yard. The open concept layout features a spacious living and dining area, a functional kitchen with ample cabinetry, and two well sized bedrooms, all finished with laminate flooring. The building has been rainscreened, and newer elevator. Includes 1 parking stall and 1 storage locker. Steps to Commercial Drive, Main Street, shops, cafes and transit along the Broadway corridor. Outstanding value in Mount Pleasant! (id:63400)
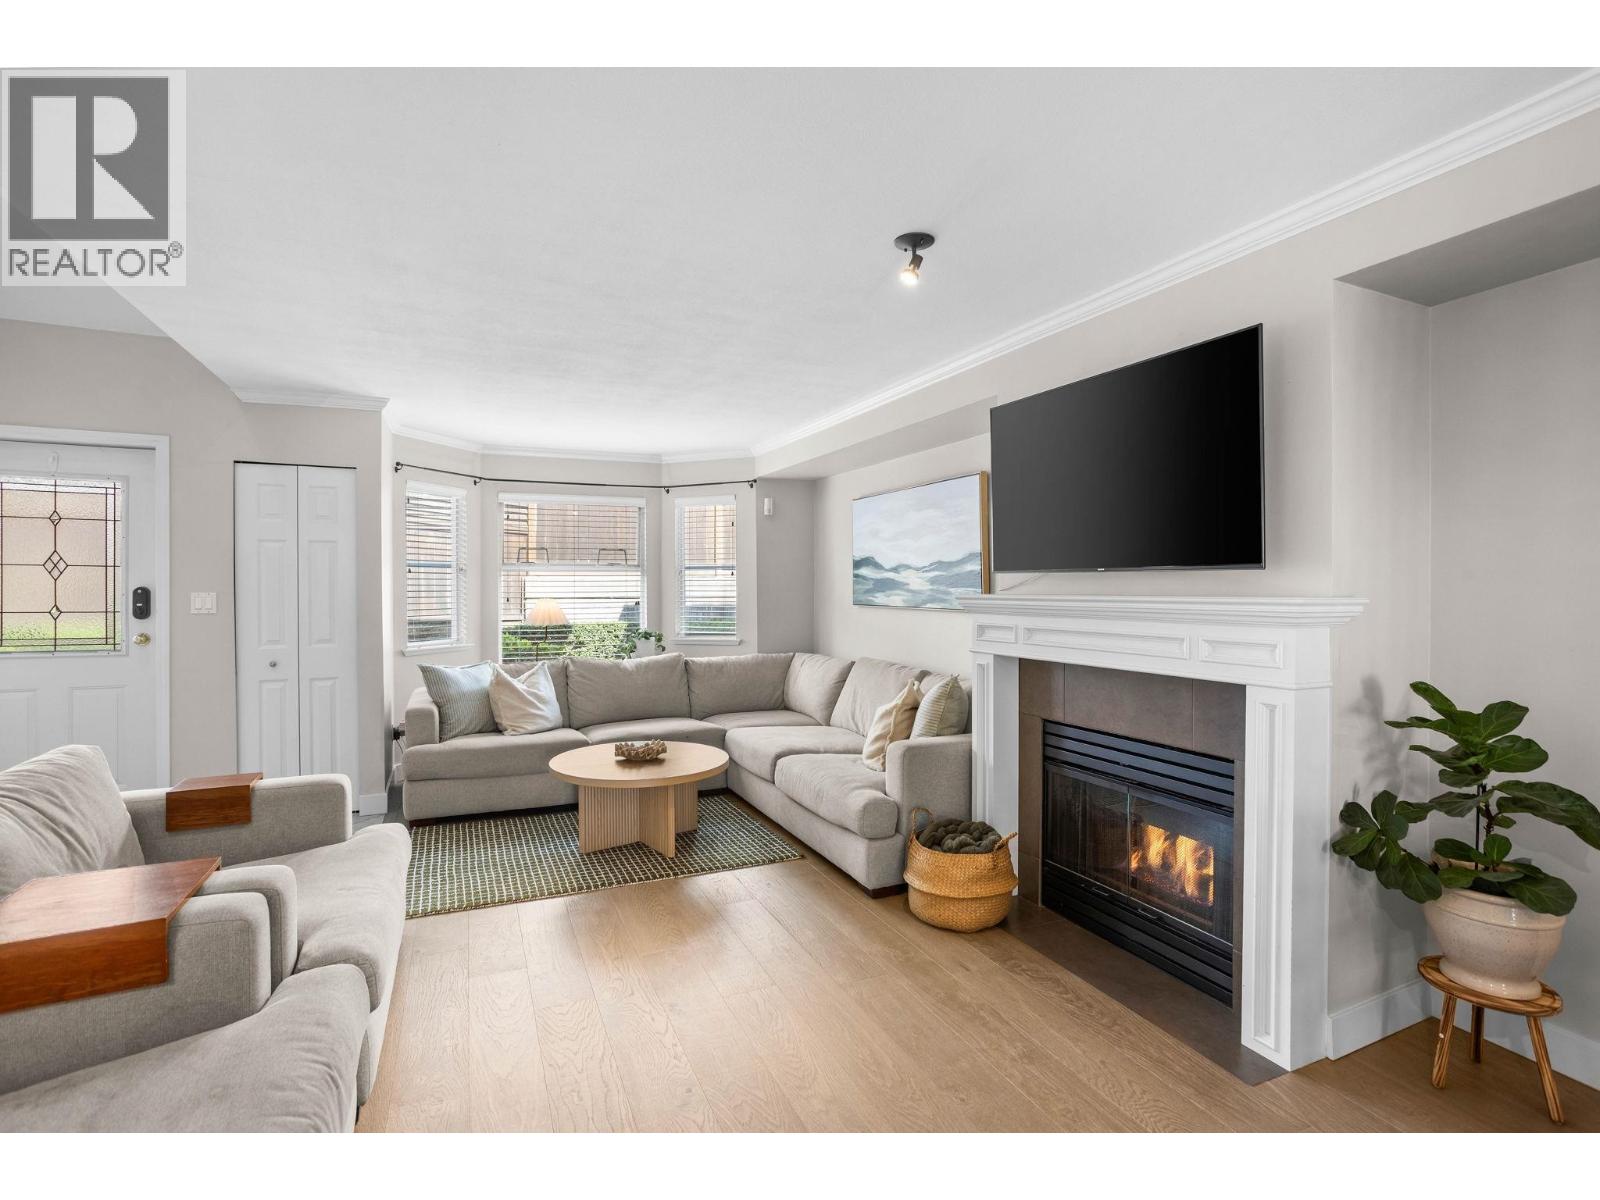
7 245 E 5th Street
North Vancouver, British Columbia
There is a reason homes in this complex do not come up often. Three bedrooms, a self-managed strata with low monthly fees, and a location two blocks from Lonsdale. The bright south-facing patio off the kitchen is the kind of space that gets used all summer long, and the main floor flows naturally from kitchen to dining to living with hardwood throughout and a gas fireplace to anchor it. Three bedrooms up, vaulted ceilings in spacious primary plus ensuite, and laundry on the upper floor. The lower level adds finished flex/mud room space, plus bonus 360 sq.ft. crawl space for storage, and direct access to two side-by-side parking stalls. Shops, restaurants, the seawall, and transit are all within easy reach. OPEN: Wed Oct 14, 10am-12pm and Sun Oct 18, 2-4PM (id:63400)
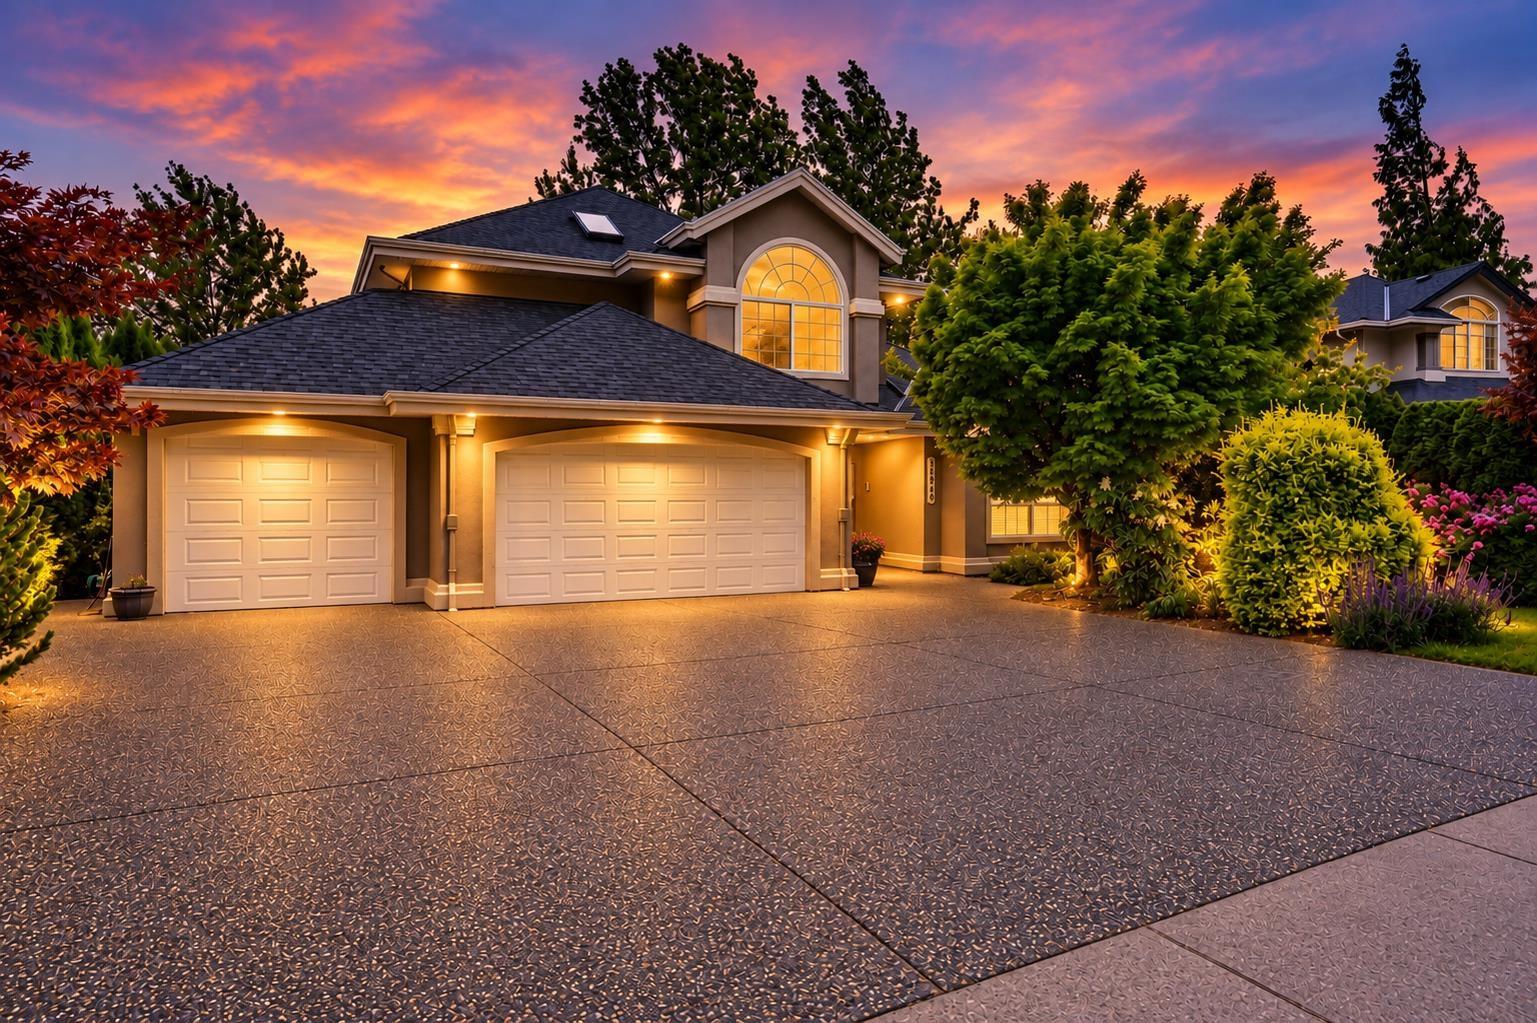
35846 Graystone Drive
Abbotsford, British Columbia
*RARE 8 BED/5 BATH HOME WITH ABOVE GROUND 3 BED/2BATH SUITE IN DESIRABLE EAST ABBOTSFORD* Mt Baker views & backing onto PRIVATE and QUIET Marshall Pond Trail greenspace! Grand foyer w/ 17' ceiling, living/dining rooms w/ vaulted ceilings & 2 sided gas f/p. Spacious kitchen & family rm w/ mtn views & overlooking forested park. Bright SOUTH facing suite w/ SEPARATE laundry & a gas f/p. Newer roof, sundeck redone, air conditioning. Mstr bdrm with sliders to its own sundeck w/ a stunning Mt Baker view, large walk-in closet, a 5 pce ensuite & a separate sitting area. New master bath tile floors/shower , Huge sundeck, private yard that extends well beyond the rear fence, over 11,000 sq ft lot. Mins to freeway, shopping & restaurants. Low traffic cul-de-sac street! O/H Oct 17, 1-3pm!! (id:63400)
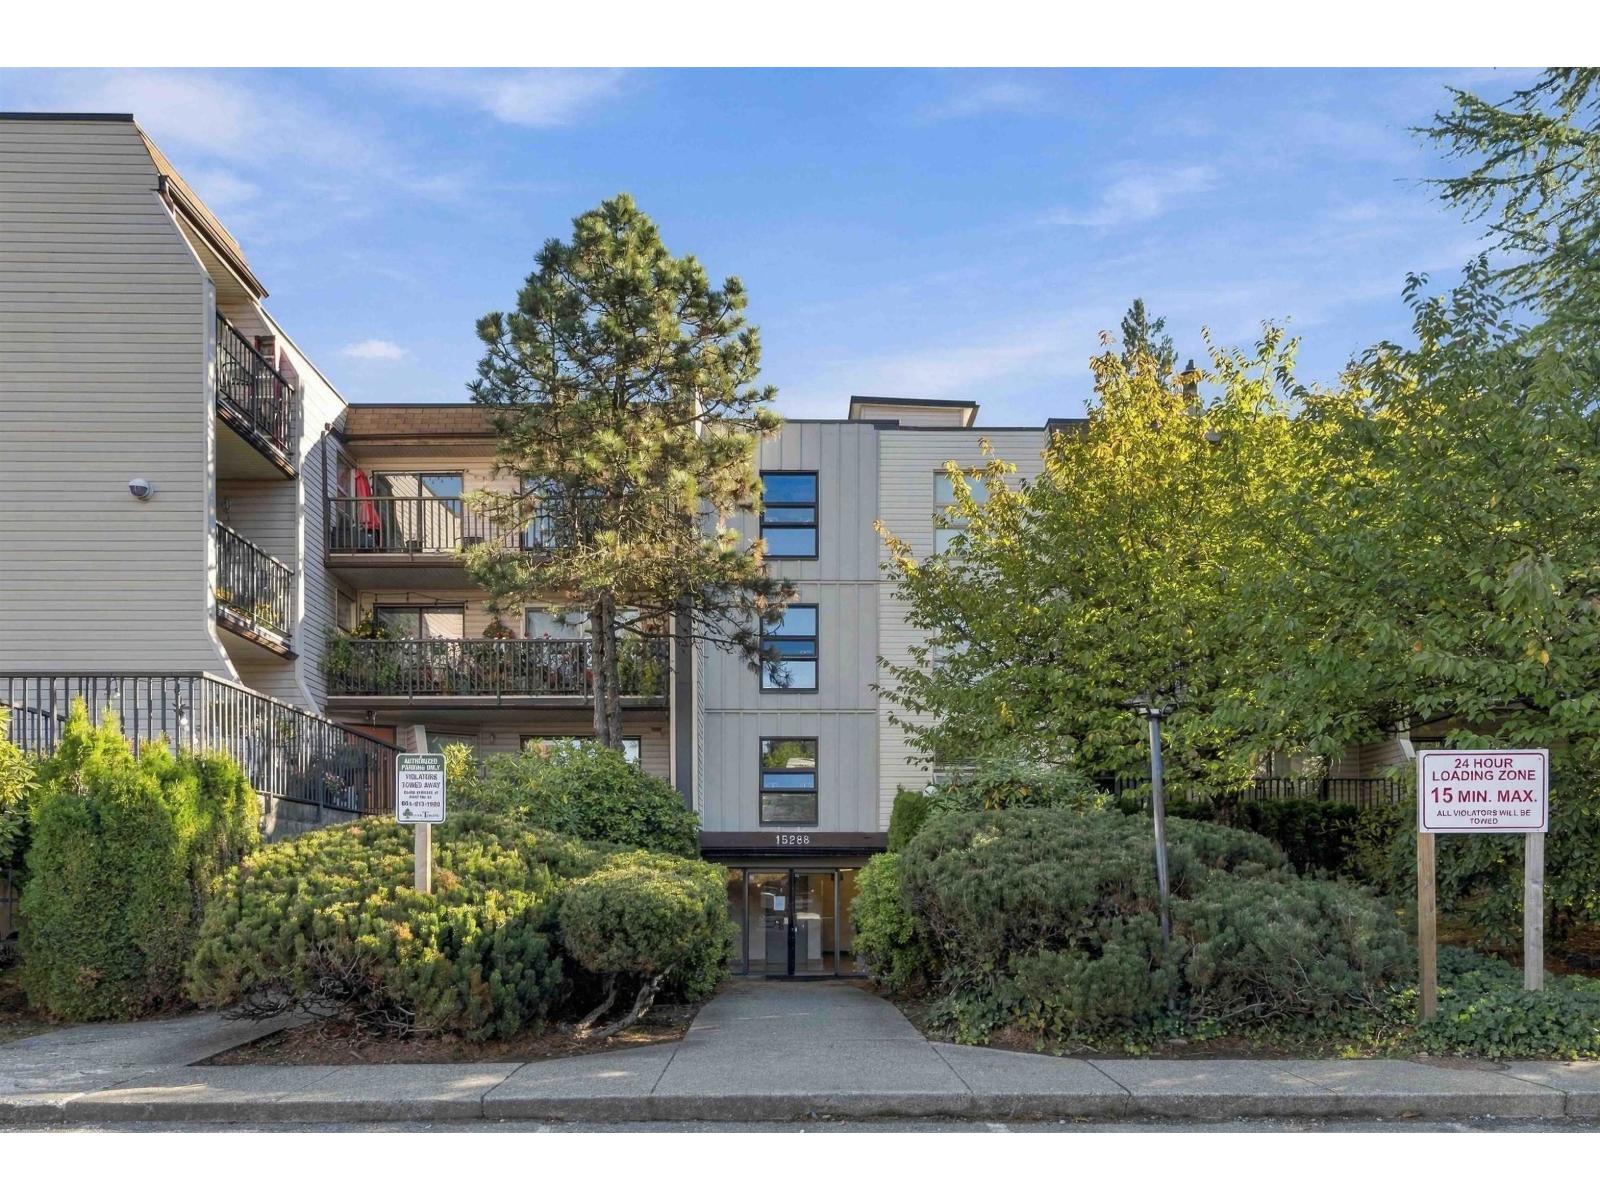
106 15288 100 Avenue
Surrey, British Columbia
ATTENTION FIRST-TIME BUYERS & INVESTORS! Don't miss this well-located 2-bedroom, 1-bathroom unit in Cedar Grove. Enjoy a spacious balcony off the primary bedroom and living room overlooking peaceful, treed greenspace. Includes 1 underground parking stall. Conveniently located within walking distance to Guildford Town Centre, Landmark Cinemas, restaurants, schools, transit, and with easy access to Highway 1. A great opportunity for first-time buyers or investors! (id:63400)
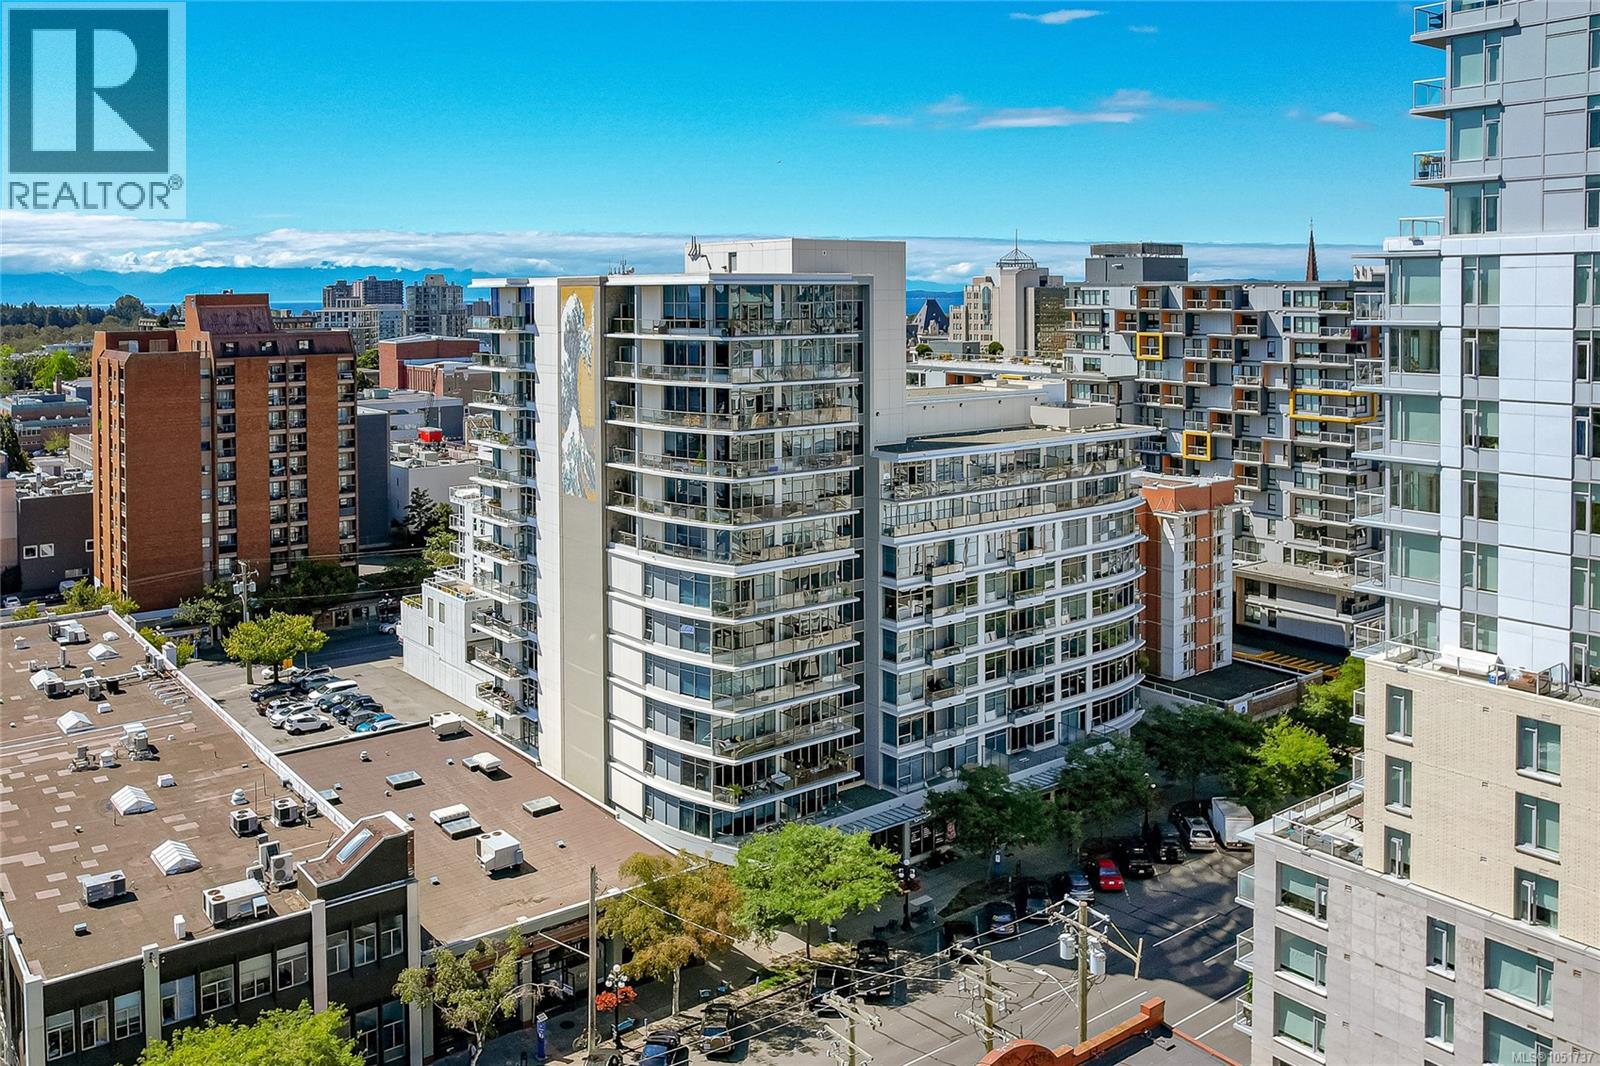
701 845 Yates St
Victoria, British Columbia
''The Wave'' has some of the best units with their open concept and brilliant use of space whilst welcoming an abundance of SOUTHERN EXPOSURE sunlight throughout the day. One Large bedroom with walk through double closets and a cheater ensuite; one large bathroom and a DEN large enough for an OFFICE or SECONDARY BEDROOM, large open concept kitchen with plenty of cabinet space and a separate dining area. Thoughtful upgrades include electric blinds, Updated patio planks, and dining lighting. Located in the heart of DOWNTOWN, The Wave offers an exceptional 99 Walking and Biking Score, putting virtually everything you need just minutes from your doorstep. Walk or bike to coffee shops, restaurants, shopping, gyms, grocery stores, barbers, and countless other amenities. The Wave is a well-managed building with a healthy strata, an upgraded gym conveniently located on the first floor, and separate storage. (id:63400)
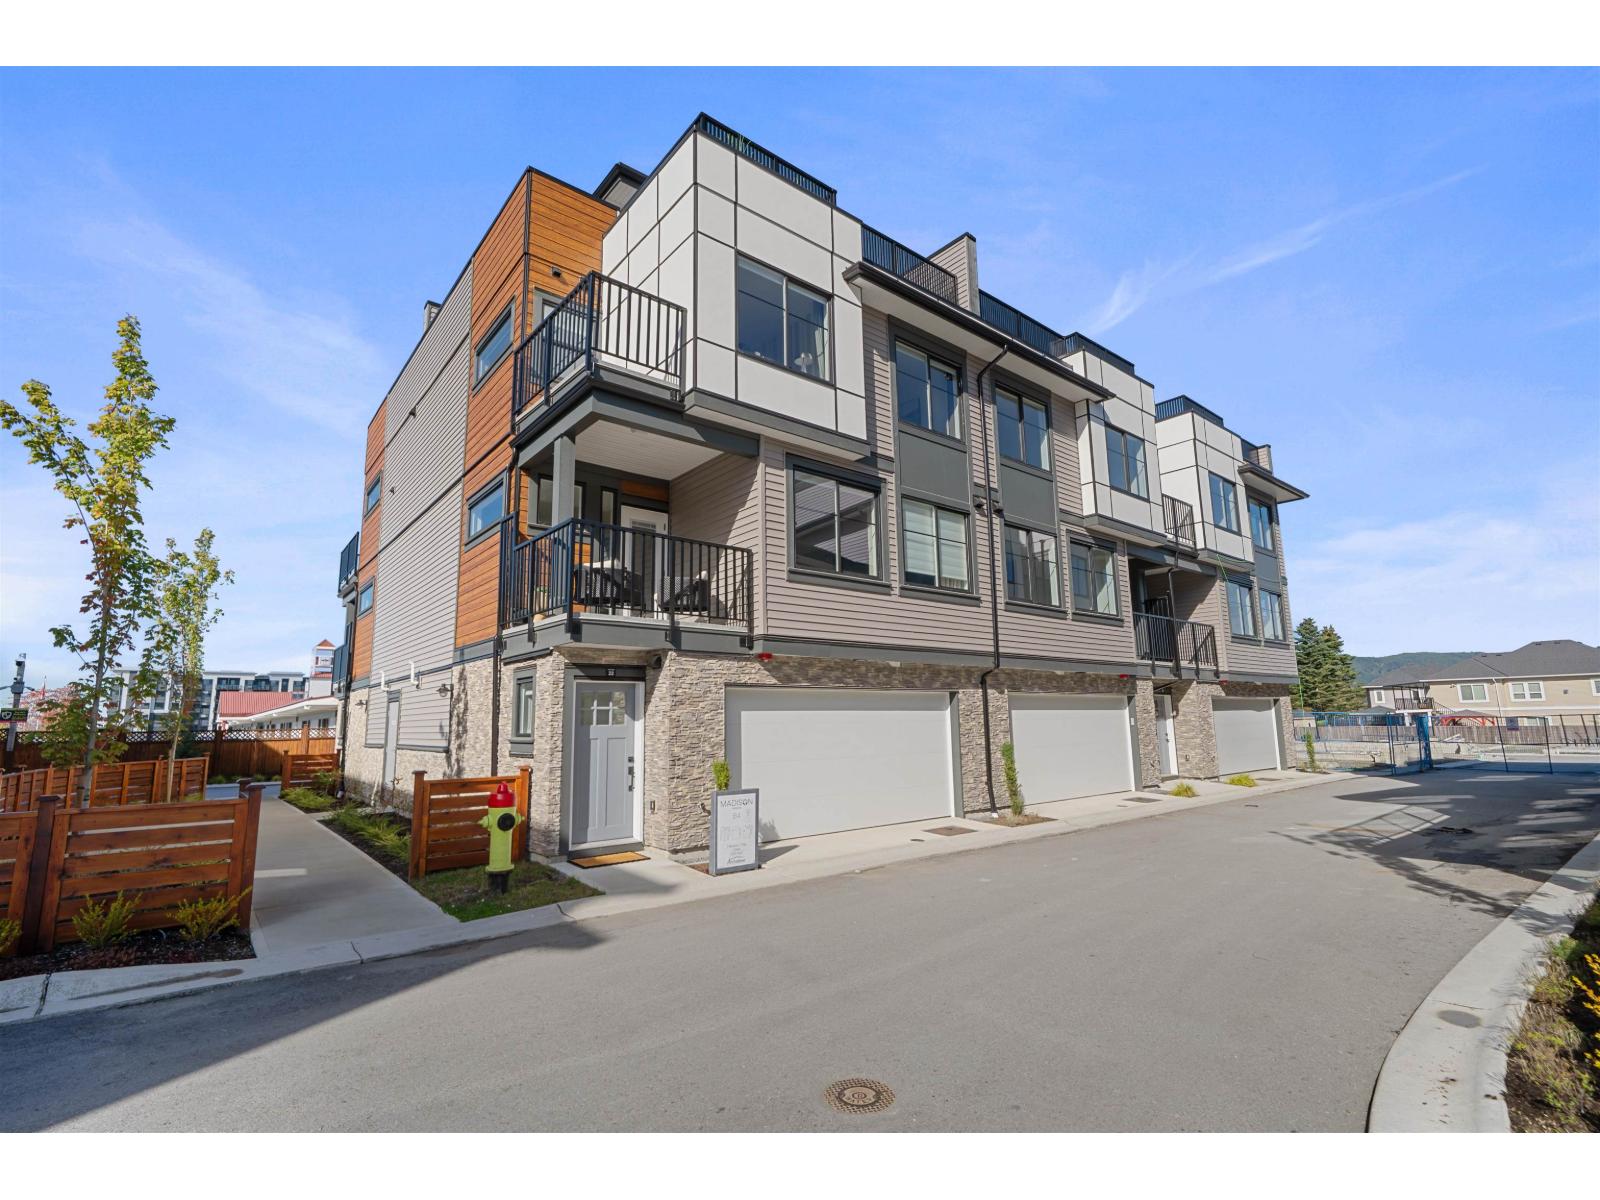
13 32929 Cherry Avenue
Mission, British Columbia
ROOFTOP PATIO! Modern style meets everyday living at Madison, Central Mission's newest upscale townhome community. Ideally located beside Albert McMahon School & Griner Park & Pump Track, Madison offers a collection of contemporary 3 & 4 bdrm homes w/ dbl garages. This 3 bdrm, 3 FULL bthrm + flex space B PLAN features a sleek kitchen w/ LG SS appliances & quartz counters that flows seamlessly into a bright, open living & dining area with deck. The spacious primary suite includes a luxurious ensuite w/ dual sinks, stylish black fixtures & floor-to-ceiling porcelain tile & WIC. Enjoy forced-air heating, A/C, laundry on the upper floor & a versatile flex space off the garage. Step outside to the huge rooftop patio, perfect for entertaining & catching the sun! (id:63400)
Sutton Group-West Coast Realty (Abbotsford)
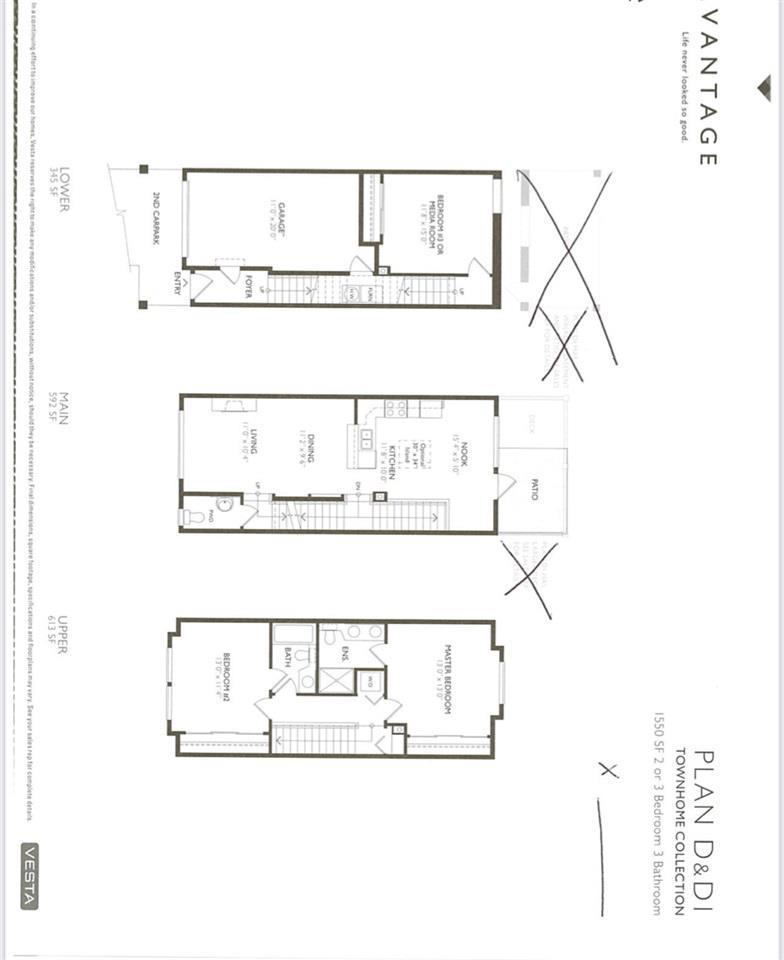
42 7848 170 Street
Surrey, British Columbia
Welcome to Vantage! This 3 Bedroom, 3 Bath, 1550sqft Townhome, next to Surrey Golf Course, offers Large bedrooms for comfortable living space. Bright Kitchen, with wood doors and granite countertops, upgraded built in pantry, plus feels like a large home with a great sized backyard and additional open upper patio. Roughed in for Central Vacuum. The main floor heating is Forced Air - natural gas, while upstairs is electric baseboard heat equipped with an electric Fireplace in the Living Room. 2 large bedrooms upstairs, 1 large bedroom below, which can be used as private office or media room. Easy to Show. Extended Open House Sat/Sun Oct 17/18 from 2-5pm. (id:63400)
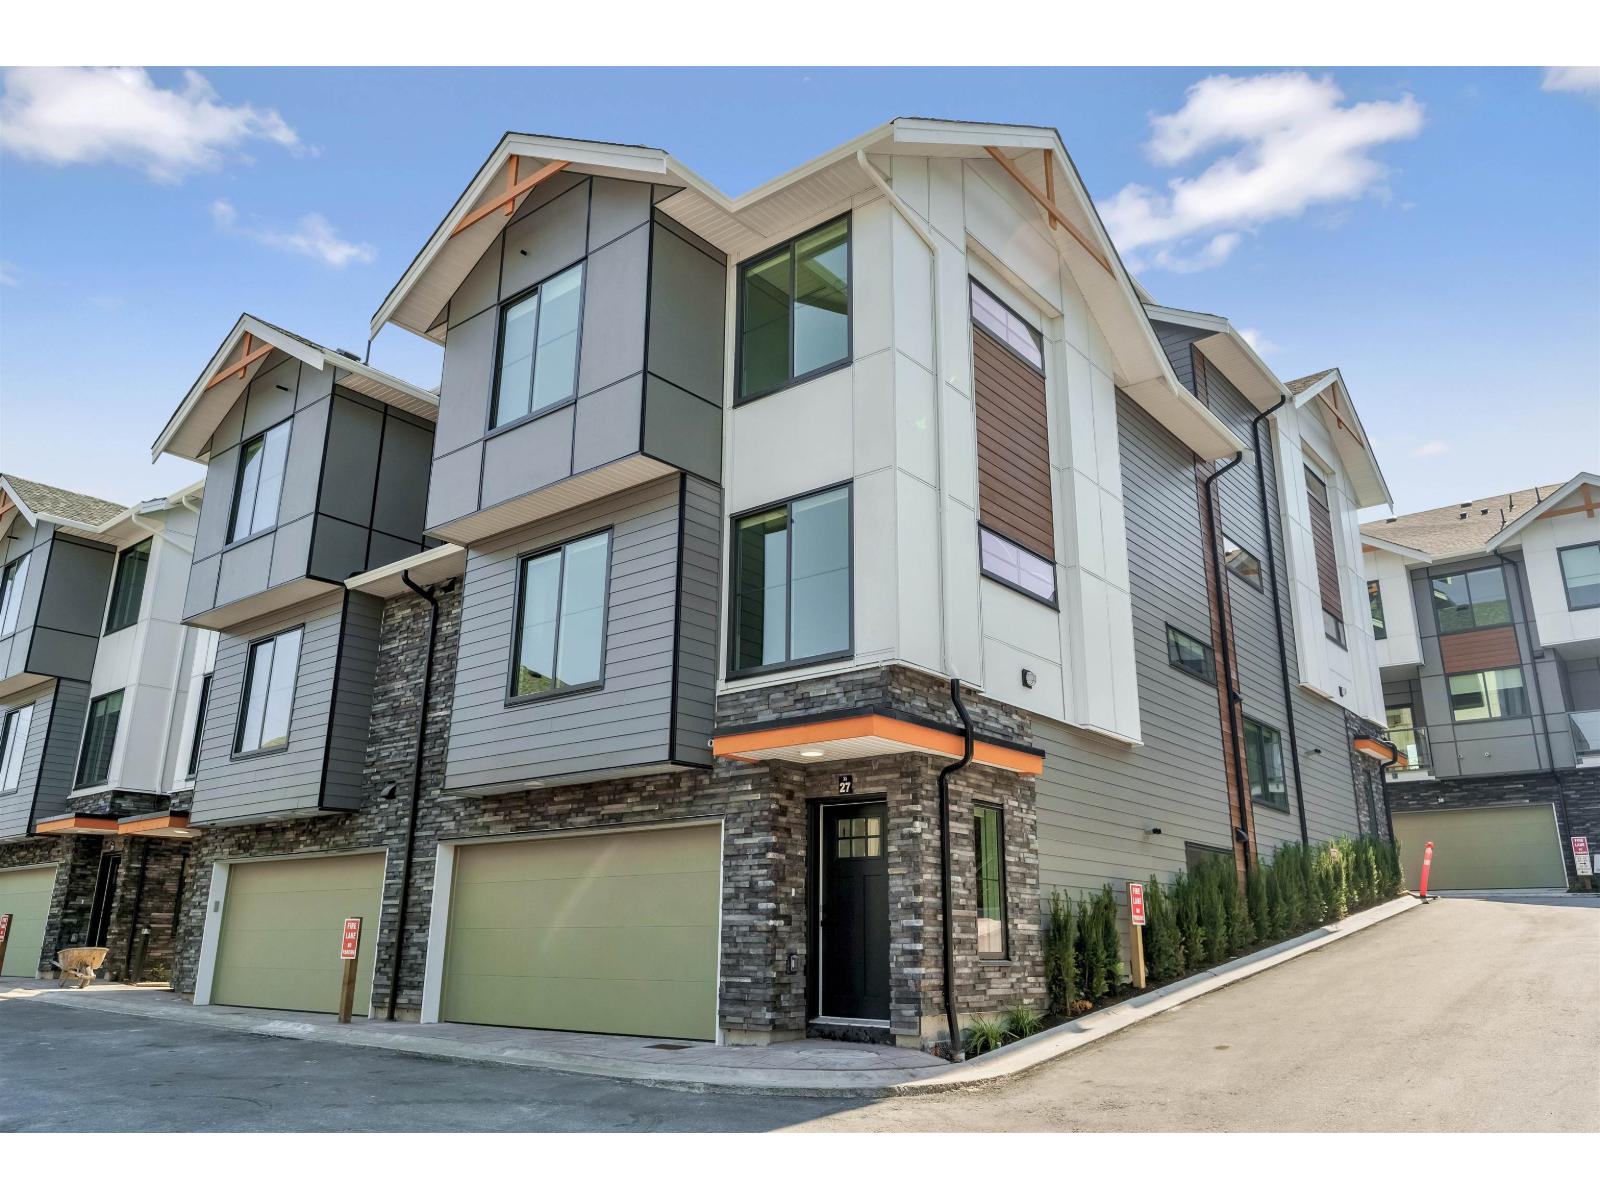
23 6035 141 Street
Surrey, British Columbia
MOVE IN READY HOMES! 75% sold. Welcome to Harmony by Apcon Group, the newest community in Sullivan! Harmony consists of 44 townhomes that feature 3 bedroom + den & 3 bedroom + flex + den + rooftop patio homes. Harmony is centrally located and is minutes away from schools, YMCA, Panorama Village Plaza and Guildford Town Centre. This 1,885 sqft. 3 bedroom + flex + den with a rooftop patio home features a spacious layout with generous 9' ceilings, ample storage and expansive oversize windows that provide natural light. This home also features a side by side double car garage. Contact for more information! (id:63400)
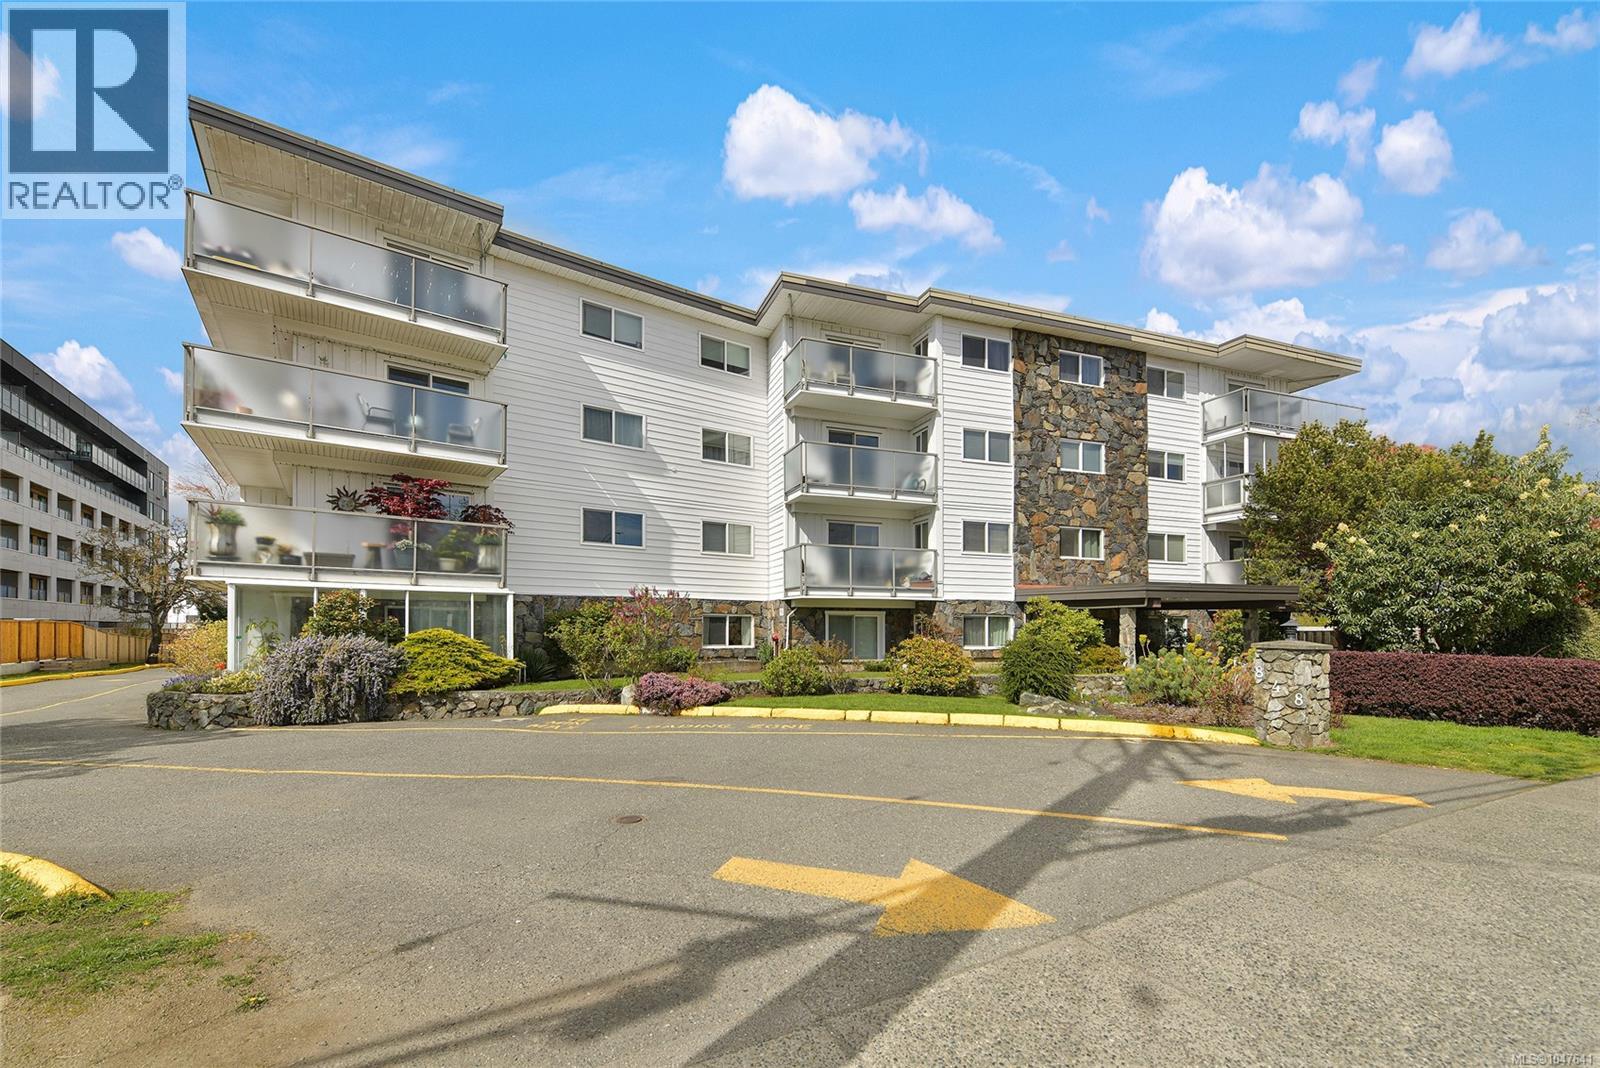
214 848 Esquimalt Rd
Esquimalt, British Columbia
A great opportunity to get into the Esquimalt market with a home that has been thoughtfully renovated and exceptionally well cared for. This spacious 1-bedroom offers more room than you might expect, with a comfortable living area, separate dining space, large bedroom, excellent closet space, and an updated 4-piece bathroom. The improvements throughout give the home a clean, modern feel while still keeping it practical and inviting. The building is professionally managed and comes with some uncommon amenities, including a wood shop, library/games room, separate storage, and parking for just $10/month outside or $15/month covered. Heat and hot water are included in the strata fees, adding to the overall value. From here, you’re close to the ocean, neighbourhood parks, shops, transit, and everyday essentials, while downtown Victoria is only a 10-minute drive away. Move-in ready, affordable, and positioned in a community that continues to grow. Don't miss out on this one. (id:63400)
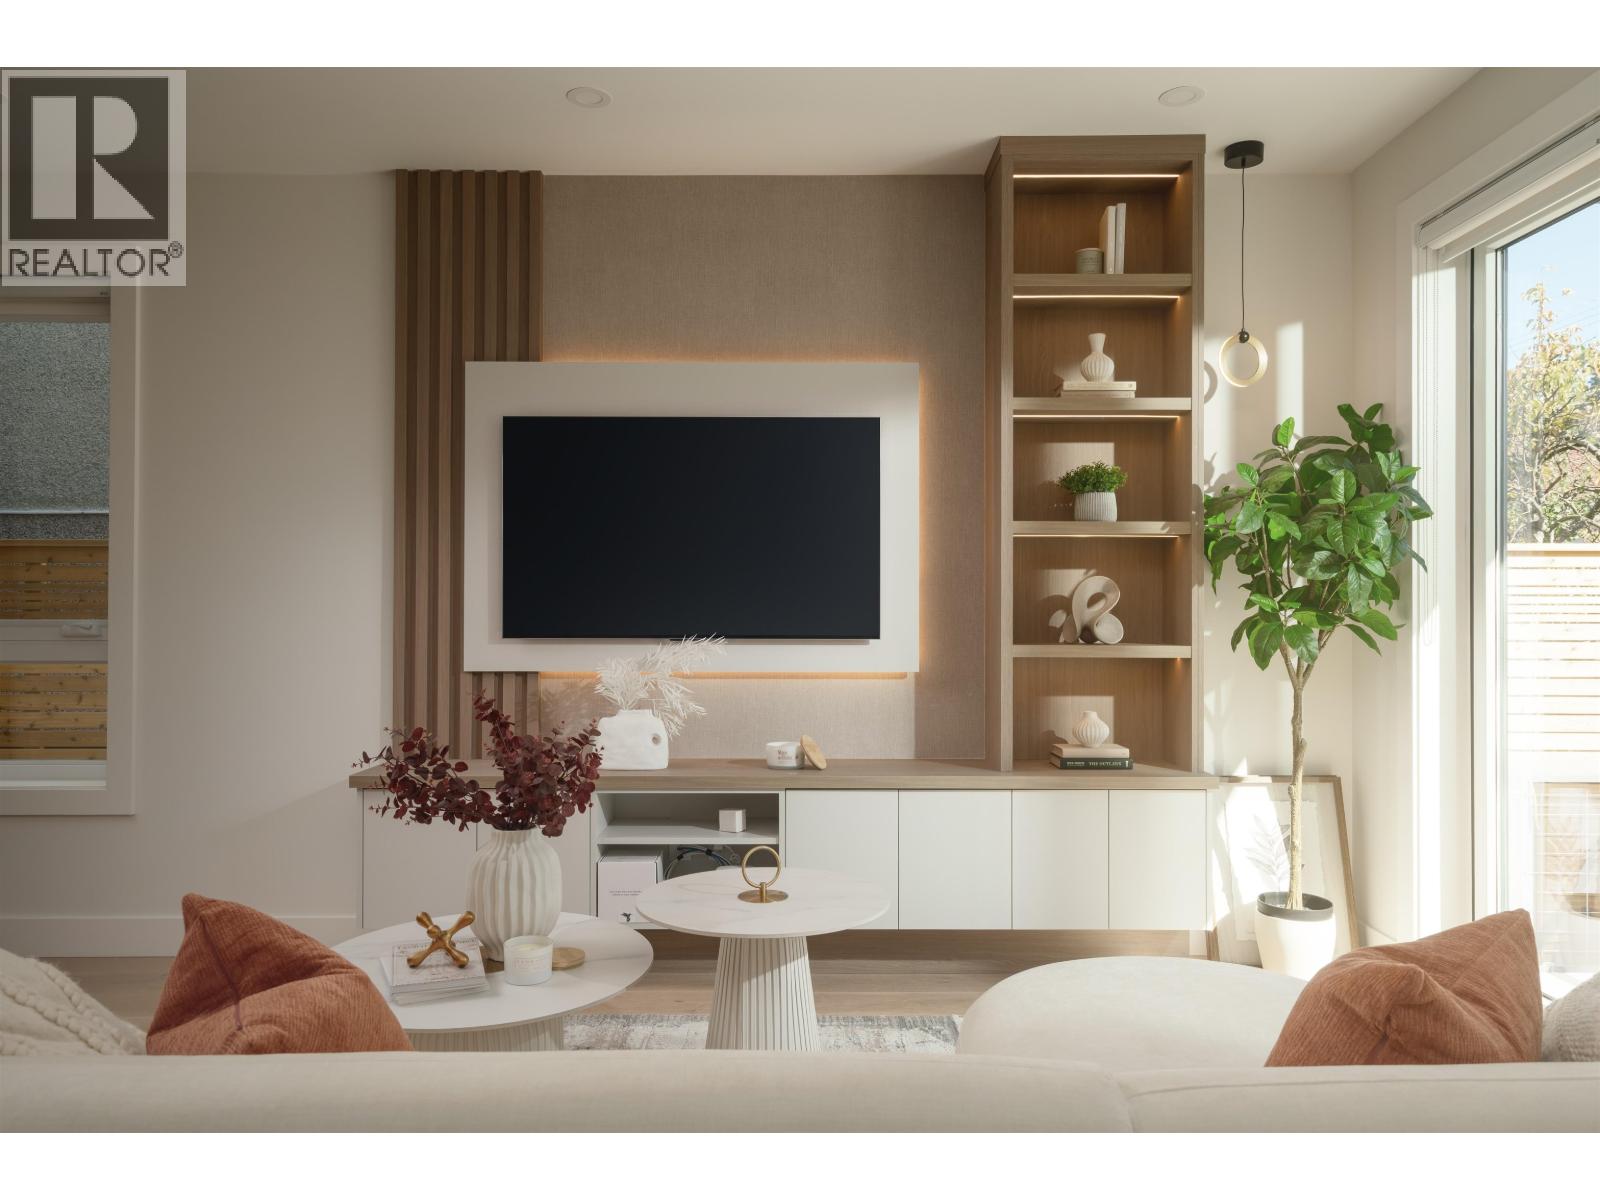
2 470 W 20 Avenue
Vancouver, British Columbia
Perfectly positioned between two of Vancouver´s most sought-after neighborhoods, Cambie Village & Main Street, this sophisticated SOUTH FACING BACK home by Velora Homes showcases thoughtful design, quality craftsmanship, and refined finishes throughout. This 3 BED, 3.5 BATH home features designer wallpaper and lighting, built-in speakers, and a chef-inspired kitchen appointed with MIELE appliances. Thoughtful details are found at every turn, open the cabinetry to discover smart, effortless organization, while integrated workstations create functional, clutter-free spaces without the need for bulky furniture. A timeless color palette, roughed-in radiant heat, custom built-ins, CRAWL SPACE storage, mountain views, and beautifully landscaped OUTDOOR space with a desirable SOUTH-FACING exposure & exceptional PRIVACY complete this IMPRESSIVE home. Enjoy the BEST of Vancouver LIVING with TRENDY cafés, restaurants, boutique shopping, parks, SKYTRAIN.A beautifully designed home in a location that truly has it all. (id:63400)
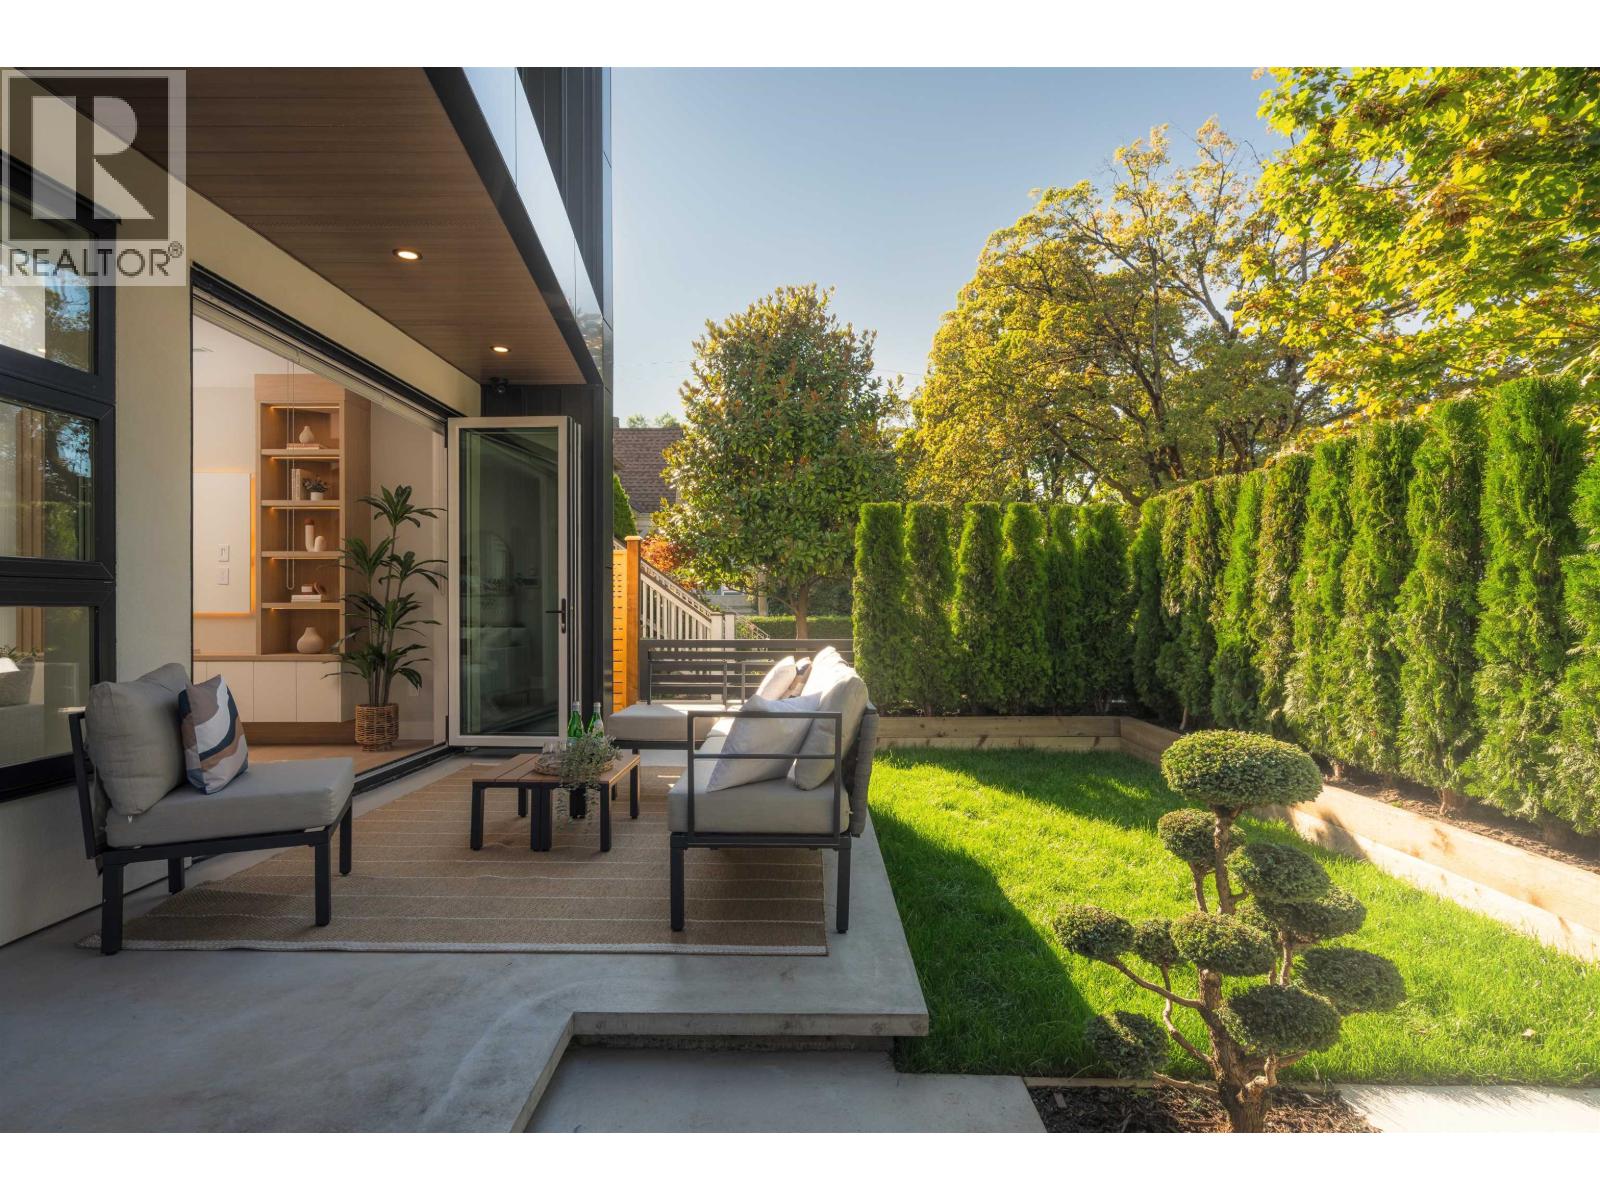
1 470 W 20 Avenue
Vancouver, British Columbia
North facing sophisticated design, craftsmanship, and refined finishes create an elevated living experience in Cambie Village. This stunning 3-bedroom, 3.5-bath home features 9-ft ceilings, designer wallpaper and lighting, built-in speakers, and a chef-inspired kitchen with premium Miele appliances. No detail is overlooked. Open every cupboard to discover effortless organization, while integrated workstations create clutter-free zones without bulky furniture. A timeless colour palette, roughed in radiant heat, custom built-ins, crawl-space storage, mountain views, a front patio, impeccable landscaping, generous yard space, and privacy complete the home. Steps from cafés, boutiques, parks, & the SkyTrain. You can buy a house, but wouldn´t you rather buy a home? (id:63400)
612 7588 16th Street
Burnaby, British Columbia
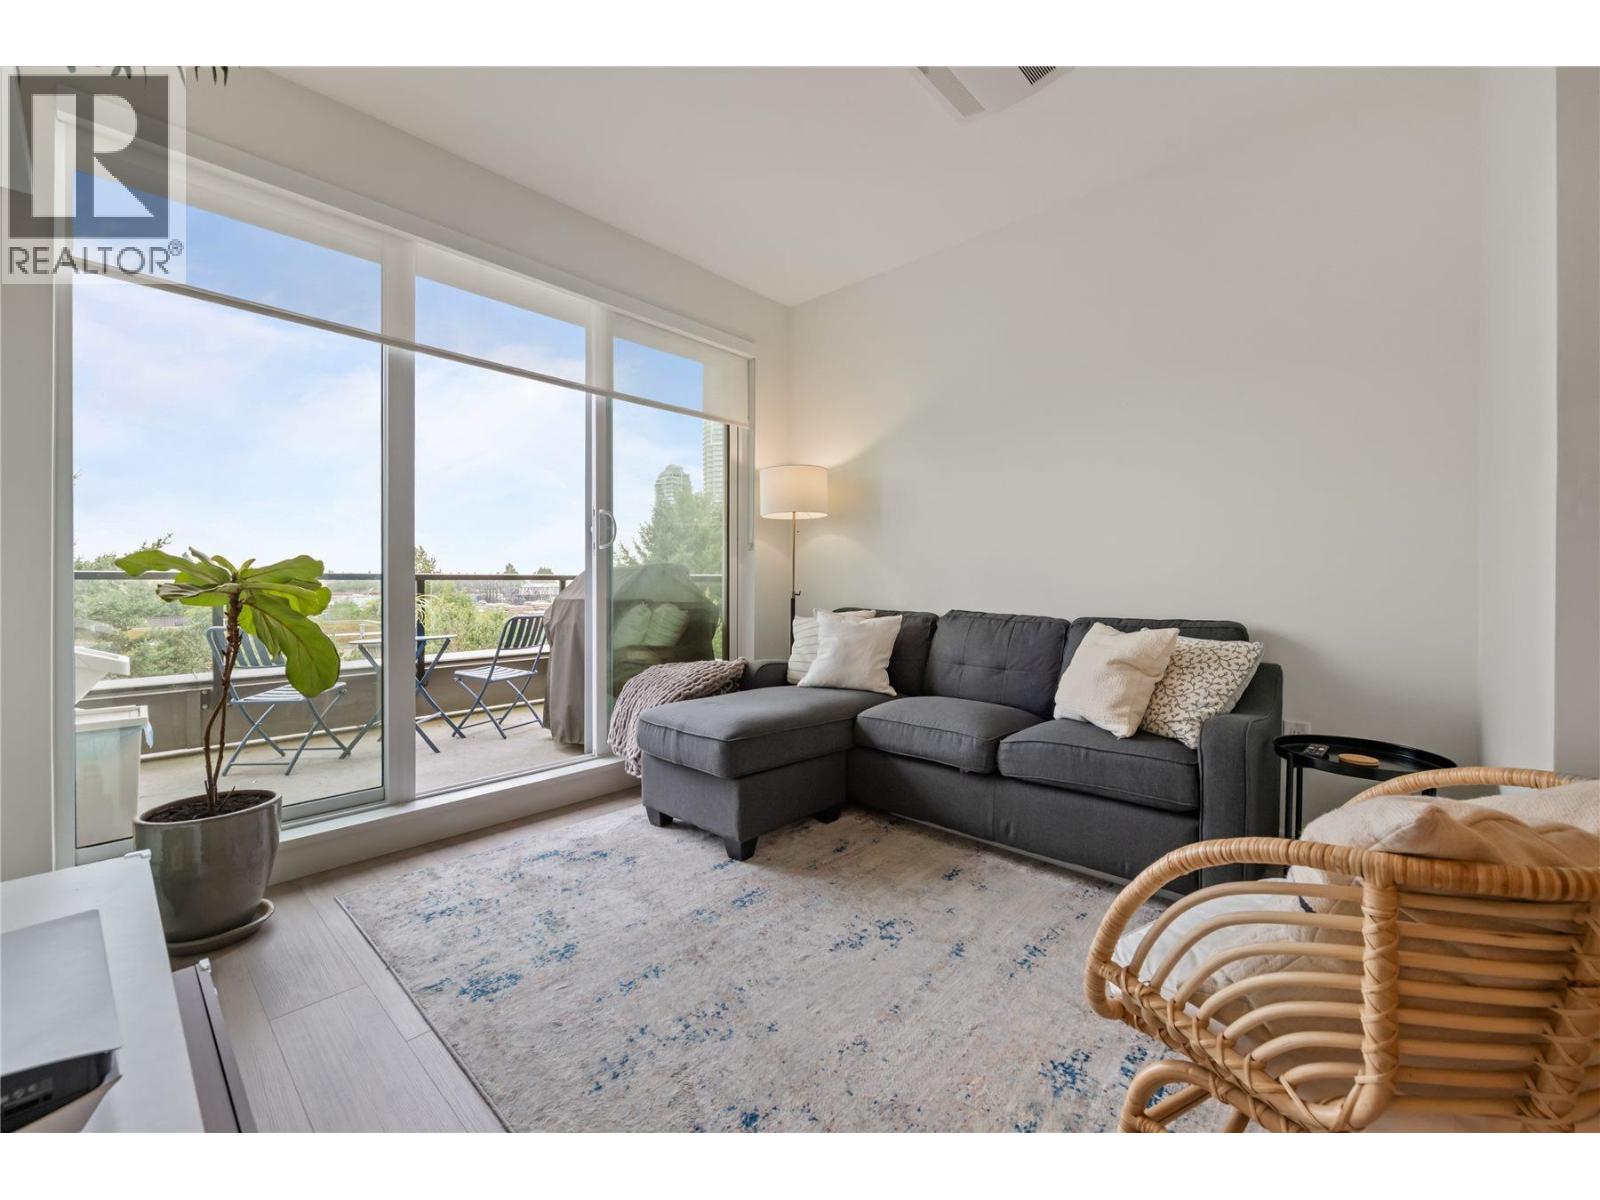
Cedar Creek - An immaculately Clean Penthouse living offers privacy, better views, more light and an elevated lifestyle. Spacious 1-bedroom plus den. A breathtaking 180 degree panoramic views. Enjoy abundant natural light ( SE )and a peaceful, private outlook from this exceptional penthouse home. Conveniently located near schools, parks, shopping, and everyday amenities, with Edmonds SkyTrain Station just a 10-minute walk away for an easy commute. The unit comes with 1 EV parking stall and a (L size) storage locker. GYM , 1 big secured Bike Room for Residents. Visitor parking available, Car Wash Bay available, 1 x Guest Suite. Proactive Strata. Open House: Sunday, October 4 , 1-3 pm - Email offer: polingmah8@gamil.com (id:63400)
404 20675 Eastleigh Crescent
Langley, British Columbia
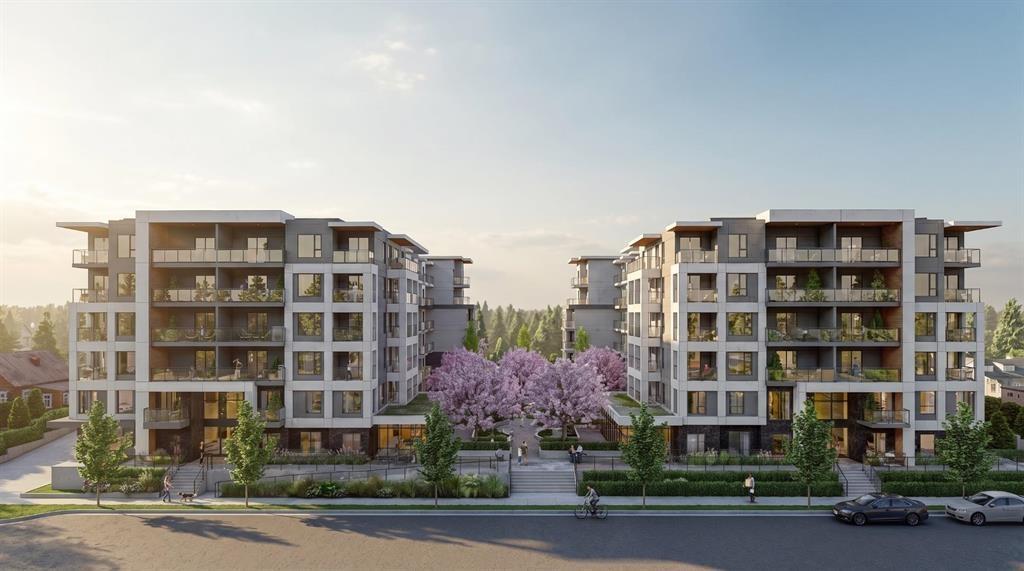
Welcome to Kamilia, a brand new pre-sale, boutique collection of thoughtfully designed homes in the heart of Downtown Langley. Just minutes from the future SkyTrain, shopping, restaurants, parks, schools, and everyday amenities, Kamilia offers the perfect balance of convenience and modern living. Featuring elegant interiors with quartz countertops, full-height tile backsplashes, premium appliances, air conditioning in the living room and bedroom(s), secure gated access, and beautifully landscaped outdoor spaces. An exceptional opportunity for first-time buyers, investors, and those looking to enjoy a vibrant, walkable community with excellent future growth potential. Presentation Centre open Wed 2-5pm & Sun 12-5pm. (id:63400)
419 8423 Cedar Street
Mission, British Columbia
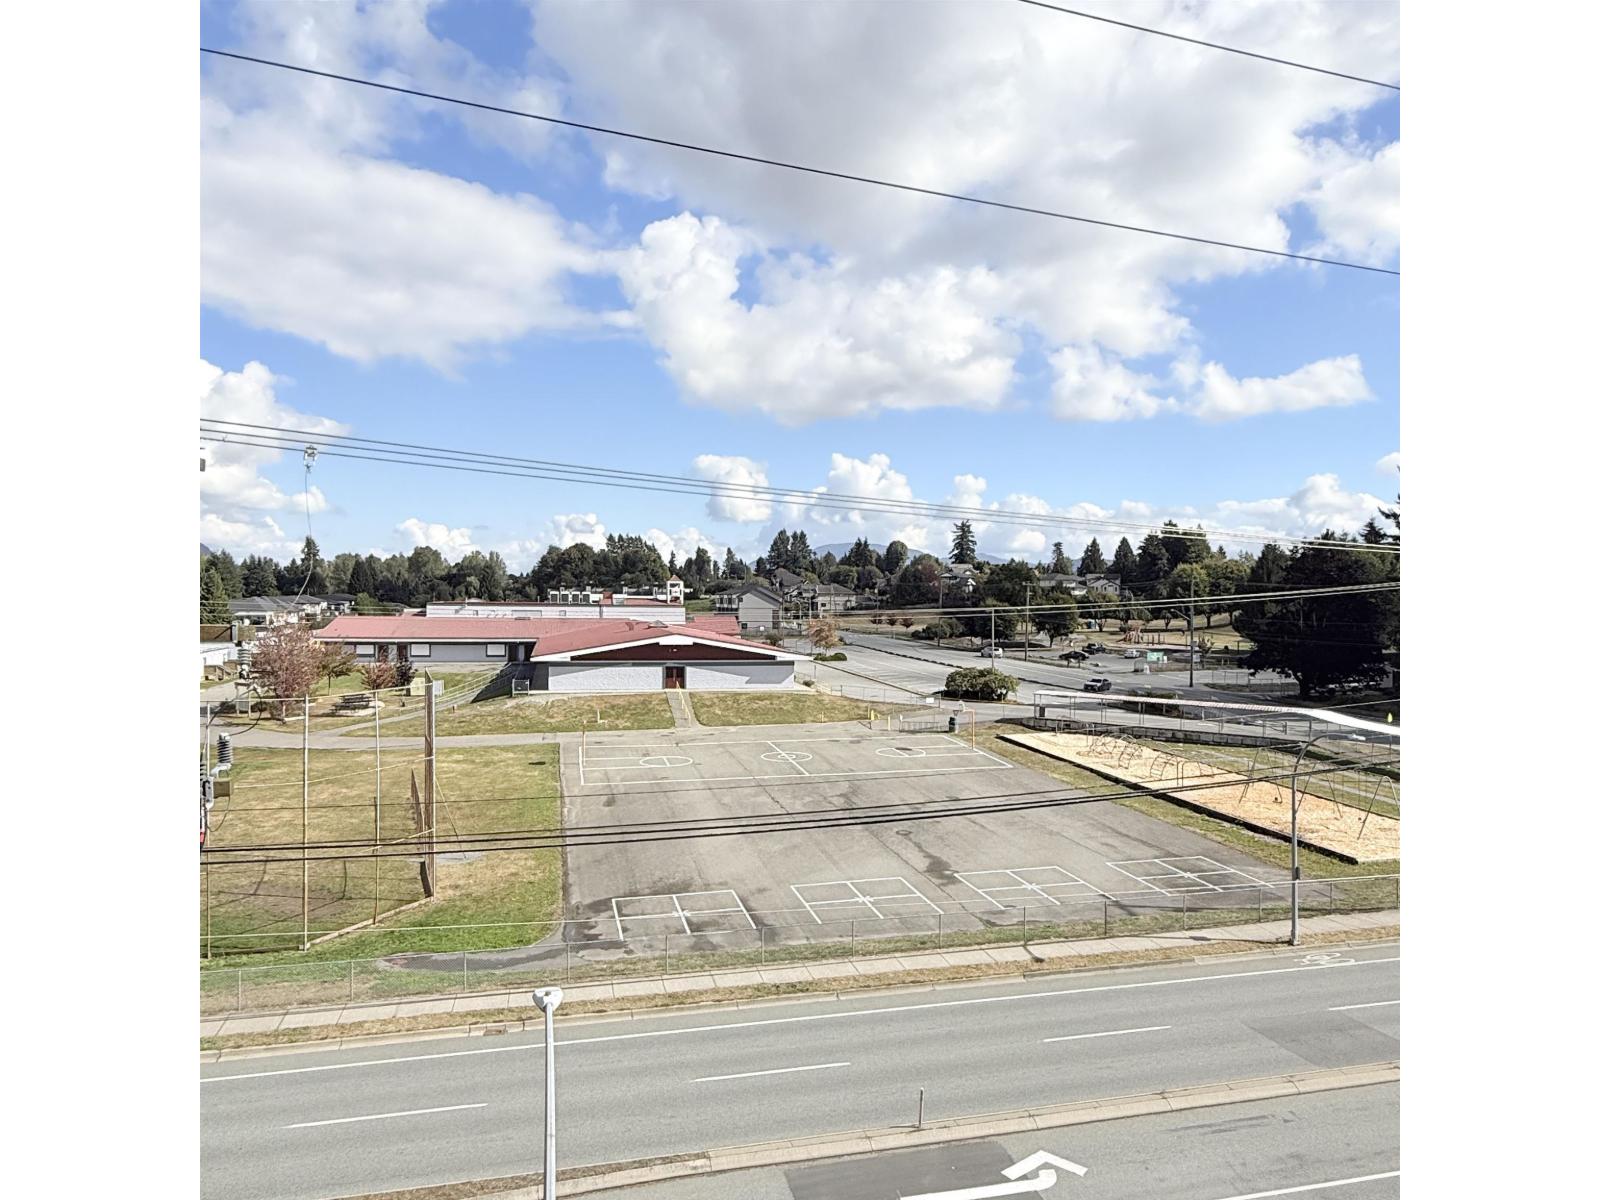
MOVE-IN READY! Welcome to Silver & Cedar Condos in Mission! This special 2-bedroom, 2-bathroom 4th-floor home offers beautiful, unobstructed mountain views and a perfect blend of modern comfort and West Coast living. The unit comes with 1 underground parking stall and 1 bike locker, with GST already paid. Enjoy easy access to nearby lakes, parks, trails, and the West Coast Express for convenient travel to Downtown Vancouver. (id:63400)
20110 53 Avenue
Langley, British Columbia
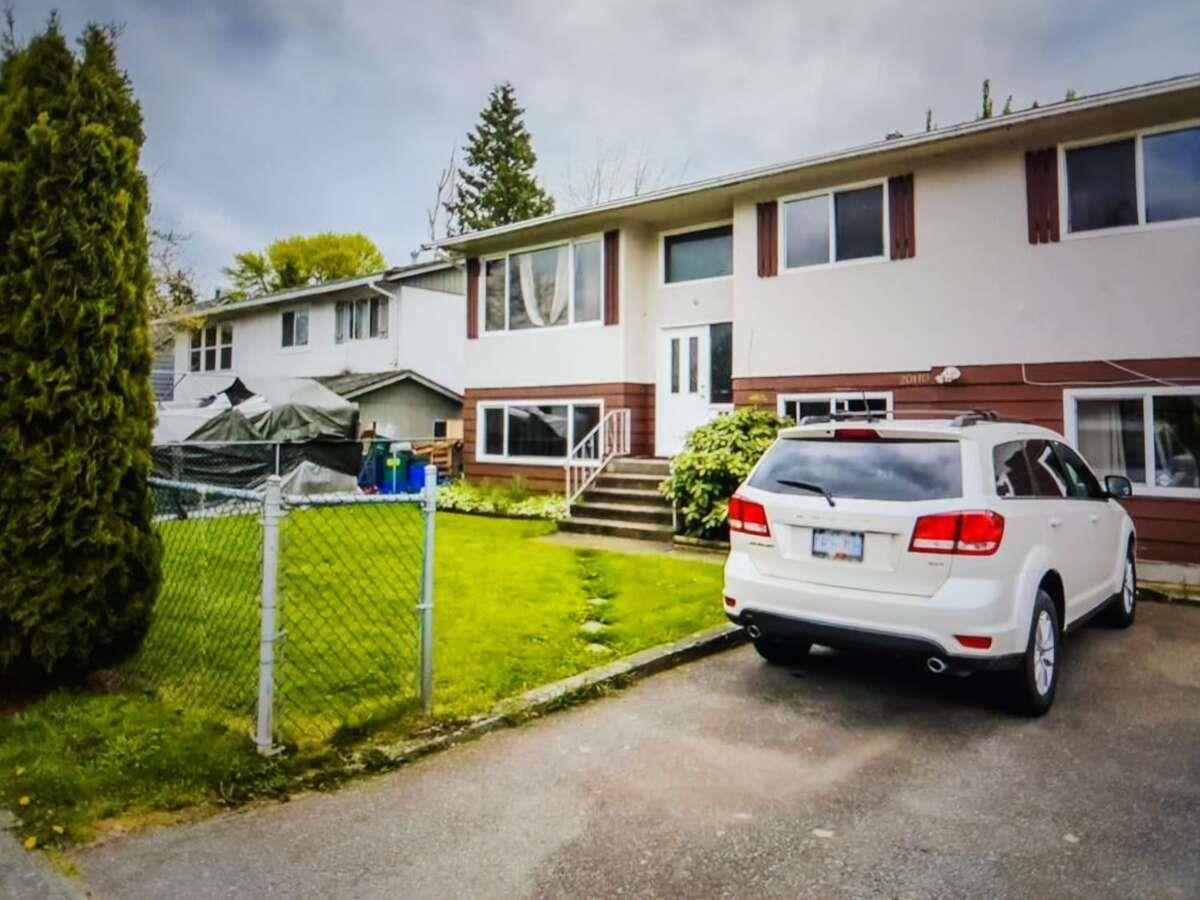
For more information, please click Brochure button. MOTIVATED SELLER AND PRICED TO SELL. Prime Investment & Development Opportunity in Langley City! Situated on a generous 6,240 sq. ft. lot, this 6-bedroom, 2-bathroom home offers 2,222 sq. ft. of living space. Featuring a functional layout, full basement with separate entry, two kitchens, and an unregistered suite, this property offers excellent rental income potential. Designated for higher-density residential use under Langley City's Official Community Plan (OCP), this is an exceptional opportunity for investors, builders, and developers. Conveniently located near schools, shopping, parks, transit, and the future Langley City Centre SkyTrain Station. Whether you're looking to hold, renovate, generate rental income, or explore future redevelopment possibilities! (id:63400)
64 16358 90 Avenue
Surrey, British Columbia
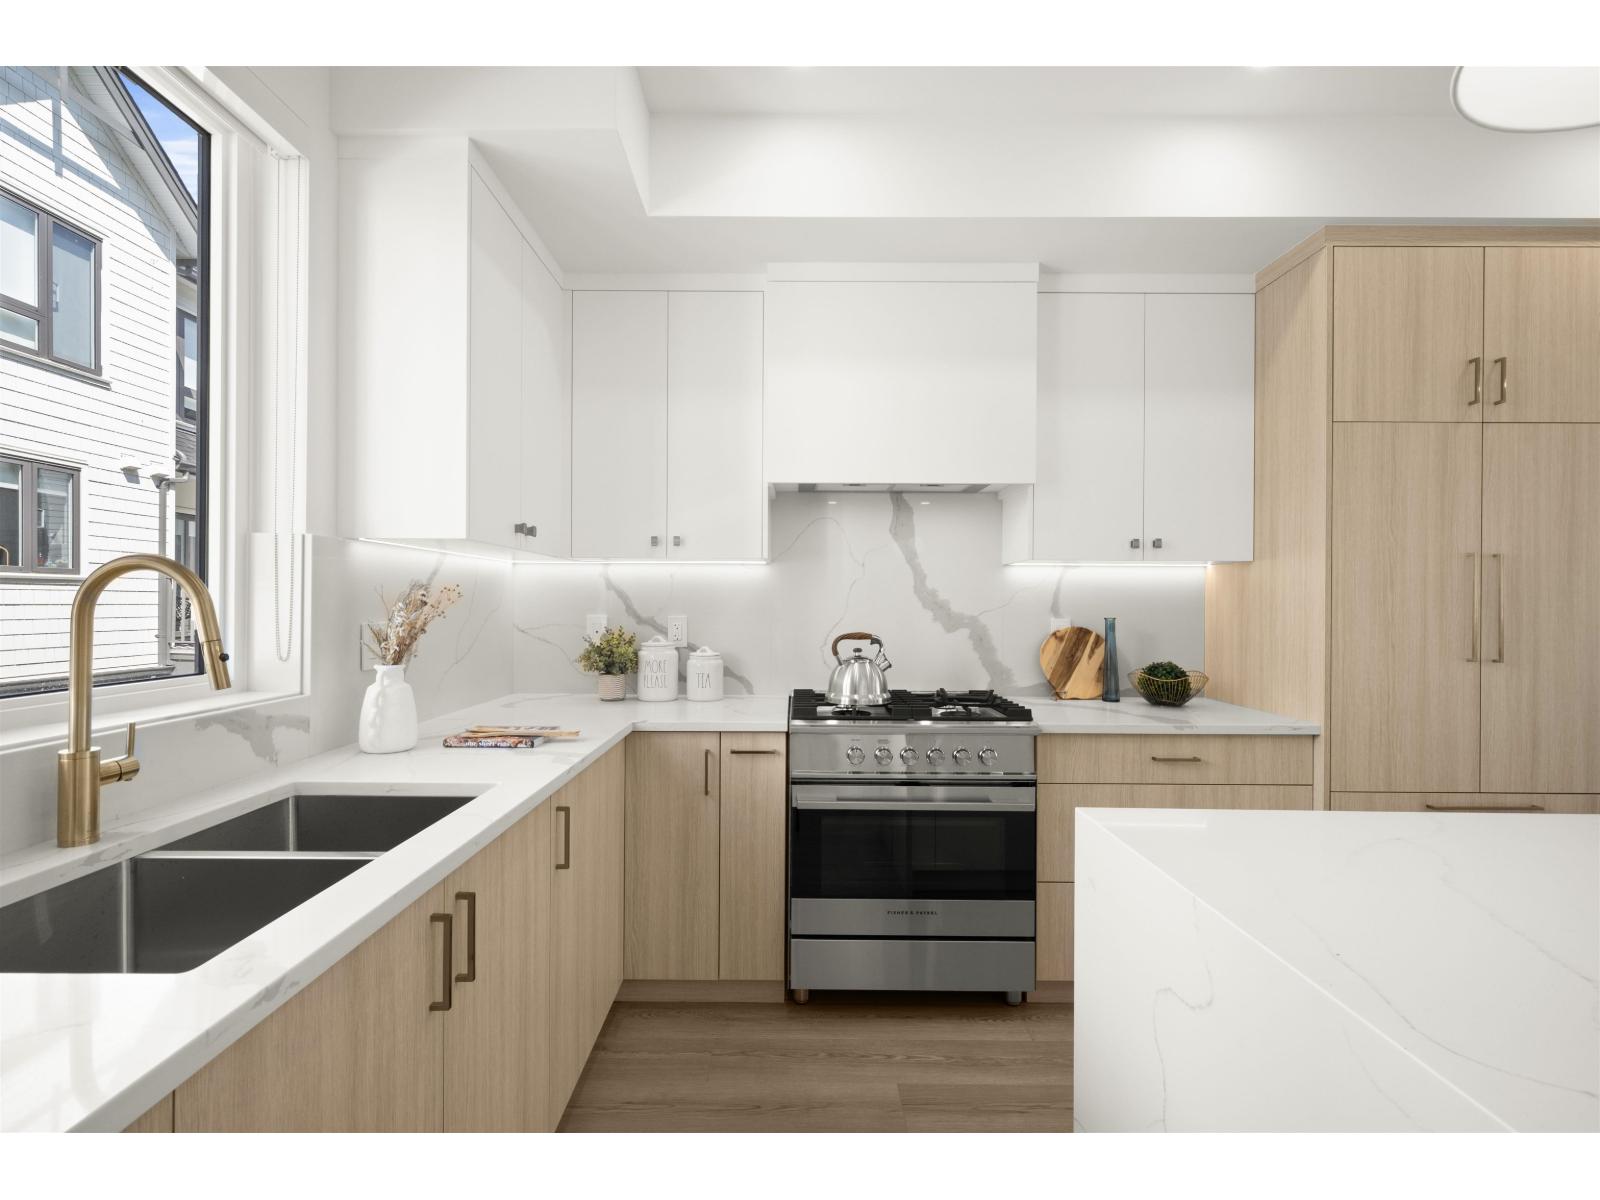
Onyx & Ivory: A step above your ordinary townhome. Set in a prestigious neighbourhood, surrounded by greenery. This D2 plan is an end-unit 4 Bed, 4 Bath + Flex. High end finishes incl: Fisher & Paykel & Blomberg integrated appliances, gas stove, large island w/ waterfall, quartz counters/backsplash & designer light fixtures. The main level features a spacious flex/den space + full bathrm. The second level boasts a spacious kitchen/living/dining area w/ powder room. Rarely available 4 bedrms up w/ laundry and primary w/ 5-pce ensuite. High quality laminate throughout, furnace, hot water on demand + A/C, built-in speakers, e-poxy flooring in the garage & millwork/built-in shelving incl. Est. completion Summer/Fall 2026. Low strata fees & pets/rentals allowed! Show Home open Sat-Thurs 12-5. (id:63400)
206 3800 Quadra St
Saanich, British Columbia
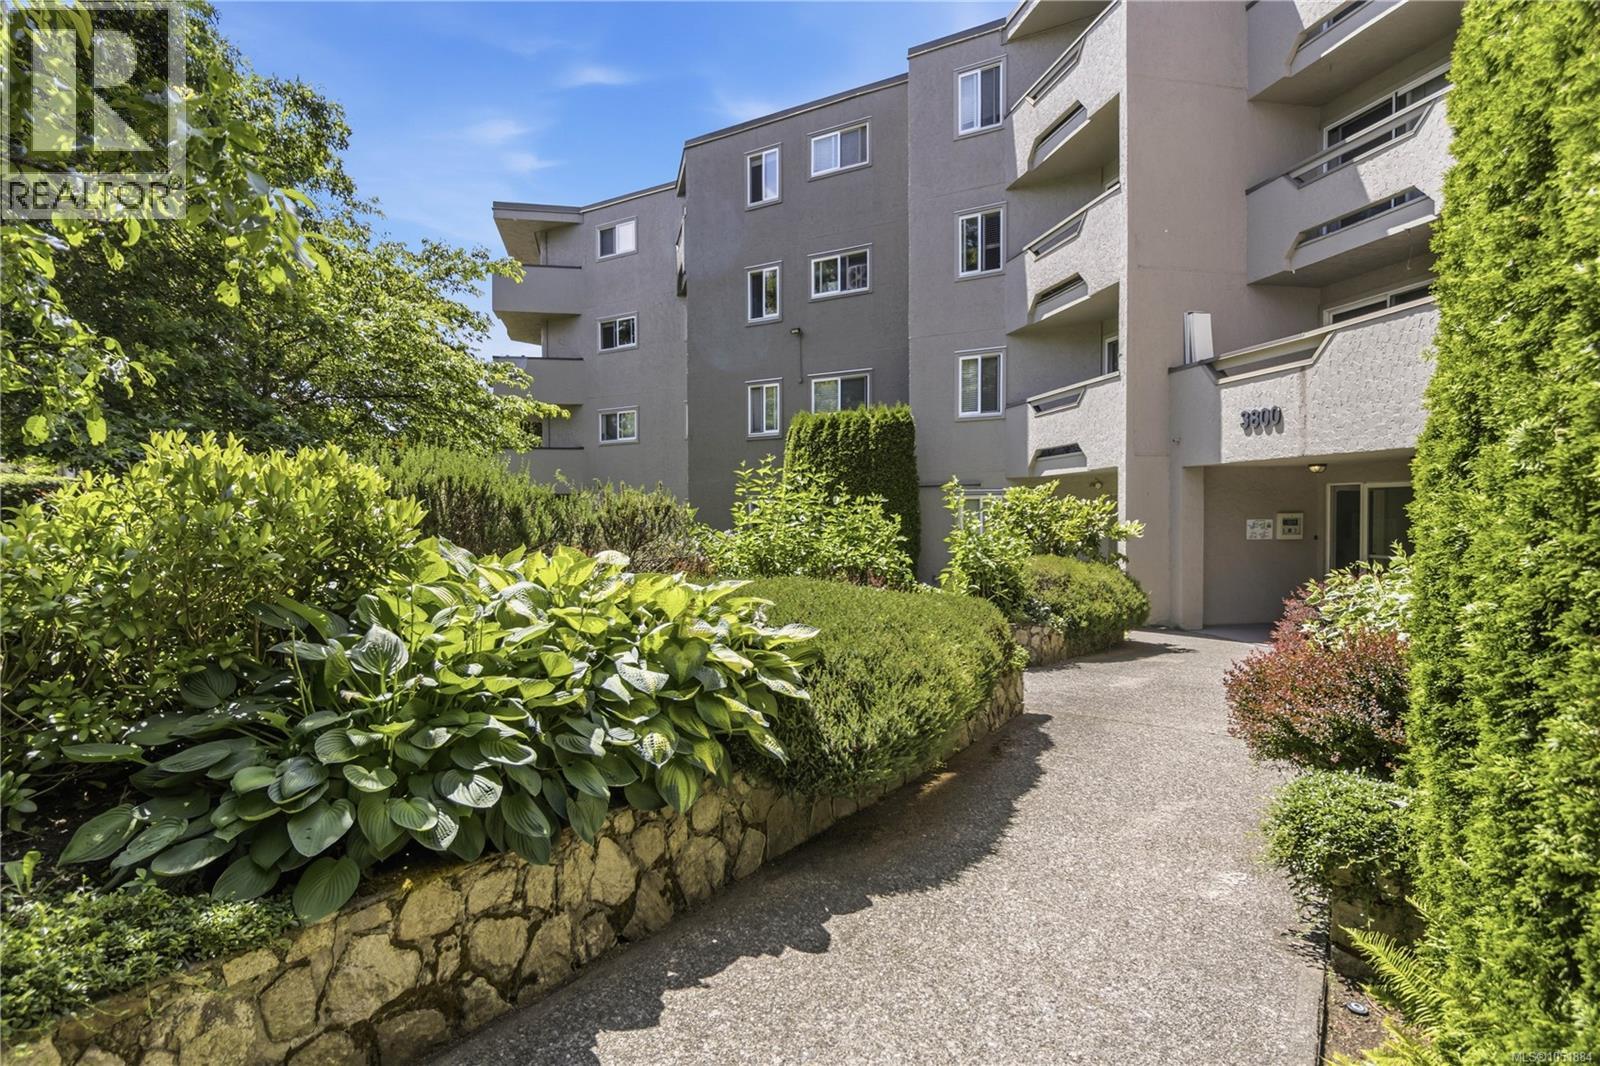
Soon-to-be fully renovated 2 bedroom, 1 bathroom condo in a prime location! Renovations are underway and will be completed by early/mid November, featuring brand new flooring, paint, trim, plus a new kitchen and bathroom with new cabinets and quartz countertops. Enjoy a bright, spacious layout with generous room sizes, plus a parking stall and separate storage locker. Uptown Rise is pet-friendly, family-friendly, and rental-friendly, with heat and hot water included in the strata fee. Centrally located near Uptown Shopping Centre, restaurants, groceries, transit, schools, and the Galloping Goose Trail. Perfect for first-time buyers, families, or investors seeking a fresh, turn-key home. Some photos are virtually edited to show the finished product; others show current condition. Reach out today for more details on this great opportunity! (id:63400)
692 Gower Point Road
Gibsons, British Columbia
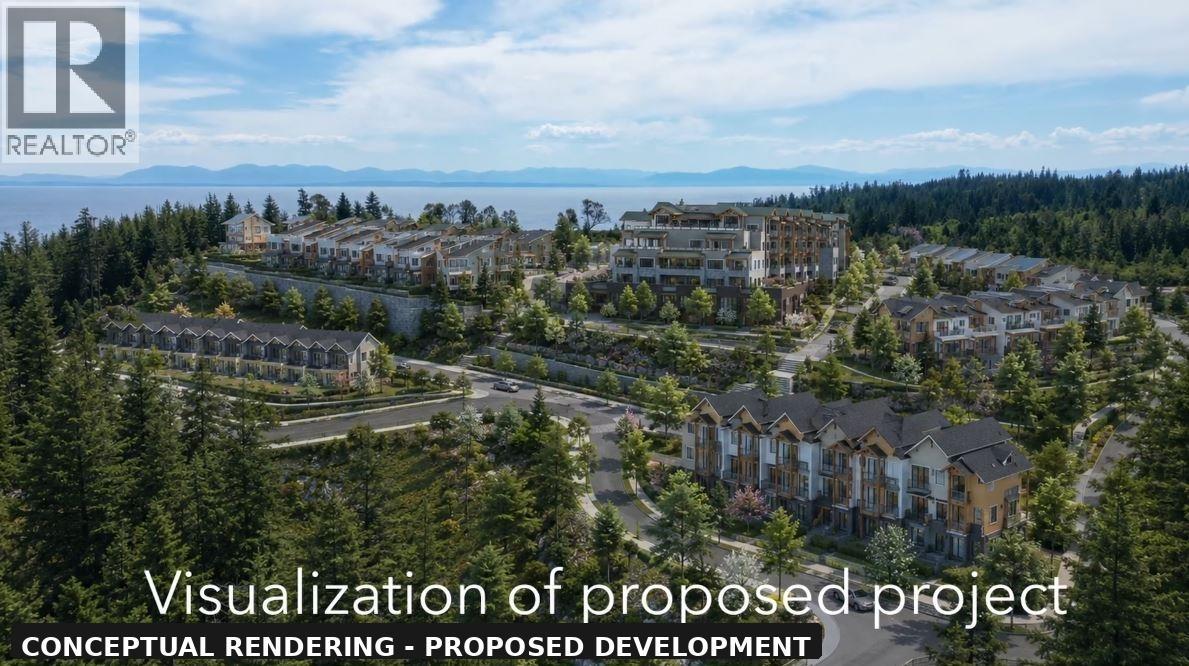
GOSPEL ROCK DEVELOPMENT SITE ' 692 Gower Point Rd, Gibsons. Exceptional 46-acre development opportunity within the 148-acre Gospel Rock OCP, designated Medium Density. "Touchstone at Gospel Rock"is currently zoned/approved for 410 units, including an 60-room hotel/commercial component, 55 single-family lots, 119 condos, 36 rentals, & 150 townhomes. Lower Gibsons water access from Gower Point Rd; Rear access from Pratt east on Chaster. All preliminary work completed; project is shovel-ready subject to Buyer paying $12M for DP. Proforma projects potential end sales of $370M. See Realtor feature sheet for access maps, community info & aerial drone video. Also listed on Paragon Residential MLS#R3172932. Seller also has 3 smaller parcels outside this development in Gospal Rock, please inquire. 3D Tour: https://www.insight-photography.net/vt/sc_gr/index.html (id:63400)
1035 King Georges Way
West Vancouver, British Columbia
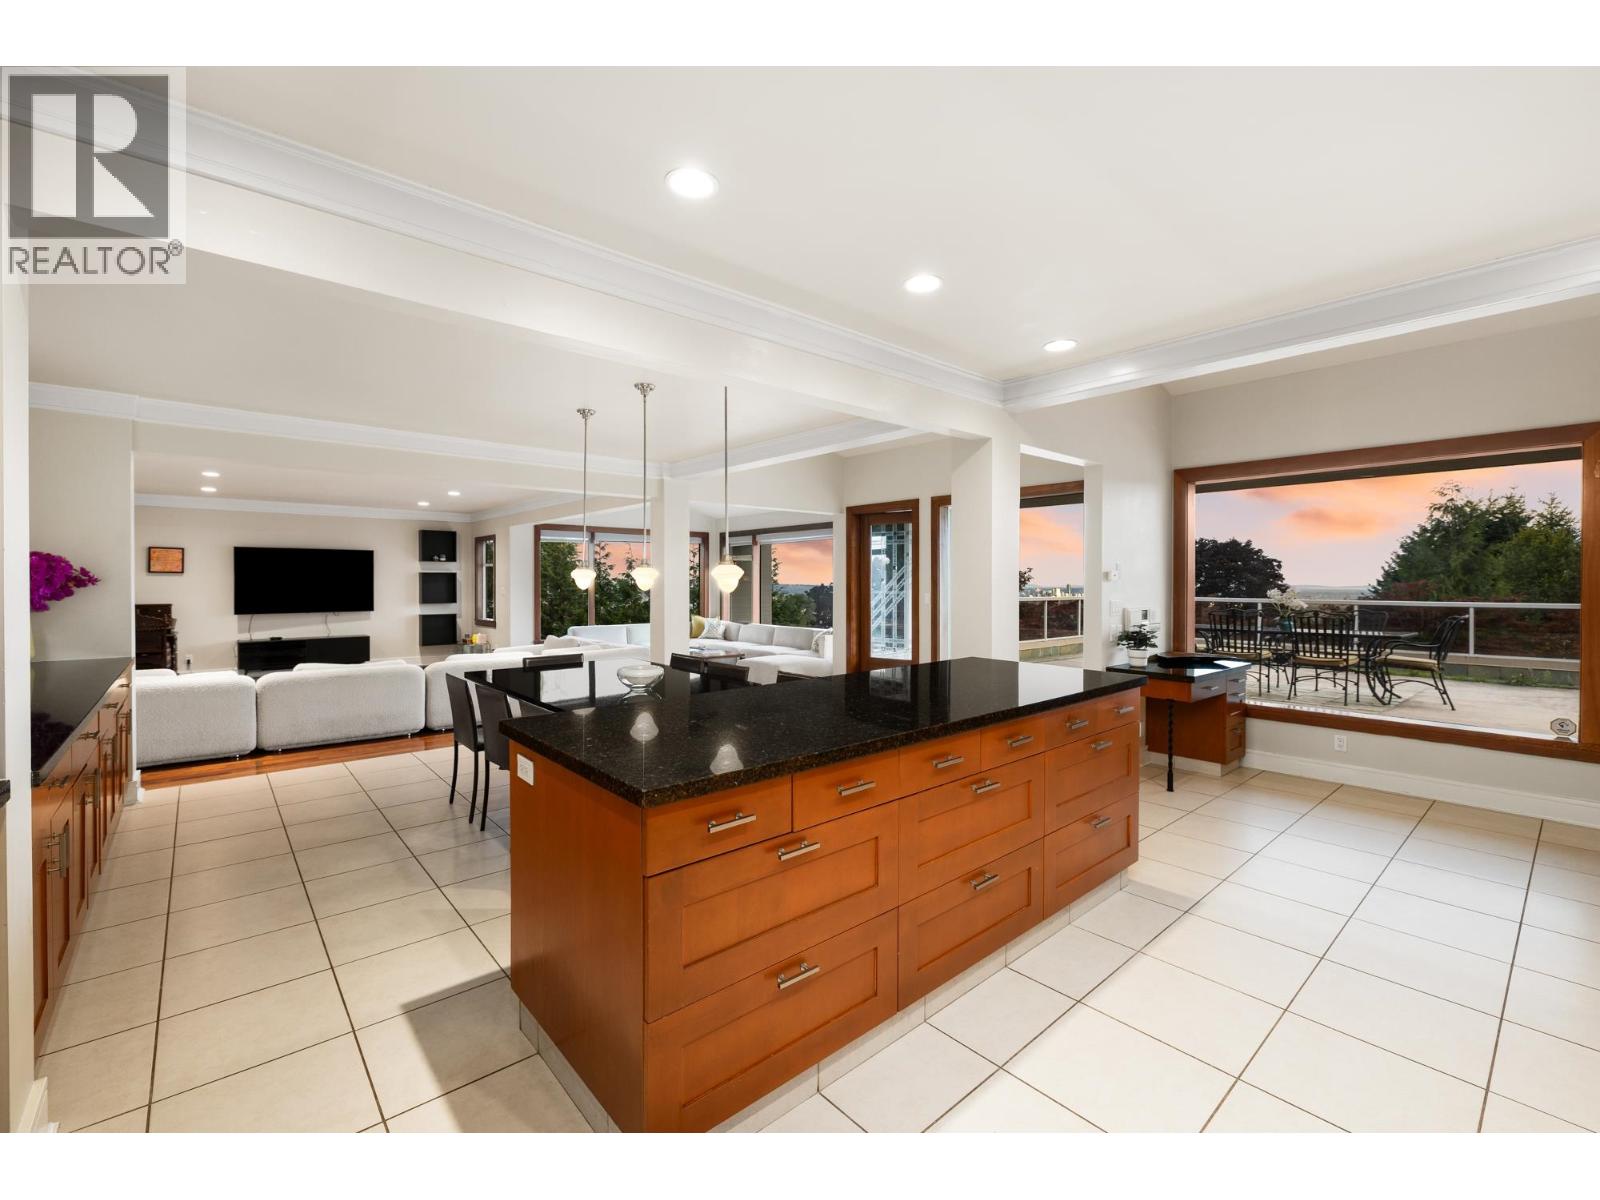
Live on the Golden Mile in British Properties. Experience world-class living with beautiful ocean and iconic Vancouver skyline views from multiple vantage points. This majestic 0.77-acre estate boasts a rare, spacious square lot with 147 feet of street frontage and gated entry. This elegant two-level home offers 6,149 sq. ft. of refined living space, featuring 7 large bedrooms and 6 spa inspired bathrooms designed for large families and entertaining. This world class estate property includes a heated pool, hot tub spa, air conditioning, and an open floor plan with spacious bedrooms that flow seamlessly together. A gardeners paradise with birds, nature, flowers and mature landscaping for privacy. Conveniently situated near top public and private schools, Hollyburn Country Club, Capilano Golf Club, three ski hills, with Park Royal, and the Seawall just down the hill. Luxury and lifestyle just 30 minutes from downtown Vancouver. (id:63400)
692 Gower Point Road
Gibsons, British Columbia
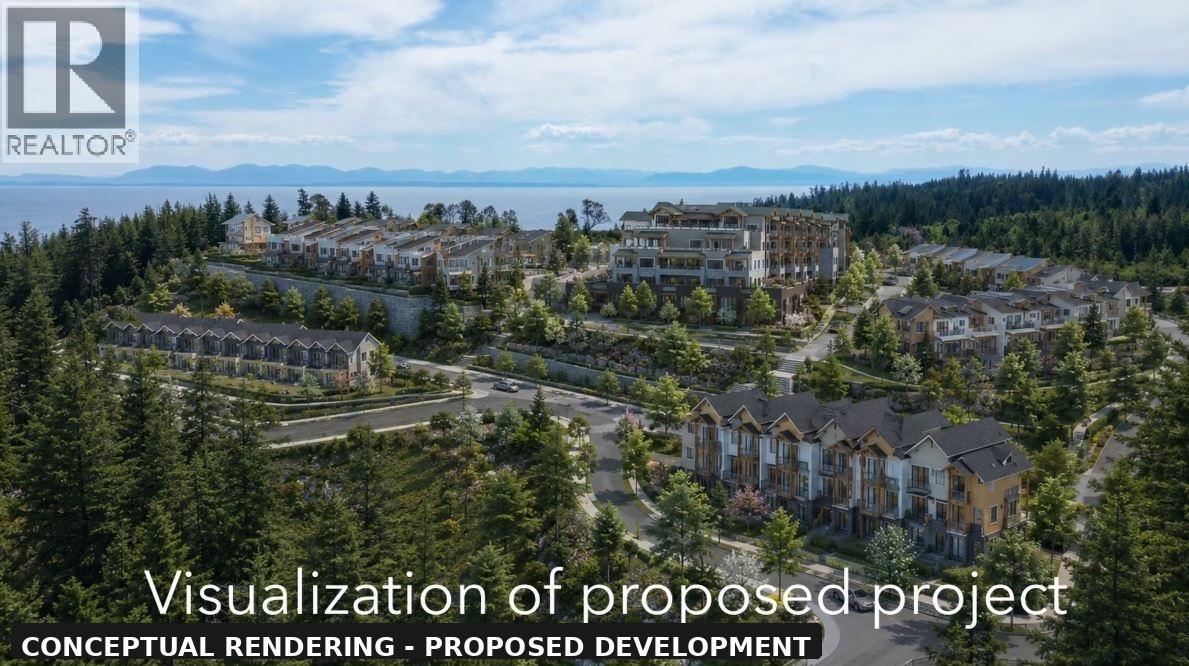
GOSPEL ROCK DEVELOPMENT SITE - 692 Gower Point Rd, Gibsons. Exceptional 46-acre development opportunity within the 148-acre Gospel Rock OCP, designated Medium Density. "Touchstone at Gospel Rock" is currently zoned/approved for 410 units, including an 60-room hotel/commercial component, 55 single-family lots, 119 condos, 36 rental units & 150 townhomes. Lower Gibsons water access from Gower Point Rd; Rear access from Pratt east on Chaster. All preliminary work completed; project is shovel-ready subject to Buyer paying $12M for DP. Proforma projects potential end sales of $370M. See Realtor feature sheet for access maps, community info & aerial drone video. Also listed on Paragon Commercial MLS#C8082625. Seller also has 3 smaller parcels outside this development in Gospal Rock, please inquire for more details. Entrance at the corner of Chaster and Shaw (South on Pratt from Gibson Way, East on Chaster to Shaw where entrance is located) (id:63400)
3795 Aaron Road
Bonnington, British Columbia
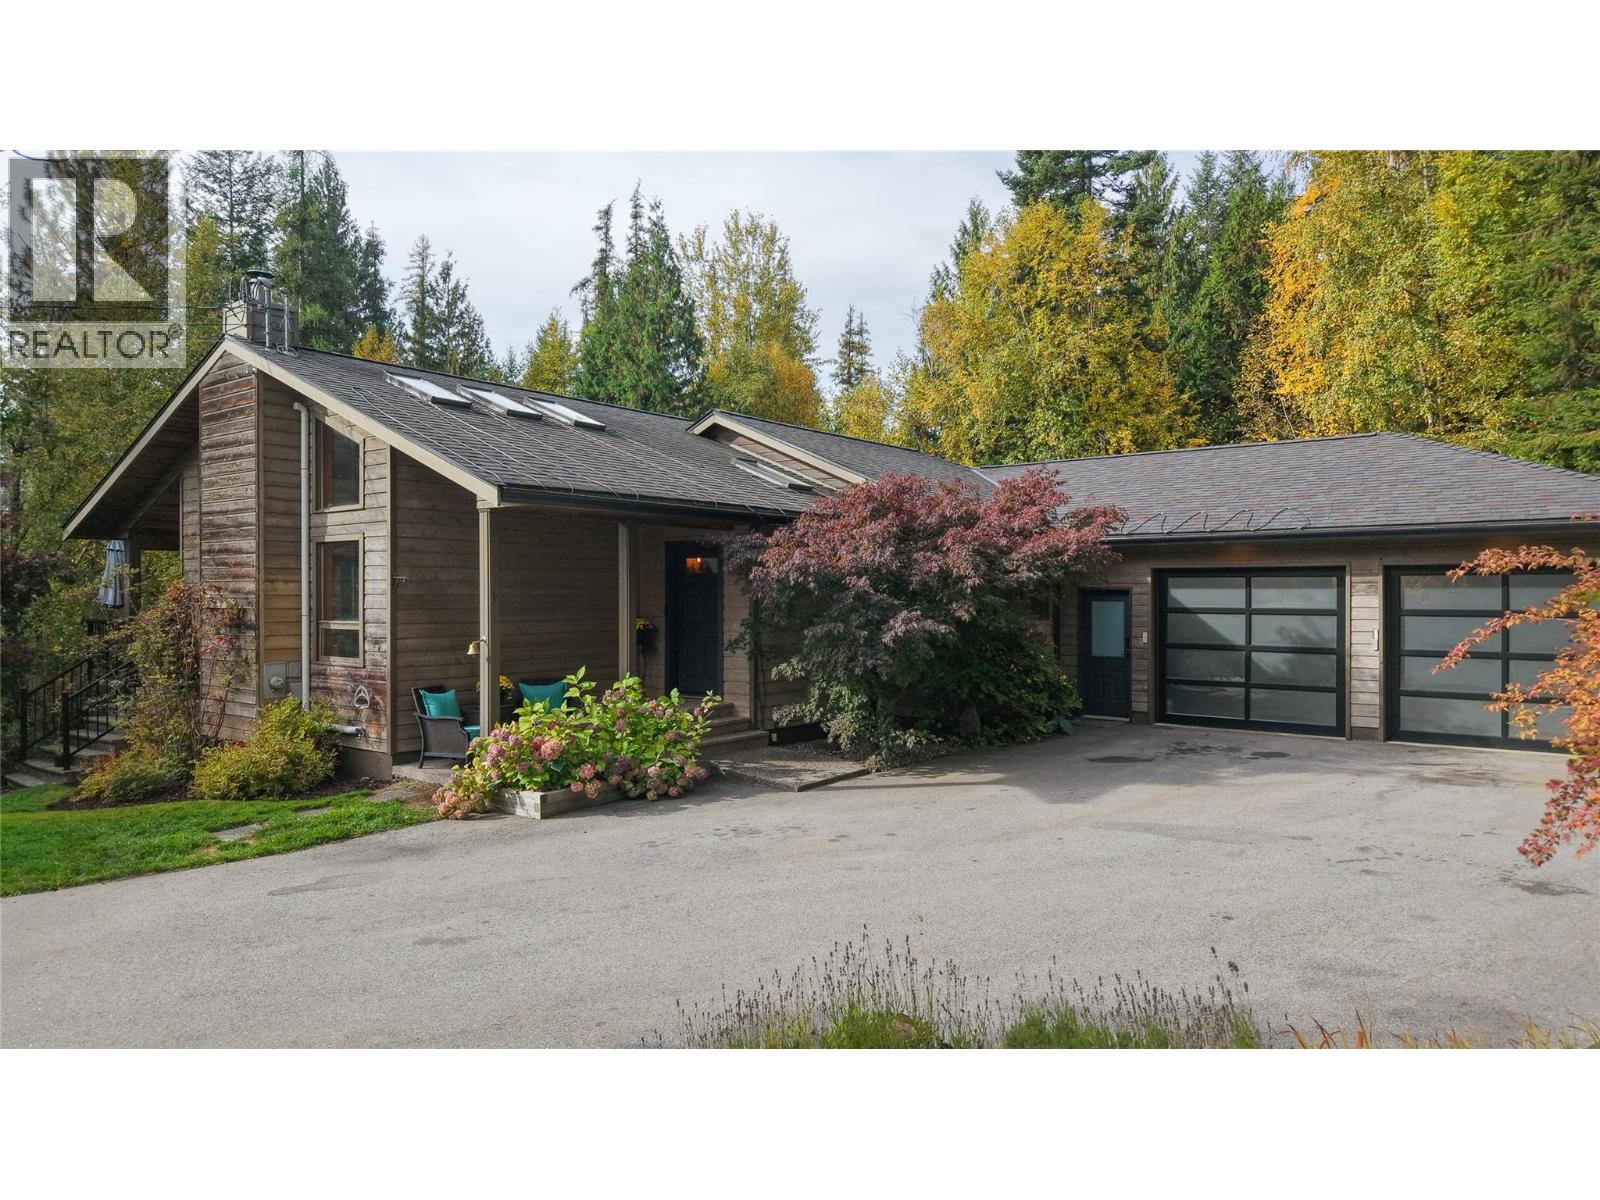
Your Private Custom Home in Sunny Bonnington! Set on 1.18 acres at the end of a quiet no-through road, this custom-built home offers exceptional privacy just 15 minutes from historic Nelson. A peaceful, secluded retreat with no neighbours in sight. Wood and stone accents enhance the interior, while vaulted ceilings and skylights create an inviting first impression. The entry flows seamlessly into the bright, open living room, dining area, and kitchen. From the living room, step onto a private, partially covered deck designed for year-round enjoyment. The home features four bedrooms and three bathrooms, including three bedrooms and two bathrooms on the main floor. The primary bedroom includes a walk-in closet, deck access, and an ensuite with a forest-view soaker tub and rainfall shower. The main floor also provides direct access to the attached double garage. Downstairs, a one-bedroom in-law suite offers heated floors and a private patio. It can function as a separate living space or remain part of the main home. A small shop with a single bay door on the same level provides space for hobbies or storage. A heat pump and high-efficiency furnace provide year-round heating and cooling, while a HEPA air filter and radon mitigation system add comfort and peace of mind. Thoughtfully designed and beautifully crafted, this distinctive home offers a rare combination of privacy, versatility, and character - a must-see property. (id:63400)
1432 Madrona Dr
Nanoose Bay, British Columbia
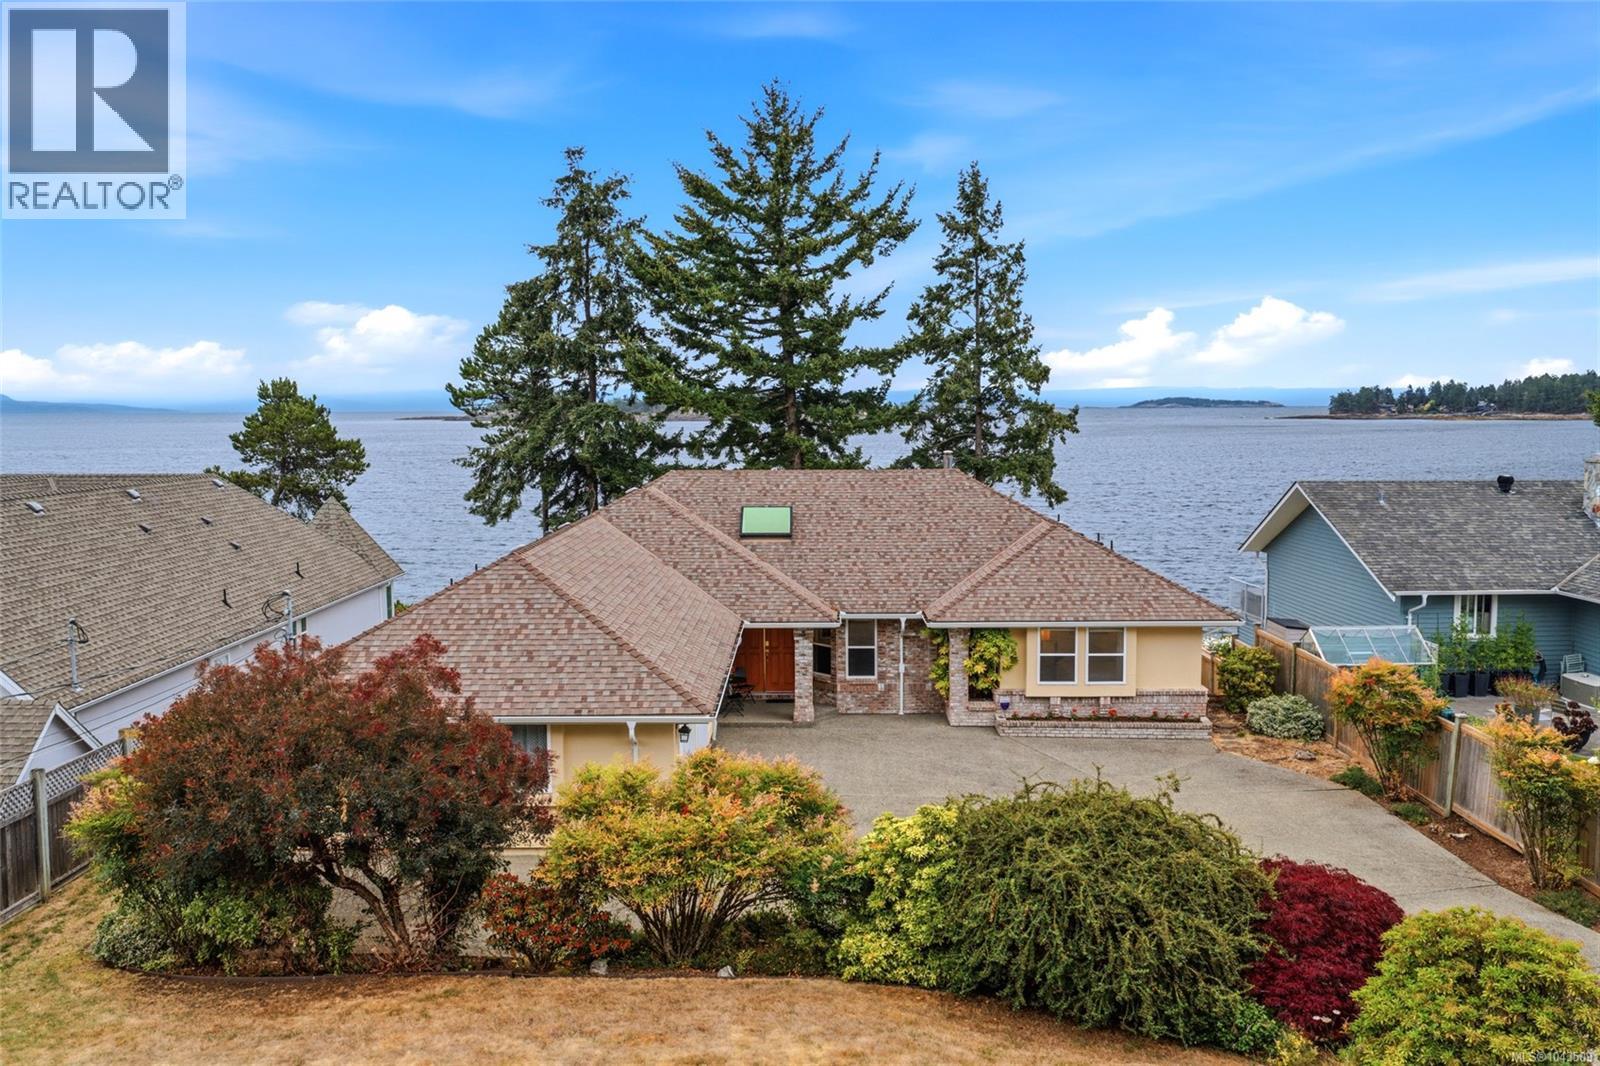
10 seconds to the beach. Some homes are measured in square feet. 1432 Madrona Drive is measured in mornings by the ocean, family gathered on the decks, and evenings watching the light disappear behind the mountains. Set on approximately 1/3 acre on coveted Madrona Drive, this 3,300+ sq. ft. home offers unobstructed ocean, island and mountain views from nearly every room, with private access down to the beach. Five bedrooms and four bathrooms include two primary suites, one on each level. A spectacular study and great room with fireplace and built-in bookshelves anchors the home, while 400+ sq. ft. of decking on both levels brings the waterfront setting into everyday life. Impeccable landscaping, a double garage and abundant additional parking complete the property. Lovingly built by the original owners, this is a rare Vancouver Island home ready for its next chapter. A place to make lifelong family memories, paired with the exceptional long-term appreciation of waterfront real estate. (id:63400)
Exp Realty (Nan)
210 19320 65 Avenue
Surrey, British Columbia
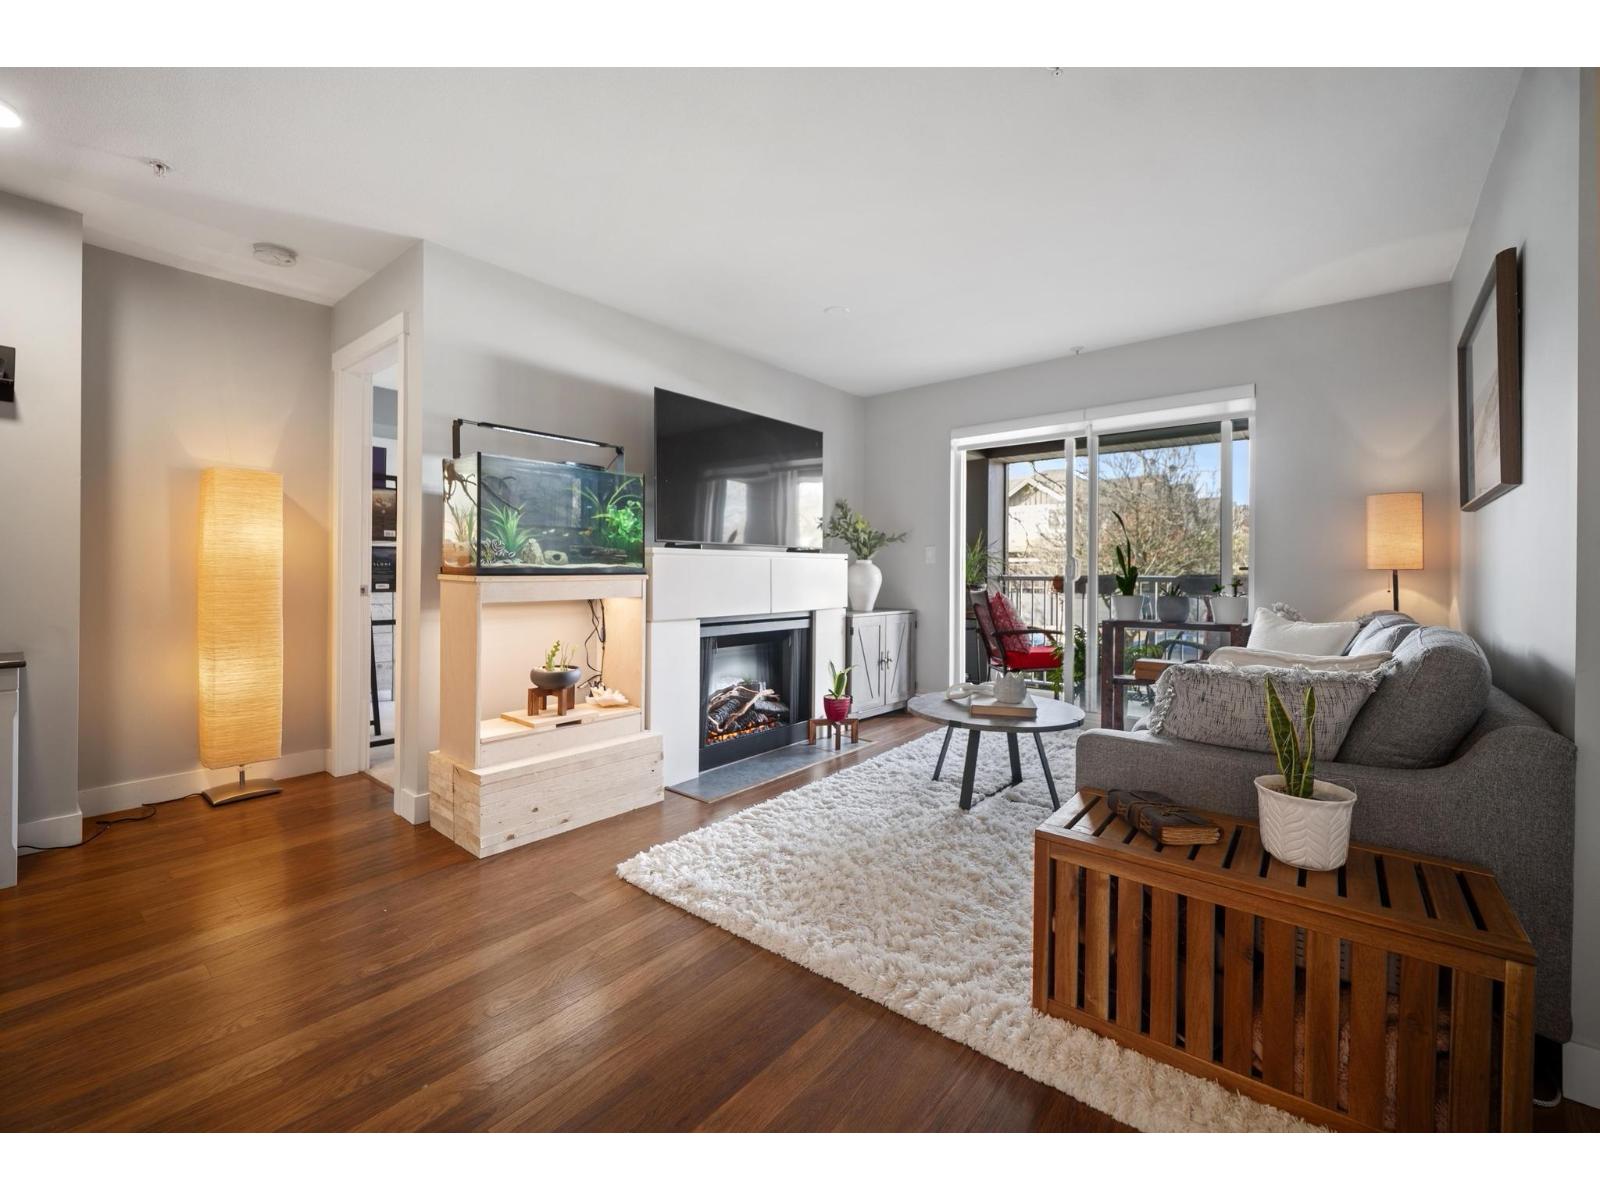
Welcome to Esprit! This bright and beautifully updated "D" plan offers 2 bedrooms, 2 full bathrooms, and over 800 sq ft of comfortable living space. The unit has been freshly painted and features laminate flooring throughout, updated appliances, and granite countertops in both the kitchen and bathrooms. Enjoy the convenience of 2 underground parking stalls. A well-maintained home offering a functional layout, modern updates, and excellent value in a desirable location. Move-in ready and perfect for first-time buyers, downsizers, or investors! (id:63400)
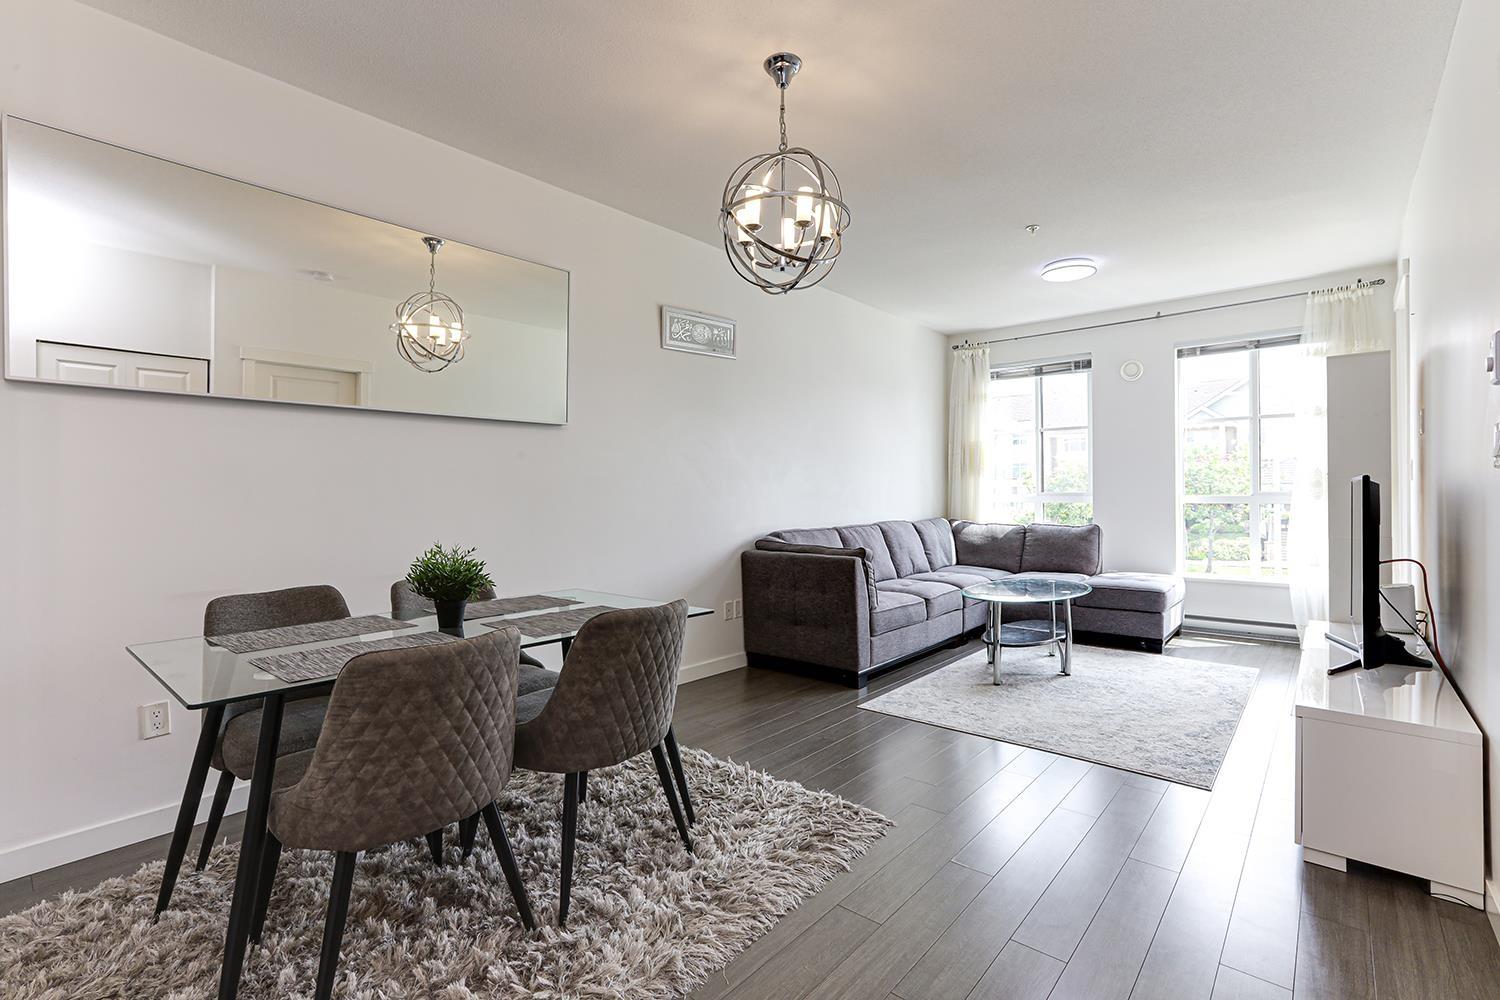
324 15138 34 Avenue
Surrey, British Columbia
Experience the perfect blend of style and convenience in this beautifully maintained, spacious 2-bed home at Prescott Commons by POLYGON, nestled within the prestigious Harvard Gardens master-planned community. Boasting an open-concept layout, this unit showcases modern finishes, engineered stone countertops, and a sleek s/s appliance package with a GAS cooktop. Residents enjoy EXCLUSIVE access to the Rowing Club, a 9,000 sq. ft. private amenity space featuring a heated outdoor pool, fitness centre, bball court, games/media rooms, guest suites, BBQ area, dog wash station, and more! Surrounded by tranquil walking trails and just a short stroll to shops, dining, and transit with quick access to Hwy 99-this is UPSCALE condo living at its finest in the heart of South Surrey! (id:63400)
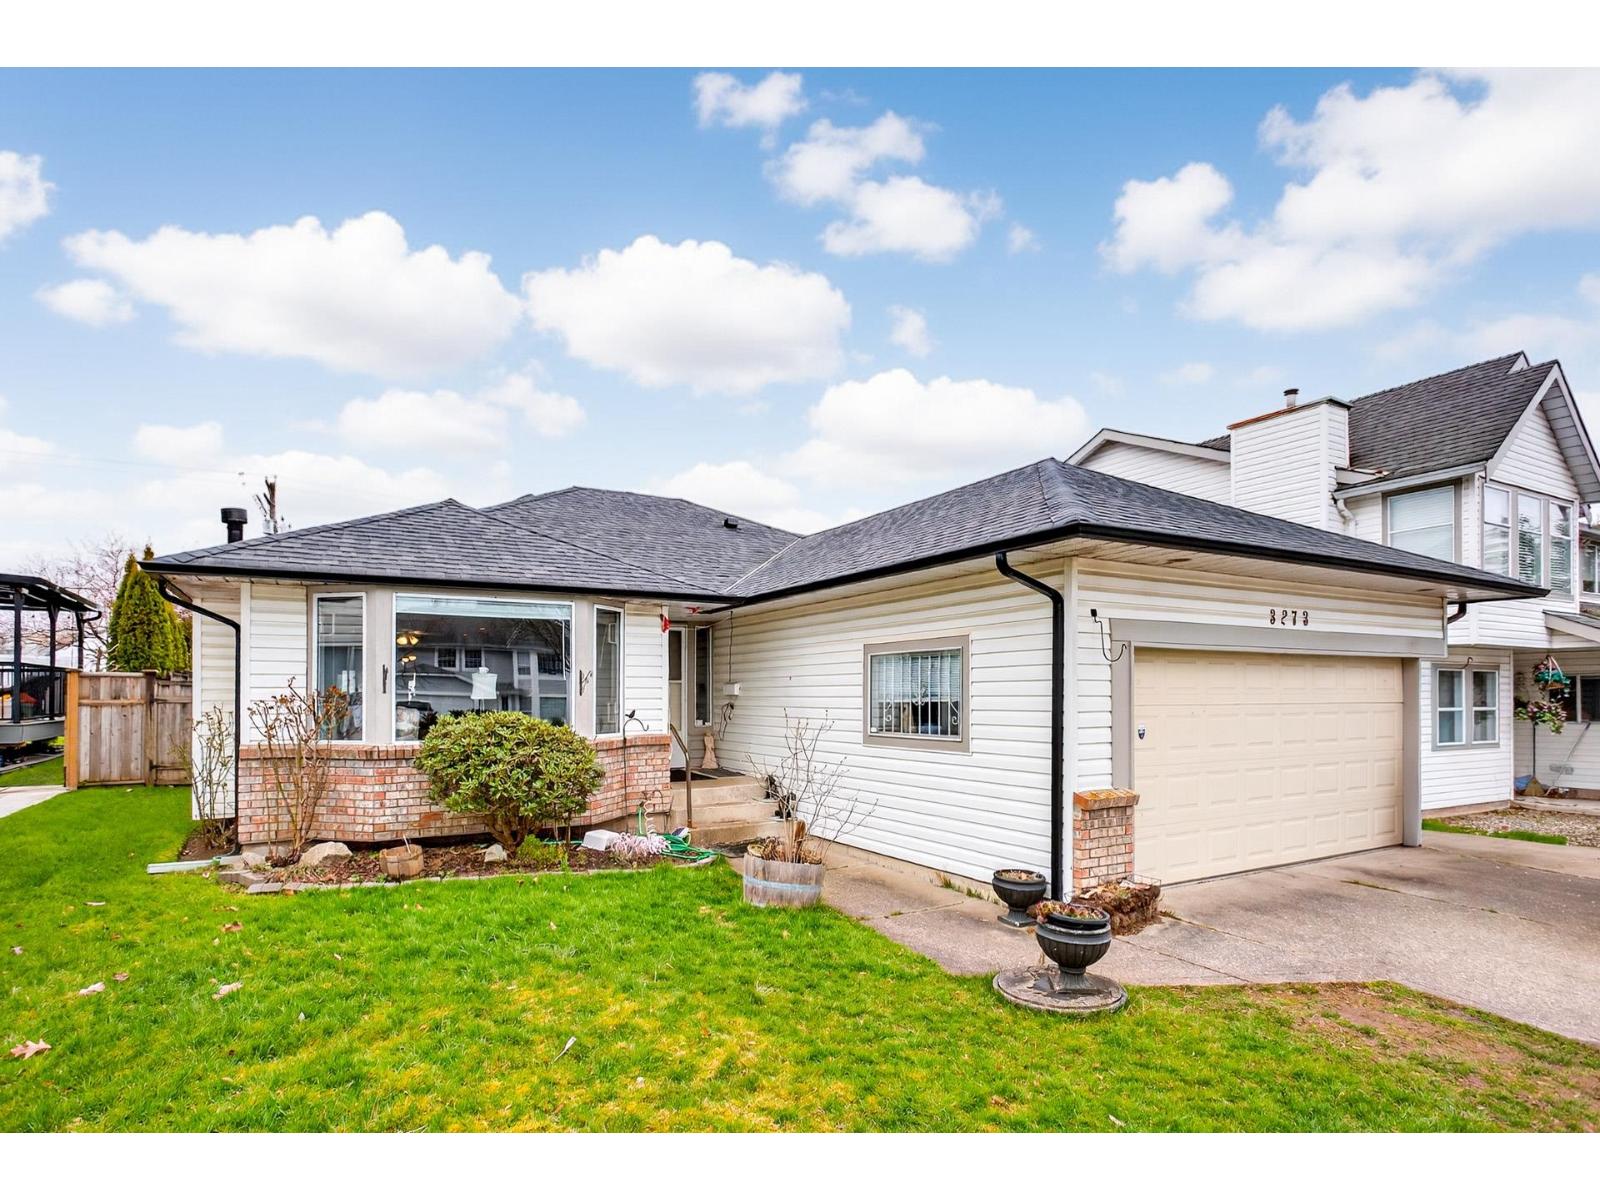
3273 264a Street
Langley, British Columbia
ALDERGROVE - Well located, well maintained, OPEN CONCEPT RANCHER on a quiet secluded street. The bright kitchen features slate flooring, granite countertops, large island & S/S appliances. French doors from kitchen lead to enclosed familyroom, patio, detached storage shed & A FULLY DETACHED 2 BEDROOM UNAUTHORIZED COACH HOUSE WITH LAUNDRY. The home features crown mouldings, baseboards, laminate flooring, big primary bedroom + 3 piece ensuite. Updates include furnace, H/W tank, roof, gutters, fence, paint, washer, dryer & sump pump in crawlspace. WOW! (id:63400)
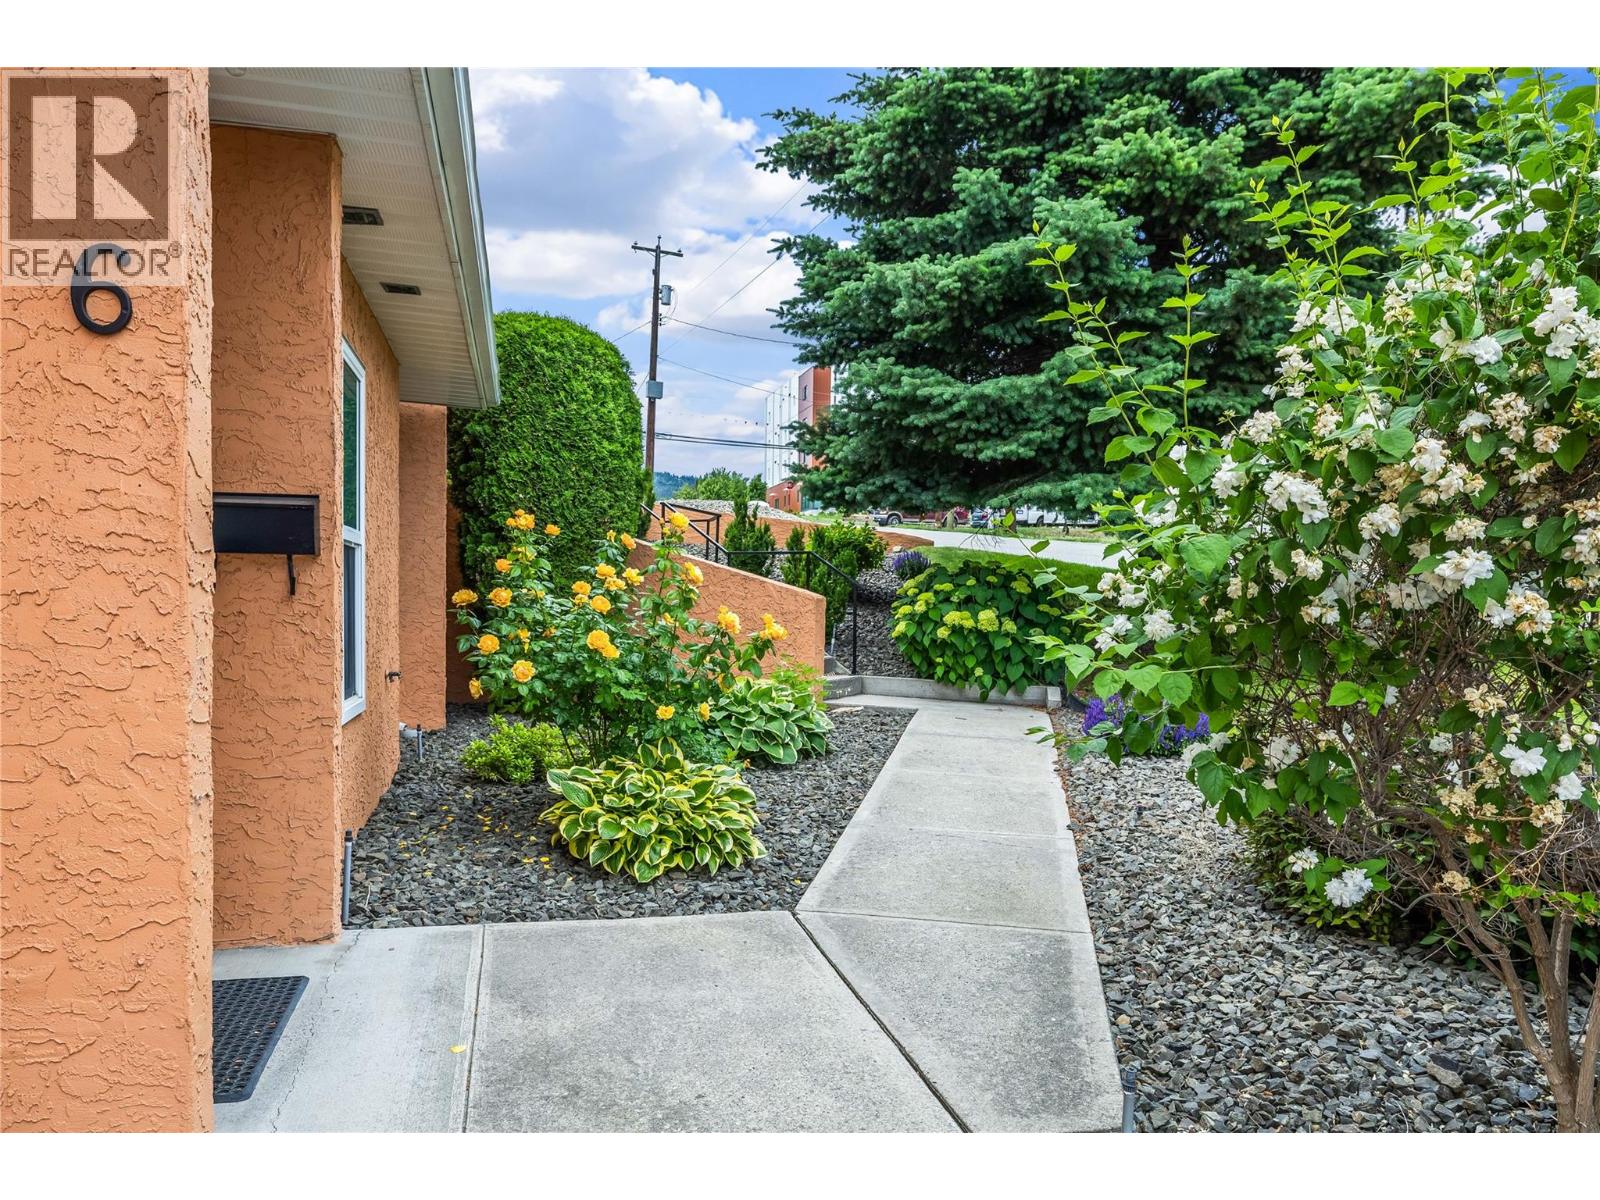
2433 Ingram Road Unit# 6
Westbank, British Columbia
GREAT PRICE for this ground floor, end unit townhome. Welcome to Leisure Gardens, a centrally located community just minutes from shopping, the aquatic centre, walking trails, wineries, and everyday amenities. This bright and open 2-bedroom, ground floor unit is perfectly positioned within the community for easy, low-maintenance living. The kitchen takes in lake views and has newer appliances, including a 2021 dishwasher, 2020 range, 2019 fridge, 2022 Maytag washer & 2020 dryer. The spacious living room centres around a gas fireplace and newer solar blinds, with direct access to your private patio. Covered parking sits right outside the patio door for everyday ease. Pet-friendly, with one dog or cat welcome, this quiet and well-established community offers a peaceful, easygoing lifestyle just moments from everything the Okanagan has to offer. (id:63400)
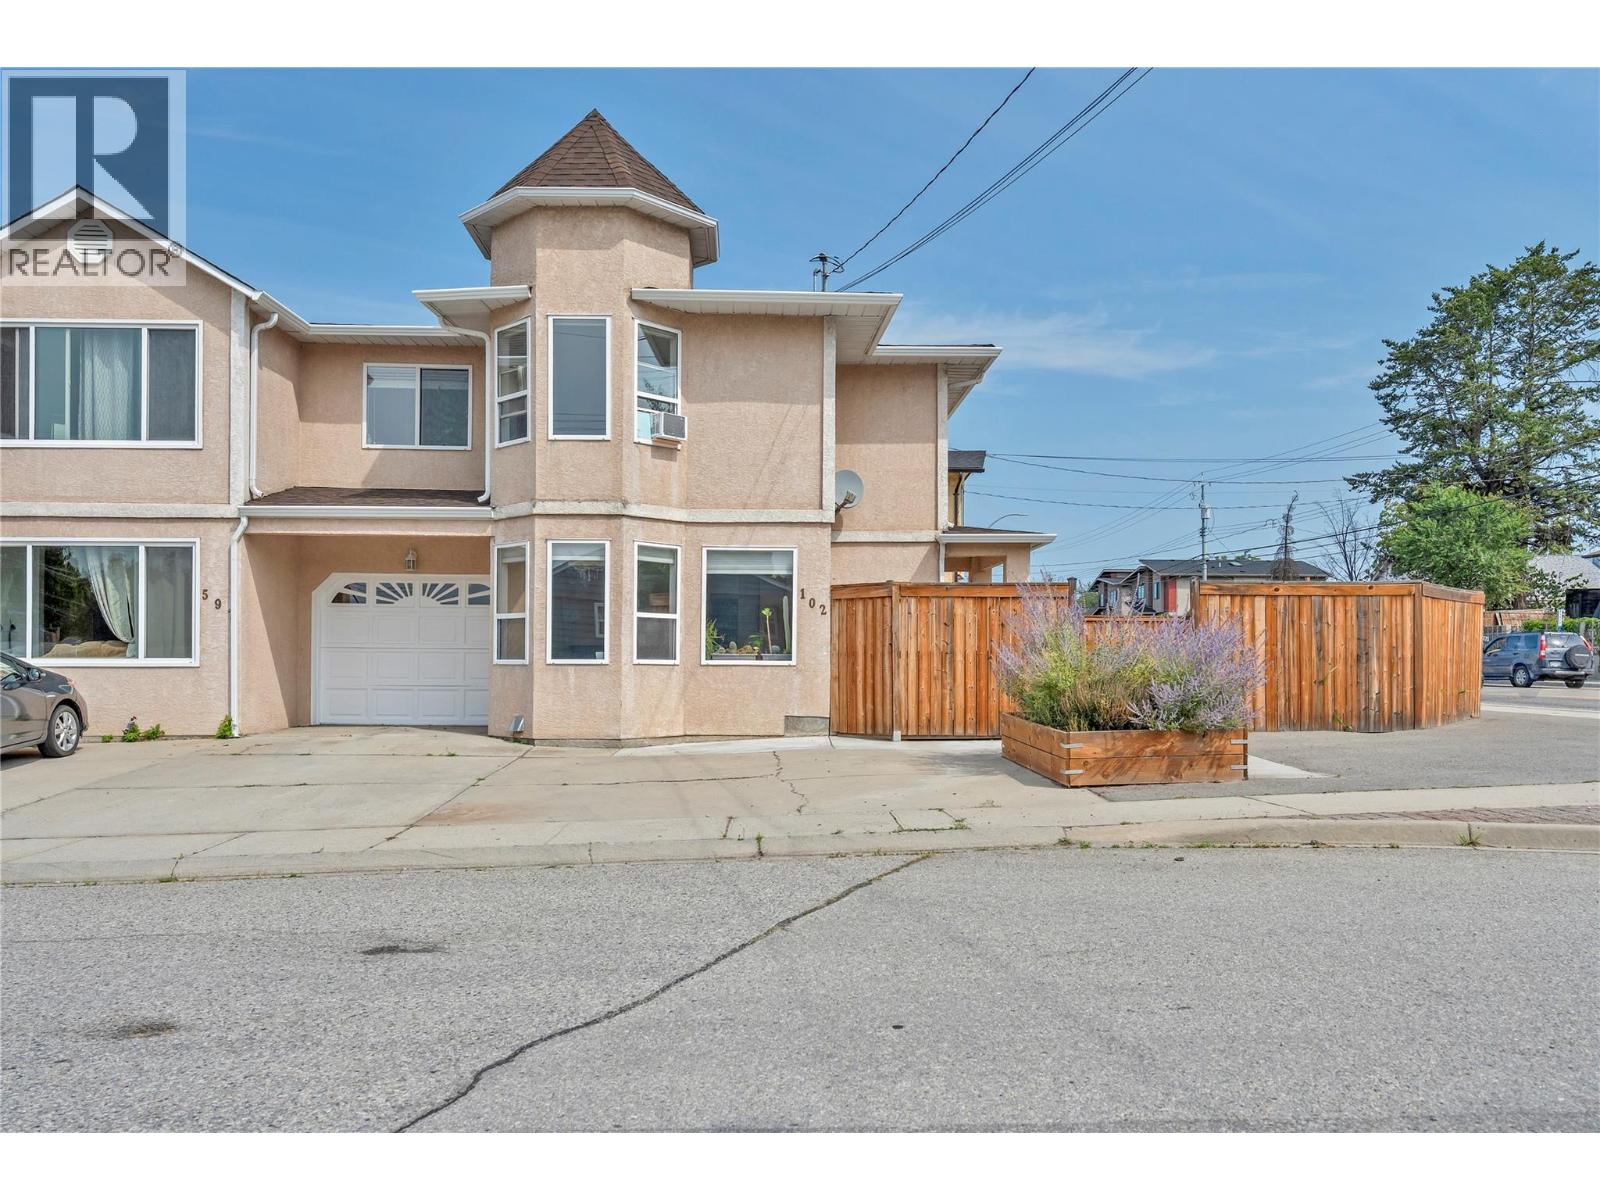
597 Municipal Avenue Unit# 102
Penticton, British Columbia
OPEN HOUSE SATURDAY OCTOBER 17 10-11:30 AM. Welcome to this spacious 4-bedroom, 3-bathroom half duplex, offering the perfect blend of comfort, convenience, and affordability in a central Penticton location. Built in 1994 and updated recently with fresh paint, some new flooring, and modern trim, this home is move-in ready while still offering room to make it your own. With plenty of living space, it's an ideal fit for growing families, first-time home buyers, or anyone looking for an affordable home without sacrificing space. Outside you will enjoy the fully fenced backyard, perfect for kids, pets, gardening, or relaxing on warm Okanagan evenings. Best of all, there are no strata fees or restrictive strata rules, giving you the freedom to truly enjoy homeownership. Conveniently located just minutes from schools, grocery stores, parks, public transit, walking and biking trails, and everyday amenities, this home checks all the boxes for easy, family-friendly living. If affordable, spacious, and in a central location is what you're looking for, this is an opportunity you won't want to miss! (id:63400)
206 Murtle Road
Clearwater, British Columbia
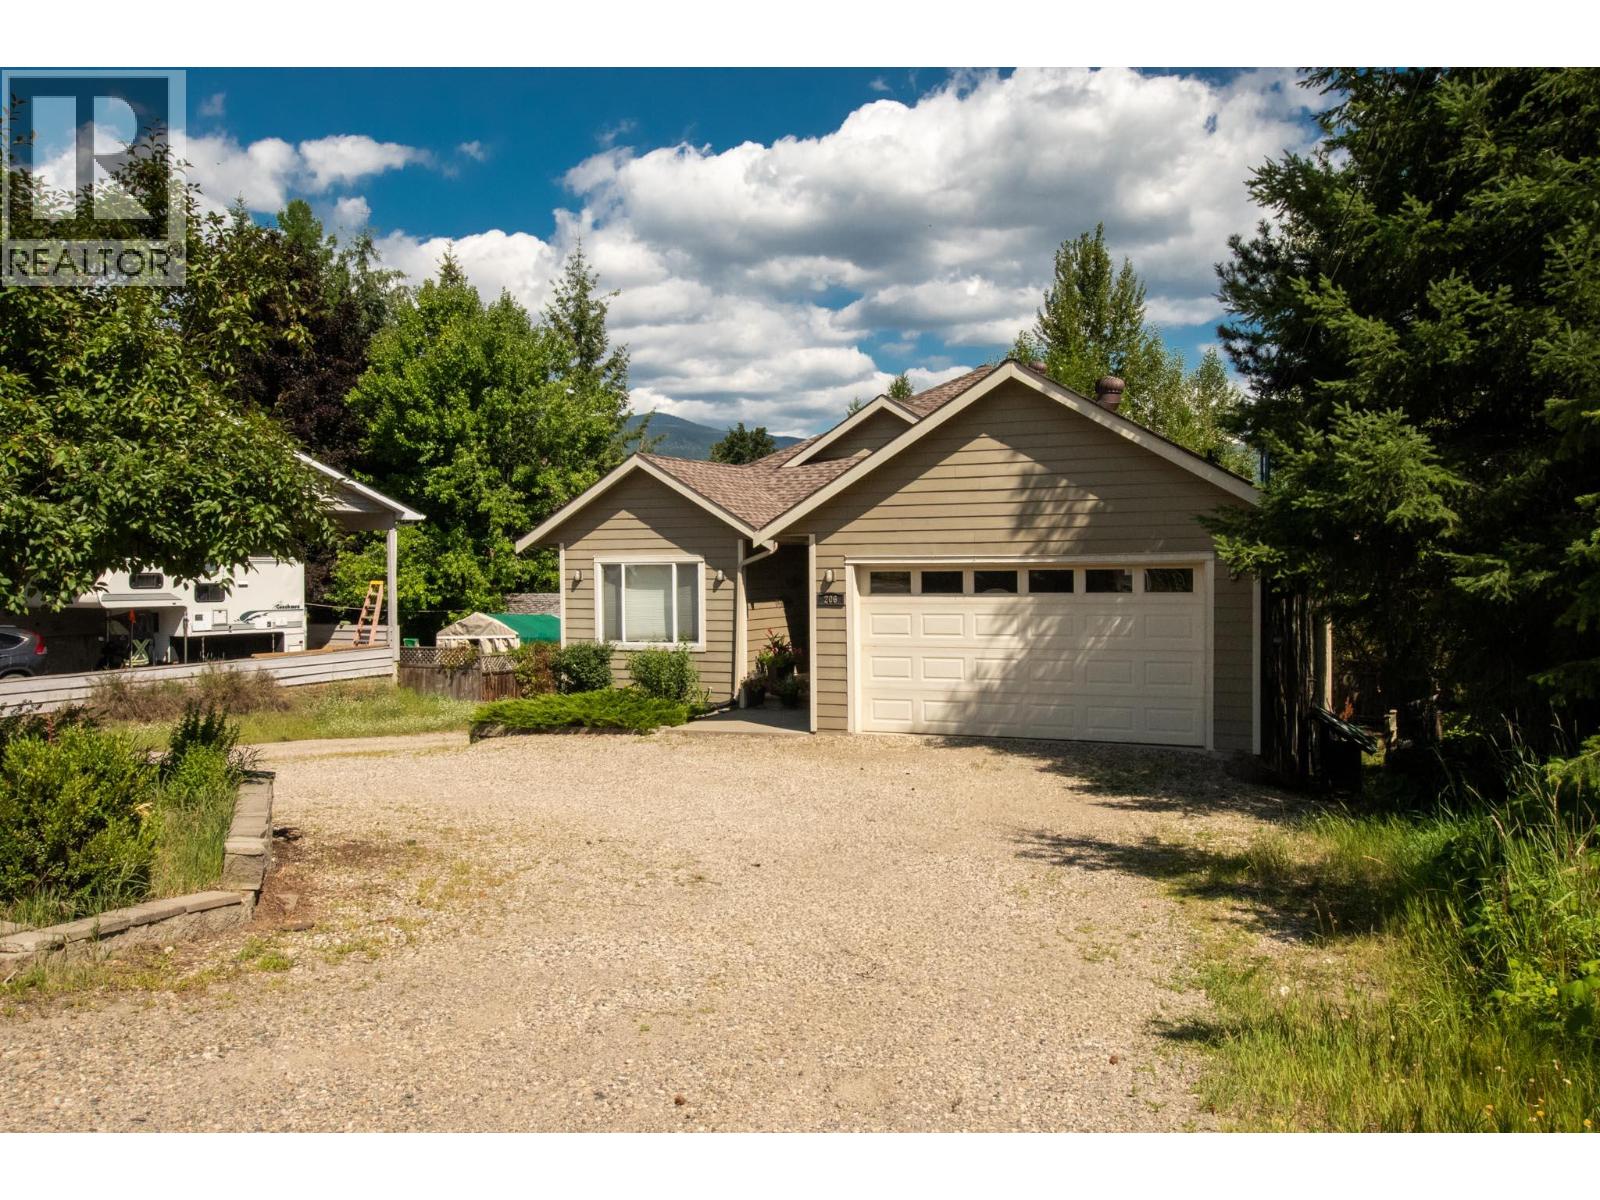
A home that works beautifully for today, with flexibility for tomorrow. Welcome to 206 Myrtle Drive, a very attractive newer home located in one of Clearwater’s desirable, sought-after neighbourhoods. Offering 2,600 sq. ft. of thoughtfully designed living space, this property features 4 bedrooms, 3 bathrooms and a fully self-contained 2-bedroom legal suite on the lower level. Home is currently fully tenanted with excellent revenue. Home has great updates and is turn key low maintenance investment. Set on a large, private lot surrounded by greenery, this home offers a wonderful sense of space and privacy. Inside, both levels feature bright, open-concept layouts with modern finishes and a comfortable, well-planned design. The main living area feels spacious and inviting, while the lower above ground suite has been designed to feel like a home of its own, complete with separate utilities, a separate entrance and its own private deck for added independence and privacy. A double-car garage provides plenty of room for vehicles, storage and all the extras. For homeowners, the legal suite offers an excellent opportunity to help offset mortgage costs while maintaining privacy. For investors, the combination of a newer home, sought-after location, legal secondary accommodation and large lot makes this property worthy of a closer look, with excellent flexibility for extended family living or the potential for strong rental revenue. Live in it. Rent it. Invest in it. 206 Myrtle Drive is an attractive property designed to give you options. (id:63400)
546 Redwing Drive
Penticton, British Columbia
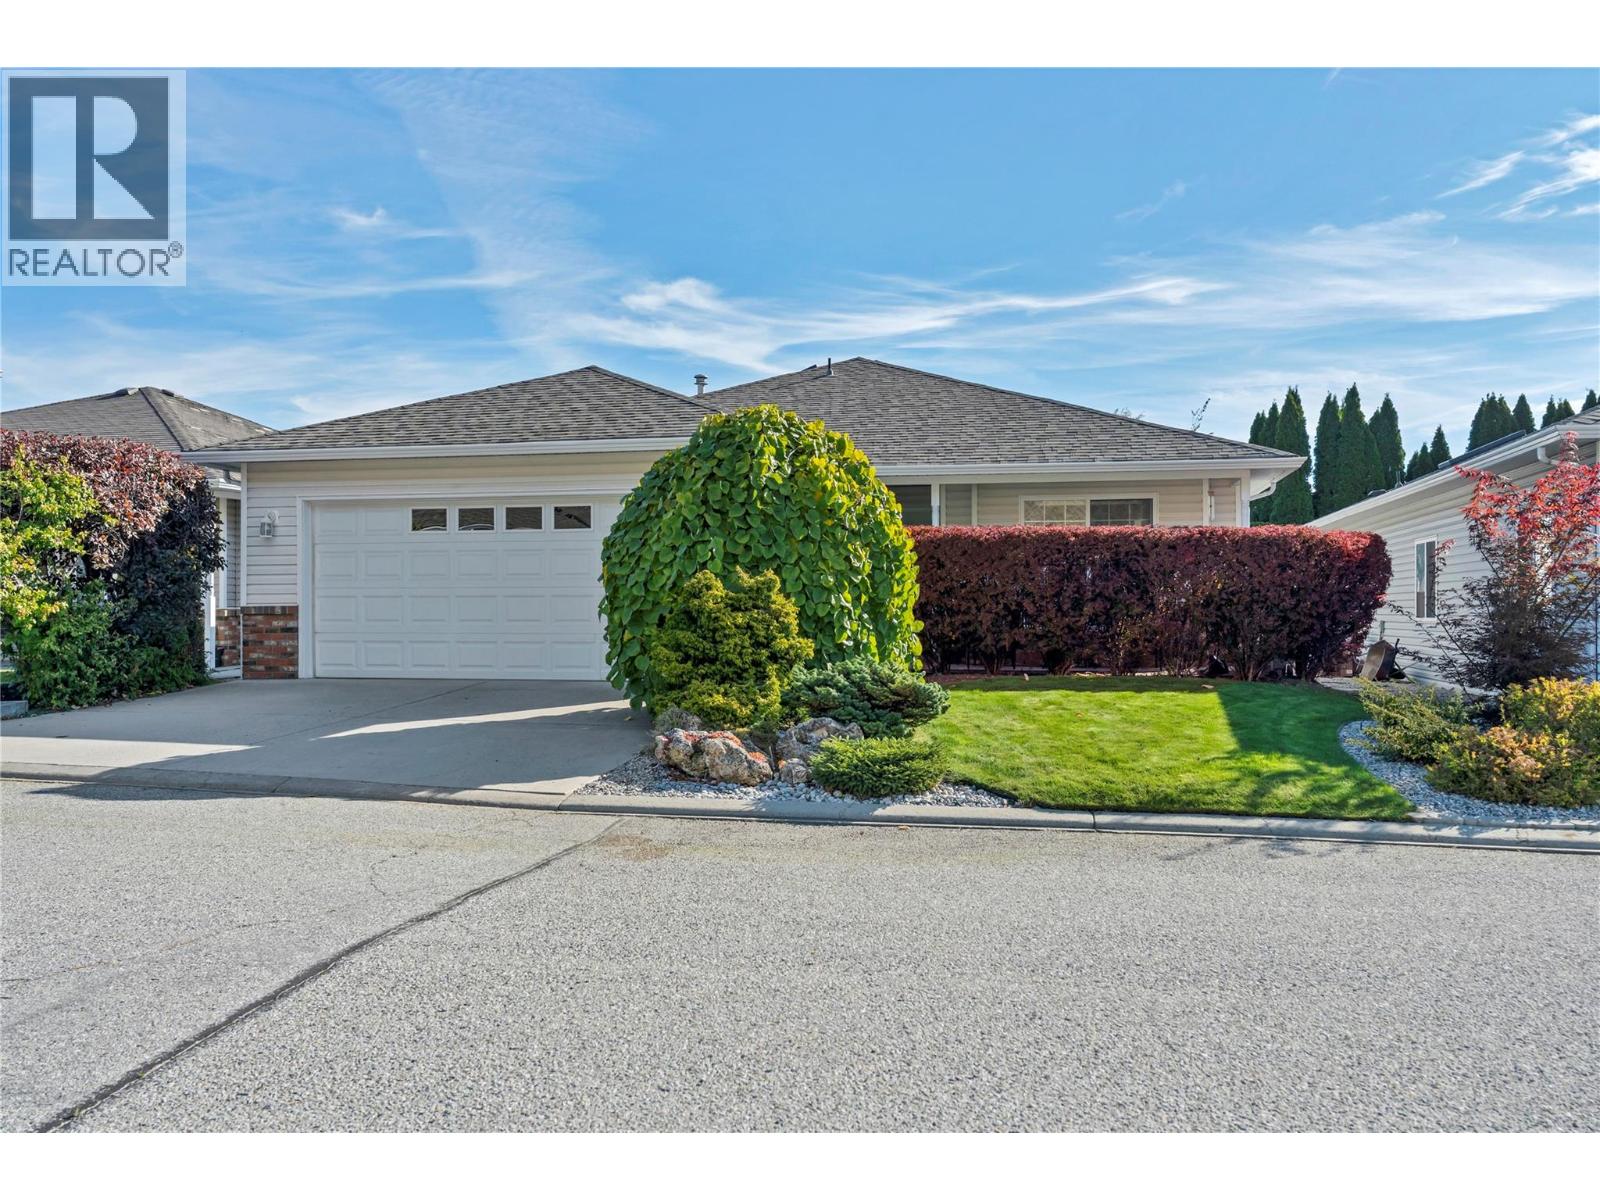
OPEN HOUSE SATURDAY OCTOBER 17 12-1:30PM. Welcome to easy living in desirable Redwing Resort! This charming 2-bedroom, 2-bathroom rancher offers 1,280 sq. ft. of beautifully maintained open concept living. Pride of ownership truly shines and the bright, functional layout is warm and inviting, featuring a cozy gas fireplace, spacious living areas, and plenty of natural light. Outside offers a covered patio with private backyard, perfect for relaxing and entertaining. Clean, welcoming, and move-in ready, this home offers the ideal blend of comfort, style, and low-maintenance living in one of Penticton's most sought-after communities. A wonderful package that's ready for you to call home! (id:63400)
518 68 Songhees Rd
Victoria, British Columbia
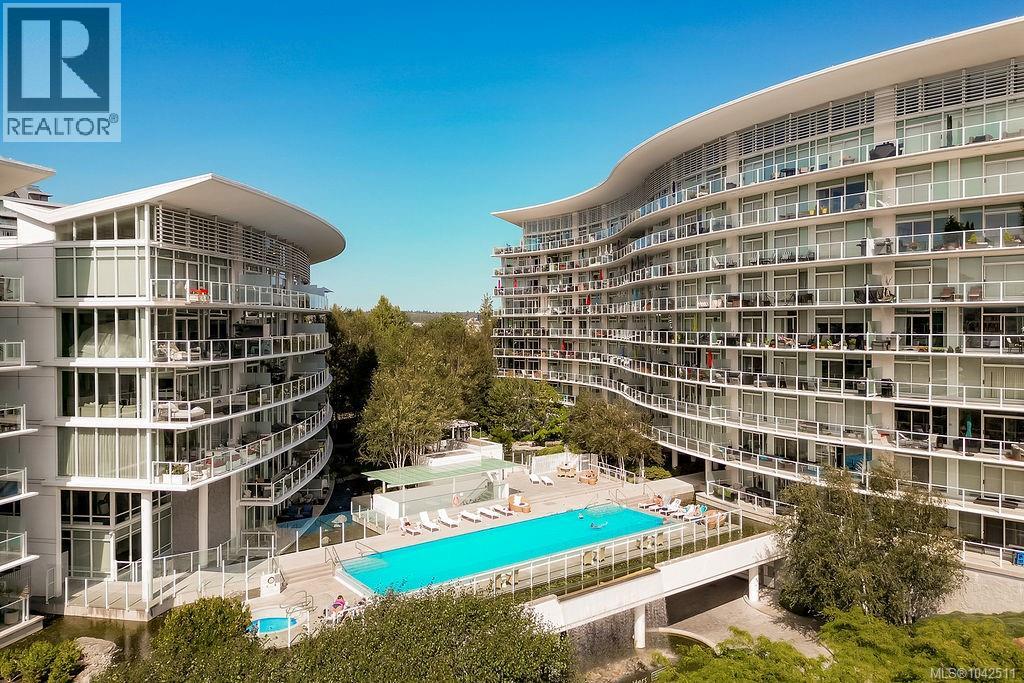
Welcome home to Shutters; one of Victoria's sophisticated, premier luxury residences on the Inner Harbour in the Songhees! Sophistication meets modern design in this stunning 1 bed + den and 2 bath suite with an open-concept design, luxurious features including heated flooring in the ensuite bathroom, floor-to-ceiling windows and a wonderful private balcony that runs the length of the unit. Enjoy mountain views from the balcony and gas hook up for your bbq. The den can easily be used as a second bedroom, office, or guest space. More features include stainless steel appliances, granite countertops, marble floors and more! Shutters spa-inspired amenities include guest suite, 2 hot tubs, sauna, steam room, fitness facility, and an elegant outdoor lap pool; equipped with chaise lounge chairs for ultimate summer relaxation! Enjoy all the amenities with low strata fees. Includes secure underground parking and storage space. Steps to world-class shopping, dining, entertainment and of course - the breathtaking Songhees walkway. (id:63400)
202 2710 Grosvenor Rd
Victoria, British Columbia
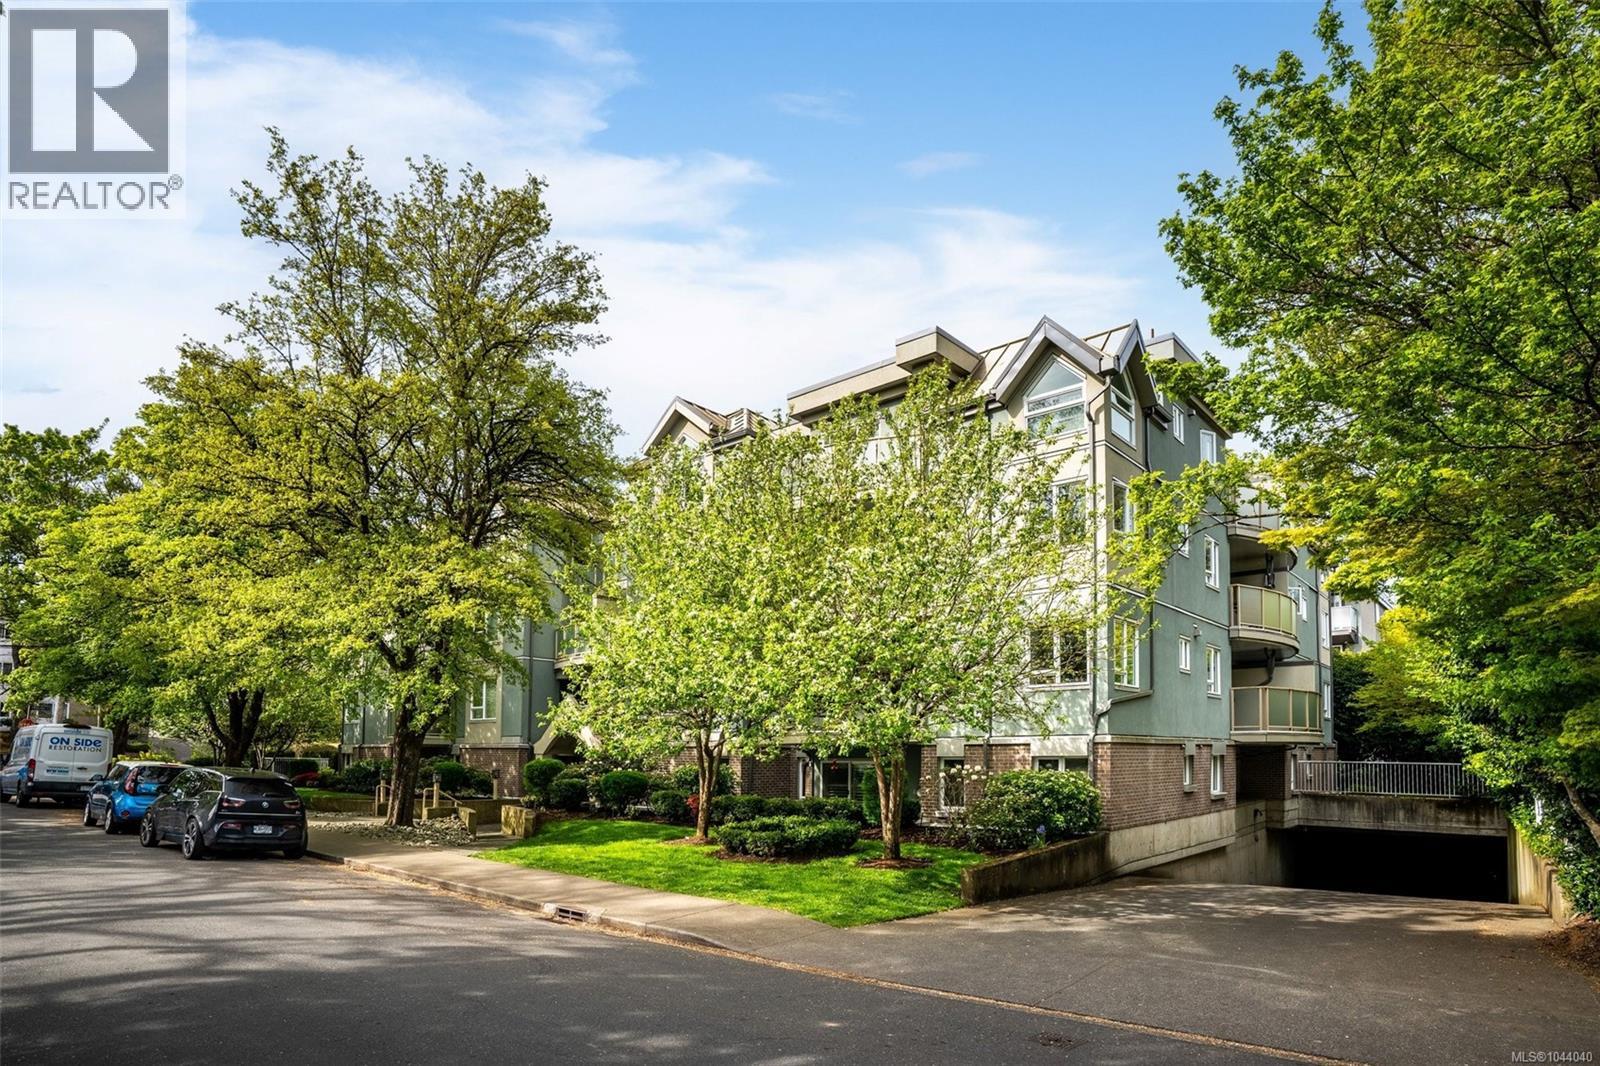
Bright and welcoming corner unit with a thoughtful, spacious layout. The large dining area and pass-through kitchen bar create an easy flow for everyday living, while updated bathrooms and in-suite laundry add modern comfort. A cozy gas fireplace (gas included in strata fees) and sunny balcony make this home feel warm year-round. The generous primary bedroom features a 4-piece ensuite, and the versatile second bedroom suits guests, a home office, or a roommate. Enjoy secure underground parking, a storage locker, bike storage, and common EV charging. The pet-friendly, well-managed strata allows up to 2 cats or 1 dog. Fully remediated in 2015 with new rain screen exterior, balconies, windows, and sliding doors for long-term peace of mind. Ideally located near Hillside Mall, parks, schools, and daily amenities, with direct transit to UVic, Camosun, and downtown right outside the building. (id:63400)
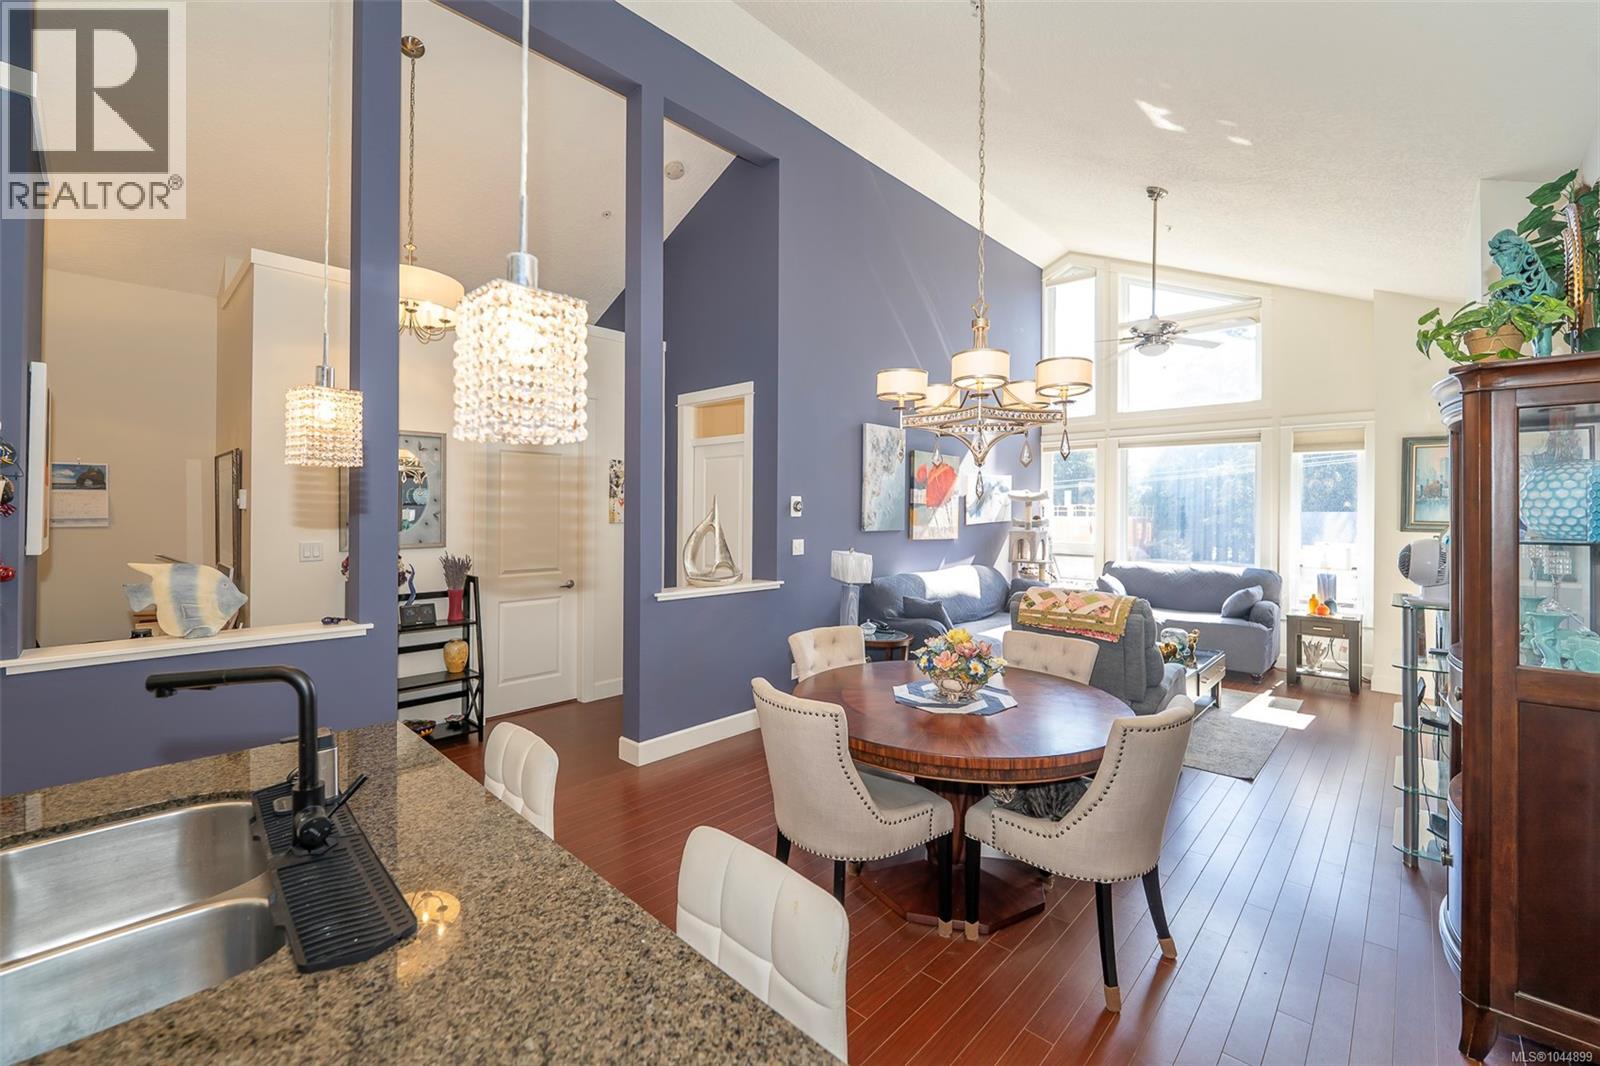
402 3210 Jacklin Rd
Langford, British Columbia
Reduced to just $599,000- First time on the market since serving as the original show suite for the development! This exceptional top-floor corner condo is one of the most impressive offerings at Waterstone. Boasting an impressive 1,211 sq. ft., this beautifully designed residence features soaring 16-foot ceilings, a private balcony overlooking the quiet side of the complex, a spacious kitchen with a large island, two generous bedrooms plus a versatile den, two full bathrooms, and luxurious heated floors in both bathrooms. Located in one of the Westshore's most sought-after communities, you'll enjoy the perfect balance of convenience and tranquility. Shopping, restaurants, parks, and everyday amenities are all just minutes away, while the peaceful setting provides a quieter lifestyle. Waterstone is known for its outstanding resort-style amenities, including a fully equipped fitness centre, outdoor pool, landscaped water features, recreation lounge, secure underground parking, storage, and an excellent mix of shops and services right outside your door. Pet-friendly and with no age restrictions, this is a community you'll love to be part of. Rarely does a condo with this combination of size, quality, premium features, and location become available. Don't miss your opportunity to own one of Waterstone's most desirable residences. (id:63400)
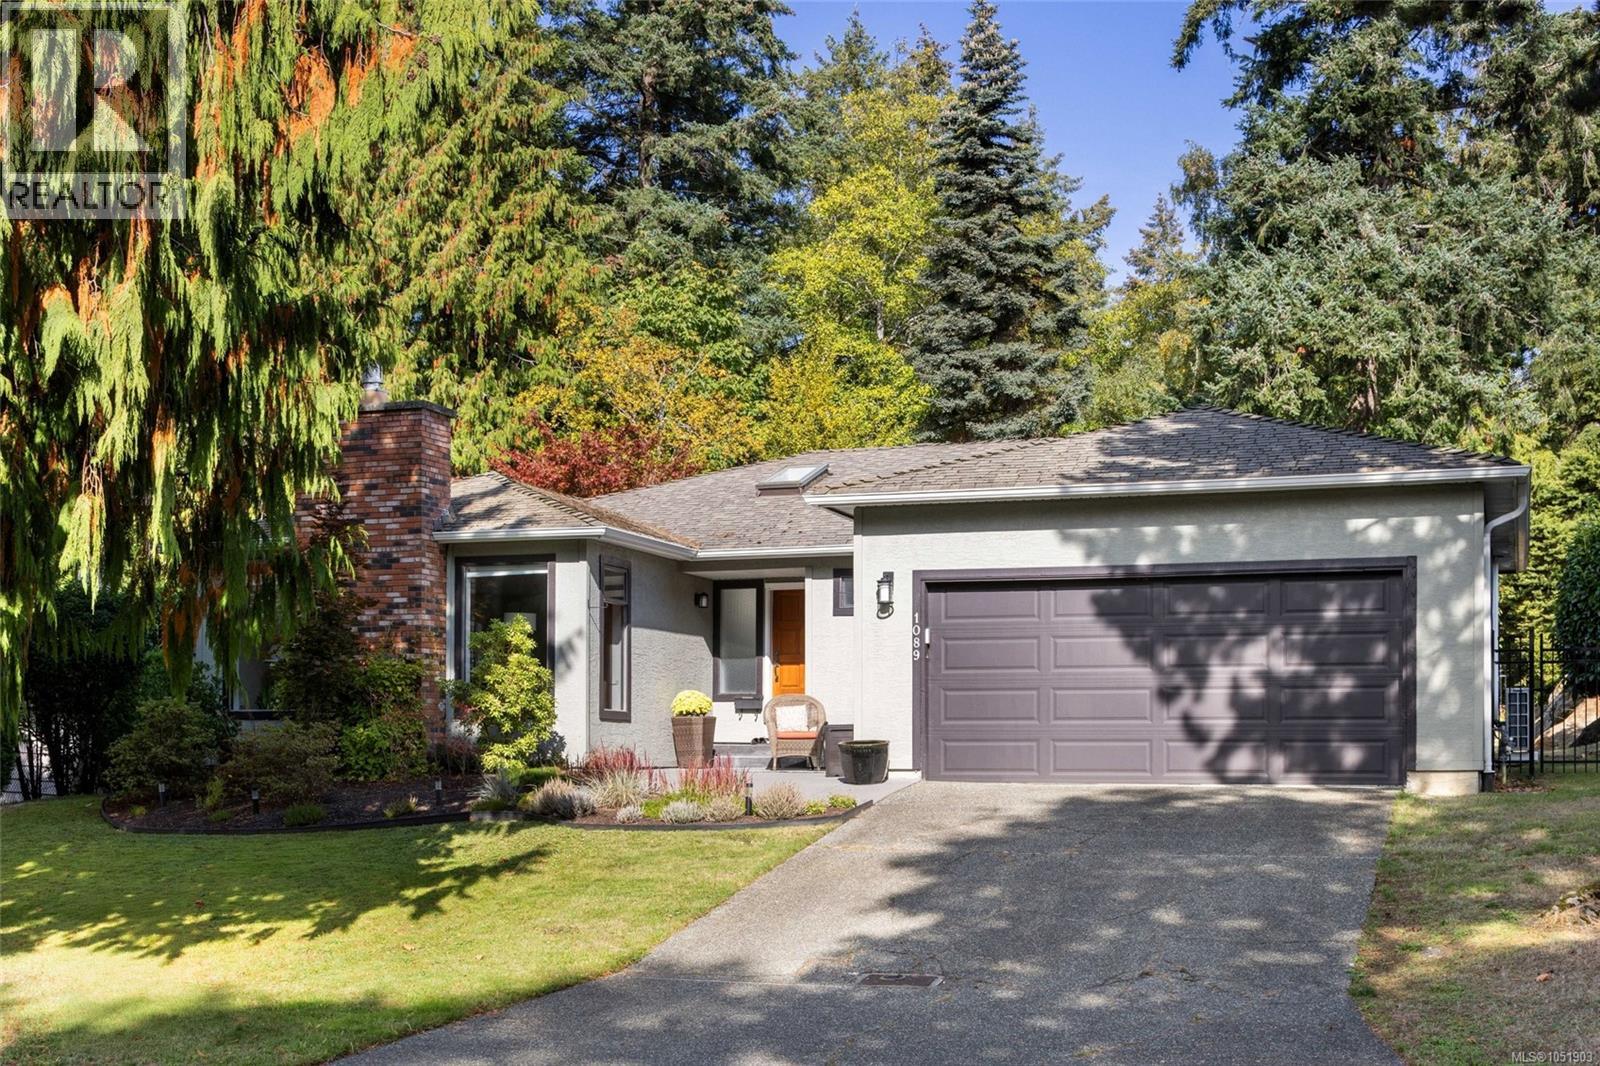
1089 Donwood Dr
Saanich, British Columbia
*BROADMEAD RANCHER* Beautifully updated and move-in ready, this immaculate one-level home backs onto Lohbrunner Park, offering exceptional privacy with woodland trails and a picturesque pond beyond the backyard. Set on a quiet stretch of Donwood Drive, the open floor plan welcomes you with a grand entry, wide hallways, a living room with a striking stone fireplace, formal dining room, and bright kitchen with breakfast bar and sunlit eating area. The family room features a gas fireplace and peaceful views over the landscaped backyard and pond. Three bedrooms and two bathrooms include a spacious primary suite with walk-in closet and 4-piece ensuite. Skylights draw natural light throughout, while a heat pump provides year-round comfort. Outside, mature landscaping frames a private backyard oasis and expansive patio. Complete with a double garage and ample storage, enjoy single-level living in sought-after Broadmead, minutes to walking trails, transit and Broadmead Village. (id:63400)
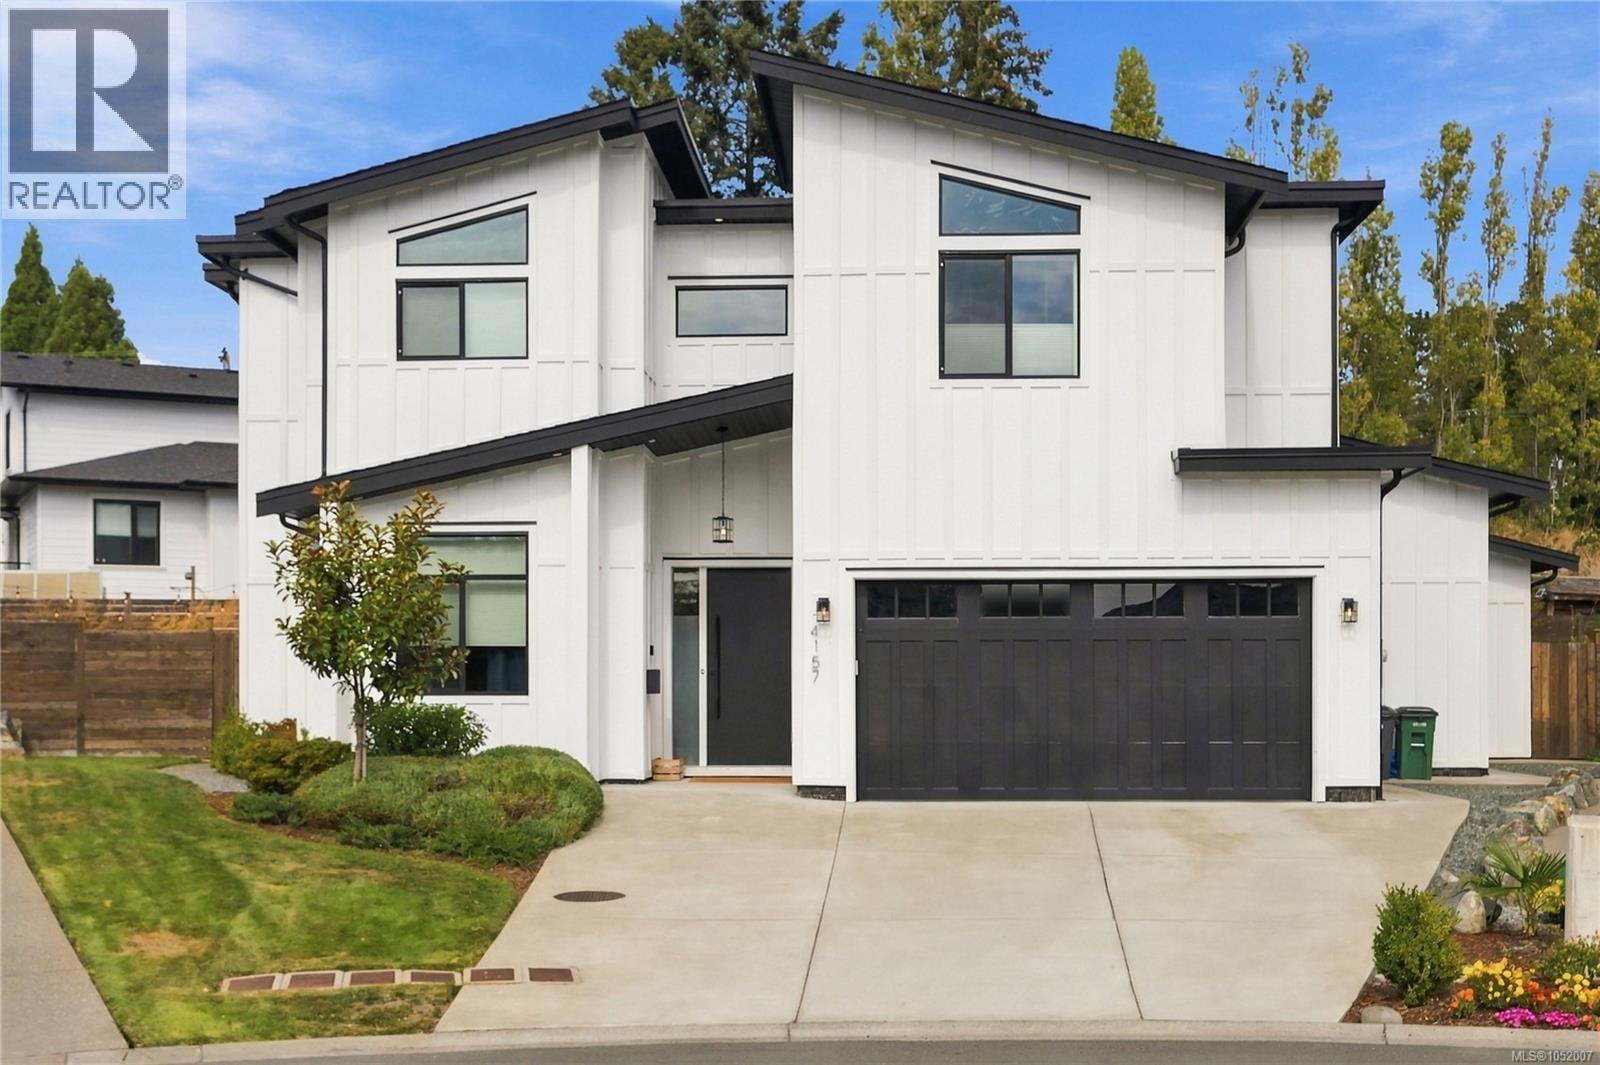
4157 Jagat Pl
Saanich, British Columbia
Welcome to 4157 Jagat Place, a 2021 home with finishes hand-picked by the owners during construction, on a quiet street of newer homes in sought-after Lake Hill. Beckwith Park, with its walking paths, playgrounds, water park and tennis/pickleball courts, is less than a minute's walk away. This 5-bed, 5-bath home offers three bedrooms with ensuites and walk-in closets, a fourth bedroom/office, and a freshly redone 1-bed, 1-bath legal suite. The open-to-above living room features a fireplace flanked by custom shelving, flowing into a kitchen with gas range, quartz island, hidden walk-in pantry and built-in bar. Upgrades include custom closet built-ins, under-stair storage, upstairs hallway cabinetry and an upgraded soaker tub in the primary ensuite. Outside, the sellers have thoughtfully designed a fully fenced, irrigated yard with over $80,000 in landscaping and a motorized patio cover with retractable roof and bug screens. Double garage. A few minutes' drive to Uptown and Broadmead. (id:63400)
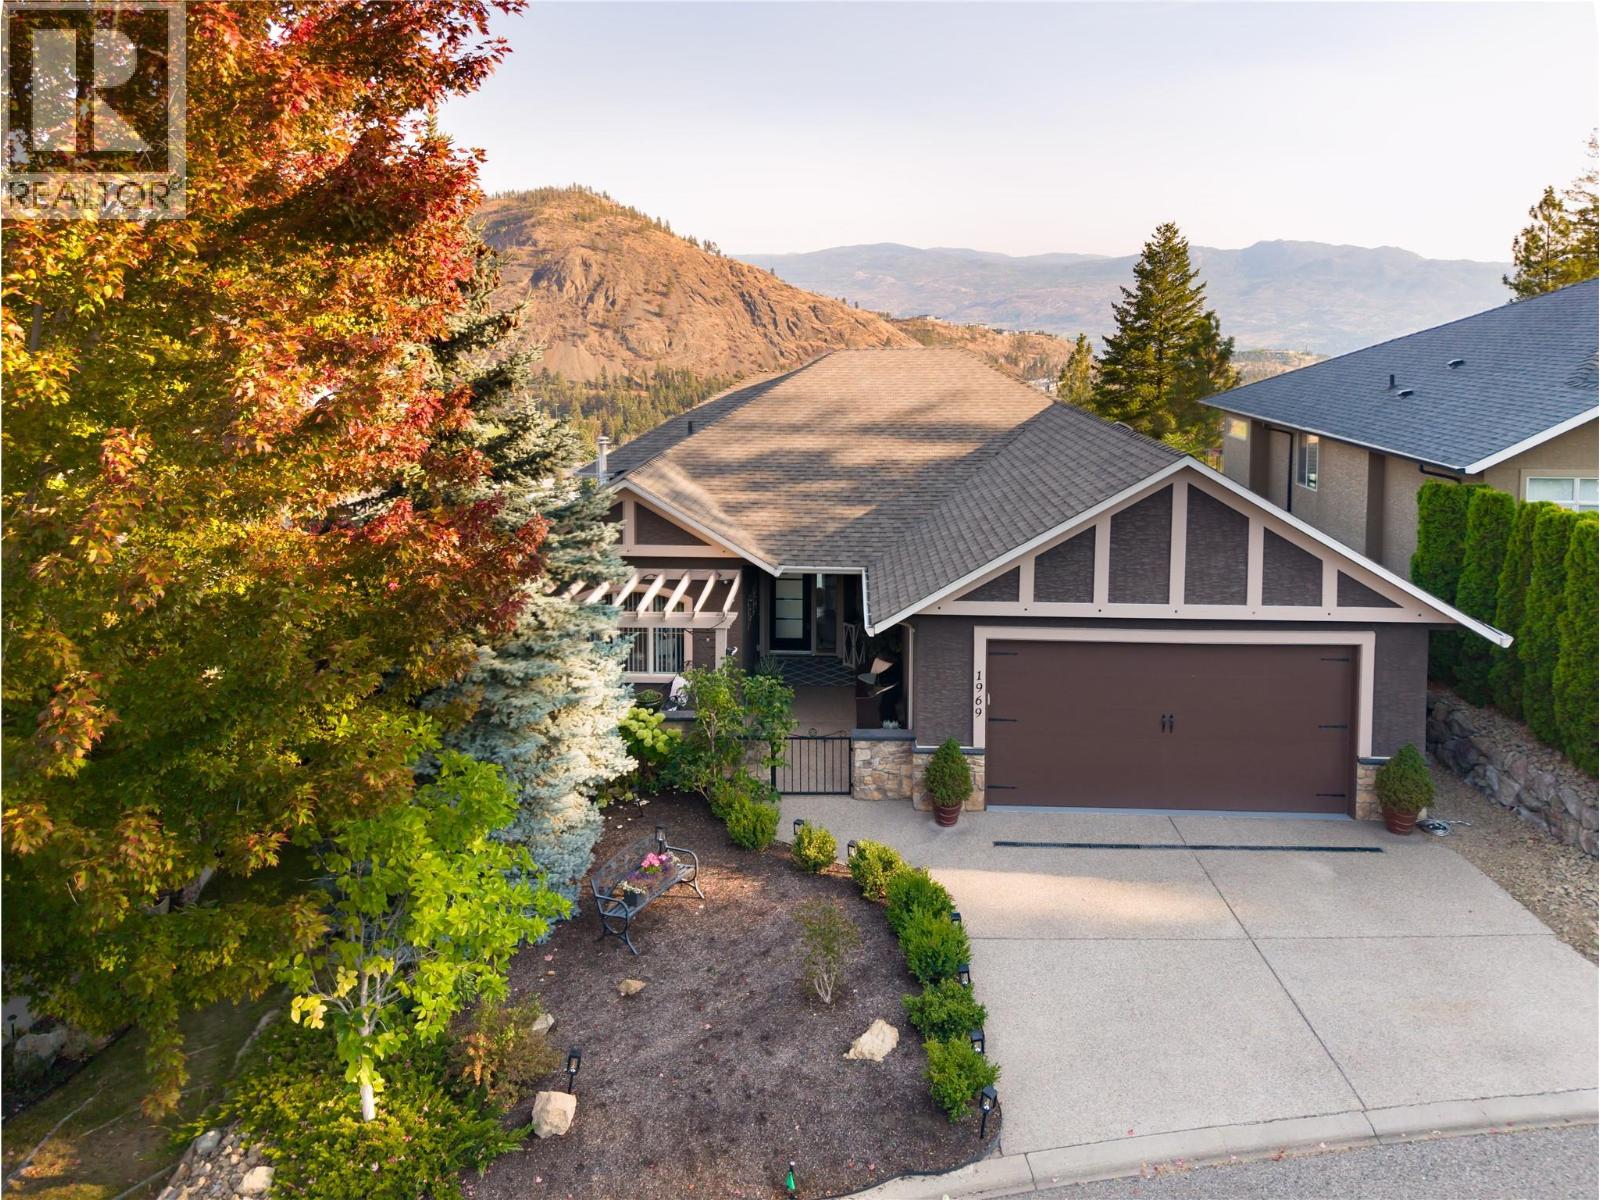
1969 Cornerstone Drive
West Kelowna, British Columbia
Few homes in the Highlands catch the exposure this one does. Sweeping mountain views by day give way to city lights & moonrise views every night, from one of the best-positioned lots in the neighbourhood. Meticulously maintained & move-in ready, this home reflects genuine pride of ownership throughout. The open-concept main floor is anchored by 12-foot ceilings, hardwood flooring & custom feature walls, with large windows drawing in natural light & framing the views. A gas fireplace warms the living room, while the family-sized dining area flows easily for everyday living & entertaining. The kitchen is finished with solid wood cabinetry, a walk-in pantry, beverage centre & newer appliances, as functional as it is inviting. A textured accent wall greets you at the entry, setting the tone for the quality found throughout. A versatile den, a second bedroom & the primary suite complete the main floor. The primary offers direct deck access, a walk-in closet & ensuite, while the adjoining covered patio, fitted with a privacy screen, is the spot to take in those incredible mountain & city views. Downstairs, the walk-out lower level offers real flexibility: a large family room with bar area, a media room ideal for a home theatre, two additional bedrooms, a full bathroom & a large storage room, all opening to a covered patio below. Outside, the spacious, low-maintenance backyard is private, hot-tub ready & framed by one of the largest courtyards in the Highlands, complete with pet security & weather protection, making it an easy place to sit back & enjoy the evening sun. Surrounded by great neighbours & real privacy, this is a rare opportunity in one of the Highlands' best-exposed settings. (id:63400)
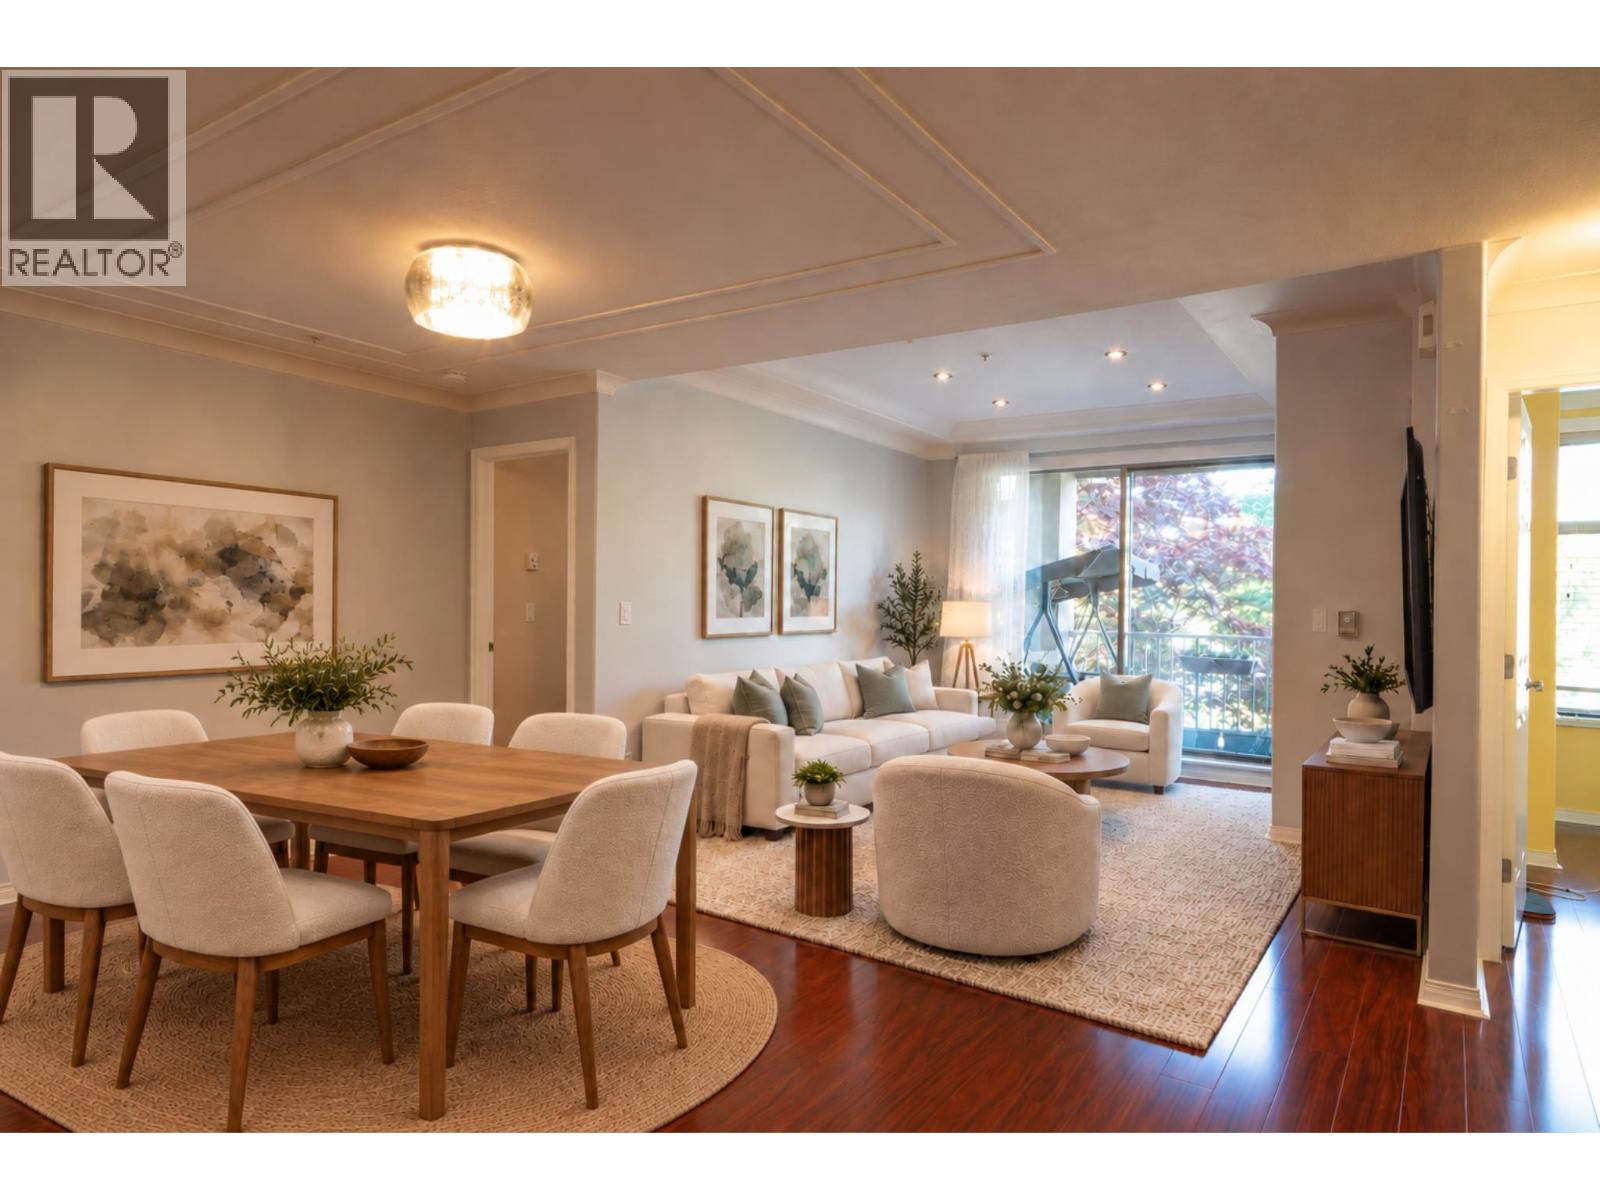
210 3176 Plateau Boulevard
Coquitlam, British Columbia
Welcome to one of the largest floor plans in the building! This beautifully maintained 1,362 sq. ft. 2-bedroom, 2-bathroom home spans 2 levels and offers a rare, functional layout with generous living spaces. A grand foyer with sweeping curved staircase leads to a bright living area, while the split-bedroom layout provides excellent privacy. The kitchen features a breakfast bar, walk-in pantry & in-suite laundry, with ample storage plus a separate locker. Mountain views from every room, with Mount Baker views from the large balcony. The dining area can easily be used as a home office or flex space. Underground parking included. Across from Westwood Plateau Golf Club, surrounded by breathtaking nature and mountains, with Hampton Elementary, trails & transit steps away. Minutes to Coquitlam Centre, Lafarge Lake, SkyTrain, shopping & recreation. Vacant and move-in ready. Enjoy house-sized space with condo convenience! (id:63400)
104 15991 Thrift Avenue
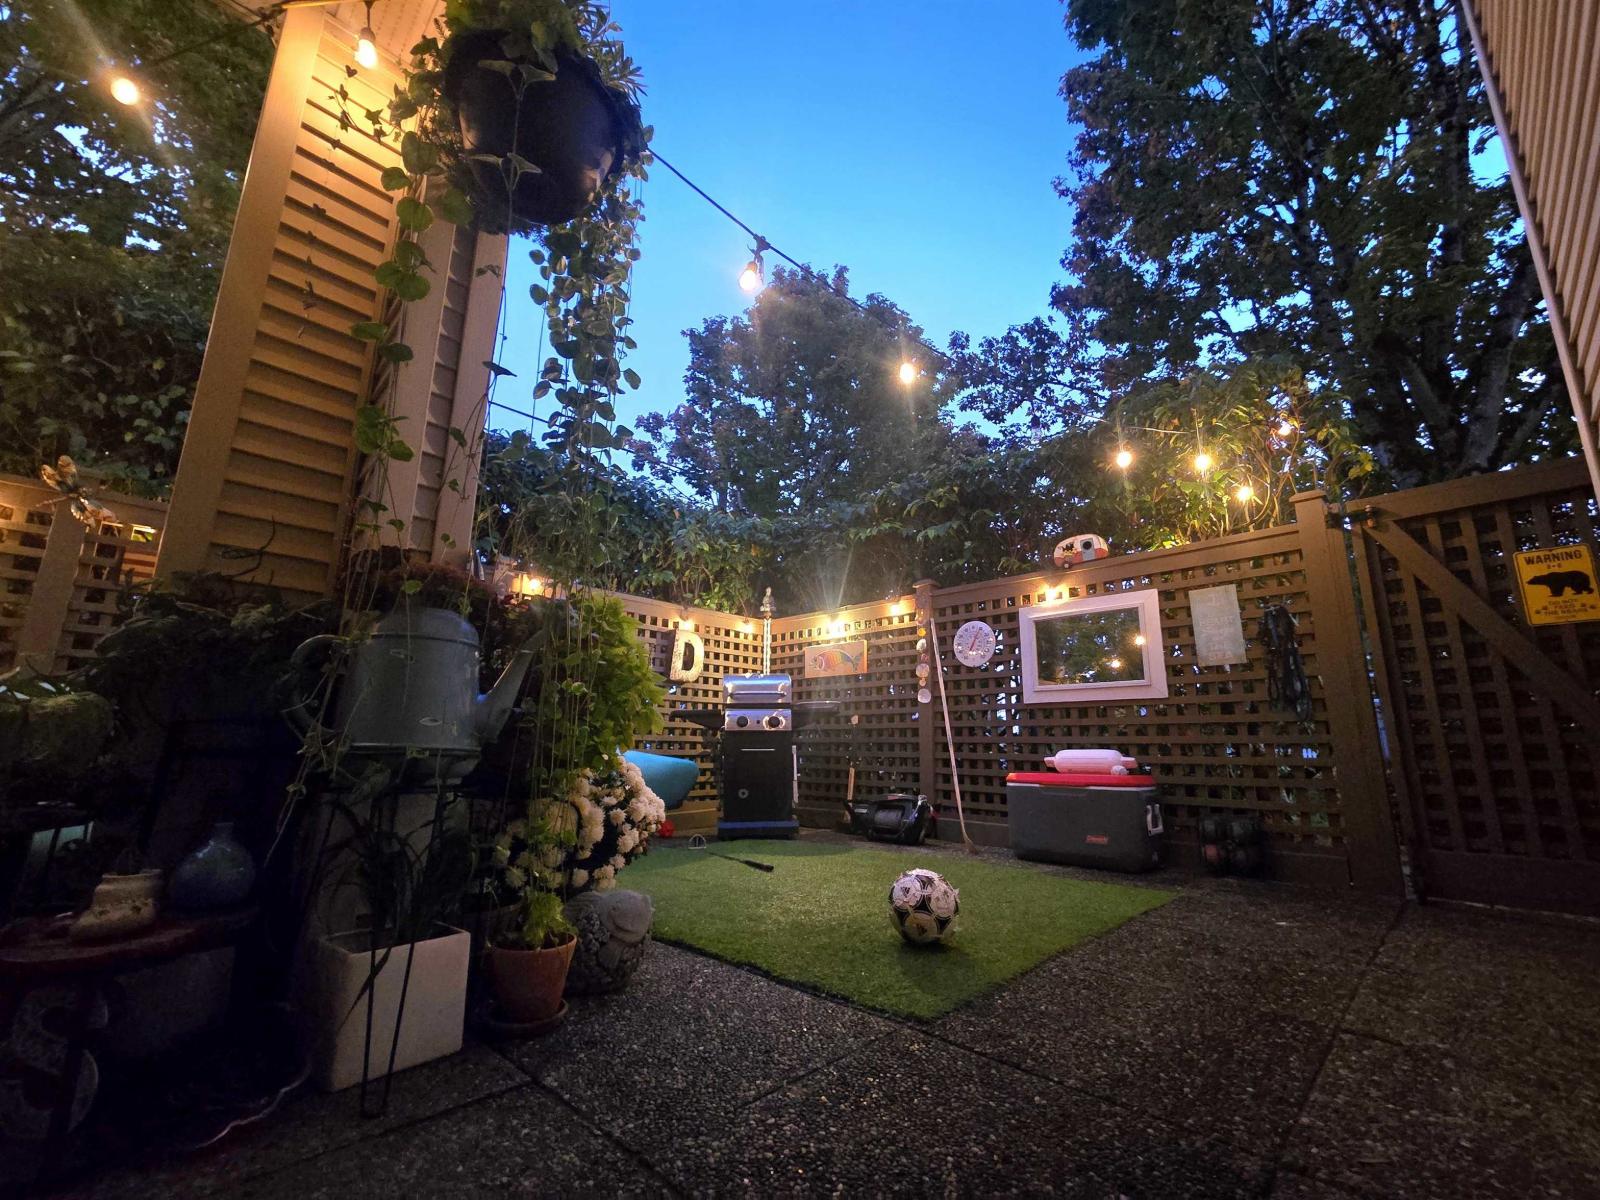
White Rock, British Columbia
LARGE PRIVATE PATIO WITH GATED ENTRANCE!!! PRIME LOCATION!! Rare Rancher-style condo in beautiful White Rock-very charming, move-in ready & with your own private gated entrance! Awesome is the best way to describe this home, corner end unit, park on the street and walk in to your suite thru your private access.350+ square foot private garden patio with southeastern exposure. The home is decorated perfectly with barn style doors & with a retro vibe. Very cool brick decor wall, open floorplan with a 5x5 flex room/storage. Large private primary suite & a great 2nd bedroom or office. Well run building & many updates. Guest suite $50 pernight, library, separate storage locker & a workshop is just across the hall. Great Community & 3 minute drive to beach! 2 PETS ANY SIZE! NO AGE RESTRICTIONS. (id:63400)
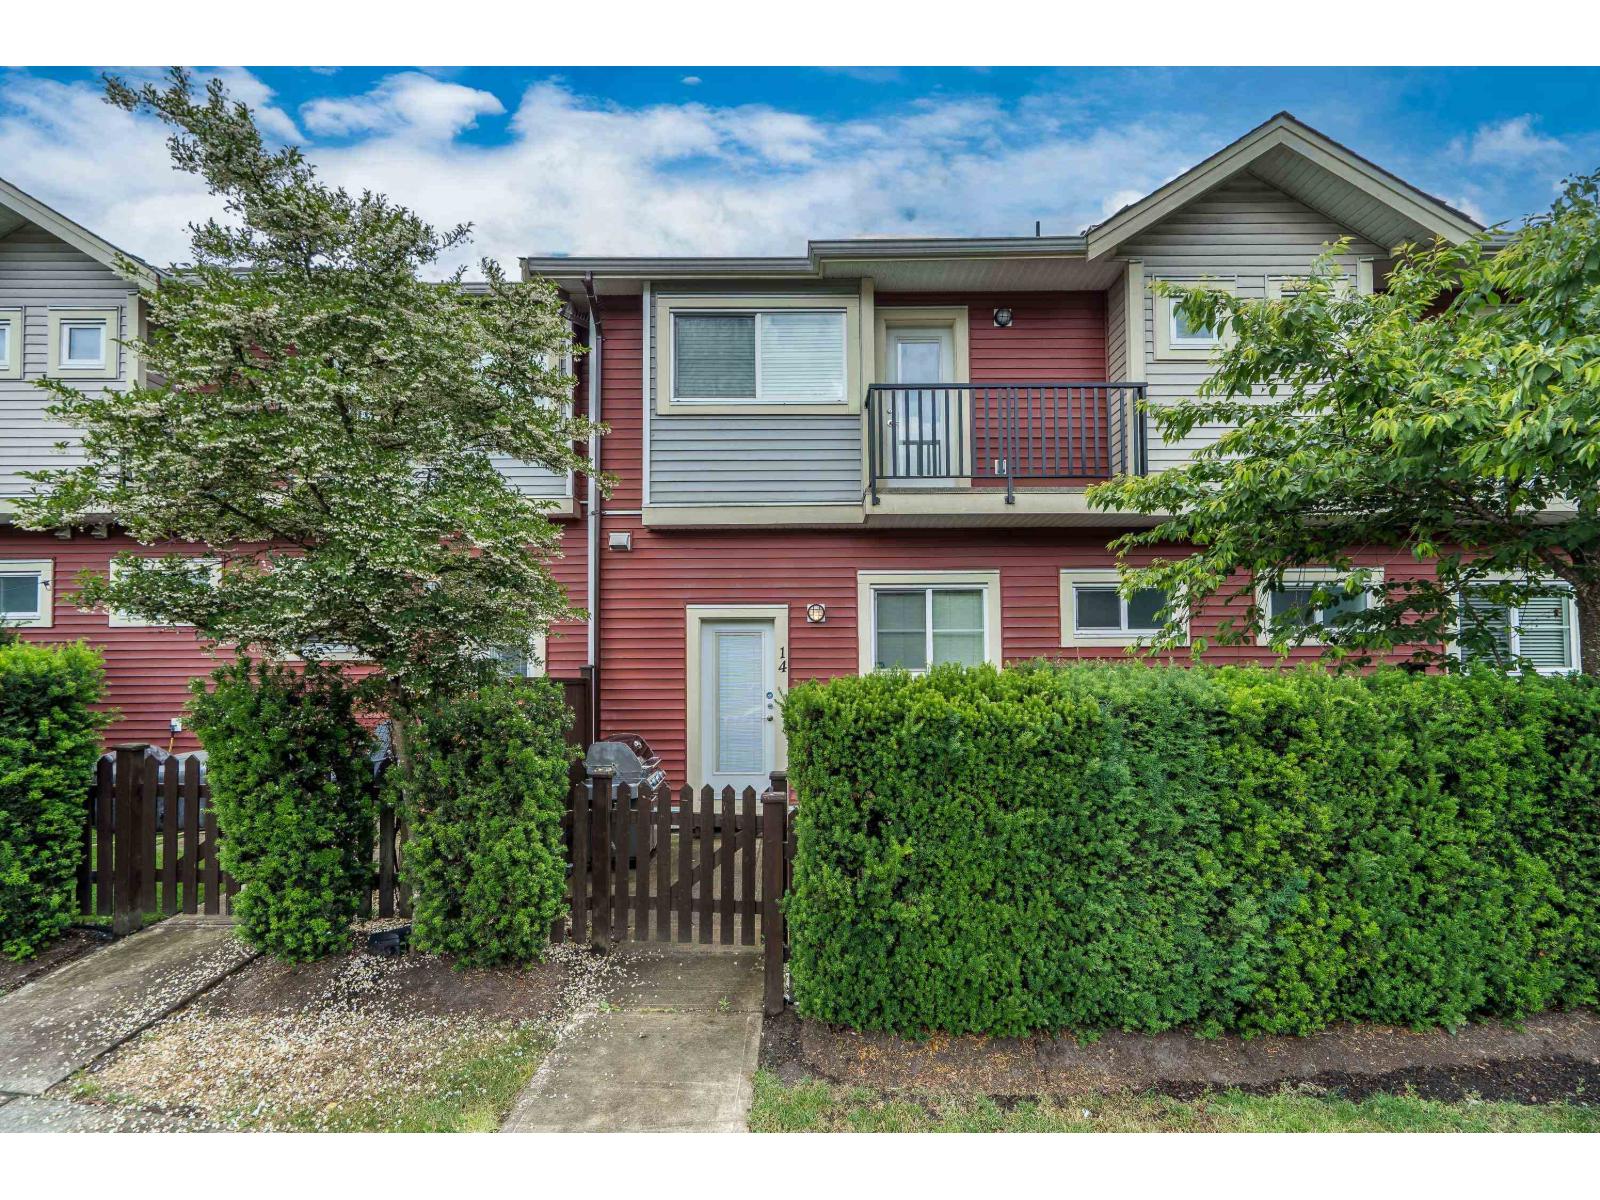
14 6945 185 Street
Surrey, British Columbia
Immaculate, move in ready, and tucked away at the back of the complex with bonus street parking out front, this 3 bedroom, 2.5 bath home offers comfort, quiet and convenience in a family-friendly setting. Featuring a powder room on the main, the open and inviting layout includes a chef's dream kitchen with quartz counters, generous pantry space and abundant storage throughout. Enjoy a fully fenced, sunny turf yard off the kitchen - perfect for pets - plus two balconies off the living room and primary bedroom. An oversized double side by side garage provides room for large trucks, plus space for a workbench or home gym. Located steps from Clayton Park, community center and playground, with easy access to shops, restaurants, transit, and future SkyTrain. 2 pets allowed! OPEN SAT 2-4 (id:63400)
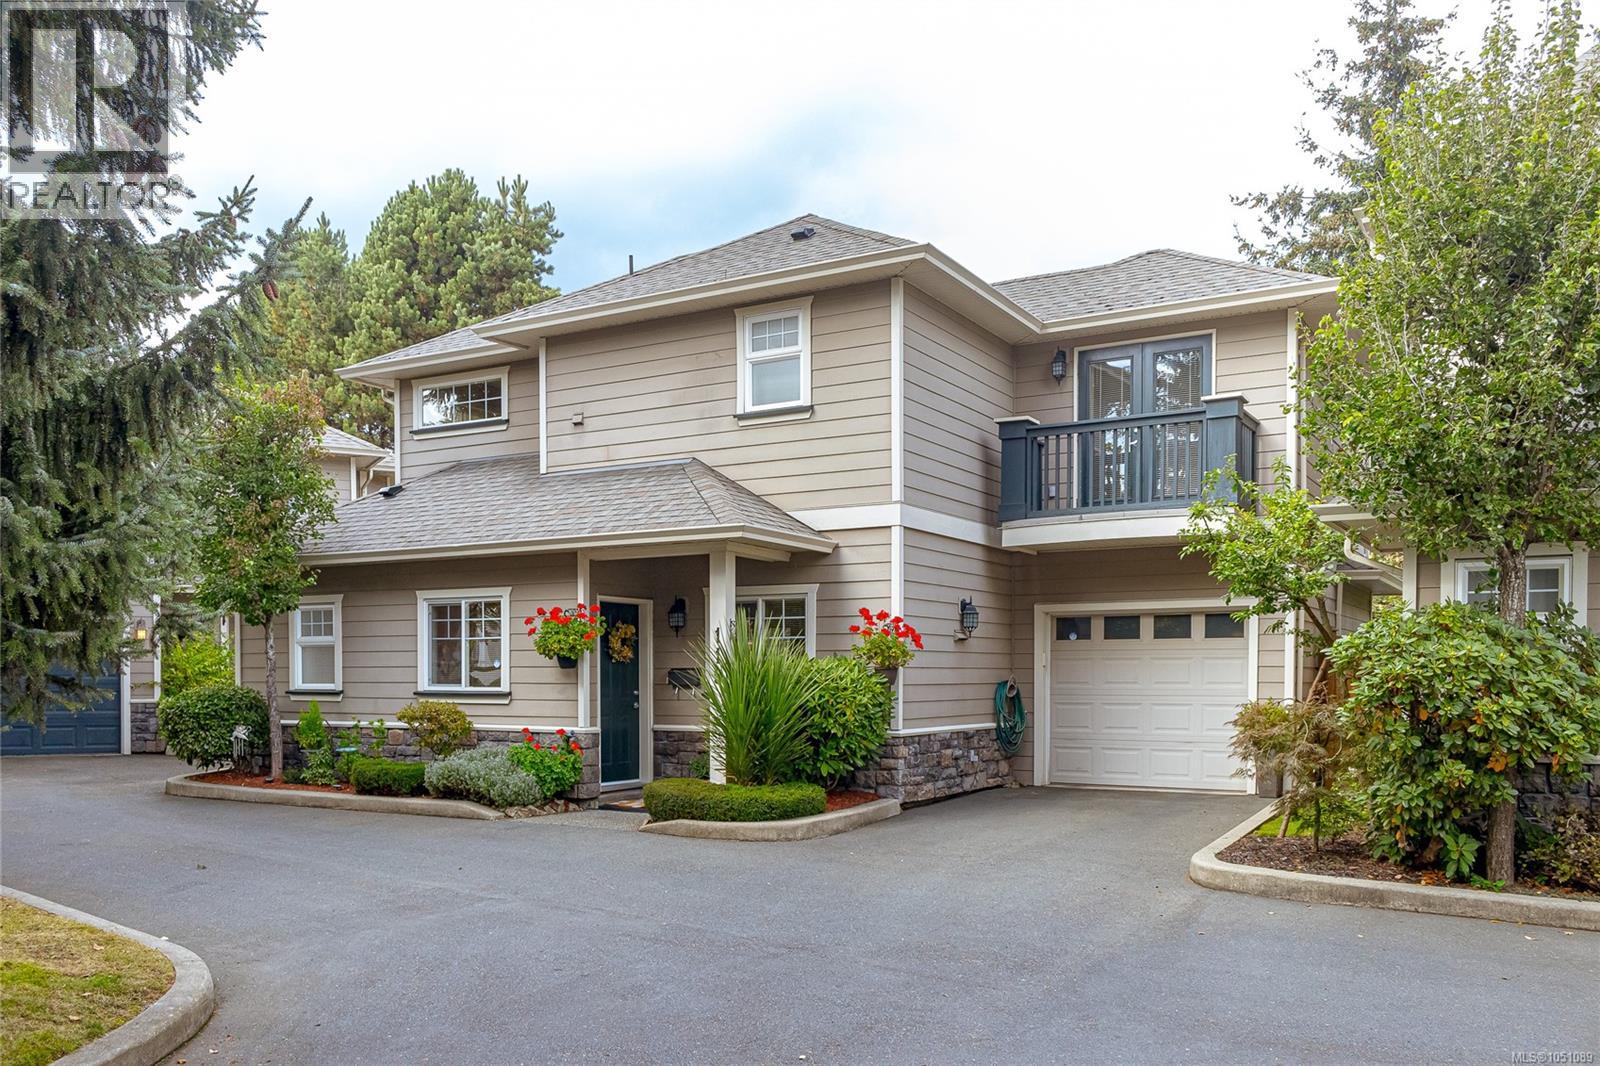
119 937 Skogstad Way
Langford, British Columbia
IMMACULATE STAND-ALONE TOWNHOME with a beautifully maintained PRIVATE FENCED YARD, tucked away on a quiet cul-de-sac in a well-established complex. Ideally located within walking distance of downtown Langford’s shops, restaurants, services and amenities, this spacious home offers a comfortable and functional layout. The main level features a generous living room, separate dining area and bright kitchen with granite countertops and stainless steel appliances. Upstairs, the spacious primary bedroom includes a 4-piece ensuite, walk-in closet and double French doors opening to a private balcony. Two additional well-sized bedrooms and a large laundry area complete the upper level. Additional features include a built-in vacuum system and single-car garage. The immaculate, private backyard is a standout feature, offering a peaceful and beautifully cared-for outdoor space. A wonderful opportunity to enjoy a detached feel with the convenience of townhome living in the heart of Langford. (id:63400)
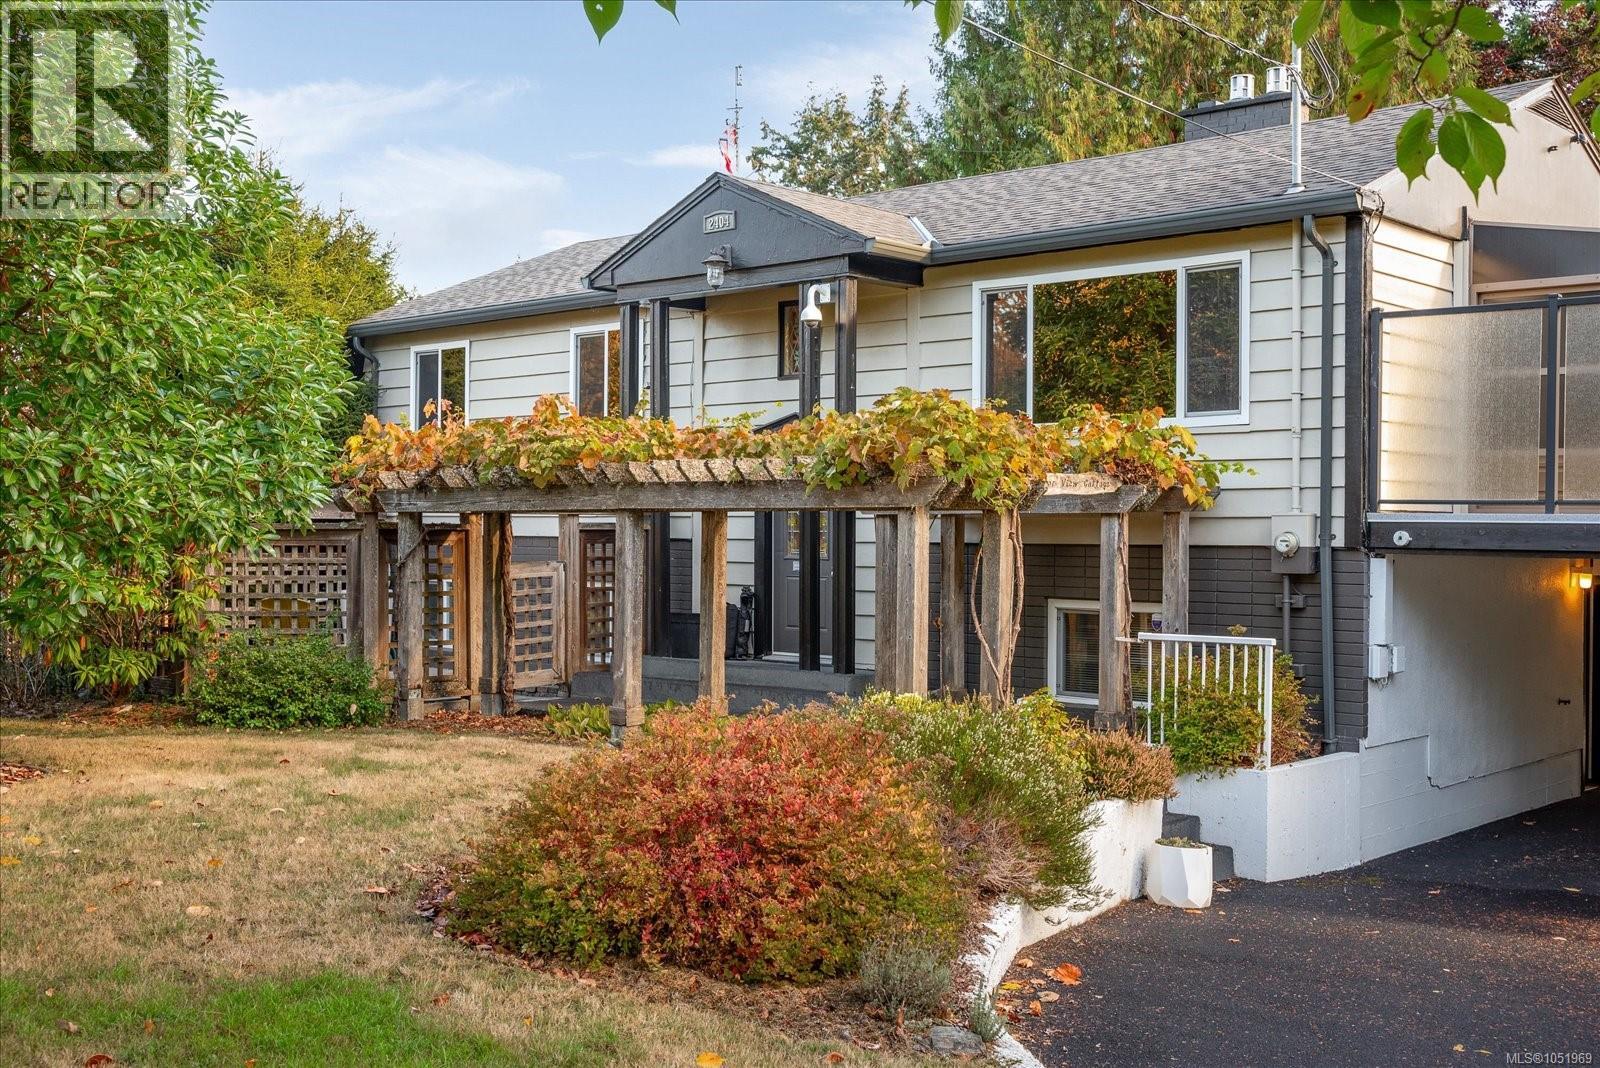
2404 Glenayr Dr
Nanaimo, British Columbia
Room to grow, room to relax. This 3-bed, 3-bath plus den home in Lynburn Estates offers 2,123 sq ft on a 12,066 sq ft corner lot in sought-after Departure Bay. Upstairs, the bright living room opens to a large sunroom on the deck for year-round enjoyment, with plenty of open deck space to spare. Two sun tunnels add extra natural light. Downstairs, a spacious family room with its own fireplace, an oversized bedroom and a den give everyone room to spread out. The yard is a little orchard: cherry, pear, apple, peach, hazelnut and walnut trees, an ornamental cherry, and three grape varieties on the front arbour. Relax on the privacy-fenced front patio or head out back to the hot tub, complete with automatic cover and privacy screens. The big-ticket items are done: new roof (2024), A/C (2021), exterior paint (2023), plus rubber-paved driveway, walkway and carport. Minutes to Departure Bay Beach, shopping and BC Ferries. (id:63400)
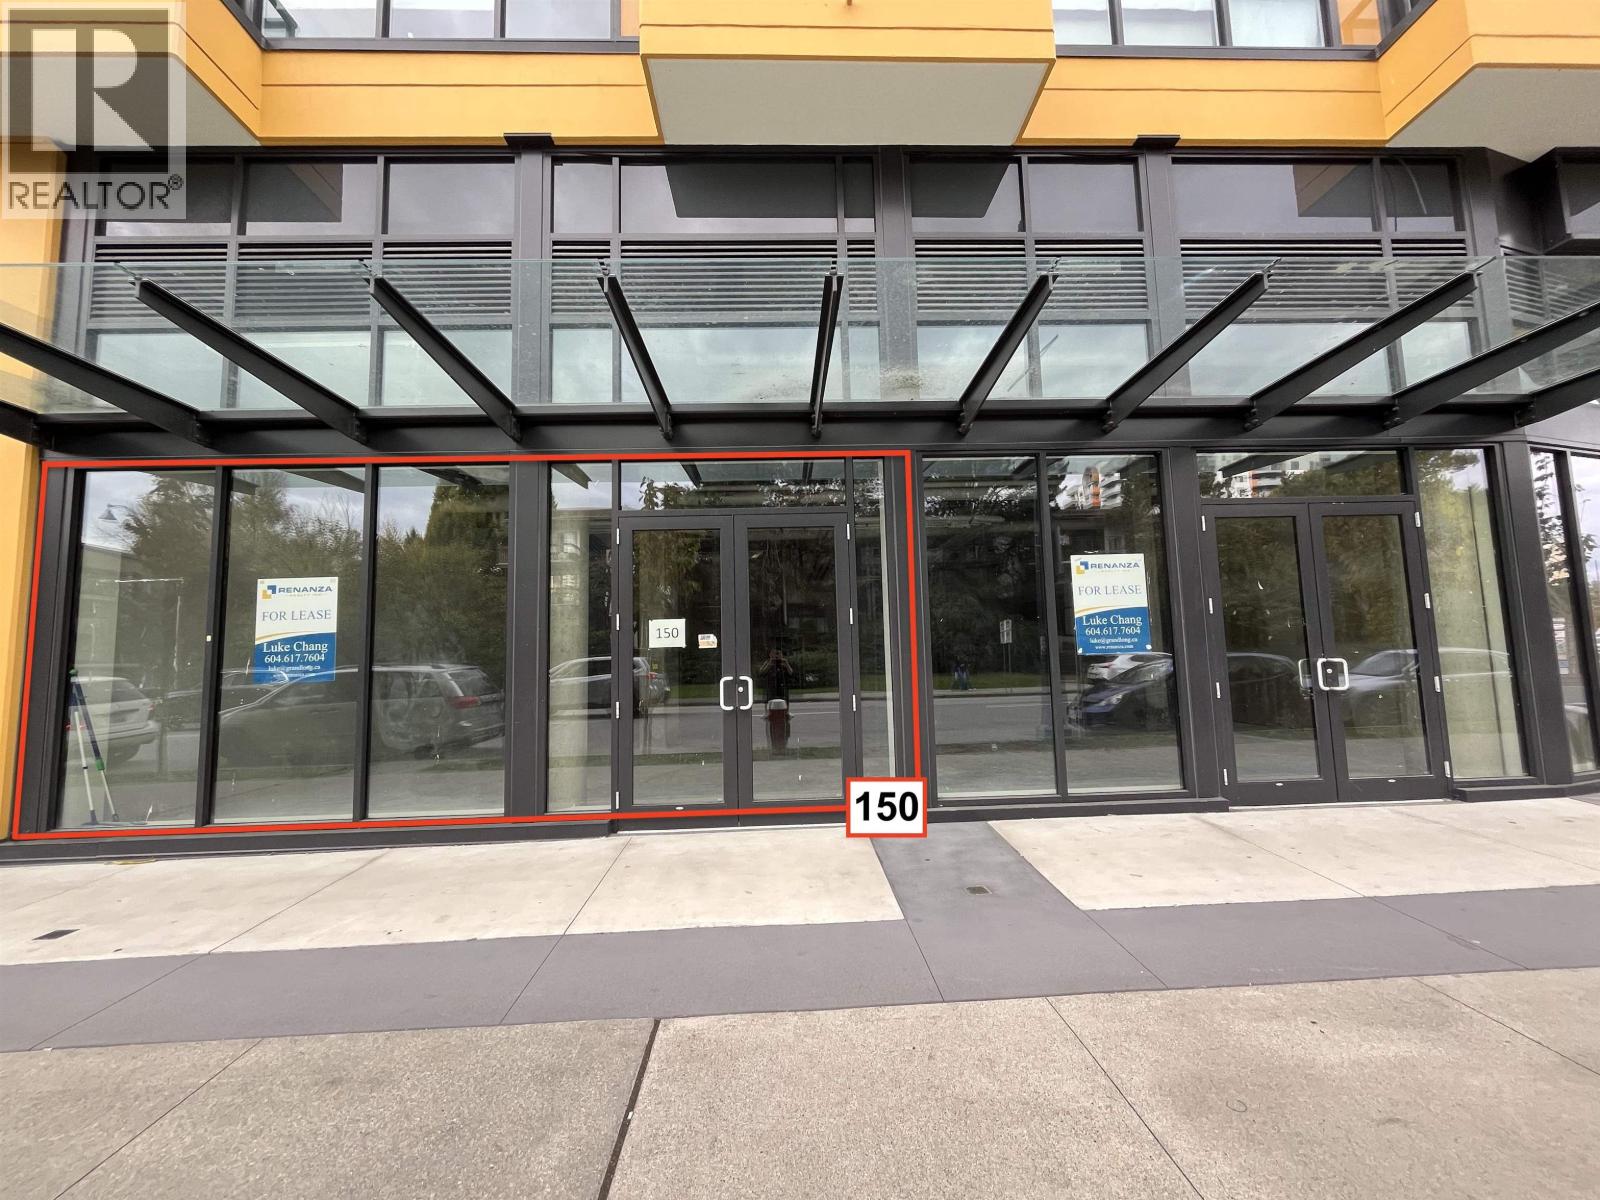
150 8119 Park Road
Richmond, British Columbia
1,508 SF ground-floor retail unit fronting Buswell Street with 16' ceilings, offering strong street presence and high foot traffic. Can be combined with Unit 155 for a total of approximately 2,800 SF. Located in a high-density, pedestrian-friendly neighbourhood just a 3-minute walk to CF Richmond Centre and 5 minutes to Richmond'Brighouse Canada Line Station. Ample on-site visitor parking plus street parking along Park Road and Buswell Street. Neighboured by established businesses including groceries, eateries and medical services. *Unit in shell condition.* (id:63400)
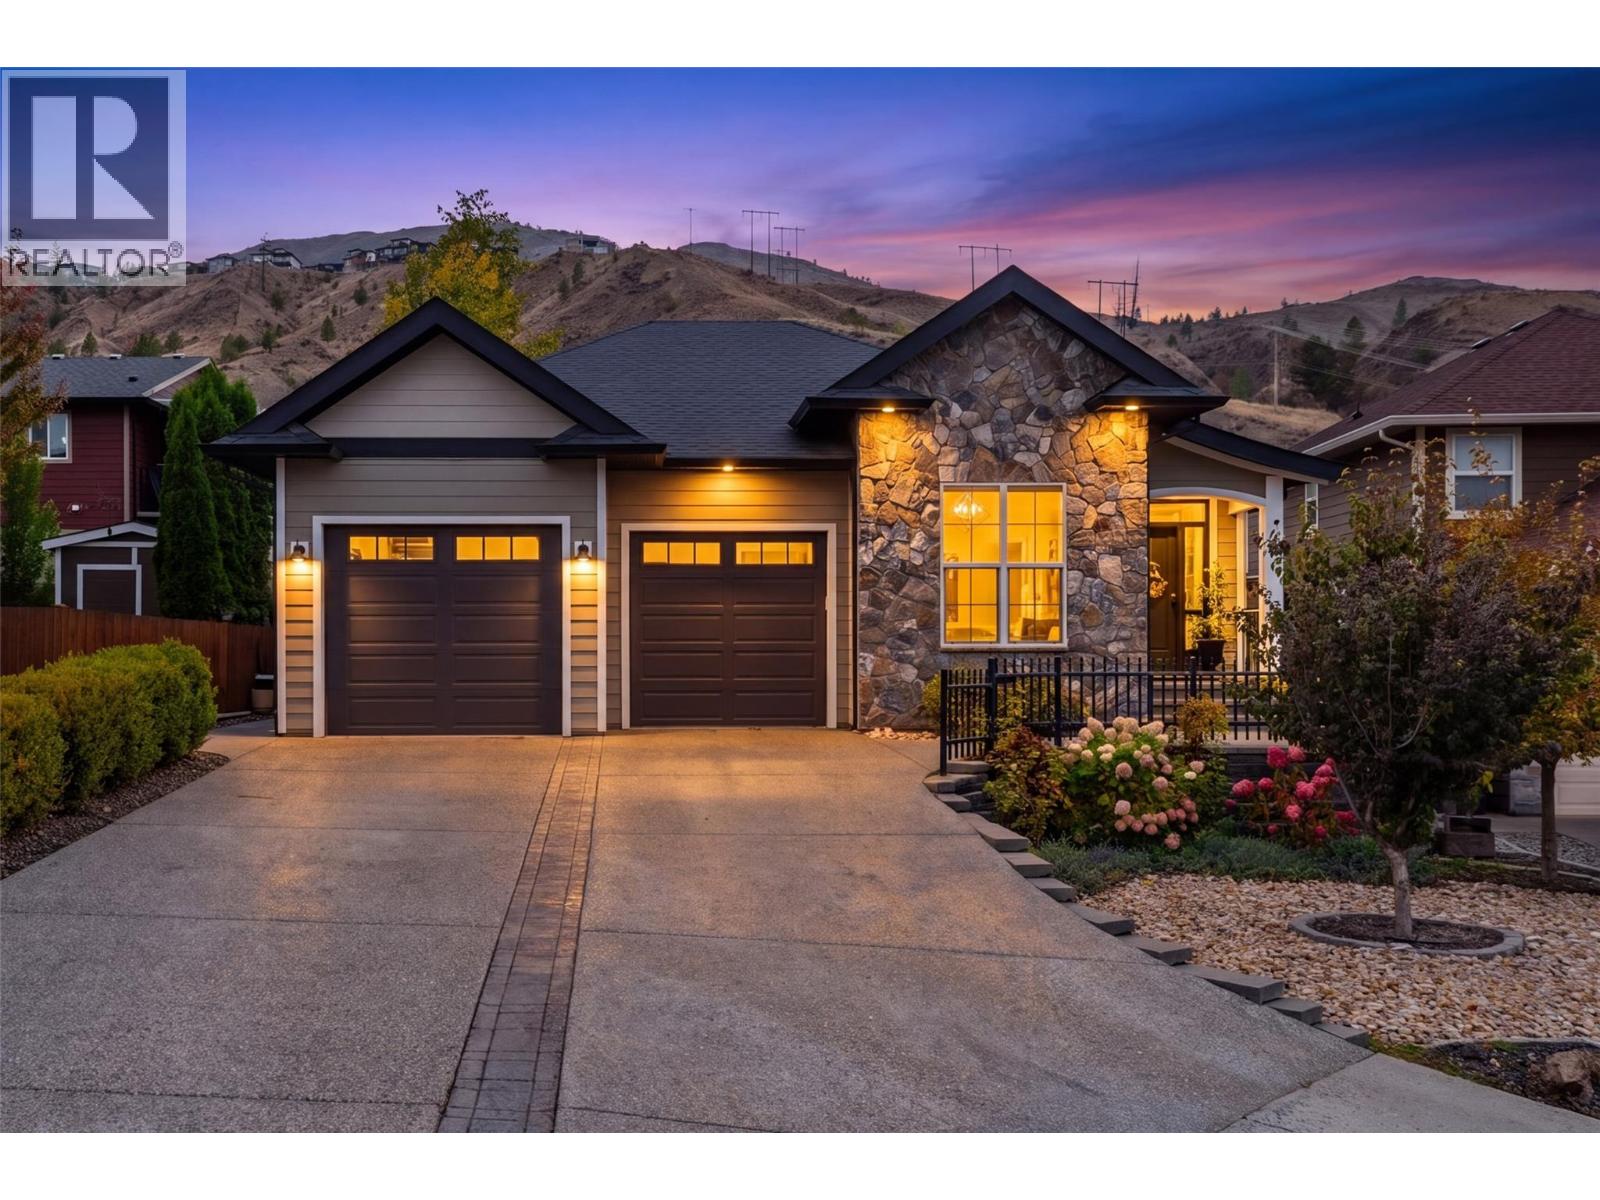
810 Woodrush Court
Kamloops, British Columbia
The perfect family home does exist! Set on a quiet cul-de-sac, this custom-built level-entry home is designed for the growing family who love to entertain. The stunning, bright & spacious open living area with vaulted ceilings is perfect for family gatherings. The main floor offers 2 bedrooms, one being the primary with a beautiful ensuite & WI closet, an additional bathroom, plus a large laundry/mudroom that leads straight into the oversized (22'x26') 2-car garage with 2 entrance doors. Downstairs (designed with 2-bed in-law suite potential) is where the kids can take over: 3 more bedrooms, 2 sharing a Jack and Jill bathroom, a large play/movie room, and a den that works as a flex space to give everyone room to spread out. Step outside into the jaw-dropping backyard with a covered private hot tub, leading up to a tranquil private oasis with an outdoor kitchen fully loaded with a BBQ, sink, built-in fridge, & a Blackstone pizza oven. Jump off the deck into a built-in, above-ground, low-maintenance pool to cool down when the day heats up, relax under the shaded gazebo or enjoy a drink on the covered deck, all while watching the kids live their best lives. A large shed (used as a workshop), fruit & veg gardens/trees & a fenced gravel area for a 20-ft RV complete this stunning backyard. This property oozes curb appeal, with a cute front bistro set-size patio and 4 driveway parking spaces, providing plenty of room for vehicles. 3D walkthrough, floor plans & video available. (id:63400)
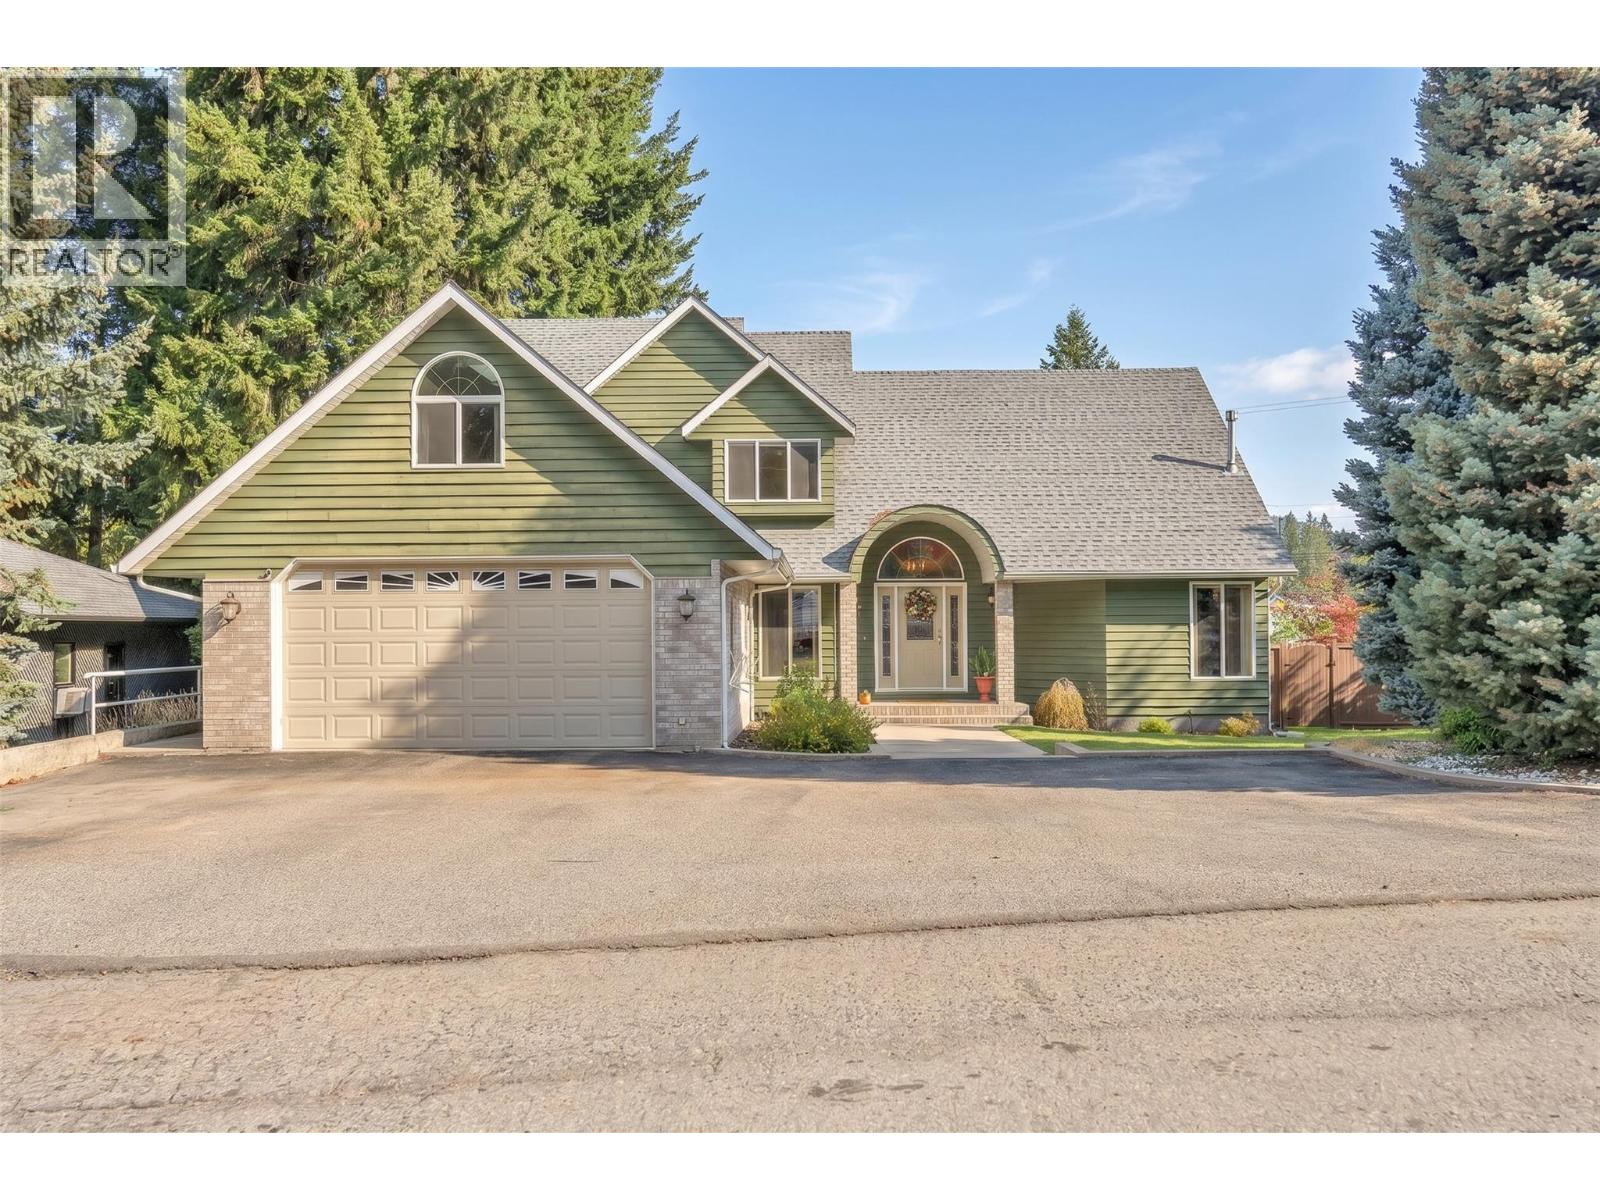
147 Tulameen Trail
Princeton, British Columbia
Welcome home to this charming 4 bedroom, 3 bathroom family home, tucked away on desirable Tulameen Trail in a peaceful, well-established neighbourhood. Located on a quiet no-through road, this inviting property offers a sense of privacy while still being close to schools, hospital, parks, and everyday amenities. With the KVR Trail and beautiful Tulameen River nearby, outdoor adventures are never far from your front door. Step inside and you’ll immediately appreciate the warmth and character of this home. Beautiful archways add timeless charm throughout, while vaulted ceilings create a bright and airy feel. Fresh paint gives the interior a clean, refreshed look, and thoughtful updates, including new plumbing, offer added peace of mind. The main floor is designed for comfortable everyday living, featuring a spacious primary bedroom complete with its own ensuite and walk-in closet. A cozy wood stove becomes a natural gathering place on cool Princeton evenings, adding warmth and that wonderful feeling of home. With four bedrooms and three bathrooms, there is plenty of space for family, guests, hobbies, or a home office. The attached two car garage provides excellent parking and storage with room for all the extras that come with an active lifestyle. Outside, the fully fenced 0.24 acre yard feels like your own private retreat, with plenty of room for children and pets to play, gardens to grow, summer barbecues, or quiet evenings spent outdoors. Don't miss out on this one! (id:63400)