
4157 Jagat Pl Saanich, British Columbia V8X 5H3

$1,839,000
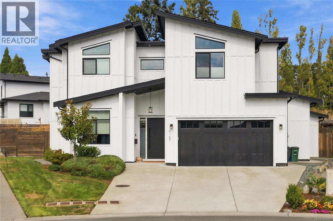
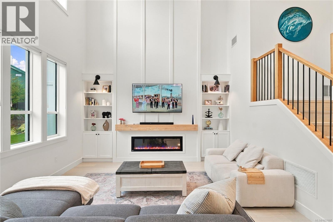
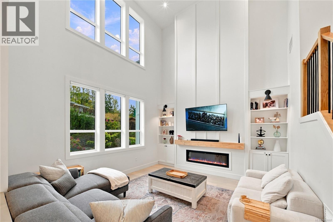
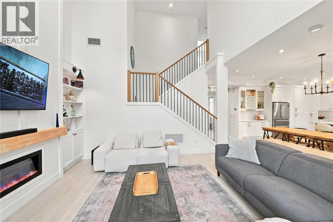
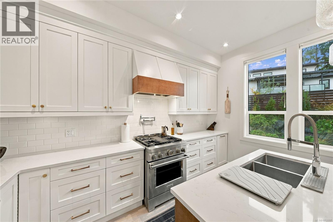
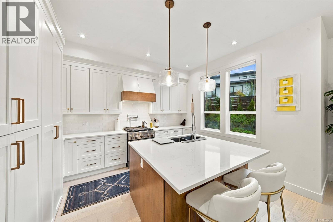
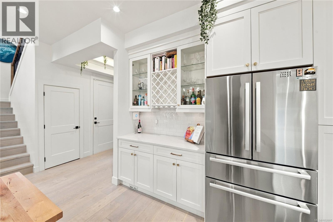
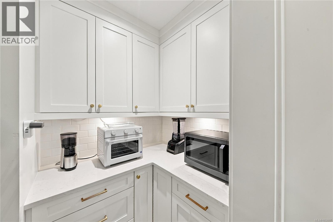
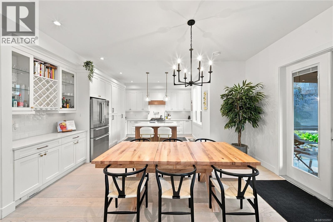
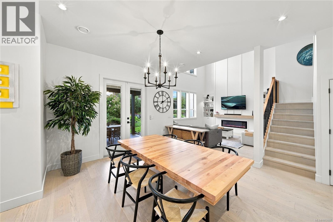
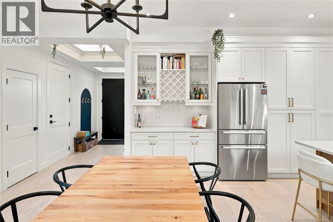
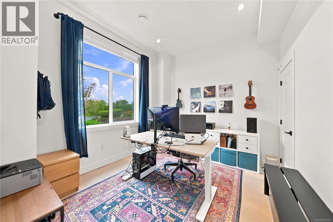
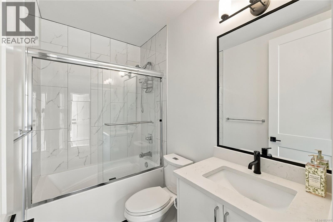
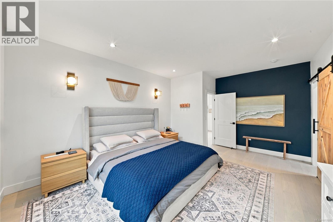
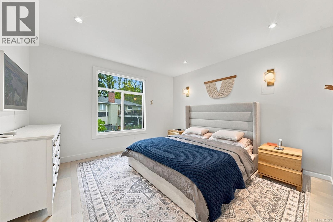
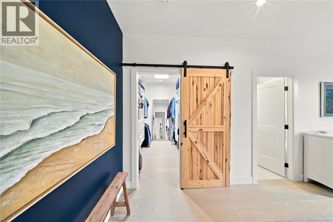
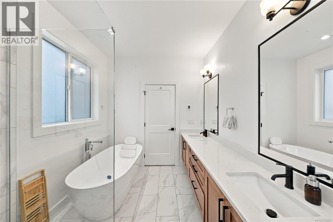
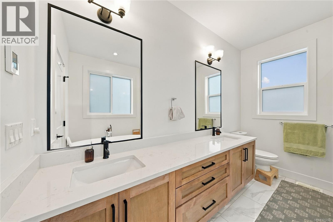
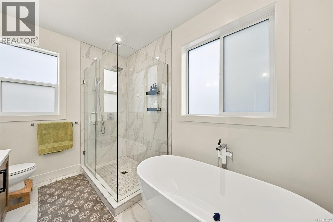
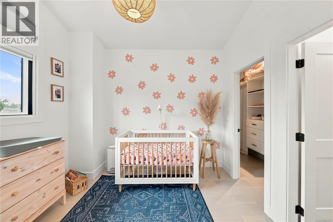
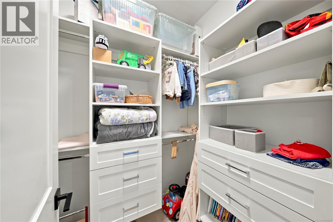
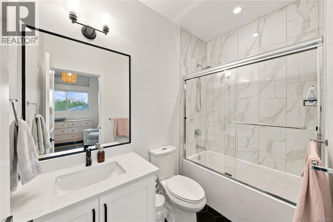
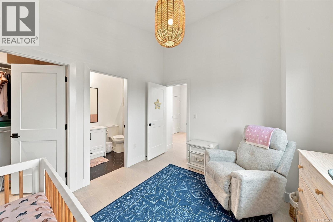
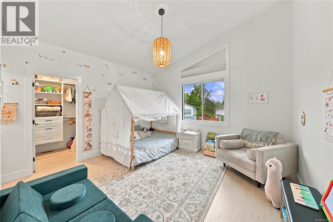
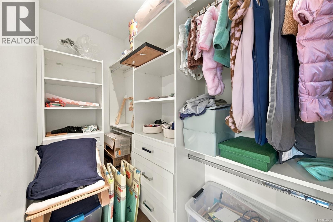
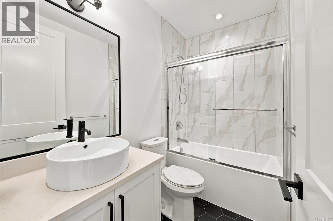
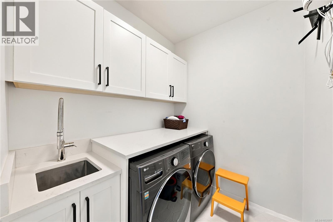
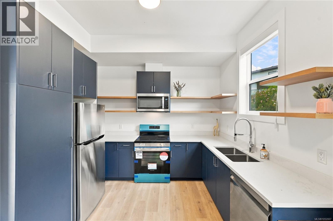
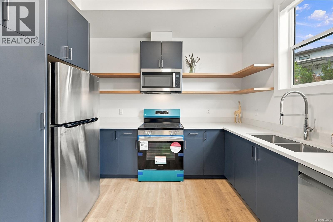
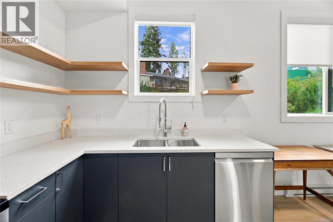
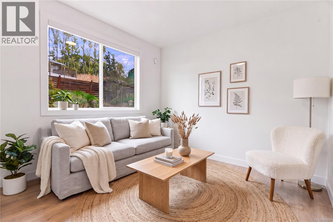
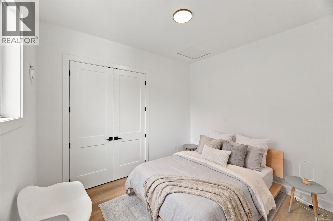
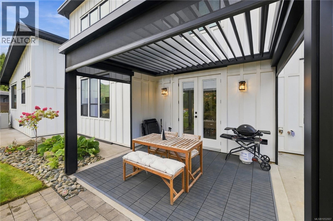
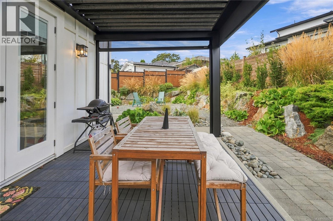
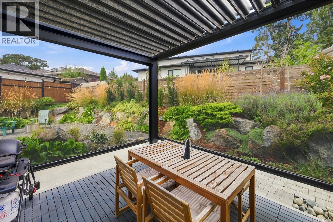
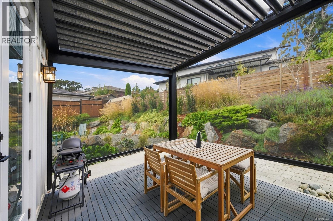
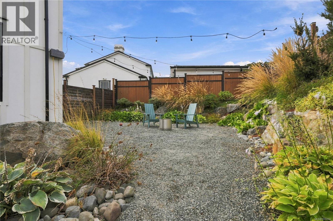
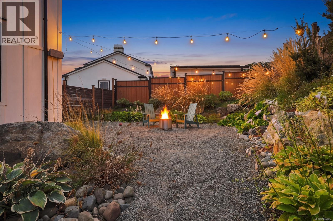
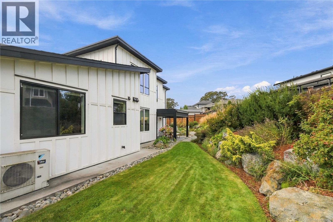
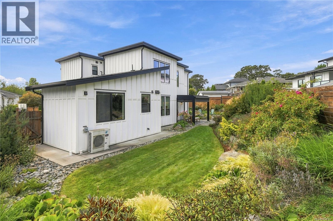
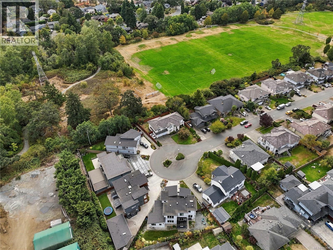
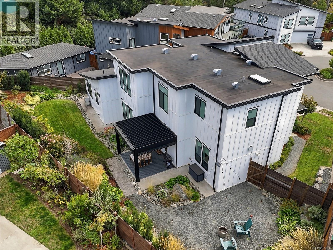
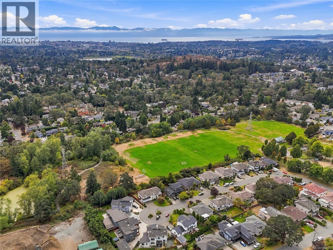
Welcome to 4157 Jagat Place, a 2021 home with finishes hand-picked by the owners during construction, on a quiet street of newer homes in sought-after Lake Hill. Beckwith Park, with its walking paths, playgrounds, water park and tennis/pickleball courts, is less than a minute's walk away. This 5-bed, 5-bath home offers three bedrooms with ensuites and walk-in closets, a fourth bedroom/office, and a freshly redone 1-bed, 1-bath legal suite. The open-to-above living room features a fireplace flanked by custom shelving, flowing into a kitchen with gas range, quartz island, hidden walk-in pantry and built-in bar. Upgrades include custom closet built-ins, under-stair storage, upstairs hallway cabinetry and an upgraded soaker tub in the primary ensuite. Outside, the sellers have thoughtfully designed a fully fenced, irrigated yard with over $80,000 in landscaping and a motorized patio cover with retractable roof and bug screens. Double garage. A few minutes' drive to Uptown and Broadmead. (id:63400)
Property Details
| MLS® Number | 1052007 |
| Property Type | Single Family |
| Neigbourhood | Lake Hill |
| Features | Central Location, Cul-de-sac, Level Lot, Other |
| Parking Space Total | 4 |
| Plan | Epp81364 |
Building
| Bathroom Total | 5 |
| Bedrooms Total | 5 |
| Appliances | Dishwasher, Dryer, Range - Gas, Refrigerator, Washer |
| Constructed Date | 2021 |
| Cooling Type | Air Conditioned, Fully Air Conditioned |
| Fireplace Present | Yes |
| Fireplace Total | 1 |
| Heating Fuel | Natural Gas |
| Heating Type | Baseboard Heaters, Forced Air, Heat Pump |
| Size Interior | 2,671 Sqft |
| Type | House |
Parking
| Garage | |
| Electric Vehicle Charging Station(s) |
Land
| Access Type | Road Access |
| Acreage | No |
| Size Irregular | 7181 |
| Size Total | 7181 Sqft |
| Size Total Text | 7181 Sqft |
| Zoning Type | Residential |
Rooms
| Level | Type | Length | Width | Dimensions |
|---|---|---|---|---|
| Second Level | Laundry Room | 7 ft | 6 ft | 7 ft x 6 ft |
| Second Level | Ensuite | 4-Piece | ||
| Second Level | Bedroom | 13 ft | 15 ft | 13 ft x 15 ft |
| Second Level | Primary Bedroom | 13 ft | 18 ft | 13 ft x 18 ft |
| Second Level | Ensuite | 5-Piece | ||
| Second Level | Ensuite | 4-Piece | ||
| Second Level | Bedroom | 13 ft | 13 ft | 13 ft x 13 ft |
| Main Level | Utility Room | 5 ft | 6 ft | 5 ft x 6 ft |
| Main Level | Living Room | 7 ft | 11 ft | 7 ft x 11 ft |
| Main Level | Kitchen | 12 ft | 17 ft | 12 ft x 17 ft |
| Main Level | Bedroom | 12 ft | 11 ft | 12 ft x 11 ft |
| Main Level | Bathroom | 4-Piece | ||
| Main Level | Pantry | 9 ft | 7 ft | 9 ft x 7 ft |
| Main Level | Living Room | 16 ft | 15 ft | 16 ft x 15 ft |
| Main Level | Dining Room | 13 ft | 18 ft | 13 ft x 18 ft |
| Main Level | Kitchen | 12 ft | 14 ft | 12 ft x 14 ft |
| Main Level | Bathroom | 4-Piece | ||
| Main Level | Entrance | 6 ft | 11 ft | 6 ft x 11 ft |
| Main Level | Bedroom | 12 ft | 10 ft | 12 ft x 10 ft |
https://www.realtor.ca/real-estate/30393982/4157-jagat-pl-saanich-lake-hill

Manbir Samra
Personal Real Estate Corporation
www.manbirsamra.com/
www.facebook.com/samrahomes/
www.linkedin.com/in/manbirsamra/
2000 Oak Bay Ave
Victoria, British Columbia V8R 1E4
(250) 590-8124

The trademarks REALTOR®, REALTORS®, and the REALTOR® logo are controlled by The Canadian Real Estate Association (CREA) and identify real estate professionals who are members of CREA. The trademarks MLS®, Multiple Listing Service® and the associated logos are owned by The Canadian Real Estate Association (CREA) and identify the quality of services provided by real estate professionals who are members of CREA. The trademark DDF® is owned by The Canadian Real Estate Association (CREA) and identifies CREA's Data Distribution Facility (DDF®)
October 13 2026 03:27:47
Victoria Real Estate Board
Pemberton Holmes Ltd. - Oak Bay