
810 Woodrush Court Kamloops, British Columbia V2B 6E6

$999,900
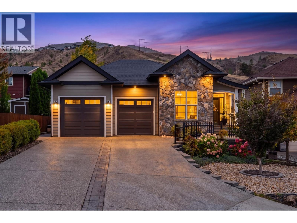
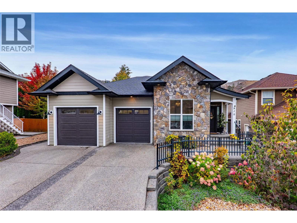
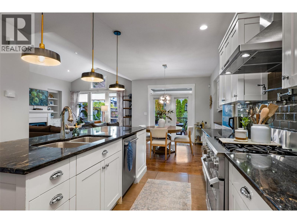
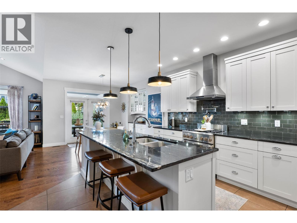
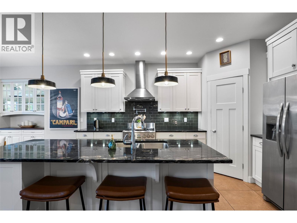
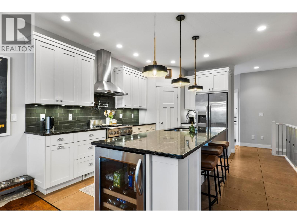
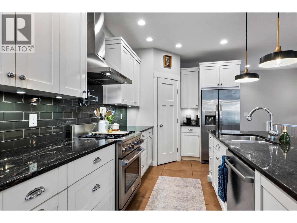
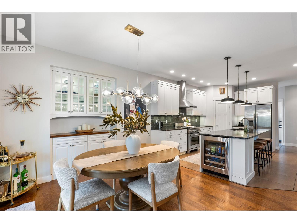
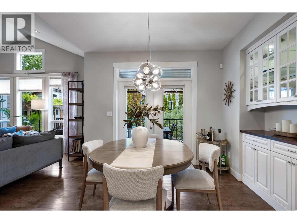
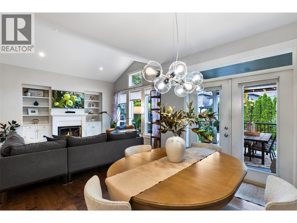
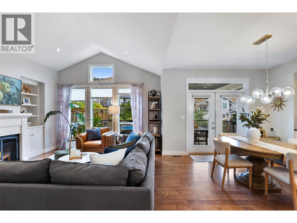
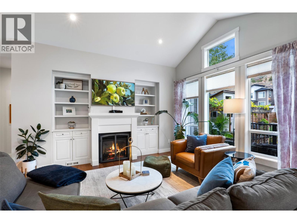
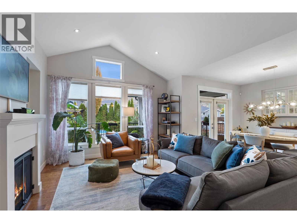
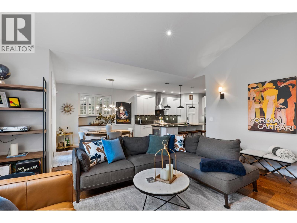
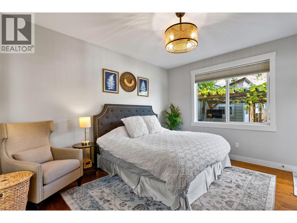
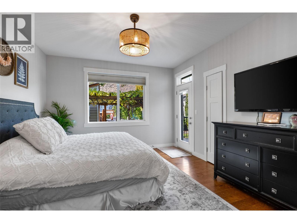
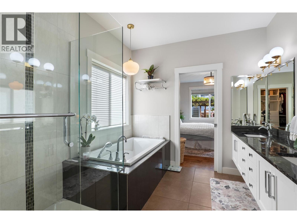
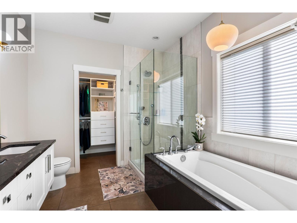
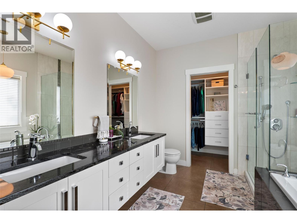
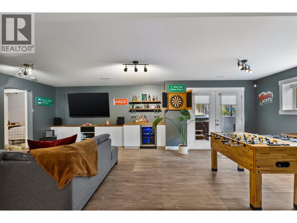
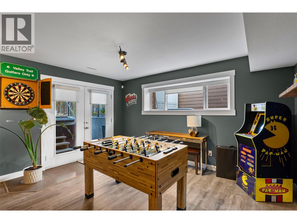
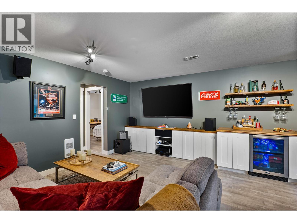
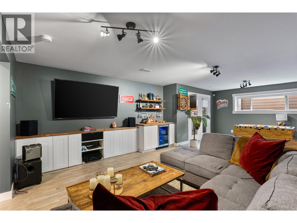
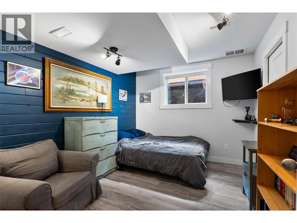
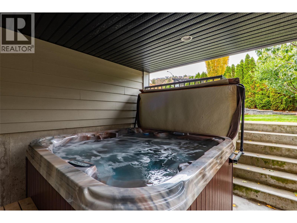
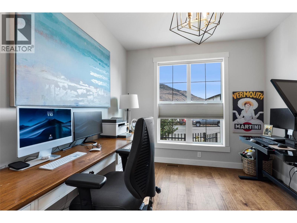
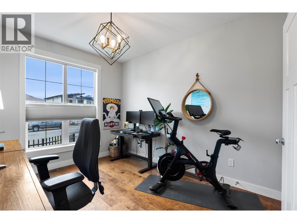
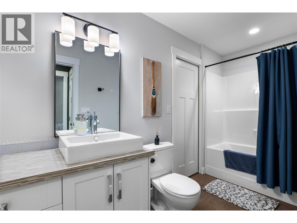
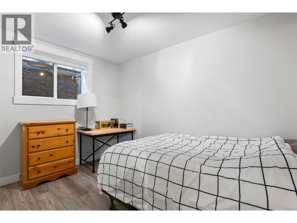
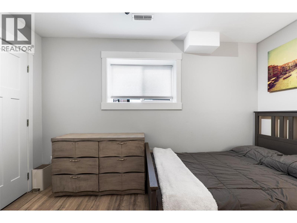
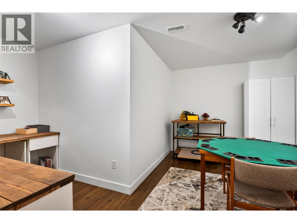
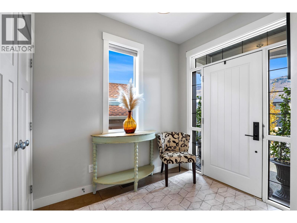
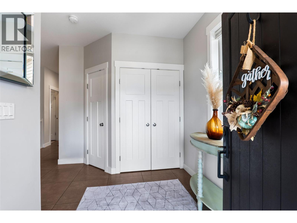
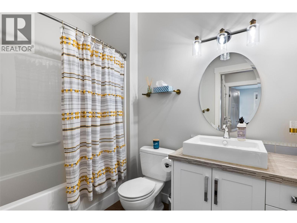
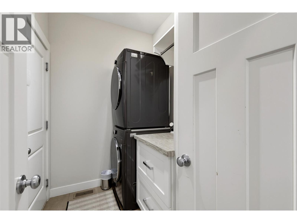
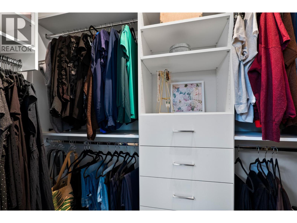
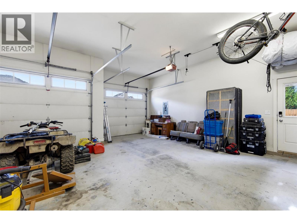
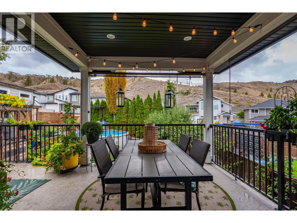
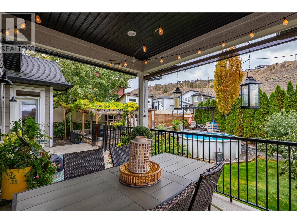
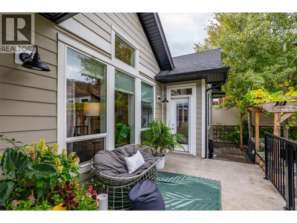
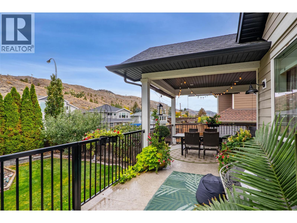
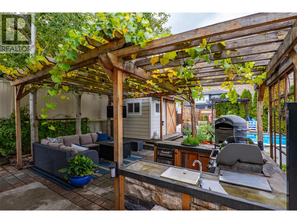
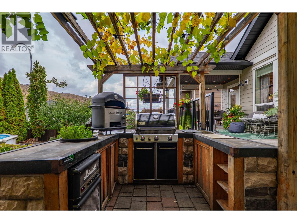
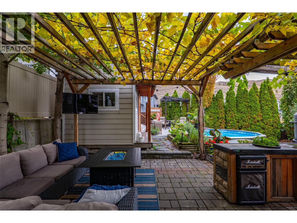
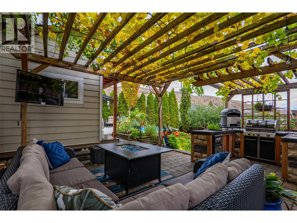
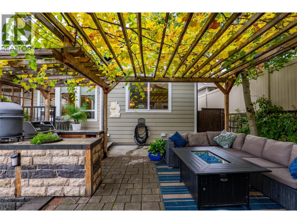
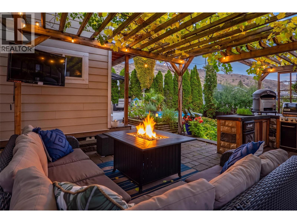
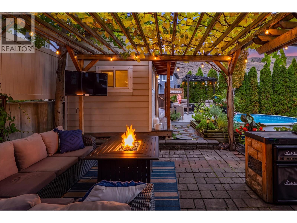
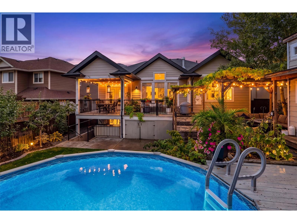
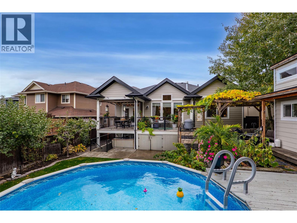
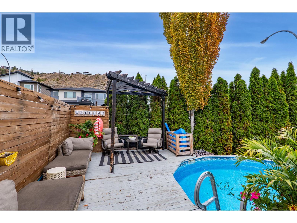
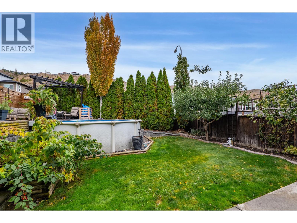
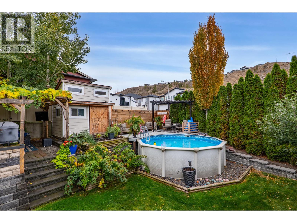
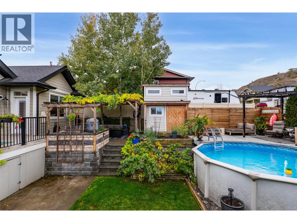
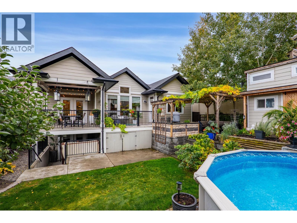
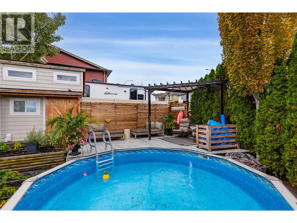
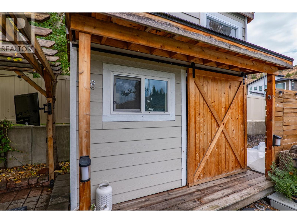
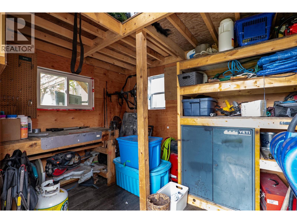
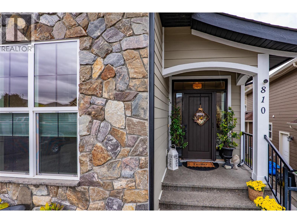
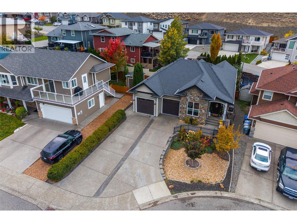
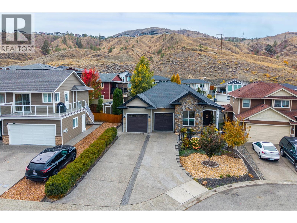
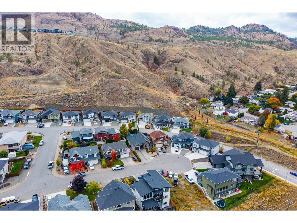
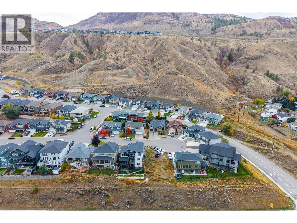
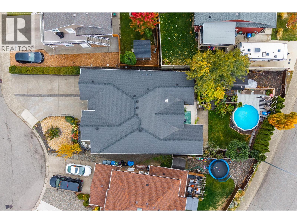
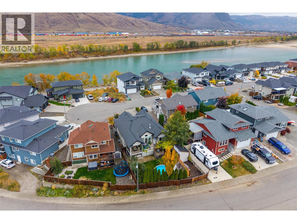
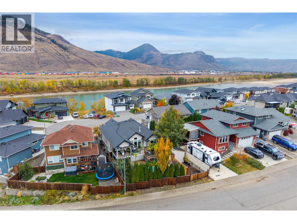
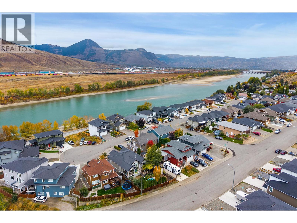
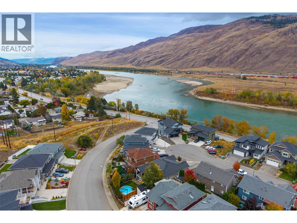
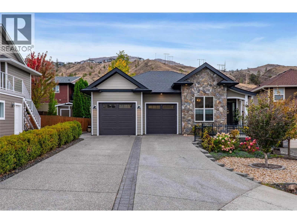
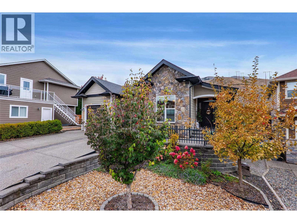
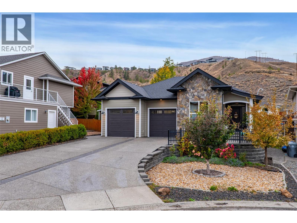
The perfect family home does exist! Set on a quiet cul-de-sac, this custom-built level-entry home is designed for the growing family who love to entertain. The stunning, bright & spacious open living area with vaulted ceilings is perfect for family gatherings. The main floor offers 2 bedrooms, one being the primary with a beautiful ensuite & WI closet, an additional bathroom, plus a large laundry/mudroom that leads straight into the oversized (22'x26') 2-car garage with 2 entrance doors. Downstairs (designed with 2-bed in-law suite potential) is where the kids can take over: 3 more bedrooms, 2 sharing a Jack and Jill bathroom, a large play/movie room, and a den that works as a flex space to give everyone room to spread out. Step outside into the jaw-dropping backyard with a covered private hot tub, leading up to a tranquil private oasis with an outdoor kitchen fully loaded with a BBQ, sink, built-in fridge, & a Blackstone pizza oven. Jump off the deck into a built-in, above-ground, low-maintenance pool to cool down when the day heats up, relax under the shaded gazebo or enjoy a drink on the covered deck, all while watching the kids live their best lives. A large shed (used as a workshop), fruit & veg gardens/trees & a fenced gravel area for a 20-ft RV complete this stunning backyard. This property oozes curb appeal, with a cute front bistro set-size patio and 4 driveway parking spaces, providing plenty of room for vehicles. 3D walkthrough, floor plans & video available. (id:63400)
Property Details
| MLS® Number | 10403020 |
| Property Type | Single Family |
| Neigbourhood | Westsyde |
| Features | Cul-de-sac, Central Island, Balcony |
| Parking Space Total | 7 |
| Pool Type | Above Ground Pool, Outdoor Pool, Pool |
| Road Type | Cul De Sac |
Building
| Bathroom Total | 3 |
| Bedrooms Total | 5 |
| Architectural Style | Ranch |
| Constructed Date | 2012 |
| Construction Style Attachment | Detached |
| Cooling Type | Central Air Conditioning |
| Exterior Finish | Other |
| Fireplace Fuel | Gas |
| Fireplace Present | Yes |
| Fireplace Total | 1 |
| Fireplace Type | Unknown |
| Flooring Type | Mixed Flooring |
| Heating Type | Forced Air |
| Roof Material | Asphalt Shingle |
| Roof Style | Unknown |
| Stories Total | 2 |
| Size Interior | 2,668 Sqft |
| Type | House |
| Utility Water | Municipal Water |
Parking
| Attached Garage | 2 |
| Oversize | |
| R V | 1 |
Land
| Acreage | No |
| Landscape Features | Underground Sprinkler |
| Sewer | Municipal Sewage System |
| Size Irregular | 0.15 |
| Size Total | 0.15 Ac|under 1 Acre |
| Size Total Text | 0.15 Ac|under 1 Acre |
Rooms
| Level | Type | Length | Width | Dimensions |
|---|---|---|---|---|
| Basement | Utility Room | 6'10'' x 4'11'' | ||
| Basement | Recreation Room | 15'7'' x 13'9'' | ||
| Basement | 4pc Bathroom | 11'10'' x 4'10'' | ||
| Basement | Bedroom | 11'10'' x 9'1'' | ||
| Basement | Bedroom | 11'10'' x 9'9'' | ||
| Basement | Bedroom | 7'6'' x 12'4'' | ||
| Basement | Family Room | 25'3'' x 16'9'' | ||
| Main Level | Foyer | 6'6'' x 8'6'' | ||
| Main Level | Bedroom | 10'1'' x 14'5'' | ||
| Main Level | Laundry Room | 7'7'' x 5'6'' | ||
| Main Level | 4pc Bathroom | 8'4'' x 5'6'' | ||
| Main Level | 5pc Ensuite Bath | 8'10'' x 9'8'' | ||
| Main Level | Primary Bedroom | 12'3'' x 16'10'' | ||
| Main Level | Dining Room | 11'1'' x 11'7'' | ||
| Main Level | Living Room | 13' x 17'6'' | ||
| Main Level | Kitchen | 12'8'' x 14'6'' |
https://www.realtor.ca/real-estate/30393927/810-woodrush-court-kamloops-westsyde
Richard Burnett
Personal Real Estate Corporation
109 Victoria Street
Kamloops, British Columbia V2C 1Z4
(778) 471-1498
(778) 471-1793

The trademarks REALTOR®, REALTORS®, and the REALTOR® logo are controlled by The Canadian Real Estate Association (CREA) and identify real estate professionals who are members of CREA. The trademarks MLS®, Multiple Listing Service® and the associated logos are owned by The Canadian Real Estate Association (CREA) and identify the quality of services provided by real estate professionals who are members of CREA. The trademark DDF® is owned by The Canadian Real Estate Association (CREA) and identifies CREA's Data Distribution Facility (DDF®)
October 13 2026 03:01:29
Association of Interior REALTORS®
Brendan Shaw Real Estate Ltd.