
2404 Glenayr Dr Nanaimo, British Columbia V9S 3E7

$825,000
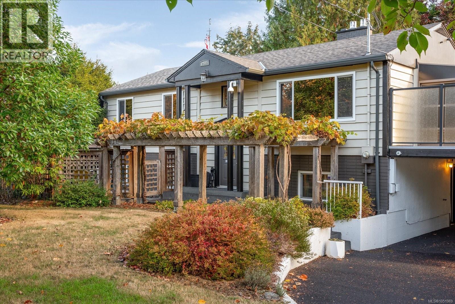
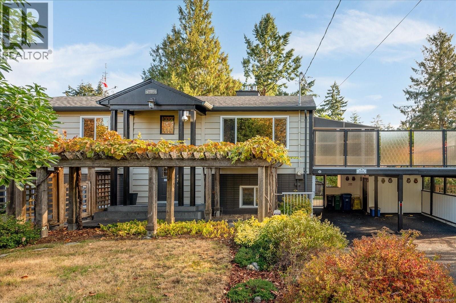
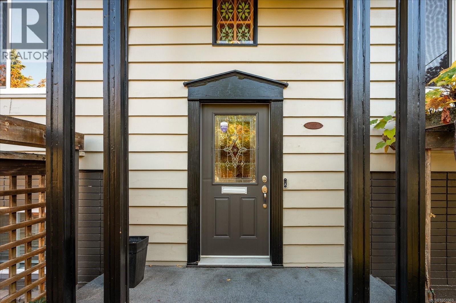
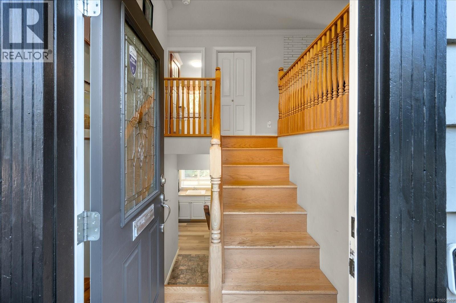
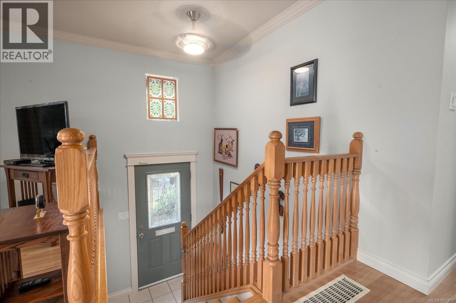
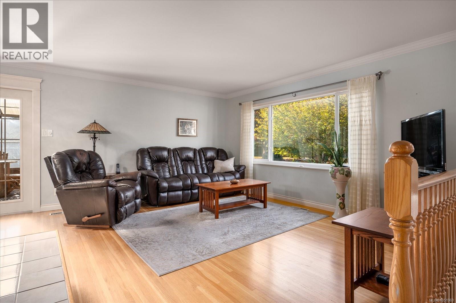
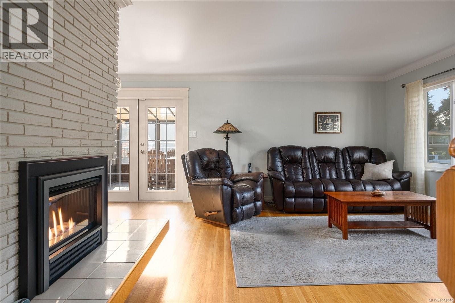
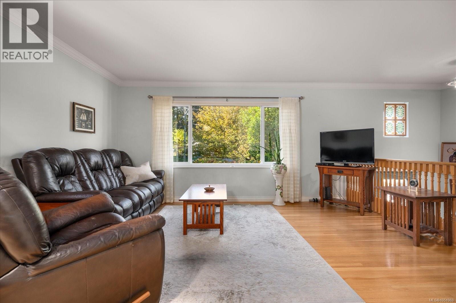
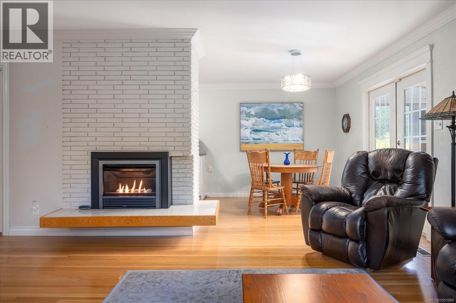
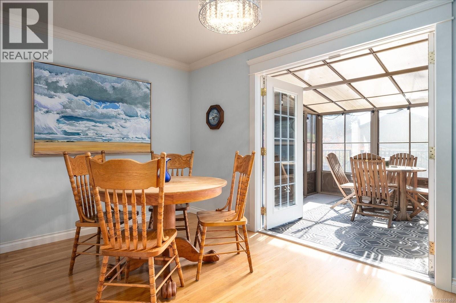
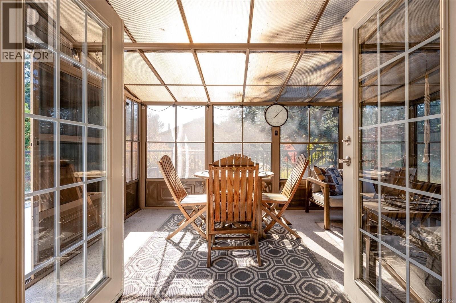
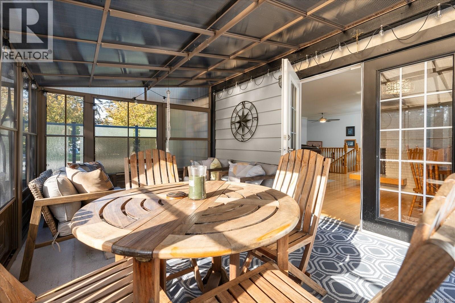
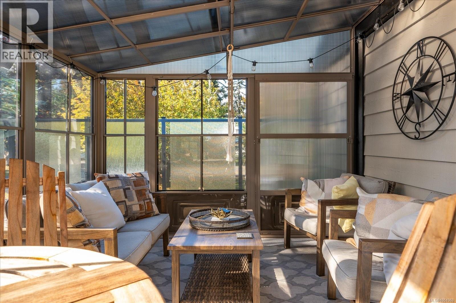
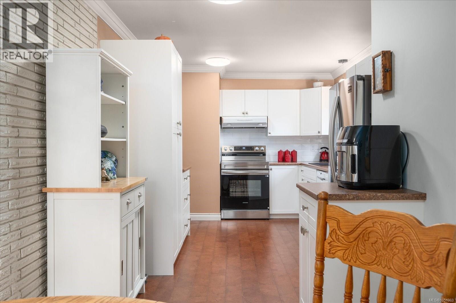
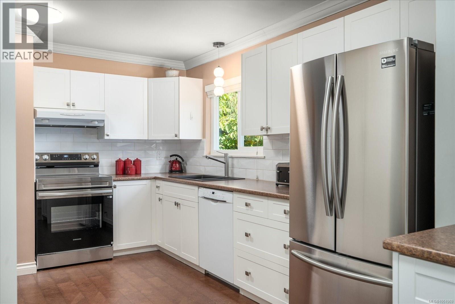
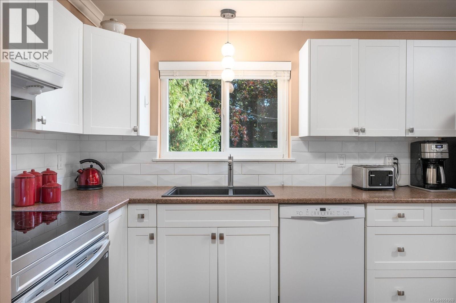
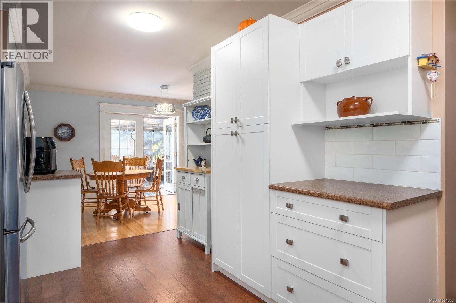
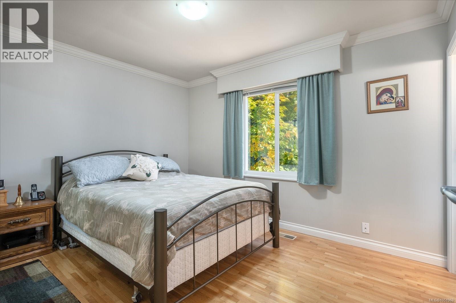
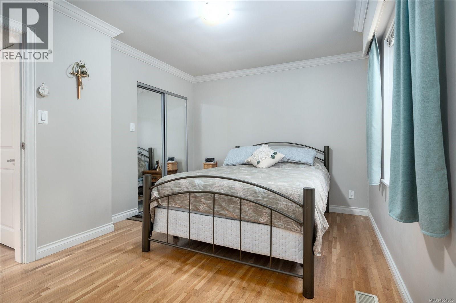
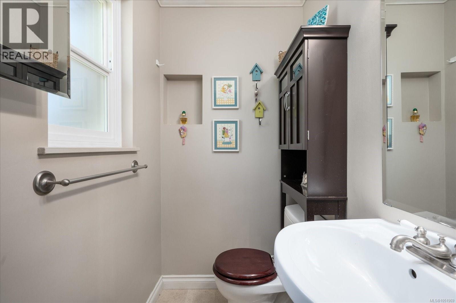
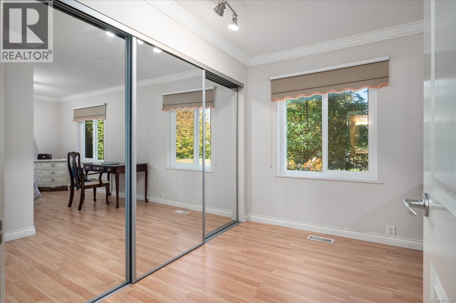
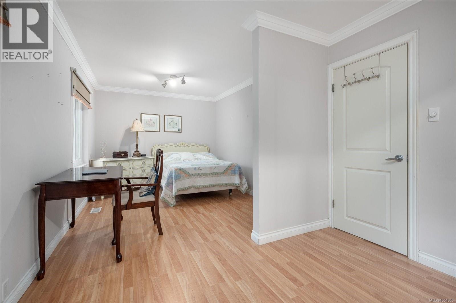
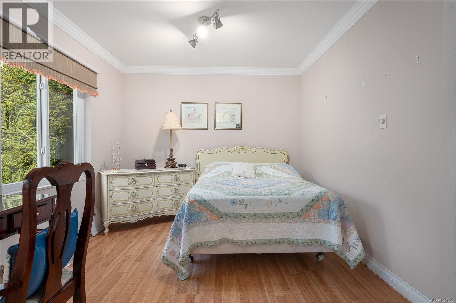
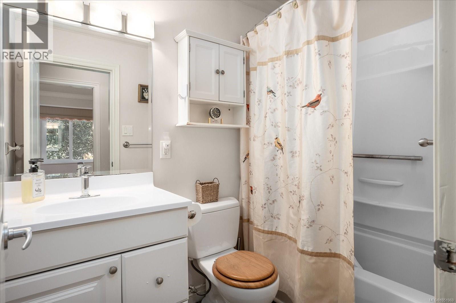
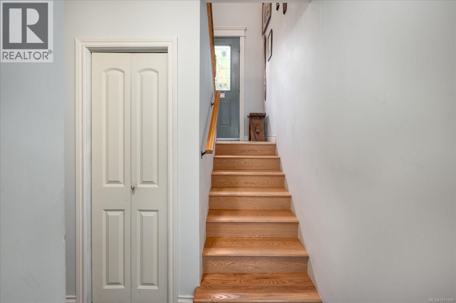
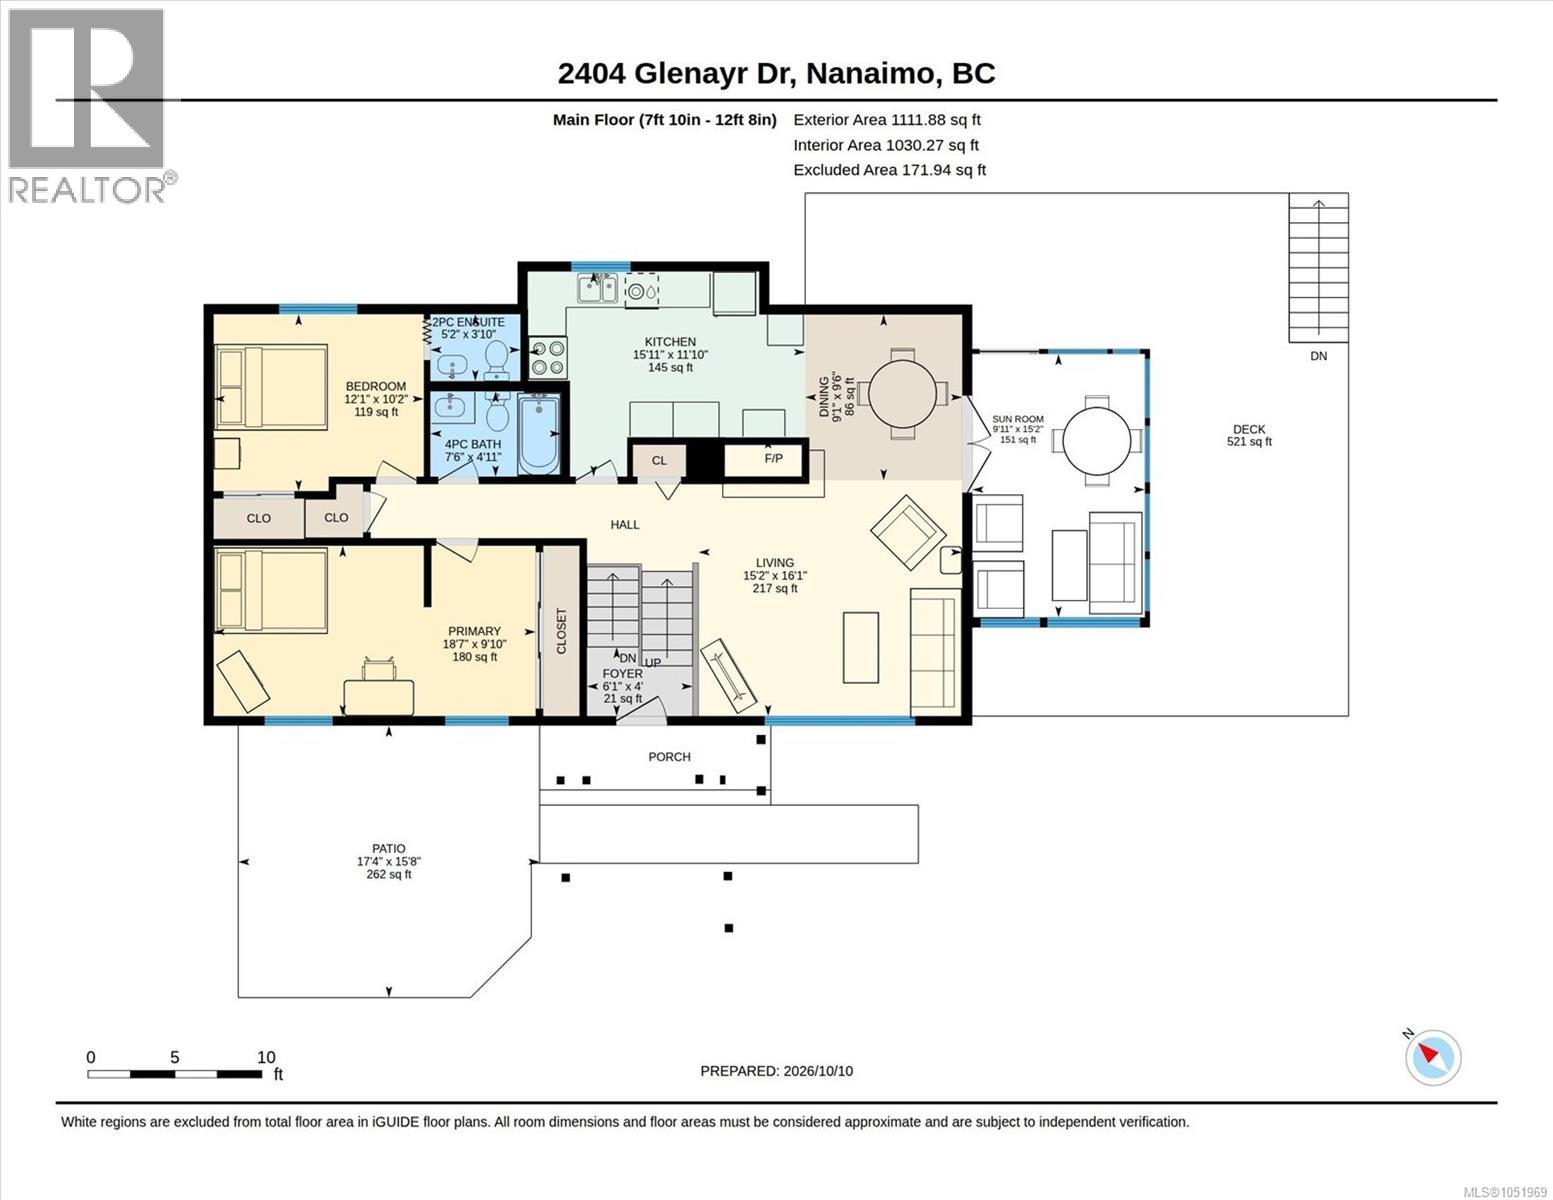
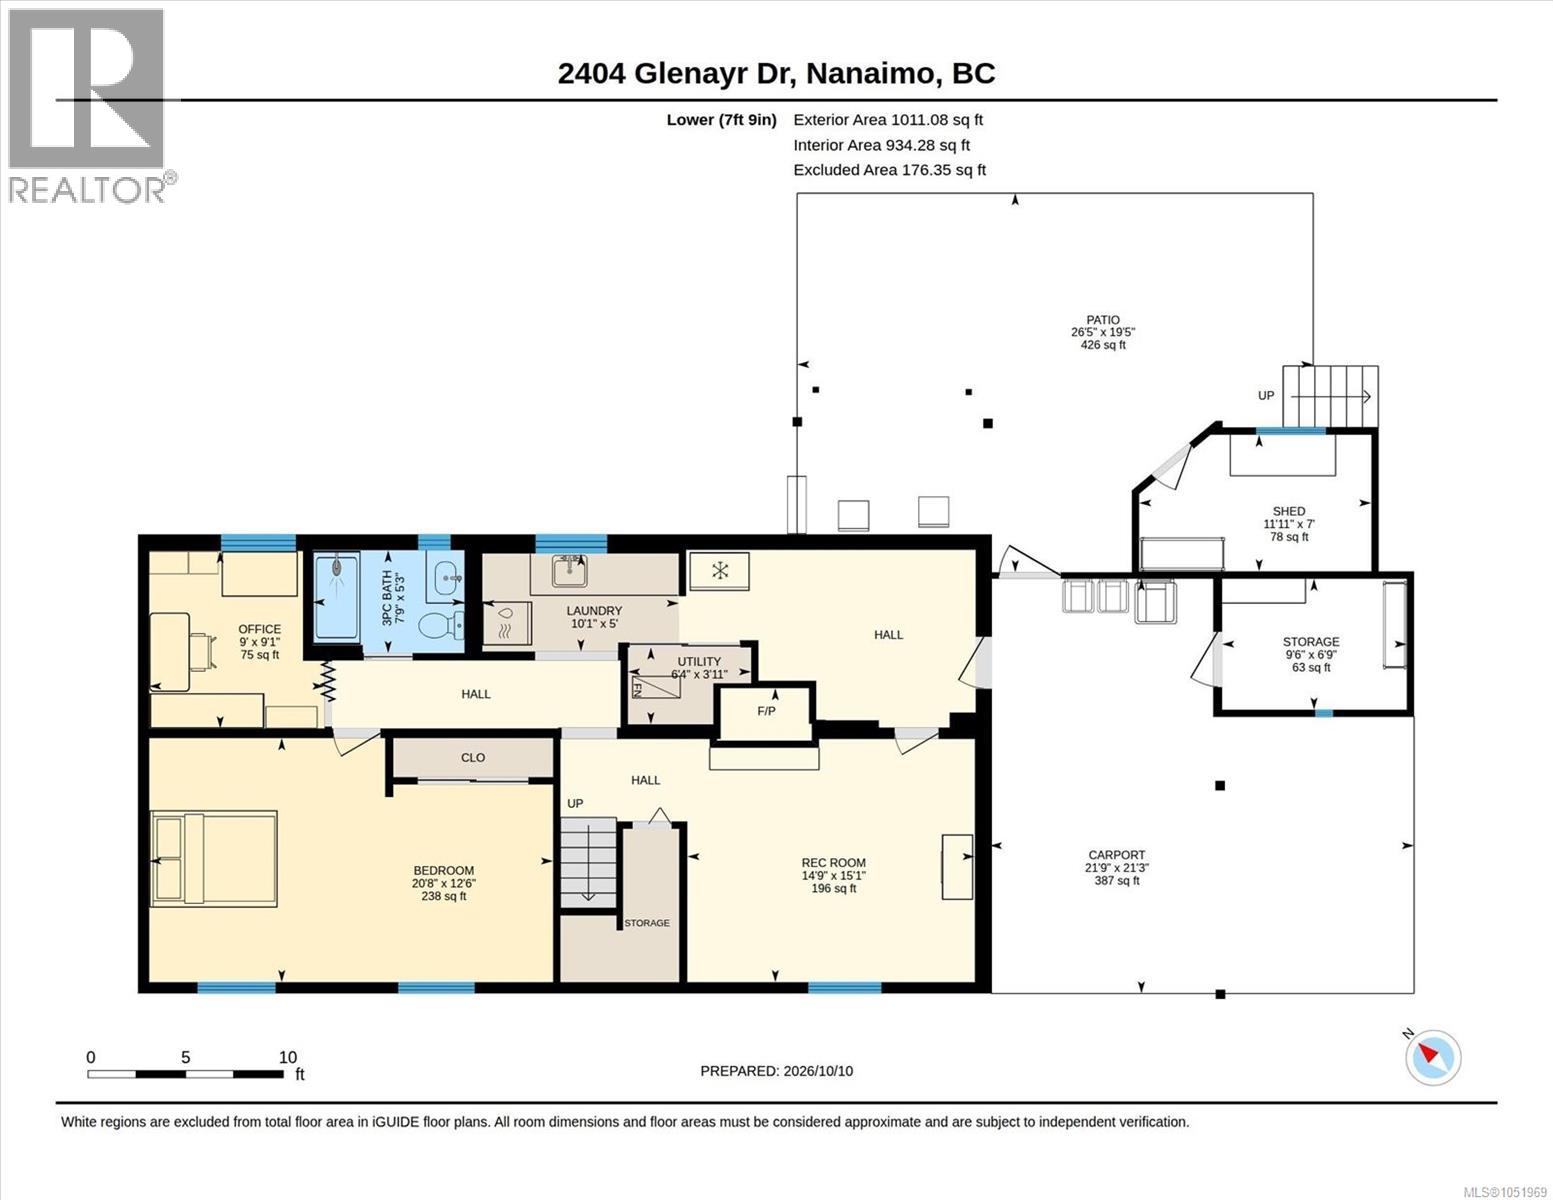
Room to grow, room to relax. This 3-bed, 3-bath plus den home in Lynburn Estates offers 2,123 sq ft on a 12,066 sq ft corner lot in sought-after Departure Bay. Upstairs, the bright living room opens to a large sunroom on the deck for year-round enjoyment, with plenty of open deck space to spare. Two sun tunnels add extra natural light. Downstairs, a spacious family room with its own fireplace, an oversized bedroom and a den give everyone room to spread out. The yard is a little orchard: cherry, pear, apple, peach, hazelnut and walnut trees, an ornamental cherry, and three grape varieties on the front arbour. Relax on the privacy-fenced front patio or head out back to the hot tub, complete with automatic cover and privacy screens. The big-ticket items are done: new roof (2024), A/C (2021), exterior paint (2023), plus rubber-paved driveway, walkway and carport. Minutes to Departure Bay Beach, shopping and BC Ferries. (id:63400)
Property Details
| MLS® Number | 1051969 |
| Property Type | Single Family |
| Neigbourhood | Departure Bay |
| Features | Central Location, Level Lot, Other |
| Parking Space Total | 4 |
| Plan | Vip13871 |
Building
| Bathroom Total | 3 |
| Bedrooms Total | 3 |
| Constructed Date | 1963 |
| Cooling Type | Air Conditioned |
| Fireplace Present | Yes |
| Fireplace Total | 2 |
| Heating Fuel | Natural Gas |
| Heating Type | Forced Air |
| Size Interior | 2,123 Sqft |
| Type | House |
Parking
| Carport |
Land
| Acreage | No |
| Size Irregular | 11380 |
| Size Total | 11380 Sqft |
| Size Total Text | 11380 Sqft |
| Zoning Description | Rs2 |
| Zoning Type | Residential |
Rooms
| Level | Type | Length | Width | Dimensions |
|---|---|---|---|---|
| Lower Level | Bedroom | 20'8 x 12'6 | ||
| Lower Level | Office | 9'0 x 9'1 | ||
| Lower Level | Bathroom | 7'9 x 5'3 | ||
| Lower Level | Laundry Room | 10'1 x 5'0 | ||
| Lower Level | Recreation Room | 14'9 x 15'1 | ||
| Main Level | Sunroom | 9'11 x 15'2 | ||
| Main Level | Bedroom | 18'7 x 9'10 | ||
| Main Level | Ensuite | 5'2 x 3'10 | ||
| Main Level | Bedroom | 12'1 x 10'2 | ||
| Main Level | Bathroom | 7'6 x 4'11 | ||
| Main Level | Kitchen | 15'11 x 11'10 | ||
| Main Level | Dining Room | 9'1 x 9'6 | ||
| Main Level | Living Room | 15'2 x 16'1 | ||
| Main Level | Entrance | 6'1 x 4'0 | ||
| Other | Workshop | 11'11 x 7'0 | ||
| Other | Storage | 9'6 x 6'9 |
https://www.realtor.ca/real-estate/30393959/2404-glenayr-dr-nanaimo-departure-bay

Tim Webb
Personal Real Estate Corporation
www.islandhomes4you.com/
facebook.com/islandhomes4you
www.linkedin.com/in/islandhomes4you/
twitter.com/islandhomes4you
www.instagram.com/islandhomes4you/
116-99 Chapel S T
Nanaimo, British Columbia V9R 5H3
(604) 492-5000

Tina Gonzalez
Personal Real Estate Corporation
www.youtube.com/embed/dp8osYrOnNg
www.islandhomes4you.com/
www.facebook.com/islandhomes4you
www.linkedin.com/in/islandhomes4you
x.com/islandhomes4you
www.instagram.com/islandhomes4you_
116-99 Chapel S T
Nanaimo, British Columbia V9R 5H3
(604) 492-5000

The trademarks REALTOR®, REALTORS®, and the REALTOR® logo are controlled by The Canadian Real Estate Association (CREA) and identify real estate professionals who are members of CREA. The trademarks MLS®, Multiple Listing Service® and the associated logos are owned by The Canadian Real Estate Association (CREA) and identify the quality of services provided by real estate professionals who are members of CREA. The trademark DDF® is owned by The Canadian Real Estate Association (CREA) and identifies CREA's Data Distribution Facility (DDF®)
October 13 2026 03:01:52
Vancouver Island Real Estate Board
Stonehaus Realty Corp.