
1089 Donwood Dr Saanich, British Columbia V8X 4G3

$1,595,000
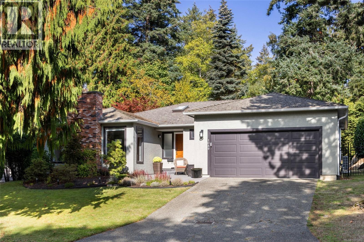
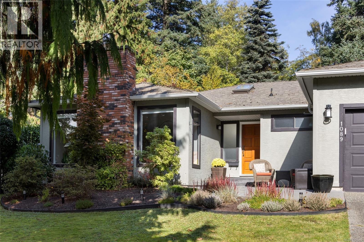
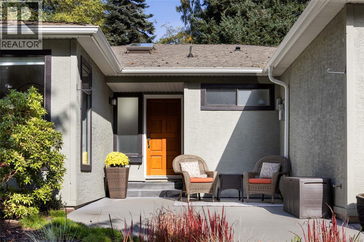
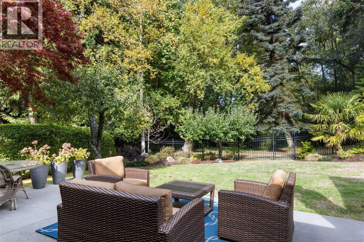
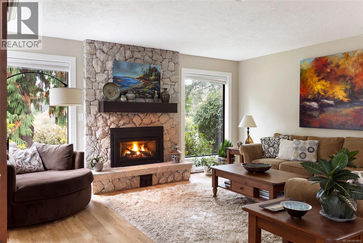
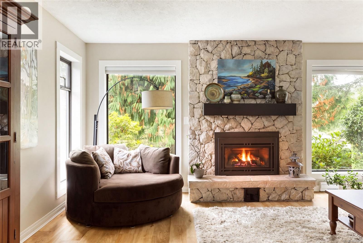
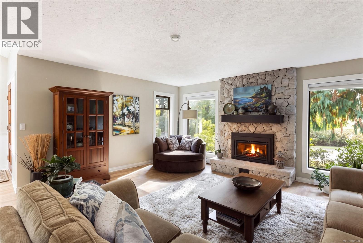
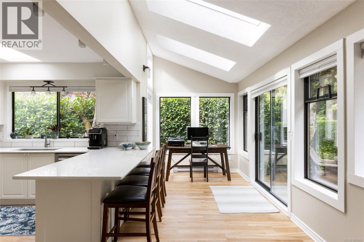
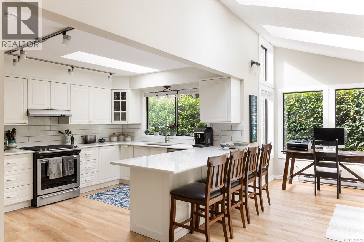
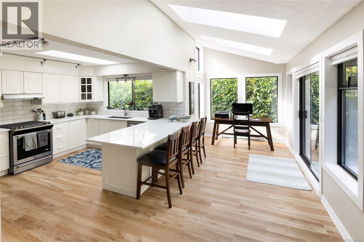
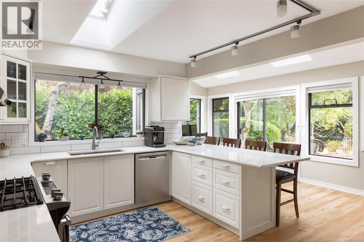
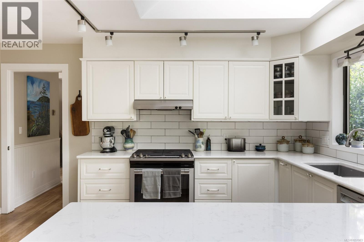
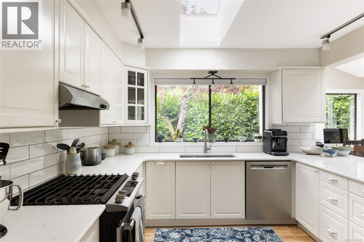
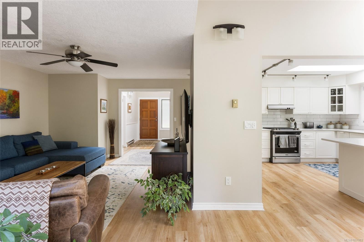
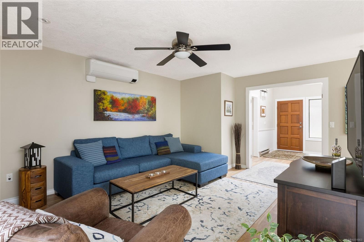
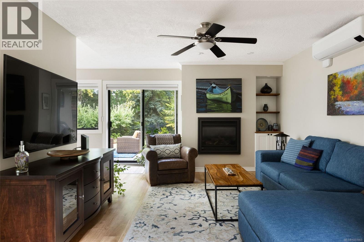
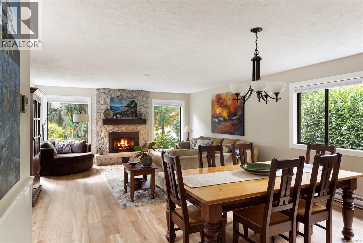
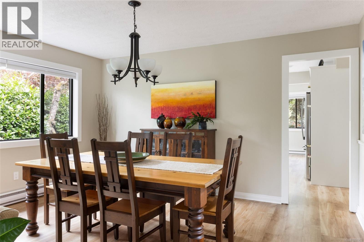
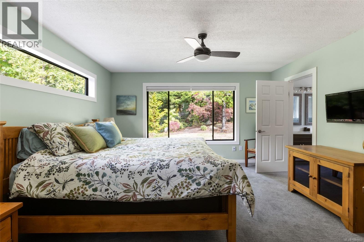
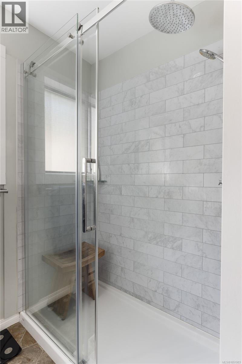
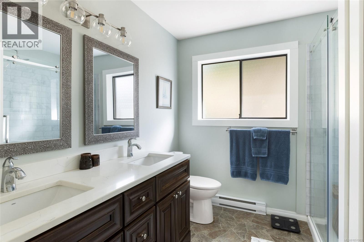
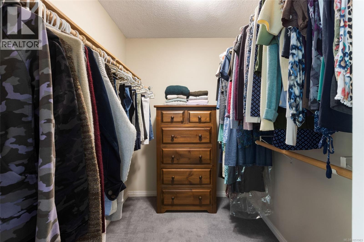
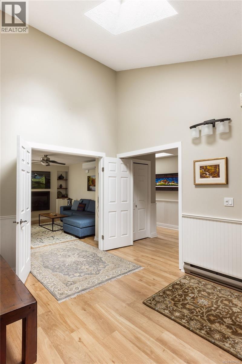
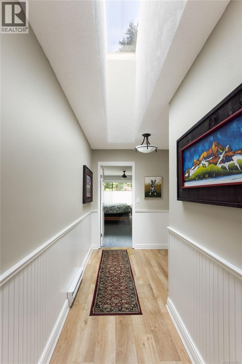
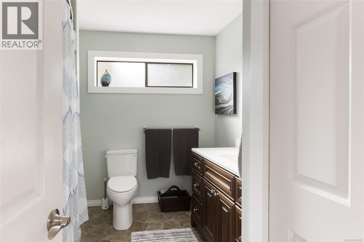
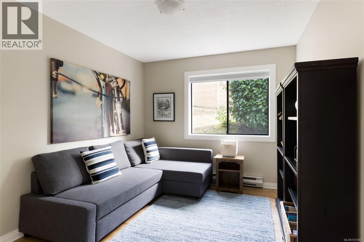
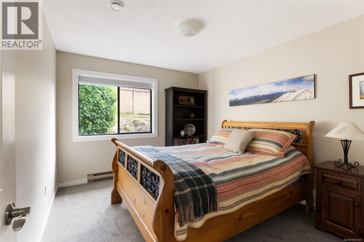
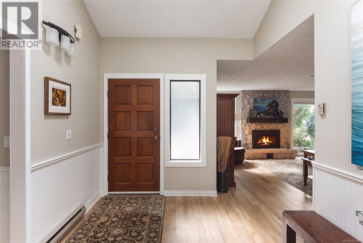
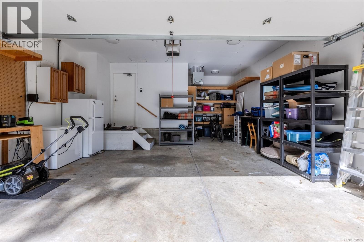
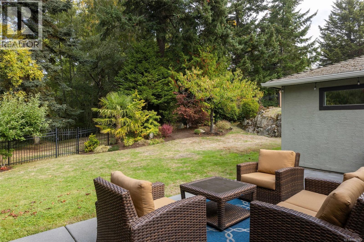
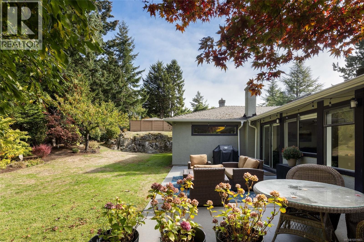
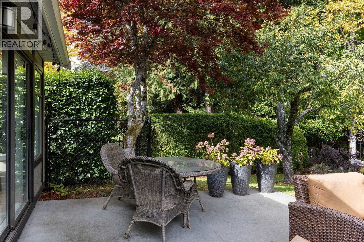
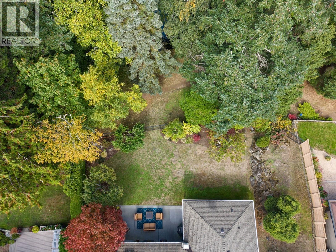
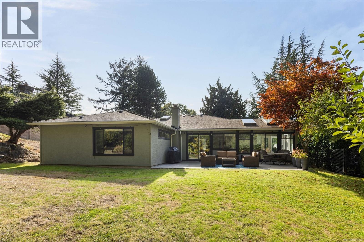
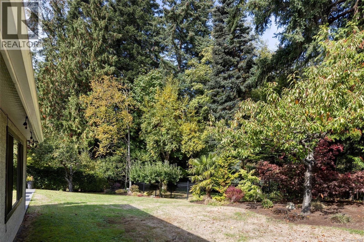
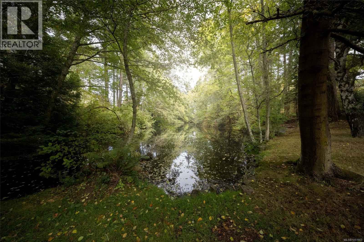
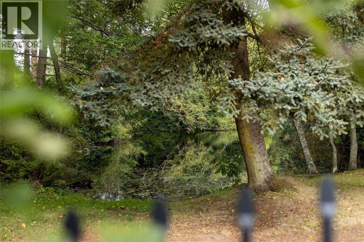
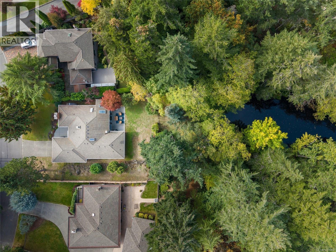
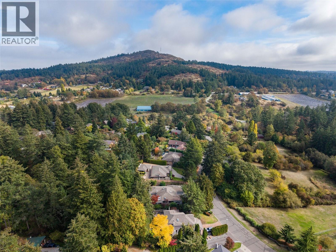
*BROADMEAD RANCHER* Beautifully updated and move-in ready, this immaculate one-level home backs onto Lohbrunner Park, offering exceptional privacy with woodland trails and a picturesque pond beyond the backyard. Set on a quiet stretch of Donwood Drive, the open floor plan welcomes you with a grand entry, wide hallways, a living room with a striking stone fireplace, formal dining room, and bright kitchen with breakfast bar and sunlit eating area. The family room features a gas fireplace and peaceful views over the landscaped backyard and pond. Three bedrooms and two bathrooms include a spacious primary suite with walk-in closet and 4-piece ensuite. Skylights draw natural light throughout, while a heat pump provides year-round comfort. Outside, mature landscaping frames a private backyard oasis and expansive patio. Complete with a double garage and ample storage, enjoy single-level living in sought-after Broadmead, minutes to walking trails, transit and Broadmead Village. (id:63400)
Property Details
| MLS® Number | 1051903 |
| Property Type | Single Family |
| Neigbourhood | Broadmead |
| Features | Level Lot, Private Setting, Rectangular |
| Parking Space Total | 4 |
| Plan | Vip39978 |
| View Type | Valley View |
Building
| Bathroom Total | 2 |
| Bedrooms Total | 3 |
| Appliances | Dishwasher, Dryer, Refrigerator, Washer |
| Constructed Date | 1985 |
| Cooling Type | Air Conditioned, Fully Air Conditioned, None |
| Fireplace Present | Yes |
| Fireplace Total | 2 |
| Heating Fuel | Electric, Natural Gas |
| Heating Type | Baseboard Heaters, Heat Pump |
| Size Interior | 2,115 Sqft |
| Type | House |
Parking
| Attached Garage | |
| Garage |
Land
| Acreage | No |
| Size Irregular | 10105 |
| Size Total | 10105 Sqft |
| Size Total Text | 10105 Sqft |
| Zoning Type | Residential |
Rooms
| Level | Type | Length | Width | Dimensions |
|---|---|---|---|---|
| Main Level | Ensuite | 4-Piece | ||
| Main Level | Primary Bedroom | 14 ft | 15 ft | 14 ft x 15 ft |
| Main Level | Bedroom | 12 ft | 10 ft | 12 ft x 10 ft |
| Main Level | Bedroom | 12 ft | 10 ft | 12 ft x 10 ft |
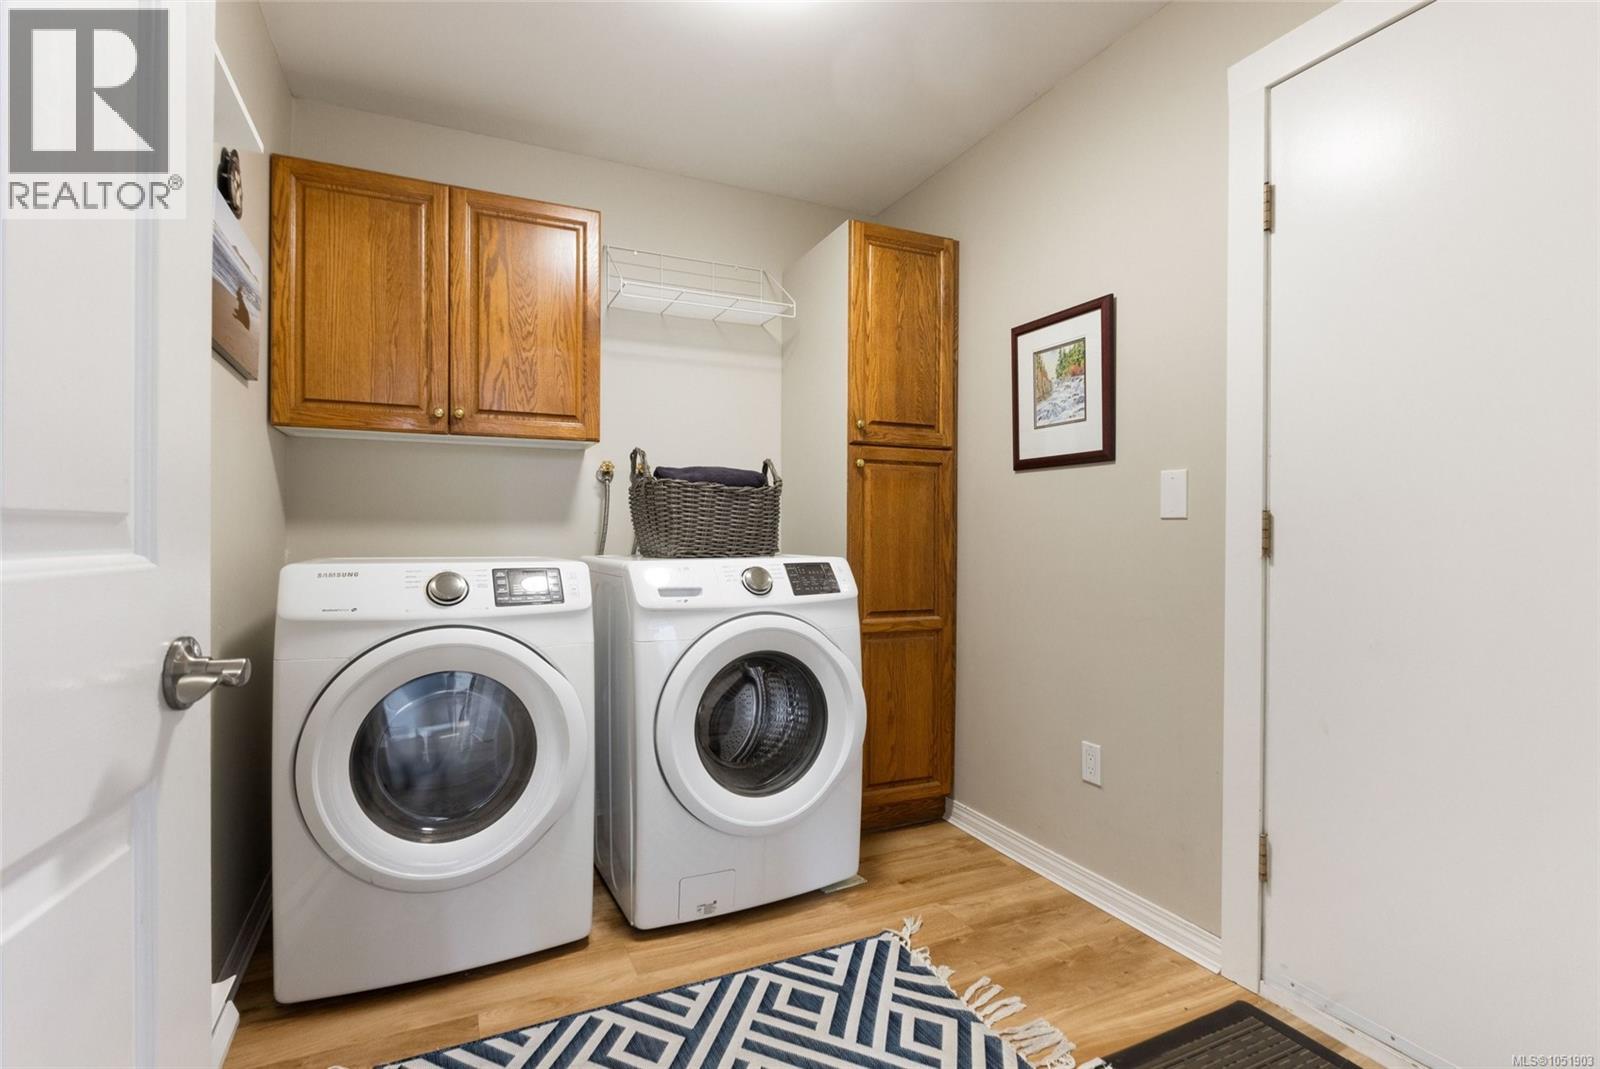
| Main Level | Laundry Room | 9 ft | 7 ft | 9 ft x 7 ft |
| Main Level | Bathroom | 4-Piece | ||
| Main Level | Family Room | 13 ft | 18 ft | 13 ft x 18 ft |
| Main Level | Eating Area | 21 ft | 8 ft | 21 ft x 8 ft |
| Main Level | Kitchen | 15 ft | 11 ft | 15 ft x 11 ft |
| Main Level | Dining Room | 14 ft | 10 ft | 14 ft x 10 ft |
| Main Level | Living Room | 17 ft | 15 ft | 17 ft x 15 ft |
| Main Level | Entrance | 7 ft | 12 ft | 7 ft x 12 ft |
https://www.realtor.ca/real-estate/30393983/1089-donwood-dr-saanich-broadmead

Alexi Argyriou
Personal Real Estate Corporation
www.alexirealestate.com/
2249 Oak Bay Ave
Victoria, British Columbia V8R 1G4
(778) 433-8885

The trademarks REALTOR®, REALTORS®, and the REALTOR® logo are controlled by The Canadian Real Estate Association (CREA) and identify real estate professionals who are members of CREA. The trademarks MLS®, Multiple Listing Service® and the associated logos are owned by The Canadian Real Estate Association (CREA) and identify the quality of services provided by real estate professionals who are members of CREA. The trademark DDF® is owned by The Canadian Real Estate Association (CREA) and identifies CREA's Data Distribution Facility (DDF®)
October 13 2026 03:27:48
Victoria Real Estate Board
Engel & Volkers Vancouver Island