
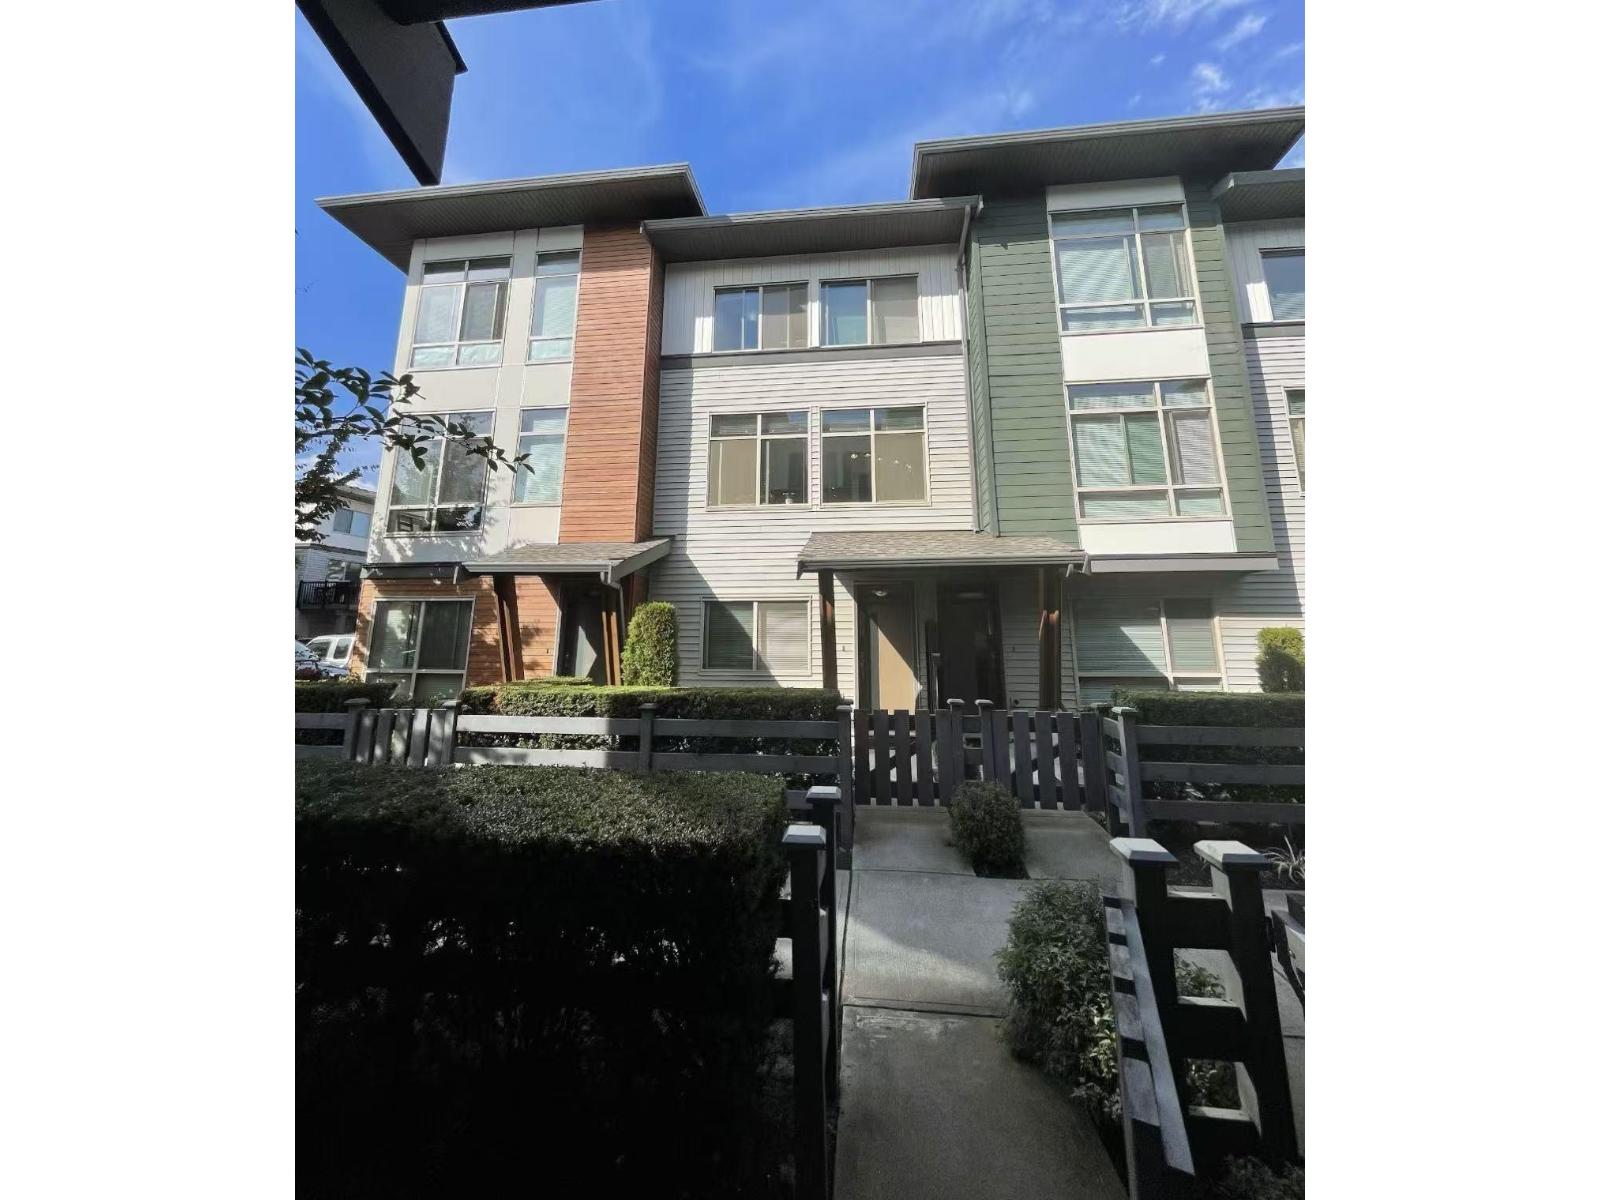
8473 163 Street
Surrey, British Columbia
Please Email or Text to book the showing, thanks. 1. Address: 8473 163 St, Surrey, V4N 6M7 2. Area: north surrey 3. Style: townhouse 4. Room:3beds2bath 5. level: 3 levels 6. Floor sqft: 1200 sqft 7. lot sqft: sqft 8. Age: 9. Rent: $ 2800 10. Utility: Tenants need to pay for hydro, internet 11. Requirements: tenants insurance with at 2 million third party liability, credit check, no smoking 12. Furnished:N 13 Available:Sep 01 14. School Catchment: Elementary K - 7 École Frost Road Secondary 8 - 12 North Surrey Secondary 15. Bus: 320, 502, 335, 388, 395, 503, 341 16. Park: Frost Road Park, Bonnie Schrenk Park and Fleetwood Meadows Park. 17. Including :2 garage parking Please Email or Text to book the showing, thanks. (id:63400)
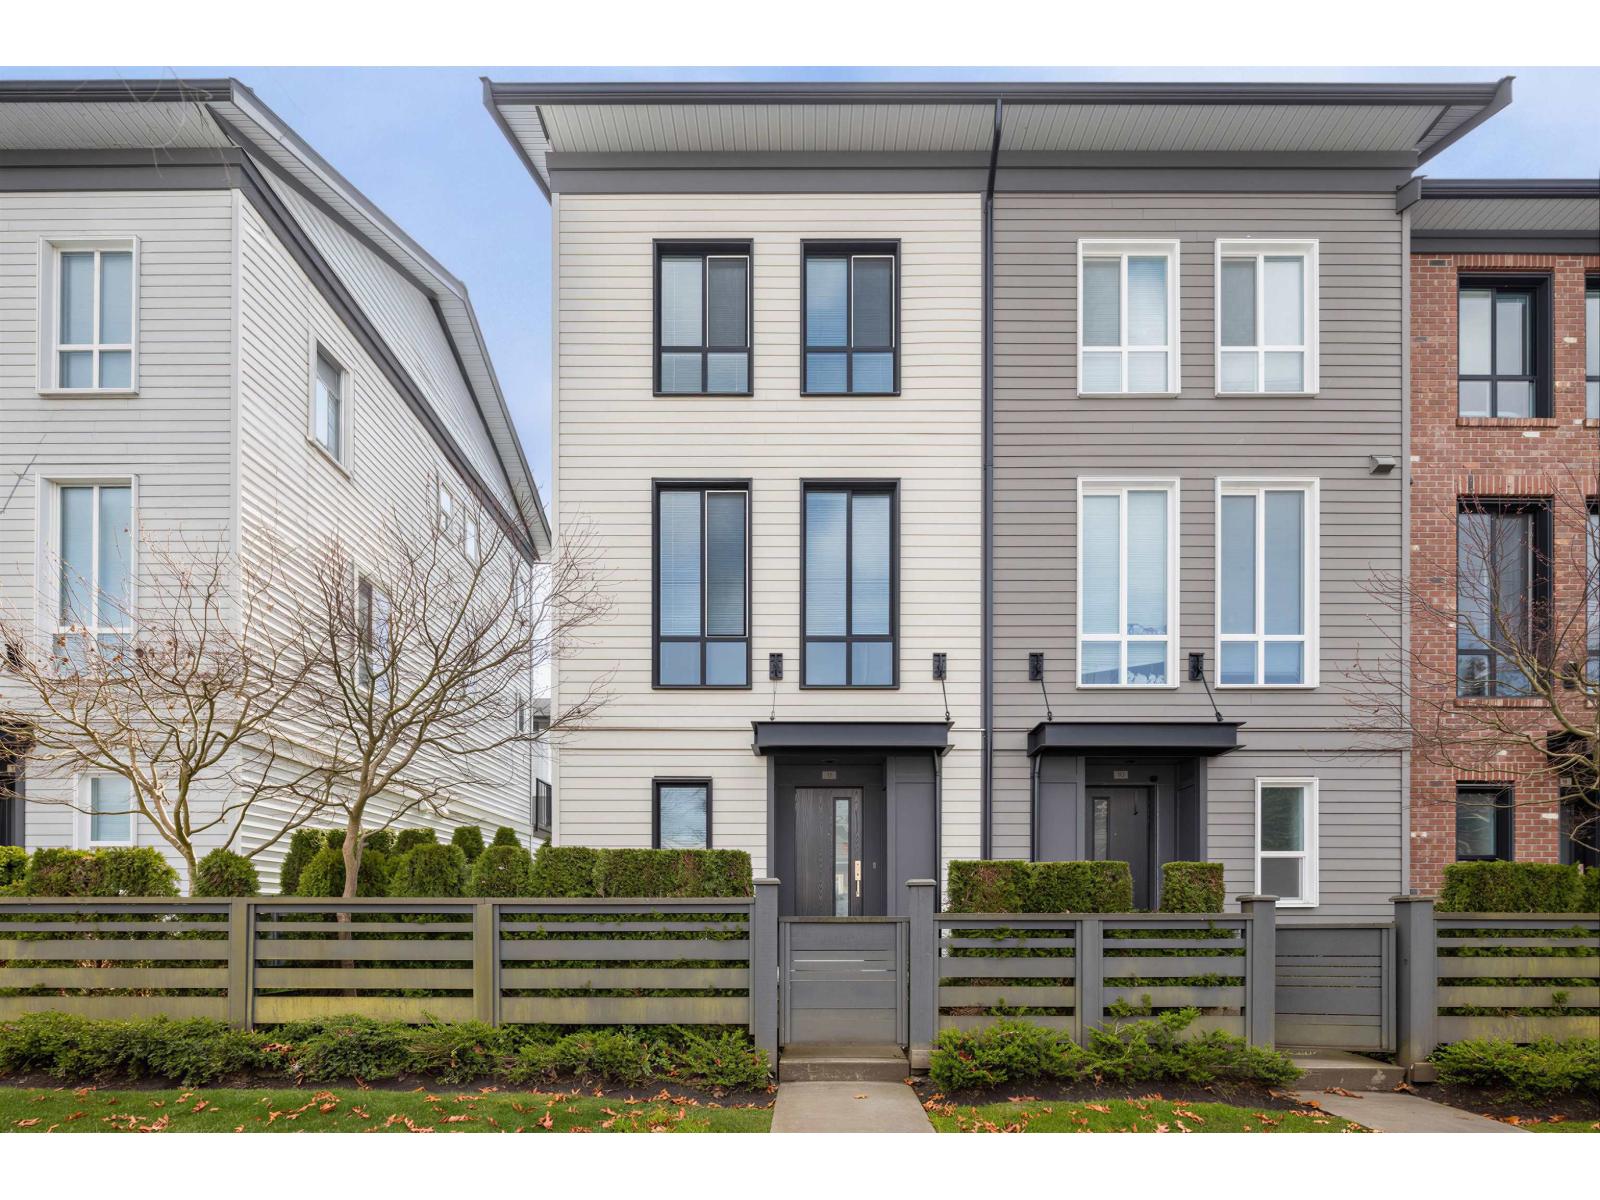
11 15938 27 Avenue
Surrey, British Columbia
Welcome to Kitchner by Mosiac! CORNER unit with SIDE-BY-SIDE DOUBLE GARAGE. Stepping in, you'll notice luxurious finishes throughout to the bright and airy home from its large windows and 10' high ceilings on main. Crafted with fine details; stylish Herringbone pattern laminate wood floors, shaker and farmhouse inspired kitchen...a timeless look with today's smooth contemporary finishes, complimented with premium appliances. Beautifully situated in the heart of South Surrey, with Oliver Park on one side and vibrant Morgan Crossing to the other. Top ranking school catchment. Private amenities building offers a fully equipped gym and more! (id:63400)
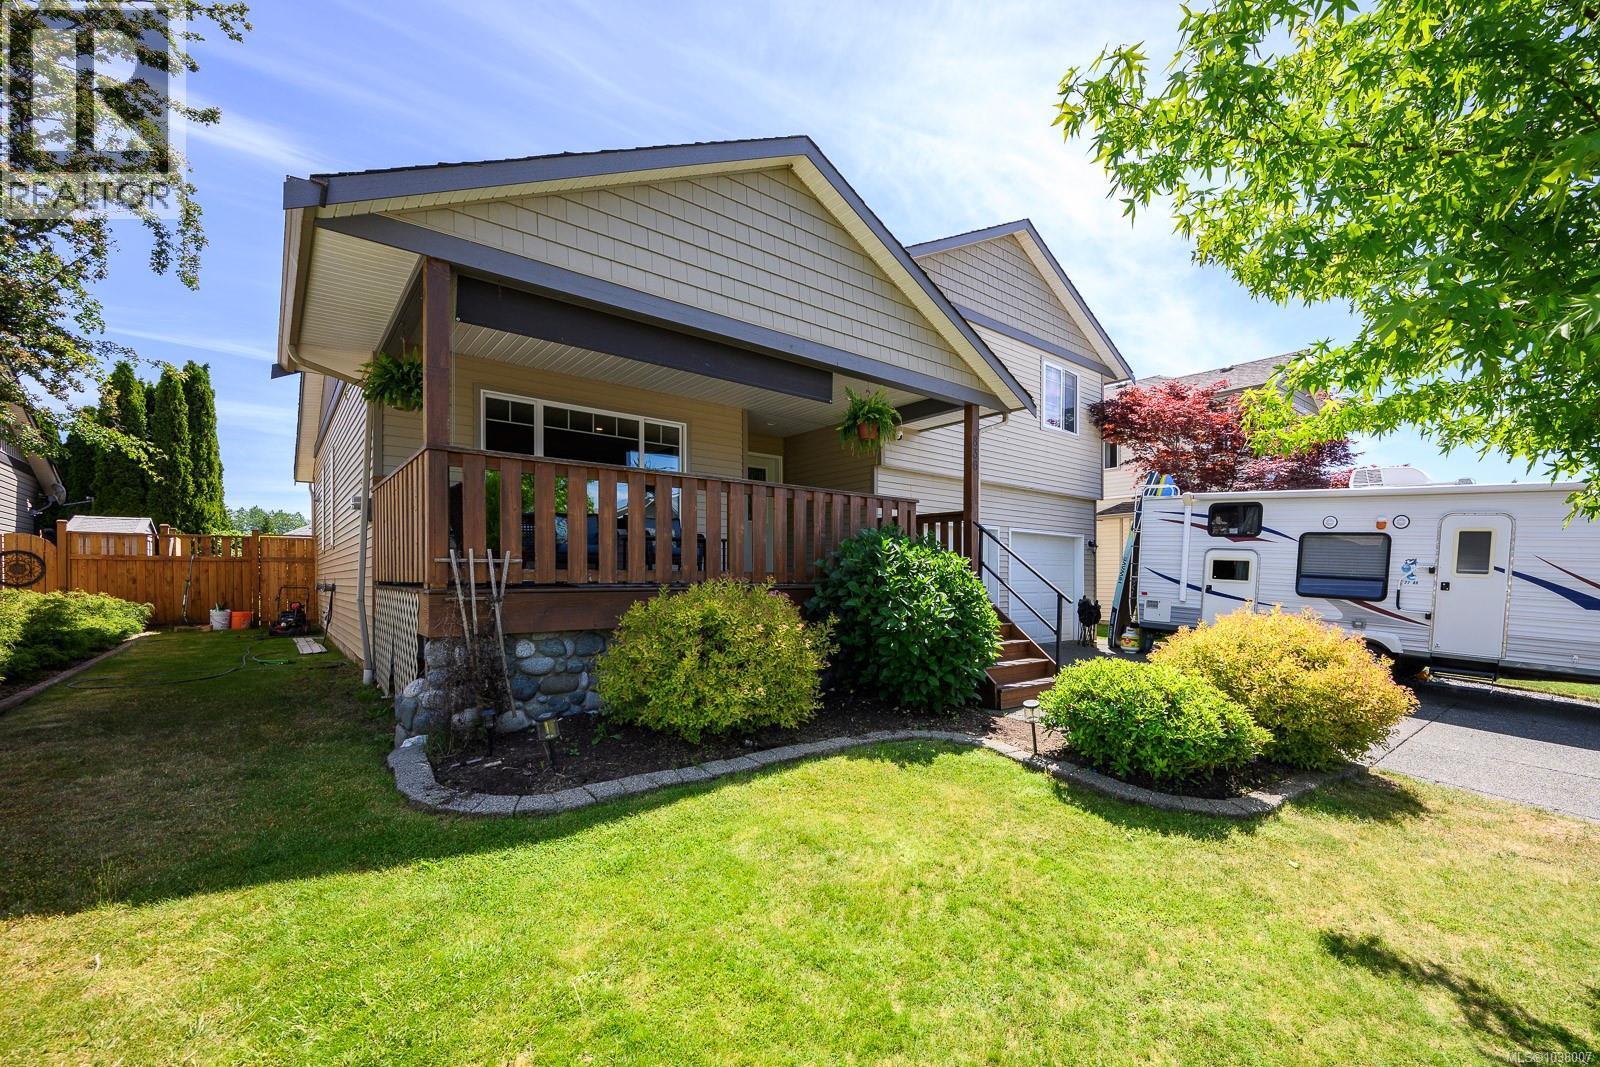
836 Tracker Pl
Comox, British Columbia
This home is bright, inviting, and functional. Two spacious living areas provide flexibility for busy families. The kitchen acts as the heart of the home, overlooking the breakfast nook and living spaces to keep everyone connected. Upstairs, the beautifully updated primary suite offers a peaceful escape, complete with a stunning ensuite, while two additional bedrooms and a full bathroom create the ideal layout for growing families. Outside, the oversized driveway and double garage offer room for multiple vehicles and all the toys associated with Island living! The backyard is fully fenced and built for memory-making on the composite deck. Warm, welcoming, and designed for family living, this home offers space, comfort, and community. Tucked away on a quiet cul-de-sac in one of Comox’s growing and family-oriented neighbourhoods where the neighbors all still wave hello, you’ll love the close proximity to schools, shopping, parks, and endless outdoor recreation. (id:63400)
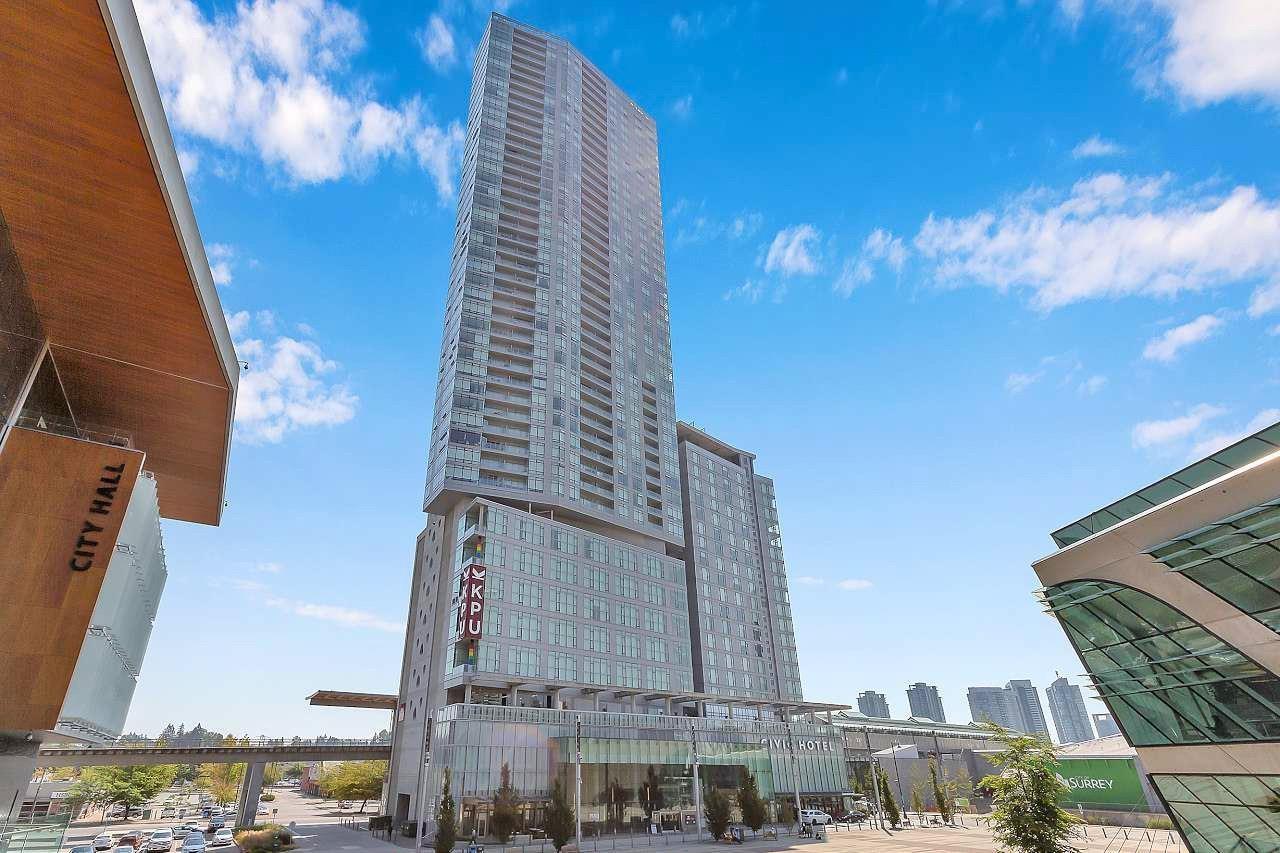
3205 13495 Central Avenue
Surrey, British Columbia
Welcome to 3 Civic Plaza! This 32nd-floor, south-east corner 1-bedroom + den home offers 620 sq. ft. of living space, spectacular city views, and a 4-piece bathroom with a separate enclosed toilet. Features include an open-concept kitchen with quartz countertops and stainless-steel appliances, hardwood flooring, in-suite laundry, radiant heating, and air conditioning. Includes 1 underground parking stall, 1 storage locker, and bike locker. Heating and hydro are not included. Located in the same building as KPU and Civic Hotel, next to Surrey Central SkyTrain and steps from SFU, the library, City Hall, shopping, restaurants, and recreation. Access KPU, SFU, the library, and City Hall without going outside. Building amenities include 24-hour security, café, and restaurant. (id:63400)
1 13925 70 Avenue
Surrey, British Columbia
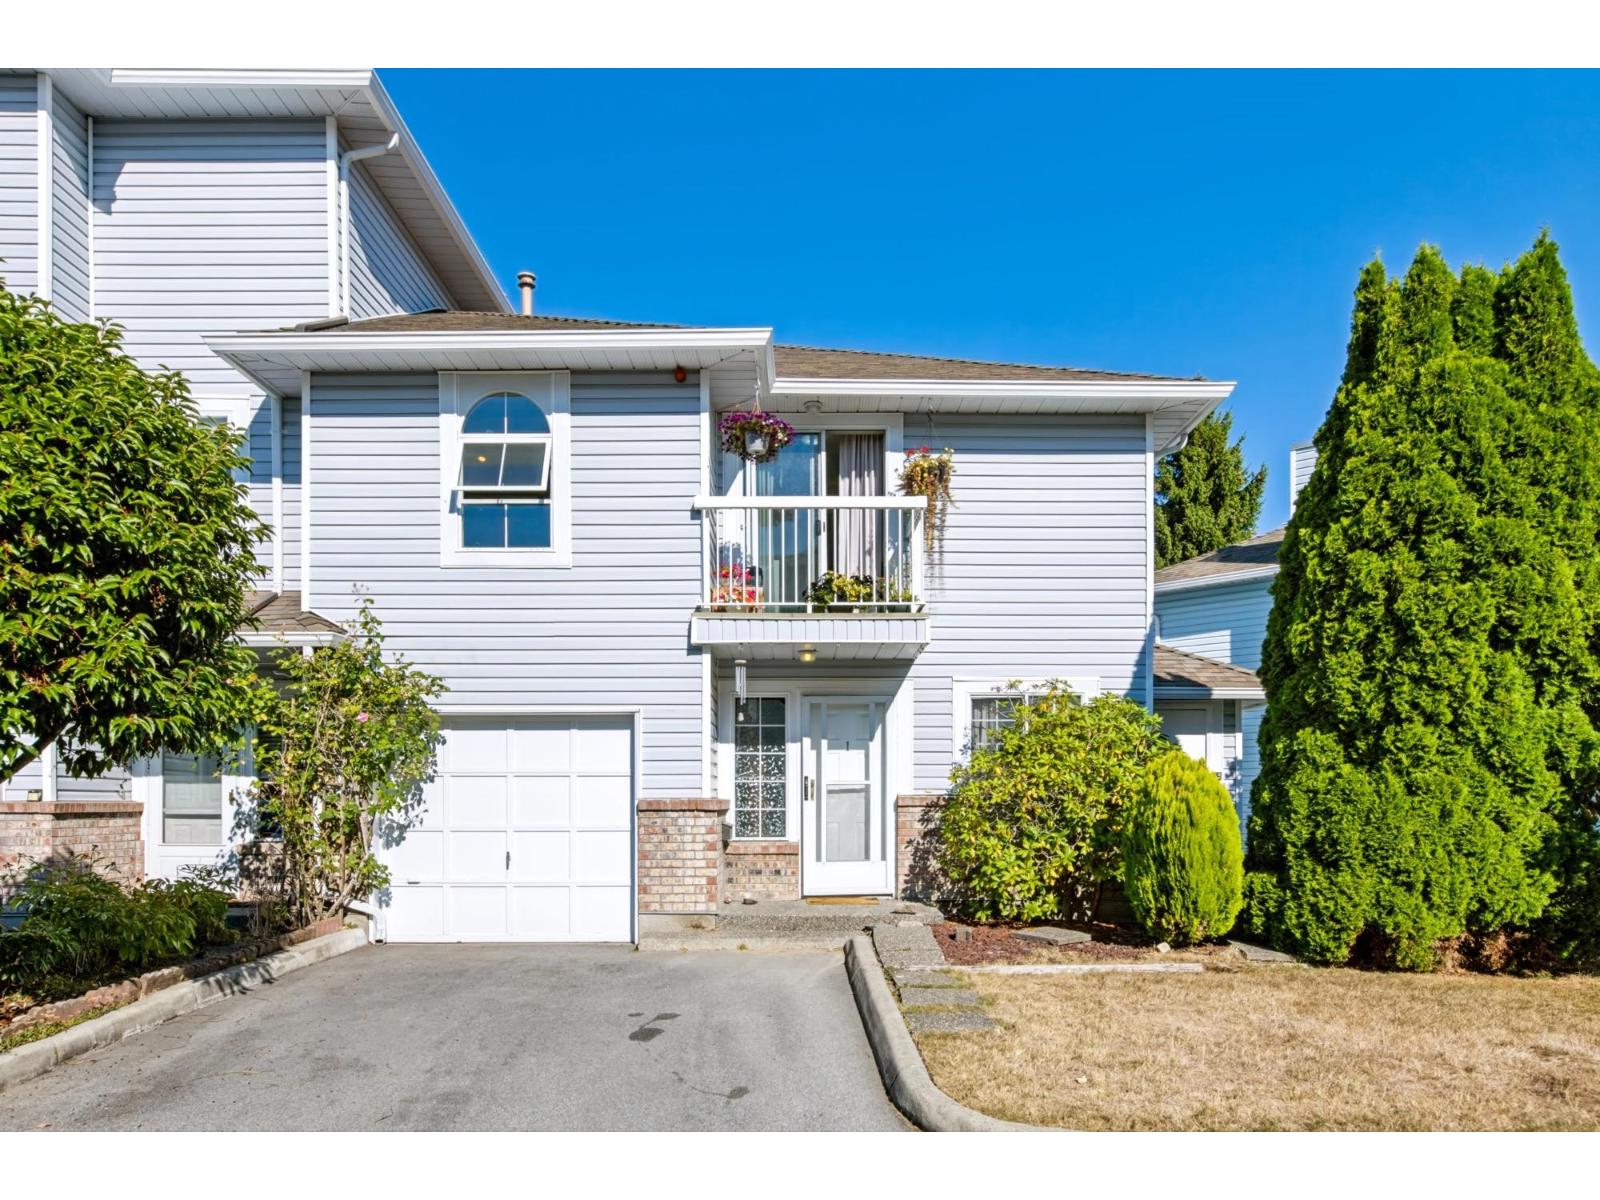
Welcome to "The Upton"-a rare, 1951sf oversized end-unit offering the privacy of a detached home. This 3-bedroom, 2-bathroom residence features a brand-new kitchen and updated flooring throughout. The main level impresses with soaring vaulted ceilings and expensive windows centered arounf a cozy gas fireplace. The versatile floor plan includes two bedrooms up, plus a massice lower-level family room and guest bedroom (easily convertible to a 4th bedroom). Enjoy an attached garage plus additional parking for two more cars. The fully fenced yard, lush garden, and dual decks offer a private outdoor retreat. All this with a low $419 strata fee and resort-style amenities (pool, gym, tennis). Minutes to Newton Town Centre and Hazelnut Meadows Park. (id:63400)
21015 80a Avenue
Langley, British Columbia
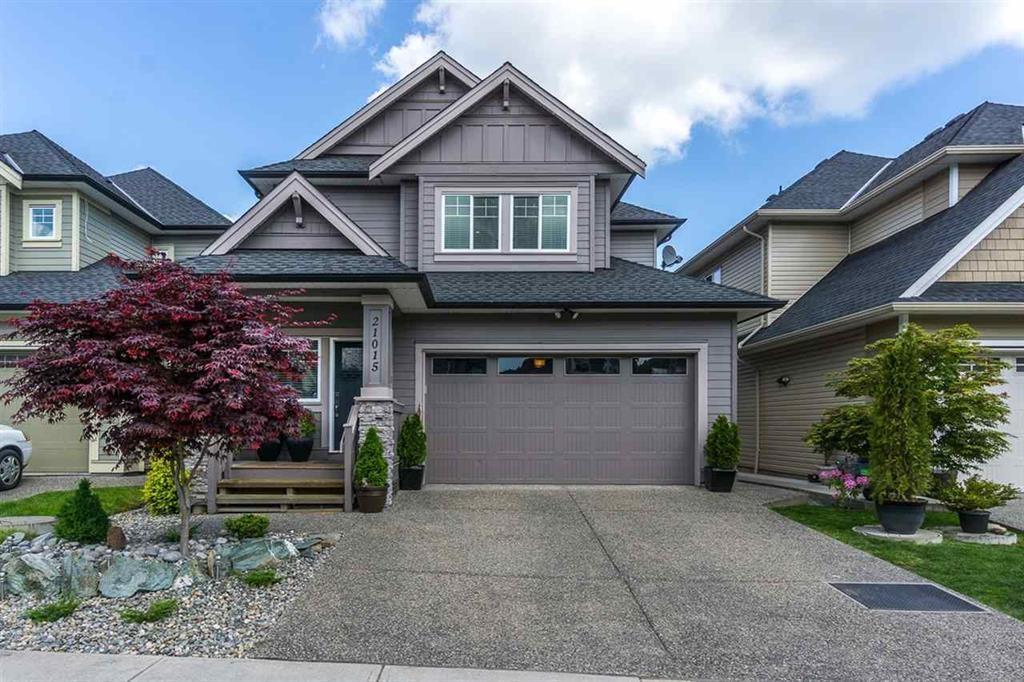
Welcome to Yorkson South! This immaculate, high-quality, original-owner home is a must-see. Featuring 9-foot and vaulted ceilings, the home offers five generously sized bedrooms, including a primary bedroom and a second bedroom, each with its own ensuite. The gourmet kitchen showcases beautiful maple cabinetry, quartz countertops, stainless steel appliances, and designer lighting. The open-concept layout includes a spacious dining area and quality finishes throughout, including crown mouldings, engineered hardwood flooring, and granite bathroom countertops. Additional highlights include a large custom loft upstairs, a beautiful backyard deck, and landscaped gardens. (id:63400)
5242 Station Road
Surrey, British Columbia
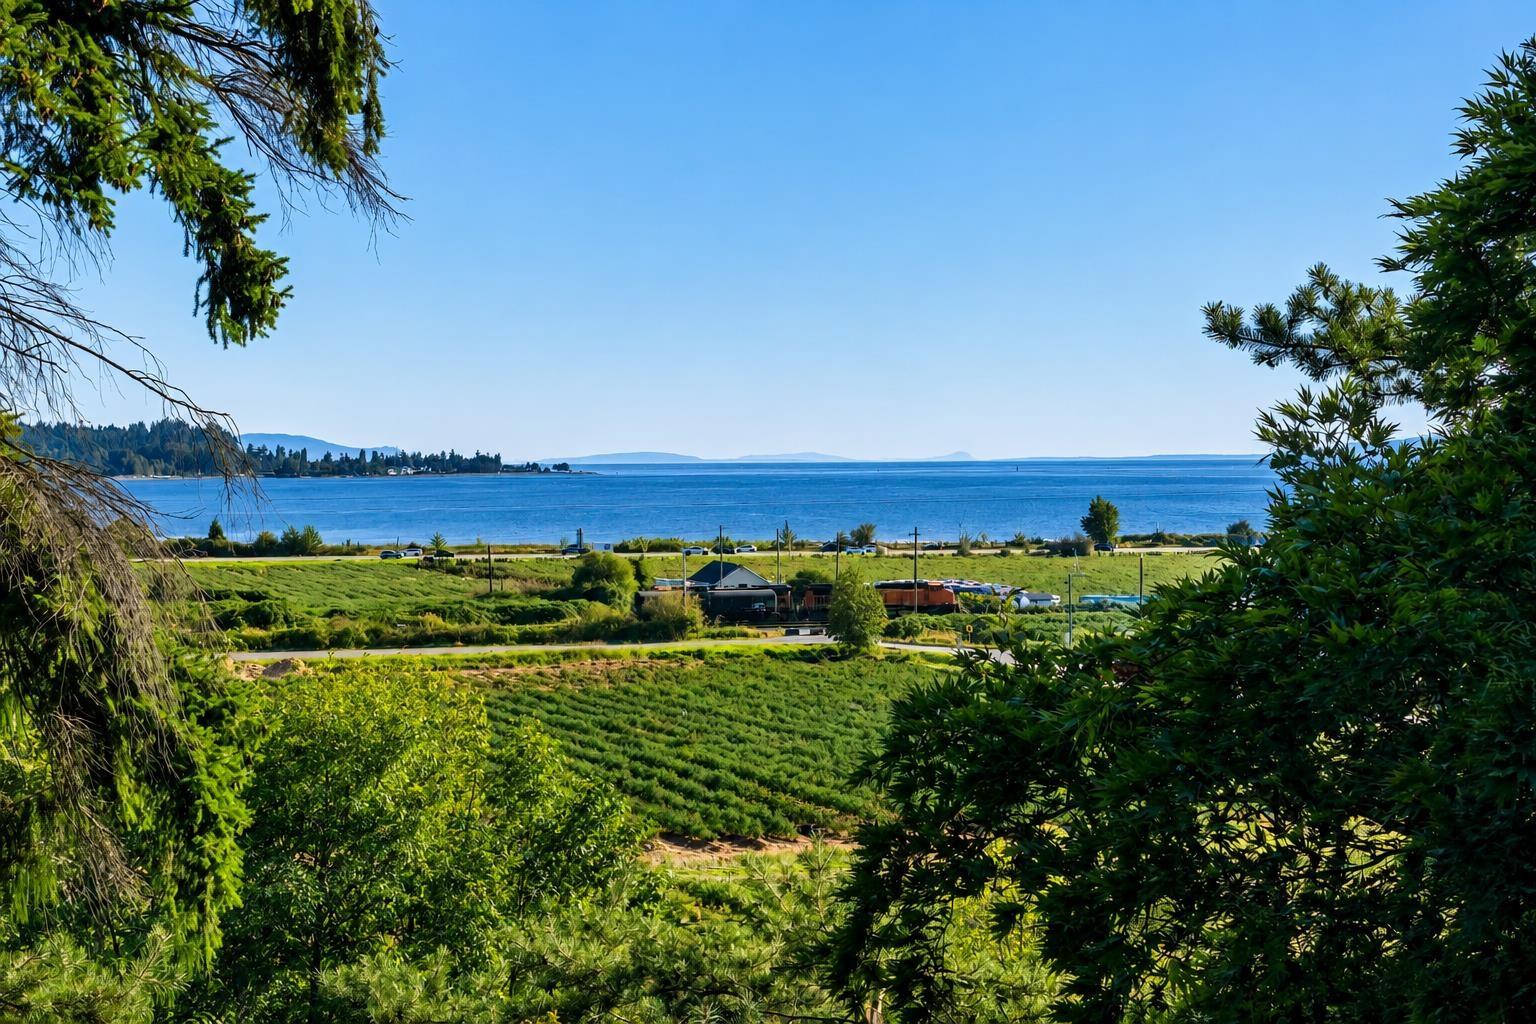
This spacious West Coast-style mansion sits on a rare half-acre view lot in prestigious Panorama Ridge. Enjoy sweeping ocean, Mt. Baker, and sunset views from both the main and upper levels. The home offers over 5,500 sq. ft. of living space, featuring extra-large bedrooms upstairs, a commercial-grade heating system, luxurious appliances, an extra-deep double garage, and a 190 sq. ft. heated greenhouse. A fully renovated 2-bedroom suite adds flexibility, complete with a new kitchen, new washer/dryer, and fresh paint. Recent updates upstairs include new hardwood flooring in the primary rooms, an upgraded master bathroom, and new interior paint. Ideal as a renovation project / a long-term hold to build your dream home. Priced $286,000 below BC Assessment. Open house: Aug 29, Saturday, 2-4pm. (id:63400)
4 305 Blower Rd
Parksville, British Columbia
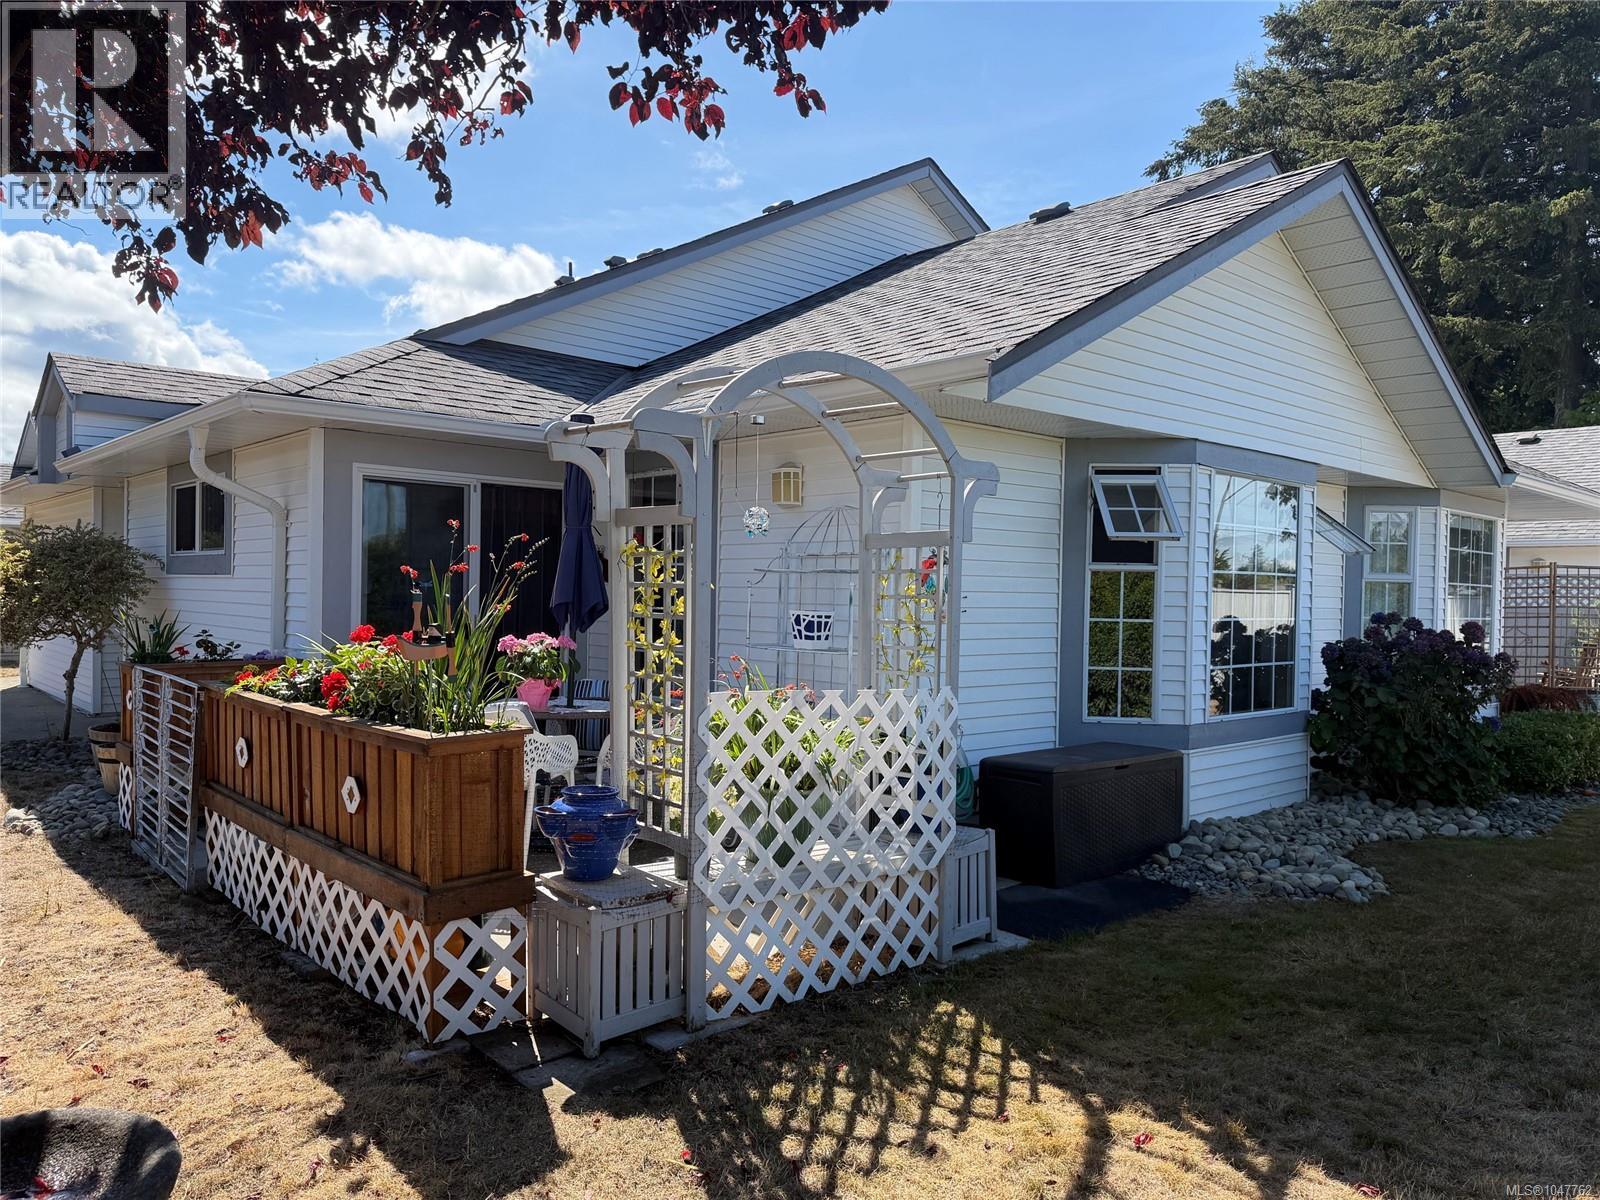
Located within Stanford Estates one of 12 units, this 2 bedroom, one bath home has been updated with new fridge, washer/dryer, window coverings, flooring and paint. Allowing you to enjoy the beautiful surroundings from the bright well light rooms to your private patio. Centrally located and close to the beach and all the amenities. Make an appointment to view. (id:63400)
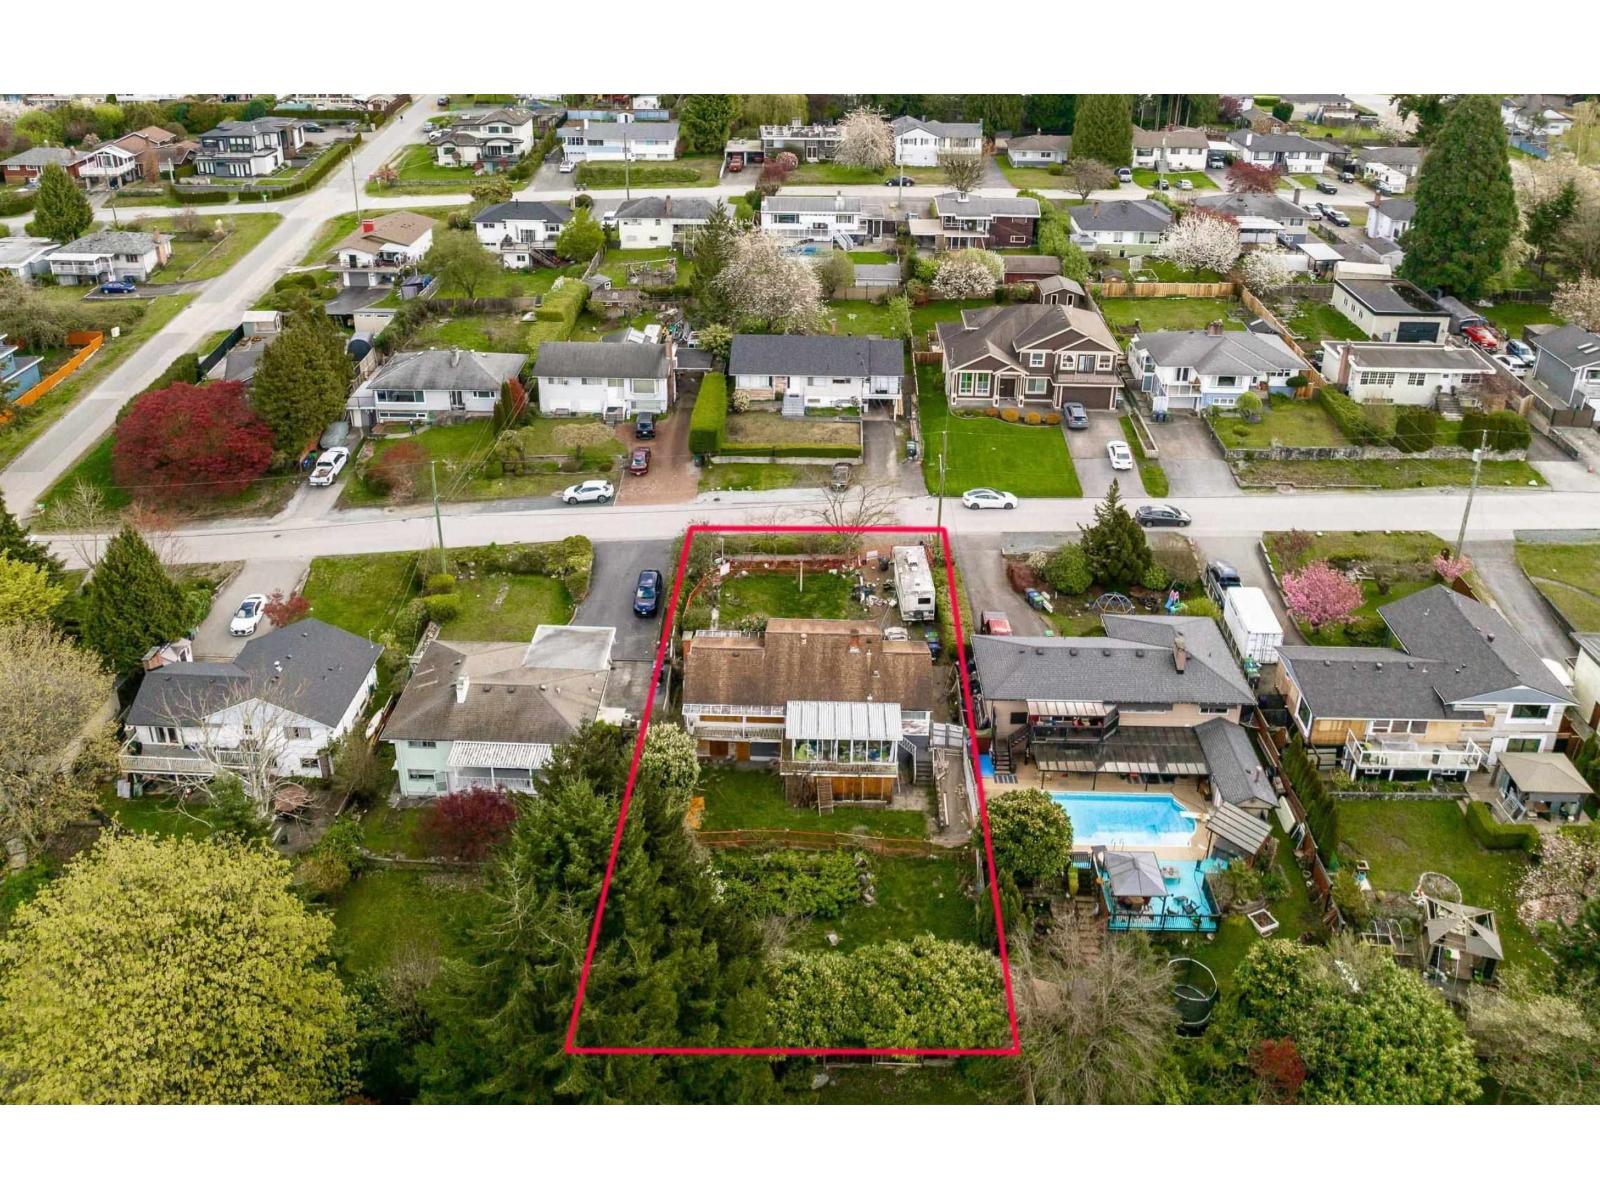
10259 124a Street
Surrey, British Columbia
Large 8600+ sqft rectangular lot! BREATHTAKING CITY & WATER VIEWS! Beautiful & peaceful street amongst well-kept homes. Situated in the sought after Cedar Hills neighborhood in Central Surrey. Located close to schools, parks, transit, and major highways. The existing home is boarded up. Buyers are advised to verify development potential with the City of Surrey. (id:63400)
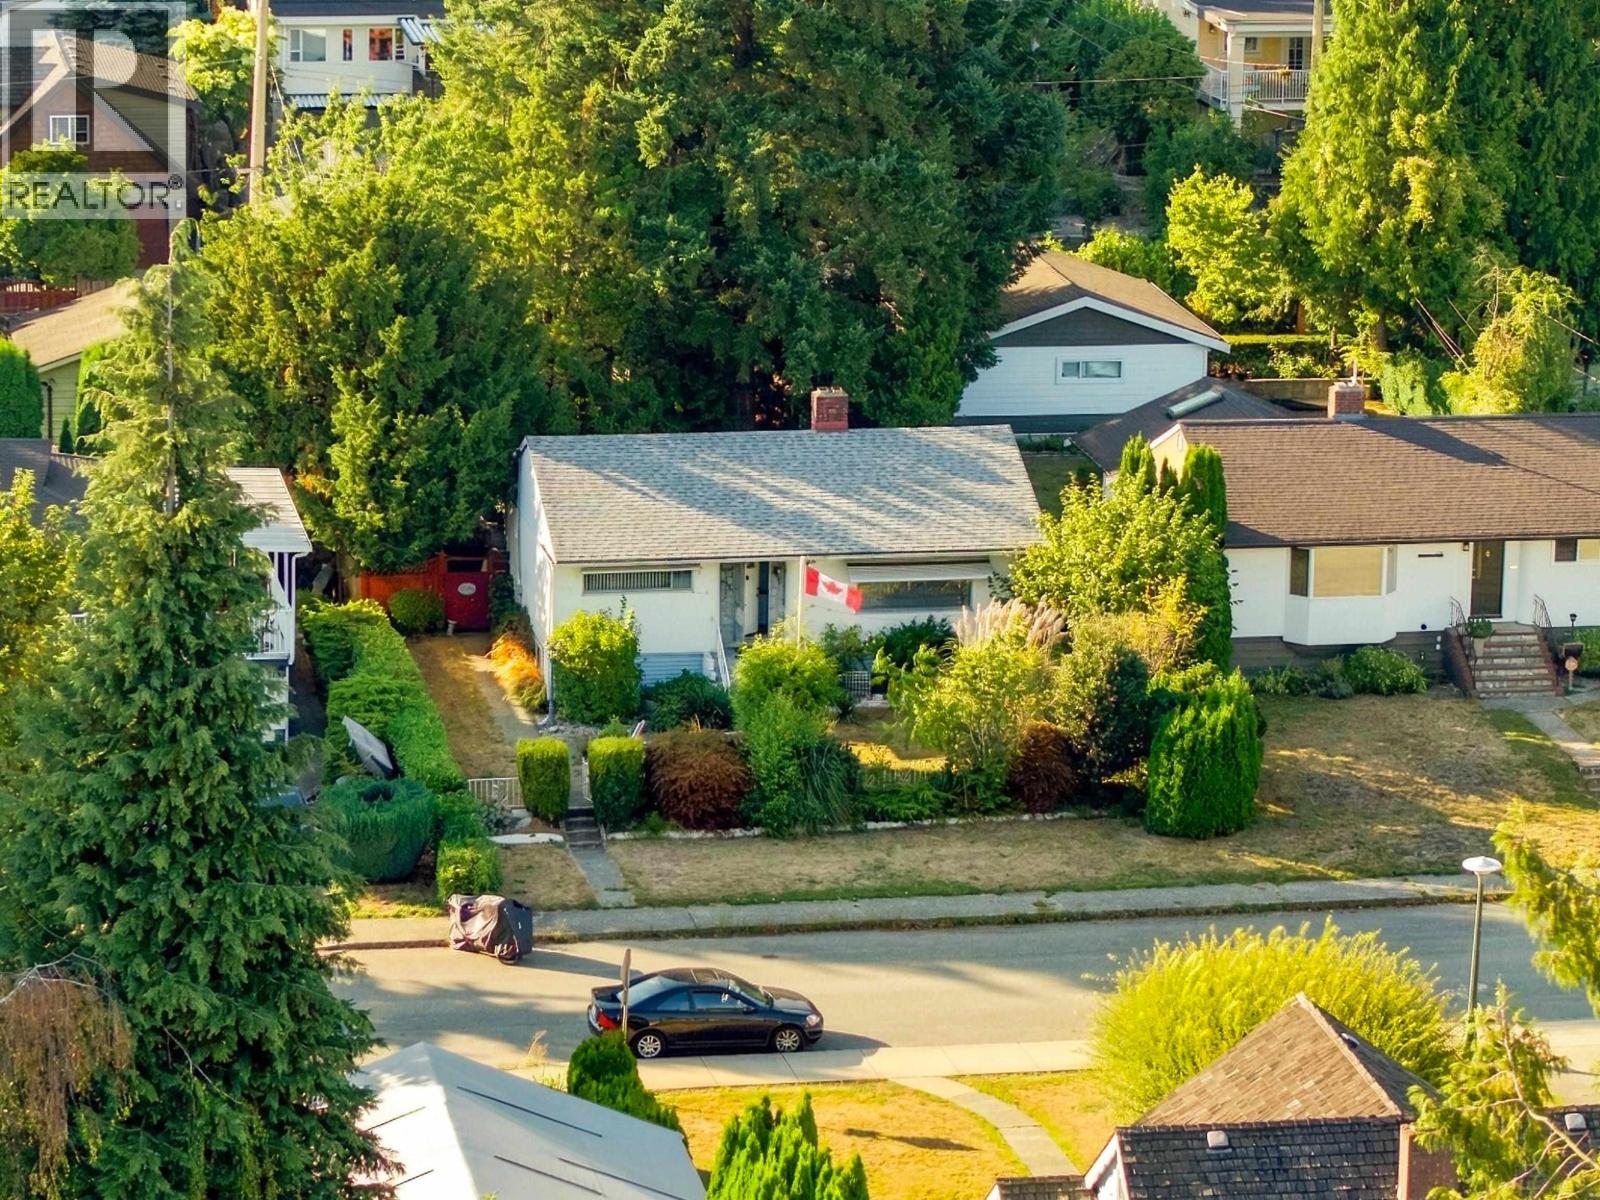
121 Sinclair Avenue
New Westminster, British Columbia
LAND VALUE OPPORTUNITY in a desirable New Westminster neighbourhood. 121 Sinclair Avenue offers excellent potential for investors, builders, move up buyers or anyone looking for a project with strong future potential. Situated in the RGO A zoning district with a Residential Ground Oriented Infill Housing OCP designation, the property may allow a range of housing options including single detached, duplex, multiplex, laneway or carriage house, and secondary suites, with up to 4 units, subject to City approval and requirements. Existing home offers 3 bedrooms and 2 bathrooms, plus a large detached garage and workshop at the rear with convenient back lane access. Also a great opportunity for a buyer willing to renovate and add value through sweat equity while creating a family home. (id:63400)
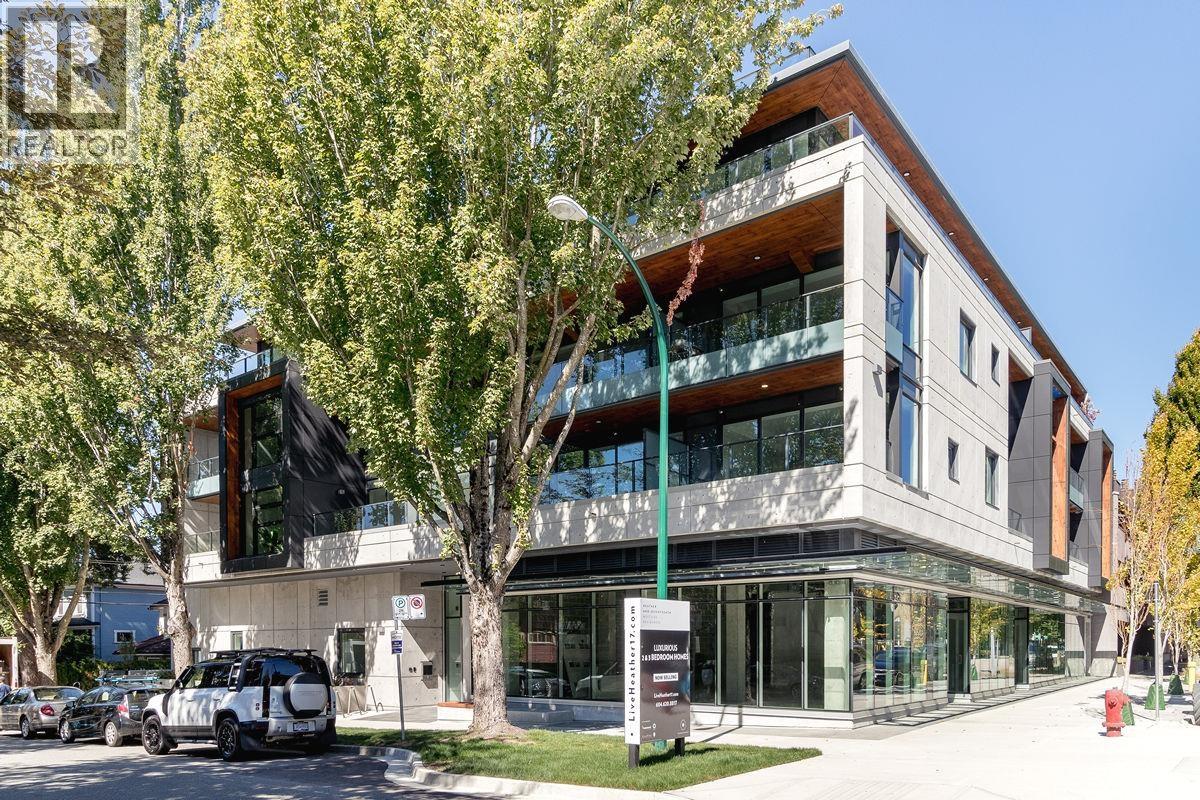
201 717 W 17th Avenue
Vancouver, British Columbia
A rare find at Heather & Seventeenth-a boutique 4-storey concrete residence in prime Douglas Park in Cambie Village. With citywide zoning shifts now driving much higher density, low-density concrete low-rises like this are becoming truly irreplaceable. This immaculate 1,316 SF 2-Bed, 2-Bath + Den + Sunroom corner home features soaring 9'3" ceilings, central A/C, and a massive 173 SF private covered terrace for seamless outdoor living. The chef´s kitchen boasts Sub-Zero & Wolf appliances, gas range, and custom Arclinea cabinetry. Designed with a private split-bedroom layout and a bright flex/den office space. Includes 2 side-by-side parking stalls with Level 2 EV charging & storage locker. Steps to Douglas Park, fine dining, & Canada Line. Exceptional Westside quality! (id:63400)
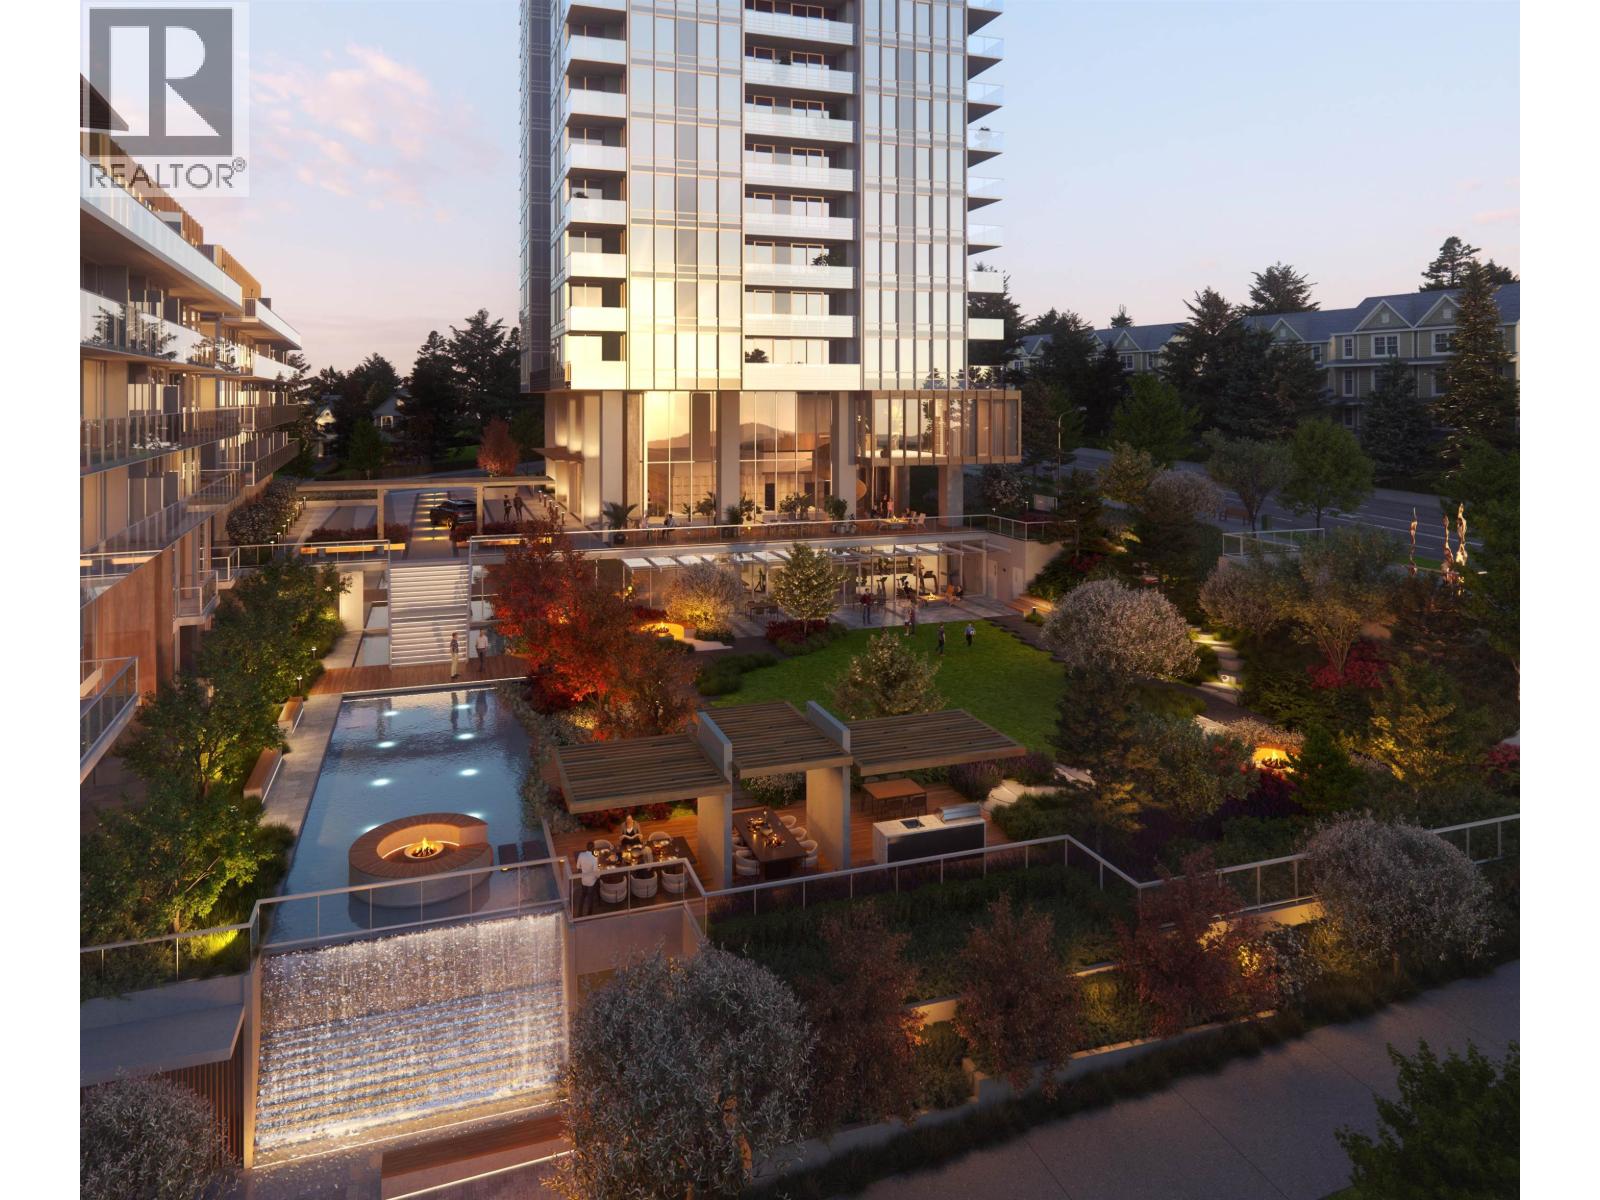
609 609 Tyndall Street
Coquitlam, British Columbia
IRONWOOD by Qualex-Landmark is located at the gateway of West Coquitlam and boasts a stunning design by renowned architect James Cheng. Ironwood exemplifies the EXCEPTIONAL QUALITY and attention to detail for which Qualex-Landmark, with 30+ years of experience, is known. This exclusive residence offers breathtaking VIEWS and spacious homes with HIGH-END finishes. Interiors feature luxurious ITALIAN cabinetry, Bertazzoni appliances, and custom millwork. Residents will indulge in 27,000+ square feet of top-tier amenities, incl. the Vista Sky spa. Only a 5min walk from Burquitlam Skytrain Station & Plaza. IRONWOOD offers exceptional value in the neighbourhood. List price is after incentives. Under construction. Est. completion late 2028. Sales centre located at 622 Kemsley Ave, Coquitlam. (id:63400)
141 7388 Macpherson Avenue
Burnaby, British Columbia
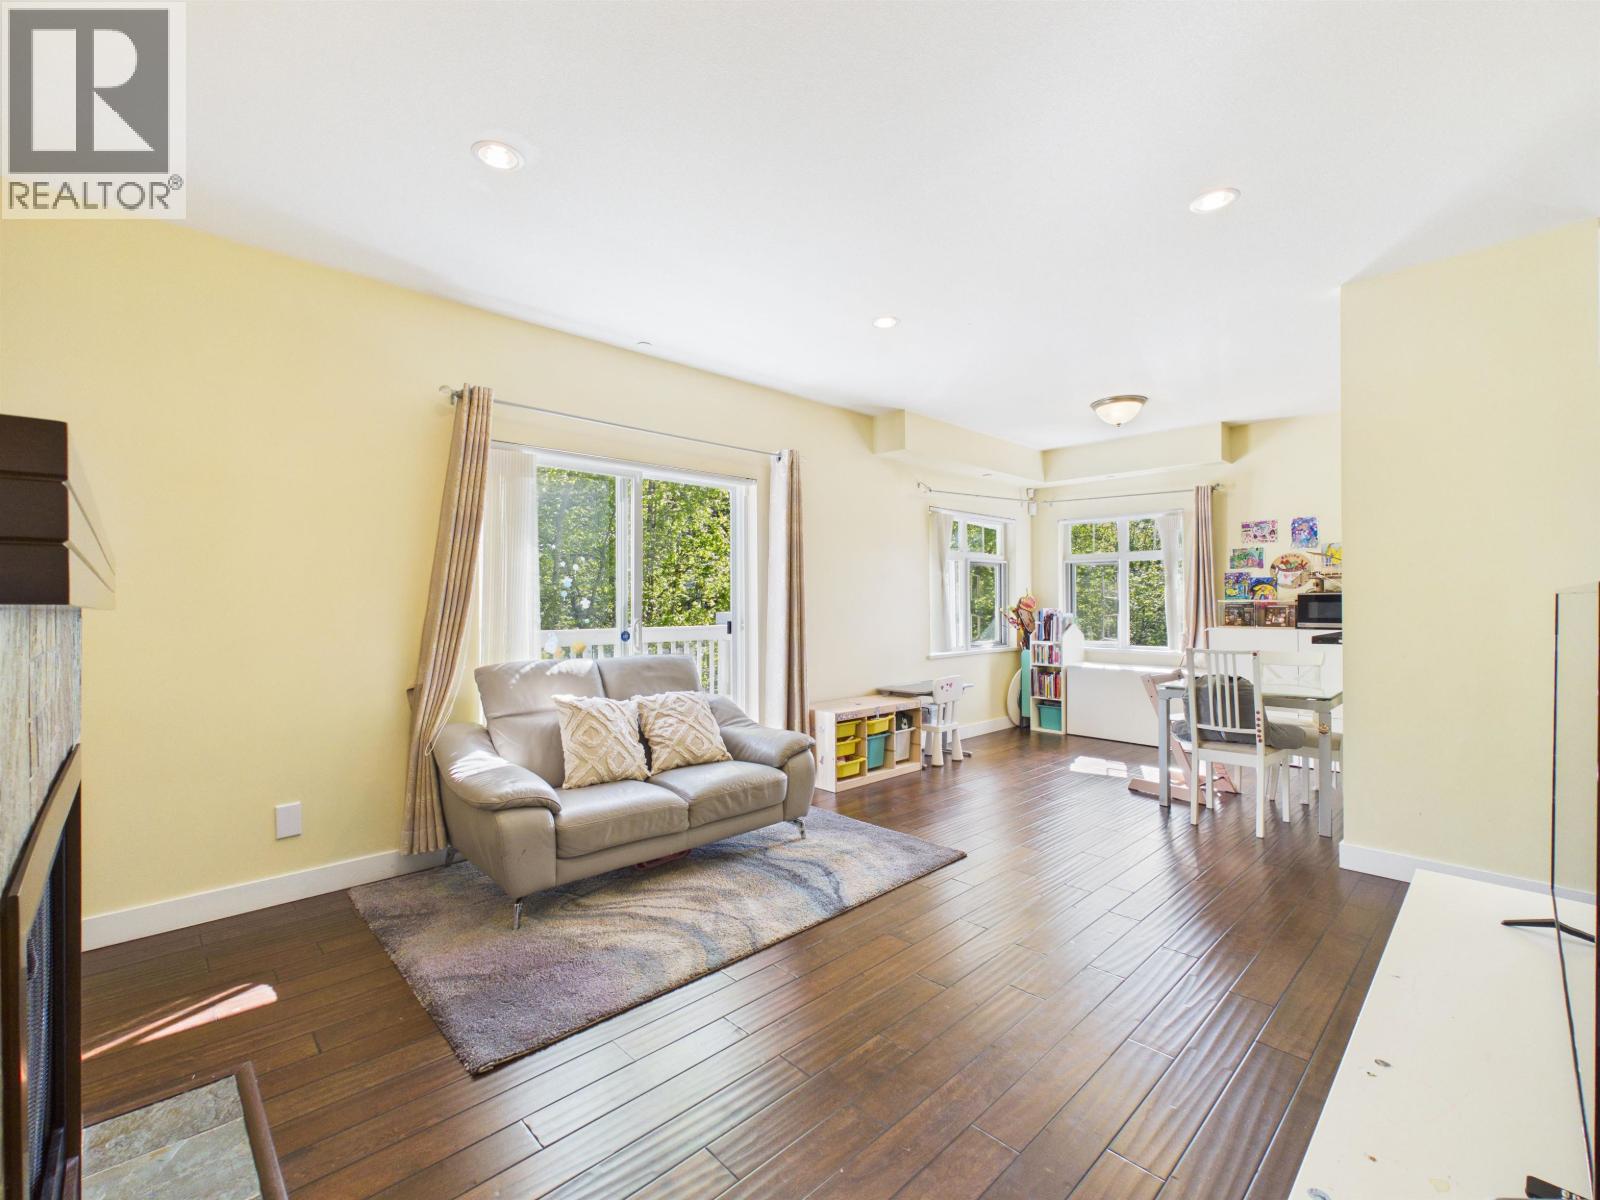
OPEN HOUSE CHANGED TO SUN AUG 23 @3-4pm. Rarely available southwest-facing corner unit with excellent natural light and a bright, comfortable living environment year-round. Located in a quiet and friendly neighbourhood, ideal for families and pet owners. This home features 2 underground parking stalls, 1 storage locker, and 2 balconies, offering great indoor-outdoor living space. Steps to Clinton Elementary and Burnaby South Secondary. Only a 10-minute walk to Royal Oak SkyTrain Station, 5 minutes by car to Metrotown, and about 30 minutes to Richmond, Downtown Vancouver, North Vancouver, and Coquitlam. Recent updates include a washer and dryer approximately 3 years old, as well as a gas stove and dishwasher replaced about 7 months ago. (id:63400)
205 585 Kemsley Avenue
Coquitlam, British Columbia
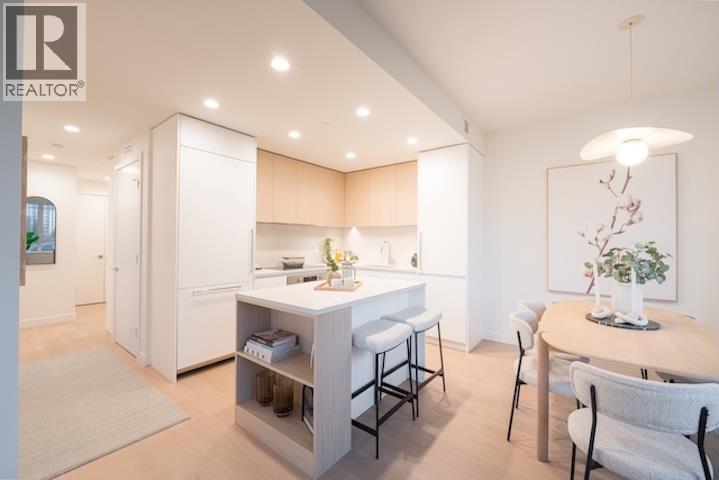
Botanica, an exquisite creation by local, quality developer Qualex-Landmark. Luxurious living in West Coquitlam's serene Oakdale neighborhood. Surrounded by nature, convenient shopping, schools and transit. Burquitlam Skytrain Station is a short walk away. Botanica offers spacious homes with top-notch finishes such as integrated Bertazzoni appliances, custom entry millwork, highly functional storage, and cooling & fresh air exchange systems. Botanica boasts 22,000 sq.ft. of lavish amenities, including a concierge, steam, sauna, and co-working spaces. Botanica is a haven where luxury, convenience, and sustainability converge for a truly exceptional living experience. Under construction. List price is after incentives. MOVE IN THIS FALL. (id:63400)
4709 Parker Court
108 Mile Ranch, British Columbia
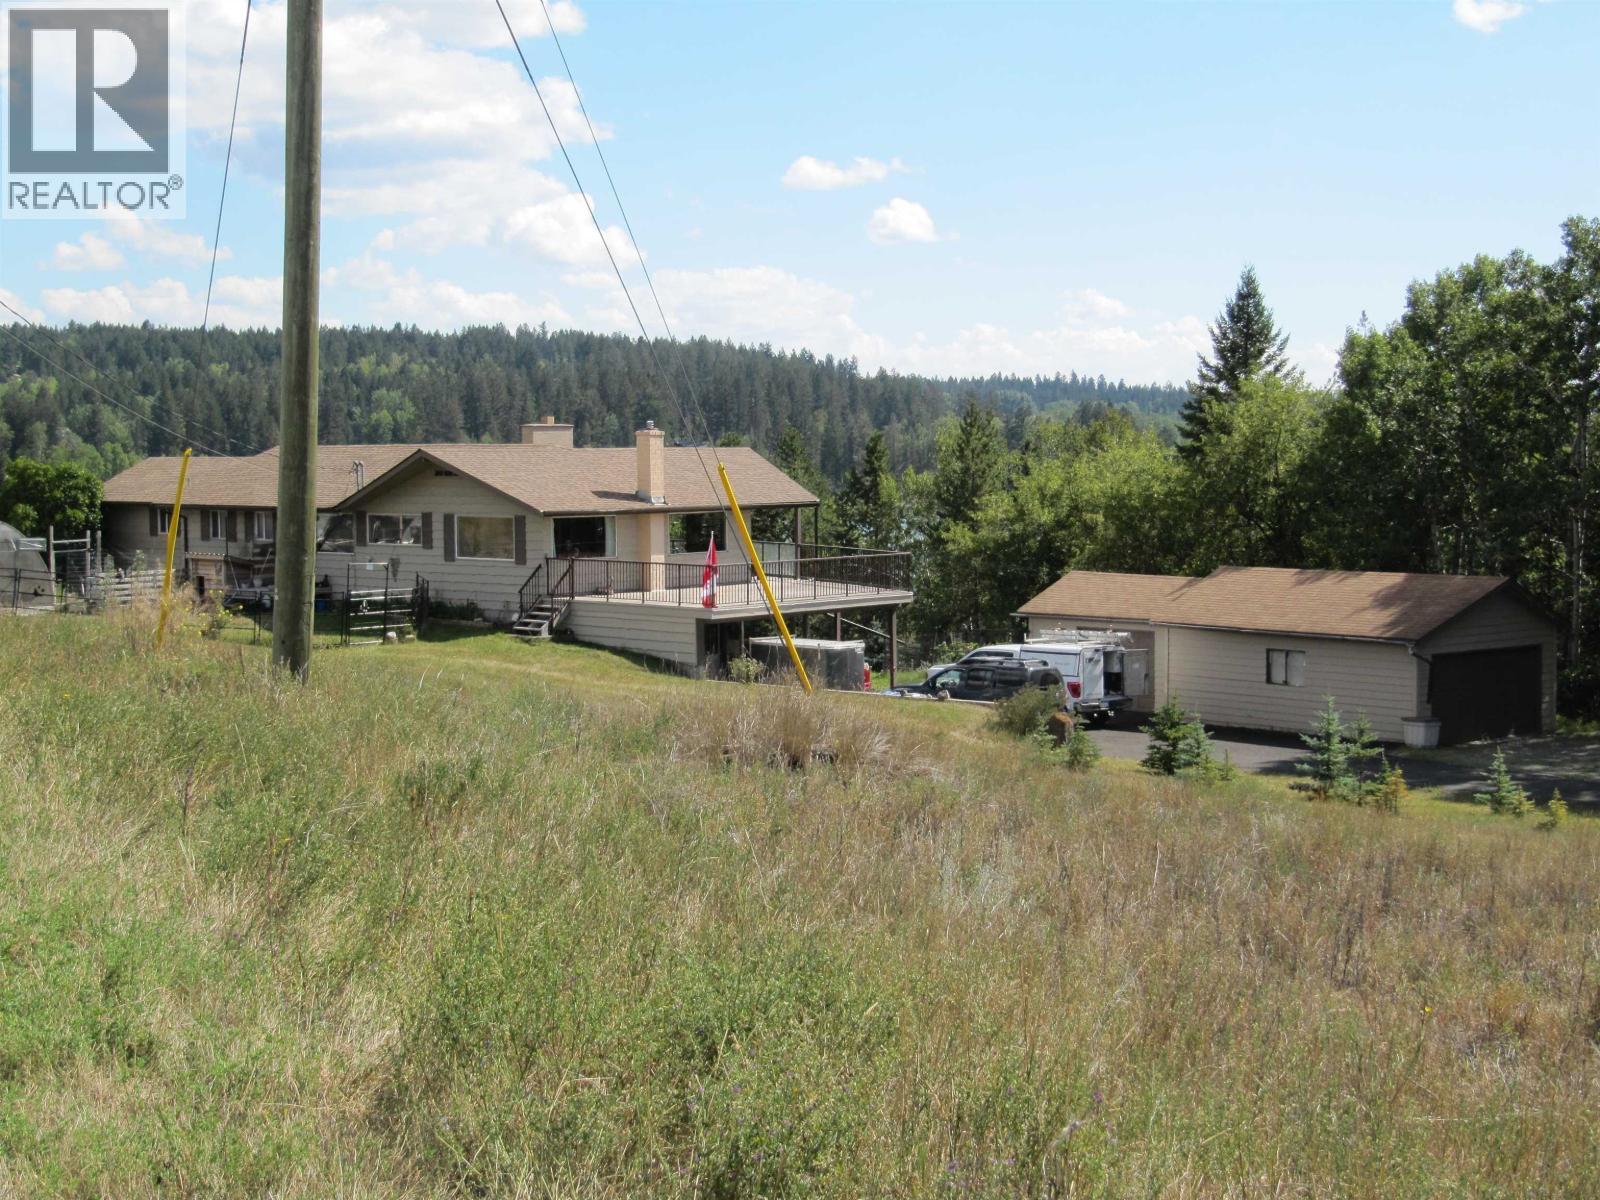
Located in the desirable 108 Mile Ranch with direct access to the trail around the 108 Mile Lake you'll find this spacious home with major renovations in the last few years. The main floor consists of 3 bdrms and 2 full baths with a rock fireplace, a new kitchen with tile flooring. The sundeck (19'x25') has new Duradek decking. The 1 bdrm suite with 2 separate entrances, it's own patio and laundry room, a large living area (27'x24') with a wet bar and a 3 zone in-floor heating and a sauna. The 13.8kw Solar system has an inverter, 60 Solar panels and 8 batteries - never have a power outage again! The system capacity is sufficient for going complete off-grid. A 3 bay garage, 2 car carport, new 20ft greenhouse, fenced gardens, hot-tub with spectacular view of the lake complete this package. (id:63400)
2950 Balldock Road
Kelowna, British Columbia
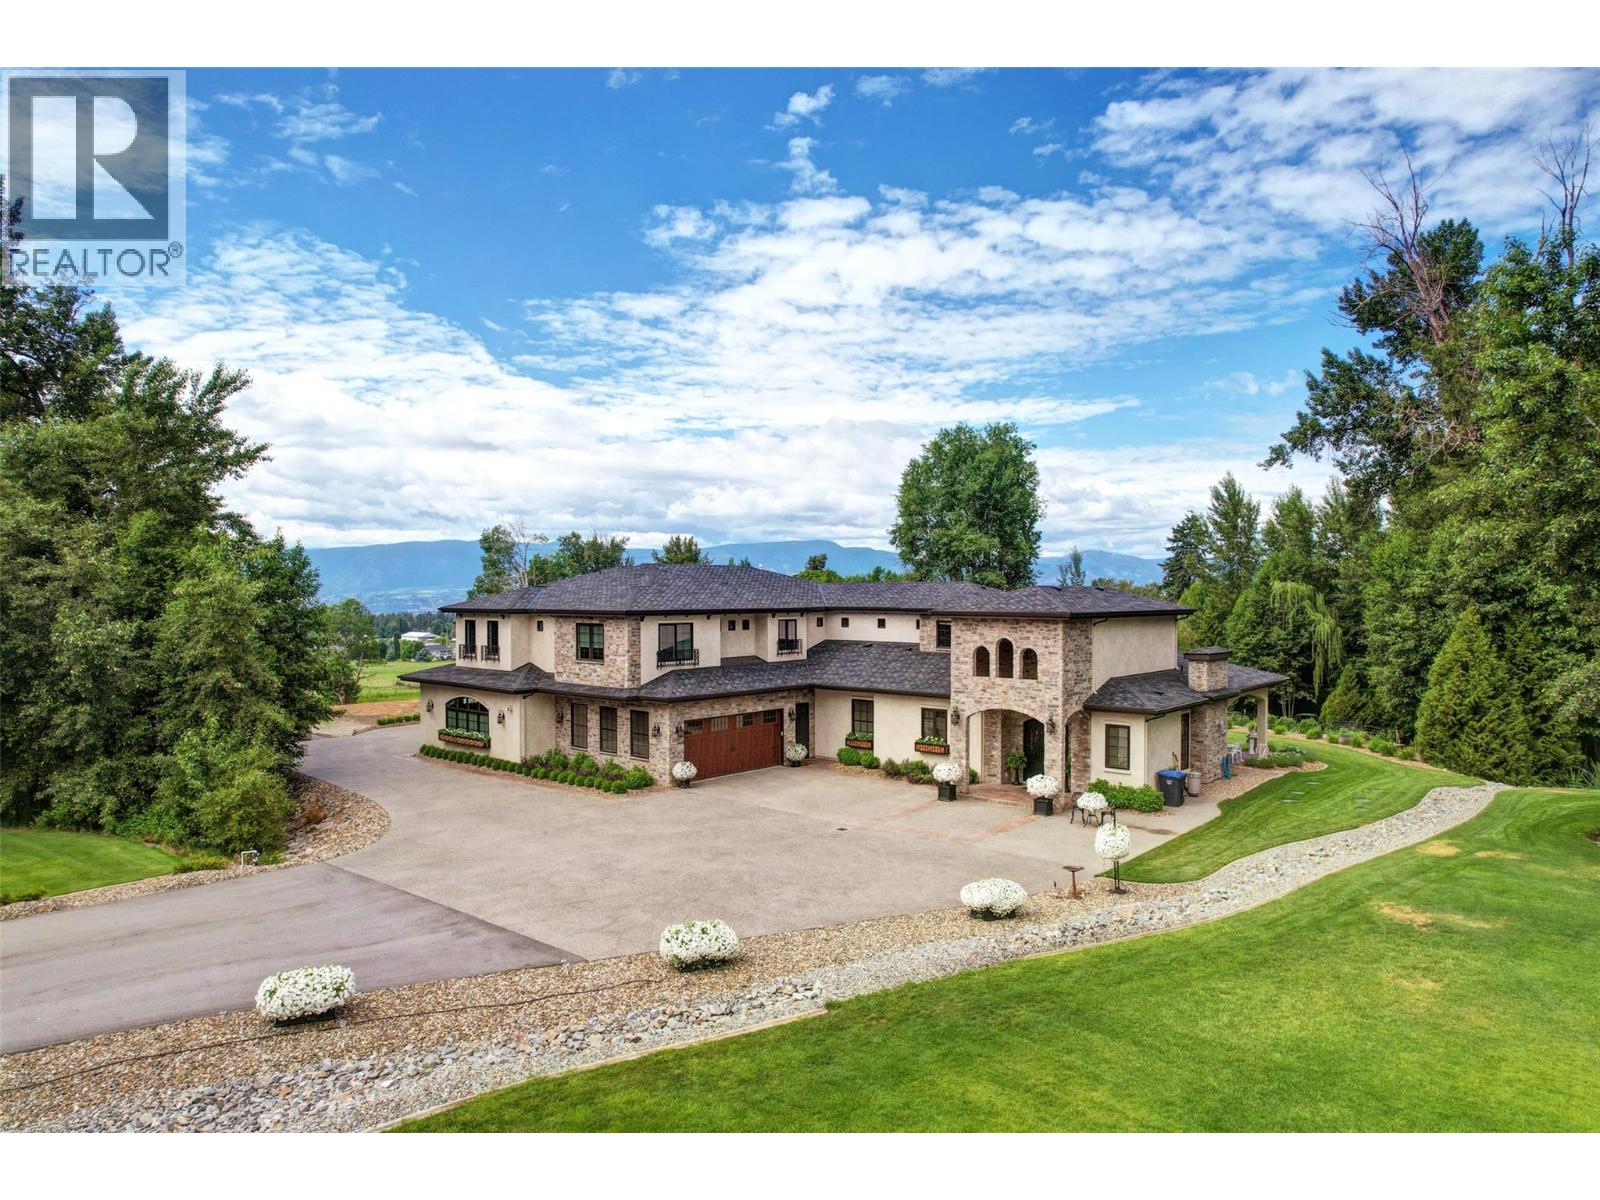
This is a rare country estate where luxury, technology, and lifestyle converge in one of SE Kelowna’s most desirable rural settings. Spaning over 7 acres of flat, highly useable land an increasingly scarce feature in this coveted area. Offers exceptional potential for additional structures or a refined equestrian lifestyle. Privately set with a serene Park like setting the property is surrounded by mature landscaping and tranquil ponds that create a peaceful, secluded atmosphere while minutes from Kelowna amenities, vineyards, and Mayra canyons extensive trail network. Custom built Tuscan inspired residence offers over 9000 ft.² with 8 bedrooms and 7 bathrooms the home blends timeless architecture with modern sophistication elevated by cutting edge, smart home technology with fully integrated control of lighting, climate, security and entertainment. Designed for indoor/outdoor living entertaining or relaxing this home features expansive patios, fireplaces, A/V, fully equipped outdoor kitchen, 20 x 40 saltwater pool. The main residence offers 4 bedrooms, including a hotel inspired primary with a spa like en suite. A separate fully self contain living space provides flexibility for multi-generational living or guests. Private entrance additional bedrooms,bathrooms, oversize garage, and a private patio. Completing the estate is a detached 25 x 40 shop, horse stable, paddocks, raised garden beds and expansive grounds. This Estate is where luxury & lifestyle converge. (id:63400)
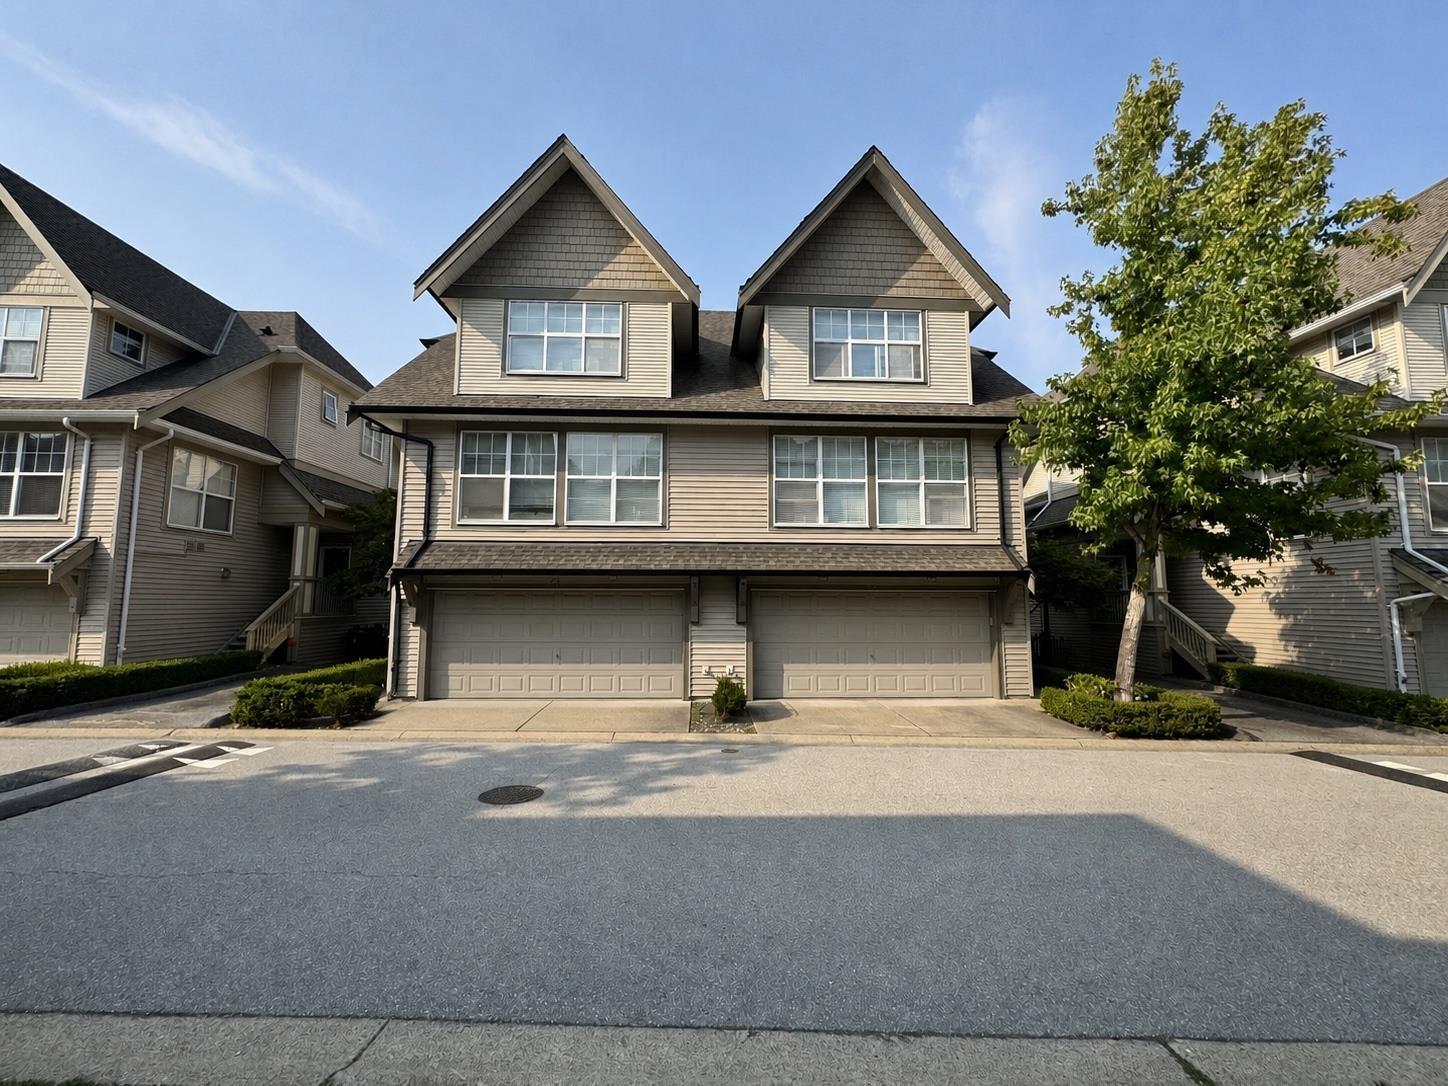
31 8089 209 Street
Langley, British Columbia
Bright and spacious corner duplex in sought-after Willoughby Heights, offering 1,942 sq. ft. across three well-designed levels. The main floor features generous living and dining areas, a functional kitchen with adjoining eating area, a comfortable family room, and access to the outdoor space. Upstairs are three bedrooms, including the primary suite, two full bathrooms, and conveniently located laundry. The lower level adds a fourth bedroom and full bathroom-ideal for guests, a home office, or a growing family. Complete with a double garage and close to schools, shopping, parks, and everyday amenities. (id:63400)
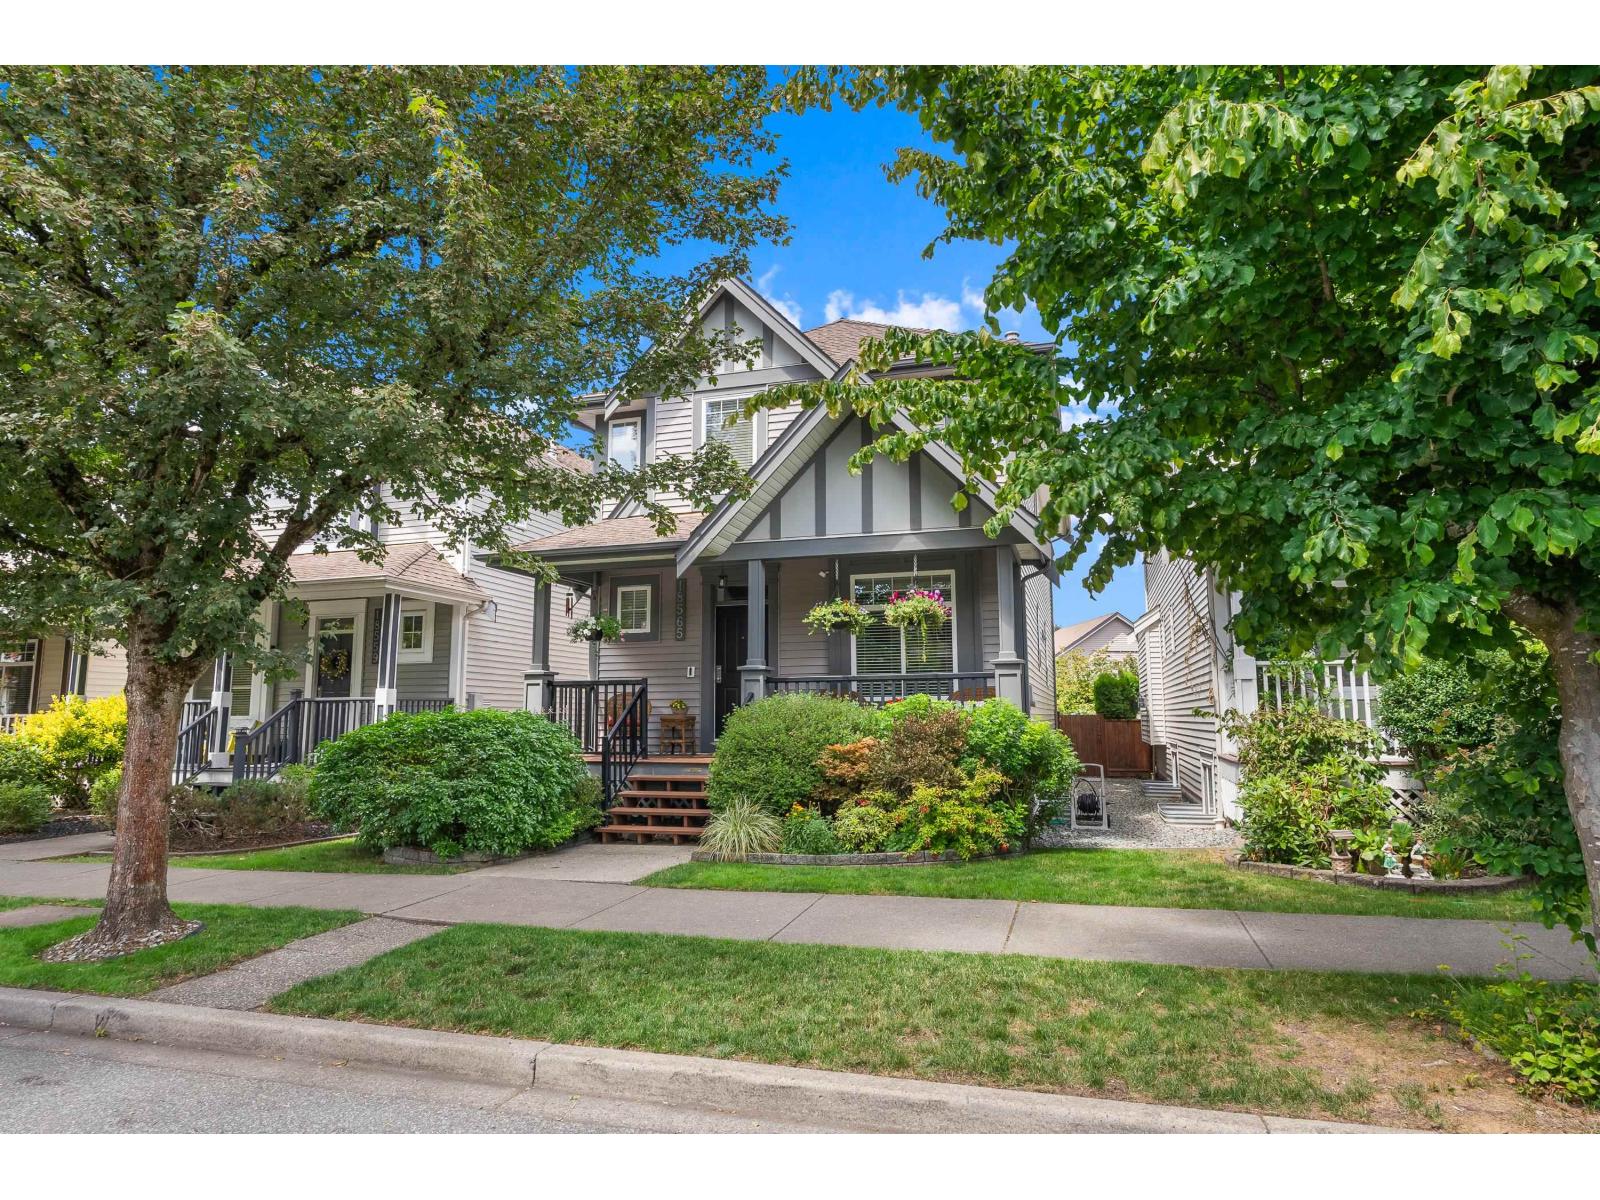
18565 67 Avenue
Surrey, British Columbia
Imagine walking your kids to school, strolling to the park, or grabbing groceries - all without getting in the car. This Cloverdale 2-storey w/basement sits steps from shopping, a park, both schools & the future SkyTrain, in a quiet, family-friendly neighbourhood. Inside, enjoy a bright living room, dedicated office, and a kitchen that flows into the dining area. Upstairs, the primary suite offers a walk-in closet, plus two more bedrooms and laundry. Lovingly maintained by its original owners since 2004, with heat pump A/C, a private patio, and lane access with garage - comfort meets unbeatable convenience. This isn't just a house - it's the lifestyle you've been waiting for. (id:63400)
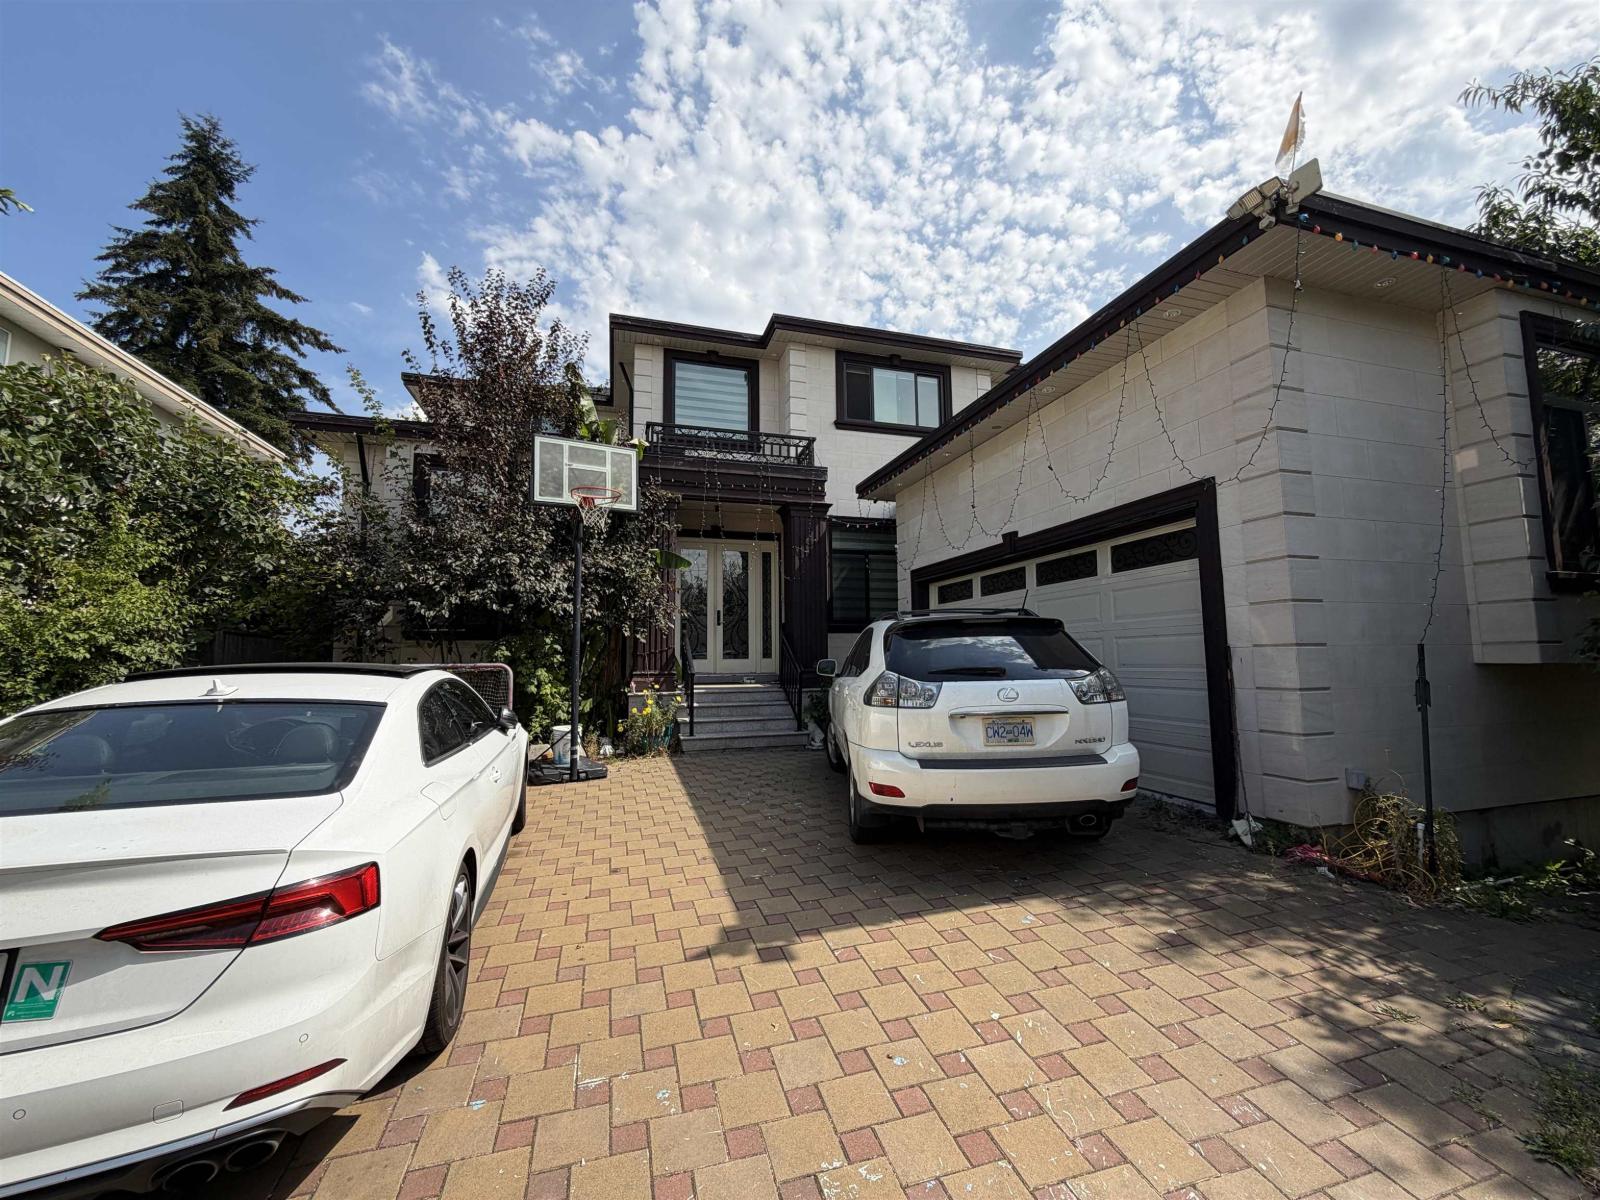
7960 155 Street
Surrey, British Columbia
COURT ORDERED SALE. Exceptional opportunity to acquire a custom-built 2-storey + basement home in the heart of Fleetwood. Offering 9 bedrooms and 9 bathrooms across approximately 5,700 sq.ft. of living space, this spacious residence provides outstanding flexibility for large families or investors. Home includes a 2-bedroom legal suite, plus additional accommodation that may be unauthorized. Situated on a 7,500 sq.ft. lot, the property is located on a quiet residential street close to schools, parks, shopping, and the future SkyTrain extension. Property is sold "As-Is, Where-Is" with no warranties or representations. Measurements are approximate and based on public sources; buyers should verify if important. All offers must include Schedule "A" and are subject court approval (id:63400)
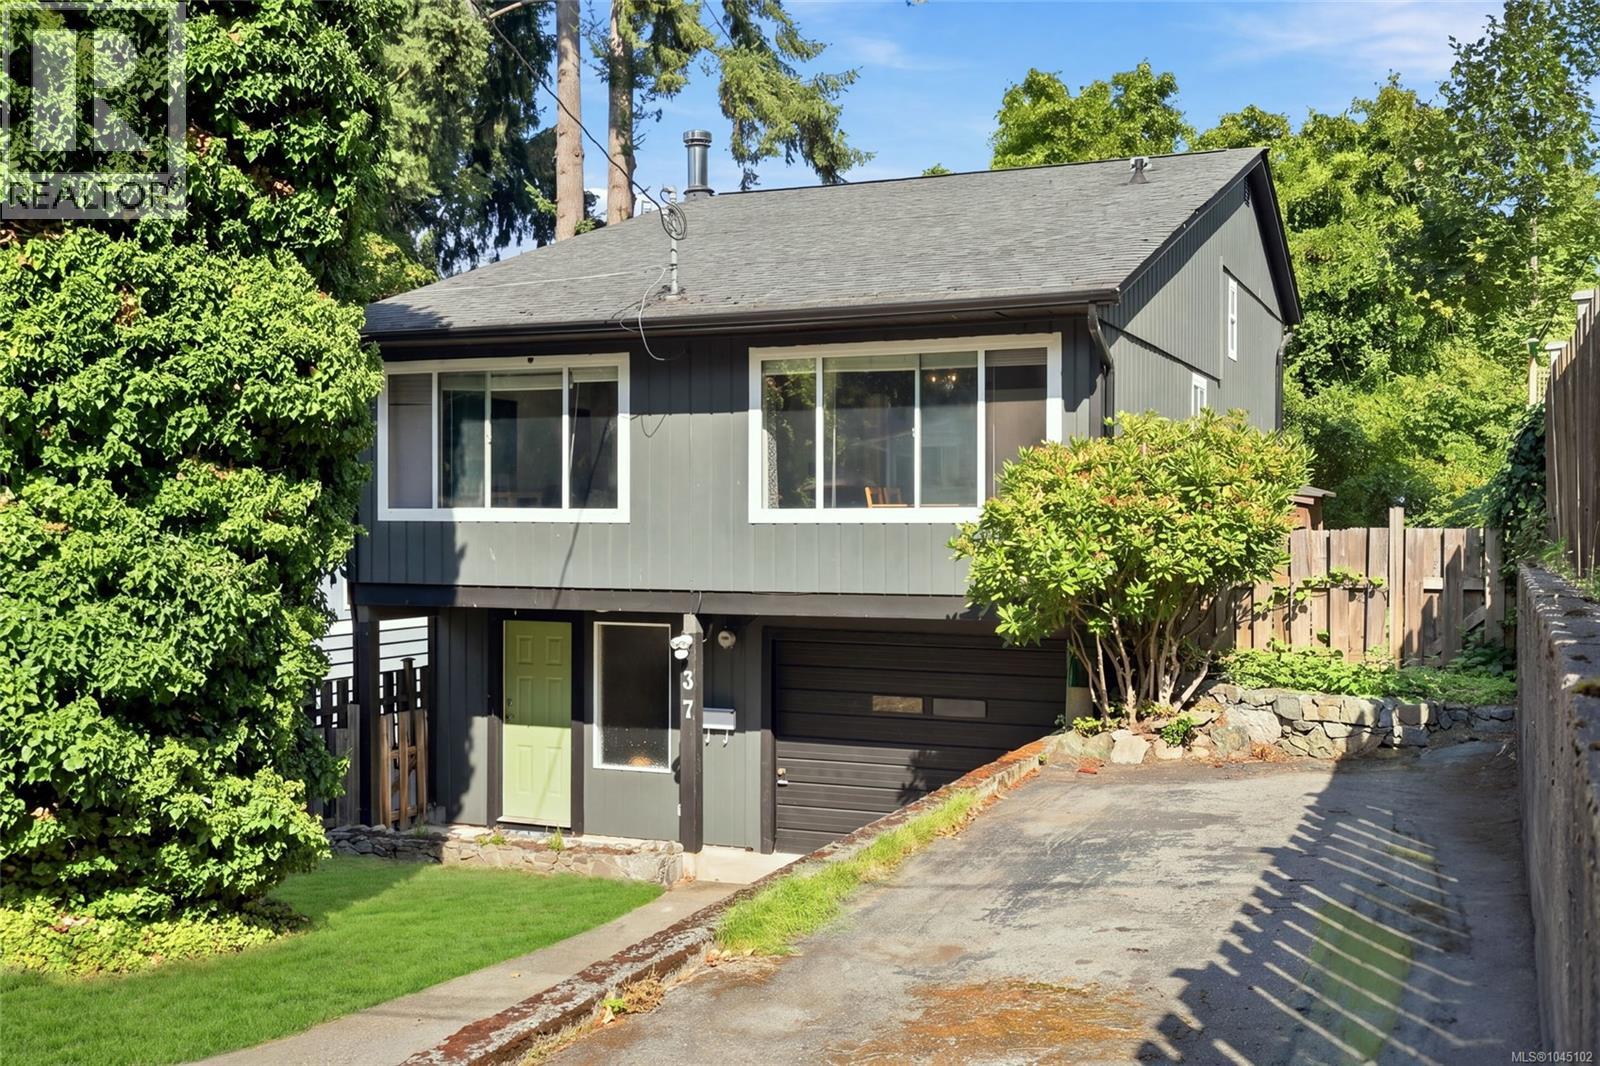
37 Kanaka Pl
Nanaimo, British Columbia
Move-in ready in North Nanaimo! This updated townhouse is tucked into a small bare land strata development in a fantastic, convenient location close to Dover Bay Secondary, Costco, Woodgrove Mall, shopping, transit stops and walking trails. Inside, you’ll find newer flooring, fresh paint and a refreshed kitchen featuring a new island, countertops and backsplash. Large windows fill the open-concept main living area with natural light, while two BIG bedrooms and a full bathroom complete this level. Downstairs offers fantastic flexibility with a spacious family room, third bedroom and 3-piece bathroom—perfect for a teenager, guests or extended family. Love the outdoors? Step from the Family Room onto the large private deck and enjoy afternoon sun, summer BBQs and outdoor entertaining. Add an attached Garage and two flat driveways with loads of parking to this offering and this North Nanaimo home checks a lot of boxes! A great starter home and the perfect size and layout for a down-size. Data and measurements are form sources deemed reliable. (id:63400)
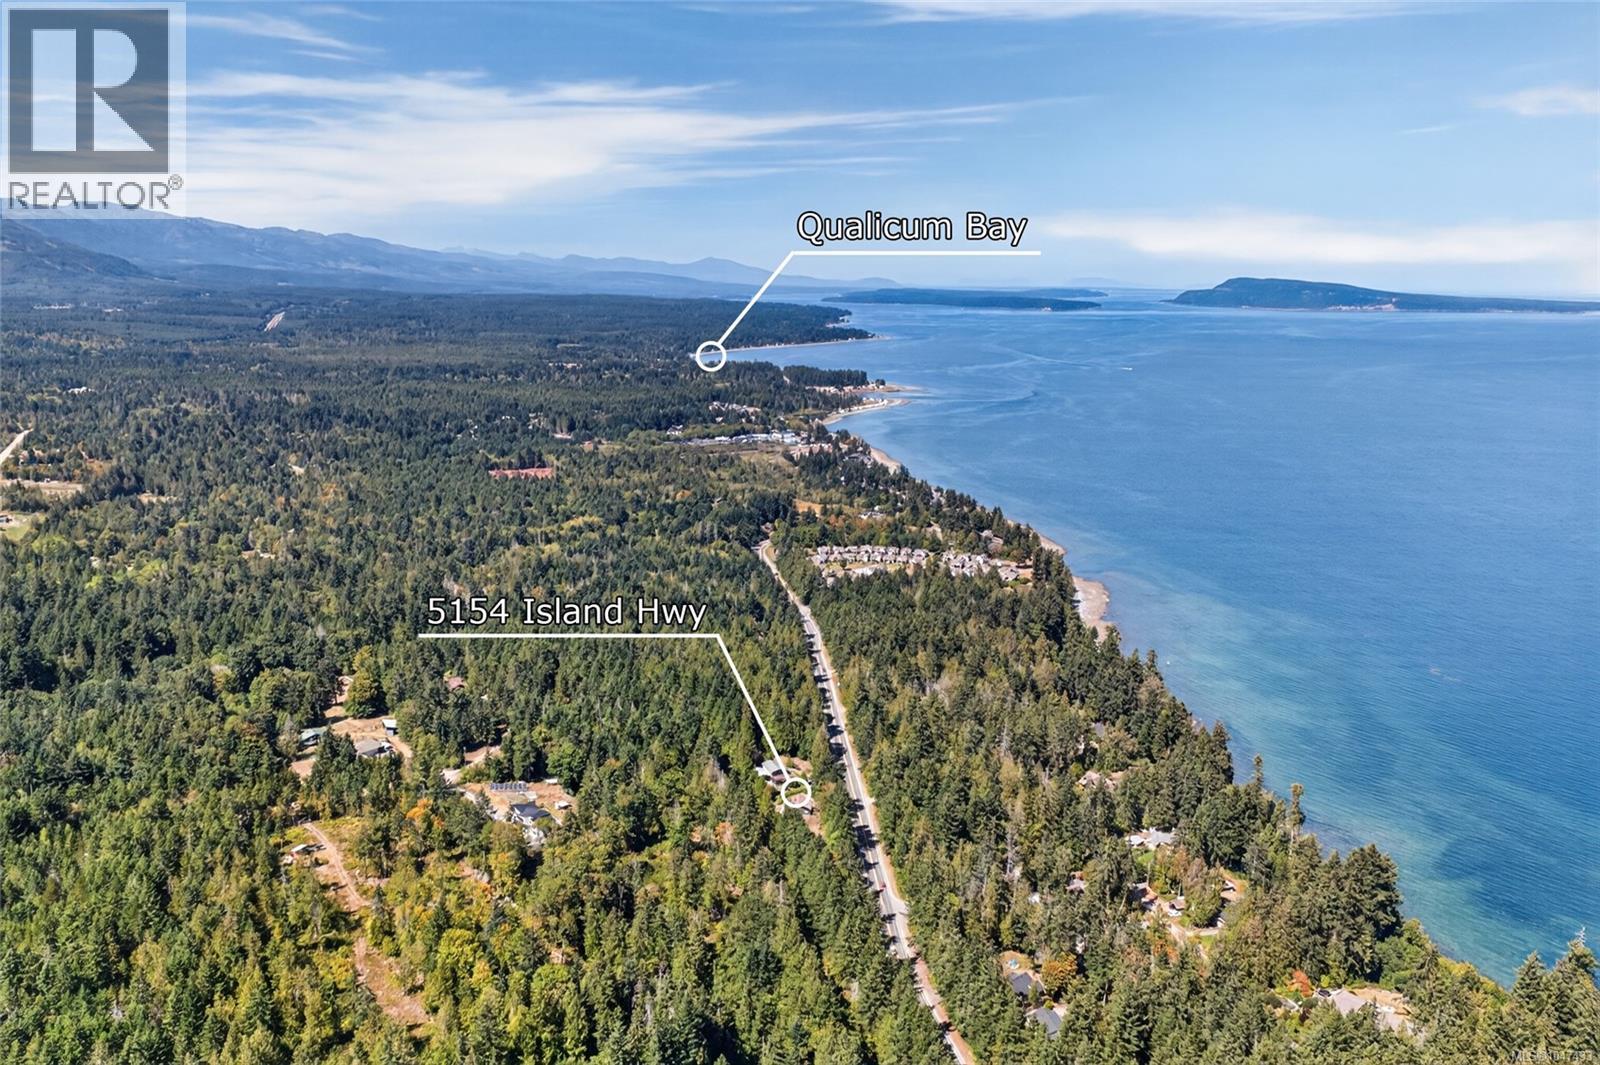
5154 Island Hwy W
Qualicum Beach, British Columbia
HOME + DUPLEX on 1.9 acres, priced $166,000 below assessed value! This unique property offers plenty of potential for multi-generational living, rental income or an investment opportunity. With two separate living spaces, you can live in one and rent the other to help offset your mortgage. The property is serviced by two septic systems and an impressive 300 GPM well. The partially landscaped and treed acreage offers privacy and space, along with plenty of parking for vehicles, RVs, boats and toys. Two storage sheds plus a large concrete-based structure with power provide excellent options for a workshop, greenhouse or potential garage. Bring your ideas and make this versatile acreage your own! (id:63400)
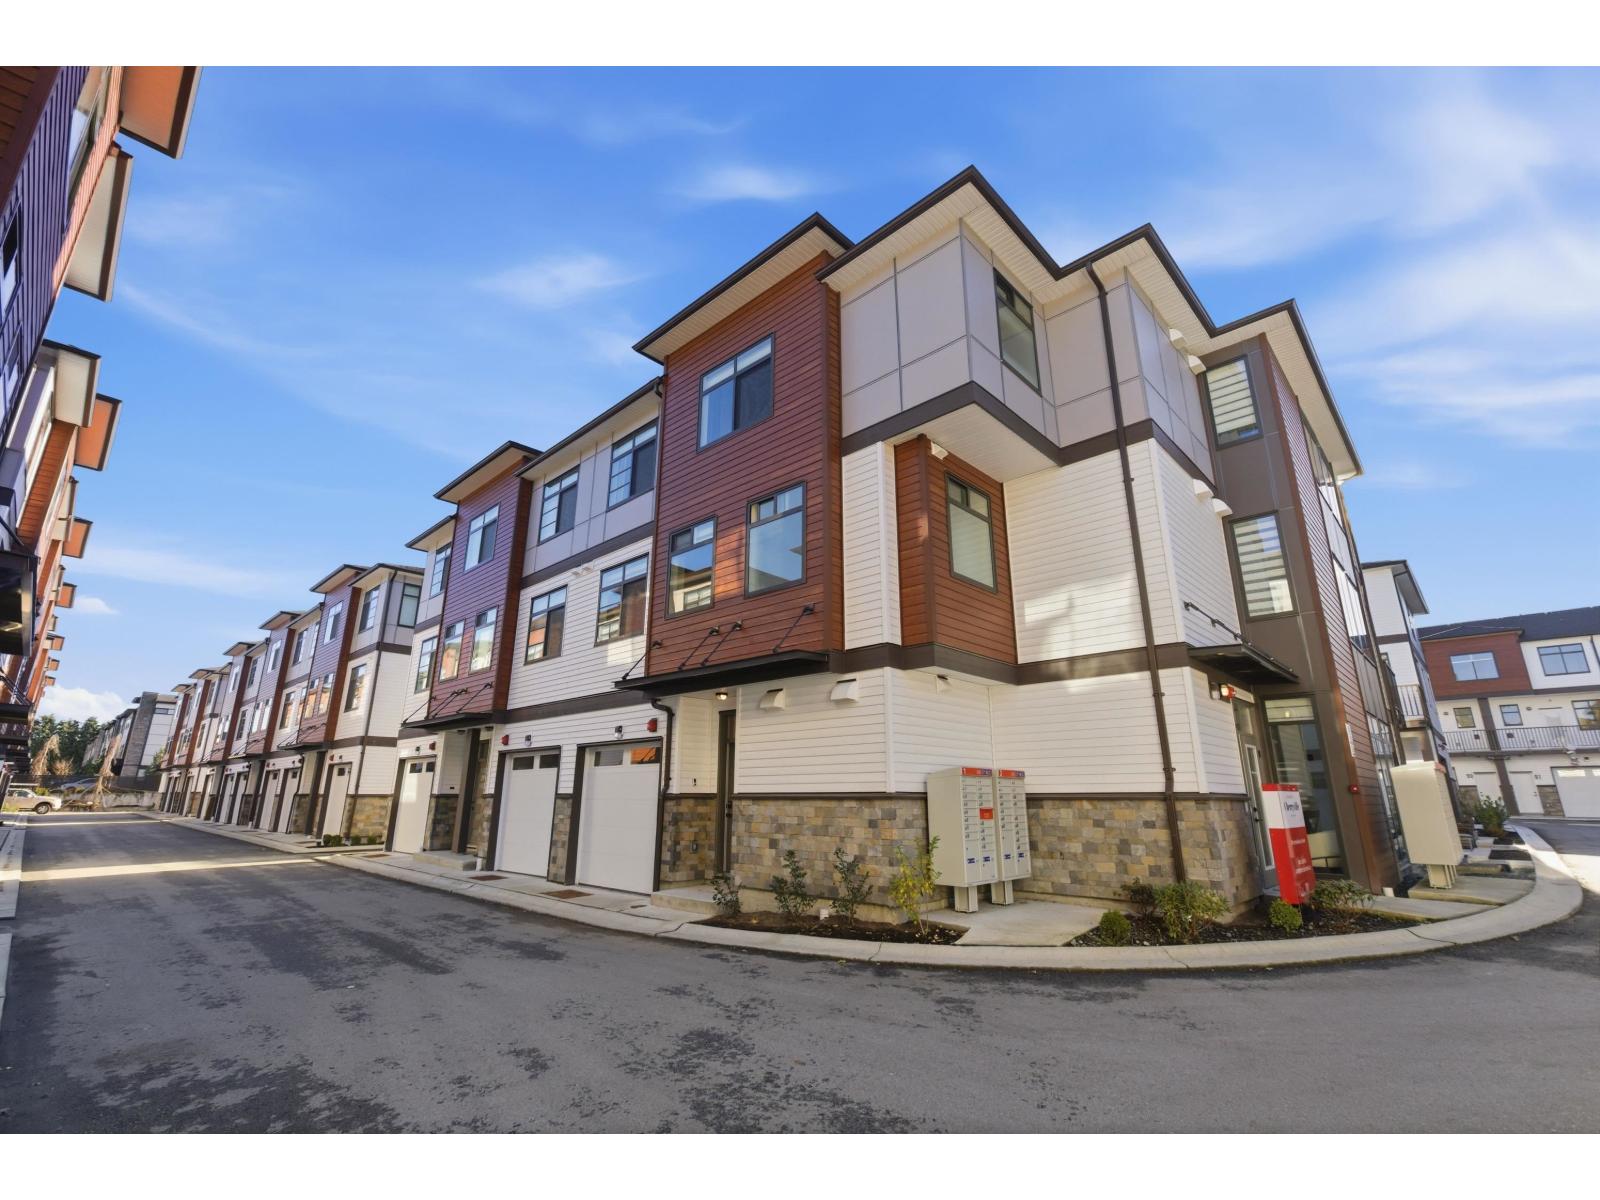
68 8430 Nottman Street
Mission, British Columbia
Experience elevated contemporary living in this beautifully crafted 1,420 sq. ft. home featuring 3 spacious bedrooms, 2.5 bathrooms, and a convenient dual-entry design. Enjoy stunning mountain views from your partially covered balcony, while the chef-inspired kitchen impresses with premium countertops, an oversized island, sleek modern cabinetry, and an open-concept layout that flows effortlessly into the bright dining and living areas. Soaring ceilings, expansive windows, and elegant wood-inspired laminate flooring create a warm and sophisticated atmosphere, while the generously sized bedrooms provide comfort and privacy. Ideally located in the sought-after Cherryville community, you'll enjoy easy access to schools, parks, shopping, and everyday amenities. Open house Saturday, August 29, 2026 & Sunday, August 30, 2026 from 1 pm to 4 pm @ Show Home #31 - 8430 Nottman Street, Mission. (id:63400)
Exp Realty
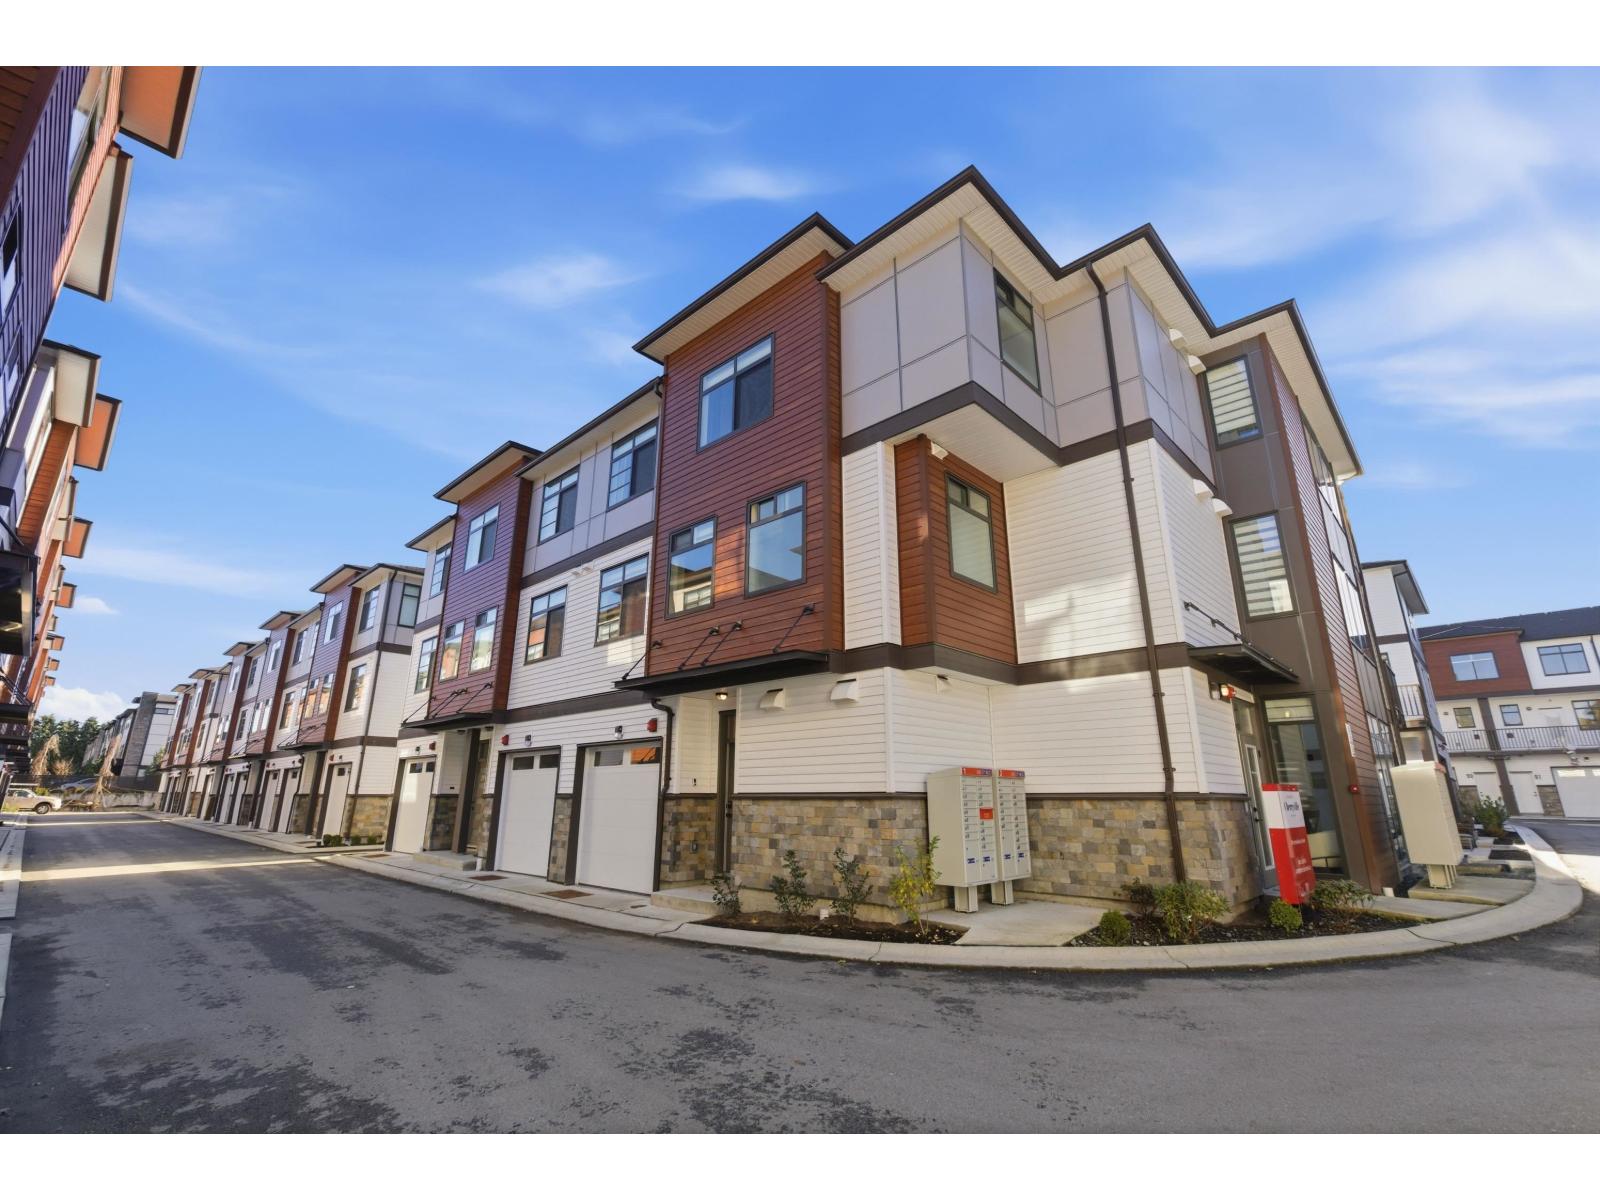
38 8430 Nottman Street
Mission, British Columbia
Step into refined living with this exquisite townhome featuring 3 bedrooms, 2.5 bathrooms, meticulously crafted for modern comfort. The kitchen boasts lavish countertops, expansive islands, and sleek modern cabinets. Enjoy seamless flow between the dining and living areas, perfect for family gatherings. With abundant natural light, charming wooden laminate flooring, and lofty ceilings, the main level feels spacious and inviting. Retreat to the generously sized bedrooms for serene relaxation. Nestled in a vibrant neighborhood with easy access to amenities, schools, and parks. Don't miss out on this exceptional opportunity! Schedule your viewing today. Open house Saturday, August 29, 2026 & Sunday, August 30, 2026 from 1 pm to 4 pm @ Show Home #31 - 8430 Nottman Street, Mission. (id:63400)
Exp Realty
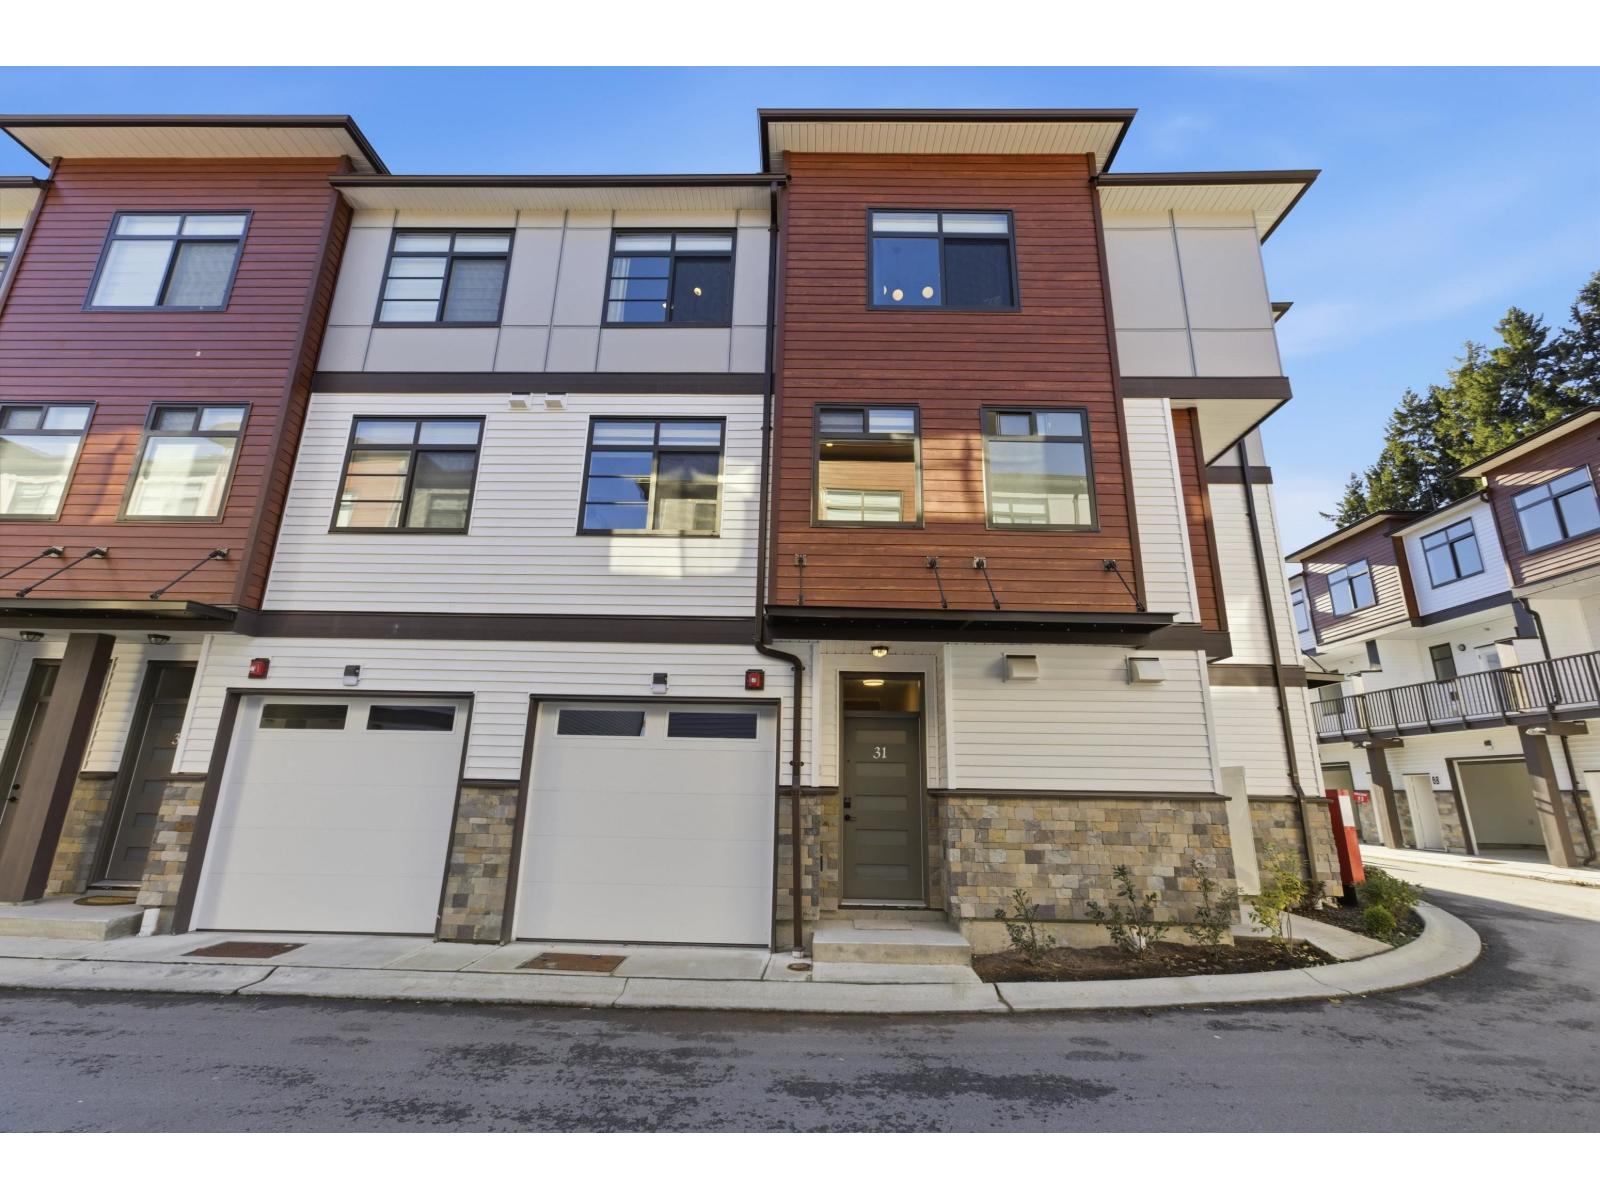
32 8430 Nottman Street
Mission, British Columbia
One of the largest floorplans at Cherryville Townhomes, this brand-new 1,872 sq.ft. home offers 3 bedrooms, a versatile den, and 4 bathrooms across a spacious 3-level layout. The bright open-concept main floor is designed for everyday living and entertaining, while the lower-level den with full bath creates the perfect home office, guest retreat, gym, or media room. Upstairs, enjoy a generous primary bedroom with ensuite and two additional bedrooms. Complete with a rare side-by-side double garage, private outdoor space, and new home warranty. Located in a family-friendly community close to parks, schools, shopping, and recreation. Open house Saturday, August 29, 2026 & Sunday, August 30, 2026 from 1 pm to 4 pm @ Show Home #31 - 8430 Nottman Street, Mission. (id:63400)
Exp Realty