
37 Kanaka Pl Nanaimo, British Columbia V9T 5B7

$589,900Maintenance,
$290 Monthly
Maintenance,
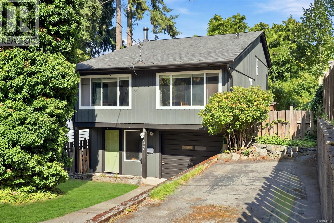
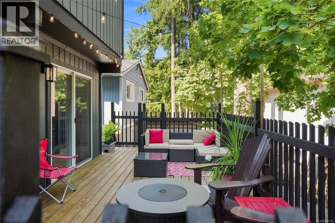
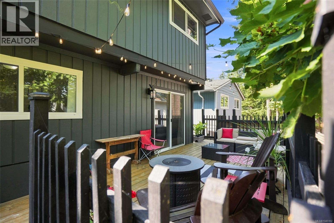
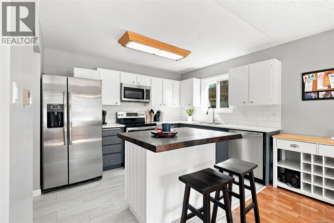
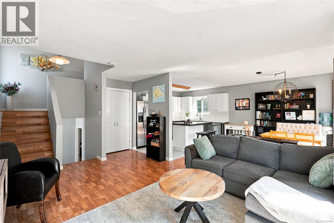
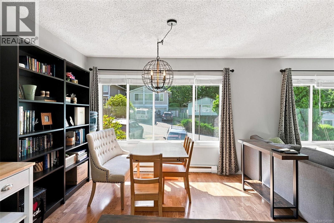
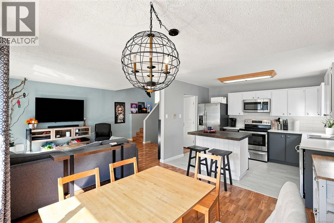
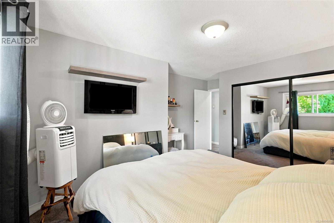
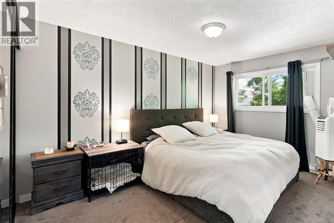
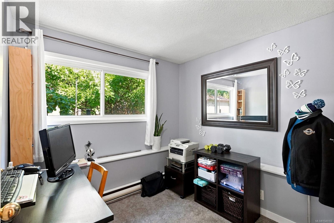
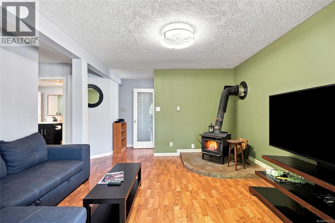
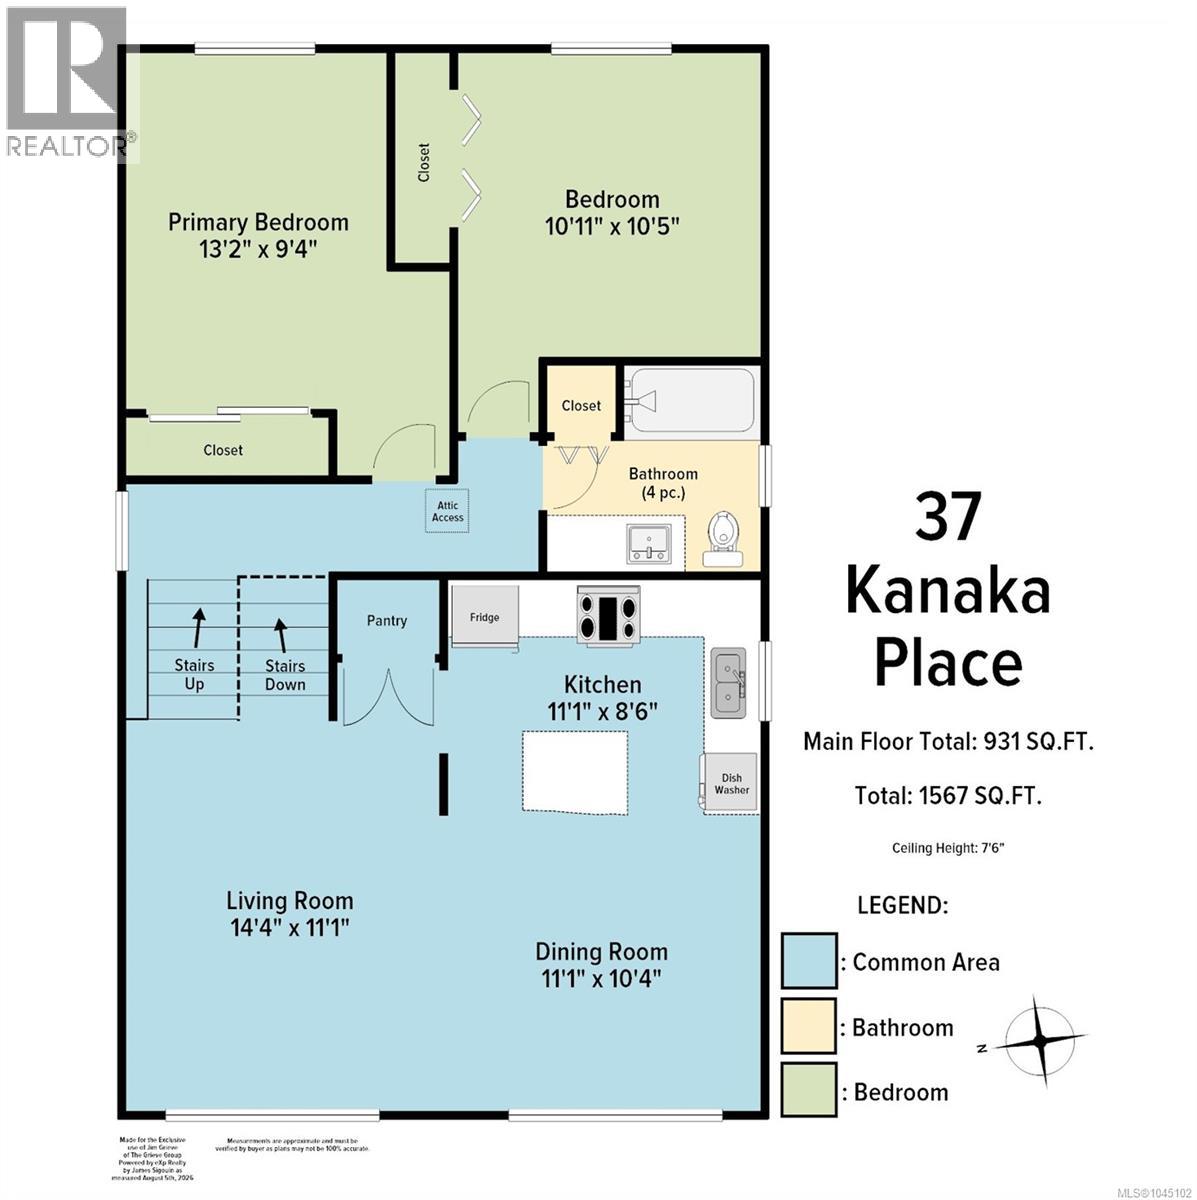
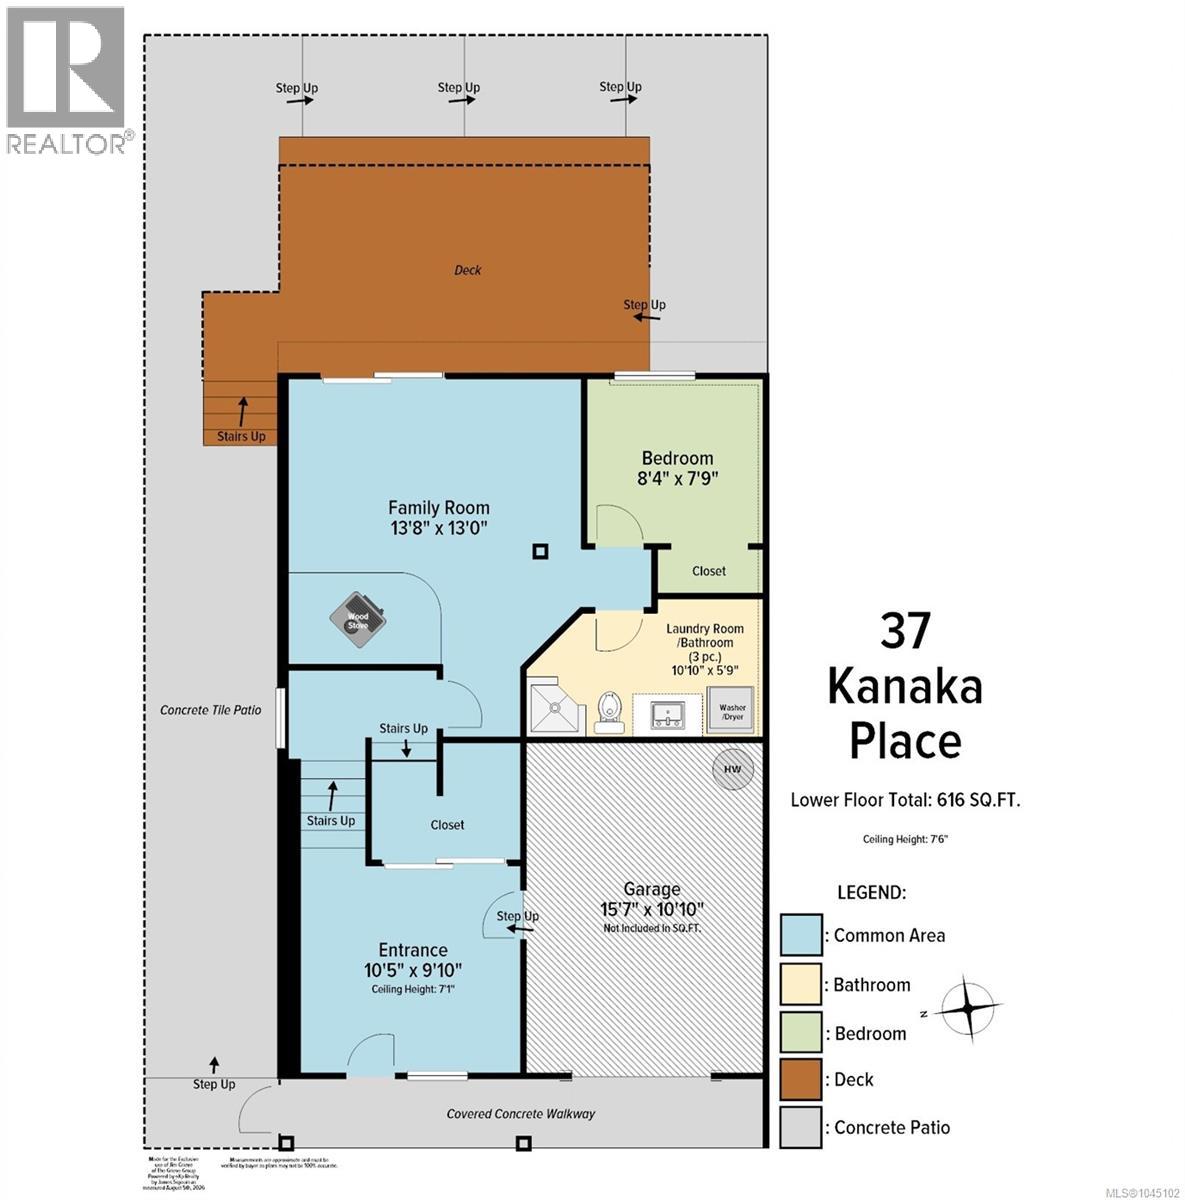
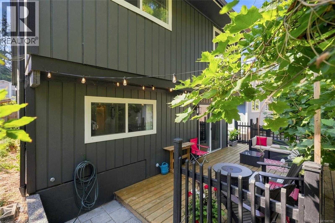
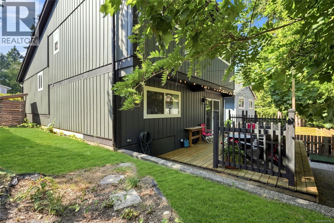
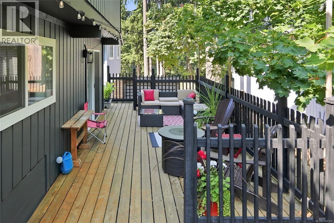
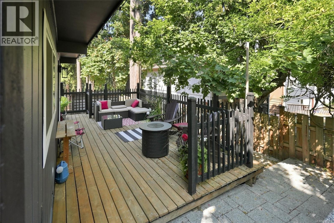
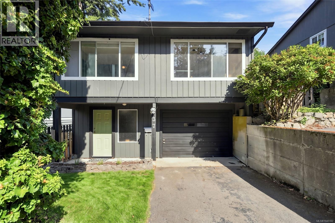
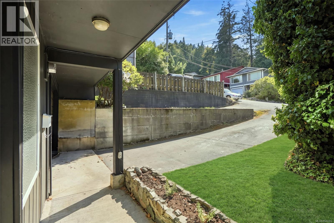
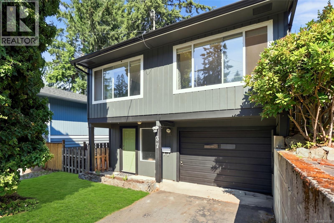
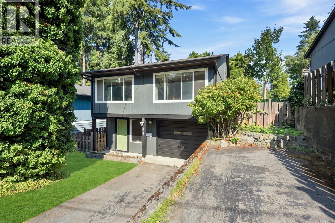
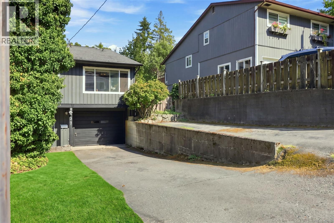
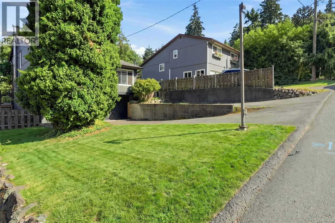
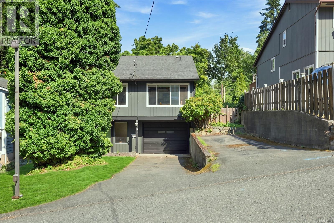
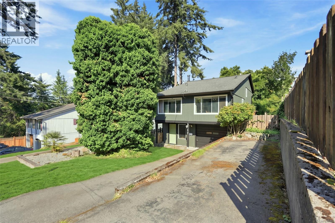
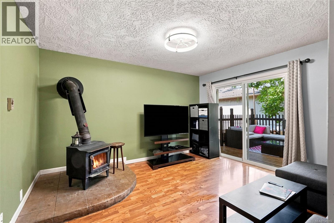
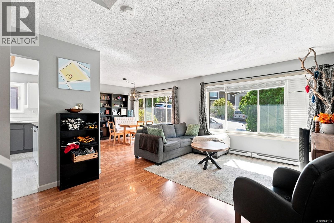
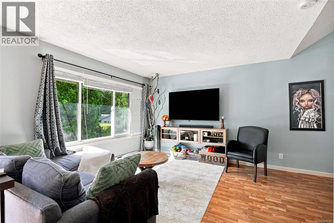
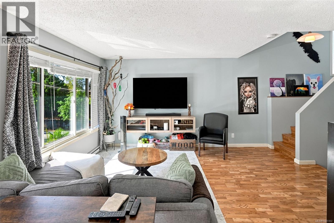
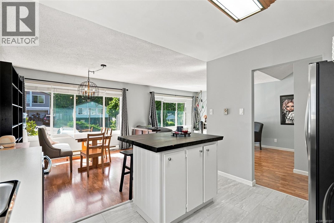
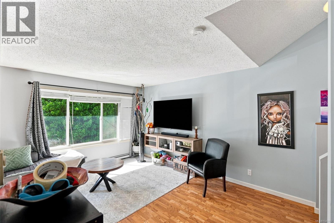
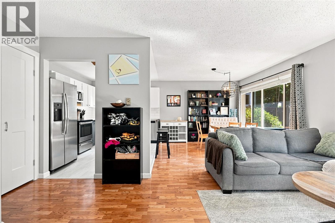
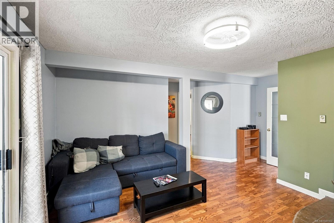
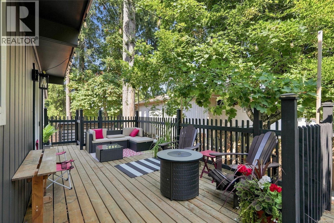
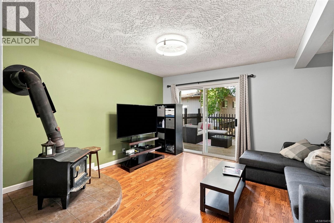
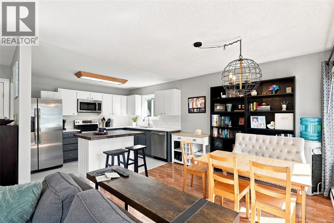
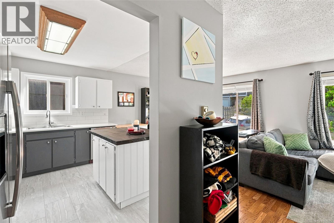
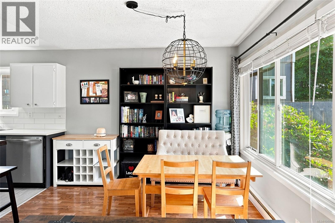
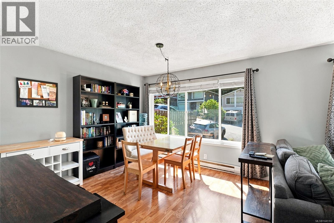
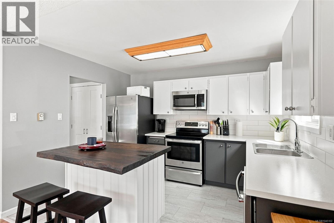
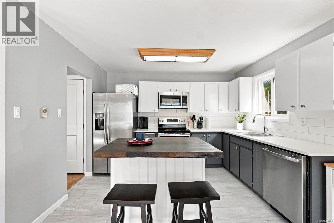
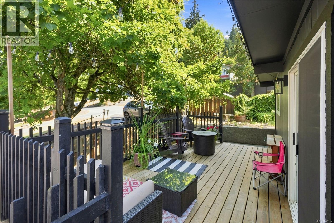
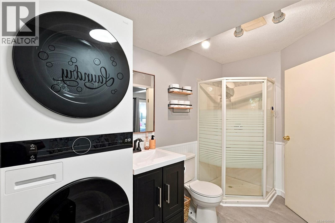
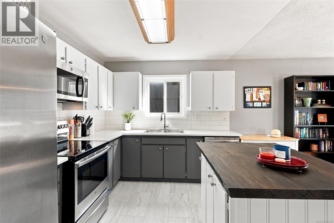
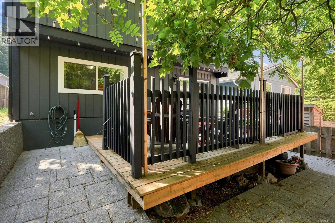
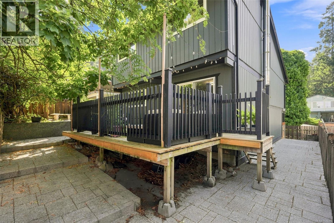
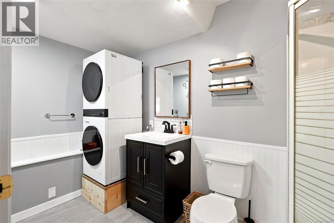
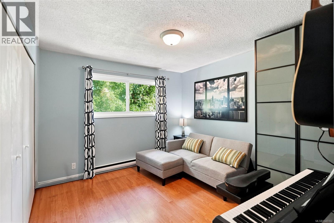
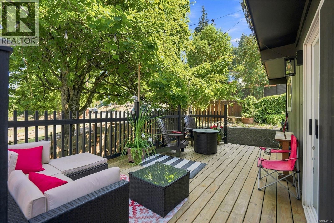
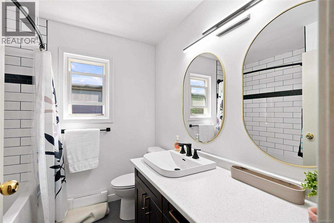
$290 MonthlyMove-in ready in North Nanaimo! This updated townhouse is tucked into a small bare land strata development in a fantastic, convenient location close to Dover Bay Secondary, Costco, Woodgrove Mall, shopping, transit stops and walking trails. Inside, you’ll find newer flooring, fresh paint and a refreshed kitchen featuring a new island, countertops and backsplash. Large windows fill the open-concept main living area with natural light, while two BIG bedrooms and a full bathroom complete this level. Downstairs offers fantastic flexibility with a spacious family room, third bedroom and 3-piece bathroom—perfect for a teenager, guests or extended family. Love the outdoors? Step from the Family Room onto the large private deck and enjoy afternoon sun, summer BBQs and outdoor entertaining. Add an attached Garage and two flat driveways with loads of parking to this offering and this North Nanaimo home checks a lot of boxes! A great starter home and the perfect size and layout for a down-size. Data and measurements are form sources deemed reliable. (id:63400)
Property Details
| MLS® Number | 1045102 |
| Property Type | Single Family |
| Neigbourhood | North Nanaimo |
| Community Features | Pets Allowed, Family Oriented |
| Parking Space Total | 4 |
Building
| Bathroom Total | 2 |
| Bedrooms Total | 3 |
| Constructed Date | 1977 |
| Cooling Type | None |
| Fireplace Present | Yes |
| Fireplace Total | 1 |
| Heating Type | Baseboard Heaters |
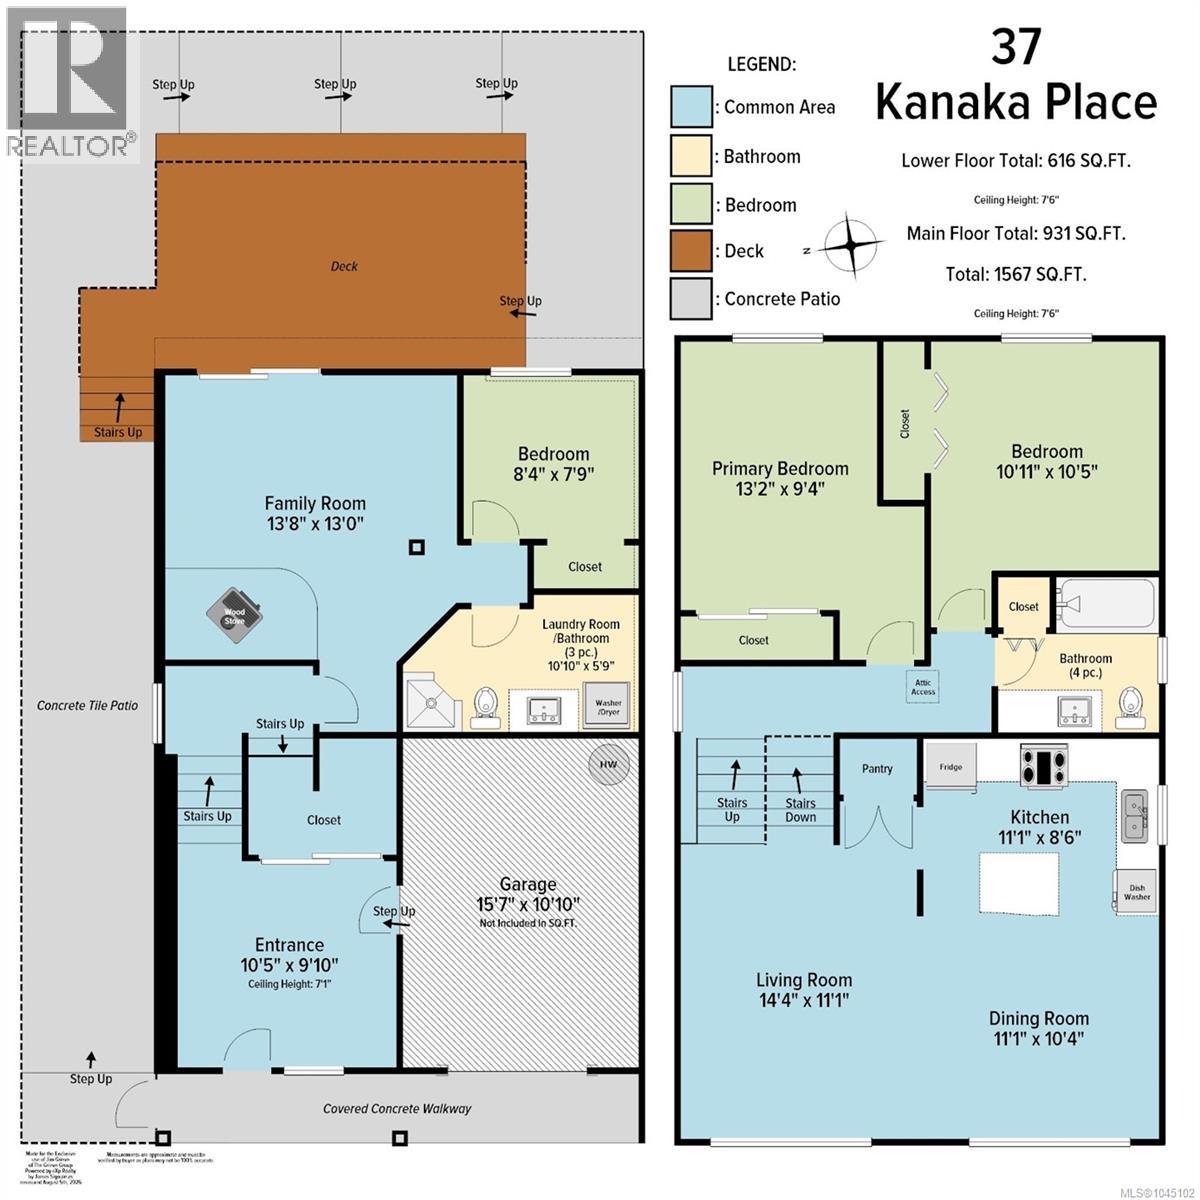
| Size Interior | 1,567 Sqft |
| Type | Row / Townhouse |
Land
| Access Type | Road Access |
| Acreage | No |
| Zoning Type | Residential |
Rooms
| Level | Type | Length | Width | Dimensions |
|---|---|---|---|---|
| Lower Level | Bathroom | 3-Piece | ||
| Lower Level | Bedroom | 8'4 x 7'9 | ||
| Lower Level | Laundry Room | 10'10 x 5'9 | ||
| Lower Level | Family Room | 13'8 x 13'0 | ||
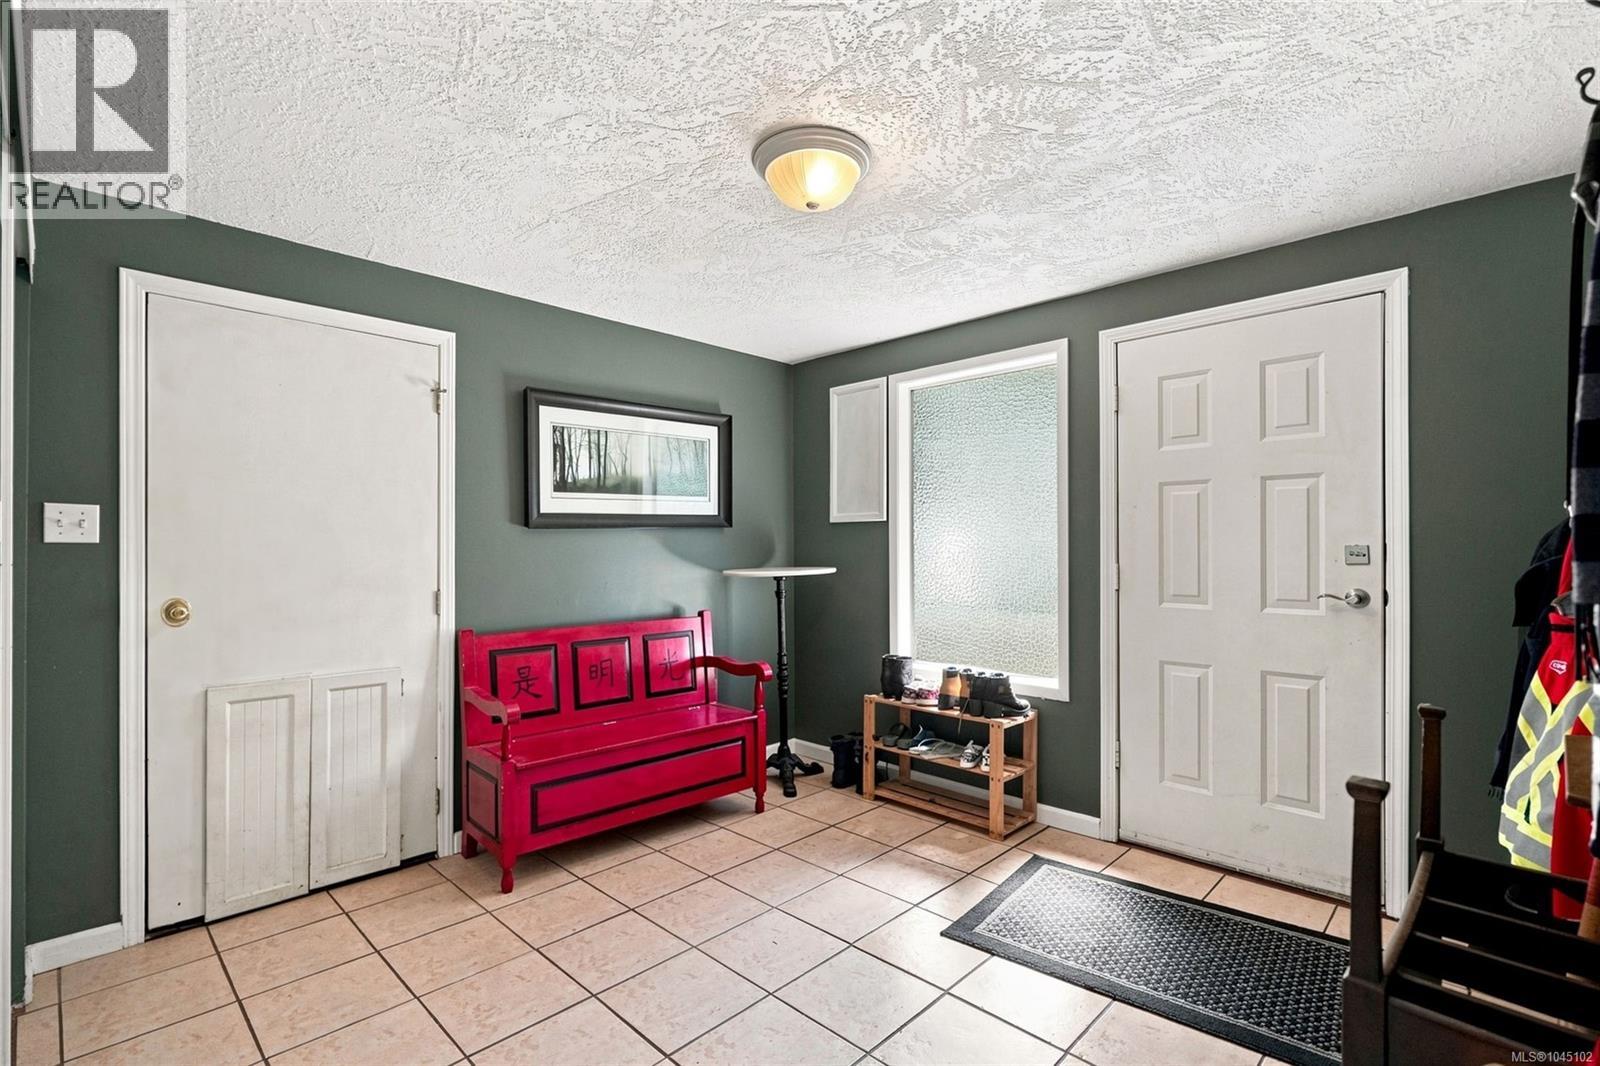
| Lower Level | Entrance | 10'5 x 9'10 | ||
| Main Level | Bathroom | 4-Piece | ||
| Main Level | Bedroom | 10'11 x 10'5 | ||
| Main Level | Primary Bedroom | 13'2 x 9'4 | ||
| Main Level | Kitchen | 11'1 x 8'6 | ||
| Main Level | Dining Room | 11'1 x 10'4 | ||
| Main Level | Living Room | 14'4 x 11'1 |
https://www.realtor.ca/real-estate/30135192/37-kanaka-pl-nanaimo-north-nanaimo

Jim Grieve
www.jimgrieve.ca/
www.facebook.com/jim.grieve.9678
103-91 Chapel Street
Nanaimo, British Columbia V9R 0J3
(833) 817-6506
(866) 253-9200
www.exprealty.ca/

The trademarks REALTOR®, REALTORS®, and the REALTOR® logo are controlled by The Canadian Real Estate Association (CREA) and identify real estate professionals who are members of CREA. The trademarks MLS®, Multiple Listing Service® and the associated logos are owned by The Canadian Real Estate Association (CREA) and identify the quality of services provided by real estate professionals who are members of CREA. The trademark DDF® is owned by The Canadian Real Estate Association (CREA) and identifies CREA's Data Distribution Facility (DDF®)
August 10 2026 02:41:33
Vancouver Island Real Estate Board
Exp Realty (Na)