
4709 Parker Court 108 Mile Ranch, British Columbia V0K 2Z0

$799,000
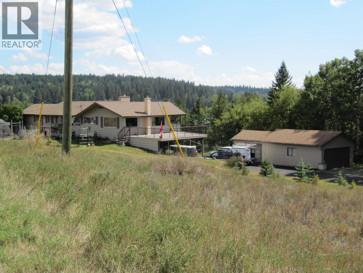
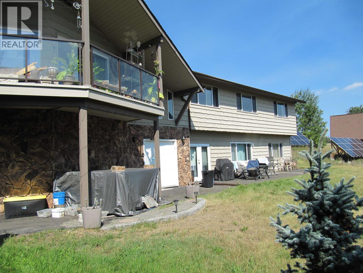
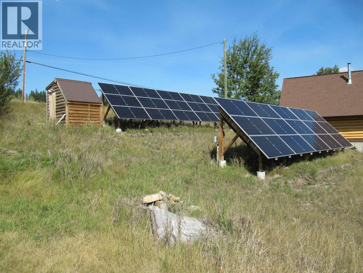
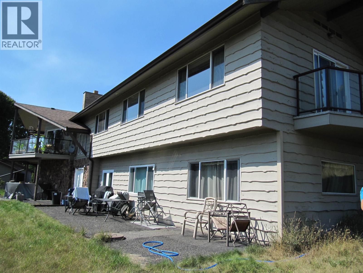
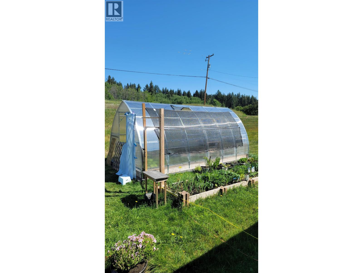
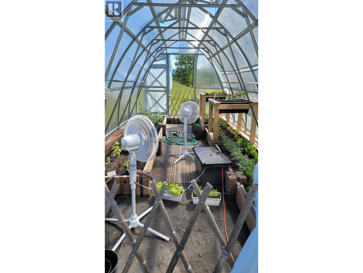
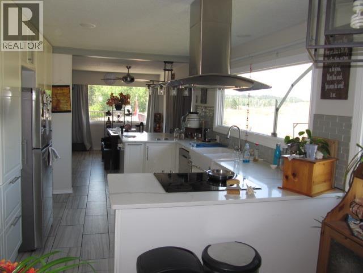
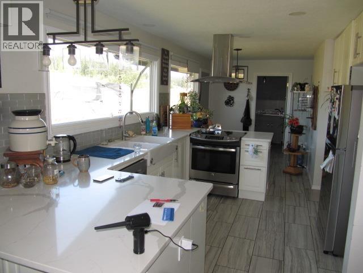
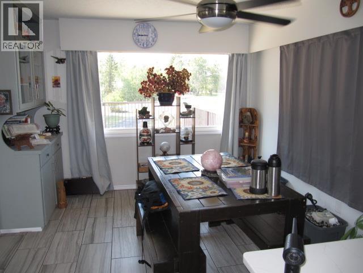
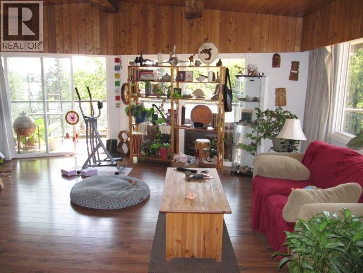
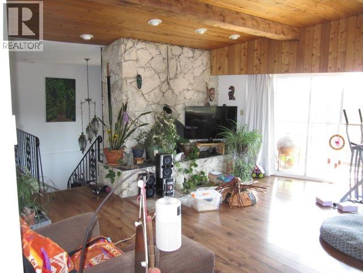
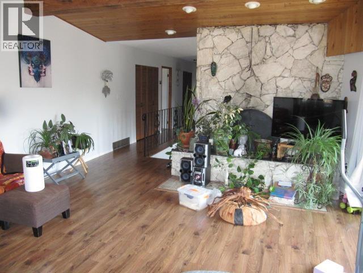
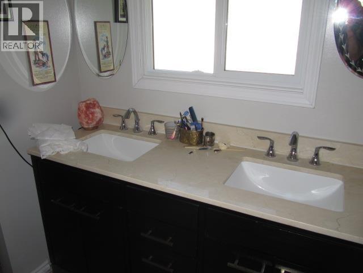
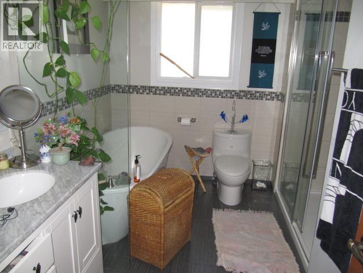
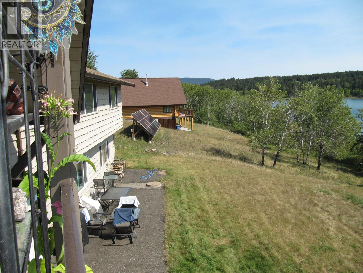
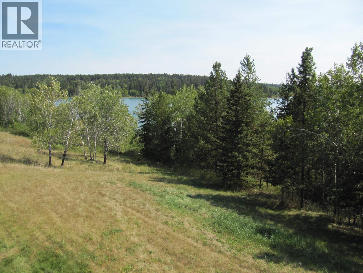
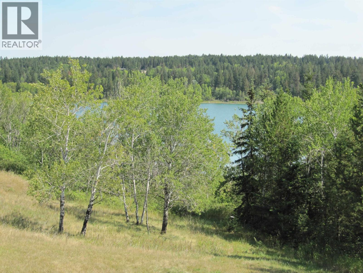
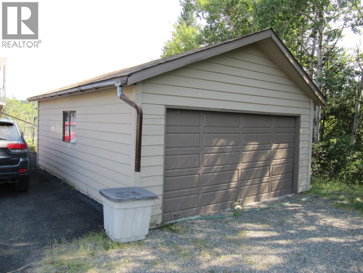
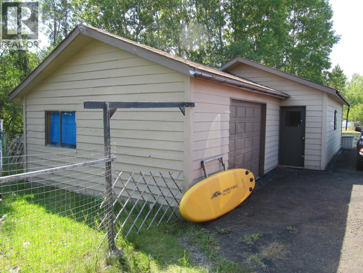
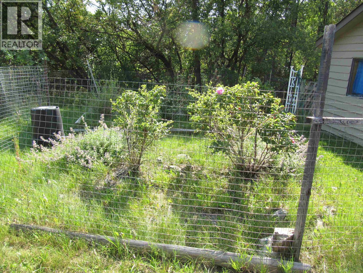
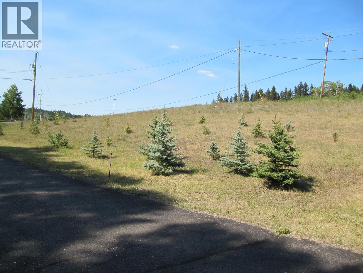
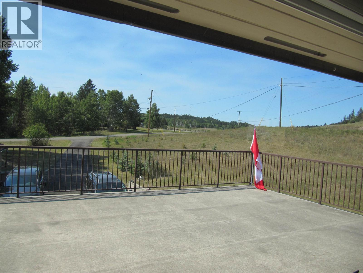
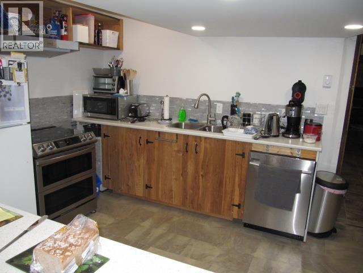
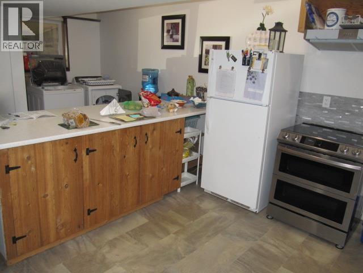
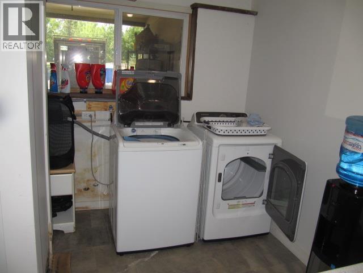
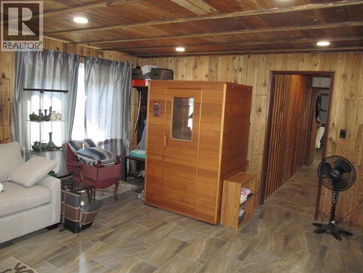
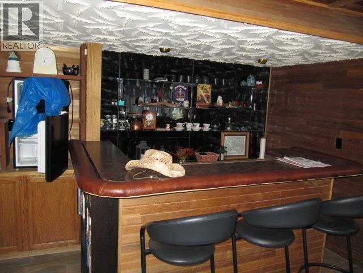
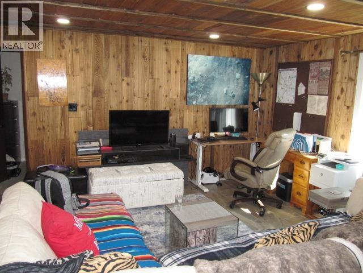
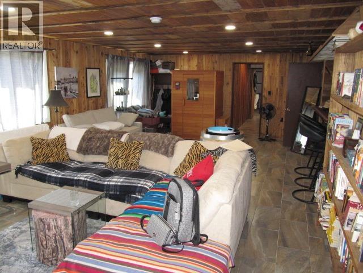
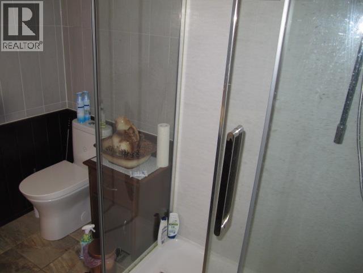
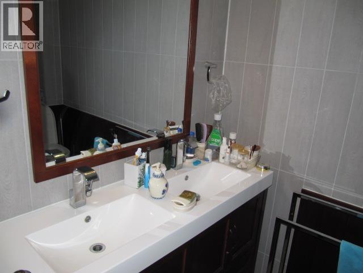
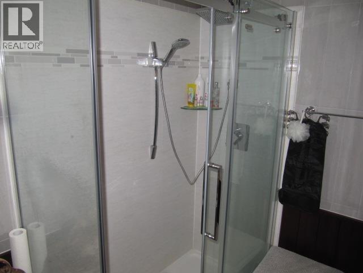
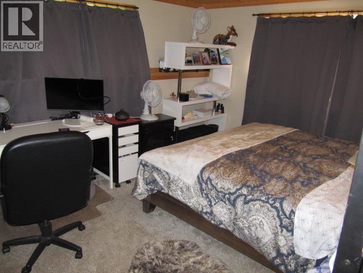
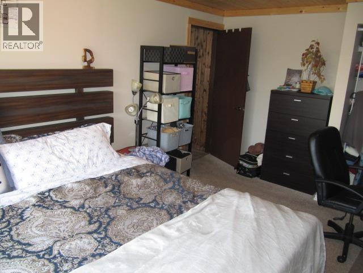
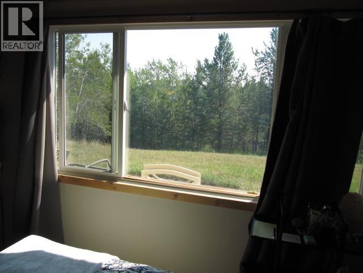
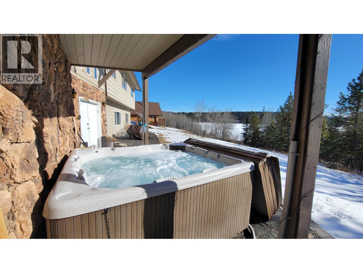
Located in the desirable 108 Mile Ranch with direct access to the trail around the 108 Mile Lake you'll find this spacious home with major renovations in the last few years. The main floor consists of 3 bdrms and 2 full baths with a rock fireplace, a new kitchen with tile flooring. The sundeck (19'x25') has new Duradek decking. The 1 bdrm suite with 2 separate entrances, it's own patio and laundry room, a large living area (27'x24') with a wet bar and a 3 zone in-floor heating and a sauna. The 13.8kw Solar system has an inverter, 60 Solar panels and 8 batteries - never have a power outage again! The system capacity is sufficient for going complete off-grid. A 3 bay garage, 2 car carport, new 20ft greenhouse, fenced gardens, hot-tub with spectacular view of the lake complete this package. (id:63400)
Property Details
| MLS® Number | R3158254 |
| Property Type | Single Family |
| Storage Type | Storage |
| View Type | Lake View, View |
Building
| Bathroom Total | 3 |
| Bedrooms Total | 4 |
| Appliances | Sauna, Washer, Dryer, Refrigerator, Stove, Dishwasher, Hot Tub |
| Basement Development | Finished |
| Basement Type | Full (finished) |
| Constructed Date | 1976 |
| Construction Style Attachment | Detached |
| Exterior Finish | Wood |
| Fireplace Present | Yes |
| Fireplace Total | 1 |
| Fixture | Drapes/window Coverings |
| Foundation Type | Concrete Perimeter |
| Heating Fuel | Natural Gas |
| Heating Type | Forced Air |
| Roof Material | Asphalt Shingle |
| Roof Style | Conventional |
| Stories Total | 2 |
| Size Interior | 3,500 Sqft |
| Total Finished Area | 3500 Sqft |
| Type | House |
| Utility Water | Municipal Water |
Parking
| Carport | |
| Garage | 2 |
Land
| Acreage | Yes |
| Size Irregular | 1.26 |
| Size Total | 1.26 Ac |
| Size Total Text | 1.26 Ac |
Rooms
| Level | Type | Length | Width | Dimensions |
|---|---|---|---|---|
| Lower Level | Bedroom 4 | 16 ft | 12 ft | 16 ft x 12 ft |
| Lower Level | Living Room | 27 ft | 24 ft | 27 ft x 24 ft |
| Lower Level | Kitchen | 17 ft | 14 ft | 17 ft x 14 ft |
| Lower Level | Storage | 10 ft | 6 ft | 10 ft x 6 ft |
| Main Level | Living Room | 22 ft | 16 ft | 22 ft x 16 ft |
| Main Level | Eating Area | 14 ft | 11 ft | 14 ft x 11 ft |
| Main Level | Kitchen | 21 ft | 11 ft | 21 ft x 11 ft |
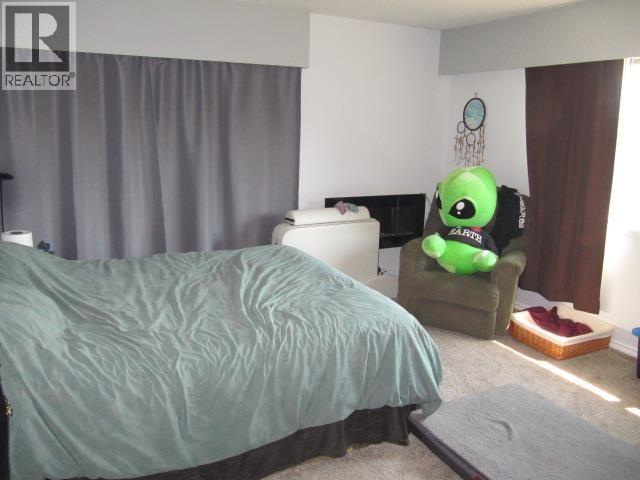
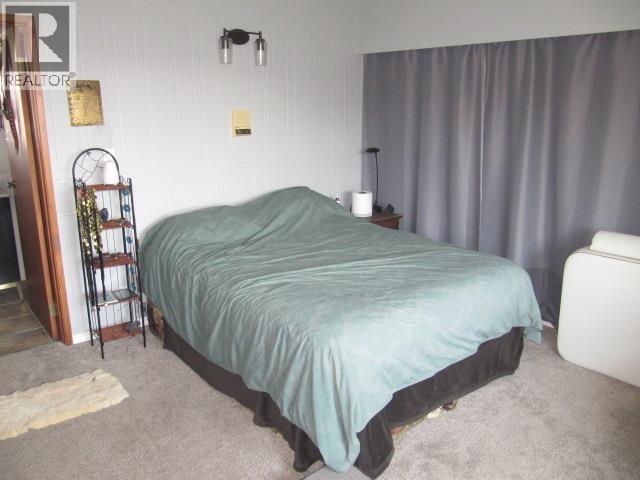
| Main Level | Primary Bedroom | 14 ft | 13 ft | 14 ft x 13 ft |
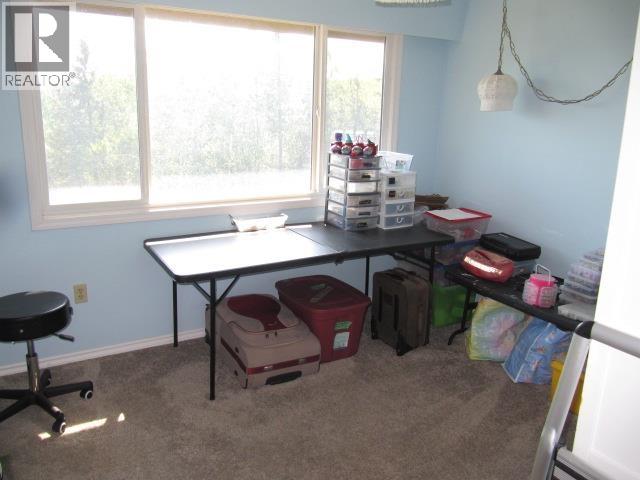
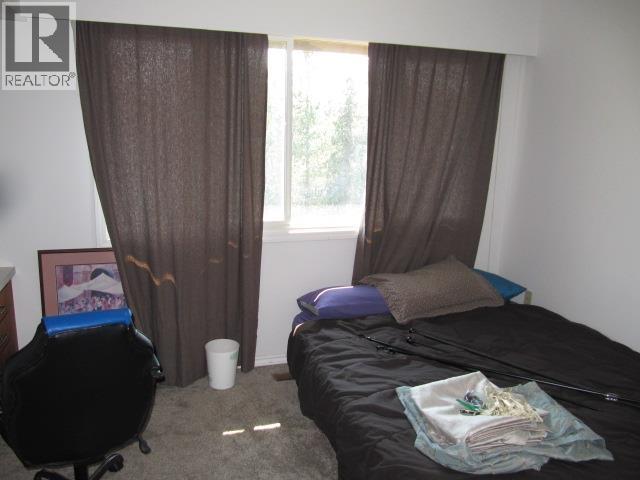
| Main Level | Bedroom 2 | 12 ft | 9 ft | 12 ft x 9 ft |
| Main Level | Bedroom 3 | 13 ft | 9 ft | 13 ft x 9 ft |
| Main Level | Laundry Room | 9 ft | 8 ft | 9 ft x 8 ft |
| Main Level | Mud Room | 8 ft | 5 ft | 8 ft x 5 ft |
https://www.realtor.ca/real-estate/30191430/4709-parker-court-108-mile-ranch

Frank Urbschat
(250) 395-3654
www.remax100.ca/
Po Box 128 811 Alder Ave
100 Mile House, British Columbia V0K 2E0
(250) 395-3422
(250) 395-3420
www.remax100.ca/

The trademarks REALTOR®, REALTORS®, and the REALTOR® logo are controlled by The Canadian Real Estate Association (CREA) and identify real estate professionals who are members of CREA. The trademarks MLS®, Multiple Listing Service® and the associated logos are owned by The Canadian Real Estate Association (CREA) and identify the quality of services provided by real estate professionals who are members of CREA. The trademark DDF® is owned by The Canadian Real Estate Association (CREA) and identifies CREA's Data Distribution Facility (DDF®)
August 25 2026 04:51:57
BC Northern Real Estate Board
RE/MAX 100