
5154 Island Hwy W Qualicum Beach, British Columbia V9K 1Z1

$799,000
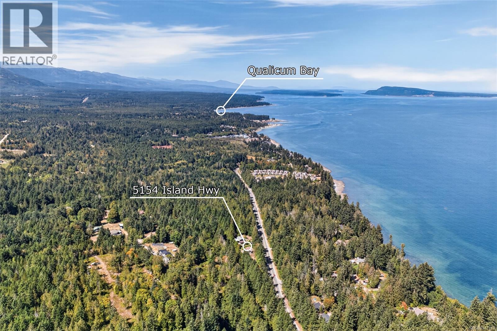
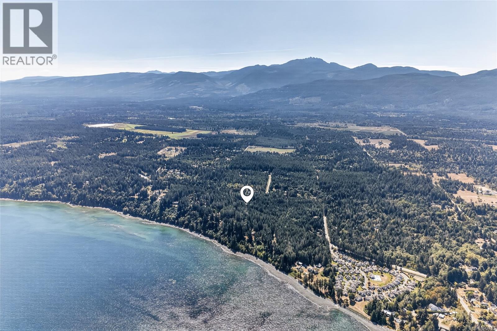
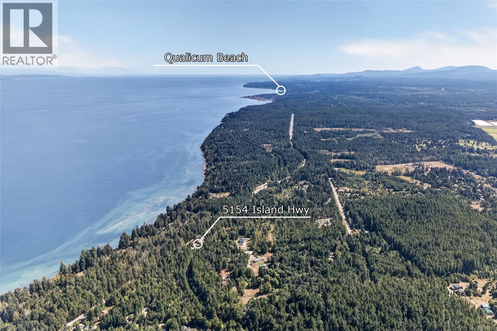
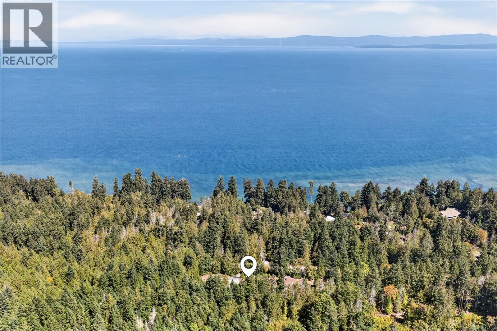
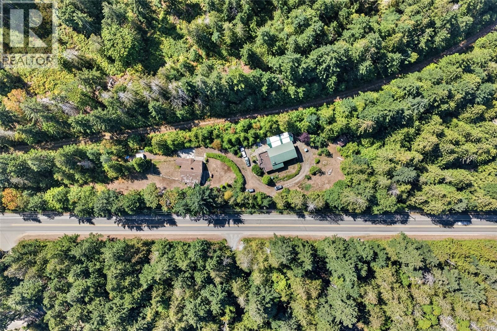
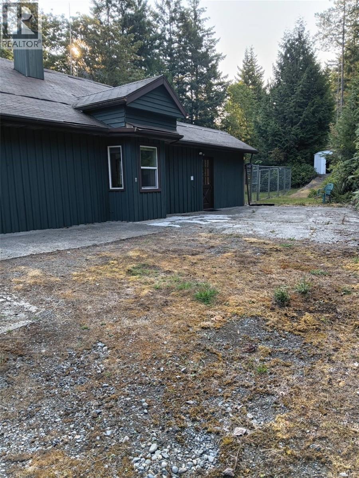
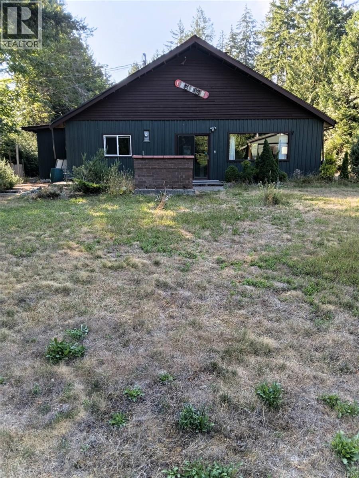
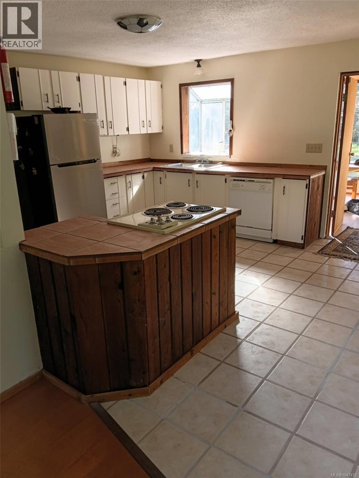

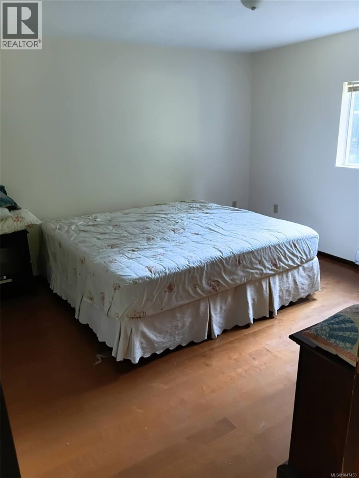
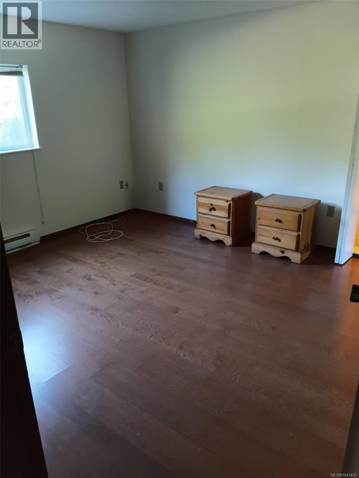
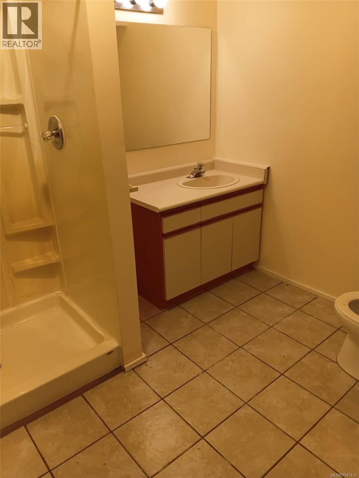
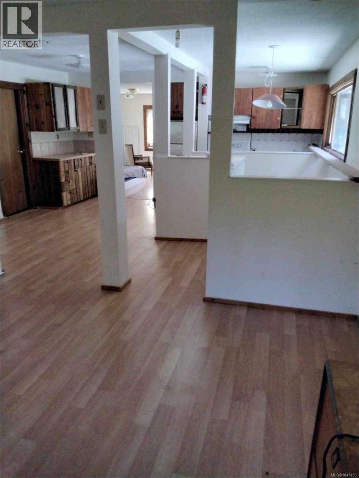
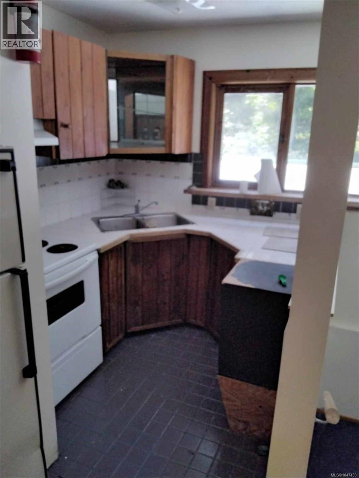
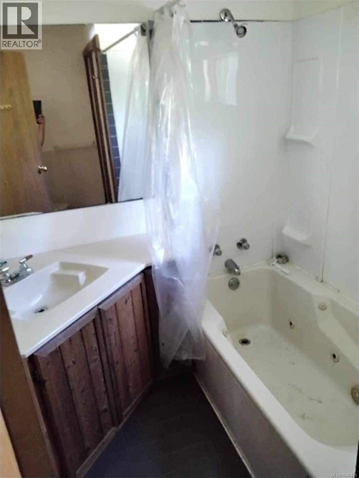
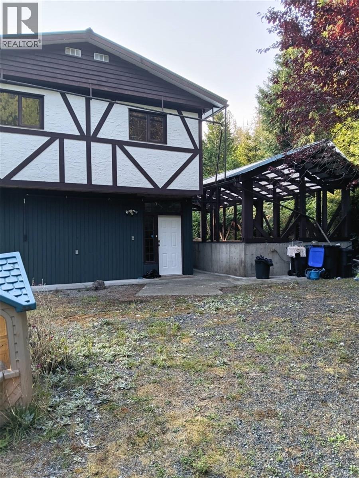
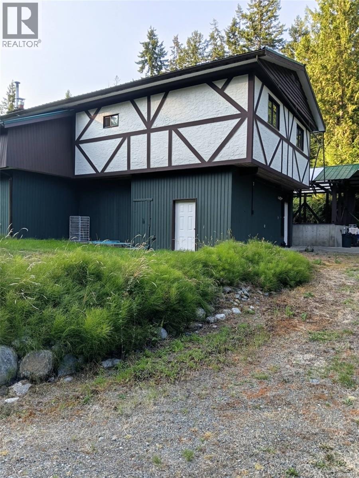
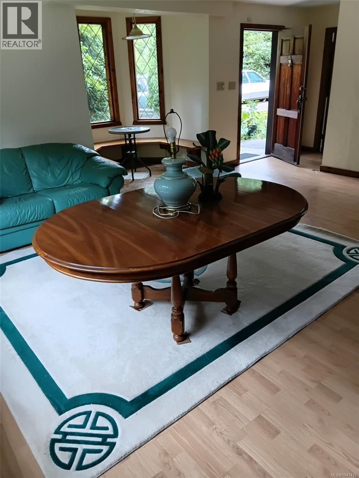
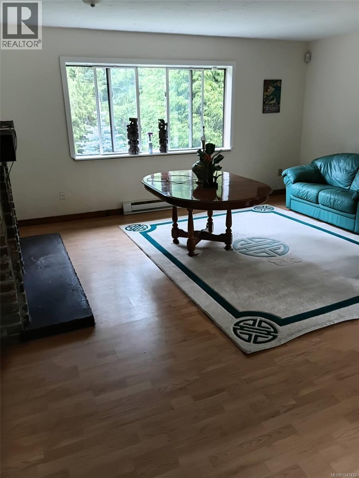
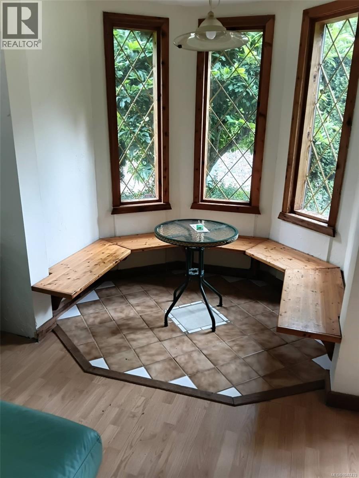
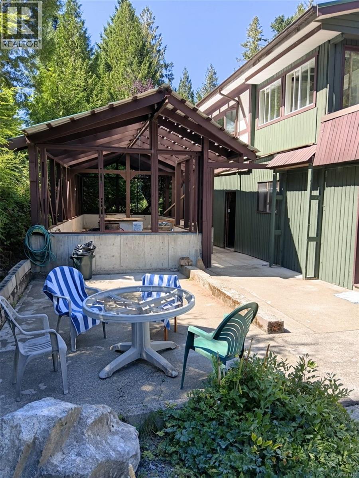
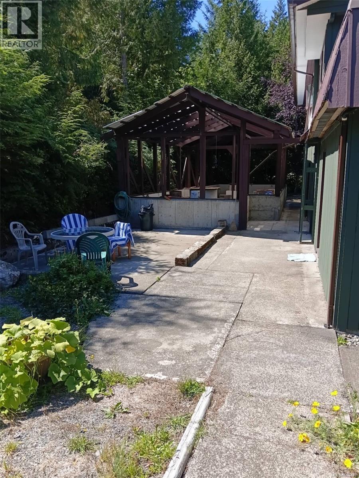
HOME + DUPLEX on 1.9 acres, priced $166,000 below assessed value! This unique property offers plenty of potential for multi-generational living, rental income or an investment opportunity. With two separate living spaces, you can live in one and rent the other to help offset your mortgage. The property is serviced by two septic systems and an impressive 300 GPM well. The partially landscaped and treed acreage offers privacy and space, along with plenty of parking for vehicles, RVs, boats and toys. Two storage sheds plus a large concrete-based structure with power provide excellent options for a workshop, greenhouse or potential garage. Bring your ideas and make this versatile acreage your own! (id:63400)
Property Details
| MLS® Number | 1047433 |
| Property Type | Single Family |
| Neigbourhood | Qualicum North |
| Features | Acreage, Private Setting, Southern Exposure, Wooded Area, Other |
| Parking Space Total | 10 |
Building
| Bathroom Total | 4 |
| Bedrooms Total | 5 |
| Constructed Date | 1988 |
| Cooling Type | None |
| Fireplace Present | Yes |
| Fireplace Total | 2 |
| Heating Fuel | Electric |
| Heating Type | Baseboard Heaters |
| Size Interior | 3,293 Sqft |
| Type | House |
Parking
| Open | |
| R V |
Land
| Access Type | Highway Access |
| Acreage | Yes |
| Size Irregular | 1.9 |
| Size Total | 1.9 Ac |
| Size Total Text | 1.9 Ac |
| Zoning Description | Rs2&3 |
| Zoning Type | Duplex |
Rooms
| Level | Type | Length | Width | Dimensions |
|---|---|---|---|---|
| Second Level | Primary Bedroom | 11'7 x 11'1 | ||
| Second Level | Living Room | 11'7 x 11'5 | ||
| Second Level | Kitchen | 17'3 x 16'9 | ||
| Second Level | Sunroom | 7'8 x 11'7 | ||
| Second Level | Living Room | 14'2 x 16'1 | ||
| Second Level | Bathroom | 6'0 x 10'0 | ||
| Lower Level | Storage | 6'1 x 6'4 | ||
| Lower Level | Entrance | 6'10 x 5'8 | ||
| Lower Level | Storage | 5'4 x 5'11 | ||
| Lower Level | Utility Room | 22'14 x 14'10 | ||
| Lower Level | Den | 8'2 x 6'7 | ||
| Lower Level | Ensuite | 10'11 x 8'4 | ||
| Lower Level | Kitchen | 12'2 x 8'11 | ||
| Lower Level | Dining Nook | 7'8 x 7'9 | ||
| Lower Level | Living Room | 19'1 x 18'4 | ||
| Lower Level | Bedroom | 11'8 x 14'11 | ||
| Lower Level | Primary Bedroom | 12'2 x 12'4 | ||
| Lower Level | Bathroom | 6'10 x 10'9 | ||
| Main Level | Sunroom | 9'4 x 10'4 | ||
| Main Level | Living Room | 22'9 x 13'4 | ||
| Main Level | Kitchen | 25'1 x 15'8 | ||
| Main Level | Bedroom | 11'10 x 13'10 | ||
| Main Level | Bedroom | 11'10 x 12'5 | ||
| Main Level | Bathroom | 7'0 x 8'10 | ||
| Other | Attic (finished) | 10'11 x 29'8 |
https://www.realtor.ca/real-estate/30192461/5154-island-hwy-w-qualicum-beach-qualicum-north

Jasmina Law
www.sellingvancouverisland.com/
www.facebook.com/profile.php?id=100094588165046
Box 1360-679 Memorial
Qualicum Beach, British Columbia V9K 1T4
(250) 752-6926
(800) 224-5906
(250) 752-2133
www.islandsbesthomes.com/

The trademarks REALTOR®, REALTORS®, and the REALTOR® logo are controlled by The Canadian Real Estate Association (CREA) and identify real estate professionals who are members of CREA. The trademarks MLS®, Multiple Listing Service® and the associated logos are owned by The Canadian Real Estate Association (CREA) and identify the quality of services provided by real estate professionals who are members of CREA. The trademark DDF® is owned by The Canadian Real Estate Association (CREA) and identifies CREA's Data Distribution Facility (DDF®)
September 29 2026 09:13:52
Vancouver Island Real Estate Board
Royal LePage Island Living (Qu)