
4 305 Blower Rd Parksville, British Columbia V9P 2L1

$487,900Maintenance,
$530 Monthly
Maintenance,
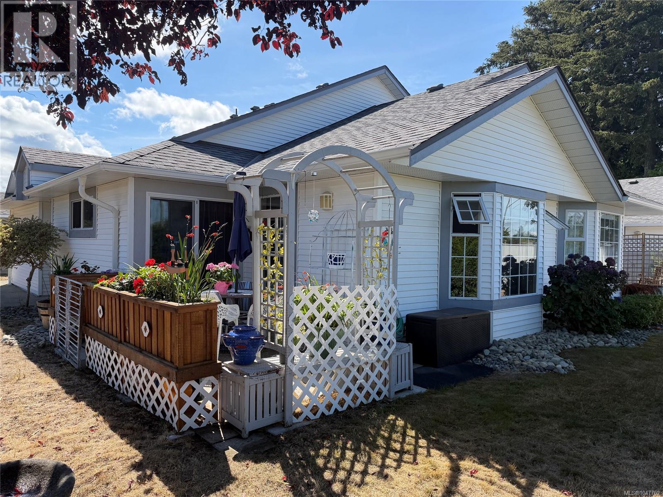
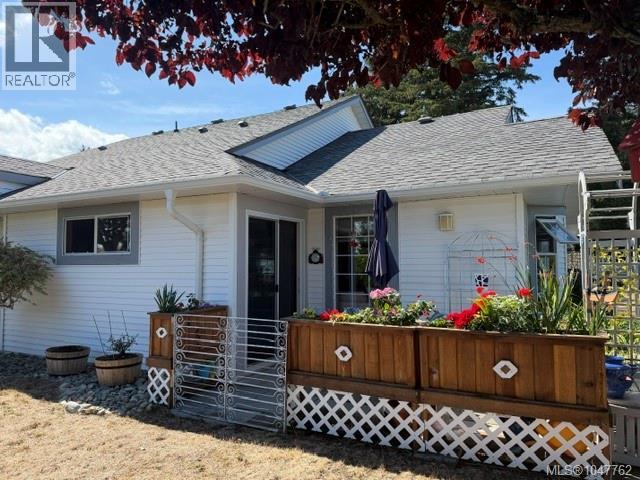
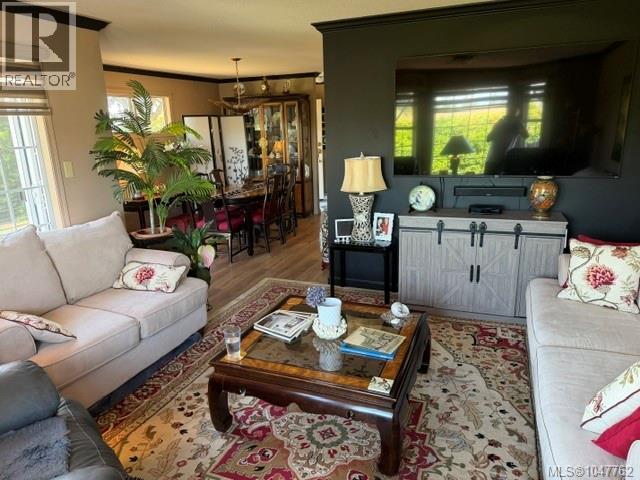
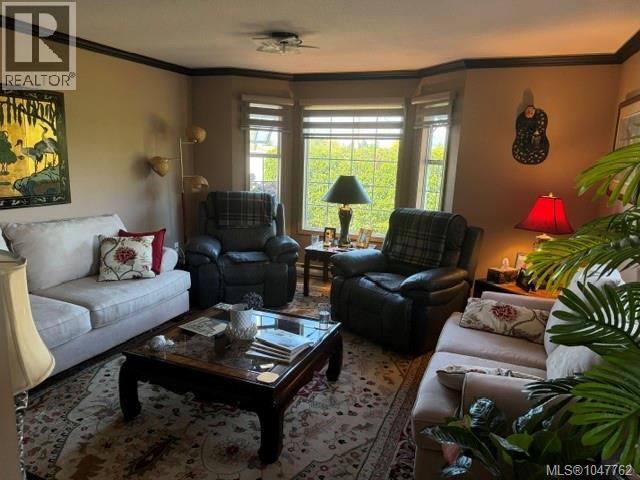
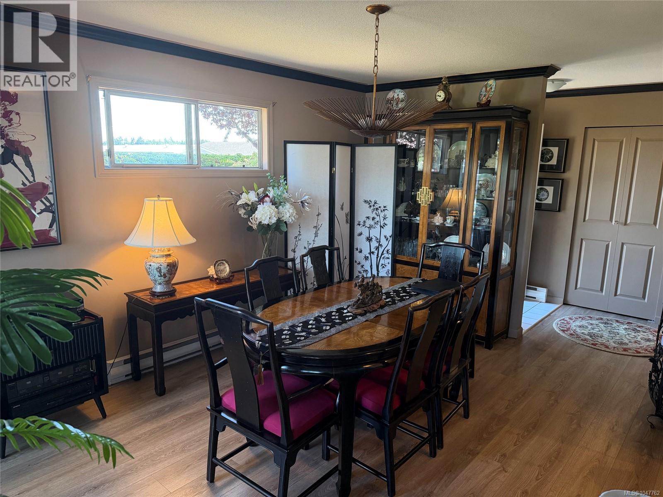
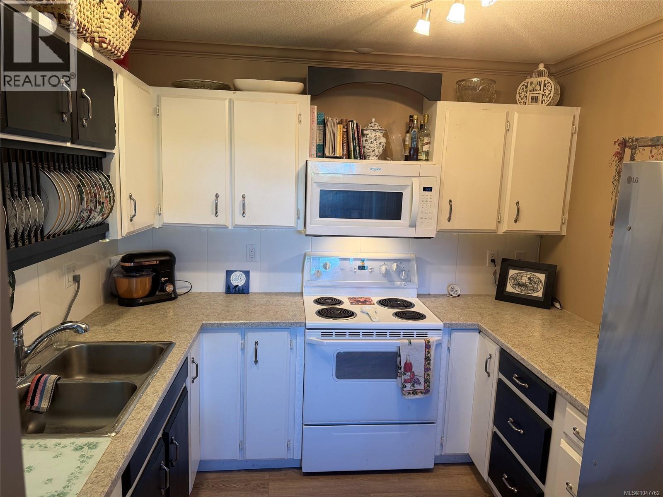
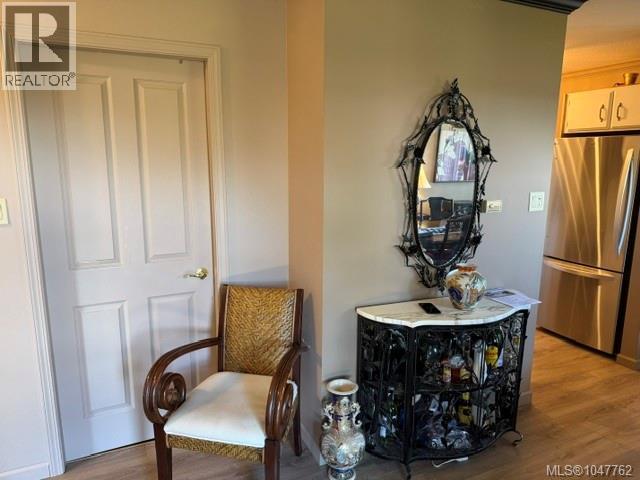
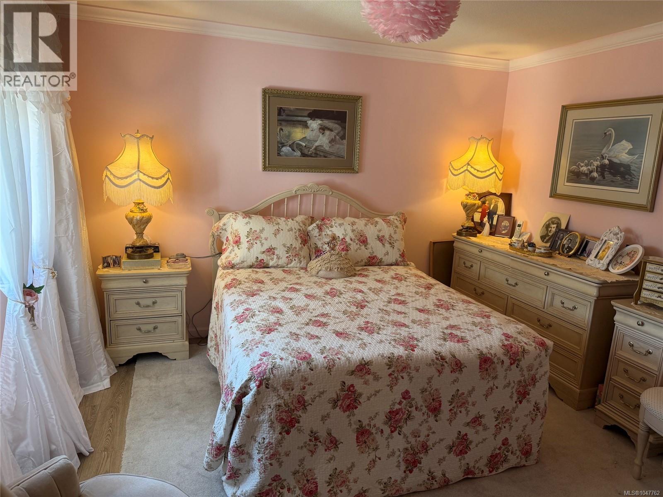
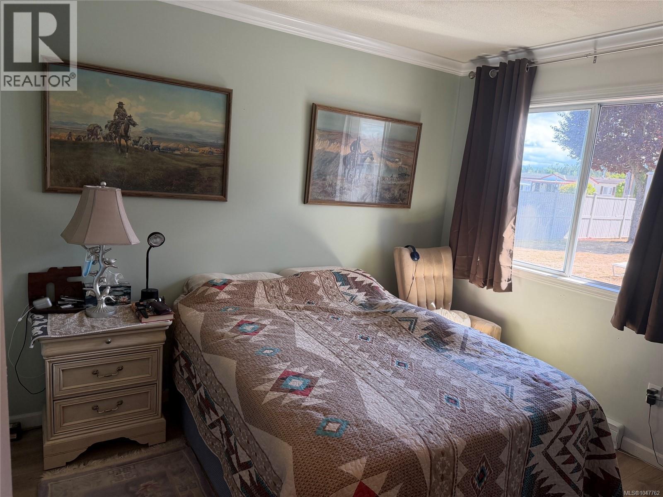
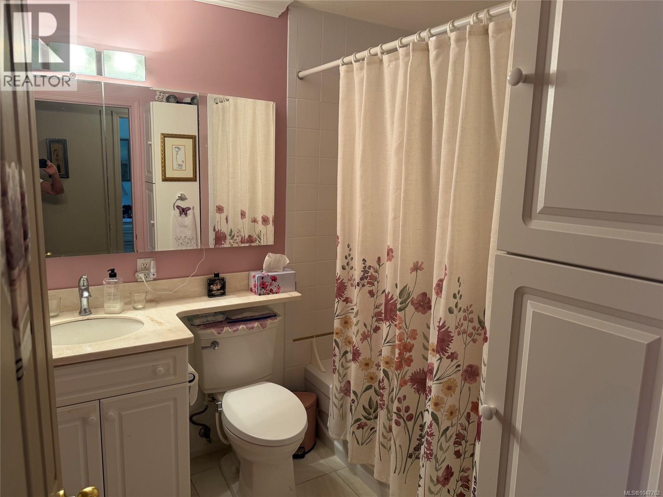
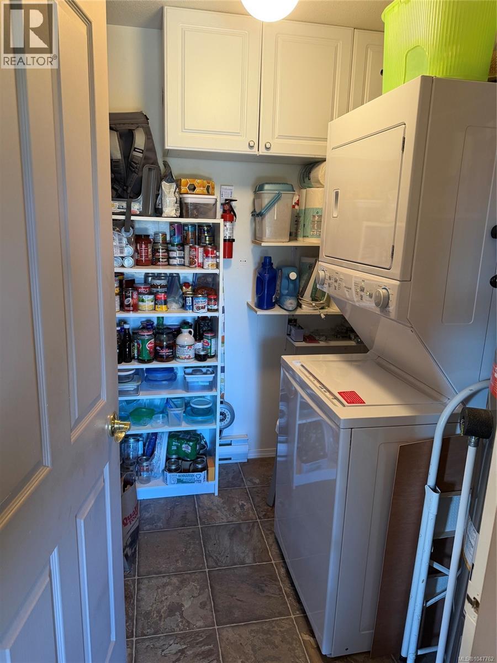
$530 MonthlyLocated within Stanford Estates one of 12 units, this 2 bedroom, one bath home has been updated with new fridge, washer/dryer, window coverings, flooring and paint. Allowing you to enjoy the beautiful surroundings from the bright well light rooms to your private patio. Centrally located and close to the beach and all the amenities. Make an appointment to view. (id:63400)
Property Details
| MLS® Number | 1047762 |
| Property Type | Single Family |
| Neigbourhood | Parksville |
| Community Features | Pets Allowed With Restrictions, Age Restrictions |
| Parking Space Total | 5 |
| Plan | Vis2038 |
Building
| Bathroom Total | 1 |
| Bedrooms Total | 2 |
| Appliances | Dishwasher, Dryer, Microwave, Range - Electric, Refrigerator, Washer |
| Constructed Date | 1990 |
| Cooling Type | None |
| Heating Type | Baseboard Heaters |
| Size Interior | 957 Sqft |
| Type | Row / Townhouse |
Parking
| Carport |
Land
| Acreage | No |
| Size Irregular | 957 |
| Size Total | 957 Sqft |
| Size Total Text | 957 Sqft |
| Zoning Description | Rs2 |
| Zoning Type | Residential |
Rooms
| Level | Type | Length | Width | Dimensions |
|---|---|---|---|---|
| Main Level | Bathroom | 7'4 x 7'2 | ||
| Main Level | Laundry Room | 7'1 x 7'2 | ||
| Main Level | Bedroom | 9 ft | Measurements not available x 9 ft | |
| Main Level | Primary Bedroom | 11'7 x 12'3 | ||
| Main Level | Kitchen | 9 ft | Measurements not available x 9 ft | |
| Main Level | Living Room | 15 ft | 14 ft | 15 ft x 14 ft |
| Main Level | Dining Room | 11 ft | Measurements not available x 11 ft | |
| Main Level | Entrance | 4'6 x 7'6 |
https://www.realtor.ca/real-estate/30193367/4-305-blower-rd-parksville-parksville

Tim Peligren
117 - 662 Goldstream Ave.
Victoria, British Columbia V9B 0N8
(250) 383-1500
(250) 383-1533

The trademarks REALTOR®, REALTORS®, and the REALTOR® logo are controlled by The Canadian Real Estate Association (CREA) and identify real estate professionals who are members of CREA. The trademarks MLS®, Multiple Listing Service® and the associated logos are owned by The Canadian Real Estate Association (CREA) and identify the quality of services provided by real estate professionals who are members of CREA. The trademark DDF® is owned by The Canadian Real Estate Association (CREA) and identifies CREA's Data Distribution Facility (DDF®)
October 09 2026 03:41:42
Vancouver Island Real Estate Board
Coldwell Banker Oceanside Real Estate