
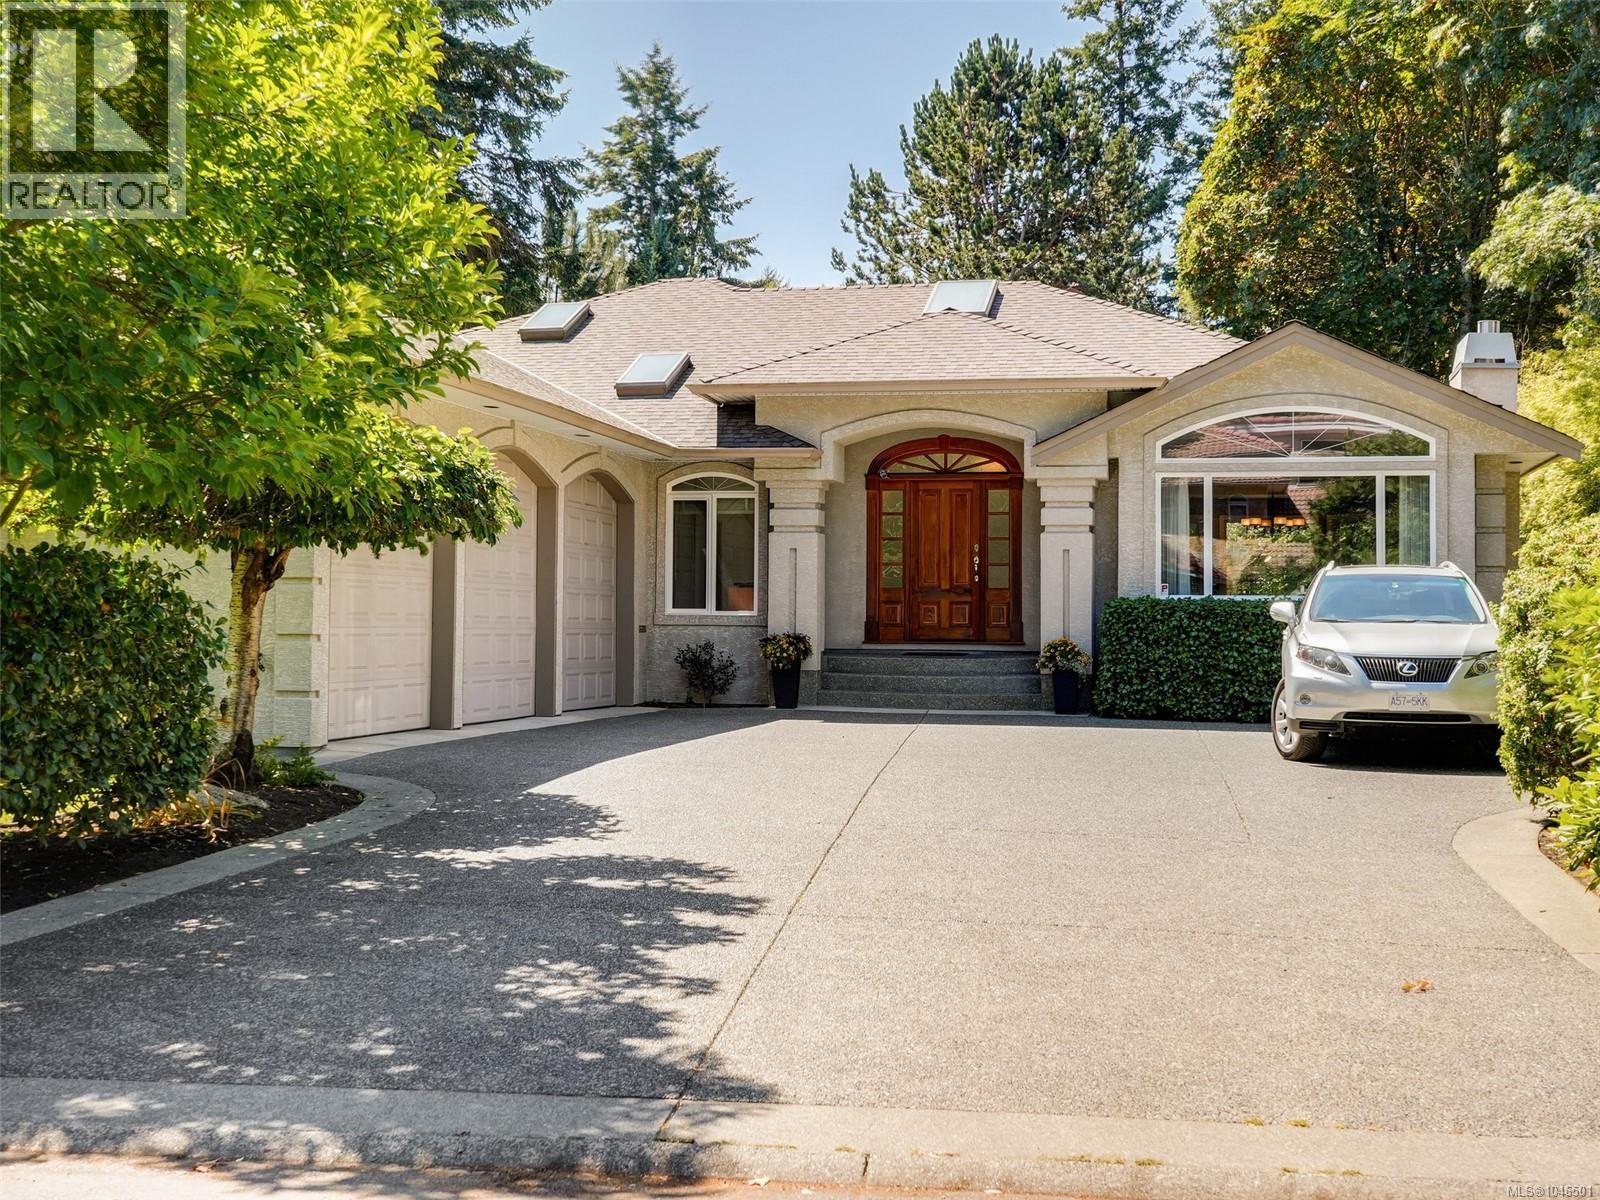
2265 Sage Lane
Saanich, British Columbia
Wonderful executive family residence located on Exclusive Sage Lane in the popular Arbutus/Gordon Head area. Just steps to Arbutus Cove! 4 beds, 3 baths, large den/office, large mudroom, gourmet kitchen & 3-bay garage! Whether multigenerational living is needed or potential lower-level suite, this residence is over 4,428 interior SF with a separate entrance for the lower level. Main floor boasts a large primary bedroom & ensuite & den (5th bed or flex room). Excellent space flow for formal or informal living & dining entertaining. The large gourmet kitchen has recent stainless steel appliances and opens to a great room & gracious deck for El Fresco dining. The property backs onto a park setting- unique, extremely private & tastefully landscaped, yet an easy-care garden with fruit trees. Great cul-de-sac for children & pets & access to all great quality schools & steps to epic Arbutus Cove Beach, near UVIC, golf courses and RVYC. A gem not to be missed! O H Satruday 1;00-2:30 pm (id:63400)
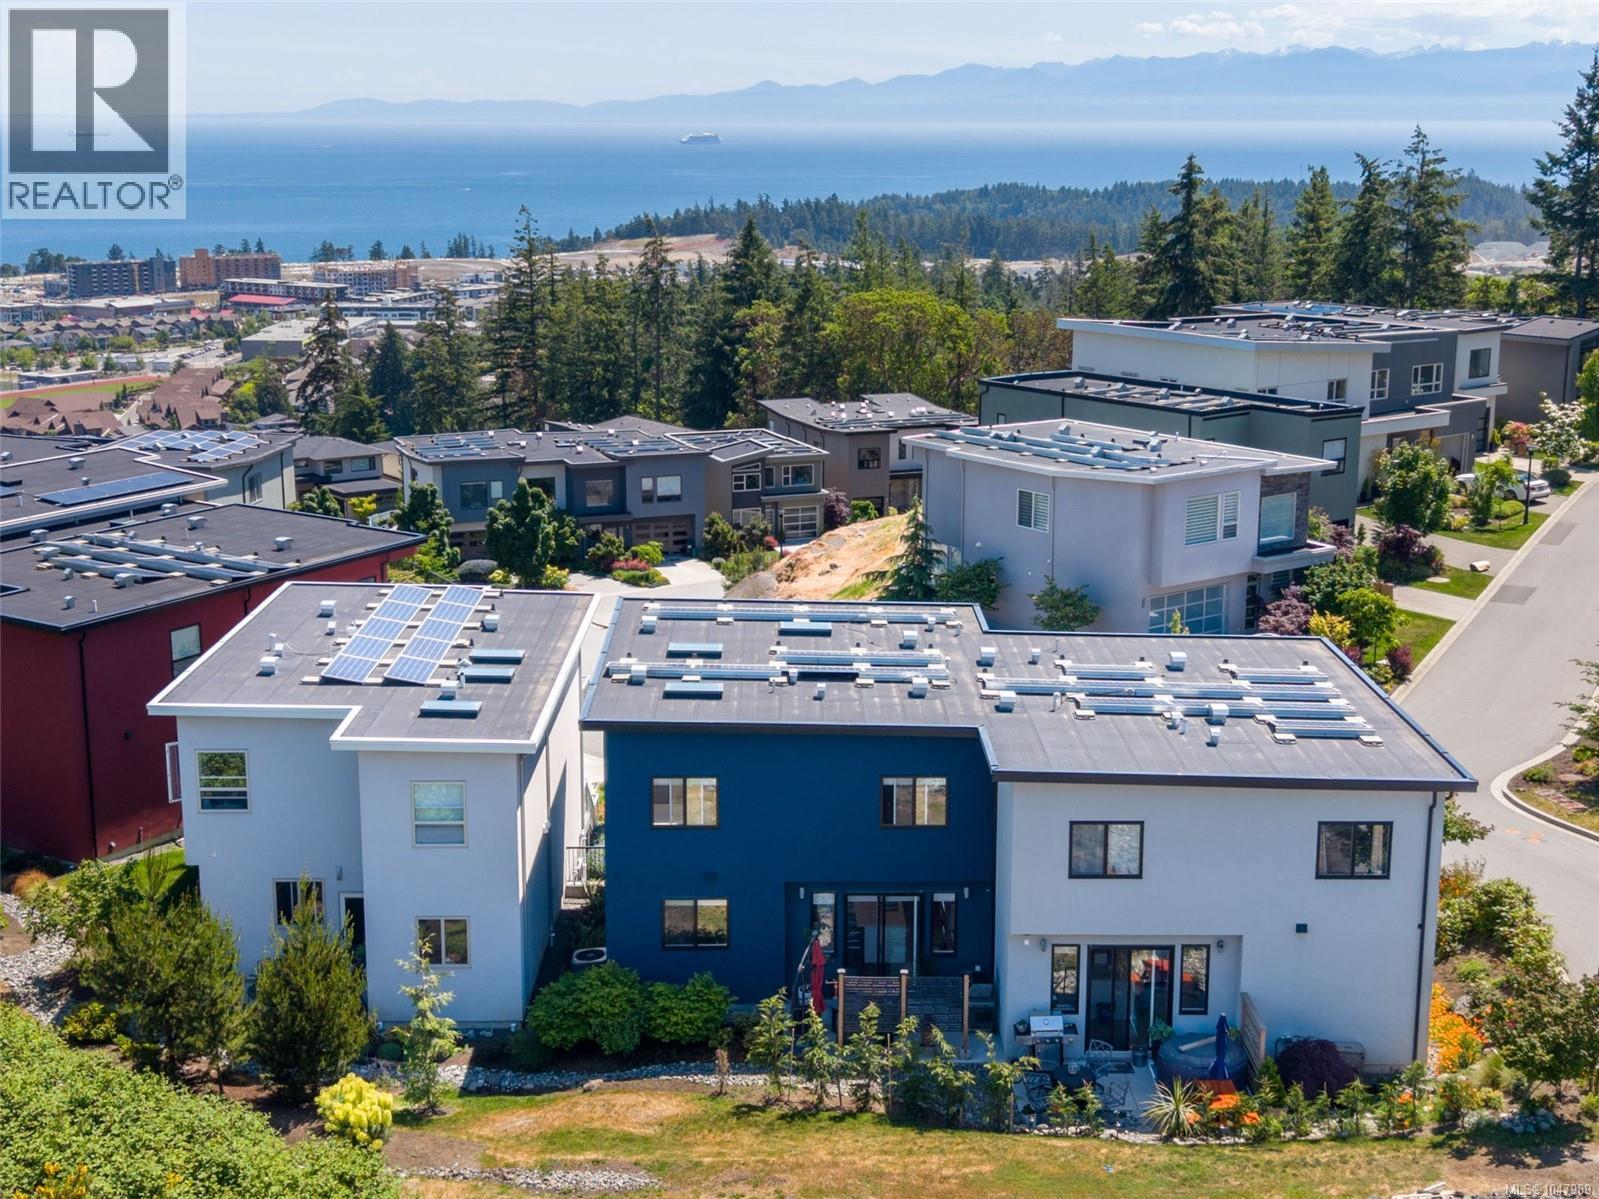
119 539 Delora Dr
Colwood, British Columbia
Have your morning coffee overlooking panoramic views of the Strait of Juan De Fuca from one of your two balconies. Your “SMART Home’ solar panels on the roof will be selling excess power back to BC Hydro. Your 2000+ square foot home has 3 beds, 1 den and 3 baths. The primary bedroom has a spa like ensuite, heated floors, and a walk-in closet. The bright, open concept main floor has wide plank floors, a gourmet kitchen, upgraded appliances, quartz counter tops, and a large island and a designer fireplace that is perfect for entertaining. The office/den is a quiet place for working or watching movies. There is an on demand hot water heater, ample indoor storage area, 2 car garage and large driveway with parking for 4 cars. The energy efficient forced air system has heating and air conditioning to keep you warm in the winter and cool in the summer. The back patio is perfect for BBQ’s and relaxing. Close to shopping in Colwood and Langford. Close to excellent schools, hiking trails, parks, and multiple beaches. The self managed strata is well run and funded. (id:63400)
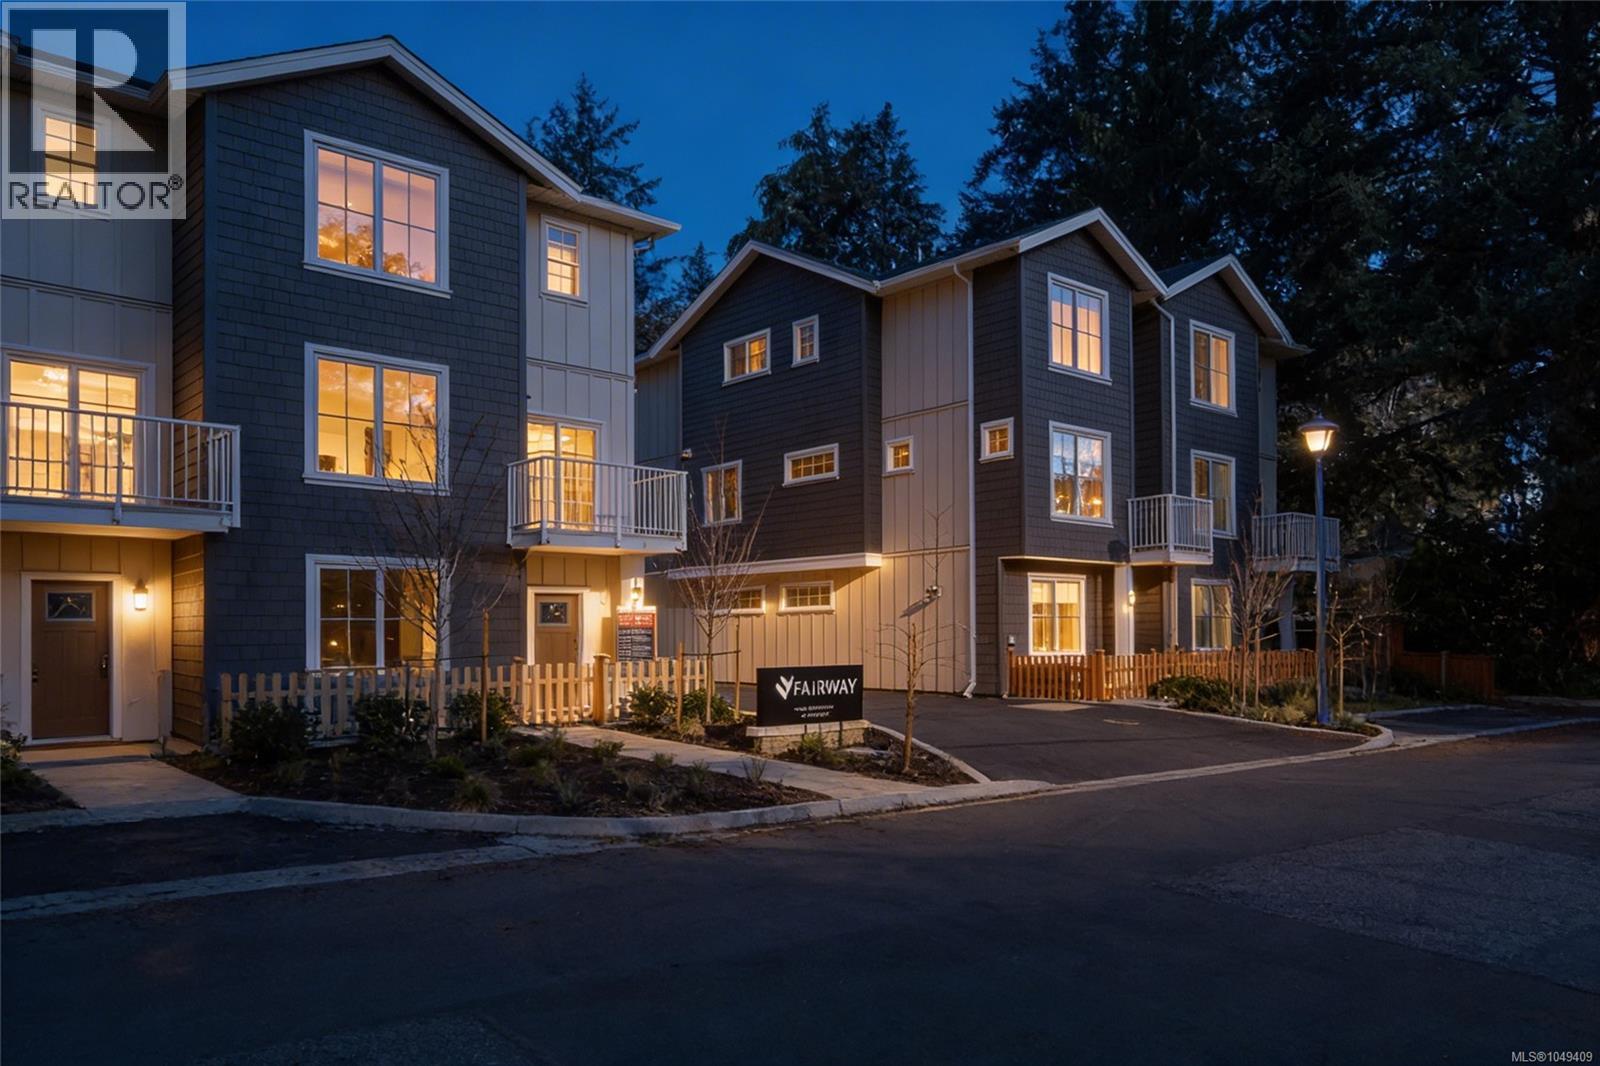
209 2770 Vantilburg Cres
Langford, British Columbia
Welcome to Fairway Gardens — a new community of 20 stylish townhomes in the heart of Langford. Offering a variety of 2, 3 & 4 bedroom homes, every detail of these townhomes has been meticulously crafted to balance modern elegance with practical functionality. Imagine soaring vaulted ceilings that elevate your living experience, spacious open-concept living & dining areas, flood with natural light that are perfect for entertaining, & high-end kitchens designed for both style & function. From cozy dens that make for an ideal home office to inviting outdoor patios that let you enjoy Langford's natural beauty, these townhomes redefine what it means to feel truly at home. Just minutes from Victoria, Fairway Gardens offers modern layouts, premium finishes & unbeatable convenience for today's homeowners. Whether you're a first-time buyer or looking to downsize, discover the perfect blend of comfort, location & value. Explore our floorplans, competitive pricing, and vibrant community living. (id:63400)
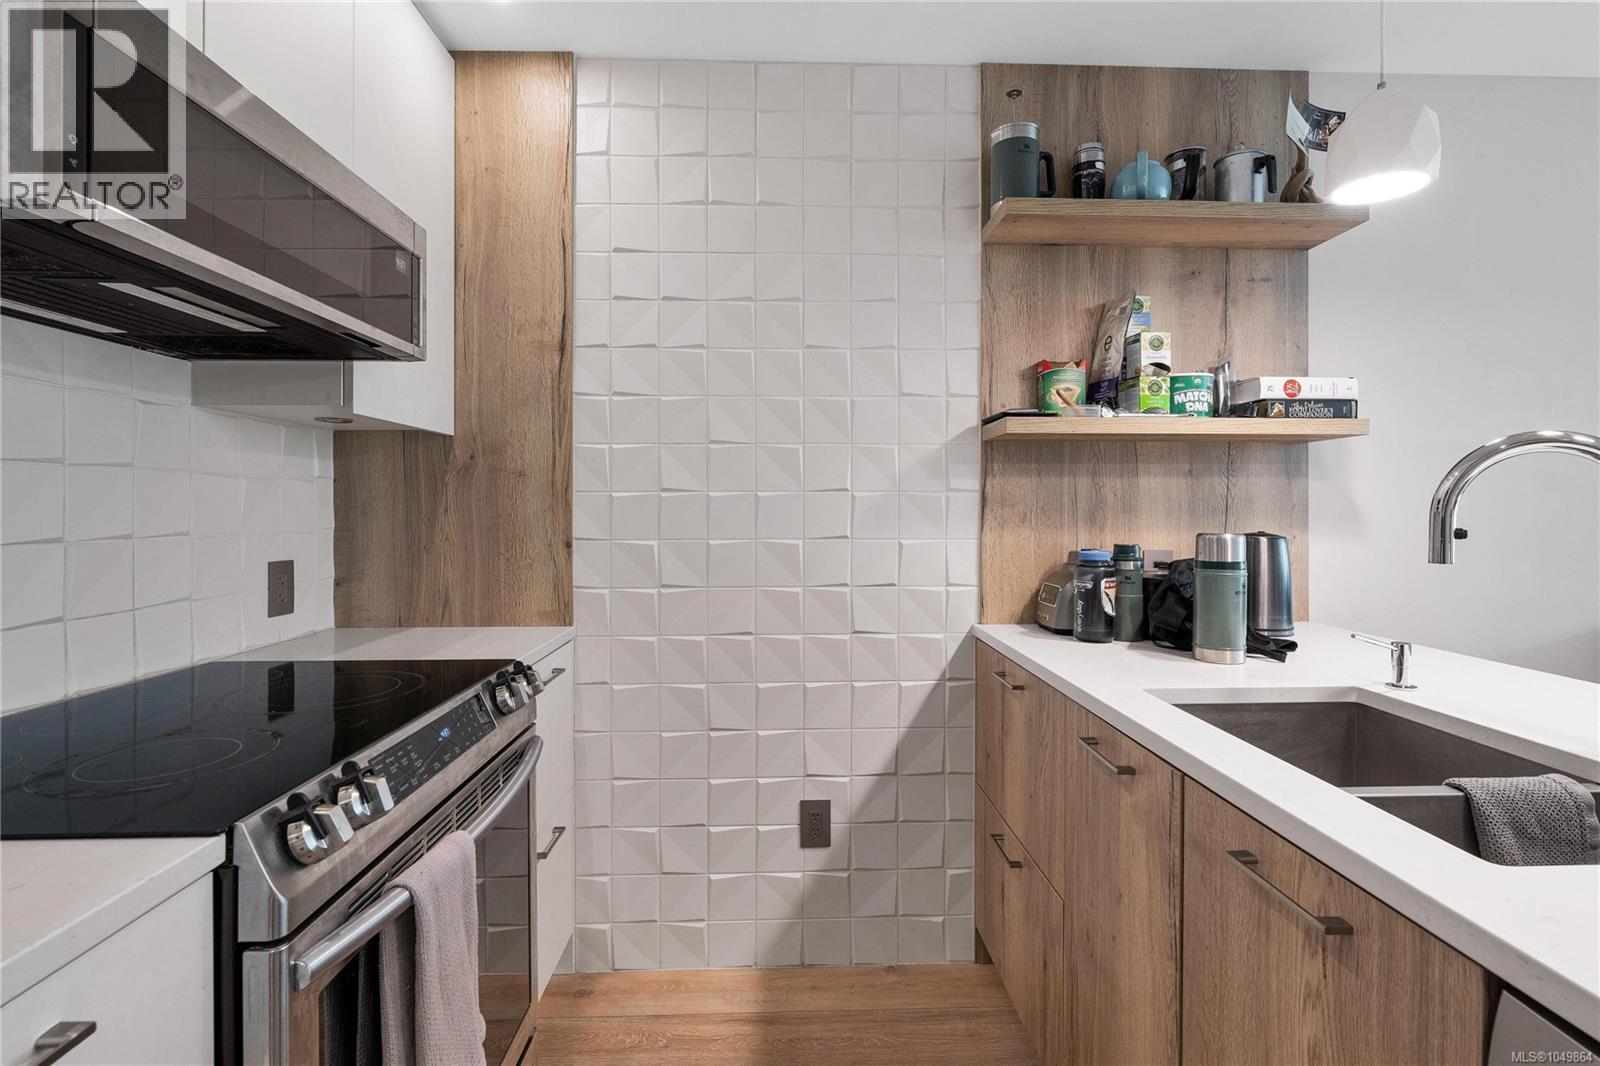
204 1588 North Dairy Rd
Saanich, British Columbia
**OH Saturday Oct.17 1:00-2:30**Welcome to Fifteen88 North Dairy, a beautifully designed 1-bedroom + den, 1-bathroom home built by renowned Abstract Developments in 2020. Bright and inviting, this thoughtfully designed residence features soaring ceilings, an abundance of natural light, and a functional open-concept layout. Step outside to the generously sized south-facing deck, perfect for morning coffee, entertaining, or enjoying the sunshine. The versatile den is ideal for a home office or additional storage. Enjoy secure underground parking, a storage locker, bike storage, and a dedicated bike workshop. Ideally located close to shops, restaurants, cafes, groceries, parks, transit, and countless amenities. (id:63400)
1244 Beach Dr
Oak Bay, British Columbia
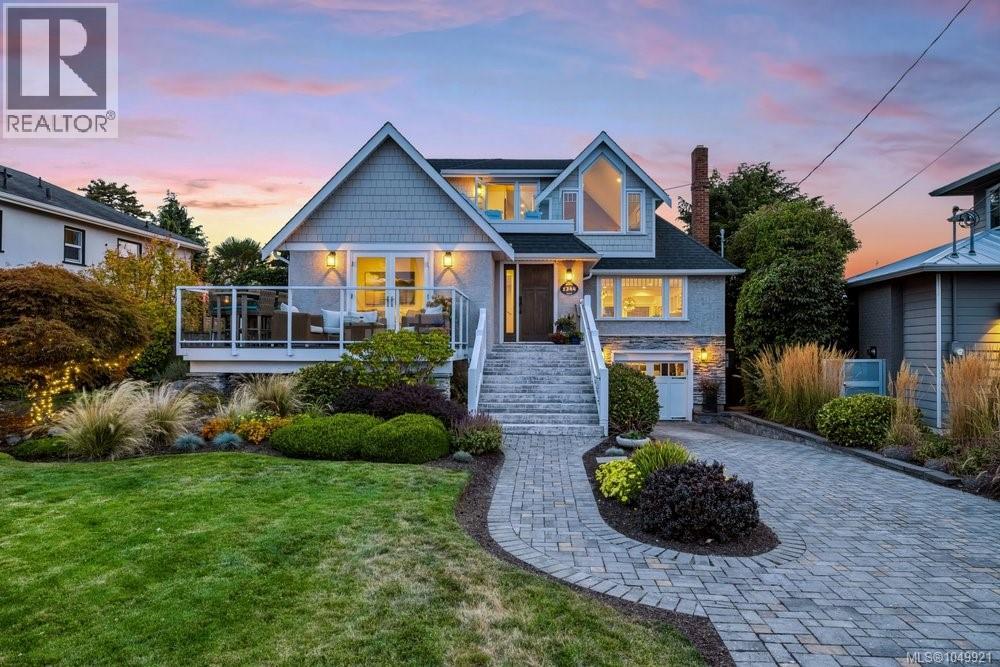
This absolutely stunning 2/3 bedroom character residence is located across from the Oak Bay Marina on a beautifully landscaped, private lot. The circa 1936 home was painstakingly taken to studs in 2015 and sympathetically rebuilt as well as a 3rd story added. This INCREDIBLY BRIGHT home feels like a luxury seaside cottage, with great rooms for entertaining and quiet cozy spots to catch the sun and read your favorite novel. Every day is like living in a world class spa...you will never want to leave. The ocean views are mesmerizing where seals, otters and herons are your neighbours (don’t forget your kayak or paddle board). This is arguably the best location in South Oak Bay, and one of the most beautiful homes. (id:63400)
4039 Daffodil Pl
Saanich, British Columbia
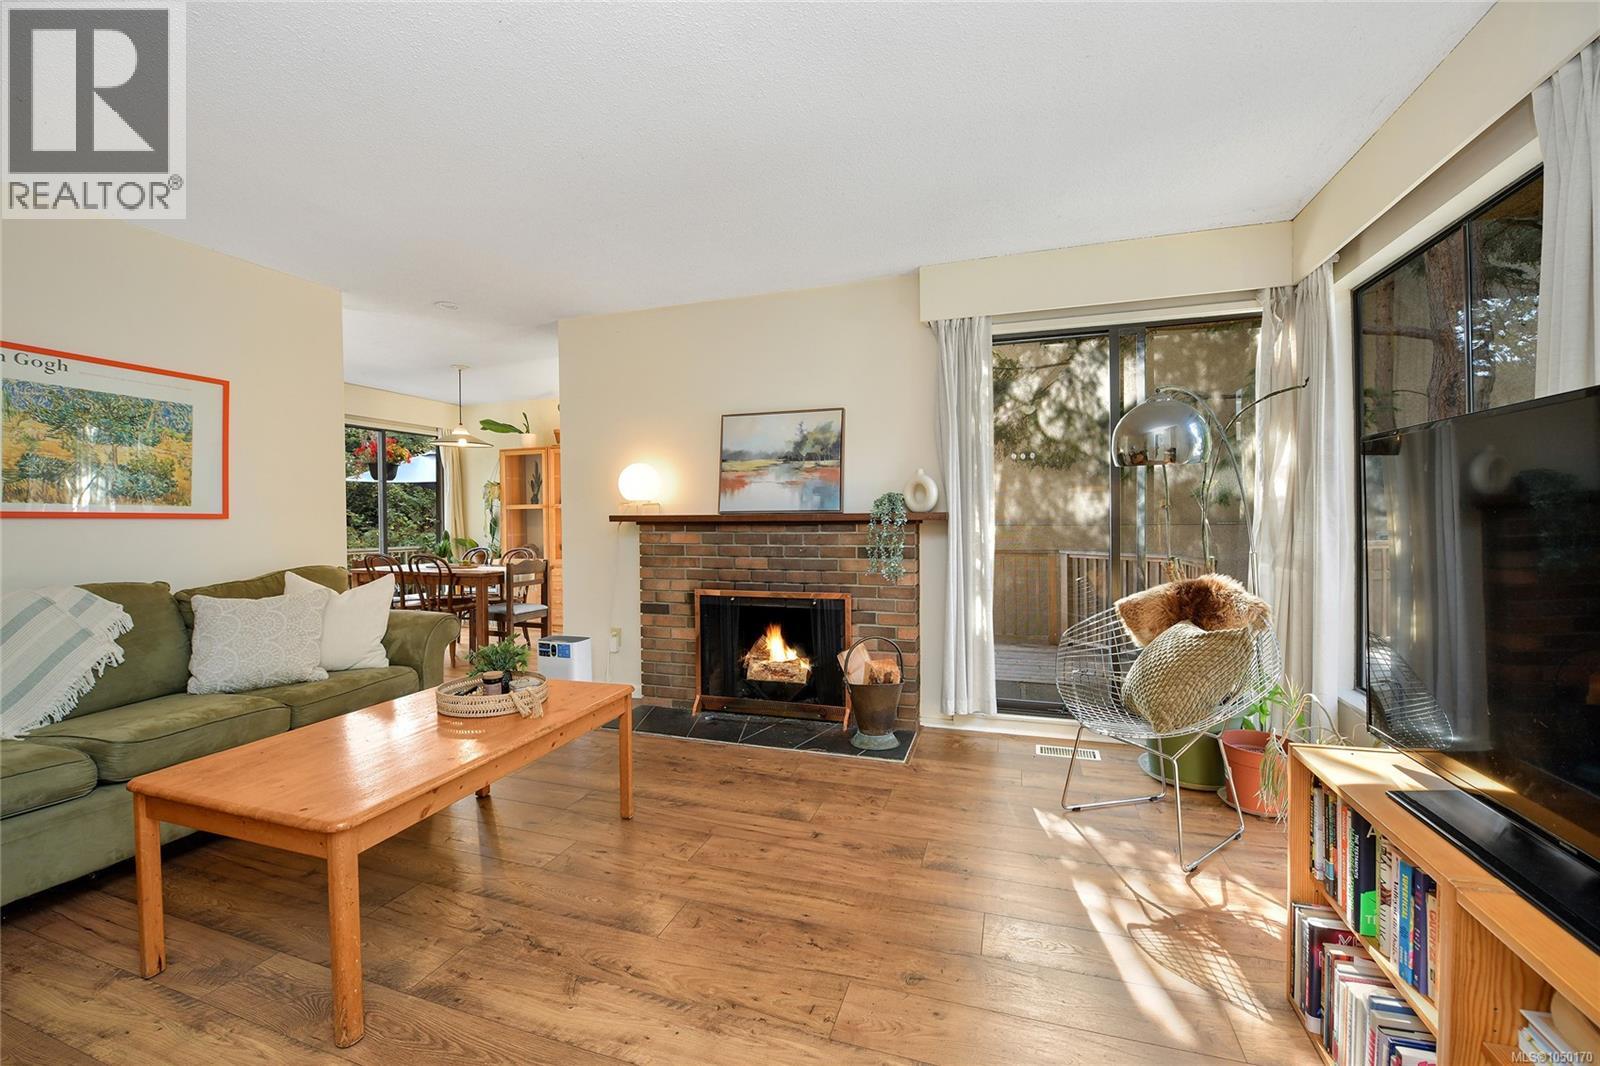
Welcome to 4039 Daffodil Place, a charming 3 bed, 3 bath half duplex offering comfortable living, great outdoor space and no strata fees. Ideal for first-time buyers, families or downsizers, this home features a warm, inviting layout with a cozy wood-burning fireplace, plus a flexible 300 sq ft detached studio perfect for an office, guests or creative space. High-end Jordan’s laminate flooring runs throughout, ideal for pets, kids and everyday life. Outside, enjoy a private backyard with greenhouse and wraparound patio, with direct sun morning, afternoon and evening. Tucked at the quiet, low-traffic end of a cul-de-sac with a quiet single-occupant duplex neighbour. Just steps from Hyacinth Park, enjoy a playground, ball field, off-leash dog area and trails connecting along the Colquitz River to Panama Flats. Schools, shopping, amenities, downtown Victoria and major routes are all within easy reach. (id:63400)
109 2770 Vantilburg Cres
Langford, British Columbia
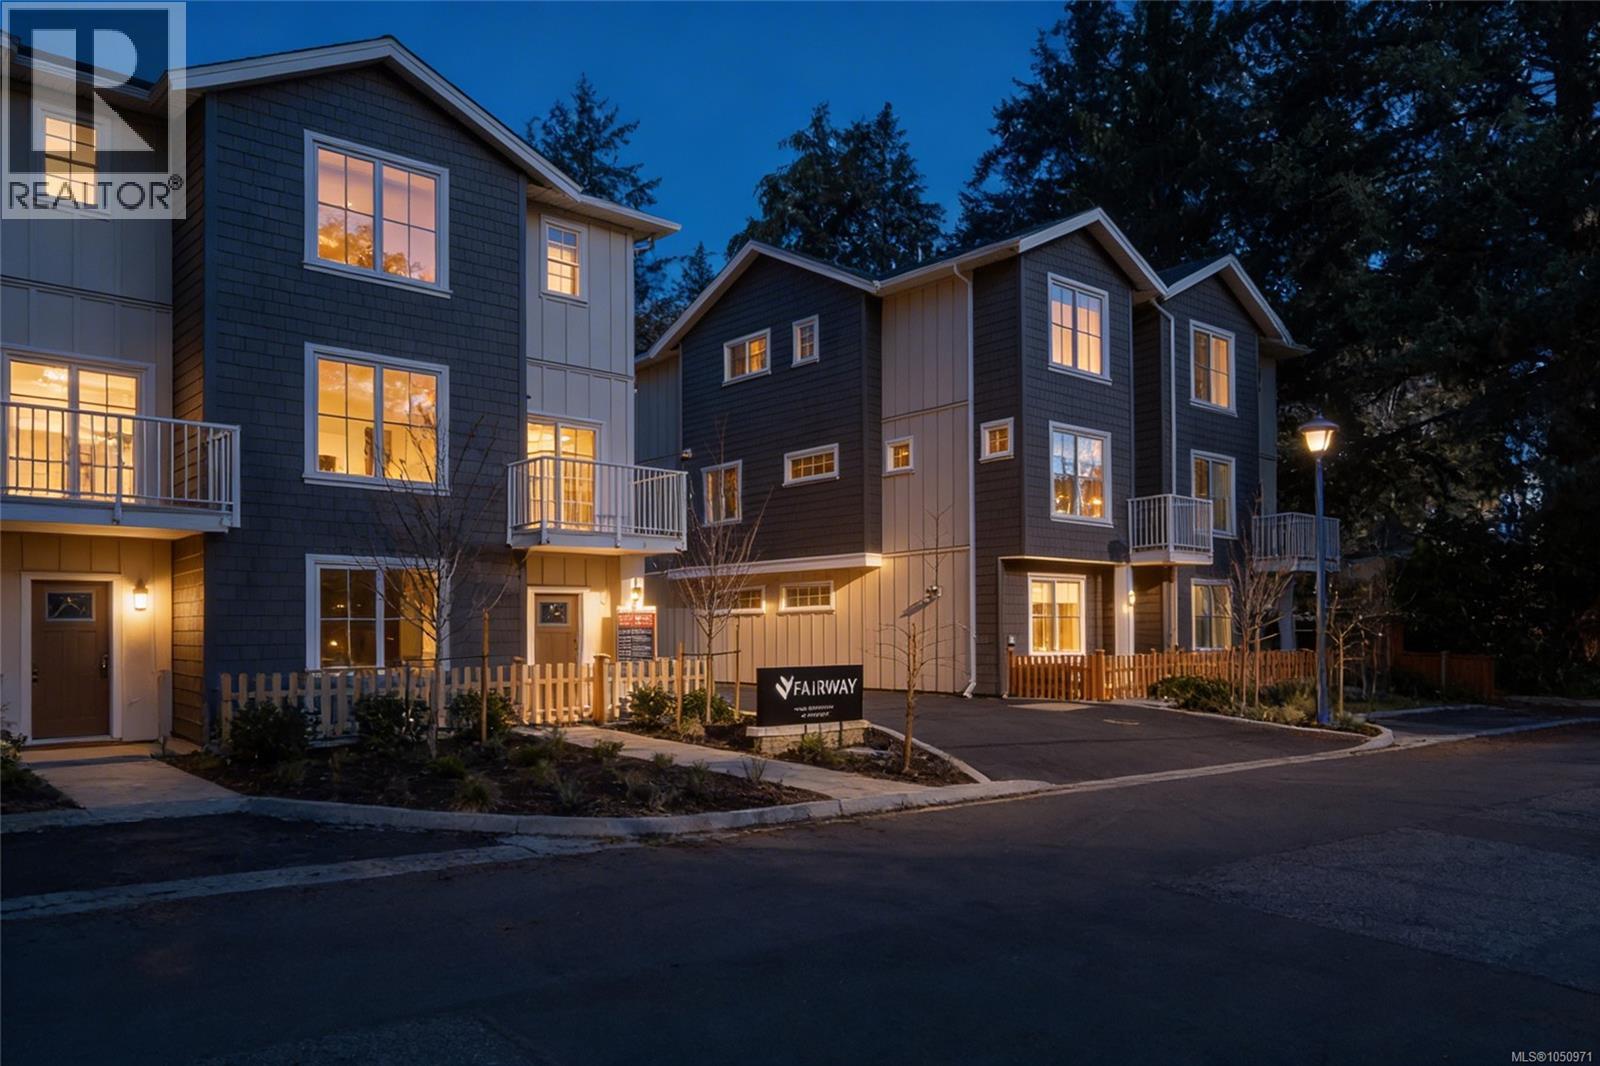
Welcome to Fairway Gardens — a new community of 20 stylish townhomes in the heart of Langford. Offering a variety of 2, 3 & 4 bedroom homes, every detail of these townhomes has been meticulously crafted to balance modern elegance with practical functionality. Imagine soaring vaulted ceilings that elevate your living experience, spacious open-concept living & dining areas, flood with natural light that are perfect for entertaining, & high-end kitchens designed for both style & function. From cozy dens that make for an ideal home office to inviting outdoor patios that let you enjoy Langford's natural beauty, these townhomes redefine what it means to feel truly at home. Just minutes from Victoria, Fairway Gardens offers modern layouts, premium finishes & unbeatable convenience for today's homeowners. Whether you're a first-time buyer or looking to downsize, discover the perfect blend of comfort, location & value. Explore our floorplans, competitive pricing, and vibrant community living. (id:63400)
108 2770 Vantilburg Cres
Langford, British Columbia
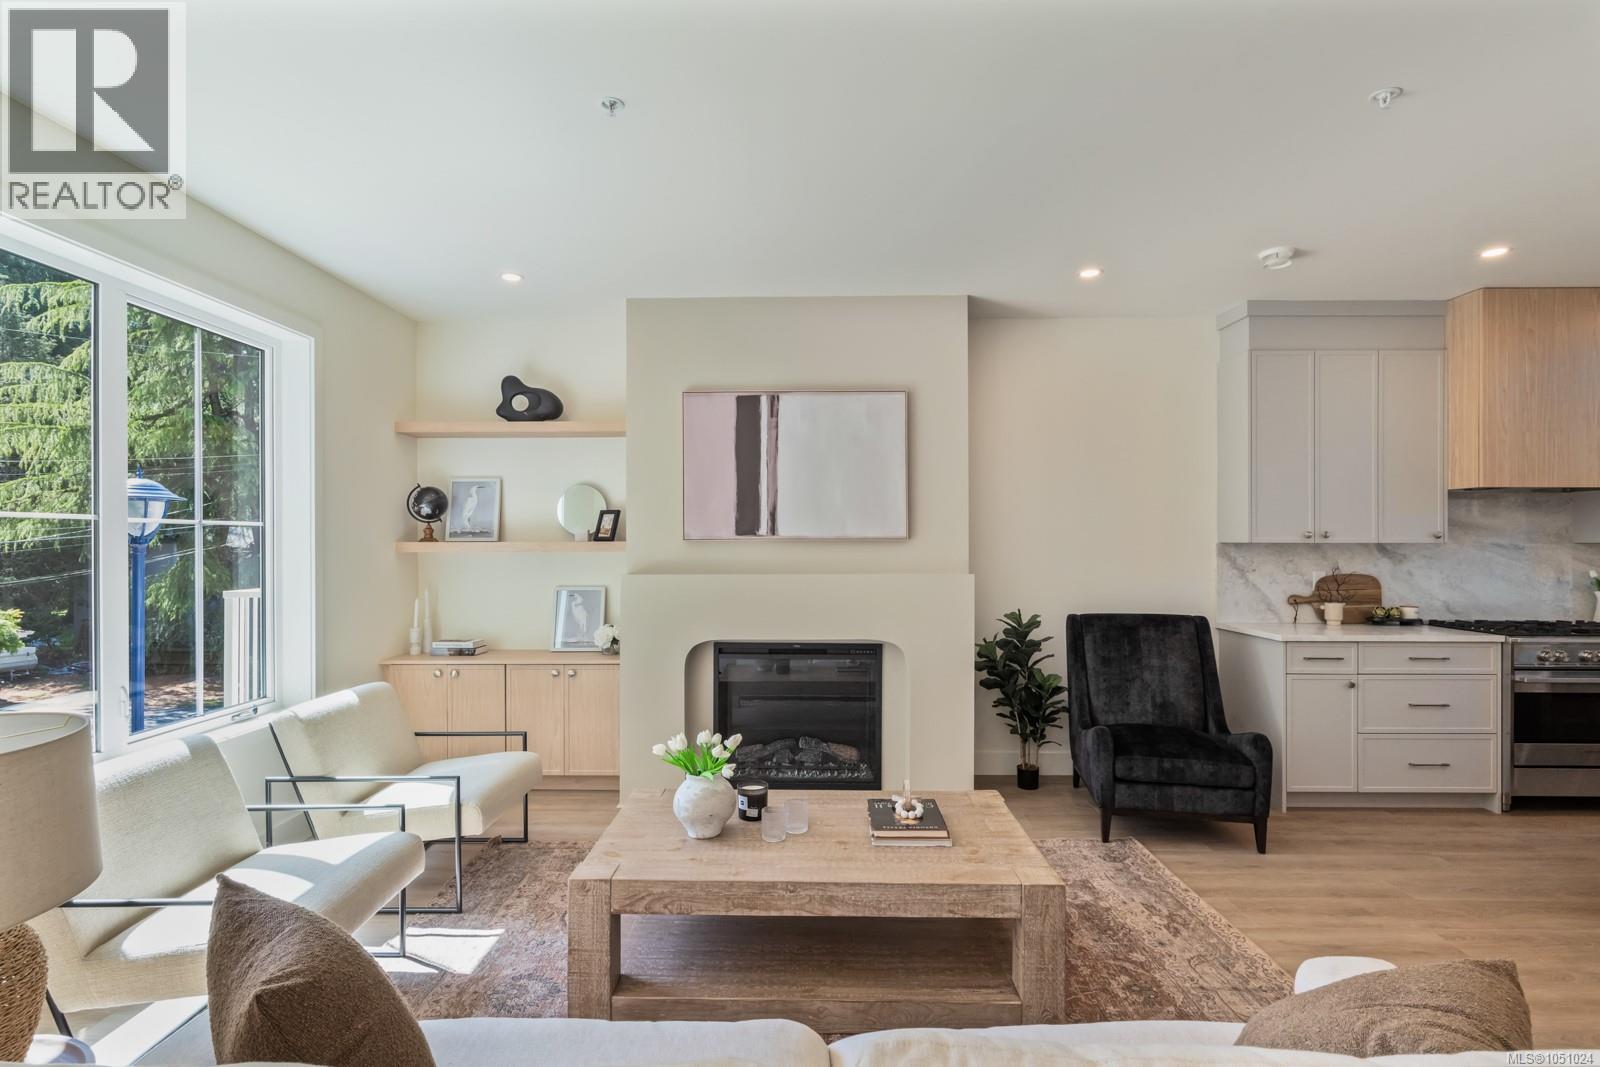
Welcome to Fairway Gardens — a new community of 20 stylish townhomes in the heart of Langford. Offering a variety of 2, 3 & 4 bedroom homes, every detail of these townhomes has been meticulously crafted to balance modern elegance with practical functionality. Imagine soaring vaulted ceilings that elevate your living experience, spacious open-concept living & dining areas, flood with natural light that are perfect for entertaining, & high-end kitchens designed for both style & function. From cozy dens that make for an ideal home office to inviting outdoor patios that let you enjoy Langford's natural beauty, these townhomes redefine what it means to feel truly at home. Just minutes from Victoria, Fairway Gardens offers modern layouts, premium finishes & unbeatable convenience for today's homeowners. Whether you're a first-time buyer or looking to downsize, discover the perfect blend of comfort, location & value. Explore our floorplans, competitive pricing, and vibrant community living. (id:63400)
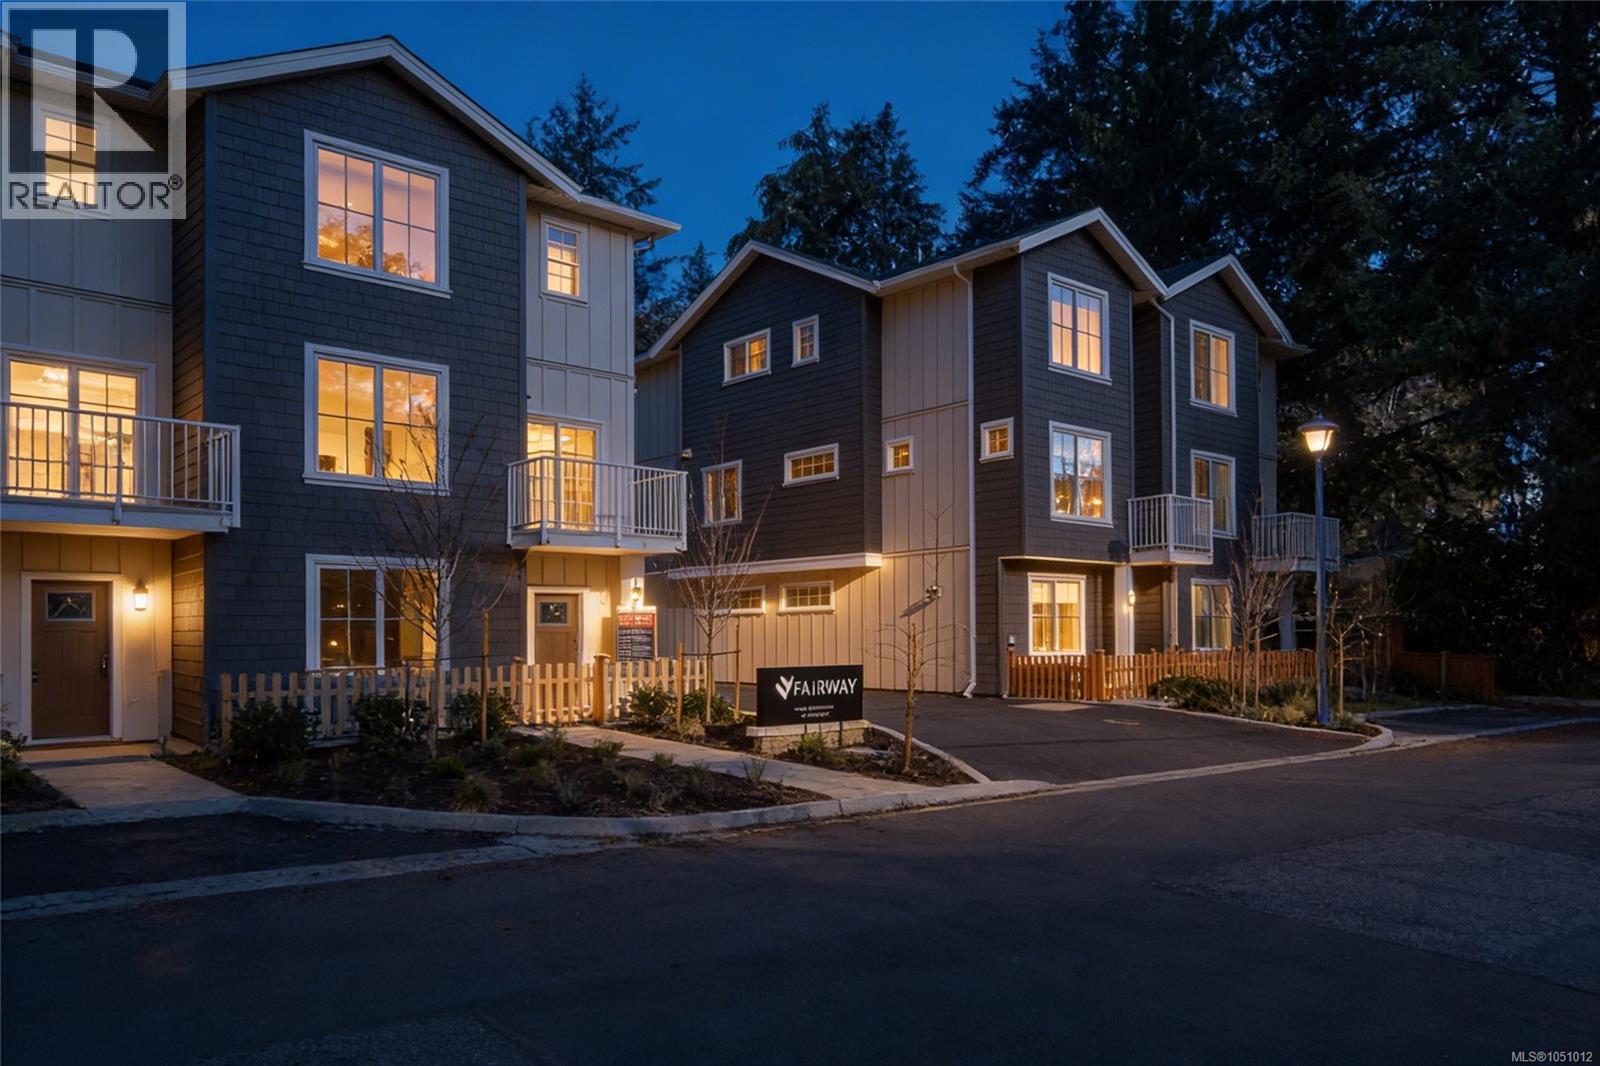
107 2770 Vantilburg Cres
Langford, British Columbia
Welcome to Fairway Gardens — a new community of 20 stylish townhomes in the heart of Langford. Offering a variety of 2, 3 & 4 bedroom homes, every detail of these townhomes has been meticulously crafted to balance modern elegance with practical functionality. Imagine soaring vaulted ceilings that elevate your living experience, spacious open-concept living & dining areas, flood with natural light that are perfect for entertaining, & high-end kitchens designed for both style & function. From cozy dens that make for an ideal home office to inviting outdoor patios that let you enjoy Langford's natural beauty, these townhomes redefine what it means to feel truly at home. Just minutes from Victoria, Fairway Gardens offers modern layouts, premium finishes & unbeatable convenience for today's homeowners. Whether you're a first-time buyer or looking to downsize, discover the perfect blend of comfort, location & value. Explore our floorplans, competitive pricing, and vibrant community living. (id:63400)
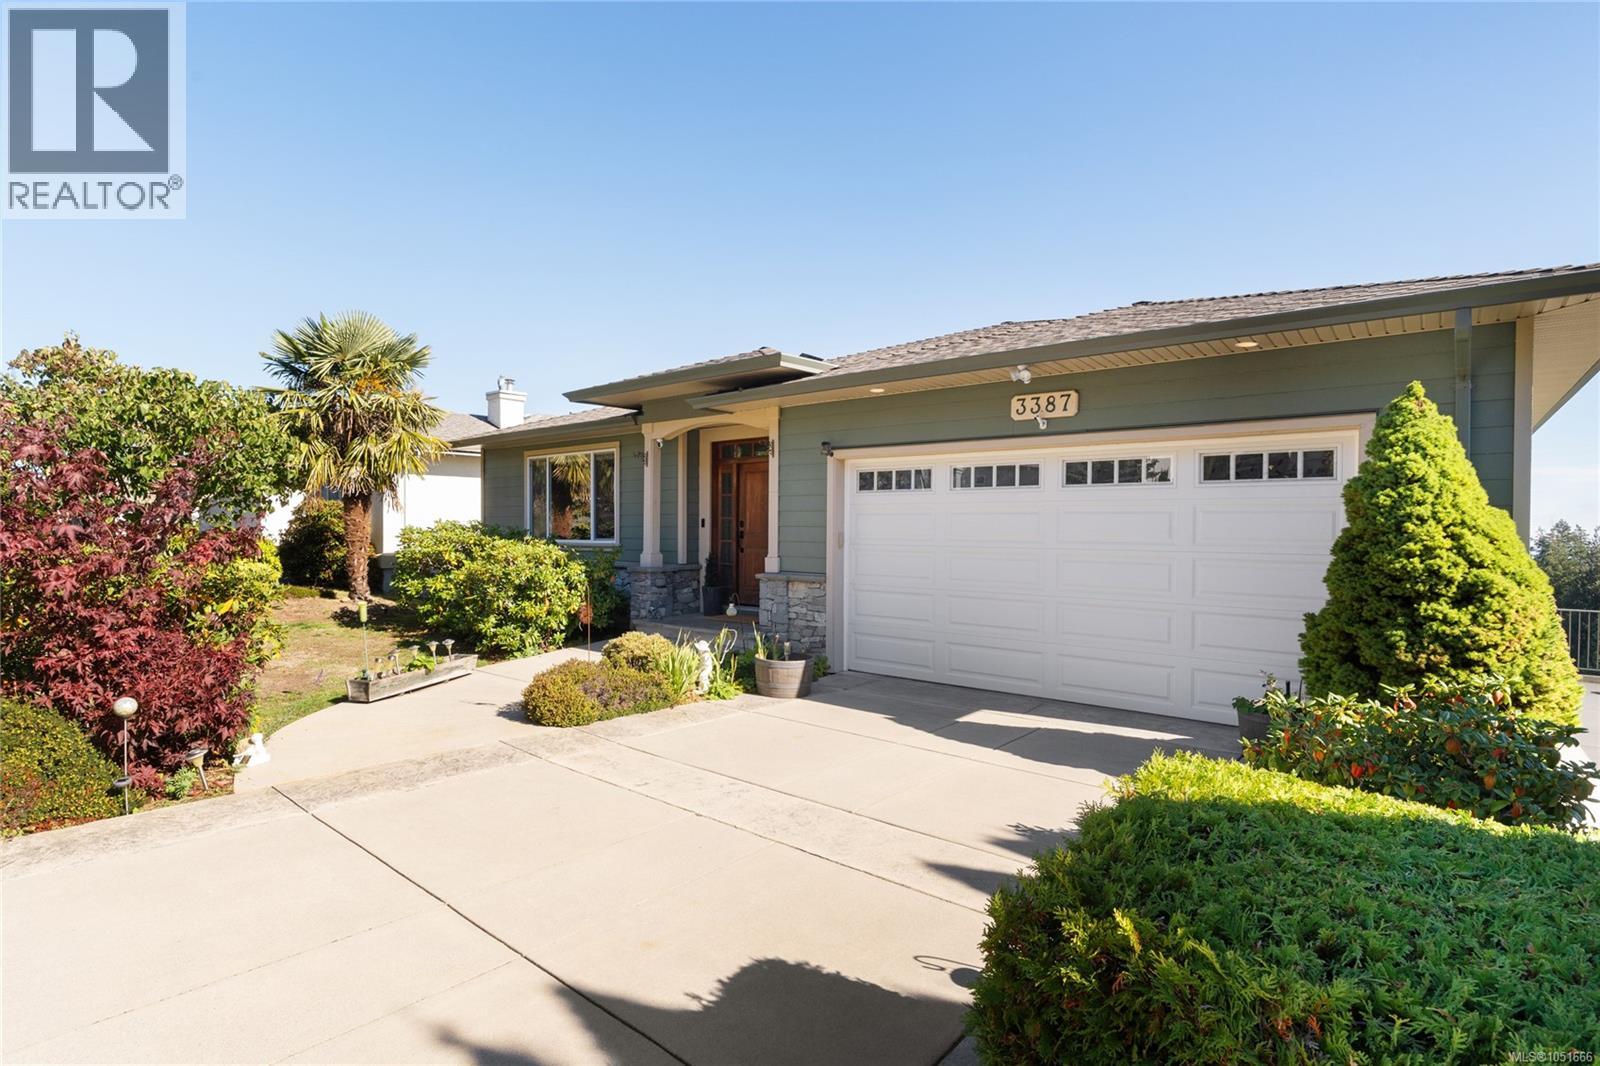
3387 Haida Dr
Colwood, British Columbia
Take in sweeping views of Downtown Victoria, the Olympic Mountains and Mount Baker from this 4 bedroom, 3 bathroom home on Triangle Mountain. Designed for main-floor living, the open kitchen, living and dining area is framed by a wall of windows and opens to a covered deck with power awning, perfect for entertaining. The kitchen features walnut cabinetry, granite counters, a gas cooktop, wall ovens and an island. The main level also offers a primary suite with walk-in closet and spa-style ensuite, a second bedroom or home office, powder room and laundry, all with 9' ceilings and oak hardwood. The walk-out lower level adds two large bedrooms, a full bath and a family room with gas fireplace opening to a covered patio, ideal for guests or a future suite. A heat pump with A/C provides year-round comfort, plus a newer roof, new hot water tank and stair lift. Complete with a flat driveway, RV parking and a double garage, minutes to Royal Bay, parks, trails and schools. (id:63400)
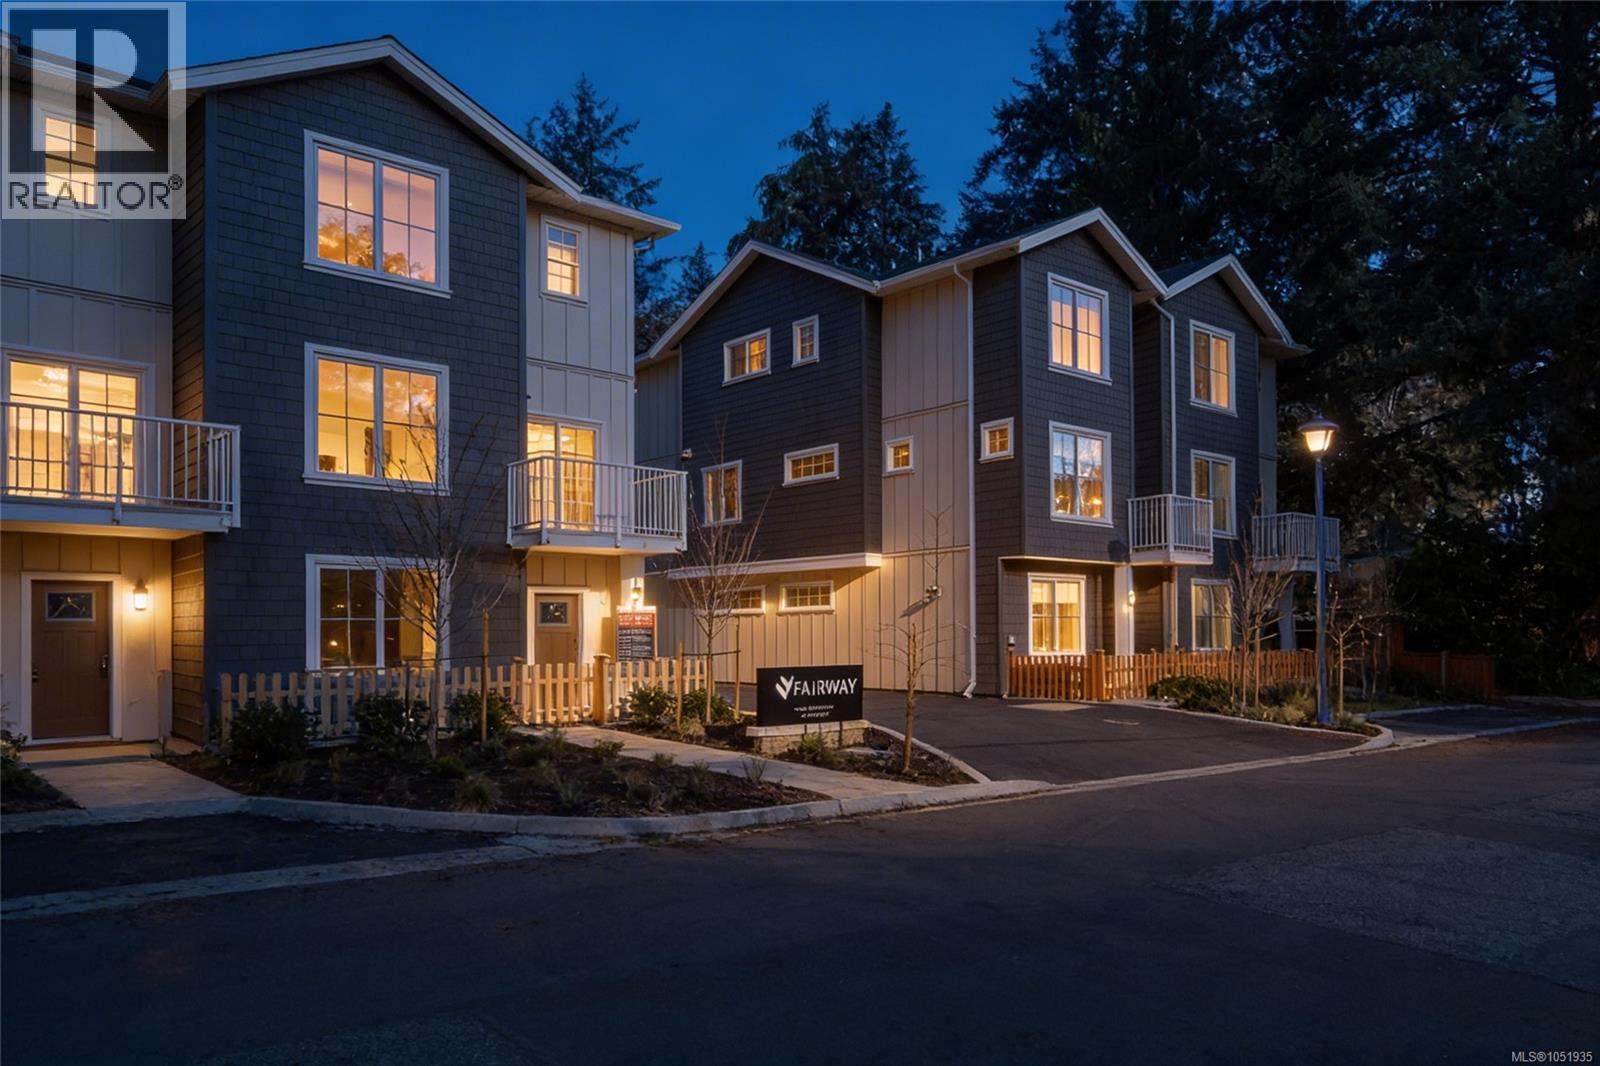
214 2770 Vantilburg Cres
Langford, British Columbia
LAST 3 BED+DEN LEFT WITH OUTDOOR SPACE OFF MAIN. Welcome to Fairway Gardens — a community of 20 stylish townhomes in the heart of Langford. Every detail of these townhomes has been meticulously crafted to balance modern elegance with practical functionality. Imagine soaring vaulted ceilings that elevate your living experience, spacious open-concept living & dining areas, flood with natural light that are perfect for entertaining, & high-end kitchens designed for both style & function. From cozy dens that make for an ideal home office to inviting outdoor patios that let you enjoy Langford's natural beauty, these townhomes redefine what it means to feel truly at home. Just minutes from Victoria, Fairway Gardens offers modern layouts, premium finishes & unbeatable convenience for today's homeowners. Whether you're a first-time buyer or looking to downsize, discover the perfect blend of comfort, location & value. Explore our floorplans, competitive pricing, and vibrant community living. (id:63400)
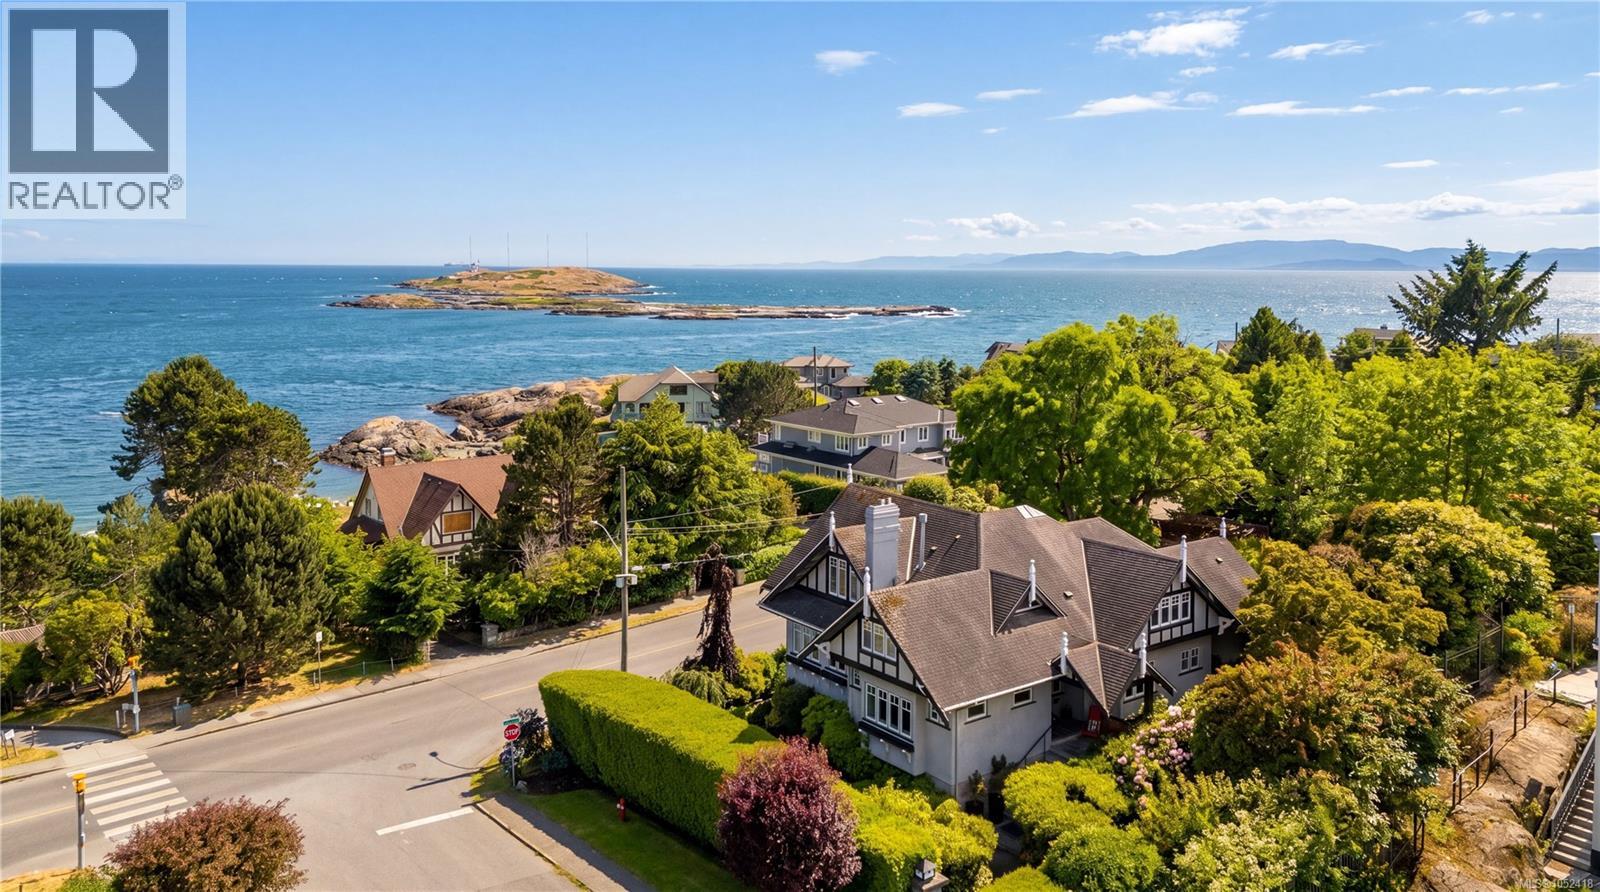
318 Newport Ave
Oak Bay, British Columbia
Set on one of South Oak Bay’s most coveted streets, this beautifully maintained residence offers over 3,200 sq ft of living space and timeless architectural appeal. Rich in character, the home features soaring ceilings, graceful archways, leaded glass accents, detailed woodwork, and hardwood floors throughout. The main level is designed for both everyday living and entertaining, offering gracious living and dining rooms, a spacious kitchen w/eating area, family room, office, and seamless access to multiple patios and beautifully landscaped gardens. Upstairs, the primary retreat enjoys views toward Victoria Golf Club and the ocean, complete w/a sitting area, walk-in closet, and ensuite. Two additional bedrooms, a full bathroom, and a dedicated laundry complete the upper level. An unfinished lower level provides excellent storage space. Perfectly positioned moments from Victoria Golf Club, Oak Bay Village, parks, beaches, and the waterfront. (id:63400)
4 2640 Andover Rd
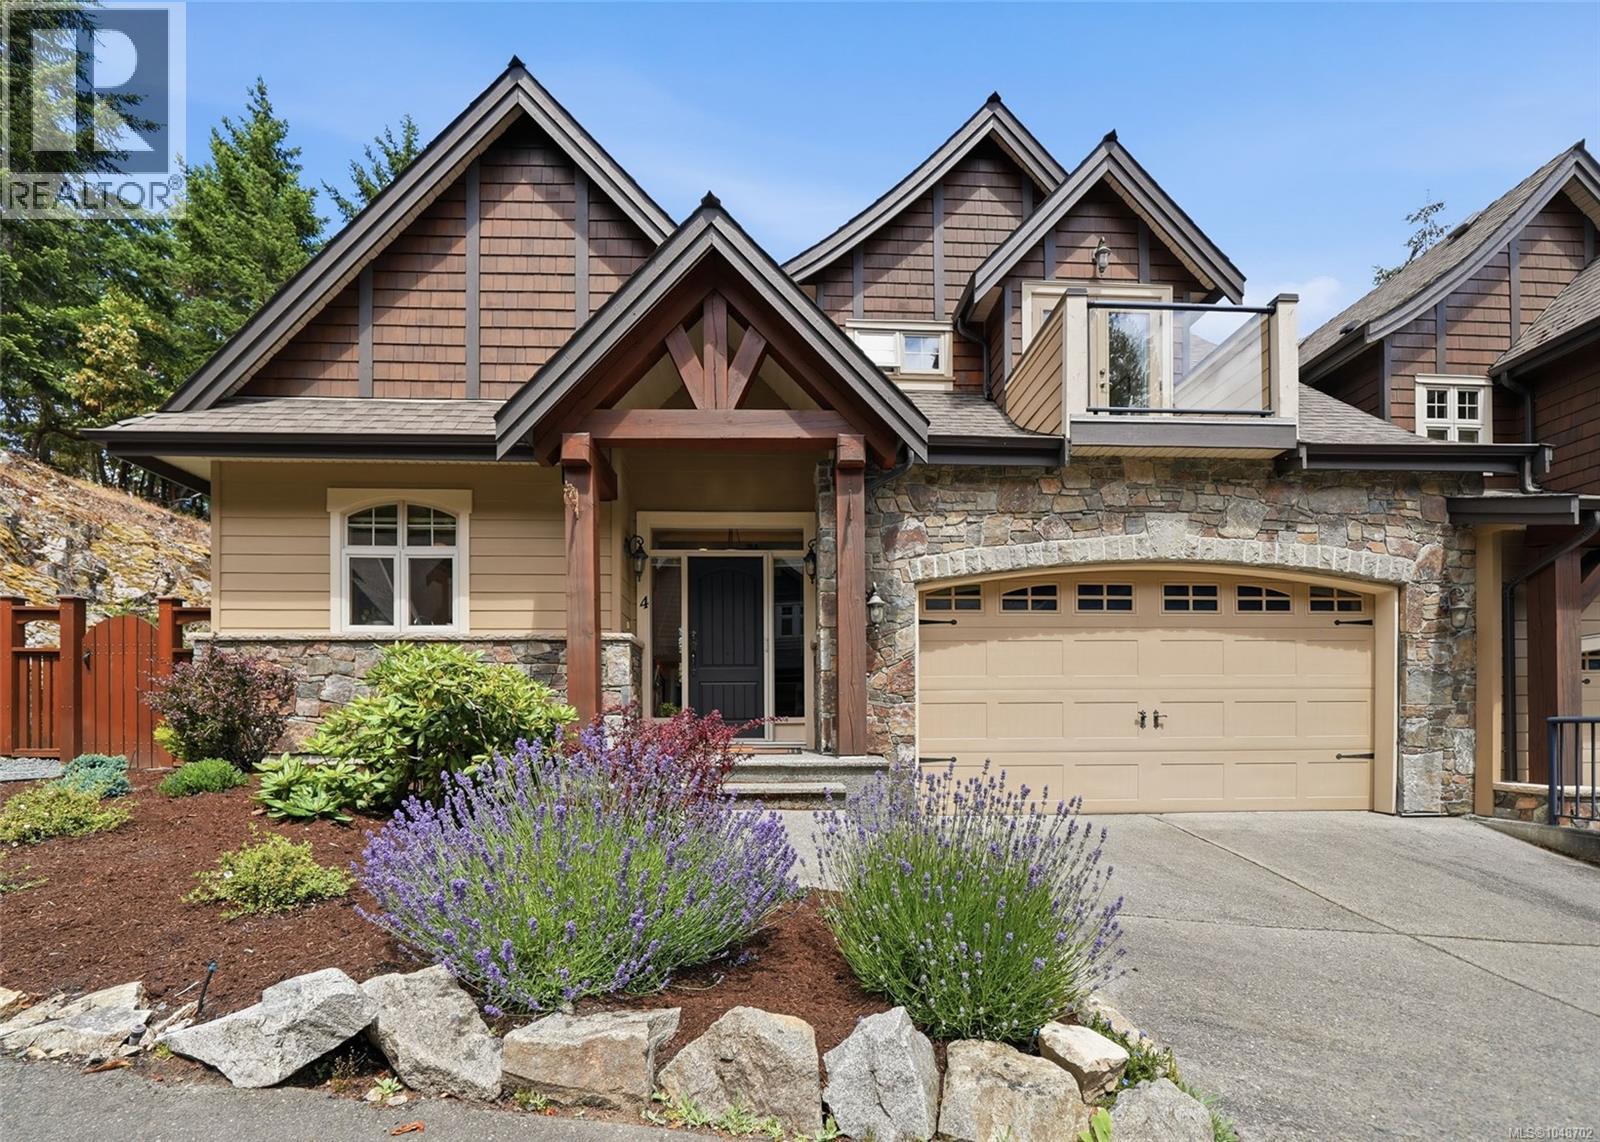
Nanoose Bay, British Columbia
Rarely available end-unit townhome in The Hollies, a boutique strata that offers exclusivity and affordability in Fairwinds. With low strata fees of only $429.78 per month and constructed in 2006 by Walter Allen, unit 4 benefits from a favourable location, bright living space and is one of the few to come with a larger double garage. The primary bedroom and laundry is located on an open-plan main level with soaring 17ft vaulted ceilings. White cabinets, white quartz countertops and smart black appliances adorn a classy kitchen and the living room is made cozy with a natural gas fireplace. The primary ensuite was updated by the current owners and now includes a luxurious walk-in shower. Heat pump and furnace newly-installed in December 2025. Upstairs you will find an additional loft space, 2 generous bedrooms (one with a balcony) and a den. Walking distance to 2 beaches, Fairwinds Golf Club and Wellness Centre, Your Dream Is Within Reach in this private and tranquil seaside community. (id:63400)
5550 Cherry Creek Rd
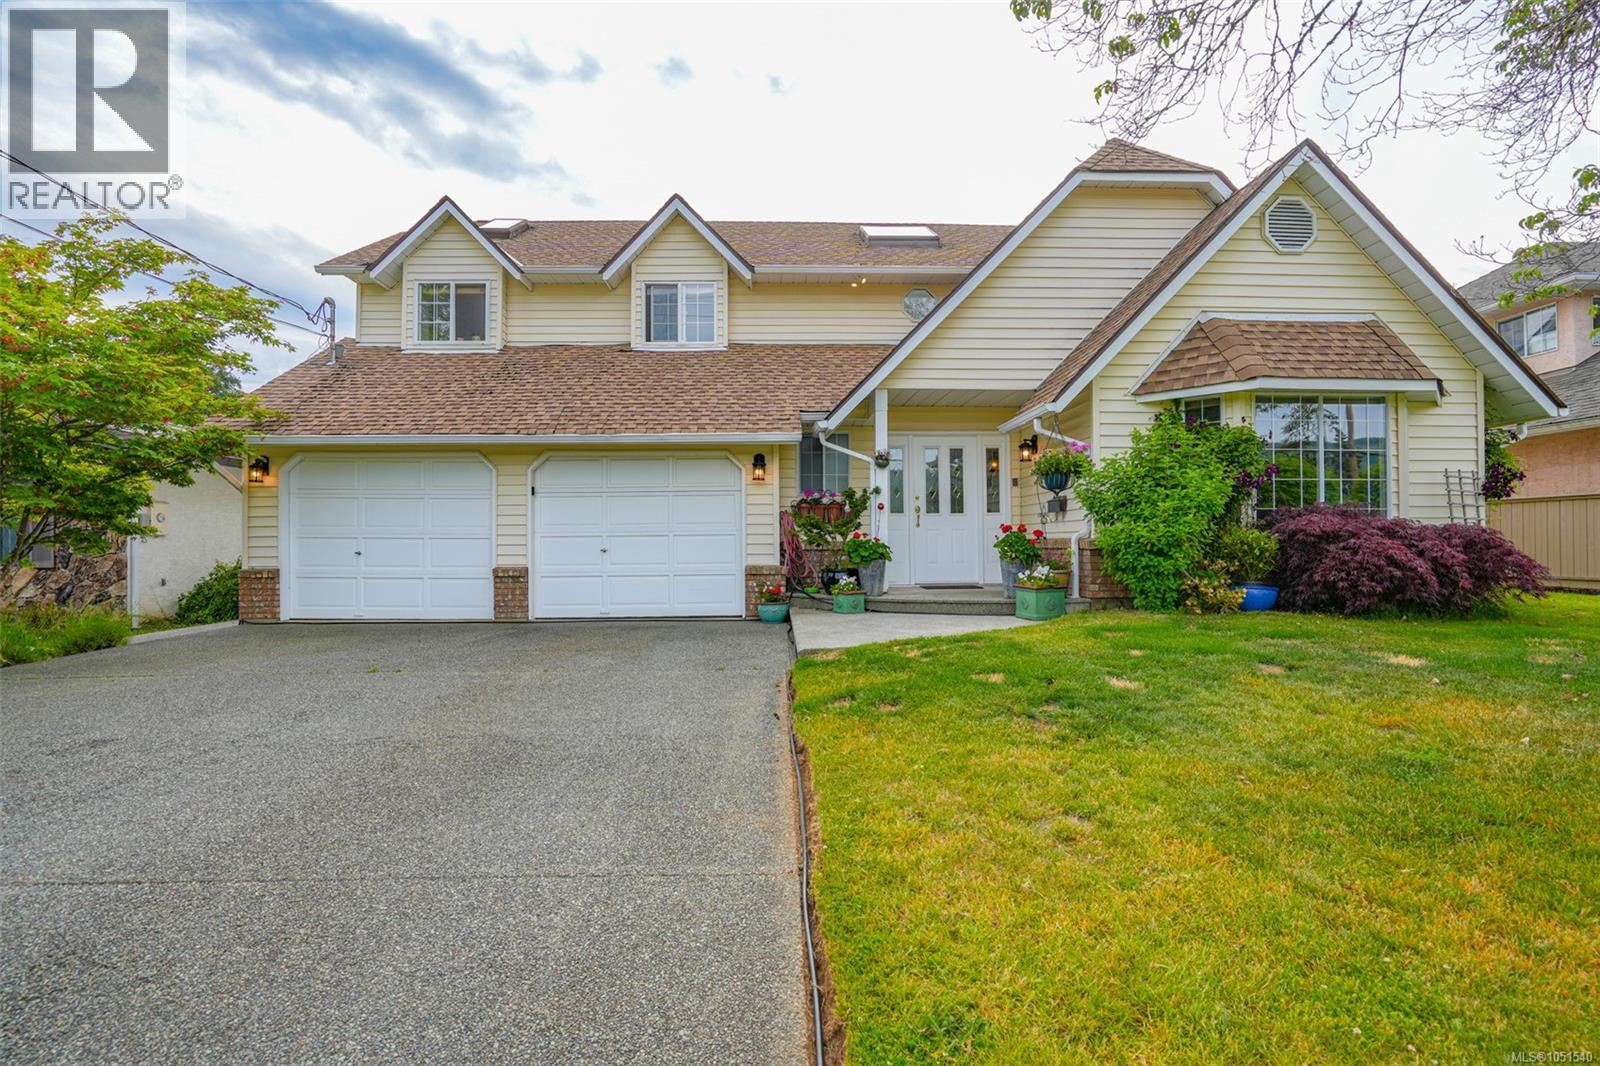
Port Alberni, British Columbia
Picture this- Mornings sipping coffee while watching wildlife or cows grazing across the street, with stunning views of Mt. Arrowsmith in the distance. Or cozy evenings curled up with a book beside the woodstove. This well-loved four-bedroom home offers two separate living spaces on the main floor, a formal dining area for gathering around the table, and great indoor/outdoor flow for entertaining. Outside, the charming backyard features established gardens and raised beds ready for your seasonal favorites. All four bedrooms are upstairs, along with a bonus den/flex space perfect for a home office or hangout. Add in a two-bay garage, beautiful views, and a peaceful setting. This home just feels special. Could it be your next home? (id:63400)
2170 Alder St S
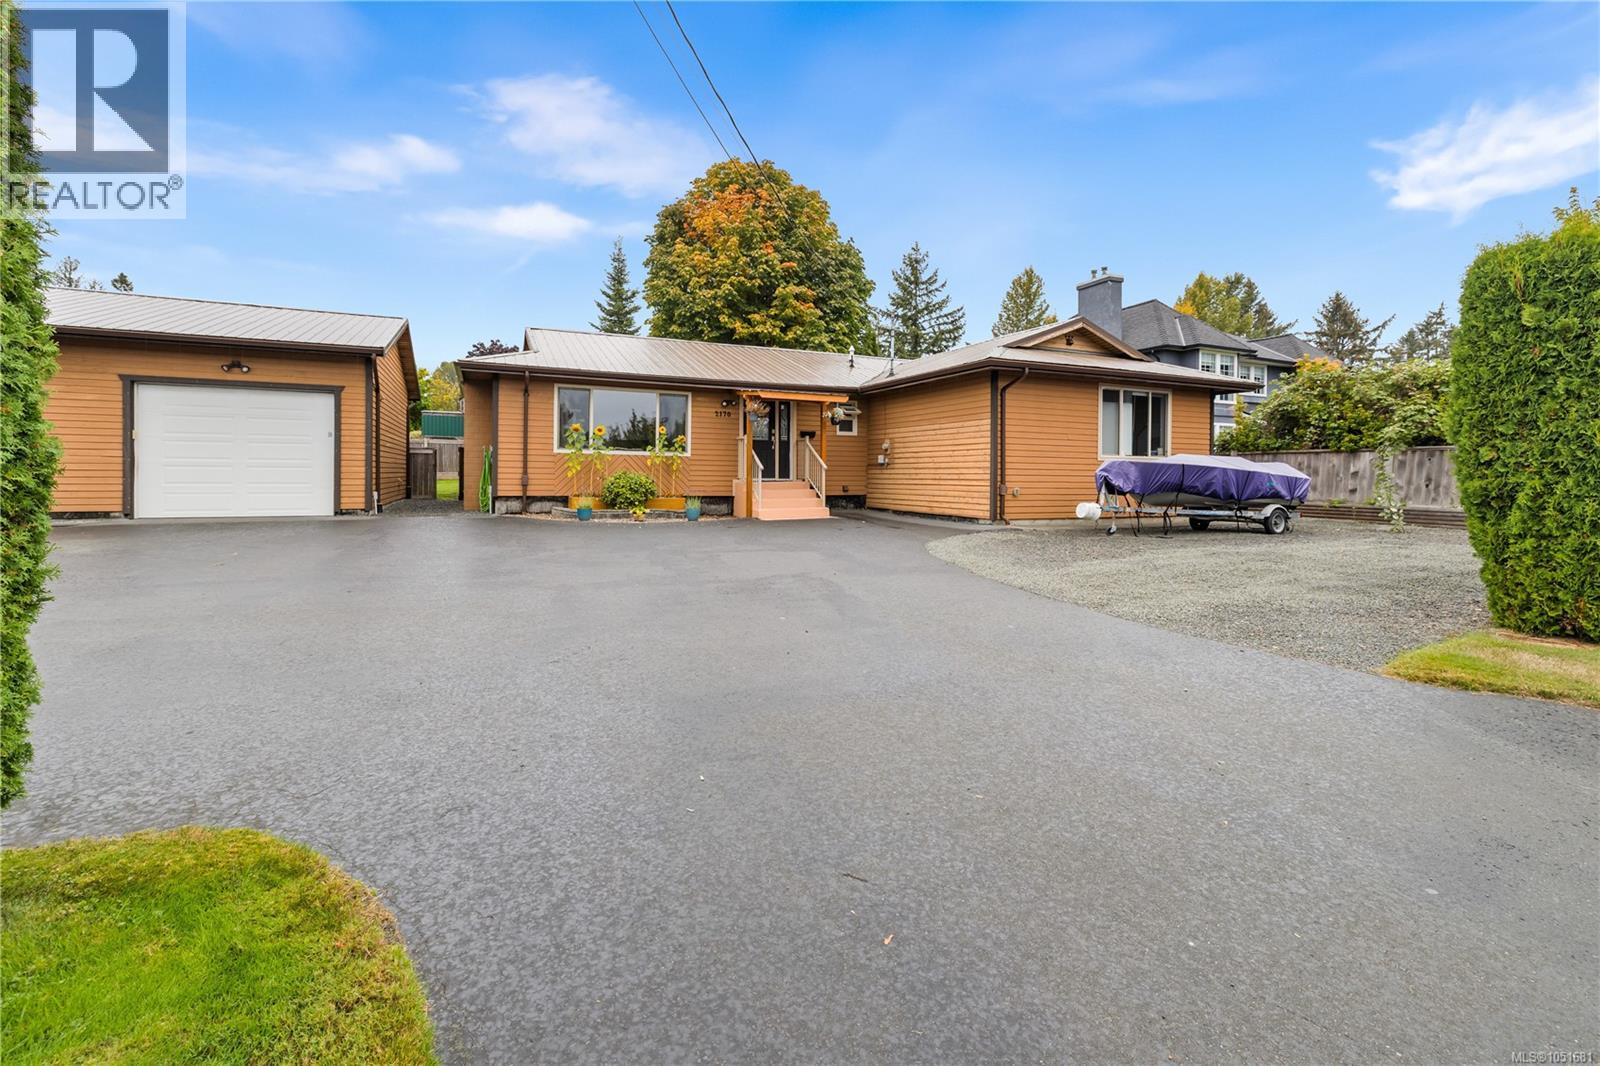
Campbell River, British Columbia
Looking for a rancher with a shop, room for all your toys, and flexible space for the people you love? This centrally located Willow Point home delivers—all at an affordable price! With three bedrooms plus a guestroom, it’s a great fit for families, those welcoming a loved one, or buyers looking for space for guests or an in-home business. The detached 20 x 24 shop offers room for hobbies and projects, while the large turnaround driveway provides ample parking for boats, trailers, and more. Enjoy a sunny backyard with garden beds, a garden shed, and plenty of lawn for kids, pets, or relaxing afternoons. A cozy fireplace and air conditioning keep you comfortable year-round, while the metal roof adds lasting durability. Whether you’re downsizing without giving up outdoor space or searching for room to grow, this versatile property has plenty to offer! (id:63400)
1183 Moore Rd
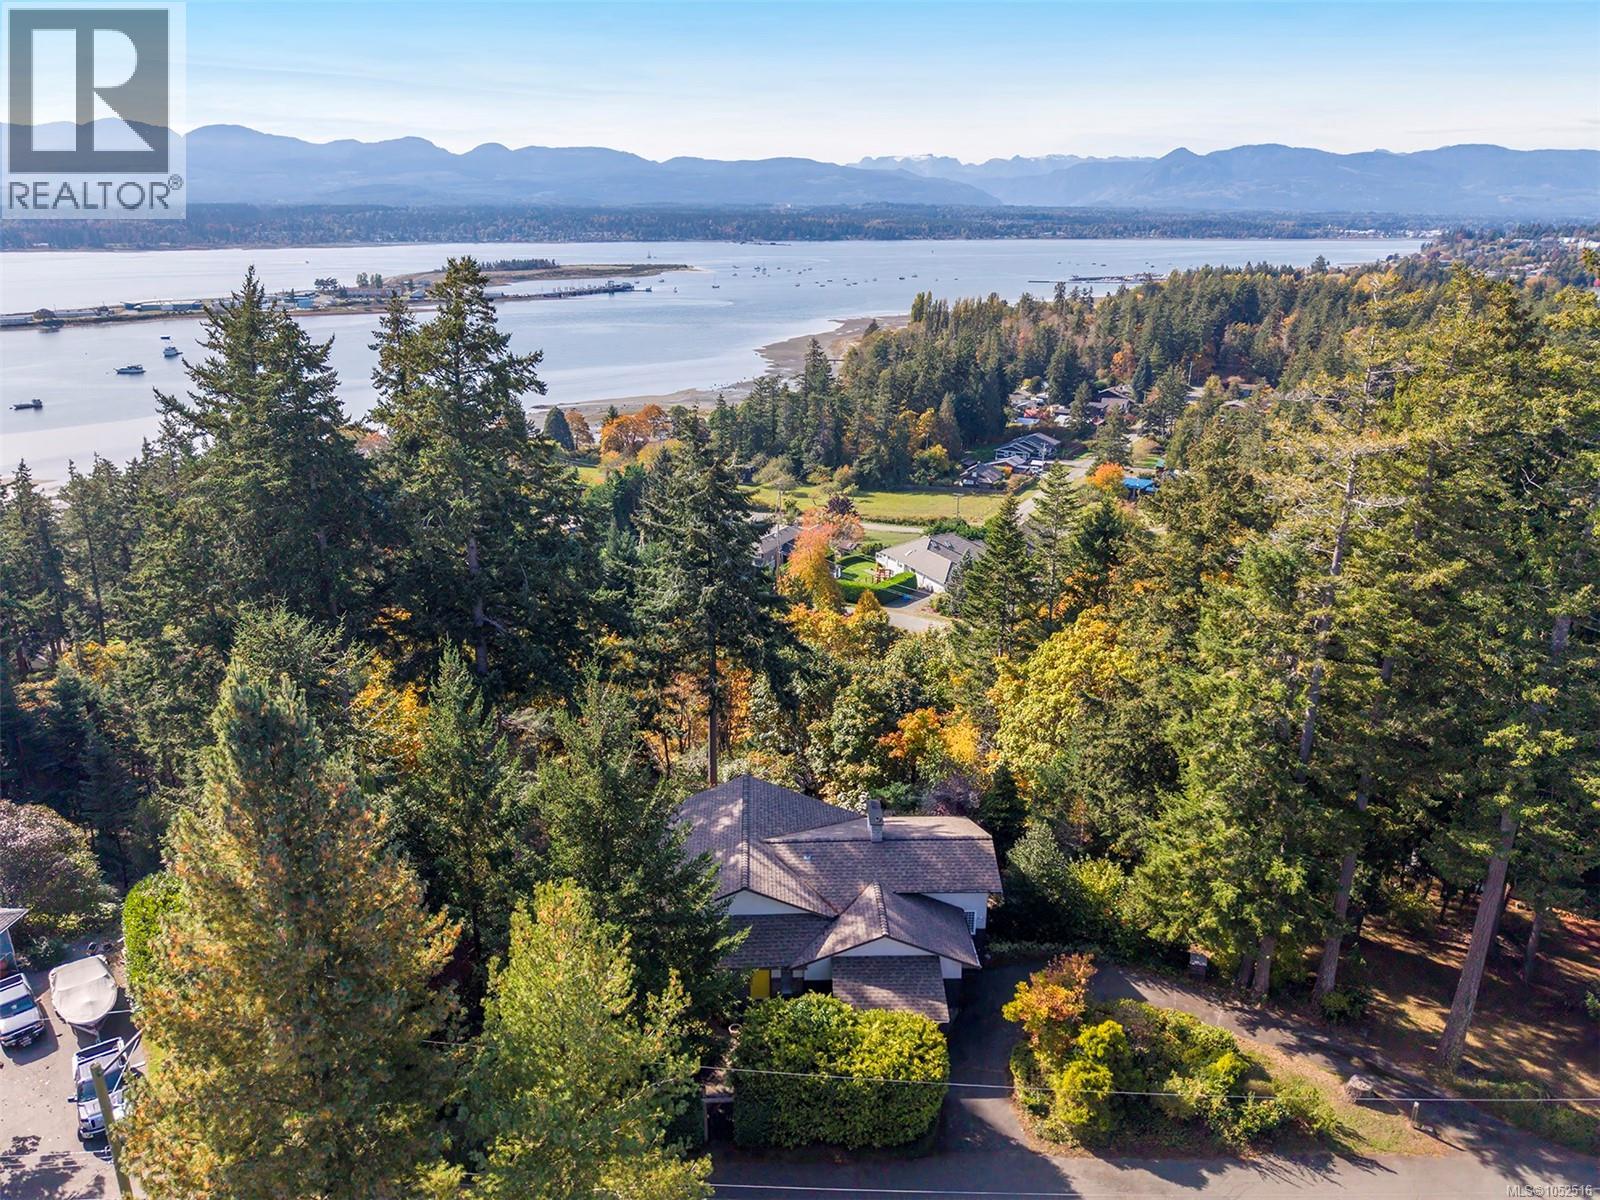
Comox, British Columbia
Magnificent West Coast ocean, glacier and Beaufort Mountain views! Nestled in the trees, private and peaceful, and located in the highly desirable Moore, Butchers Road and Mulholland Drive community. Walk ‘the stairs’ down to Goose Spit to wander the beach, stroll into Comox, and cherish the sunsets! Stunning open plan with an accessible entry opening into the spacious Great Room featuring 11’ 4” vaulted T & G ceilings, oak hardwood flooring, and floor to ceiling stone fireplace with hearth & electric insert. With 2,919 sf, 3 BD/ 4 BA on 2 levels, the main level offers a West primary bedroom with 4 pce ensuite & washer/dryer (sloping corner from original design as a covered deck), East primary bedroom includes a 3 pce ensuite w/ roll-in shower. The lower level offers another bedroom, family room w/ woodstove & a den w/ wood fireplace. Detached workshop, woodshed, 1 car garage, carport. .80-acre w/ 14m frontage on Hawkins Rd below. Heat pump, Duratek 4 yrs, roof ~15 yrs, H/W tank 2021. (id:63400)
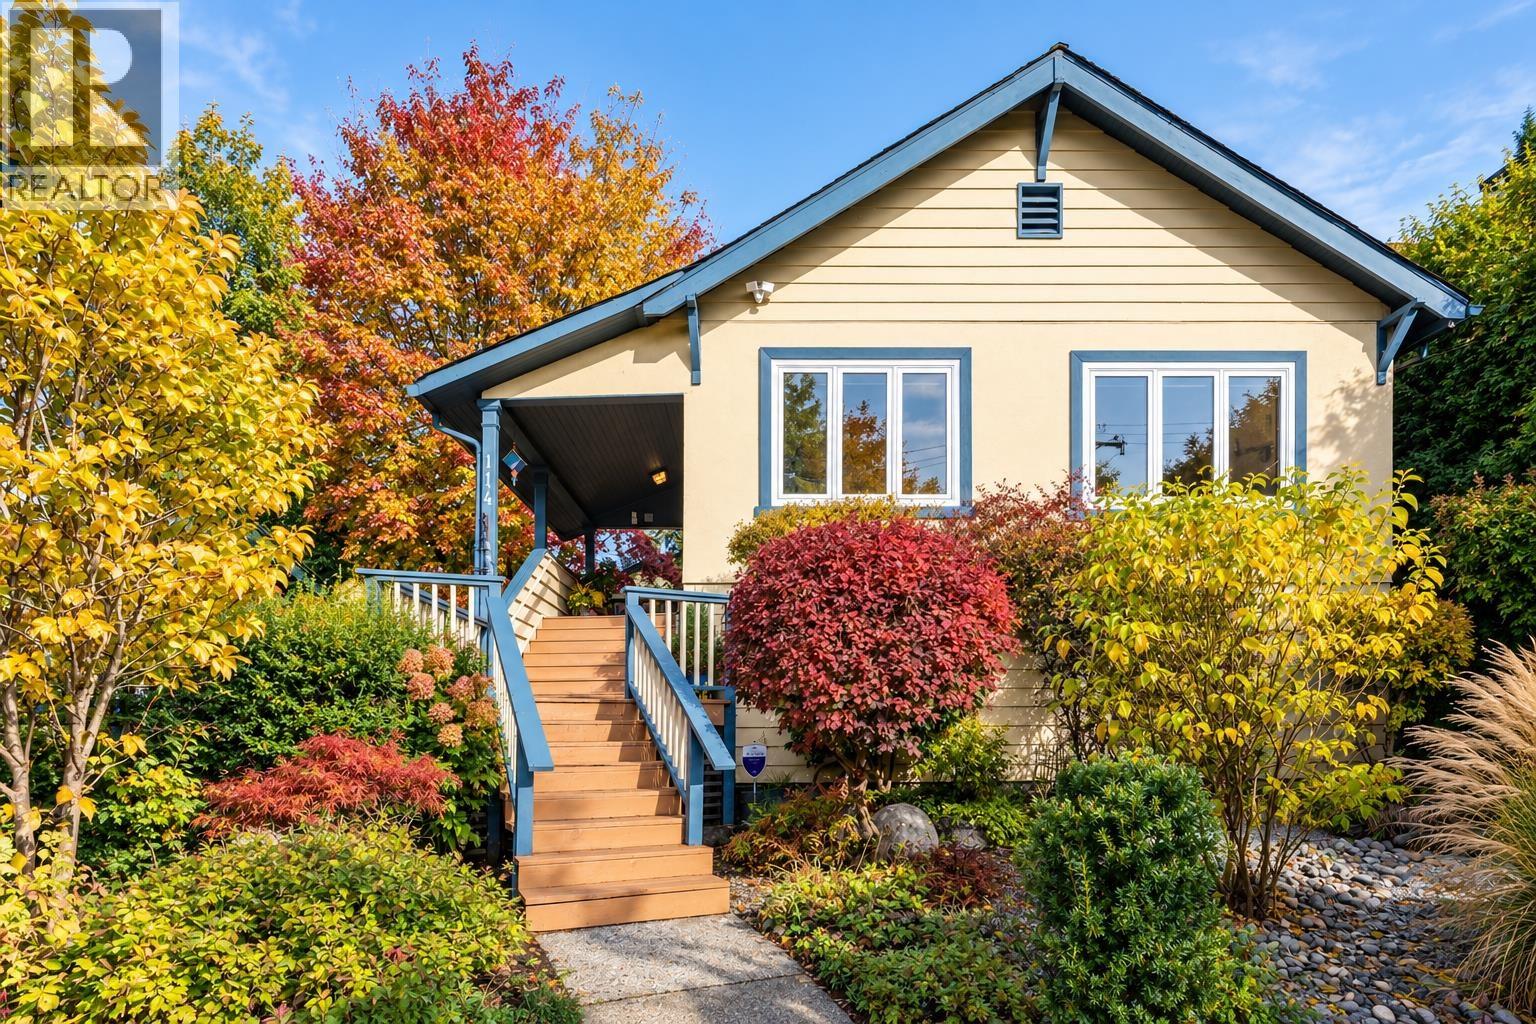
114 W Kings Road
North Vancouver, British Columbia
Some homes simply have a feeling, and 114 West Kings Road is one of them! Built in 1920 and lovingly cared for over the years, this charming 3 bedroom (2 located on the main floor and 1 in basement), 2 flex or hobby rooms, 2 bathroom home is filled with warmth, character & timeless appeal. Thoughtful updates include strand bamboo flooring, an updated main bathroom, new gutters, and fresh vinyl plank flooring throughout the basement. Beautiful mature gardens & multiple outdoor spaces surround the home, creating a wonderfully private and peaceful setting. A detached garage with lane access provides added convenience and storage. Set in an incredible North Vancouver location close to sought-after schools, parks, trails, shops & everyday amenities. This is a home with heart, history and a story all its own - ready to welcome its next chapter! (id:63400)
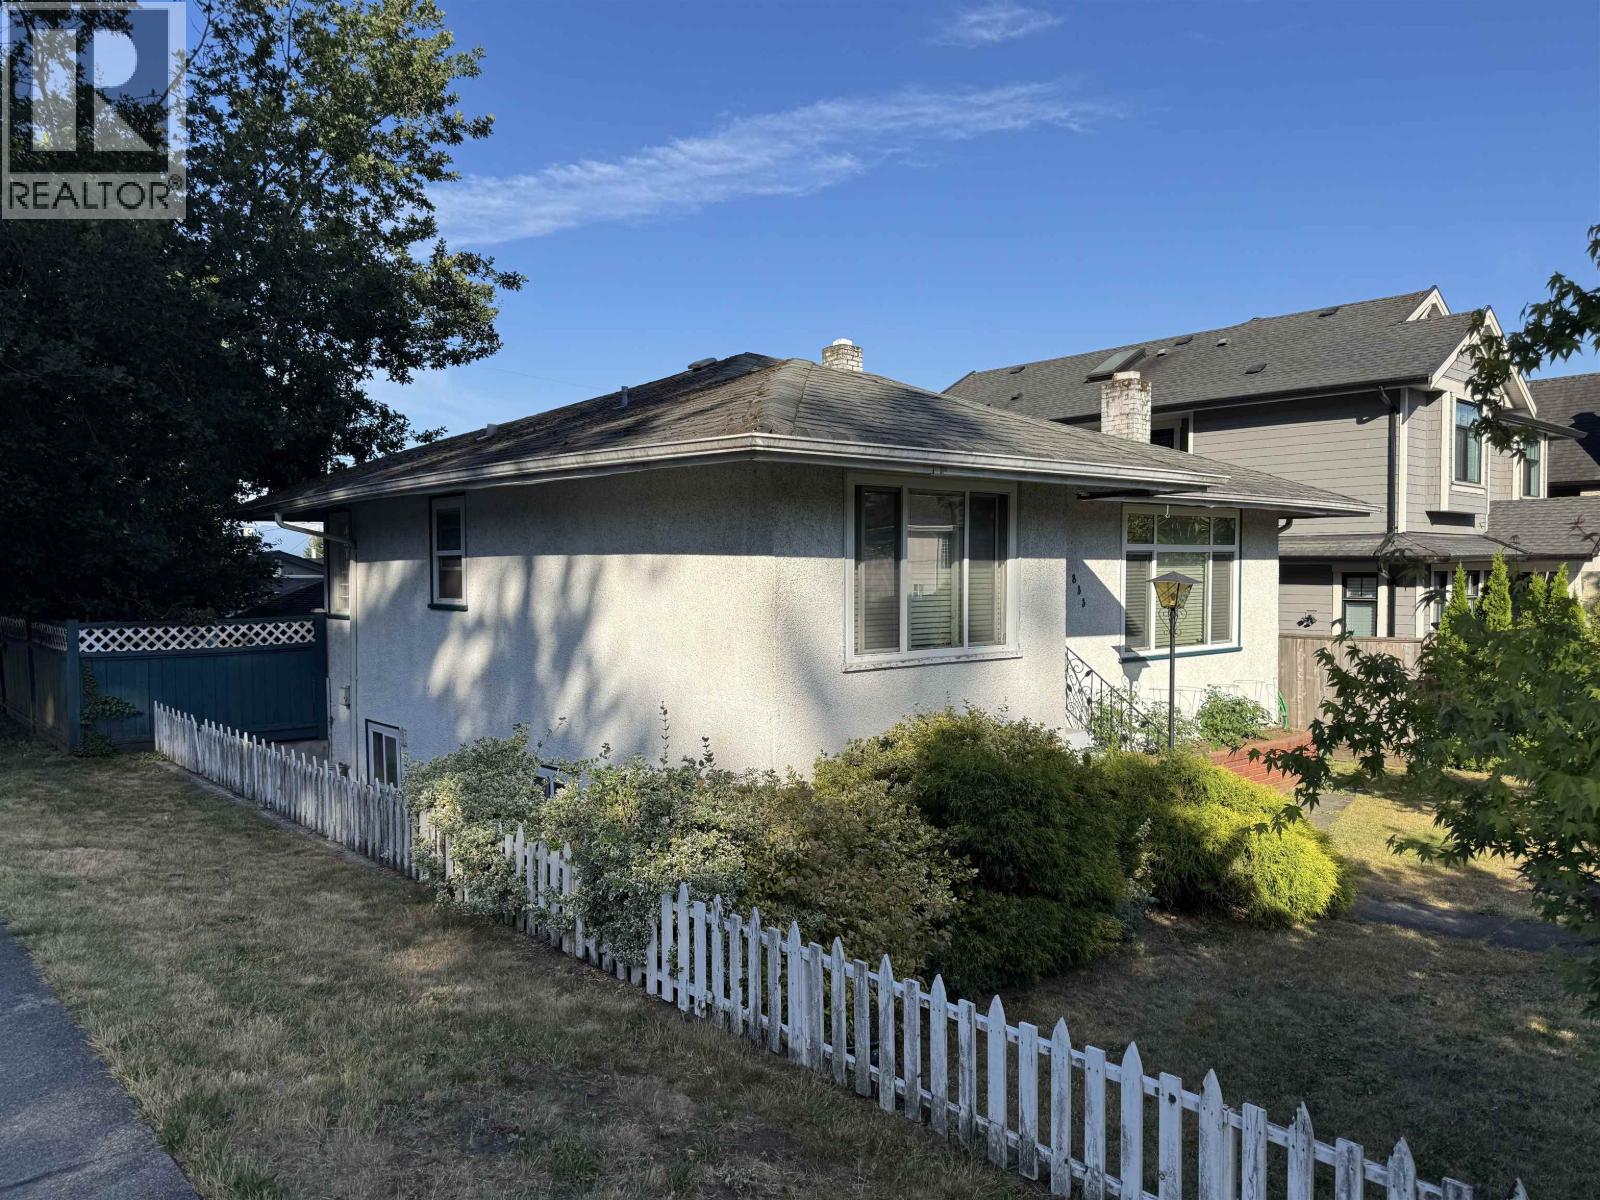
833 Scott Street
New Westminster, British Columbia
Build,develop,rent, or live in this RGO-A zoning property. Superb location for this Massey Heights starter home. This 6491 square foot flat lot across from the peaceful westburnco park. 46.3 X 140.19 lot with lane access provides a lot of options for the new buyer. buy and build or buy and hold. This is a cozy home with updated kitchen and a massive en-suite. Yard is great for bbq's or soak in the pool. Basement is partly finished with a bedroom, rec room and ready for your designs. (id:63400)

7340 Ramsay Place, Eastern Hillsides
Chilliwack, British Columbia
19.9 Acres of Development property ready to hit the market!! This development property in Eastern Hillsides area offers breathtaking views of the city. It is right next to the Aqulini Falls Development. Developers will have the unique ability to build & develop a multi-phase development consisting of multiple acres at very affordable price. Call before it's gone. (id:63400)
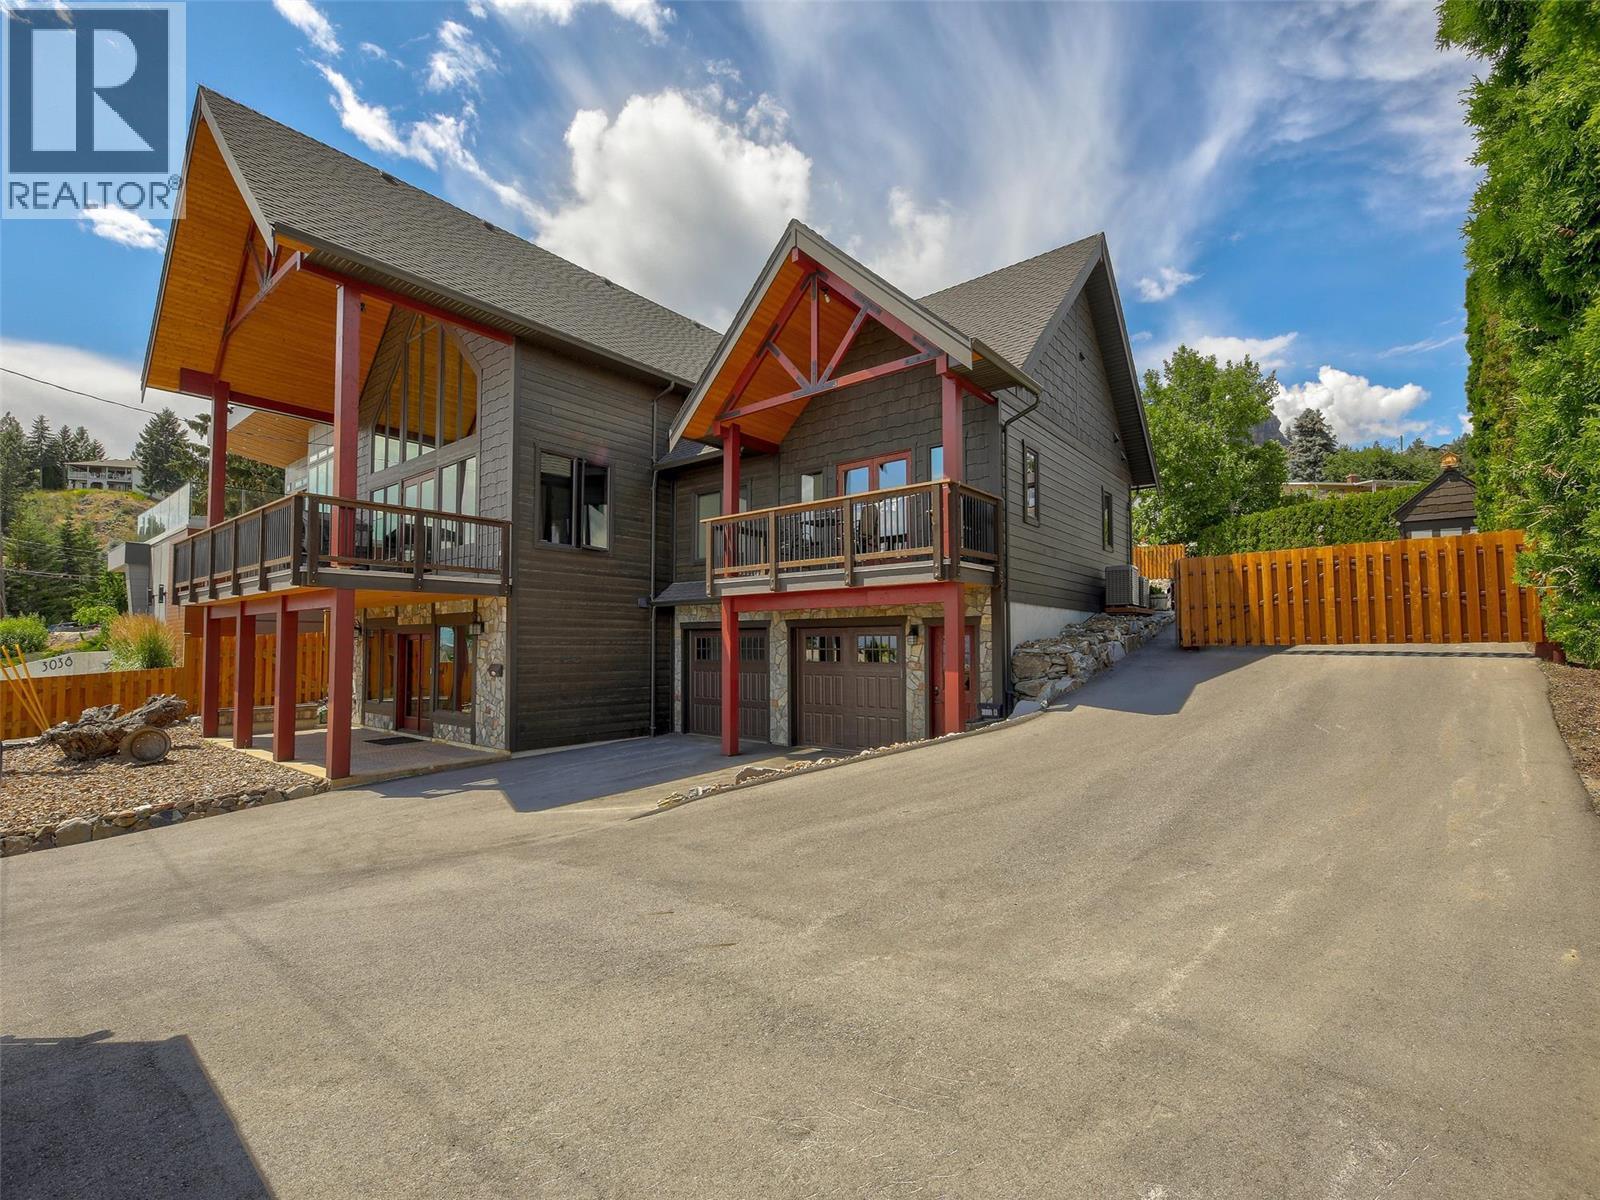
3032 Ourtoland Road
West Kelowna, British Columbia
You have never seen a quality craftsman home quite like this! Custom built, fully furnished, and showcasing incredible lake and mountain views, this one-of-a-kind turn-key property delivers craftsmanship, income potential, and parking that is almost impossible to find. The main home is paired with an attached, self-contained 2 bedroom legal suite with its own kitchen, living room, 4 piece bath, laundry, furnace, separate entrance, and garage, ideal for family, guests, or supplemental income. Parking is exceptional with a front double garage, rear triple garage designed to accommodate two car lifts and store up to 4 vehicles, covered RV space, plus 6 uncovered parking spaces for vehicles, boats, trailers, and toys. The rear garage also features two 12 x 10 overhead doors and an incredible workshop. Inside, vaulted ceilings, timber and wood details, expansive windows, and a stone fireplace create a dramatic first impression while framing the lake views. The kitchen features stunning countertops, stainless appliances, and a breakfast bar, while the main floor primary bedroom offers a luxurious 5 piece ensuite. Upstairs includes a loft and additional bedroom, and the lower level is built for entertaining with a rec room and wet bar. Outside, enjoy the covered breezeway, plus a front deck designed for a hot tub overlooking the view. Set on .31 acres, this is a rare opportunity to own an unforgettable home with views, suite income, furnishings included, and serious garage space. (id:63400)
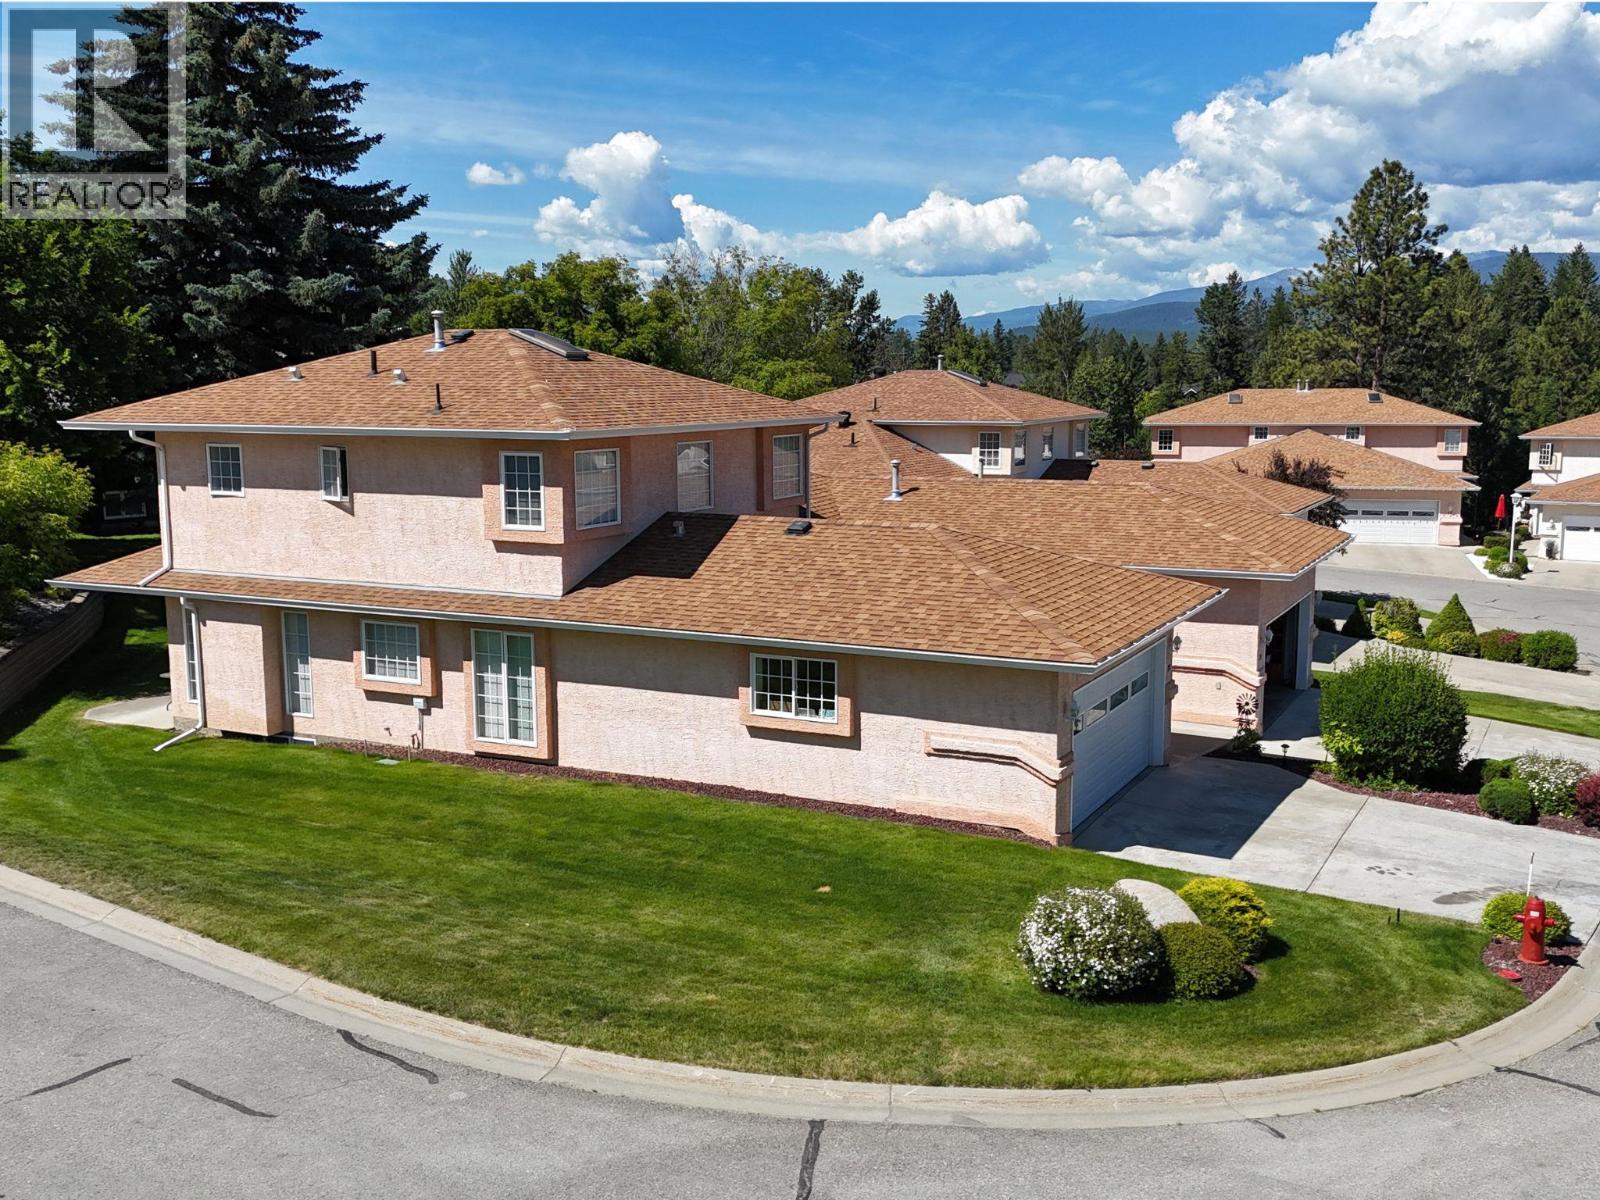
617 27th Avenue S Unit# 22
Cranbrook, British Columbia
Welcome to Fountain Estates, a sought-after Cranbrook community offering comfortable living in an incredibly convenient location. This well-cared-for home offers a spacious and functional layout with three generous bedrooms, four bathrooms, and a fully finished basement, giving you plenty of flexibility for family, guests, entertaining, or a dedicated home office. Large windows throughout bring in an abundance of natural light, while the cozy gas fireplace creates a warm and inviting space to unwind. The attached garage provides practical parking and excellent additional storage, complete with both hot and cold running water taps, a great feature for washing vehicles, cleaning up after outdoor projects, or everyday convenience. Enjoy the ease of strata living with no yard work to worry about, giving you more time to enjoy everything nearby. The location puts you just steps from the Cranbrook Golf Course and only minutes from the College of the Rockies, East Kootenay Regional Hospital, Community Forest, and Idlewild Park. With generous living space, a finished basement, attached garage, and a low maintenance lifestyle, this home offers a lot of value in one of Cranbrook’s most established communities. Move in ready and waiting for its next owner. Come take another look at what Fountain Estates has to offer. (id:63400)
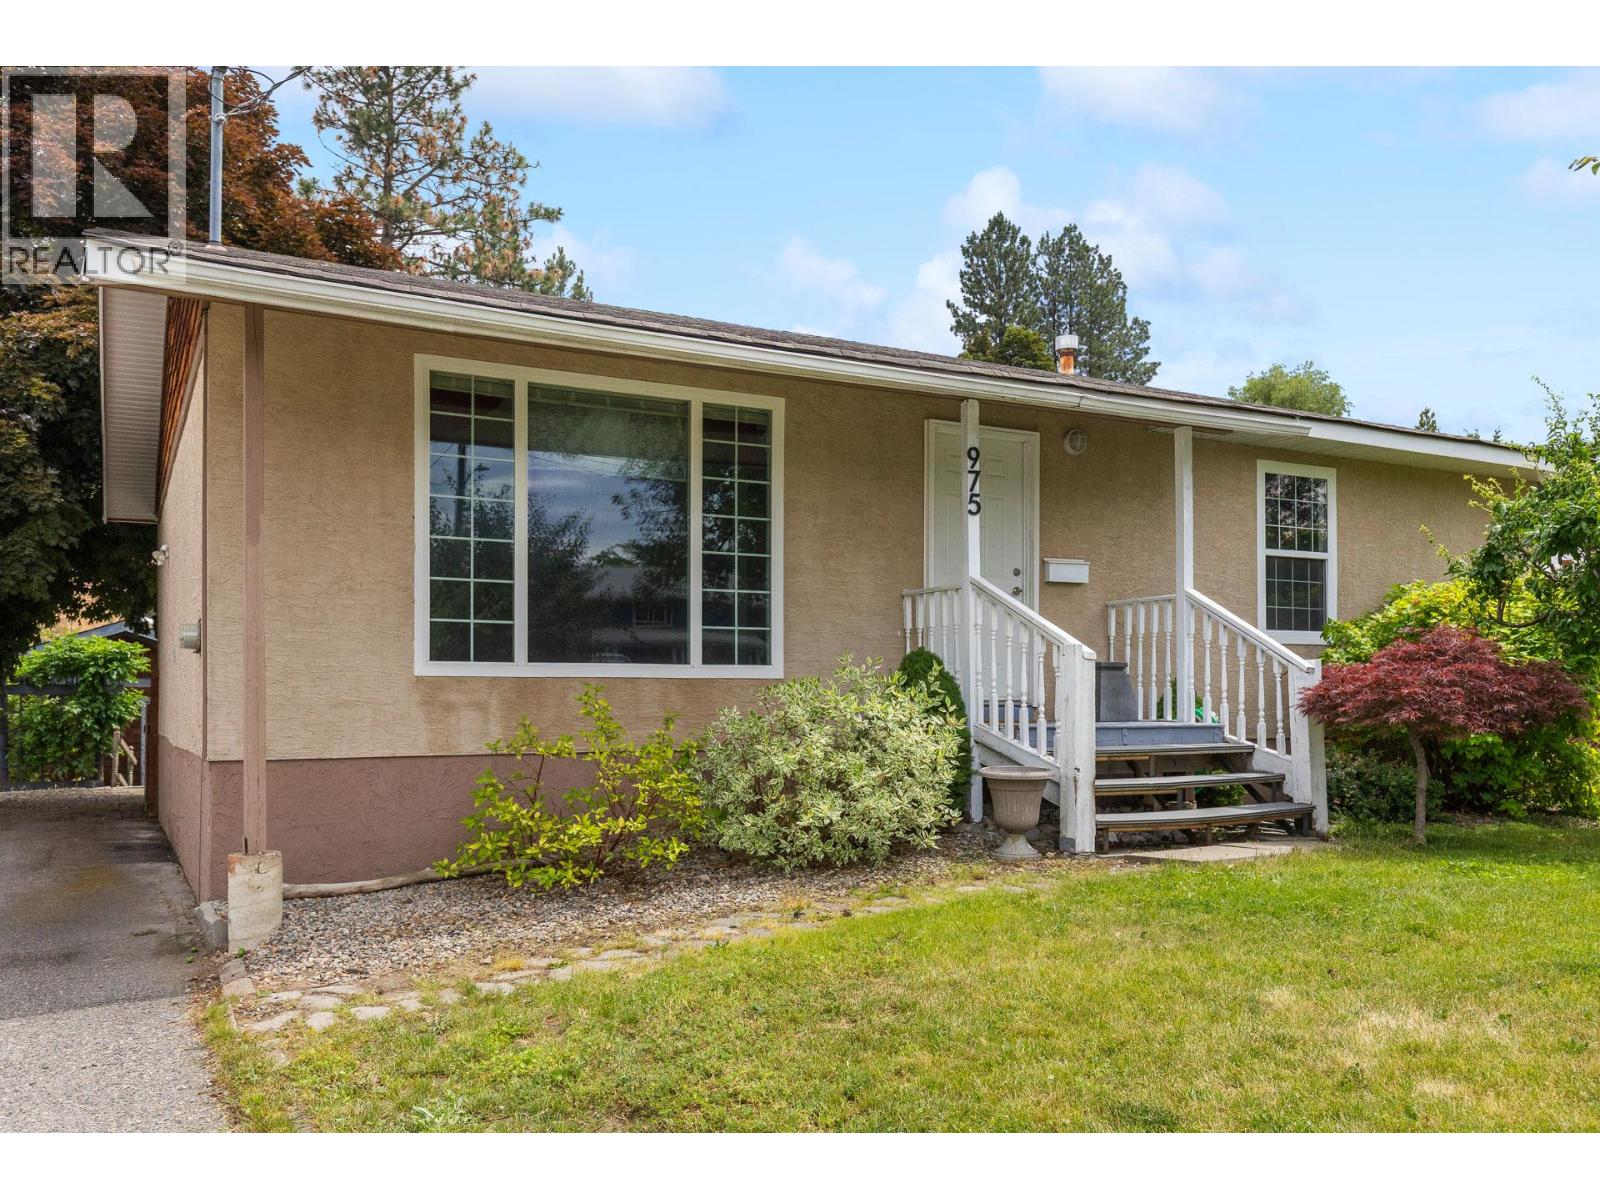
975 Neptune Road
Kelowna, British Columbia
Tucked away on a quiet cul-de-sac in one of Rutland's most desirable pockets, this meticulously maintained home offers a rare combination of privacy, flexibility, and future potential. Backing directly onto protected green space that will never be developed, you'll enjoy peaceful views, added privacy, and a true connection to nature right from your backyard. Surrounded by well-kept character homes and long-term residents, this is the kind of neighborhood buyers are always searching for but rarely find. Pride of ownership is evident throughout the home, with thoughtful updates and exceptional care taken over the years. Many non-cosmetic updates have been done including all new plumbing in 2024 The recently updated basement features new flooring and offers excellent suite potential for those looking to create additional income or accommodate extended family. Outside, the detached shop opens the door to even more possibilities. Whether you're seeking the ultimate workshop, a private home office, studio space, or exploring the potential for a future carriage house or secondary dwelling, the groundwork is already in place. Water can be brought to the building, and convenient driveway access provides added flexibility for future development plans. Properties offering this level of maintenance, privacy, and long-term potential are becoming increasingly difficult to find. A unique opportunity to secure a home that works for today while offering exciting possibilities for tomorrow. (id:63400)
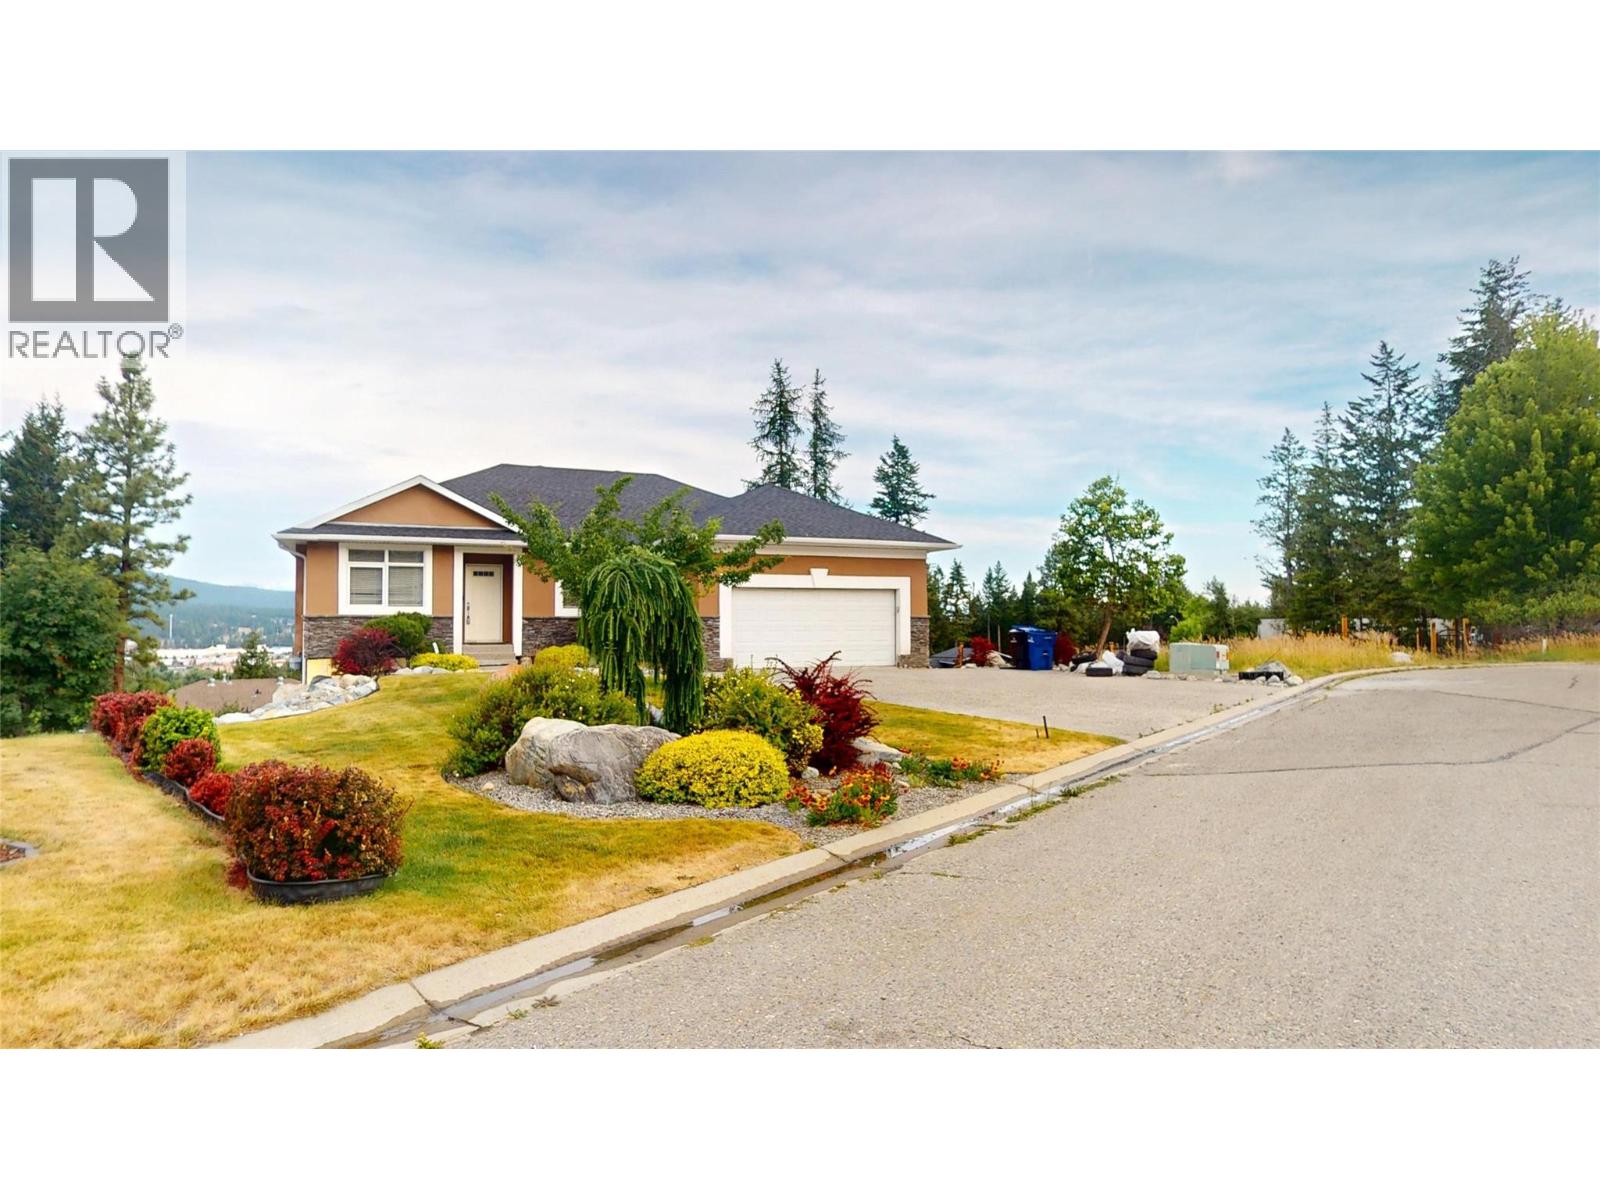
1631 Mt. Pyramid Crescent
Cranbrook, British Columbia
Your opportunity to own this executive home built in 2005 is now! With 1,385 square feet on the main and 1,263 square feet in the basement, daylight walkout basement, 3 + 2 bedrooms, 3 bathrooms, beautiful open floor plan with 10' ceilings. The primary bedroom has large windows to watch the seasons change on the Purcell Mountains and enjoy the ensuite with a relaxing steam shower and a walk-in closet. Make your way downstairs and enjoy the large rec room and then a theatre room! On a 0.26 acre lot you can have your own vineyard if you want. With a double attached garage, in ground sprinklers, central vacuum, and so much more! (id:63400)
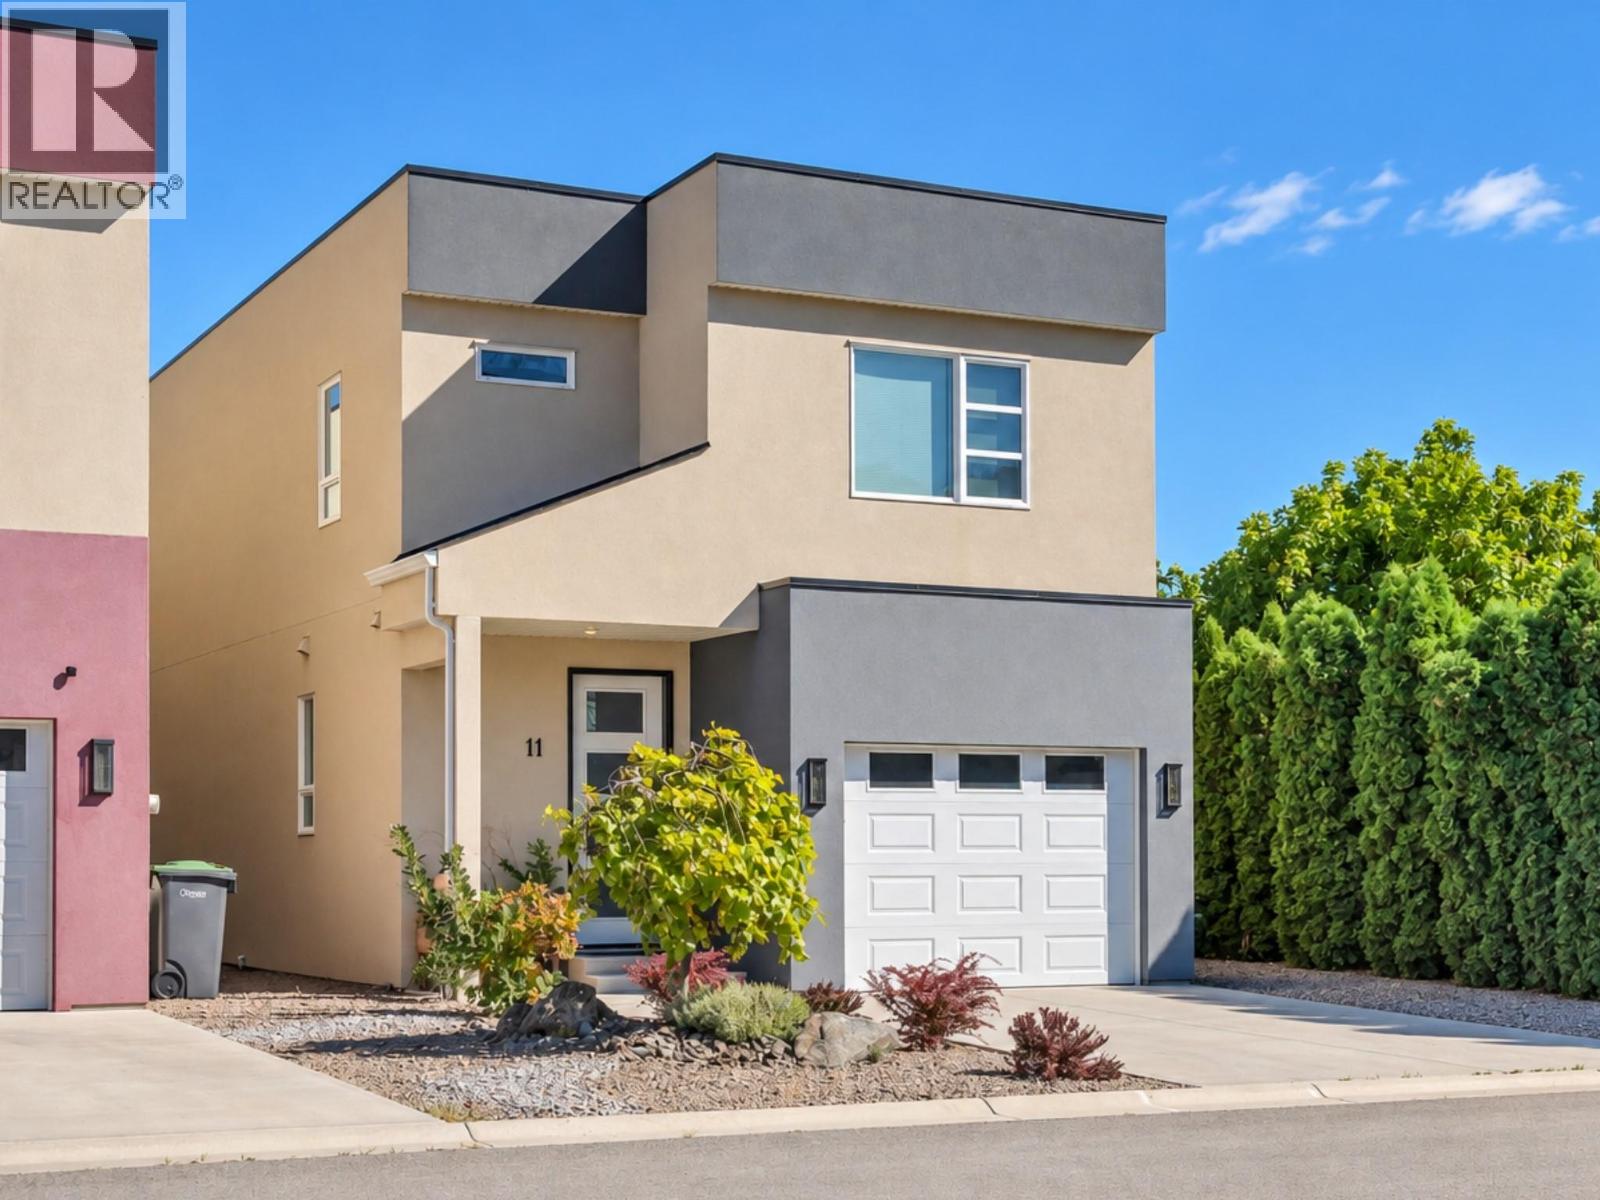
11 Raven Court
Osoyoos, British Columbia
*** OPEN HOUSE | SATURDAY OCT 17 | 1 - 2:30PM *** Modern, low-maintenance living in the heart of Osoyoos! This 7-year-old, 1,957 sq. ft. two-storey home offers 3 bedrooms and 3 bathrooms with a bright, open layout designed for easy living. The main floor features 9' ceilings, wide-plank luxury vinyl flooring and large double sliding patio doors that connect seamlessly to the private courtyard-style backyard—perfect for the Osoyoos indoor/outdoor lifestyle. East-facing, you'll enjoy morning sun and plenty of shade during those warm summer evenings. The kitchen features a gas range and upgraded appliances, while upstairs you'll find a spacious primary bedroom with ensuite plus two additional bedrooms. Outside, enjoy a virtually maintenance-free exterior, woolly thyme groundcover and automatic irrigation front and back. A large single-car garage, central heating and air conditioning, and a water softener add comfort and convenience. Best of all, this is a freehold property—no strata fees, no shared ownership complexities. Walk to the Osoyoos Lake waterfront, downtown, and nearby elementary and high schools, with golf, pickleball, and walking and biking trails all close by. An ideal home for those looking for a modern, active, easy-care lifestyle in Osoyoos. Quick possession available! (id:63400)
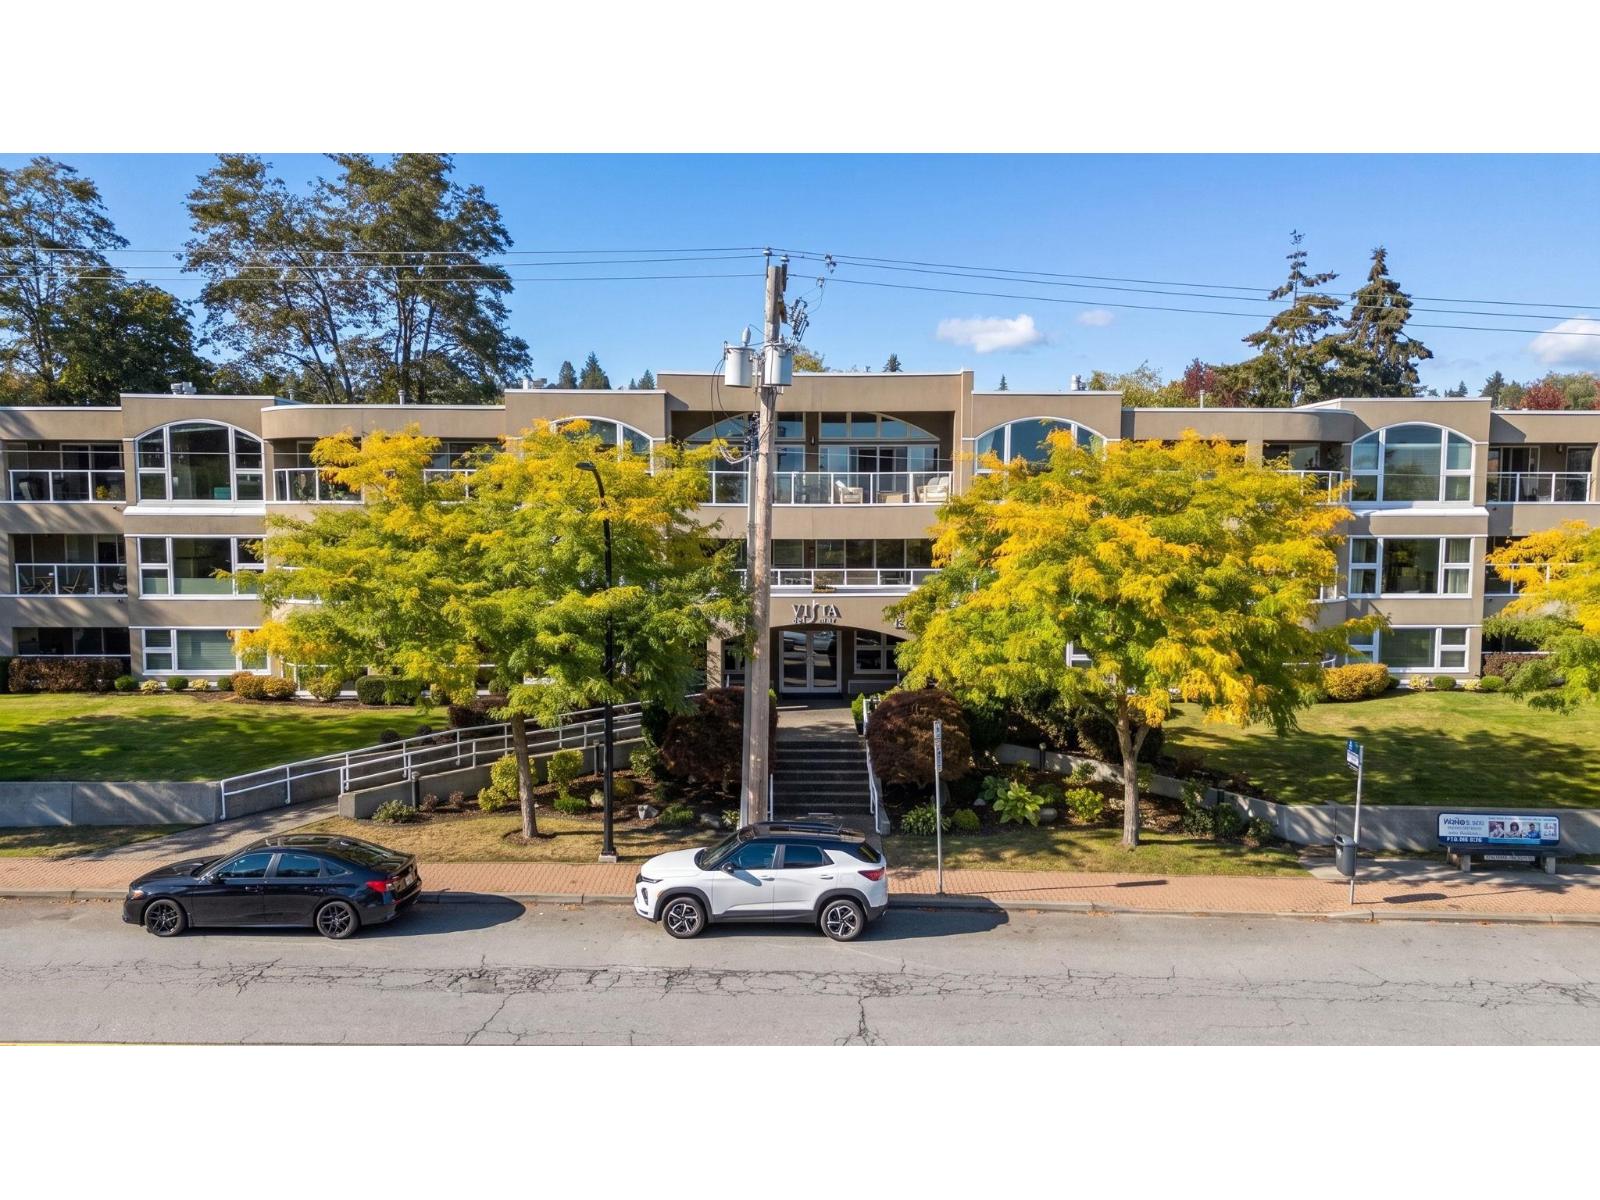
304 15809 Marine Drive
White Rock, British Columbia
WALK TO THE BEACH! 2 bed/2 bath TOP FLOOR condo steps from East Beach in the highly sought-after Vista del Mar! A fully rain-screened, meticulously maintained building with a proactive strata and an unbeatable location. Quiet side of the building means exceptional privacy, & units here rarely come available. Spacious open floor plan with seamless flow. Two large bedrooms & a generous laundry/storage room tucked off the foyer, private, functional, and smart. Large covered balcony overlooking lush greenery and the White Rock hillside, perfect for entertaining or morning coffee. Permit parking for guests & additional vehicles. Close to HWYs, US Border & transit. Cross the street for a stroll, paddle or beach day, it's not just a home, it's a lifestyle! Pets:Cats only. Gas Incl in strata fee. (id:63400)
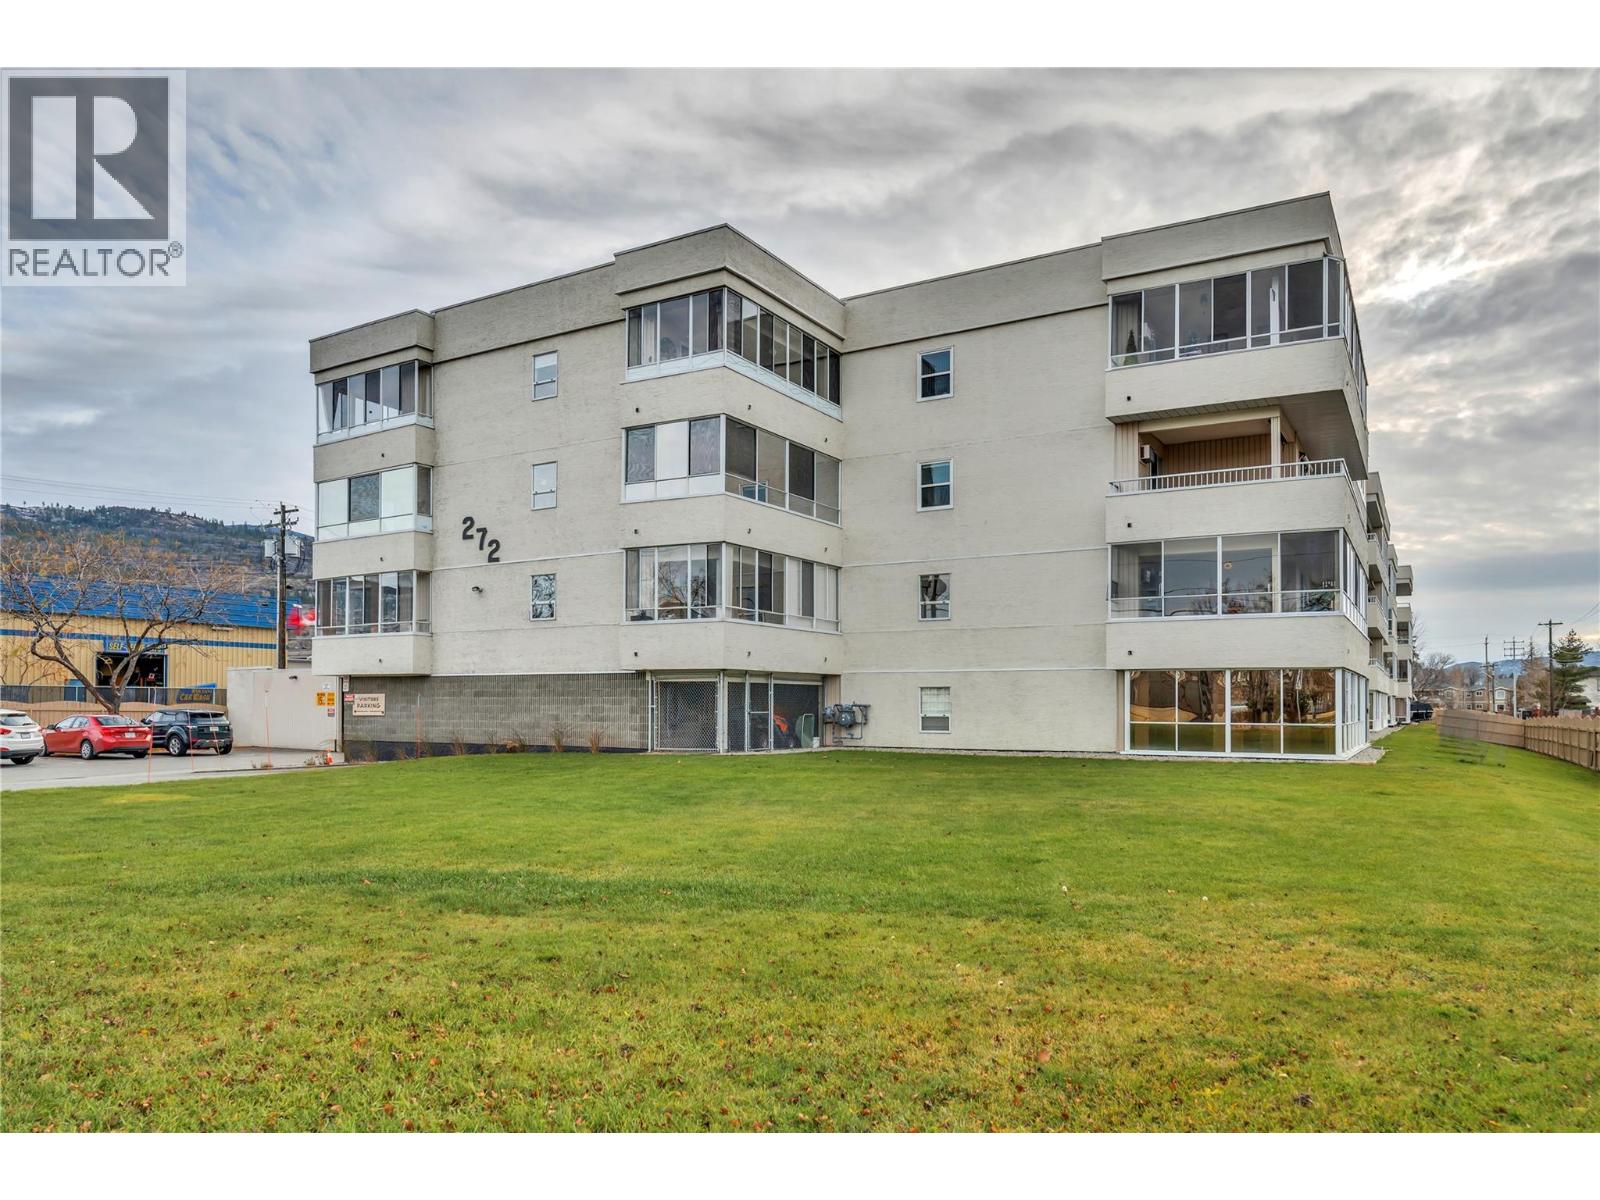
272 Green Avenue W Unit# 402
Penticton, British Columbia
2 bedrooms, 1.5 bathrooms, east-facing top-floor unit with a skylight and walking distance to Walmart, restaurants, transit, and Skaha Lake. This bright condo features an open living and dining area, updated kitchen with newer appliances, and a primary bedroom with a private two-piece ensuite. Enjoy morning sun and mountain views from the enclosed balcony. Additional features include in-unit laundry, covered parking, private storage, and hot water included in the strata fee. This well-managed 55+ complex also offers a social room and games room. (id:63400)
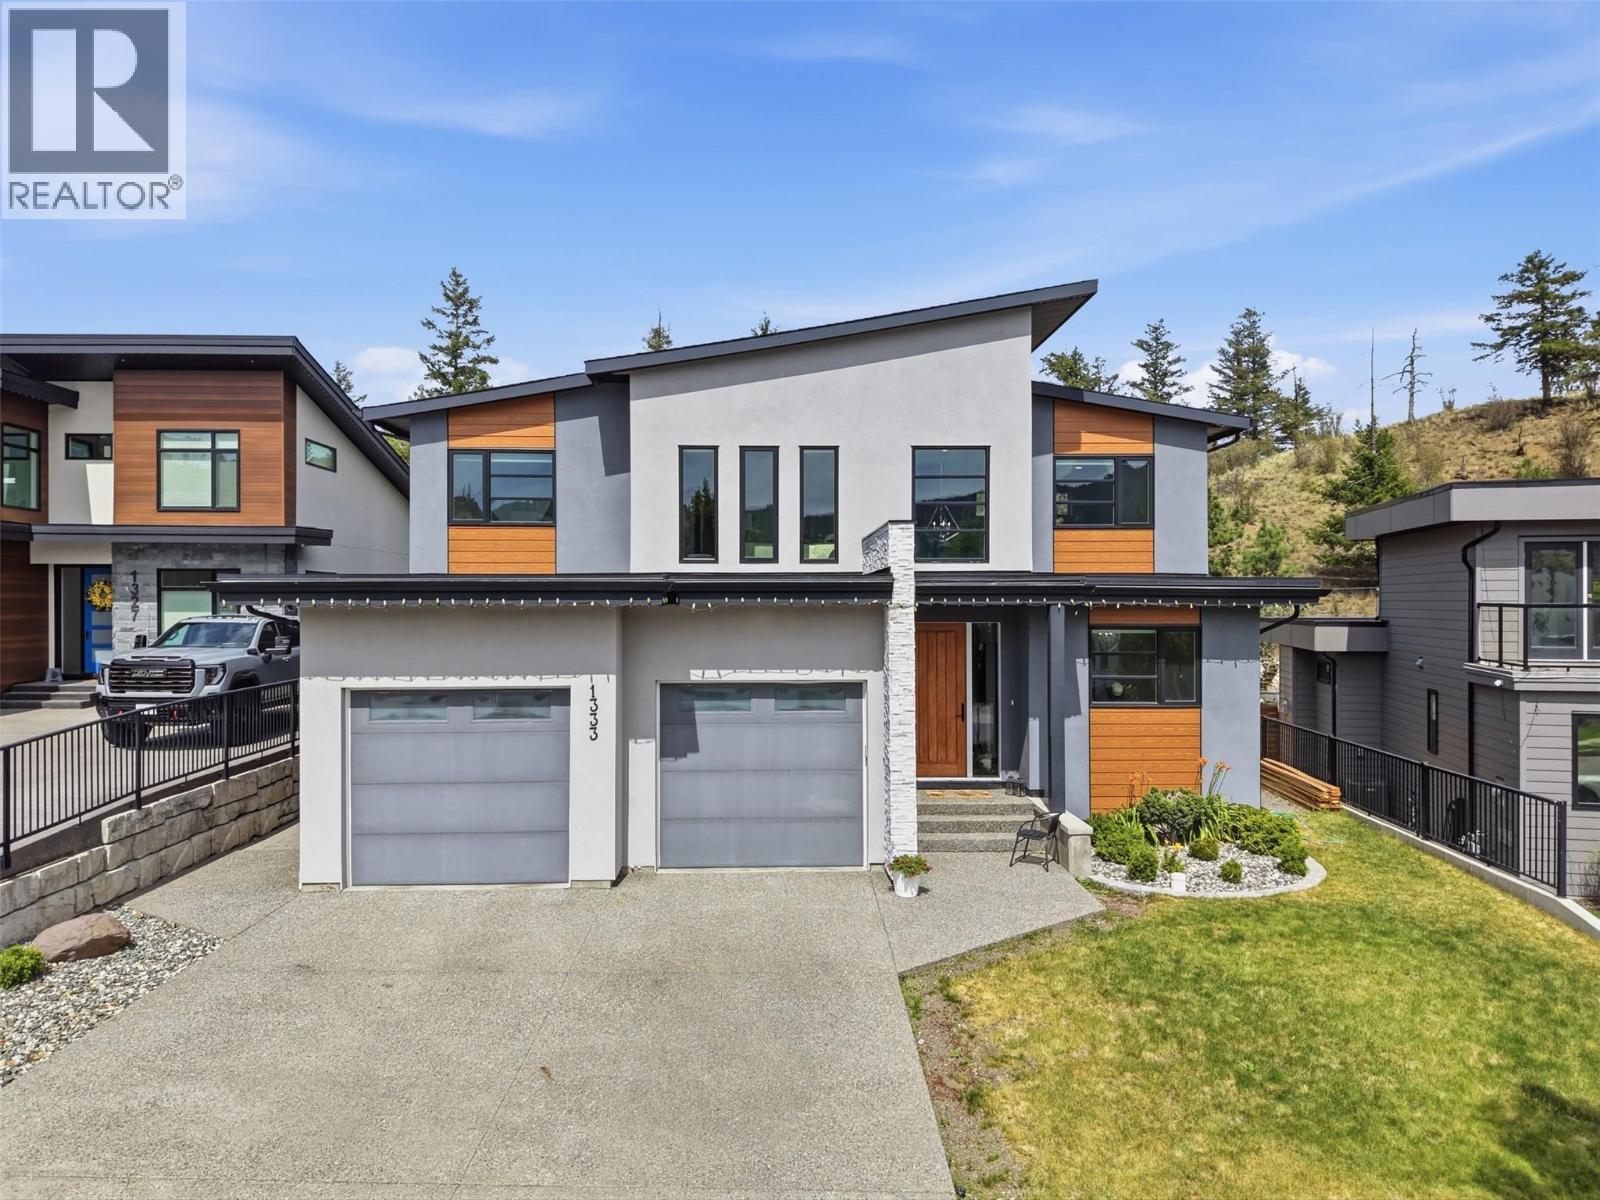
1333 Prairie Rose Drive
Kamloops, British Columbia
Welcome to 1333 Prairie Rose Drive, where luxury living meets one of Kamloops’ most sought-after natural settings. Offering over 4,200SqFt of thoughtfully designed living space, this exceptional home was crafted for families who appreciate both elegance and functionality. The heart of the home is a stunning gourmet kitchen featuring a massive quartz island, premium finishes and an open-concept design that seamlessly connects to the spacious dining and living areas—perfect for entertaining or everyday living. Matching quartz countertops continue throughout every bathroom, creating a cohesive, high-end finish. A rare and highly desirable feature is the presence of two luxurious primary suites—one conveniently located on the main floor and another upstairs—making this home ideal for multigenerational living or accommodating long-term guests. The upstairs primary retreat offers a spa-inspired 3-piece ensuite and a custom walk-in closet complete with separate his-and-hers storage. Downstairs, the fully finished basement expands the home’s versatility with two large bedrooms, generous rec room, an additional flex space perfect for home gym / office, theatre or playroom, plus the comfort and efficiency of a high-efficiency furnace and hot water on demand. Outside, the professionally landscaped yard blends beautifully into its surroundings, backing directly onto the protected Kenna Cartwright Parklands. All meas are approx, buyer to confirm if important. (id:63400)
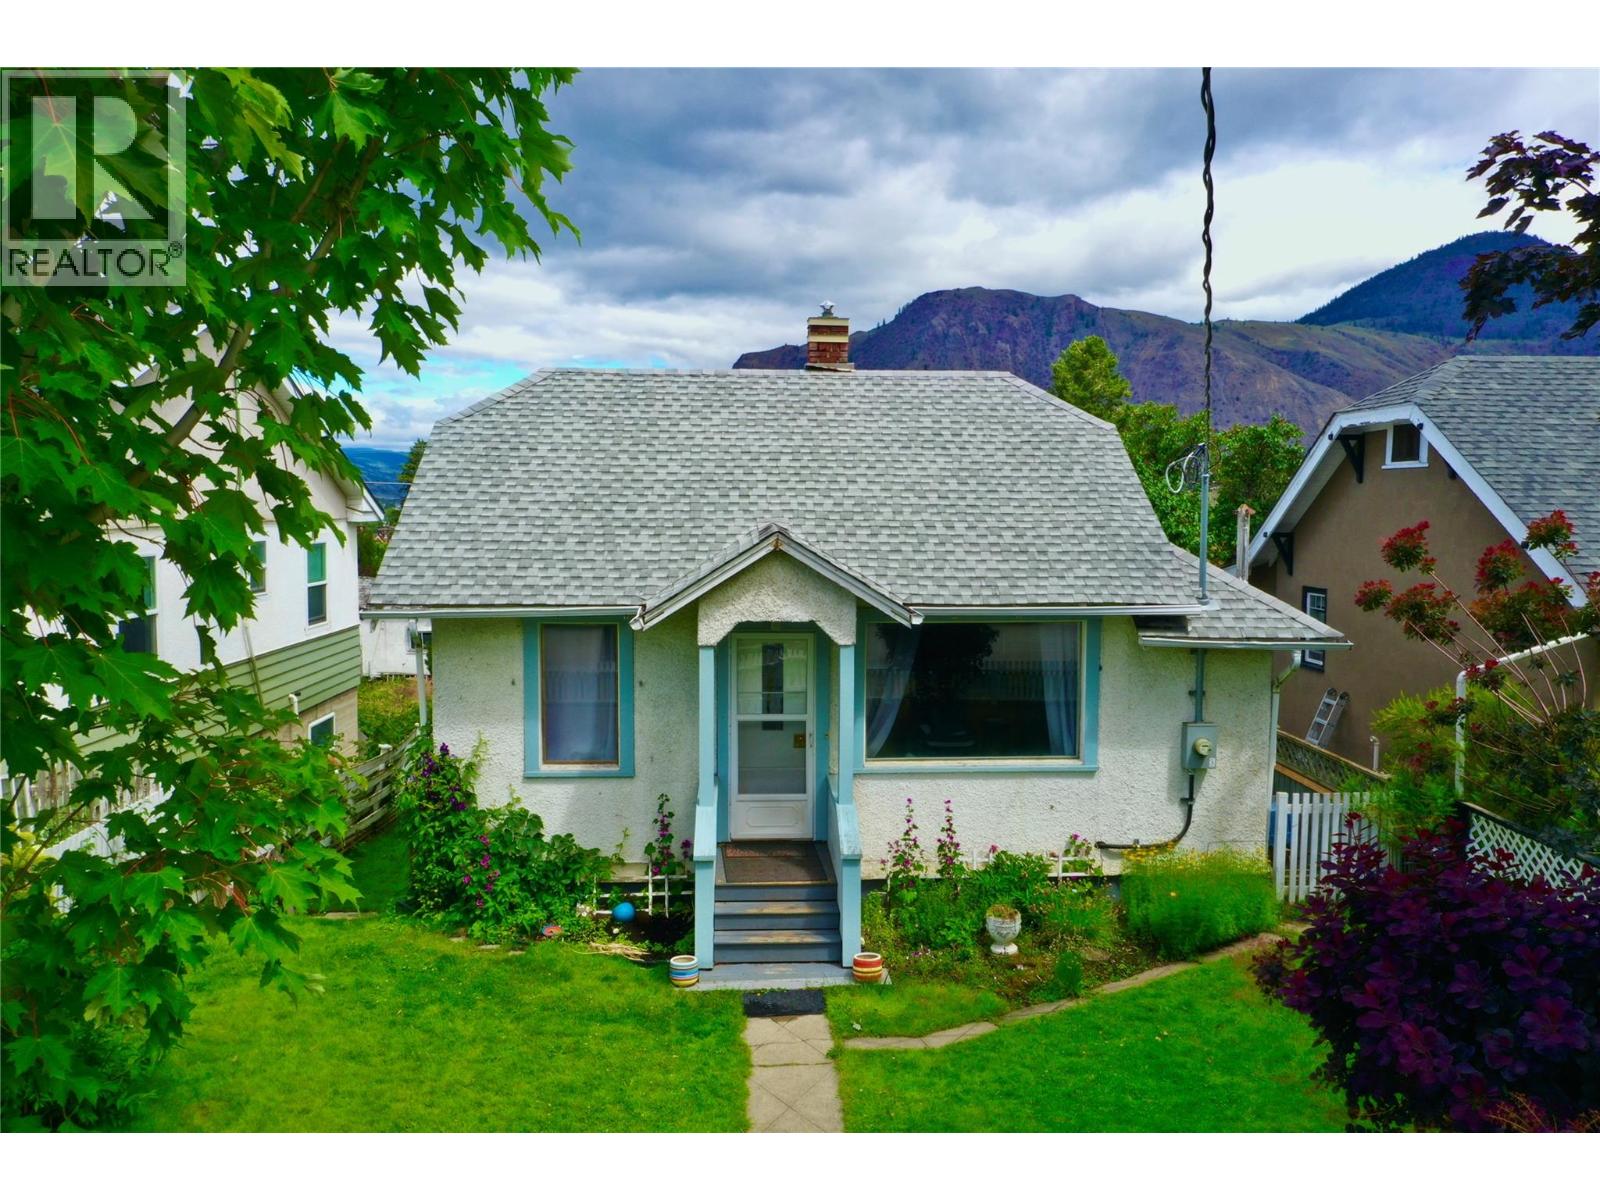
960 Nicola Street
Kamloops, British Columbia
Character, charm, and convenience come together in this beautifully renovated home on desirable Nicola Street in downtown Kamloops. Offering excellent curb appeal and a fully fenced front and back yard, this property is ideally located just minutes from Royal Inland Hospital, Thompson Rivers University, parks, shopping, restaurants, and all downtown amenities. Inside, you'll find approximately 1000 sq. ft. of thoughtfully designed living space featuring 2 bedrooms + den, 2 full bathrooms, a bright open-concept layout, spacious kitchen with eating bar and built-in bench seating, naturally lit studio space, and a versatile rec room. Modern decor, abundant natural light, a clawfoot tub upstairs, stand-up shower downstairs, in-house laundry, and recent upgrades including a newer furnace and hot water tank make this home truly move-in ready and an excellent opportunity for homeowners and investors alike. Step outside and enjoy a welcoming front stoop, private back patio with mountain views, fruit trees, garden space, underground irrigation, side storage, and a garden shed. Parking is plentiful with space for two vehicles off the street and two additional alley-access parking spots. Situated in a safe, friendly neighbourhood along a designated downtown bike route, this home offers convenient access to parks, trails, and transit while enjoying the benefit of a quieter residential street. A unique opportunity to own a character home in one of Kamloops' most walkable locations. (id:63400)
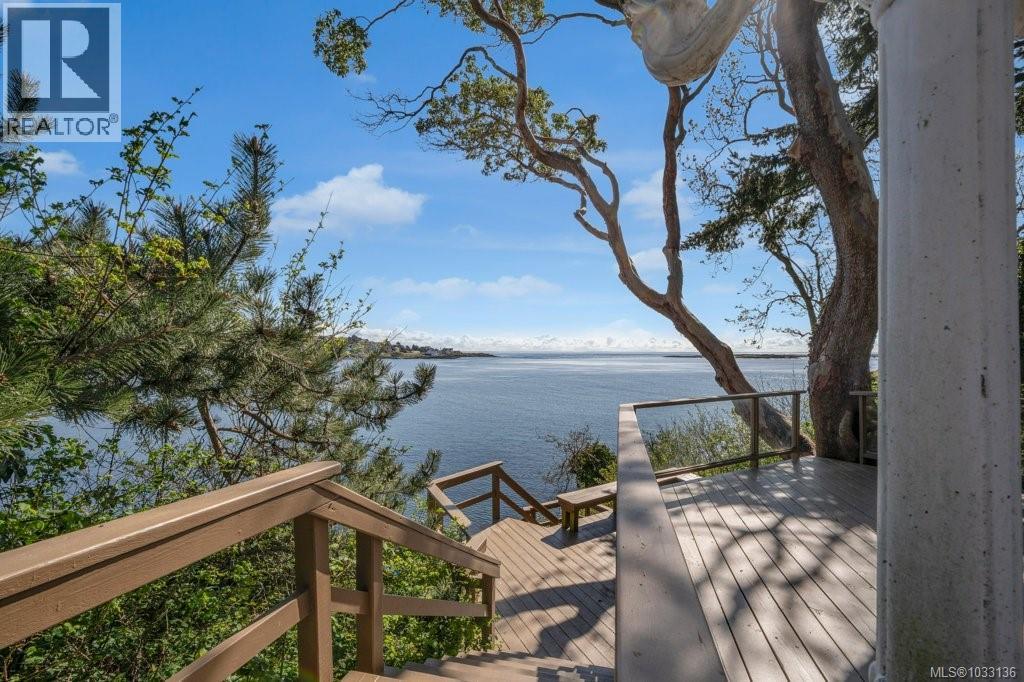
309 King George Terr
Oak Bay, British Columbia
Where the garden meets the sea, and history finds a home! Perched on the shoreline of Gonzales Bay, this upscale seaside cottage offers a rare chance to own a piece of the coast’s storied past. Located on prestigious King George Terrace, this property blends vintage character with unparalleled views. The soul of the home lies in its panoramic windows, framing the Salish Sea like a living gallery. From the sun-drenched living room to the primary suite, the connection to the water is absolute. Inside, a nostalgic charm invites you to slow down, featuring unique built-ins and a classic vanity. Outside the a botanical sanctuary; a tiered rock garden of azaleas surrounds a winding stone staircase leading to the water's edge. This historic retreat captures a bygone era—quiet, private, and deeply connected to nature. It is a rare opportunity to preserve a legacy in one of the region’s most sought-after neighbourhoods. (id:63400)
134 916 Orono Ave
Langford, British Columbia
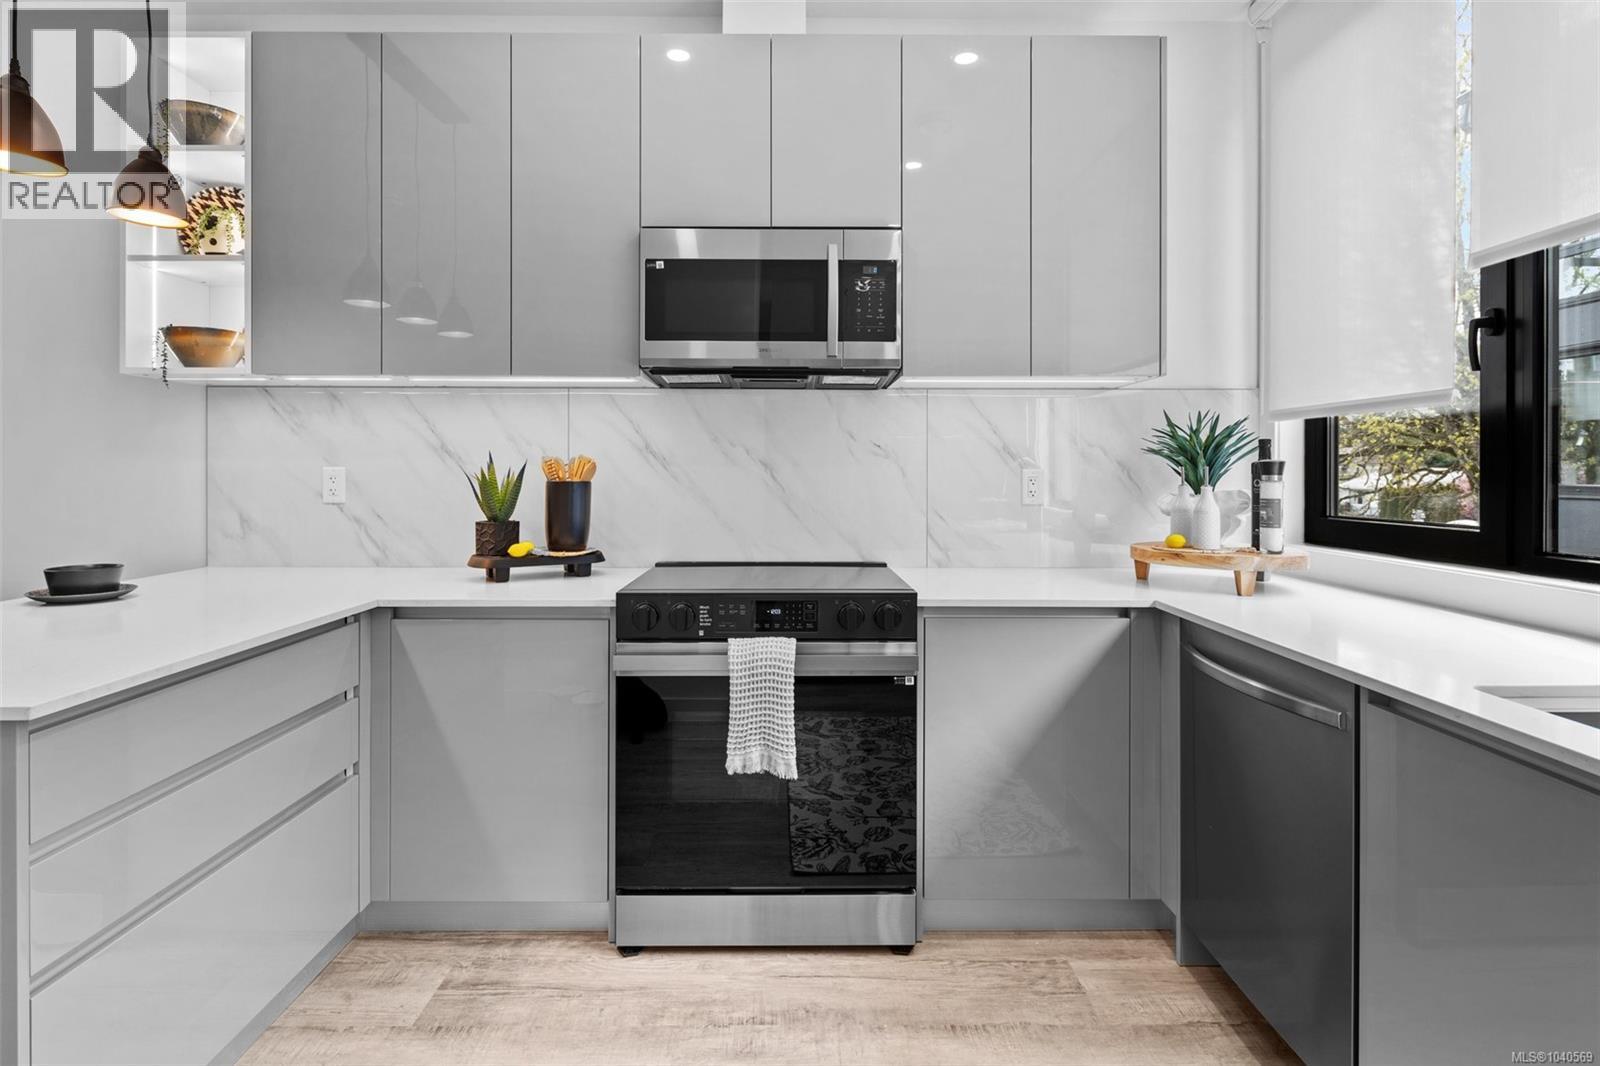
Best deals in the West Shore! Ready for immediate occupancy! See the difference of European design and craftsmanship. This unit features two bedrooms each with ensuite bathrooms, main floor powder room, and open concept living space. Features not seen elsewhere include triple glazed windows, steel roofs, fully ducted multi-zone heat pump / air conditioning systems, custom closet systems, solid core interior doors with magnetic latches and more. No BC Property Transfer Tax, 30 year amortization CMHC mortgages, low strata fees, two dedicated parking spots, possible 35 year amortization through our financing partner. Location is very central and walkable to all downtown Langford amenities. See the difference of European design and craftsmanship. (id:63400)
671 Dalkeith Ave
North Saanich, British Columbia
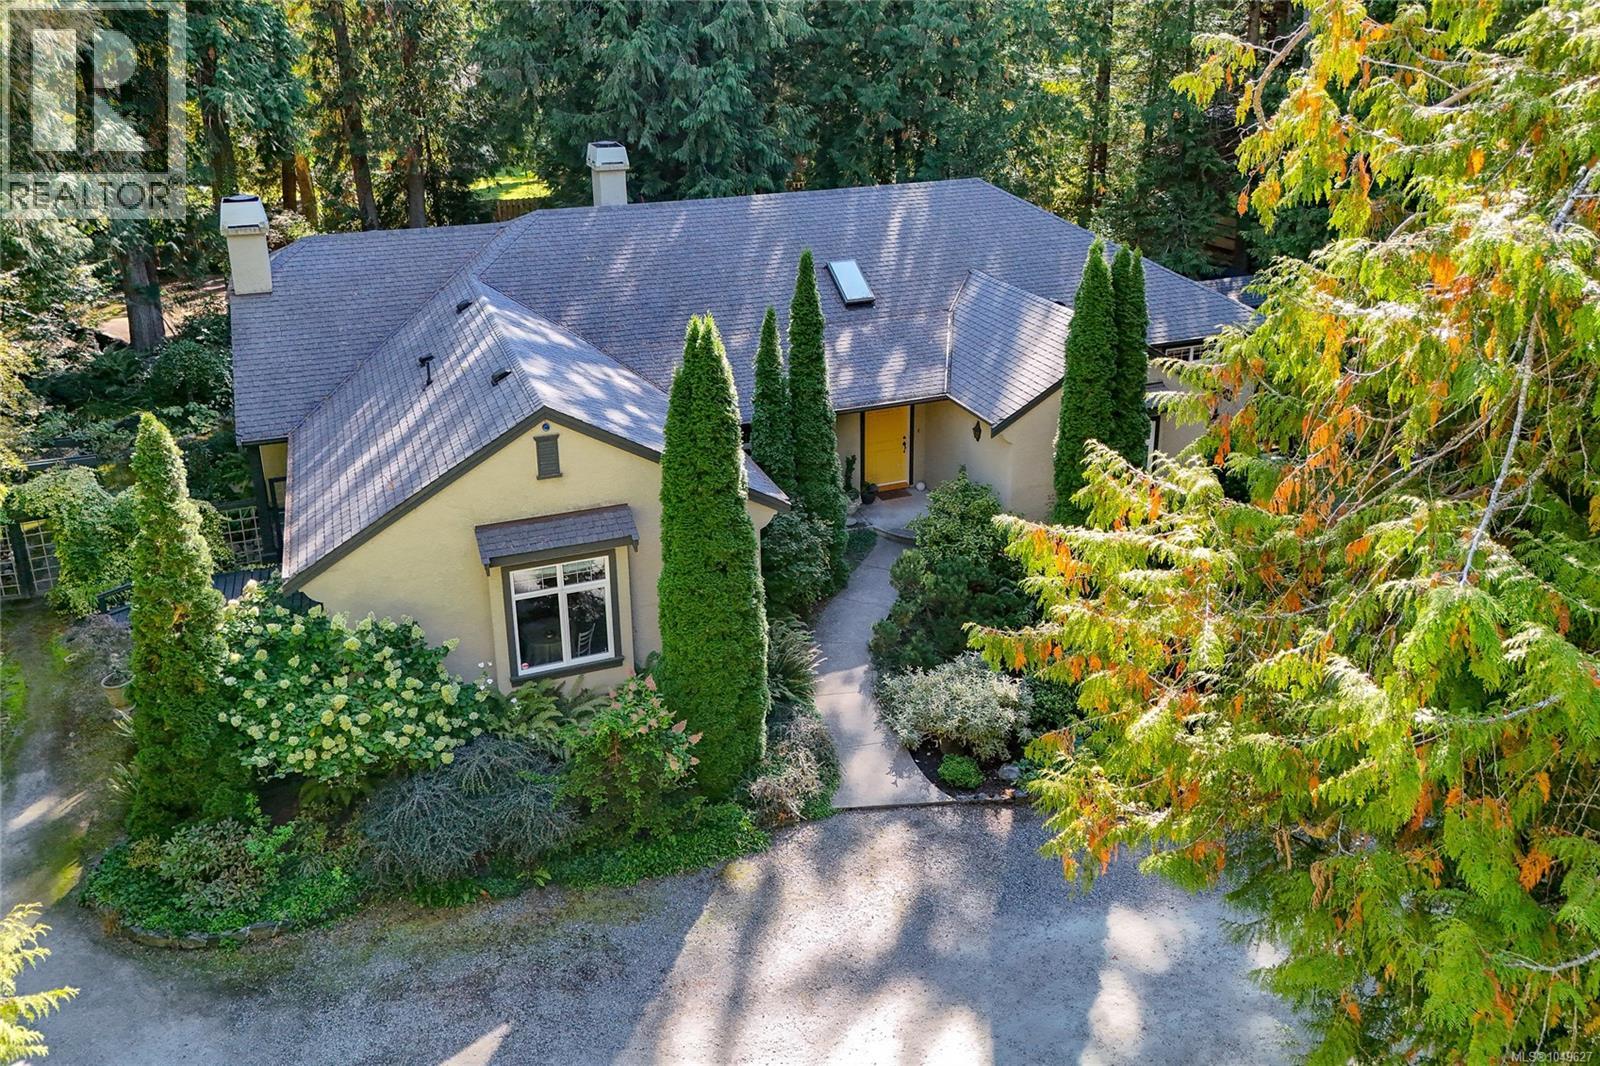
*Open House Saturday 17th from 12-2* You’ll fall in love the moment you drive up the long, curving driveway through towering trees to this distinctive West Coast home designed by local architect Jim Grieve. Privately nestled in prestigious Ardmore, it offers primarily one-level living and a spacious modern kitchen with gleaming quartz countertops and access to an idyllic garden patio. The cozy yet generous living room is equally suited to entertaining or curling up by the wood-burning fireplace with a good book. A formal dining room with walk-through bar and separate office/den add to the thoughtful layout. The primary retreat features a spa-inspired ensuite, while flexible guest or caretaker accommodation adds versatility. A detached two-car garage with heated workshop, electrical and plumbing is ideal for hobbies and projects. Downstairs offers a rec room, bedroom and storage. Surrounded by mature woodland and beautiful gardens, yet minutes from Ardmore’s picturesque beaches, this is quintessential West Coast living. (id:63400)
404 2757 Quadra St
Victoria, British Columbia
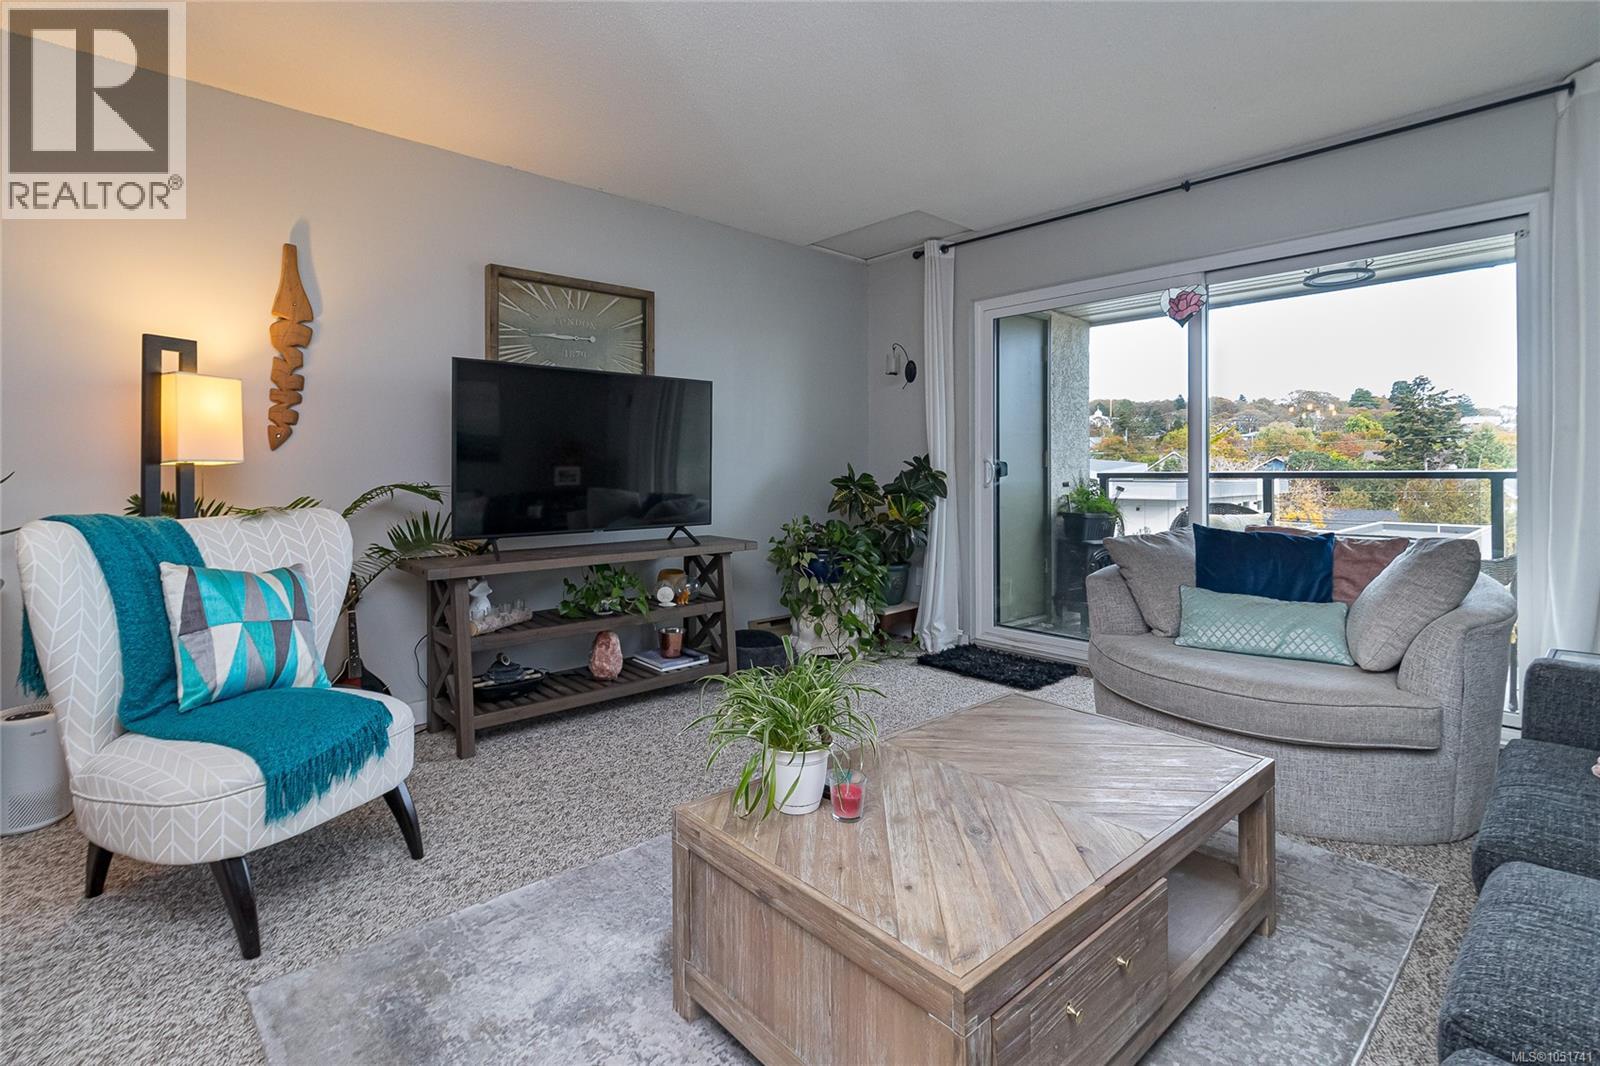
Welcome to desirable Westhampton Green! Situated in the heart of Quadra Village, this beautiful top floor 1 bed, 1 bath condo is the perfect home for first time buyers and investors alike. A brand-new 4 piece bathroom with subway tile effect, vanity with plenty of storage and newly updated, modern kitchen, with quartz countertops, tiled backsplash, custom solid wood cabinetry and stainless-steel appliances bring this charming unit to life. Enjoy open concept dining and living room leading out to your private balcony on the quiet side of the building, where you’ll also find your own storage unit. This is a proactive strata in a well run building allowing pets and no age restrictions with laundry on every floor. Close to all amenities, Topaz Park, restaurants, café’s, Mayfair Mall, public transport and just a short trip to downtown Victoria, this condo is a must see. (id:63400)
6908 Blanchard Rd
Sooke, British Columbia
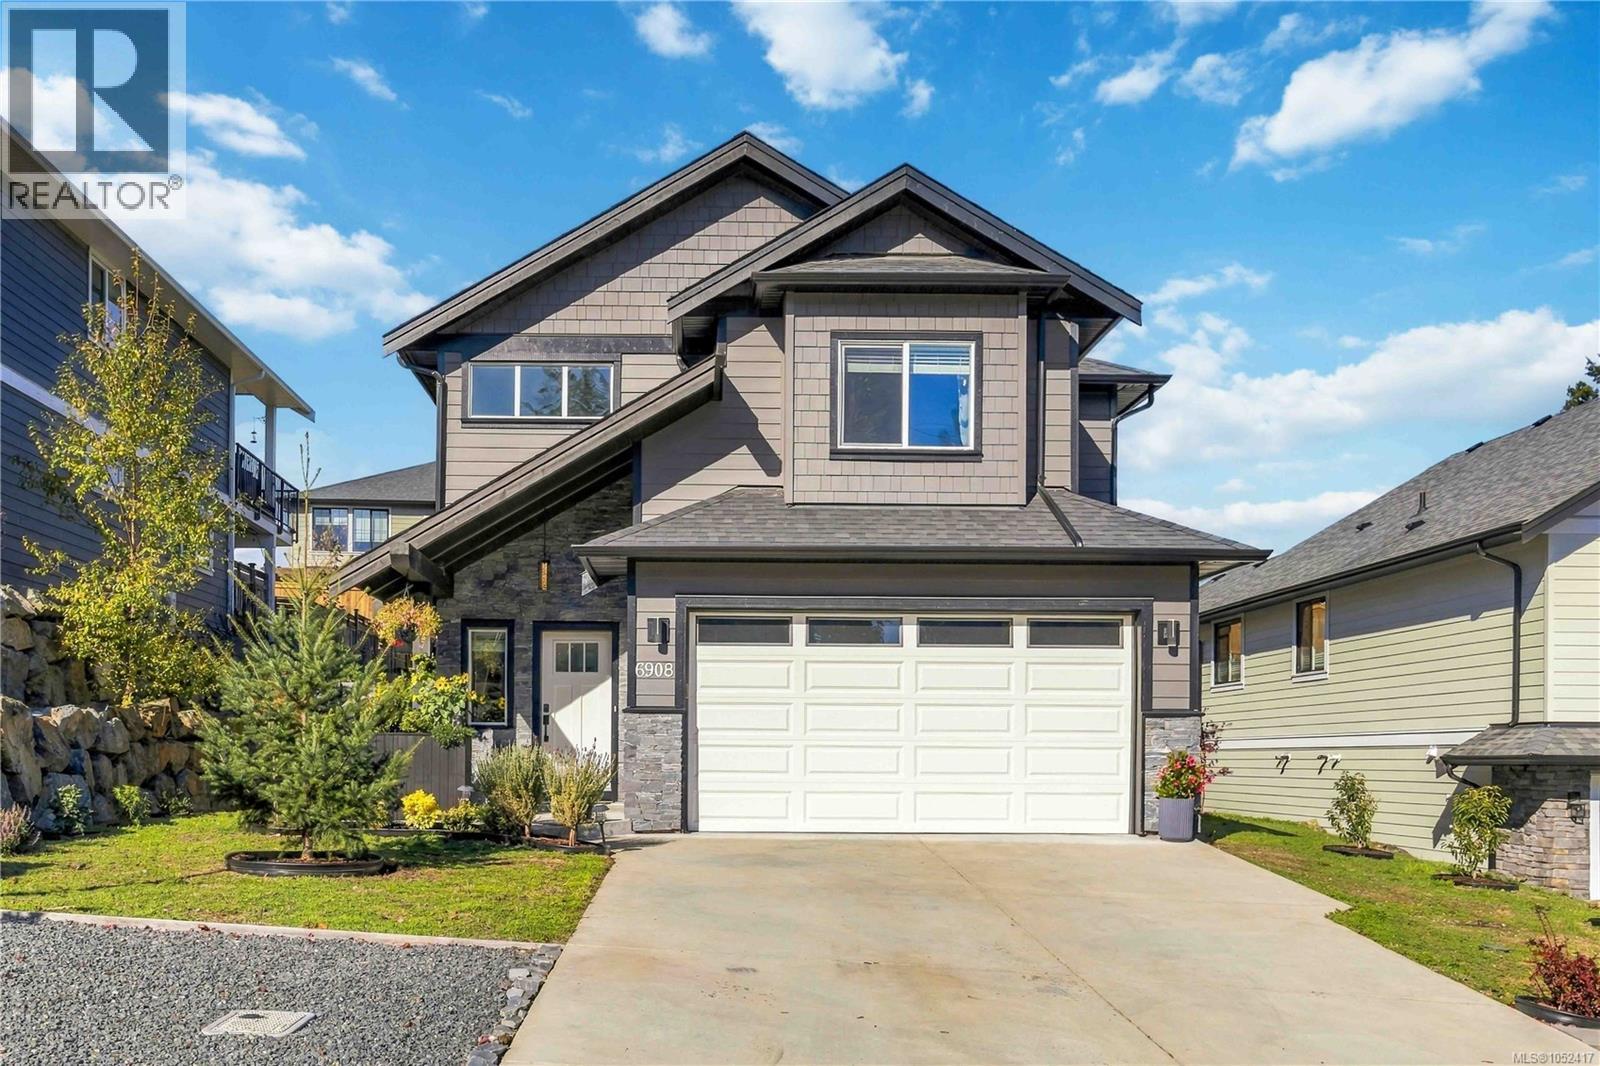
Modern elegance meets timeless style! Move right into this stunning 2020 built 4BD/3BA executive home with over 1,900 sq.ft. of refined living space. Features include 9ft ceilings up & down, beautiful engineered hardwood floors, and a chef’s kitchen with custom cabinetry, quartz counters, island storage & SS appliances. The open concept layout flows to a private patio & spacious yard. Cozy living room with gas fireplace and dining area ideal for entertaining. Extras include hot water on demand, wired speakers & heat pump with A/C. Upstairs, the luxurious primary suite boasts ceiling details, walk-in & spa inspired ensuite with heated floors. 3 additional spacious BRs, 4pc bath & laundry complete the level. Double garage & 5-ft crawl space offer ample storage. Fenced, landscaped yard features a 33ft patio, gas BBQ hookup & new pergola. Fresh paint adds a polished touch. Fantastic location near parks, trails, schools, transit & all Sooke amenities. Your next chapter starts here! (id:63400)
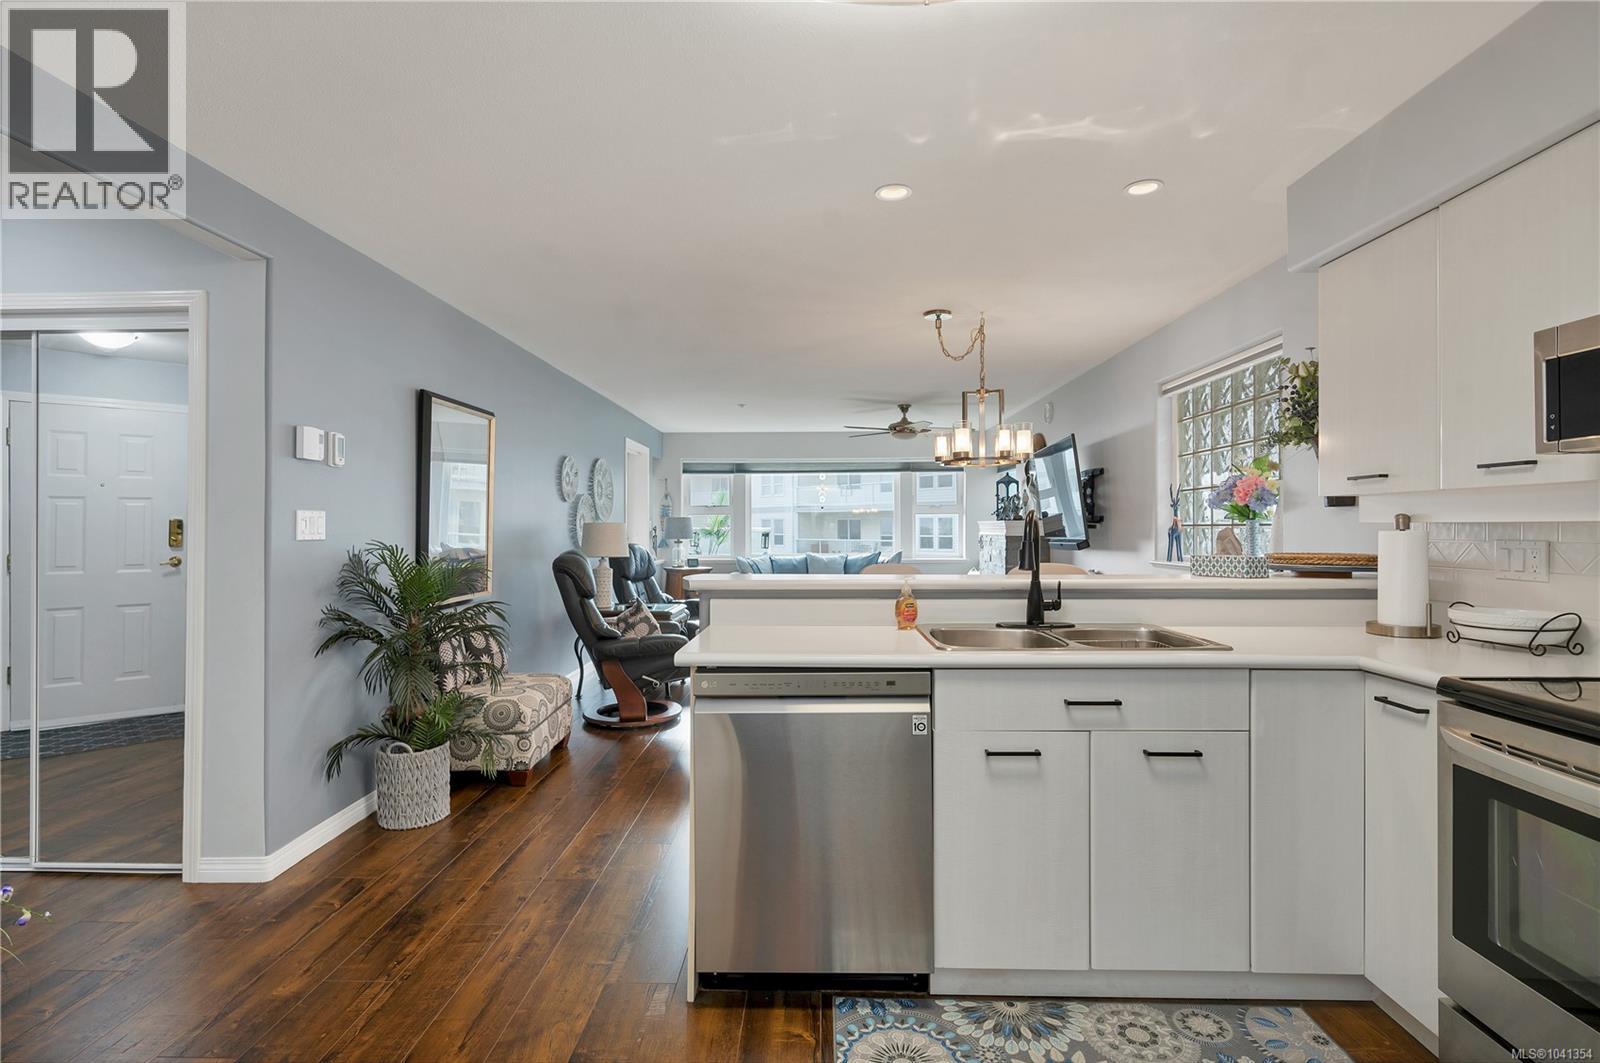
105 350 Island Hwy S
Campbell River, British Columbia
Perfectly positioned in the sought-after Silver Seas building, this oceanfront condo is just steps from the iconic Campbell River Seawalk, offering the best of coastal living right at your doorstep. Thoughtfully updated with a modern touch, this bright and inviting home features 2 bedrooms plus a den and 2 full bathrooms. Inside, you’ll find stylish upgrades including a brand new fireplace with mantle and new window coverings throughout. The spacious primary bedroom is a true retreat, complete with a full ensuite featuring dual sinks and a sliding glass door that opens onto a large, partially covered patio perfect for evening BBQs and relaxing while feeling the ocean air. Residents of Silver Seas enjoy a range of amenities including a guest suite, fitness room, bicycle storage, guest parking out front, and secure parking for residents, with additional parking spaces available for rent. This condo truly offers everything in one exceptional package come see it for yourself. Quick possession is possible! (id:63400)
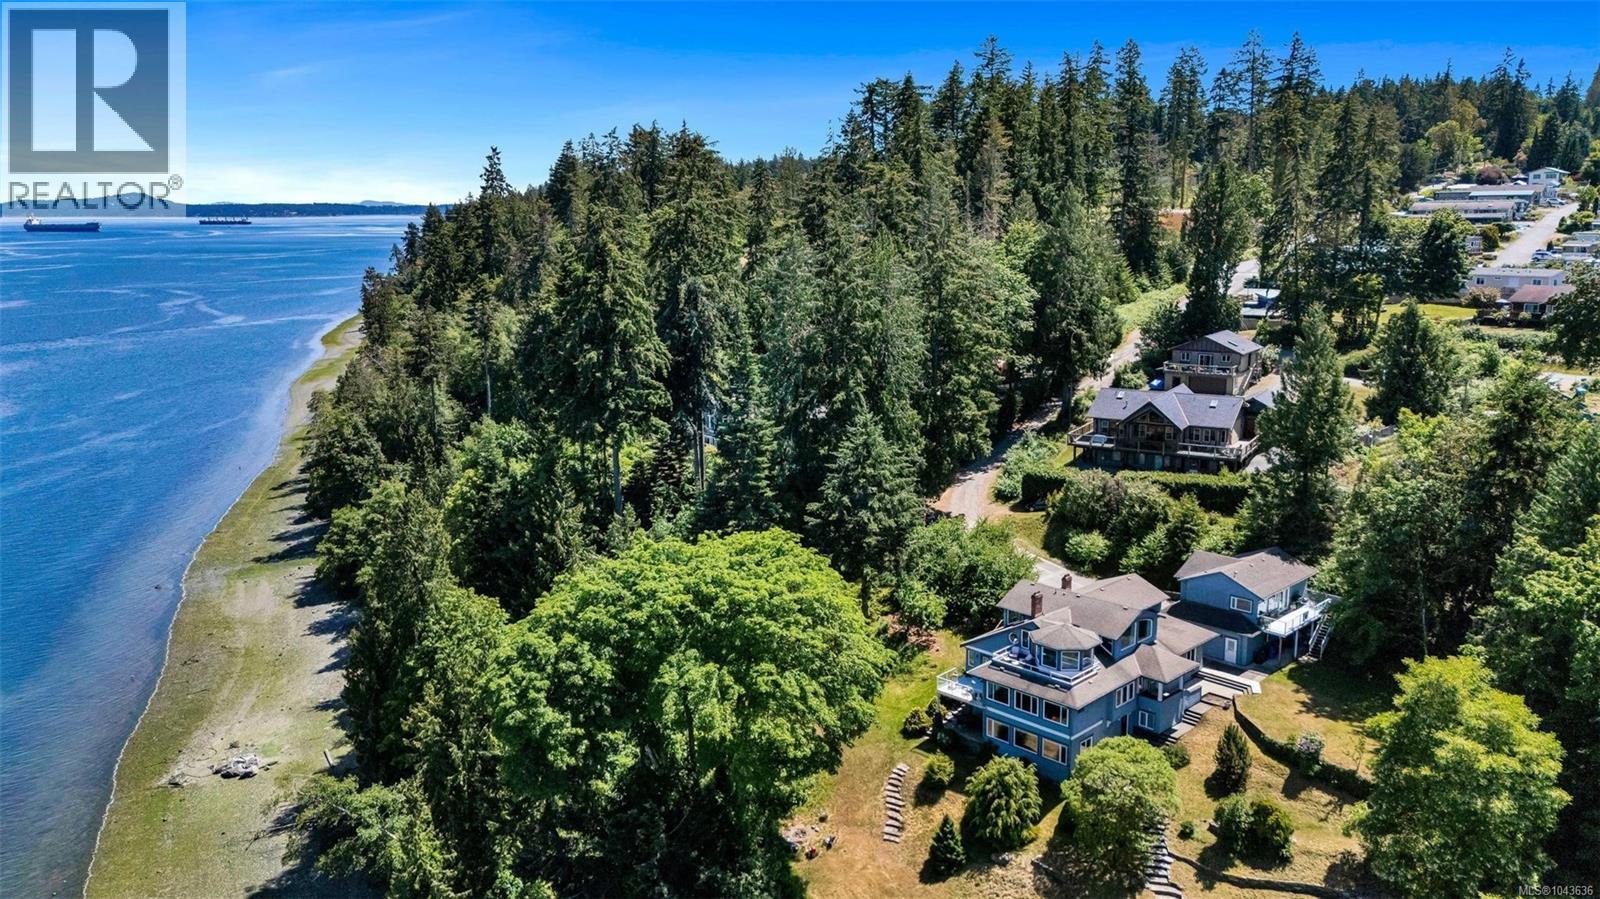
1231 Sutherland Dr
Cowichan Bay, British Columbia
EXTRAORDINARY OCEANFRONT LIVING IN COWICHAN BAY – Embrace the ultimate coastal lifestyle on this exceptionally private 2.38 acre oceanfront estate, featuring approx. 330' of low-bank oceanfront with an easily accessible sand and pebble beach. Imagine mornings spent paddleboarding or kayaking from your shoreline, afternoons exploring the coast, and evenings relaxing while taking in the breathtaking sunsets. Moor your boat out front, and enjoy a refreshing swim on hot summer days! Fully renovated in 2000, this remarkable residence offers generously proportioned, oceanview rooms throughout, including an extraordinary 1,200+ sqft primary retreat complete with sitting area, wet bar, ensuite, and private oceanview deck. Three impressive fireplaces bring warmth and character to the foyer, living room, and dining room, creating inviting spaces to gather and entertain. A detached three-bay garage with an oceanview 1 bed/1 bath suite offers wonderful flexibility for guests or extended family. Connected to municipal water and sewer, the property also owns the road access – rare and valuable features! Just steps to the marina and minutes from the shops, restaurants, and charm of Cowichan Bay Village, this is a truly special opportunity to experience Vancouver Island waterfront living at its finest! (id:63400)
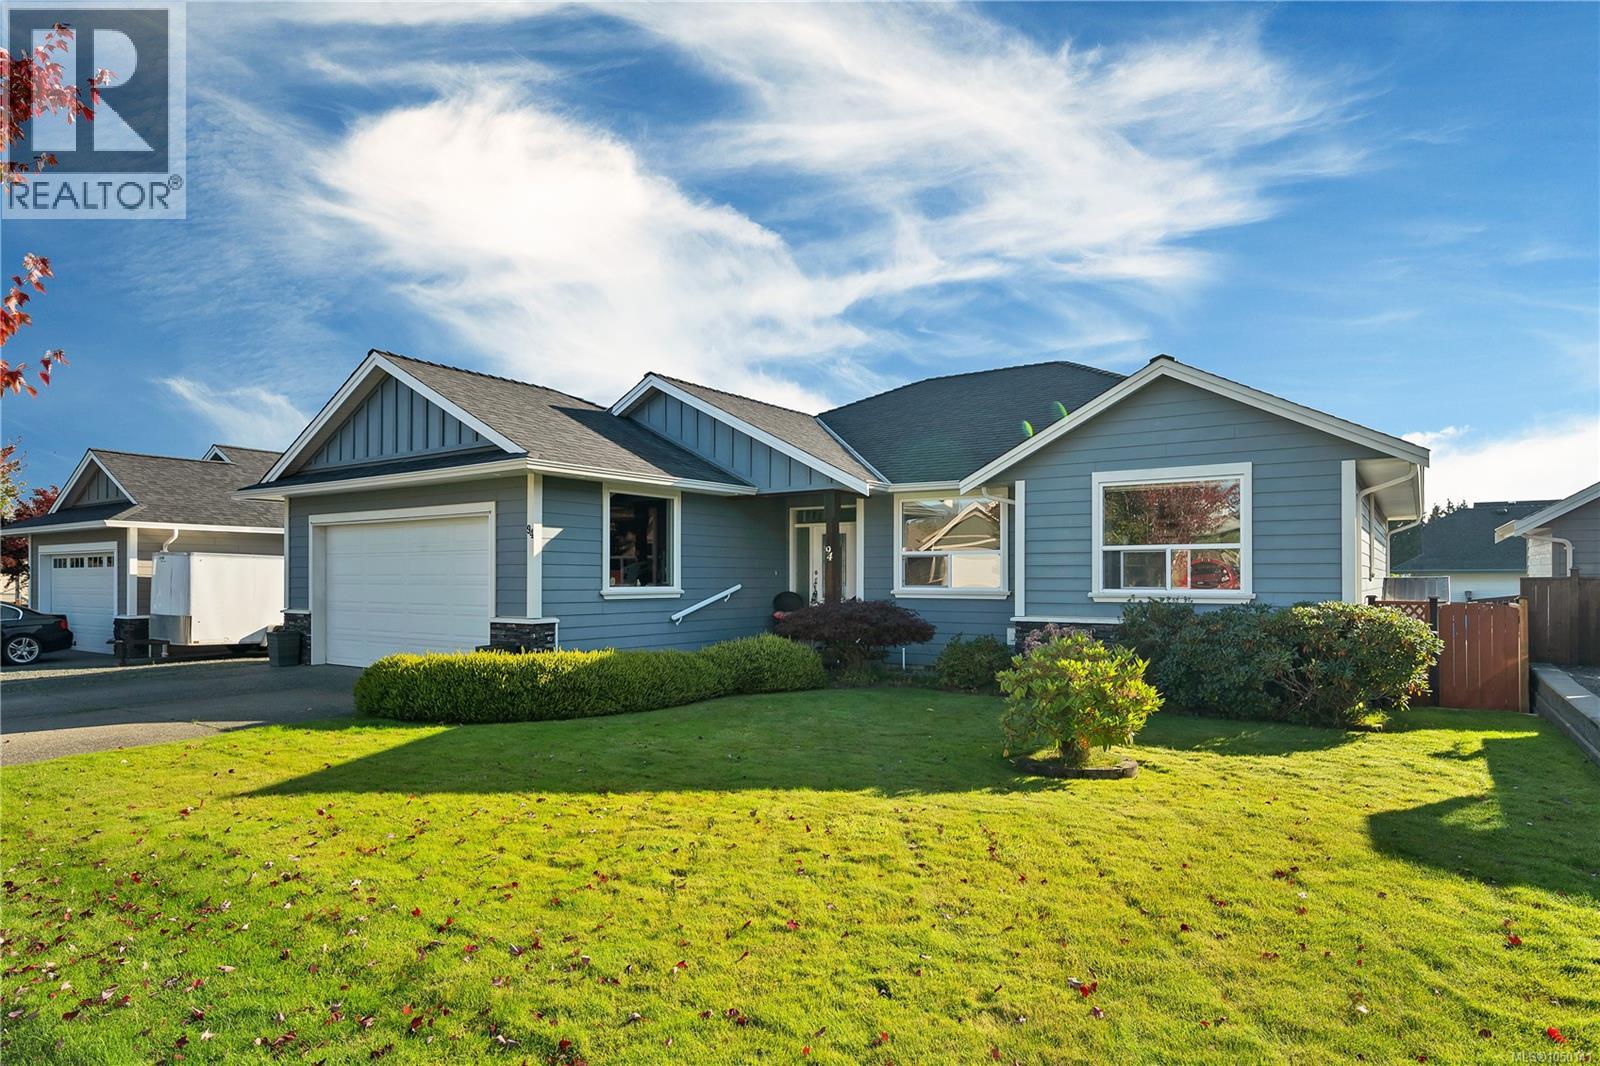
94 Vermont Dr
Campbell River, British Columbia
*94 Vermont Ave — Campbell River's South End* A rare one-owner, one-level home in one of Campbell River's most desired south-end neighborhoods — close to walking trails and the ocean, surrounded by other fine homes. Gently lived in and showing like new, this home is loaded with upgrades: - Hand-scraped engineered flooring - Corner gas fireplace - Natural gas barbecue hookup - Heat pump for year-round comfort - Large bedrooms, oversized windows, plenty of natural light - RV parking with power hookup and sani-dump - Extra-large catio for feline friends - Island with sink , loads of cupboards , and telephone desk in kitchen - Large, fully fenced yard - Nearly 6-foot crawlspace with stairway access, spanning the home's full footprint — great bonus space for hobbies and storage (not included in square footage, does not meet minimum legal ceiling height for living space) Homes like this don't come around often — book your private showing before it's gone. (id:63400)
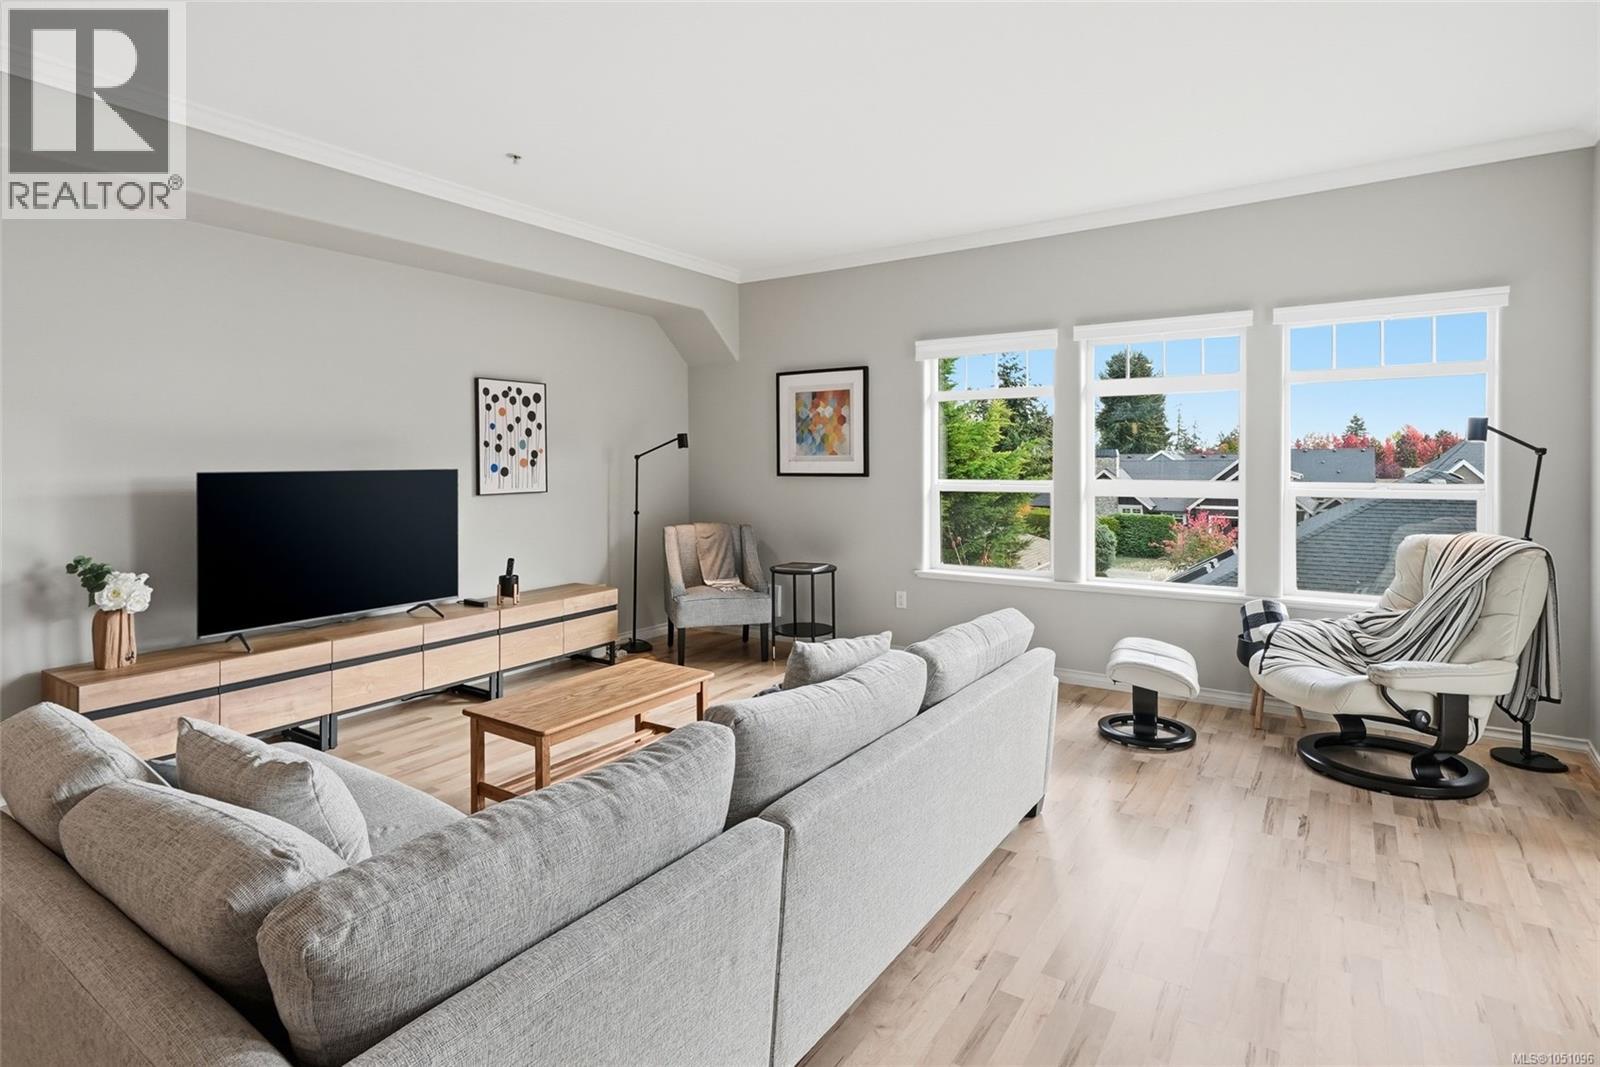
205 399 Wembley Rd
Parksville, British Columbia
Enjoy easy, turnkey living in Pacific Grande, a welcoming 55+ community. This furnished 1,162 sq. ft. condo includes kitchen supplies and offers an open plan with 1.5 bathrooms and a flexible den or second bedroom—ideal for guests, hobbies or working from home. The bright European-style atrium brings natural light into the building, while your private deck is a lovely spot for morning sunshine and mountain views. The well-appointed kitchen and spacious living area make everyday living and entertaining easy. The private primary suite offers good closet space and an ensuite. Building amenities include secure access, underground parking, a storage unit, guest suite, gardens and friendly social spaces. Just a short walk to Wembley Mall for shopping and services, and a short drive to golf, the marina, parks and Parksville’s sandy beaches. A comfortable, convenient place to call home. (id:63400)
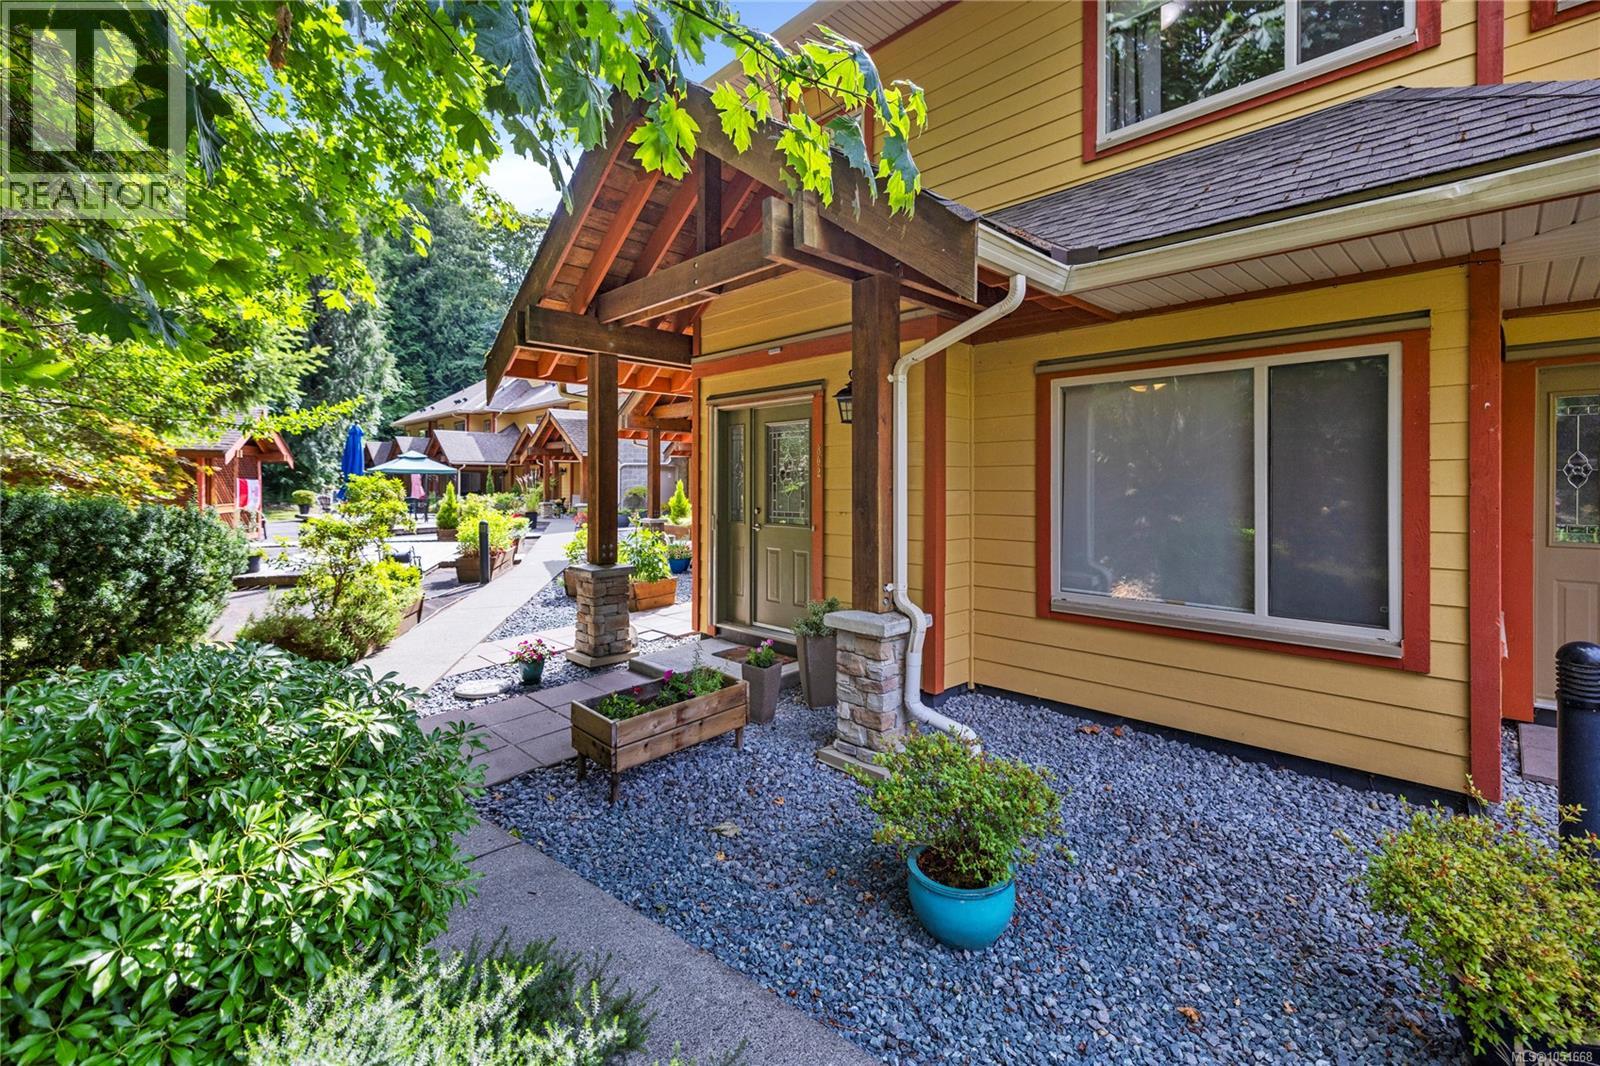
302 1244 4th Ave
Ladysmith, British Columbia
Even in the summer months, Rocky Creek creates a beautiful natural backdrop, and when the rains return, you’ll love listening to the peaceful sound of the water flowing by. Welcome to the Executive at the Creek, one of Ladysmith’s most unique townhome communities. This thoughtfully designed home offers 1,710 sq ft of living space and a layout that’s perfect for those wanting a little separation and privacy. The main floor features 9-foot ceilings and an inviting open plan where the kitchen, dining and living areas flow seamlessly together. From here, you can step outside to your sunny rear deck, the perfect spot for morning coffee or an evening cocktail. This level also offers a spacious bedroom and full bathroom, making it ideal for guests or a convenient home office. Upstairs, the entire level is dedicated to the primary suite. This space is complete with a generously sized bedroom, cozy gas fireplace, walk-in closet, and a beautiful ensuite bathroom featuring a separate tub and shower. As an added bonus, you’ll also enjoy another private sunny deck. What truly sets this community apart is the lifestyle. Residents enjoy a fully equipped gym, resistance pool, hot tub, and a wonderful outdoor gathering space where neighbours regularly come together to socialize. Another great feature is the secured underground parking, where you’ll find bicycle and kayak storage as well as dedicated storage lock-ups. The incredible care and maintenance of this community can be felt throughout the property! This incredibly convenient location is just minutes from the shops and restaurants on 1st Ave, Transfer Beach, and the Ladysmith Marina. You are centrally located between Victoria and Nanaimo, and transportation options to the mainland are within 20 minutes. Whether you’re an active retiree looking to simplify without sacrificing space, a professional couple wanting low-maintenance living, or a family searching for a welcoming community, this home offers something truly special. (id:63400)
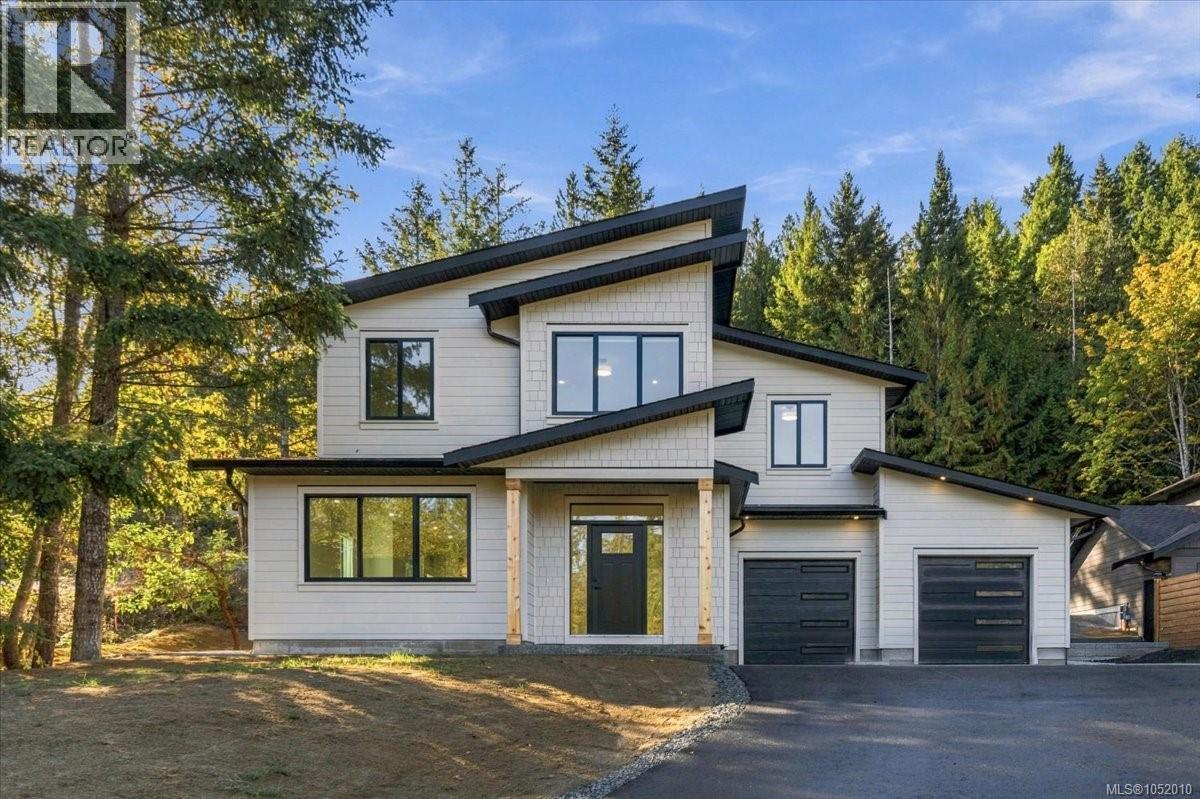
8015 Ridge Rd
Lantzville, British Columbia
Experience functional luxury on a private acre backing onto serene green space and the Copley Ridge Trail Network. Built to BC Energy Step Code Level 4, this high-efficiency home blends quiet comfort with low-maintenance living. The open-concept main floor features 9ft ceilings, expansive windows, a cozy fireplace, and a chef-inspired kitchen with quartz counters and under-cabinet lighting. Step outside to an oversized concrete patio with a BBQ quick-connect, tailored for outdoor lifestyle. Upstairs, a primary suite with heated tile ensuite floors joins two spacious bedrooms, laundry room, and a versatile flex space. Premium Hardie siding, heat pump AC, and luxury European laminate ensure lasting quality. Thoughtfully engineered for practicality, the EV-ready 2-car garage accommodates a full-sized truck, paired with a massive 4ft crawl space for storage. This is a balanced Lantzville residence where refined comfort and nature meet. (id:63400)
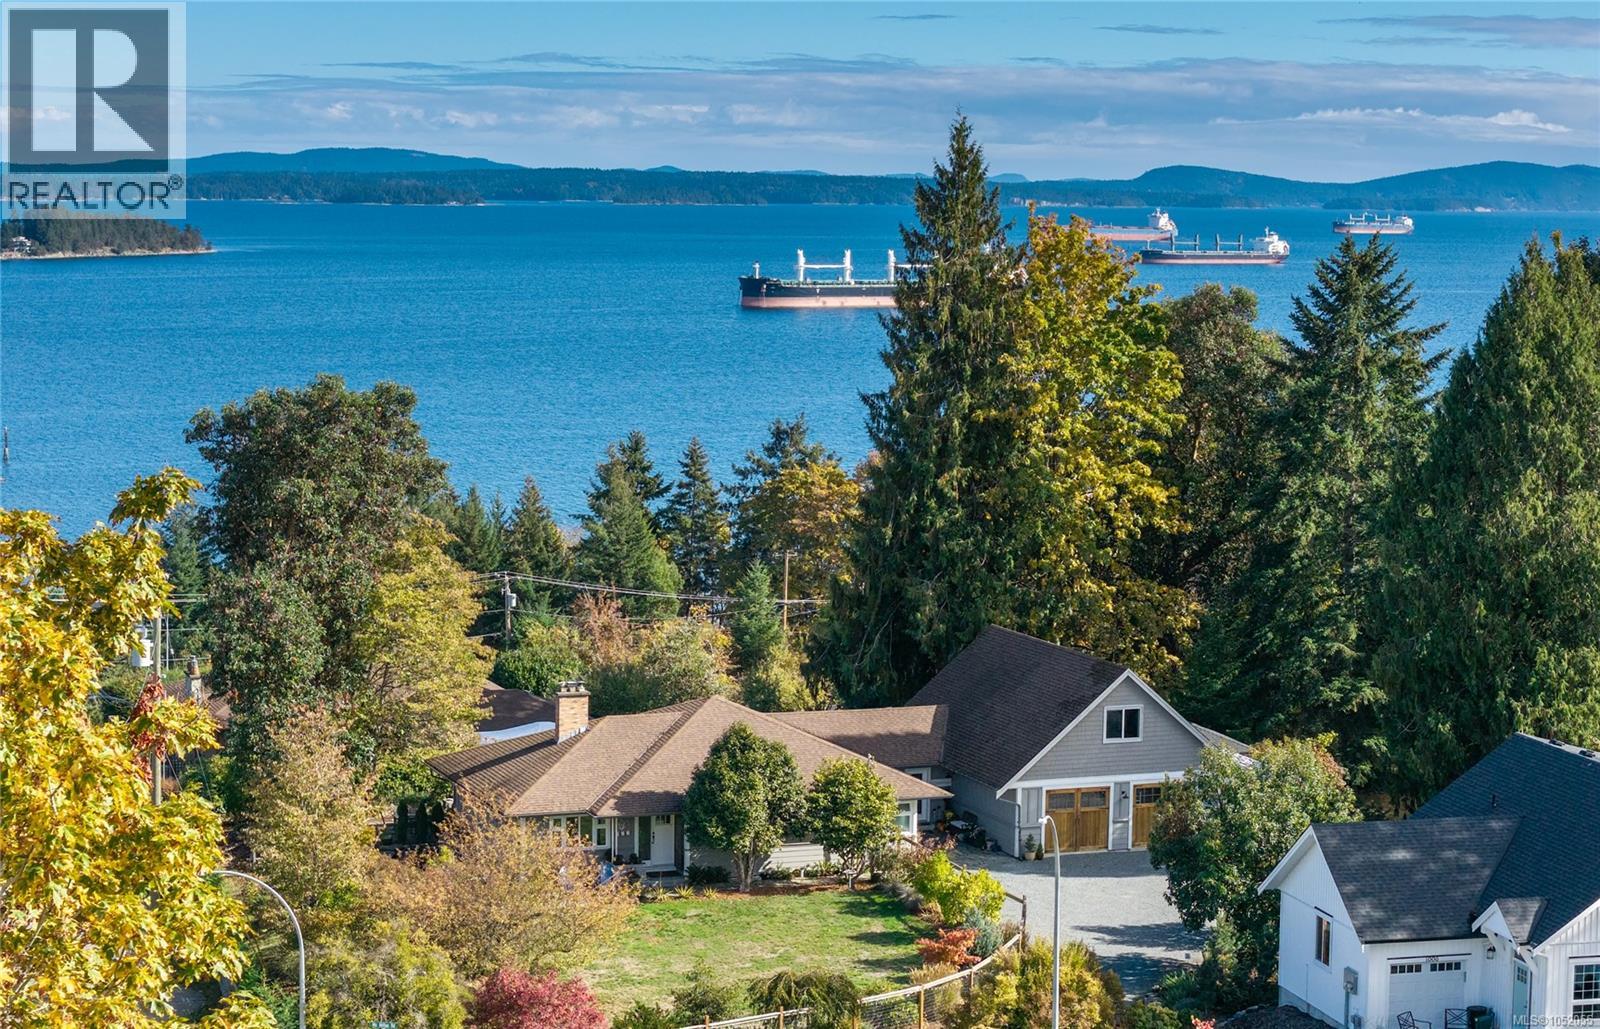
117 Clarke Rd
Ladysmith, British Columbia
A rare opportunity in the heart of Ladysmith! Set on half an acre with beautiful ocean views, this 4-bedroom, 3-bathroom home offers exceptional privacy on a quiet no-through road. Enjoy the ease of rancher-style living with a full basement for family, guests or extra living space. Ocean views enhance the open-concept kitchen, dining and living area, featuring Vancouver Island marble countertops and acacia engineered hardwood flooring. The spacious primary suite features a 4-piece ensuite with heated marble floors, a soaker tub, and walk-through and walk-in closets. An oversized garage, studio and upper bonus space offer flexibility for hobbies, a home-based business, creative pursuits or suite potential. Outside, unwind on the covered deck overlooking beautifully landscaped gardens, a tranquil water feature, hot tub and fire pit. An already subdivided lot is included, adding additional future potential. A unique blend of space, privacy and coastal living in the heart of town! (id:63400)
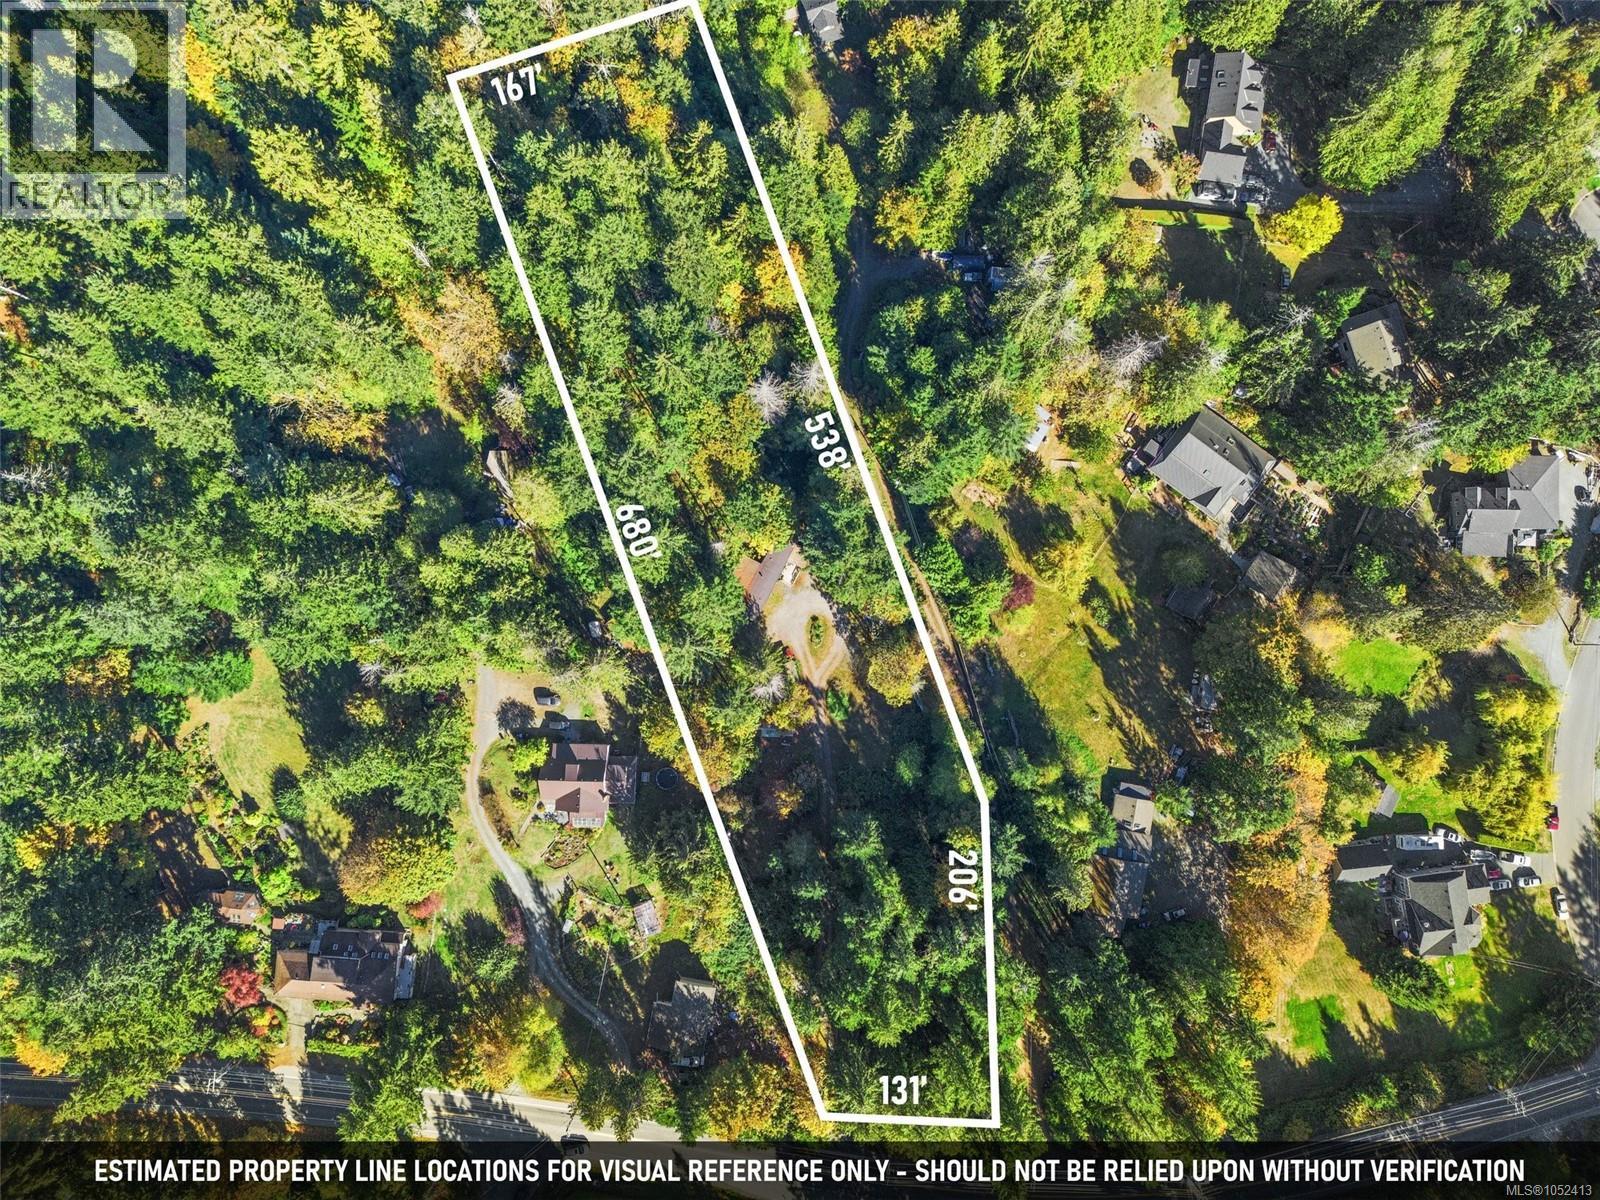
1549 Shawnigan Mill Bay Rd
Shawnigan Lake, British Columbia
*OPEN HOUSE | SAT, OCT 17 | 12PM-2PM* Looking for acreage on a budget, a private spot to build, or a development opportunity? Embrace a rural lifestyle without sacrificing convenience. This stunning 2.65-acre property sits on the Shawnigan/Mill Bay border in an excellent school catchment (Discovery & Frances Kelsey), with #8 & #9 transit stops right at the driveway. Local trails, lakes, the ocean, golf courses and wineries surround you, and all major amenities are within a 5-min radius. Featuring a 2-bed, 1-bath deregistered manufactured home to move into and settle, live in while you build, and/or use for rental income or extended family. With R3 Residential zoning and municipal water available on the road, the land offers strong subdivision potential, up to five 0.5-acre lots, subject to approvals. Perfect for buyers seeking a private sanctuary to build on, budget-conscious acreage shoppers, or those on the lookout for development opportunities. (id:63400)
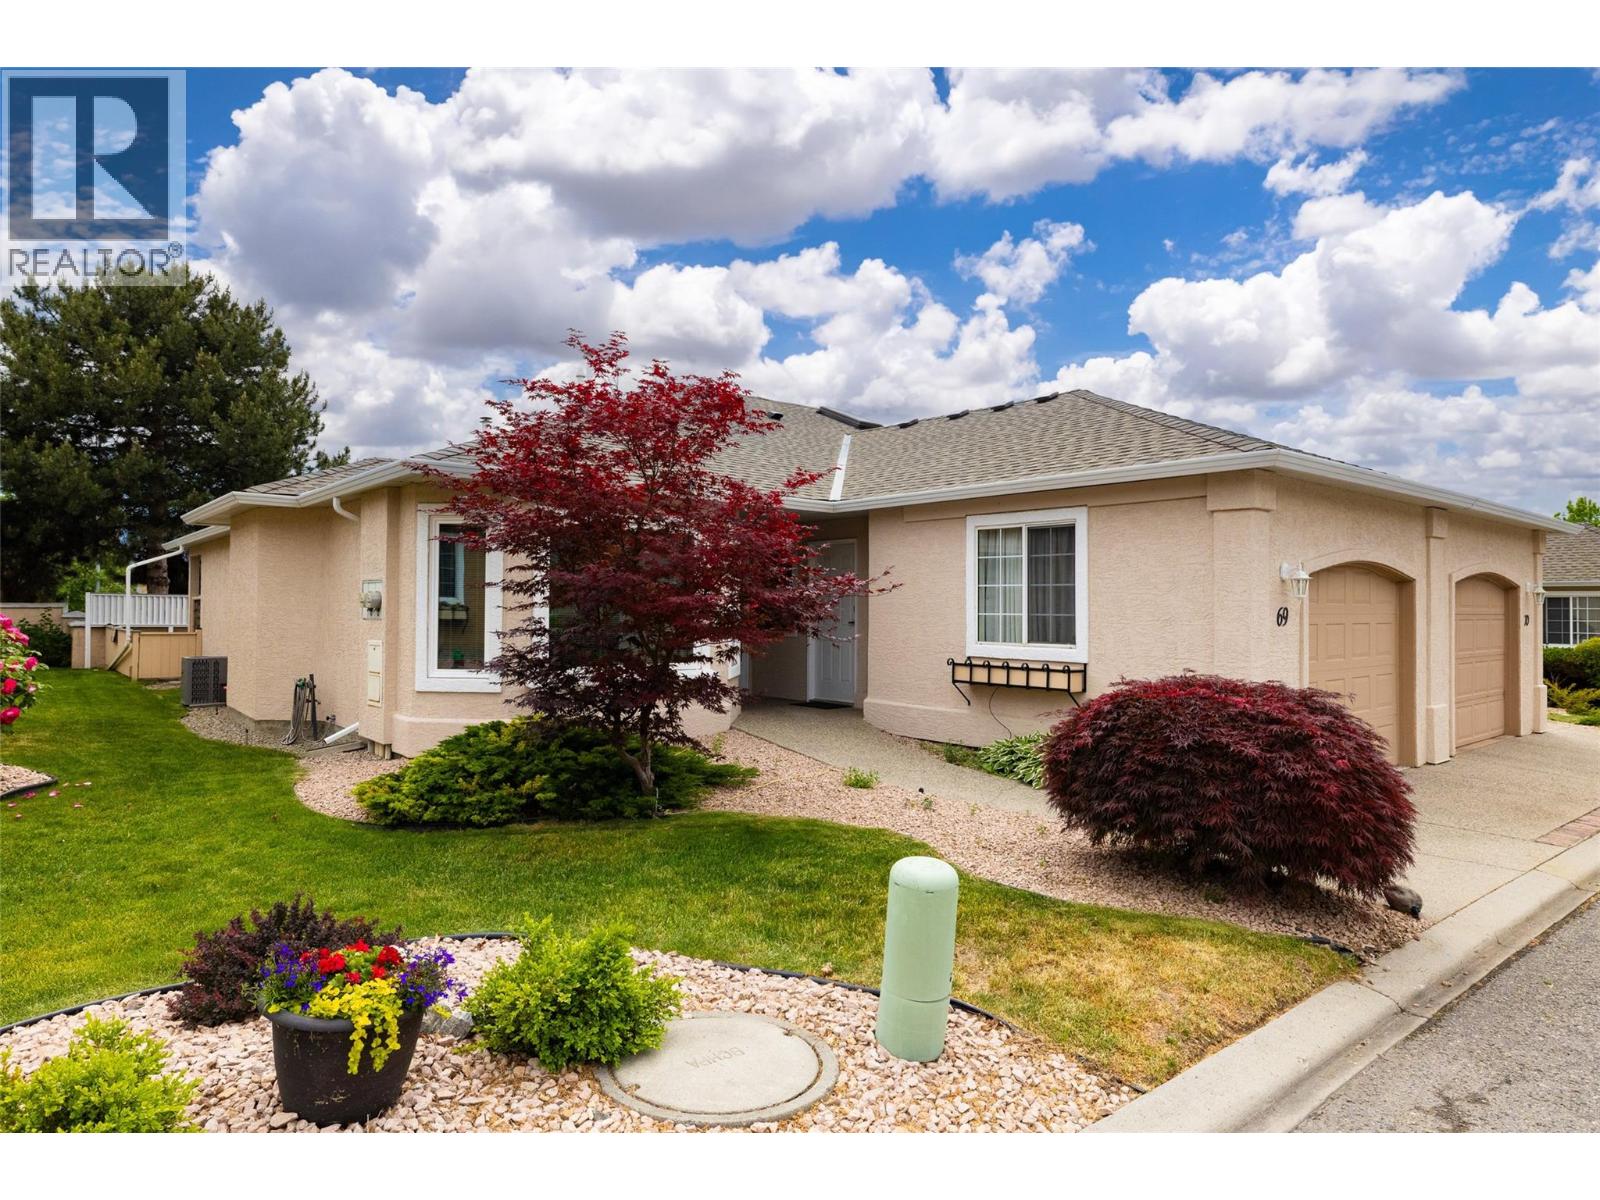
2250 Louie Drive Unit# 69
Westbank, British Columbia
Welcome to this beautifully renovated and meticulously maintained home in the highly desirable Westlake Gardens, a sought-after 19+ adult-oriented community offering exceptional value, peace of mind, and an unbeatable walkable lifestyle. Lovingly updated from top to bottom with extensive mechanical, structural, and cosmetic improvements, this move-in ready home is far more than just a beautiful interior. Enjoy carefree living with a prepaid lease, no Property Transfer Tax or Speculation Tax, professional property management, and shopping, restaurants, medical services, recreation, and everyday amenities just steps from your front door. Pets allowed with restrictions, this home is amazing and has a fully fenced pet safe yard for your fur babies. No Poly-B plumbing, New Roof, Upgraded Insulation, New Windows. New flooring and fresh interior & exterior paint (2024–2025). Ask your real estate agent for the comprehensive list of improvements.****Immediate possession available. Easy to show! (id:63400)
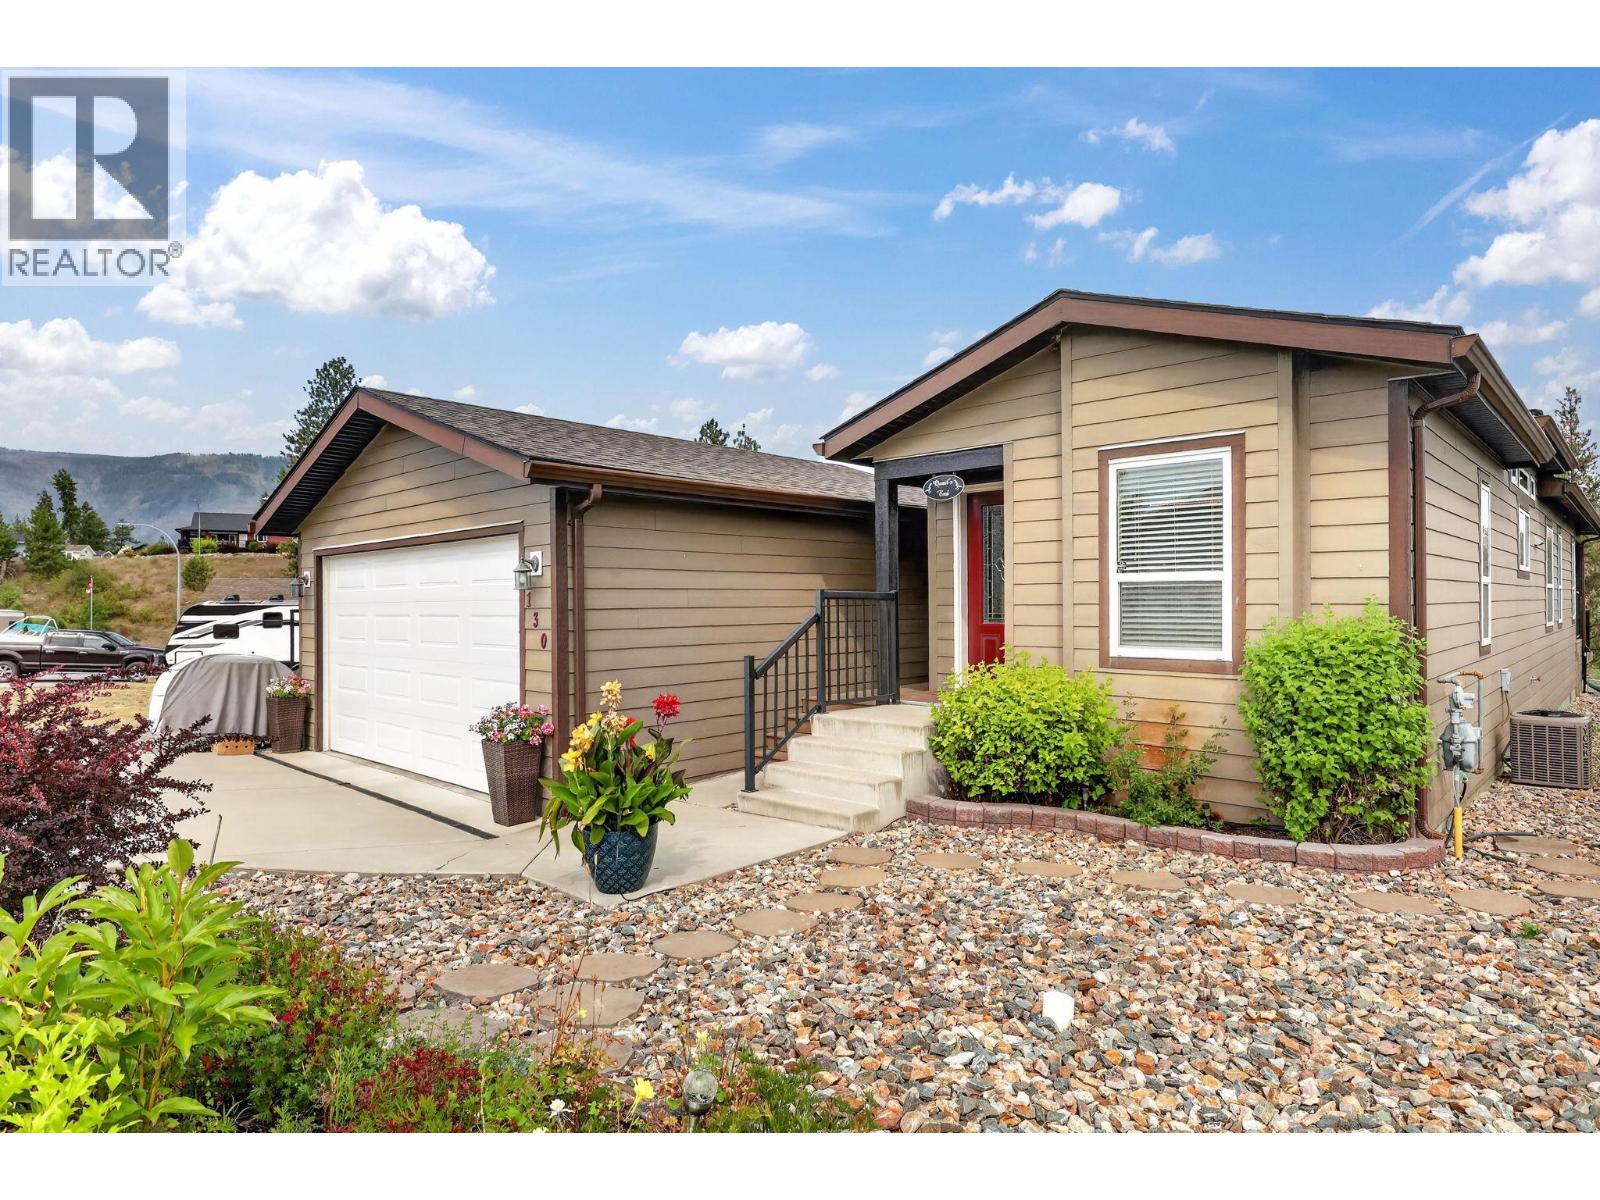
9510 97 Highway N Unit# 130
Vernon, British Columbia
Welcome Home to #130 at Lawrence Heights! This beautiful open-concept home offers 2 spacious bedrooms plus a versatile den, 2 full bathrooms, a double detached garage, RV parking, low-maintenance landscaping, and a fully fenced yard. This well maintained manufactured home in Lawrence Heights has been thoughtfully upgraded throughout. The spacious kitchen features a large island, stainless steel appliances, and plenty of storage, making it ideal for everyday living and entertaining. The spacious primary suite includes a walk-in closet and a private ensuite complete with dual sinks and a walk-in shower. Located in the desirable, pet friendly 40+ Lawrence Heights community, residents enjoy access to a clubhouse, park, and community fire pit. You'll also appreciate the convenient location near exceptional golf courses, beautiful lakes, and beaches. The monthly pad fee of just $426 includes water, garbage collection, recycling, snow removal, and park landscaping, offering exceptional value and low-maintenance living. (id:63400)
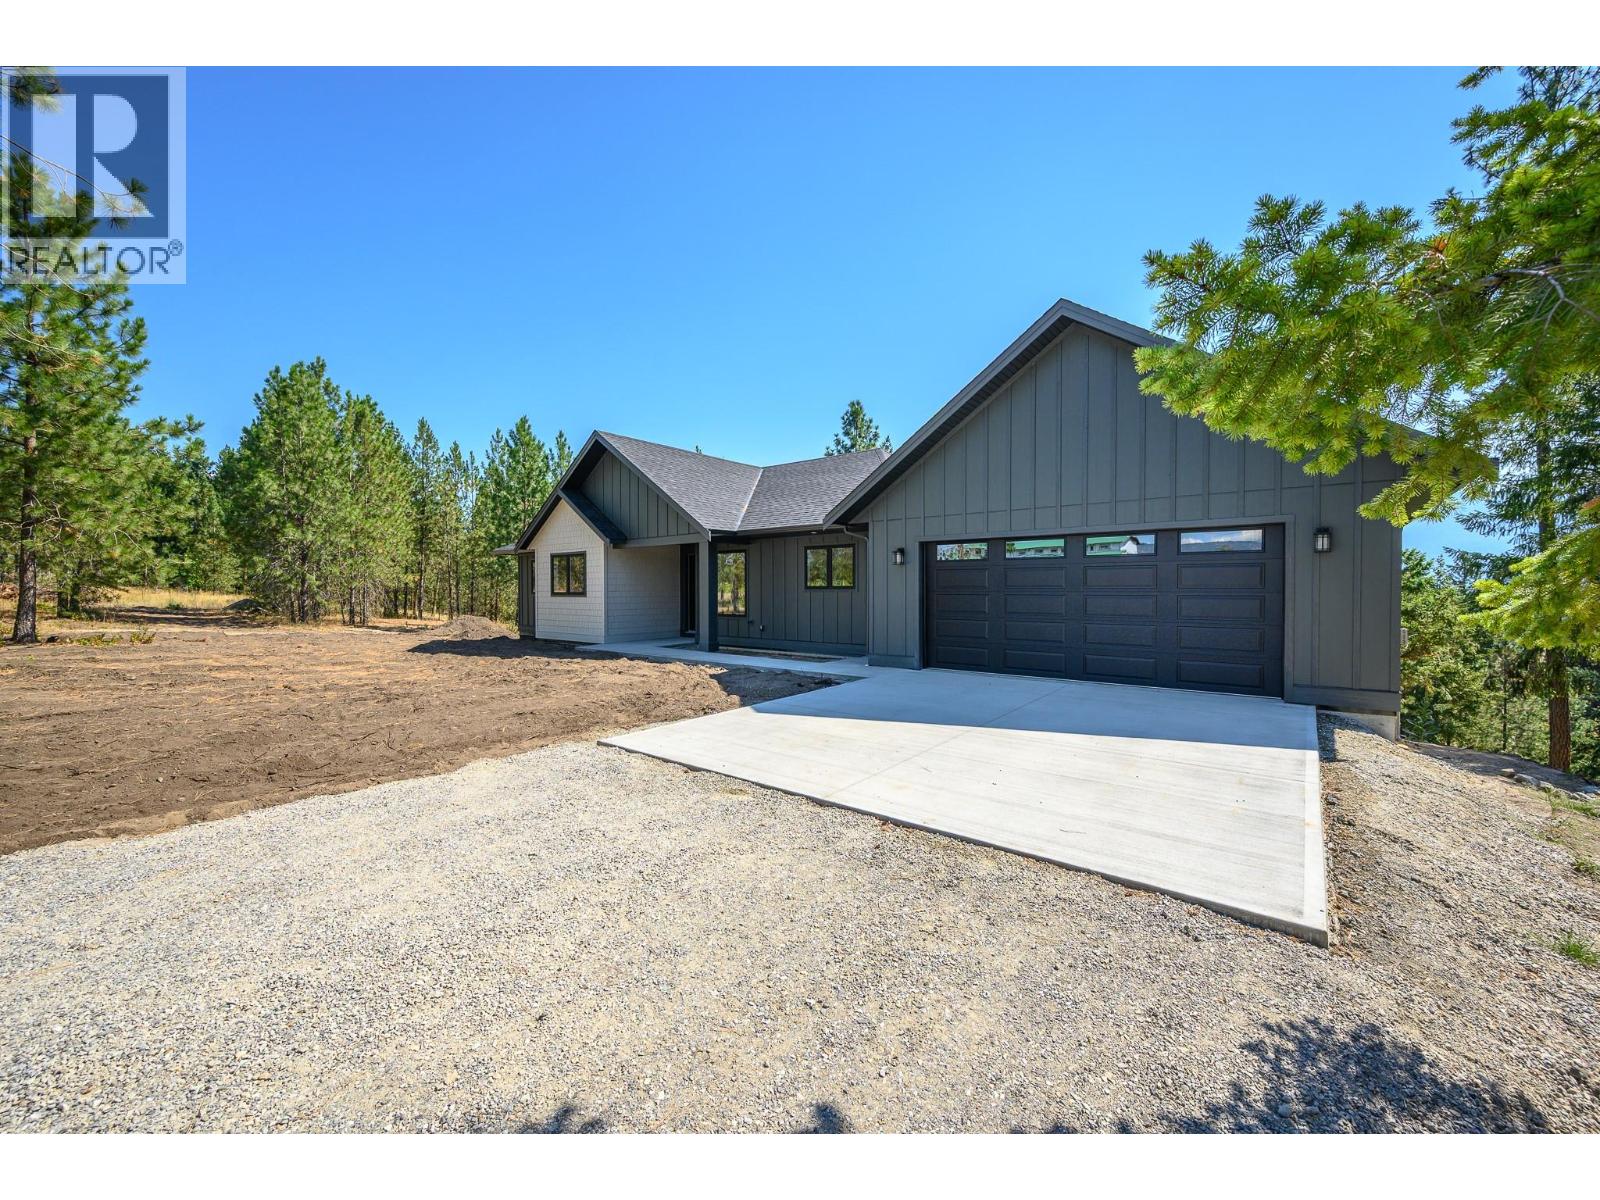
4832 Gulch Road
Spallumcheen, British Columbia
Discover the serenity of rural living in this stunning custom-built home, ideally located just minutes from Armstrong and set on a picturesque 2.47-acre lot beside Edge of the Earth Winery. Elevated above lush farmland and surrounded by majestic Ponderosa pines, this property offers the perfect blend of privacy, natural beauty, and refined comfort. The bright and spacious 1,764 sq ft main floor features 3 bdrms and 2 full baths, designed for both everyday living and entertaining. A modern kitchen is the heart of the home, complete with stainless steel appliances, a gas range, and a well-appointed butler’s pantry. Step outside to the oversized covered deck off the family room—an ideal setting to unwind and take in the peaceful surroundings. Enjoy the sounds of nature, with frequent deer sightings and exceptional bird watching right from your backyard. Convenience meets functionality with a mudroom and laundry area just off the garage. The primary suite is a retreat, showcasing breathtaking valley views and a luxurious 5-piece ensuite featuring a soaker tub. The walk-out finished basement offers a massive recreation room with endless possibilities—perfect for a media space, gym, or games area. It also includes an additional bedroom and full bathroom, along with unfinished space that could easily be suited for extended family. This home checks all the boxes—offering space, privacy, modern upgrades, and incredible natural surroundings—all in a highly desirable location. (id:63400)
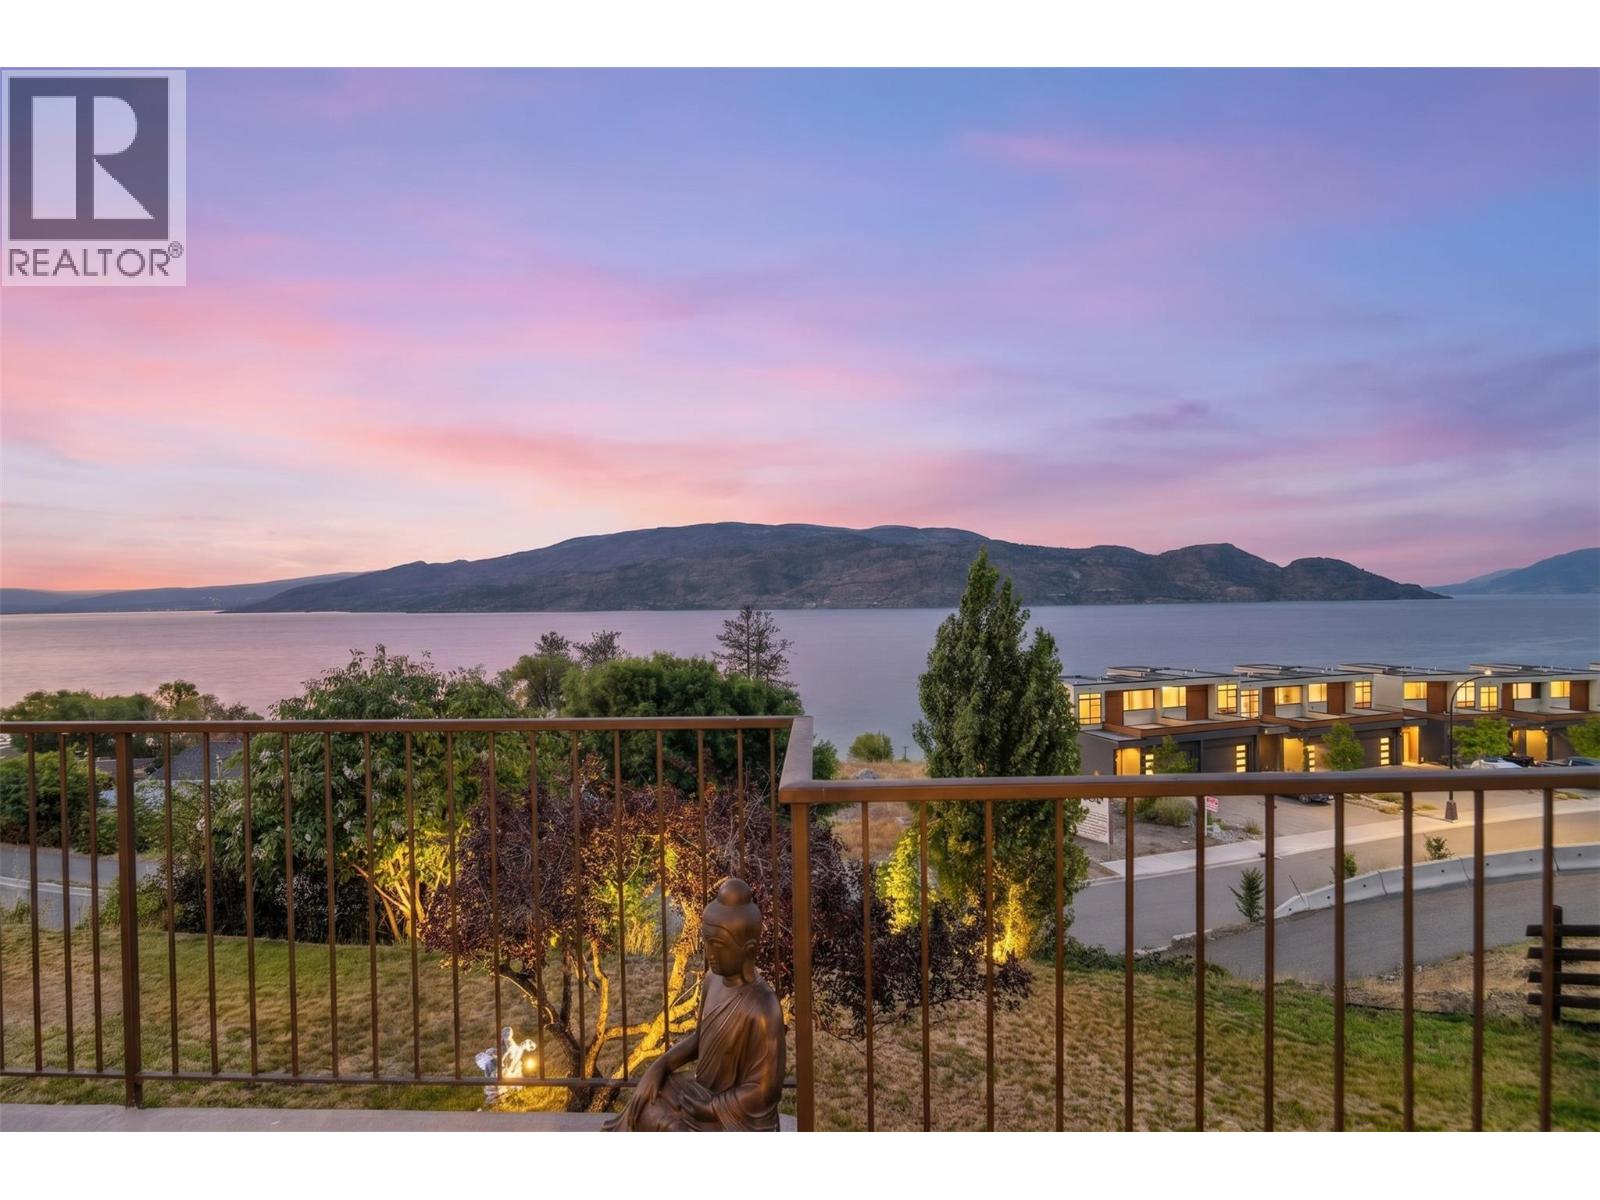
5970 Princess Street Unit# 109
Peachland, British Columbia
One of the best-priced lakeview townhomes in Peachland, and it shows the moment you walk in. Welcome to this 2-bedroom, 2-bathroom walkout rancher in the sought-after 55+ community of Okanagan Ridge. You're just a short stroll from Beach Avenue, Okanagan Lake, restaurants, and scenic walking paths. This is the lifestyle you've been waiting for. The main level welcomes you with a bright, open-concept layout, complete with a cozy gas fireplace, a spacious dining area, and a kitchen with real style. Downstairs, both the primary bedroom and second bedroom soak up gorgeous lake views, alongside an updated full bathroom and a laundry room that makes life easy. Step out onto your private deck and take in sweeping views of Okanagan Lake and the mountains beyond, the perfect spot to unwind or host friends. Round it out with a covered carport and a peaceful, well-kept community, This move-in-ready home is comfort, convenience, and jaw-dropping scenery, all wrapped into one. Peachland living doesn't get much better. (id:63400)
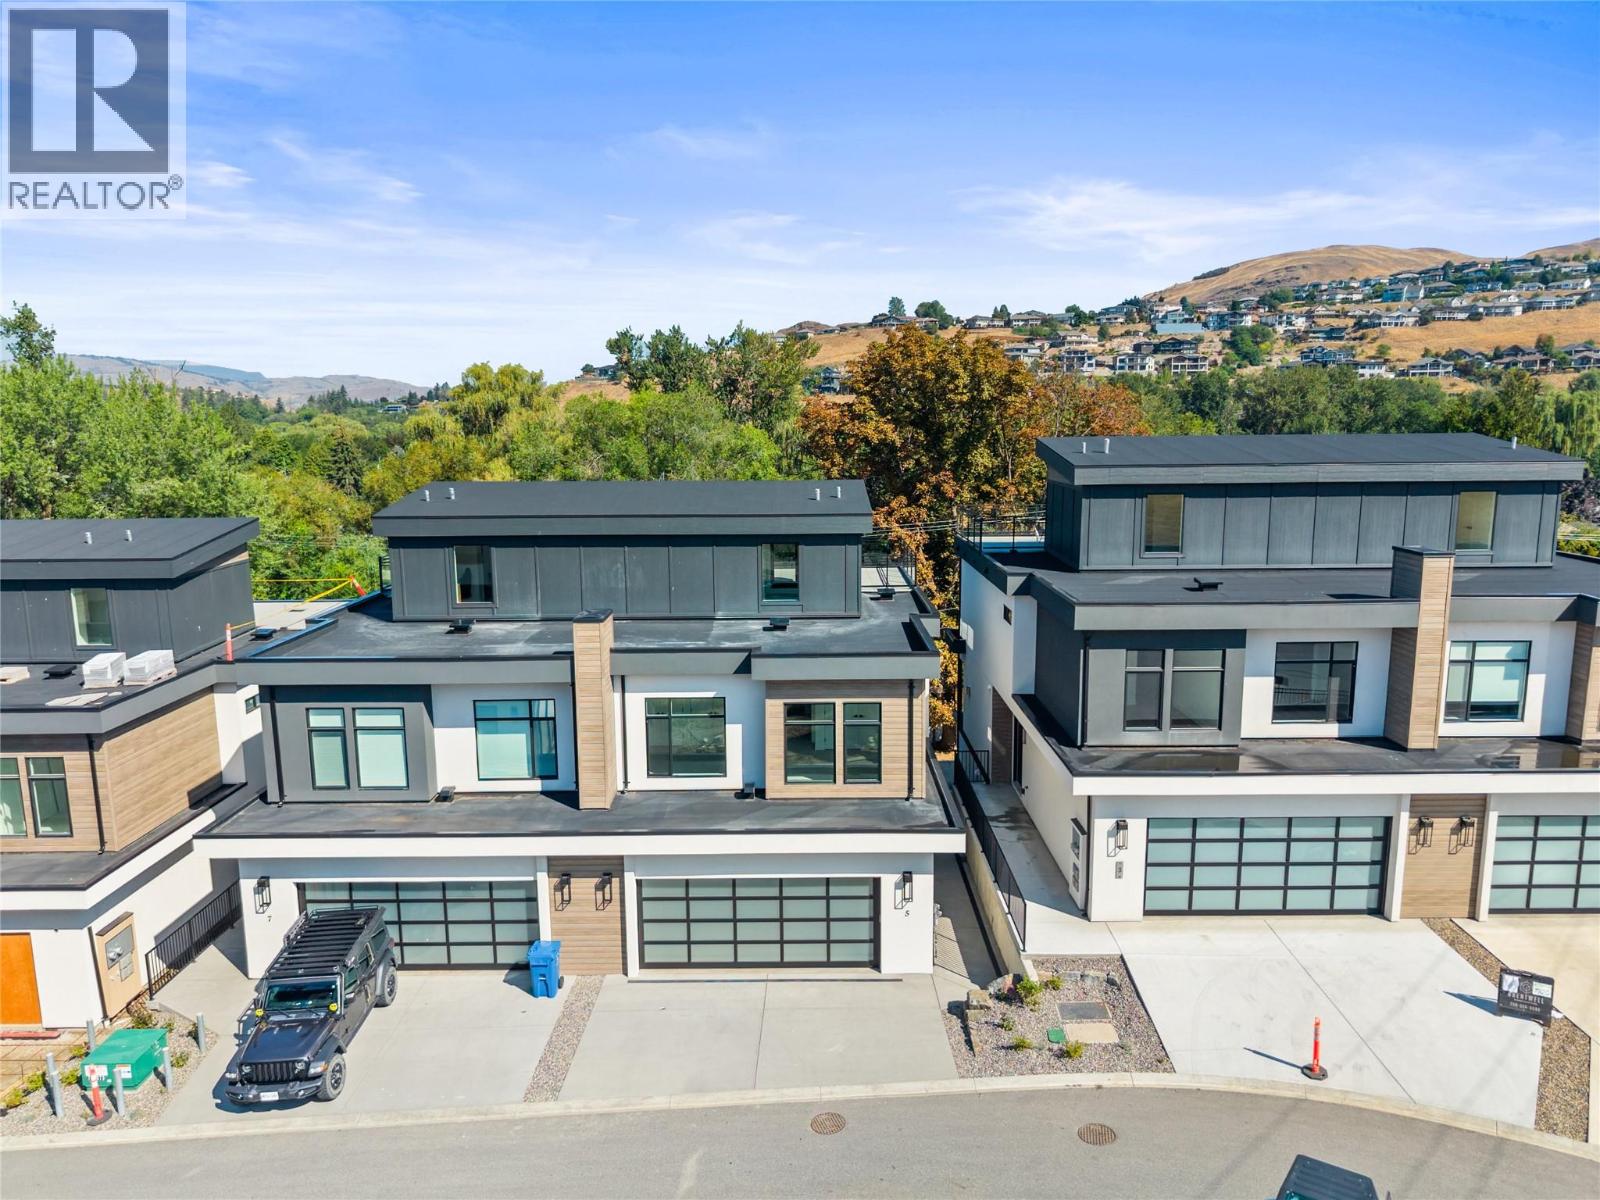
7920 Kidston Road Unit# 5
Coldstream, British Columbia
The Monarch at Lake Kalamalka is Coldstream’s Newest Community nestled into one of the last Mature Neighbourhoods. This Gorgeous 4.5 Acres is tucked away and directly across from the Striking Teal Waters of world-renowned Lake Kalamalka and Boasts 40 Luxury Semi-Detached Homes masterfully built by Brentwell Construction. Each Home showcases over 3000sqft of Designer Finishings. Floor to Ceiling Windows take in the View, an Executive Kitchen complete with Stainless Steel Appliances and Roof Top Patio where you will sink into your Hot Tub at the end of a long day or Simply Enjoy your Time with Friends while Entertaining in Style truly Embracing your Outdoor Living! Executive Primary bedroom with 5 pc ensuite & walk-in closet, 2 additional bedrooms, & oversized Double Car Garage. This unit is level entry with walk-out basement (unfinished). Choose from Two Colour Pallets put together. Moments walk to Lake, Parks, and Recreation. GST is applicable. (id:63400)
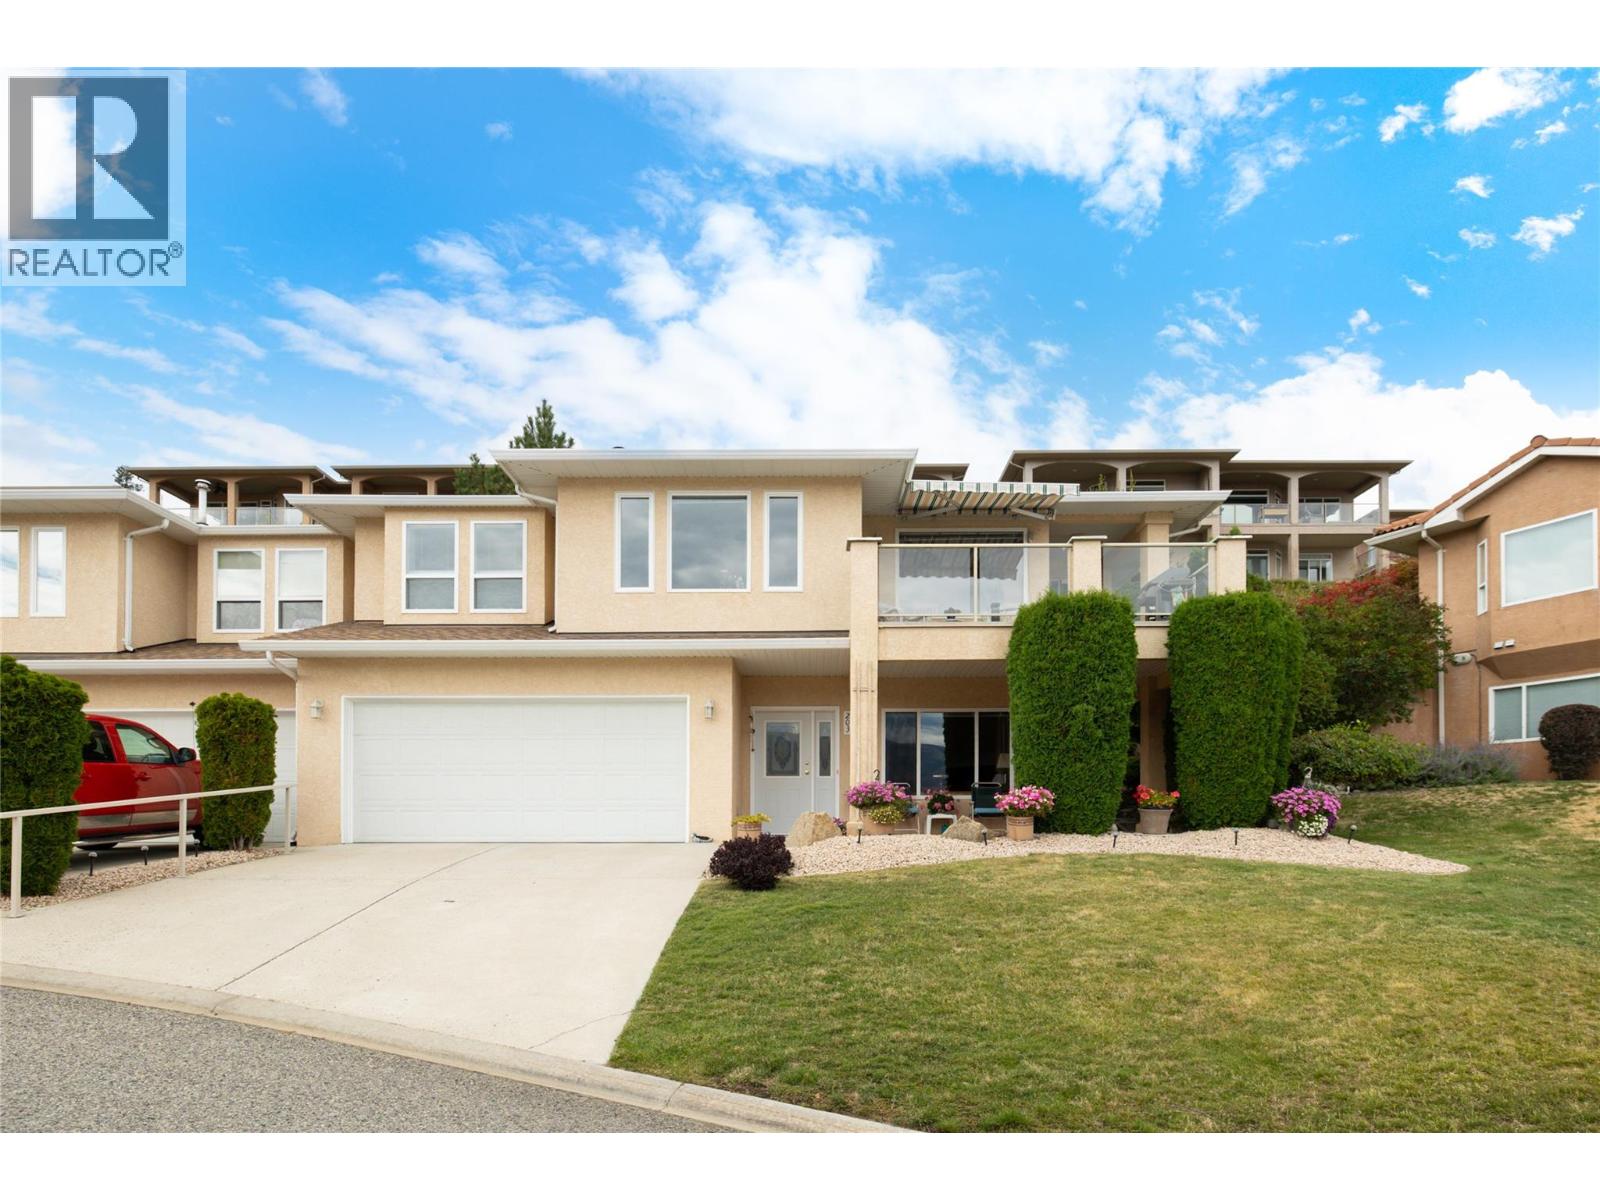
5300 Huston Road Unit# 203
Peachland, British Columbia
Beautifully maintained, incredibly spacious & positioned to capture gorgeous Okanagan Lake views, this 3-bedroom, 3-bathroom home in the gated Terraces community offers an exceptional combination of privacy, outdoor living & an easy-care Peachland lifestyle. With approximately 2,160 sq. ft., the thoughtful floor plan provides generous living spaces and impressive flexibility. The bright main living area is framed by large windows showcasing the lake & surrounding mountains, while a fireplace creates a welcoming focal point. The dining area enjoys the same beautiful outlook, and the light-filled kitchen offers abundant cabinetry, generous counter space & an adjoining breakfast nook. Step outside to the covered lake-view deck with retractable awning—an inviting place to enjoy morning coffee, dinner outdoors or simply take in the Okanagan scenery. The spacious primary bedroom features a walk-in closet & ensuite, while a second bedroom on this level opens directly to a wonderfully private backyard retreat with a patio, lawn, mature landscaping & natural rock gardens. A full bathroom & laundry complete the main living level. Downstairs, a third bedroom, full bathroom, dedicated office, workshop/flex room & excellent storage create valuable separation and versatility for guests, hobbies or working from home. A double garage adds everyday convenience. Offering the space and privacy of a home with the benefits of a gated, low-maintenance community, this is an outstanding opportunity to embrace the relaxed Peachland lifestyle with Okanagan Lake, the waterfront & everyday amenities just minutes away. (id:63400)
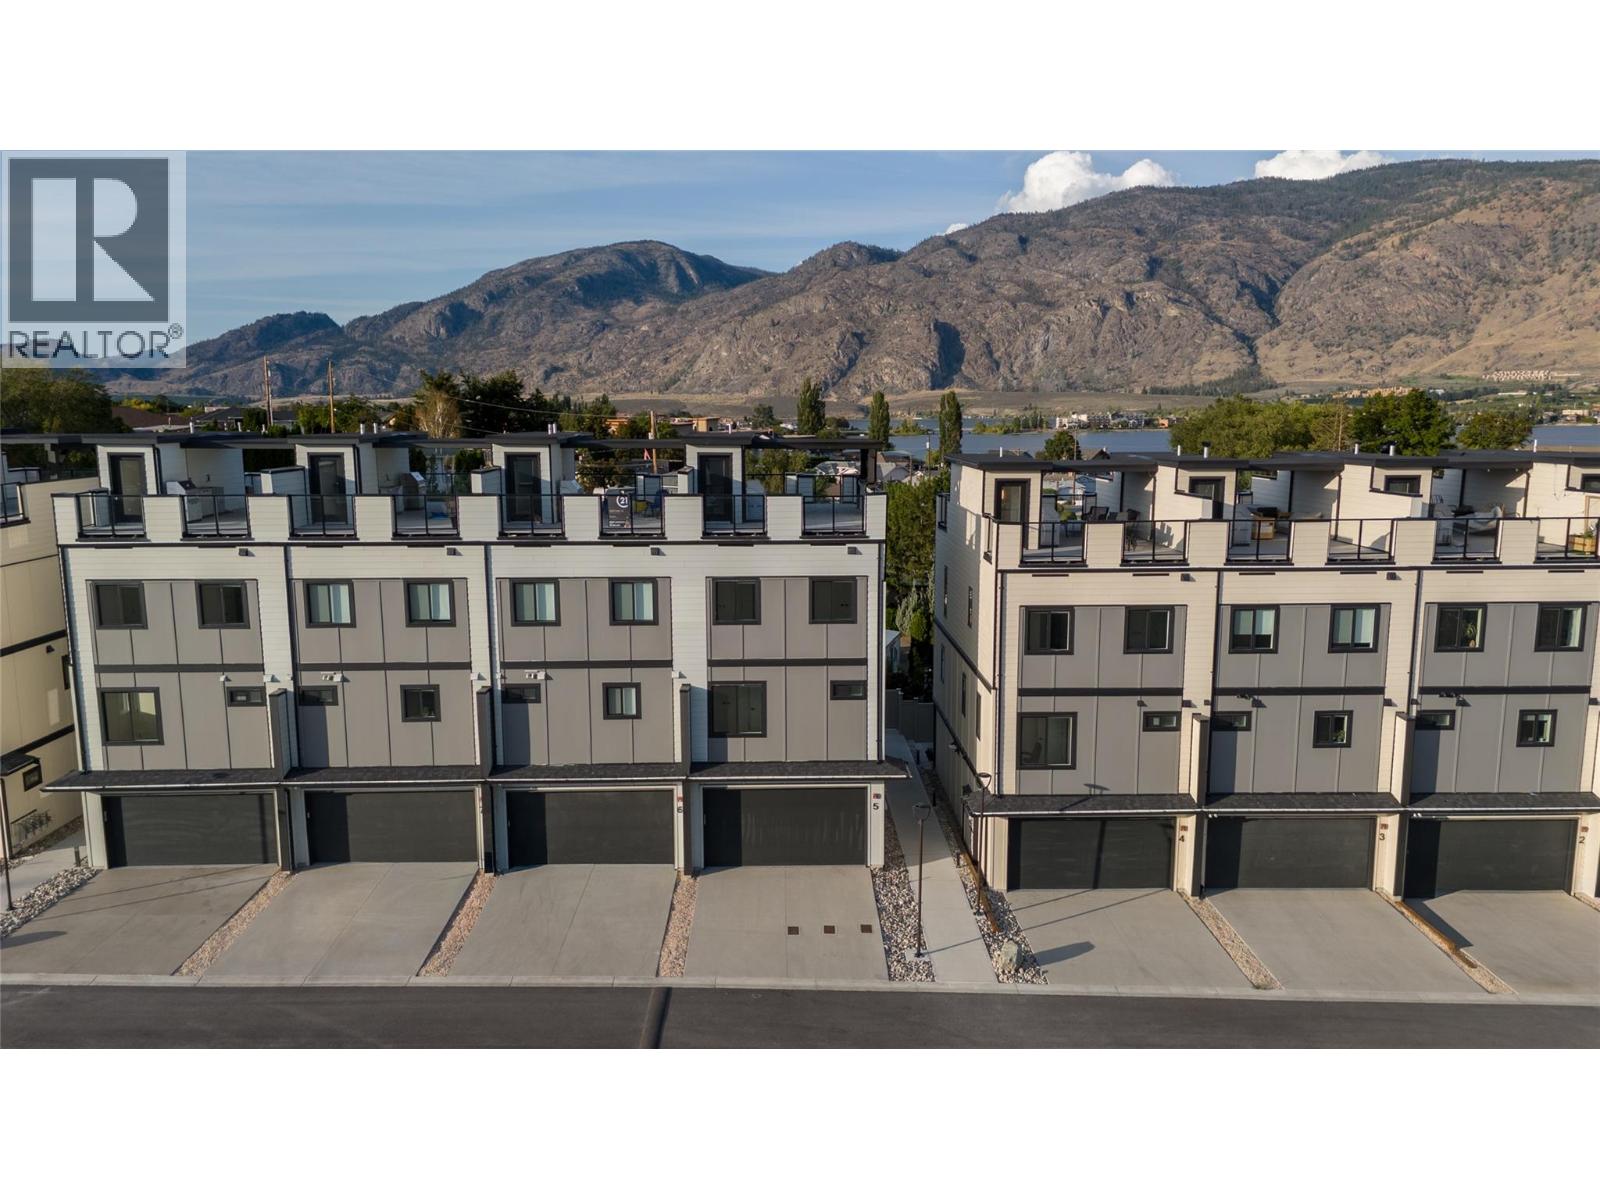
4601 97th Street Unit# 5
Osoyoos, British Columbia
RARE END-UNIT+ LEGAL STUDIO SUITE at Mojave, where modem design meets the Osoyoos lifestyle. This move-in-ready residence offers 4 bedrooms in the main home plus a fully self-contained legal studio suite with its own entrance, kitchen living area, full bathroom and separate laundry, creating exceptional flexibility for guests, extended family or additional rental income. Inside, the open-concept main level is bright and beautifully finished with 9' ceilings, oversized windows, wide-plank flooring and a sophisticated kitchen featuring quartz countertops, a generous island and premium Blomberg appliances. The spacious primary retreat includes a walk-in closet with built-ins and a private ensuite, while additional bedrooms and upper-level laundry provide comfort and convenience. The crown jewel is the expansive 643 sq ft private rooftop patio with covered and open-air living spaces, gas and water hookups, and sweeping lake and mountain views. Built to Step Code 4 with a high-efficiency heat pump providing heating and cooling, on-demand hot water, Low-E windows, smart-home technology, high STC sound rating for added privacy and reduced noise between units, and an EV-ready double garage. Mojave's planned Phase 2 amenities include a pool, hot tub and cabana area, currently estimated for completion by the end of 2027. Osoyoos Lake and Legion Beach Park are just a short walk away. A refined Osoyoos offering for full-time living, a luxury retreat or flexible investment. (id:63400)