
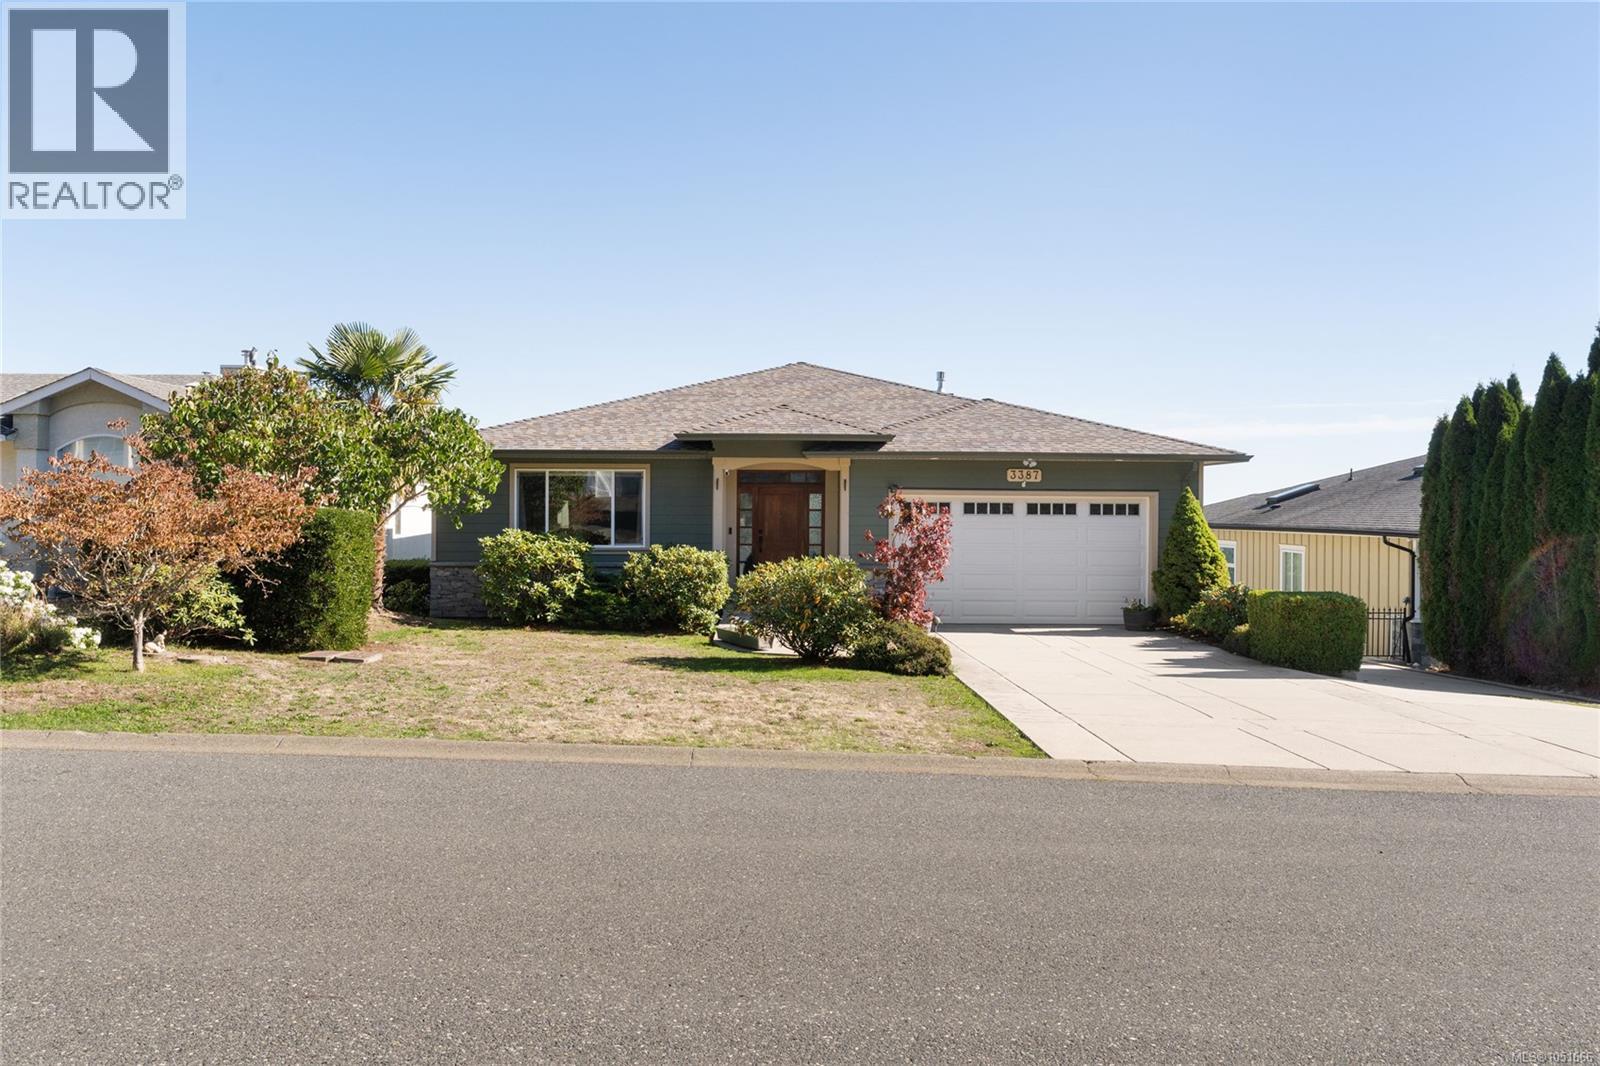
3387 Haida Dr Colwood, British Columbia V9C 3V9

$1,449,900
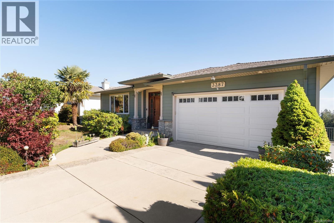
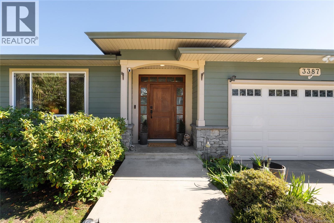
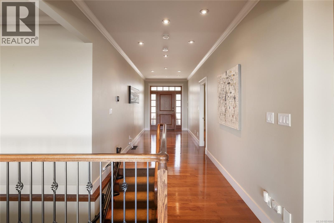
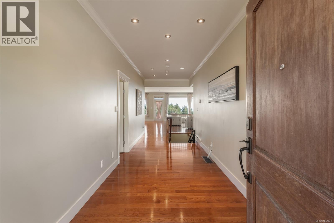
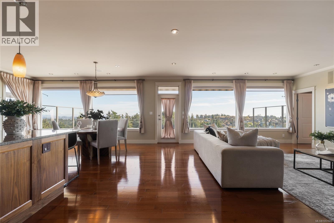
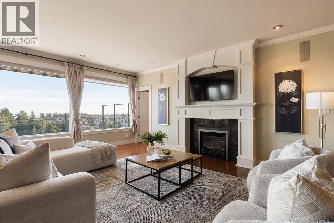
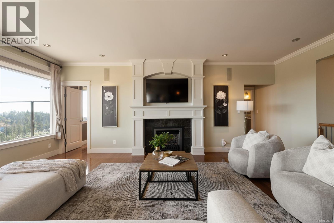
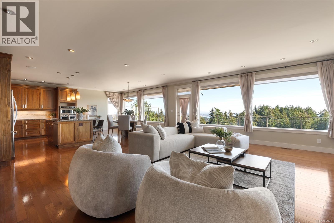
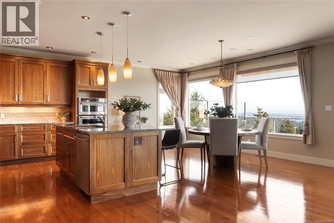
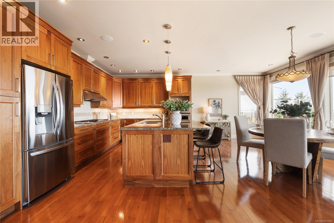
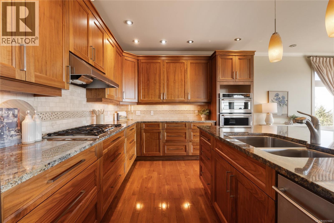
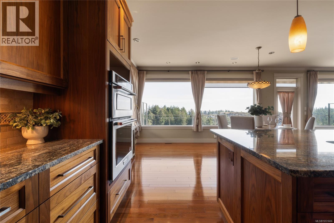
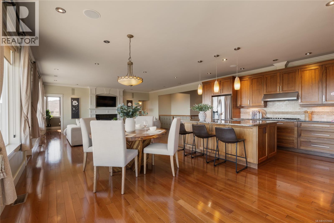
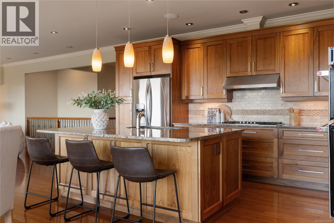
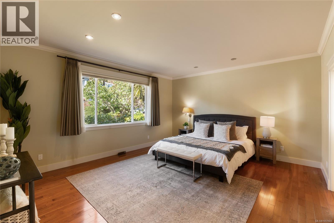
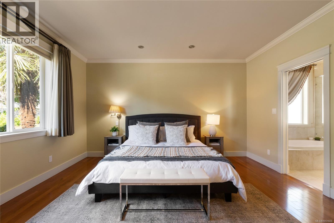
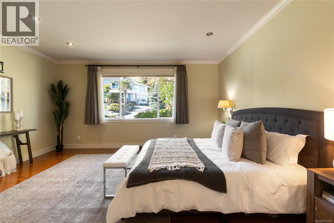
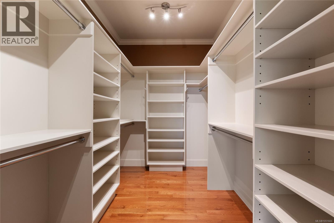
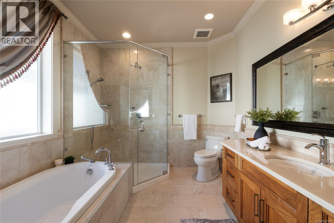
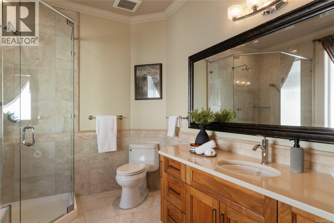
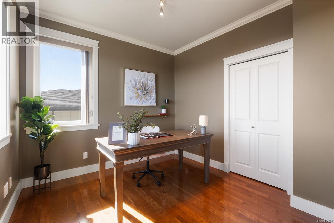
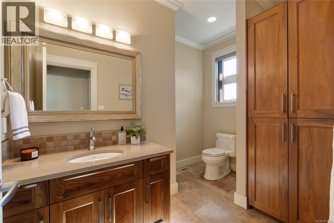
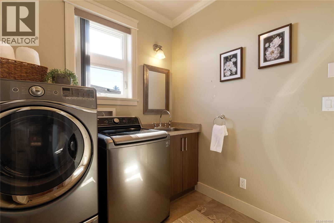
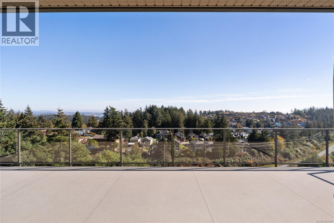
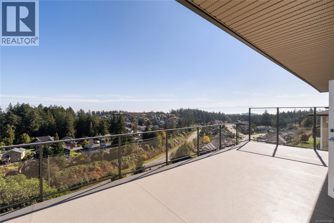
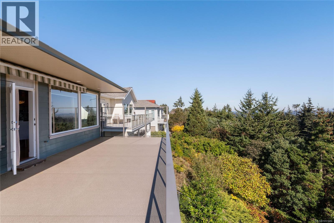
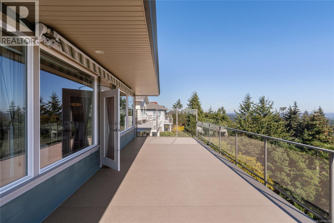
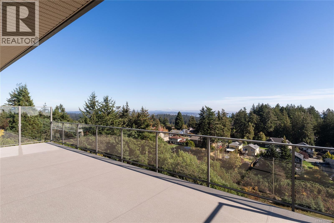
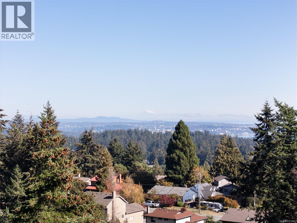
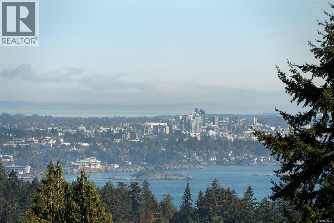
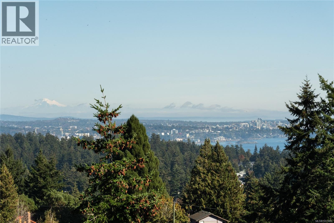
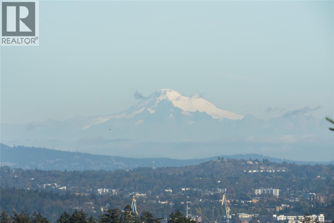
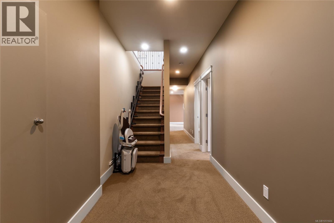
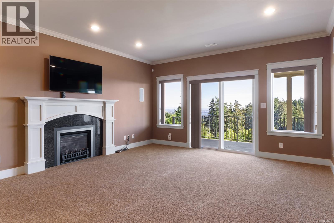
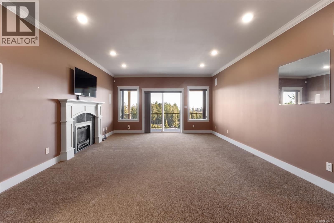
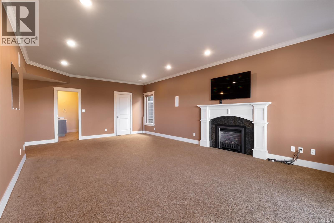
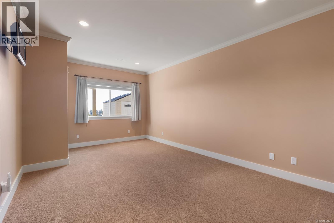
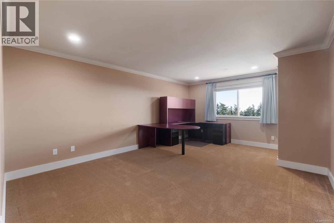
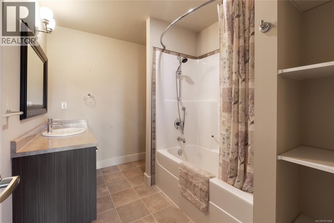
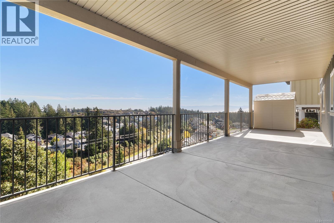
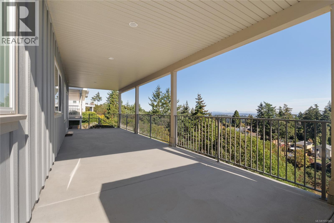
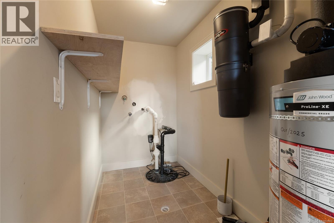
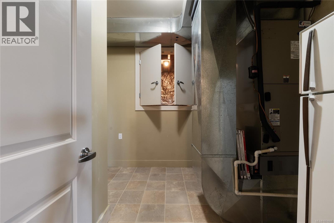
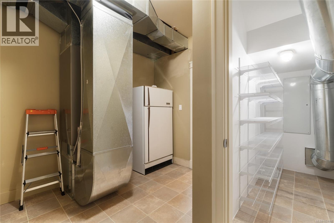
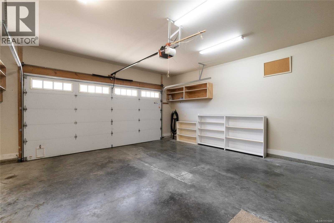
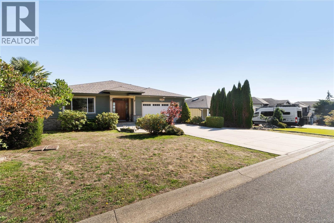
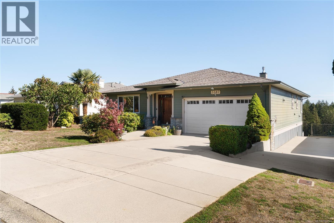
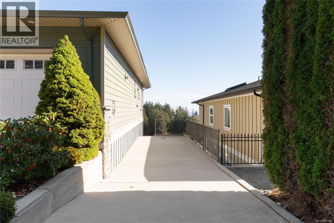
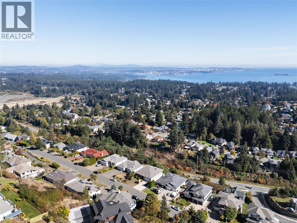
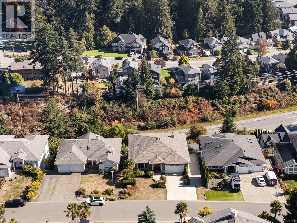
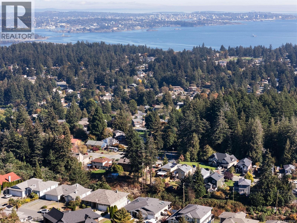
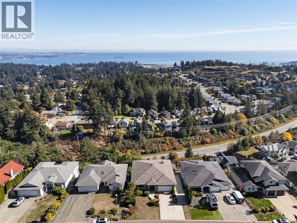
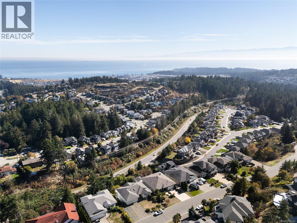
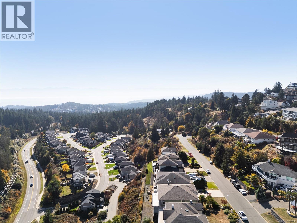
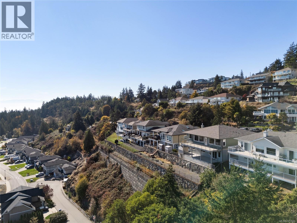
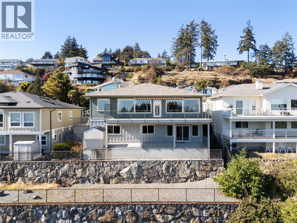
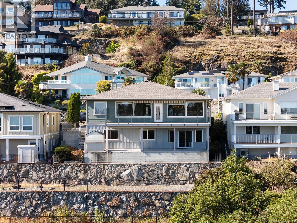
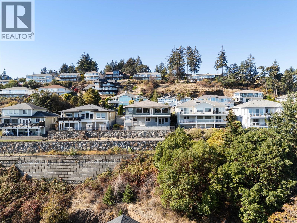
Take in sweeping views of Downtown Victoria, the Olympic Mountains and Mount Baker from this 4 bedroom, 3 bathroom home on Triangle Mountain. Designed for main-floor living, the open kitchen, living and dining area is framed by a wall of windows and opens to a covered deck with power awning, perfect for entertaining. The kitchen features walnut cabinetry, granite counters, a gas cooktop, wall ovens and an island. The main level also offers a primary suite with walk-in closet and spa-style ensuite, a second bedroom or home office, powder room and laundry, all with 9' ceilings and oak hardwood. The walk-out lower level adds two large bedrooms, a full bath and a family room with gas fireplace opening to a covered patio, ideal for guests or a future suite. A heat pump with A/C provides year-round comfort, plus a newer roof, new hot water tank and stair lift. Complete with a flat driveway, RV parking and a double garage, minutes to Royal Bay, parks, trails and schools. (id:63400)
Open House
This property has open houses!
1:00 pm
Ends at:2:30 pm
Property Details
| MLS® Number | 1051666 |
| Property Type | Single Family |
| Neigbourhood | Triangle |
| Parking Space Total | 4 |
| Structure | Shed, Patio(s) |
| View Type | City View, Mountain View, Ocean View |
Building
| Bathroom Total | 3 |
| Bedrooms Total | 4 |
| Appliances | Range, Dishwasher, Dryer, Microwave, Oven - Built-in, Refrigerator, Washer |
| Constructed Date | 2011 |
| Cooling Type | Air Conditioned |
| Fireplace Present | Yes |
| Fireplace Total | 2 |
| Heating Type | Forced Air, Heat Pump |
| Size Interior | 3,317 Sqft |
| Type | House |
Parking
| Garage | |
| R V |
Land
| Access Type | Road Access |
| Acreage | No |
| Size Irregular | 7556 |
| Size Total | 7556 Sqft |
| Size Total Text | 7556 Sqft |
| Zoning Type | Residential |
Rooms
| Level | Type | Length | Width | Dimensions |
|---|---|---|---|---|
| Lower Level | Bathroom | 4-Piece | ||
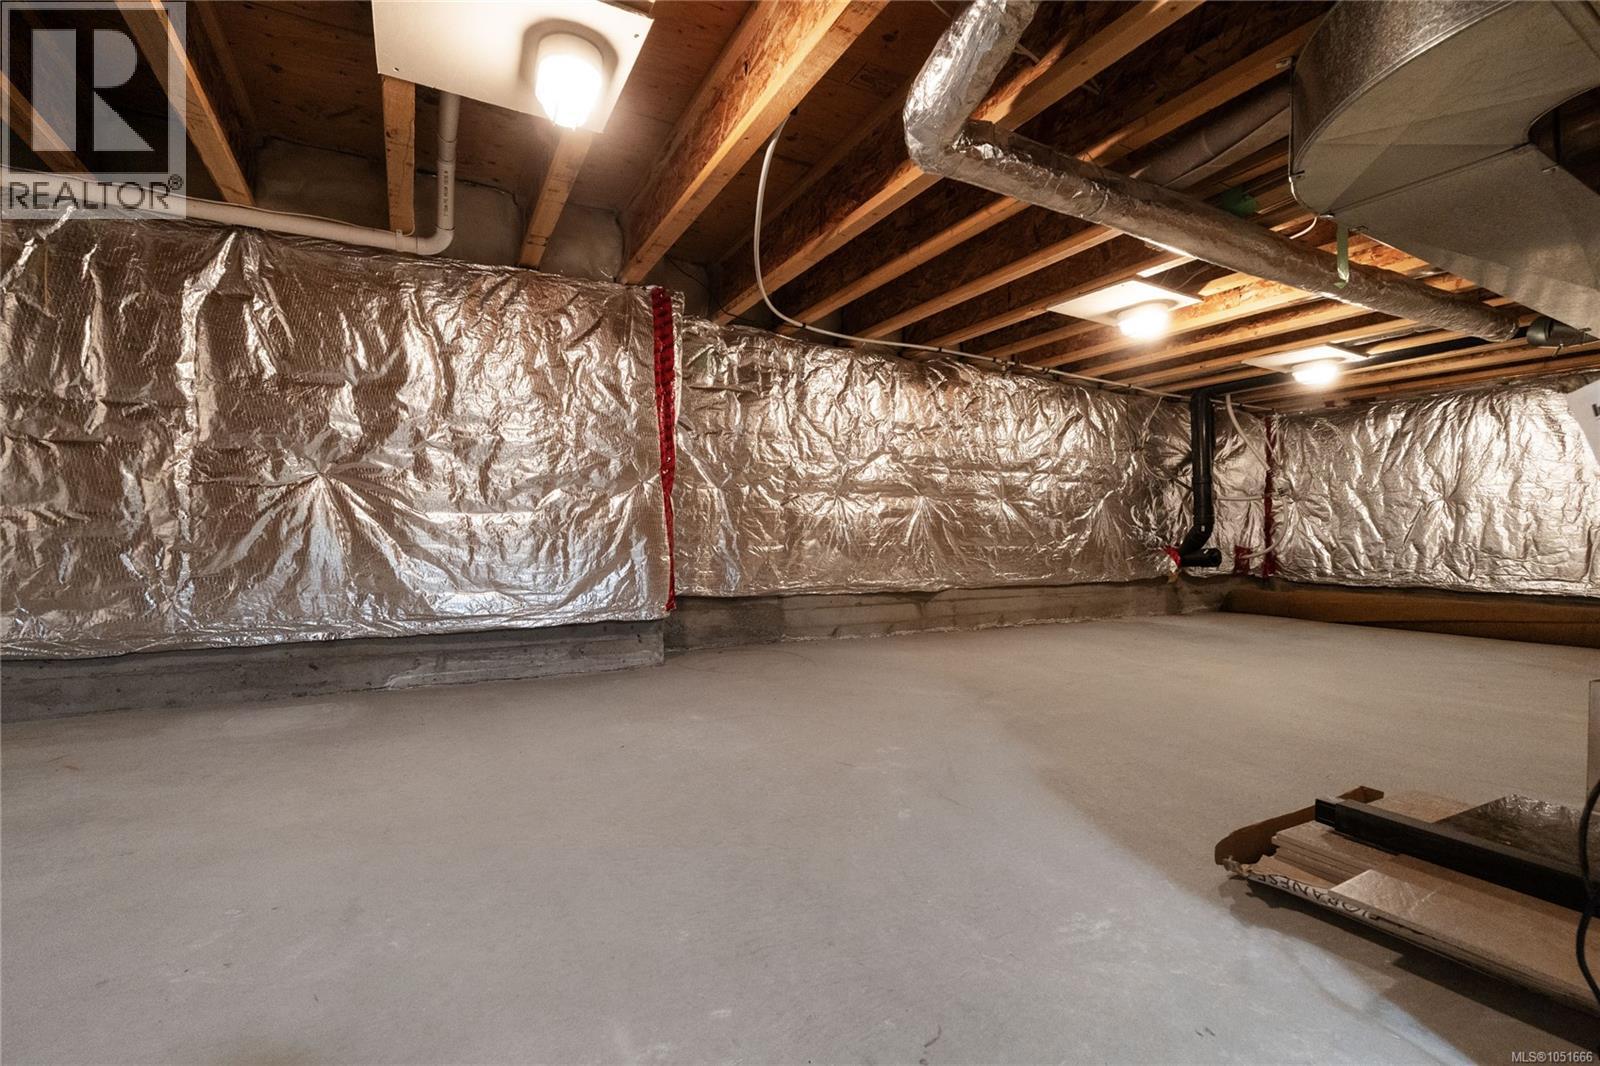
| Lower Level | Storage | 6'6 x 6'6 | ||
| Lower Level | Patio | 39'9 x 11'1 | ||
| Lower Level | Storage | 22'8 x 9'8 | ||
| Lower Level | Other | 10'10 x 10'0 | ||
| Lower Level | Other | 5'0 x 10'0 | ||
| Lower Level | Entrance | 4'0 x 18'6 | ||
| Lower Level | Bedroom | 11'10 x 18'1 | ||
| Lower Level | Bedroom | 13'5 x 18'1 | ||
| Lower Level | Family Room | 15'3 x 25'6 | ||
| Main Level | Balcony | 38'8 x 12'10 | ||
| Main Level | Laundry Room | 10'3 x 7'1 | ||
| Main Level | Bathroom | 2-Piece | ||
| Main Level | Bedroom | 10'4 x 10'0 | ||
| Main Level | Ensuite | 4-Piece | ||
| Main Level | Primary Bedroom | 16'8 x 15'0 | ||
| Main Level | Kitchen | 17'1 x 10'9 | ||
| Main Level | Dining Room | 17'1 x 11'0 | ||
| Main Level | Living Room | 18'3 x 21'8 | ||
| Main Level | Entrance | 7'6 x 17'0 |
https://www.realtor.ca/real-estate/30394786/3387-haida-dr-colwood-triangle

Brandyn Nagel
Personal Real Estate Corporation
735 Humboldt St
Victoria, British Columbia V8W 1B1
(778) 433-8885

The trademarks REALTOR®, REALTORS®, and the REALTOR® logo are controlled by The Canadian Real Estate Association (CREA) and identify real estate professionals who are members of CREA. The trademarks MLS®, Multiple Listing Service® and the associated logos are owned by The Canadian Real Estate Association (CREA) and identify the quality of services provided by real estate professionals who are members of CREA. The trademark DDF® is owned by The Canadian Real Estate Association (CREA) and identifies CREA's Data Distribution Facility (DDF®)
October 14 2026 09:26:36
Victoria Real Estate Board
Engel & Volkers Vancouver Island