
117 Clarke Rd Ladysmith, British Columbia V9G 1T6

$1,329,000
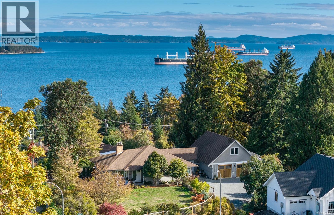
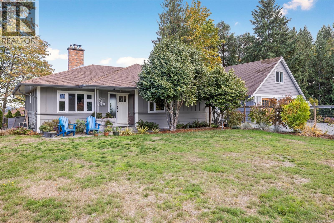
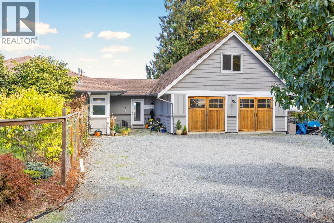
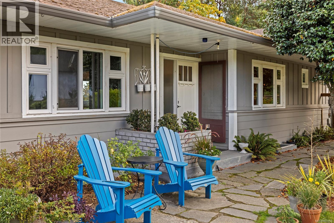
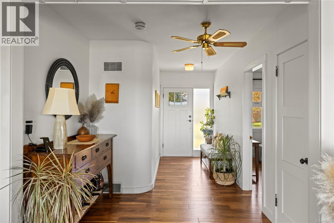
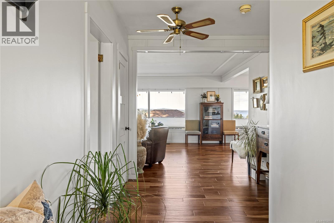
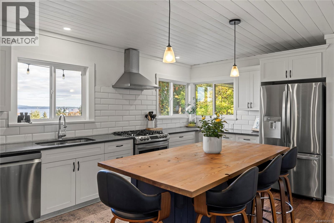
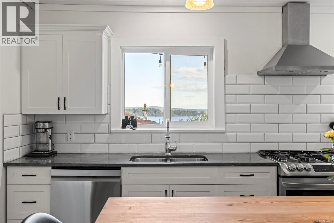
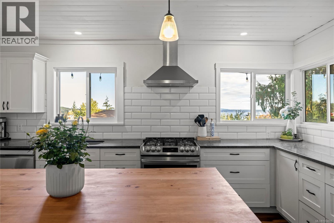
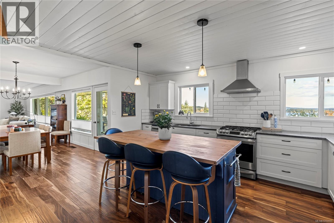
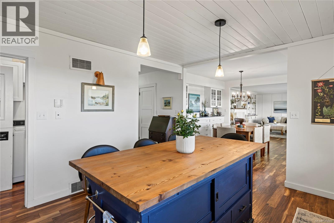
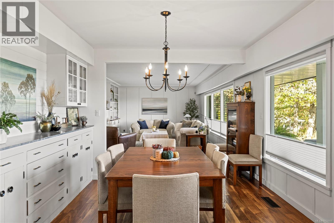
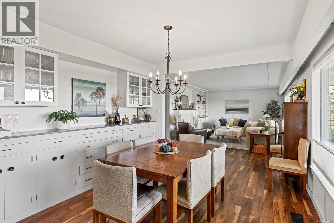
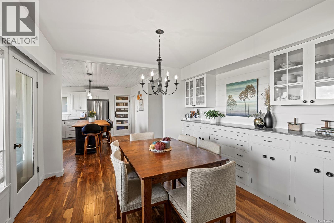
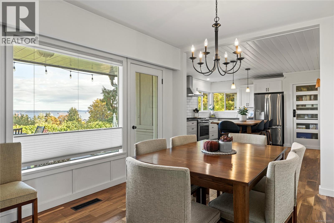
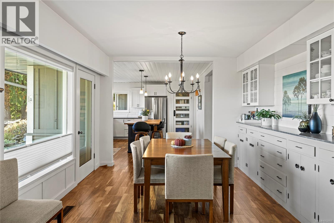
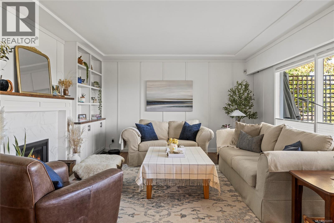
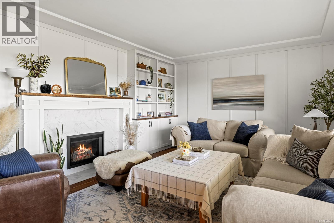
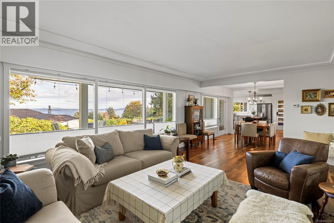
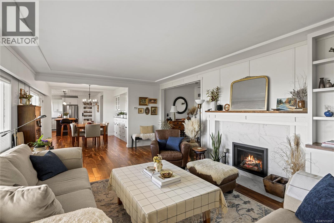
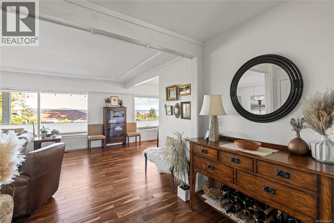
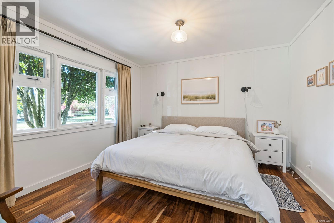
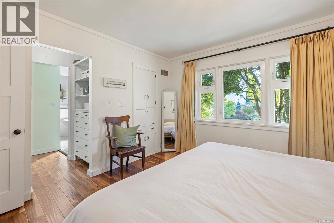
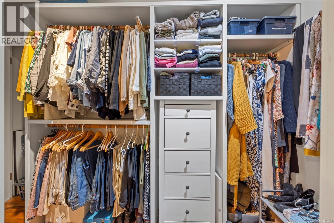
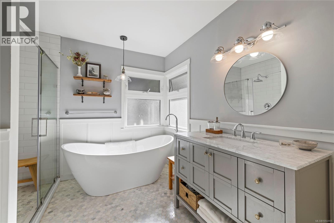
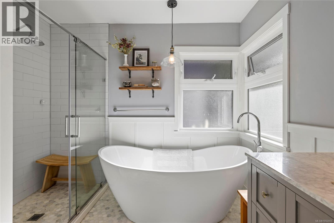
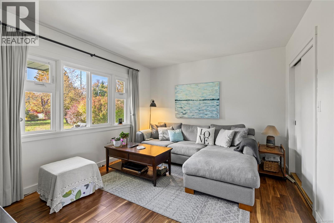
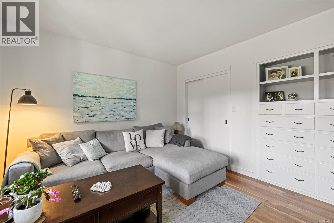
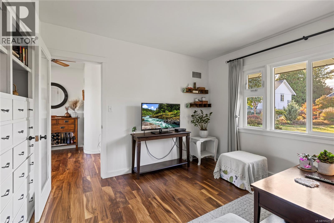
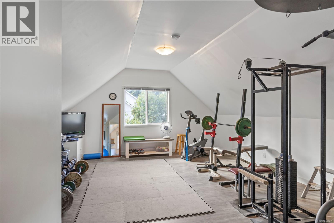
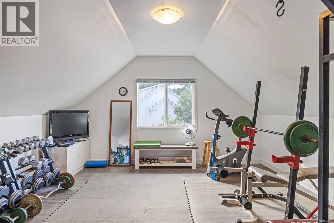
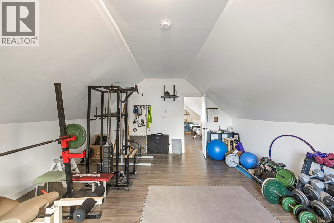
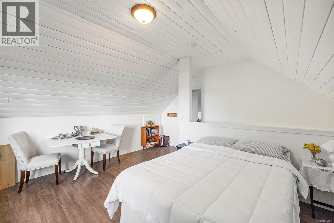
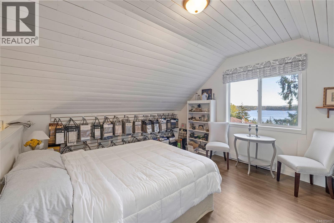
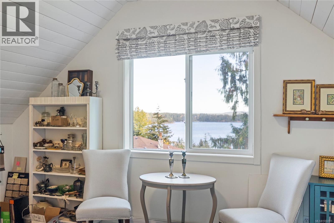
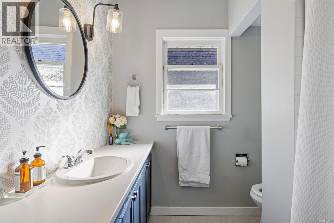
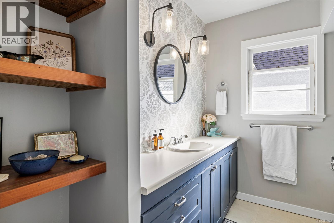
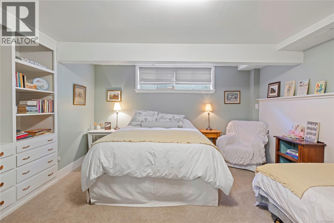
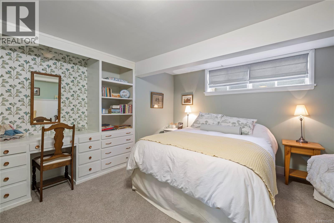
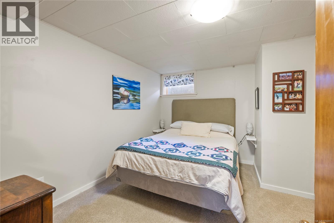
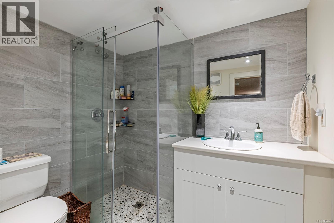
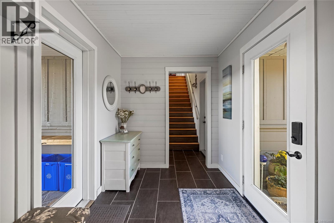
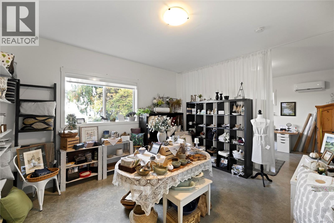
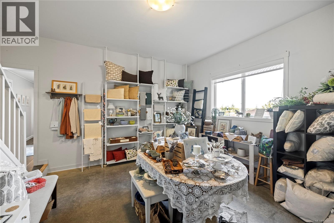
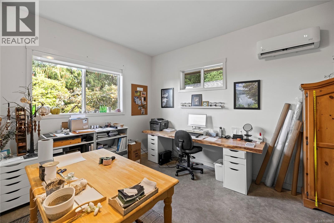
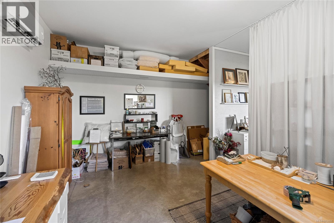
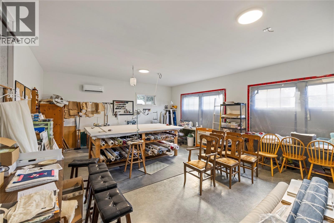
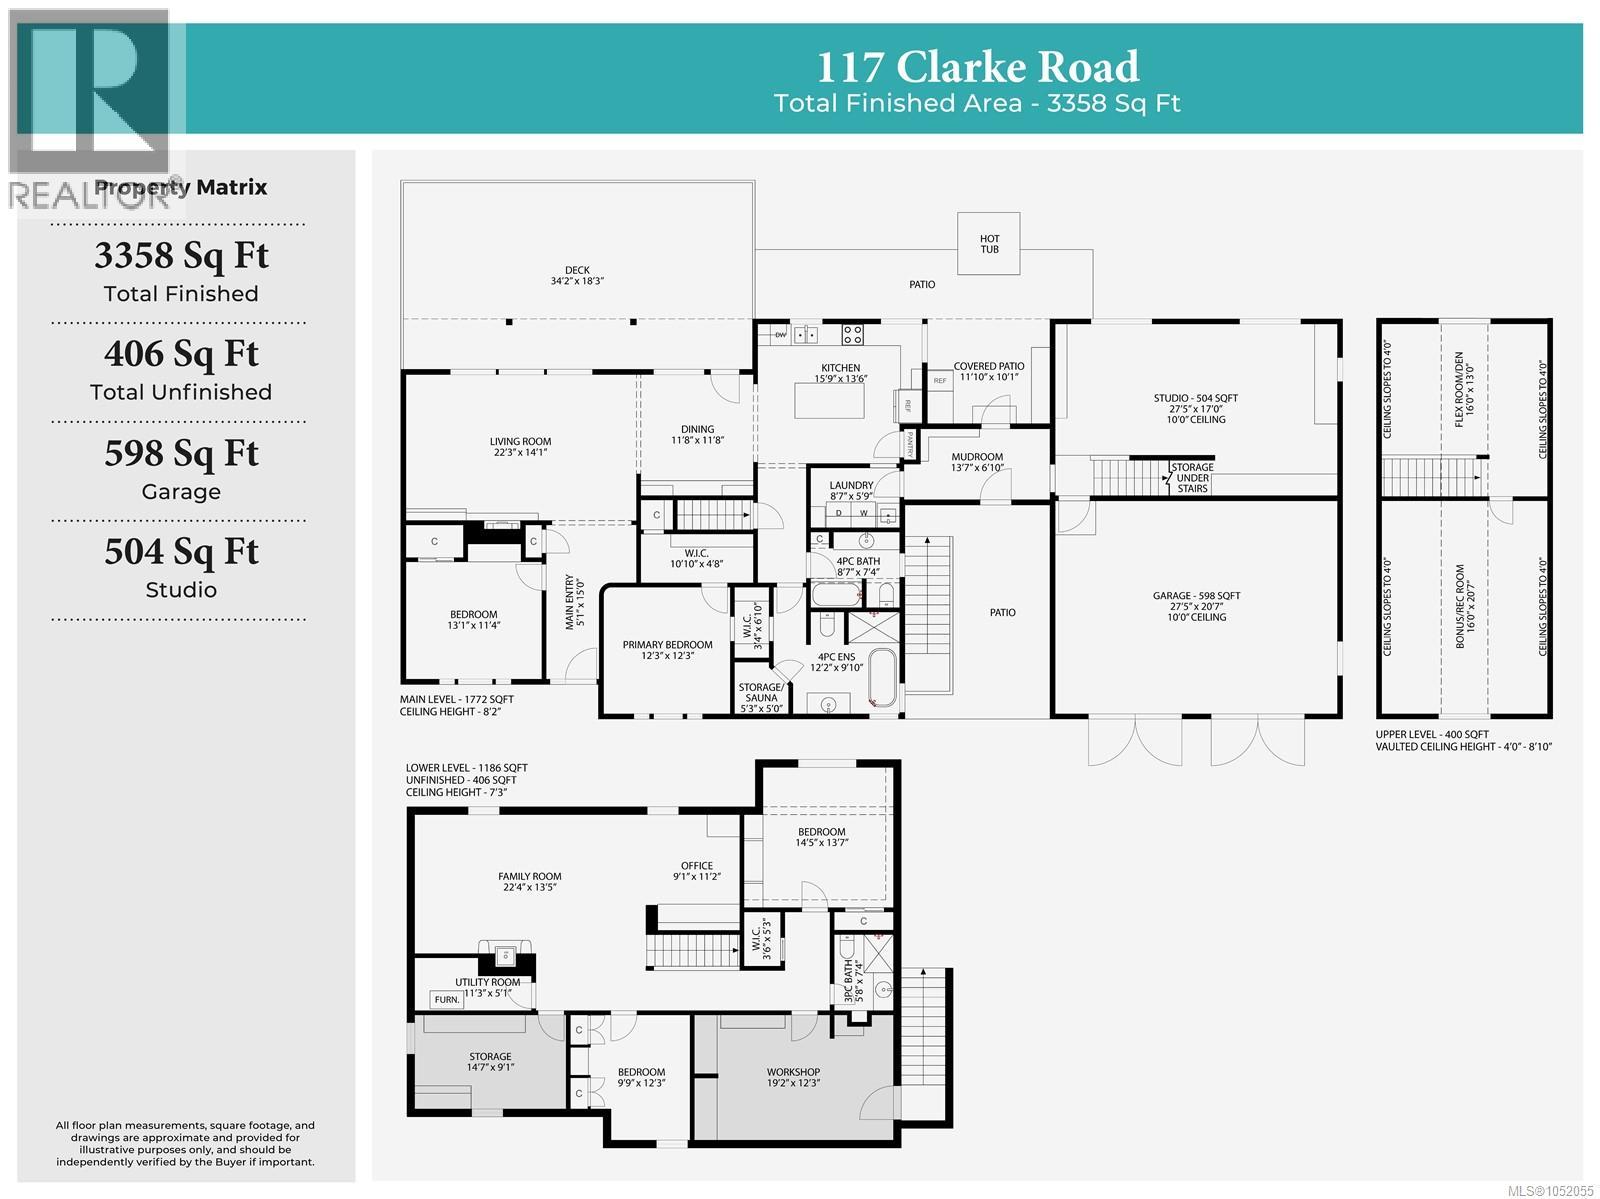
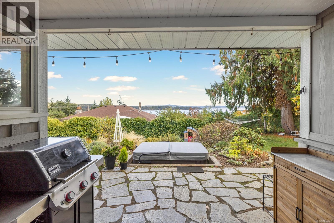
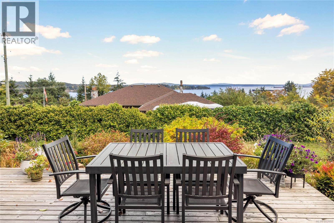
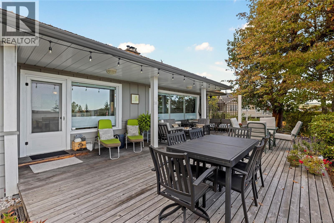
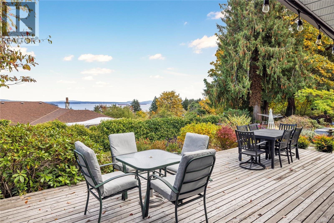
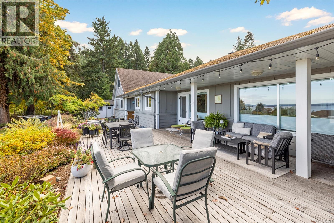
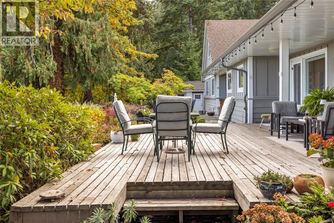
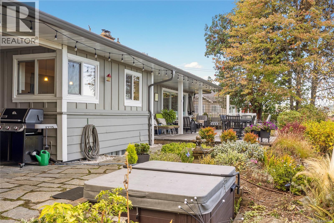
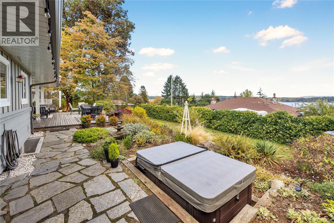
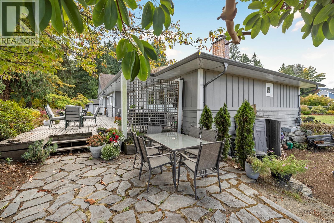
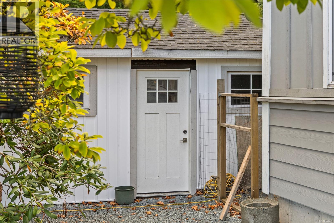
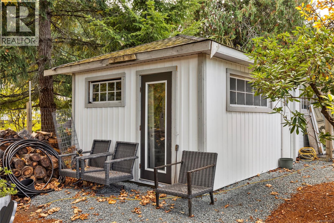
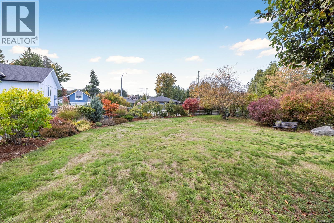
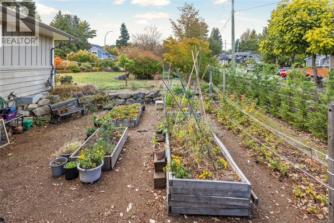
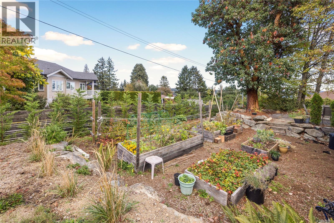
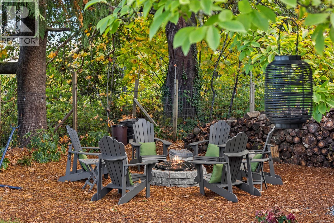
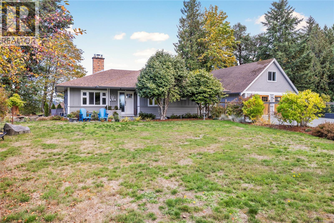
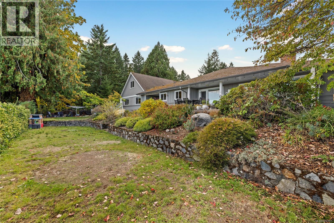
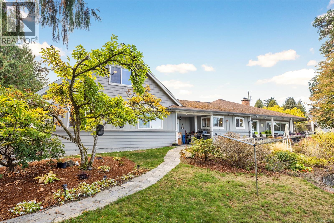
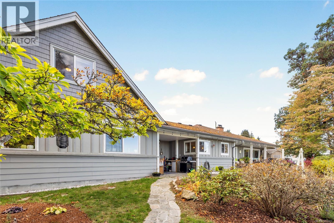
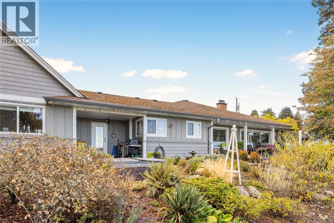
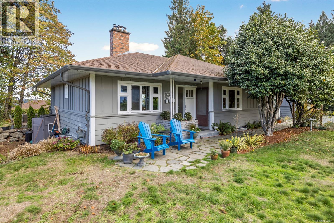
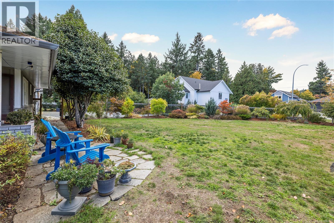
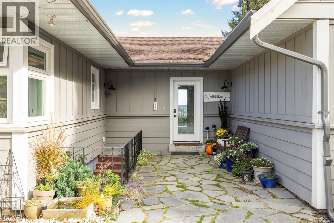
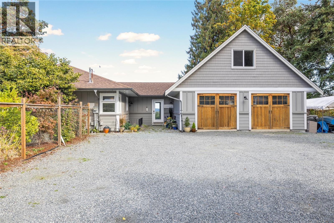
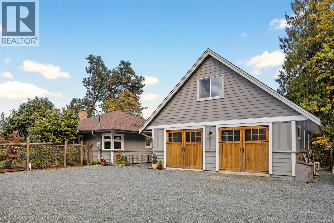
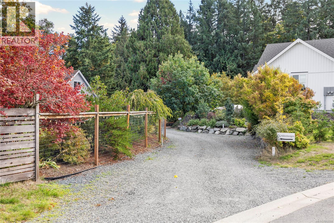
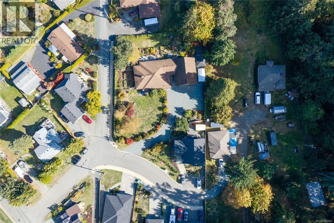
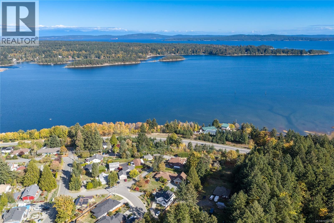
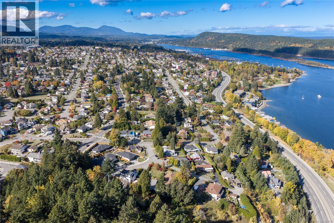
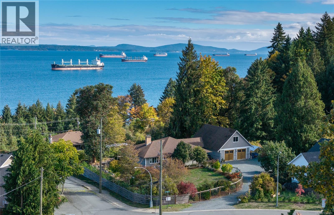
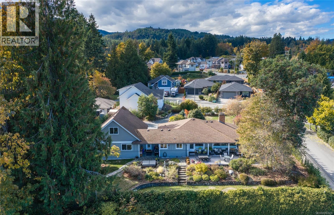
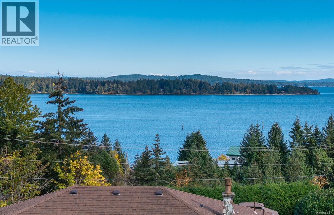
A rare opportunity in the heart of Ladysmith! Set on half an acre with beautiful ocean views, this 4-bedroom, 3-bathroom home offers exceptional privacy on a quiet no-through road. Enjoy the ease of rancher-style living with a full basement for family, guests or extra living space. Ocean views enhance the open-concept kitchen, dining and living area, featuring Vancouver Island marble countertops and acacia engineered hardwood flooring. The spacious primary suite features a 4-piece ensuite with heated marble floors, a soaker tub, and walk-through and walk-in closets. An oversized garage, studio and upper bonus space offer flexibility for hobbies, a home-based business, creative pursuits or suite potential. Outside, unwind on the covered deck overlooking beautifully landscaped gardens, a tranquil water feature, hot tub and fire pit. An already subdivided lot is included, adding additional future potential. A unique blend of space, privacy and coastal living in the heart of town! (id:63400)
Open House
This property has open houses!
12:00 pm
Ends at:2:00 pm
Property Details
| MLS® Number | 1052055 |
| Property Type | Single Family |
| Neigbourhood | Ladysmith |
| Features | Central Location, Private Setting, Other |
| Parking Space Total | 4 |
| Structure | Patio(s) |
| View Type | Mountain View, Ocean View |
Building
| Bathroom Total | 3 |
| Bedrooms Total | 4 |
| Appliances | Hot Tub |
| Constructed Date | 1958 |
| Cooling Type | Air Conditioned |
| Fireplace Present | Yes |
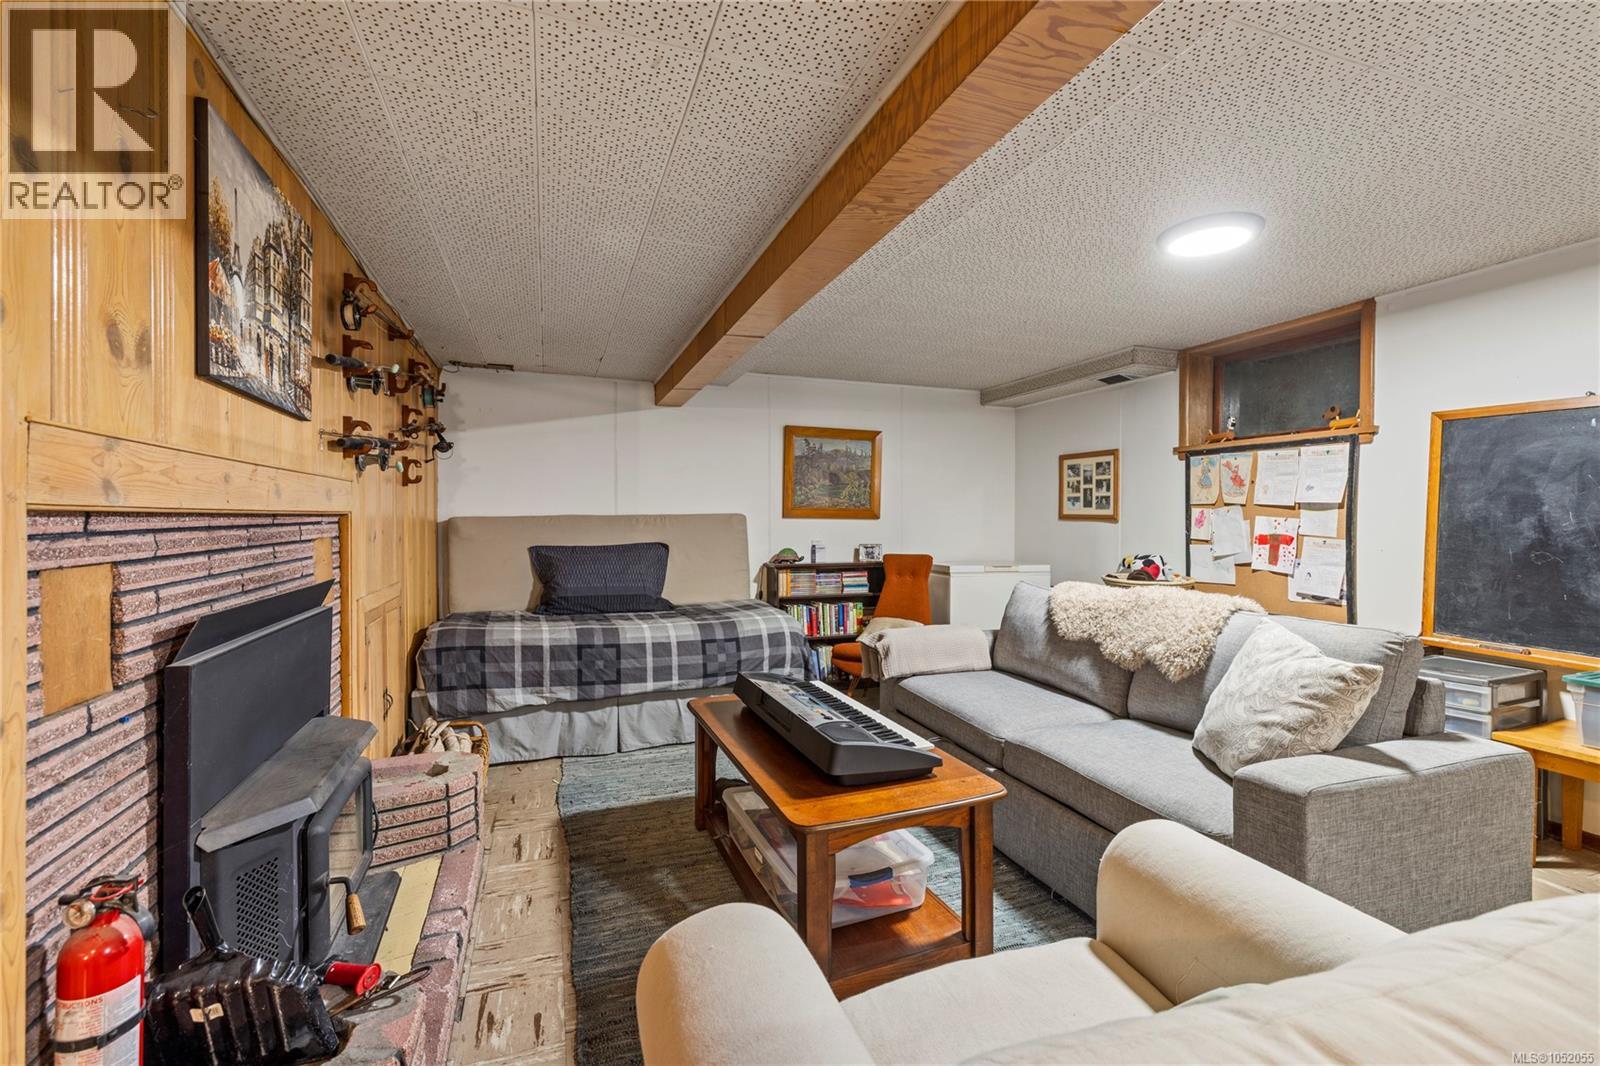
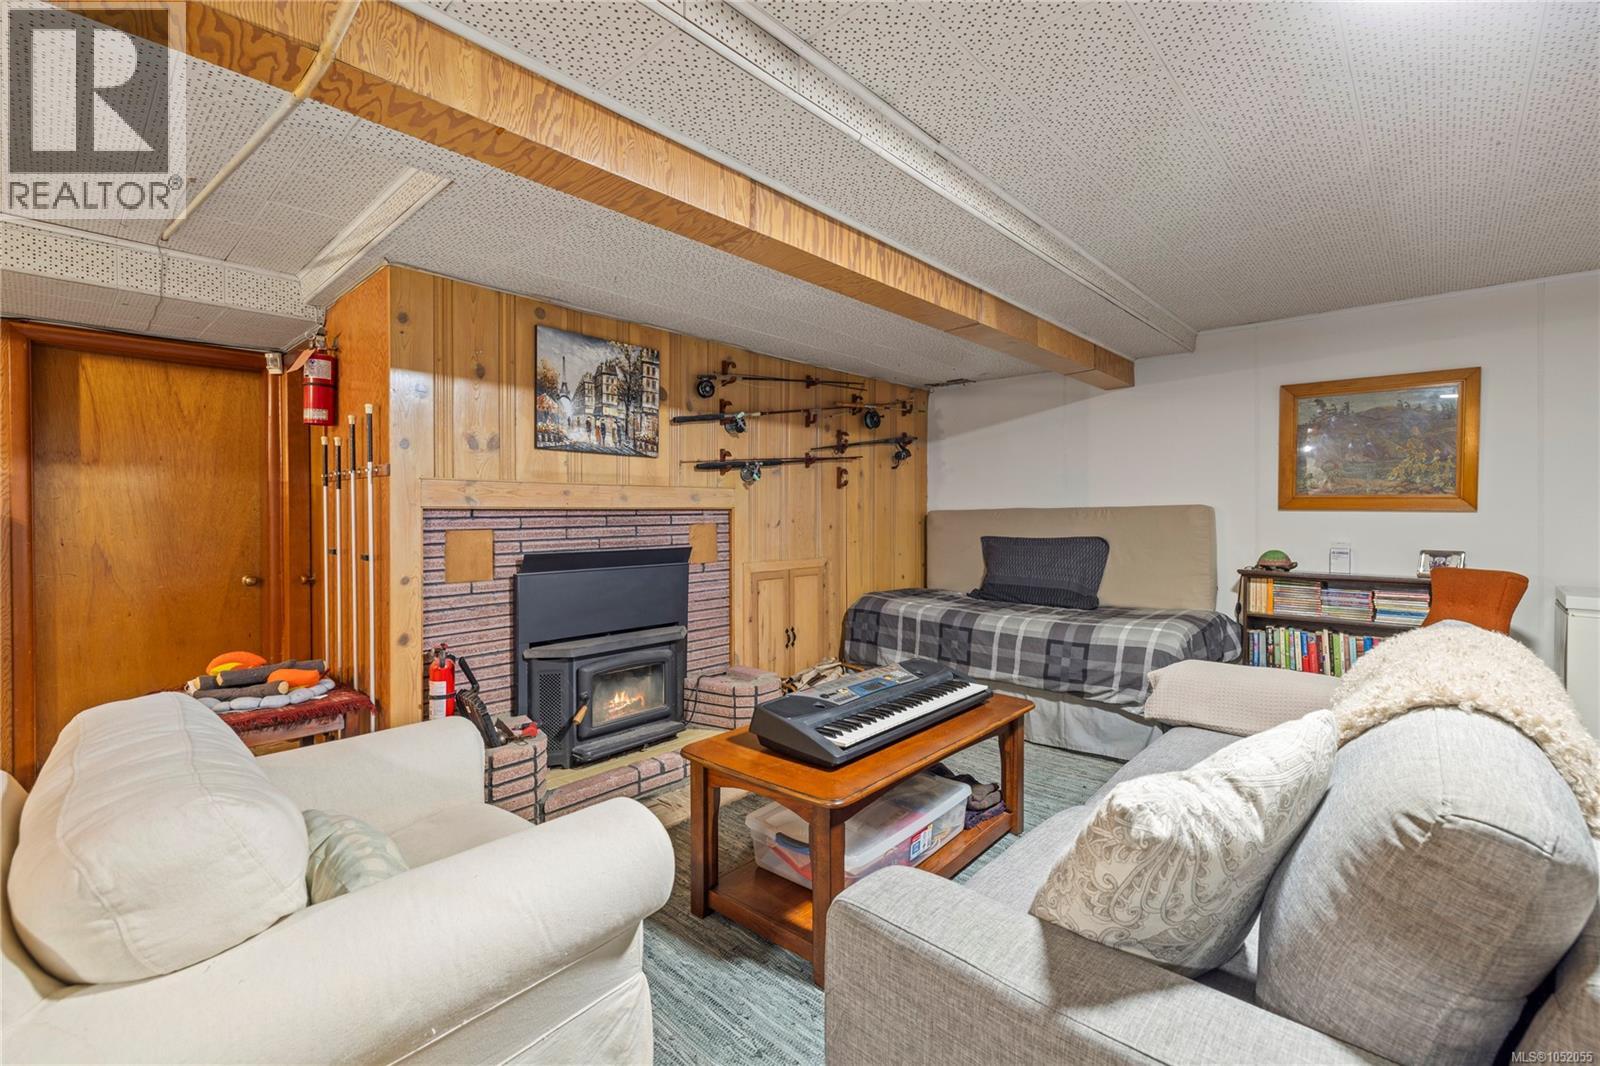
| Fireplace Total | 2 |
| Heating Fuel | Electric, Natural Gas |
| Heating Type | Forced Air, Heat Pump |
| Size Interior | 3,358 Sqft |
| Type | House |
Parking
| Garage |
Land
| Access Type | Road Access |
| Acreage | No |
| Size Irregular | 21617 |
| Size Total | 21617 Sqft |
| Size Total Text | 21617 Sqft |
| Zoning Description | R-1 |
| Zoning Type | Residential |
Rooms
| Level | Type | Length | Width | Dimensions |
|---|---|---|---|---|
| Second Level | Bonus Room | 16'0 x 20'7 | ||
| Second Level | Den | 16'0 x 13'0 | ||
| Lower Level | Utility Room | 11'3 x 5'1 | ||
| Lower Level | Storage | 14'7 x 9'1 | ||
| Lower Level | Bedroom | 9'9 x 12'3 | ||
| Lower Level | Workshop | 19'2 x 12'3 | ||
| Lower Level | Bathroom | 5'8 x 7'4 | ||
| Lower Level | Bedroom | 14'5 x 13'7 | ||
| Lower Level | Office | 9'1 x 11'2 | ||
| Lower Level | Family Room | 22'4 x 13'5 | ||
| Main Level | Studio | 27'5 x 17'0 | ||
| Main Level | Patio | 11'10 x 10'1 | ||
| Main Level | Mud Room | 13'7 x 6'10 | ||
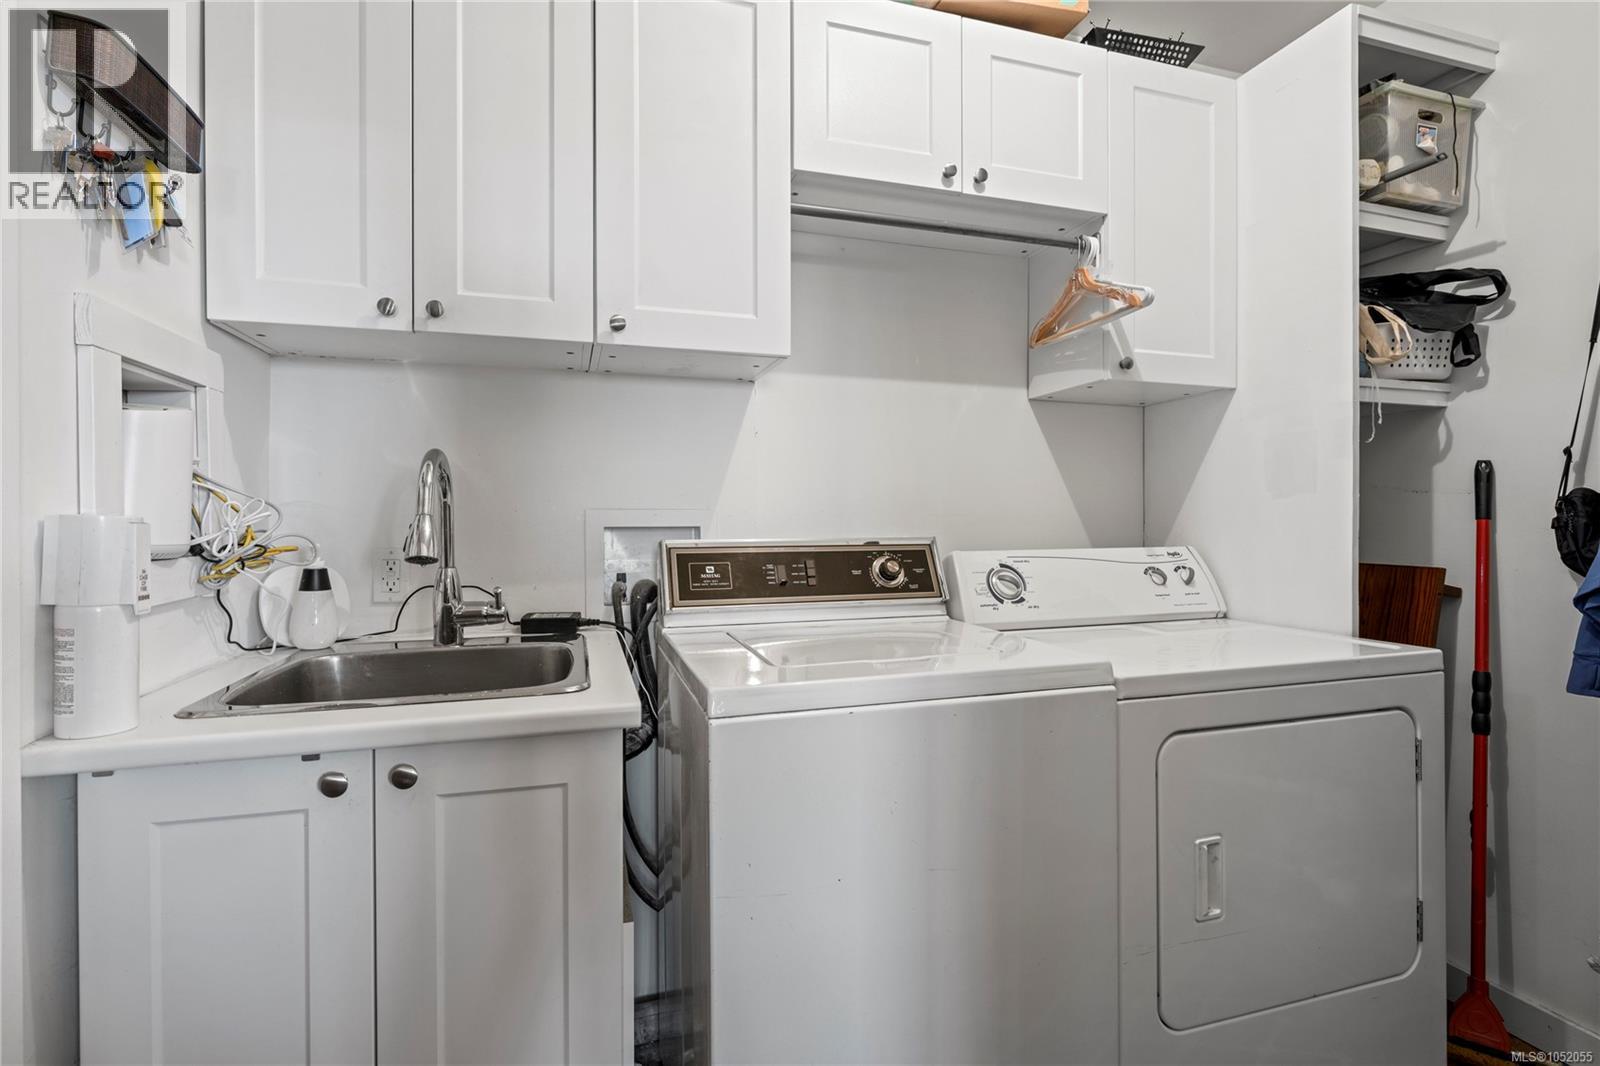
| Main Level | Laundry Room | 8'7 x 5'9 | ||
| Main Level | Bathroom | 8'7 x 7'4 | ||
| Main Level | Ensuite | 12'2 x 9'10 | ||
| Main Level | Primary Bedroom | 12'3 x 12'3 | ||
| Main Level | Kitchen | 15'9 x 13'6 | ||
| Main Level | Dining Room | 11'8 x 11'8 | ||
| Main Level | Living Room | 22'3 x 14'1 | ||
| Main Level | Bedroom | 13'0 x 11'4 | ||
| Main Level | Entrance | 5'1 x 15'0 |
https://www.realtor.ca/real-estate/30401821/117-clarke-rd-ladysmith-ladysmith

Brianne Mactier
101- 5275 Rutherford Road
Nanaimo, British Columbia V9T 5N9
(833) 817-6506
(866) 253-9200
www.exprealty.ca/

Cheri Mactier
www.mactiergroup.com/
101- 5275 Rutherford Road
Nanaimo, British Columbia V9T 5N9
(833) 817-6506
(866) 253-9200
www.exprealty.ca/

The trademarks REALTOR®, REALTORS®, and the REALTOR® logo are controlled by The Canadian Real Estate Association (CREA) and identify real estate professionals who are members of CREA. The trademarks MLS®, Multiple Listing Service® and the associated logos are owned by The Canadian Real Estate Association (CREA) and identify the quality of services provided by real estate professionals who are members of CREA. The trademark DDF® is owned by The Canadian Real Estate Association (CREA) and identifies CREA's Data Distribution Facility (DDF®)
October 16 2026 12:22:03
Vancouver Island Real Estate Board
Exp Realty (Na)