
1231 Sutherland Dr Cowichan Bay, British Columbia V0R 1N2

$2,900,000
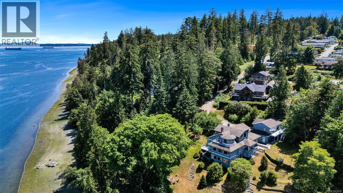
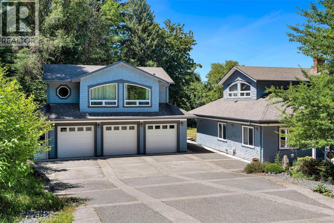
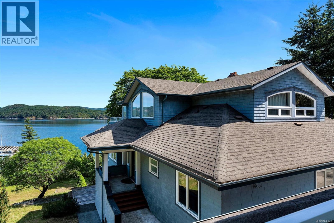
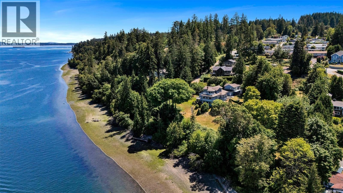
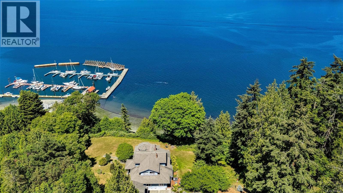
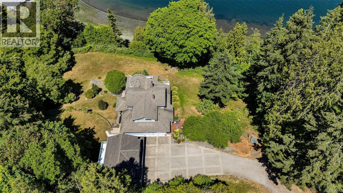
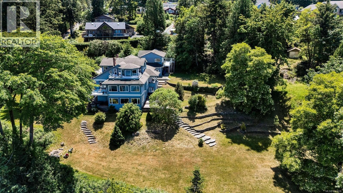
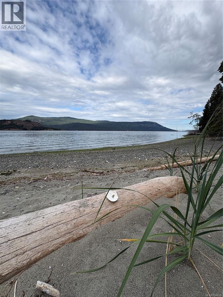
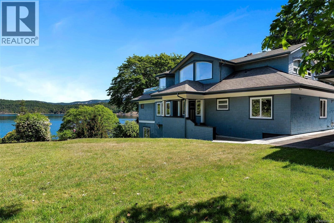
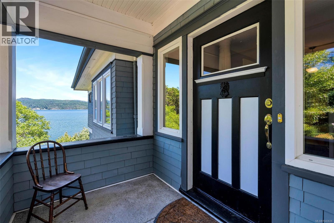
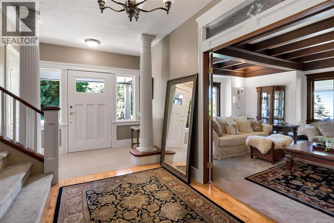
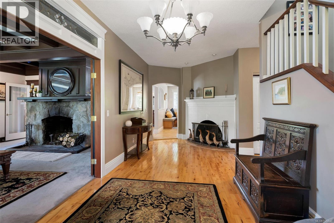
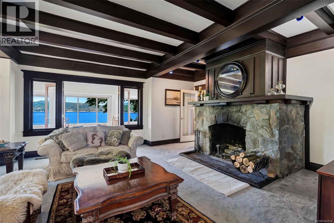
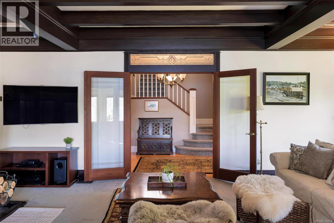
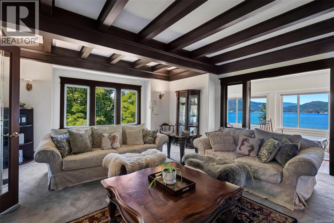
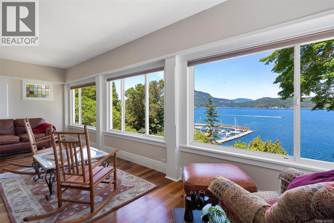
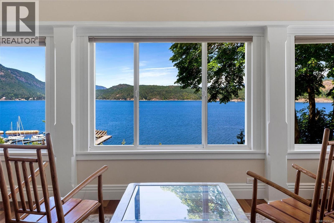
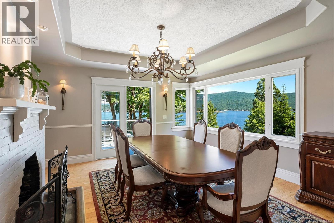
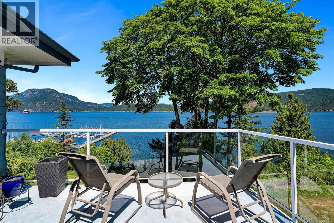
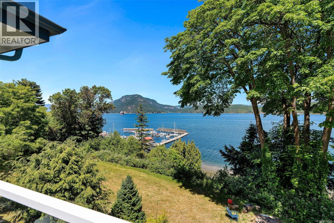
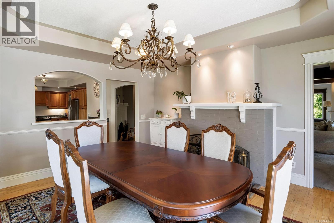
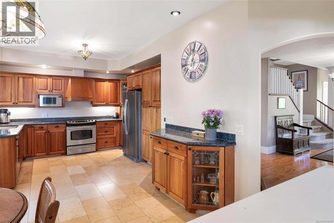
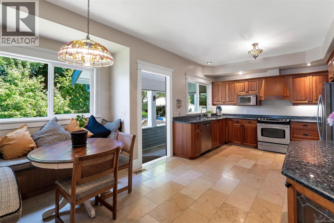
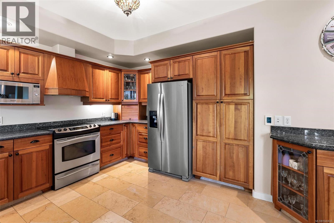
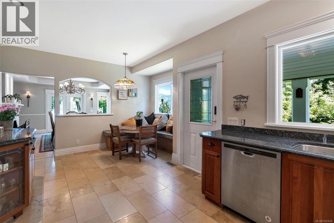
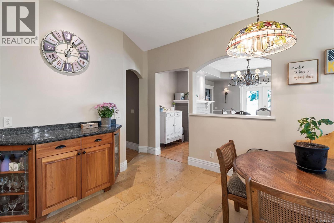
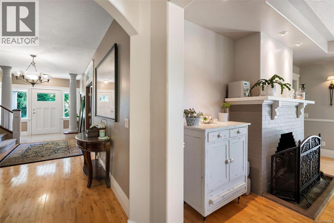
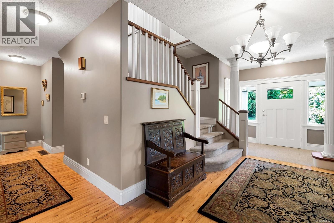
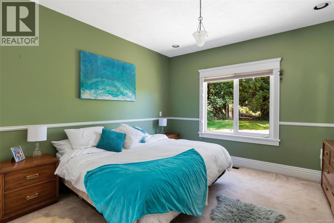
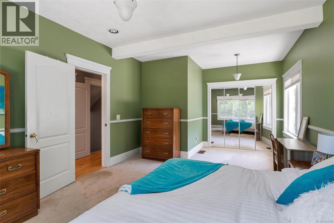
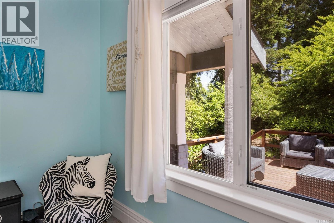
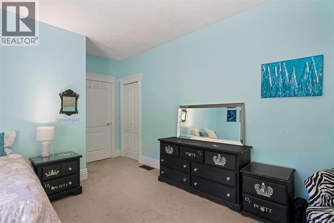
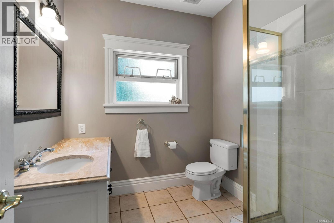
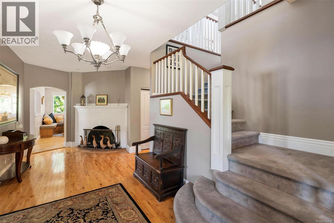
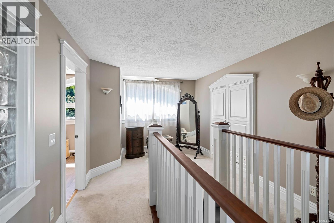
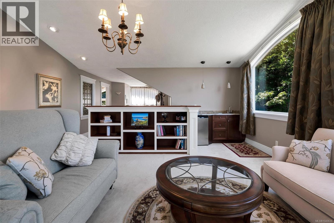
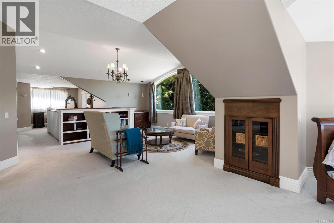
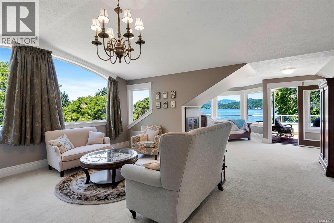
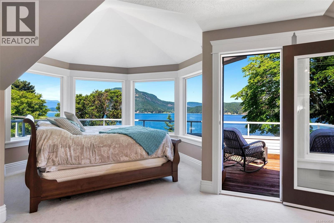
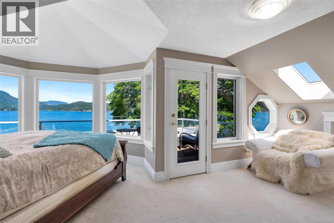
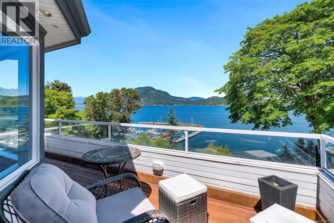
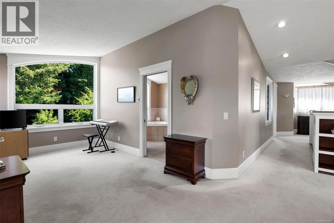
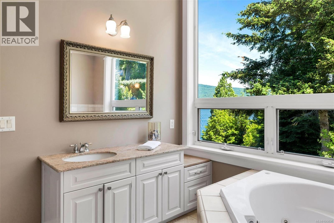
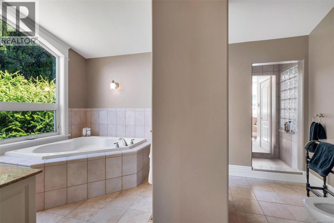
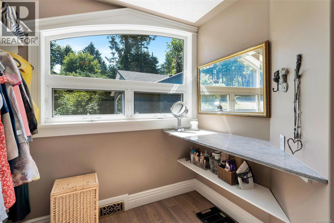
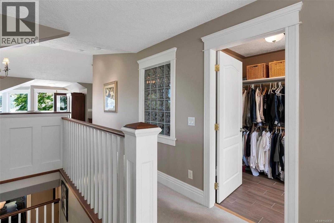
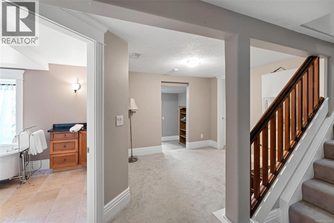
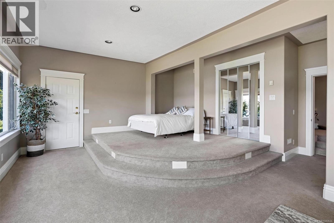
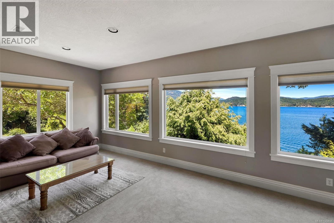
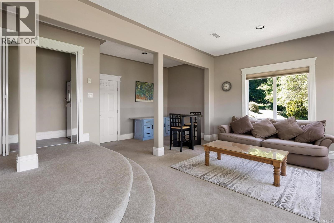
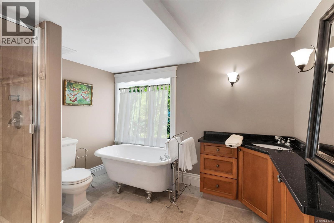
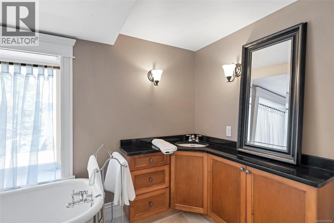
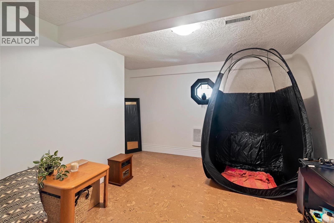
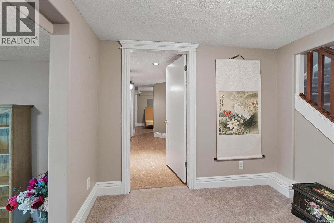
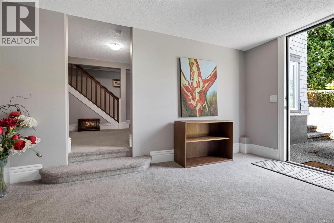
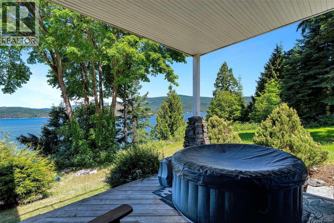
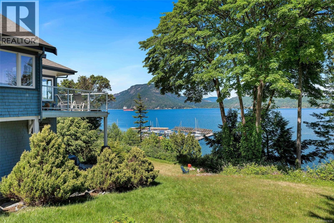
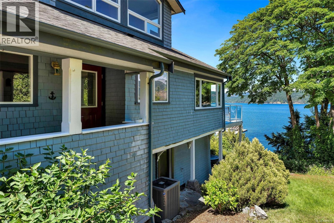
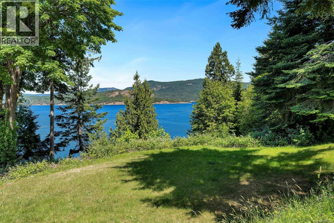
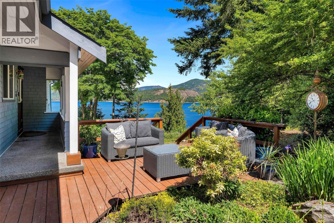
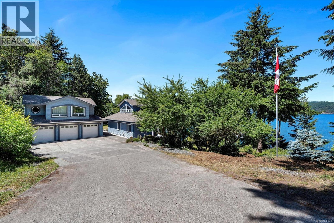
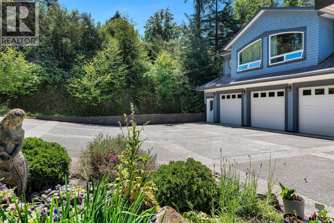
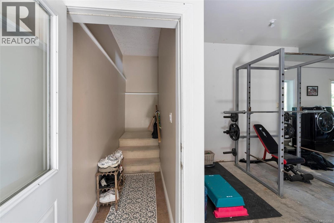
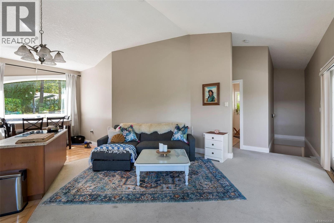
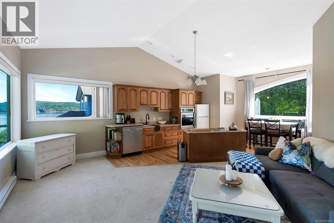
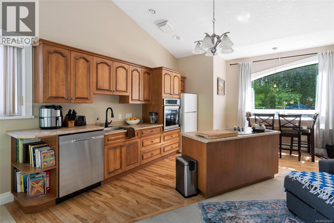
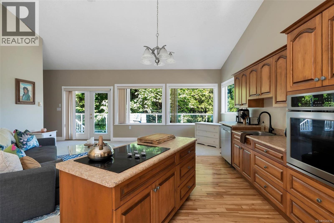
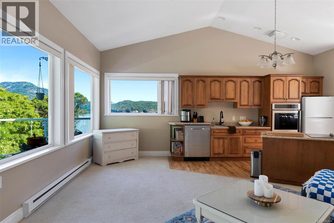
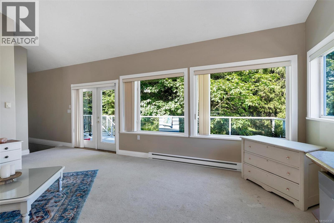
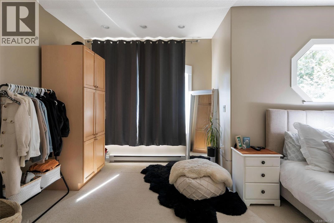
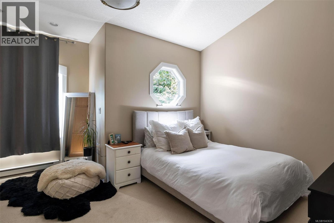
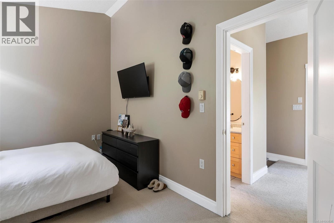
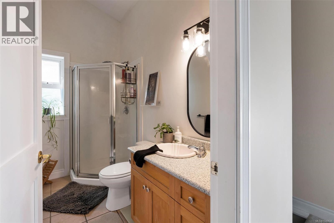
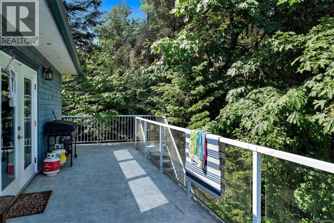
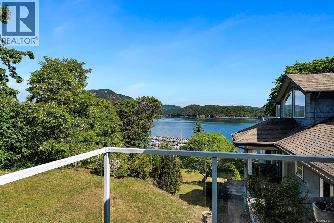
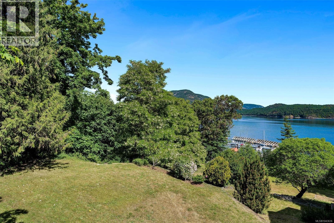
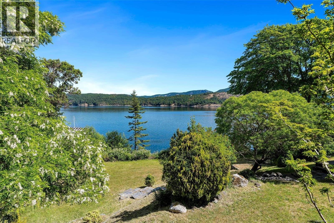
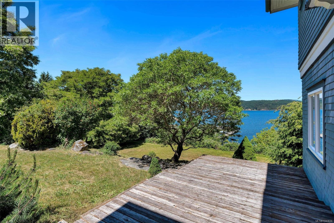
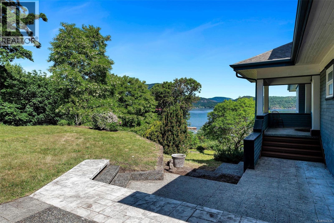
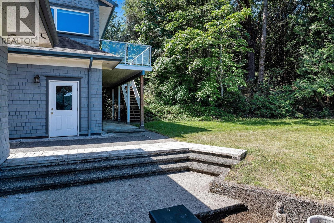
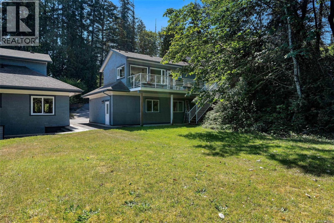
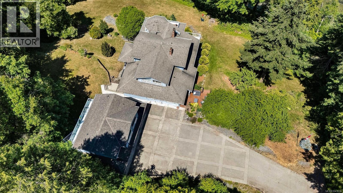
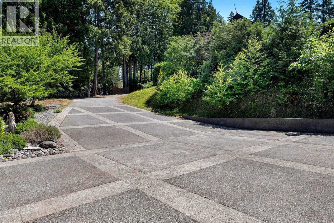
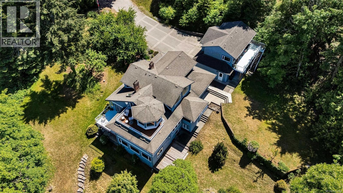
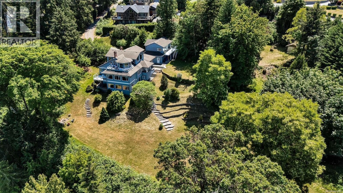
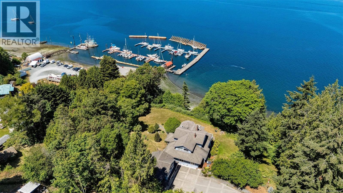
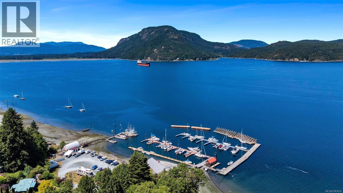
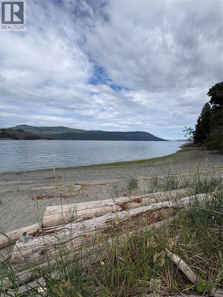
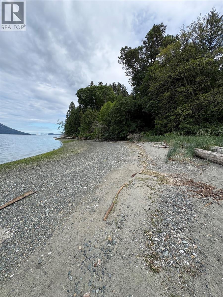
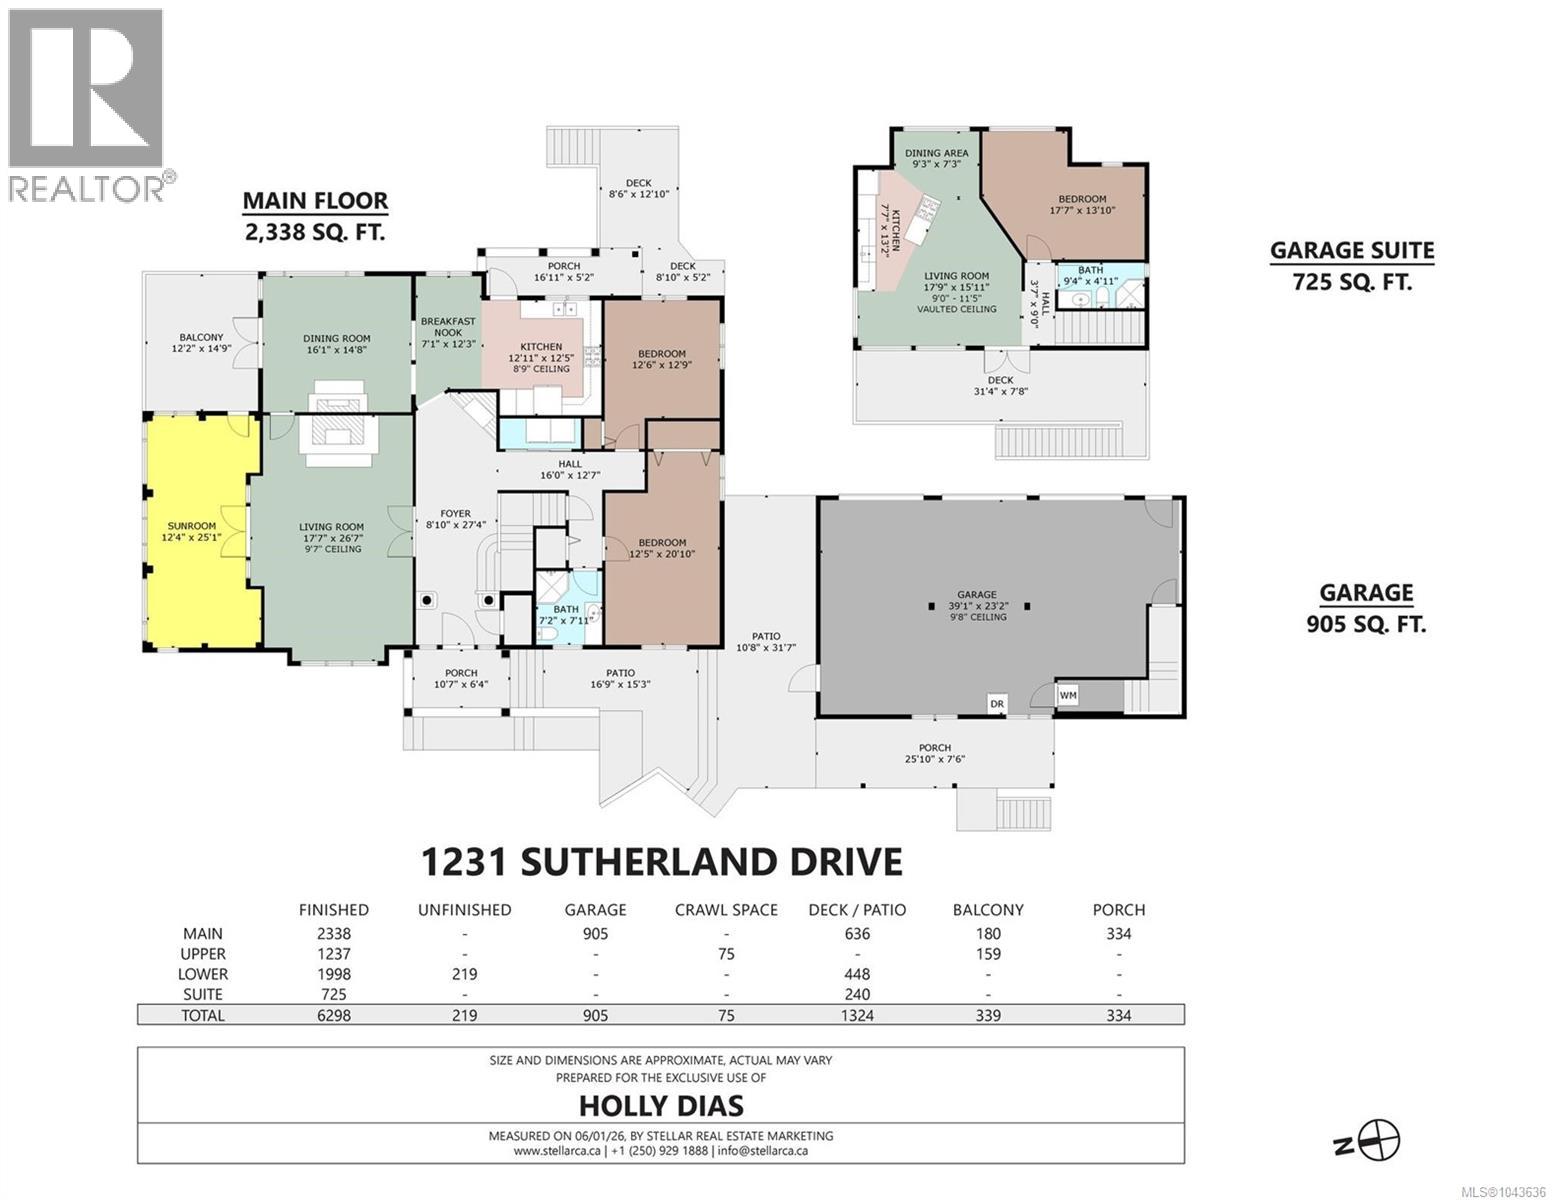
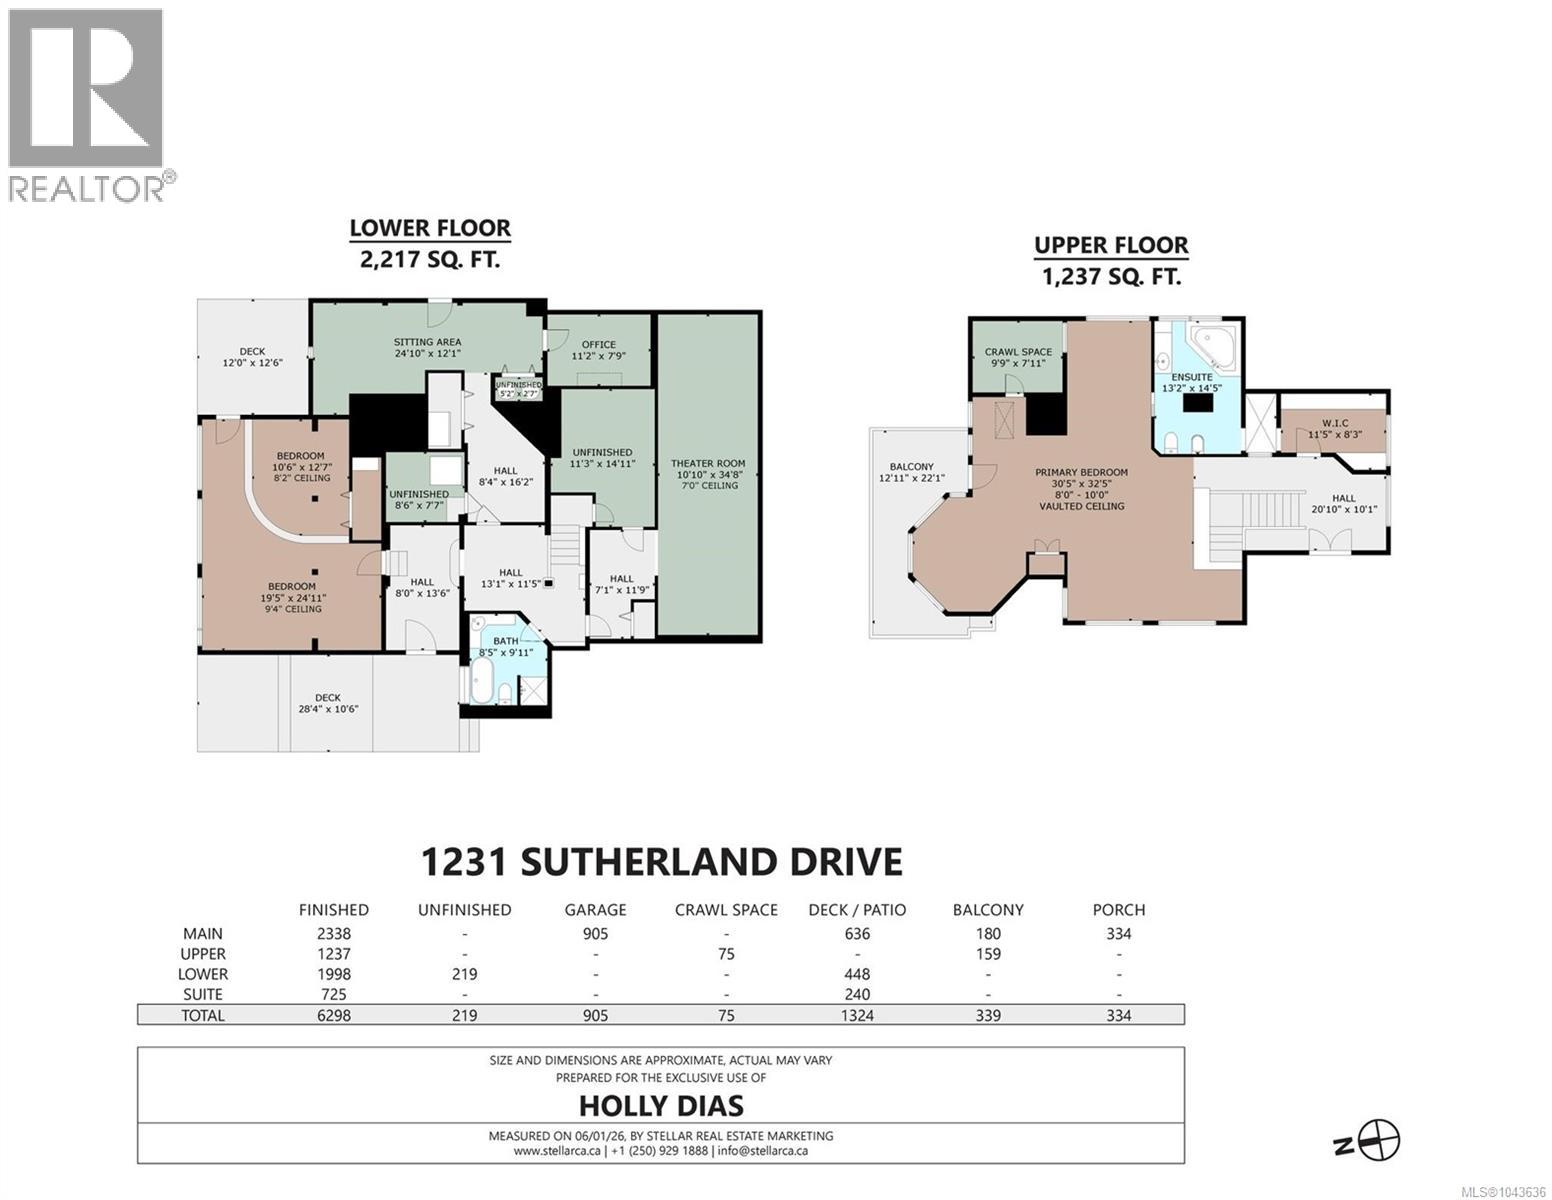
Private 2.38-acre oceanfront property with approx 330 feet of low-bank shoreline, a self-contained suite, and one of the largest usable waterfront parcels available in the area. Set at the end of a private drive in Cherry Point, this property offers a rare combination of privacy, usable acreage, and accessible waterfront. The mostly level land stretches to the water's edge, with open lawns, mature landscaping, and plenty of space for family gatherings, recreation, or simply enjoying the setting. The home is designed for comfortable day-to-day living while also accommodating larger gatherings. Generous principal rooms, abundant natural light, and water views from many of the main living areas create a welcoming and functional space throughout. The spacious primary suite offers a private retreat within the home, complete with a sitting area and beautiful ocean views. A detached three-car garage with a self-contained ocean-view suite above adds exceptional flexibility for extended family, guests, a home office, or future rental income. The separate accommodation enhances the property's versatility and, together with the overall layout, makes it well-suited to multi-generational living. Located just minutes from Cowichan Bay Village and marina, you'll enjoy convenient access to local shops, restaurants, boating, and everyday amenities while still enjoying the privacy and tranquility of waterfront living. Properties offering this combination of acreage, privacy, low-bank waterfront, and flexibility rarely become available. Whether you're seeking a waterfront family home, a multi-generational property, or a long-term investment with income potential, this property presents a unique opportunity in one of Vancouver Island's most desirable coastal communities. (id:63400)
Property Details
| MLS® Number | 1043636 |
| Property Type | Single Family |
| Neigbourhood | Cowichan Bay |
| Features | Acreage, Private Setting, Southern Exposure, Other, Marine Oriented |
| Parking Space Total | 6 |
| Structure | Shed, Patio(s) |
| View Type | Mountain View, Ocean View |
| Water Front Type | Waterfront On Ocean |
Building
| Bathroom Total | 4 |
| Bedrooms Total | 5 |
| Constructed Date | 2000 |
| Cooling Type | Air Conditioned |
| Fireplace Present | Yes |
| Fireplace Total | 3 |
| Heating Fuel | Electric |
| Heating Type | Forced Air, Heat Pump |
| Size Interior | 6,298 Sqft |
| Type | House |
Land
| Access Type | Road Access |
| Acreage | Yes |
| Size Irregular | 2.38 |
| Size Total | 2.38 Ac |
| Size Total Text | 2.38 Ac |
| Zoning Description | R-2 |
| Zoning Type | Residential |
Rooms
| Level | Type | Length | Width | Dimensions |
|---|---|---|---|---|
| Second Level | Balcony | 12'11 x 22'1 | ||
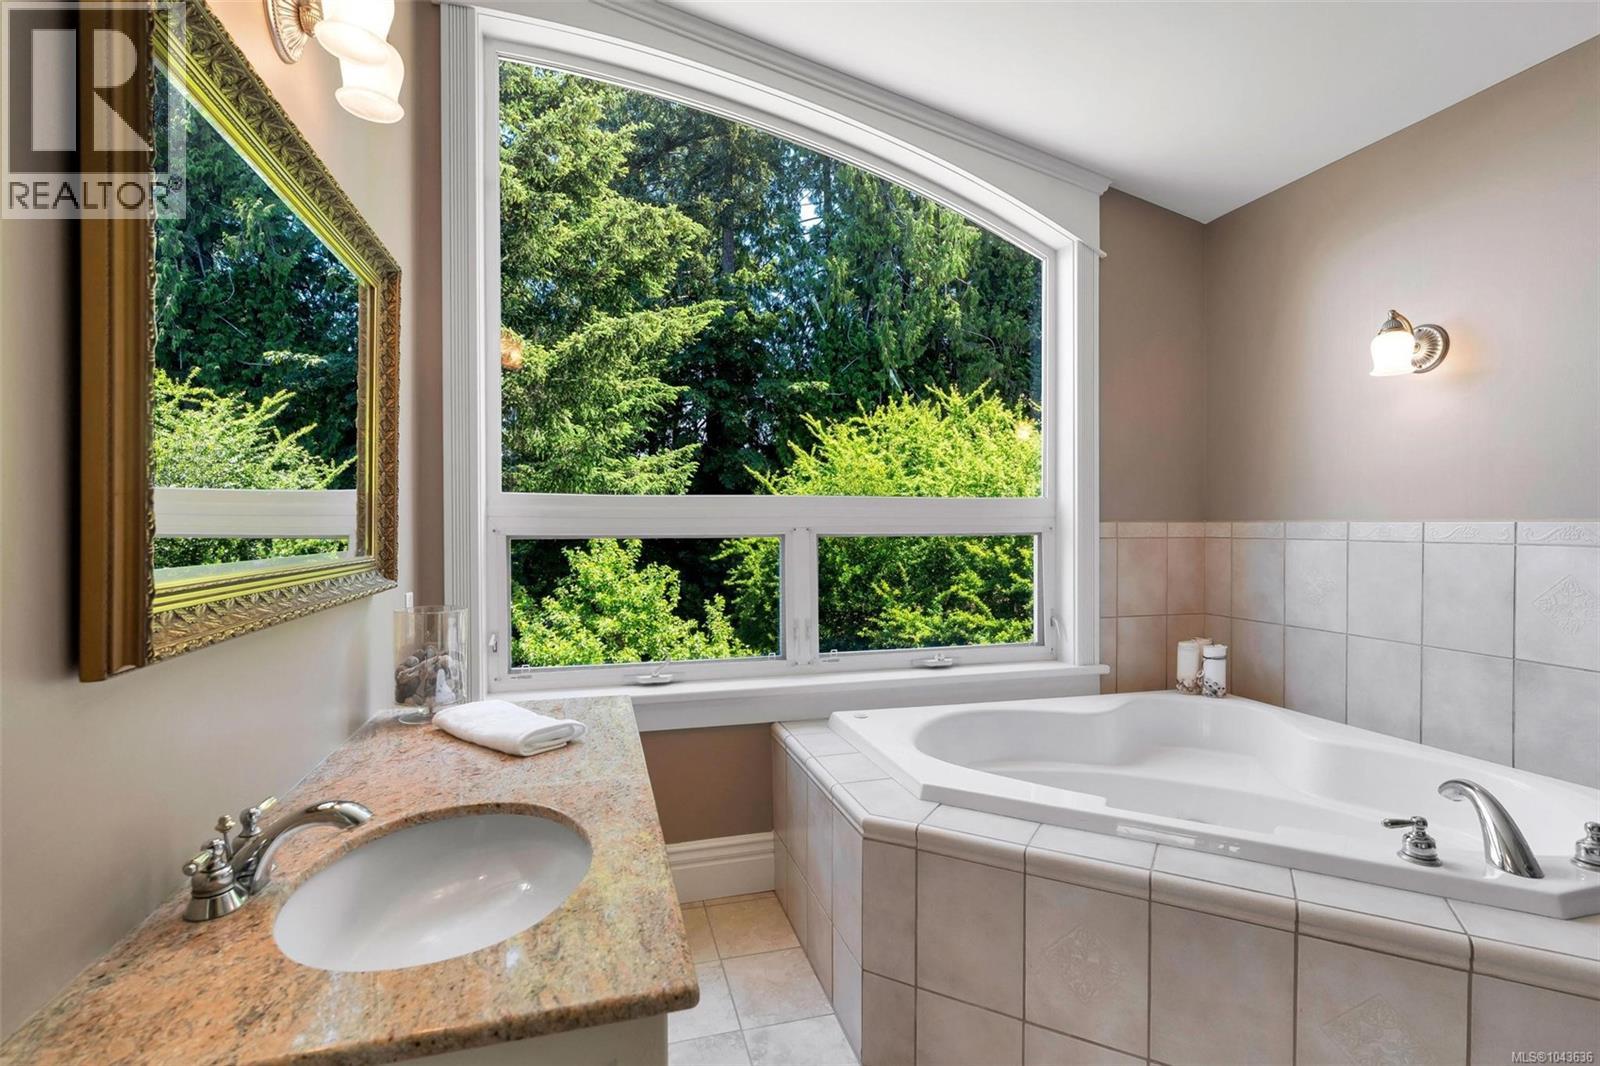
| Second Level | Ensuite | 5-Piece | ||
| Second Level | Primary Bedroom | 30'5 x 32'5 | ||
| Lower Level | Bathroom | 4-Piece | ||
| Lower Level | Bedroom | 17'6 x 37'6 | ||
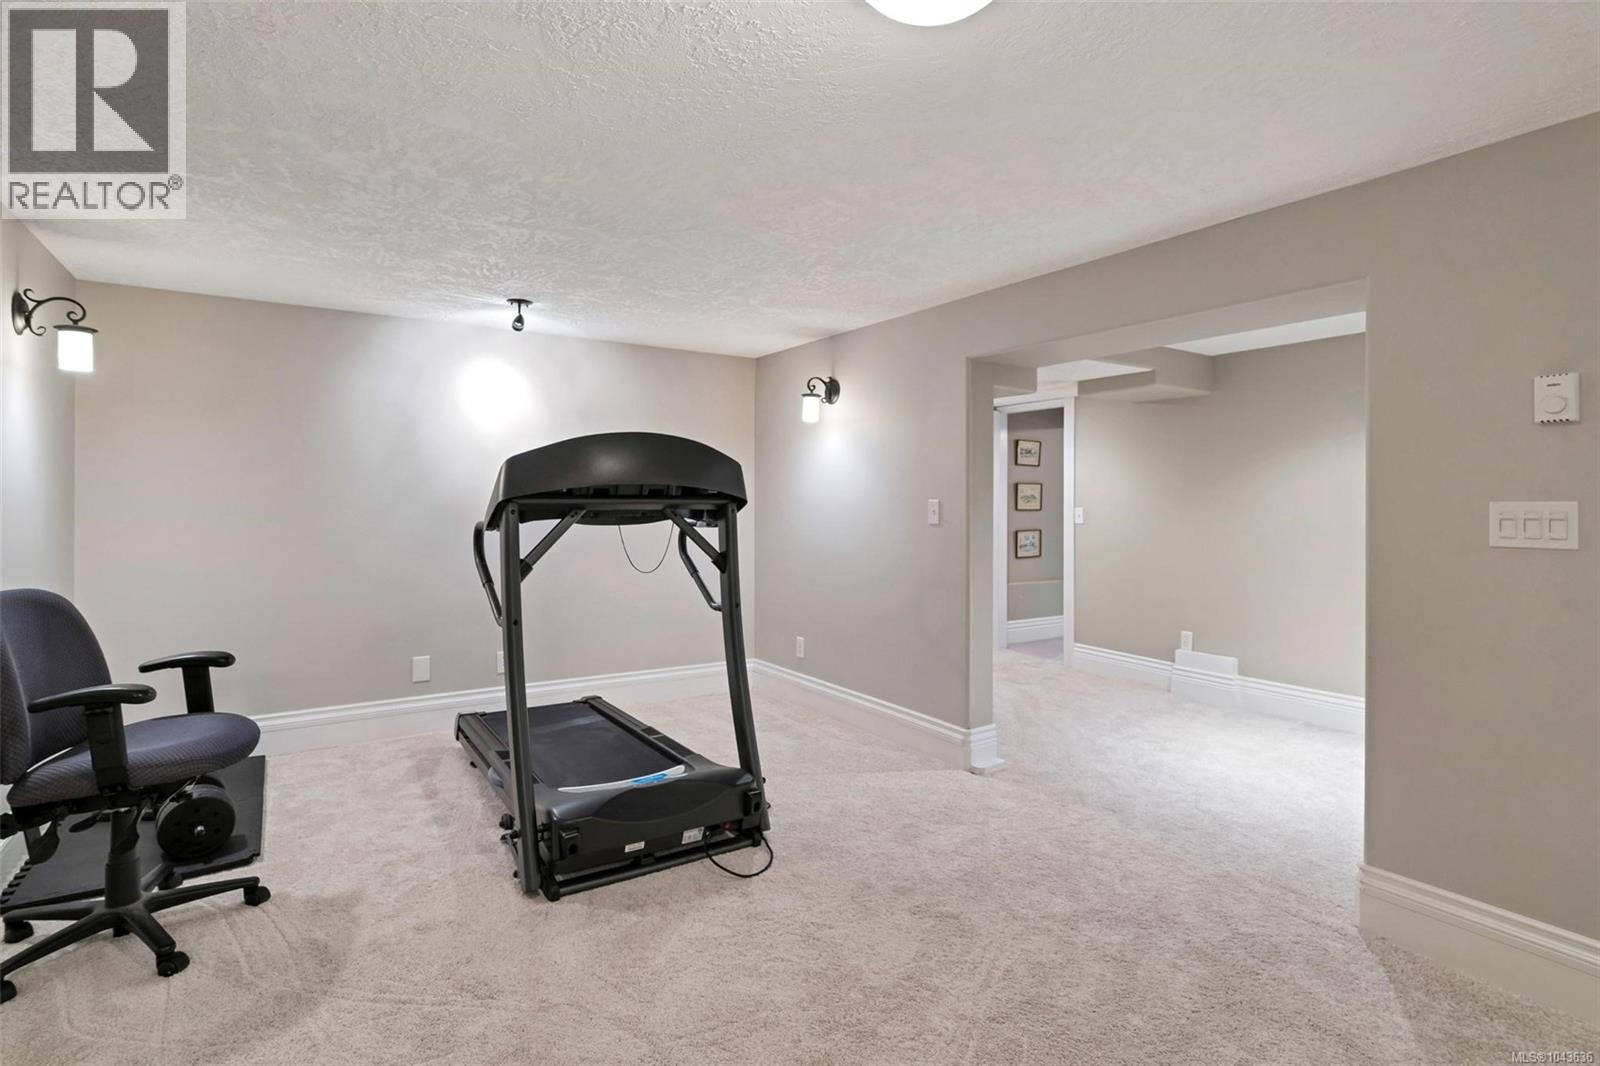
| Lower Level | Sitting Room | 24'10 x 12'1 | ||
| Lower Level | Office | 11'2 x 7'9 | ||
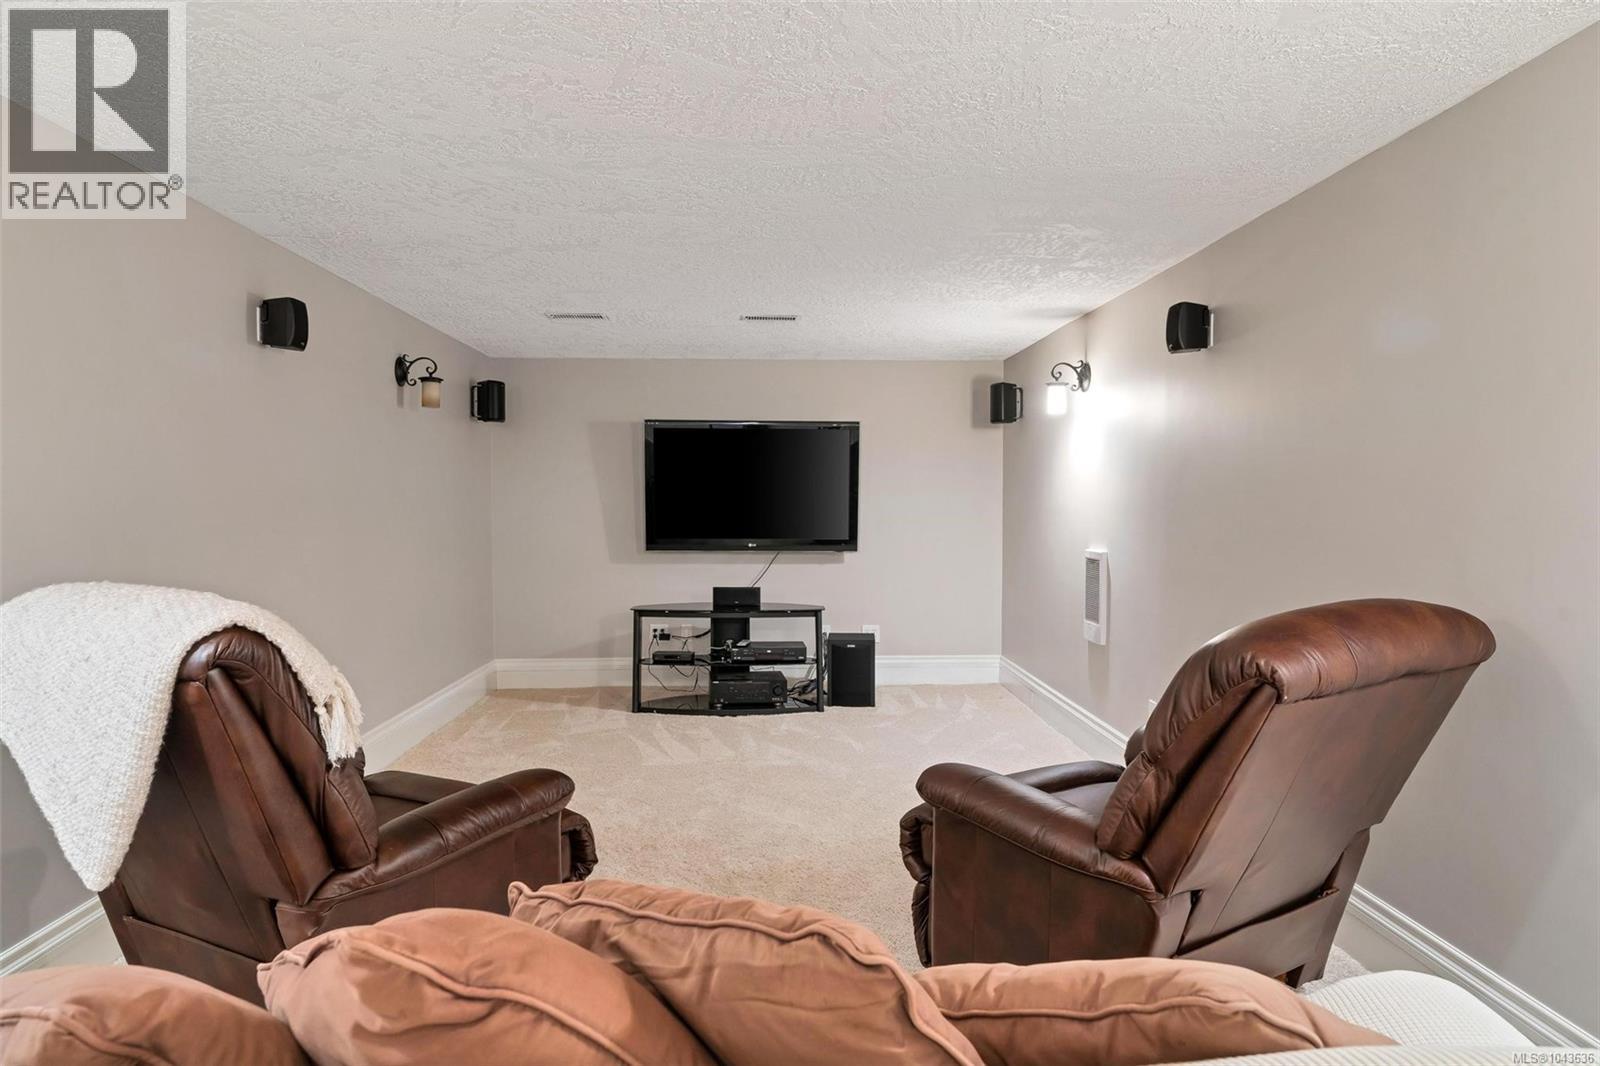
| Lower Level | Media | 10'10 x 34'8 | ||
| Main Level | Porch | 25'10 x 7'6 | ||
| Main Level | Patio | 10'8 x 31'7 | ||
| Main Level | Patio | 16'9 x 15'3 | ||
| Main Level | Porch | 10'7 x 6'4 | ||
| Main Level | Bathroom | 3-Piece | ||
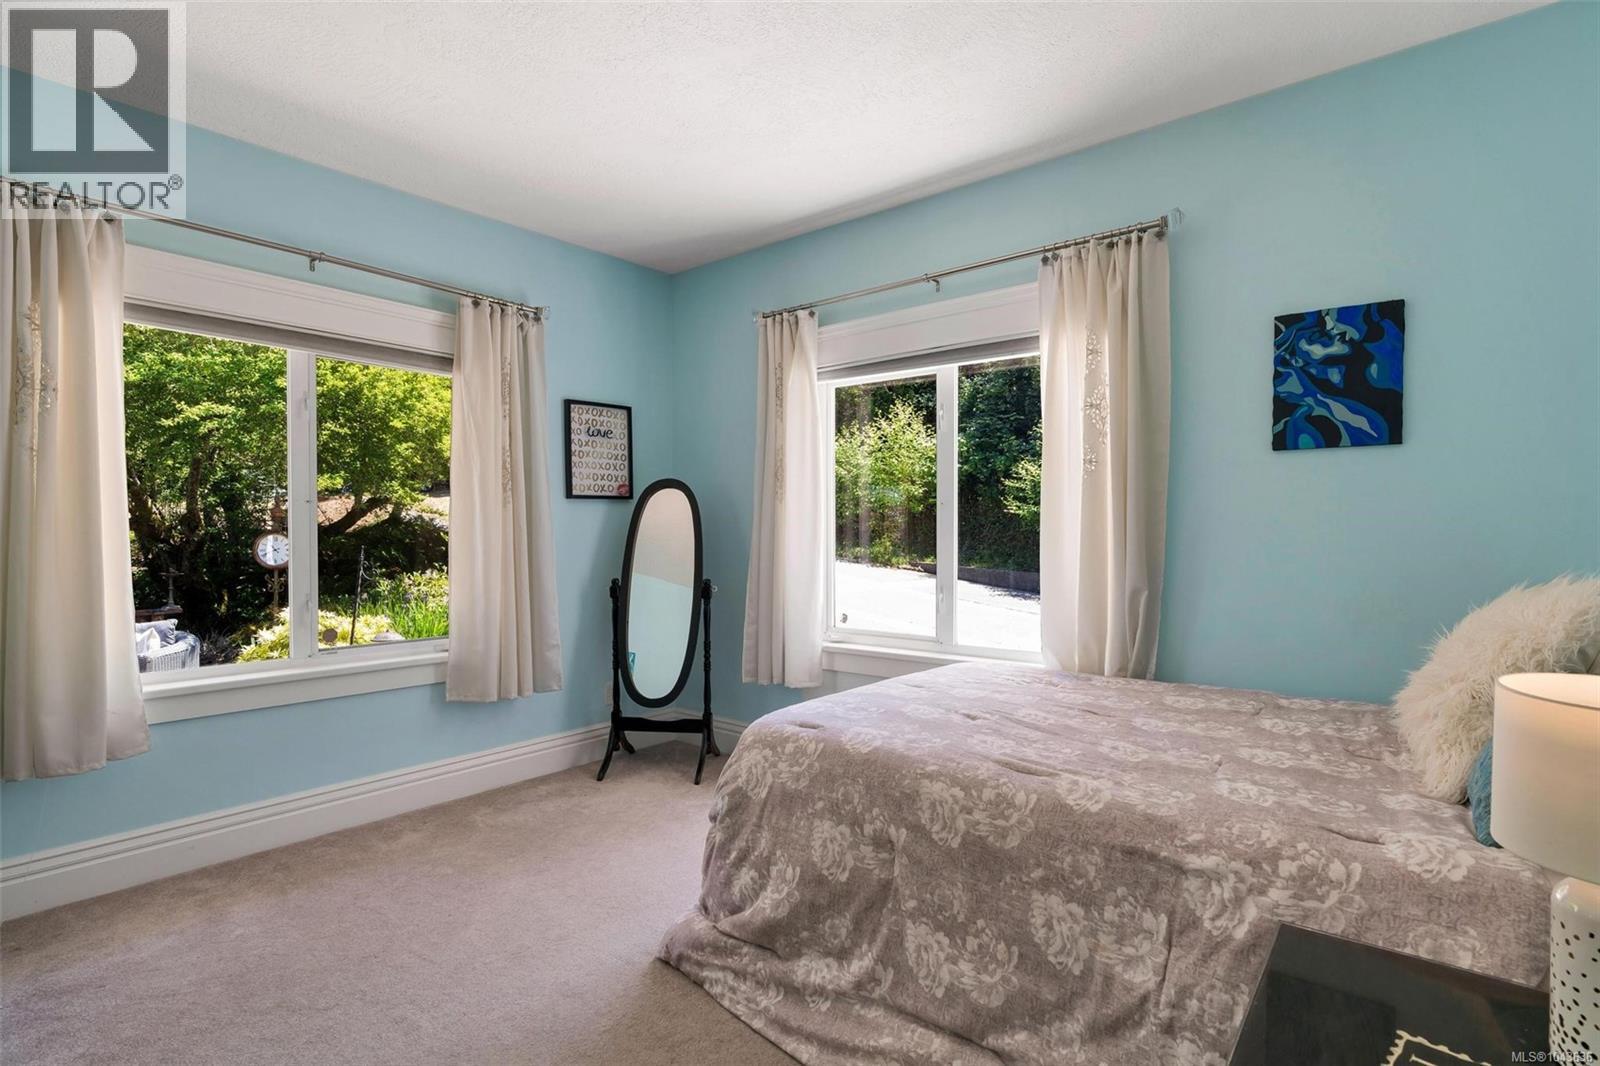
| Main Level | Bedroom | 12'5 x 20'10 | ||
| Main Level | Bedroom | 12'6 x 12'9 | ||
| Main Level | Entrance | 8'10 x 27'4 | ||
| Main Level | Living Room | 17'7 x 26'7 | ||
| Main Level | Sunroom | 12'4 x 25'1 | ||
| Main Level | Balcony | 12'2 x 14'9 | ||
| Main Level | Dining Room | 16'1 x 14'8 | ||
| Main Level | Dining Nook | 7'1 x 12'3 | ||
| Main Level | Kitchen | 12'11 x 12'5 | ||
| Main Level | Porch | 16'11 x 5'2 | ||
| Additional Accommodation | Kitchen | 7'7 x 13'2 | ||
| Additional Accommodation | Dining Room | 9'3 x 7'3 | ||
| Additional Accommodation | Bedroom | 17'7 x 13'10 | ||
| Additional Accommodation | Bathroom | X | ||
| Additional Accommodation | Living Room | 17'9 x 11'5 |
https://www.realtor.ca/real-estate/30051339/1231-sutherland-dr-cowichan-bay-cowichan-bay

Holly Dias
23 Queens Road
Duncan, British Columbia V9L 2W1
(250) 746-8123
(250) 746-8115
www.pembertonholmesduncan.com/

The trademarks REALTOR®, REALTORS®, and the REALTOR® logo are controlled by The Canadian Real Estate Association (CREA) and identify real estate professionals who are members of CREA. The trademarks MLS®, Multiple Listing Service® and the associated logos are owned by The Canadian Real Estate Association (CREA) and identify the quality of services provided by real estate professionals who are members of CREA. The trademark DDF® is owned by The Canadian Real Estate Association (CREA) and identifies CREA's Data Distribution Facility (DDF®)
September 12 2026 08:31:54
Vancouver Island Real Estate Board
Pemberton Holmes Ltd. (Cow Vall)