
6908 Blanchard Rd Sooke, British Columbia V9Z 1P2

$898,888
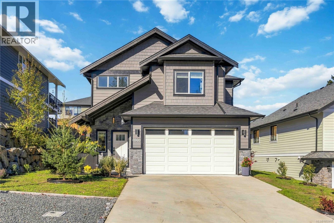
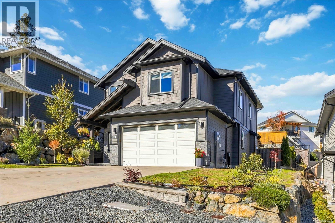
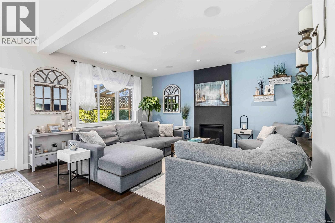
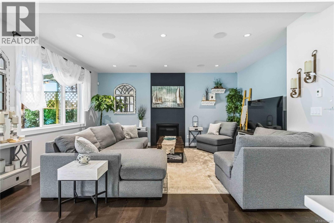
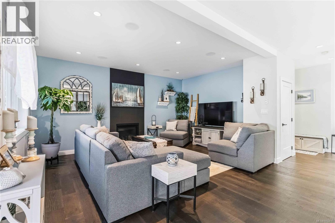
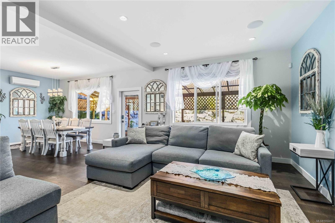
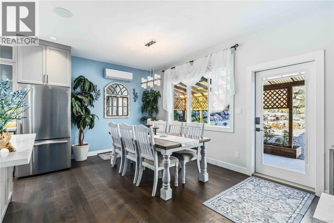
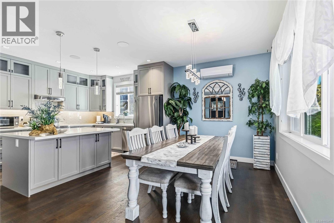
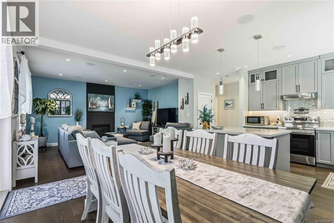
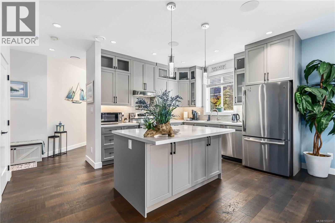
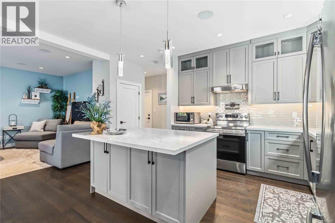
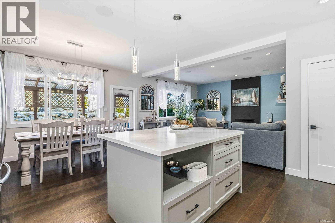
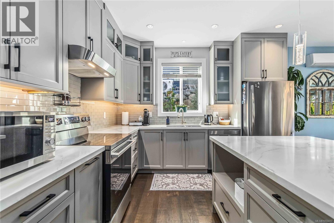
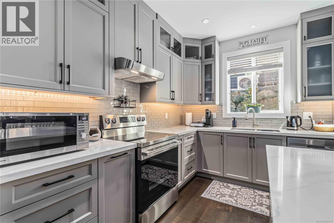
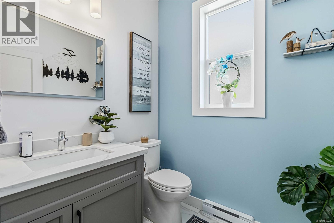
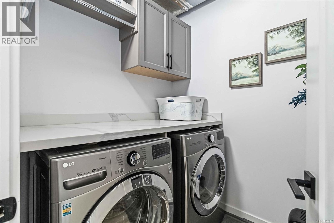
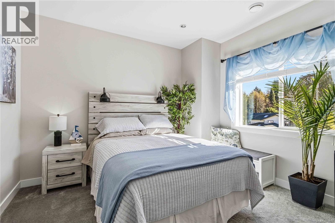
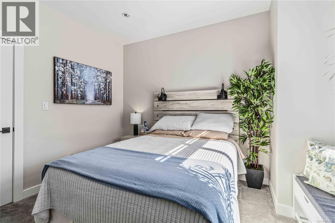
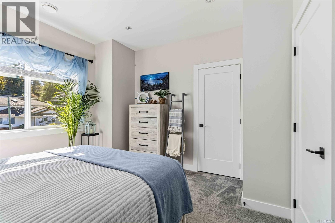
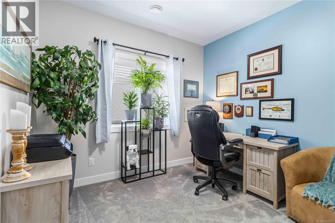
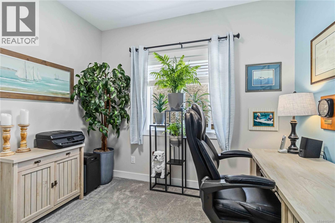
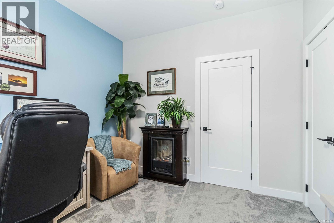
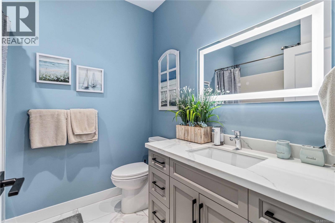
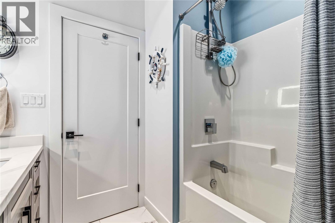
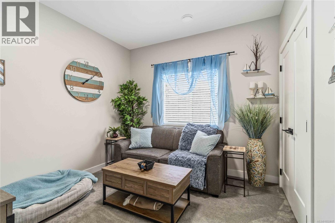
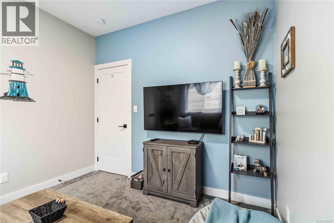
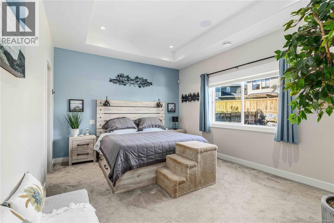
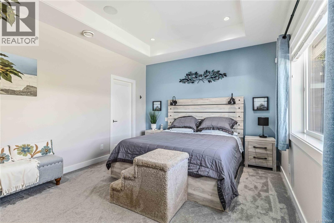
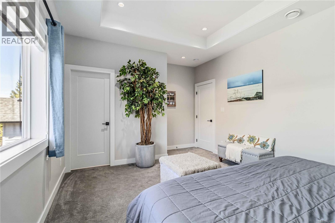
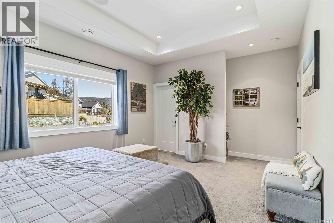
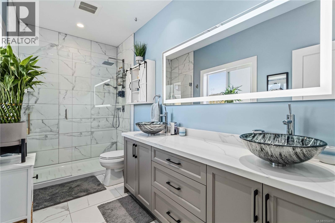
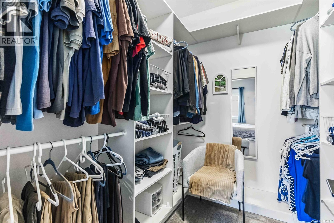
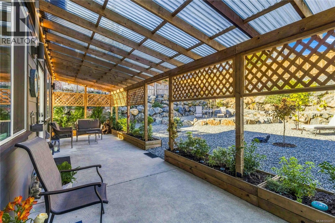
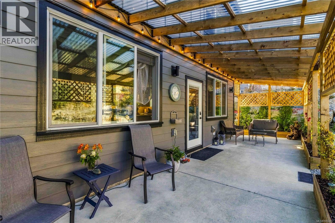
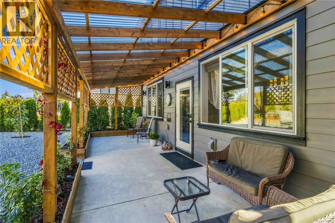
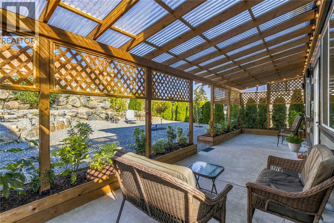
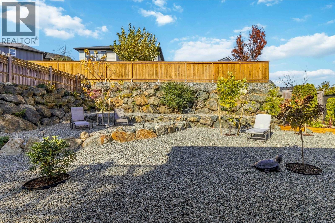
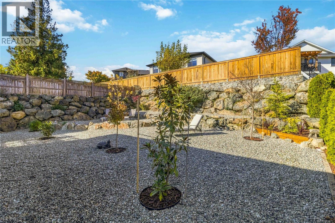
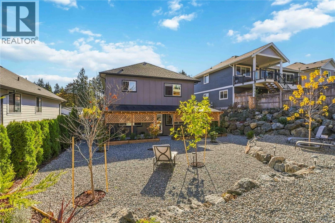
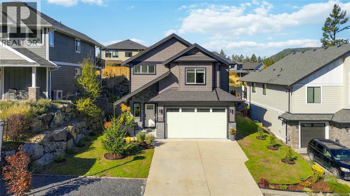
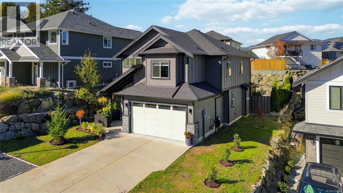
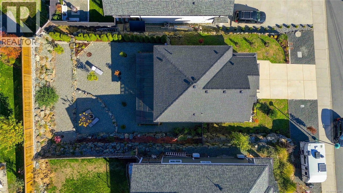
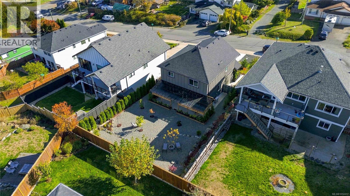
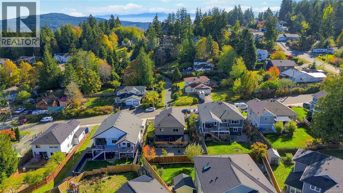
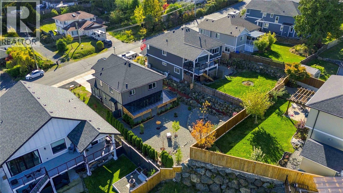
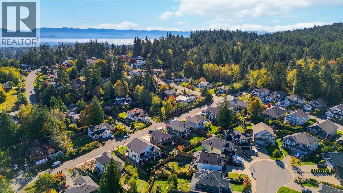
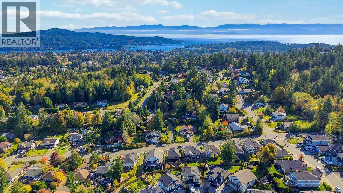
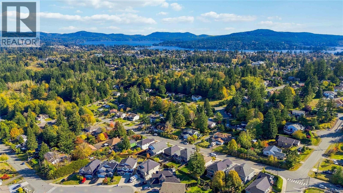
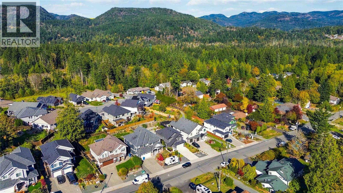
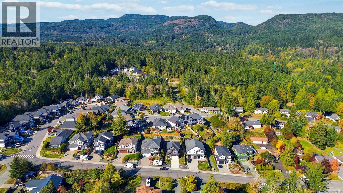
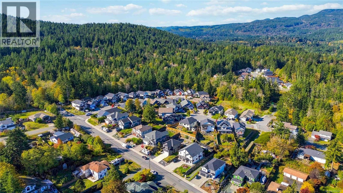
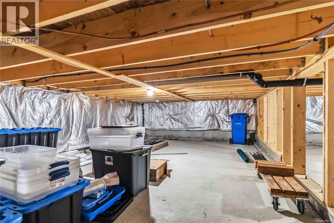
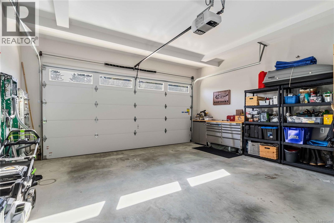
Modern elegance meets timeless style! Move right into this stunning 2020 built 4BD/3BA executive home with over 1,900 sq.ft. of refined living space. Features include 9ft ceilings up & down, beautiful engineered hardwood floors, and a chef’s kitchen with custom cabinetry, quartz counters, island storage & SS appliances. The open concept layout flows to a private patio & spacious yard. Cozy living room with gas fireplace and dining area ideal for entertaining. Extras include hot water on demand, wired speakers & heat pump with A/C. Upstairs, the luxurious primary suite boasts ceiling details, walk-in & spa inspired ensuite with heated floors. 3 additional spacious BRs, 4pc bath & laundry complete the level. Double garage & 5-ft crawl space offer ample storage. Fenced, landscaped yard features a 33ft patio, gas BBQ hookup & new pergola. Fresh paint adds a polished touch. Fantastic location near parks, trails, schools, transit & all Sooke amenities. Your next chapter starts here! (id:63400)
Property Details
| MLS® Number | 1052417 |
| Property Type | Single Family |
| Neigbourhood | Broomhill |
| Features | Central Location, Level Lot, Other, Rectangular |
| Parking Space Total | 4 |
| Plan | Epp79697 |
| Structure | Patio(s) |
| View Type | Mountain View, Valley View |
Building
| Bathroom Total | 3 |
| Bedrooms Total | 4 |
| Appliances | Dishwasher, Dryer, Range - Gas, Refrigerator, Washer |
| Architectural Style | Westcoast, Other |
| Constructed Date | 2020 |
| Cooling Type | Air Conditioned |
| Fire Protection | Fire Alarm System |
| Fireplace Present | Yes |
| Fireplace Total | 1 |
| Heating Fuel | Natural Gas |
| Heating Type | Heat Pump |
| Size Interior | 1,909 Sqft |
| Type | House |
Parking
| Garage |
Land
| Access Type | Road Access |
| Acreage | No |
| Size Irregular | 6652 |
| Size Total | 6652 Sqft |
| Size Total Text | 6652 Sqft |
| Zoning Description | R2 |
| Zoning Type | Residential |
Rooms
| Level | Type | Length | Width | Dimensions |
|---|---|---|---|---|
| Second Level | Bathroom | 4-Piece | ||
| Second Level | Ensuite | 4-Piece | ||
| Second Level | Primary Bedroom | 18' x 12' | ||
| Second Level | Bedroom | 10' x 10' | ||
| Second Level | Bedroom | 10' x 10' | ||
| Second Level | Bedroom | 12' x 12' | ||
| Second Level | Laundry Room | 6' x 6' | ||
| Main Level | Patio | 33' x 9' | ||
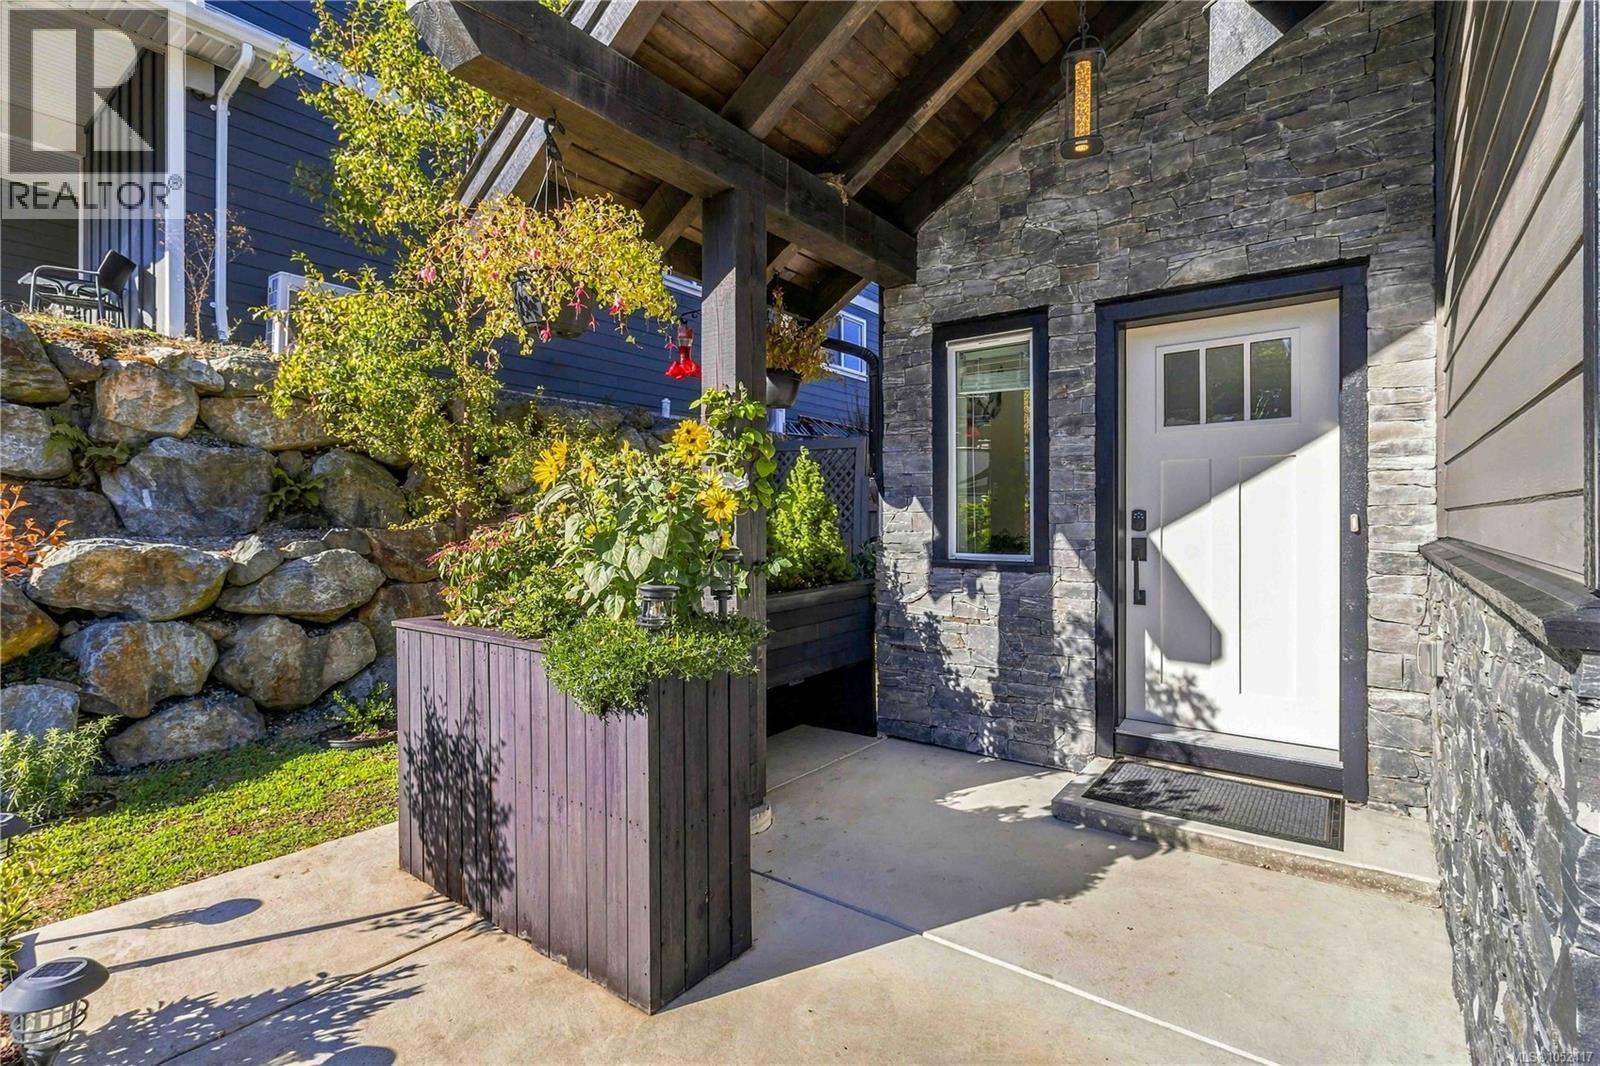
| Main Level | Porch | 12' x 12' | ||
| Main Level | Kitchen | 12' x 11' | ||
| Main Level | Dining Room | 11' x 9' | ||
| Main Level | Living Room | 17' x 17' | ||
| Main Level | Bathroom | 2-Piece | ||
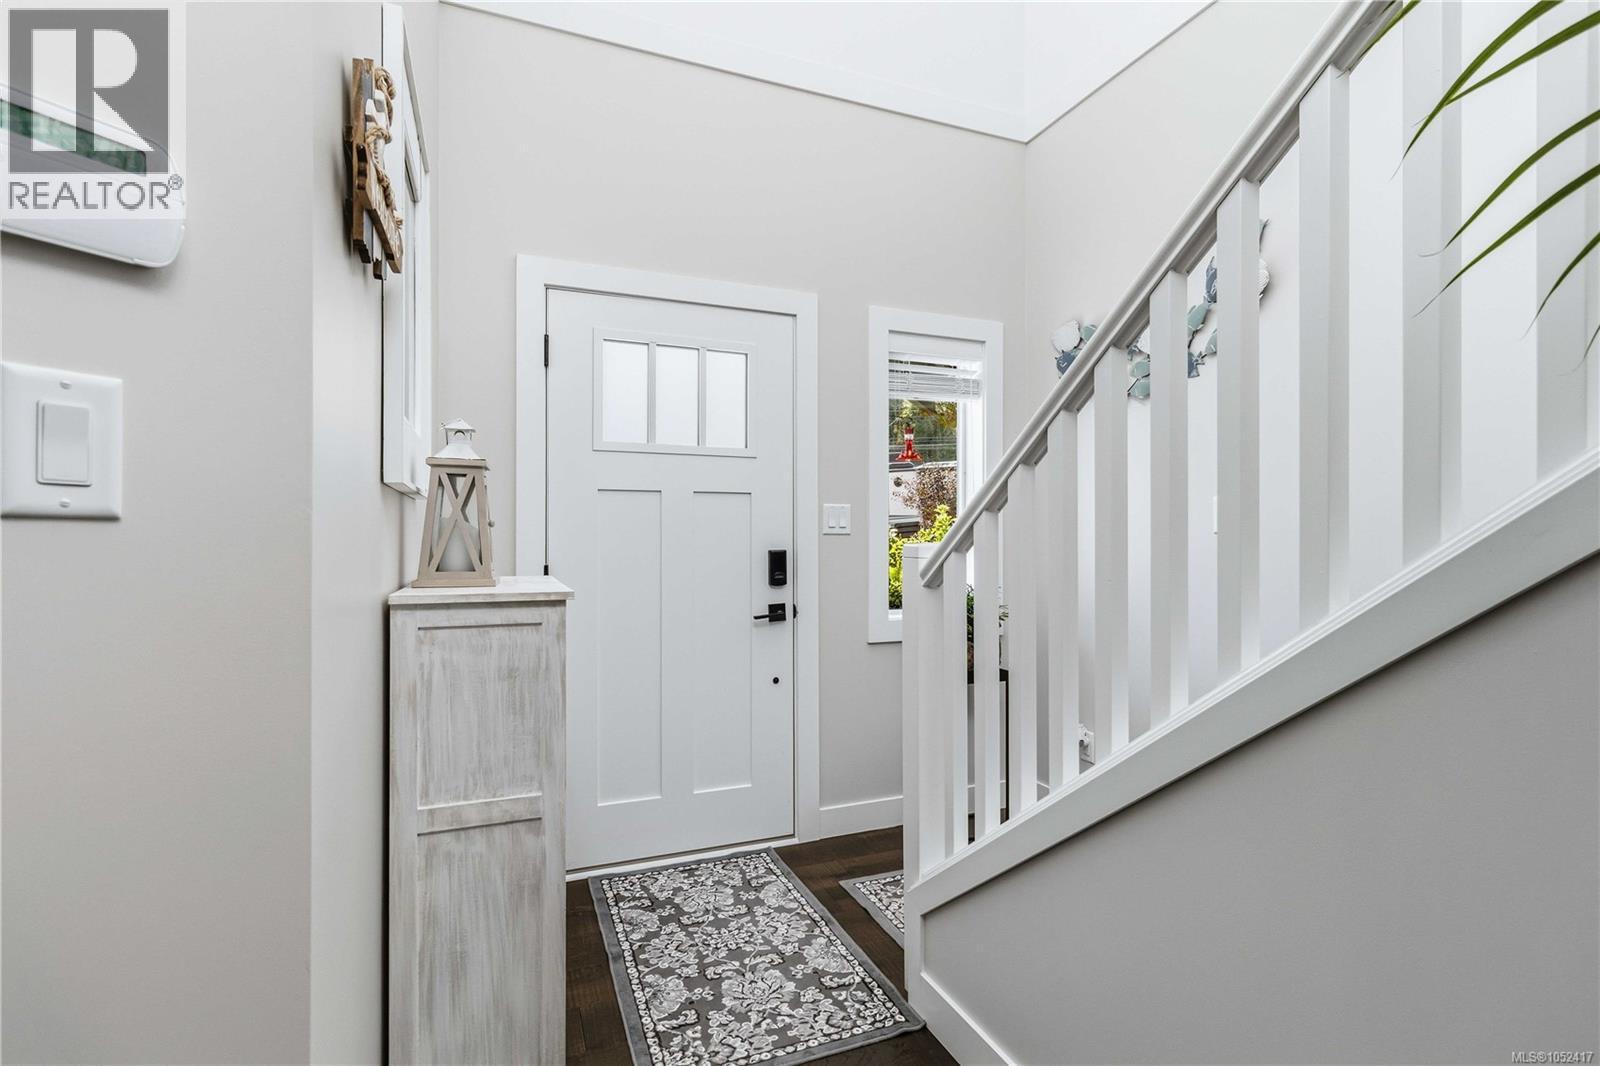
| Main Level | Entrance | 10' x 8' |
https://www.realtor.ca/real-estate/30413691/6908-blanchard-rd-sooke-broomhill

Cristina Staicu
Personal Real Estate Corporation
www.cristinastaicu.com/
101-2015 Shields Rd, P.o. Box 431
Sooke, British Columbia V9Z 1H4
(250) 642-6480
remax-camosun-victoria-bc.com/

Oliver Katz
Personal Real Estate Corporation
www.oliverkatz.com/
www.facebook.com/Sookes-Home-Team-826997034060728
101-2015 Shields Rd, P.o. Box 431
Sooke, British Columbia V9Z 1H4
(250) 642-6480
remax-camosun-victoria-bc.com/

The trademarks REALTOR®, REALTORS®, and the REALTOR® logo are controlled by The Canadian Real Estate Association (CREA) and identify real estate professionals who are members of CREA. The trademarks MLS®, Multiple Listing Service® and the associated logos are owned by The Canadian Real Estate Association (CREA) and identify the quality of services provided by real estate professionals who are members of CREA. The trademark DDF® is owned by The Canadian Real Estate Association (CREA) and identifies CREA's Data Distribution Facility (DDF®)
October 17 2026 09:33:41
Victoria Real Estate Board
RE/MAX Camosun