
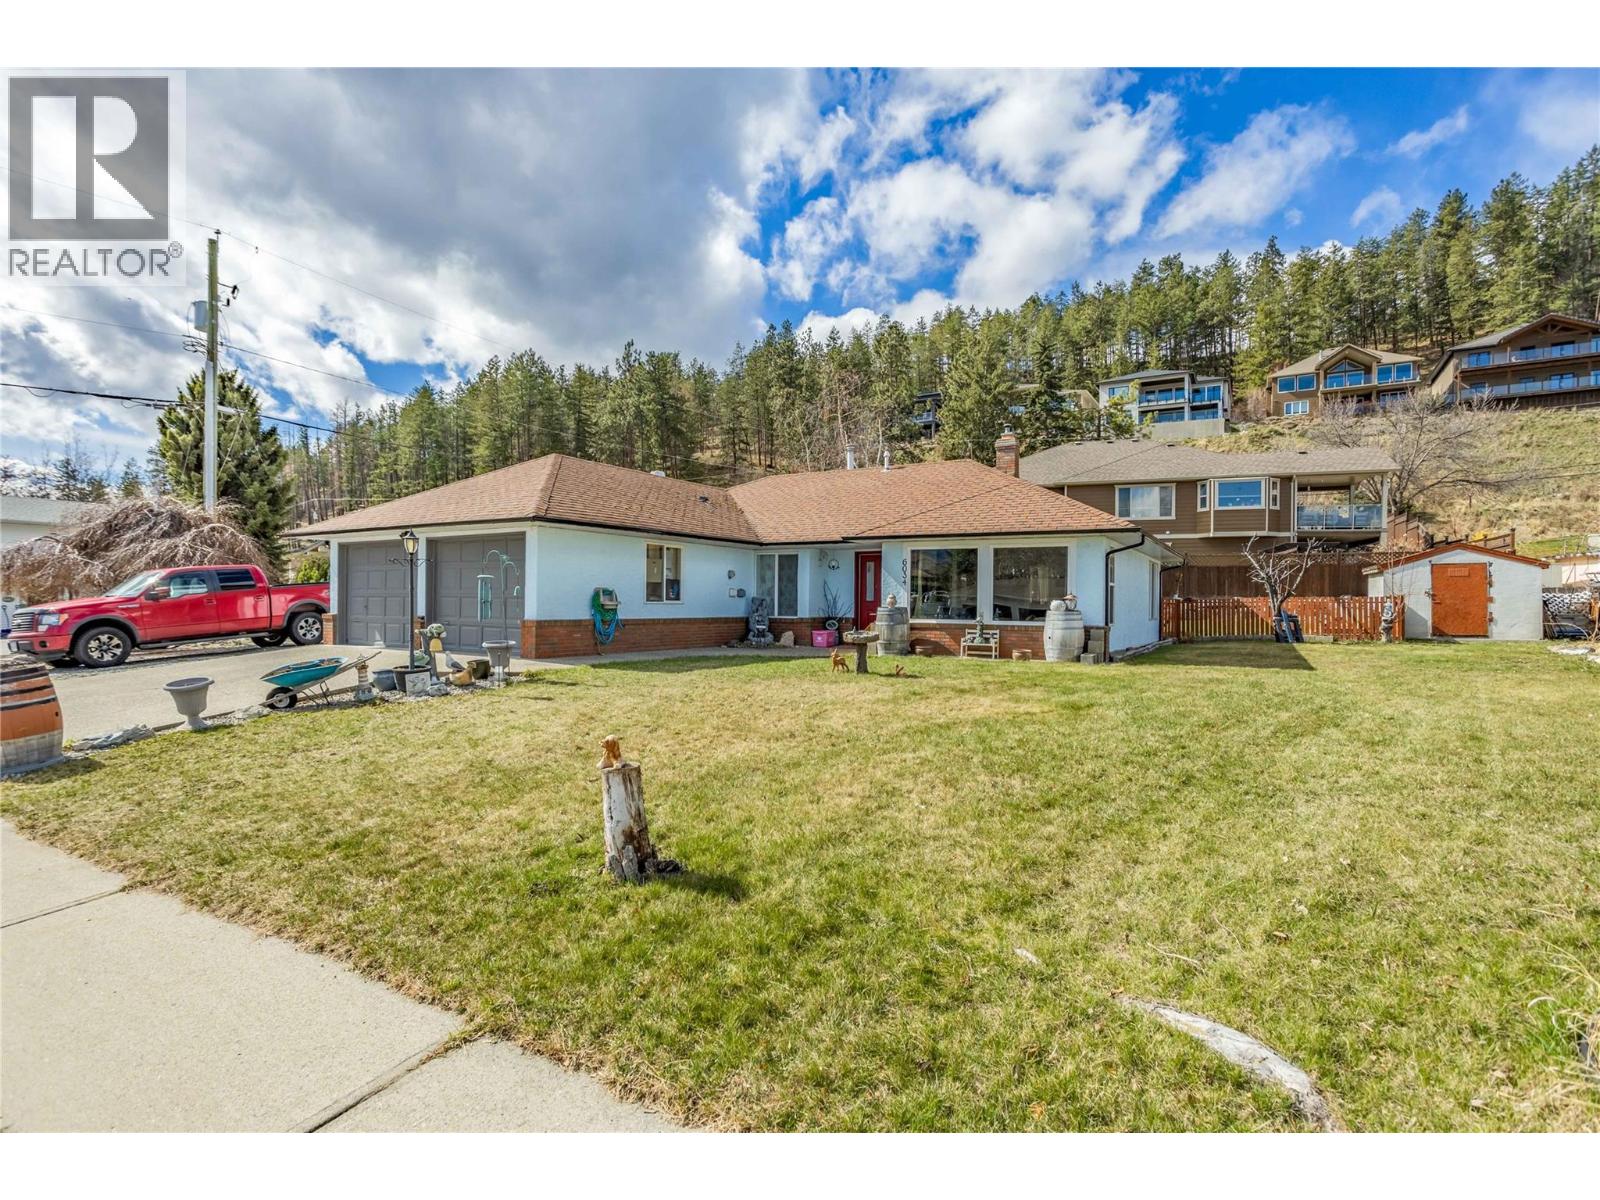
6034 Garraway Place
Peachland, British Columbia
Perfect for first-time buyers, growing families, downsizers, or investors, this charming no-stair rancher offers comfortable single-level living on a spacious corner lot in a quiet, family-friendly cul-de-sac. Large windows flood the home with natural light, creating a bright and welcoming atmosphere throughout. The open-concept layout features a cozy fireplace, generous dining area, and a well-positioned kitchen overlooking the private backyard. Down the hall, you'll find three comfortable bedrooms, two bathrooms, and a convenient laundry room with direct access to the double garage. Thoughtful updates include modern light-and-fan fixtures in the dining room and bedrooms, a hot water tank replaced just three years ago, and a well-maintained 12-year-old furnace. Step outside to enjoy the fully fenced backyard—perfect for pets, children, and entertaining. The property features a lovely semi-covered patio, attractive rock wall landscaping, mature fruit trees (pear, apple, and cherry), and two storage sheds that are included with the home. There's no shortage of parking, with ample space for RVs, boats, trailers, and all your outdoor toys. Ideally located close to Turner Park and Sanderson Off-Leash Dog Park, this home offers a serene lifestyle and best of all, you're minutes from Peachland's beautiful lakefront boardwalk, beaches, shops, and amenities. Move-in ready and waiting for its next owners to call it home. (id:63400)
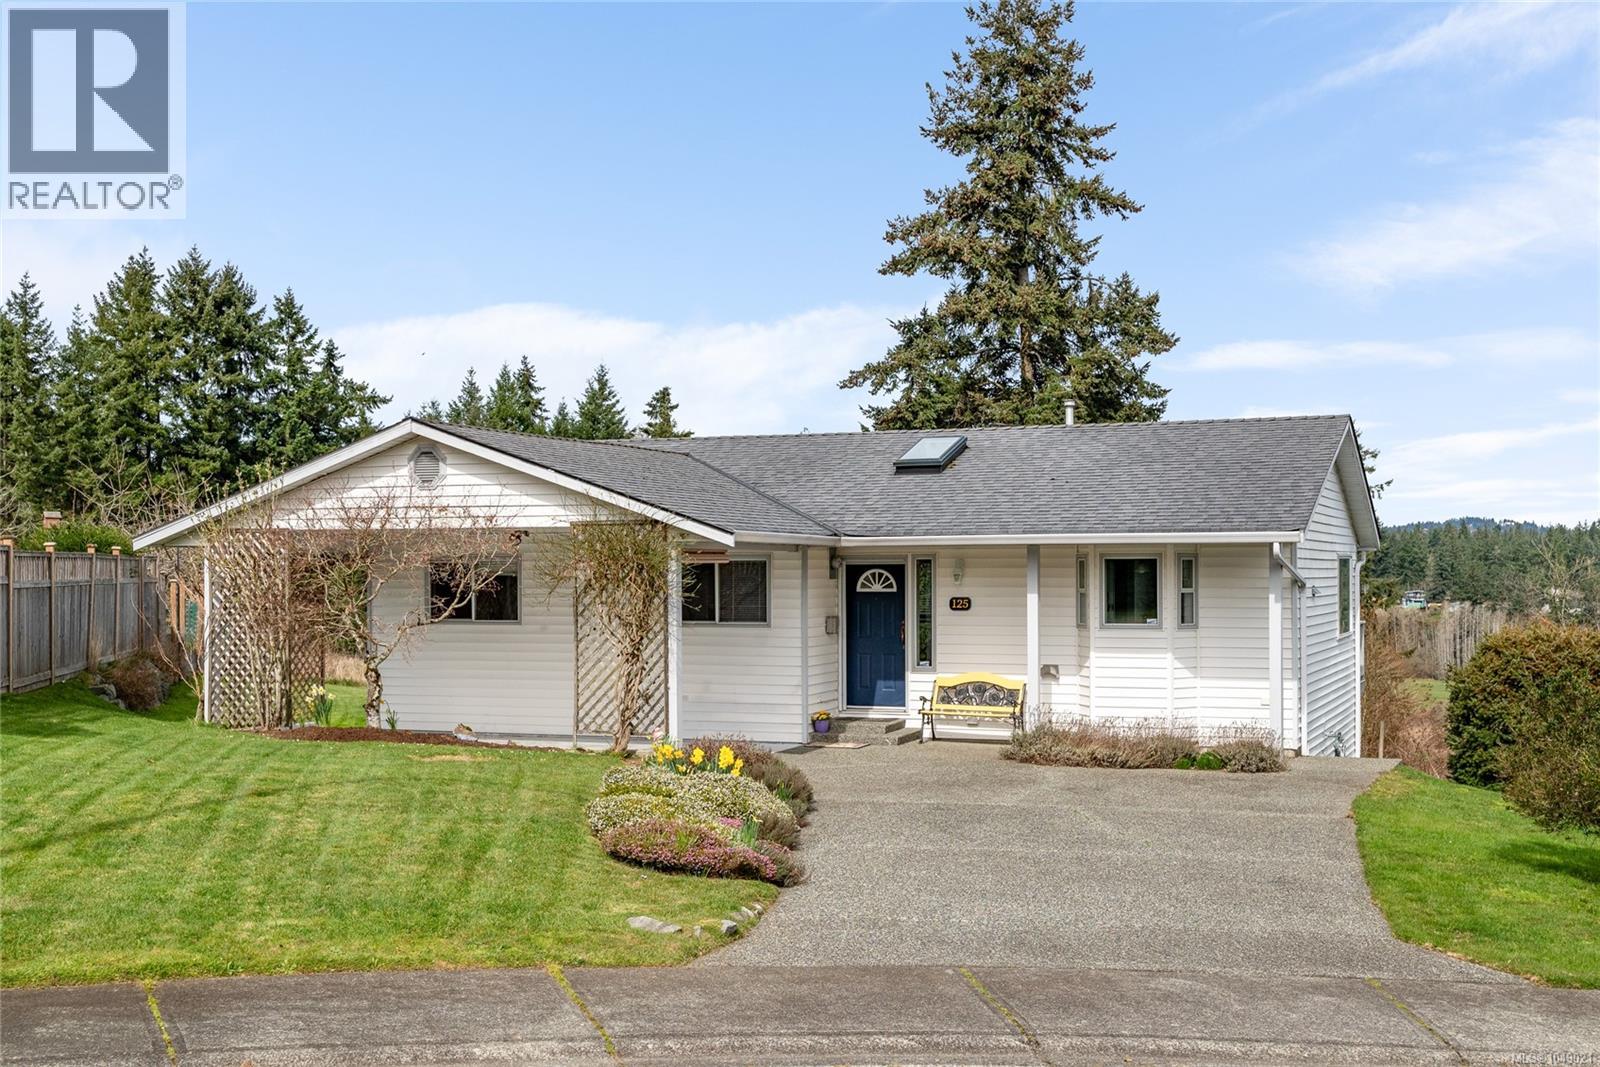
125 Sylvan Pl
Nanaimo, British Columbia
Set on a quiet cul-de-sac in Nanaimo’s sought-after Cathers Lake neighbourhood, this bright and welcoming rancher offers comfortable one-level living, a peaceful setting and beautiful pastoral views. Ideal for downsizers, busy professionals or buyers entering the market, this well-maintained home presents a rare opportunity in an established area where properties seldom become available. Attractive curb appeal and an inviting entrance create a warm first impression. Inside, the functional layout is filled with natural light, with generous living spaces designed for easy everyday enjoyment. Large windows capture the tranquil outlook across open fields, mature trees and distant mountains, providing a wonderful sense of privacy while remaining close to the city’s amenities. The comfortable living room flows naturally into the dining area and cheerful kitchen, making both daily routines and entertaining easy. The kitchen provides ample workspace and storage, along with a convenient breakfast bar for casual meals or morning coffee. Sliding doors from the dining area open onto a spacious deck—the perfect place to unwind, dine outdoors and enjoy the changing seasons and peaceful surroundings. The well-sized bedrooms offer comfortable personal spaces, with flexibility for overnight guests, a home office or hobbies. The single-level design adds everyday convenience and makes the home particularly appealing for those looking to simplify without giving up space or privacy. Outside, the nicely maintained yard offers room to garden, relax and enjoy the natural setting. Located just minutes from the Parkway, downtown Nanaimo, Vancouver Island University, and the swimming, trails and recreation of Westwood Lake, this home combines a quiet neighbourhood atmosphere with excellent accessibility. A special opportunity to enjoy an inviting rancher, scenic outlook and convenient location in one of Nanaimo’s most desirable pockets. (id:63400)
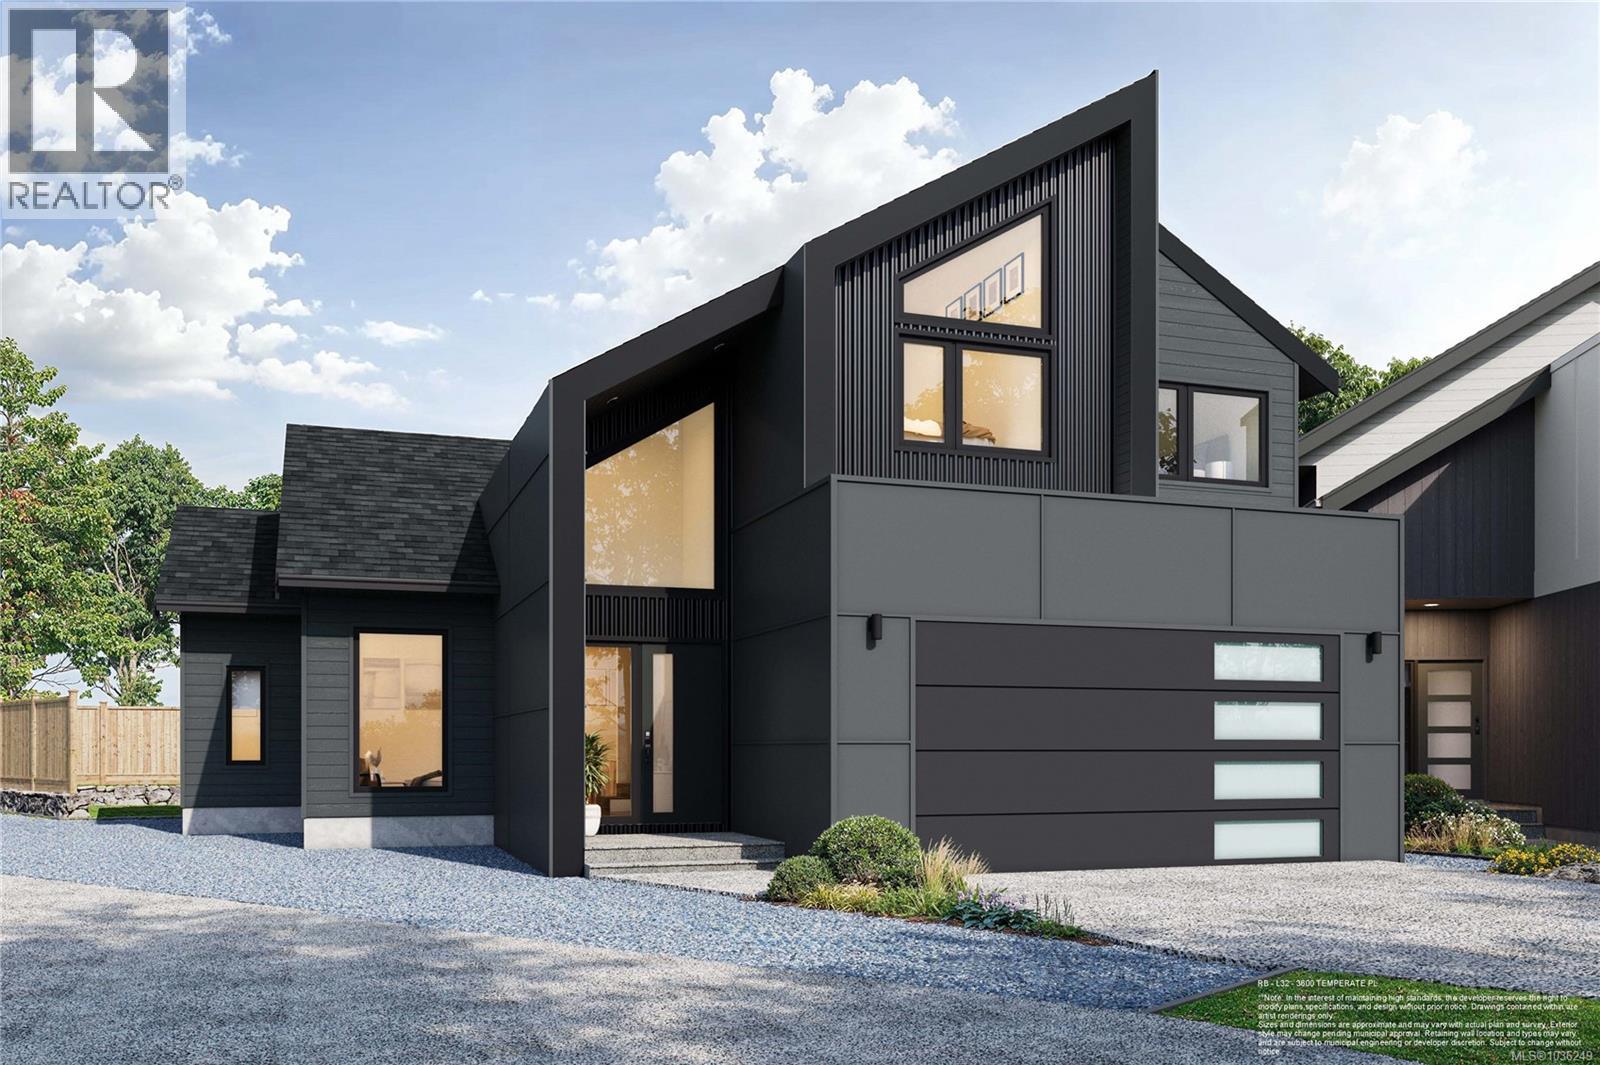
3600 Temperate Pl
Colwood, British Columbia
TP Lot A - Tidewater with Garden Suite - Enjoy brand new construction and supplement your mortgage with a 1 bed legal detached garden suite that includes separate laundry, hydro, heat pump, parking and access from the laneway. This family friendly floor plan has 4 beds and 4 baths total, with a bonus den space on the main level. Enjoy open concept living, and step out onto your patio with gas BBQ hookup straight from the living area, perfect for hosting and keeping an eye on the kids. The primary bedroom enjoys A/C, a 4 pce ensuite, and WIC. Dual head ductless heat pump in the main home for heating and cooling. Built Green and Low Carbon Step Code. SS appliance package including induction cooktop and wall oven. SMART touchscreen front lock. Roller Blinds. Car charger outlet. New home warranty. Close to schools, amenities, trails, & beaches, live the West Coast lifestyle in this collection of single family homes by award winning Verity Construction at Temperate Place! (id:63400)
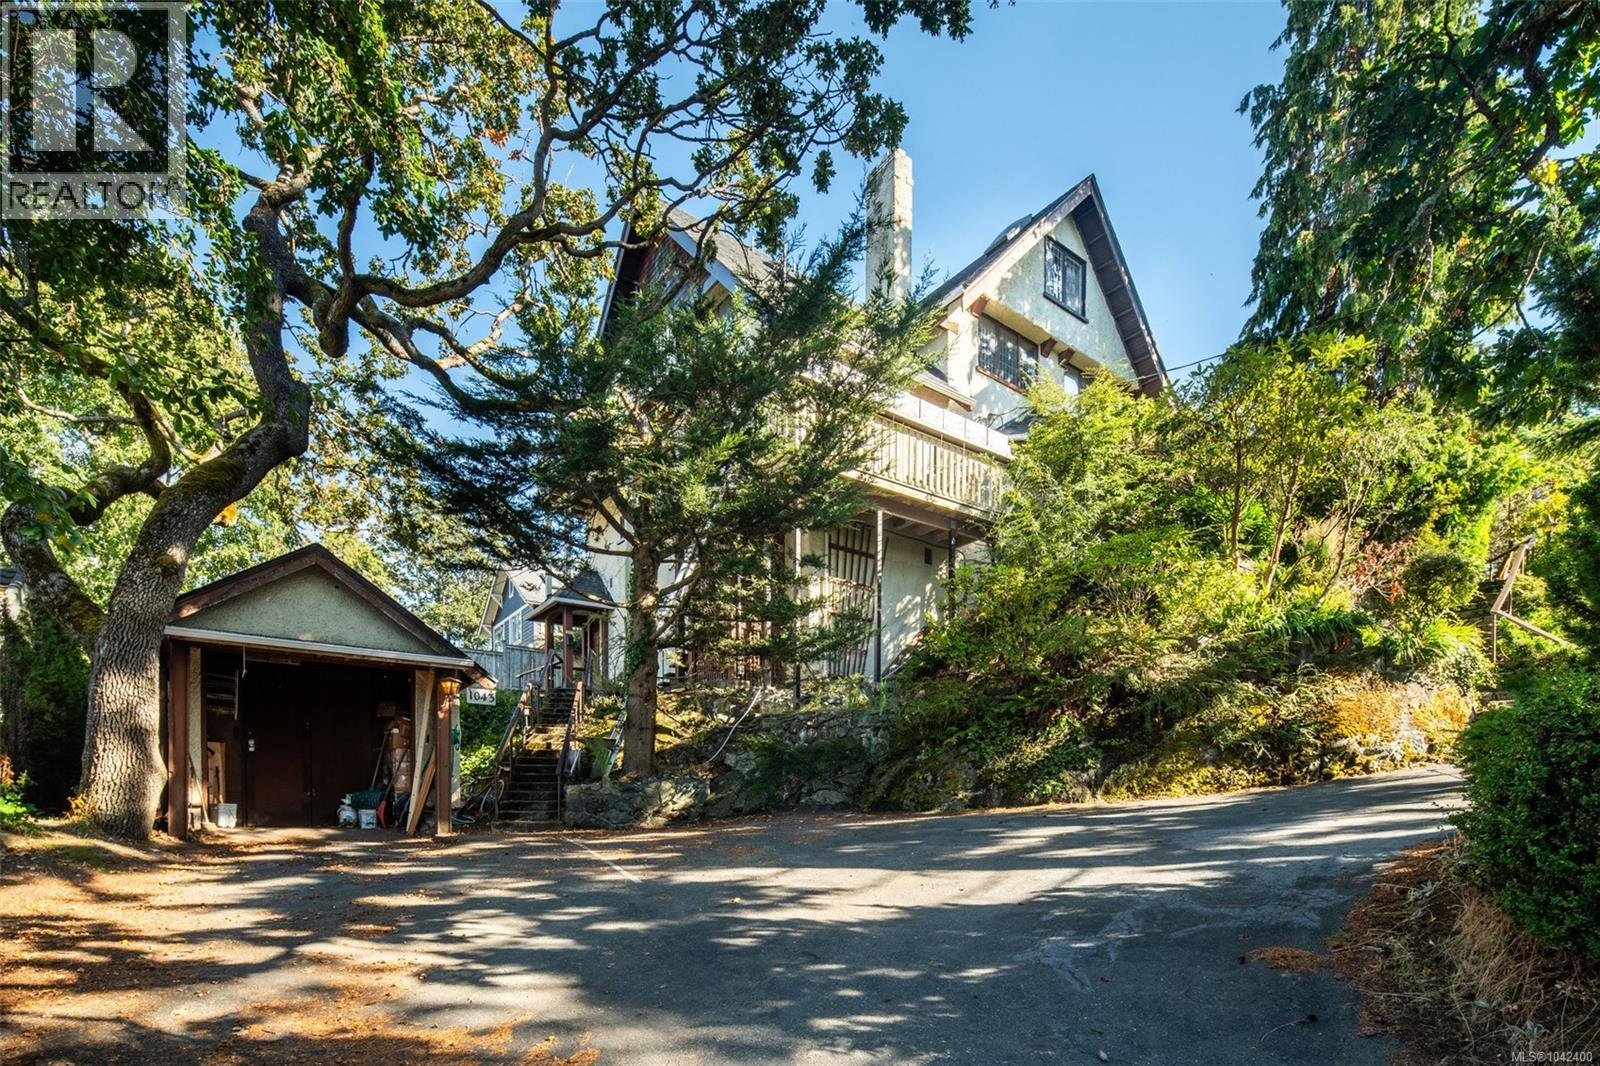
1043/1045 Belmont Ave
Victoria, British Columbia
REVENUE PROPERTY Priced below the assessed Value! A rare opportunity to create your ideal living arrangement in Victoria's prestigious Rockland neighbourhood. Offering over 4,300 sq ft of finished living space, this 1913 residence is thoughtfully configured into 4 self-contained suites, with potential for 5—each with its own distinct character, ranging from intimate bachelor charm to spacious family accommodations. Perfect for multi-generational living, rental income, or adaptable lifestyle needs. Set on a nearly 10,000 sq ft lot, the property is surrounded by mature trees and lush gardens, creating a peaceful, private retreat in a walkable, tree-lined enclave just minutes from Downtown Victoria, Cook Street Village, and Oak Bay Avenue. Whether you're an investor seeking reliable income, a developer exploring potential or a family in need of flexible multi-unit living, this property represents an opportunity to own an income-generating asset in one of Victoria’s most desirable neighbourhoods—located within the Priority Growth Area, offering enhanced density benefits to support future development potential! Contact us today for more information and rent role details! (id:63400)
3211 Pinder Pl
Cobble Hill, British Columbia
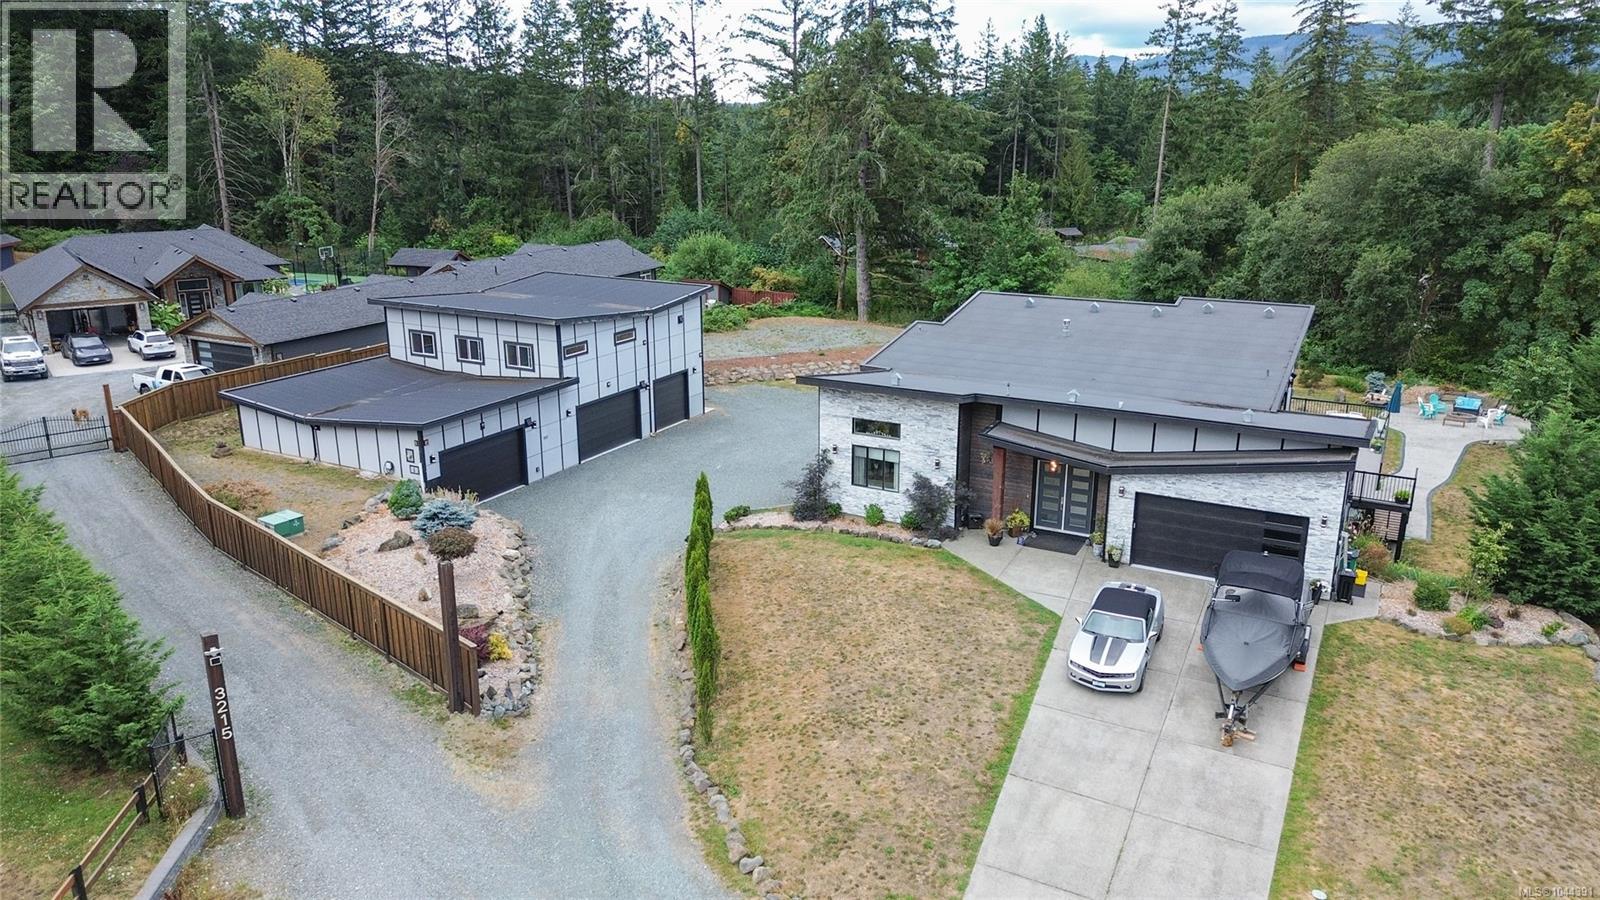
Now Priced at $2,150,000! An exceptional offering in the heart of Cobble Hill’s sought-after Majestic Cedars! Welcome to 3211 Pinder Place, where refined living, impressive scale, and extraordinary versatility come together on a flat, usable acre. Just minutes from Shawnigan Lake, oceanfront Mill Bay, Cobble Hill Mountain, renowned wineries, and local dining, this remarkable property places you at the centre of Vancouver Island’s coveted outdoor lifestyle. Custom-built with distinction, this impressive 4,079 sq ft residence offers 6 bedrooms and a self-contained in-law suite, ideal for multigenerational living. Elevated ceilings, a chef-inspired kitchen featuring quartz countertops and a premium Smeg stove, elegant quartzite bathroom tile, and a built-in interior/exterior sound system create an atmosphere of understated luxury. Expansive decking and outdoor living areas invite effortless entertaining, while the south-facing backyard features a stamped concrete patio, firepit, hot tub, and covered porch—perfect for enjoying every season. The showstopper? An extraordinary 4,090 sq ft shop offering endless possibilities for car enthusiasts, collectors, hobbyists, or those seeking exceptional workspace. Accommodating a large boat or trailer, the lower level is complemented by multiple heat pumps and tremendous potential to finish the upper level for additional living, business, or recreational space. Recent 2026 updates include freshly painted exterior trim and newly painted garage floors. With ample RV and recreational vehicle parking, remarkable flexibility, and an enviable location surrounded by lakes, trails, beaches, and amenities, this is far more than a home—it’s a truly exceptional lifestyle property. Rarely does an offering of this calibre, scale, and versatility become available on the South Island. (id:63400)
4 740 Wilson St
Victoria, British Columbia
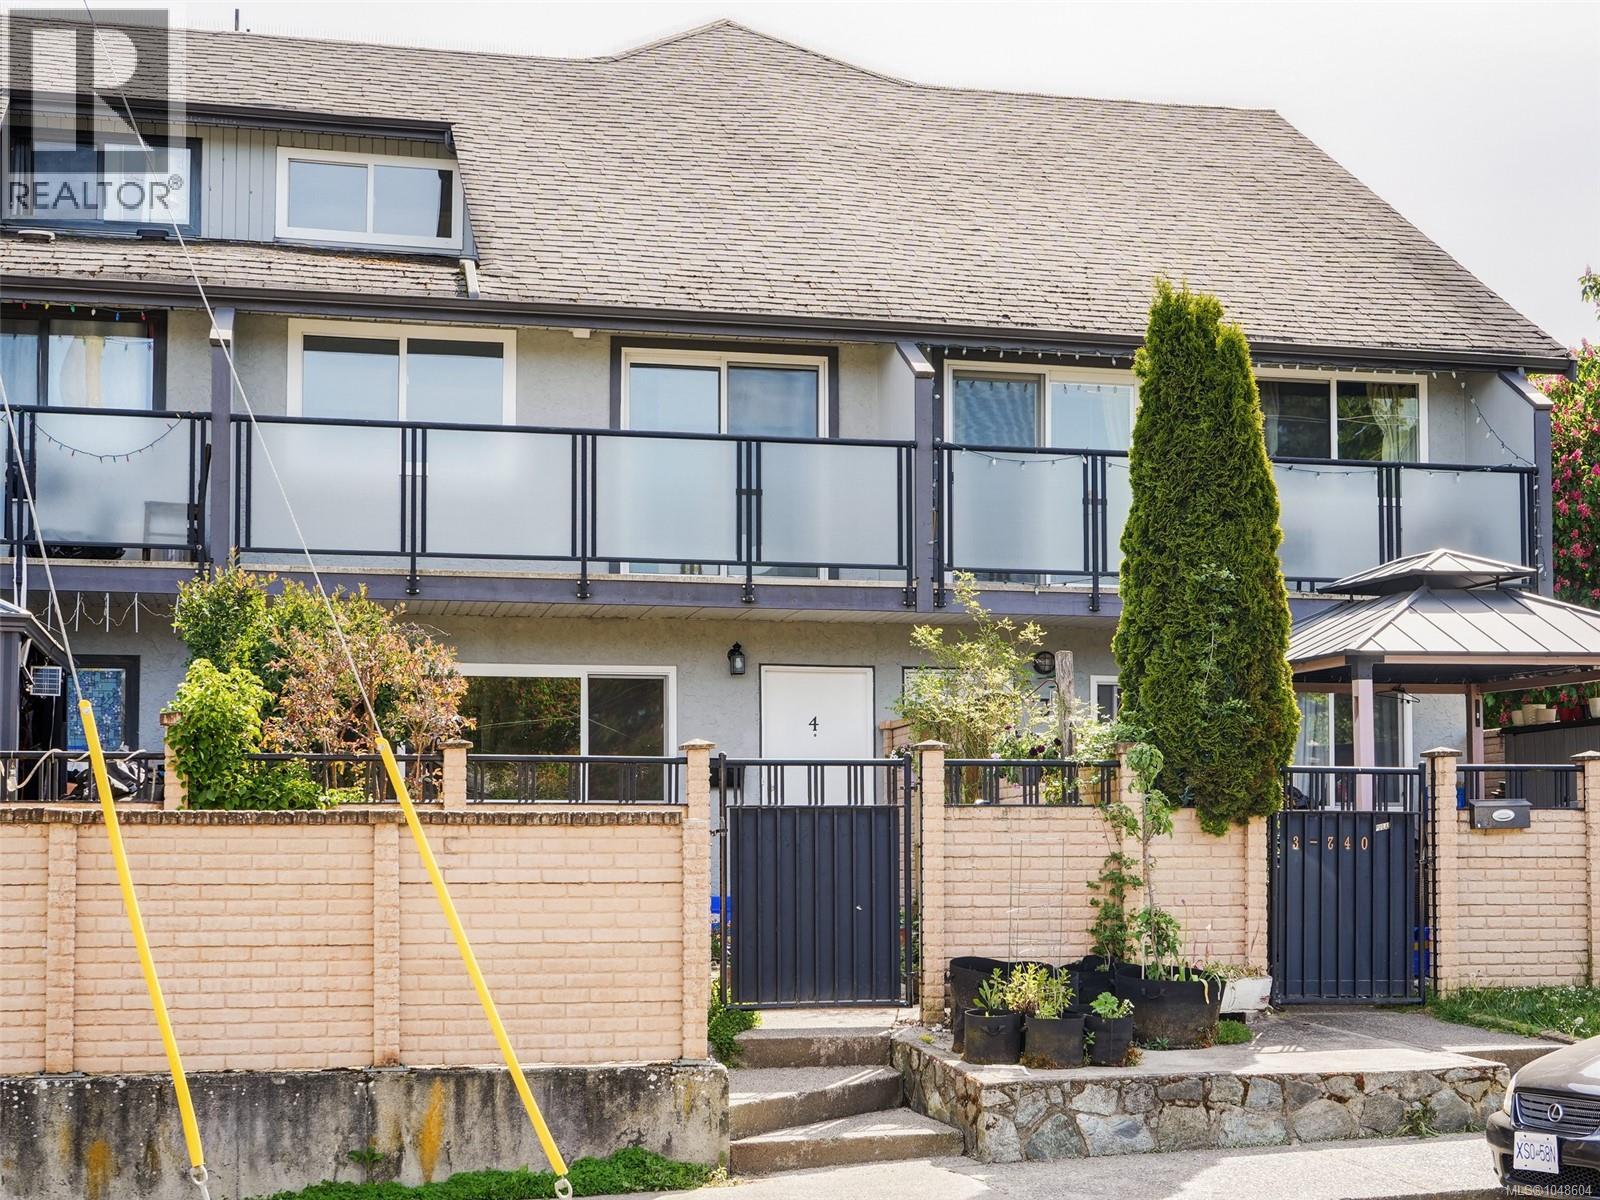
This spacious and bright multi-level townhouse is situated in a well-maintained complex in a great central location. Flexible floor plan with three bedrooms upstairs and two full bathrooms Lots of storage space on the semi-finished lower level. Recently painted and professionally cleaned. Enjoy the fully enclosed west-facing patio, perfect for children and pets. Located in a family-friendly, established community near the Galloping Goose Trail, shopping, schools, and within walking distance to the scenic Westsong Walkway. Just a five-minute drive to Downtown Victoria, this property offers an affordable alternative to a single-family home. Vacant and ready for immediate possession. (id:63400)
2508 Fawn Rd
Mill Bay, British Columbia
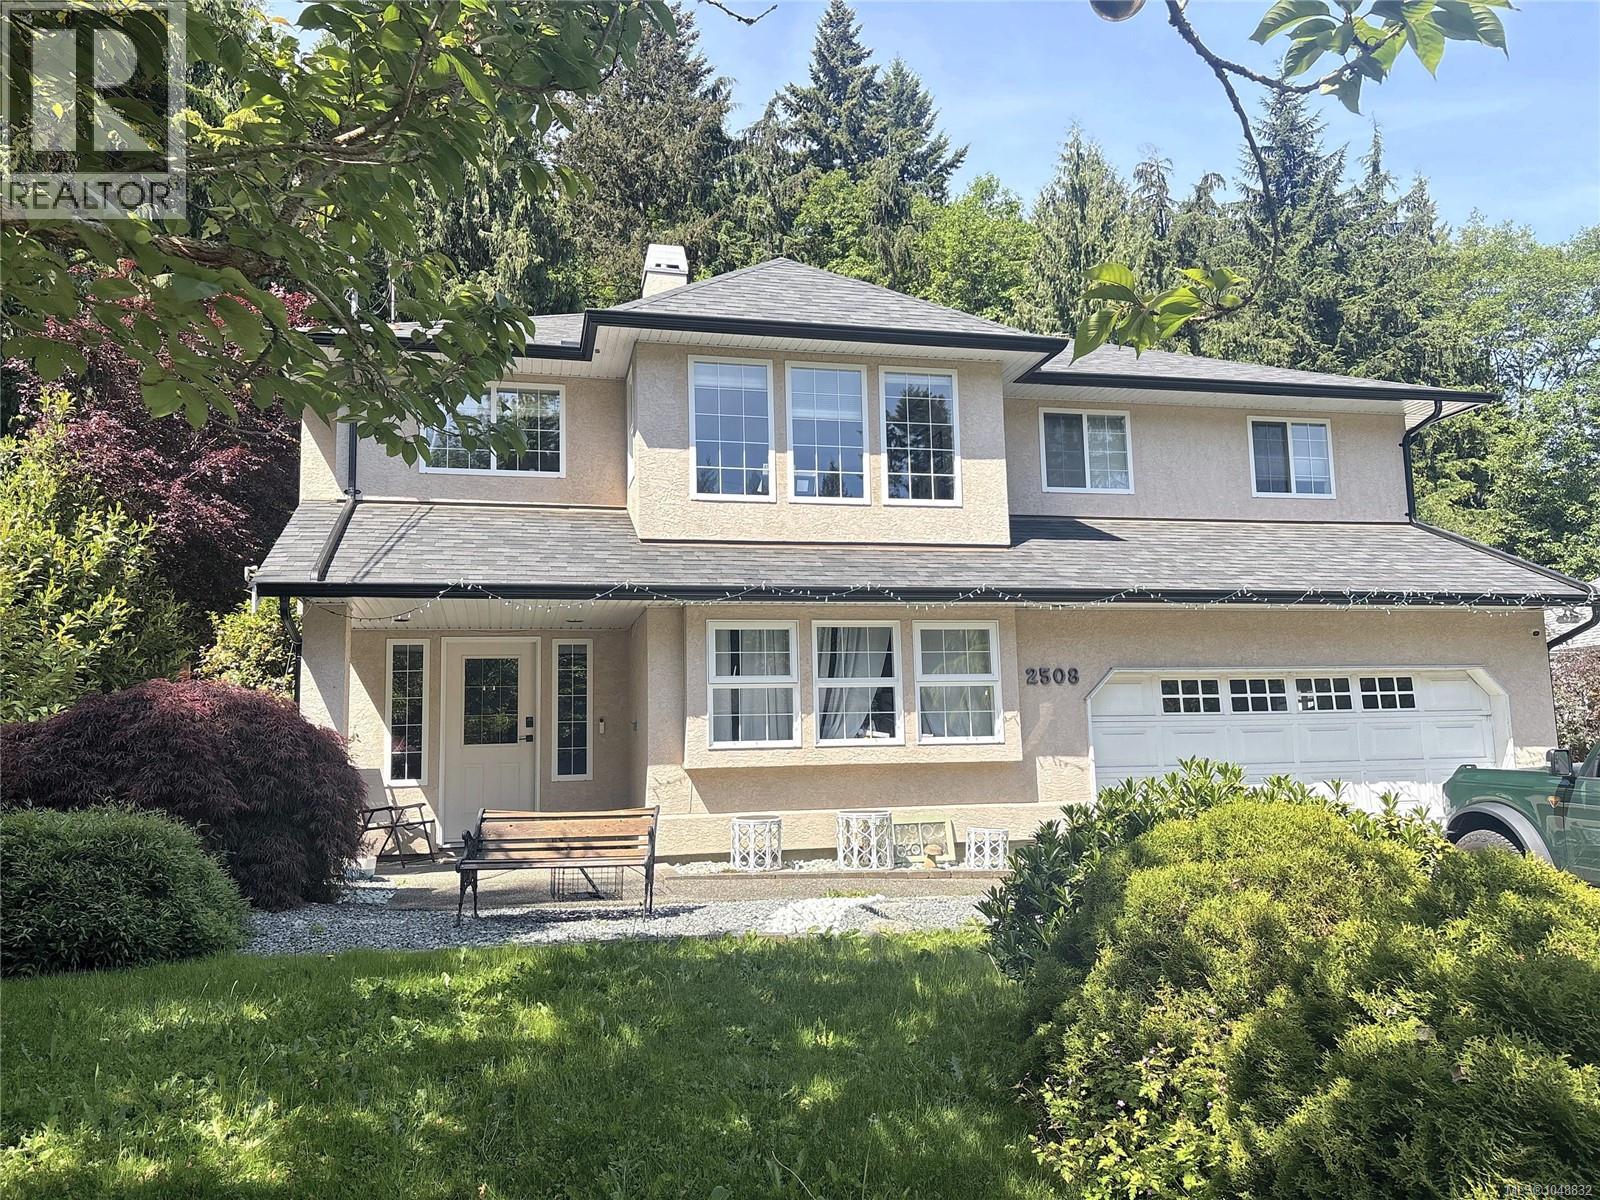
open house Oct 17th 1-3pm. Solar panels feeding into the grid, a whole house heat pump with air conditioning, and a fully fenced 0.41 acre yard built for summer. Constructed in 1994, this 4 bed, 3 bath home offers 2,720 finished sq ft over two levels on a bare land strata lot in Mill Bay. Outside there is an above ground pool with a full railed deck, a covered patio, a 407 sq ft covered deck off the dining room, landscaped gardens with vegetable and fruit beds, and a side fence panel that opens for RV or boat storage. The upper level holds the living and dining rooms, a kitchen with skylight and breakfast area, a full bath, and three bedrooms including the primary with walk-in and ensuite. The lower level offers a large family room, a fourth bedroom, a full bath, an oversized laundry, a rear entry and interior access to the double garage, giving it real in-law potential. Recently upgraded electrical service, roof and gutters. Easy to show. (id:63400)
705 325 Maitland St
Victoria, British Columbia
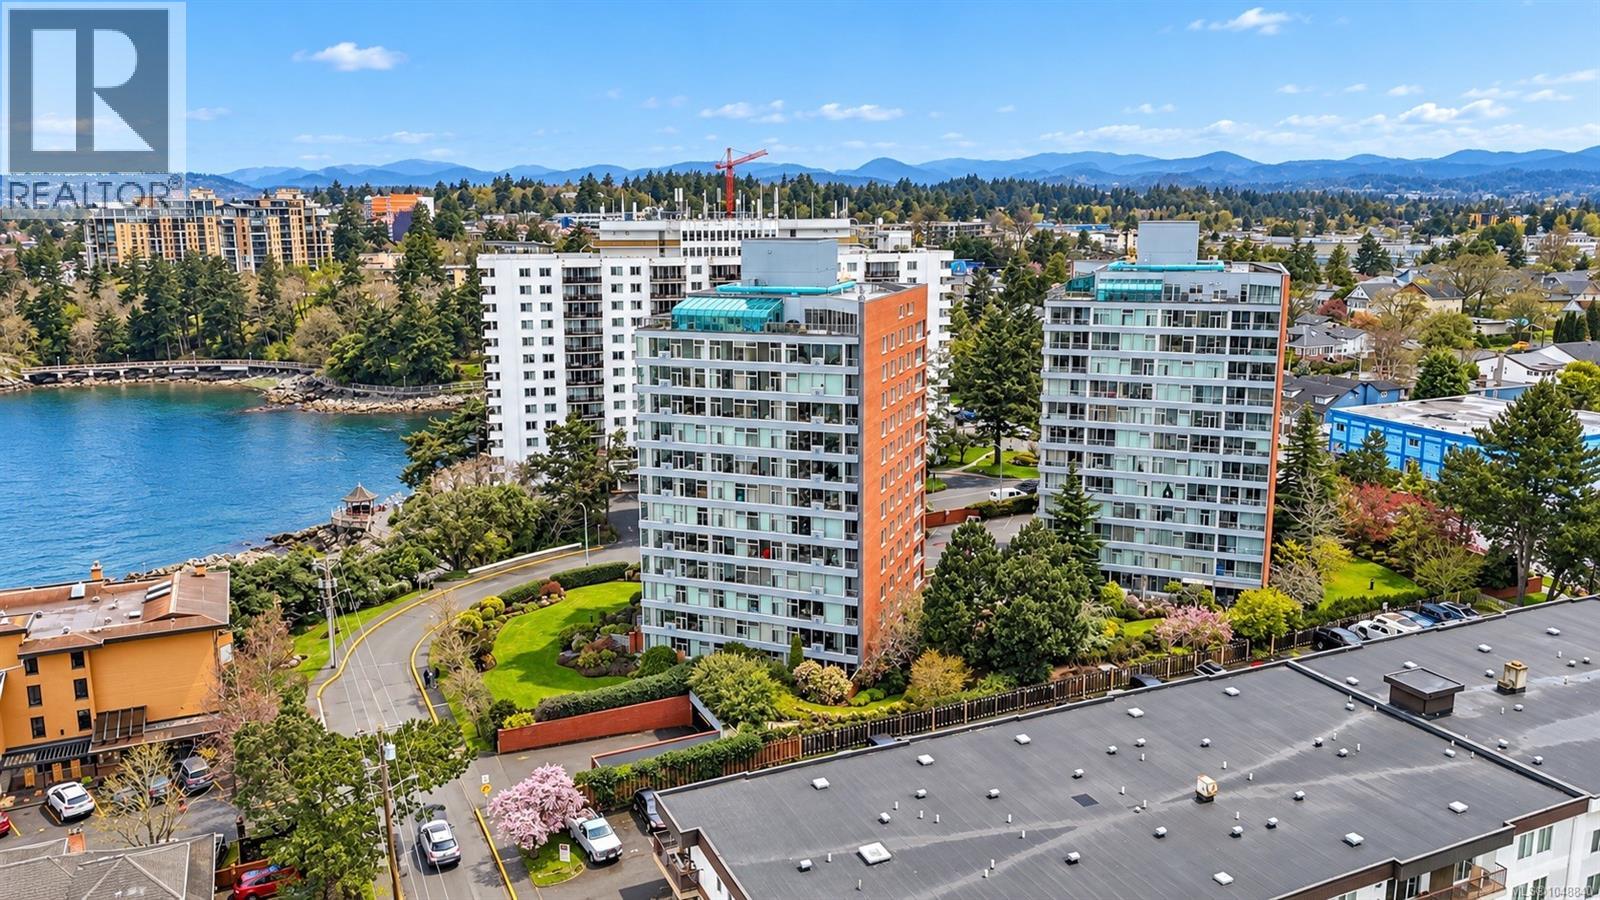
Stunning ocean-view condo in the heart of Songhees. Welcome to this beautifully renovated, move-in-ready residence offering breathtaking ocean views and an exceptional waterfront lifestyle. Thoughtfully updated throughout, this bright and inviting home features a spacious open-concept layout with expansive windows that flood the living space with natural light. The stylish kitchen offers modern cabinetry, quality countertops, and ample workspace, flowing seamlessly into generous living and dining areas—perfect for entertaining or relaxing while watching the harbour activity. The spacious primary bedroom, updated bathroom, and quality finishes throughout make this home truly turnkey. Just steps from your door, the renowned Songhees Walkway offers kilometers of scenic waterfront trails along the Inner Harbour, connecting you to downtown Victoria, cafes, marinas, parks, and some of the city's most spectacular sunsets. Recently recognized as one of Canada's coolest neighborhoods', the Songhees seamlessly blends coastal beauty with vibrant urban living. Well managed building, close to shopping, restaurants, transit, and all downtown amenities, this home offers an unbeatable combination of luxury, convenience, and lifestyle. Don’t miss this rare opportunity to own a piece of Victoria's iconic waterfront. Photos have been digitally altered. (id:63400)
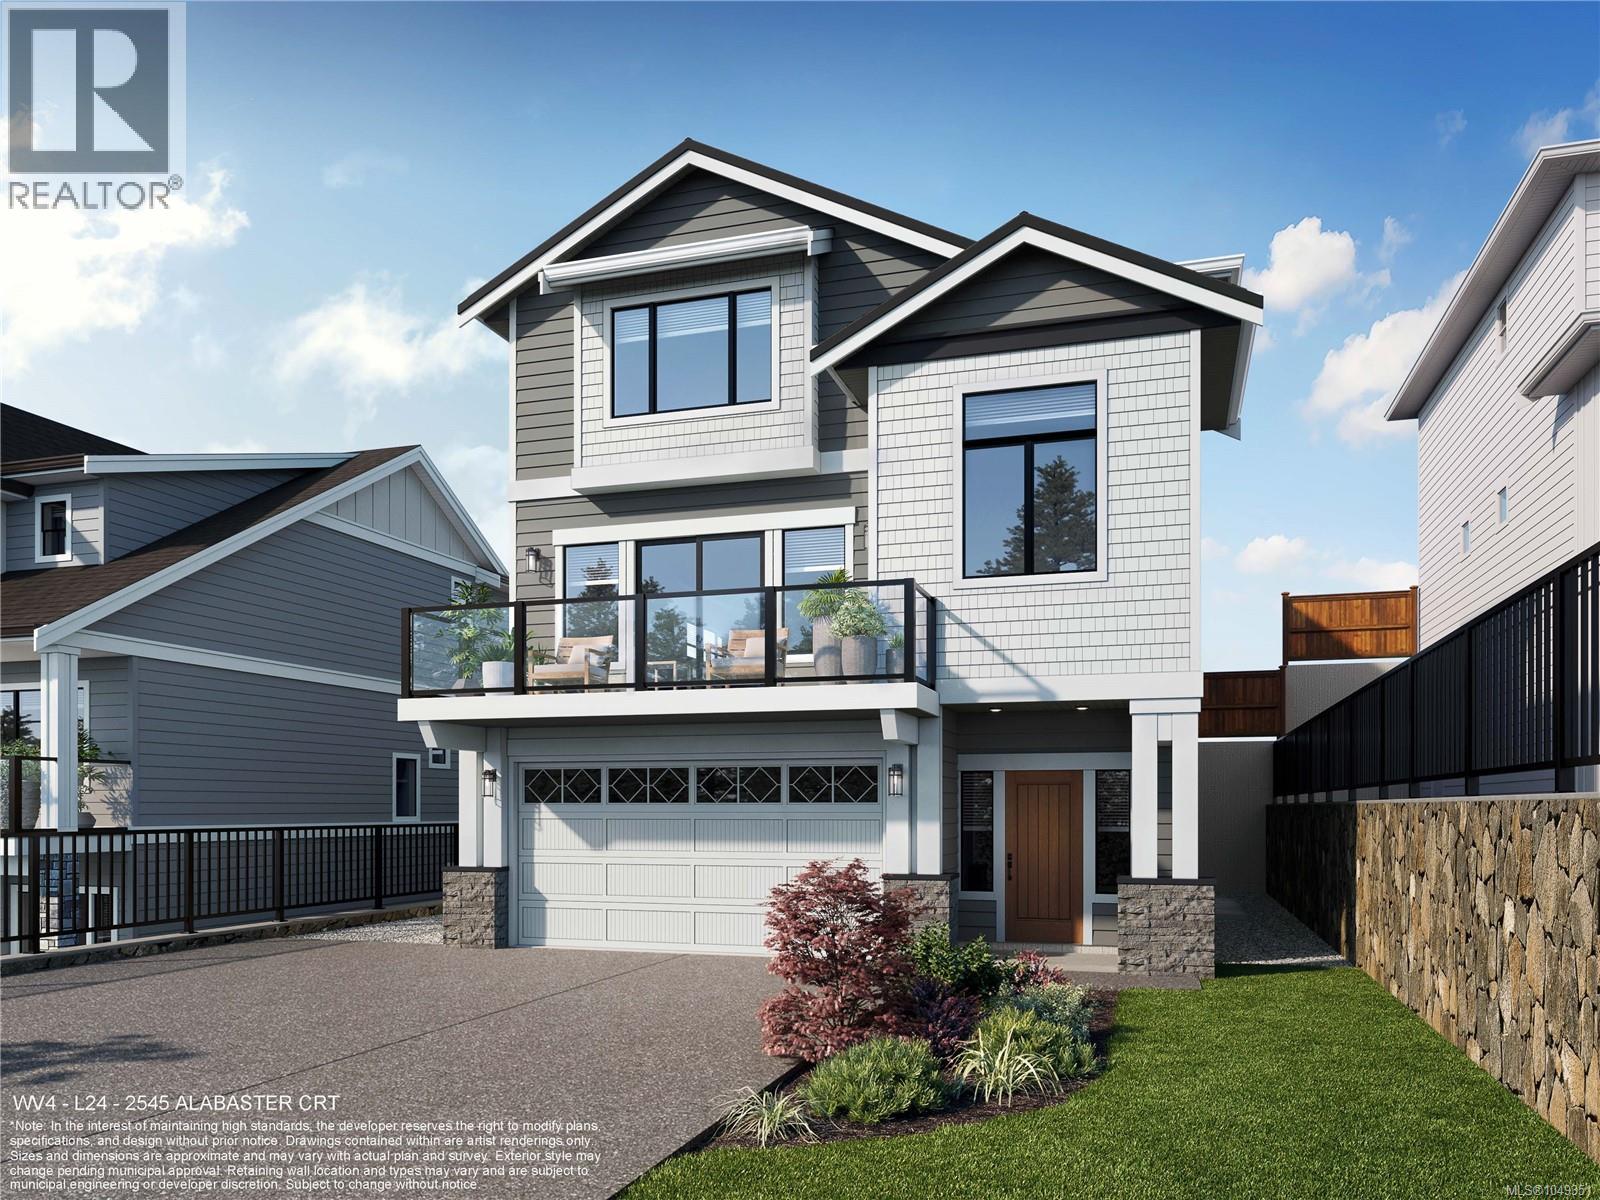
2545 Alabaster Crt
Langford, British Columbia
WV ph 4 Lot 24 - Meridian - Ask about our $25000 credit promotion * With many happy homeowners, the ''Meridian'' floor plan is back by popular demand at Alabaster Court, built by award-winning Verity Construction. Spaciously laid out at almost 2,800 sq ft, this home offers 4 beds and 4 baths with a bonus main floor den AND family room. Enjoy brand-new construction w/ a level-entry 1-bed legal suite featuring separate hydro, laundry, and its own heat pump — ideal for mortgage assistance. The main home offers efficient year-round comfort with a mini-split heat pump system, natural gas fireplace, and supplemental baseboard heating. Built Green, this home features an open-concept kitchen, dining, and living area with direct access to the rear patio and yard with a gas BBQ hookup for easy entertaining. Take in the views from the front deck and primary bedroom. Stainless steel appliance package. Landscaping with irrigation. Roller blinds. Tankless HW system. (id:63400)
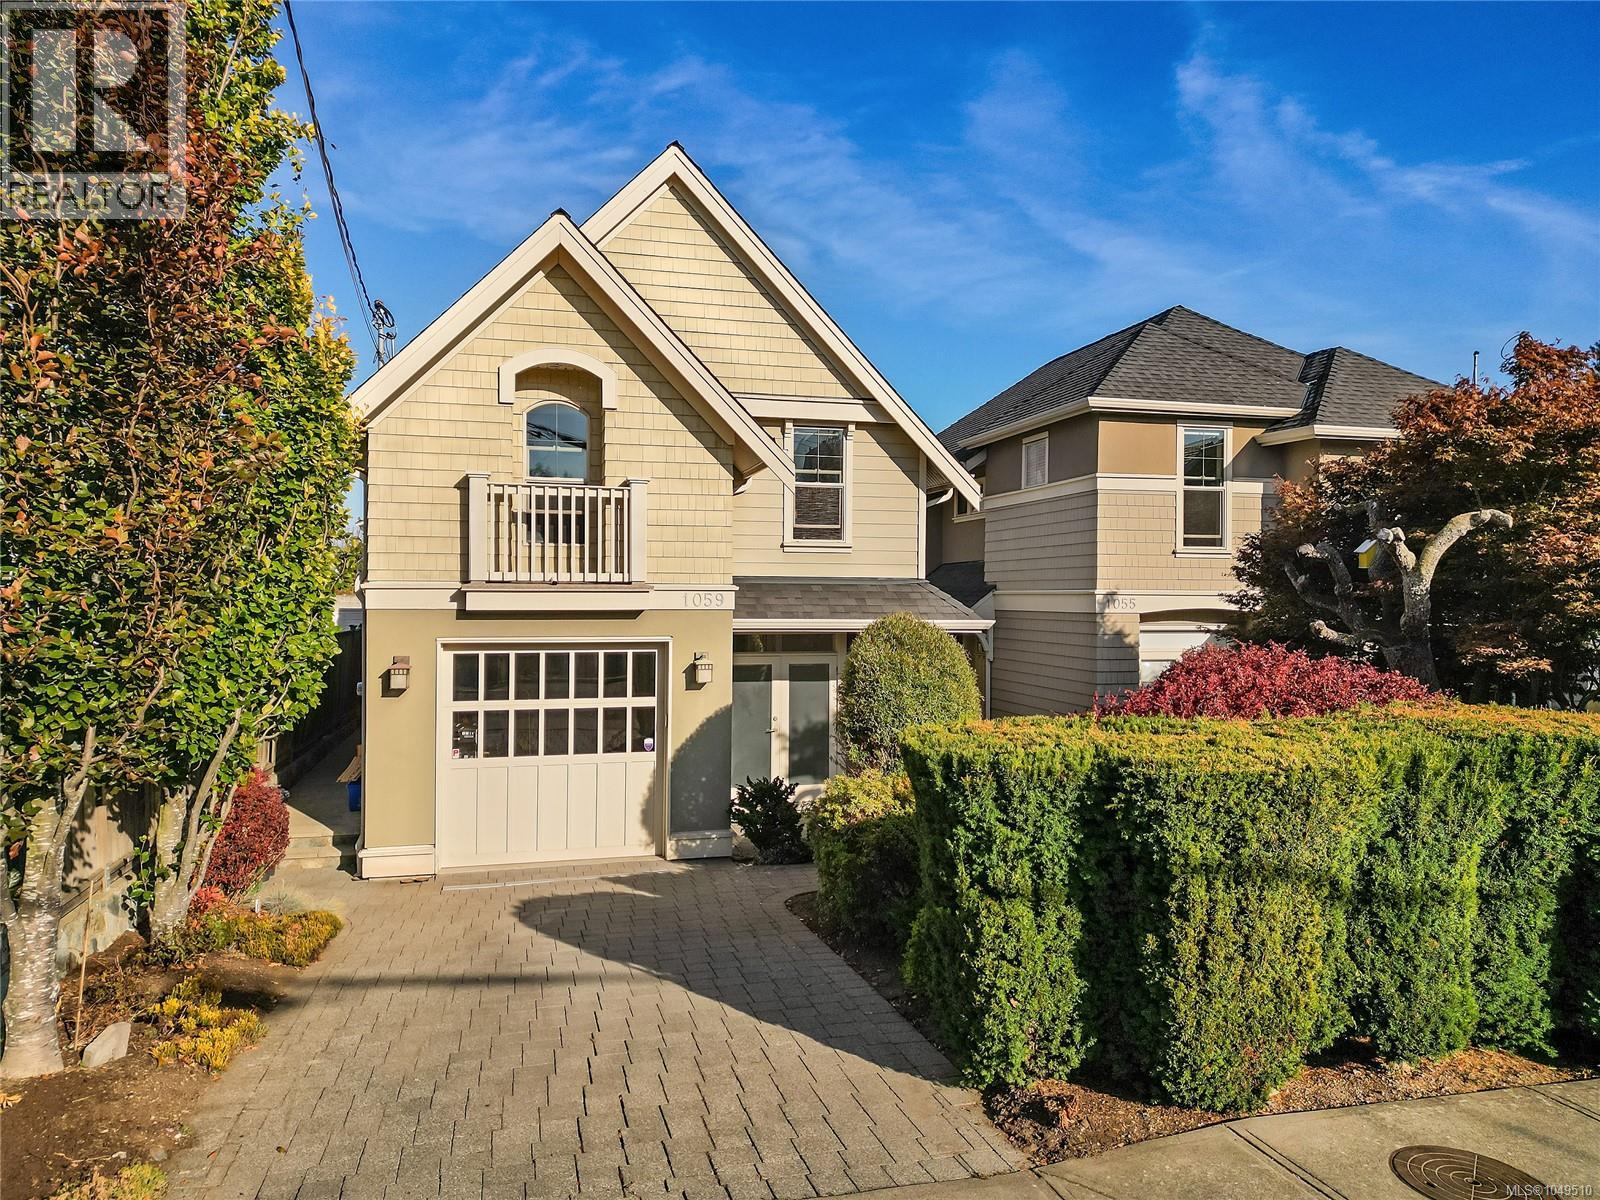
1059 Clare St
Victoria, British Columbia
Welcome to 1059 Clare Street—where LOCATION truly matters! Just steps from the Oak Bay Village, this home is a 2009 Gold CARE Award winner that offers an exceptional lifestyle for families. The main floor features a bright, functional layout with a kitchen boasting a gas range, inviting living room with walk-out access to the rear deck and yard, sun-filled office and 2-piece powder room. Upstairs offers 3 bedrooms, including a spacious primary with a 5-piece ensuite, plus 2 well-sized bedrooms and an additional 4 piece bathroom. The lower level adds a versatile flex room and a fully self-contained 1-bedroom suite. Ideally positioned near sought-after schools, parks, playgrounds, recreation and Oak Bay Village, this is a neighbourhood where children can play, teens can gain independence and families can enjoy everything close to home. With a Walk Score of 92 and Transit Score of 74, enjoy the very best of Oak Bay and Victoria right outside your door! (id:63400)
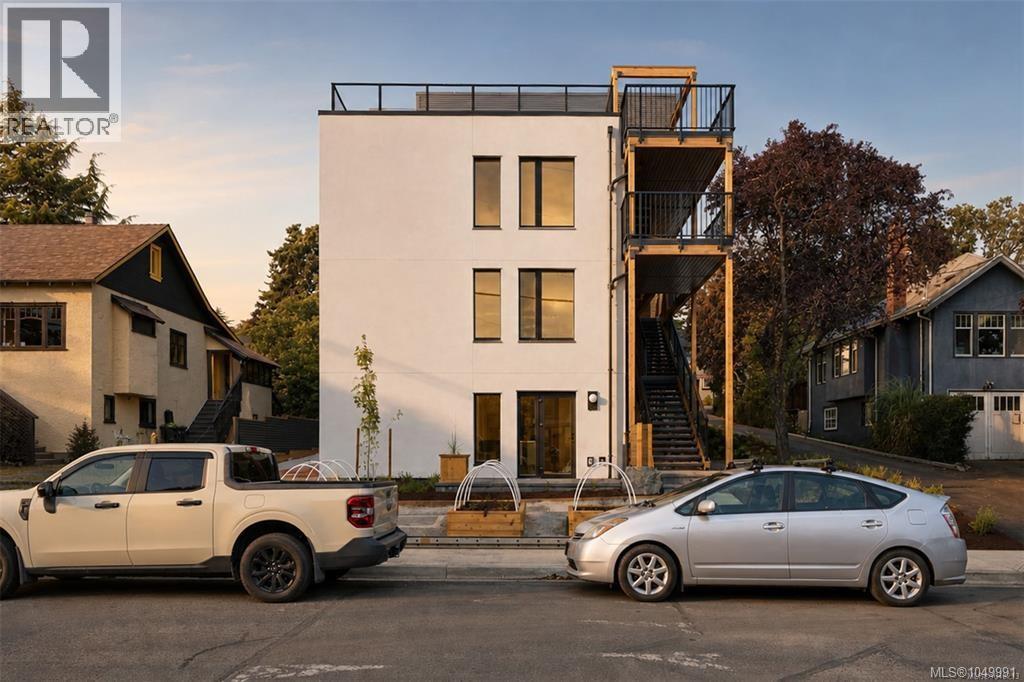
2 958 Wollaston St
Esquimalt, British Columbia
A new benchmark for high-performance living in Victoria. within an exclusive collection of just four homes by Frontera Homes and GVM Architecture-a first-of-its-kind Passive House development where exceptional design, advanced building science and everyday livability come together. The most efficient footprint in the collection, designed for buyers who want to simplify without compromising the quality of their surroundings.Two bedrooms and two bathrooms are thoughtfully arranged on one level, with an open kitchen, dining and living area flowing directly onto a private balcony. The primary bedroom enjoys its own ensuite, while a private garage adds the storage and everyday practicality often missing from condominium living.An ideal lock-up-and-go home offering privacy, comfort and exceptional ease of ownership. Built to rigorous Part 3 standards with project-specific structural engineering, seismic analysis and professional field review, the level of consideration extends well beyond what you see and feel today. The result is a home designed to require less energy, provide greater comfort and perform for decades to come. Private, peaceful, healthy and remarkably efficient—this is thoughtful new construction at its highest level, and a rare opportunity to experience a different standard of condominium living in Victoria. (id:63400)
1963 Polo Park Crt
Central Saanich, British Columbia
Welcome to Polo Park, a sought-after townhouse community in the heart of Saanichton. This well-maintained 3 bed/3 bath END UNIT offers 1,700+ sq ft of great living space, with the primary bedroom conveniently located on the main level for easy one-level living. The bright, inviting main floor features spacious living & dining areas, a well-appointed kitchen w/ adjoining breakfast nook & large windows that bring in plenty of natural light. FRESH INTERIOR PAINT throughout creates a clean, modern feel. Upstairs 2 generous beds, a full bath & great storage space offer excellent flexibility for family, guests, or a home office. Enjoy a private patio & the convenience of an ATTACHED DOUBLE CAR GARAGE all w/i a peaceful, low-maintenance strata community. Ideally located close to parks, schools, shopping, the Lochside Trail, airport, ferries, hospital & Sidney, this is an excellent opportunity to enjoy convenient, amenity-rich living in Saanichton. VALUE-PRICED AT ALMOST $30K UNDER ASSESSMENT! (id:63400)
408 280 Island Hwy
View Royal, British Columbia
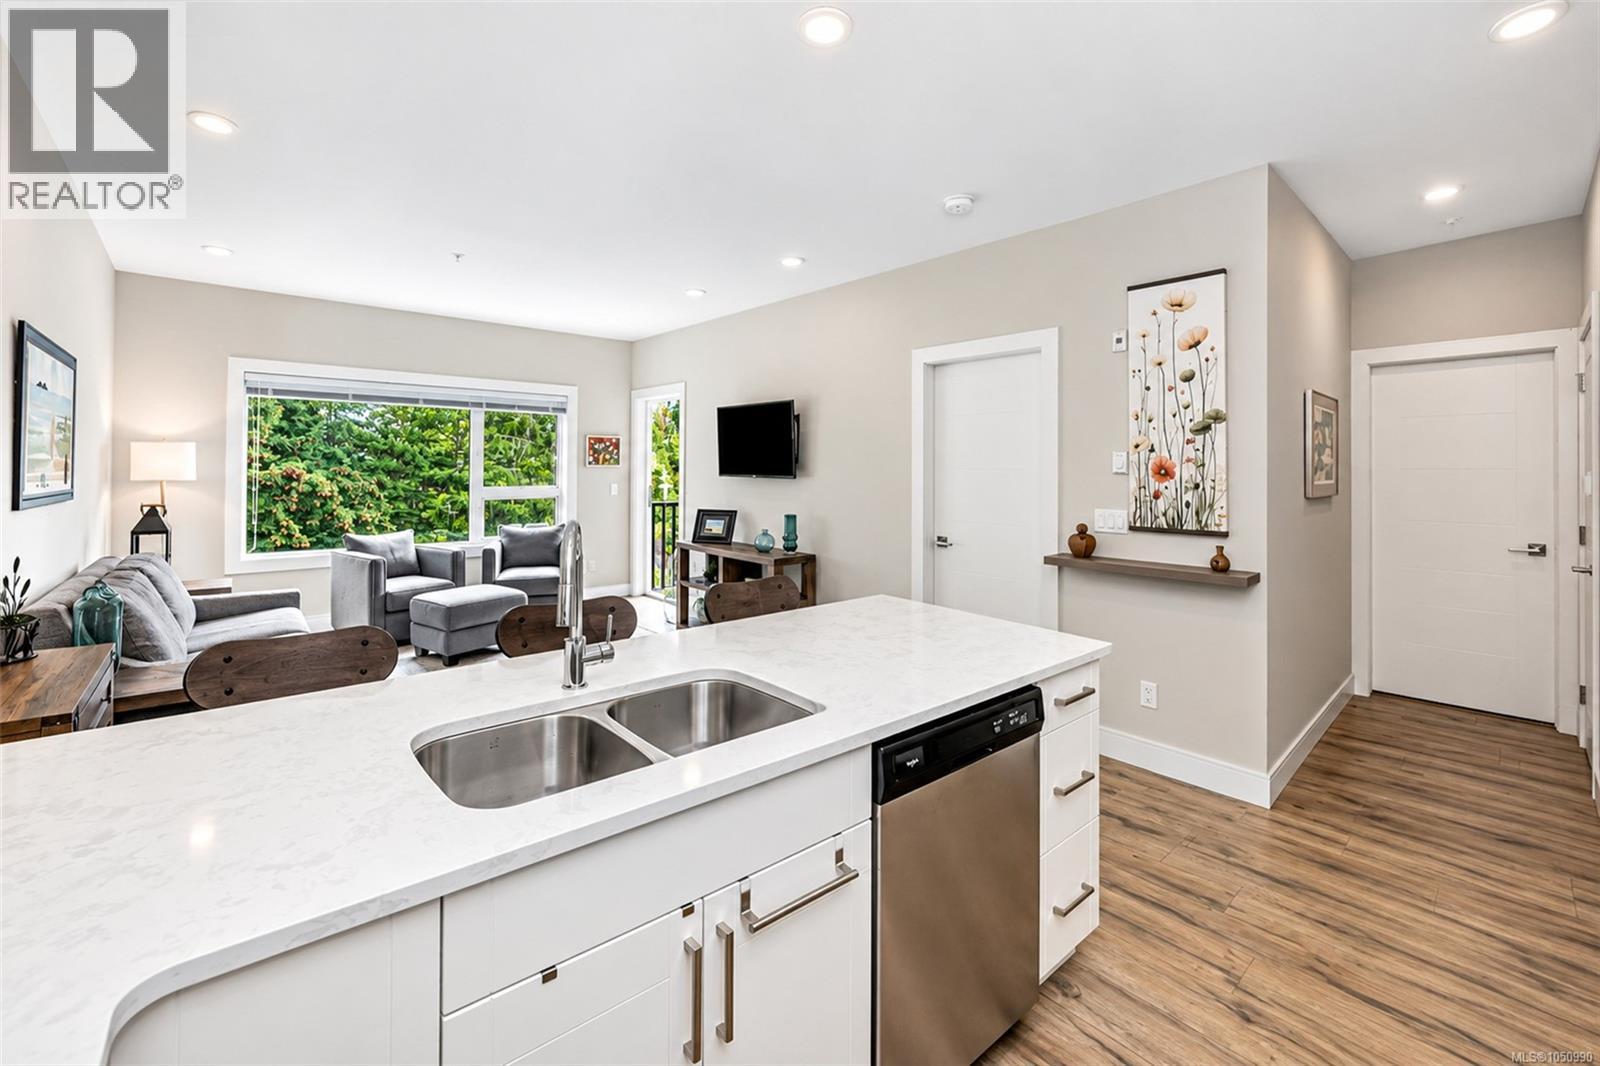
Top floor, set at the back of the building and framed by a leafy treed outlook, this is a home that offers something rare: genuine calm, with every convenience close at hand. Unit 408 sits on the uppermost level, with no one overhead and a view into the changing seasons. Almost 9 ft ceilings and generous windows keep the home bright and airy, and the balcony becomes a private retreat for morning coffee, a good book or a quiet glass of wine at the end of the day. The kitchen is designed with entertaining in mind, finished with quartz counters, a hex tile backsplash, under cabinet lighting, full height white cabinetry, stainless appliances and an eating bar that seats three. The bedroom shares the same treed outlook, the bathroom features a deep soaker tub with glass doors, and in-suite laundry with a heat pump dryer adds everyday ease. Beyond the photos, the details matter. Built in 2019, this 1 bedroom, 1 bathroom condo carries the balance of its new home warranty. Secure underground parking, a private storage locker and bike storage are included, along with a new resident activity room for small gatherings, puzzles and a shared book exchange. The building is pet friendly with no age or rental restrictions, offering real flexibility for a first time buyer, a downsizer seeking lock and leave living, or a discerning investor. The lifestyle completes the picture. Walk or cycle the E&N Rail Trail, take the dog to the nearby park, and meet friends at a local pub, with schools and transit close by. Weekends are made for swimming and hiking at Thetis Lake Regional Park, paddling Portage Inlet or exploring the Gorge Waterway. Victoria General Hospital and Eagle Creek Village shopping are minutes away, and the Juan de Fuca Recreation Centre, Colwood, Langford, the Westshore and downtown Victoria are an easy drive, with quick access to the Trans Canada Highway. Central View Royal living at its best, and a beautifully balanced place to come home to. (id:63400)
105 630 Speed Ave
Victoria, British Columbia
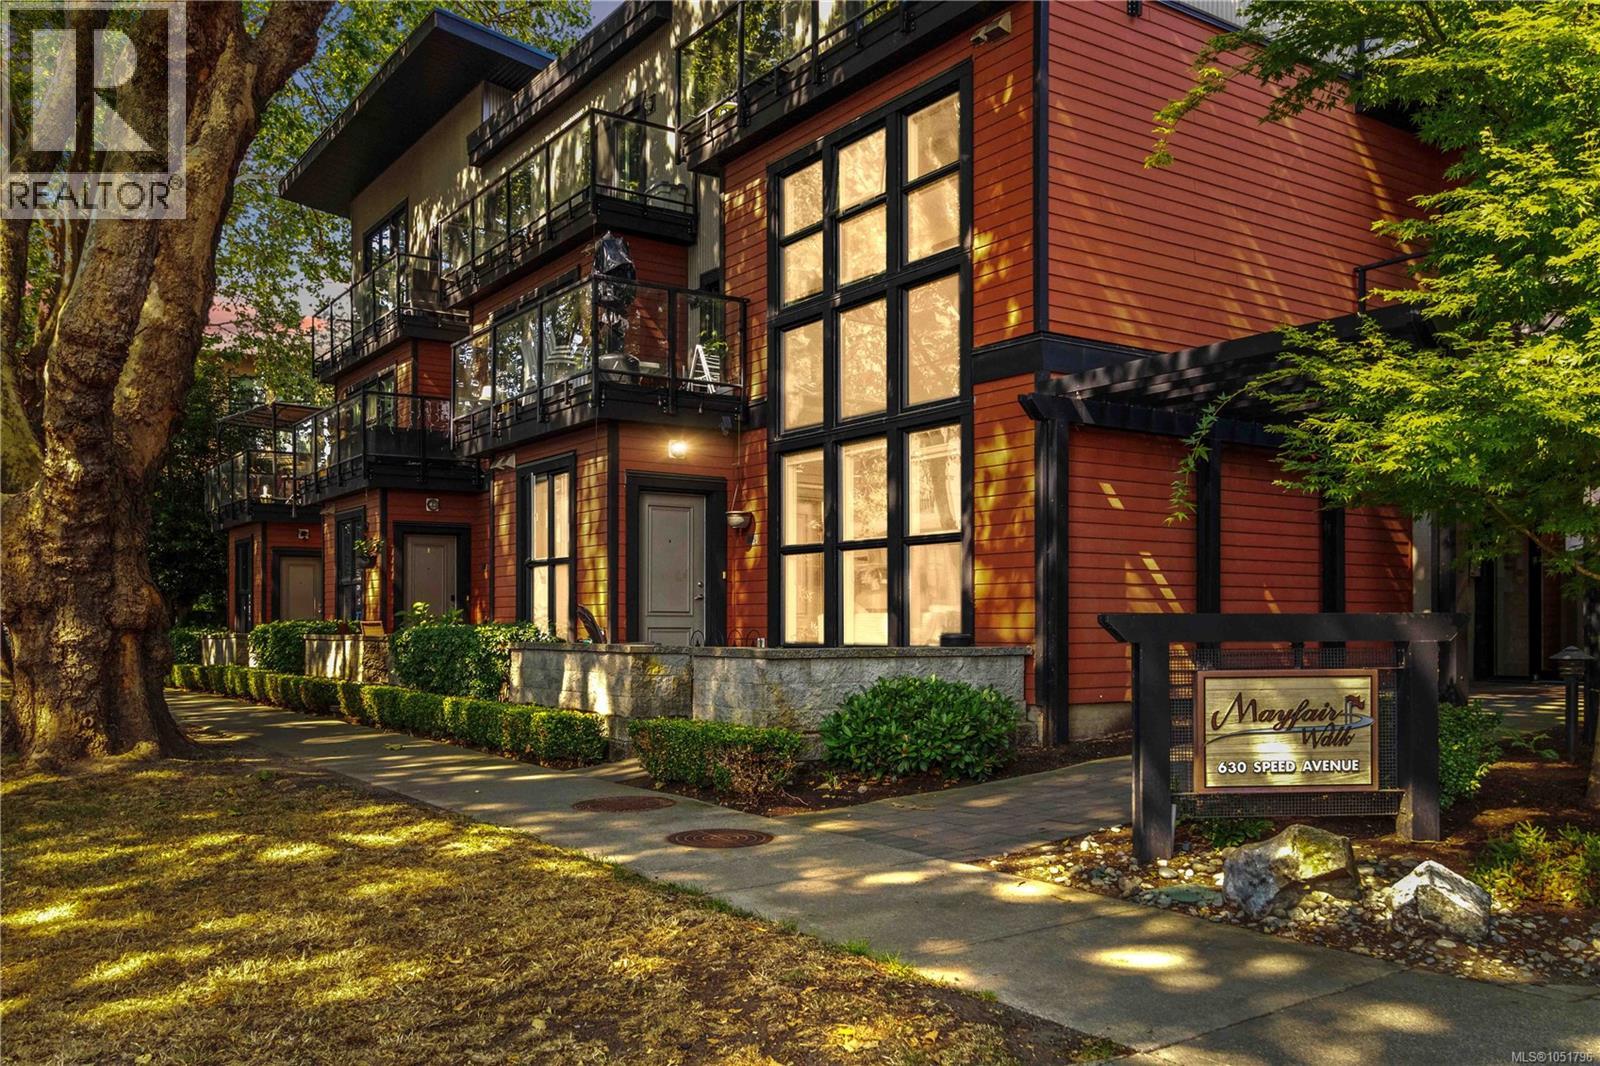
Welcome to Mayfair Walk! This spacious townhome offers two bedrooms and added privacy with only one shared wall in a highly convenient central location. Tucked along a quiet no through street right beside Mayfair Shopping Centre, enjoy easy access to shops, restaurants, groceries, cafés, everyday services, and public transit without being directly on a busy main road. The home features two levels of comfortable living with an open concept main floor, plenty of space for full size furniture, direct patio access from Speed Ave, and secure parking with interior building access. Upstairs, you’ll find two comfortable and well sized bedrooms, in suite laundry, a spacious bathroom, and a large private deck, perfect for relaxing, entertaining, or enjoying your morning coffee outdoors. A great combination of space, privacy, convenience, and easy urban living in a central location close to everything you need. (id:63400)
1635 Fairfield Rd
Victoria, British Columbia
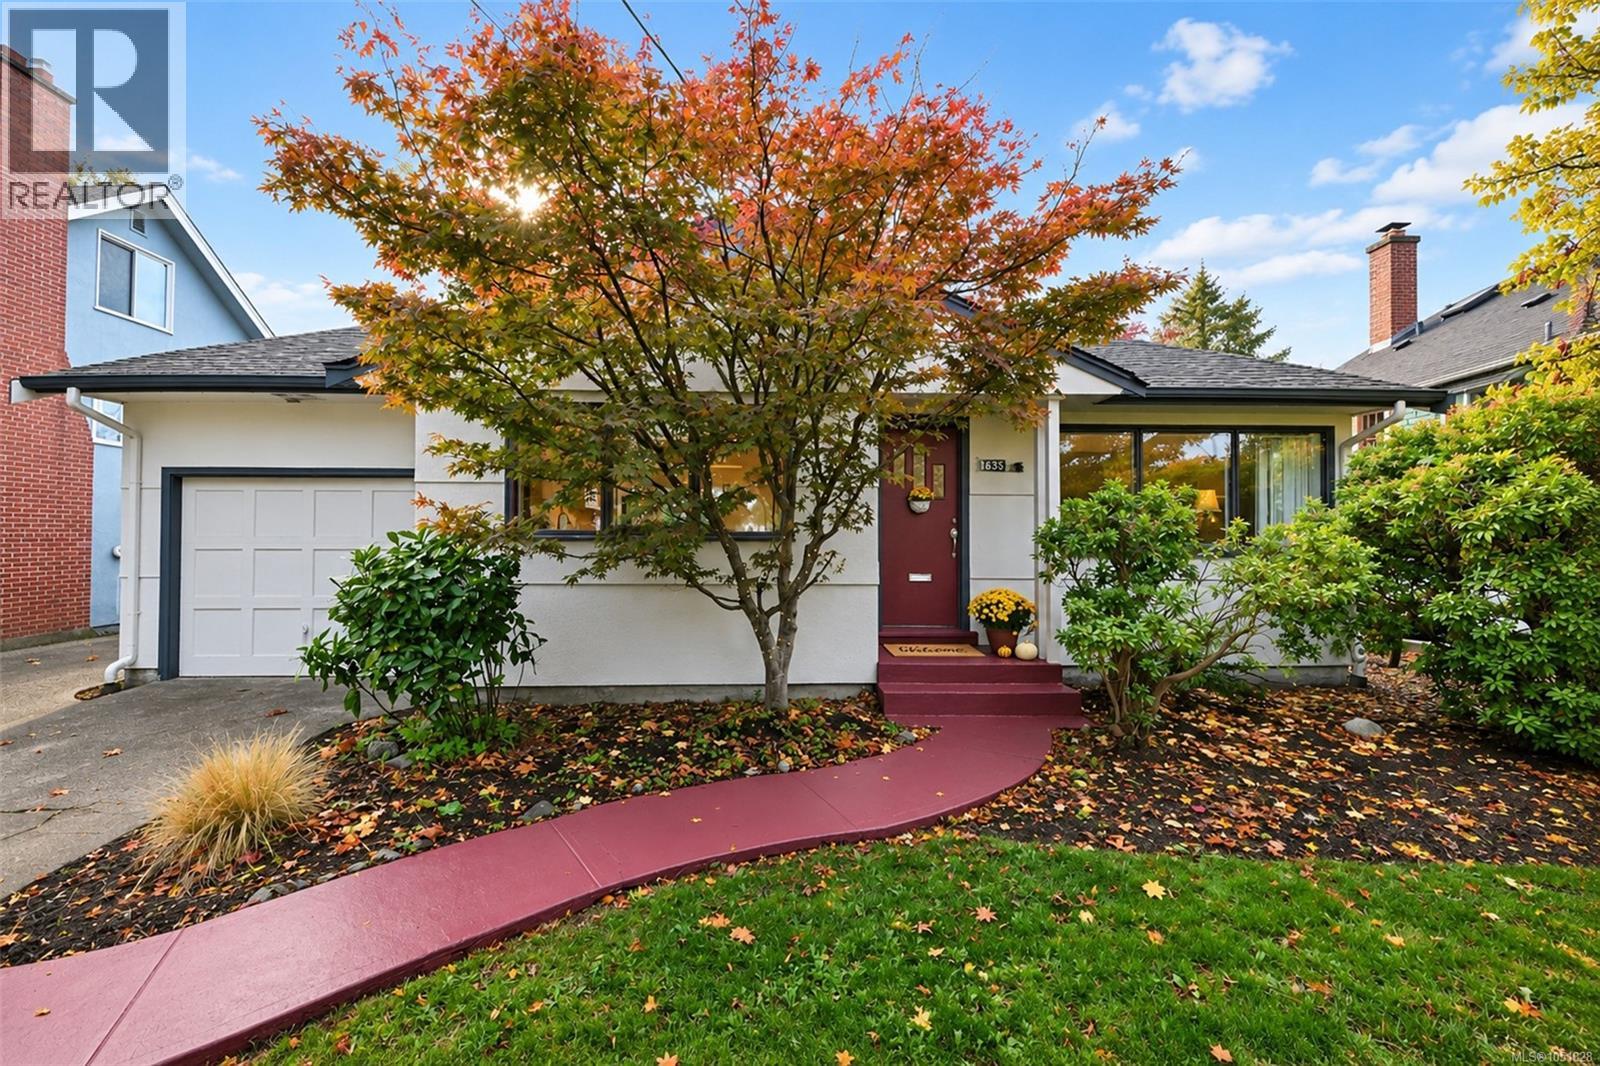
Charming Fairfield Gem - First Time on the Market in 35 years. Located in the highly desirable Fairfield neighbourhood, this property perfectly blends timeless character with thoughtful updates, offering an exceptional lifestyle just steps from the ocean and amenities. Stepping inside, you will feel instantly that you’ve landed on something special from the beautifully finished original hardwood flooring with intricate inlay to the living spaces flooded with natural light, courtesy of classic corner windows and strategically placed newer skylights. The layout offers exceptional flow and sightlines from living rm to kitchen to family rm. Generous banks of windows offer gorgeous views of mature landscaping and skyline. The home features two comfortable bedrooms plus a highly flexible ''bonus'' room perfectly suited for an office, hobby, or an additional bedrm. The kitchen and bath have both been tastefully updated and the home comes equipped with newer appliances, making it completely move-in ready. The highlight of the exterior is a beautiful, large, level, and fully fenced south-facing backyard. It features a lovely patio area designed for lounging and entertaining, all framed by a serene, beautifully treed outlook that provides an abundance of privacy and greenery. Situated in an excellent, highly walkable location, this home offers the ultimate in convenience and lifestyle with Fairfield Plaza located just steps away from the “gold mine” of amenities of grocery, pharmacy, hardware, eateries, and much more! A short, scenic walk to the beach and the breathtaking Oceanside walkways along Dallas Road or through the gorgeous Ross Bay Cemetery. Located immediately across the street from a beautiful park, ideal for kids, pets, or morning strolls. Situated directly on a convenient bus route connecting to UVic or downtown and close to excellent local schools. Don't miss this rare opportunity to own a piece of Fairfield charm that has been lovingly maintained for 35 years. (id:63400)
202 6591 Lincroft Rd
Sooke, British Columbia
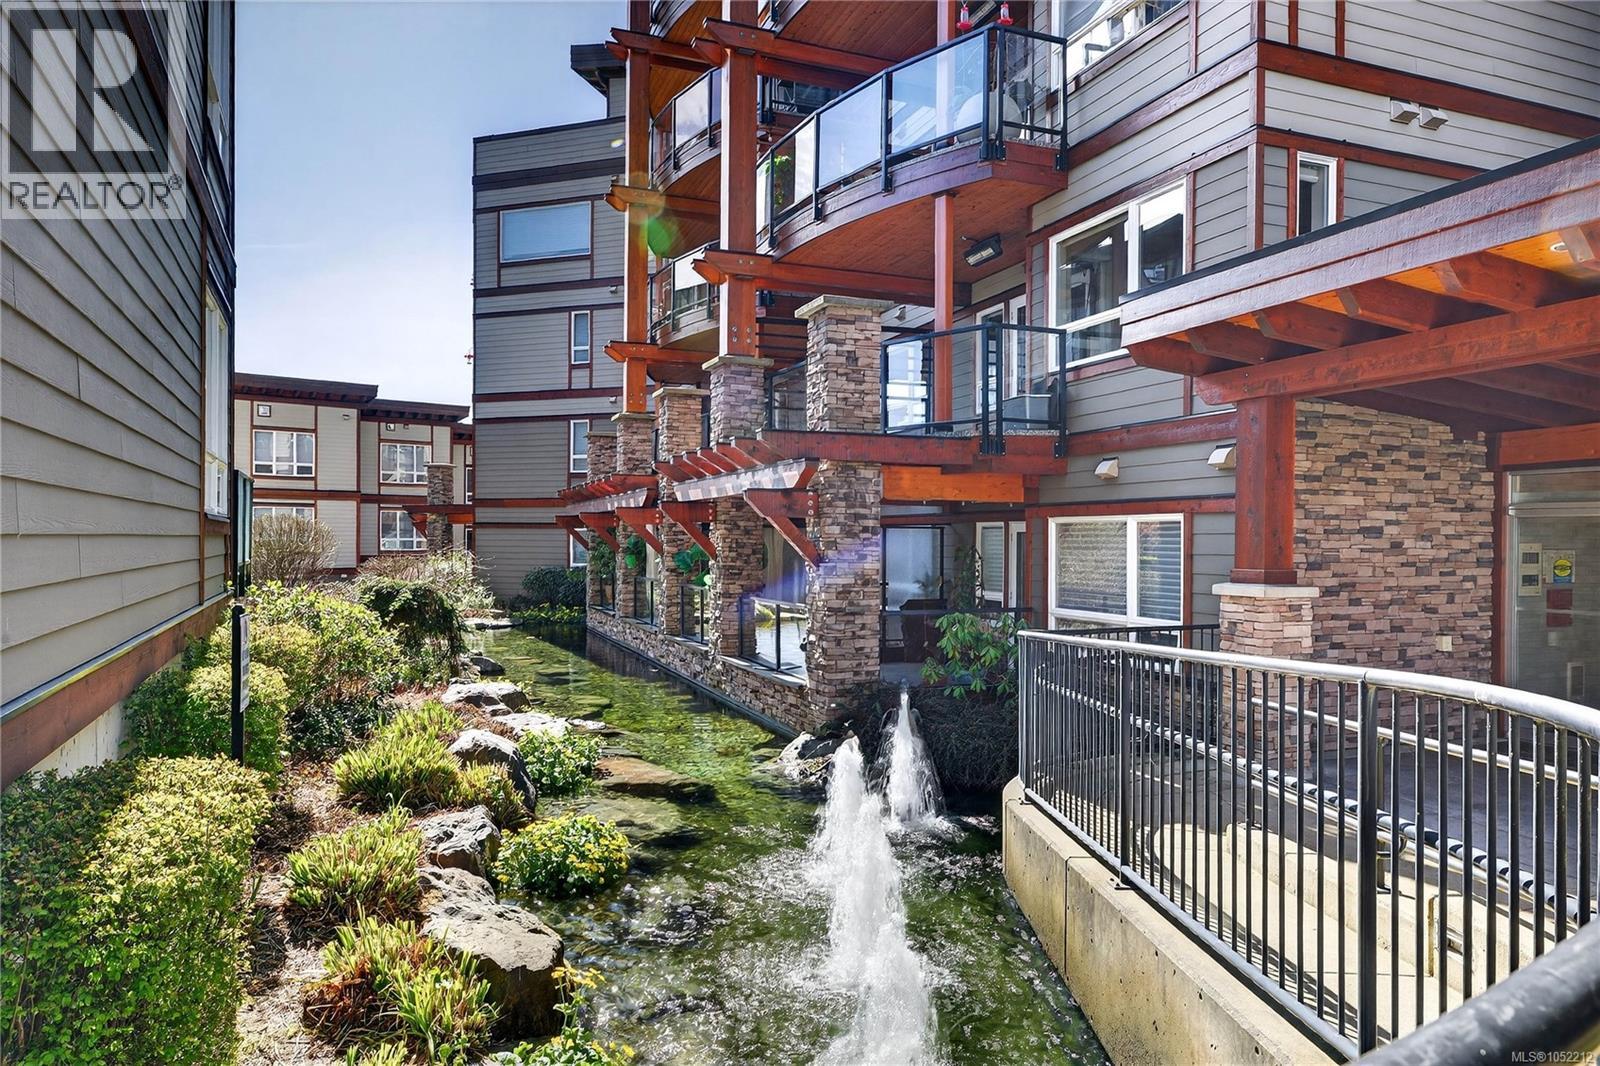
Open house: Saturday, October 17th @ 1:30-3:00! A true west coast oasis, this FRESHLY PAINTED, spacious 2 bed/2 bath condo offers the unbeatable convenience of being within walking distance of all Sooke’s Town Core amenities, while offering the peace and tranquility that comes with being perched along Sooke’s harbour. The spacious floor plan invites you in, beautiful hardwood flooring and gleaming granite countertops captivate you and the meditative trickling from the gorgeous pond outside relaxes you. Enjoy relaxing and bbqing all year round on your covered and HEATED balcony, peek-a-boo ocean views and upgraded appliances! Thoughtfully constructed, both bedrooms feel like primary's thanks to each having access to bathrooms which include top of the line accessibility features such as a walk-in tub, grab bars and a touchless bidet, ideal for those wanting to maintain their independence for years to come. This condo is truly a west coast wonder - call to book your showing today! West Coast inspired feature wall can be removed prior to completion, upon request. (id:63400)
1 3352 Ryder Hesjedal Way
Colwood, British Columbia
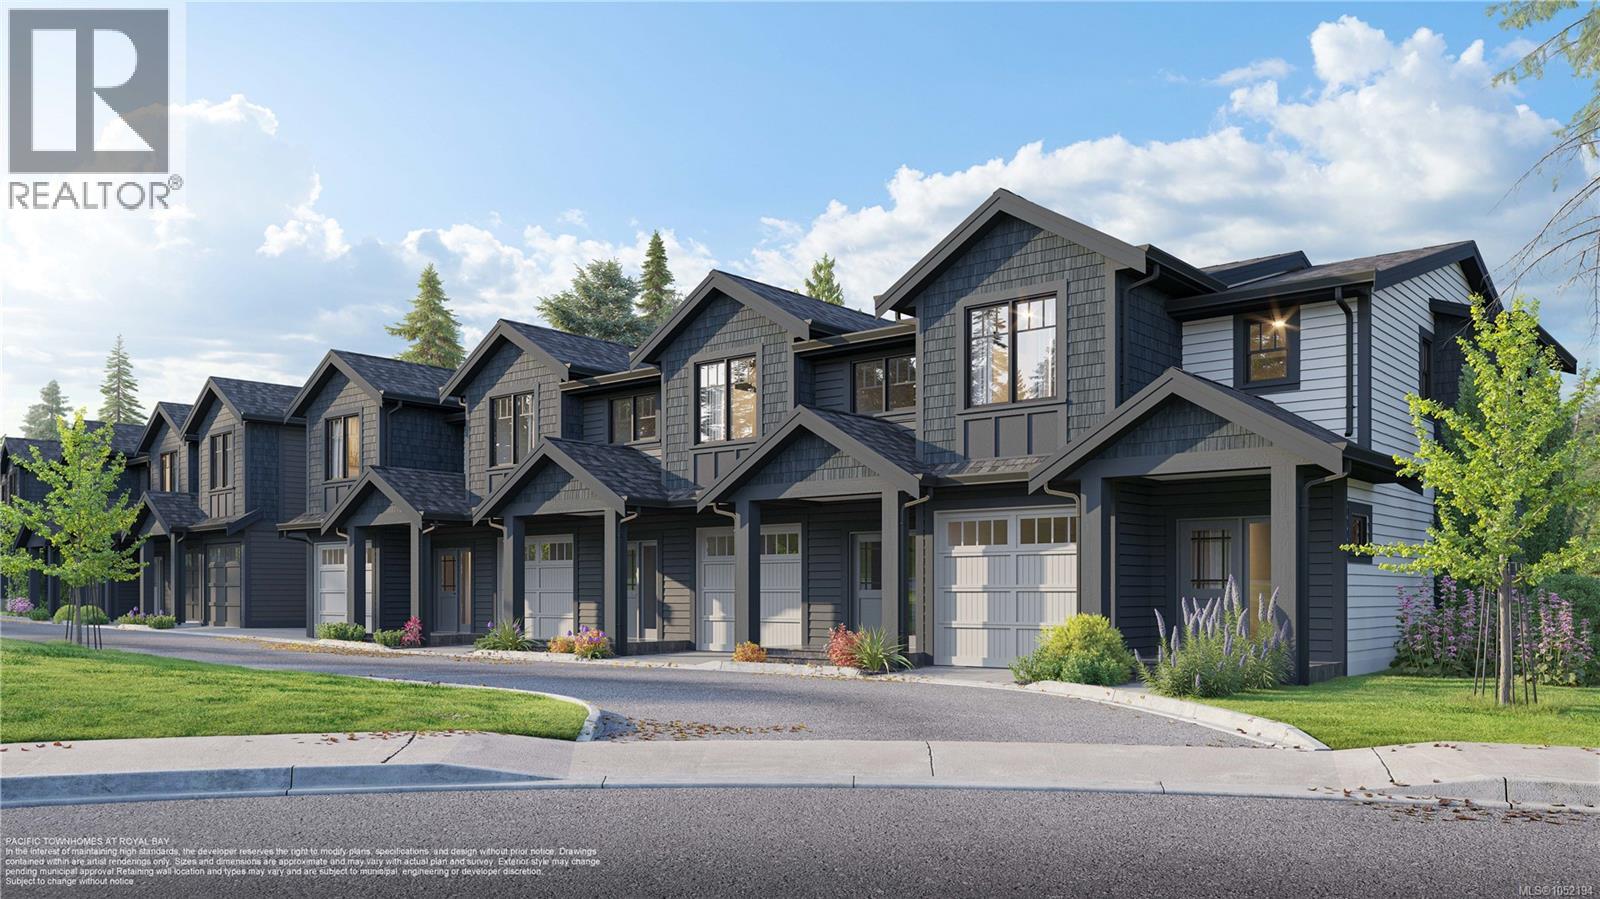
PTH - SL1 - The Tidal plan at Pacific Townhomes offers over 2000 sq.ft. of thoughtfully designed space by award-winning Verity Construction. This home features 3 beds, 4 baths & a lower walk-out level. The open main floor has a kitchen w/ quartz counters, SS appliances w/ gas range and ample workspace, flowing into the dining and living areas with access to a deck with gas BBQ hookup. Upstairs are 3 beds, including a primary with walk-in closet and ensuite, plus a full bathroom & dedicated laundry. The lower level inc a large rec room, full bath, storage, & walkout access to the covered patio and yard—ideal for a media room, office, playroom or gym. Efficient ductless heat pump heating & cooling. Built Green. Landscaping & irrigation. SMART touch front locks. Garage w/ EV bike outlet. Two professionally curated interior colour schemes. New home warranty. On the quiet side of Royal Bay, walk to amenities, parks, schools, & the beach! Ask about our $15,000 credit & early bird incentives. (id:63400)
1460 Stella Lane
Langford, British Columbia
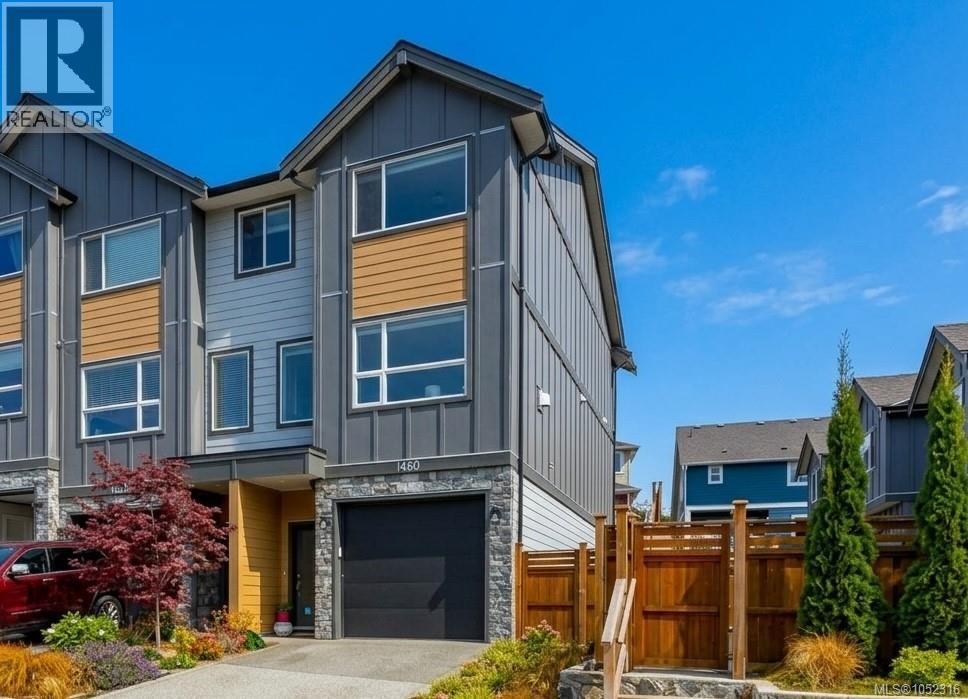
Open House Sat 2-3 | Set on a quiet, dead-end street, this 3 bed, 3 bath townhouse has it all! Enjoy mountain views, space, privacy, and convenience of this beautifully appointed end-unit townhouse! Offering 3 parking spaces (driveway and double tandem garage with epoxy floor) plus ample private storage on the side of the unit for all your extras. The bright, inviting interior features quartz countertops, stainless steel appliances, blinds, a heat pump for year-round comfort, and a cozy gas fireplace in the living room. Upstairs, the spacious primary bedroom boasts a large walk-through closet and generous ensuite, complemented by two additional bedrooms and a full bathroom. Outside, enjoy a private backyard with upgraded, low-maintenance artificial turf and pavers, perfect for relaxing or entertaining. Walk to schools, coffee shops, the YMCA and bus stops or take a short drive to downtown Langford. Pet-friendly with no size restrictions on dogs, this home offers an ideal blend of comfort, functionality, and easy living! (id:63400)
19 4253 Dieppe Rd
Saanich, British Columbia
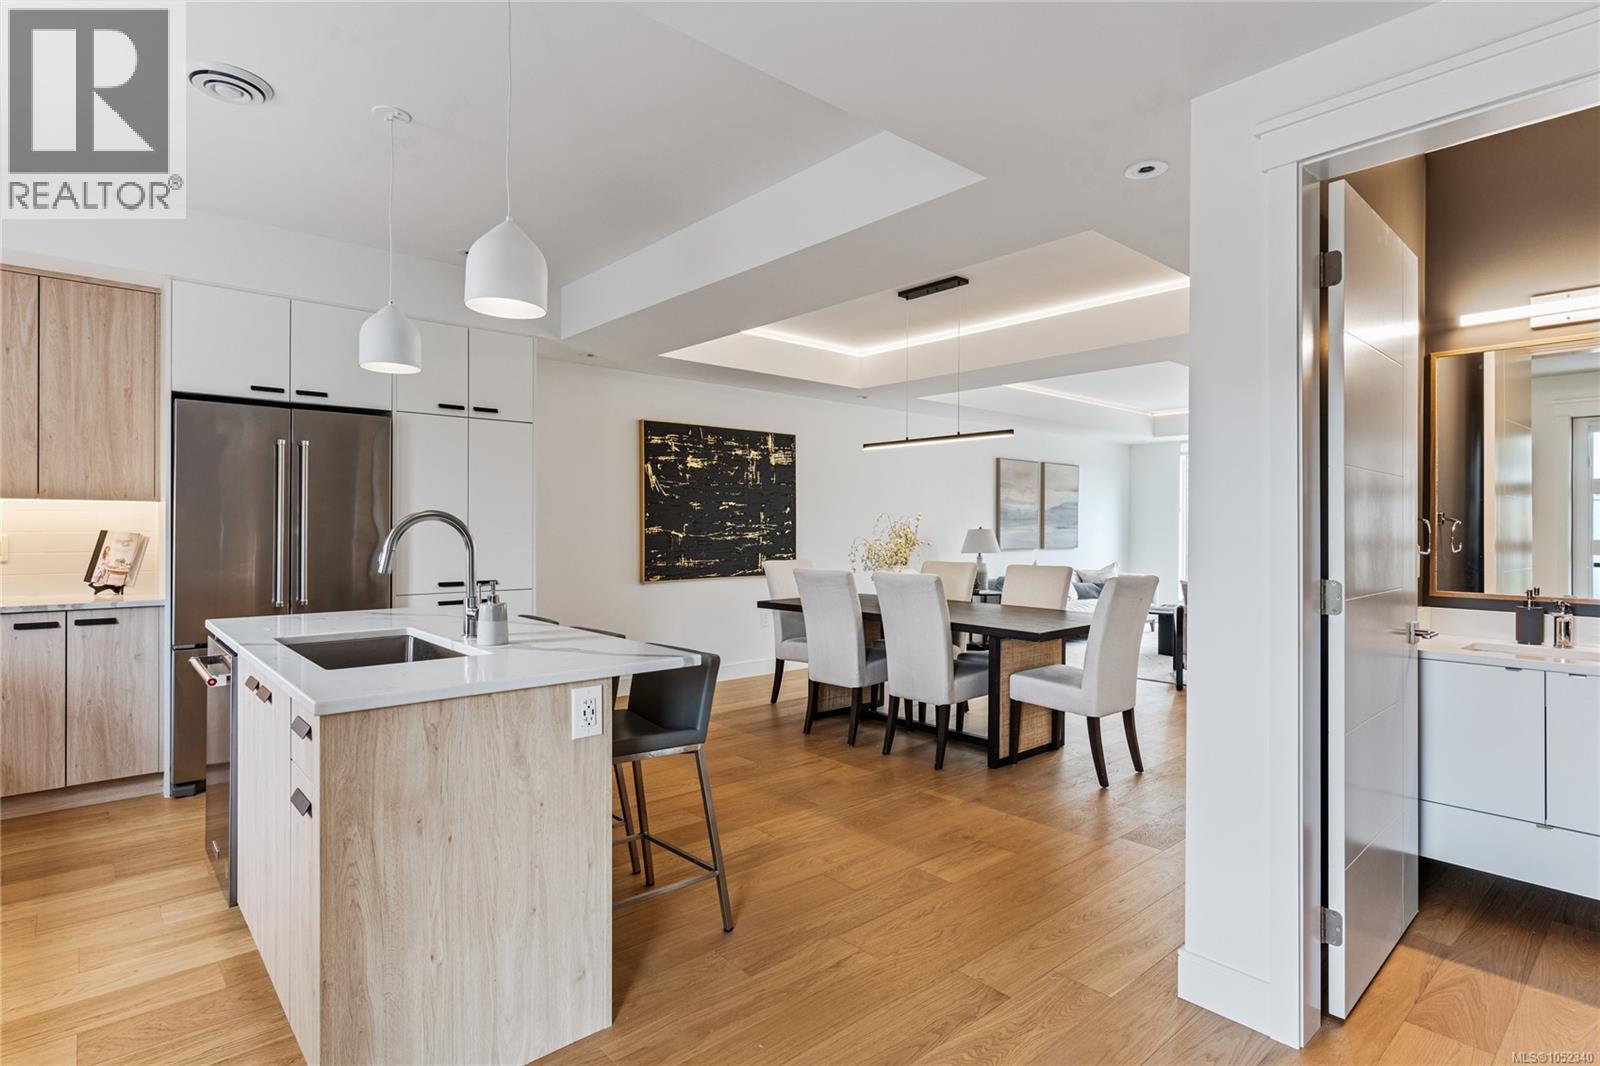
PARAGON PARC LIVING presents Luxury 3-bed, 3-bath, 2000+ sqf townhome w/ LR, DR, Media rm, Office nook, nestled in a quiet setting surrounded by mature single-family homes. Contemporary West Coast design features soaring rooflines, stone & wood accents, transom windows. Main flr boasts floor-to-ceiling windows, coffered ceilings, hardwd flrs & stairs, gourmet kitchen w/ quartz counters, stainless appliances, wall oven, gas cooktop, oversized island, fireplace, dining rm, office nook & powder rm. Upstairs: Primary suite w/ walk-through closet + lux ensuite, 2 more beds, main bath + laundry rm. LOWER: media rm, 4th bath rough-in, storage + utility closet, garage w/ roughed-in EV charger. NOTABLE: radiant flrs, remote blinds, quality fixtures, organizers, HW on demand, HVac, backyard & patio backing onto green space w/ water feature, 1-car garage, community park & garden plot. Built by award-winning White Wolf Homes; Full New Home Warranty. Move in Ready! (id:63400)
32 4253 Dieppe Rd
Saanich, British Columbia
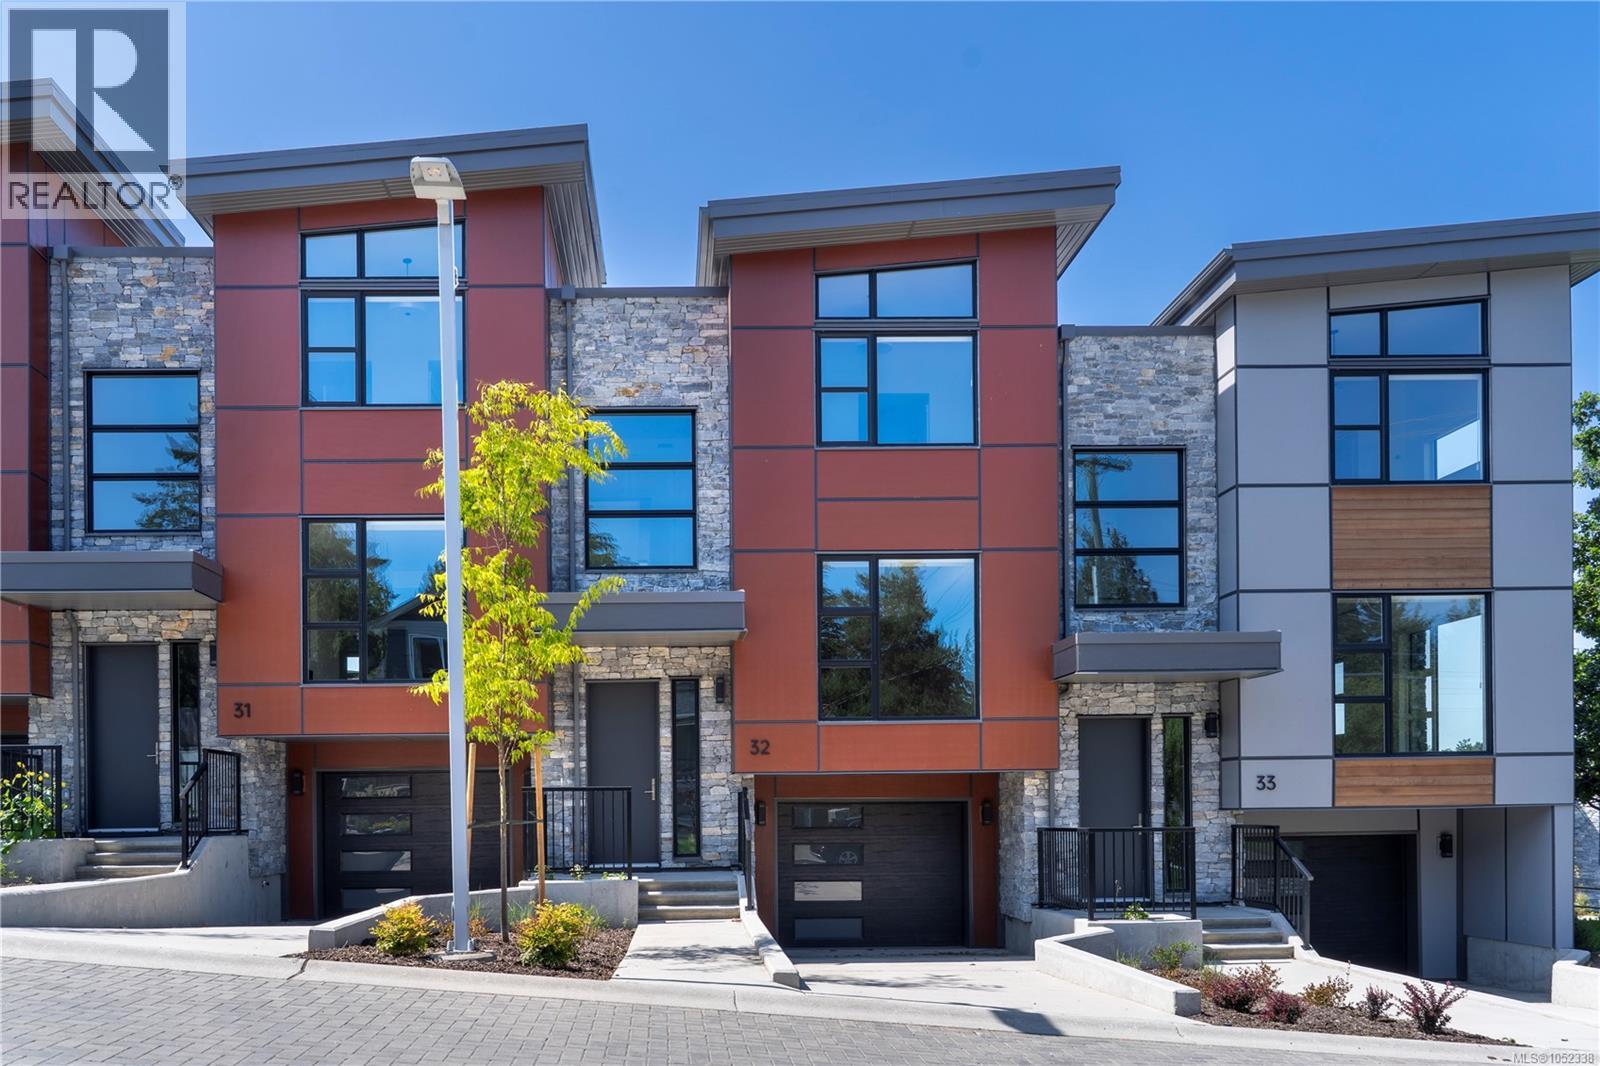
Luxury 3-bed, 4-bath, 2000+ sq ft townhome in a quiet enclave surrounded by mature homes & friendly neighbourhood. Contemporary features including soaring rooflines, stone/wood accents, transom windows + LR, DR, media room & office nook. Main level: 9' coffered ceilings, floor-to-ceiling windows, engineered hardwood floors, fireplace, gourmet kitchen w/ quartz counters, wall oven, gas cooktop, XL island, SS appliances, open-concept dining, & powder rm. Upstairs: vaulted 13' ceilings, luxe primary w/ walk-through closet & spa-like ensuite, 2 more beds, full bath & laundry. Lower: 8' ceilings, media/rec room, additionation storage, utility closet & EV-ready garage. Extras: remote blinds, HW on demand, heat pump, organizers & quality fixtures. Fenced yard backing green space w/ water feature, shared garden bed plots & community park. Built by award-winning White Wolf Homes with full New Home Warranty. Mins to shops, trails & downtown Victoria. Purchase price + GST Move in Ready! Call or text Christian today 778-678-3098 (id:63400)
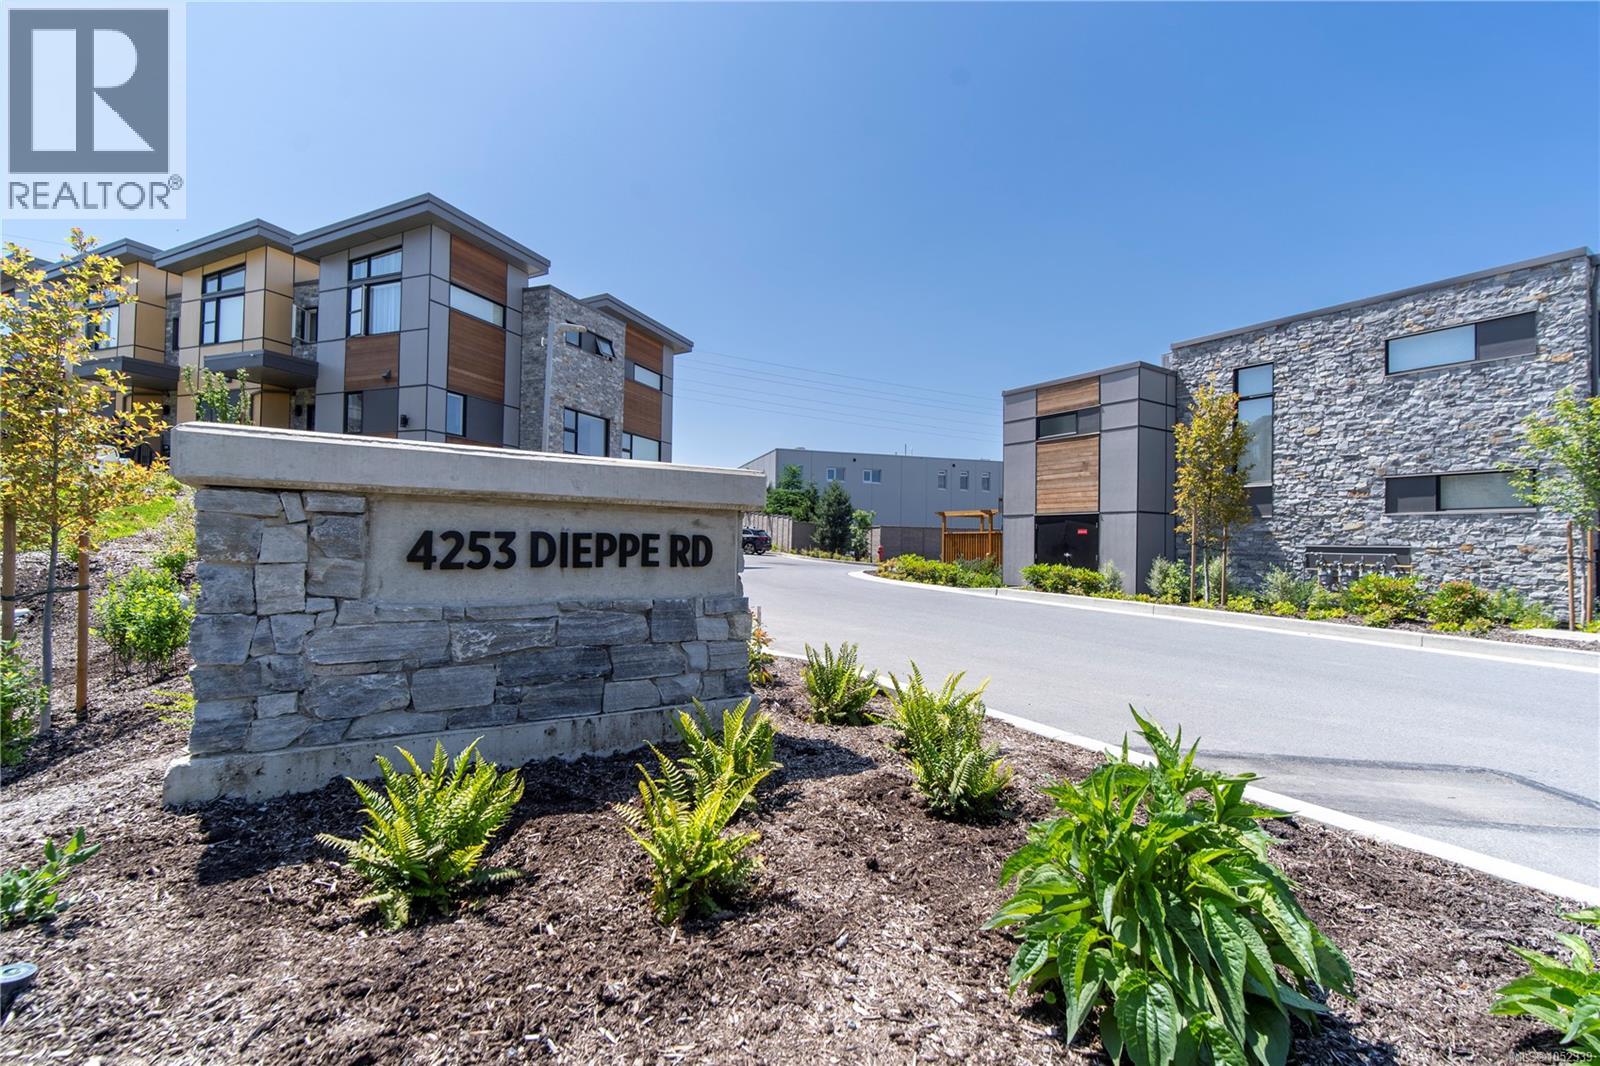
29 4253 Dieppe Rd
Saanich, British Columbia
Welcome to Paragon Parc Living—where contemporary West Coast elegance meets everyday comfort. This luxurious 3-bedroom, 3-bathroom townhome offers 2,179 sq ft of thoughtfully designed living space in a tranquil, upscale community surrounded by mature homes and lush landscaping. Architecturally striking, the home features soaring rooflines, natural stone and wood accents, and transom windows that flood the space with natural light. The main floor is designed for modern living and effortless entertaining, offering 9’ ceilings, floor-to-ceiling windows, and an expansive open-concept layout. The chef-inspired gourmet kitchen boasts quartz countertops, stainless steel appliances, wall oven, gas cooktop, oversized island, and walk-in pantry—ideal for hosting or cooking at home. The elegant living and dining areas are anchored by a cozy gas fireplace, complemented by a convenient office nook and a chic powder room. Upstairs, you'll find a vaulted 13’ ceiling in the primary suite, complete with a walk-through closet and a serene 4-piece spa-like ensuite. Two additional bedrooms, a full bathroom, and a separate laundry room round out the upper level, offering privacy and convenience. The lower level adds flexibility with 8’ ceilings, a spacious media/rec room, utility closet & storage. Perfect for guests, teens, or a home gym. Additional highlights include hardwood and radiant in-floor heating, remote blinds, an EV-ready garage, extra-long driveway, fenced yard with patio backing onto peaceful greenspace, and access to a community garden and children’s park. Built by award-winning White Wolf Homes, this residence comes with a full New Home Warranty. All just minutes to shopping, trails, the airport, and downtown Victoria—where luxury, lifestyle, and location come together beautifully. Price + GST. Call or Text Christian directly 778-678-3098 (id:63400)
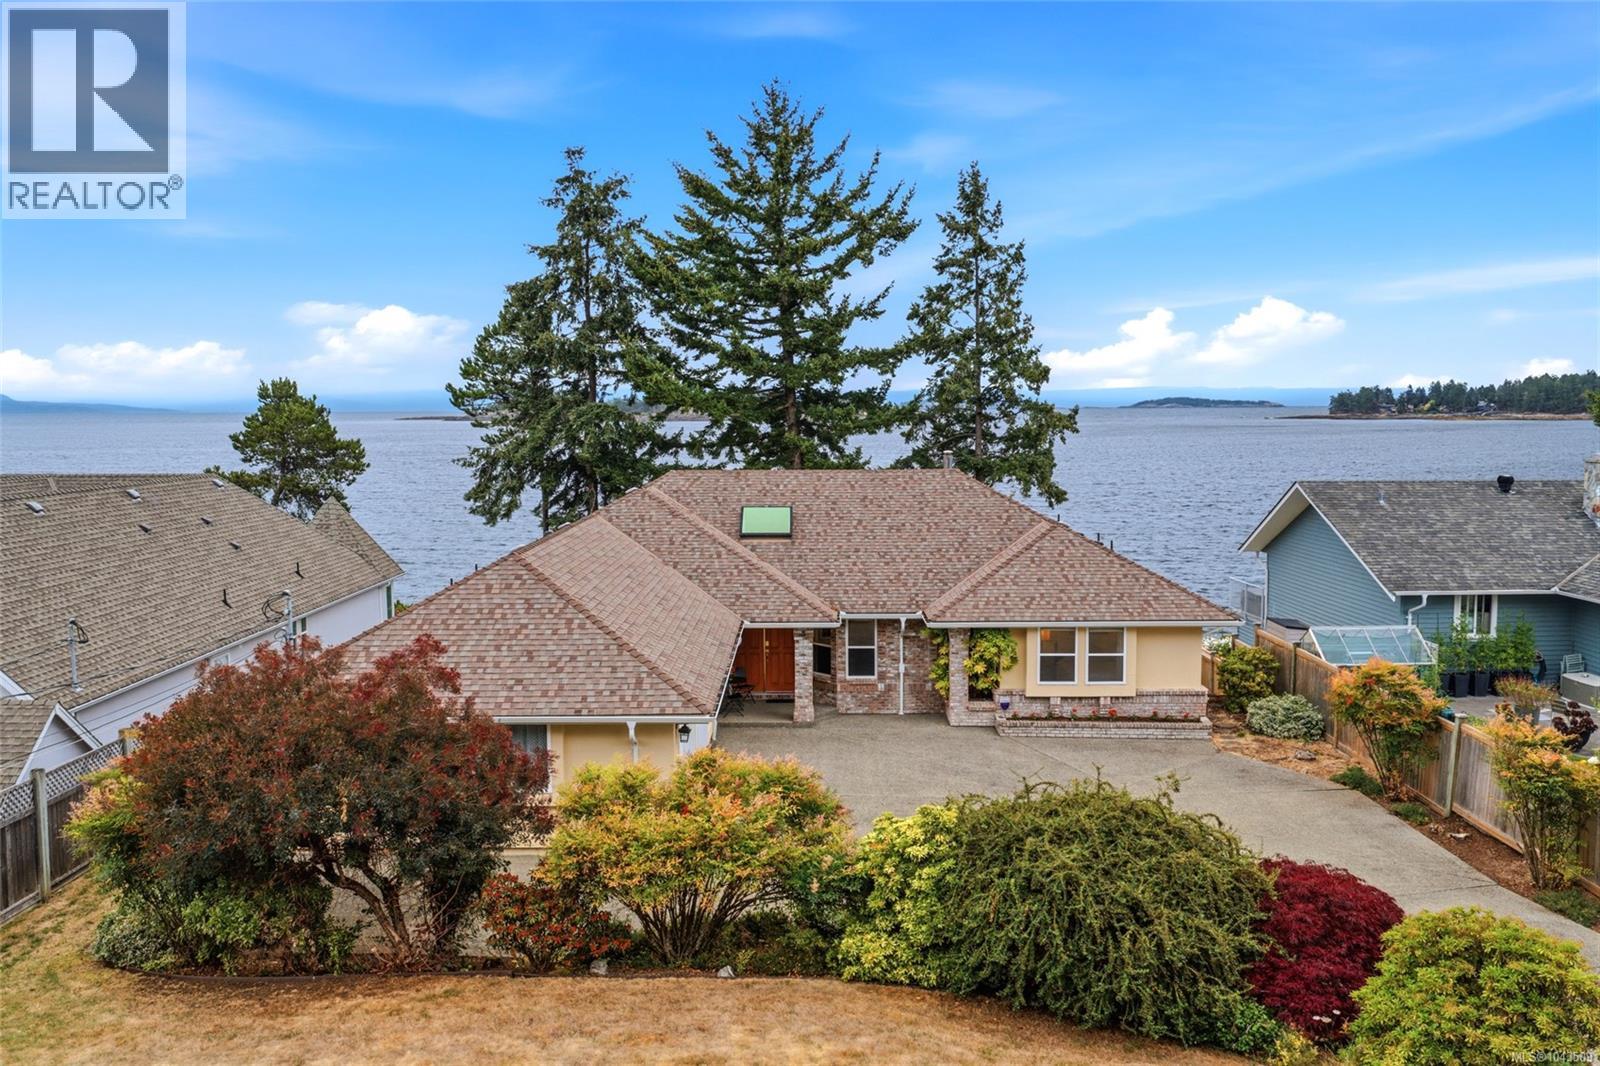
1432 Madrona Dr
Nanoose Bay, British Columbia
10 seconds to the beach. Some homes are measured in square feet. 1432 Madrona Drive is measured in mornings by the ocean, family gathered on the decks, and evenings watching the light disappear behind the mountains. Set on approximately 1/3 acre on coveted Madrona Drive, this 3,300+ sq. ft. home offers unobstructed ocean, island and mountain views from nearly every room, with private access down to the beach. Five bedrooms and four bathrooms include two primary suites, one on each level. A spectacular study and great room with fireplace and built-in bookshelves anchors the home, while 400+ sq. ft. of decking on both levels brings the waterfront setting into everyday life. Impeccable landscaping, a double garage and abundant additional parking complete the property. Lovingly built by the original owners, this is a rare Vancouver Island home ready for its next chapter. A place to make lifelong family memories, paired with the exceptional long-term appreciation of waterfront real estate. (id:63400)
Exp Realty (Nan)
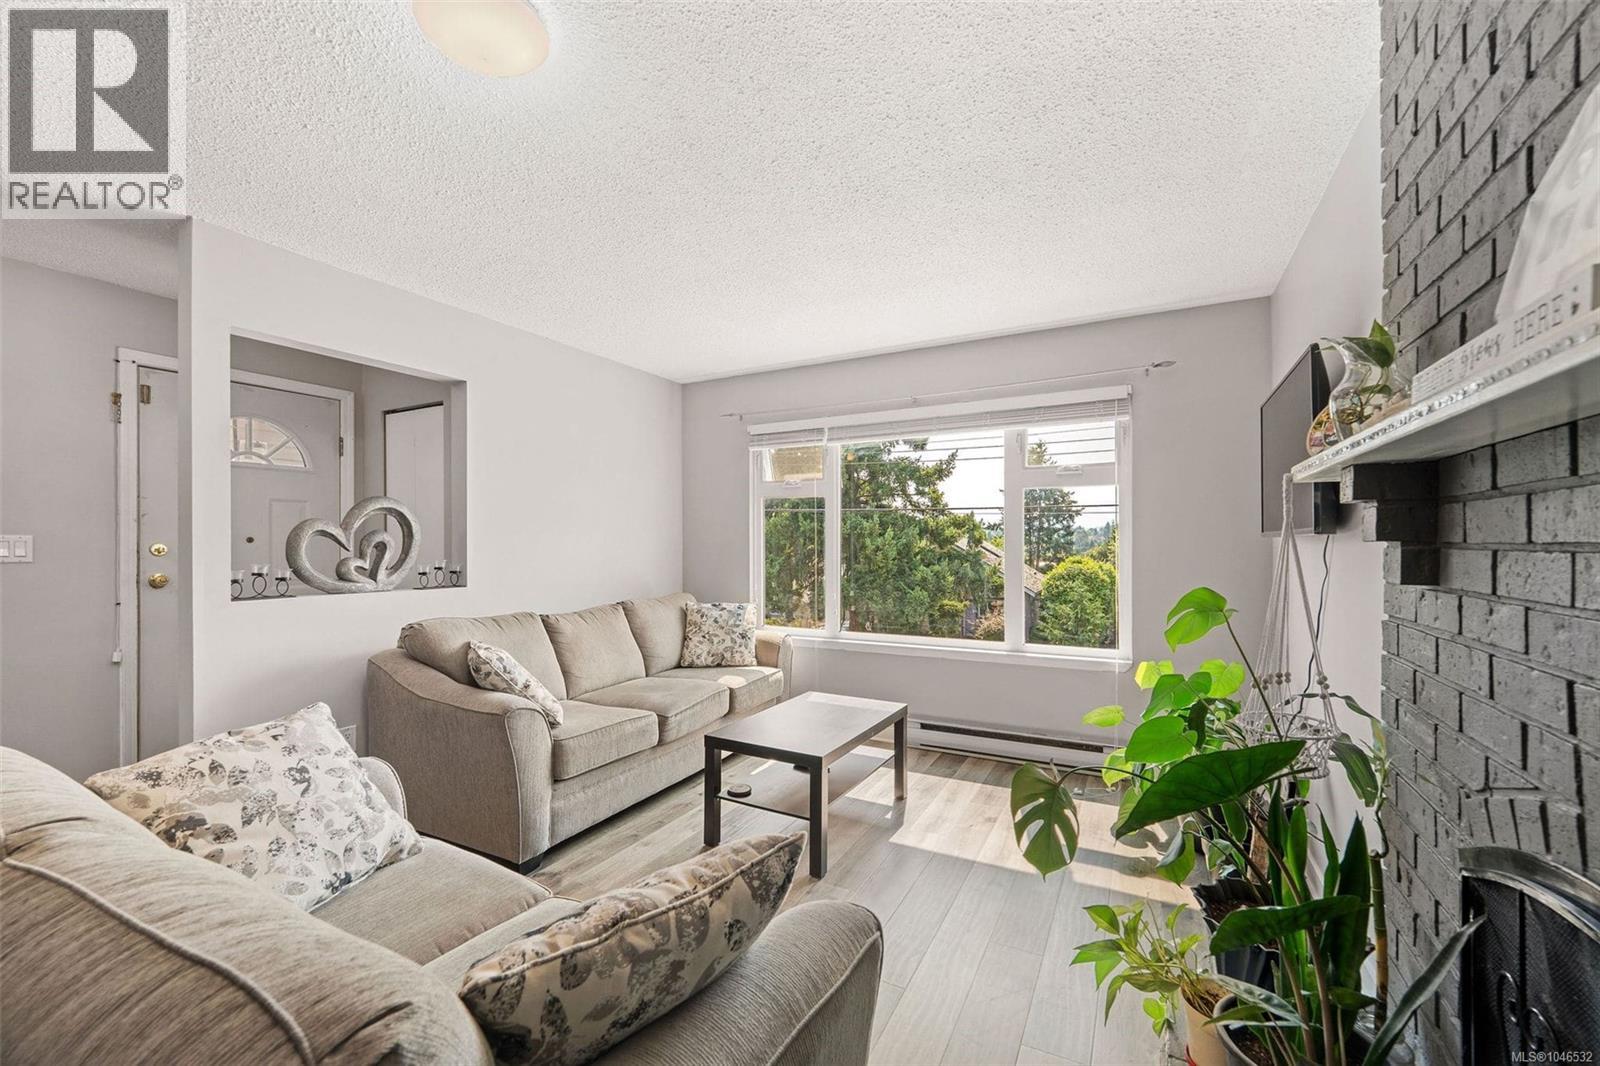
4 524 Rosehill St
Nanaimo, British Columbia
Ideal Central Nanaimo townhome. This 3-bedroom upper-level home is just moments from the downtown waterfront and amenities. The bright, open floorplan features a spacious living and dining area with tall windows that bring in plenty of natural light, plus a cozy wood-burning fireplace. With 3 bedrooms, including a generous primary with walk-in closet, access to the 4-piece bath, and a private balcony, there’s room here for your family as well as home office space, plus convenient in-unit laundry. 2021 upgrades include a redesigned kitchen with new cabinets, appliances, and island, plus new laminate and tile flooring and fresh paint throughout. Close to Bowen and Maffeo Sutton Parks, and walking distance to Brechin Elementary School, shopping, Harbourfront Walkway, restaurants, and bus service. Possession negotiable. (id:63400)
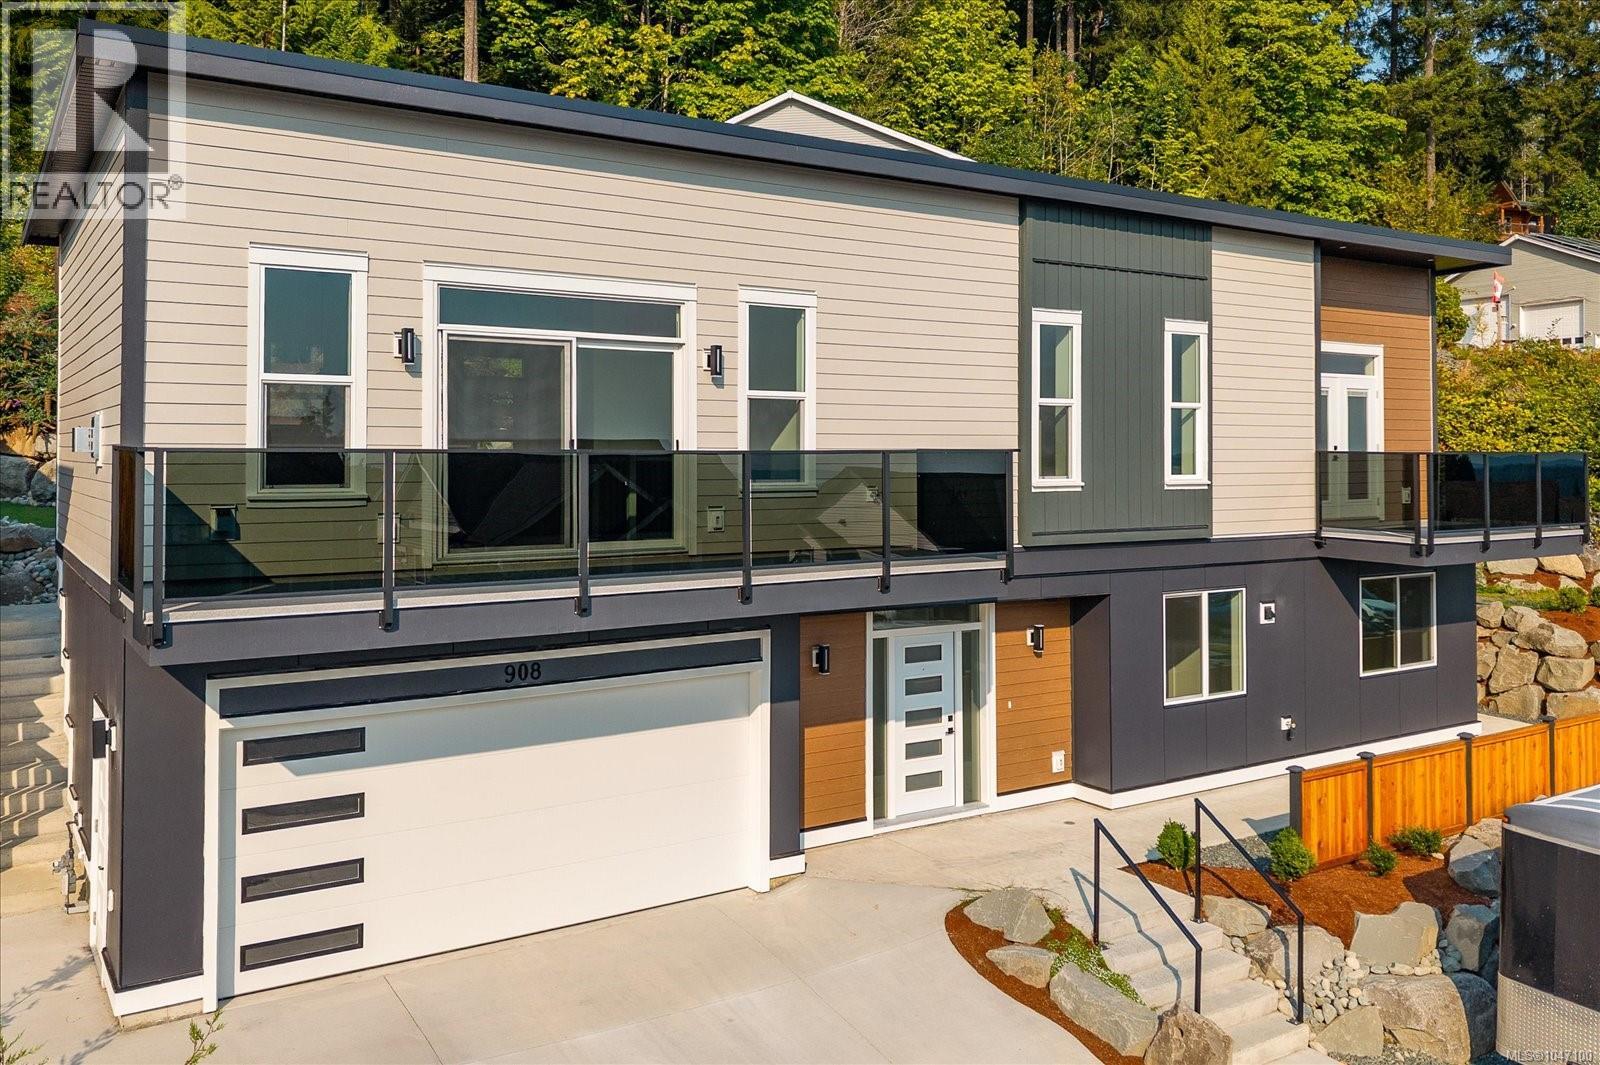
908 Craig Rd
Ladysmith, British Columbia
Welcome to 908 Craig Road, a thoughtfully designed modern home where quality construction, energy efficiency and exceptional attention to detail come together. Built to Step Code 3 standards, this impressive home features 10’ ceilings on the main level, 9’ ceilings down, a well-designed three-bedroom main living area and a separate two-bedroom suite—ideal for extended family or additional income. The bright, contemporary main level offers a spacious kitchen with ¾” prefinished birch cabinetry, granite countertops, raised island and roughed-in under-cabinet lighting. The generous living and dining areas extend to outdoor spaces on both sides of the home, creating an easy connection between indoor and outdoor living. The primary bedroom features a walk-in closet and beautifully finished ensuite with heated tile floors and a dual-head shower. Quality is evident throughout, with impressive 8’ solid-core interior doors finished in durable Arborite laminate, tiled bathrooms, soundproofing throughout the upper walls and enhanced sound separation between the main home and suite. Behind the finishes is equally impressive construction. The home incorporates a reinforced 10” concrete rear wall with two layers of 15M rebar, two internal concrete buttress walls and floor spans engineered to minimize deflection. Hardy panel and Hardy board cladding, a torch-on roof and thoughtful exterior detailing complete the modern design. Comfort and efficiency are enhanced by heat pumps serving the main living area, primary bedroom and separate suite, along with an HRV system. A natural-gas fireplace, gas-capable range, front and rear BBQ gas outlets, garage hot and cold water connections and a dedicated mechanical/storage room add everyday convenience. Outside, enjoy a landscaped yard with irrigation, a rainwater cistern roughed in for irrigation, balcony and patio water connections, and multiple outdoor living spaces. With its modern architecture, substantial construction, energy-conscious systems, quality finishes and versatile five-bedroom layout, 908 Craig Road offers a level of thoughtful design and craftsmanship that truly sets it apart. All information should be verified if fundamental to purchase. (id:63400)
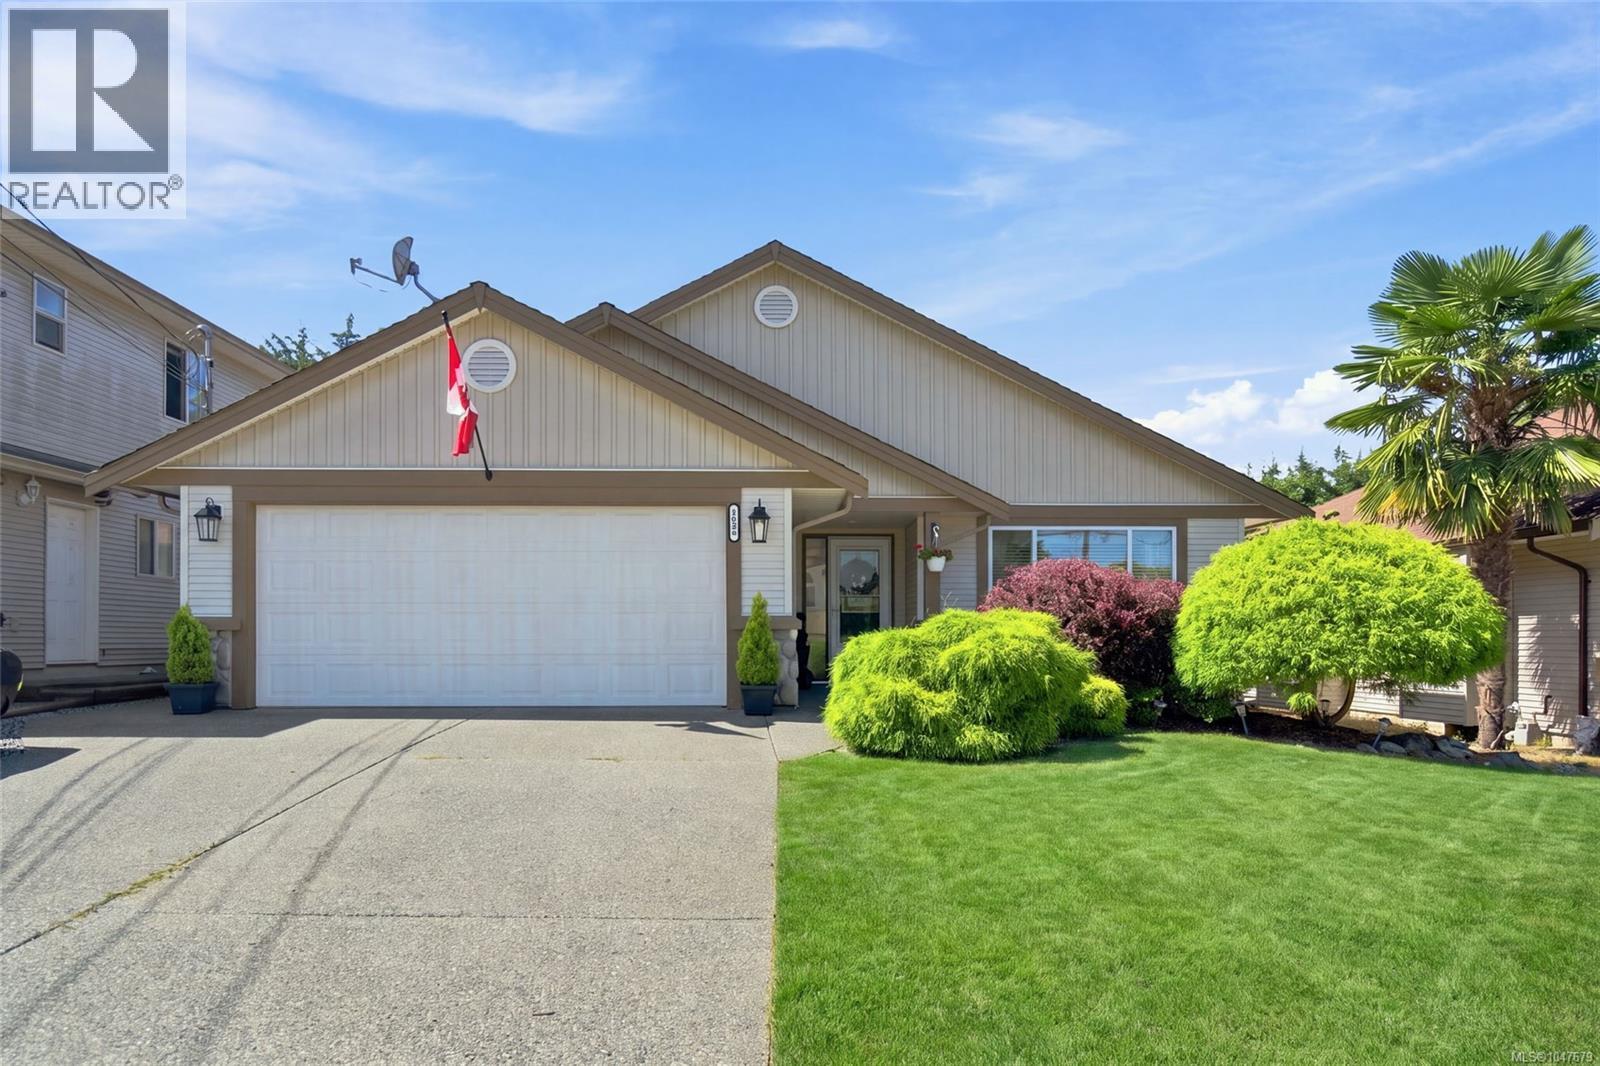
6055 Brickyard Rd
Nanaimo, British Columbia
Welcome to 6055 Brickyard Road! Listed at $839,900, this immaculate 2001-built ''Modern Rancher'' by award-winning Georgiaview Home Builders offers premier single-level living in highly desirable North Nanaimo. Boasting 3 bedrooms and 2 full baths, this 1,639 sq ft home transitions from an imported tile entry into formal living and dining spaces featuring vaulted ceilings and premium hardwood flooring. Unwind by the cozy gas fireplace with its custom wood mantle, or cook in the bright kitchen featuring a central island, breakfast nook, and adjoining family room. Comfort is assured year-round with a 2-year-old high-efficiency heat pump. Outside, enjoy a beautifully landscaped 6,458 sq ft lot, a fenced yard, and a beautiful covered deck perfect for year-round outdoor living. Complete with a double garage and a poured concrete crawl space, this pristine home is located close to all premier amenities. (id:63400)
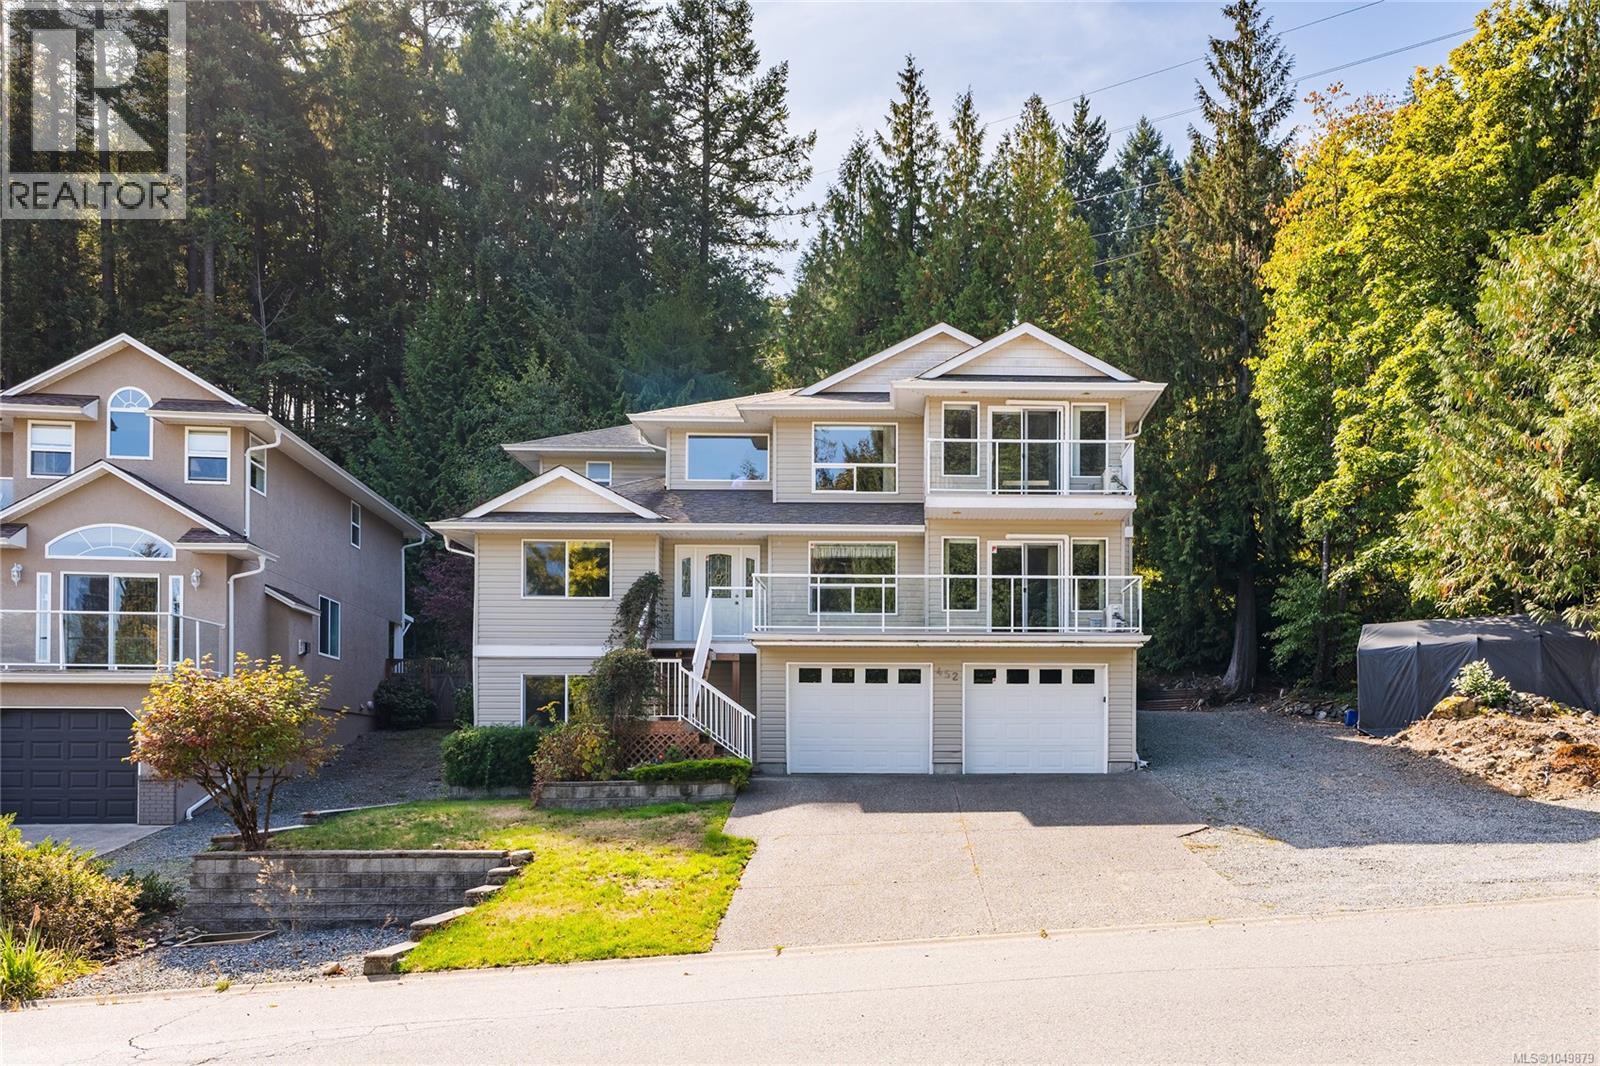
452 Thetis Dr
Ladysmith, British Columbia
Three levels that genuinely live on their own. 452 Thetis Drive offers 6 bedrooms and 4 bathrooms across almost 4,000sqft total, on a private quarter-acre lot with mature trees and a creek running through the back. The top floor holds the primary suite, a second bedroom, and a great room with fireplace and ocean and island views, opening onto two decks. The middle floor is a self-contained 2 bed, 1 bath suite with private entrance and its own kitchen, alongside a central foyer, two more bedrooms and laundry. The ground level adds a large rec room, generous storage, workshop potential and a double garage. Recent updates include ductless air conditioning, a new rear deck and an Allan block retaining wall. Built in 2005, three decks, two fireplaces, two kitchens, two private entrances. Minutes to the marina, parks and downtown Ladysmith. Country quiet with town amenities at hand. Measurements from plans; buyer to verify if important. (id:63400)
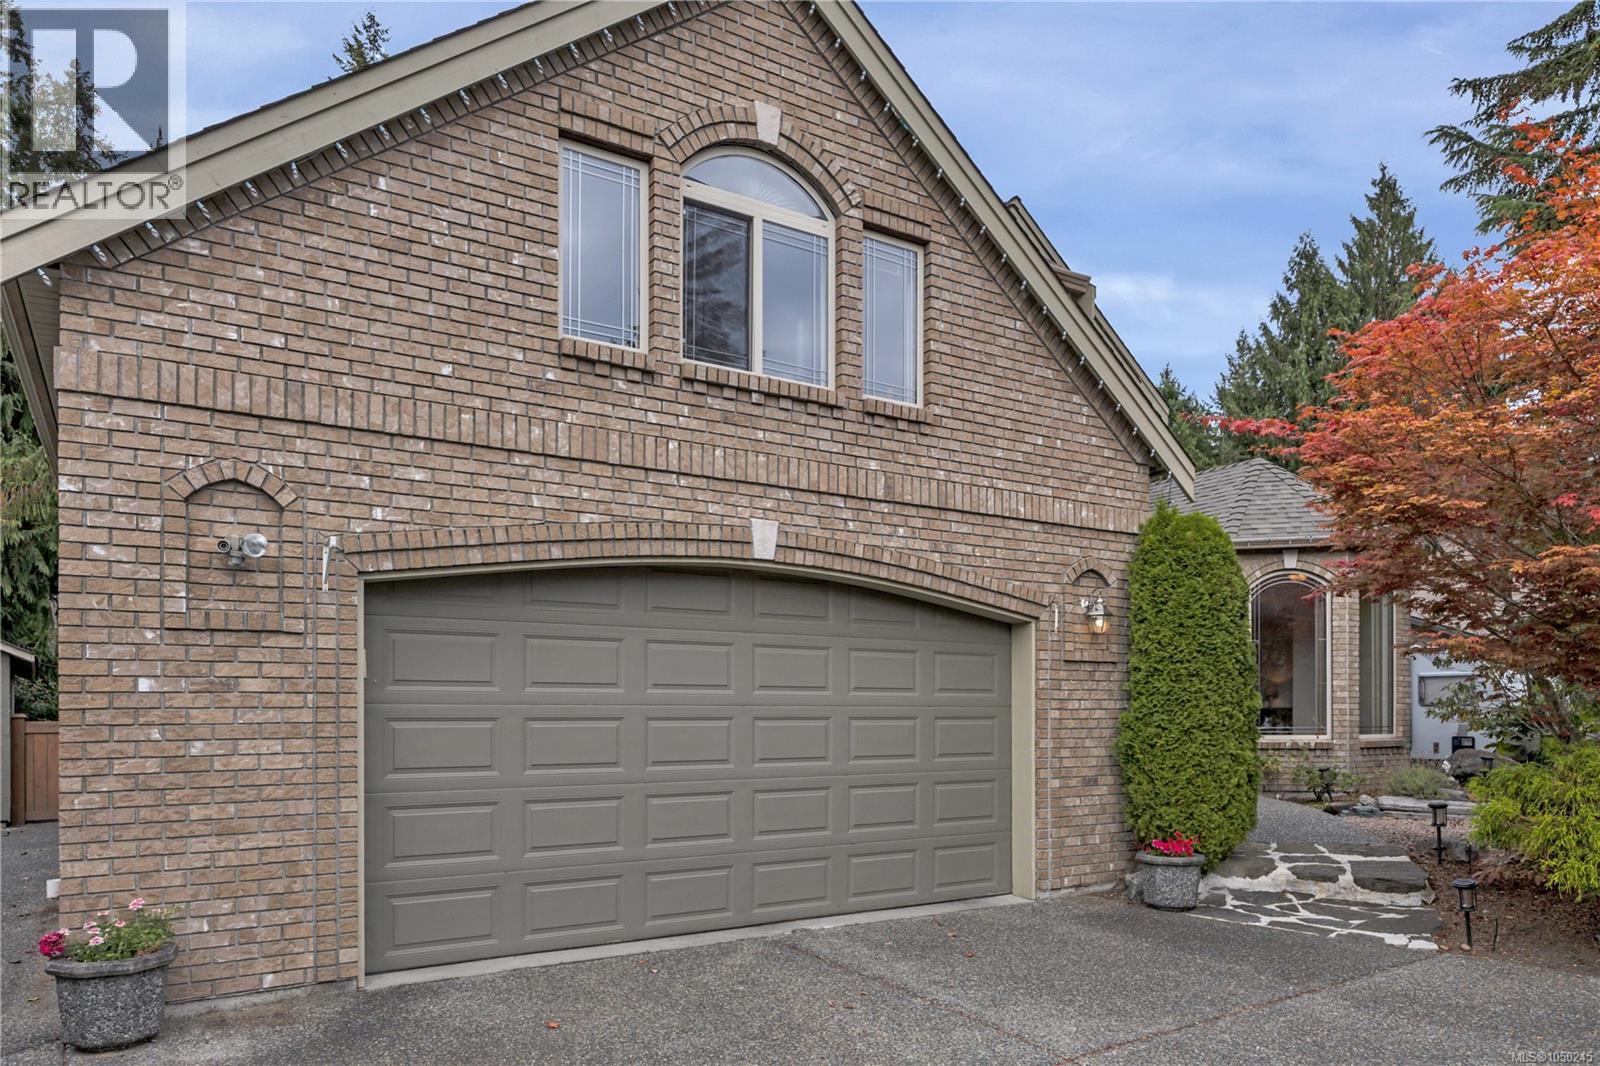
901 Savary Dr
Qualicum Beach, British Columbia
Charming executive home located in popular Hermitage Park walking distance to the village, nature trails and recreation. Great room with high ceilings and cozy gas fireplace. Brand new kitchen with lots of cabinets, pantry and cozy breakfast nook. High end quartz countertops in kitchen. New engineered hardwood flooring on main. New bathroom tile and vanity on main. New tile and appliances in Laundry. Formal dining room for those special family gatherings. Spacious master suite with vaulted sitting area, walk in closets and deluxe 5 piece ensuite. Upper level has 2 large bedrooms, full bath and large bonus/media room over the garage. Great storage with a portion of the crawl space having 6+' ceiling. Low maintenance yard, brand new fence and RV parking too! Qualicum Beach's most prime location. Close to everything! (id:63400)
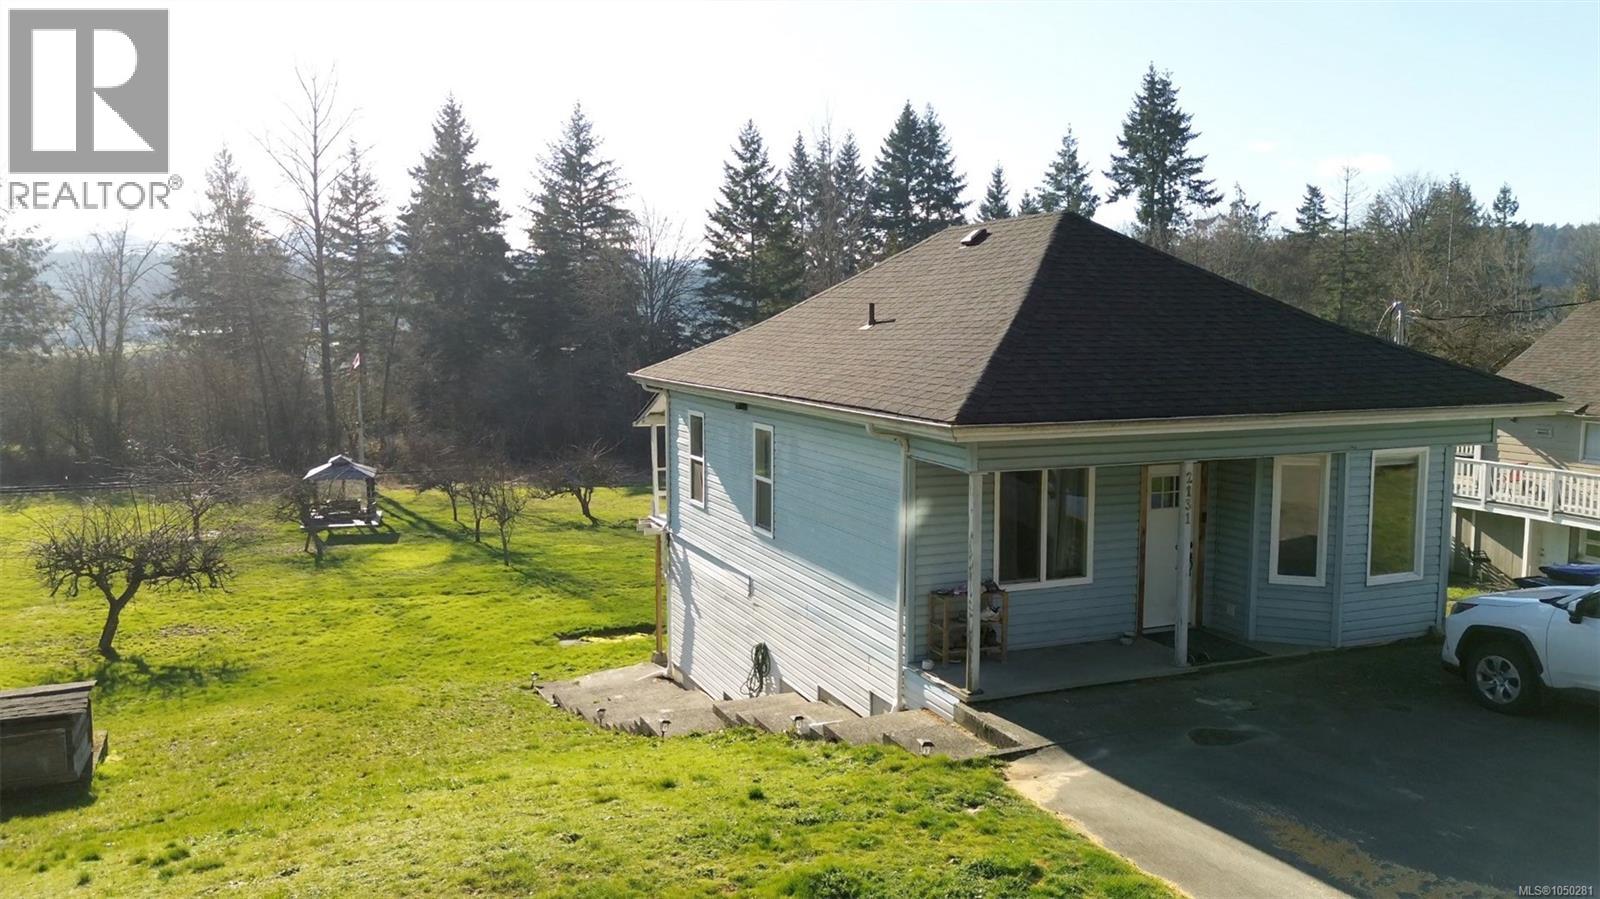
2131 Minto Ave
Nanaimo, British Columbia
Welcome to this well-appointed home in the desirable South Wellington district. Step inside this extensively renovated 2-bedroom, 1-bathroom home, thoughtfully updated from top to bottom over the past two years. Recent improvements include a 4-year-old roof, new windows, and a fully renovated kitchen featuring new drywall, cabinetry, countertops, appliances, flooring, and updated electrical throughout. Downstairs, you’ll find a new hot water tank and updated HVAC including a heat pump, as well as a newer washer and dryer, providing peace of mind for years to come. Situated in a quiet neighbourhood away from the highway, this property offers a peaceful retreat at an excellent price point. Enjoy summer evenings in the open backyard, relax under the gazebo, and embrace the charm of semi-country living while still being close to amenities. Book your showing today and picture yourself in your new home! Measurements approximate; buyer to verify. (id:63400)
2618 Mill Bay Rd
Mill Bay, British Columbia
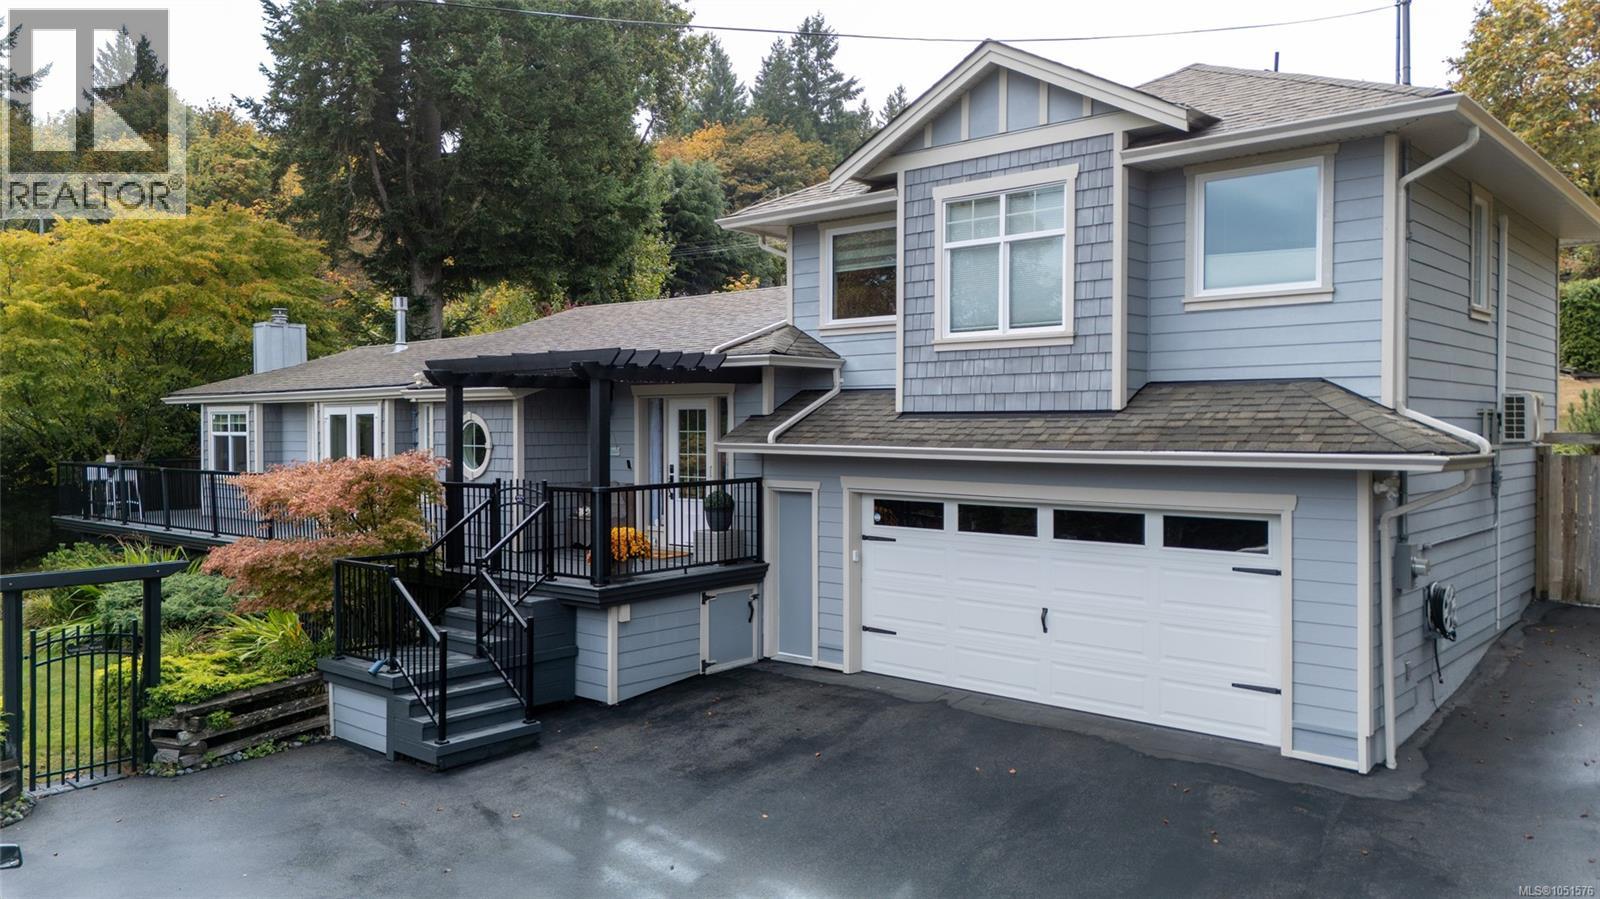
Welcome to 2618 Mill Bay Road, a lovingly updated home in the heart of Mill Bay, just minutes from the marina, the beach, shopping and schools, with an easy commute to Victoria. Offering over 2,000 sq ft of bright, thoughtfully finished living space, this is a truly special place to call home. The main floor features rich hardwood floors, classic wainscoting and an abundance of natural light. The spacious living room is anchored by a stone-surround gas fireplace with custom built-in shelving, and French doors open onto the expansive deck. The kitchen is a showstopper, with white shaker cabinetry, glass-front uppers, subway tile, stainless steel appliances, under-cabinet lighting, a skylight, and a butcher-block island with pendant lighting. Two generous bedrooms and a full 4-piece bathroom complete the main level. Upstairs, the private primary retreat offers nearly 19' x 17' of space, a full wall of closets, and a spa-inspired 4-piece bathroom with a freestanding soaker tub and separate shower. Outside, wraparound decking makes indoor-outdoor living effortless. The large, fully fenced backyard is a gardener's dream, with mature fruit trees, raised garden beds, established landscaping and plenty of room for kids and pets to play with potential for subdivision. A covered pergola entry, paved driveway and oversized double garage add everyday convenience. (id:63400)
315 5 Street S
Cranbrook, British Columbia
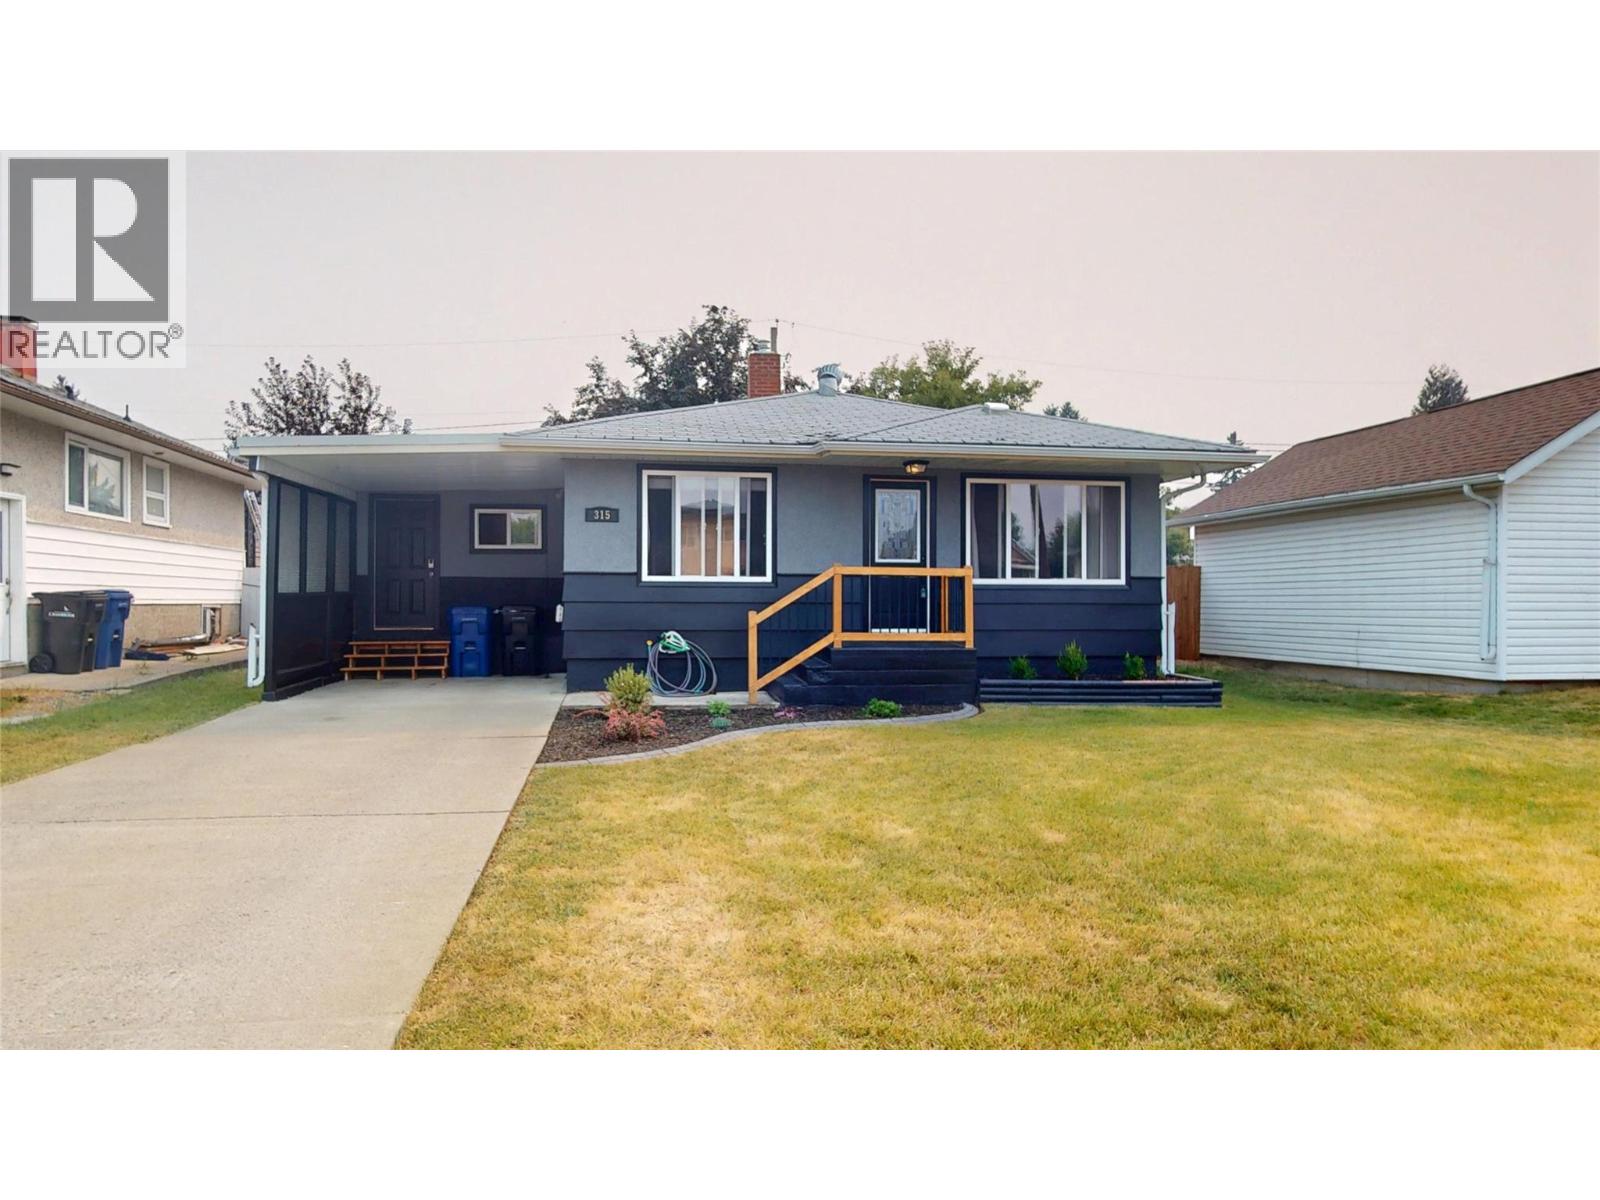
Bursting with curb appeal and perfectly situated in the sought-after Gyro Park neighbourhood, this charming family home is ready to welcome you home! Set on a huge lot with an incredible backyard, you'll love spending your summers entertaining on the brand-new deck, firing up the BBQ, and gathering around the fantastic outdoor bar area with family and friends. The freshly touched-up exterior paint, brand-new fencing, and covered carport add both style and practicality—no more scraping snow off your windshield on chilly winter mornings! Inside, a convenient mudroom offers the perfect drop zone for busy families, while the updated kitchen and newer furnace provide comfort and peace of mind. Offering 4 bedrooms in total, with 2 upstairs and 2 downstairs, there's plenty of space for a growing family, guests, or a home office. The beautifully tiled tub surround adds a modern touch to the bathroom, and the functional layout makes everyday living easy. Located just steps from transit and within walking distance to schools, parks, and downtown amenities, this home truly combines location, comfort, and outdoor living. If you've been searching for a move-in-ready Gyro Park gem with a backyard made for making memories, this could be the one. Welcome home! (id:63400)
331 10th Avenue S
Cranbrook, British Columbia
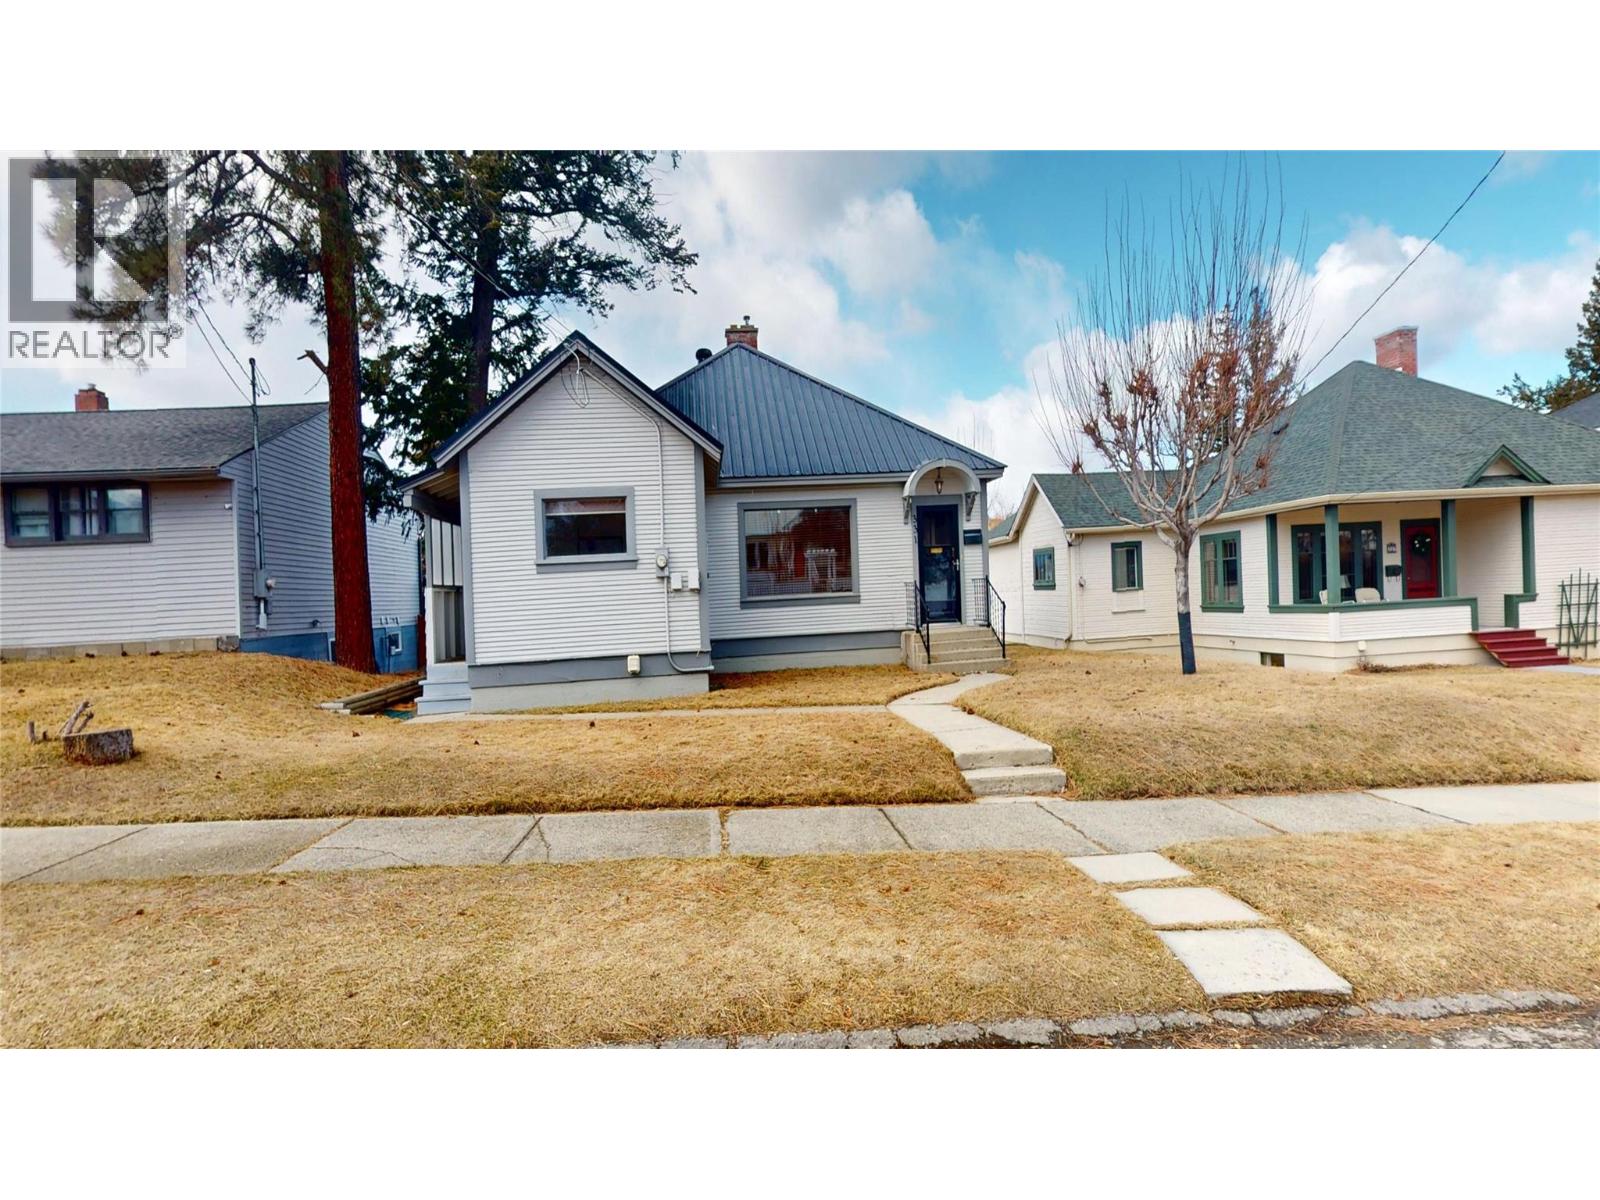
This bright and inviting home offers the perfect blend of comfort and convenience, featuring 2 bedrooms upstairs and an abundance of natural light that fills the main living spaces. The cozy gas fireplace creates a welcoming atmosphere, perfect for relaxing evenings at home. Downstairs, the partially finished basement with a separate entrance provides excellent potential for additional living space, guests, or future suite possibilities. An attached garage adds everyday convenience as well as extra storage space. Located only a short drive from downtown Cranbrook, this home gives you easy access to shopping, dining, and amenities. This is a wonderful opportunity to settle in to a well-located home with room to grow. Book your showing today! (id:63400)
310 Yorkton Avenue Unit# 13
Penticton, British Columbia
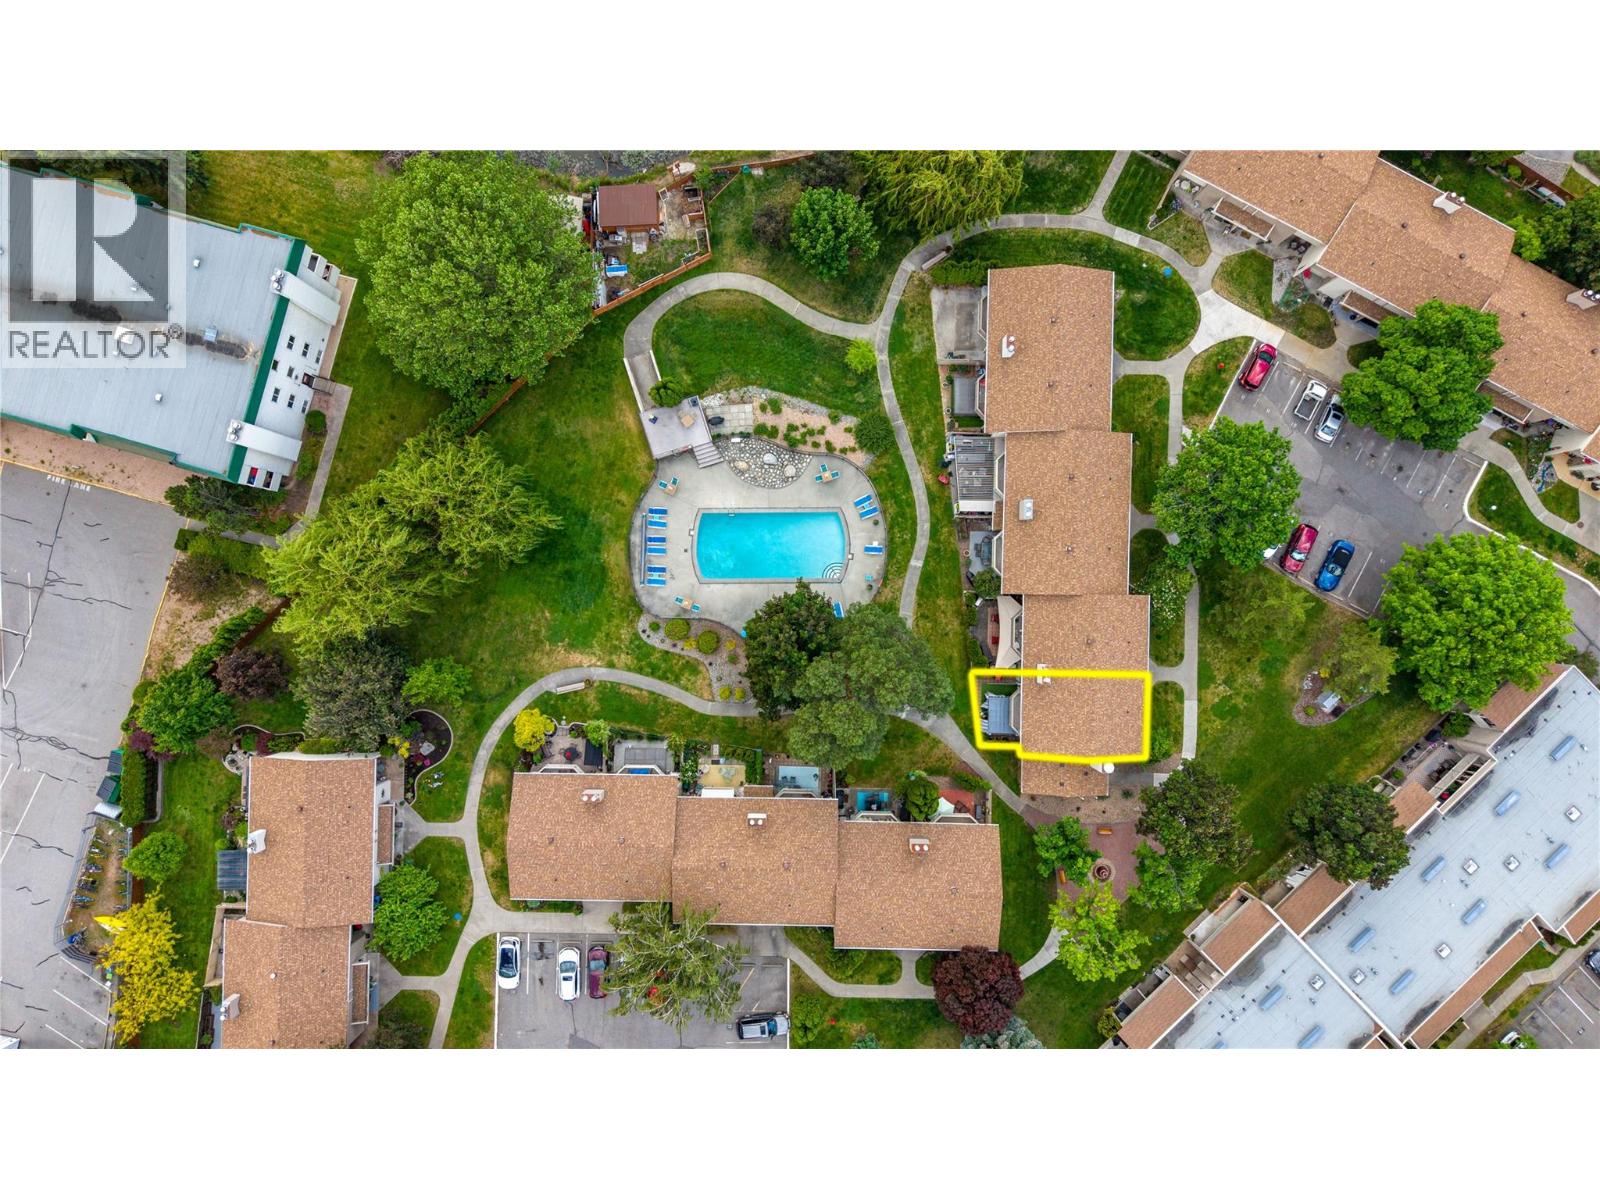
OPEN HOUSE SATURDAY OCTOBER 17 1:30-3PM. Welcome to Skaha Village! This resort-style 1275 sq. ft. townhome has been thoughtfully renovated with updated appliances, new flooring, a refreshed kitchen, and an upgraded window and door package. Inside, you are welcomed by a bright white kitchen that flows seamlessly into the dining area. The main floor also features a convenient powder room for guests and a sunken living room with access to the private backyard. Upstairs, you’ll find three bedrooms, in-unit laundry with smartly designed storage space, and a full bathroom with a double vanity. The home offers plenty of storage throughout, both inside and out. There is plenty of outdoor space, with a backyard patio complete with a pergola for added shade and privacy, an upstairs balcony overlooking the greenspace and pool, and a front patio with space to enjoy a cup of coffee or gardening. Perfectly positioned as a corner unit, this home opens directly onto the pool with convenient access right from your back patio. Located on a quiet street just a few blocks from Skaha Beach, you’ll enjoy nearby tennis and pickleball courts, a playground, green space, Skaha Lake Marina, plus local shops and restaurants. Call to book your private showing! (id:63400)
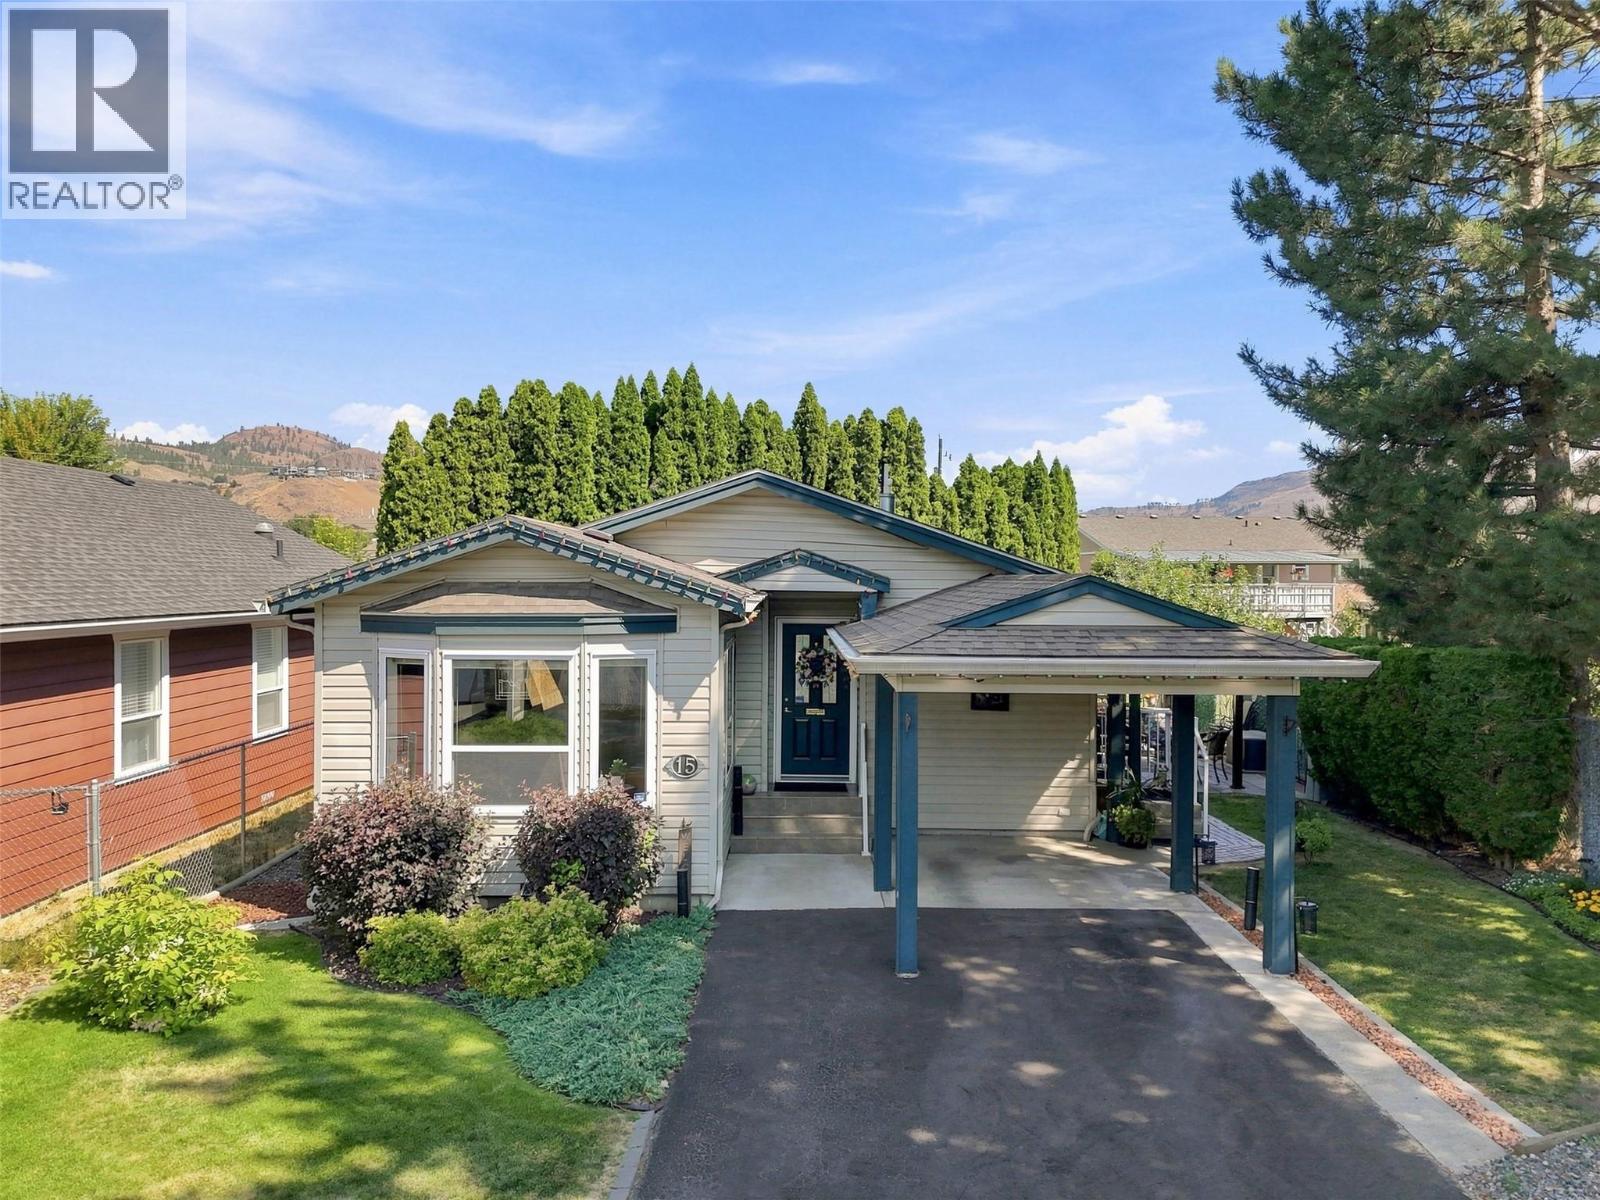
791 Jensen Road Unit# 15
Kamloops, British Columbia
Rare opportunity to own a home in a sought-after 55+ bare land strata community in the heart of Westsyde. This meticulously maintained 3-bedroom, 2-bathroom home offers open-concept living, crown moulding throughout, and a functional layout. The bright living room features plenty of natural light, newer carpeting, and ample space for furniture. The kitchen offers abundant storage and prep space, a beautiful mosaic tile backsplash, and a large island that's perfect for entertaining. The primary bedroom includes generous closet space and an oversized 4-piece ensuite. Two additional bedrooms and a second 4-piece bathroom provide flexibility for guests, a home office, or hobby space. The laundry room features a new washer and dryer, a newer furnace, and convenient access to the private backyard. Outside, you'll find a peaceful patio and gazebo area that's ideal for enjoying your morning coffee, an afternoon of reading, or spending time with friends and family. This end-unit home includes a covered carport and additional open parking. Conveniently located close to shopping, public transit, golf, and the Westsyde Pool, this home offers comfortable living with everyday amenities just minutes away. (id:63400)
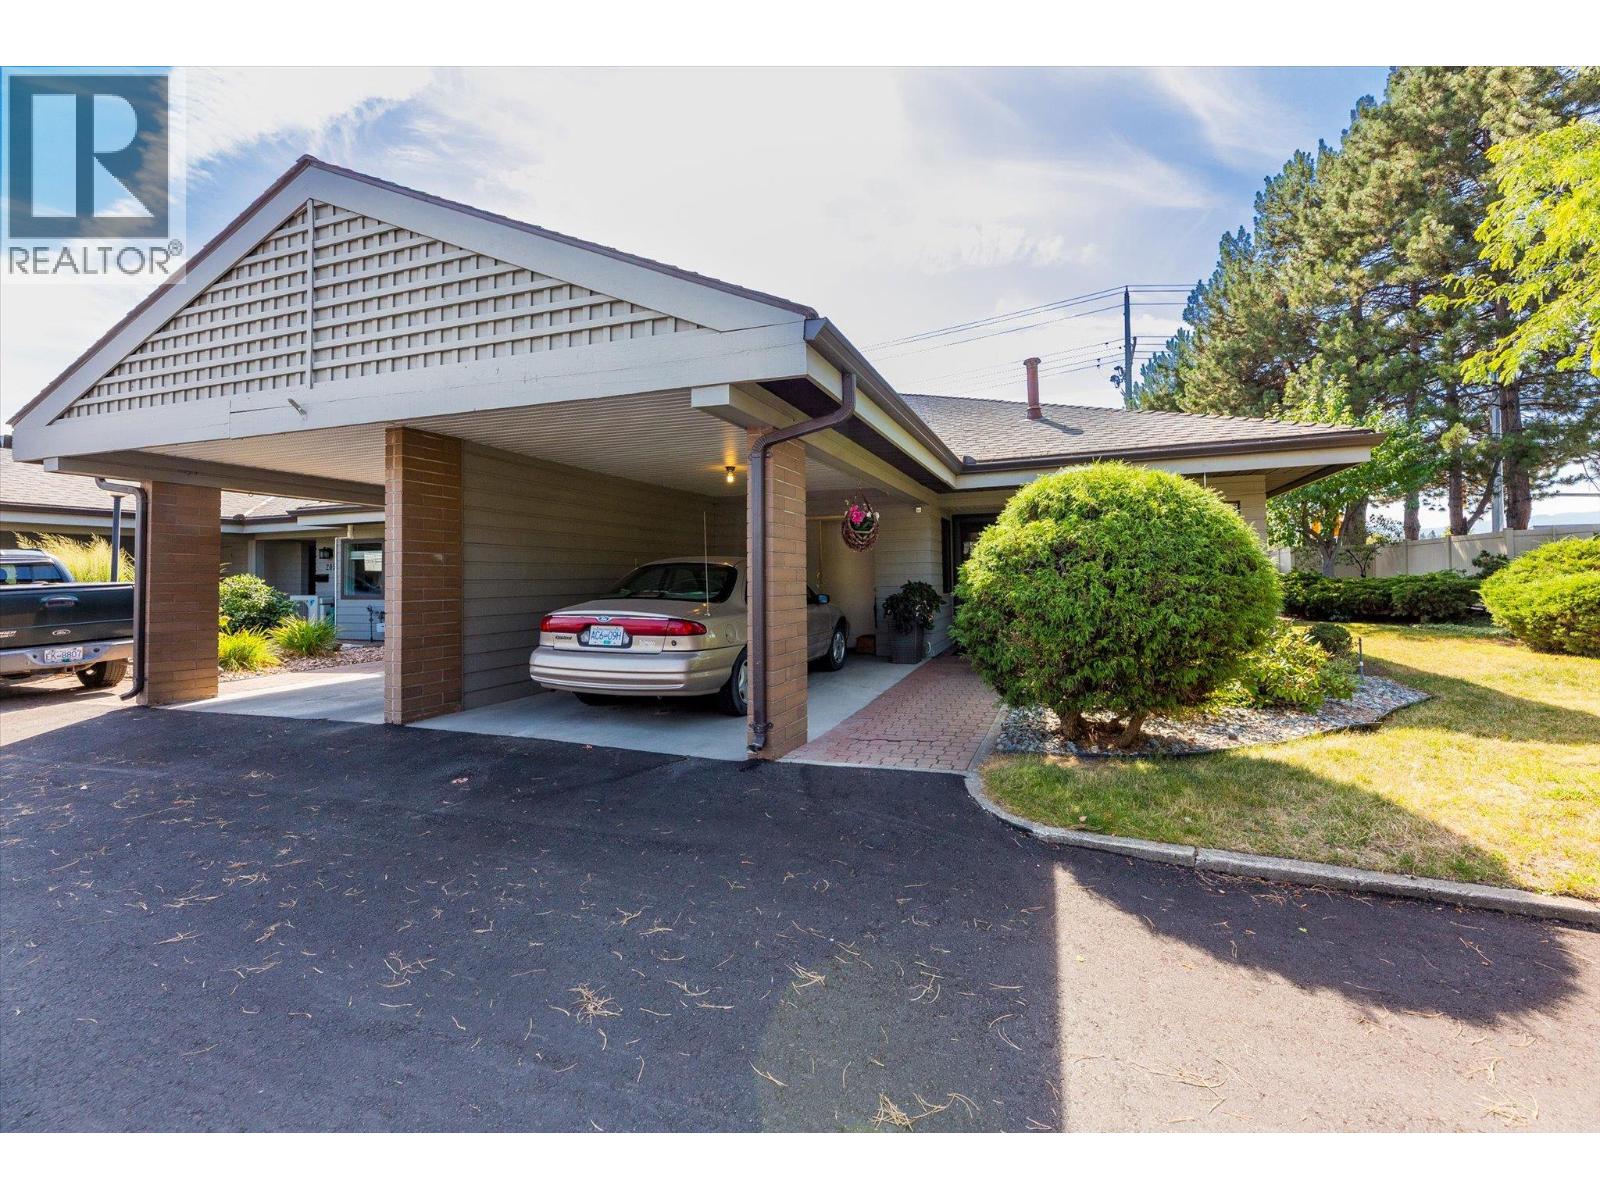
1765 Leckie Road Unit# 201
Kelowna, British Columbia
Welcome to Dilworth Green! You’re going to love this location—it’s right in the heart of everything, with shopping, nature trails, and transit just a short stroll away. Whether you're heading to Costco, the Mission Creek Greenway, or Orchard Park Mall, everything you need is practically at your doorstep. This bright corner unit is filled with natural light and is just waiting for your personal touch. It’s a lovely, spacious 2-bed, 2-bath home featuring a big living and dining area, plus a cute kitchen with white cabinets and a cozy breakfast nook. You'll find easy-to-clean laminate flooring throughout. On the main floor there are two great-sized bedrooms and a full 5-piece bathroom. Downstairs is a huge bonus space—the rec room would make a perfect hobby room or even an extra bedroom! There's also another bathroom and plenty of storage. The basement is just waiting for a ceiling to be completely finished. When you’re ready to unwind, step out from the living room onto your own private patio. It’s the perfect spot for a morning coffee or hosting friends in the garden. We’d love to show you around—call today to book a viewing! (id:63400)
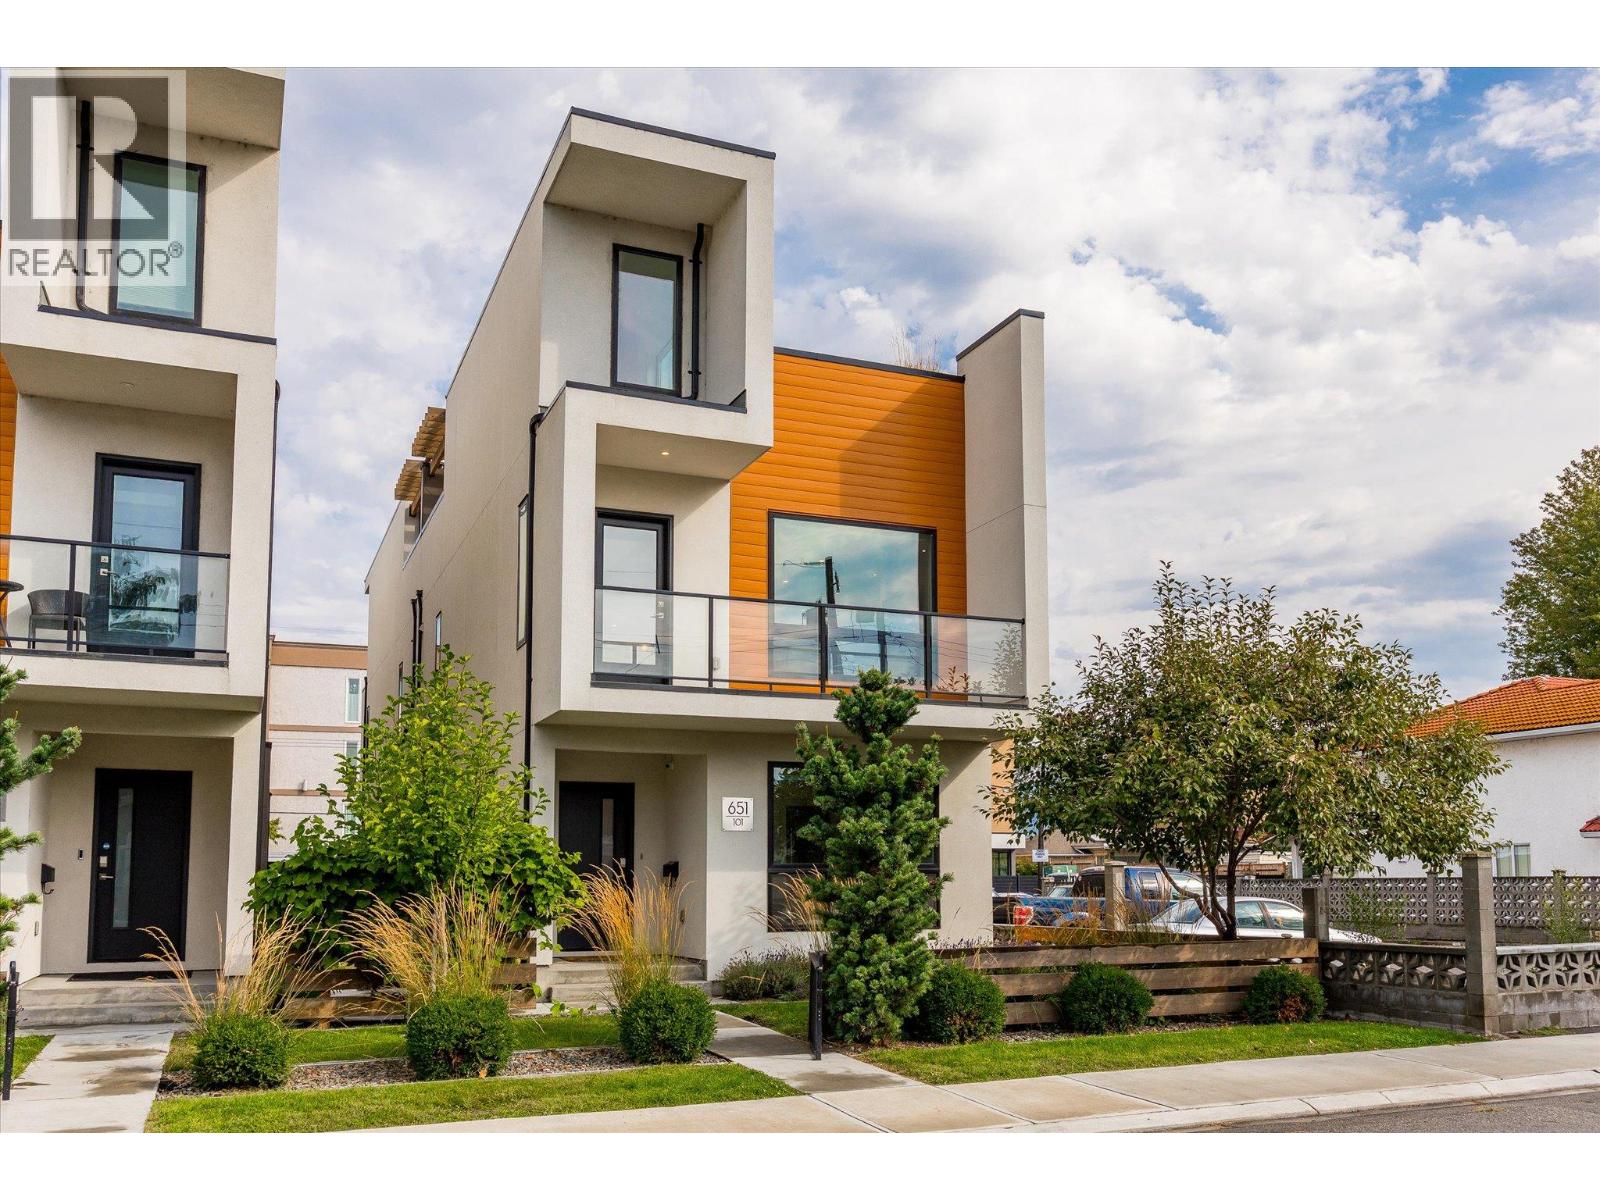
651 Churchill Avenue Unit# 101
Penticton, British Columbia
Welcome to #101 - 651 Churchill Avenue, a like-new 2019-built half duplex showcasing high-end finishings throughout, just one block from the sandy shores of Okanagan Lake. This bright three-level home offers 1,712 sq ft of thoughtfully designed living with 3 bedrooms, 3 bathrooms, and a flexible top-floor den, ideal as a home office, media room, or reading nook.The open-concept main floor is anchored by a cozy fireplace and large windows framing lake, mountain, and city views. The well-appointed kitchen features premium counters and cabinetry, a built-in oven, gas range, and full appliance package including washer and dryer. Designer flooring, tile, and fixtures carry the upscale finish level through every level. The crown jewel is the private rooftop patio, engineered for a hot tub, with a gas BBQ hook-up and your own stage for entertaining above the rooftops with lake, mountain, and city views. The third-level den captures the best panorama in the house. Minutes from Okanagan Beach, the channel, and downtown Penticton's restaurants, shops, and farmers' market. World-class wineries, golf, and Apex Mountain are an easy drive, with the KVR trail close by. This home offers low-maintenance, lock-and-leave living and perfect as a full-time residence, weekend getaway, or investment. (id:63400)
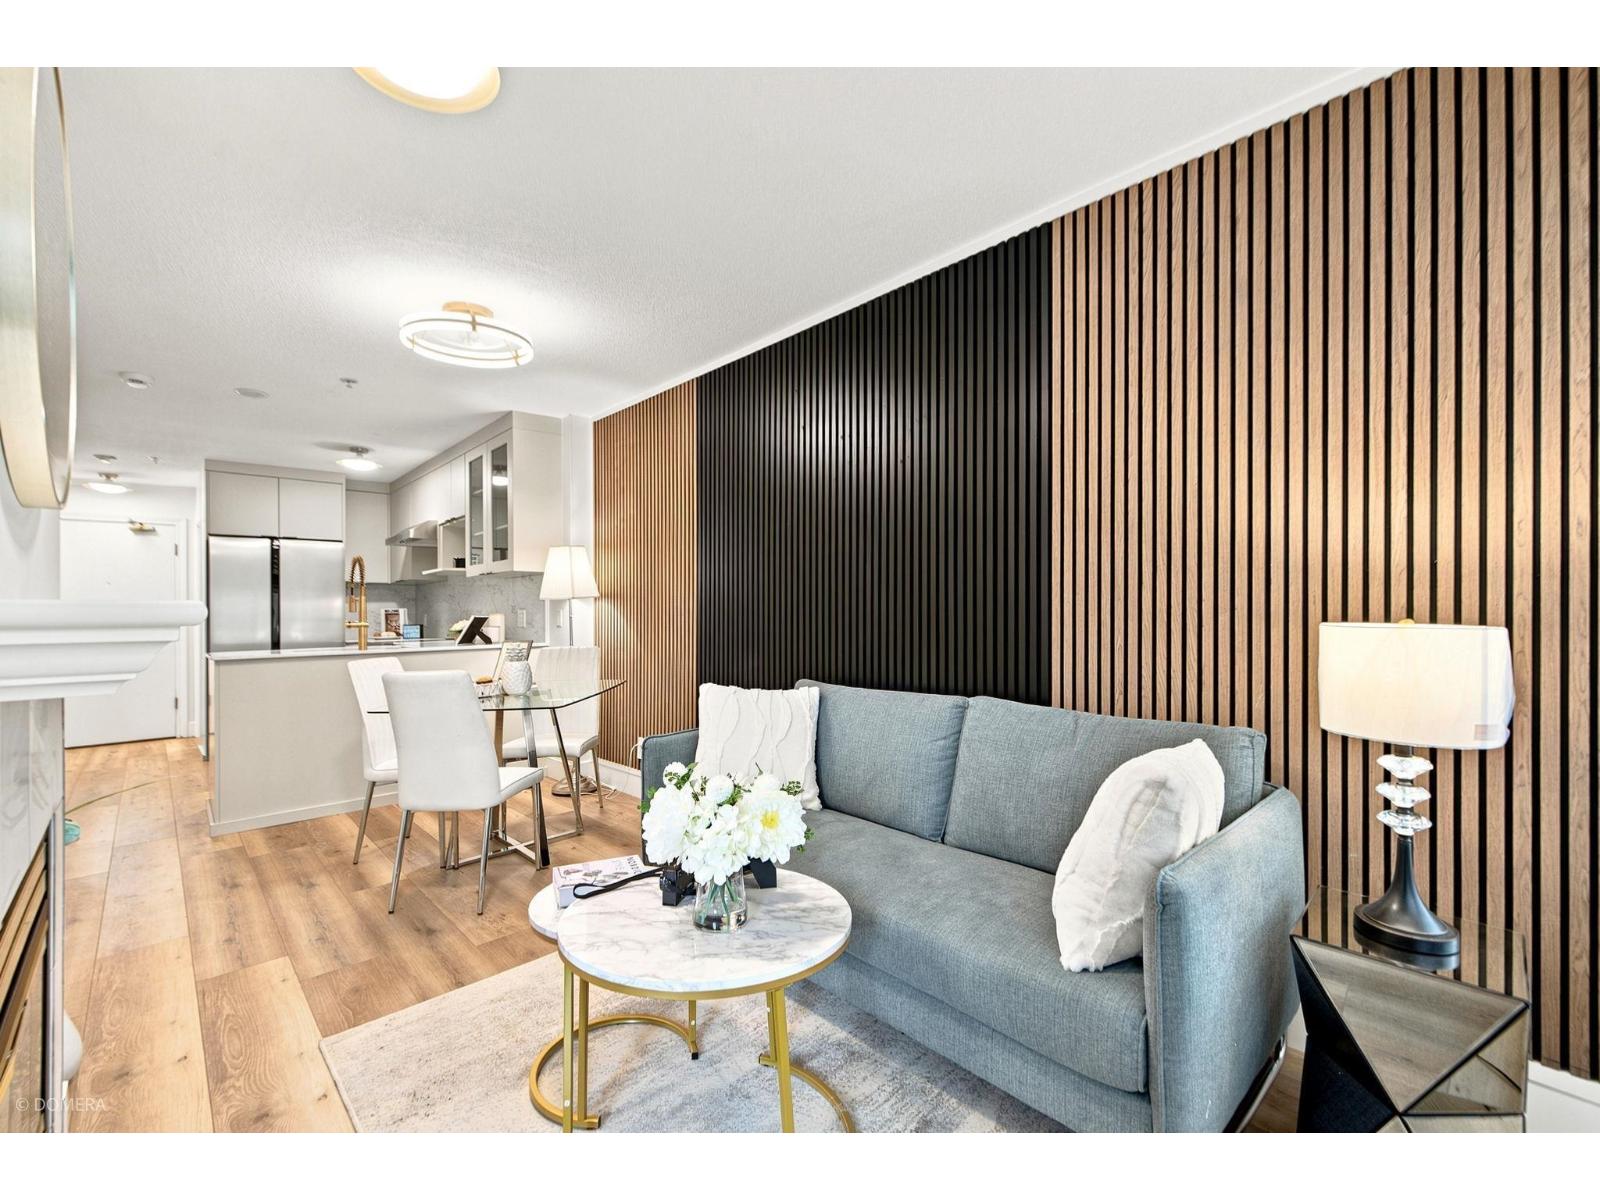
406 12160 80 Avenue
Surrey, British Columbia
Fully renovated from top to bottom, this stunning 1-bedroom, 1-bathroom condo with 1 parking stall offers the feel of a brand-new home without the brand-new price! Enjoy a modern kitchen with brand-new appliances, fresh paint, stylish feature walls, a spacious bedroom, and a beautifully updated bathroom featuring premium Kohler fixtures. Step onto your private balcony and take in the mountain views. Ideally located in the heart of West Newton, close to shopping, banks, restaurants, transit, and everyday amenities. Move-in ready and thoughtfully upgraded-this is exceptional value in a prime location! (id:63400)
6333 180a Street
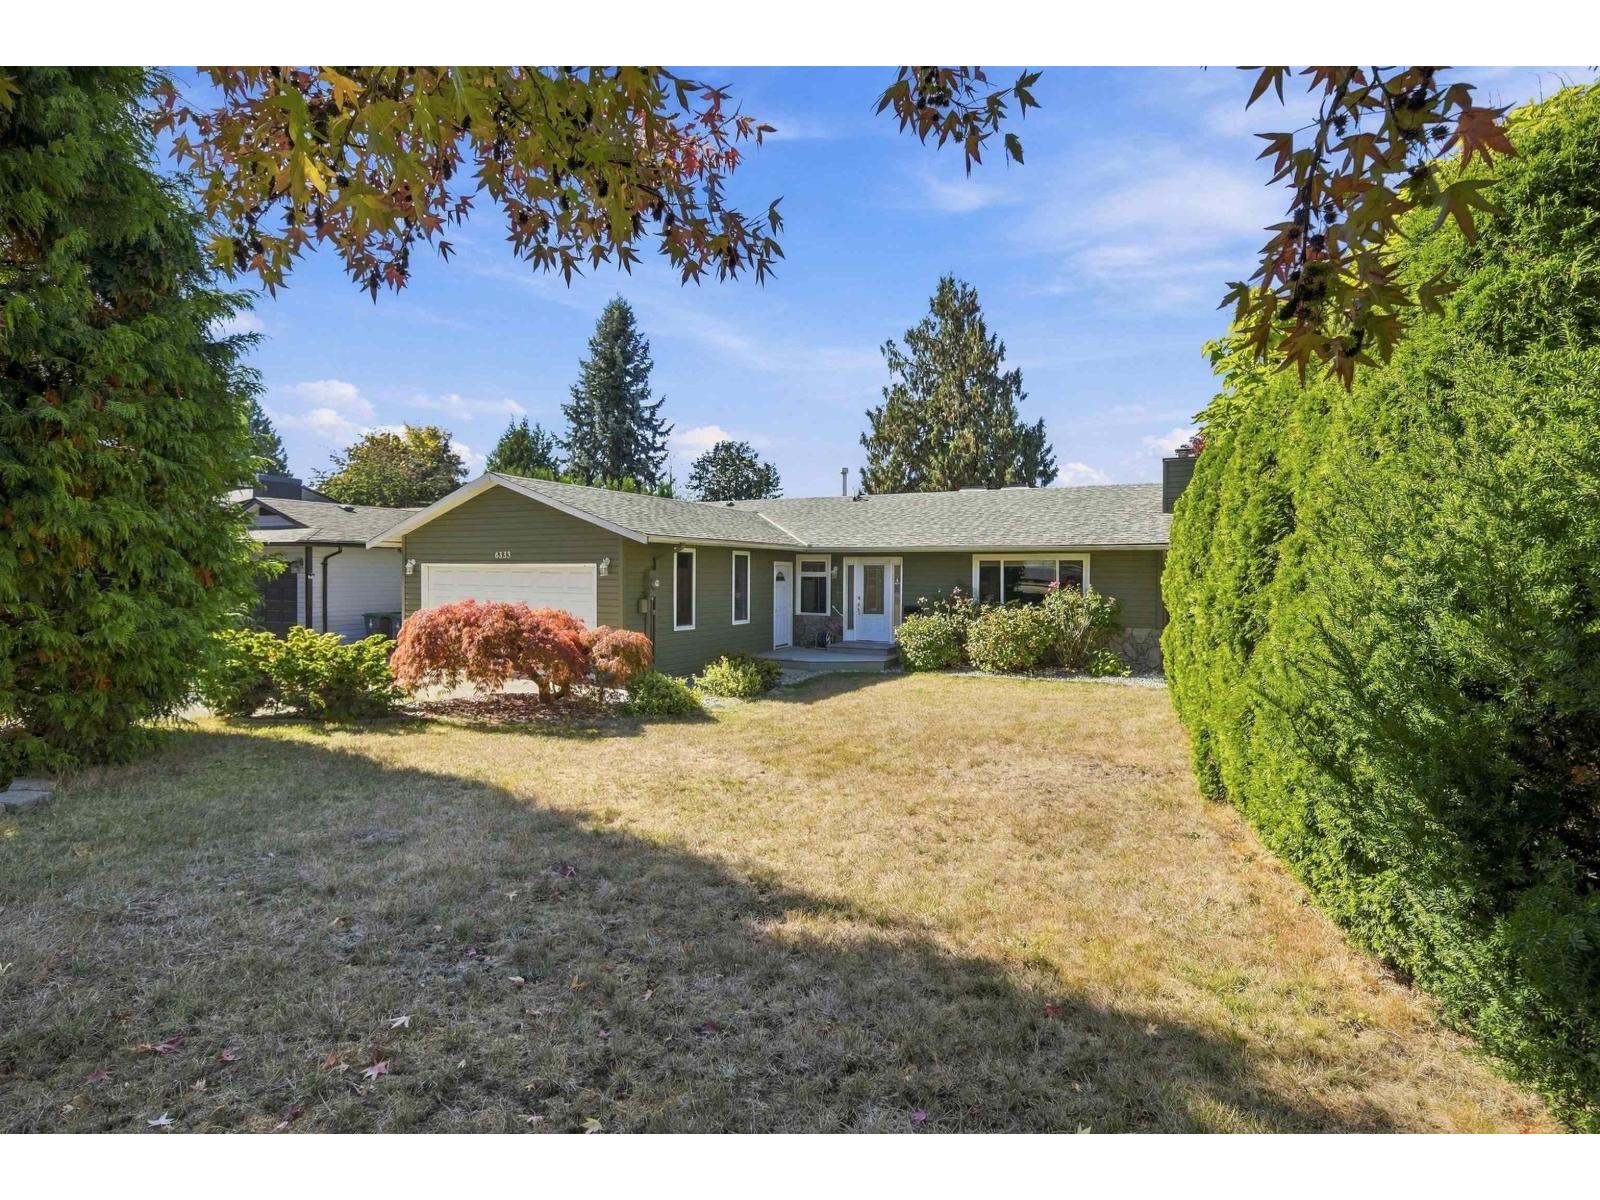
Surrey, British Columbia
Spacious and bright 3 bed, 2 bath rancher in the heart of Cloverdale! Featuring great curb appeal, spacious living areas and an abundance of natural light. Two skylights and two fireplaces add warmth and character, while a large kitchen and two walk-in showers offer convenience. Step outside to your deck, fully fenced yard, and hot tub which is perfect for relaxing or entertaining. Enjoy the comfort of a 2019 furnace, hot water tank and A/C with a bonus crawl space. A wonderful opportunity to own a comfortable and inviting home in a desirable neighbourhood all with schools, shopping, and highway access nearby. (id:63400)
2850 7th Avenue NE Unit# 8
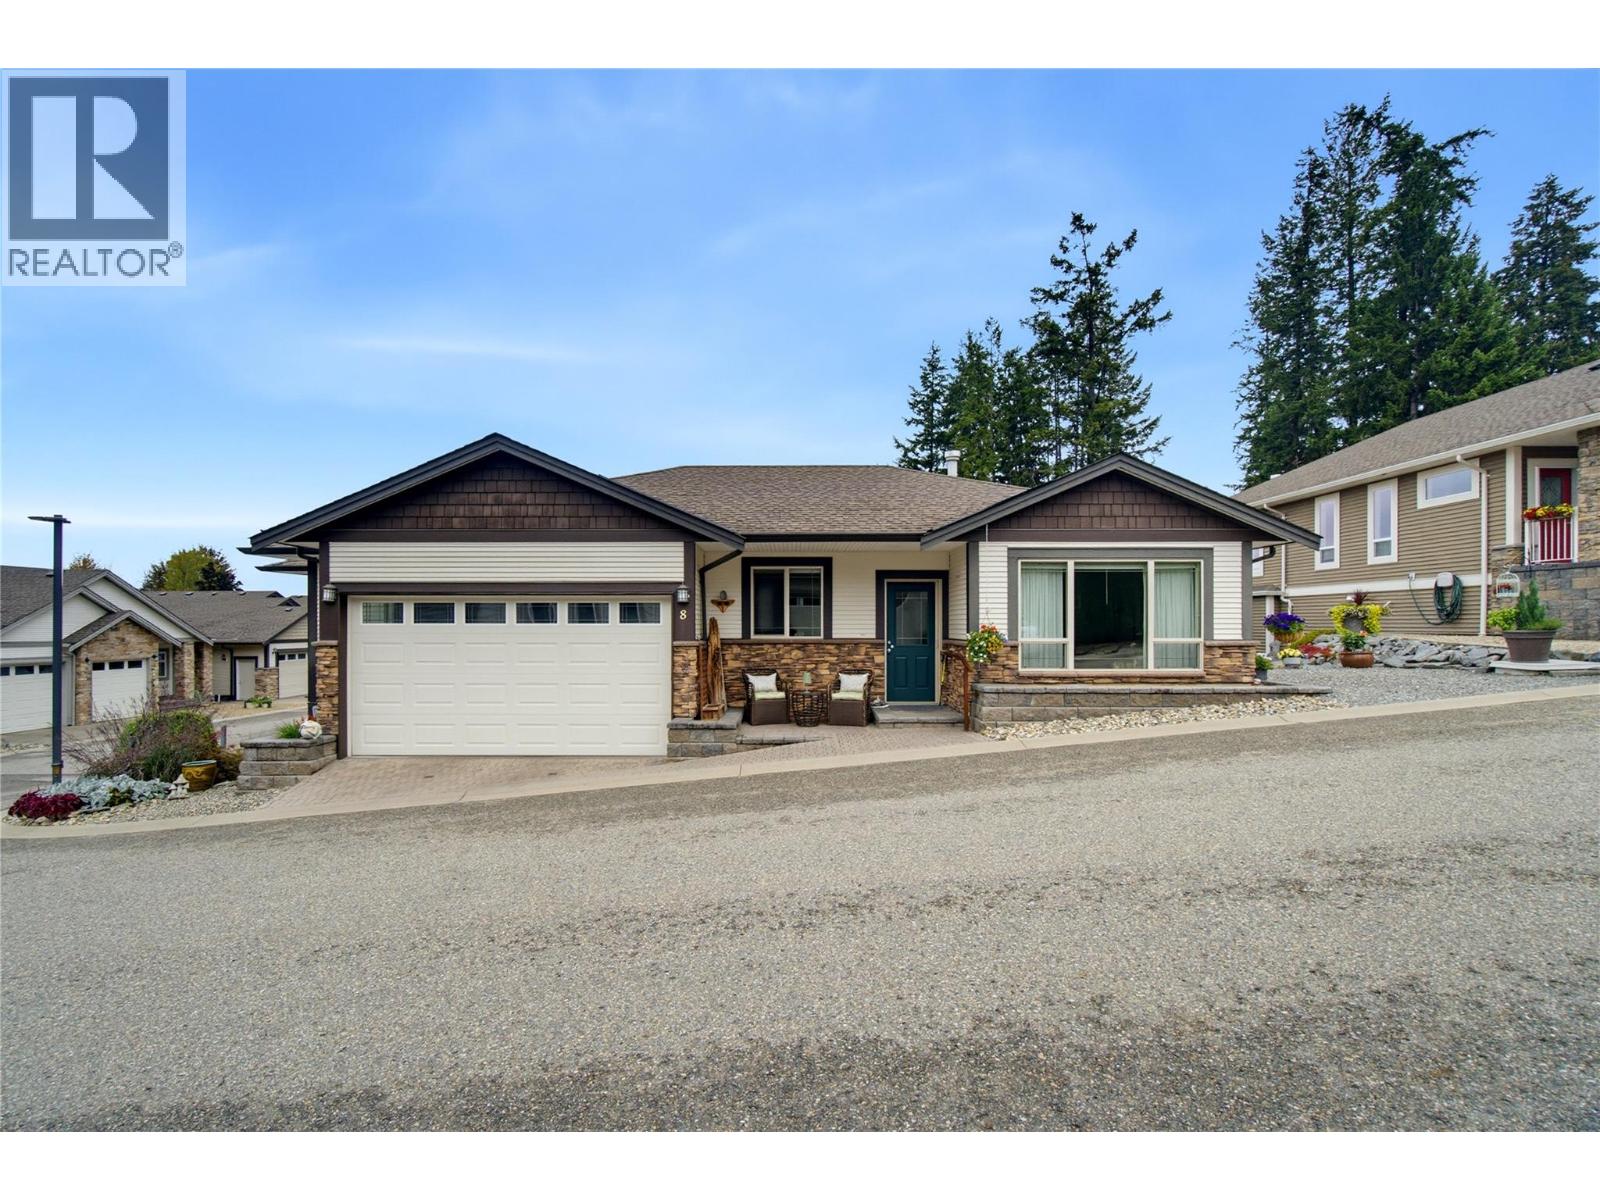
Salmon Arm, British Columbia
Welcome to #8–2850 7 Avenue NE, located in the desirable Sherwood Oaks 55+ community in beautiful Salmon Arm. Meticulously maintained and filled with natural light, this spacious home offers approximately 2,506 sq. ft. of comfortable, flexible living space. The 1,322 sq. ft. main floor features large windows, wide hallways and doorways, and a thoughtfully designed layout. The kitchen is equipped with a spacious island, quartz countertops, stainless steel appliances, a gas range and cabinetry freshly painted in 2022. Step directly from the kitchen onto the patio—the perfect setting for barbecuing, entertaining or relaxing outdoors. With three bedrooms and three bathrooms, there is plenty of room for everyday living and visiting family. The 1,184 sq. ft. basement provides even more versatility, including two additional flex rooms currently used as bedrooms. With its own separate entrance, the lower level is perfect for a live-in caretaker! It also offers excellent potential for future suite development, subject to applicable approvals. A double garage and an additional parking space provide plenty of room for vehicles and guests. Offering exceptional space, accessibility and pride of ownership, this welcoming home is conveniently located near shopping, restaurants and scenic walking trails. (id:63400)
115 2242 Whatcom Road
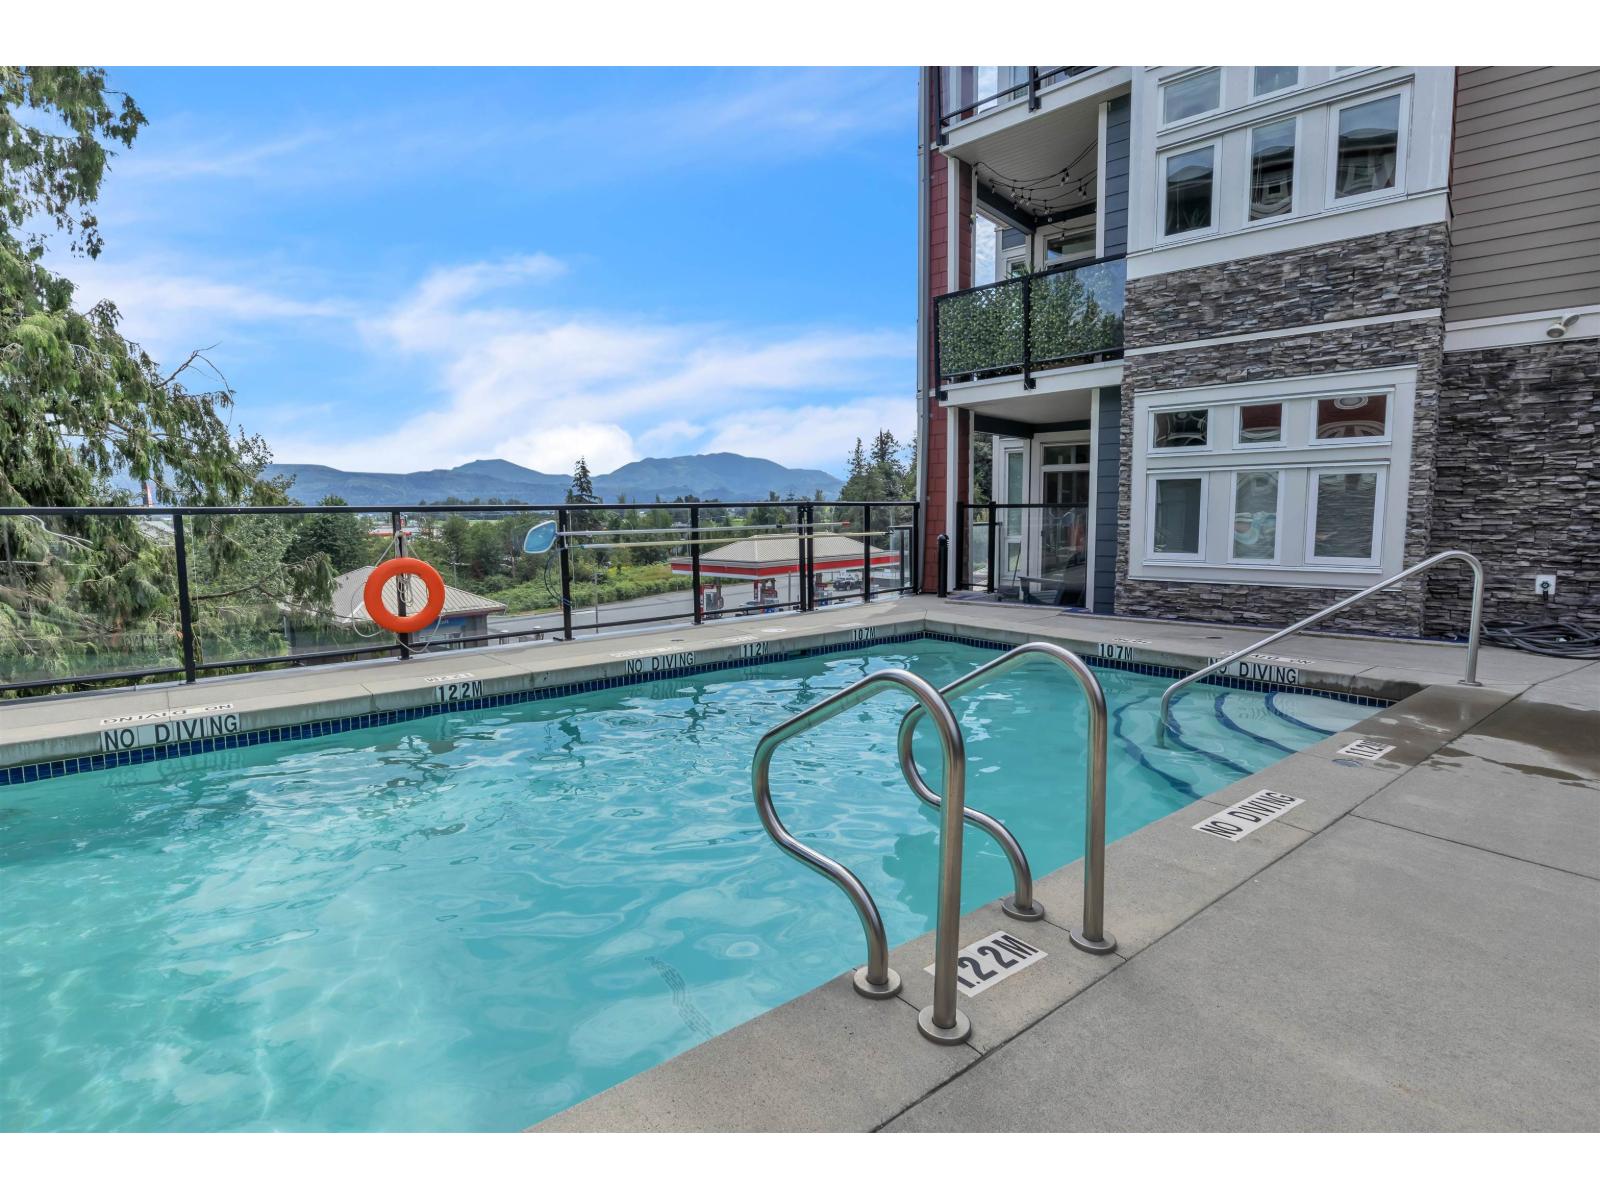
Abbotsford, British Columbia
Waterleaf condo! GREAT East Abbotsford location. Unit #115 is it! 2 bed, 2 bath, 2 parking. Lovely open floor plan with large windows making this home nice & bright. Recently painted, new flooring & new lighting. Looks and feels brand new. Stylish & modern details throughout. Sundeck has views of mountains & valleys. Great kitchen with a pantry! Primary bedRm has a walk-in closet & ensuite w/double sinks. 2nd BedRm is on the other side of livingRm making it more of a private setting with bathRm. The amenities are endless here. Outdoor pool, hot tub & a REALLY well-equipped GYM! Walk to Save On Foods, Shoppers Drug Mart, various restaurants, pet supplies, medical clinics, parks, golfing and walking trails. Plus, easy freeway access. Pets are welcomed! This is one not to miss. (id:63400)
411 5488 198 Street
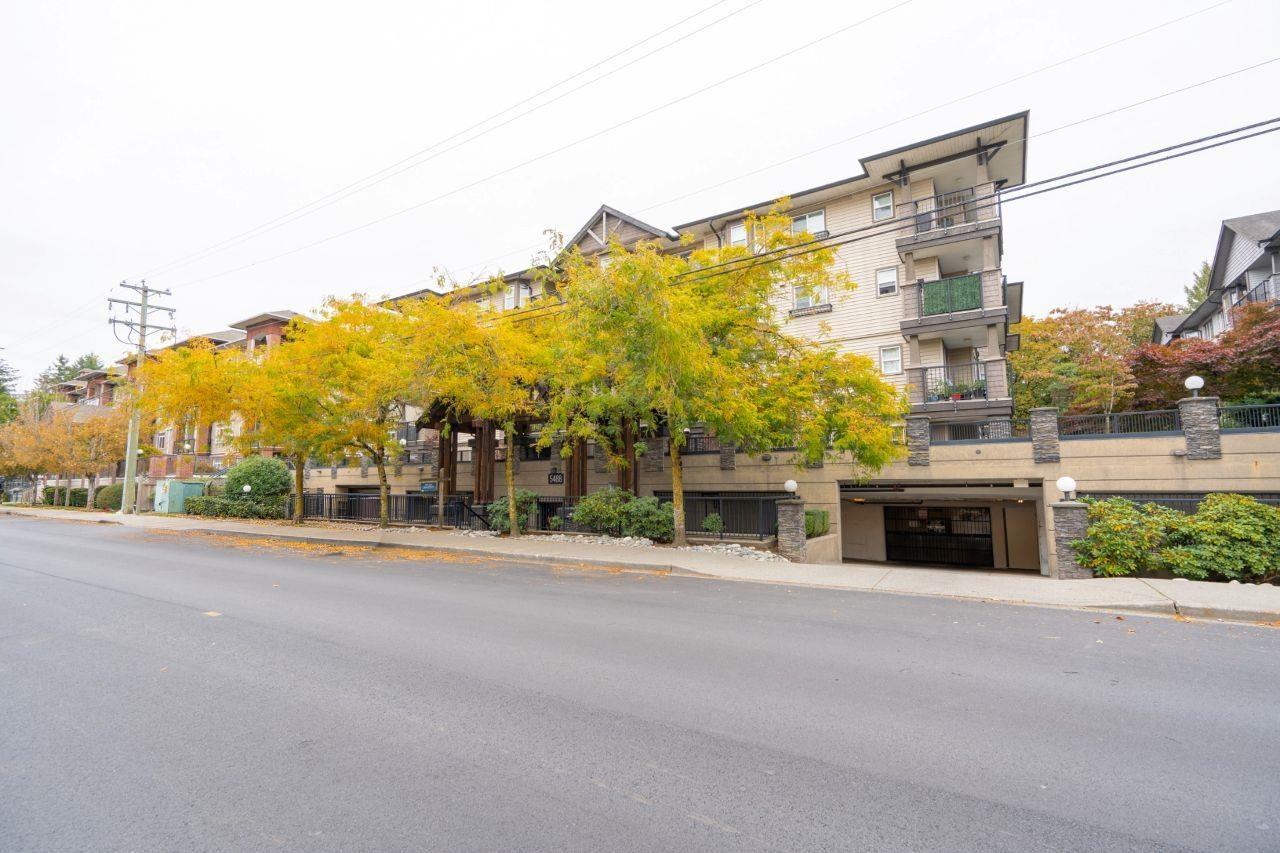
Langley, British Columbia
Top-floor living with mountain views and two private decks at sought-after Brooklyn Wynd. Updated and meticulously maintained, this two-bedroom, two-bathroom home offers generous living spaces and refined finishes. The spacious kitchen features granite counters, stainless steel appliances and an oversized island, flowing into open dining and living areas. Enjoy evening barbecues on the sun-filled, west-facing deck. The primary suite features a second deck, walk-in closet and four-piece ensuite. A second four-piece bathroom offers another soaker tub. Fresh paint, newer flooring and designer lighting complement the interior, while a separate laundry room with washer and dryer provides storage. Close to shopping, schools and transit, this inviting home brings comfort and convenience together. (id:63400)
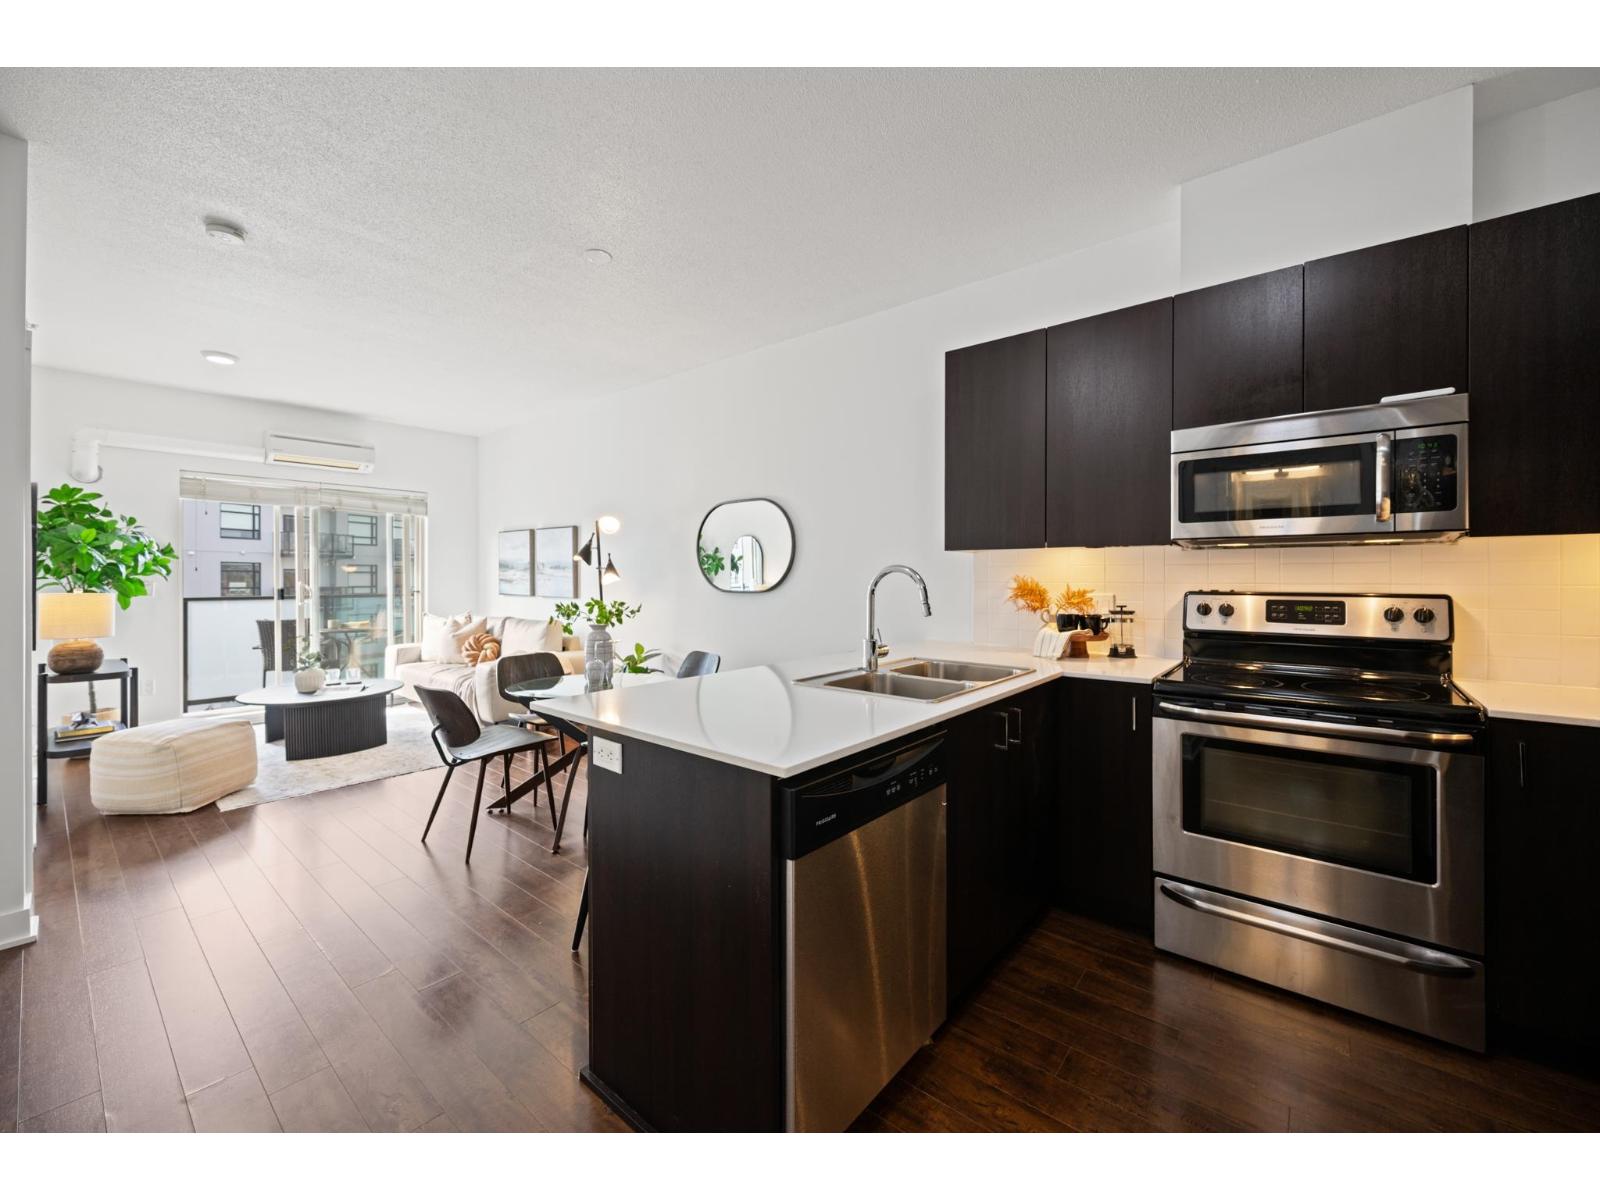
416 20460 Douglas Crescent
Langley, British Columbia
The Serenade! This bright and inviting top-floor, south-facing 1 bedroom + enclosed den home is filled with natural light and offers 9' ceilings, white quartz countertops, dark cabinets, with stainless steel appliances, and the added comfort of air conditioning. The well-maintained, non-smoking building includes 1 secure underground parking stall, a nicely equipped fitness centre, and a spacious community room with a private patio area for gatherings. Ideally located across from Douglas Park & steps to the Douglas Community Centre, elementary school, City Hall, and more. The future SkyTrain station is just a short walk away. Two pets are permitted up to 50 lbs w/restrictions. Affordable, comfortable, bright and perfectly positioned in the heart of Langley City. Open House Oct. 17th 1-3pm. (id:63400)
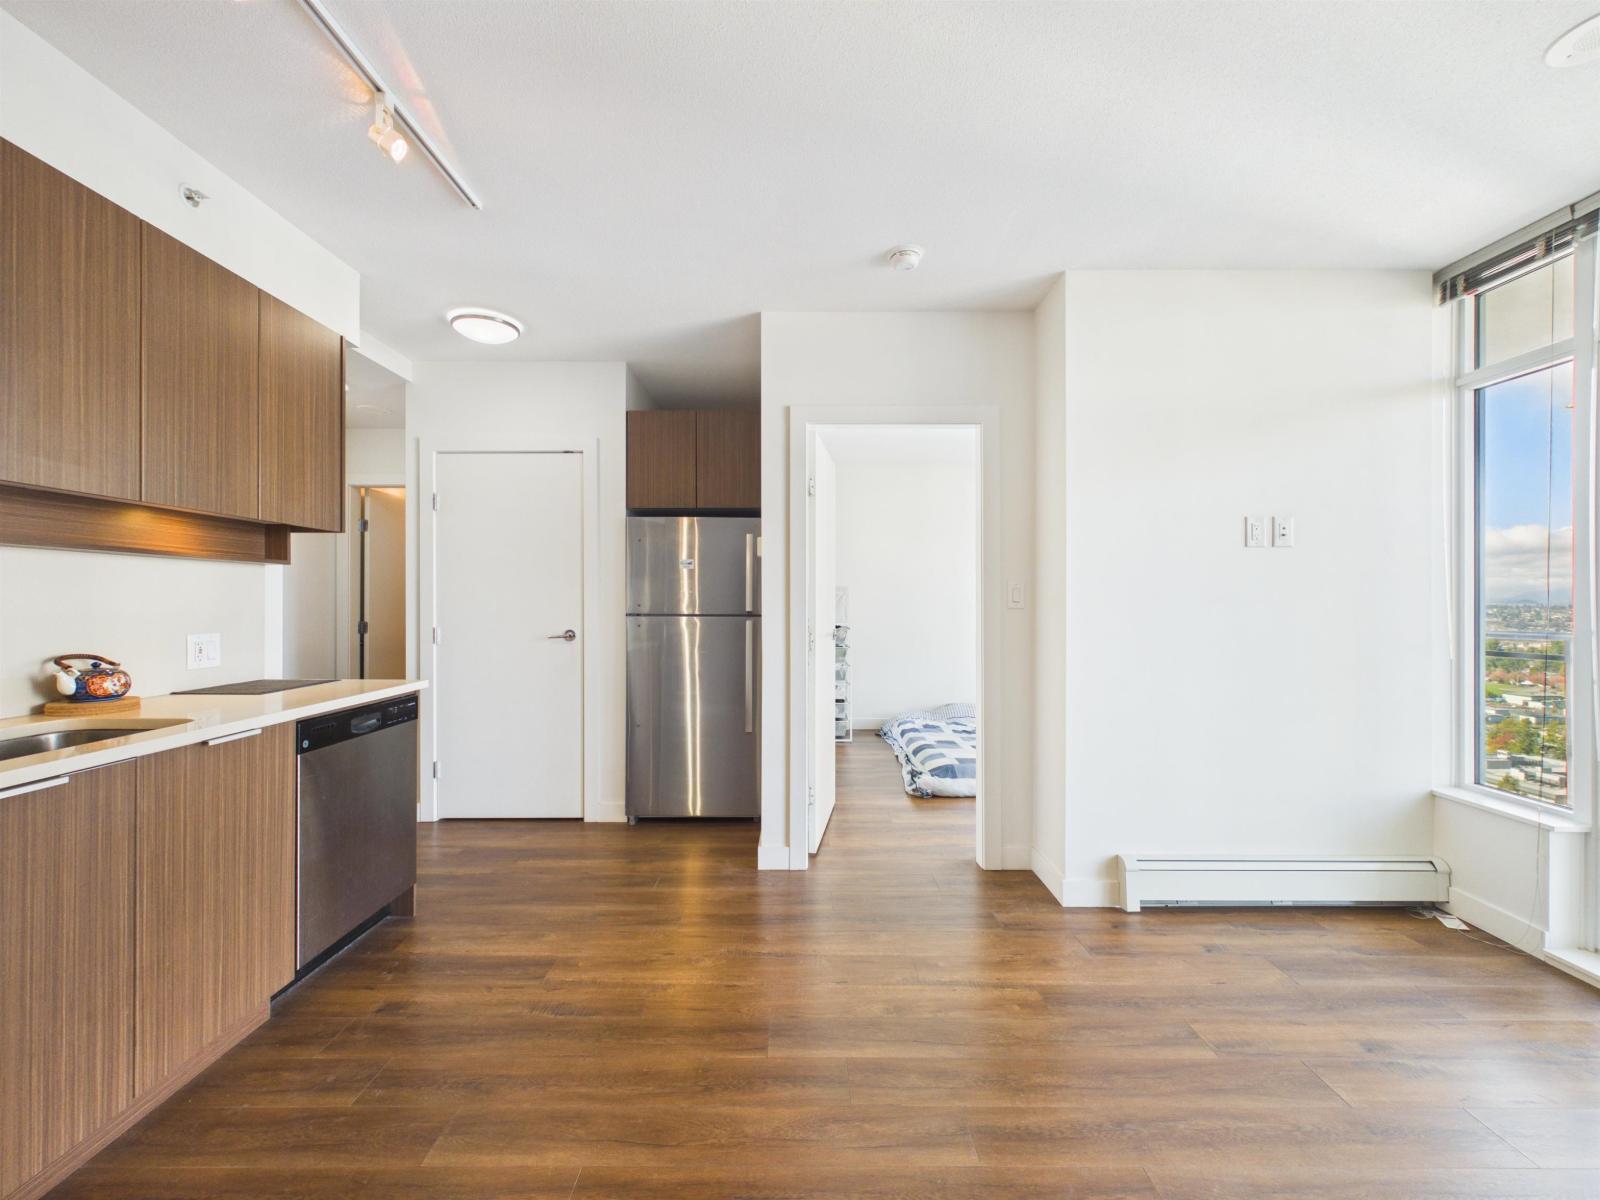
2002 13308 Central Avenue
Surrey, British Columbia
Welcome to EVOLVE! A smart 1-bedroom plus den with zero wasted space. Open-concept living and dining area, floor-to-ceiling windows and a spacious balcony, with 180-degree views of the Fraser River, North Shore Mountains and skyline. Efficient kitchen with quartz counters, stainless steel appliances, self-clean oven and integrated microwave/hood fan. The decent sized den can be a second bedroom, office or guest room. Light wood-grain cabinetry, porcelain tile and laminate floors. Amenities include a gym, game room, gourmet kitchen, rooftop lounge and 24-hr concierge. Conveniently located in Surrey Central: steps to SkyTrain, SFU, Central City Mall and City Hall. 1 parking and 1storage included. Don't wait, call for a viewing! Open house Oct 17: 1-3pm (id:63400)
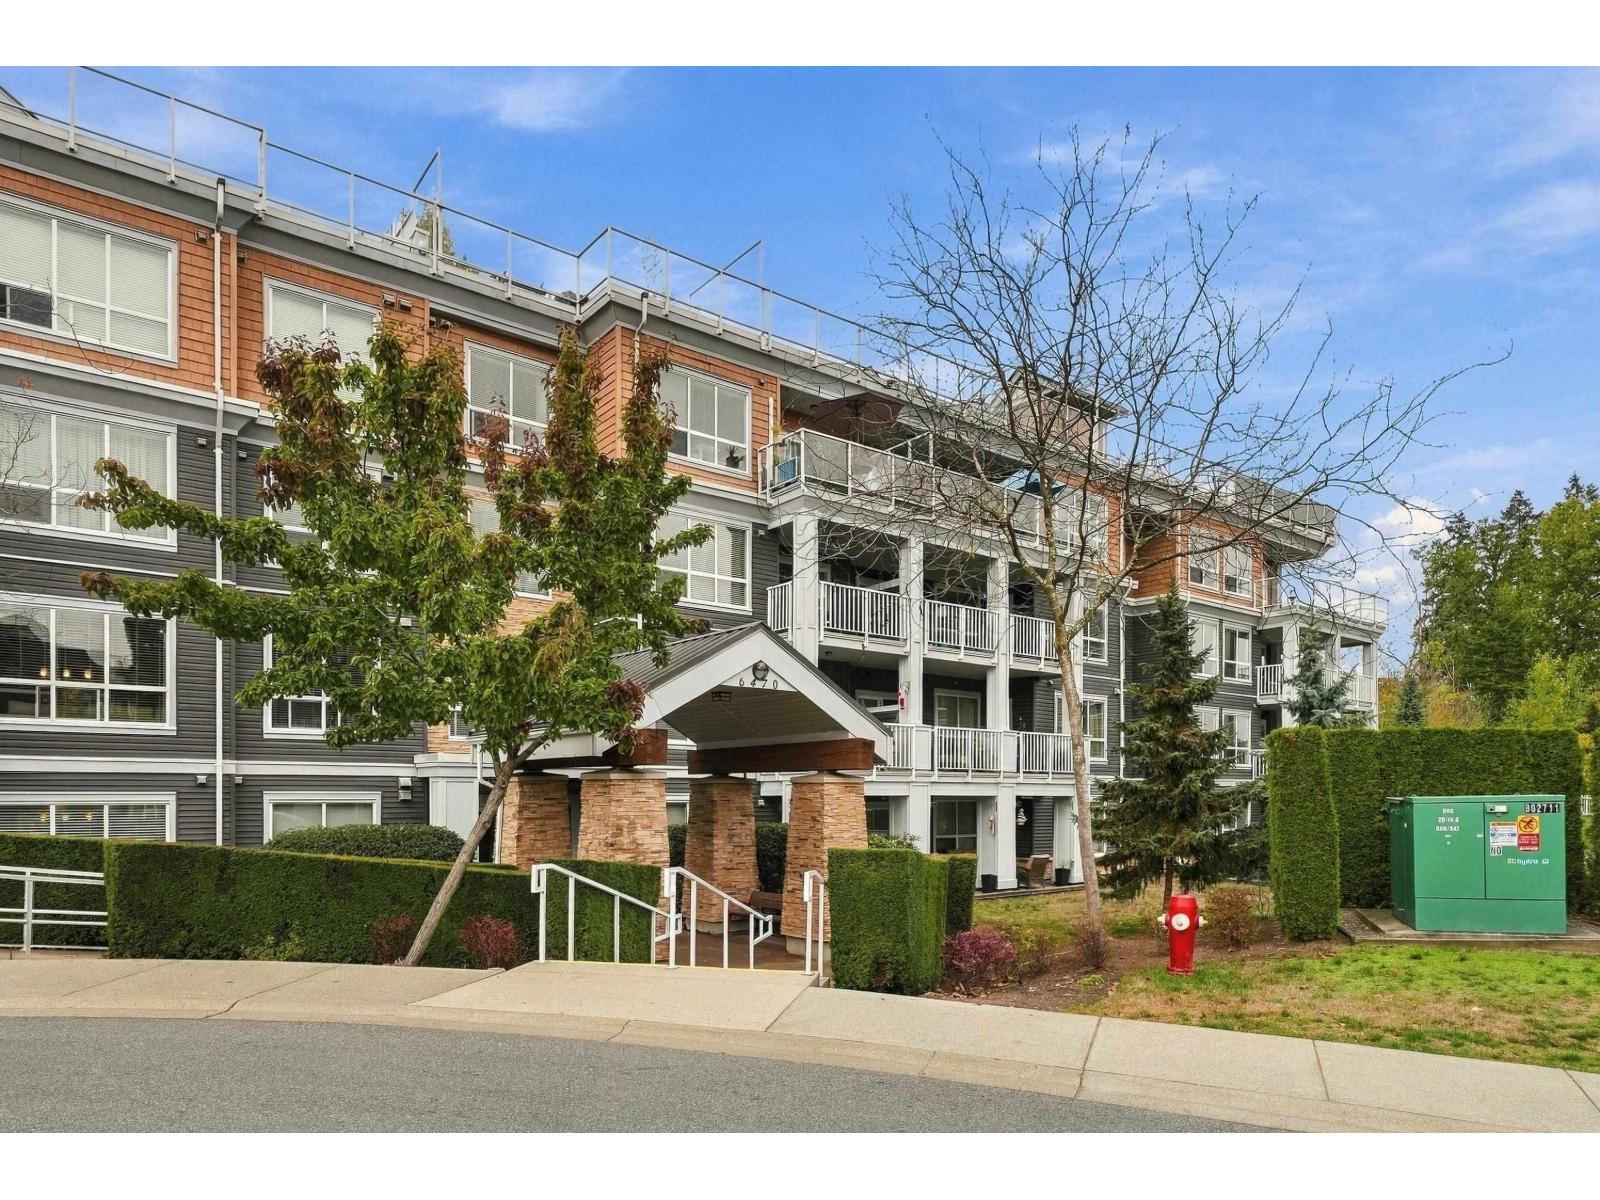
408 6470 194 Street
Surrey, British Columbia
PENTHOUSE LIVING AT WATERSTONE! Enjoy stunning mountain & city views from your 700+ sq ft private rooftop patio. This two-level home features soaring ceilings, oversized windows & abundant natural light. The entry level offers a spacious primary suite with a private balcony & 5-pc ensuite, plus an additional bedroom, full bath & laundry. Upstairs, the chef-inspired kitchen features an oversized island, granite counters, stainless steel appliances & wine fridge. A flexible den area can easily be converted back to open-concept living. Additional features include heated bathroom floors, 2 parking stalls, a roll-up storage locker & a HUGE private 13' x 11' storage room. Resort-style amenities include an indoor pool, hot tub, sauna, theatre, library & guest suite! Exceptional views & lifestyle! (id:63400)
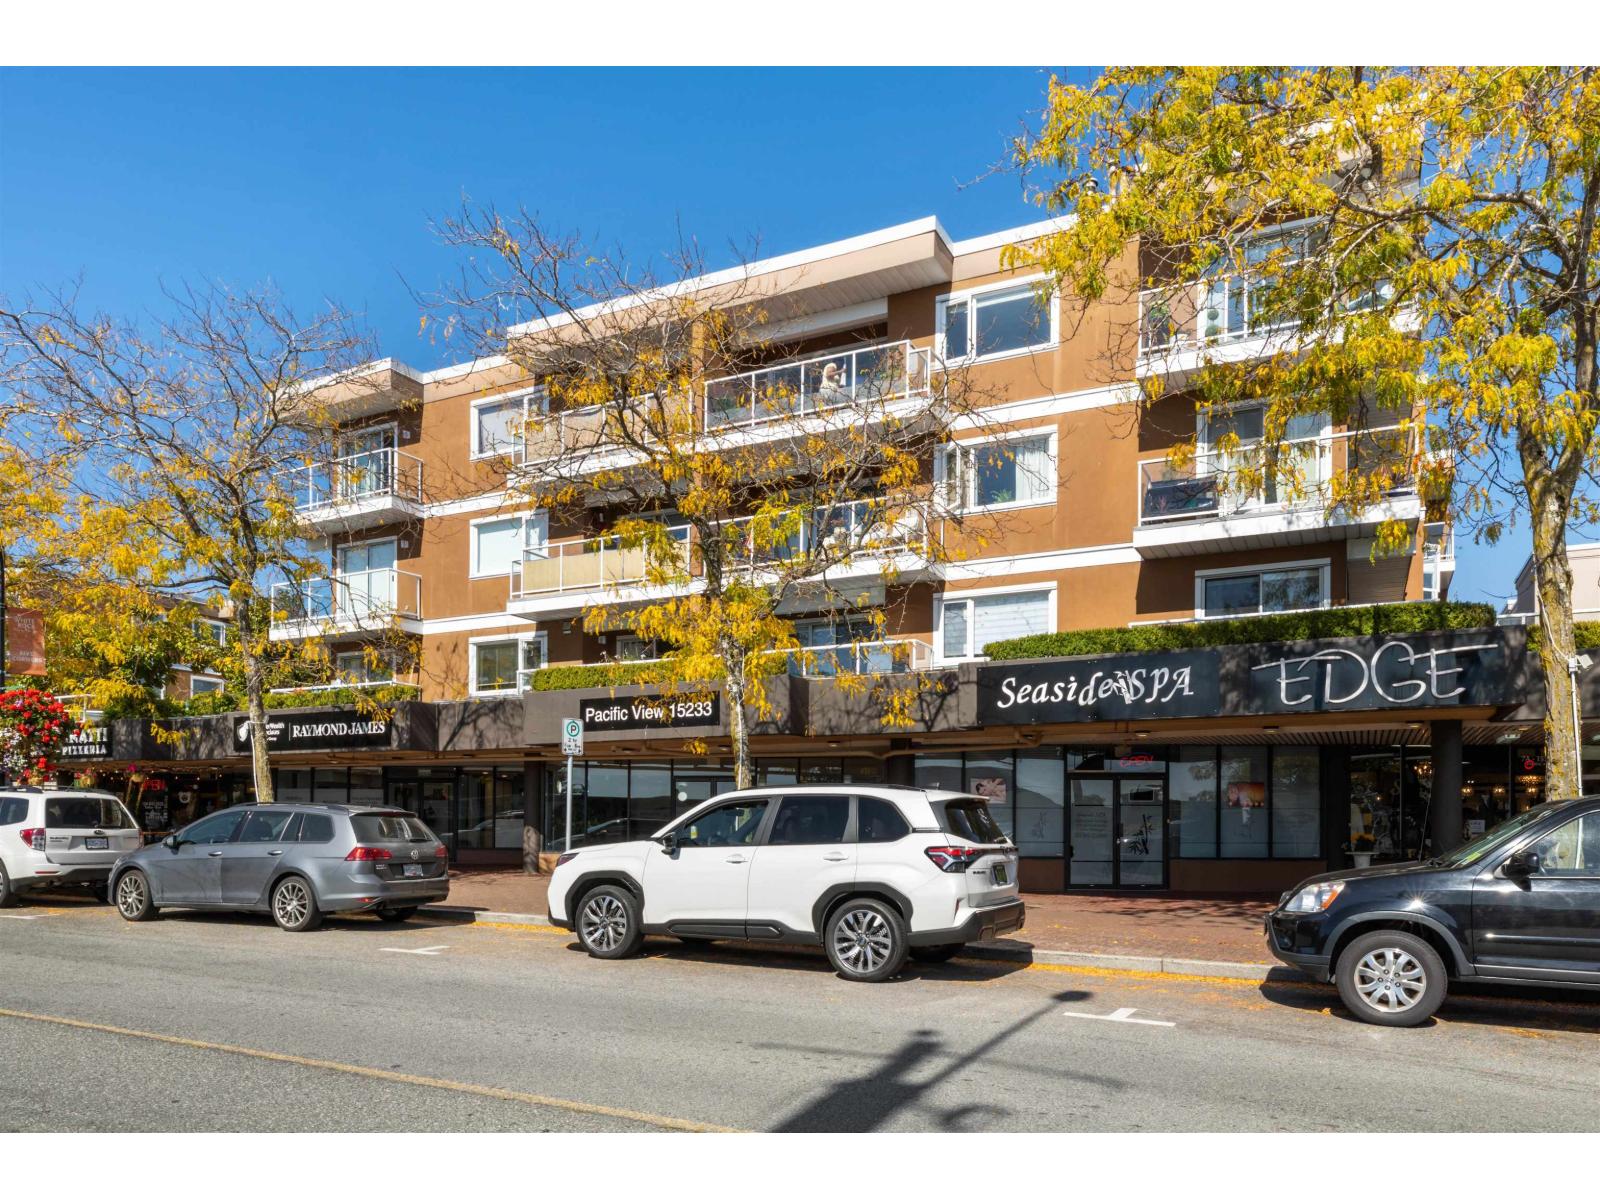
306 15233 Pacific Avenue
White Rock, British Columbia
Located in beautiful 5 Corners, this bright and welcoming top-floor 2-bedroom, 2-bathroom home offers comfortable living in a fantastic location. The spacious, open-concept layout features a generous living and dining area complete with a cozy gas fireplace-perfect for relaxing or entertaining. The bright kitchen is filled with natural light, creating a warm and inviting space to enjoy. Enjoy the convenience of heat and hot water included in the strata fee, plus 1 parking stall. Enjoy the best of the neighbourhood with the beach, shops, cafés, grocery stores, breweries, and other everyday amenities all within easy walking distance. Whether you're looking for a comfortable home or a convenient lifestyle, this property offers an excellent opportunity in a desirable location. (id:63400)
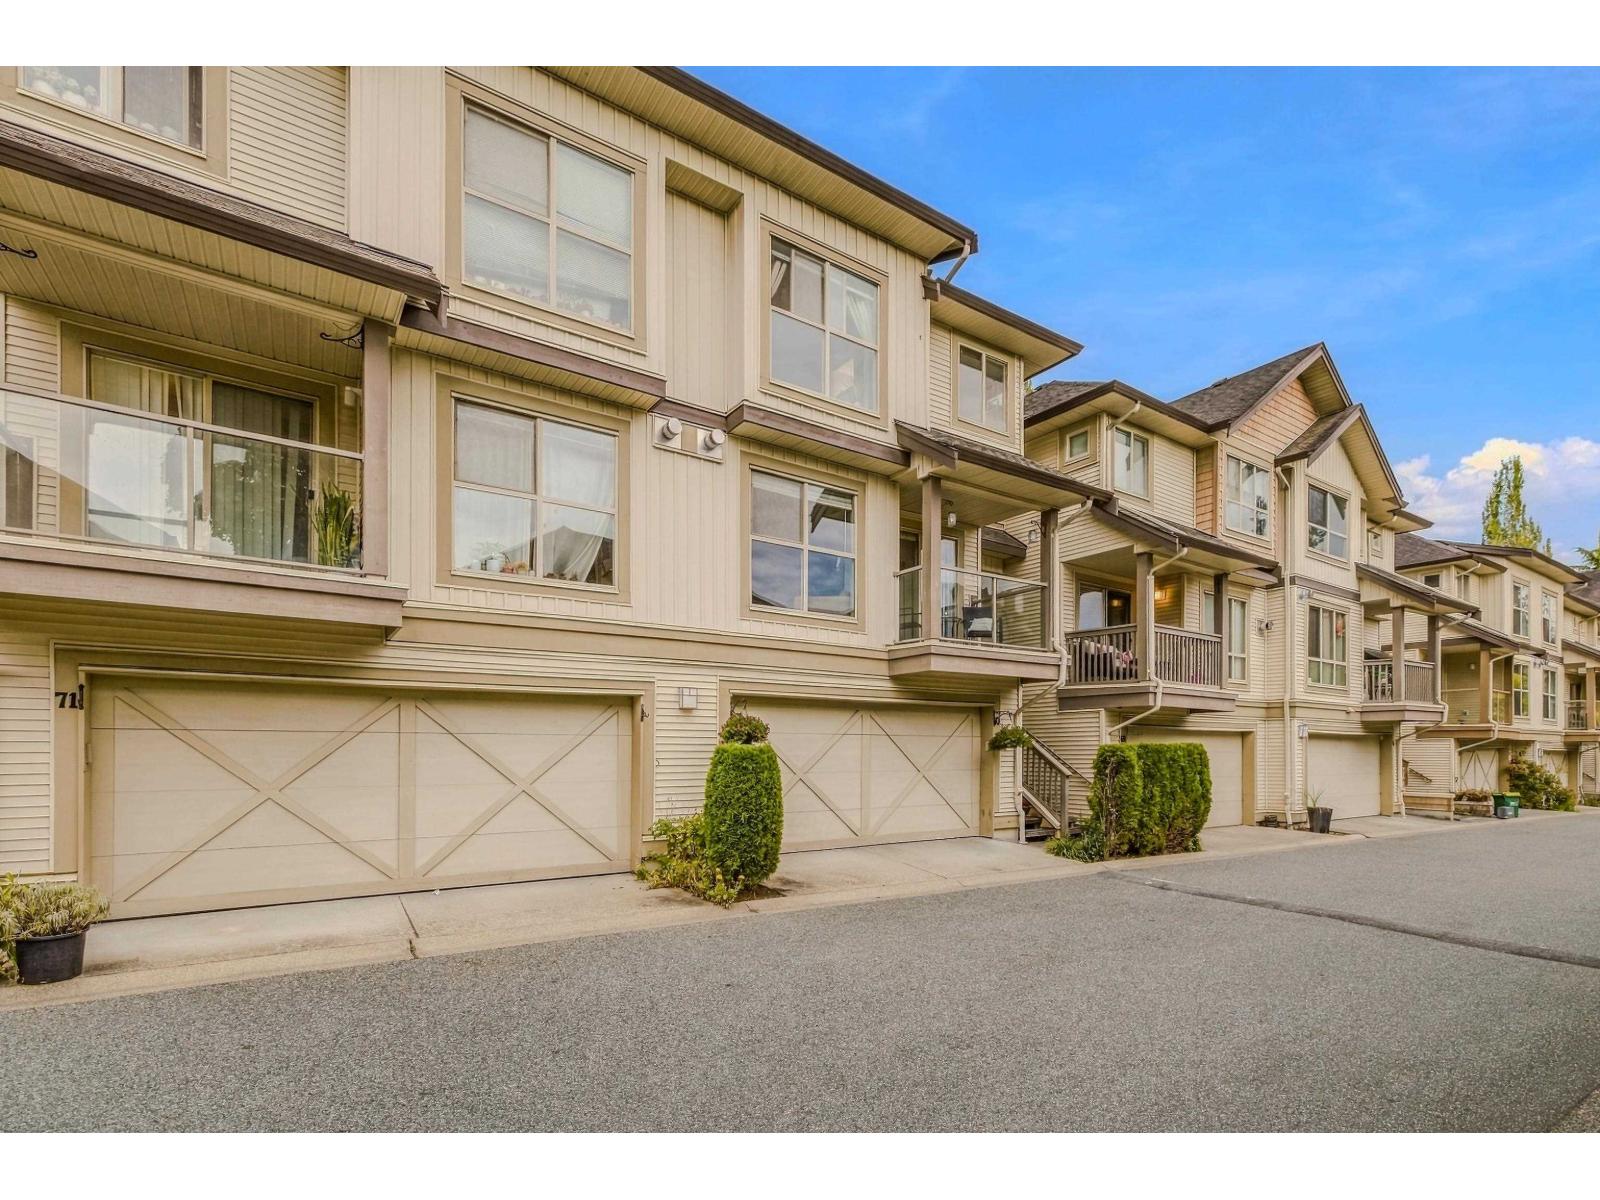
70 20350 68 Avenue
Langley, British Columbia
Welcome to this beautifully maintained 3 bedroom, 2 .5 bath townhouse, quietly tucked away in a peaceful neighbourhood while offering a highly convenient central location. This move-in-ready home features a cozy layout, ideal for families, first-timer home buyers or those seeking easy low maintenance living. Bonus of side by side garage and an over 270 sq ft patio space. Close to Fraser Valley Elementary (private), Willoughby Elementary, R.C. Garnett and R. E. Mountain Secondary with Willowbrook Shopping, Langley Events Centre, Downtown Langley, Parks, Transit, Restaurants and everyday amenities all just minutes away. Convenient close access to Hwy 1 and the Carvolth Bus Exchange makes for easier commuting. Move- in, unpack and enjoy the comfort of this serene and your new Langley home. (id:63400)
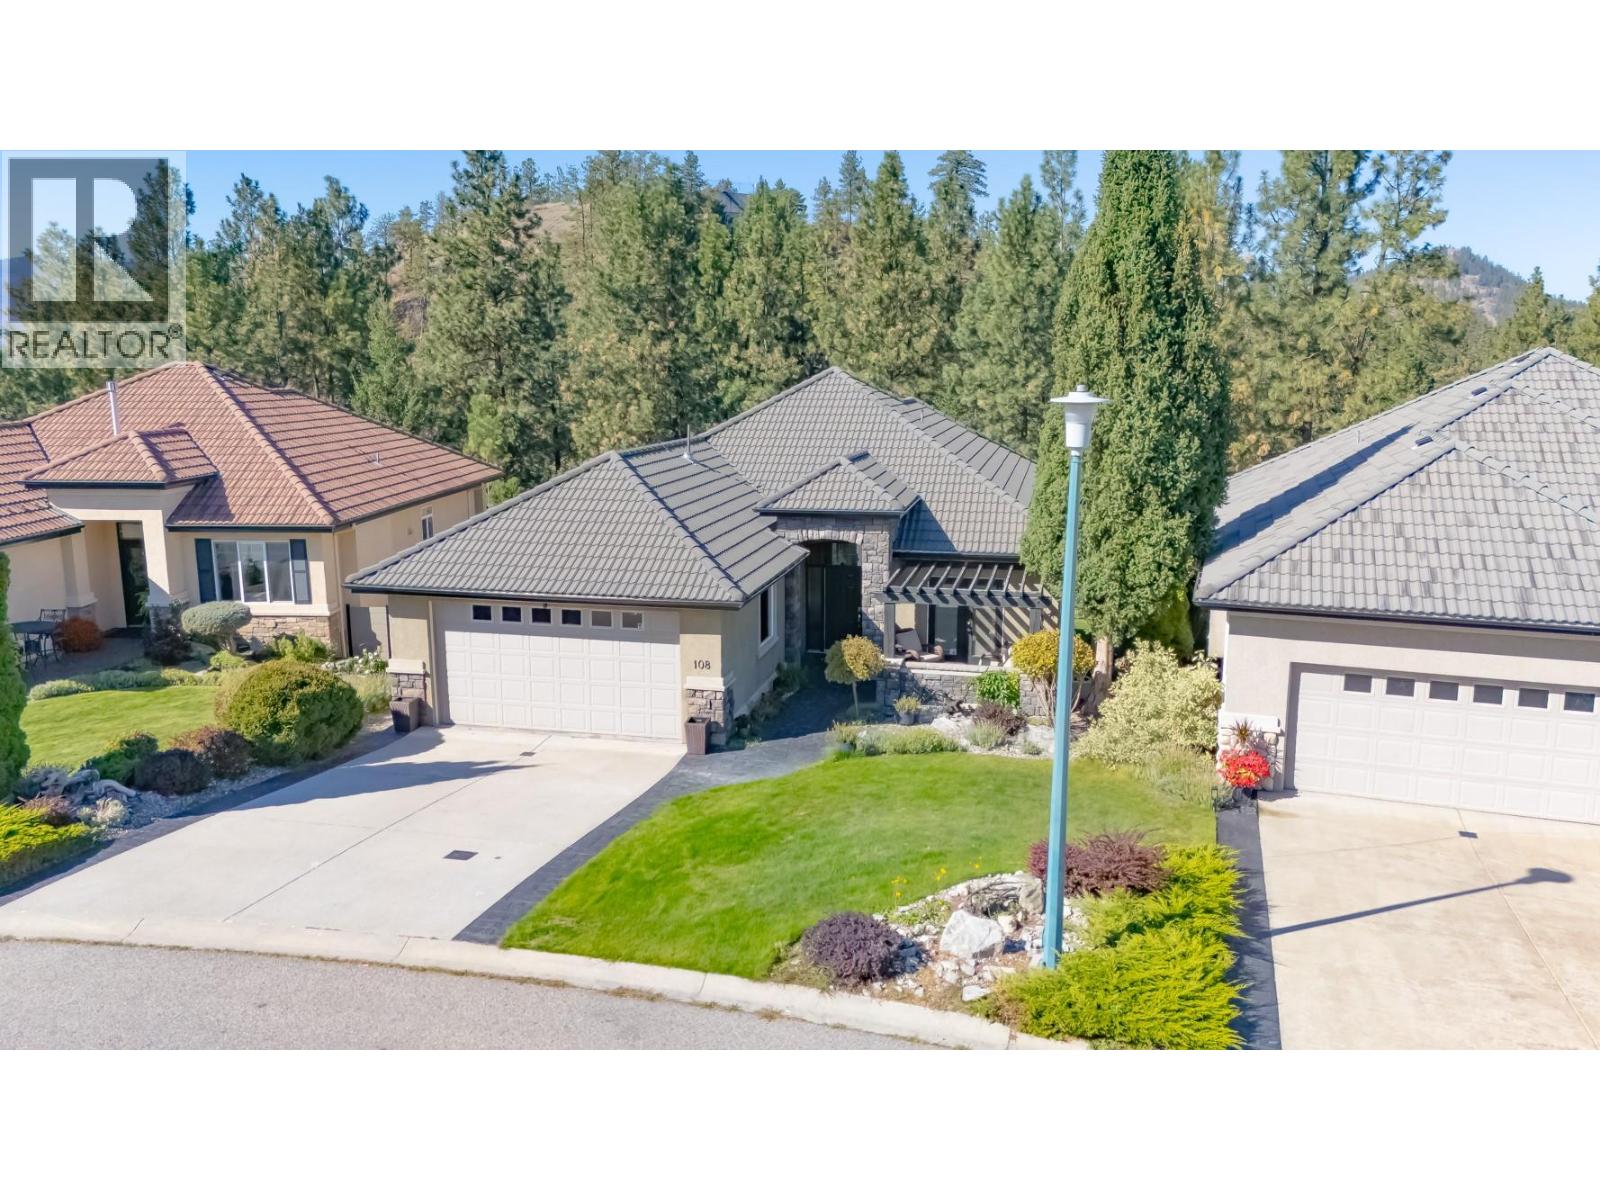
1950 Capistrano Drive Unit# 108
Kelowna, British Columbia
Nestled along the 10th fairway of the prestigious Quail Golf Course, this exceptional 4-bedroom plus den, 3.5-bathroom sanctuary offers an unparalleled golf course lifestyle in Quail Ridge. Step into a bright, open-concept layout designed to maximize natural light and scenic views. The heart of the home is a chef-inspired kitchen featuring an island with sink, built-in oven and microwave, professional-grade 6-burner gas cooktop. The seamless transition into the spacious living and dining areas is anchored by a cozy gas fireplace, creating an ideal space for hosting. Step out onto the stamped concrete deck, complete with a gas bbq hookup, to soak in sweeping views. The main-floor primary suite serves as a private retreat, complete with updated carpeting and french doors to the deck. The ensuite features freshly painted cabinetry, in-floor heating, and a new glass shower enclosure. Conveniently located on the main level, the private den opens through double doors directly onto the front patio. The fully developed lower level features 3 additional bedrooms, 1.5 bathrooms, and a second laundry hookup—offering massive potential for an in-law suite or extended family accommodation. Entertain in style with a massive second living area, second gas fireplace, dedicated media/theater room, temperature-controlled wine cellar. Three sliding glass doors lead out to the lower stamped concrete patio, a second gas bbq hookup, tranquil custom waterfall feature. Tucked into the private yard is a versatile 100 sq. ft. detached studio built in 2024, featuring 10-foot ceilings, a bright skylight, power, and climate control, it offers the ultimate space for a creative studio or gym. New PEX plumbing, hot water tank and water filtration system in 2026. (id:63400)
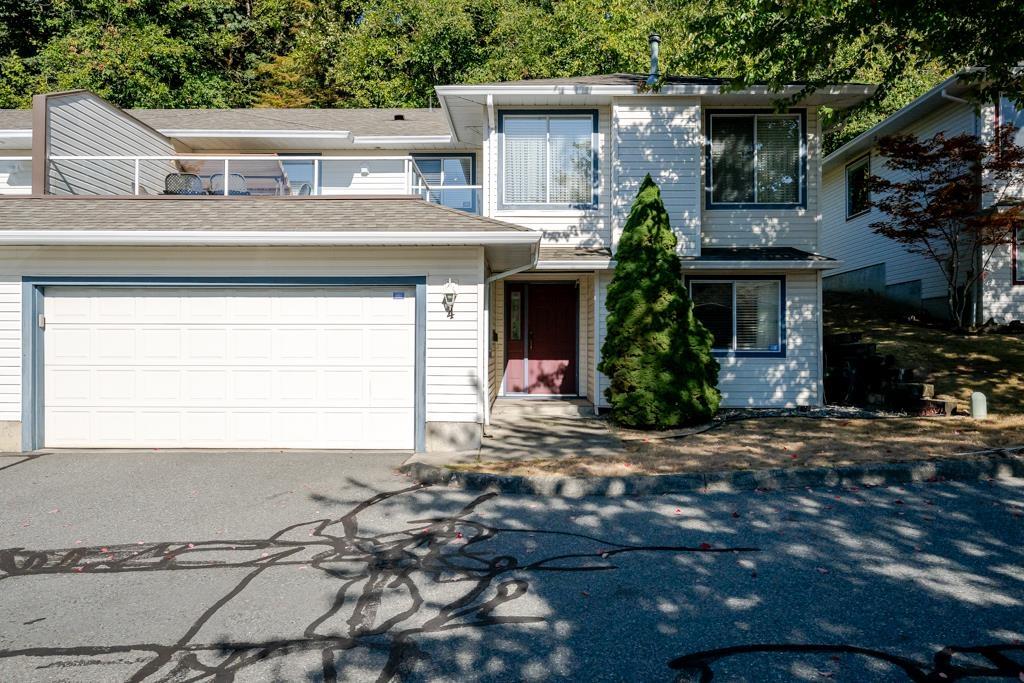
4 3051 Crossley Drive
Abbotsford, British Columbia
Bright and spacious two-storey townhouse offering over 2,500 sq. ft. of comfortable living space in a desirable West Abbotsford location! Featuring 4 bedrooms and 3 bathrooms, this home offers a functional layout with 2 bedrooms, 1 bathroom, a laundry room, and a multipurpose room on the main floor. The upper level features 2 bedrooms and 2 bathrooms. Enjoy the open-concept living and dining area, complete with a cozy gas fireplace. The dining room opens onto a deck, perfect for outdoor entertaining, while the living room provides access to the backyard with a paved patio, ideal for BBQs and relaxing outdoors. Conveniently located within walking distance to Ellwood Park, Highstreet Shopping Centre, and recreational amenities. Call for more information. OPEN HOUSE Sat. October 17th 1-3PM (id:63400)
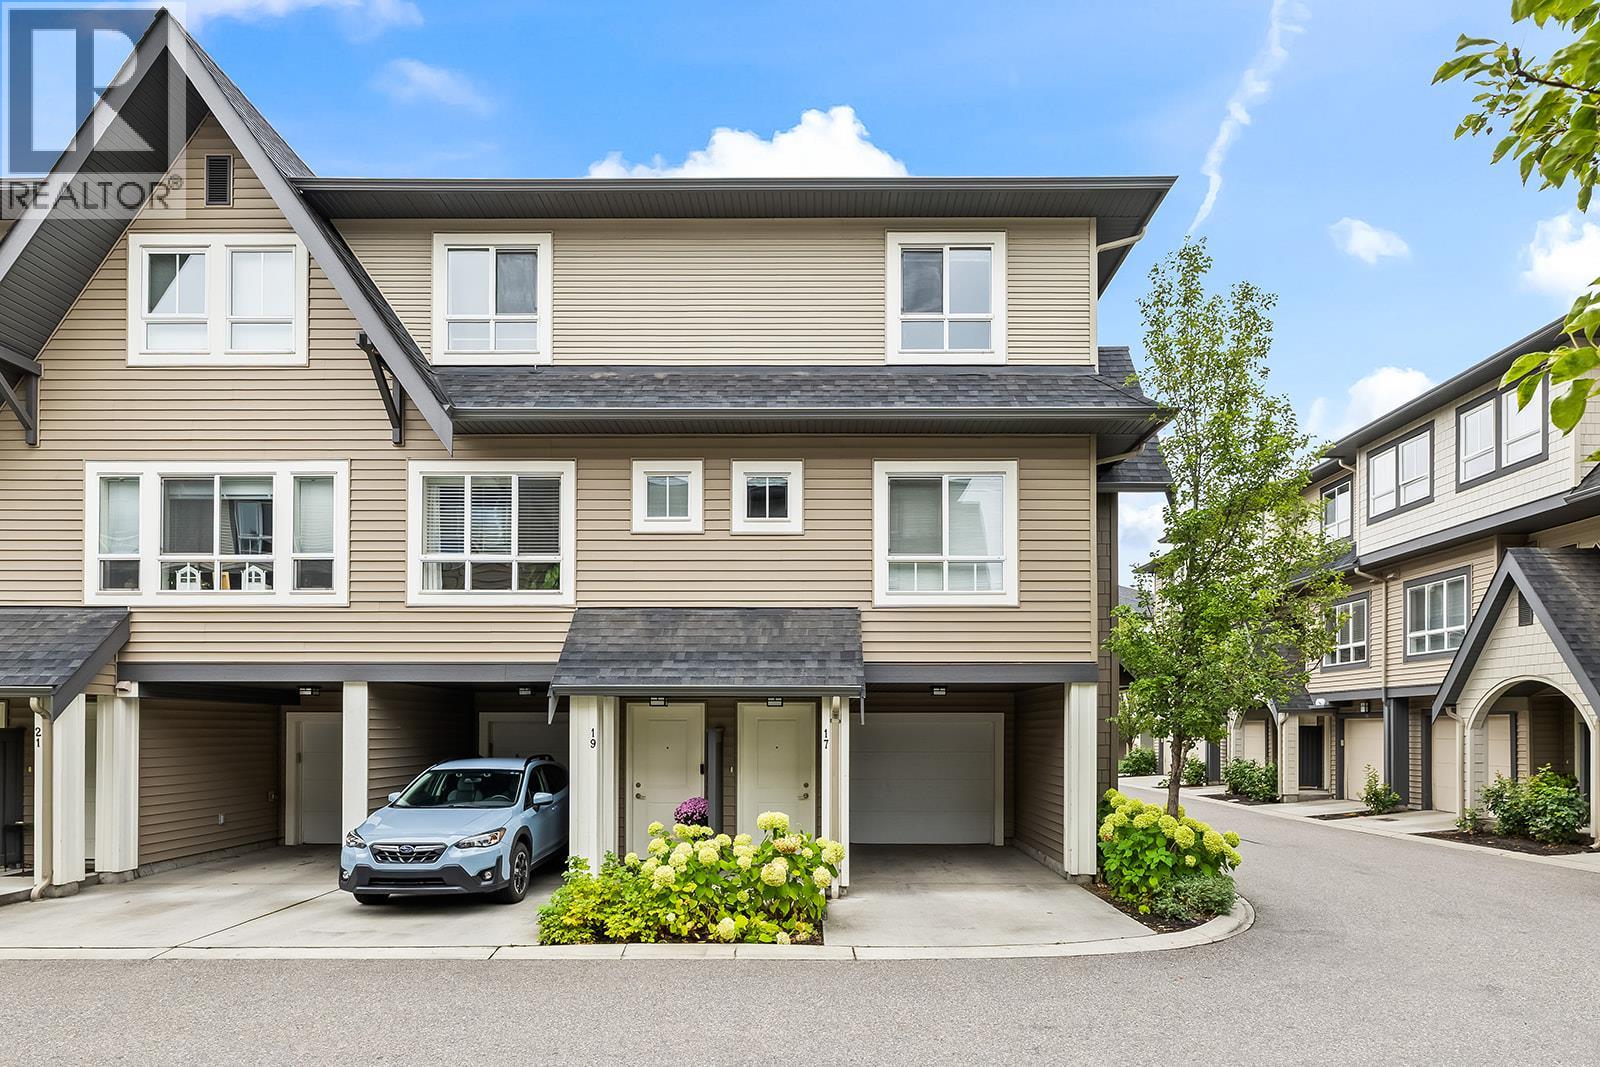
680 Old Meadows Road Unit# 17
Kelowna, British Columbia
Welcome to the Lower Mission's sought-after Brighton community, where an easy, lifestyle-focused way of living meets the comfort of a clean, quiet place to land. This refreshed 2 BED 2 BATH end-unit townhome offers only one shared wall, a grassy fenced backyard perfect for soaking up the Okanagan sun or letting the doggo roam, and a spacious kitchen with room for a generous dining table and entertaining. Freshly painted top to bottom, including all baseboards, with new flooring throughout, the home feels crisp, clean and move-in ready. Two parking spaces, inclusive of the big garage with extra storage for bikes, paddleboards and everyday gear, add to the convenience. A short walk to the beach for a morning dip, a cruise over to the Mission Creek Greenway and nearby dog park, or easily access H2O, MNP Place and the Mission Sports Fields. Close to amenities, restaurants and more without feeling like a busy piece of the city. You'll love living here, a rare combination of community, polish and proximity! A turnkey Lower Mission home for those who want a peaceful base without giving up the freedom to get out and enjoy everything Kelowna has to offer. 2 Pets Allowed. (id:63400)