
1 3352 Ryder Hesjedal Way Colwood, British Columbia V0V 0V0

$879,900Maintenance,
$341 Monthly
Maintenance,
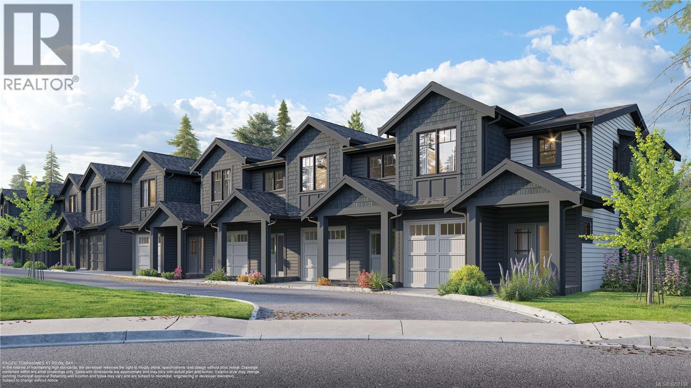
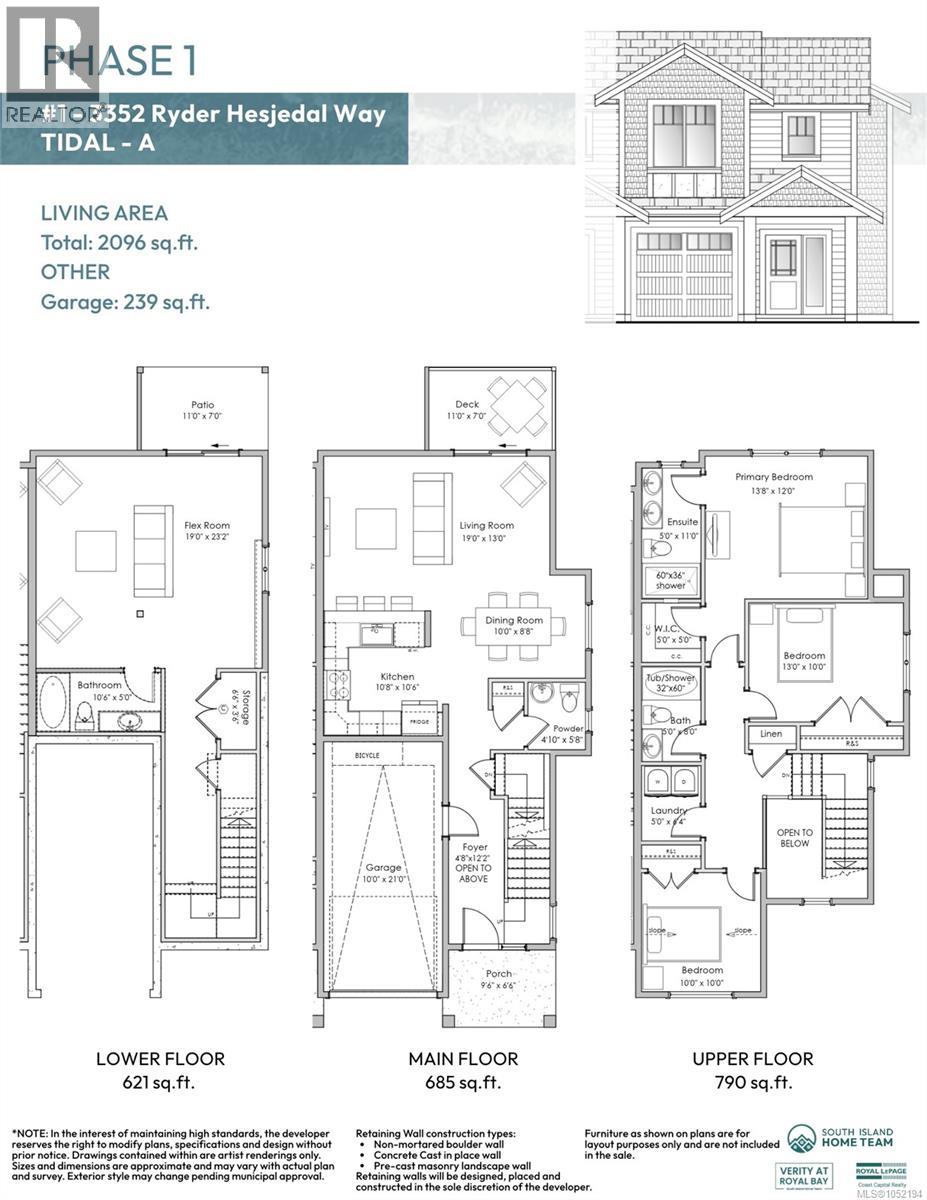
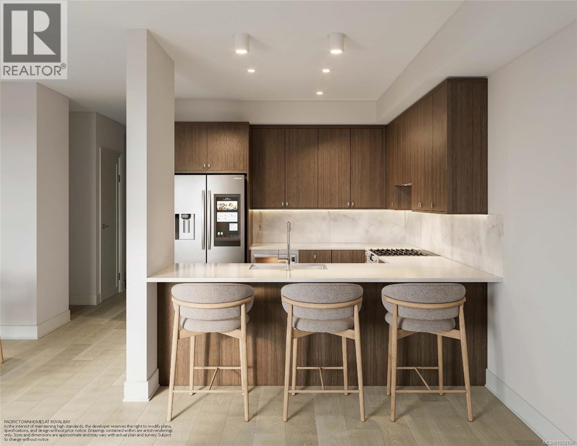
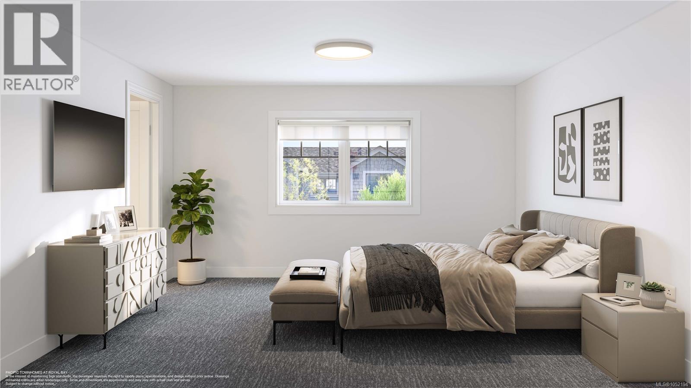
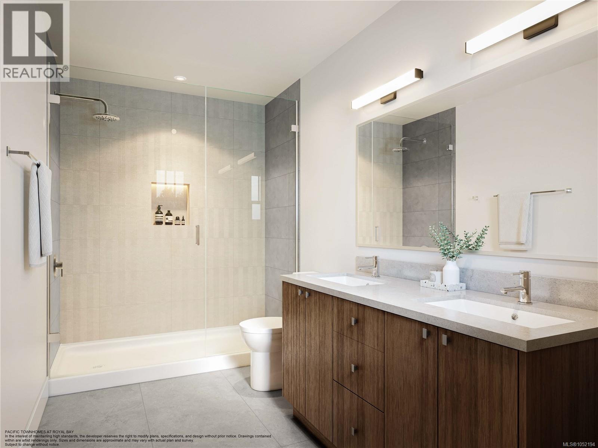
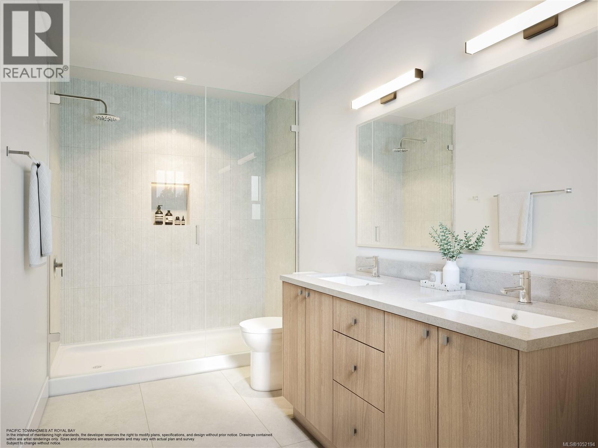
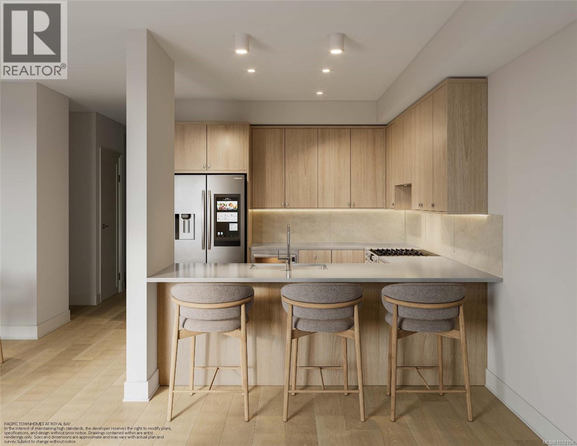
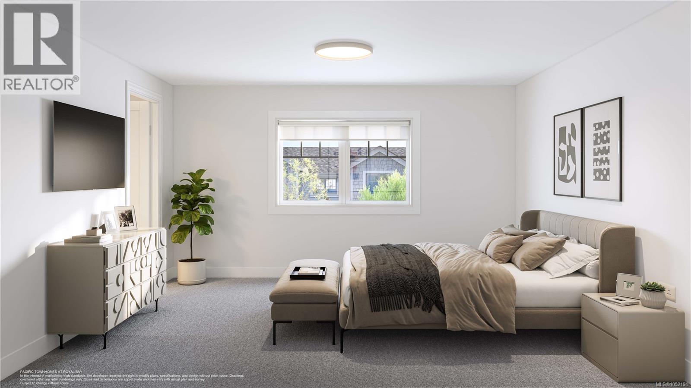
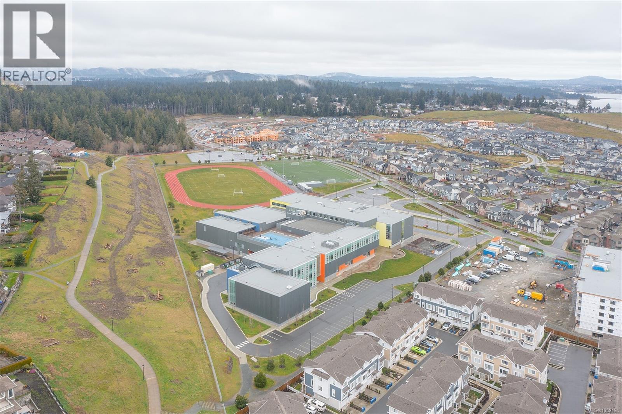
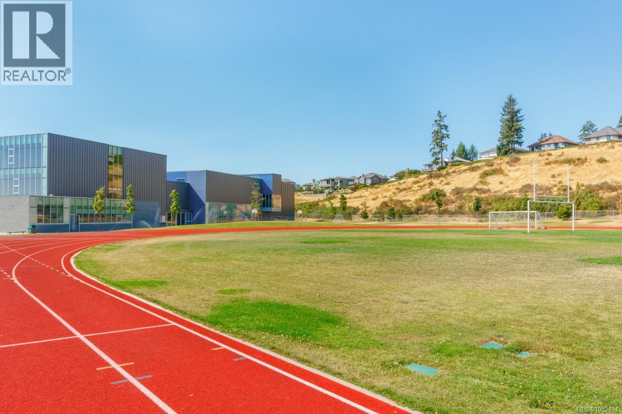
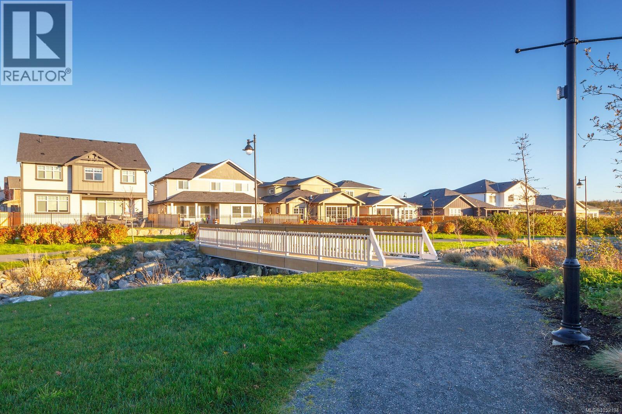
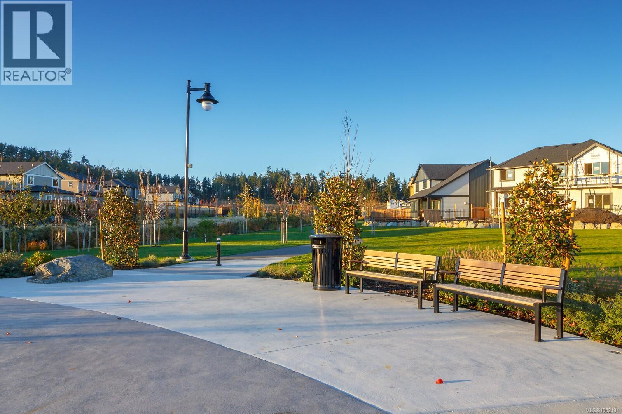
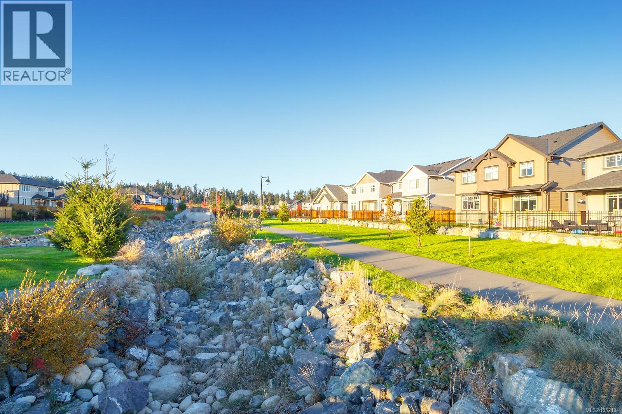
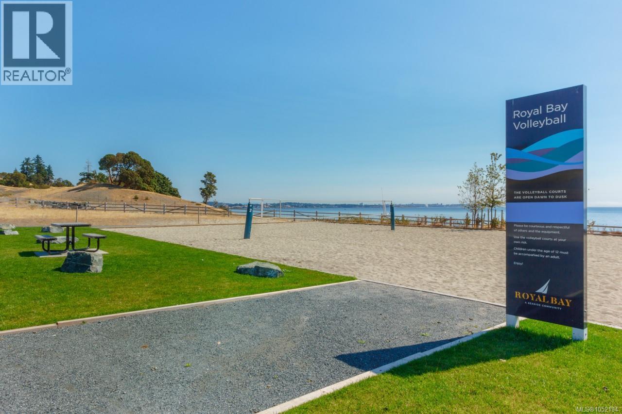
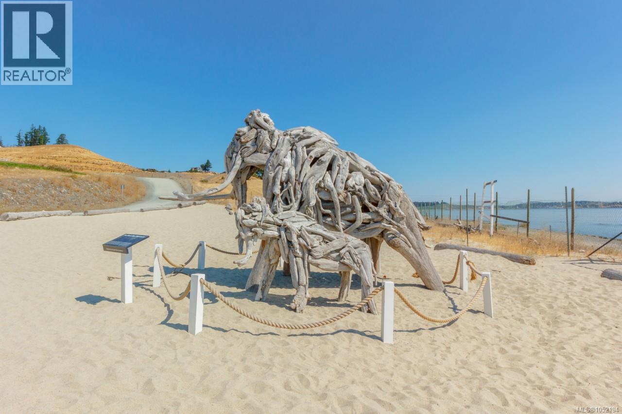
$341 MonthlyPTH - SL1 - The Tidal plan at Pacific Townhomes offers over 2000 sq.ft. of thoughtfully designed space by award-winning Verity Construction. This home features 3 beds, 4 baths & a lower walk-out level. The open main floor has a kitchen w/ quartz counters, SS appliances w/ gas range and ample workspace, flowing into the dining and living areas with access to a deck with gas BBQ hookup. Upstairs are 3 beds, including a primary with walk-in closet and ensuite, plus a full bathroom & dedicated laundry. The lower level inc a large rec room, full bath, storage, & walkout access to the covered patio and yard—ideal for a media room, office, playroom or gym. Efficient ductless heat pump heating & cooling. Built Green. Landscaping & irrigation. SMART touch front locks. Garage w/ EV bike outlet. Two professionally curated interior colour schemes. New home warranty. On the quiet side of Royal Bay, walk to amenities, parks, schools, & the beach! Ask about our $15,000 credit & early bird incentives. (id:63400)
Open House
This property has open houses!
1:00 pm
Ends at:3:00 pm
Show home sneak peak and site tours. Regular showings to start after this.
1:00 pm
Ends at:3:00 pm
Host agent will be in unit 1. You can view other available units as well.
1:00 pm
Ends at:3:00 pm
Host agent will be in unit 1. You can view other available units as well.
Property Details
| MLS® Number | 1052194 |
| Property Type | Single Family |
| Neigbourhood | Royal Bay |
| Community Features | Pets Allowed, Family Oriented |
| Features | Cul-de-sac, Southern Exposure, Other |
| Parking Space Total | 1 |
| Structure | Patio(s) |
Building
| Bathroom Total | 4 |
| Bedrooms Total | 3 |
| Appliances | Dishwasher, Dryer, Microwave, Range - Gas, Refrigerator, Washer |
| Constructed Date | 2026 |
| Cooling Type | Air Conditioned, Wall Unit |
| Heating Fuel | Electric |
| Heating Type | Baseboard Heaters, Heat Pump |
| Size Interior | 2,096 Sqft |
| Type | Row / Townhouse |
Parking
| Garage |
Land
| Access Type | Road Access |
| Acreage | No |
| Size Irregular | 854 |
| Size Total | 854 Sqft |
| Size Total Text | 854 Sqft |
| Zoning Type | Residential |
Rooms
| Level | Type | Length | Width | Dimensions |
|---|---|---|---|---|
| Second Level | Laundry Room | 6 ft | 5 ft | 6 ft x 5 ft |
| Second Level | Bathroom | 8 ft | 5 ft | 8 ft x 5 ft |
| Second Level | Bedroom | 10 ft | 10 ft | 10 ft x 10 ft |
| Second Level | Bedroom | 13 ft | 10 ft | 13 ft x 10 ft |
| Second Level | Ensuite | 11 ft | 5 ft | 11 ft x 5 ft |
| Second Level | Primary Bedroom | 14 ft | 12 ft | 14 ft x 12 ft |
| Lower Level | Family Room | 23 ft | 19 ft | 23 ft x 19 ft |
| Lower Level | Bathroom | 11 ft | 5 ft | 11 ft x 5 ft |
| Lower Level | Storage | 7 ft | 4 ft | 7 ft x 4 ft |
| Lower Level | Patio | 11 ft | 7 ft | 11 ft x 7 ft |
| Main Level | Patio | 10 ft | 7 ft | 10 ft x 7 ft |
| Main Level | Bathroom | 6 ft | 5 ft | 6 ft x 5 ft |
| Main Level | Entrance | 12 ft | 5 ft | 12 ft x 5 ft |
| Main Level | Dining Room | 10 ft | 9 ft | 10 ft x 9 ft |
| Main Level | Kitchen | 11 ft | 11 ft | 11 ft x 11 ft |
| Main Level | Living Room | 19 ft | 13 ft | 19 ft x 13 ft |
https://www.realtor.ca/real-estate/30402912/1-3352-ryder-hesjedal-way-colwood-royal-bay

Mike Hartshorne
Personal Real Estate Corporation
(250) 474-7733
www.southislandhometeam.com/
www.facebook.com/Mike-and-Jenn-Real-Estate-225796140811415/
117-2854 Peatt Rd.
Victoria, British Columbia V9B 0W3
(250) 474-4800
(250) 474-7733
www.rlpvictoria.com/

Rhys Duch
(250) 474-7733
www.southislandhometeam.com/
www.facebook.com/RhysDuchRoyalLePage/
117-2854 Peatt Rd.
Victoria, British Columbia V9B 0W3
(250) 474-4800
(250) 474-7733
www.rlpvictoria.com/

Jenn Raappana
Personal Real Estate Corporation
(250) 590-2196
www.southislandhometeam.com/
www.facebook.com/SouthIslandHomeTeam/
twitter.com/SouthIslandTeam
117-2854 Peatt Rd.
Victoria, British Columbia V9B 0W3
(250) 474-4800
(250) 474-7733
www.rlpvictoria.com/

The trademarks REALTOR®, REALTORS®, and the REALTOR® logo are controlled by The Canadian Real Estate Association (CREA) and identify real estate professionals who are members of CREA. The trademarks MLS®, Multiple Listing Service® and the associated logos are owned by The Canadian Real Estate Association (CREA) and identify the quality of services provided by real estate professionals who are members of CREA. The trademark DDF® is owned by The Canadian Real Estate Association (CREA) and identifies CREA's Data Distribution Facility (DDF®)
October 15 2026 06:57:42
Victoria Real Estate Board
Royal LePage Coast Capital - Westshore