
2618 Mill Bay Rd Mill Bay, British Columbia V8H 1C9

$1,297,500
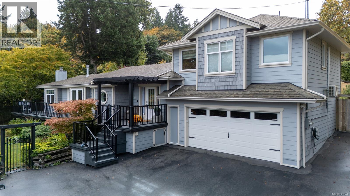
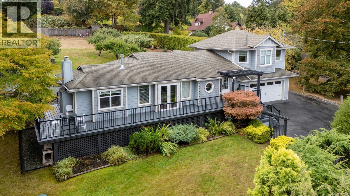
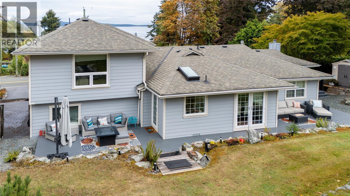
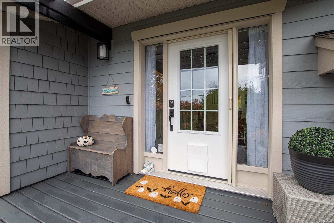
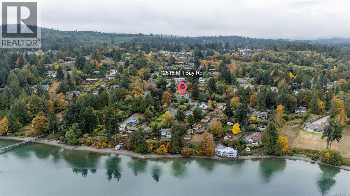
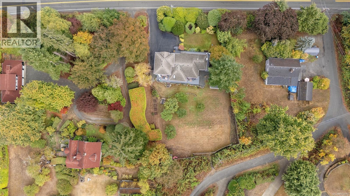
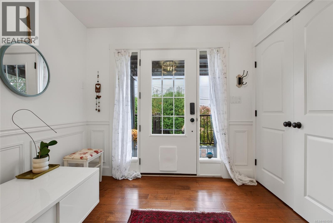
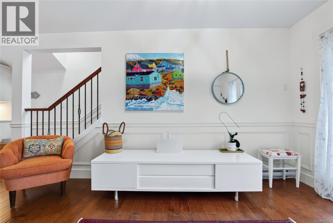
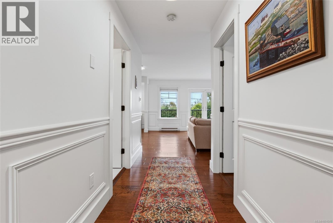
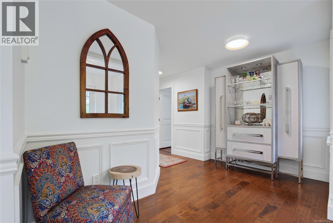
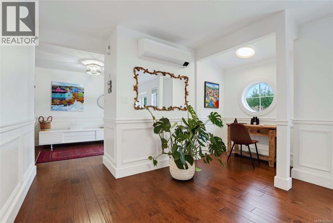
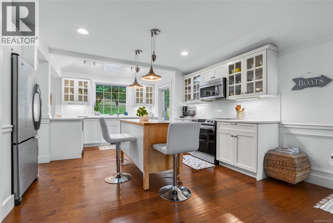
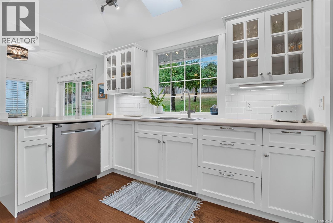
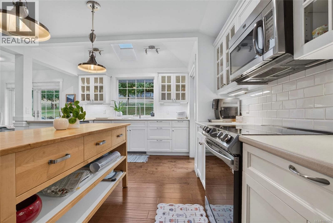
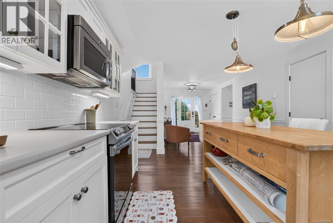
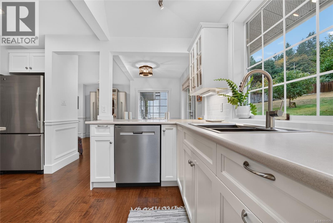
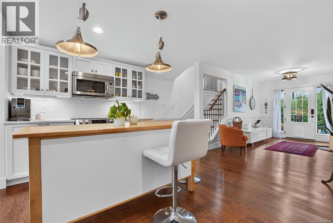
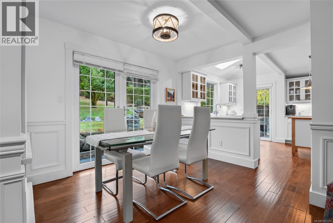
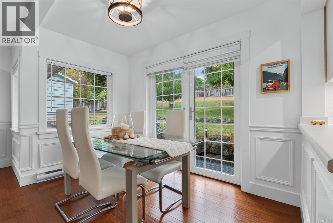
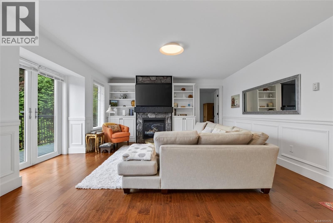
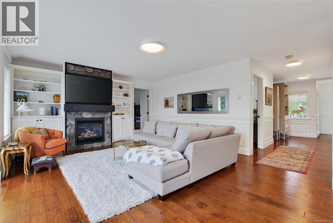
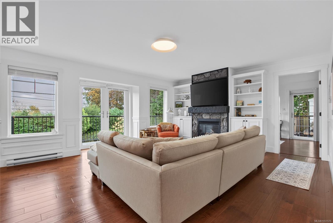
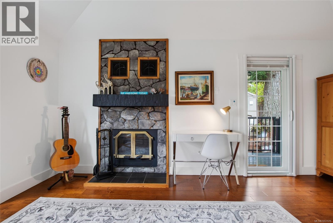
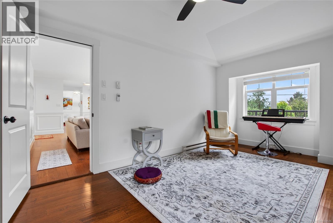
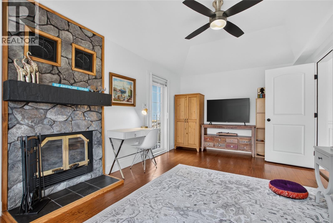
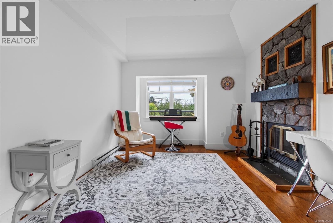
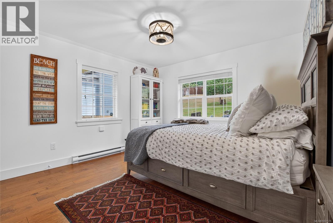
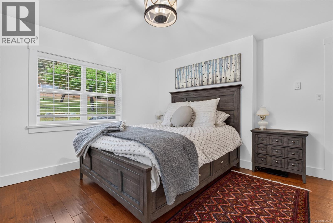
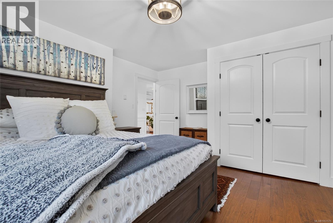
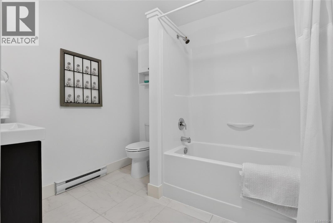
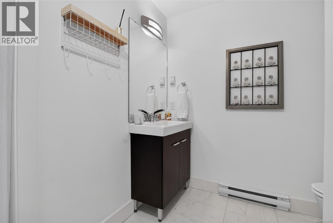
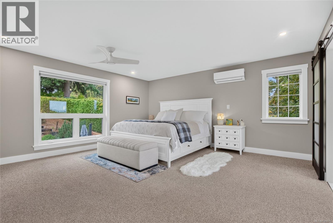
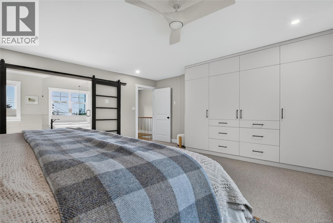
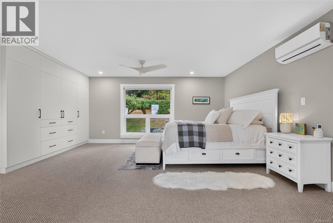
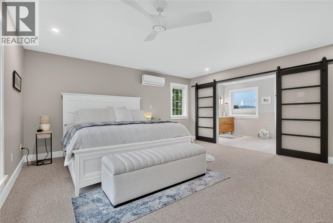
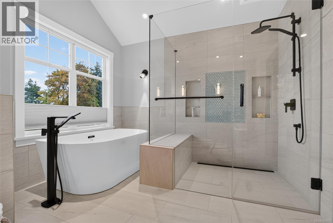
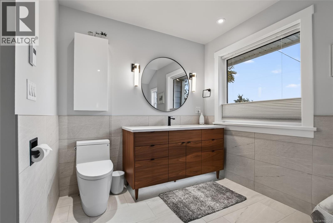
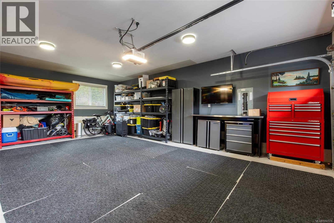
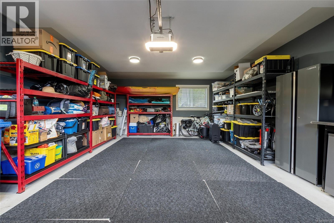
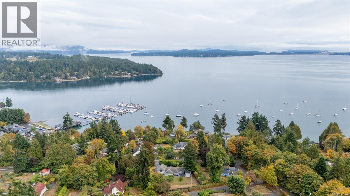
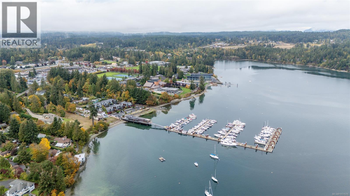
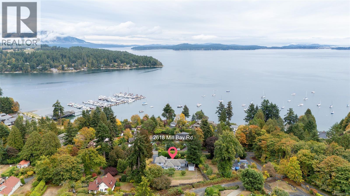
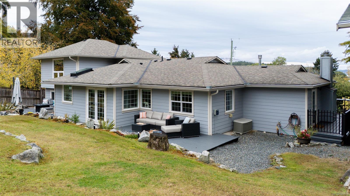
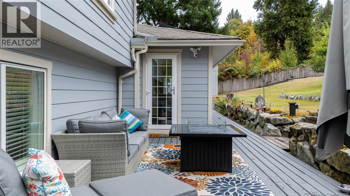
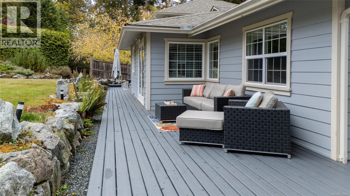
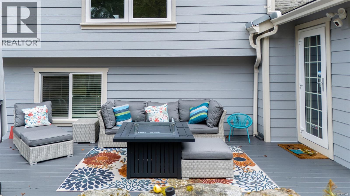
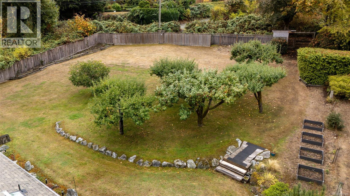
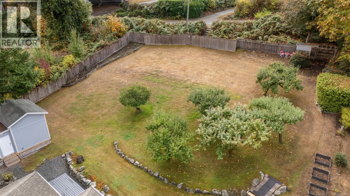
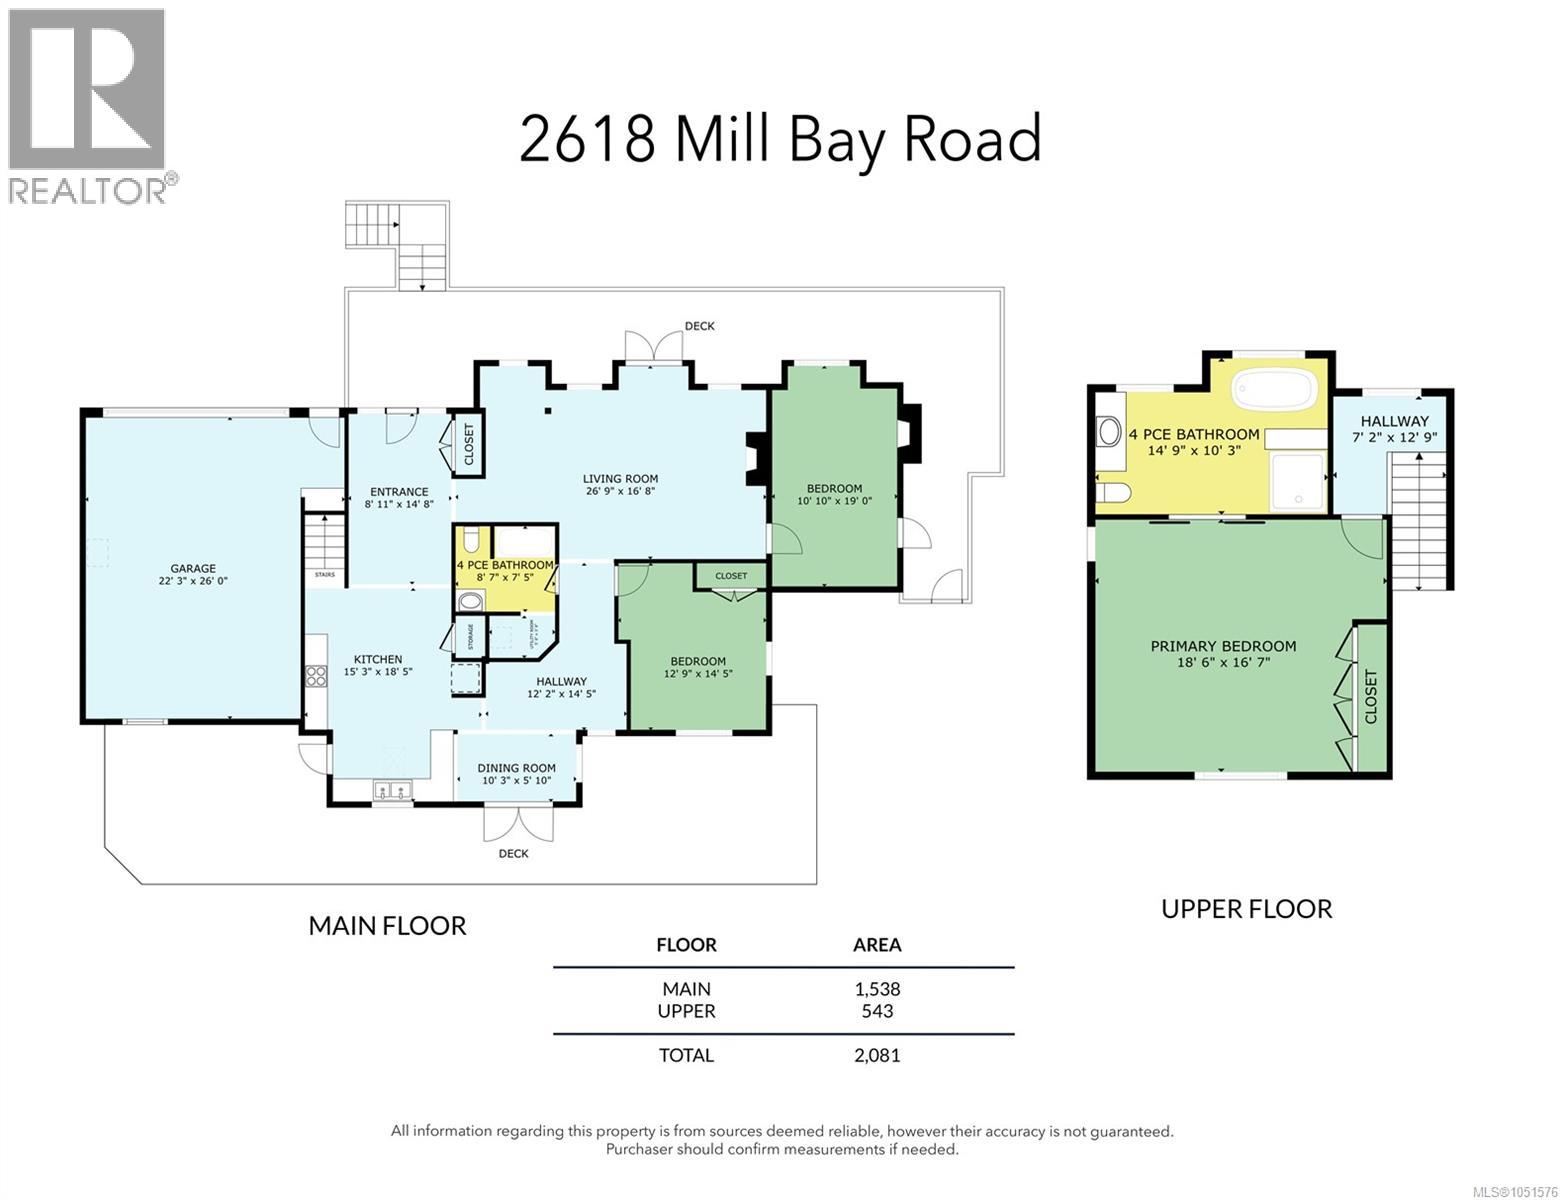
Welcome to 2618 Mill Bay Road, a lovingly updated home in the heart of Mill Bay, just minutes from the marina, the beach, shopping and schools, with an easy commute to Victoria. Offering over 2,000 sq ft of bright, thoughtfully finished living space, this is a truly special place to call home. The main floor features rich hardwood floors, classic wainscoting and an abundance of natural light. The spacious living room is anchored by a stone-surround gas fireplace with custom built-in shelving, and French doors open onto the expansive deck. The kitchen is a showstopper, with white shaker cabinetry, glass-front uppers, subway tile, stainless steel appliances, under-cabinet lighting, a skylight, and a butcher-block island with pendant lighting. Two generous bedrooms and a full 4-piece bathroom complete the main level. Upstairs, the private primary retreat offers nearly 19' x 17' of space, a full wall of closets, and a spa-inspired 4-piece bathroom with a freestanding soaker tub and separate shower. Outside, wraparound decking makes indoor-outdoor living effortless. The large, fully fenced backyard is a gardener's dream, with mature fruit trees, raised garden beds, established landscaping and plenty of room for kids and pets to play with potential for subdivision. A covered pergola entry, paved driveway and oversized double garage add everyday convenience. (id:63400)
Property Details
| MLS® Number | 1051576 |
| Property Type | Single Family |
| Neigbourhood | Mill Bay |
| Features | Central Location, Hillside, Park Setting, Private Setting, Partially Cleared, Other, Marine Oriented |
| Parking Space Total | 6 |
| Plan | Vip9486 |
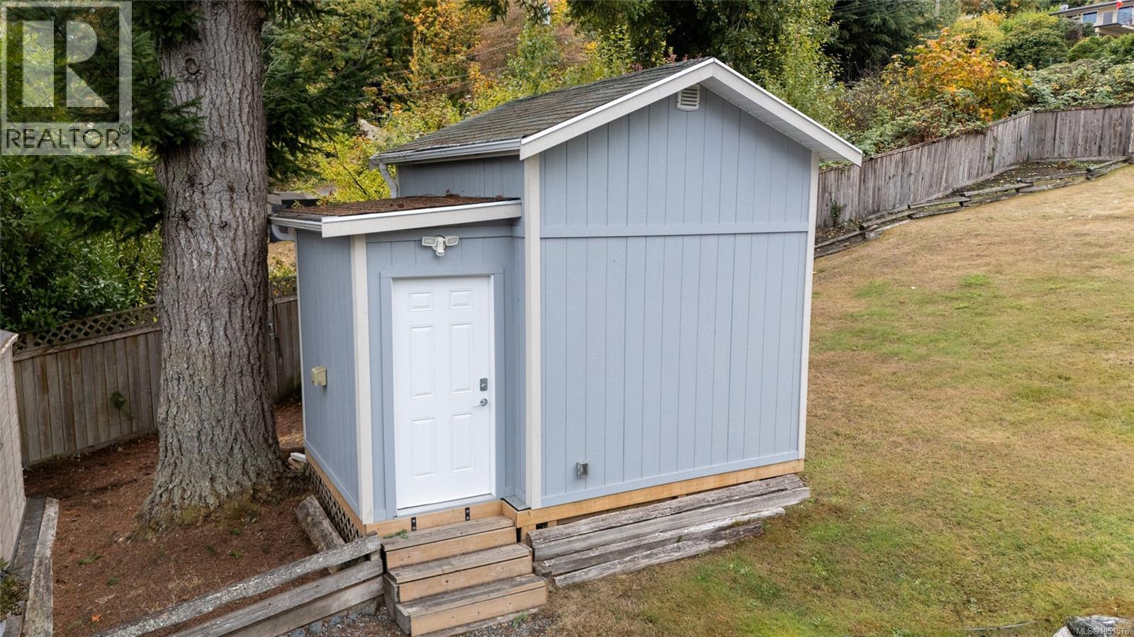
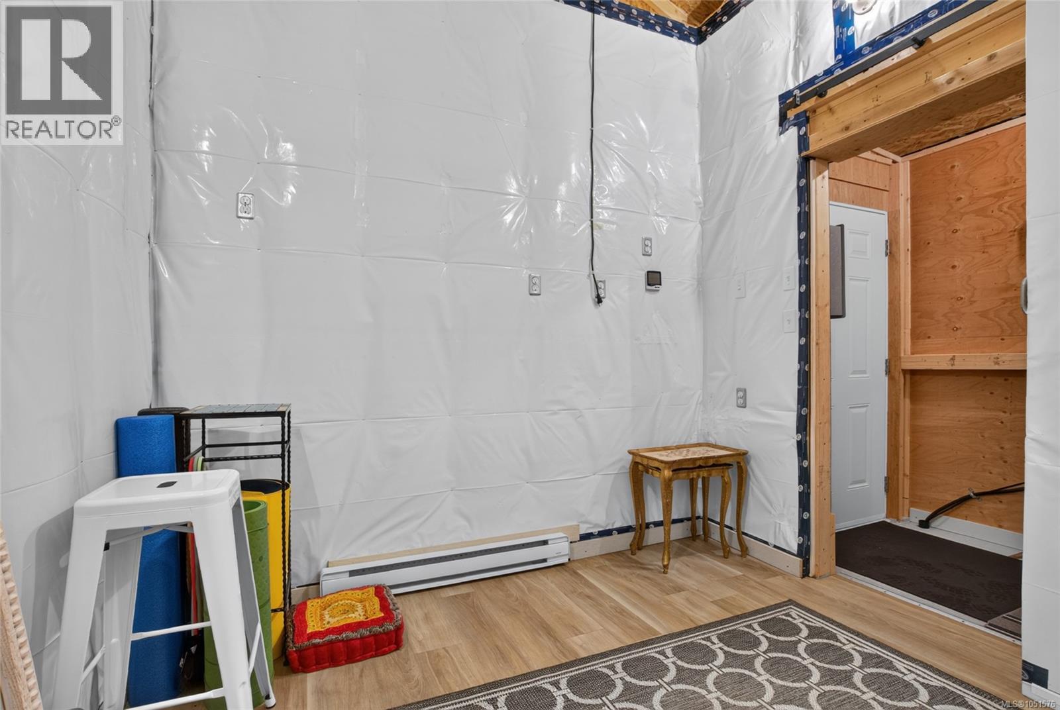
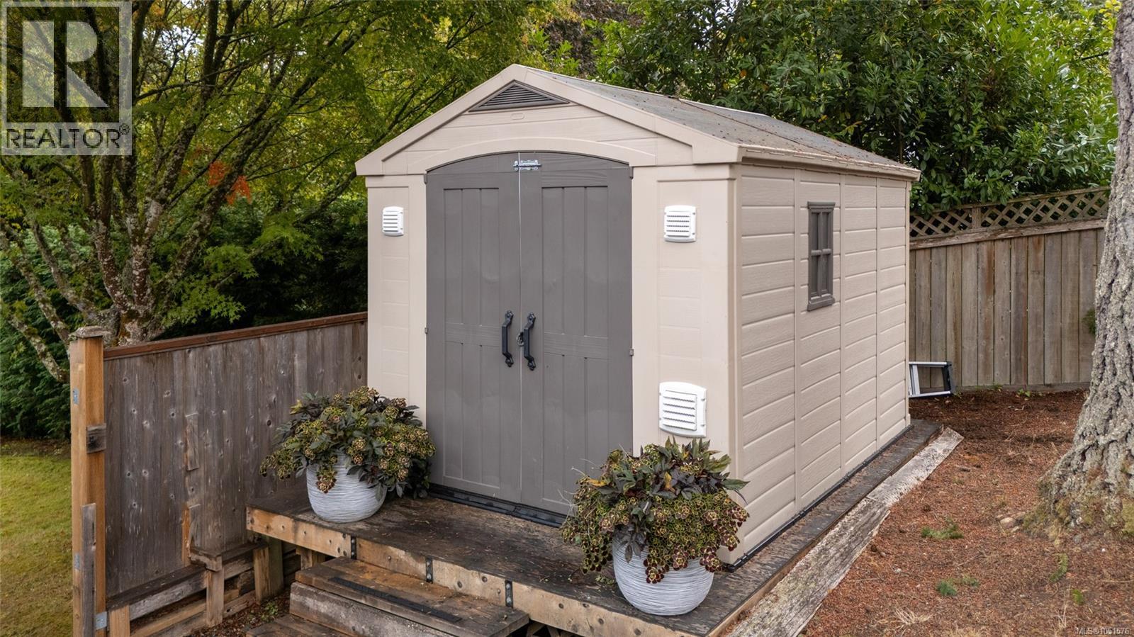
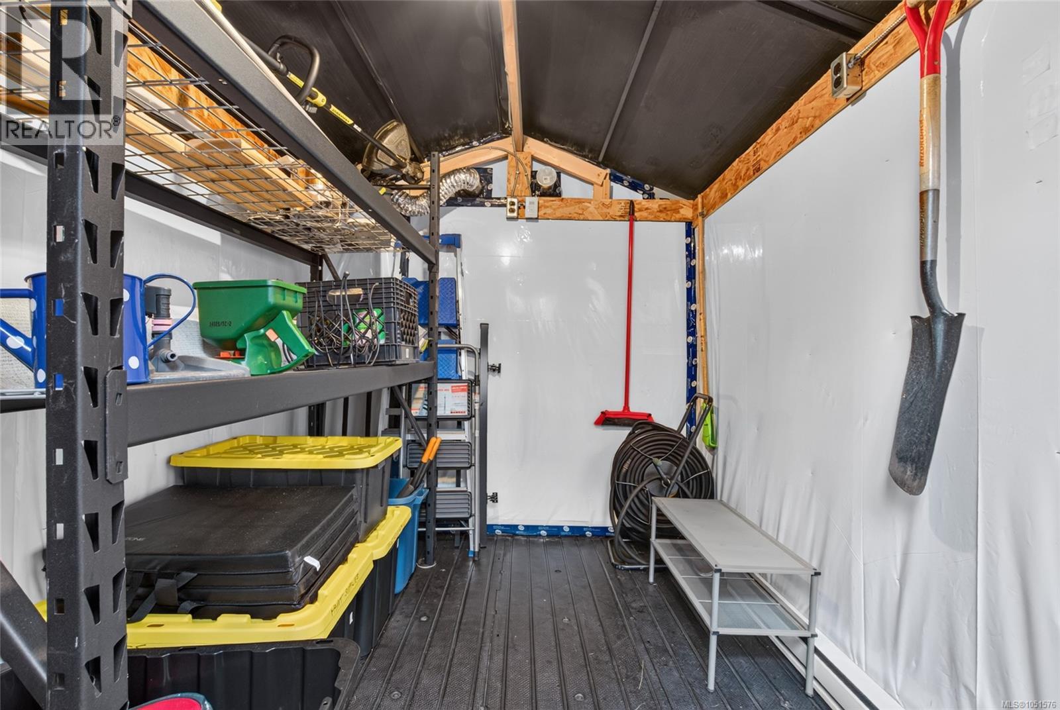
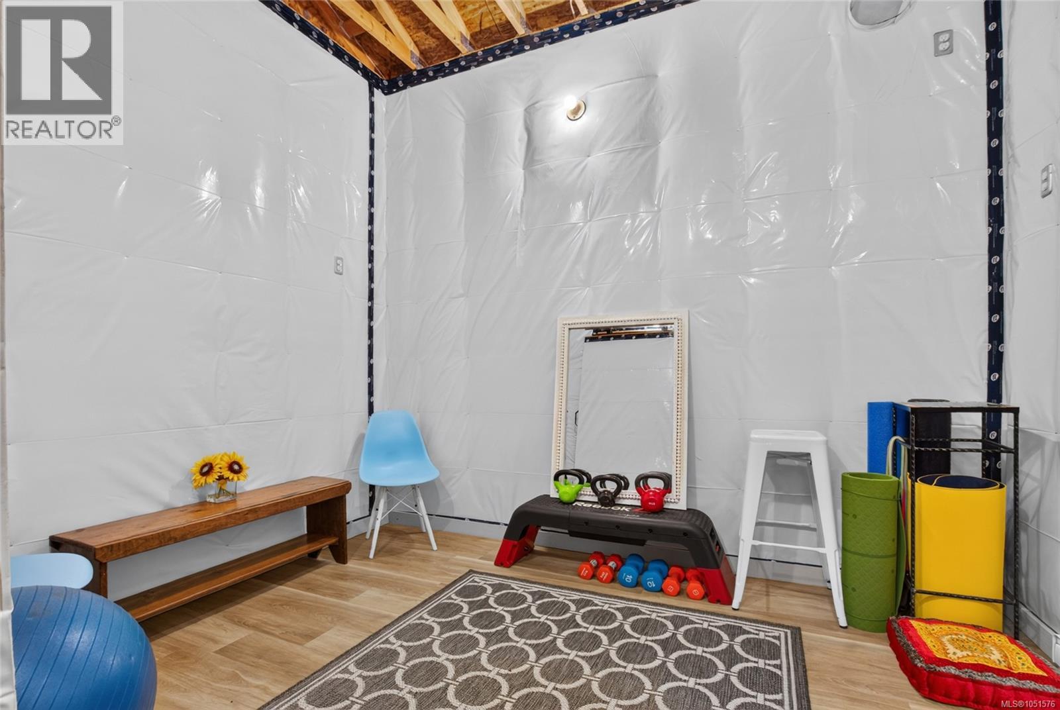
| Structure | Shed, Workshop |
| View Type | Mountain View, Ocean View |
Building
| Bathroom Total | 2 |
| Bedrooms Total | 3 |
| Appliances | Dishwasher, Dryer, Microwave, Range - Electric, Refrigerator, Washer |
| Architectural Style | Westcoast, Other |
| Constructed Date | 2011 |
| Cooling Type | Central Air Conditioning, Fully Air Conditioned |
| Fireplace Present | Yes |
| Fireplace Total | 2 |
| Heating Fuel | Electric, Natural Gas, Wood, Other |
| Heating Type | Heat Pump |
| Size Interior | 2,081 Sqft |
| Type | House |
Parking
| Attached Garage | |
| Garage | |
| R V |
Land
| Access Type | Road Access |
| Acreage | No |
| Size Irregular | 16135 |
| Size Total | 16135 Sqft |
| Size Total Text | 16135 Sqft |
| Zoning Description | R3 |
| Zoning Type | Residential |
Rooms
| Level | Type | Length | Width | Dimensions |
|---|---|---|---|---|
| Second Level | Primary Bedroom | 18'6 x 16'7 | ||
| Second Level | Ensuite | 4-Piece | ||
| Main Level | Kitchen | 15'3 x 18'5 | ||
| Main Level | Dining Room | 10'3 x 5'10 | ||
| Main Level | Bedroom | 12'9 x 14'5 | ||
| Main Level | Bedroom | 10'10 x 19'0 | ||
| Main Level | Bathroom | 4-Piece | ||
| Main Level | Living Room | 26'9 x 16'8 | ||
| Main Level | Storage | 5'8 x 3'6 | ||
| Main Level | Entrance | 8'11 x 14'8 | ||
| Auxiliary Building | Other | 9'11 x 7'4 | ||
| Auxiliary Building | Other | 11'0 x 9'2 |
https://www.realtor.ca/real-estate/30396536/2618-mill-bay-rd-mill-bay-mill-bay

Cal Kaiser
Personal Real Estate Corporation
www.cal-kaiser.com/
472 Trans Canada Highway
Duncan, British Columbia V9L 3R6
(250) 748-7200
(800) 976-5566
(250) 748-2711
www.remax-duncan.bc.ca/

Tammy Bigelow
472 Trans Canada Highway
Duncan, British Columbia V9L 3R6
(250) 748-7200
(800) 976-5566
(250) 748-2711
www.remax-duncan.bc.ca/

The trademarks REALTOR®, REALTORS®, and the REALTOR® logo are controlled by The Canadian Real Estate Association (CREA) and identify real estate professionals who are members of CREA. The trademarks MLS®, Multiple Listing Service® and the associated logos are owned by The Canadian Real Estate Association (CREA) and identify the quality of services provided by real estate professionals who are members of CREA. The trademark DDF® is owned by The Canadian Real Estate Association (CREA) and identifies CREA's Data Distribution Facility (DDF®)
October 17 2026 10:31:46
Vancouver Island Real Estate Board
RE/MAX Island Properties (Du)