
3211 Pinder Pl Cobble Hill, British Columbia V0R 1L6

$2,150,000
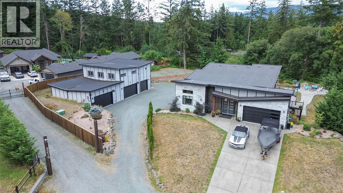
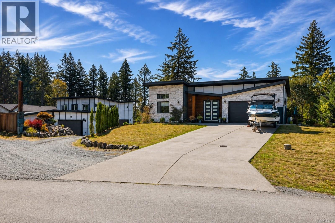
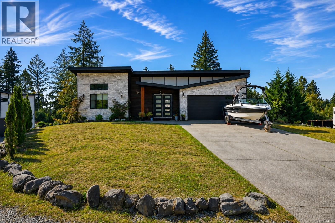
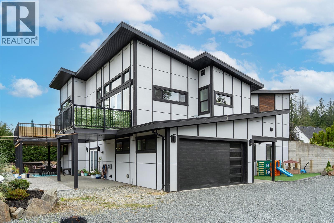
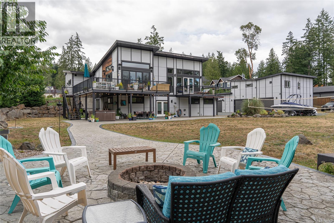
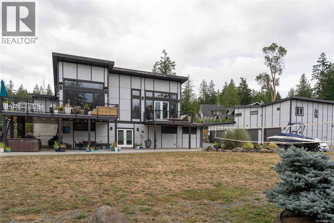
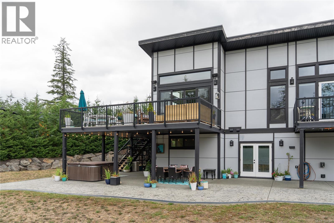
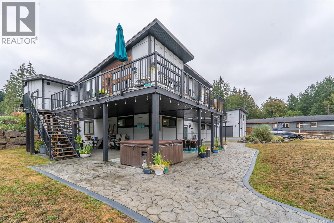
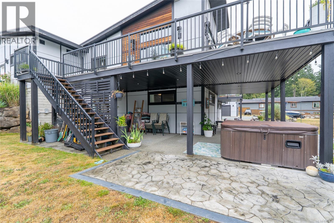
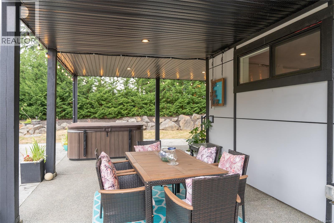
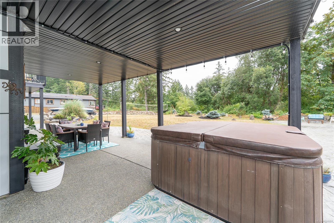
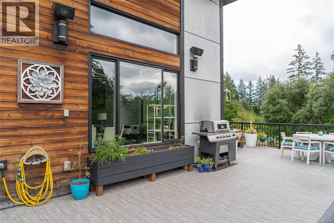
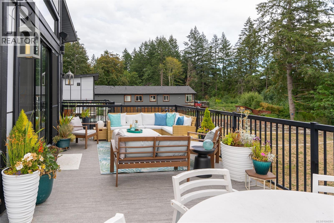
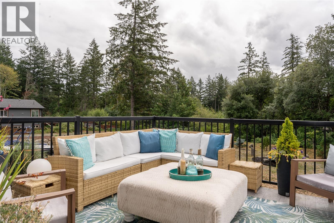
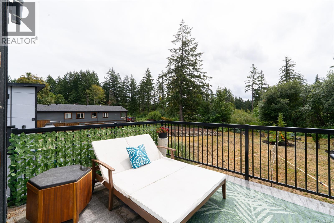
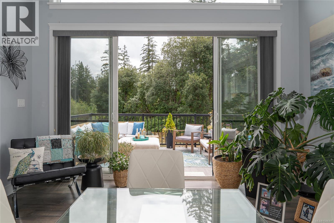
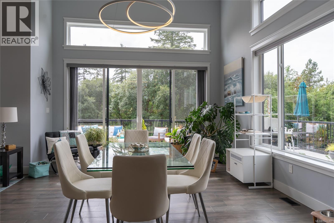
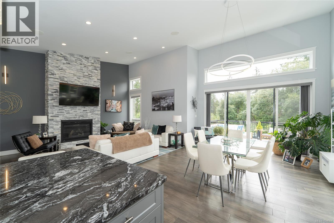
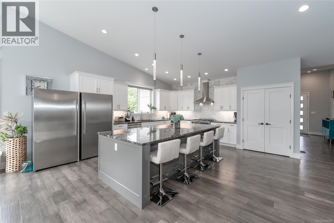
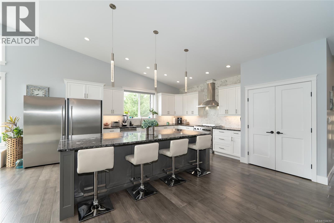
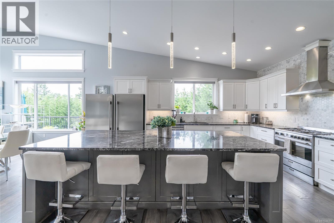
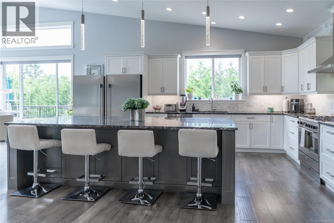
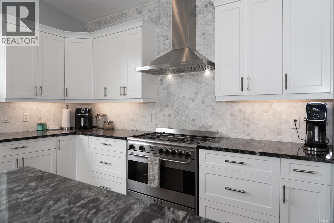
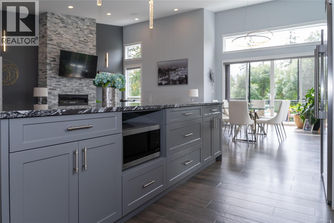
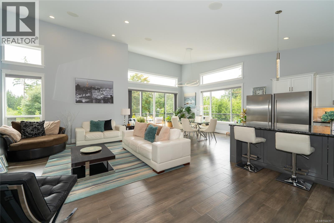
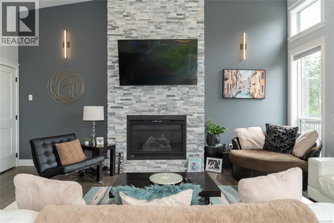
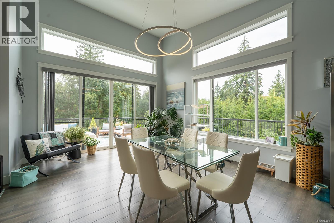
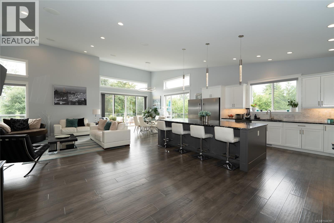
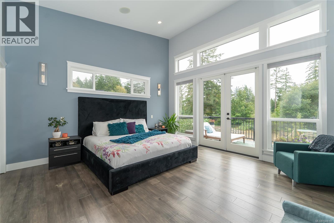
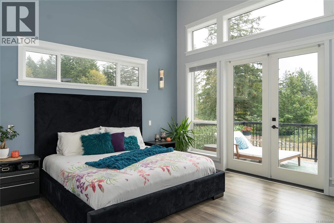
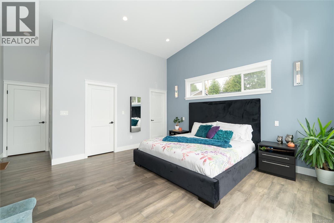
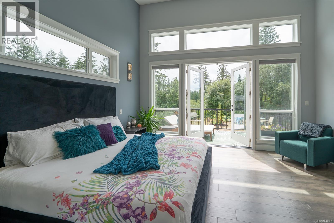
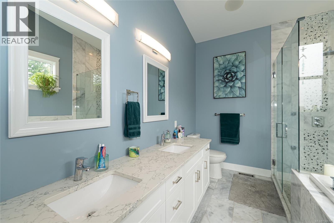
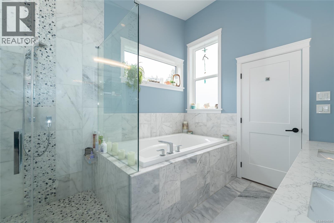
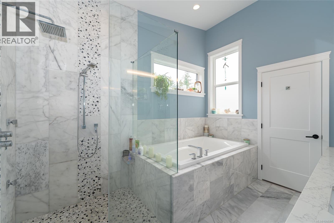
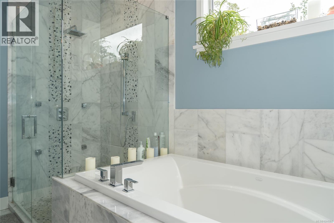
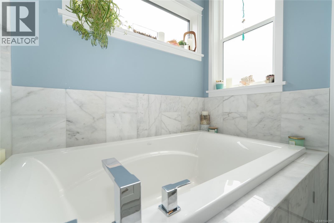
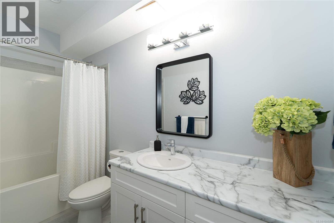
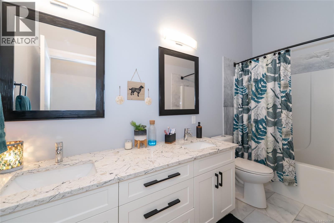
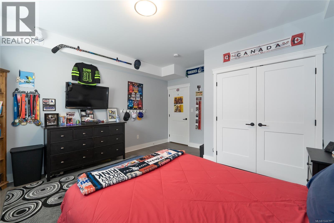
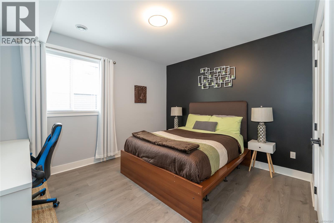
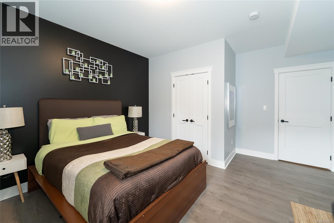
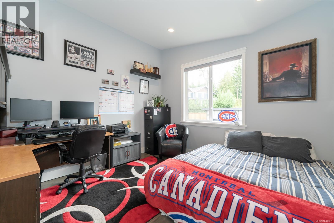
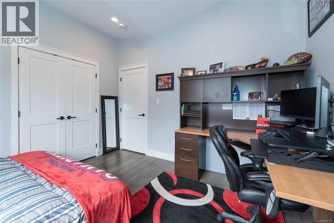
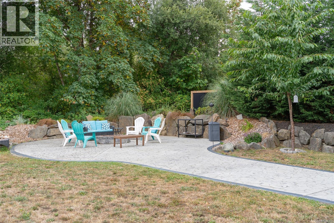
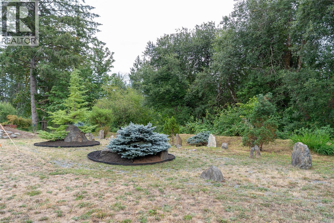
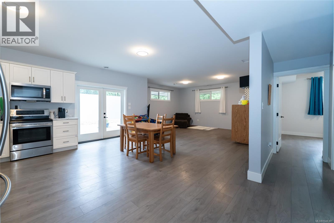
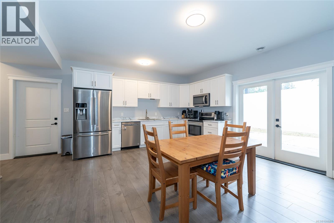
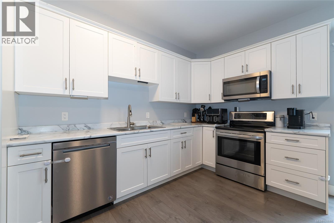
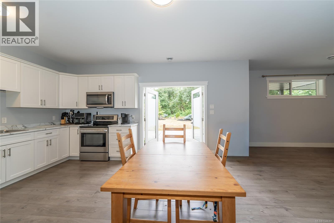
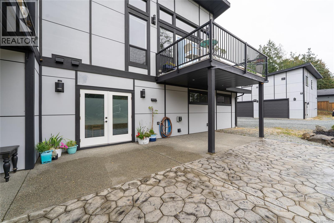
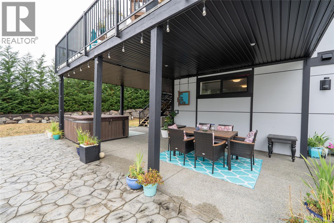
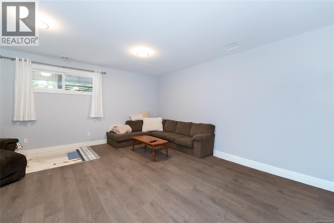
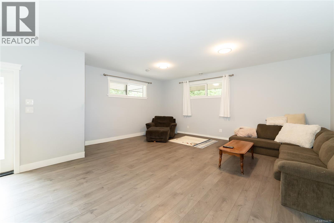
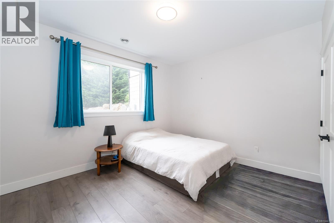
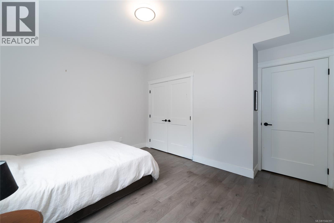
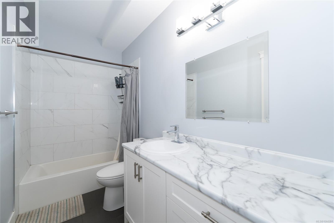
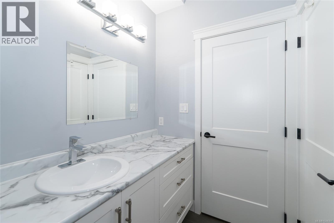
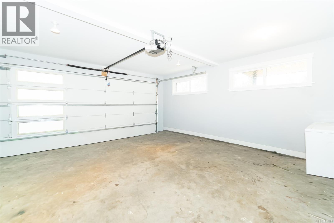
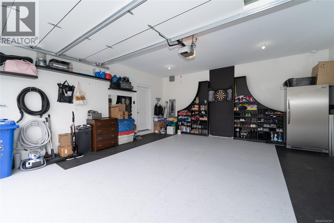
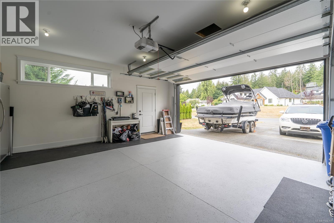
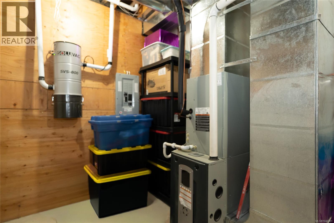
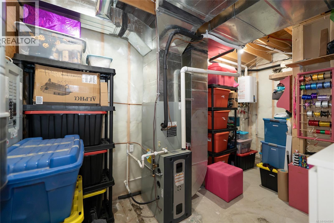
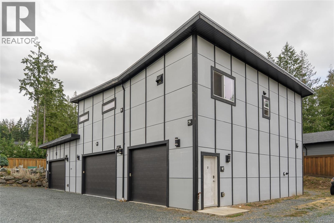
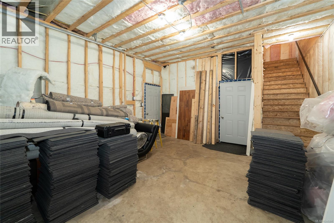
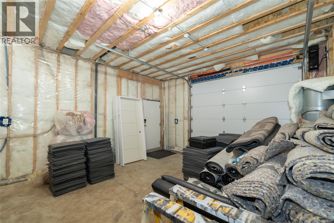
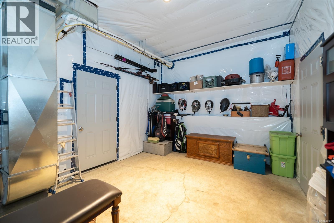
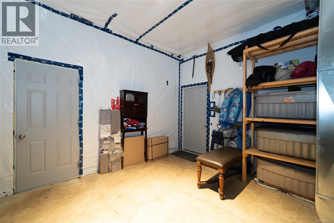
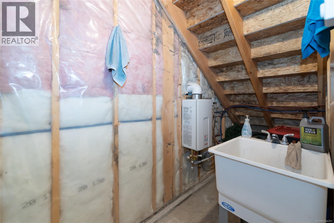
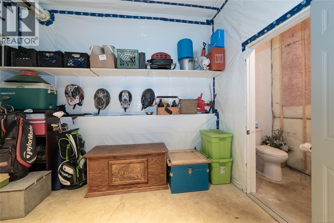
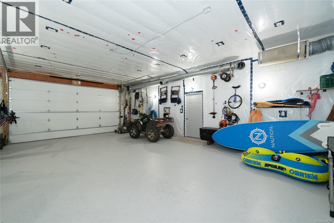
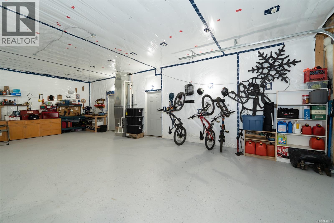
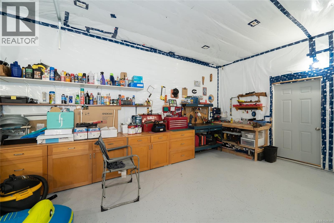
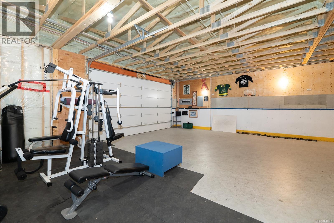
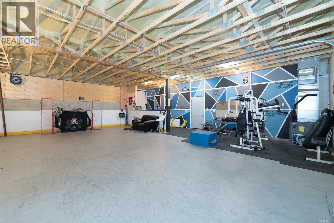
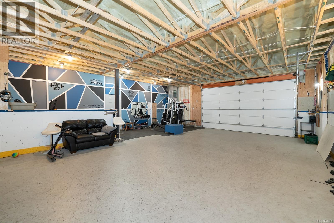
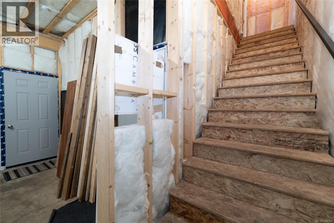
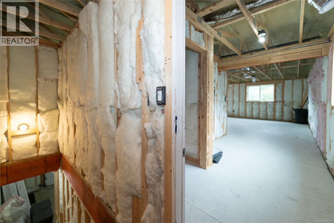
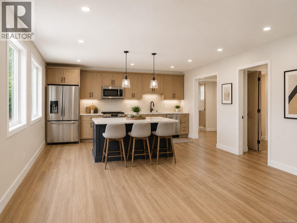
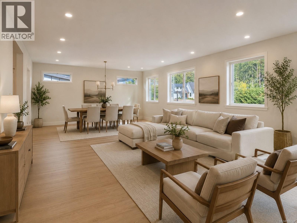
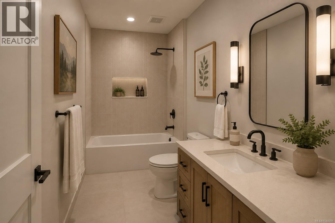
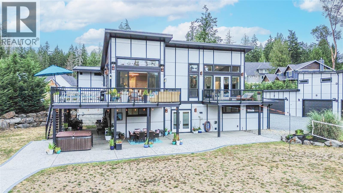
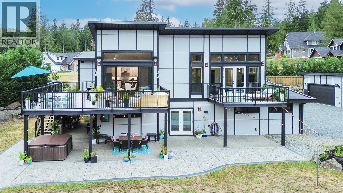
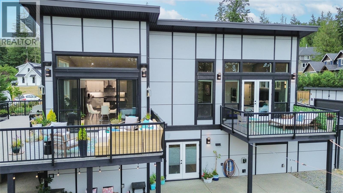
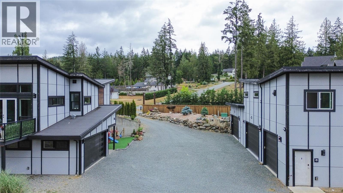
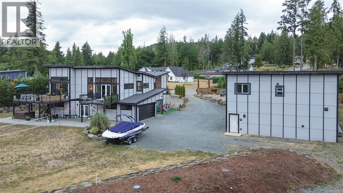
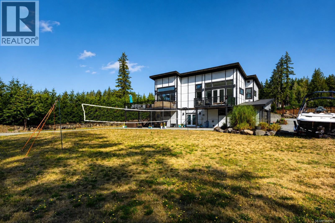
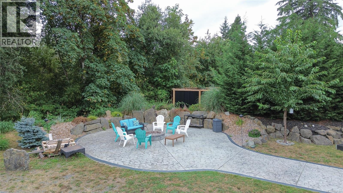
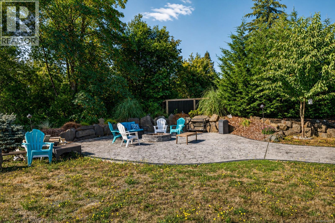
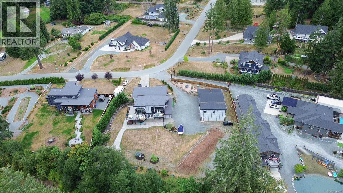
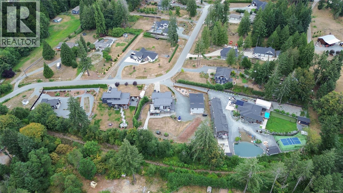
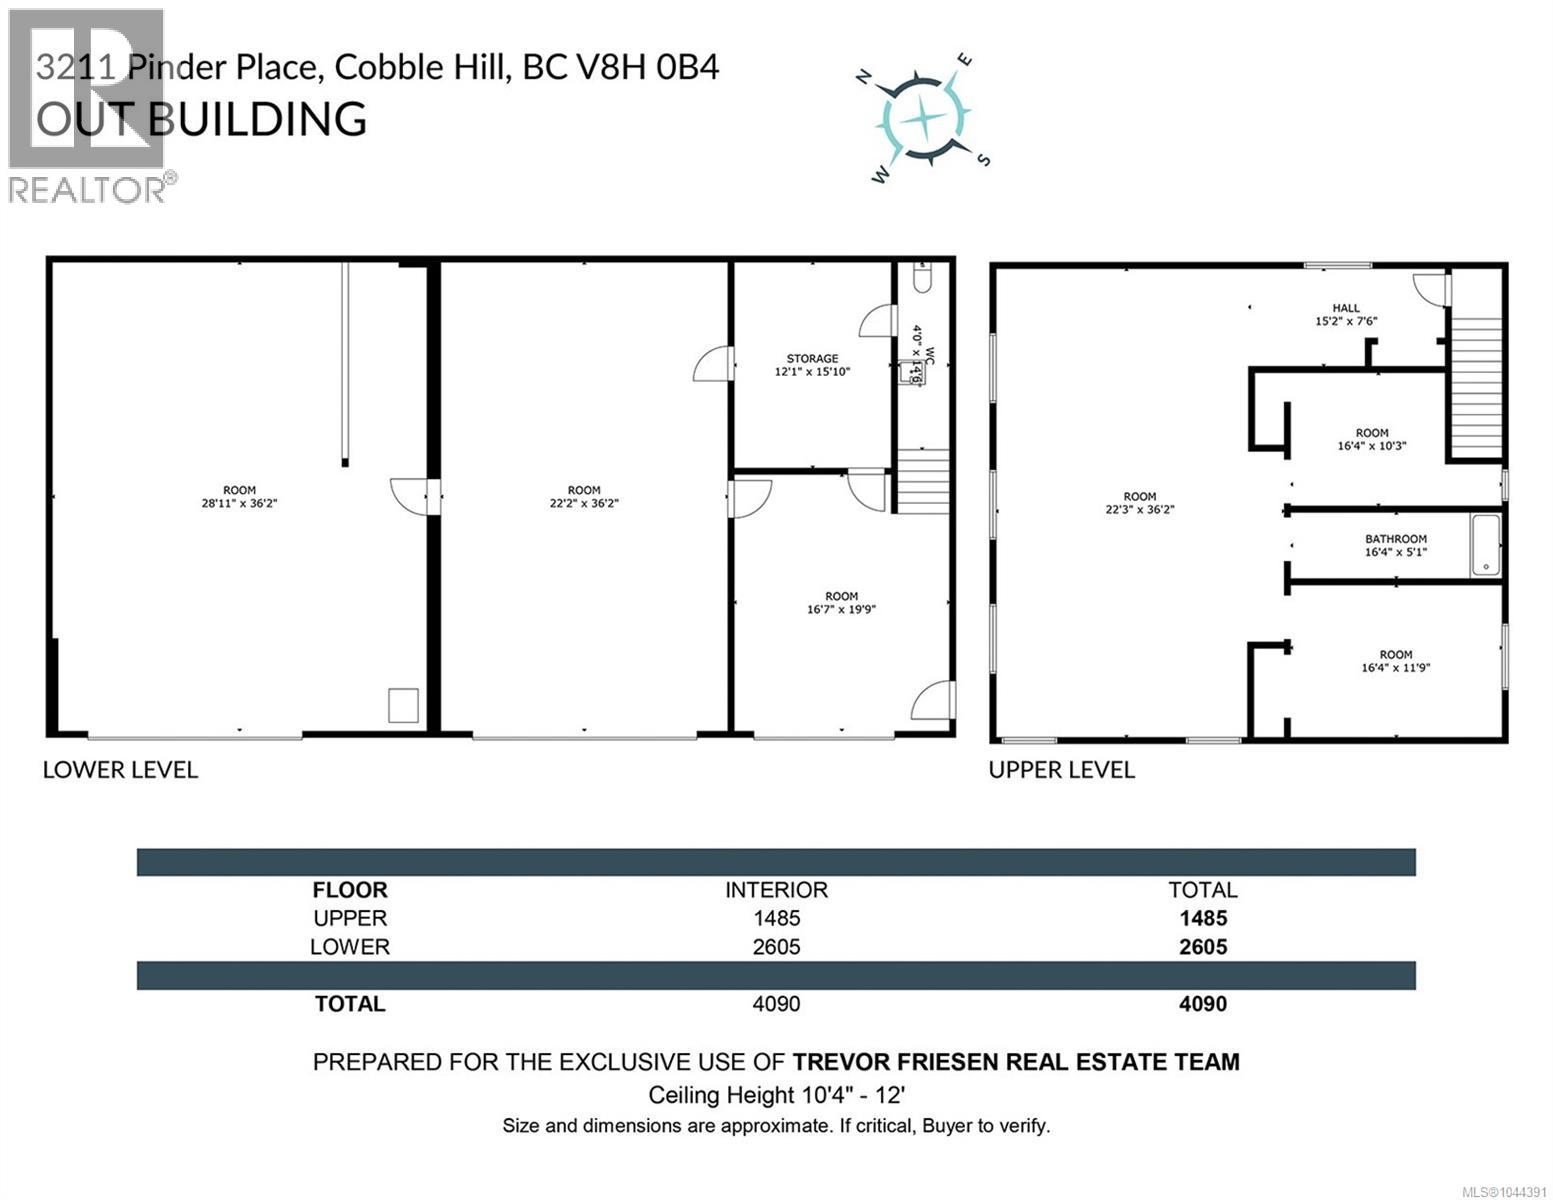
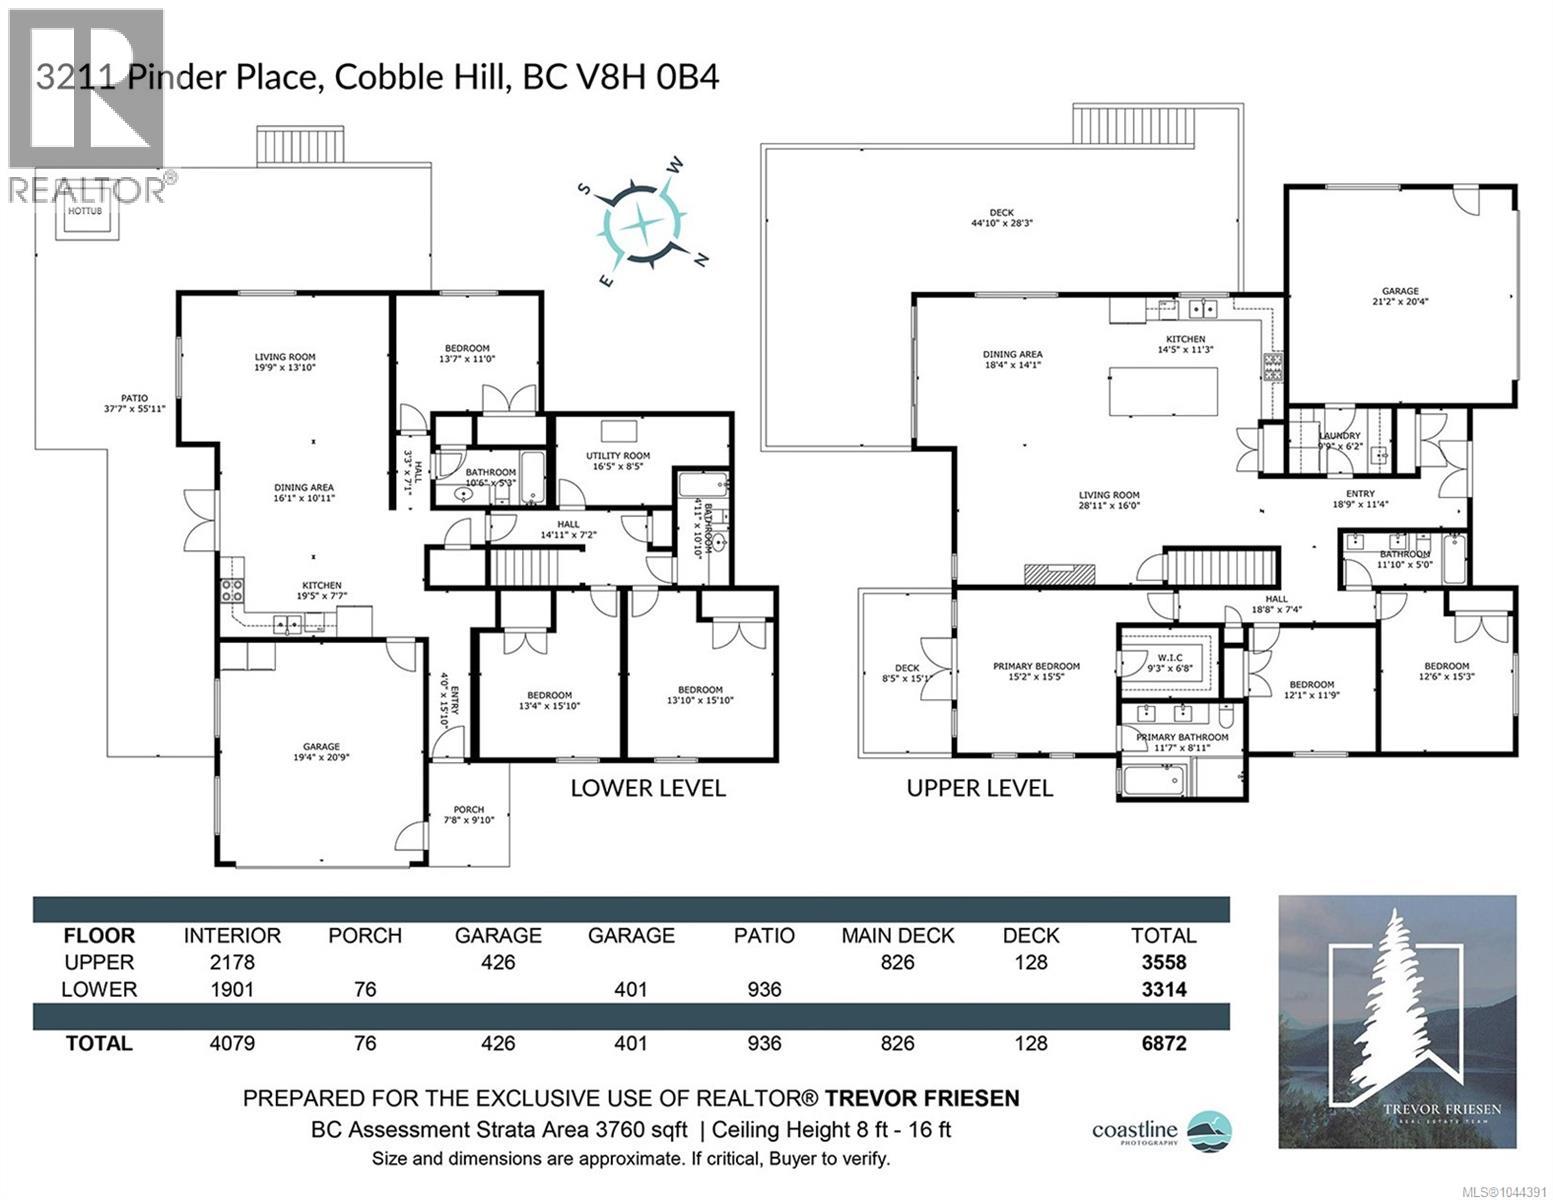
Now Priced at $2,150,000! An exceptional offering in the heart of Cobble Hill’s sought-after Majestic Cedars! Welcome to 3211 Pinder Place, where refined living, impressive scale, and extraordinary versatility come together on a flat, usable acre. Just minutes from Shawnigan Lake, oceanfront Mill Bay, Cobble Hill Mountain, renowned wineries, and local dining, this remarkable property places you at the centre of Vancouver Island’s coveted outdoor lifestyle. Custom-built with distinction, this impressive 4,079 sq ft residence offers 6 bedrooms and a self-contained in-law suite, ideal for multigenerational living. Elevated ceilings, a chef-inspired kitchen featuring quartz countertops and a premium Smeg stove, elegant quartzite bathroom tile, and a built-in interior/exterior sound system create an atmosphere of understated luxury. Expansive decking and outdoor living areas invite effortless entertaining, while the south-facing backyard features a stamped concrete patio, firepit, hot tub, and covered porch—perfect for enjoying every season. The showstopper? An extraordinary 4,090 sq ft shop offering endless possibilities for car enthusiasts, collectors, hobbyists, or those seeking exceptional workspace. Accommodating a large boat or trailer, the lower level is complemented by multiple heat pumps and tremendous potential to finish the upper level for additional living, business, or recreational space. Recent 2026 updates include freshly painted exterior trim and newly painted garage floors. With ample RV and recreational vehicle parking, remarkable flexibility, and an enviable location surrounded by lakes, trails, beaches, and amenities, this is far more than a home—it’s a truly exceptional lifestyle property. Rarely does an offering of this calibre, scale, and versatility become available on the South Island. (id:63400)
Open House
This property has open houses!
1:00 pm
Ends at:3:00 pm
1-3 Open House Sat Oct 17-
Property Details
| MLS® Number | 1044391 |
| Property Type | Single Family |
| Neigbourhood | Cobble Hill |
| Features | Acreage |
| Parking Space Total | 10 |
| Plan | Epp72114 |
| Structure | Workshop, Patio(s) |
Building
| Bathroom Total | 5 |
| Bedrooms Total | 6 |
| Appliances | Range, Dishwasher, Dryer, Freezer, Hot Tub, Refrigerator, Washer |
| Constructed Date | 2019 |
| Cooling Type | Air Conditioned |
| Fireplace Present | Yes |
| Fireplace Total | 1 |
| Heating Fuel | Electric |
| Heating Type | Forced Air, Heat Pump |
| Size Interior | 4,079 Sqft |
| Type | House |
Parking
| Attached Garage | |
| Detached Garage | |
| Garage |
Land
| Acreage | Yes |
| Size Irregular | 0.99 |
| Size Total | 0.99 Ac |
| Size Total Text | 0.99 Ac |
| Zoning Type | Residential |
Rooms
| Level | Type | Length | Width | Dimensions |
|---|---|---|---|---|
| Lower Level | Patio | 26 ft | 30 ft | 26 ft x 30 ft |
| Lower Level | Patio | 28 ft | 9 ft | 28 ft x 9 ft |
| Lower Level | Patio | 28 ft | 8 ft | 28 ft x 8 ft |
| Lower Level | Patio | 13 ft | 9 ft | 13 ft x 9 ft |
| Lower Level | Patio | 17 ft | 9 ft | 17 ft x 9 ft |
| Lower Level | Patio | 28 ft | 12 ft | 28 ft x 12 ft |
| Lower Level | Patio | 12 ft | 22 ft | 12 ft x 22 ft |
| Lower Level | Other | 8 ft | 13 ft | 8 ft x 13 ft |
| Lower Level | Bathroom | 4-Piece | ||
| Lower Level | Bathroom | 4-Piece | ||
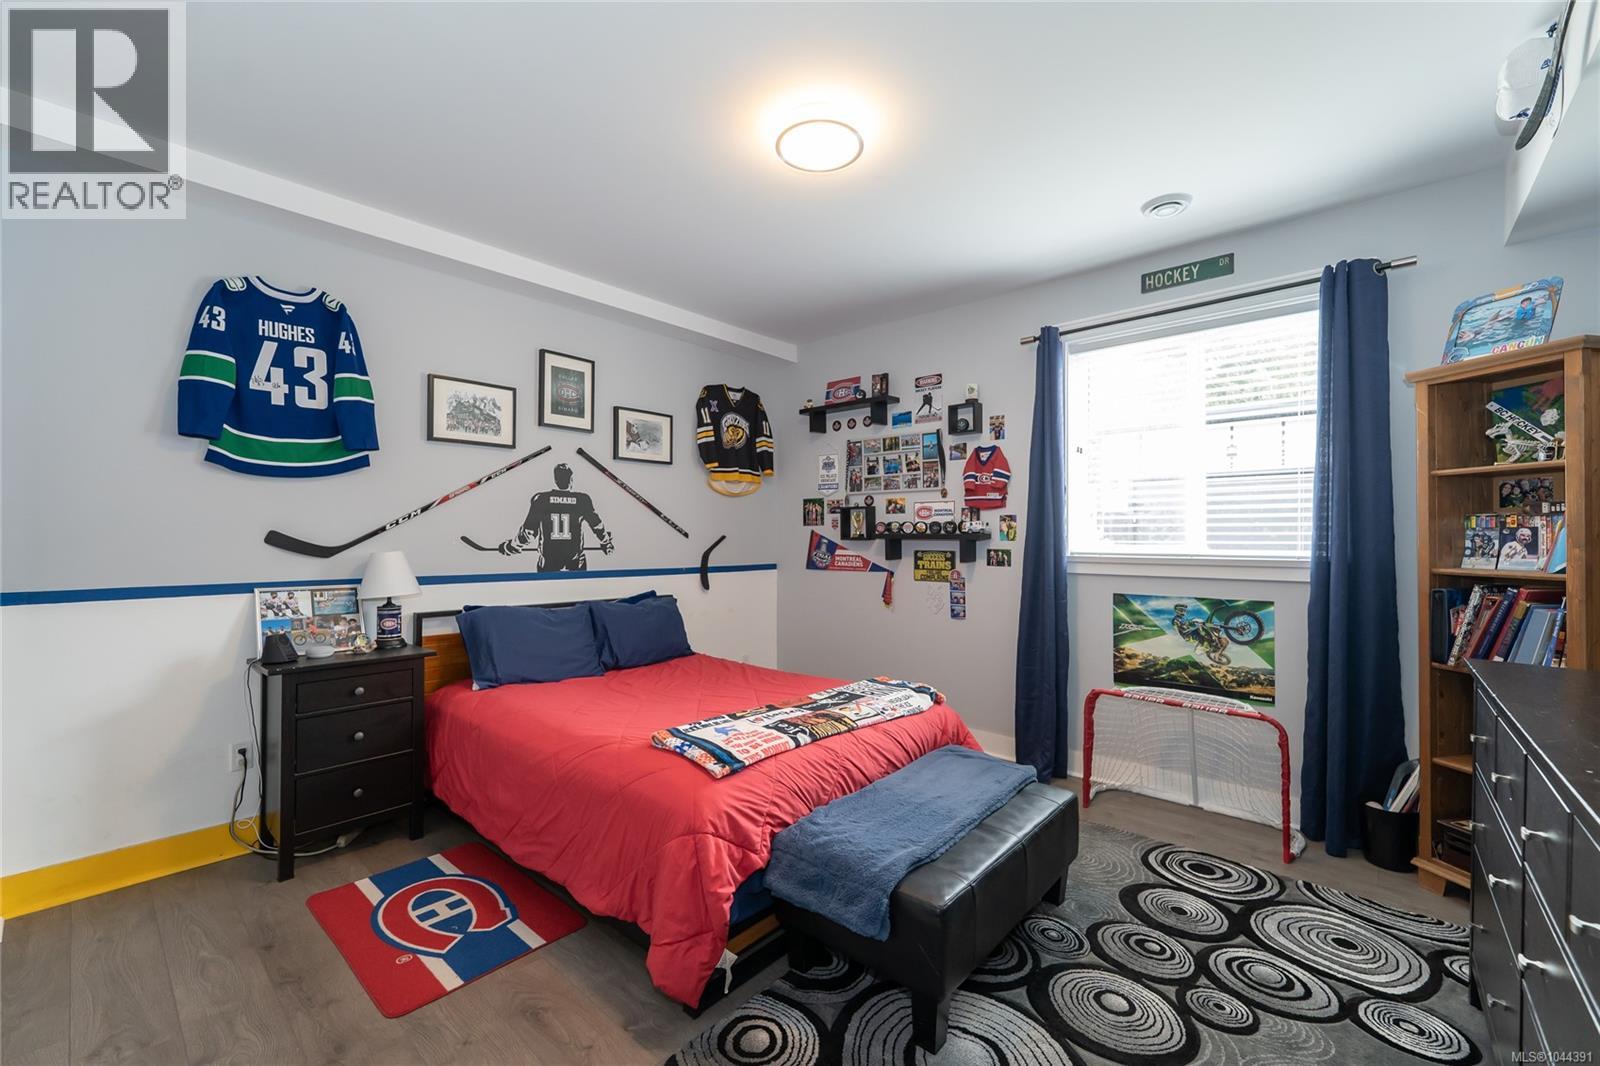
| Lower Level | Bedroom | 13 ft | 14 ft | 13 ft x 14 ft |
| Lower Level | Bedroom | 12 ft | 13 ft | 12 ft x 13 ft |
| Lower Level | Bedroom | 11 ft | 13 ft | 11 ft x 13 ft |
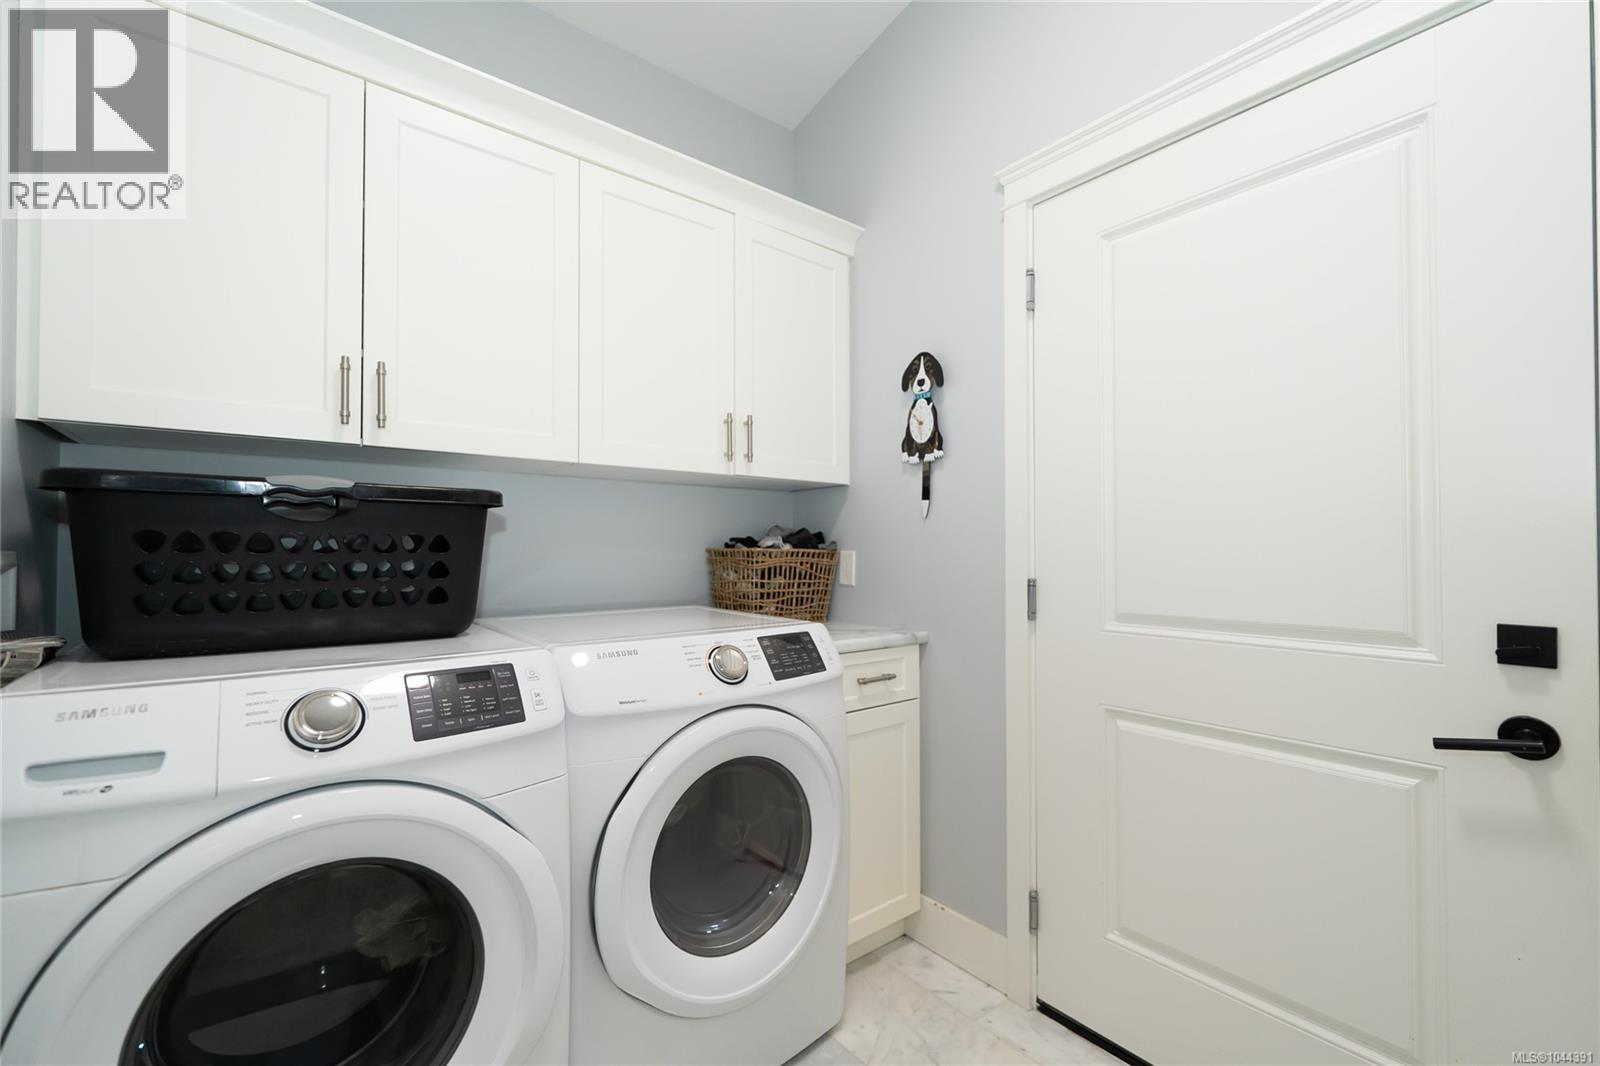
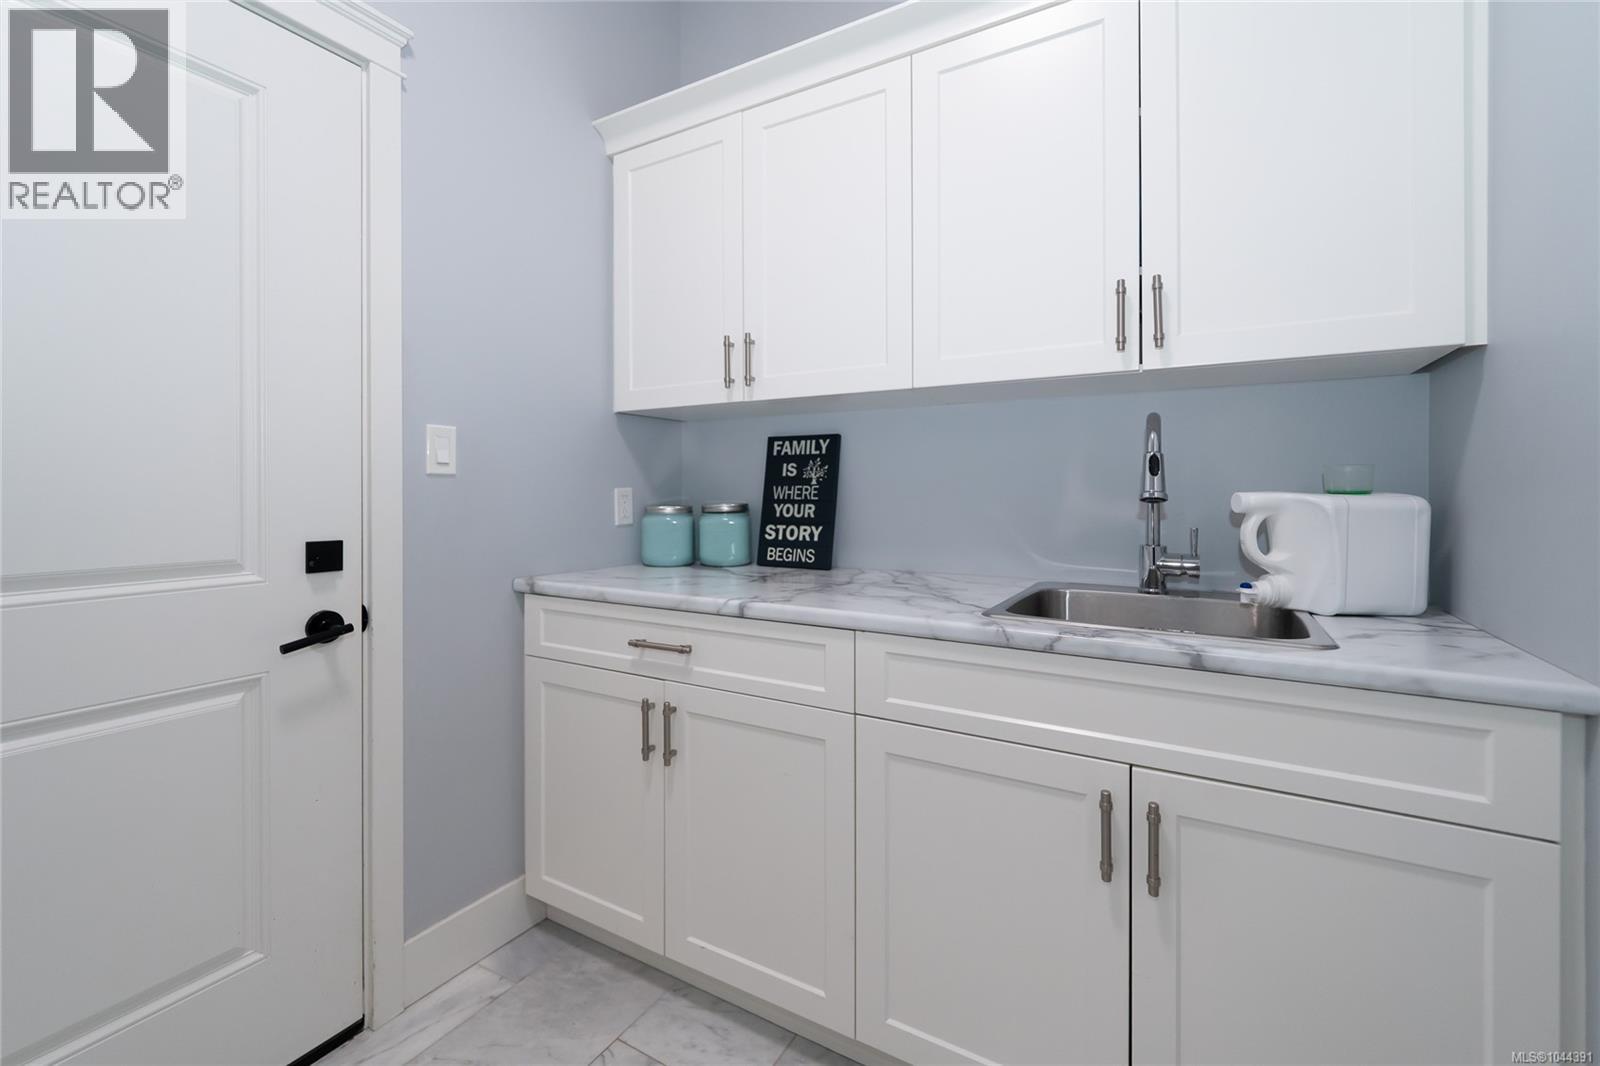
| Main Level | Laundry Room | 6 ft | 10 ft | 6 ft x 10 ft |
| Main Level | Bathroom | 4-Piece | ||
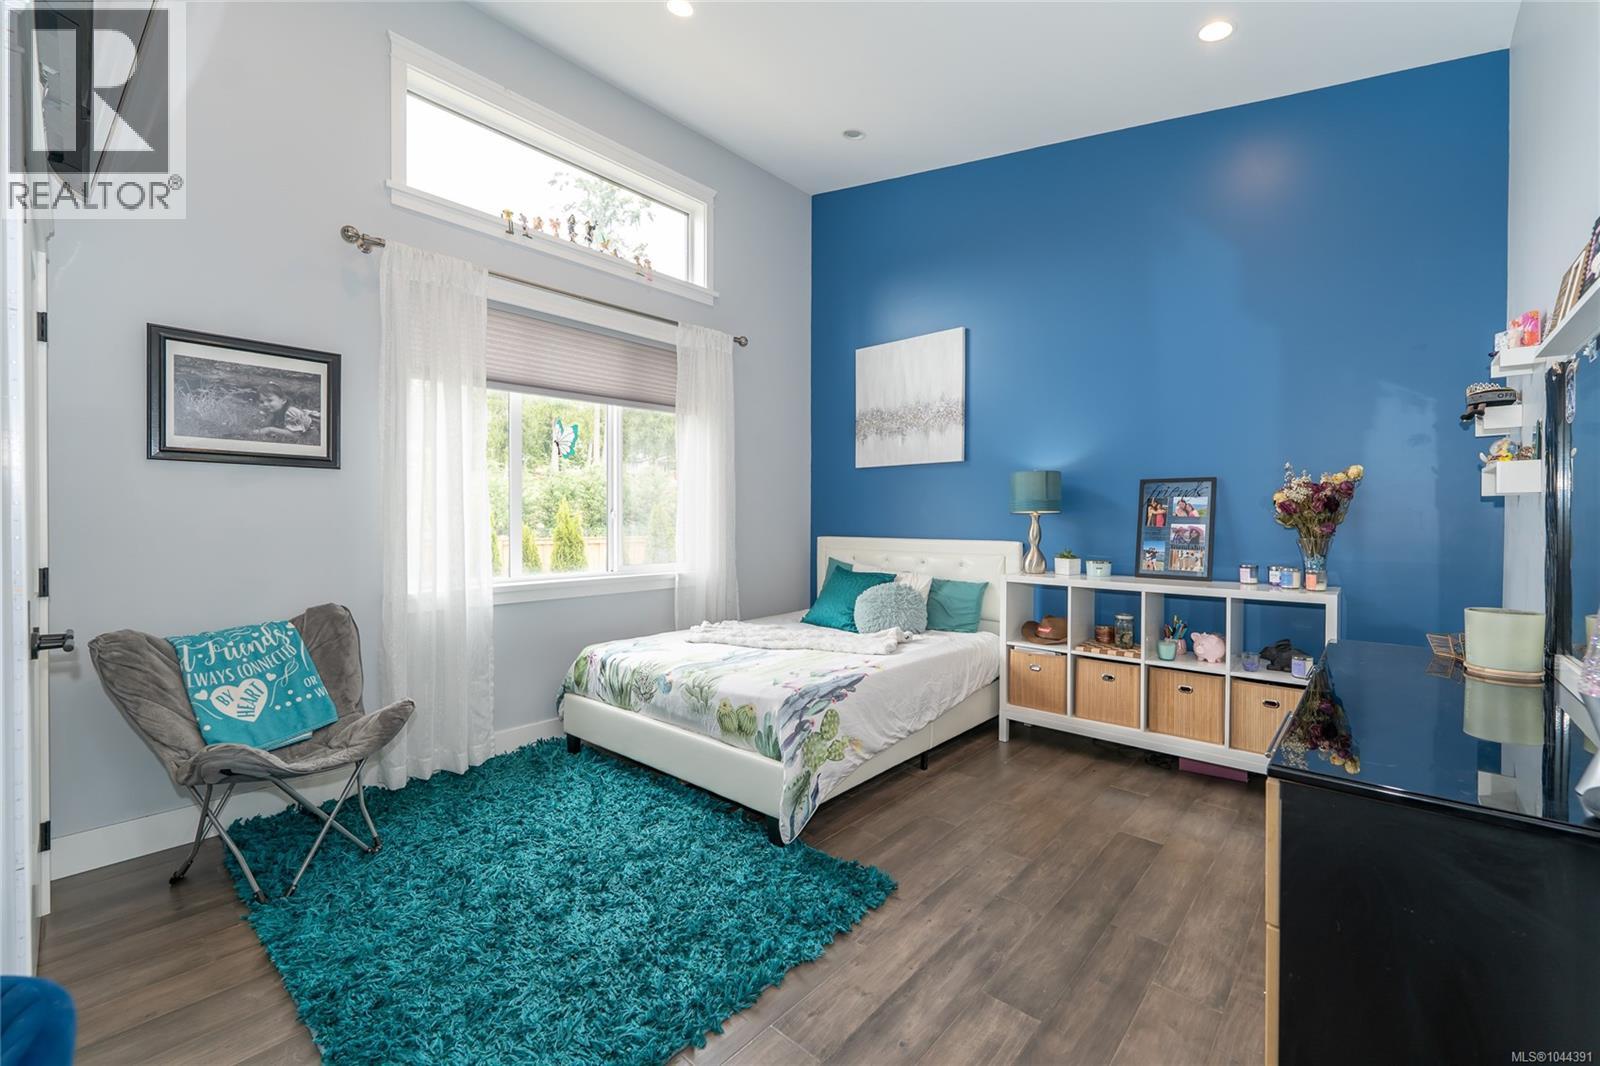
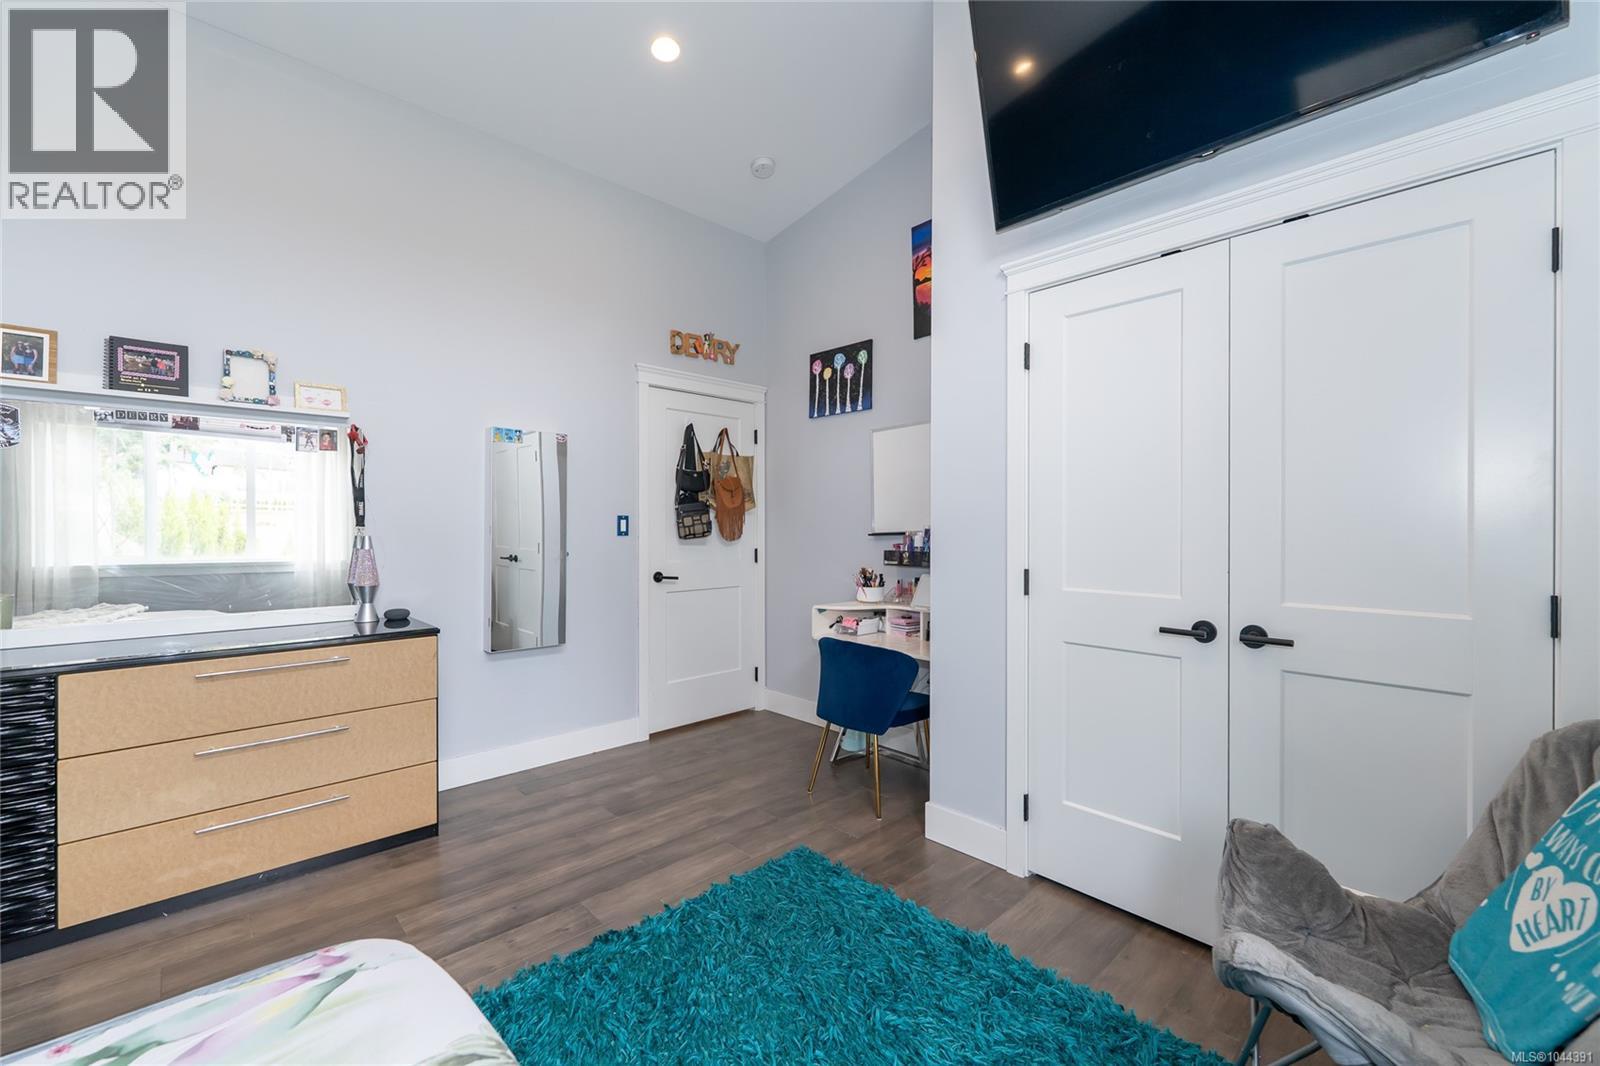
| Main Level | Bedroom | 13 ft | 12 ft | 13 ft x 12 ft |
| Main Level | Bedroom | 12 ft | 12 ft | 12 ft x 12 ft |
| Main Level | Ensuite | 5-Piece | ||
| Main Level | Primary Bedroom | 15 ft | 15 ft | 15 ft x 15 ft |
| Main Level | Living Room | 14 ft | 19 ft | 14 ft x 19 ft |
| Main Level | Dining Room | 14 ft | 14 ft | 14 ft x 14 ft |
| Main Level | Kitchen | 17 ft | 21 ft | 17 ft x 21 ft |
| Main Level | Entrance | 11 ft | 4 ft | 11 ft x 4 ft |
| Other | Bathroom | 3-Piece | ||
| Other | Storage | 14 ft | 12 ft | 14 ft x 12 ft |
| Other | Workshop | 19 ft | 16 ft | 19 ft x 16 ft |
| Other | Workshop | 34 ft | 22 ft | 34 ft x 22 ft |
| Other | Other | 34 ft | 6 ft | 34 ft x 6 ft |
| Other | Workshop | 34 ft | 21 ft | 34 ft x 21 ft |
| Other | Storage | 11 ft | 4 ft | 11 ft x 4 ft |
| Other | Storage | 9 ft | 4 ft | 9 ft x 4 ft |
| Other | Workshop | 34 ft | 34 ft | 34 ft x 34 ft |
| Additional Accommodation | Kitchen | 19 ft | 17 ft | 19 ft x 17 ft |
| Additional Accommodation | Living Room | 13 ft | 20 ft | 13 ft x 20 ft |
https://www.realtor.ca/real-estate/30092165/3211-pinder-pl-cobble-hill-cobble-hill

Trevor Friesen
Personal Real Estate Corporation
trevorfriesen.exprealty.com/
www.facebook.com/trevorfriesenrealestate
www.instagram.com/trevor_friesen_real_estate/
301-3450 Uptown Boulevard
Victoria, British Columbia V8Z 0B9
(833) 817-6506
www.exprealty.ca/

Peter Watts
peterwatts.ca/
www.facebook.com/peterwattsrealestate
301-3450 Uptown Boulevard
Victoria, British Columbia V8Z 0B9
(833) 817-6506
www.exprealty.ca/

The trademarks REALTOR®, REALTORS®, and the REALTOR® logo are controlled by The Canadian Real Estate Association (CREA) and identify real estate professionals who are members of CREA. The trademarks MLS®, Multiple Listing Service® and the associated logos are owned by The Canadian Real Estate Association (CREA) and identify the quality of services provided by real estate professionals who are members of CREA. The trademark DDF® is owned by The Canadian Real Estate Association (CREA) and identifies CREA's Data Distribution Facility (DDF®)
October 16 2026 09:27:47
Victoria Real Estate Board
Exp Realty