
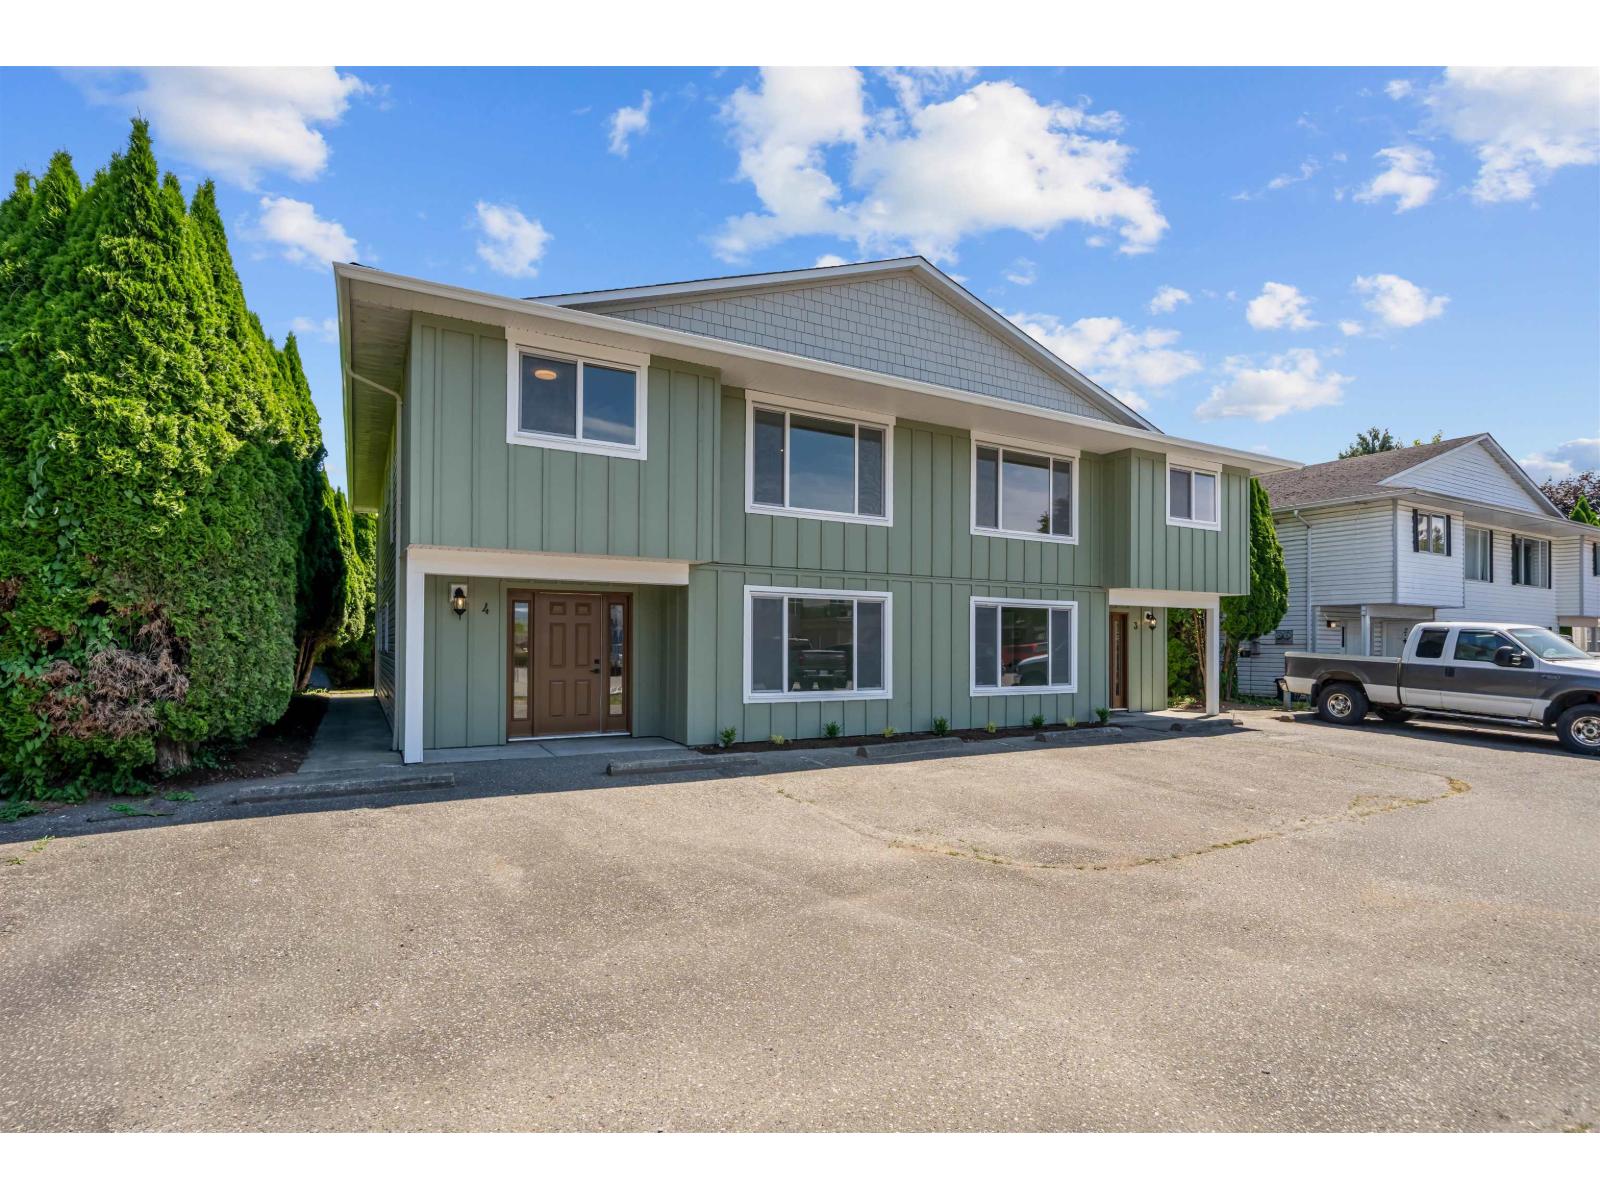
4 45741 Britton Avenue, Sardis East Vedder
Chilliwack, British Columbia
Fully renovated 1/2 duplex offering exceptional flexibility for homeowners & investors alike. One of two side-by-side units available w/ the option to purchase both for the ultimate investment opportunity. This spacious home features 6 bedrooms and 3 bathrooms with extensive upgrades including roof, siding, windows, A/C, flooring, lighting, kitchens, bathrooms, and more. The versatile layout allows for a 4 bed, 2 bath main home w/ 2 bed, 1 bath in-law suite, or simply close one door to create 3 bed, 2 bath upper unit and a larger 3 bed, 1 bath in-law suite below. Ideal for multi-generational living or maximizing cash flow. Centrally located in Sardis close to schools, shopping, parks, recreation, transit, and quick highway access. Click the multimedia link for more information (id:63400)
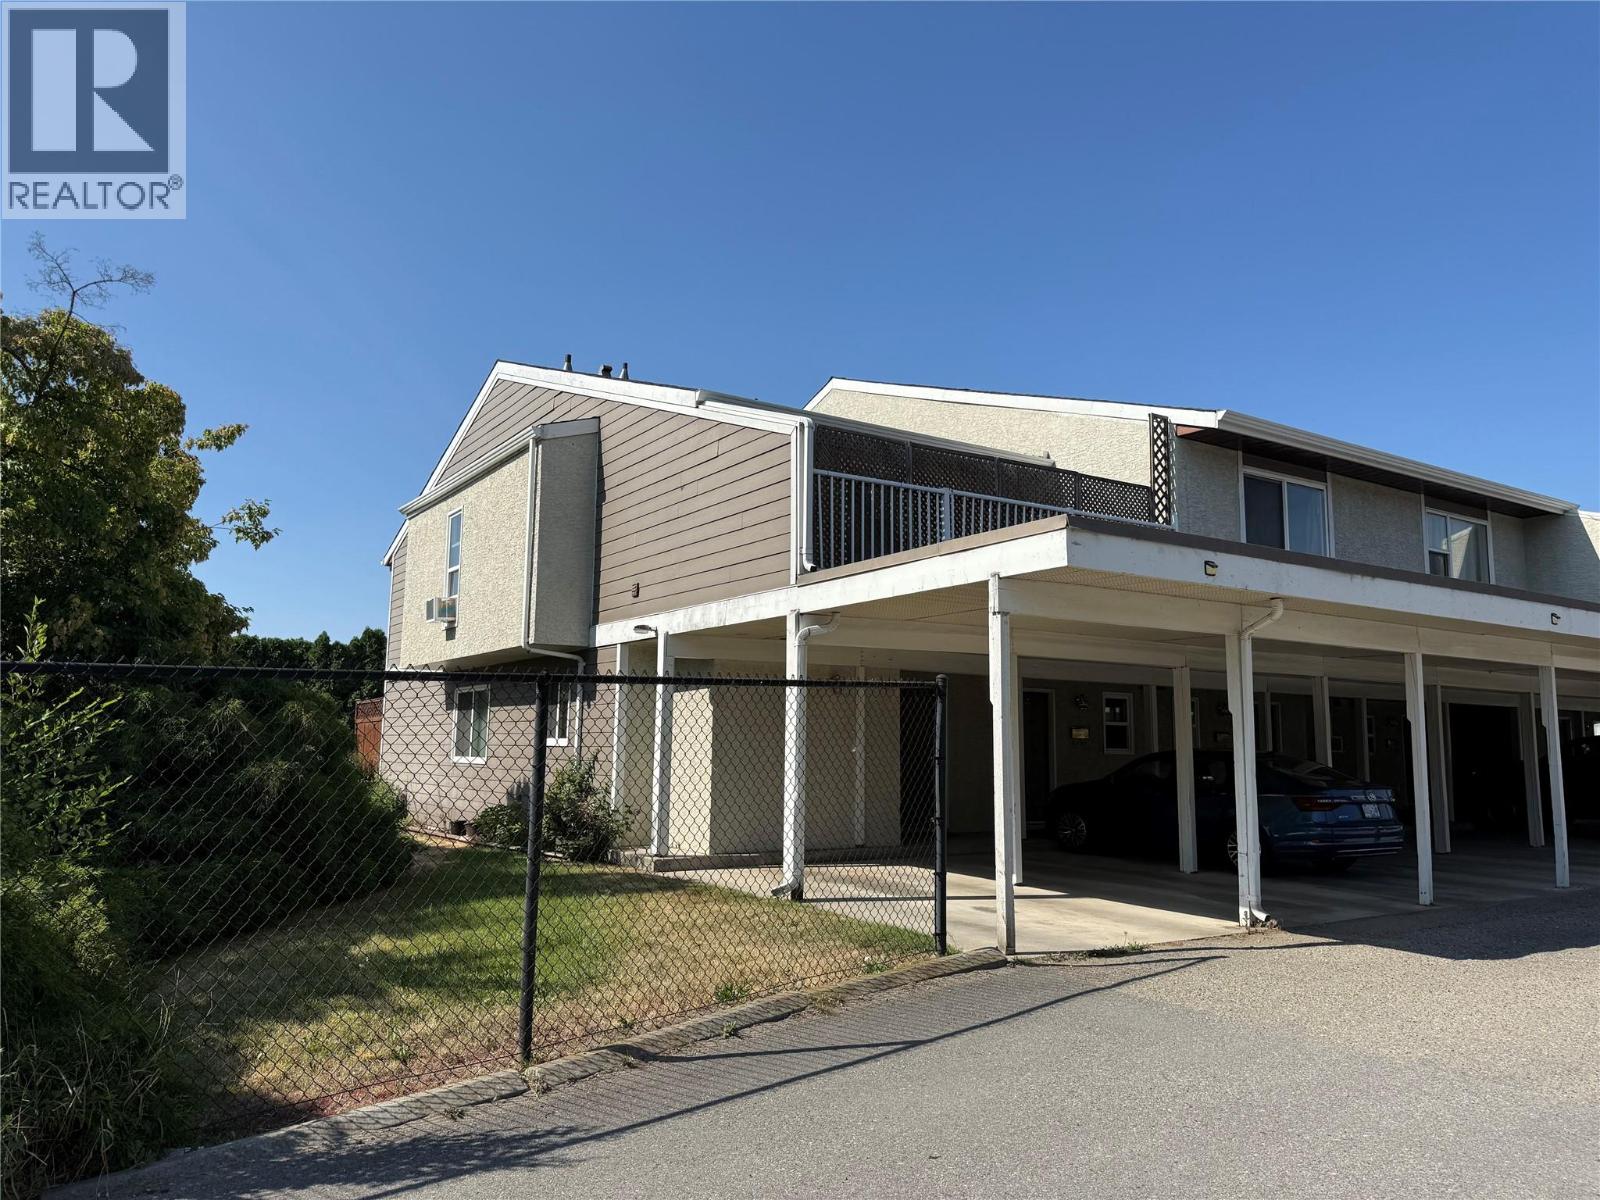
500 Lester Road Unit# 1
Kelowna, British Columbia
Welcome to this beautifully maintained 3-bedroom, 3-bathroom end-unit townhouse, ideally situated in a highly desirable central location. Offering an exceptional blend of comfort, functionality, and convenience, this home is perfectly suited for families, professionals, or those seeking flexible work-from-home space. The main level is designed for modern living and entertaining, featuring an open-concept layout highlighted by a chef-inspired kitchen, spacious living area, and seamless access to a private patio—ideal for outdoor dining and relaxation. The upper level offers three generously sized bedrooms, including a well-appointed primary retreat with a walk-in closet and 4-piece ensuite. A second bedroom also features a walk-in closet, while an additional full bathroom, convenient laundry room, and private balcony complete the upper floor. The lower level provides a substantial unfinished workshop or flex space, offering endless possibilities for a home gym, recreation room, studio, or additional storage. A separate bathroom creates a private space to relax and recharge. Additional features include a two-stall carport and access to a large common play area within the complex. Ideally located just minutes from Ben Lee Park, Spring Valley Elementary, shopping, recreation, transit, and all essential amenities, this exceptional property presents a rare opportunity to enjoy convenient, low-maintenance living. (Proposed Townhomes/condo complex going in across the street.) (id:63400)
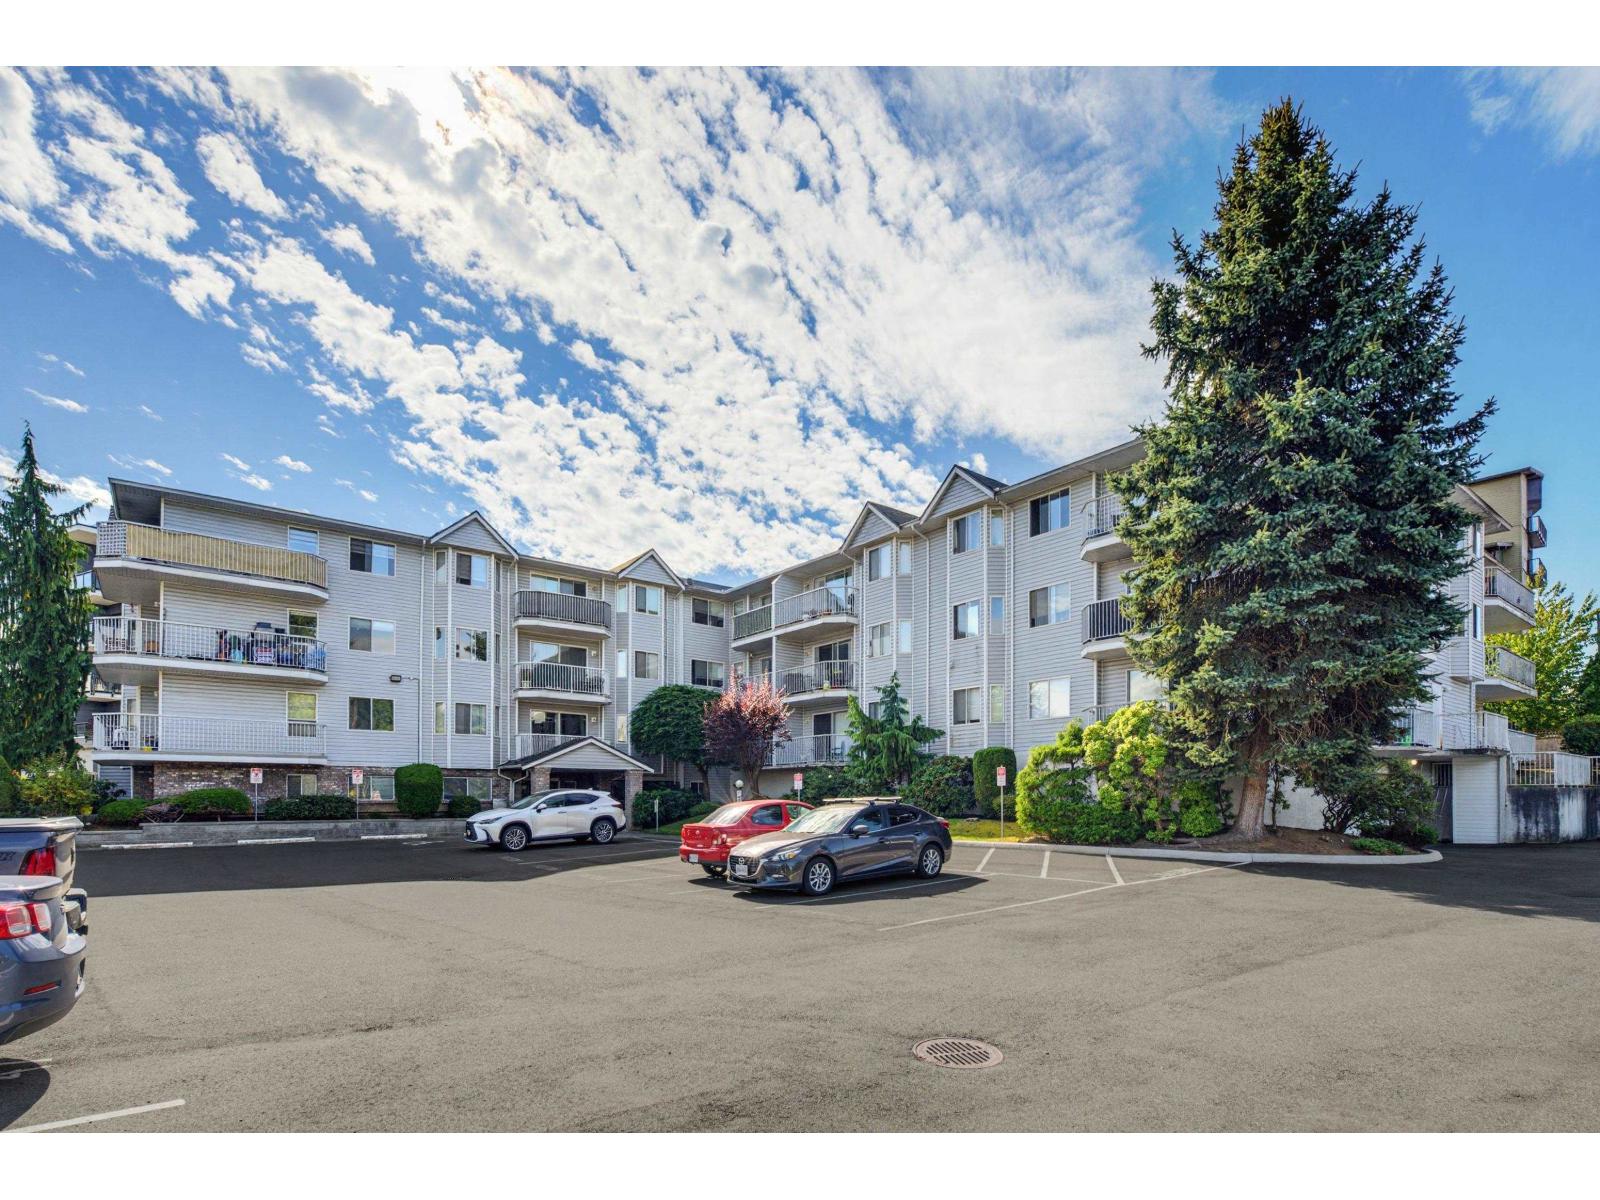
102 2750 Fuller Street
Abbotsford, British Columbia
Your home search ends at Valley View Terrace. Vacant! This move in ready home includes one parking stall and a storage locker. The complex is located within minutes of shopping, restaurants, recreation, groceries, and everyday conveniences. Inside you will find 667 sq. ft. of living space that includes 1 bed and 1 full bath, plus a den that can be used as extra storage. The kitchen, living room, and bedroom (with 2 closets) are all a nice size. The recent updates to the kitchen include brand new stainless steel appliances, new backsplash, and light fixtures. In. the bathroom, you will find an updated sink counter top, new sink, faucet, and backsplash for the vanity. Two small pets allowed (2 cats and/or 2 small dogs). (id:63400)
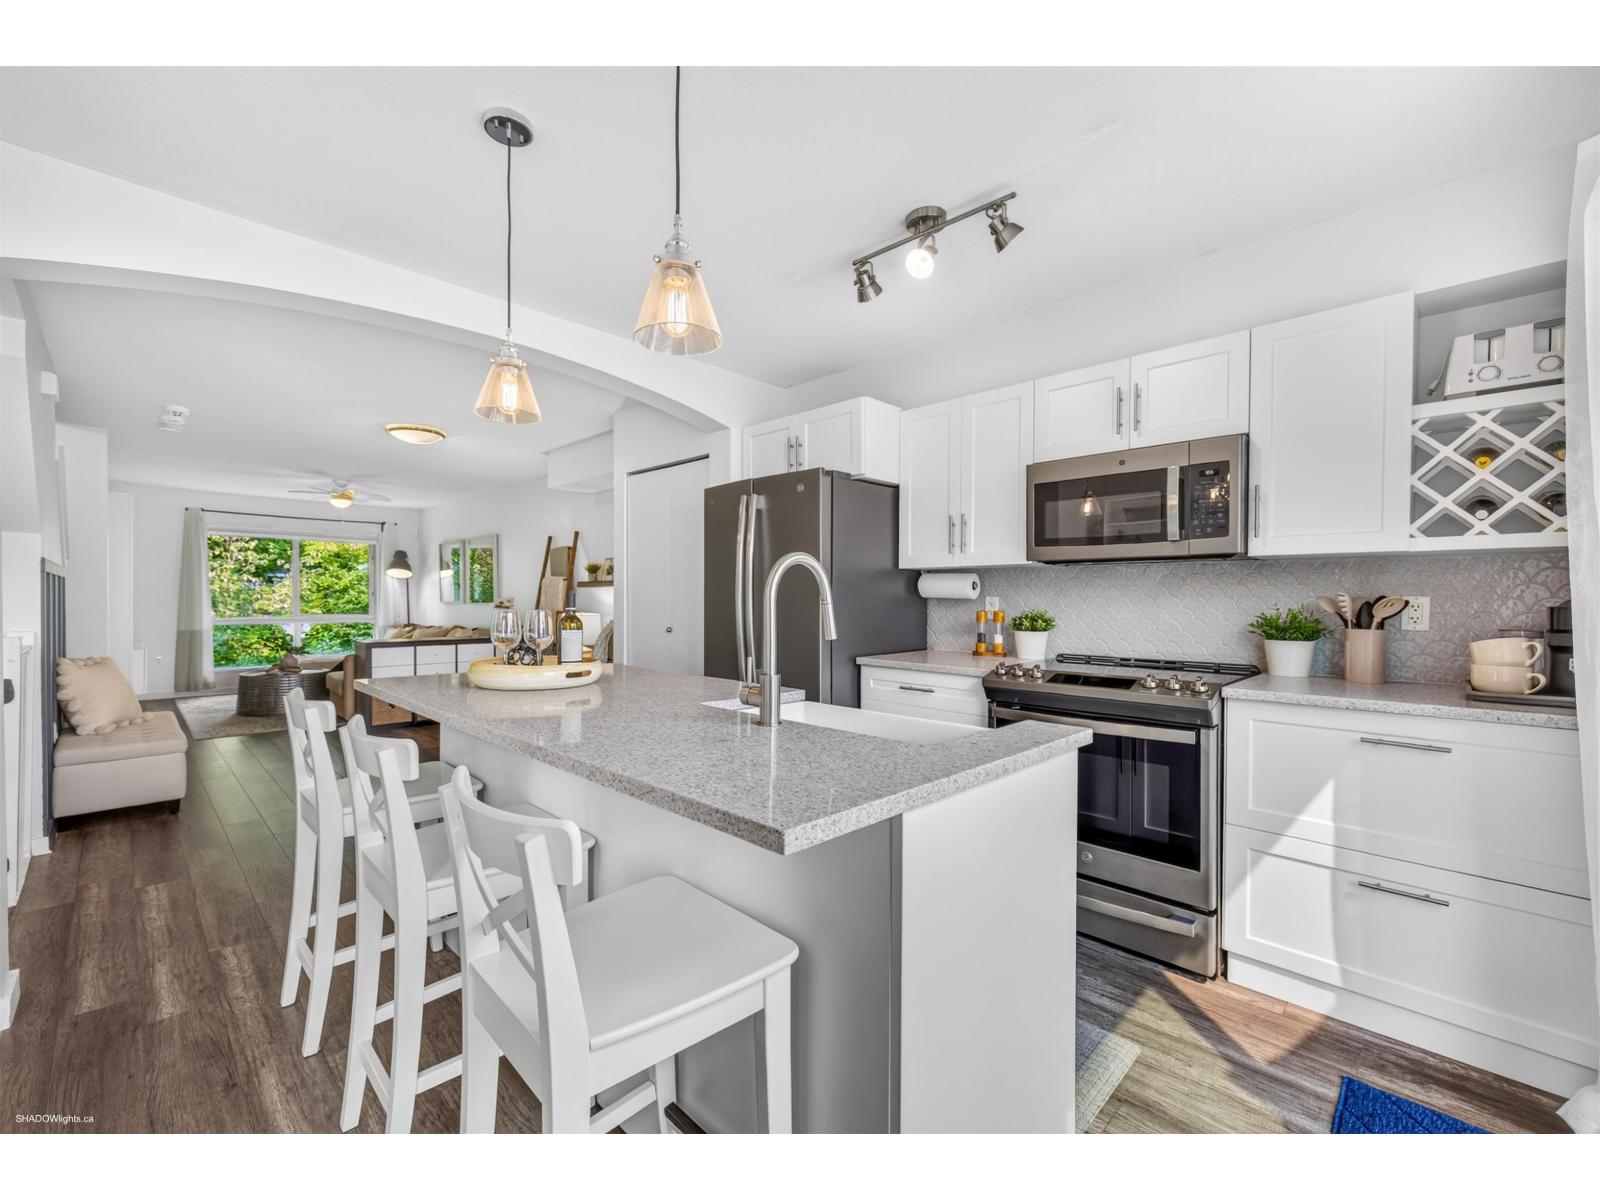
145 6671 121 Street
Surrey, British Columbia
Welcome to this desirable garden-entry townhome in the award-winning SALUS! This quiet 3-bedroom, 2-bathroom home features a beautifully renovated kitchen with custom cabinetry, quartz countertops, a large farmhouse sink, and new stainless steel appliances. The open-concept main floor offers engineered hardwood flooring, in-suite laundry, and a private balcony that doesn't face other units, creating a peaceful outdoor retreat. Enjoy a tandem 2-car garage plus ample visitor parking just steps away. Resort-style amenities include an outdoor pool, hot tub, sauna, steam room, gym, yoga studio, clubhouse, rooftop patio, playground, and on-site spa. Pet and rental friendly. Fantastic location within walking distance to Safeway, Starbucks, restaurants, shopping, and transit. THIS IS A MUST SEE!!! (id:63400)
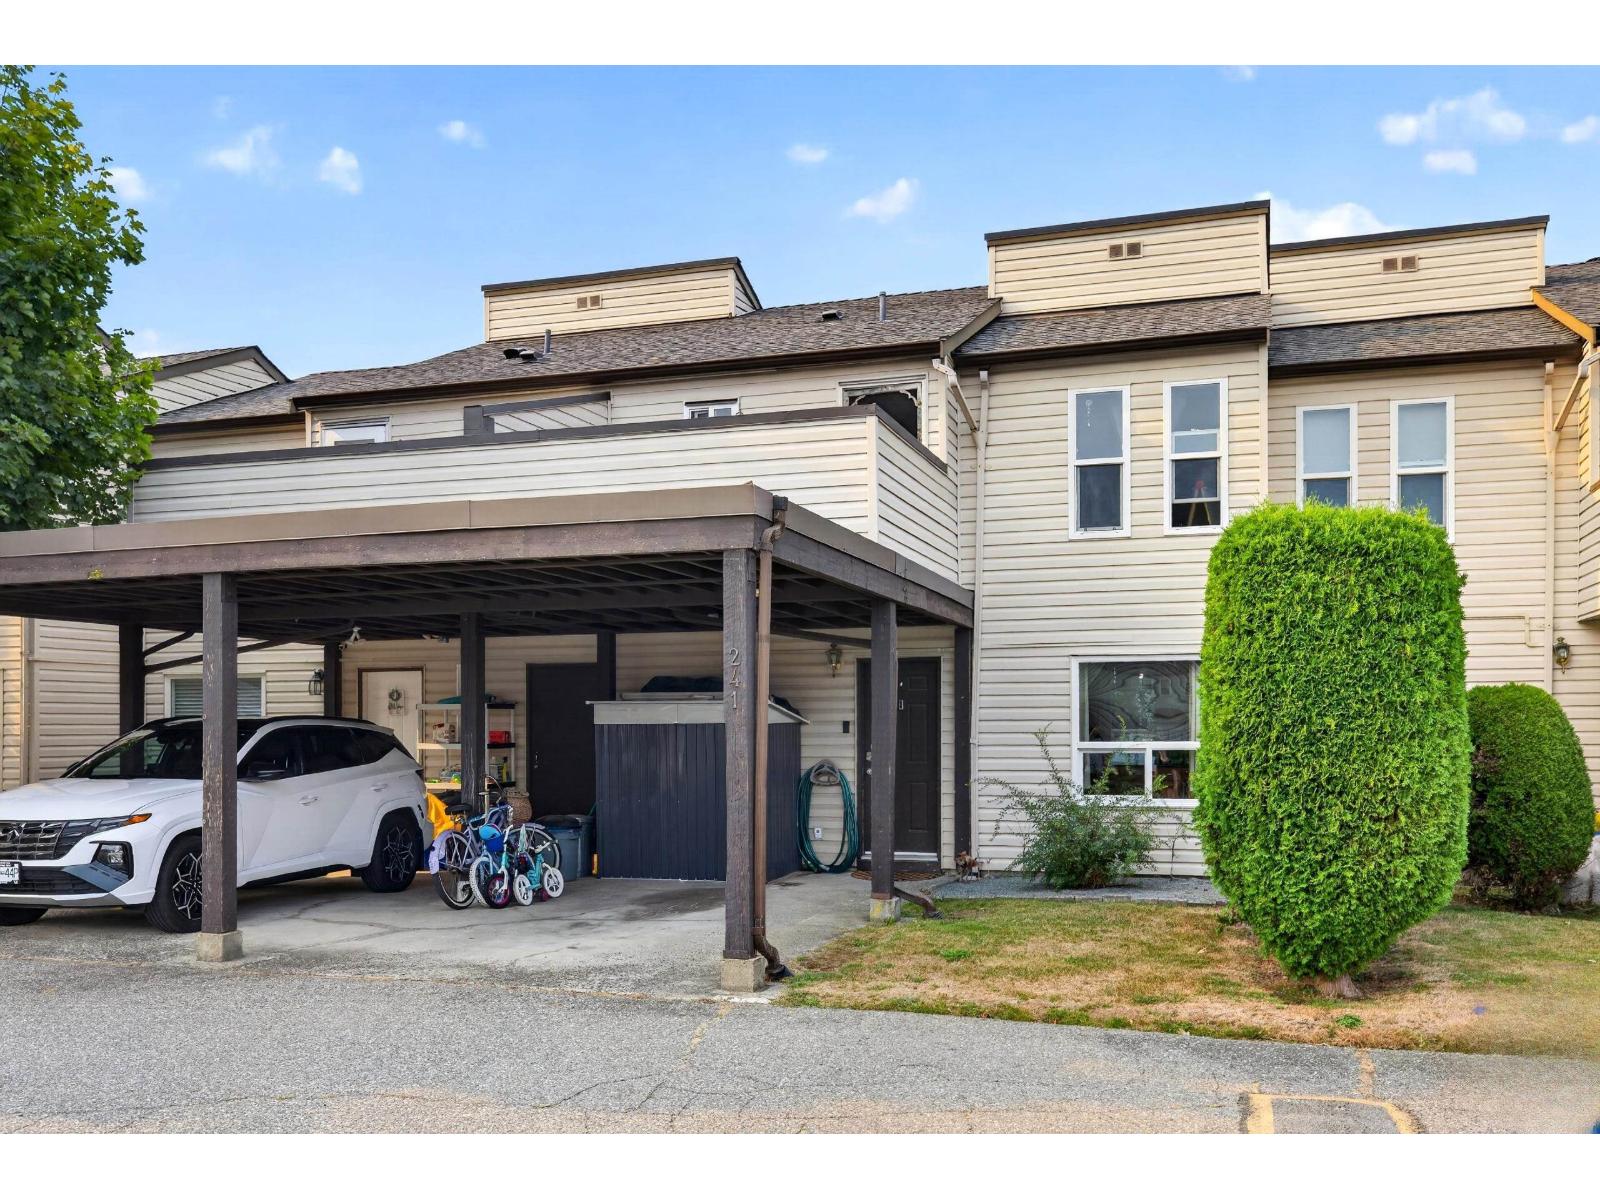
241 27411 28 Avenue
Langley, British Columbia
Welcome to Alderview, where your new home awaits! Tucked away at the quiet back of the complex, this beautifully maintained 3-bedroom, 2-bathroom home offers a peaceful setting. The pride of ownership is evident throughout this meticulously cared-for home. The main floor features a spacious kitchen, cozy living room, and dining area, with direct access to your private backyard-perfect for enjoying your morning coffee. Upstairs, you'll find 3 generously sized bedrooms, including 2 with walk-in closets. Storage is abundant throughout the home, making it as practical as it is comfortable. A bonus rooftop patio provides more outdoor space. Located within walking distance to Shortreed Elementary School and Aldergrove Community Centre and Pool! Open House Sunday Oct 18th from 11:30am - 1:30pm (id:63400)
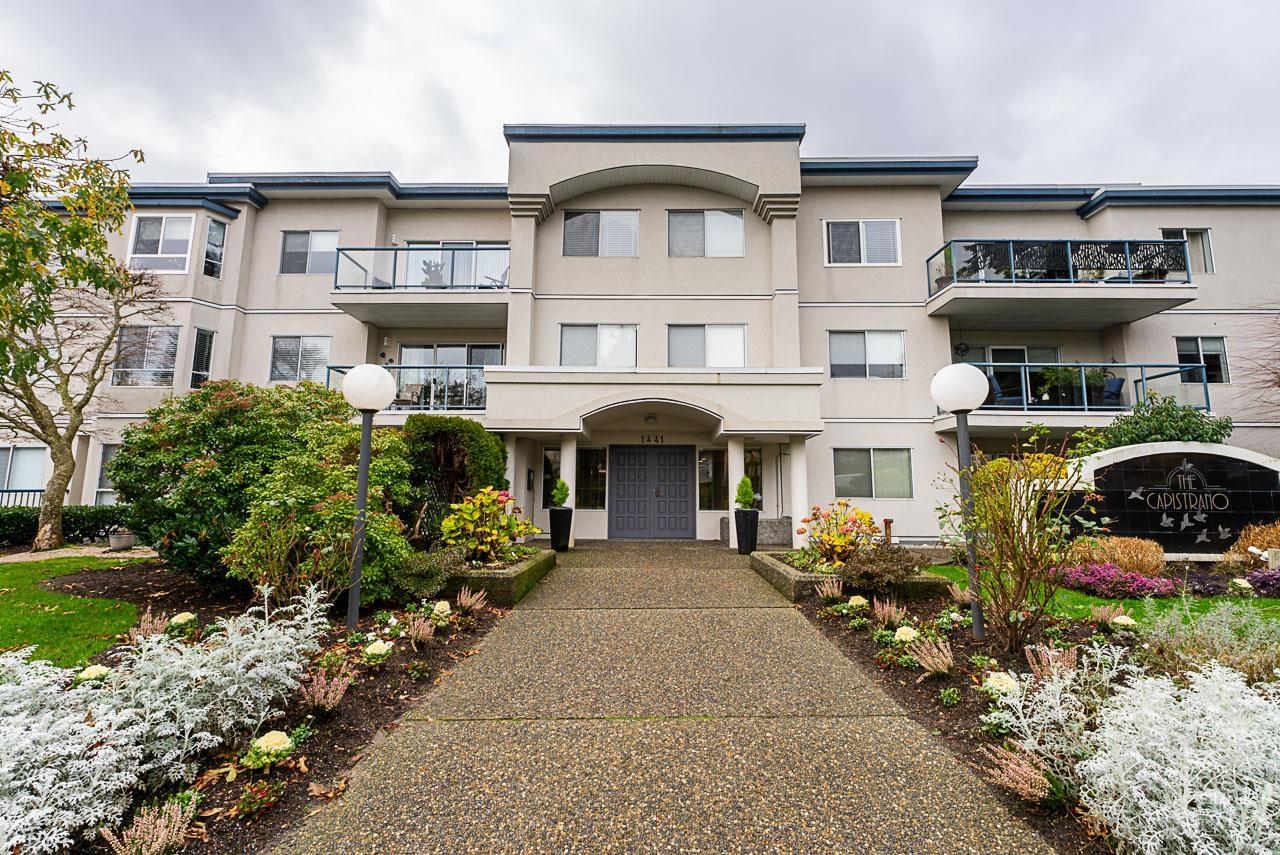
104 1441 Blackwood Street
White Rock, British Columbia
Welcome to central White Rock, steps from shops, transit, dining, and daily conveniences, and just minutes from the waterfront. Located in The Capistrano, a boutique 23-unit building, this fully renovated home offers modern comfort in a prime location. Bright living area features a cozy gas fireplace and flows into a dedicated dining space perfect for entertaining. The spacious primary bedroom fits a king-sized bed, and the in-suite laundry room provides extra storage. Enjoy your private garden-level outdoor space ideal for relaxing or entertaining. Maintenance fees include radiant heat, hot water, gas fireplace, management, and gardening. Includes 2 storage lockers. 55+ age-restricted community. No pets or rentals permitted. (id:63400)
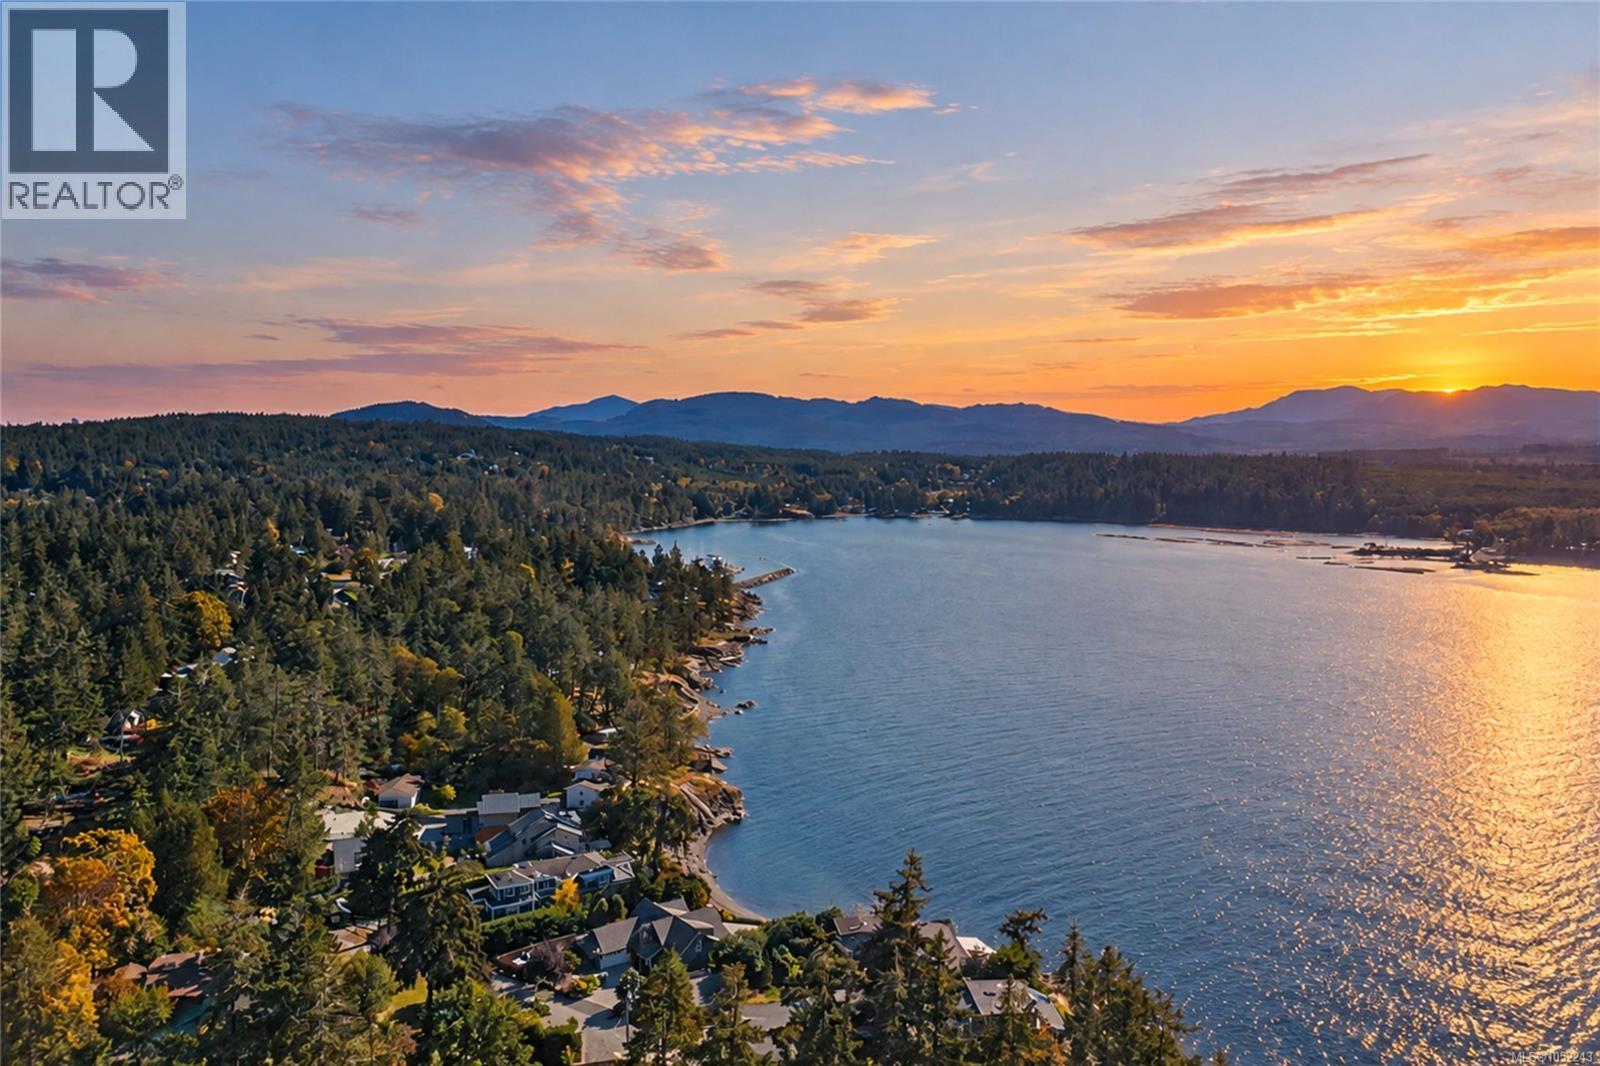
1459 Whitecap Rd
Nanoose Bay, British Columbia
RARE .68 ACRE OCEANFRONT RETREAT IN BEACHCOMBER! An exceptional opportunity to own a substantial high-bank waterfront property in one of Nanoose Bay's most desirable seaside neighbourhoods. With beautiful views across Northwest Bay, direct shoreline access and privacy among towering coastal evergreens, this remarkable property offers a rare combination of space, natural beauty and coastal lifestyle. The 2-bedroom, 2-bathroom side-split home offers approximately 1,571 sq. ft. of finished living space. Expansive picture windows frame the ocean views and fill the spacious living room with natural light, while hardwood floors and a distinctive brick fireplace add warmth and character. The adjoining dining area opens to a deck where you can enjoy the peaceful surroundings. A separate kitchen, two bedrooms and a 4-piece bathroom complete the main levels. The lower level includes a recreation room and additional 3-piece bathroom. A laundry area and exceptionally large crawl space provide generous practical storage. Outside, the expansive .68-acre grounds feature mature trees, established landscaping, open lawn areas, a detached double garage and greenhouse. Wander down to the shoreline, enjoy the changing tides and take in the sights and sounds of the coast from your own property. The generous lot offers room to garden, relax and appreciate the privacy of this distinctive waterfront setting. Located in sought-after Beachcomber, close to Beachcomber Marina and Beachcomber Regional Park, with coastal trails and boating opportunities nearby. Parksville shopping, golf courses and everyday amenities are a short drive away. Whether you envision updating the existing home or simply enjoying its character, this is a special chance to make an extraordinary oceanfront property your own. Measurements are approximate and should be verified if important. (id:63400)
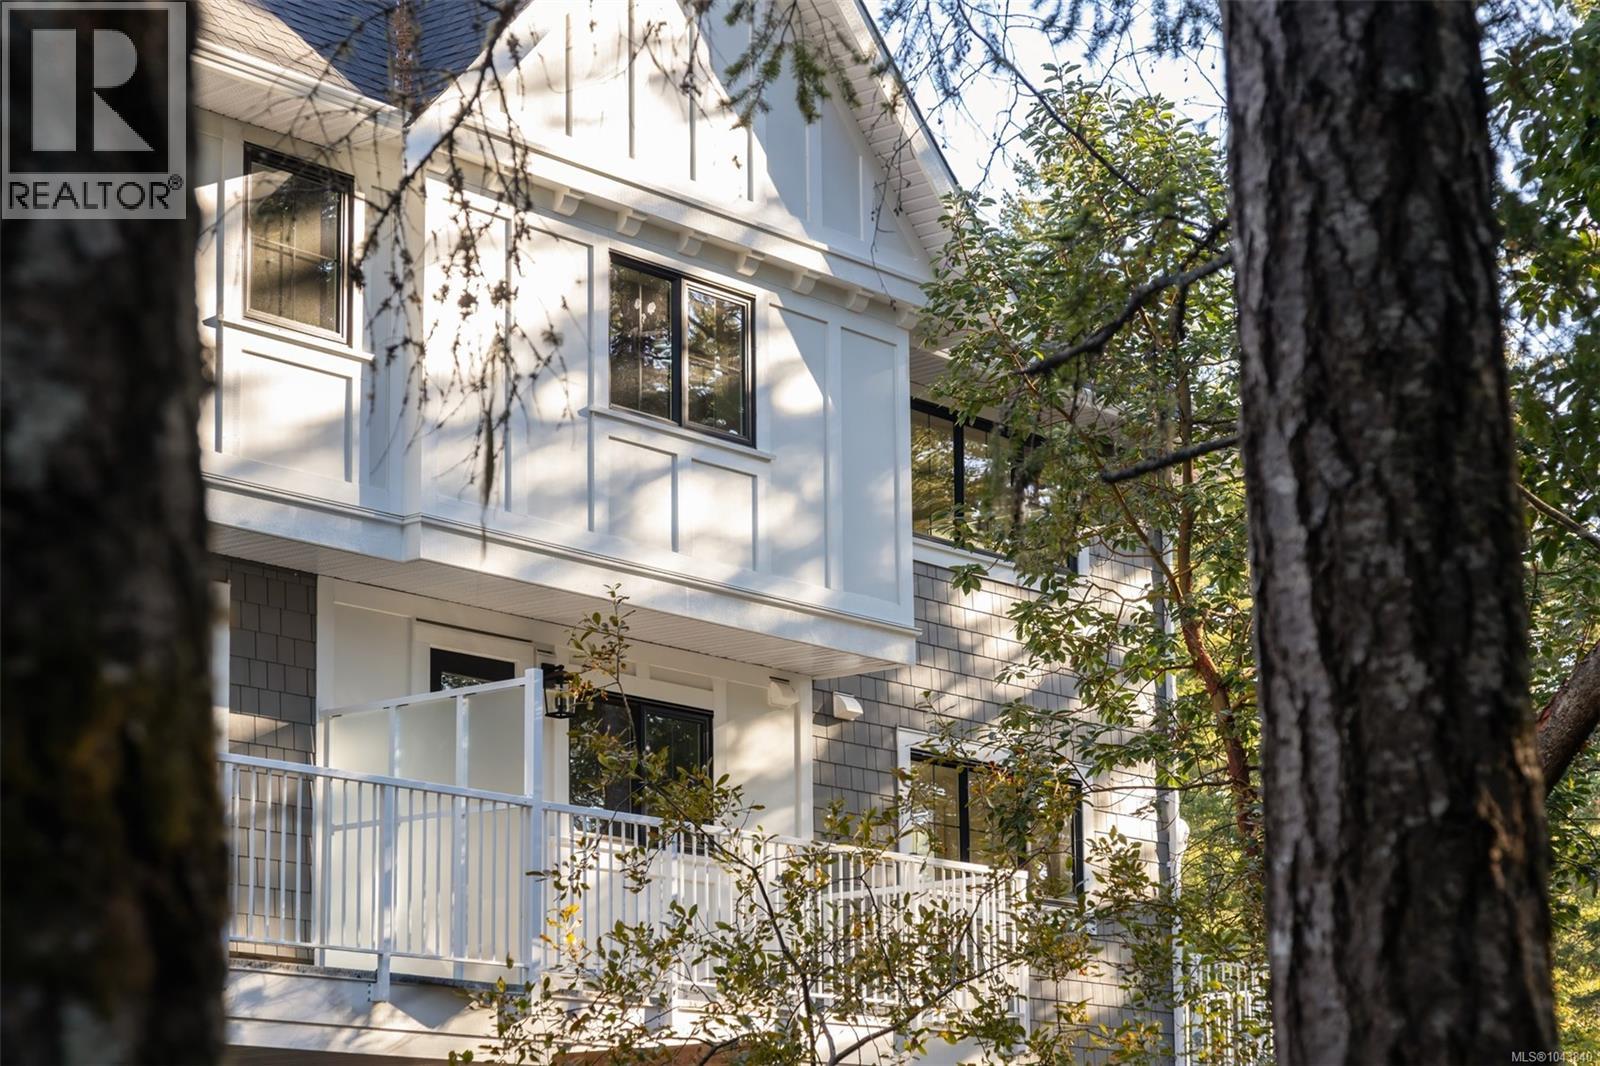
3522 Greystone Close
Langford, British Columbia
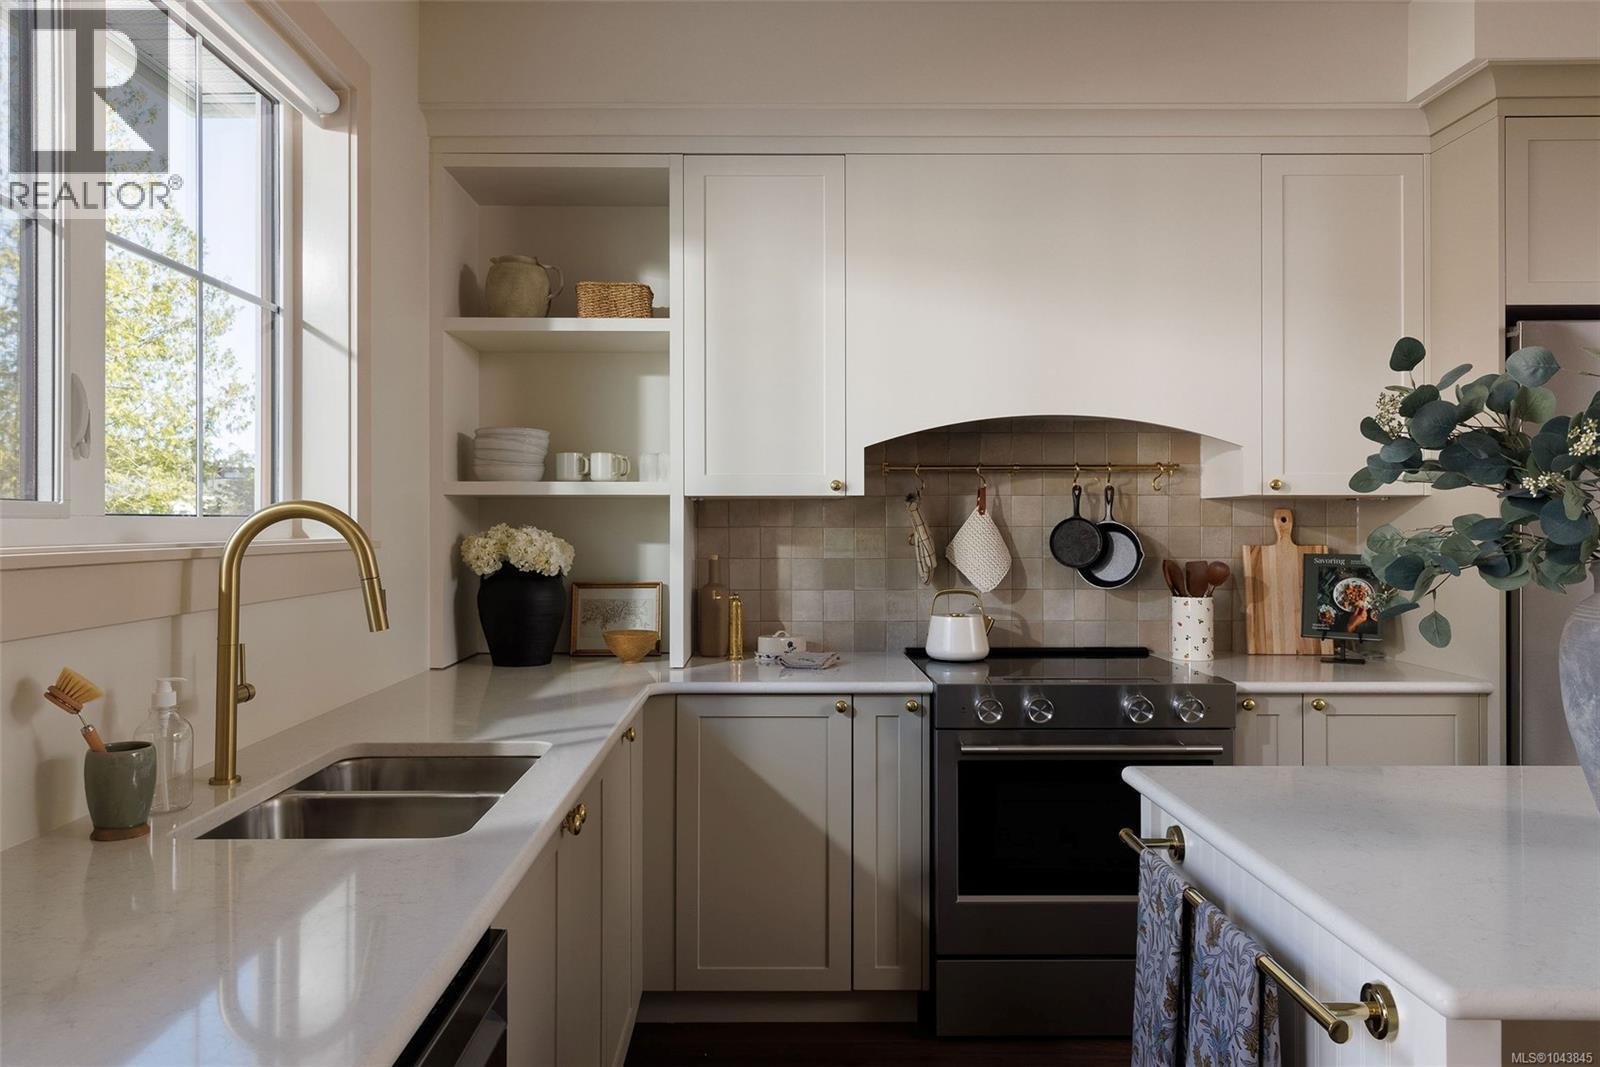
Now ready for move-in, Woodrow is a beautifully crafted collection of townhomes nestled on a quiet cul-de-sac in an established South Langford neighbourhood. This thoughtfully designed Forestside home overlooks natural surroundings, with a private west-facing yard, separate balcony, and single-car garage plus driveway parking for two vehicles. An open-concept main floor features 9' ceilings, full-size living and dining, powder room, and a gourmet kitchen with shaker cabinetry, premium appliances and generous integrated storage. Three bedrooms upstairs include a spacious primary with walk-in closet and a 5-piece ensuite, with soaker tub, glass shower and heated floors. A fourth bedroom on the lower level overlooks greenspace and offers flexibility as a guest room, office or gym, plus additional storage. Interiors by Bidgood throughout. Dual-zone heat pump for year-round comfort. Close to parks, schools and conveniences. Photos are of the display home. Open house Sunday 11am–1pm. (id:63400)
3515 Greystone Close
Langford, British Columbia
Woodrow brings a collection of well-crafted townhomes to a serene forestside setting on a private road in an established West Shore neighbourhood. Inspired by single-family home design, this generous, well-appointed Gardenside home offers a gated yard, separate balcony, and an attached garage plus driveway parking. The Bidgood-designed interior features over-height main floor ceilings and large windows, while a spacious wrap-around kitchen combines generous storage, shaker cabinetry, a full-height pantry and premium appliances. Upstairs, the primary pairs a walk-in closet with a 5-piece ensuite beautifully finished in herringbone tile and heated floors, alongside two more bedrooms and the main bath. On the lower floor, a fourth bedroom doubles perfectly as an office, gym, guest or media room. A dual-zone heat pump offers year-round comfort. Parks, trails, schools and amenities are minutes away. Photos are of the display home. Now move-in ready. Open house Sunday 11am–1pm. (id:63400)
212 3969 Shelbourne St
Saanich, British Columbia
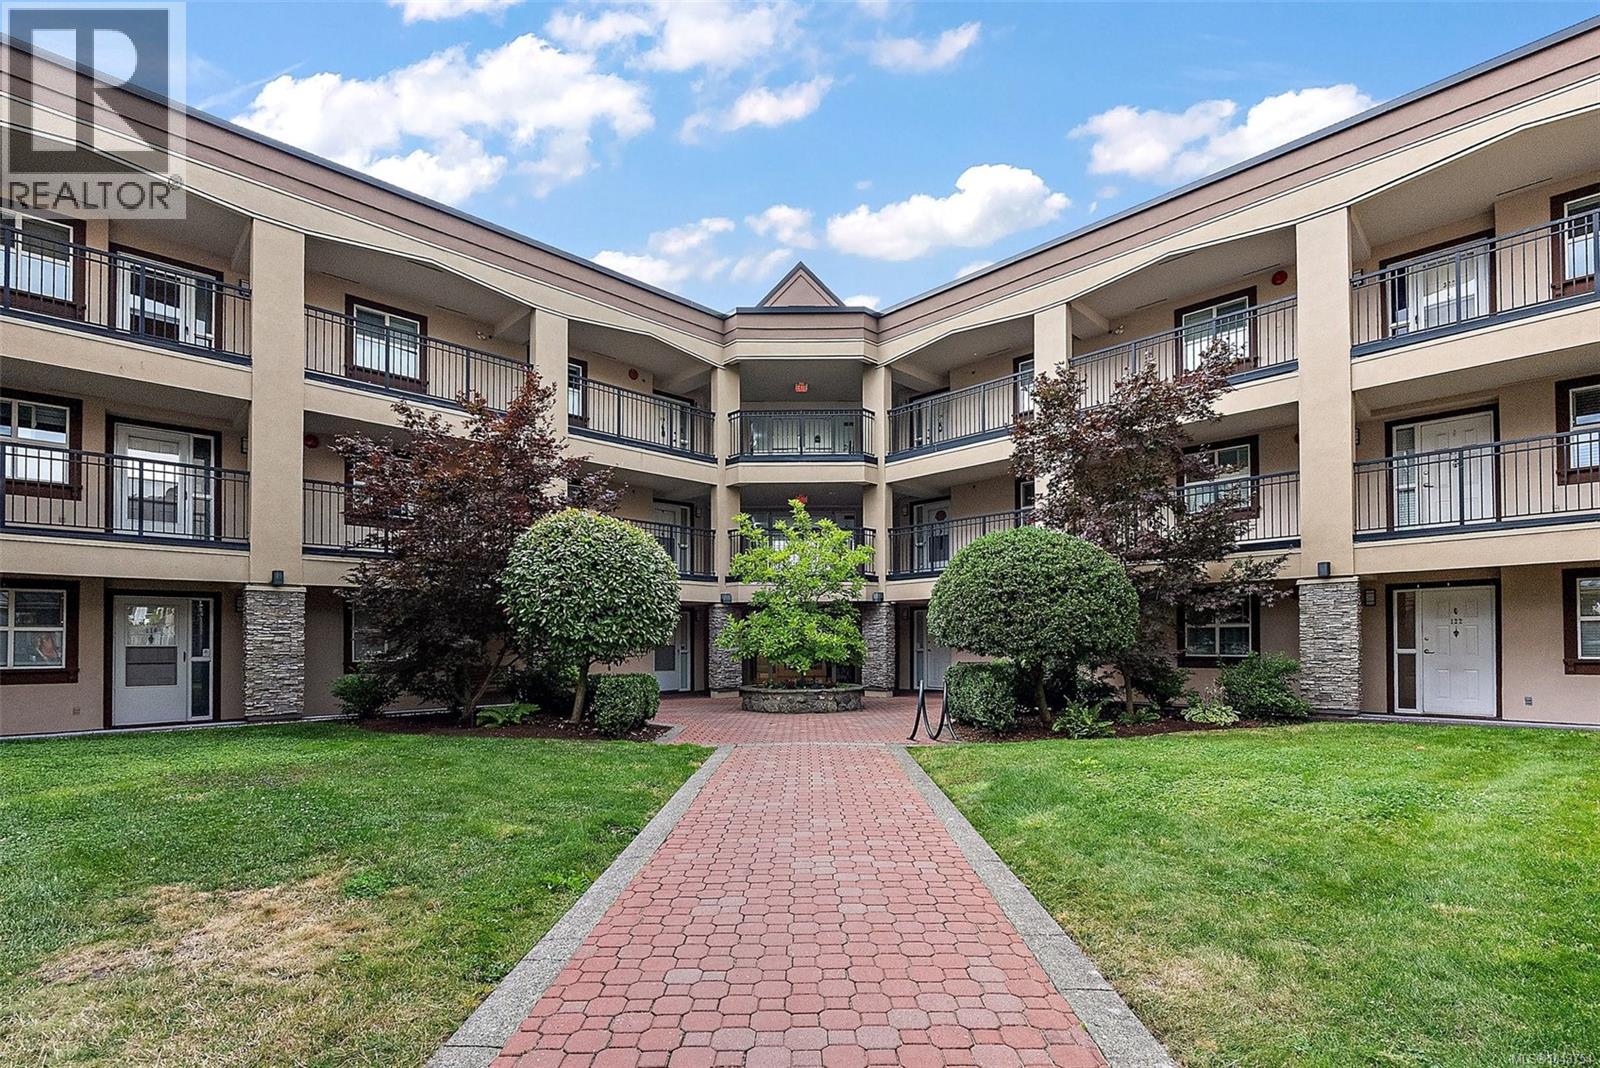
The Cumberland Residence is a wonderful, well managed building comprised of 63 units, and really has a great sense of community. This clean and tidy 2 bedroom, 2 bathroom condo has a lot going for it! A large living room and balcony, in suite laundry, storage locker, workshop, great shopping with banks, theaters, and the bus is near-by, close to UVic. Underground Parking, security entrance, 55+ building. This unit is on the quiet north side of the building, cool in the summer! The unit is vacant so call your realtor today and book a showing. (id:63400)
1921 Tominny Rd
Sooke, British Columbia
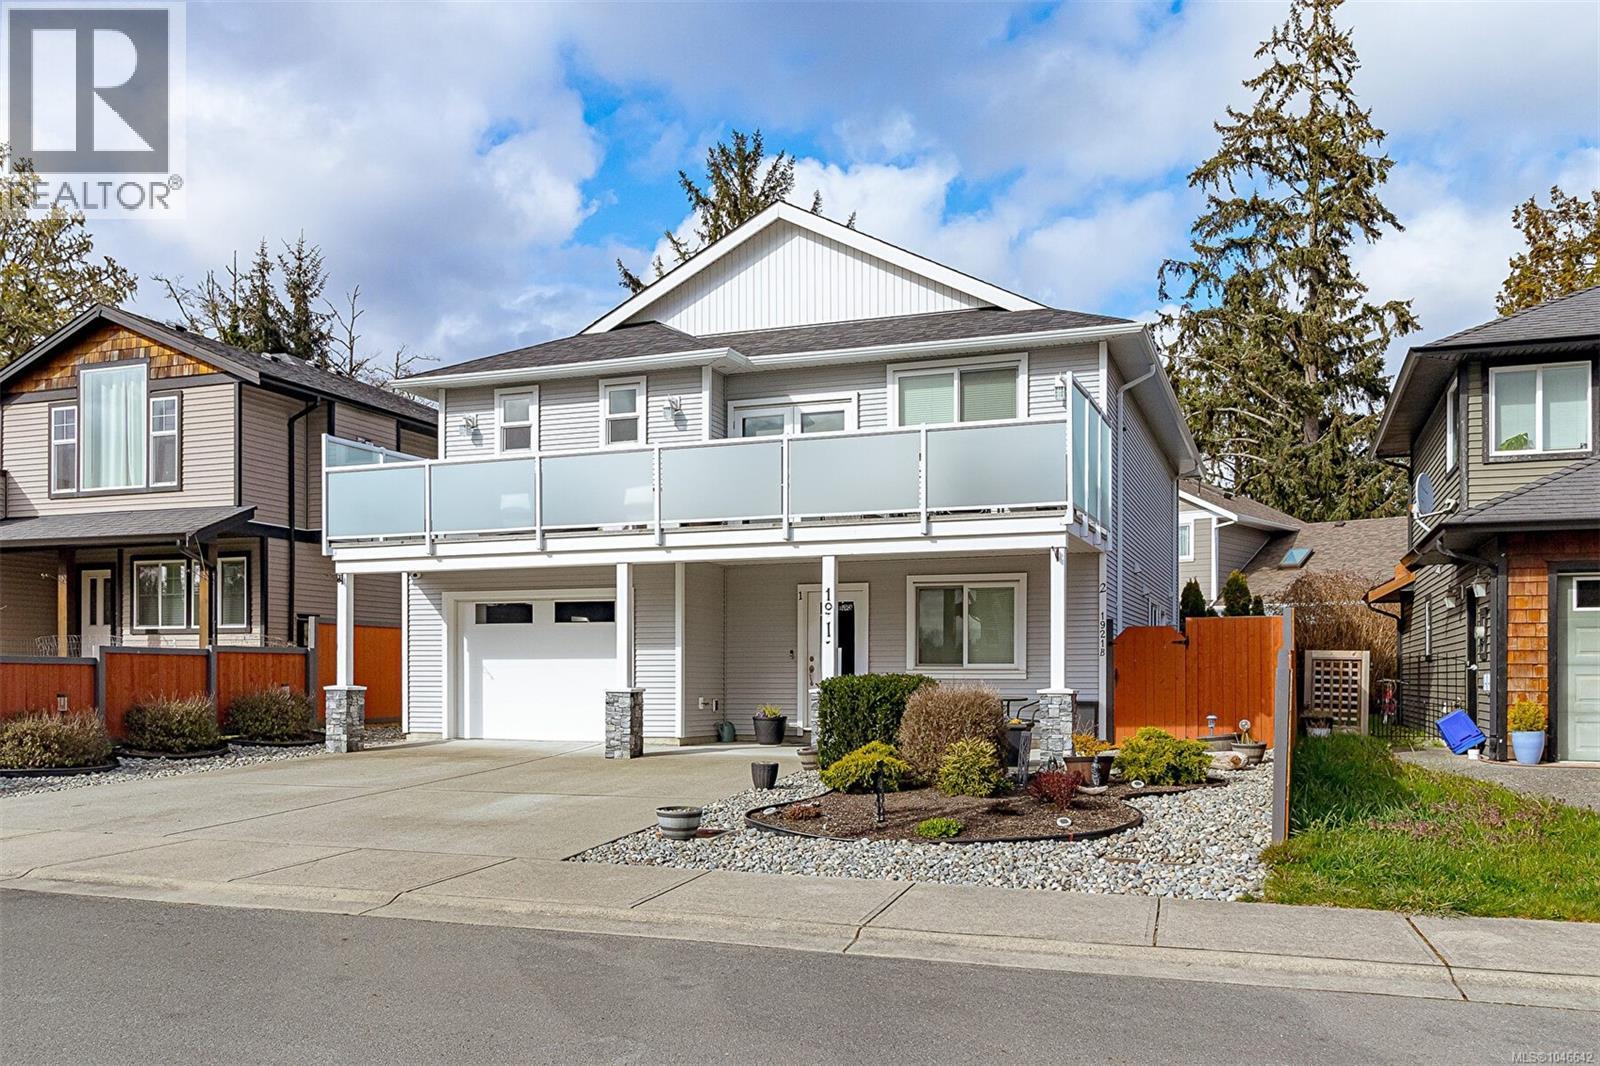
Sharp price & great value for this super clean, updated & truly turn key 2-lvl home. Flexible 3-bedroom 2-bathroom main living space & a ground level 2-bedroom 1-bathroom legal suite! Over 2,400 sq.ft. of open concept living space with great light & flow. Oversized living room with 9' ceilings, 4 skylights and cozy gas fireplace. Inline formal dining area with enough space for large gatherings. Kitchen features massive gourmet style island with bar area and gas stove. Separate pantry & storage room. Sunny entertainment size deck with new frosted privacy panel powder coated aluminum railings. Primary bedroom with large walk-in and luxurious ensuite. Large 2nd bedroom with 3rd on the ground level. Ample parking including oversized garage. Private side entrance to 2 bed walk-out suite with beautiful new lawn and patio area to the back with hot tub! Extra Sound-proofing with separate laundry and legal to air-b-n-b too! *ask for revenue details and list of improvements as too many to list! (id:63400)
309 654 Granderson Rd
Langford, British Columbia
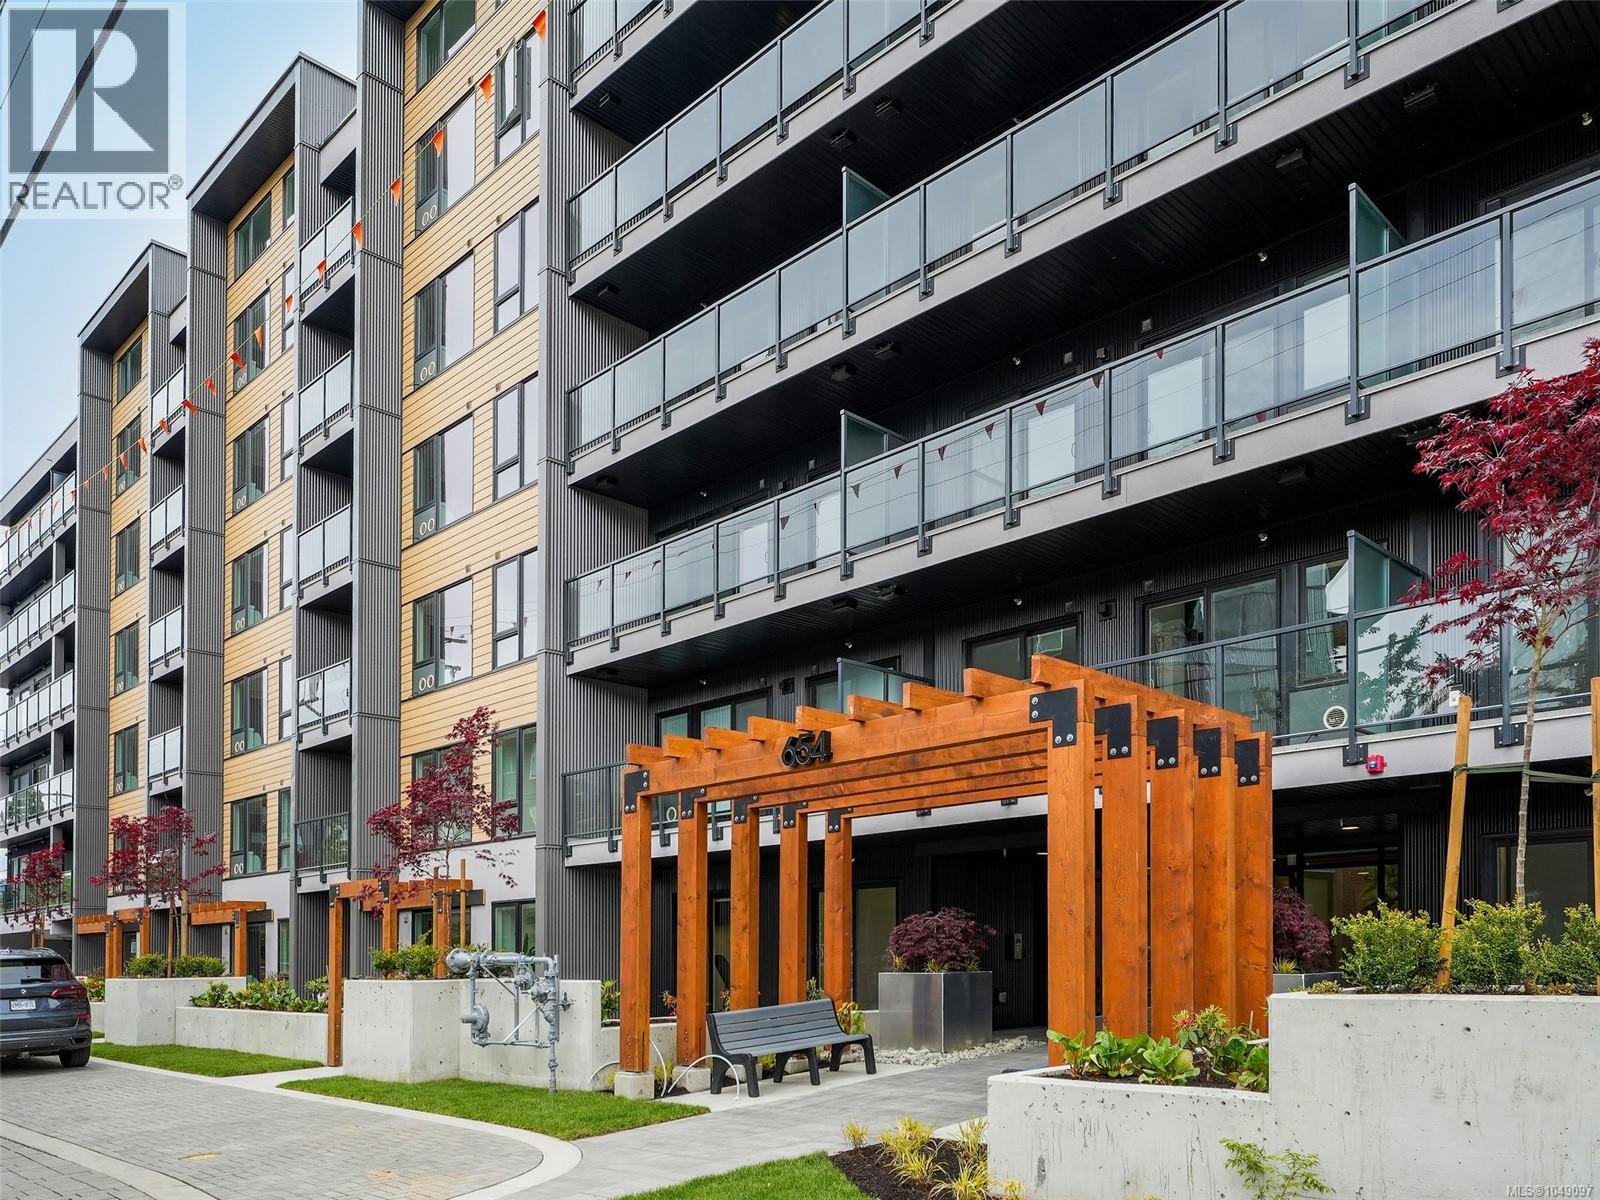
MOVE IN READY, 9 REMAINING UNITS! This is an amazing 2 bedroom 2 bathroom unit with opposing bedrooms on either side which makes for a great layout! Enter inside to find a bright open feel with a great sized kitchen offering a peninsula style quartz island! Enjoy cooking with a Natural Gas stove while enjoying your modern finishing's throughout including; stainless steel appliances, quartz countertops, vinyl plank flooring, gas range & gas BBQ hook up, highly energy efficient heating & cooling, roughed in EV charger, under ground secure parking, bike storage, gym, and a work station! Enjoy walking to restaurants, pubs, shopping, recreation, schools, E & N Trail, Royal Colwood Golf Course, transit, hiking trails and much more! 5 minute drive to HWY 1 plus a walk score of 73 & bike score of 95! 2 pets no weight restrictions and rentals allowed - Price+GST. (id:63400)
The Agency
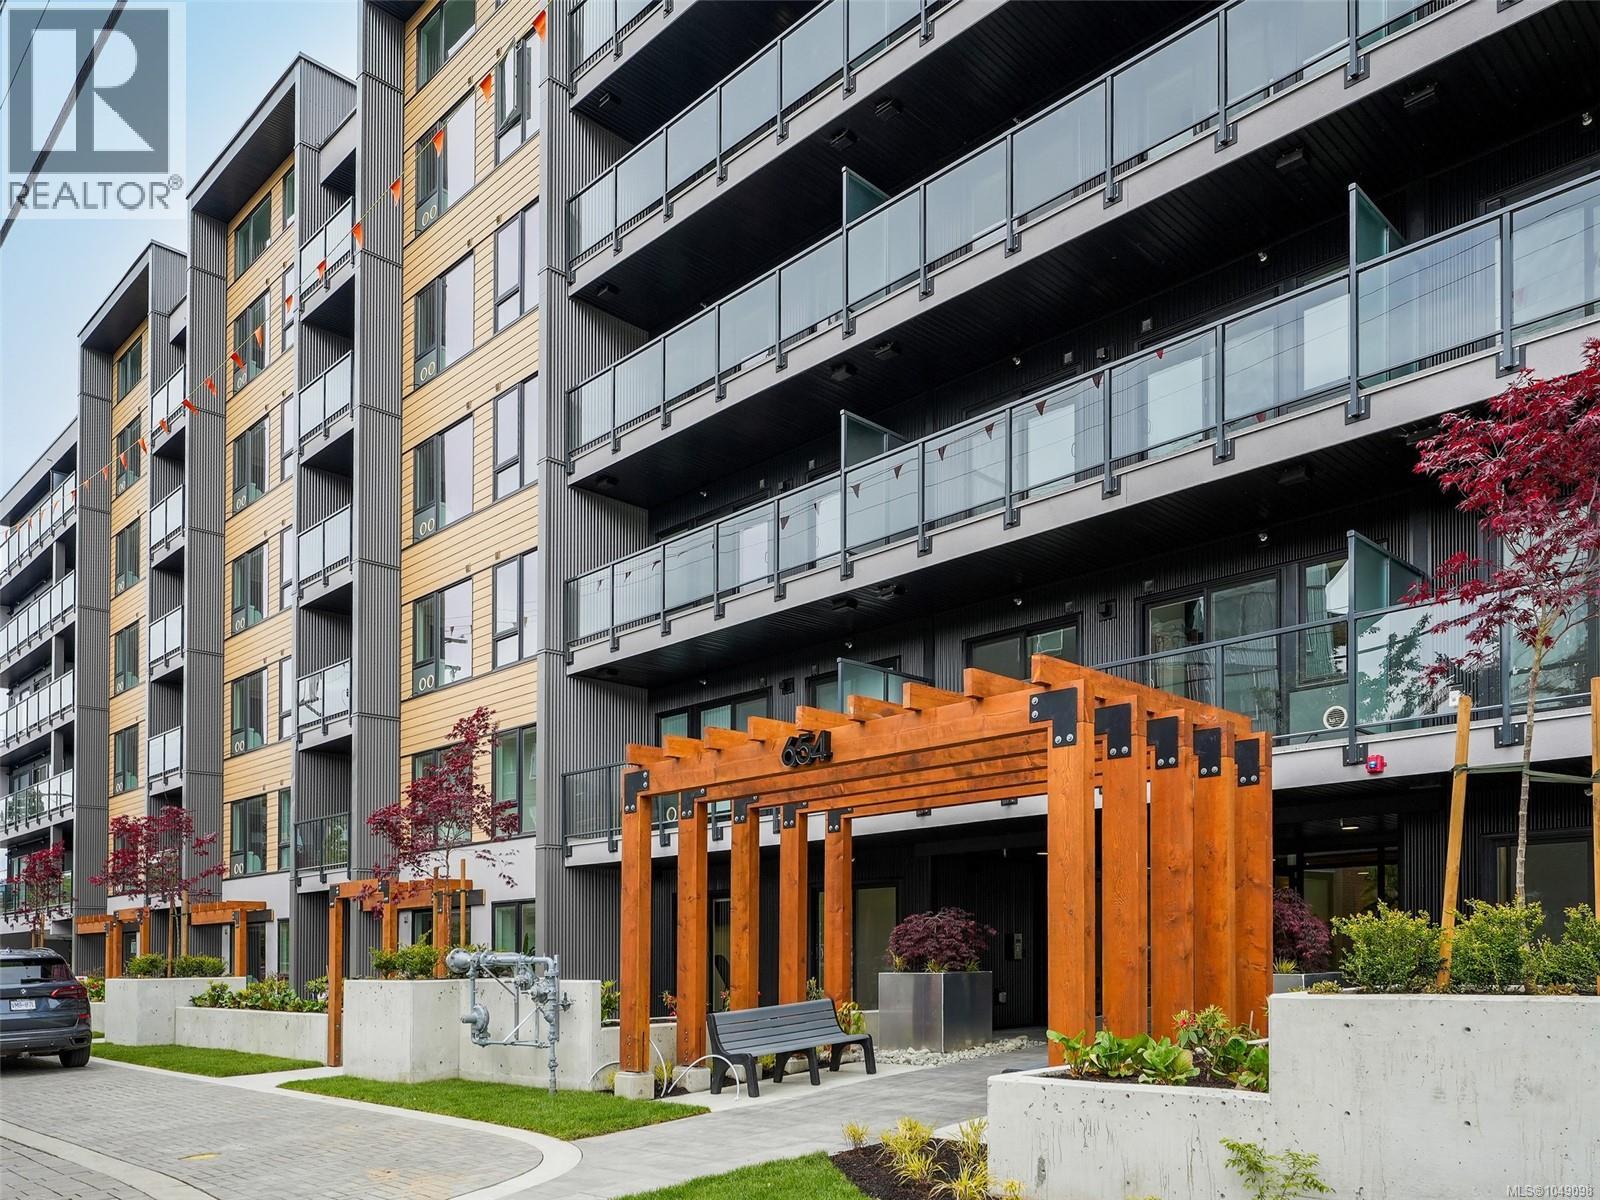
511 654 Granderson Rd
Langford, British Columbia
MOVE IN READY, 9 REMAINING UNITS! This is an amazing 2 bedroom 2 bathroom unit with opposing bedrooms on either side which makes for a great layout! Enter inside to find a bright open feel with a great sized kitchen offering a peninsula style quartz island! Enjoy cooking with a Natural Gas stove while enjoying your modern finishing's throughout including; stainless steel appliances, quartz countertops, vinyl plank flooring, gas range & gas BBQ hook up, highly energy efficient heating & cooling, roughed in EV charger, under ground secure parking, bike storage, gym, and a work station! Enjoy walking to restaurants, pubs, shopping, recreation, schools, E & N Trail, Royal Colwood Golf Course, transit, hiking trails and much more! 5 minute drive to HWY 1 plus a walk score of 73 & bike score of 95! 2 pets no weight restrictions and rentals allowed - Price+GST. (id:63400)
The Agency
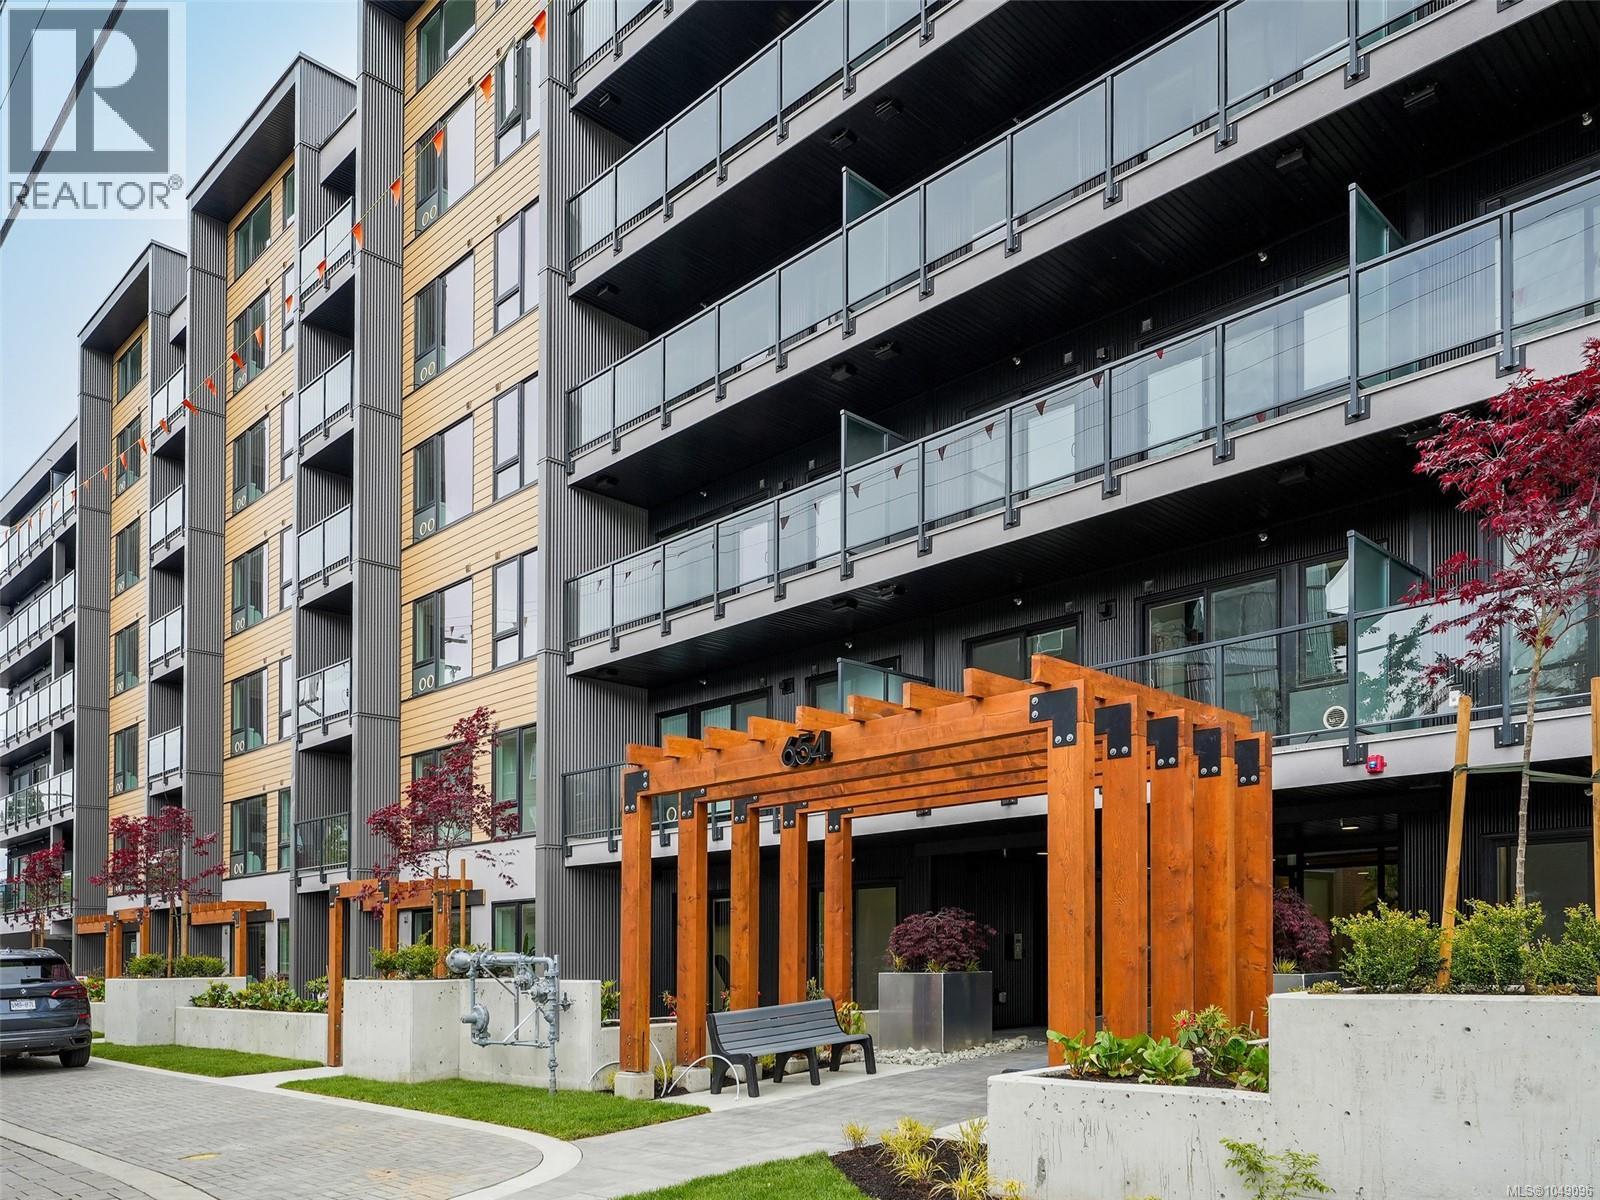
413 654 Granderson Rd
Langford, British Columbia
MOVE IN READY, 9 REMAINING UNITS! This is an amazing 2 bedroom 2 bathroom unit with opposing bedrooms on either side which makes for a great layout! Enter inside to find a bright open feel with a great sized kitchen offering a peninsula style quartz island! Enjoy cooking with a Natural Gas stove while enjoying your modern finishing's throughout including; stainless steel appliances, quartz countertops, vinyl plank flooring, gas range & gas BBQ hook up, highly energy efficient heating & cooling, roughed in EV charger, under ground secure parking, bike storage, gym, and a work station! Enjoy walking to restaurants, pubs, shopping, recreation, schools, E & N Trail, Royal Colwood Golf Course, transit, hiking trails and much more! 5 minute drive to HWY 1 plus a walk score of 73 & bike score of 95! 2 pets no weight restrictions and rentals allowed - Price+GST. (id:63400)
The Agency
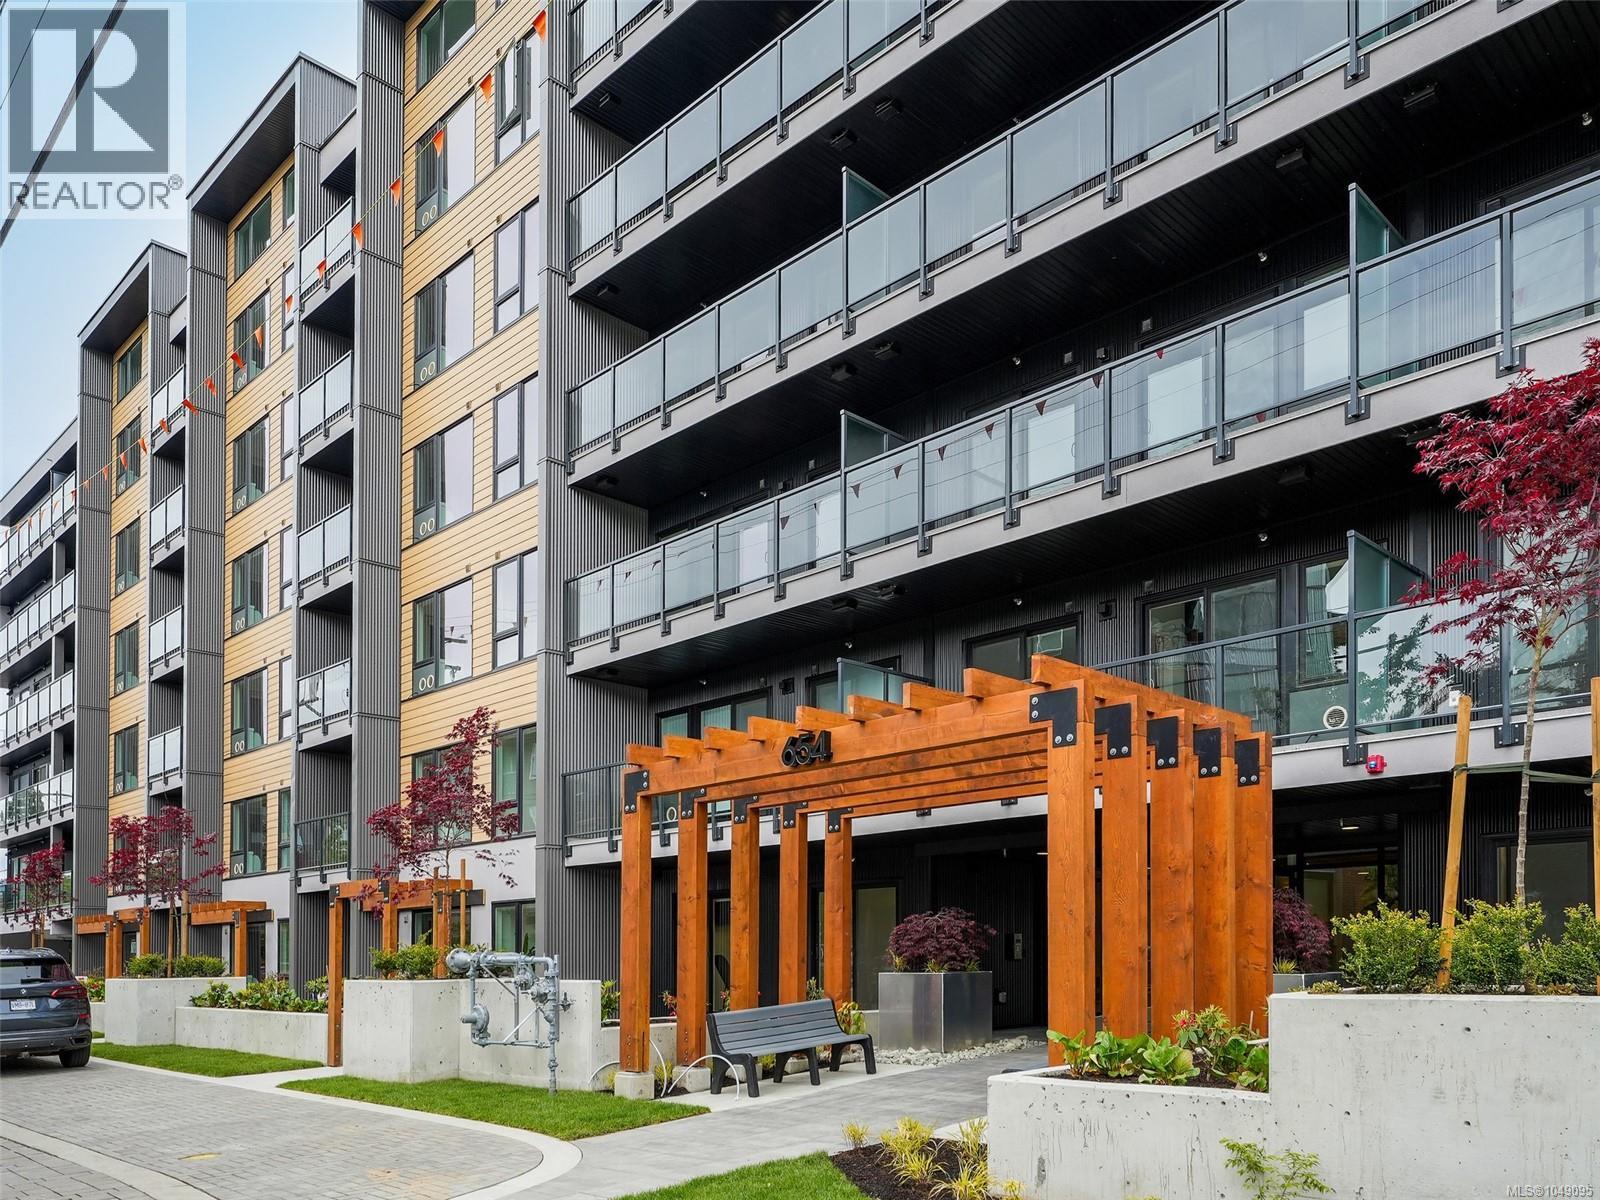
313 654 Granderson Rd
Langford, British Columbia
MOVE IN READY, 9 REMAINING UNITS! This is an amazing 2 bedroom 2 bathroom unit with opposing bedrooms on either side which makes for a great layout! Enter inside to find a bright open feel with a great sized kitchen offering a peninsula style quartz island! Enjoy cooking with a Natural Gas stove while enjoying your modern finishing's throughout including; stainless steel appliances, quartz countertops, vinyl plank flooring, gas range & gas BBQ hook up, highly energy efficient heating & cooling, roughed in EV charger, under ground secure parking, bike storage, gym, and a work station! Enjoy walking to restaurants, pubs, shopping, recreation, schools, E & N Trail, Royal Colwood Golf Course, transit, hiking trails and much more! 5 minute drive to HWY 1 plus a walk score of 73 & bike score of 95! 2 pets no weight restrictions and rentals allowed - Price+GST. (id:63400)
The Agency
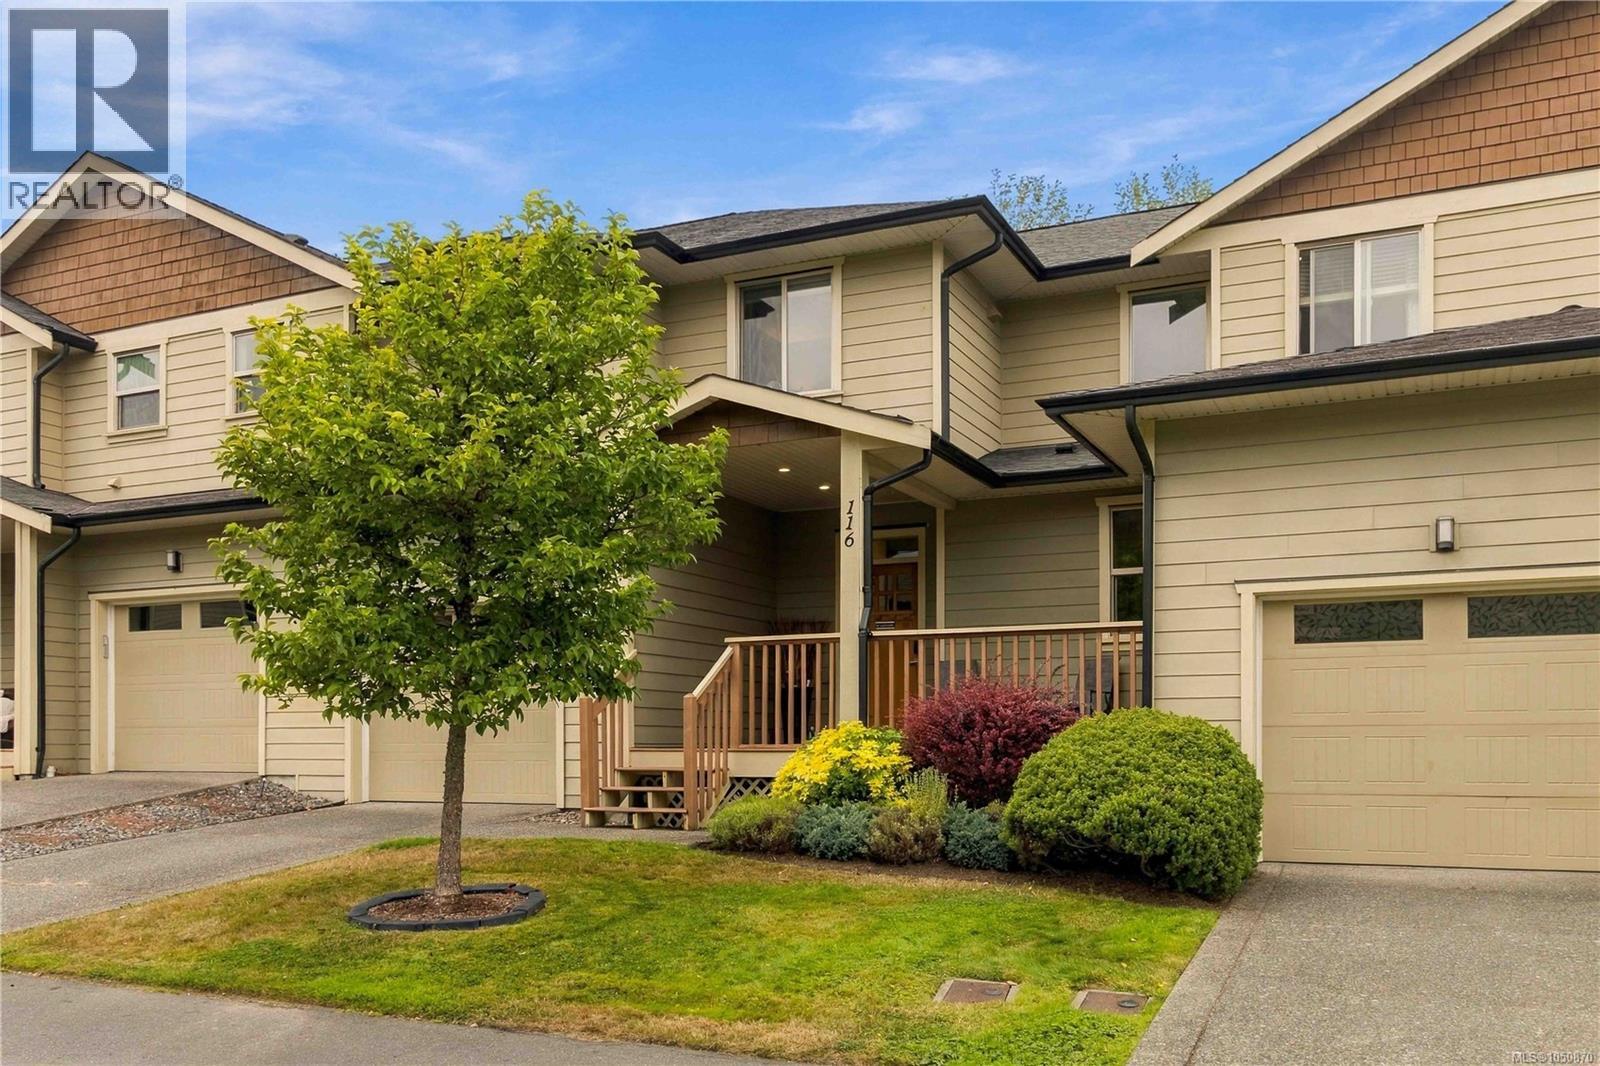
116 2253 Townsend Rd
Sooke, British Columbia
Welcome to Townsend Walk, where spacious living meets the ease of a low maintenance lifestyle. This beautifully cared for 3 bedroom, 3 bathroom townhome offers the space and feel of a detached home in a convenient Sooke location close to schools, parks and everyday amenities. A large front deck welcomes you inside to an impressive open living space with 9 ft ceilings, hardwood floors and plenty of room for family and friends. The generous kitchen is truly the heart of the home with stainless steel appliances, a pantry, abundant cabinetry and plenty of counter space. Step outside to your private, fully fenced backyard, perfect for kids, pets, entertaining or simply relaxing outdoors. Upstairs, the spacious primary bedroom features a fantastic walk in closet, with two additional bedrooms providing flexibility for family, guests or a home office. A garage and 3 ft crawlspace provide excellent storage. Comfortable, spacious and move in ready, this is a wonderful place to call home. (id:63400)
23 4360 Emily Carr Dr
Saanich, British Columbia
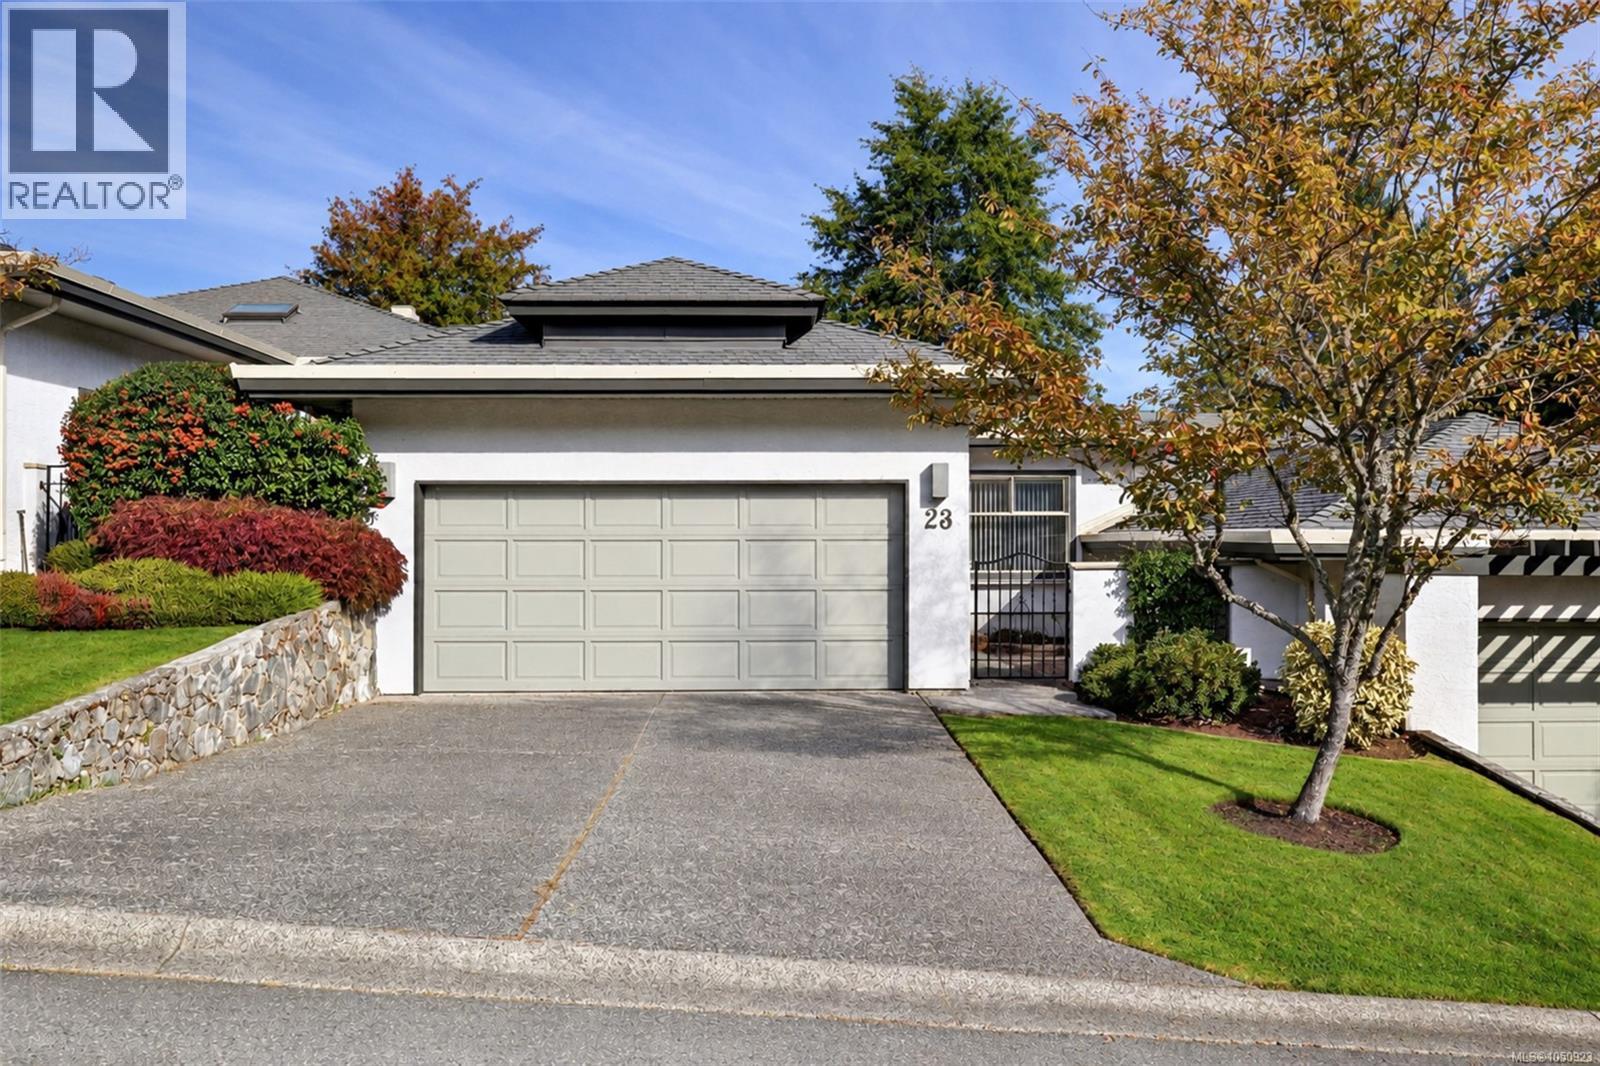
Space, flexibility and a peaceful setting come together in this sought-after Foxborough Hills home. The thoughtful layout offers two bedrooms and two bathrooms on the upper level, making everyday living easy, while the lower level adds a third bedroom and bathroom plus a huge unfinished rec room—ideal for a home office, media room, gym or future living space. A great fit for downsizers who don’t want to sacrifice space, or those seeking a more accessible layout. Enjoy a quiet location on the treed side of the complex, with your balcony overlooking the trees and Rithets Bog and its walking trail. Inside, vaulted living room ceilings, a two-way gas fireplace, updated kitchen, recently added heat pump and heated bathroom floors add comfort and character. A double garage and driveway provide ample parking and storage. Resort-style amenities include a pool, gym, tennis court and guest suites, with Broadmead and Royal Oak centres just minutes away. (id:63400)
2839 Caster Pl
Langford, British Columbia
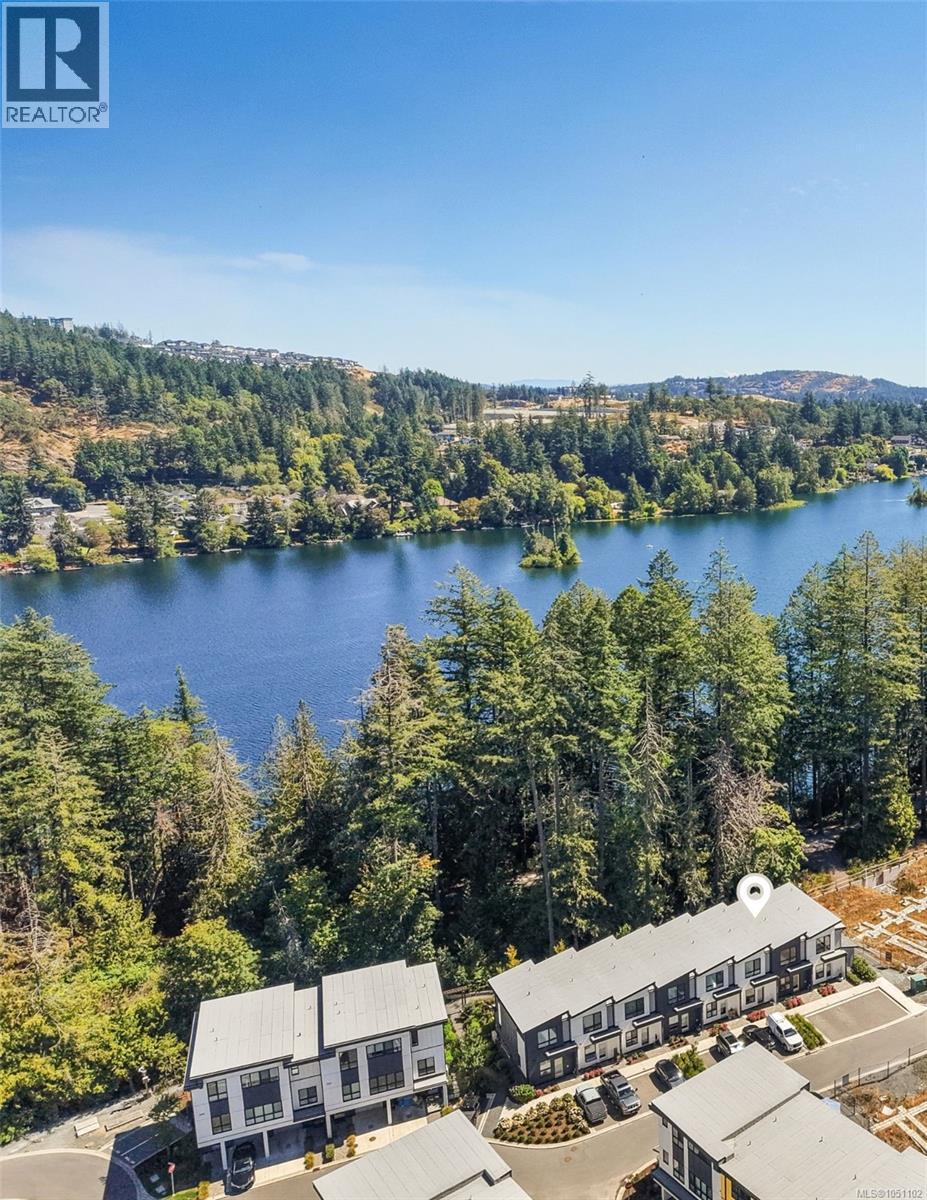
OH 18th 11:30-1pm. An ideal home for young families starting out in vibrant Langford. Welcome to the beautifully finished 2-bedroom, 2-bathroom sanctuary at the lake, bathed in natural light from large windows throughout. Constructed with high-performance ICF, the home offers whisper-quiet soundproofing, superior energy efficiency, & structural durability. Stay cool all summer with heat pumps in both bedrooms & main level space. Step outside to your east-facing patio to capture the morning sun along the picturesque tree line of Langford lake. Thoughtfully designed, the interior boasts quartz countertops, soft-close cabinetry, upgraded stainless steel appliances & vaulted ceilings on the top floor. EV charging ready with 2 stalls directly out front. Backing directly onto the lake, you'll enjoy immediate access to nature, boat launch, & walking trails, while being minutes from everyday essentials, YMCA, schools & Town Centre. Seamlessly blending tranquil lakeside living with ultimate urban convenience. (id:63400)
103 687 Strandlund Ave
Langford, British Columbia
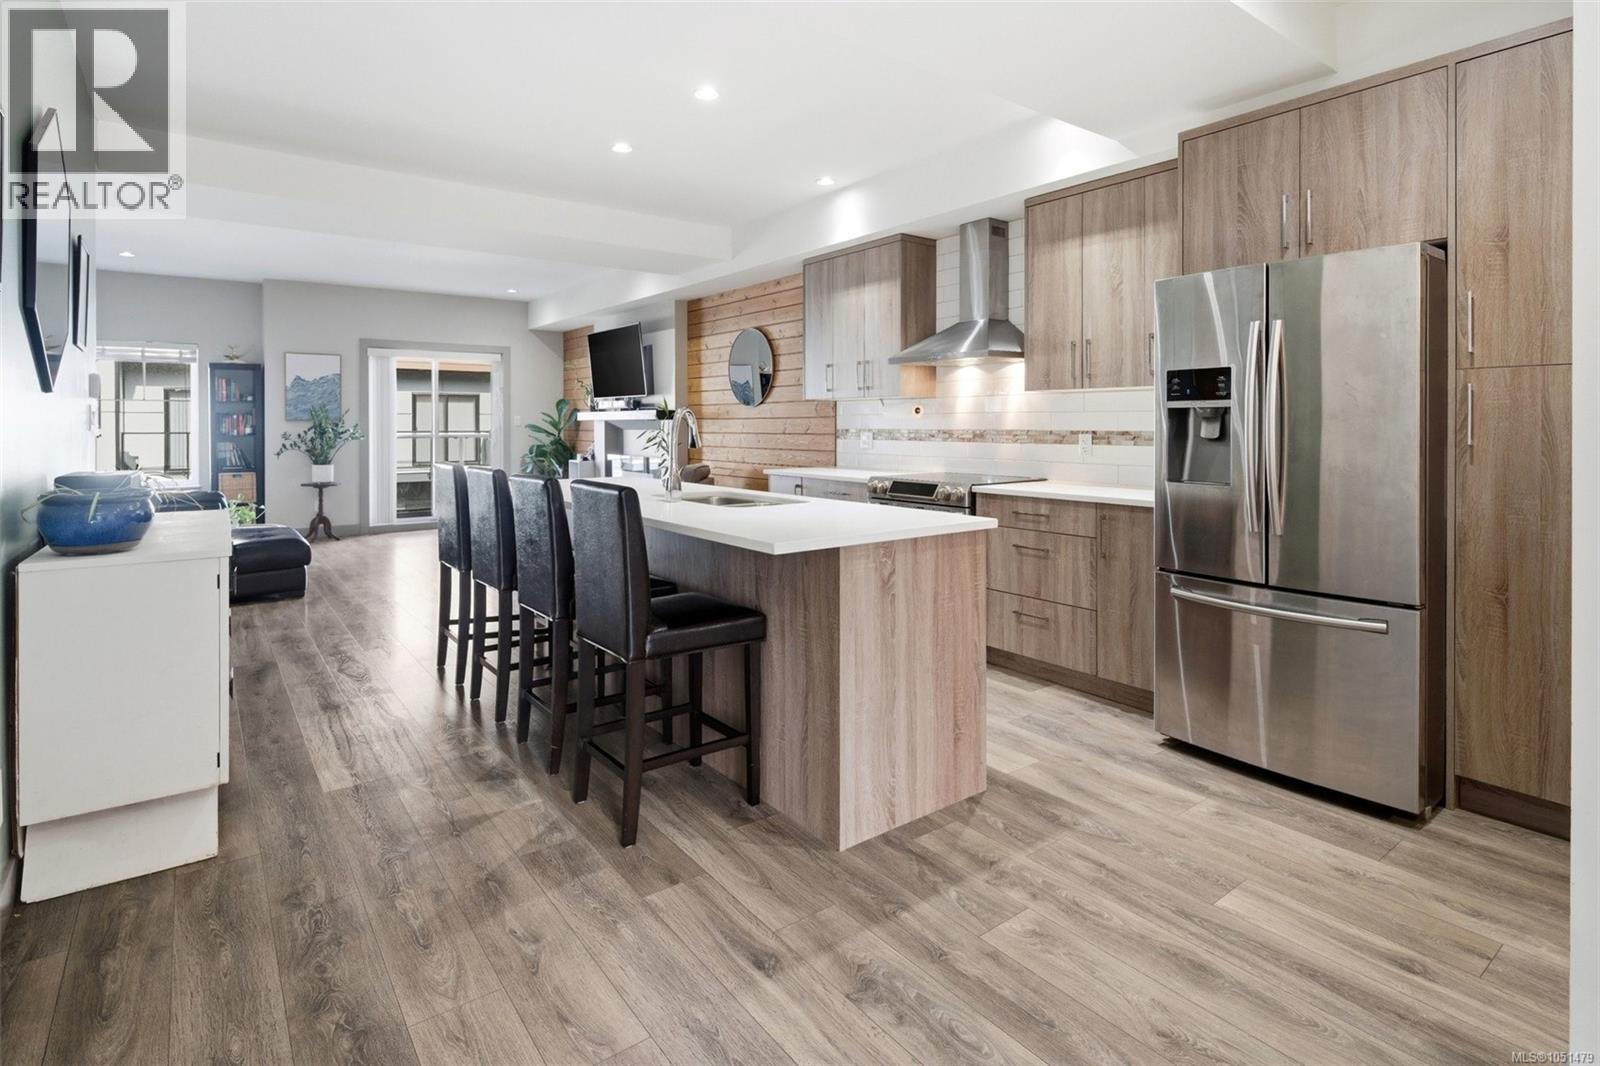
OPEN HOUSE SUN OCT 18TH 12pm-1pm - Welcome to this thoughtfully designed 3-bedroom + flex townhome offering nearly 1,800 sq.ft. of finished living space across three levels in a prime Langford location. The main floor features a bright, open-concept layout with a spacious living room, soaring 9' foot ceilings, a dedicated dining area, and a contemporary kitchen complete with quartz countertops, stainless steel appliances, and a large island. Two private balconies extend your living space outdoors—perfect for morning coffee or evening relaxation. Upstairs, you’ll find three well-sized bedrooms, including a generous primary retreat with walk-in closet and a full ensuite. A second full bathroom and convenient upper-level laundry complete this floor—ideal for family living. The entry level offers excellent versatility with a flex room (perfect for a home office, gym, or guest space), along with access to your private patio. Step outside to enjoy a peaceful backyard setting enhanced by beautiful cherry blossom trees—offering a stunning seasonal display and added privacy. A single-car garage plus covered carport provide ample parking and storage. This home places you in the heart of Langford—just minutes to Westshore Town Centre, Belmont Market, and a wide range of shops, restaurants, and everyday amenities. Enjoy convenient access to nearby schools, parks—including Cedarvale Park & Dog Run—scenic walking trails, and the Trans-Canada Highway, making for an easy commute into downtown Victoria. Outdoor enthusiasts will appreciate being close to lakes, hiking, and recreation facilities, all within a short drive. (id:63400)
7 10145 Fifth St
Sidney, British Columbia
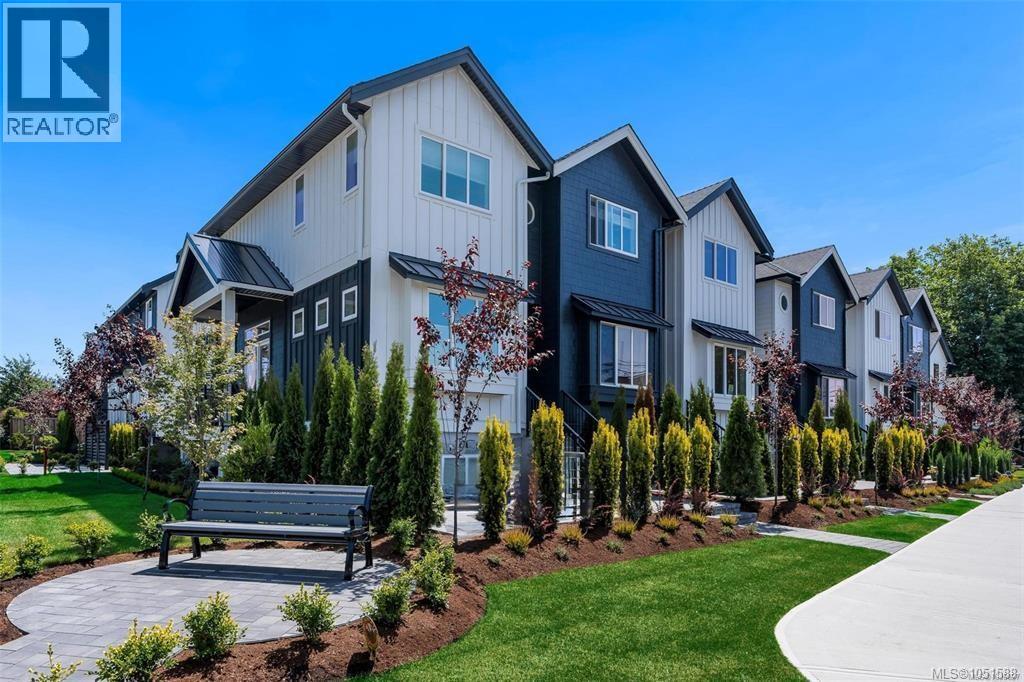
Experience elevated coastal living at Bayside Towns on Fifth – a boutique collection of 16 thoughtfully designed townhomes in Sidney’s highlight sought-after Robert’s Bay Neighbourhood. This 3 bed, 4 bath unit offers 9’ ceilings on both the main & upper floor, oversized single car garage, & a bright open-concept layout filled with natural light from expansive picture windows. The main level features wide plank hardwood flooring & a beautifully appointed kitchen with custom white cabinetry, quartz countertops, stainless appliances, & spacious island. Upstairs, both bedrooms enjoy their own ensuite, alongside dedicated laundry w/ charming barn door. Enjoy efficient year-round comfort with a heat pump plus heated tile floors in upper & lower bathrooms. The patio offers a comfortable outdoor space with interlocking brick & irrigation. Just steps to beaches, trails, & an easy walk to Beacon Ave, this is one of Sidney’s most desirable locations. Additional homes available & now over 80% sold! (id:63400)
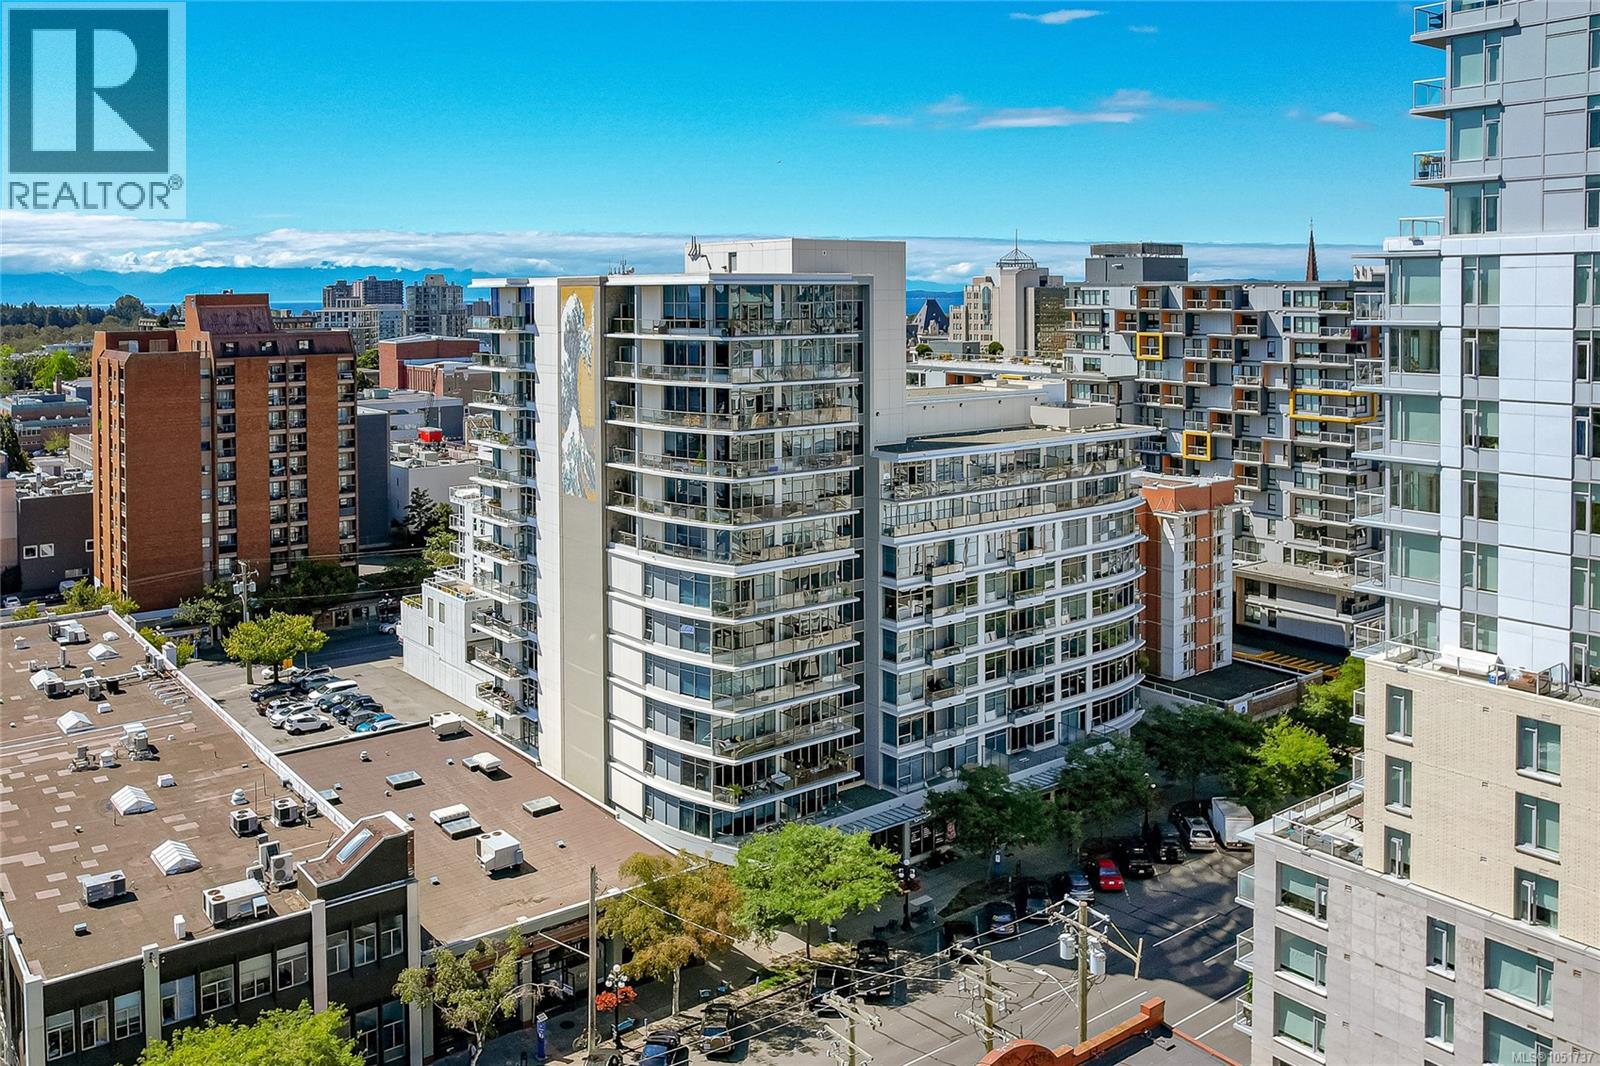
701 845 Yates St
Victoria, British Columbia
''The Wave'' has some of the best units with their open concept and brilliant use of space whilst welcoming an abundance of SOUTHERN EXPOSURE sunlight throughout the day. One Large bedroom with walk through double closets and a cheater ensuite; one large bathroom and a DEN large enough for an OFFICE or SECONDARY BEDROOM, large open concept kitchen with plenty of cabinet space and a separate dining area. Thoughtful upgrades include electric blinds, Updated patio planks, and dining lighting. Located in the heart of DOWNTOWN, The Wave offers an exceptional 99 Walking and Biking Score, putting virtually everything you need just minutes from your doorstep. Walk or bike to coffee shops, restaurants, shopping, gyms, grocery stores, barbers, and countless other amenities. The Wave is a well-managed building with a healthy strata, an upgraded gym conveniently located on the first floor, and separate storage. (id:63400)
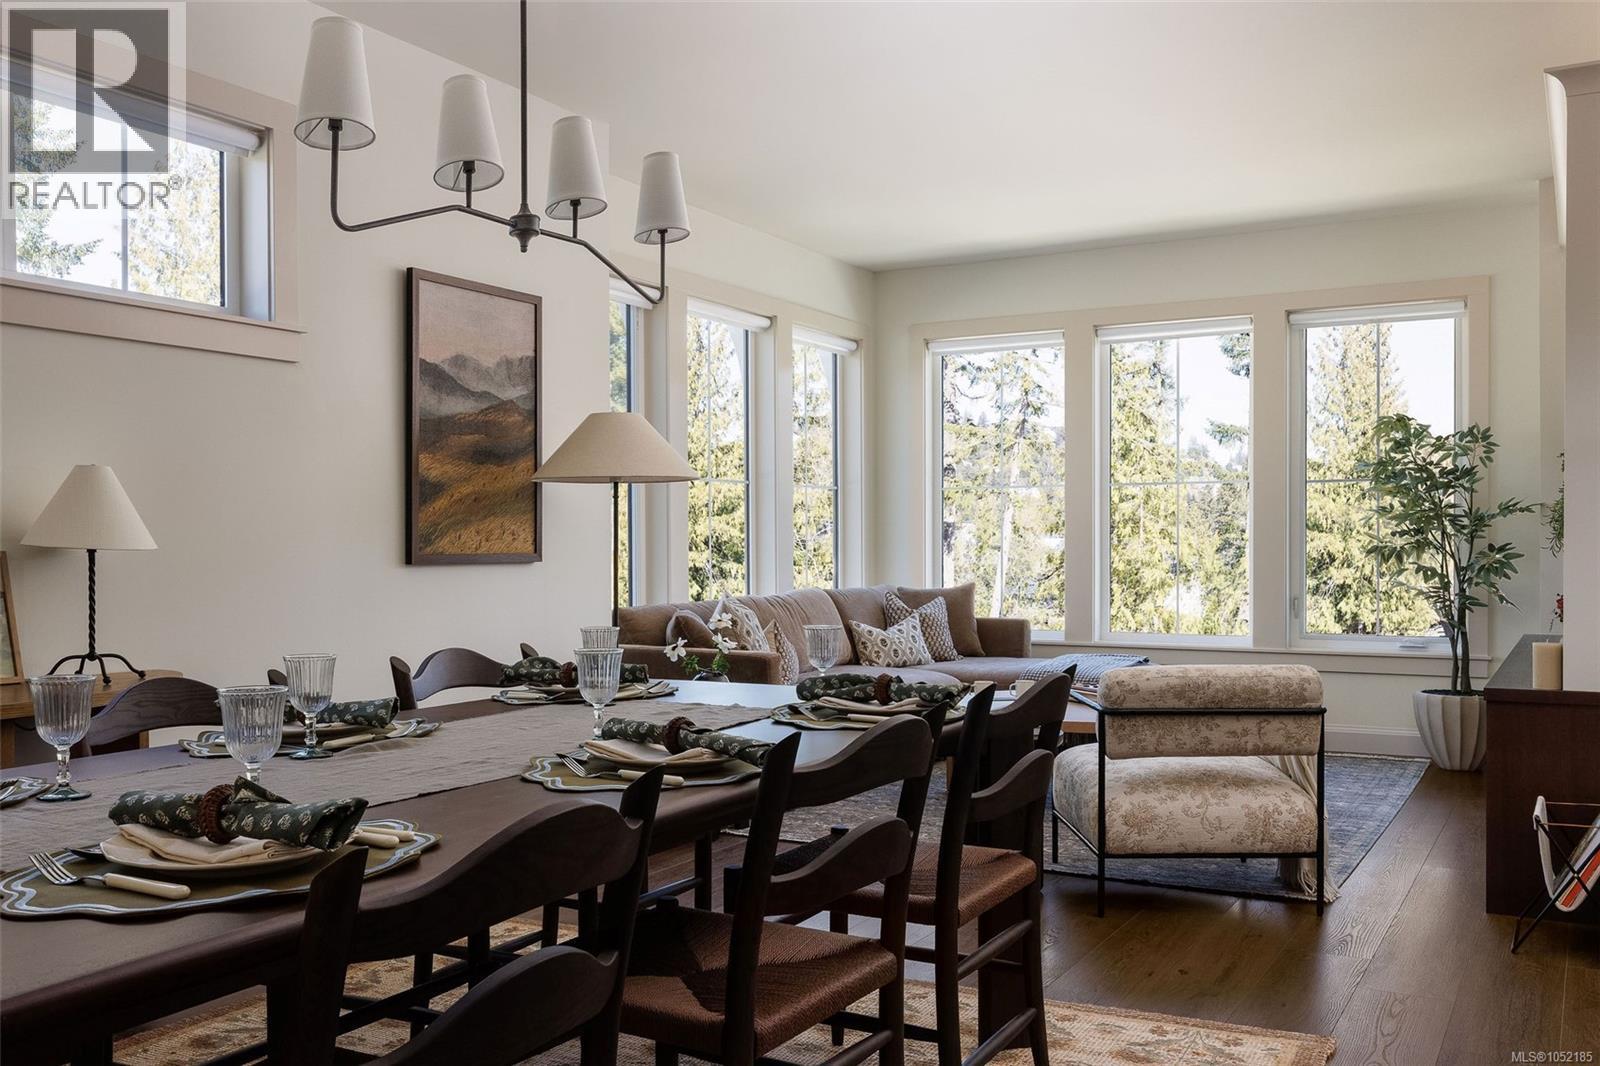
3521 Greystone Close
Langford, British Columbia
Set among natural surroundings on a quiet cul-de-sac in an established neighbourhood, Woodrow by Formwell is a beautifully crafted townhome collection. The final of its type, this expansive Gardenside corner home offers an abundance of private, well-designed space with a gated yard, separate balcony, double garage and driveway parking. Interiors by nationally award-winning Bidgood feature an open-concept main floor with well-proportioned living and dining, powder room and corner kitchen with shaker cabinetry, premium appliances and generous integrated built-ins, including a double pantry and desk. Upstairs, three bedrooms include a spacious primary with walk-in closet and stunning ensuite with double vanity, soaker tub, glass shower and heated floors, plus main bathroom and laundry. Fourth bedroom and storage on lower floor. Complete with dual-zone heat pump, epoxy garage floor and window coverings. Near parks, schools and amenities. Move-in this fall. Open house Sunday 11am-1pm. (id:63400)
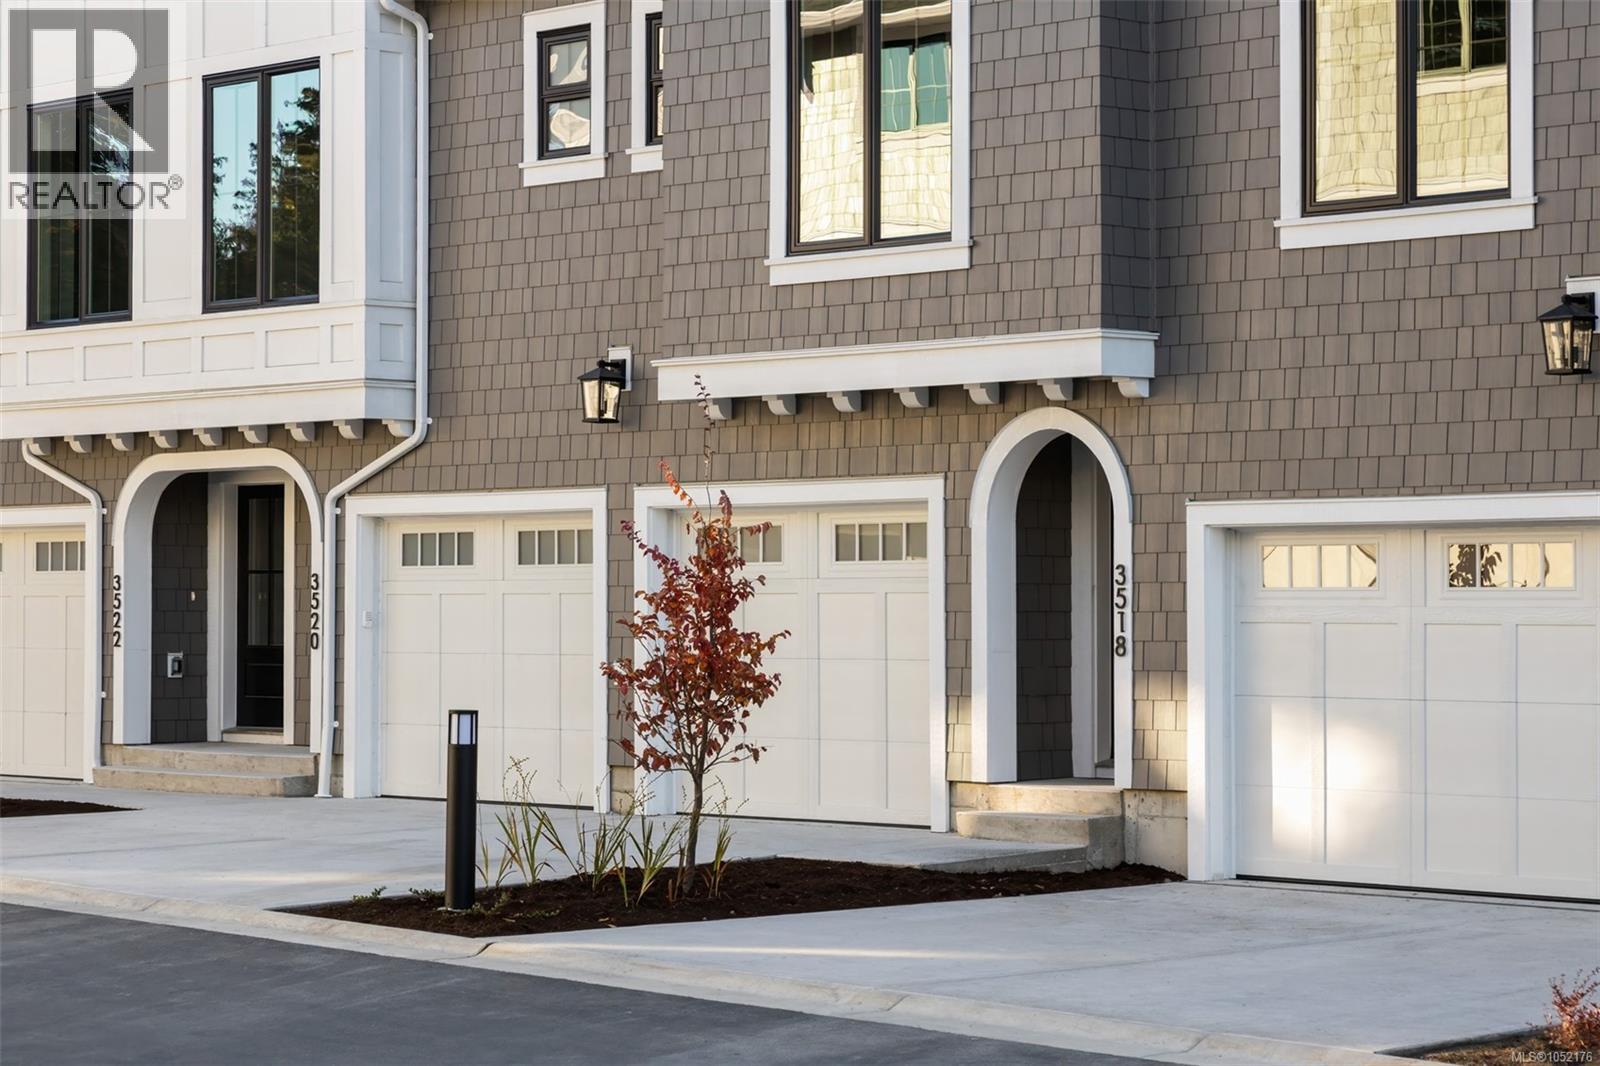
3506 Greystone Close
Langford, British Columbia
Set on a quiet cul-de-sac in a serene South Langford neighbourhood, Woodrow is a beautifully crafted collection of townhomes by Formwell. Overlooking natural surroundings, this versatile Forestside home offers multiple outdoor areas with a private patio and separate balcony. Interiors by Bidgood begin with an open-concept main floor featuring well-proportioned living and dining, powder room, and a wrap-around kitchen with shaker cabinetry, premium appliances and generous integrated storage. Upstairs, a spacious primary includes a walk-in closet and a 5-piece ensuite with double vanity, soaker tub, glass shower, heated herringbone-tile floors, plus two more bedrooms, main bath and laundry. A flexible lower floor features a tandem garage with parking for two cars or room for a gym, office or storage, plus driveway parking. Dual-zone heat pump for year-round comfort. Minutes to parks, schools and amenities. Photos are of the display home. Move-in this fall. Open house Sunday 11am–1pm (id:63400)
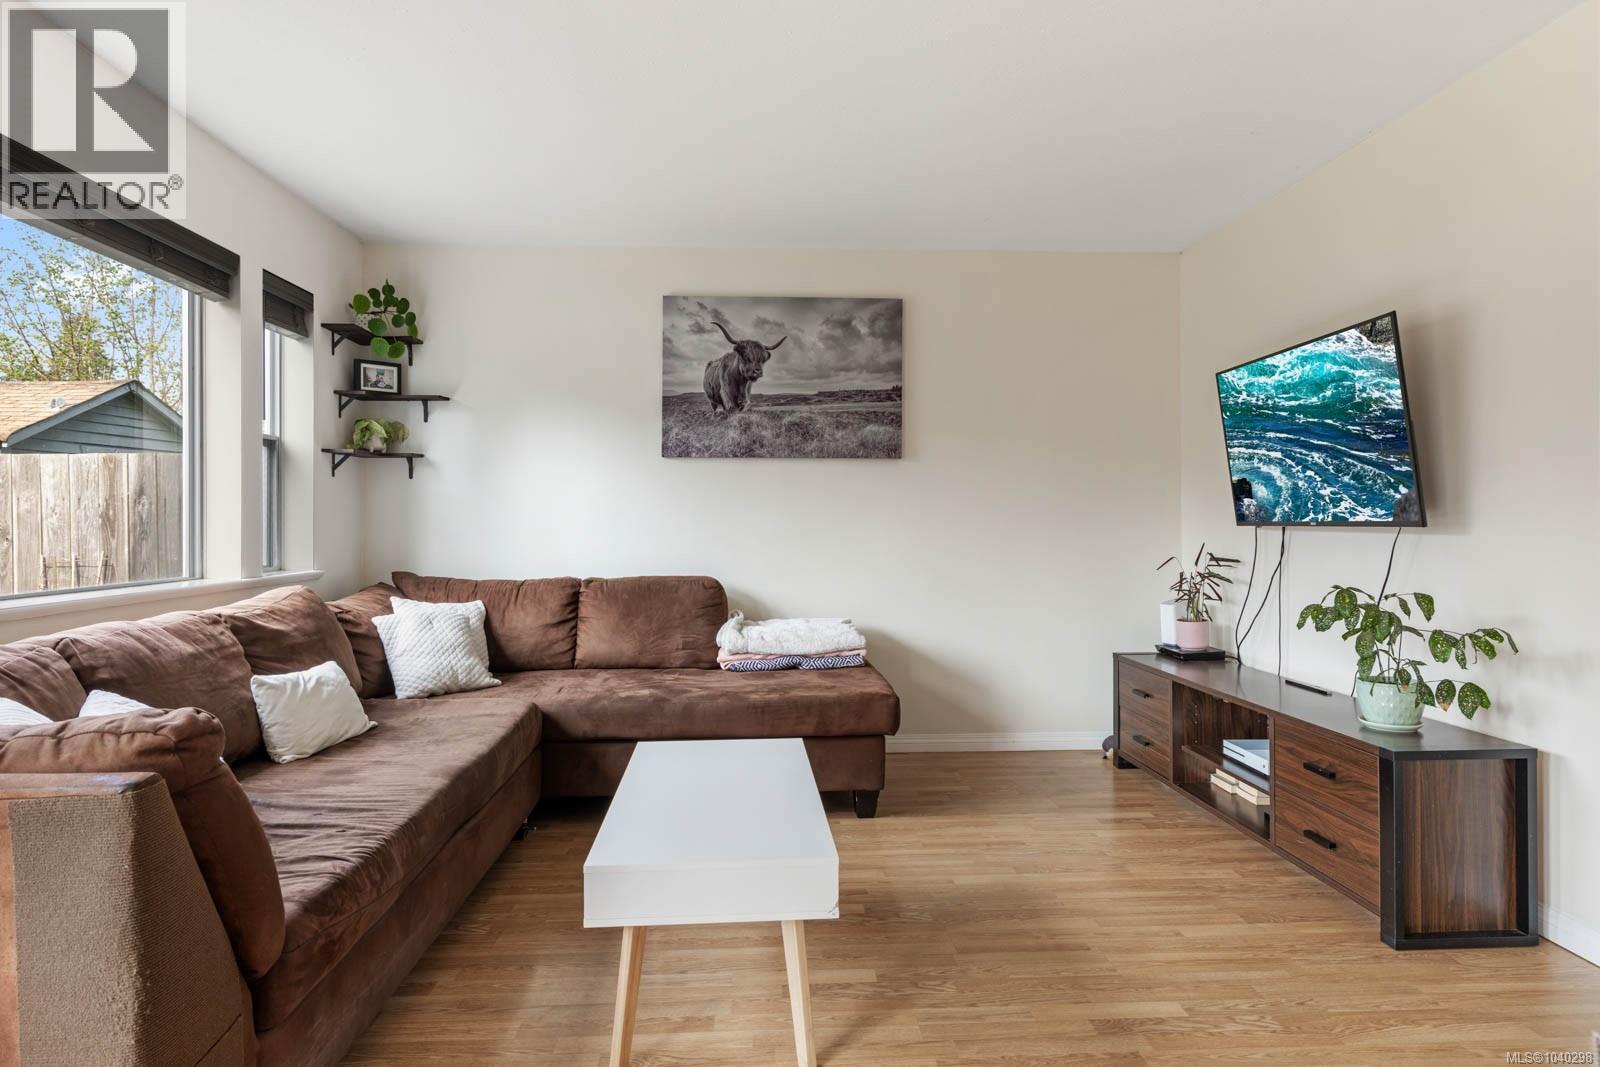
B 345 Menzies Ave
Courtenay, British Columbia
Bright, airy, and full of value—this move-in ready two story 3 bed, 2 bath half duplex is an opportunity you don’t want to miss. Thoughtfully updated with fresh neutral paint, newer flooring, and an abundance of natural light throughout, the home offers a warm and welcoming feel from the moment you step inside. The functional layout provides comfortable living across two levels, with well-sized bedrooms and a practical kitchen perfect for everyday living and entertaining. The south facing living and dining room create a bright sunbathed space, with the patio door opening to a fully fenced yard equipped with a storage shed and access to your double off street parking—ideal for kids, pets, gardening, or simply relaxing in your own private space. Located in a central, walkable neighbourhood, you’re just steps to the beautiful Puntledge River for summer tubing, Puntledge and Harmston Park, trails, and all the amenities of 5th Street, including shops, restaurants, and everyday essentials. (id:63400)
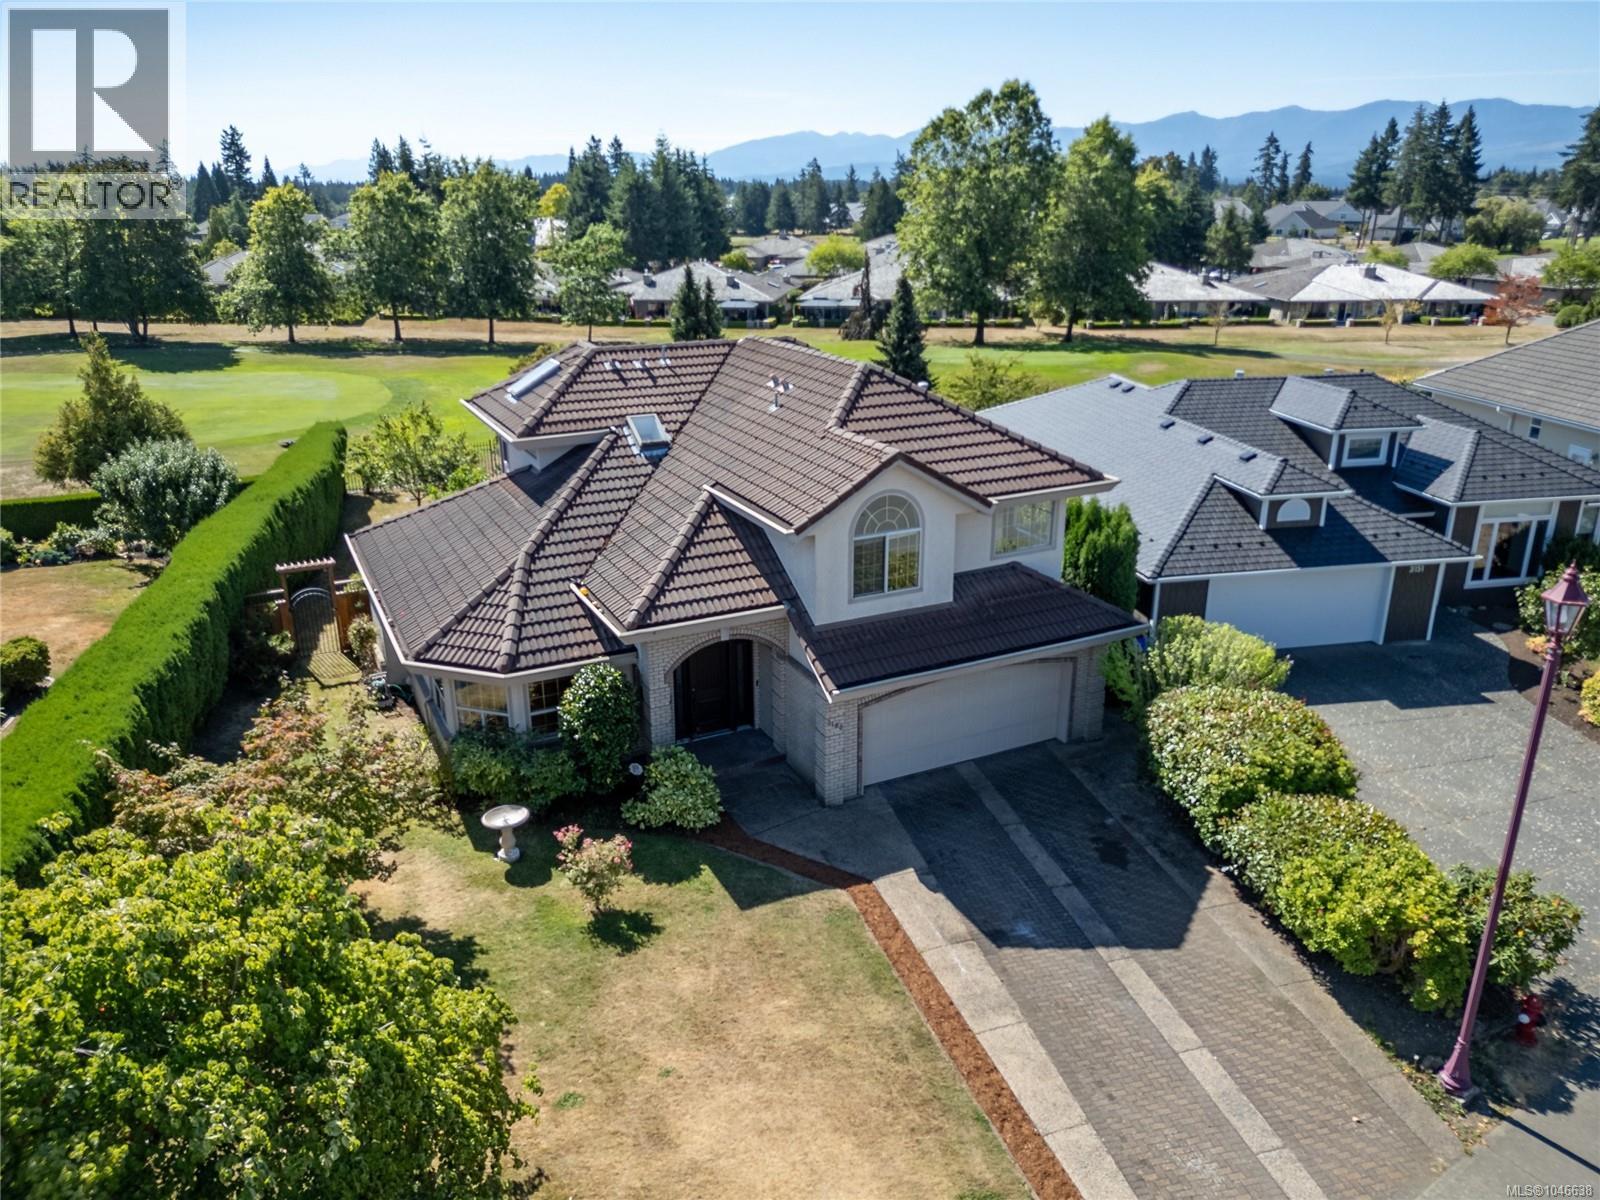
3165 Royal Vista Way
Courtenay, British Columbia
Situated on the 11th fairway of prestigious Crown Isle, this home offers a golf course lifestyle with stunning fairway, mountain, and glacier views from its sunny, south-facing property. The golf course setting is the highlight, providing a beautiful backdrop and privacy from the home and outdoor spaces. Designed for main-level living, the floor plan features three bedrooms, a dedicated office, three bathrooms, a spacious primary suite, and storage. Recent upgrades include a new gas on-demand hot water system, outdoor gas stove, and Gemstone lighting around the roofline. The landscaped yard is perfect for entertaining, featuring a gazebo, seating areas, and private gated access to the golf course. Whether enjoying your morning coffee or entertaining guests, this property makes the most of its Crown Isle setting. A wonderful opportunity to enjoy golf course living, breathtaking views, thoughtful upgrades, and the sought-after Crown Isle lifestyle. Call to arrange your private viewing. (id:63400)
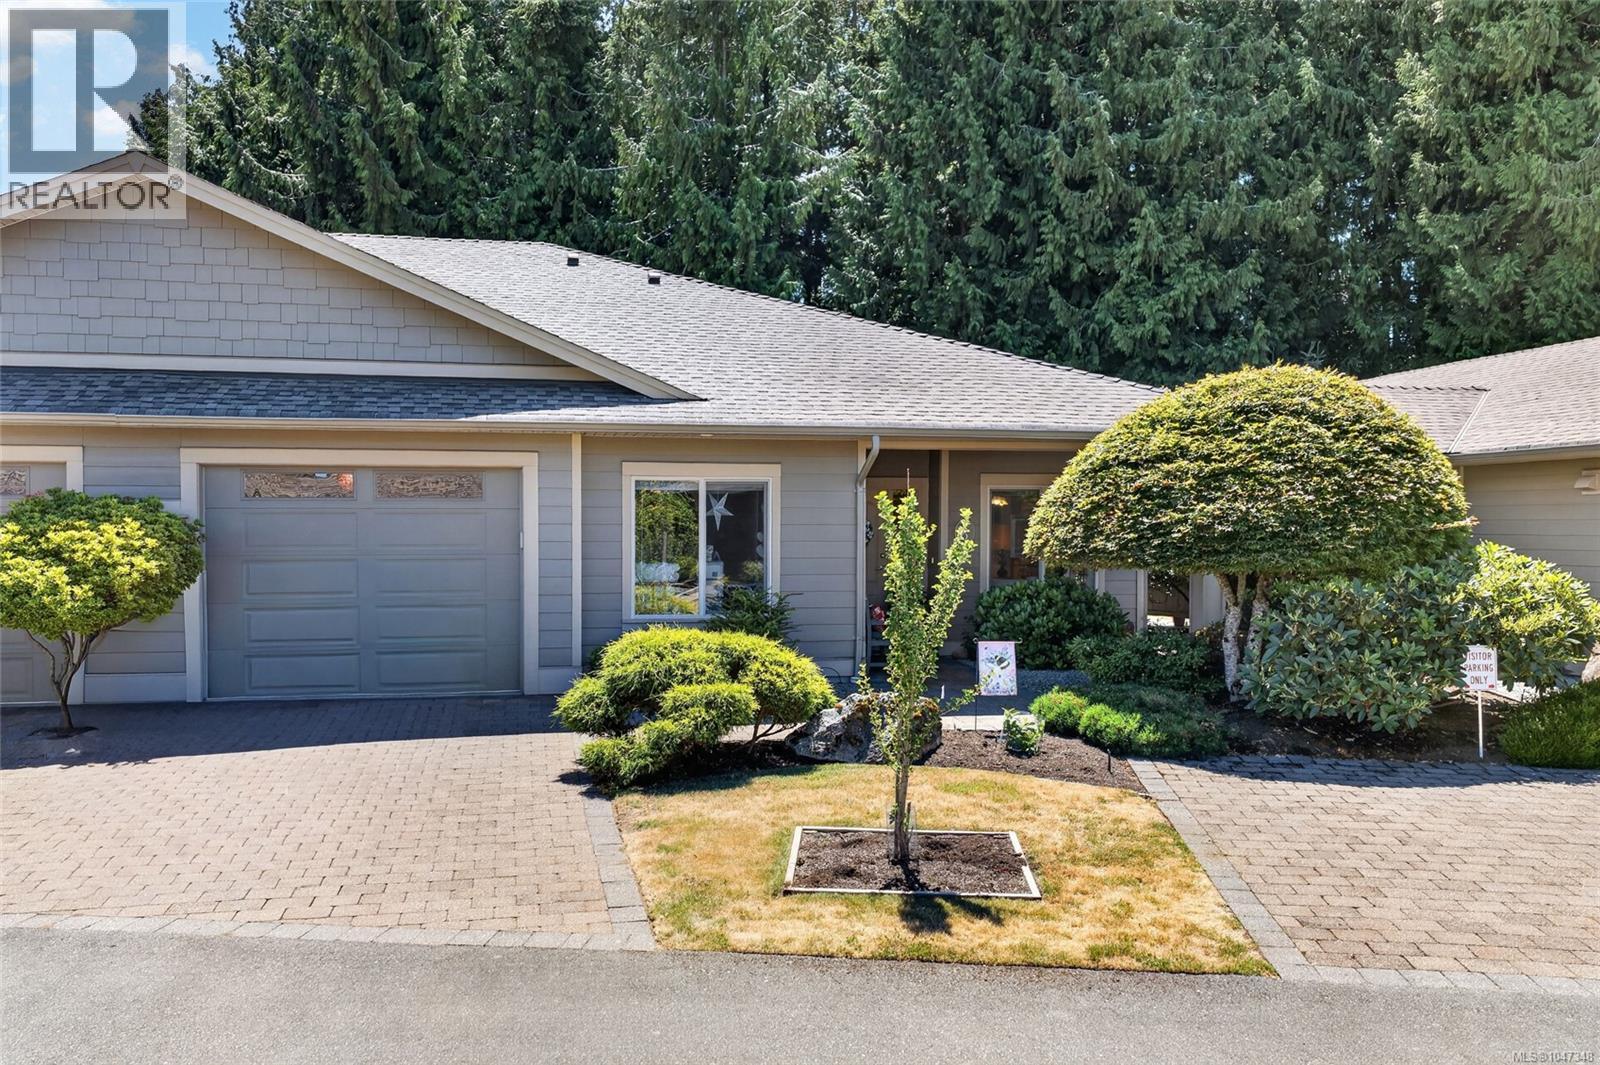
5 161 Shelly Rd
Parksville, British Columbia
STYLISH PATIO HOME IN SOUGHT-AFTER ESTUARY PLACE. Welcome to this beautifully maintained 2-bedroom, 2-bathroom patio home nestled on a quiet no-thru road in the highly desirable Estuary Place community. Just steps from the Englishman River Estuary and scenic walking trails, this 1,479 sq. ft. home offers the perfect blend of comfort, quality, and convenience. The bright, open-concept floor plan is designed for effortless everyday living and entertaining. Rich engineered hand-scraped hickory hardwood flooring flows throughout the main living areas, while the kitchen features granite countertops, a full tile backsplash, and an abundance of workspace. Thoughtful updates, including modern lighting, plumbing fixtures, and a beautifully redesigned fireplace surround, create a fresh, contemporary feel. Built with the ARXX Insulated Concrete Wall System, this home offers exceptional energy efficiency, durability, and soundproofing, providing year-round comfort and peace of mind. Step outside to the covered south-facing patio—an inviting space to enjoy your morning coffee, relax with a book, or entertain friends. Estuary Place is a welcoming community with a residents' clubhouse, ample visitor parking, no age restrictions, and one pet welcome. Its unbeatable location puts you within walking distance of the beach, the Englishman River Estuary, parks, downtown Parksville, restaurants, shopping, cafés, and everyday amenities, making it easy to embrace the best of Vancouver Island living. Whether you're downsizing, retiring, or simply looking for a quality-built, low-maintenance home in an exceptional location, this is a rare opportunity to enjoy easy living in one of Parksville's most desirable communities. (id:63400)
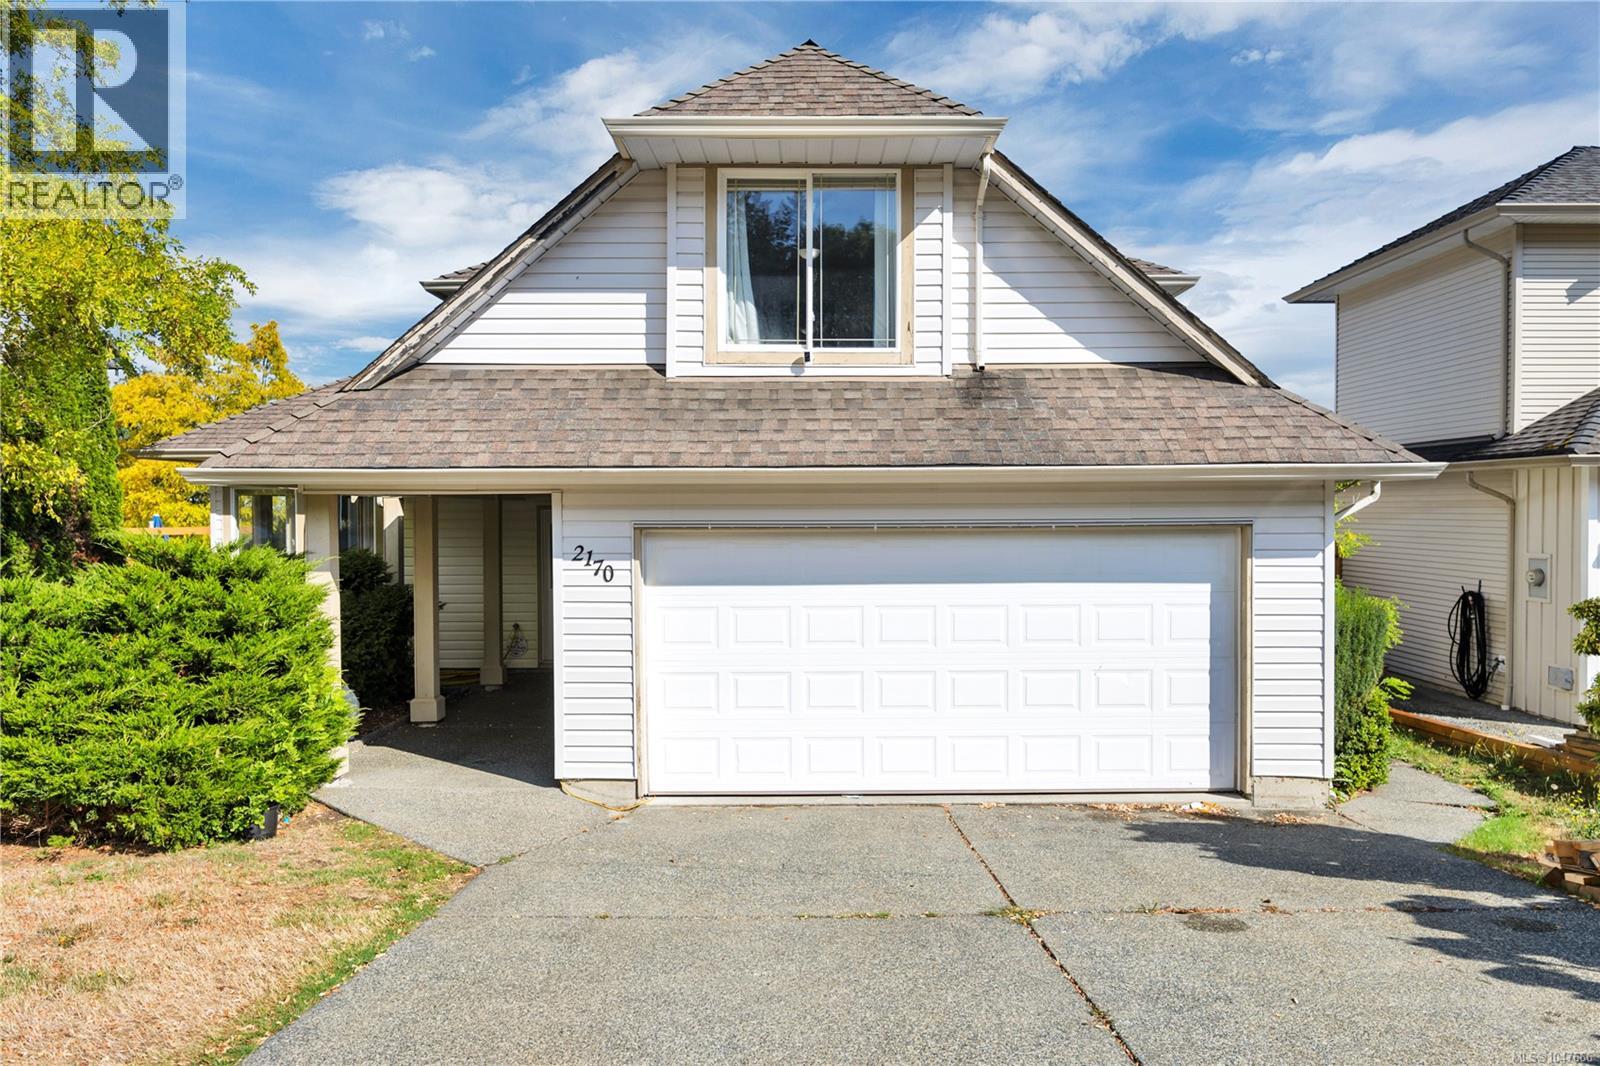
2170 Wren Pl
Nanaimo, British Columbia
Opportunity meets location at 2170 Wren Place, a substantial main-level-entry home in Nanaimo’s desirable College Heights/Westwood area. Offering approximately 2,385 sq ft of measured living space, this well-proportioned home provides the room and flexibility today’s households value, along with an excellent foundation for thoughtful updates and personalization. A covered entry opens to a generous foyer and bright formal living and dining areas enhanced by 10-ft ceilings. The kitchen connects naturally with the breakfast nook and spacious family room, where a gas fireplace creates a comfortable everyday gathering space and doors extend the living area to the rear deck and yard. A main-floor bedroom, half-bathroom and oversized laundry room offer added versatility for guests, a home office or multigenerational needs. Upstairs, the spacious primary bedroom enjoys ocean and Coastal Mountain outlooks, a walk-in closet, 5-piece ensuite and private balcony. Two additional bedrooms, another full bathroom and a large flex/family room over the garage provide plenty of space for everyday life, hobbies, media, work or play. The 7,534 sq ft lot features mature landscaping and outdoor space ready to be refreshed and enjoyed. A double garage and broad driveway provide practical parking and storage. Built in 2000, the property is comfortable and functional as it stands. The home offers an exciting opportunity to refresh its finishes over time and make this generous and well-designed space truly your own. Close to Westwood Lake, Vancouver Island University, schools, shopping, transit, recreation and central Nanaimo amenities, this location balances outdoor living with everyday convenience. Bring your ideas and unlock the potential of a spacious home with a strong layout, lovely outlooks and room to grow. Open House Sunday, Oct. 18th 11am - 1pm. (id:63400)
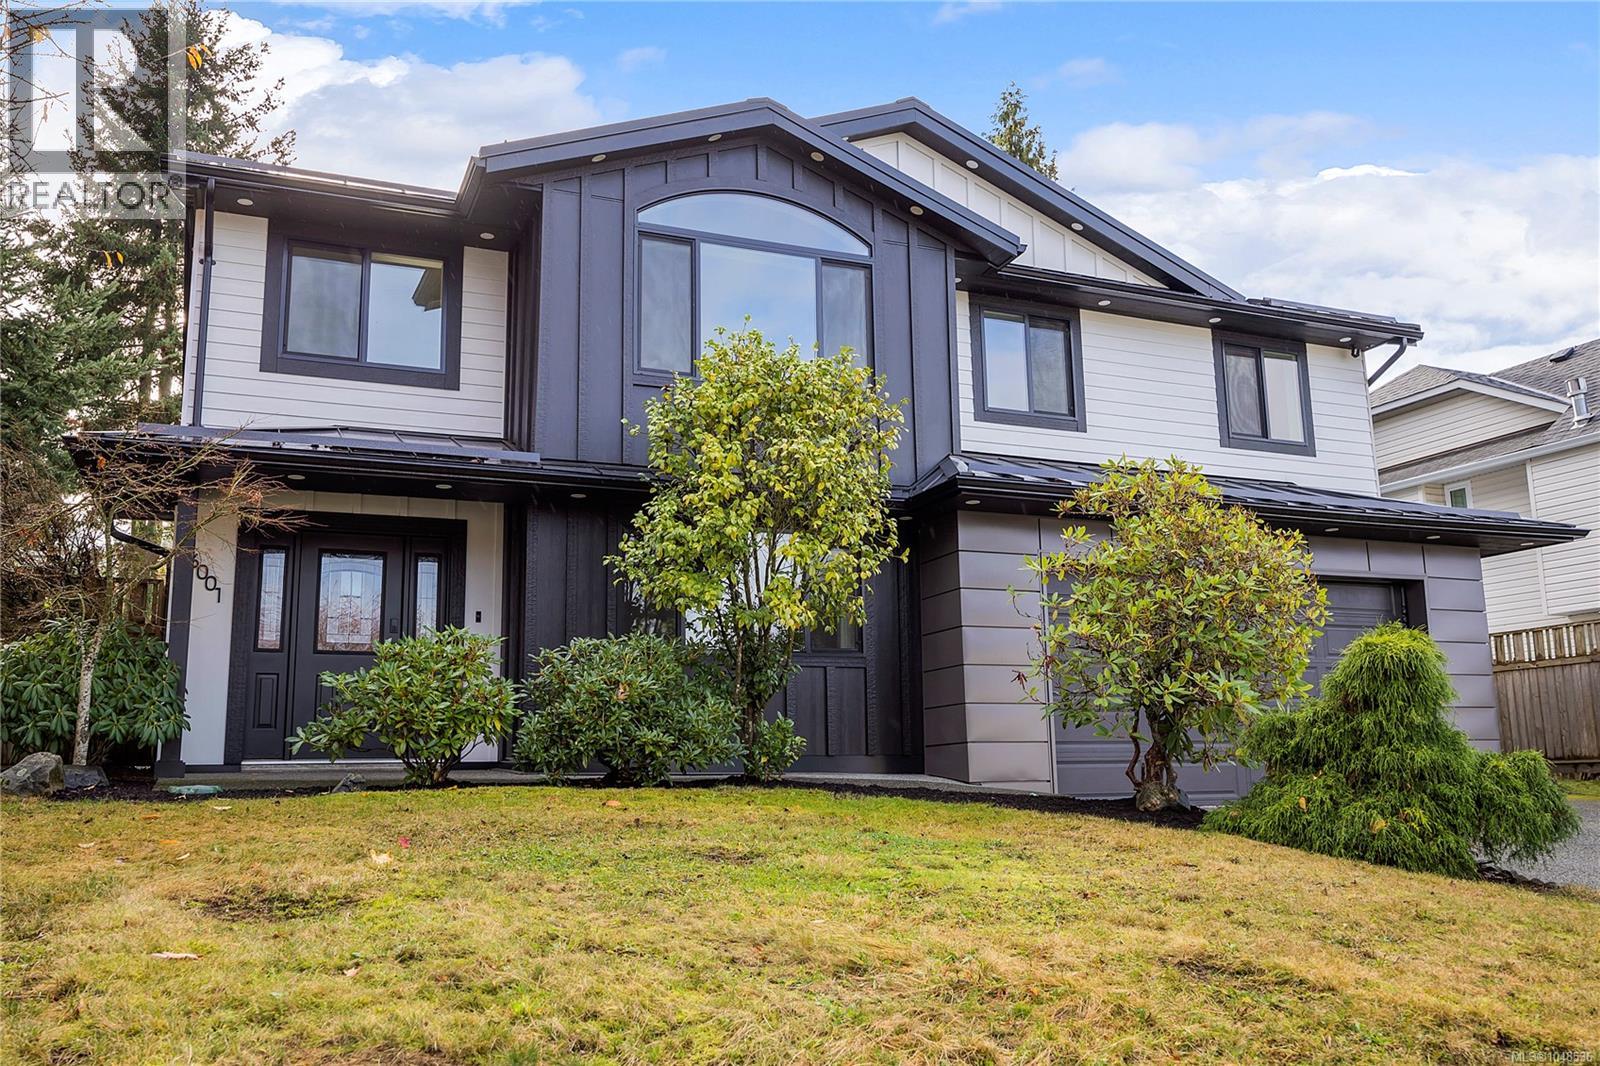
6001 Butcher Rd
Nanaimo, British Columbia
Huge Value in North Nanaimo! Quality upgrades, prime location, great deck & yard. Set on a sunny corner lot in North Nanaimo, this 5-bedroom, 3-bathroom home offers nearly 2,400 sq ft of bright, flexible living with a rare combination of substantial recent improvements, family-friendly space and excellent indoor-outdoor living. A major 2025 exterior and mechanical upgrade adds real long-term value: Hardie-plank siding with added R5 insulation, a standing-seam metal roof with engineered air-gap system, new windows, furnace and heat pump. PolyB plumbing replaced in home, and an updated 200 amp panel w/ charge plug in garage. These are the kinds of improvements buyers often hope have already been done, supporting comfort, efficiency and peace of mind for years ahead. Inside, the home feels fresh, bright and move-in ready with wide-plank laminate flooring, updated bathrooms, new lighting and fresh paint. The main level offers a spacious kitchen and dining area, family room, and generous living room highlighted by a striking vaulted feature window. Three bedrooms are on this level, including the primary bedroom with full ensuite. The lower level adds the flexibility today’s households need, with two additional bedrooms, a full bathroom, large recreation room, laundry, storage and a welcoming entry. Roughed-in plumbing for a wet bar creates further potential for entertaining, extended-family living or a future suite. Outside, a massive entertainer’s deck, multiple patio areas and private fenced yard create plenty of room for summer dinners, kids, pets, gardening or relaxed Island living. Carriage-home potential adds another layer of future flexibility, subject to buyer verification with the City of Nanaimo. Close to McGirr Elementary, Dover Bay Secondary, Woodgrove Centre, parks, shopping, restaurants and North Nanaimo beaches, this is a versatile, extensively improved home in a location built around everyday convenience. Measurements approximate. (id:63400)
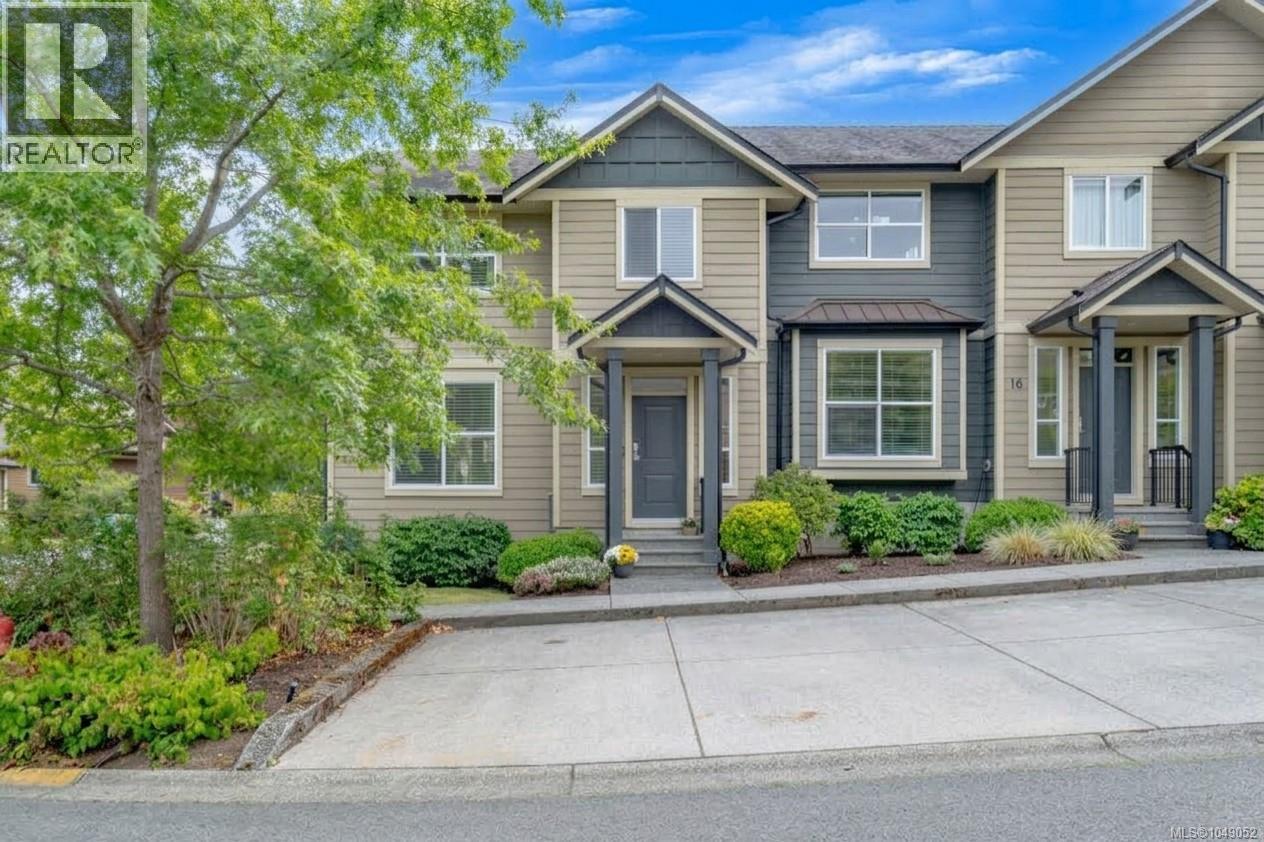
15 3101 Cliffs Rd
Duncan, British Columbia
Bright & inviting end-unit townhome in Artisan Park! This beautifully maintained home has privacy, abundant natural light & a functional open layout with 9' ceilings. The main floor offers a spacious living/dining area with electric fireplace, plus a beautiful kitchen with quartz countertops, tile backsplash, & upgraded stainless steel appliances. The dining area opens to a south-facing patio & fenced backyard, complete with an electric awning. 2pc bath completes main floor plus ample under-stair storage & expansive crawlspace for added room. Upstairs you will find 3 bedrooms, including a generous primary suite with walk-in closet, ensuite & heat pump with A/C. A second heat pump downstairs provides efficient heating & cooling. Also Laundry, 2 parking stalls & your own storage shed. Quiet neighbourhood, yet close to schools, shopping, medical services, recreation and trails. No age restrictions; some pets & rentals permitted. All data and measurements approx, please verify. (id:63400)
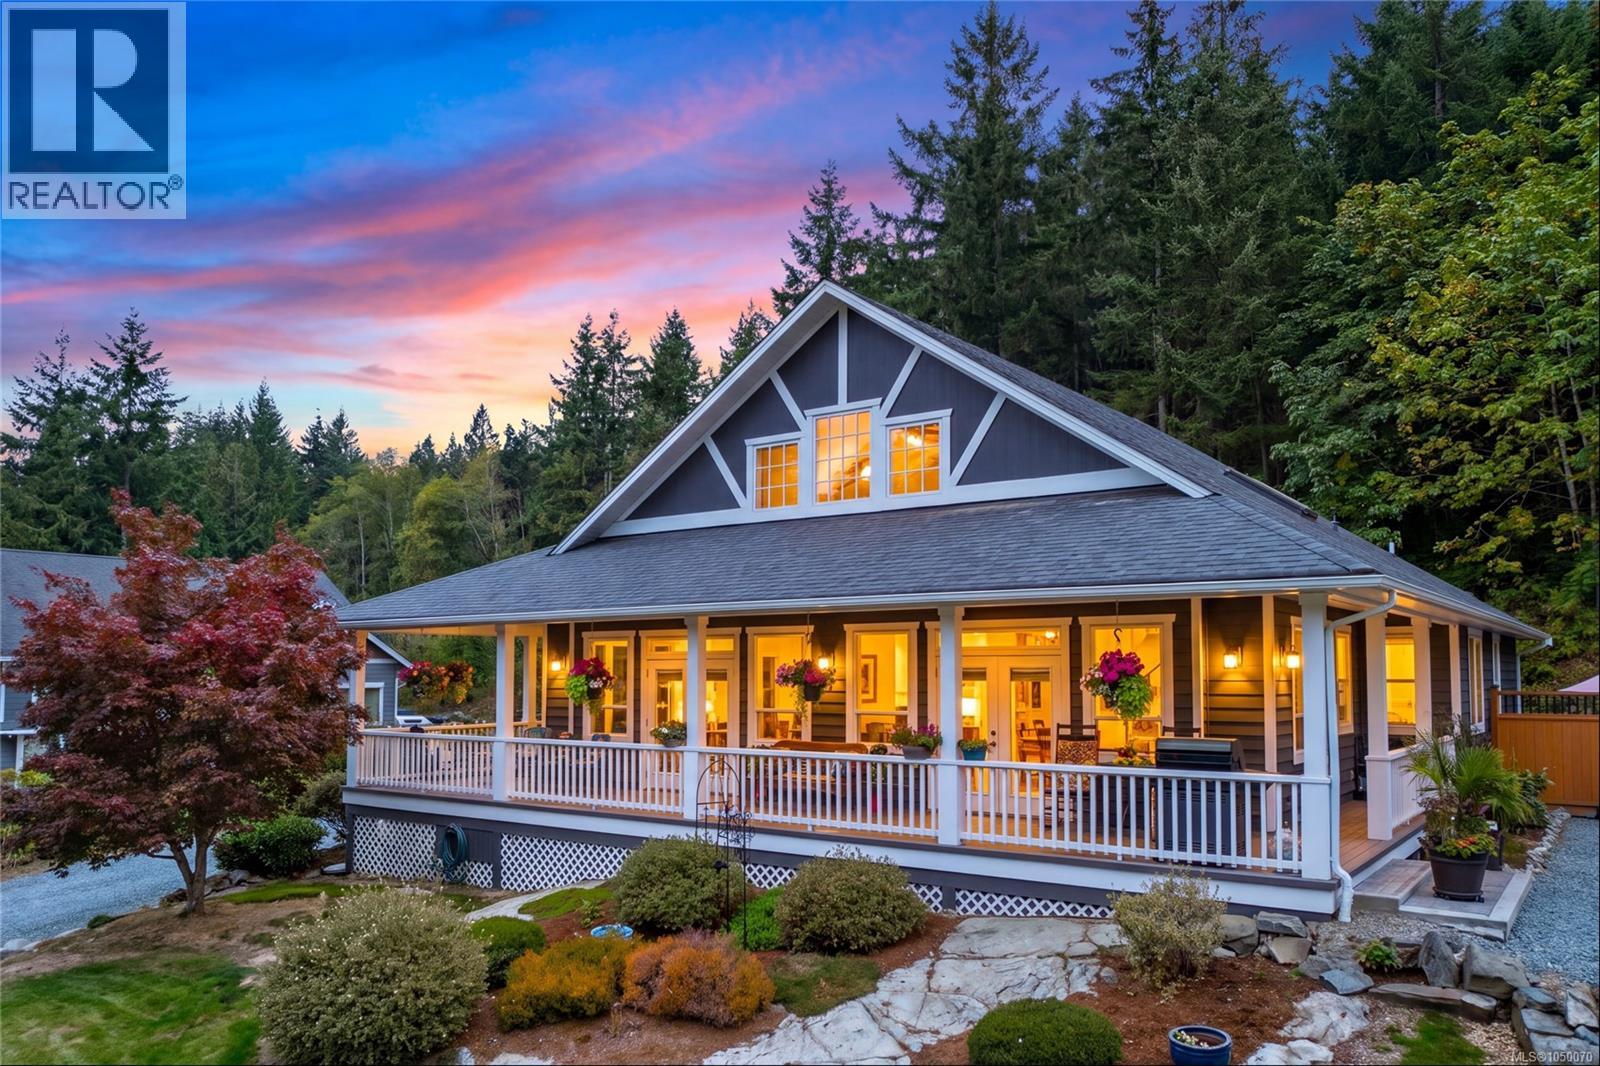
7285 Osborne Bay Rd
Duncan, British Columbia
Live your dream country lifestyle in this exceptional 3,800 + sq ft custom home, blending rural tranquility with modern convenience. Set on 1.19 private, landscaped acres just 10 minutes from town, this property is a rare find for families, hobbyists, and gardeners. A grand wrap-around veranda welcomes you into sunlit, open-concept spaces highlighted by floor-to-ceiling windows, vaulted ceilings, a unique suspended family room, and a media room. The gourmet kitchen boasts a large central island, perfect for family gatherings. This flexible layout offers 3 beds plus a den (or 4th bed) and 3 baths. The main-level primary suite is a private oasis with a walk-in closet, 5-pc ensuite, vaulted ceiling, and patio access. Downstairs features 2 more beds, storage, and a massive crawl space. Outside, the ultimate detached shop awaits with 2 closed and 2 open bays—ideal for a workshop, boat, or RV storage. Don't miss this perfect balance of peaceful acreage living close to amenities! (id:63400)
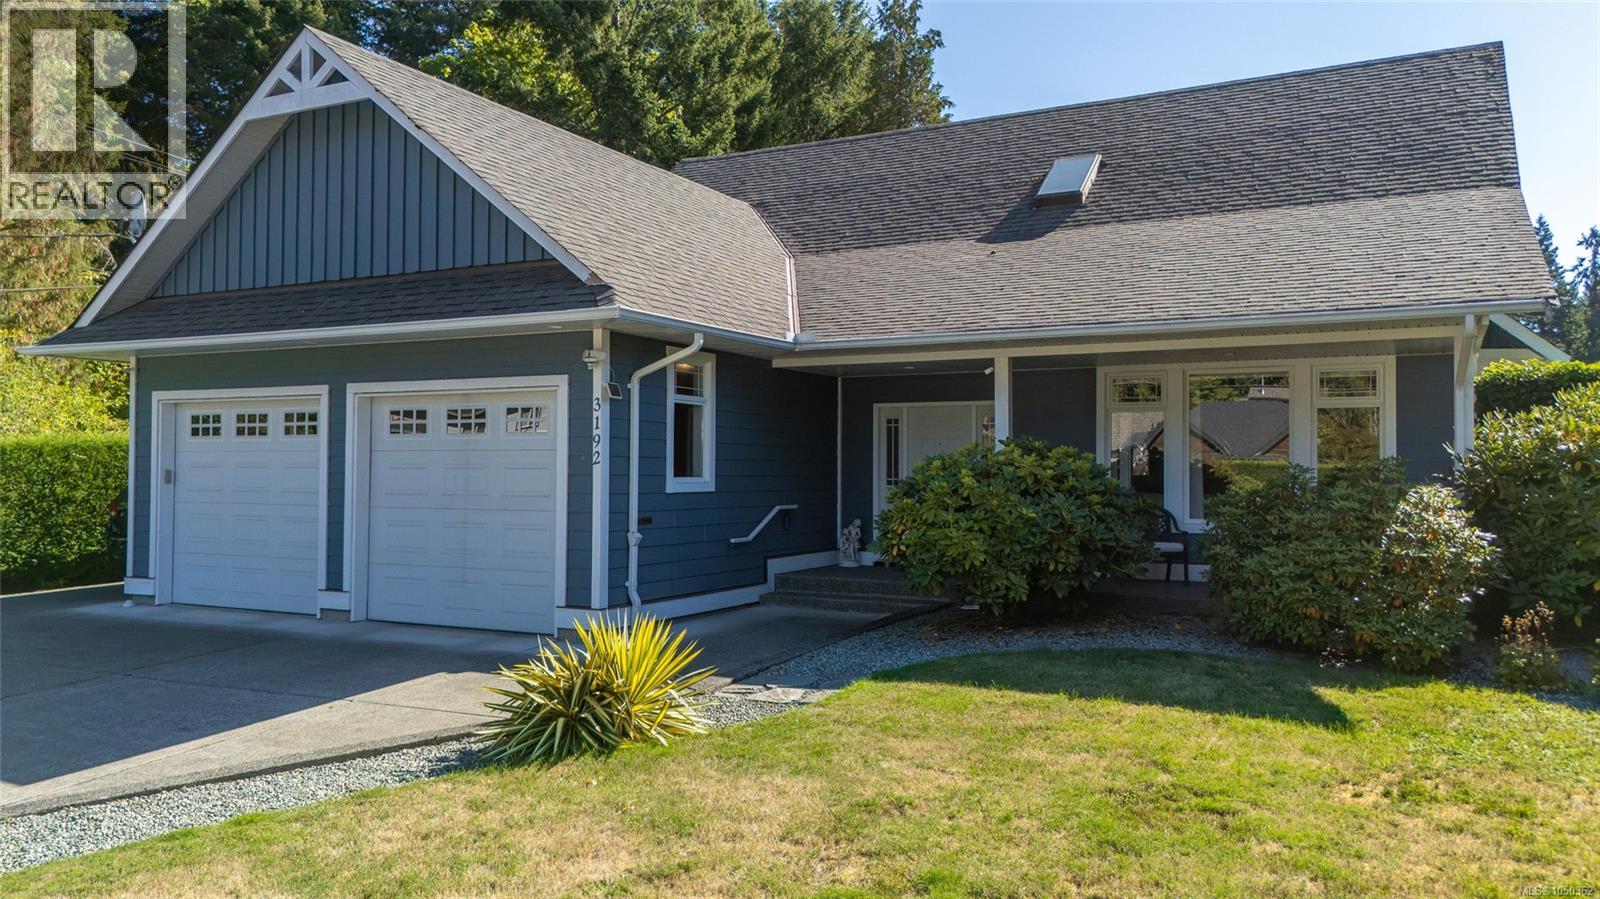
3192 Gibbins Rd
Duncan, British Columbia
Welcome to this beautifully maintained and thoughtfully designed home, ideally located close to central Duncan. Offering comfortable main-level living, first floor features primary bedroom, kitchen, dining area, bathrooms Laundry and living room. Upstairs, you’ll find two additional bedrooms and a full bathroom—perfect for children, guests, or a flexible living arrangement. The home is efficiently heated with an electric heat pump and an HRV system for year-round comfort and air circulation. The large kitchen provides plenty of room to cook and gather, while the oversized garage offers excellent storage and workspace. Step through the doors to the backyard and discover a private outdoor retreat surrounded by mature hedges. The spacious patio is made for relaxing, entertaining, and enjoying. Adding even more versatility is the impressive detached garage/workshop, complete with RV parking and a sani-dump. Truly spectacular, well-kept home that combines comfort, functionality and privacy. (id:63400)
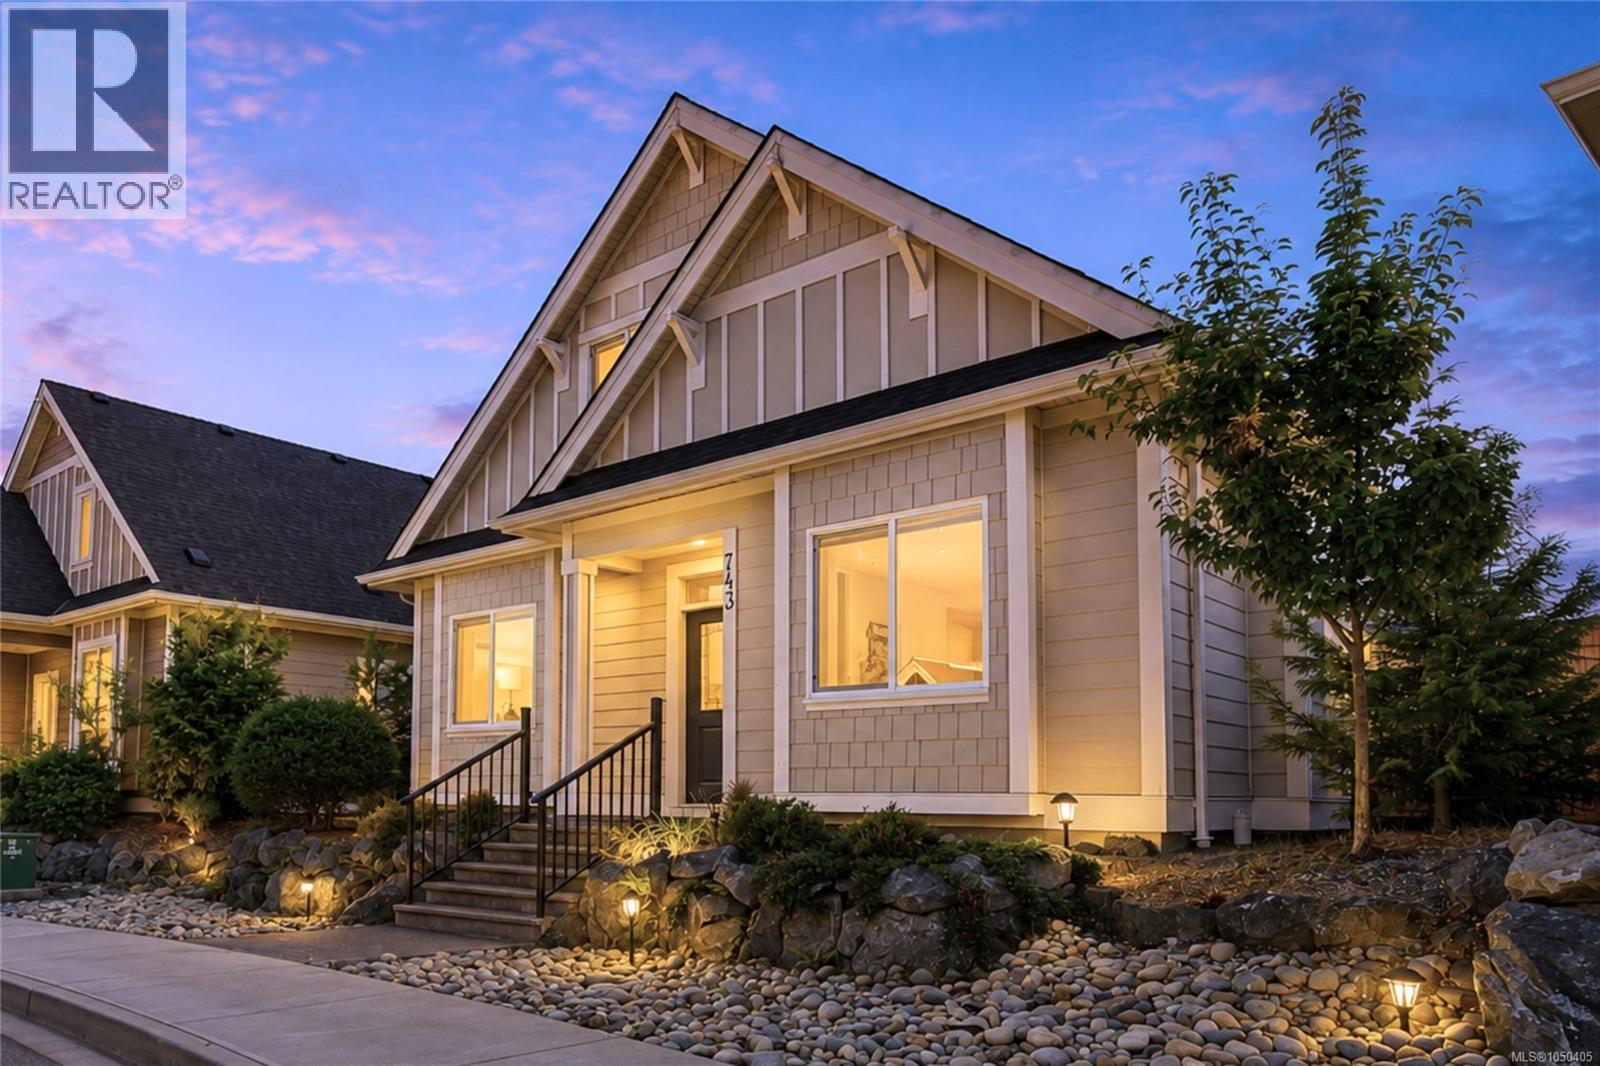
743 Briarwood Dr SW
Parksville, British Columbia
COASTAL COTTAGE STYLE MEETS EASY PARKSVILLE LIVING! Imagine having the charm of a seaside-inspired home with beaches, golf, a marina, trails, and everyday amenities all close by. Set in desirable Wembley Crossing, this bright and airy 1,762 sq ft, 4-bedroom, 3-bathroom bare-land strata home blends soft neutral tones, thoughtful finishes, and a flexible floor plan with an easy coastal lifestyle. A welcoming covered entrance leads to an open main level with 9' ceilings and easy-care laminate flooring. Gather around the natural gas fireplace in the living room or enjoy the spacious kitchen featuring quartz countertops, upgraded cabinetry, stainless steel appliances, an oversized island, and convenient under-stair pantry/storage. The adjoining dining area opens to a relaxing covered patio and private, fenced, and beautifully landscaped backyard—an inviting setting for morning coffee, summer dining, and quiet afternoons outdoors. The main-floor primary bedroom features a walk-in closet and ensuite with heated tile flooring, a linen closet, and a generous walk-in shower. A second bedroom on this level is equally suited to guests, a den or a home office. Upstairs, two additional bedrooms and a 5-piece family bathroom provide excellent space for family or visitors. A 3-ft crawl space adds valuable storage, while the double garage offers an EV charger rough-in. There is also a natural gas BBQ hookup, low $180/month bare-land strata fee, no GST, and the balance of the 10-year home warranty. Walk to shopping, trails and Foster Park, with golf courses, a marina and Parksville’s beautiful beaches just minutes away. Cottage-inspired character, modern comfort and a location that makes enjoying the Oceanside lifestyle easy. Measurements are approximate and should be verified if important. (id:63400)
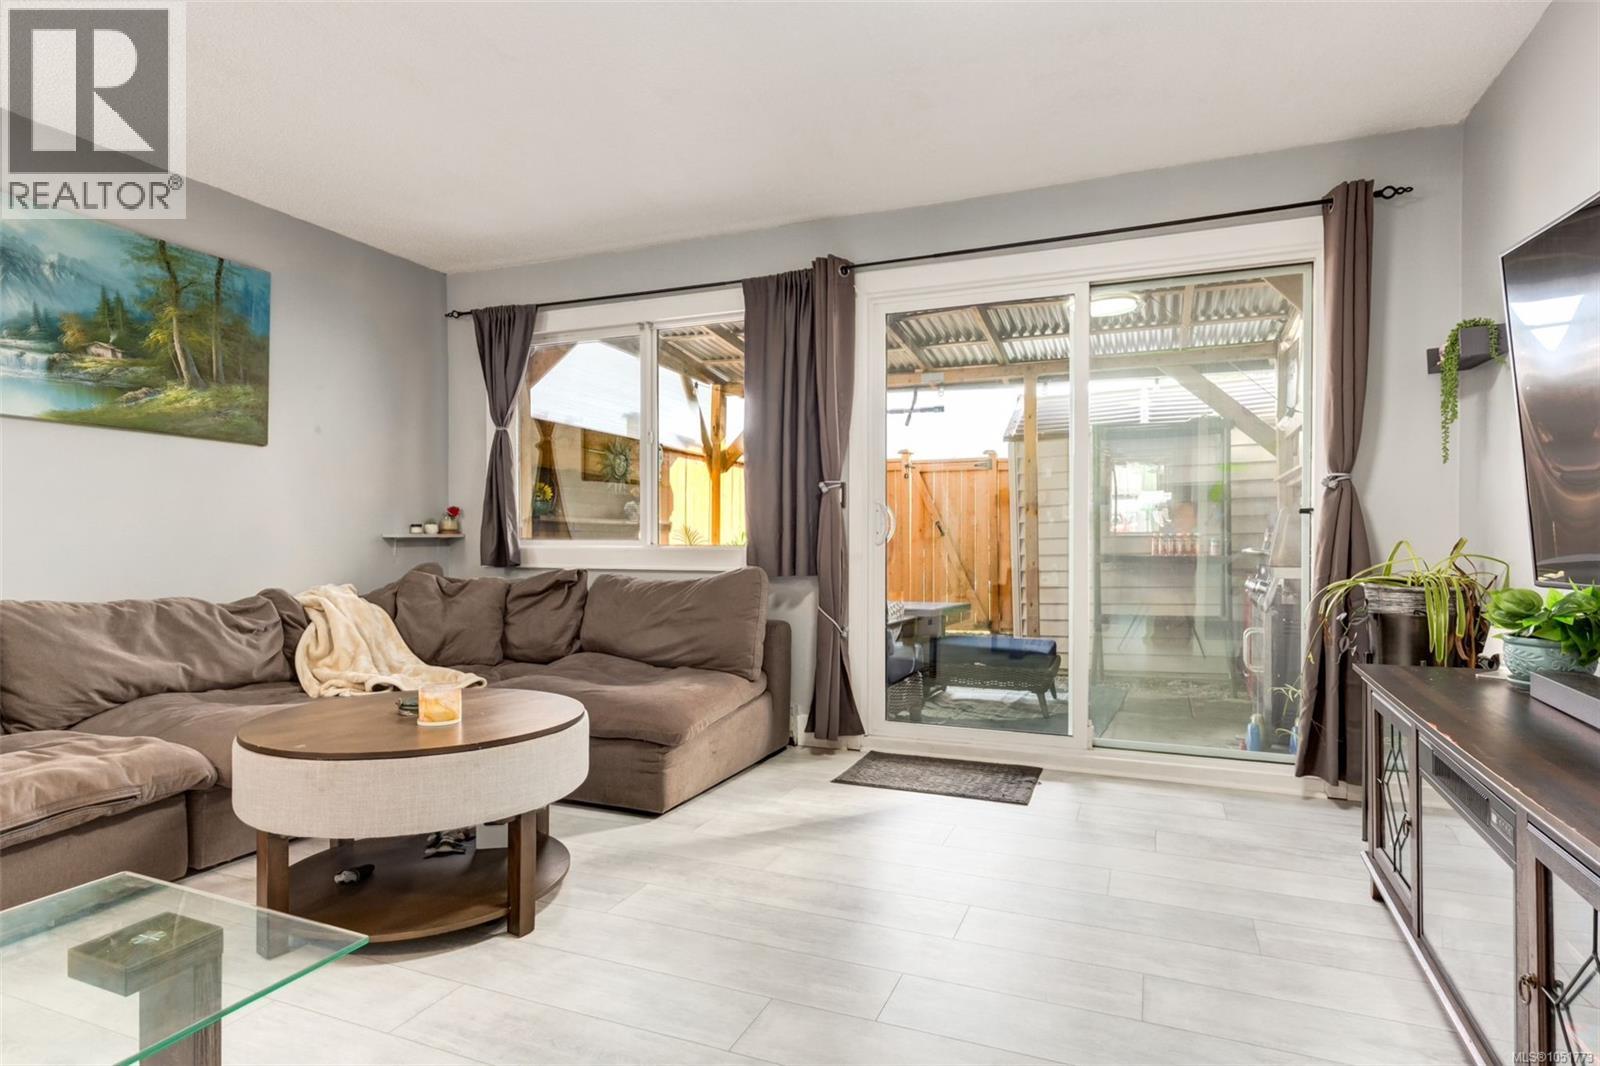
12 285 Harewood Rd
Nanaimo, British Columbia
A welcoming first home or an investment opportunity close to VIU! This updated 2-bedroom, 2-bathroom townhome offers 970 sq. ft. over two levels, with vinyl plank flooring throughout, recent paint, updated trim and bathrooms, and a smart heating system. The main floor features a bright dining area, a galley kitchen with white cabinetry, and a spacious living room with a stylish barn door for added separation from the front hall. Step outside to a private, fully fenced back patio with a covered seating area—perfect for morning coffee or unwinding at the end of the day. A two-piece bathroom and in-home laundry complete the main floor, with a washer and dryer purchased in 2025. Both bedrooms are upstairs, along with a full bathroom and a separate storage room adjoining the primary bedroom. A backyard shed provides even more storage. With shopping, parks, recreation and Vancouver Island University nearby, this convenient location makes it easy to enjoy all that the neighbourhood has to offer. (id:63400)
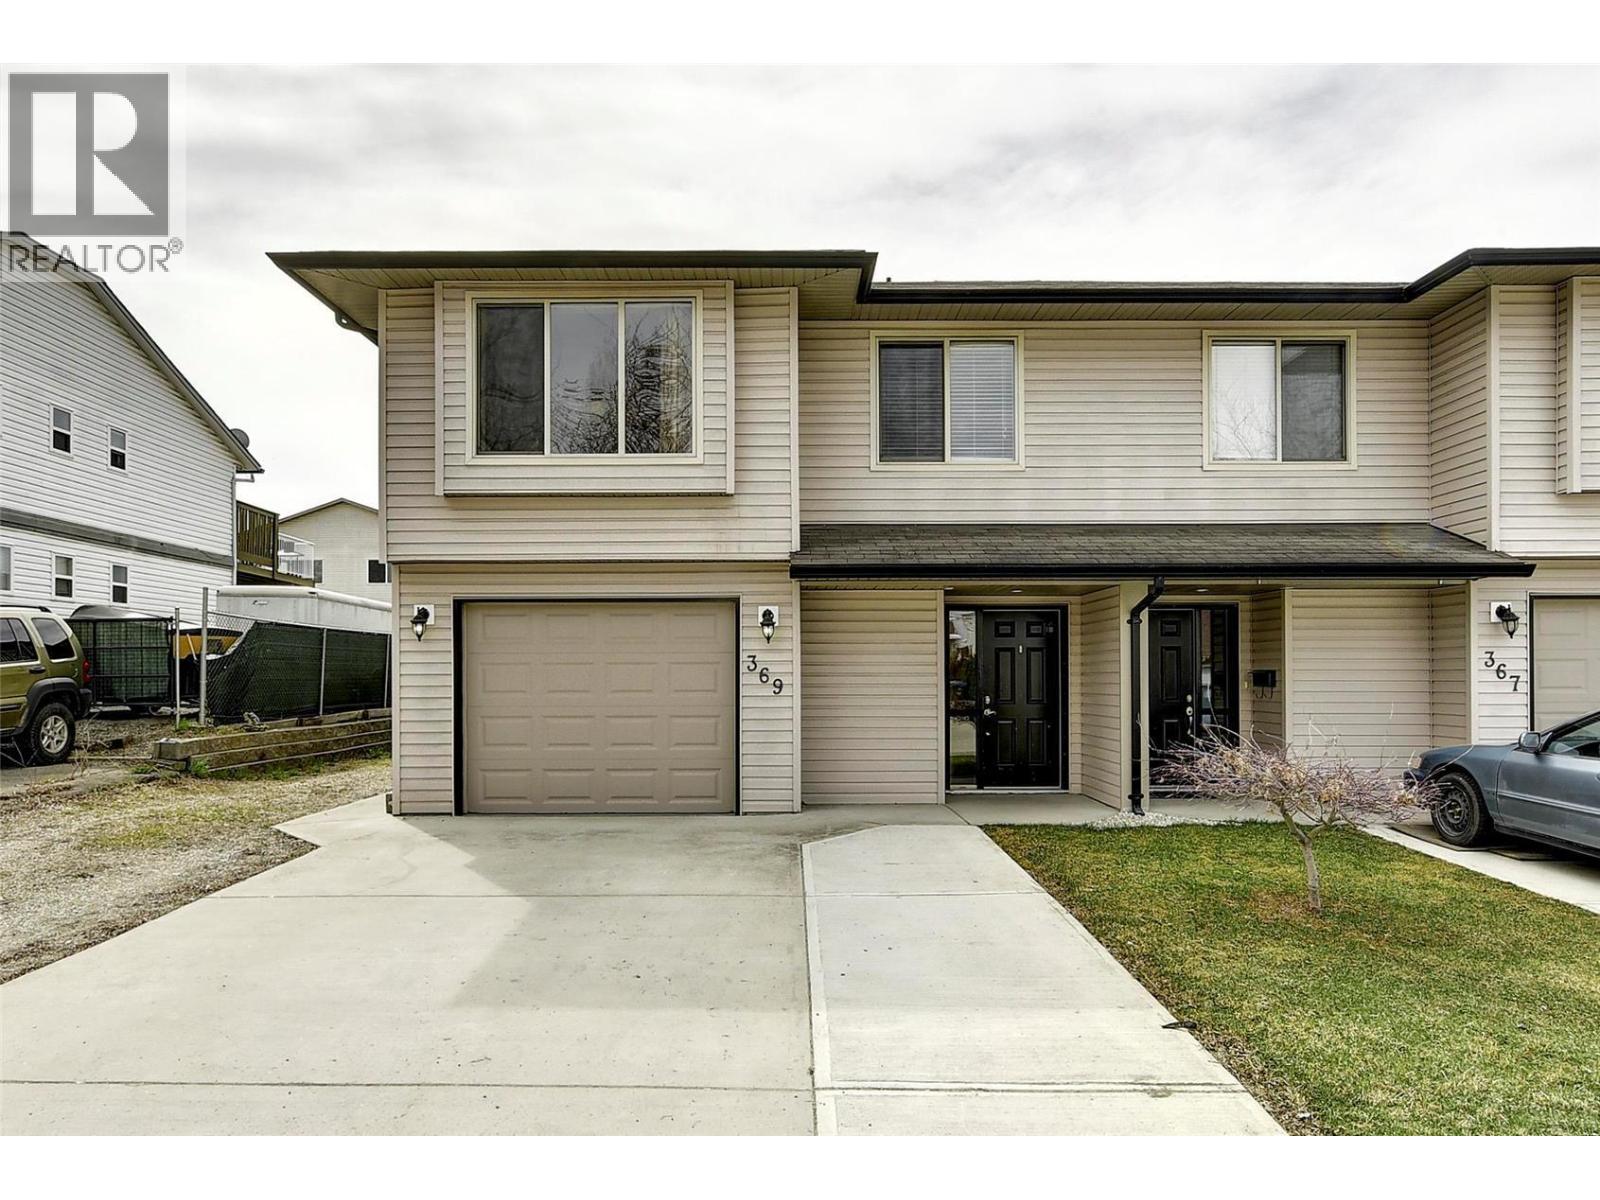
369 Wallace Road
Kelowna, British Columbia
Don't miss out—this one won't last! Ideally located and beautifully maintained, this spacious half duplex offers 4 bedrooms and 3 bathrooms, including a self-contained 1-bedroom in-law suite. The bright upper level features an open-concept floor plan with a welcoming living room that flows seamlessly into the dining area and kitchen. You'll also find 3 bedrooms and 2 full bathrooms upstairs. The lower level boasts an impressive main entry, single-car garage, laundry area, and a 1-bedroom, 1-bath in-law suite complete with its own kitchen and dining area—perfect for extended family, guests, or mortgage-helping rental income. Step outside to enjoy the large fenced backyard, ideal for children and pets, with a garden area and plenty of parking on the property. Conveniently located within walking distance to schools, city transit, parks, the YMCA, ice rink, BMX track, Boys & Girls Club, and more. Just minutes from University of British Columbia Okanagan. A fantastic family home and investment opportunity in a highly desirable location—schedule your viewing today! (id:63400)
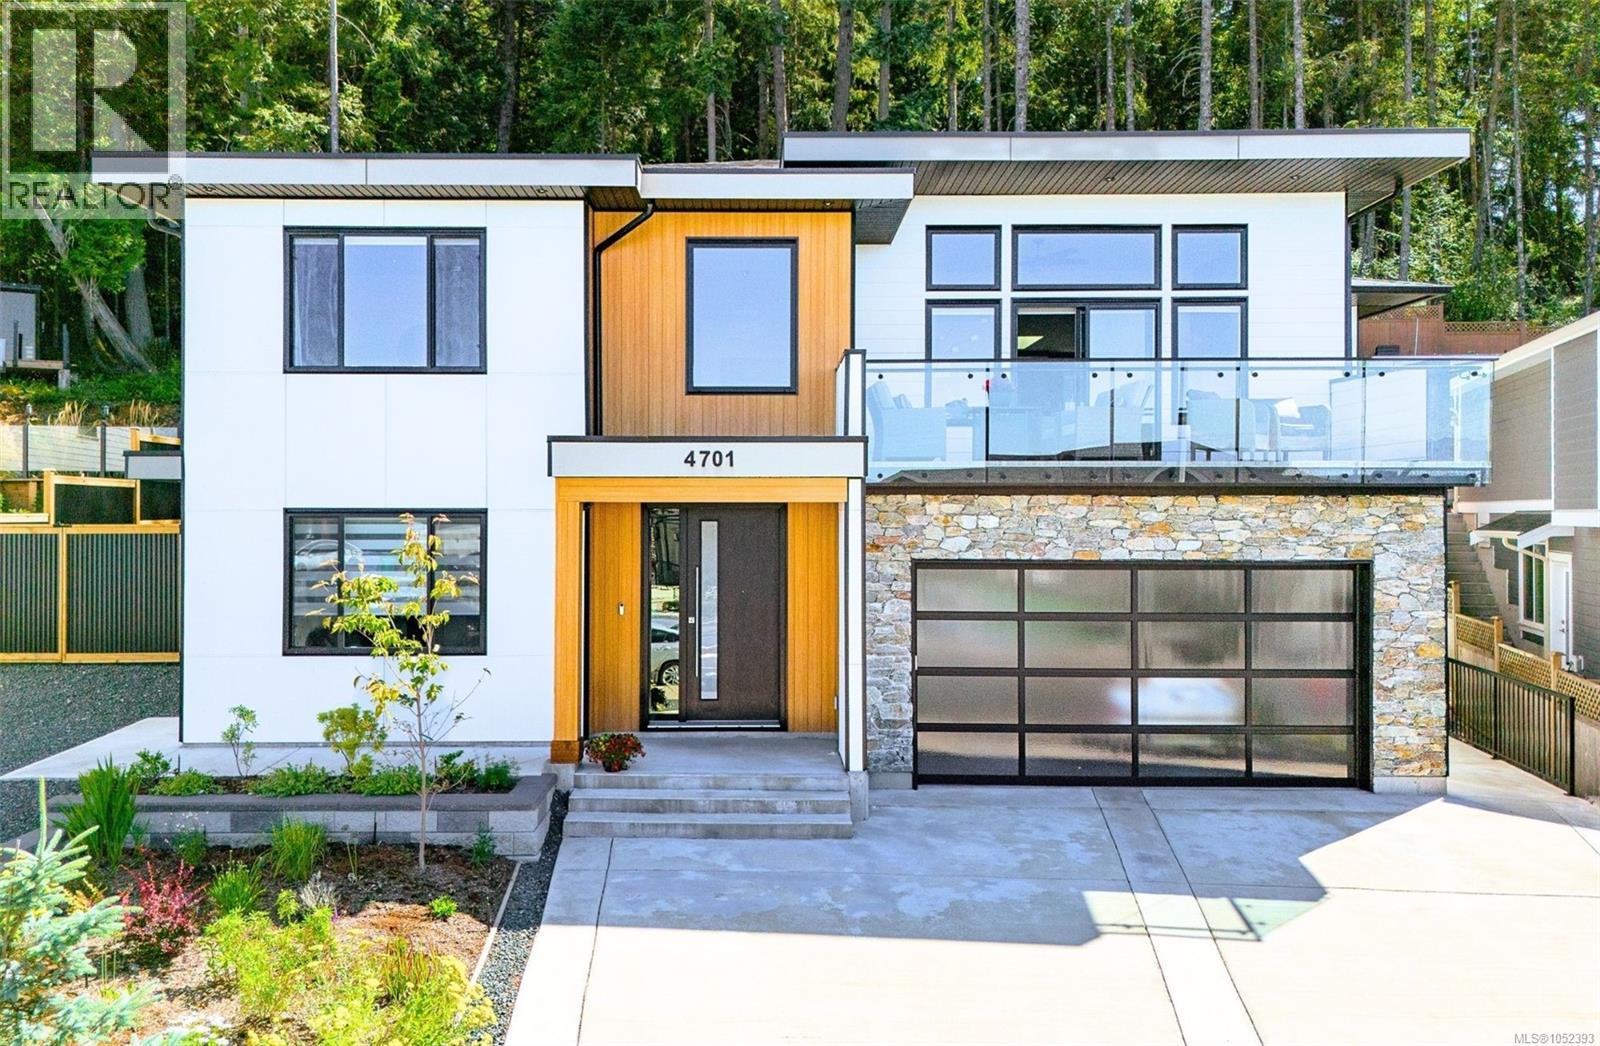
4701 Ambience Dr
Nanaimo, British Columbia
Spectacular ocean, mountain, Georgia Strait & Winchelsea Islands views from this immaculate North Nanaimo home! Just 4 years old, gently lived in, fully landscaped, private backyard & NO GST! Offering 7 bedrooms, 4 baths & a legal 2-bedroom suite, ideal for family or income. The bright main level features 3 bedrooms, 2 baths, an 11-ft ceiling great room, expansive windows, fireplace, glass stair railing & large oceanview deck. Gourmet kitchen with island, pantry/spice kitchen & Bosch appliances including wall oven, gas cooktop, microwave, fridge & 2 dishwashers. Enjoy engineered floors, heated entry & bathroom tile, 2 skylights, 8-ft doors, Zebra blinds, heat pump, on-demand hot water & EV charger. The legal suite has a private entrance, laundry & separate hydro meter. Lower level also offers a private-entry room with ensuite plus flexible media/rec/bedroom/home office space. Beautifully maintained, move-in ready & ideally located! (id:63400)
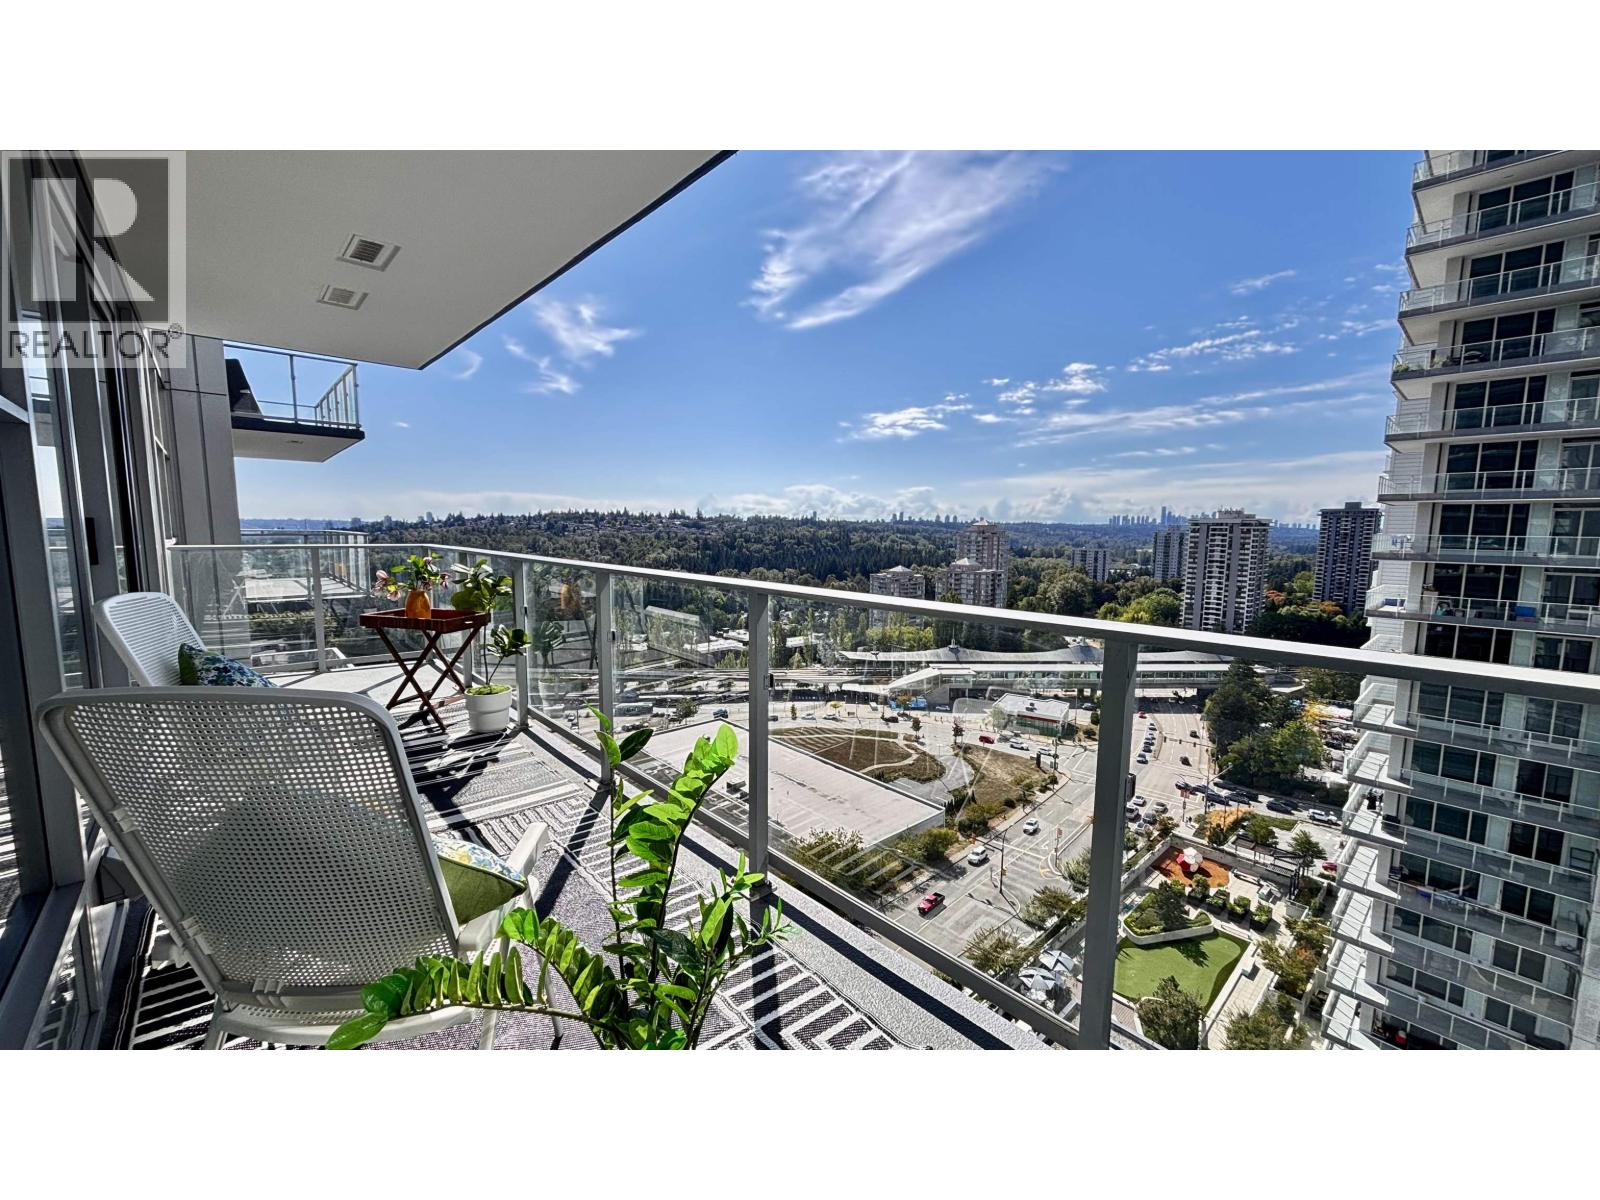
1301 3888 Evergreen Place
Burnaby, British Columbia
Southwest views of Burnaby Lake Park -the QUIET side of The City of Lougheed-Tower 3, an exclusive 37-storey premium tower. This freshly painted, MOVE-IN-READY home features a buyer-favorite L-shaped kitchen with a generous island, a walk-in closet, an oversized patio, energy-efficient A/C, and shared EV charging, all with exceptionally low utility costs. Set within a world-class master-planned community, with easy access throughout Metro Vancouver, just steps from Lougheed SkyTrain Station, shopping, dining, and everyday conveniences. Residents also enjoy over 22,000 sq. ft. of premium amenities, including a spacious, fully equipped fitness centre, party lounges, guest suites, & BBQ areas. 1x Parking stall @P3 & 1x Big locker (~6' x 5.5') . (id:63400)
5054 Ladera Way
Kamloops, British Columbia
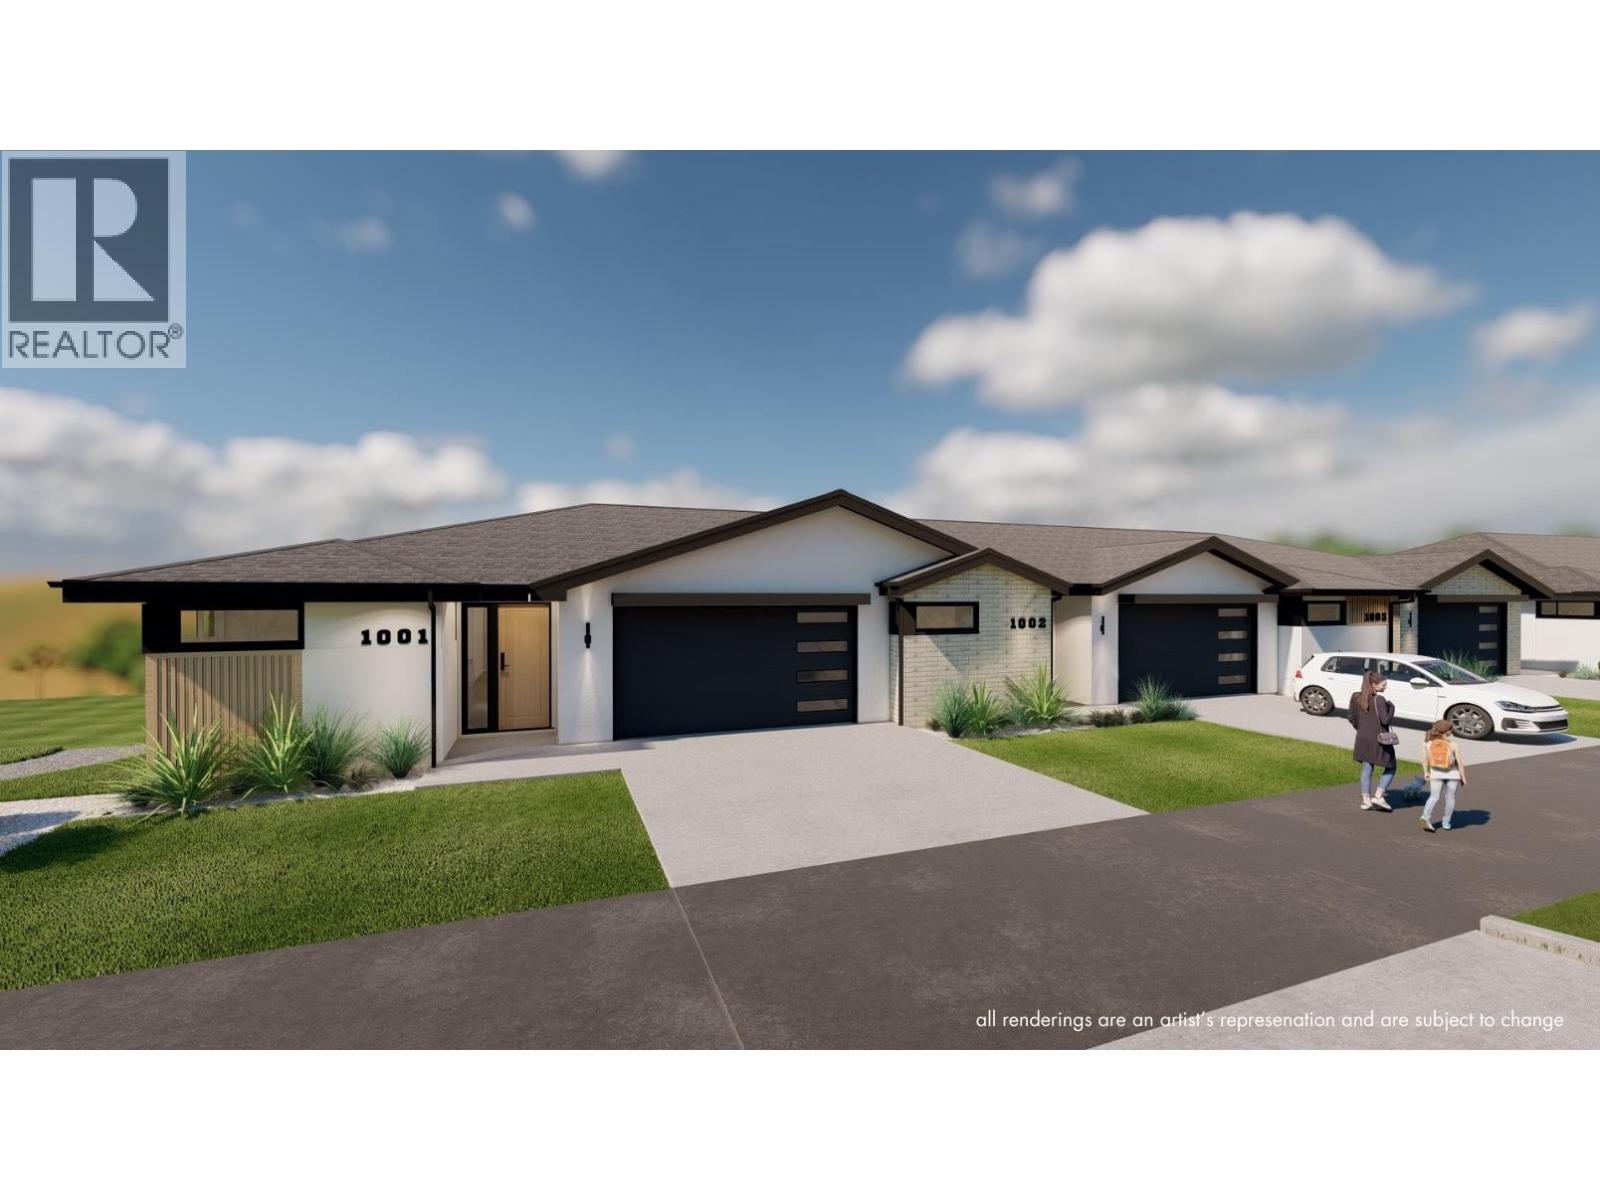
Welcome to Ladera, the newest townhome lifestyle experience at Sun Rivers Resort Community. Designed for low-maintenance living, Ladera offers 2-4 bdrm/3-4 bathroom multi-level homes, ranging from approx. 2071-2645sqft, over a variety of layouts. All units are fully finished, including appliances and window coverings. The meticulous design offers bright living spaces with 9ft ceilings, large windows, daylight lower levels, and ample parking. The kitchens include extended height uppers, modern integrated hardware, quartz counters, large islands, and more. Attention to detail is evident from the exquisite ensuites, to the 8' sidelite entry door (most plans), to the expansive outdoor spaces. Every unit is achieving Step 4 Energy Rating and contains geothermal heating and cooling, ICF foundations, and R/I EV. GST is applicable. *This unit has transom window in dining room and laundry room upgrades.* *Please note: media is from a different staged unit. (id:63400)
1030 Talasa Way Unit# 2205
Kamloops, British Columbia
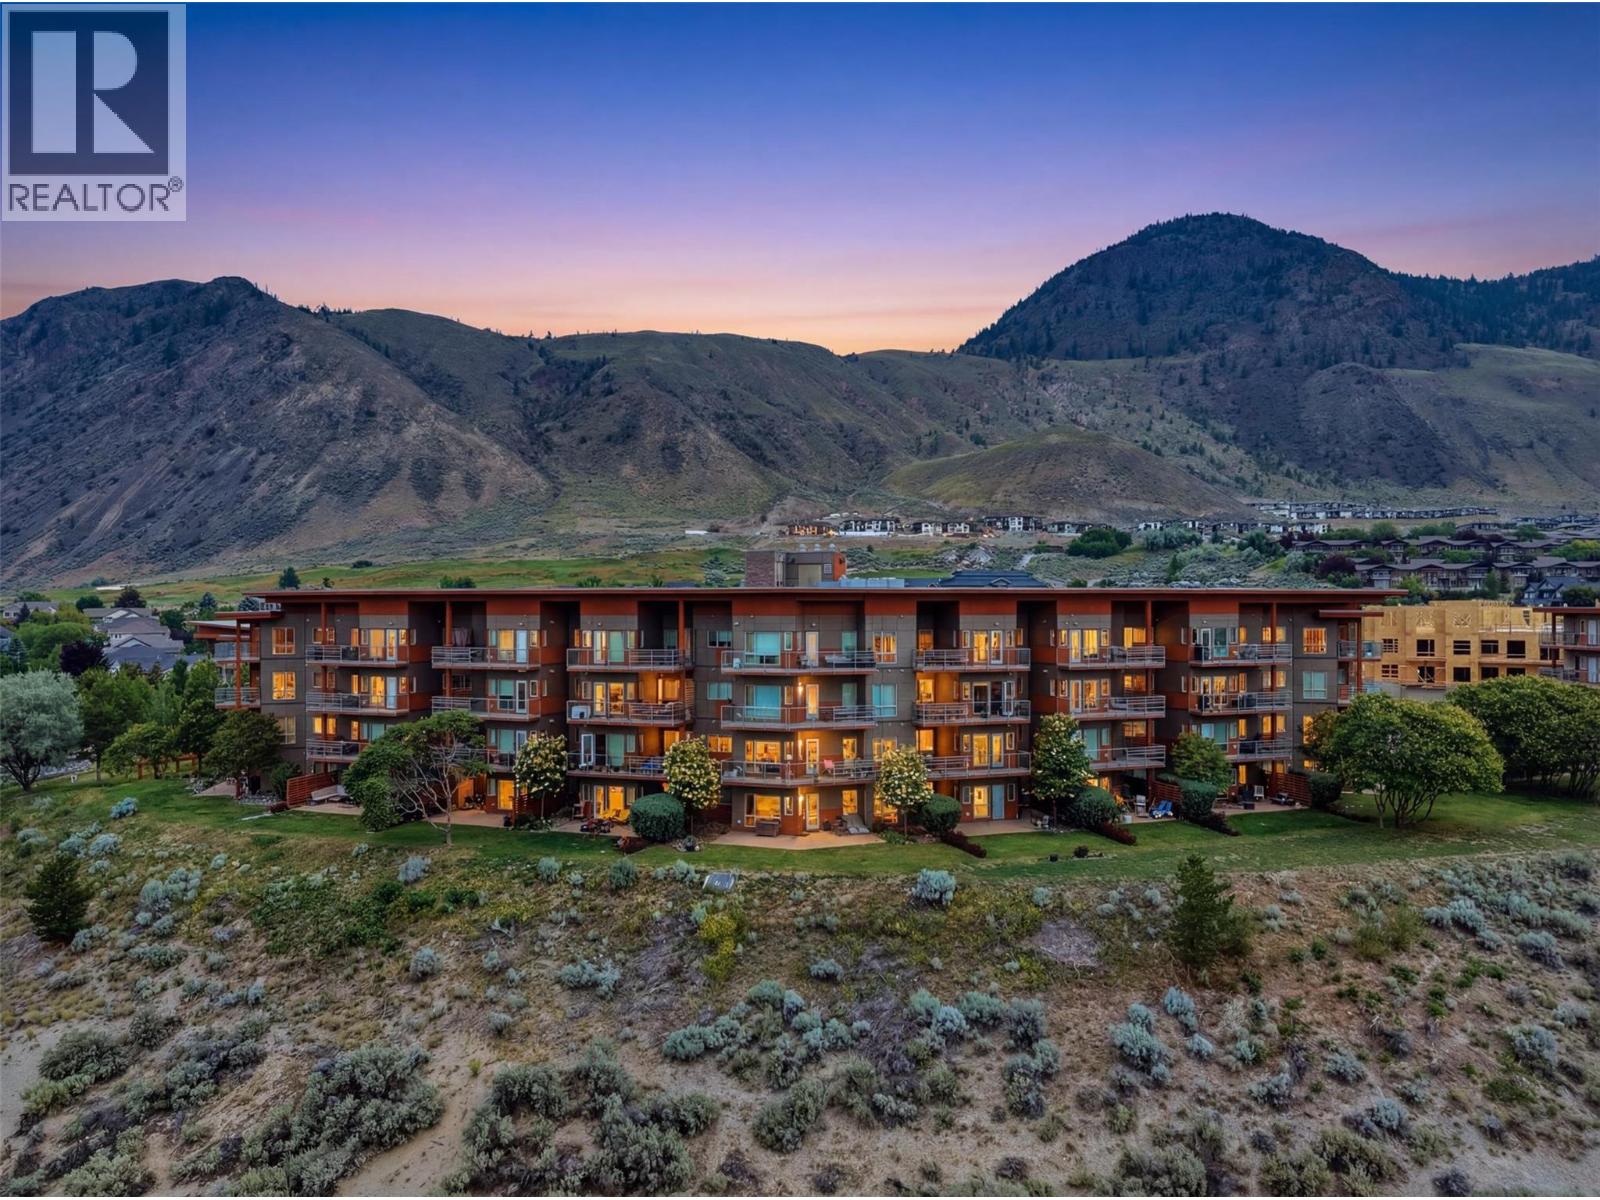
Welcome to Talasa in Sun Rivers! This spacious 2-bedroom, 2-bathroom condo with a large den is one of the larger floor plans in the building and offers breathtaking panoramic views of the city and Thompson River. Designed for comfortable living and entertaining, the open-concept layout features a bright living area that flows seamlessly into the kitchen, complete with stone countertops and ample cabinetry. The large den provides exceptional flexibility and can easily serve as a home office, guest room, or hobby space. Step outside to the expansive covered wrap-around deck and take in the incredible views while enjoying your morning coffee or evening sunsets. The thoughtful floor plan maximizes both indoor and outdoor living space. Enjoy the convenience of Sun Rivers living, with walking trails, Sun Rivers Golf Course, and the community's growing amenities just steps from your door, including a popular restaurant and cafe. Centrally located, you're only minutes from downtown Kamloops and a short drive to shopping, services, and recreation. Additional features include secure underground parking and a storage locker, providing both convenience and peace of mind. Don't miss this opportunity to own one of the premier units in Talasa with exceptional views, generous living space, and an outstanding lifestyle in one of Kamloops' most sought-after communities. (id:63400)
1762 Balsam Place
Kamloops, British Columbia
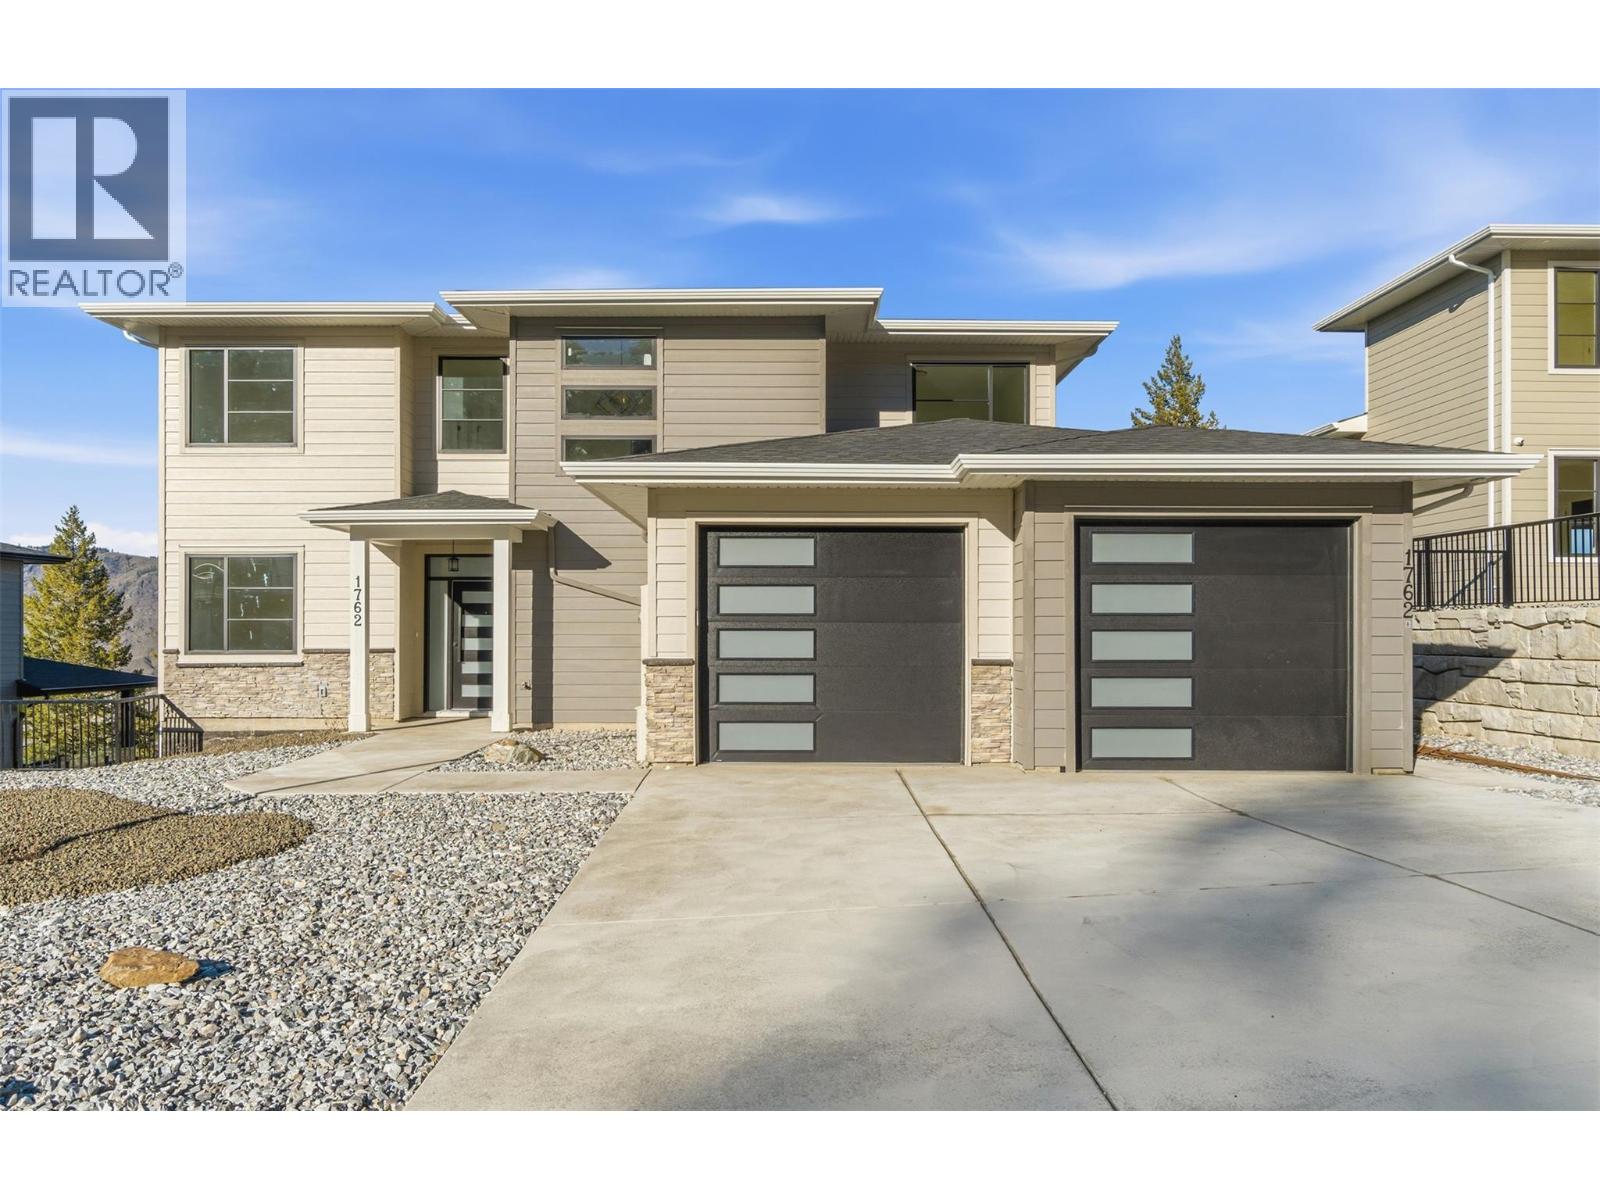
Welcome to 1762 Balsam Place, a stunning brand-new home on a quiet no-thru road in one of Juniper Heights' most desirable neighborhoods. Situated on a 0.24-acre lot, this property offers breathtaking, unobstructed views of the South Thompson Valley and a water connection already in place for a future pool. This thoughtfully designed 3,642 sq. ft. home features 5 bedrooms, 4.5 bathrooms, a den, and a legal 1-bedroom suite, ideal for rental income or multi-generational living. The bright, open-concept main floor showcases 12' ceilings, a natural gas fireplace, and expansive windows that capture the stunning views. The chef-inspired kitchen features a massive quartz island, sleek finishes, and a 6' x 5' walk-in pantry. Step onto the partially covered deck, perfect for year-round entertaining. Upstairs offers 3 spacious bedrooms and 2 full bathrooms, including a private primary retreat. The walkout basement provides additional flexibility with plumbing already in place for a future wet bar or potential second suite (buyer to verify). The beautifully finished legal suite includes a full kitchen and all appliances. Complete with all appliances, a brand-new A/C unit, premium finishes throughout, and endless potential, this exceptional home is ready to impress. Book your private showing today! NO GST. Some photos have been virtually staged. (id:63400)
Century 21 Coastal Realty Ltd.
7261 Silver Ridge Drive
Vernon, British Columbia
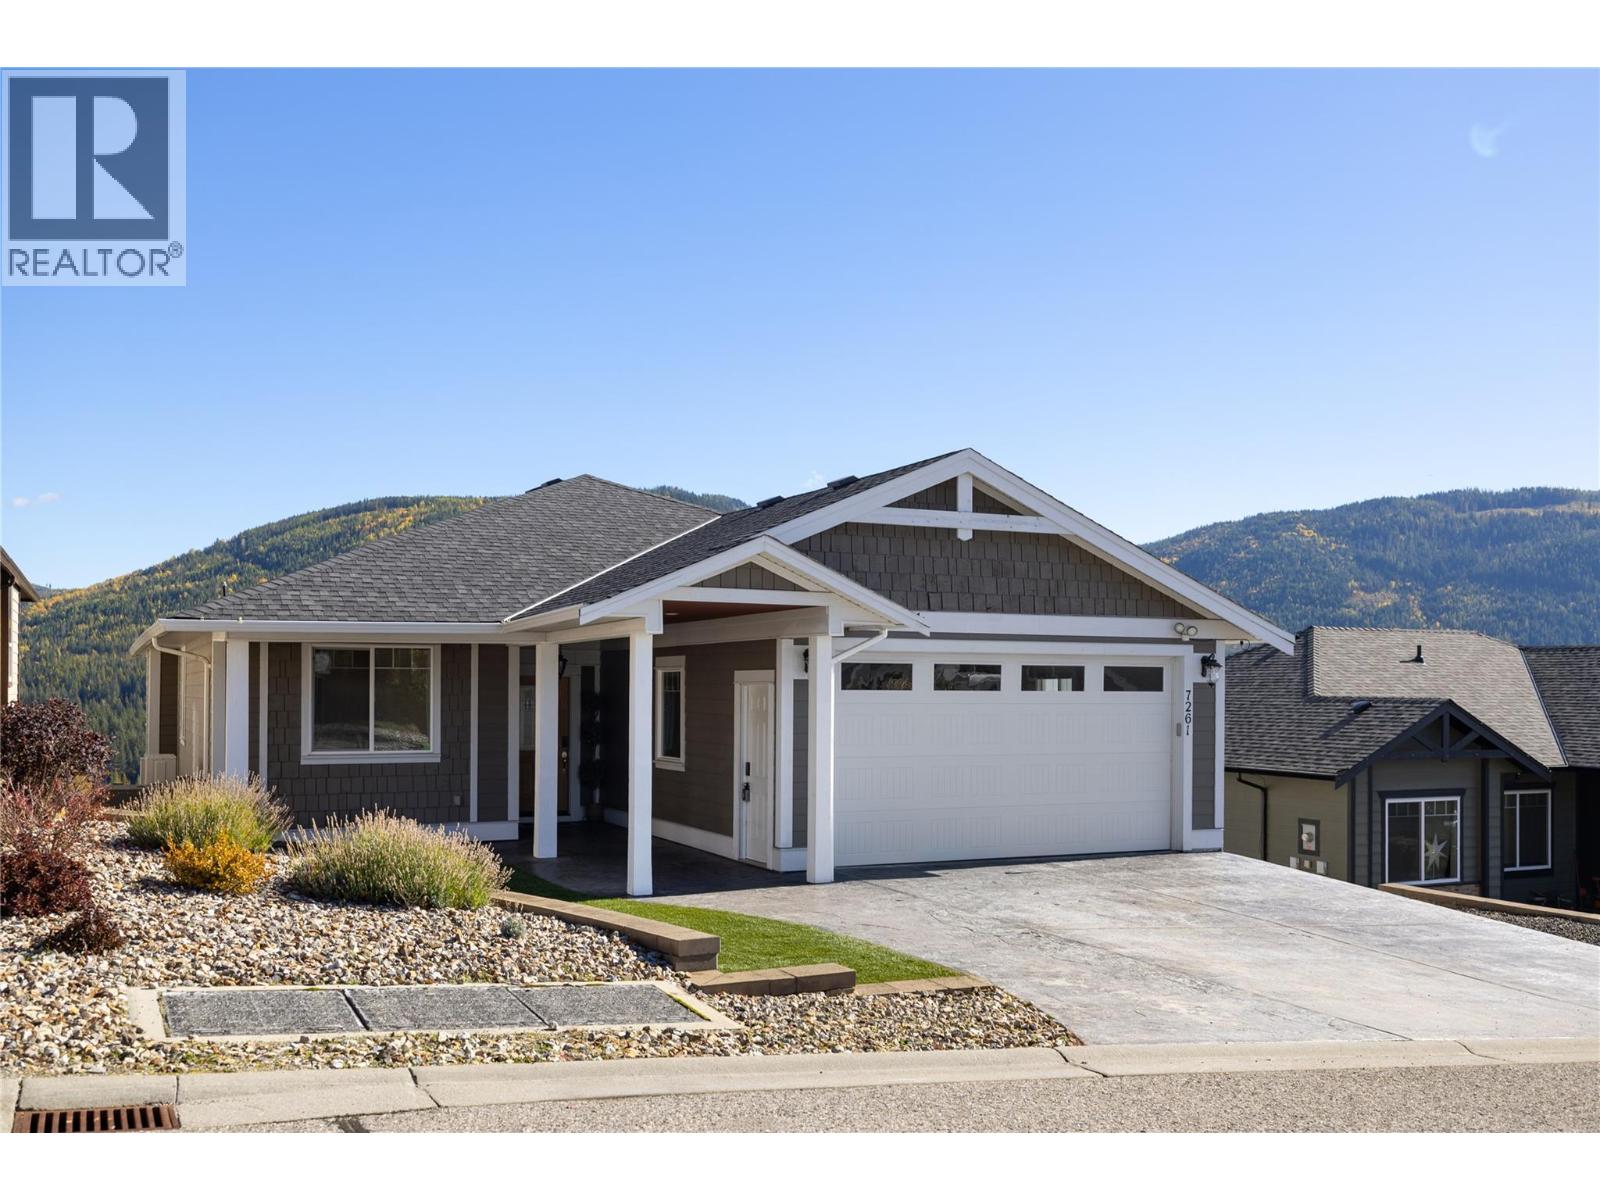
Welcome to Silver Ridge. The place where Community, Adventure & Vista Views converge! This 2750 sq/ft home imbues craftsmanship like T&G wood soffitting, a covered entry, stamped & coloured concrete for the driveway, 25'x10' lower patio and 26' x 12' covered deck for starters. Upon entering this 4 bed, 3 bath home your senses are greeted by outside views in an open concept layout. THEN... double take as you view the custom designed master class kitchen you'd expect in a home twice this price; the real heart of this home. Black & white quartz adorn the surfaces with a 4 person 48""x 110"" island, 2 tone smooth face cabinets, a barista nook, cook induction, overhead range, wall oven, steamer, dishwasher and an large refrigerator say it all!! Once you're done visualizing your time here, you make your way to the large primary bedroom with a spacious 5 piece ensuite, walk-in shower and walk in closet. Then downstairs provides 2 bedrooms, family room, full 4 pce bathroom and 2 extra rooms for office space, games room, work out room or whatever you have in mind. The lower patio and backyard have a new black chain link fencing to keep the pets and kids from wandering. Enjoy the hot tub after your adventures. Trailer parking alongside the driveway. New Heat Pump installed in 2023. Silver Star Mountain Resort for skiing and mountain biking is 15 minutes away. Heading to Vernon your schools, shopping and amenities are only 10 minutes away. Welcome to life on Silver Ridge Drive! (id:63400)
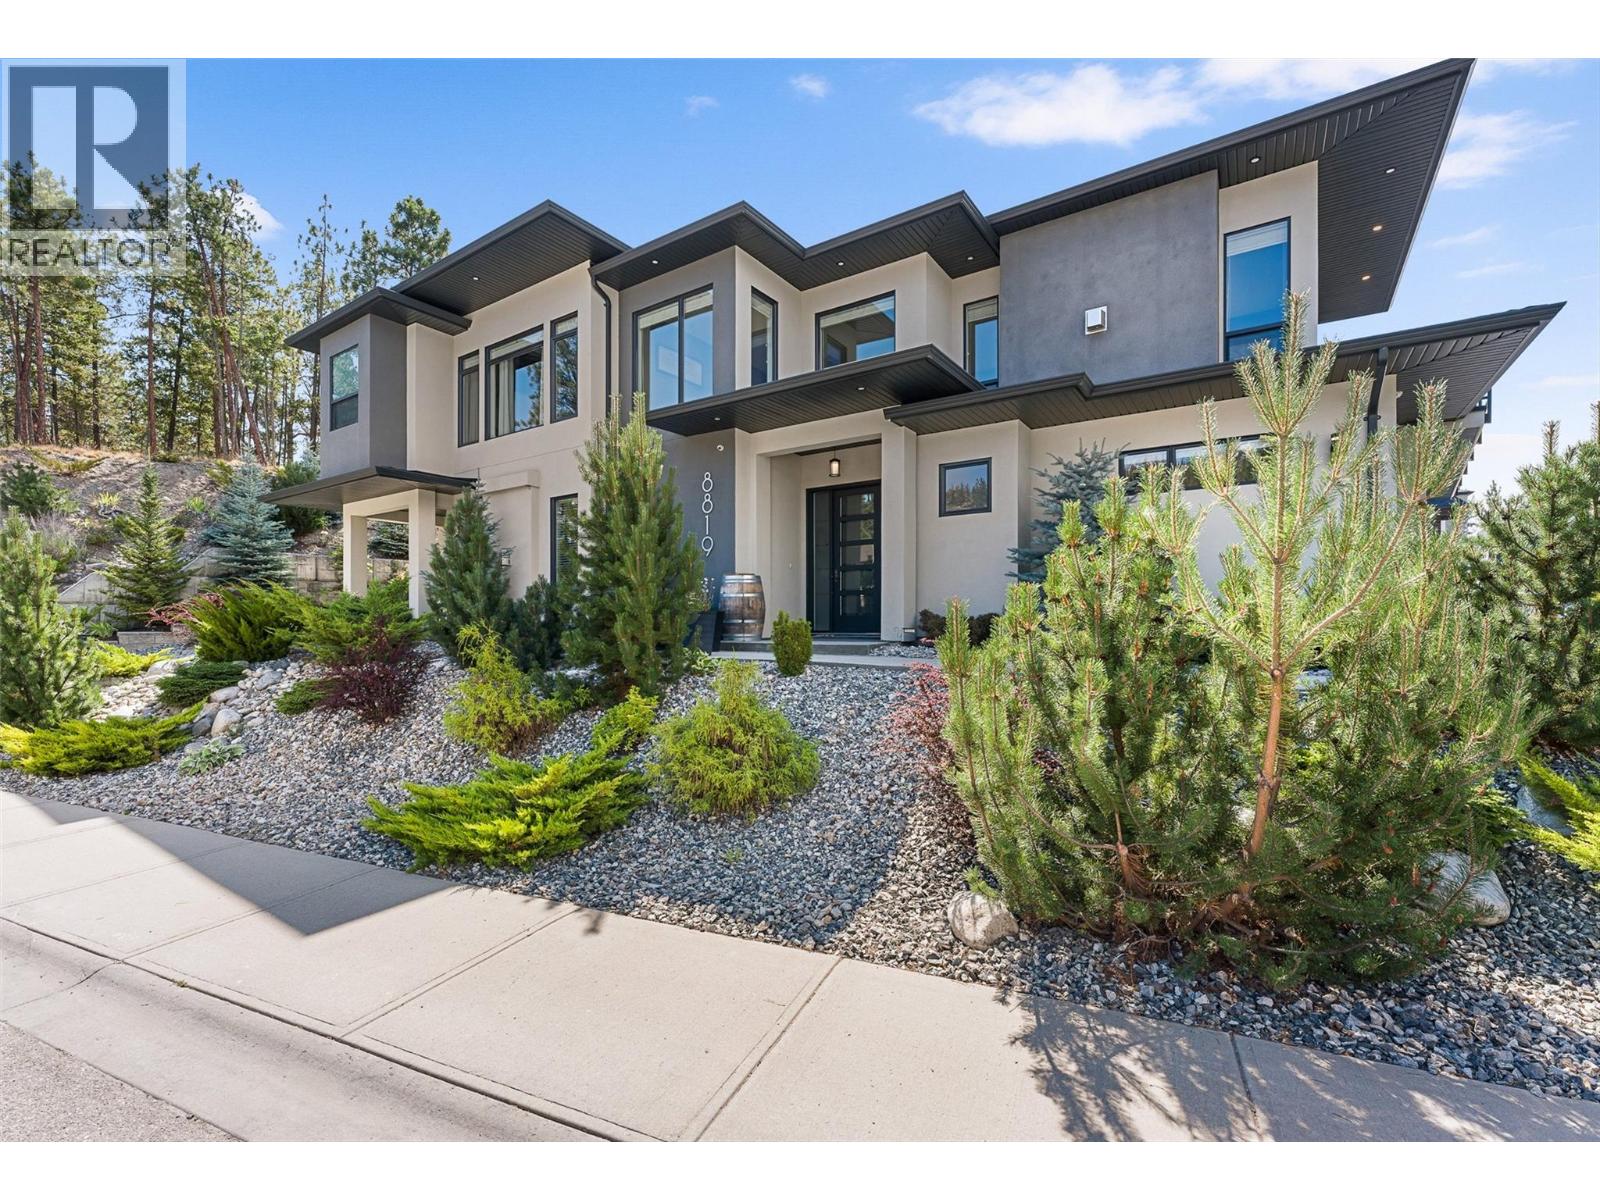
8819 Heritage Drive
Lake Country, British Columbia
6 BEDROOMS | INCOME POTENTIAL | FAMILY-FRIENDLY LAYOUT. Welcome to the perfect blend of family living and investment opportunity in one of Lake Country's most sought-after neighbourhoods. On a corner lot, surrounded by scenic views, and offering over 2,700 SQ FT, this thoughtfully designed 6 bedroom, 4 bathroom home provides exceptional flexibility for growing families, multi-generational living, or buyers looking for additional income opportunities. Draped with an abundance of windows, the bright, open-concept main floor features 3 spacious bedrooms, including a Primary space that feels like an oasis, creating the ideal space for everyday family life. Downstairs, you'll find an additional bedroom (or home office), powder room and laundry room, PLUS a self-contained 2 bedroom, 1 bath In-Law suite that has been successfully operating as a short-term rental, offering excellent income potential and endless possibilities. Pride of ownership is evident throughout, with quality finishings, a functional layout, and a home that is truly move-in ready. Located just minutes from award-winning wineries, hiking and biking trails, parks, beaches, shopping, Kelowna International Airport, UBCO and all the amenities that make Lake Country such an incredible place to call home, this property offers the complete Okanagan lifestyle. Whether you're searching for room to grow, space for extended family, or a home that works as hard as you do, this exceptional property checks all the boxes. (id:63400)
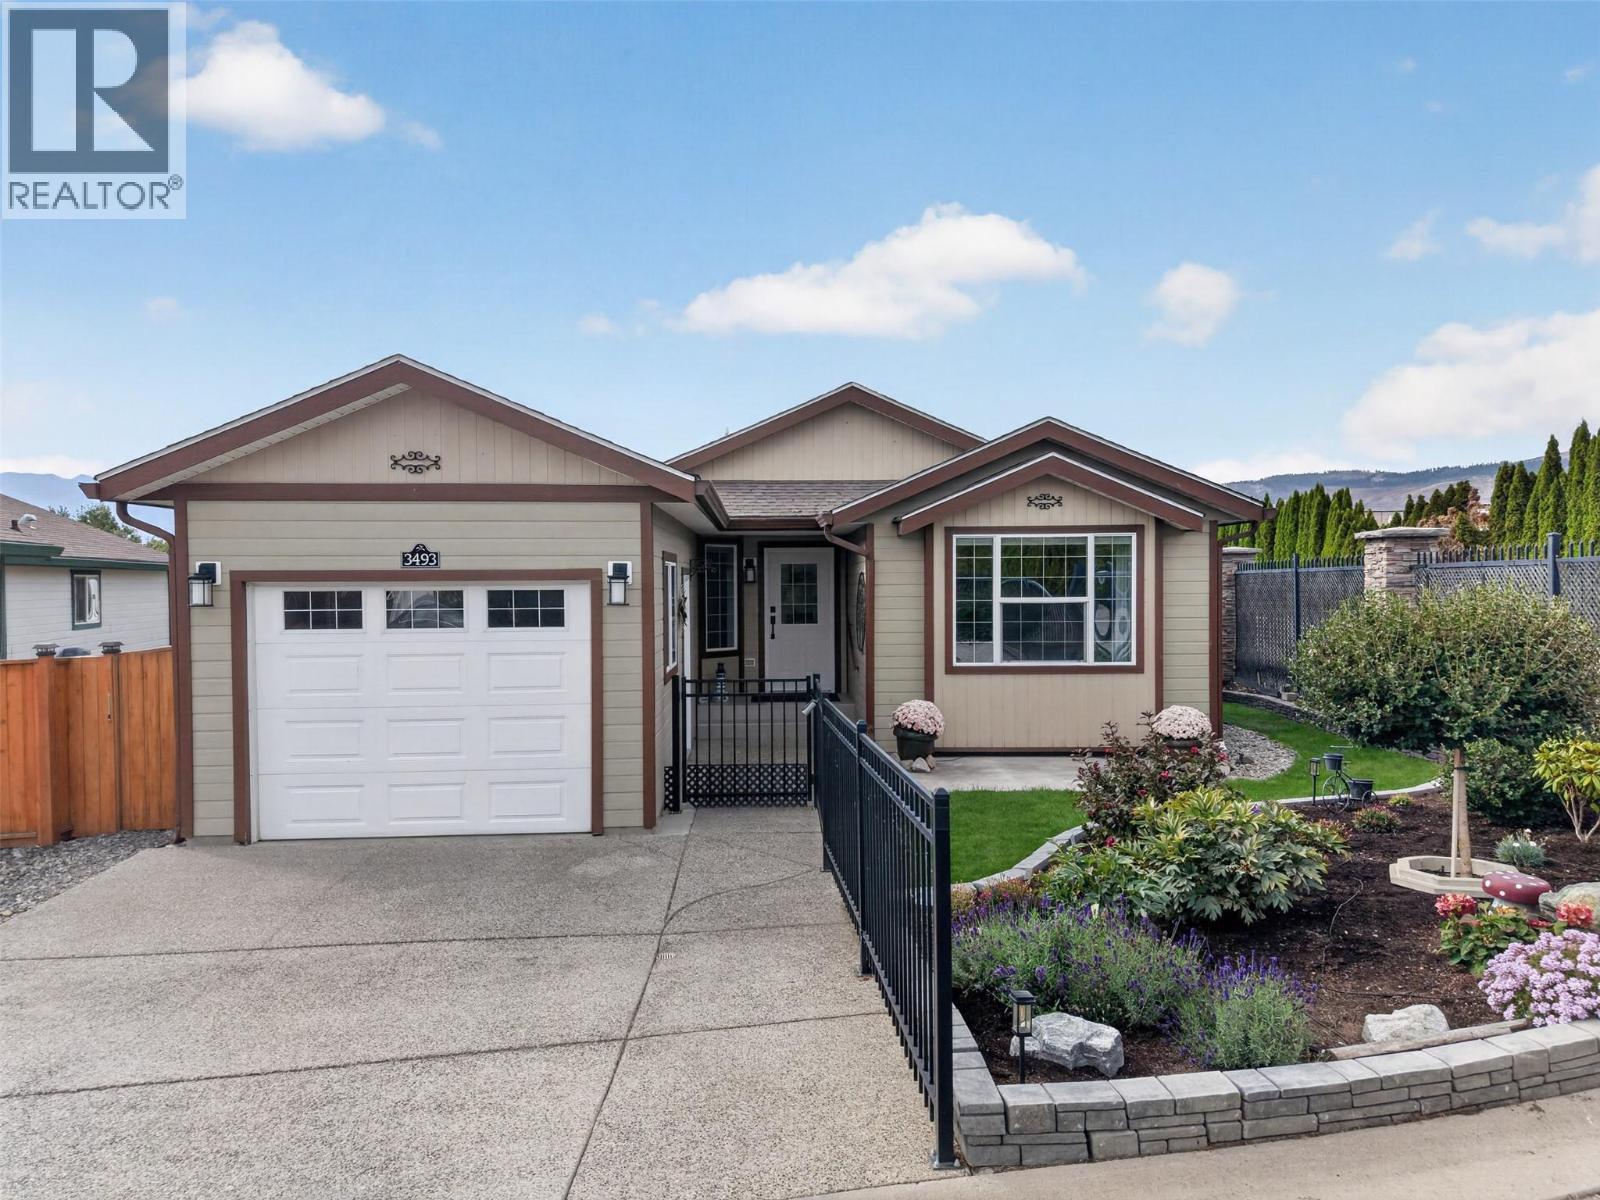
3493 Oak Crescent
West Kelowna, British Columbia
Welcome to Sage Creek, luxurious living 45+ Gated Community! This beautifully updated 2-bedroom + den, 2-bathroom home offers 1,302 sq. ft. of comfortable living space and one of the best and largest yards in the community. If outdoor space is important to you, this is one you’ll want to see. The real standout is the 200 sq. ft. enclosed solarium, offering bright, comfortable additional living space you can enjoy year-round. Enjoy seamless indoor-outdoor living with direct access to the patio and expansive landscaped yard, perfect for relaxing or entertaining. An automatic awning provides welcome shade when needed. Inside, the home is beautifully renovated kitchen, fresh paint though-out & features luxury vinyl plank flooring, giving it a fresh, polished feel. The furnace and air conditioning were replaced in 2022, & the crawl space provides plenty of additional storage. Then there’s the location! Just across from Two Eagles Golf Course & close to shopping, wineries, Okanagan Lake, beaches, & hiking trails, you’re surrounded by everything that makes Okanagan living so enjoyable. Plus, Sage Creek’s clubhouse & community amenities offer a lifestyle that’s truly one of a kind. Come see what makes this community such a special place to call home! (id:63400)
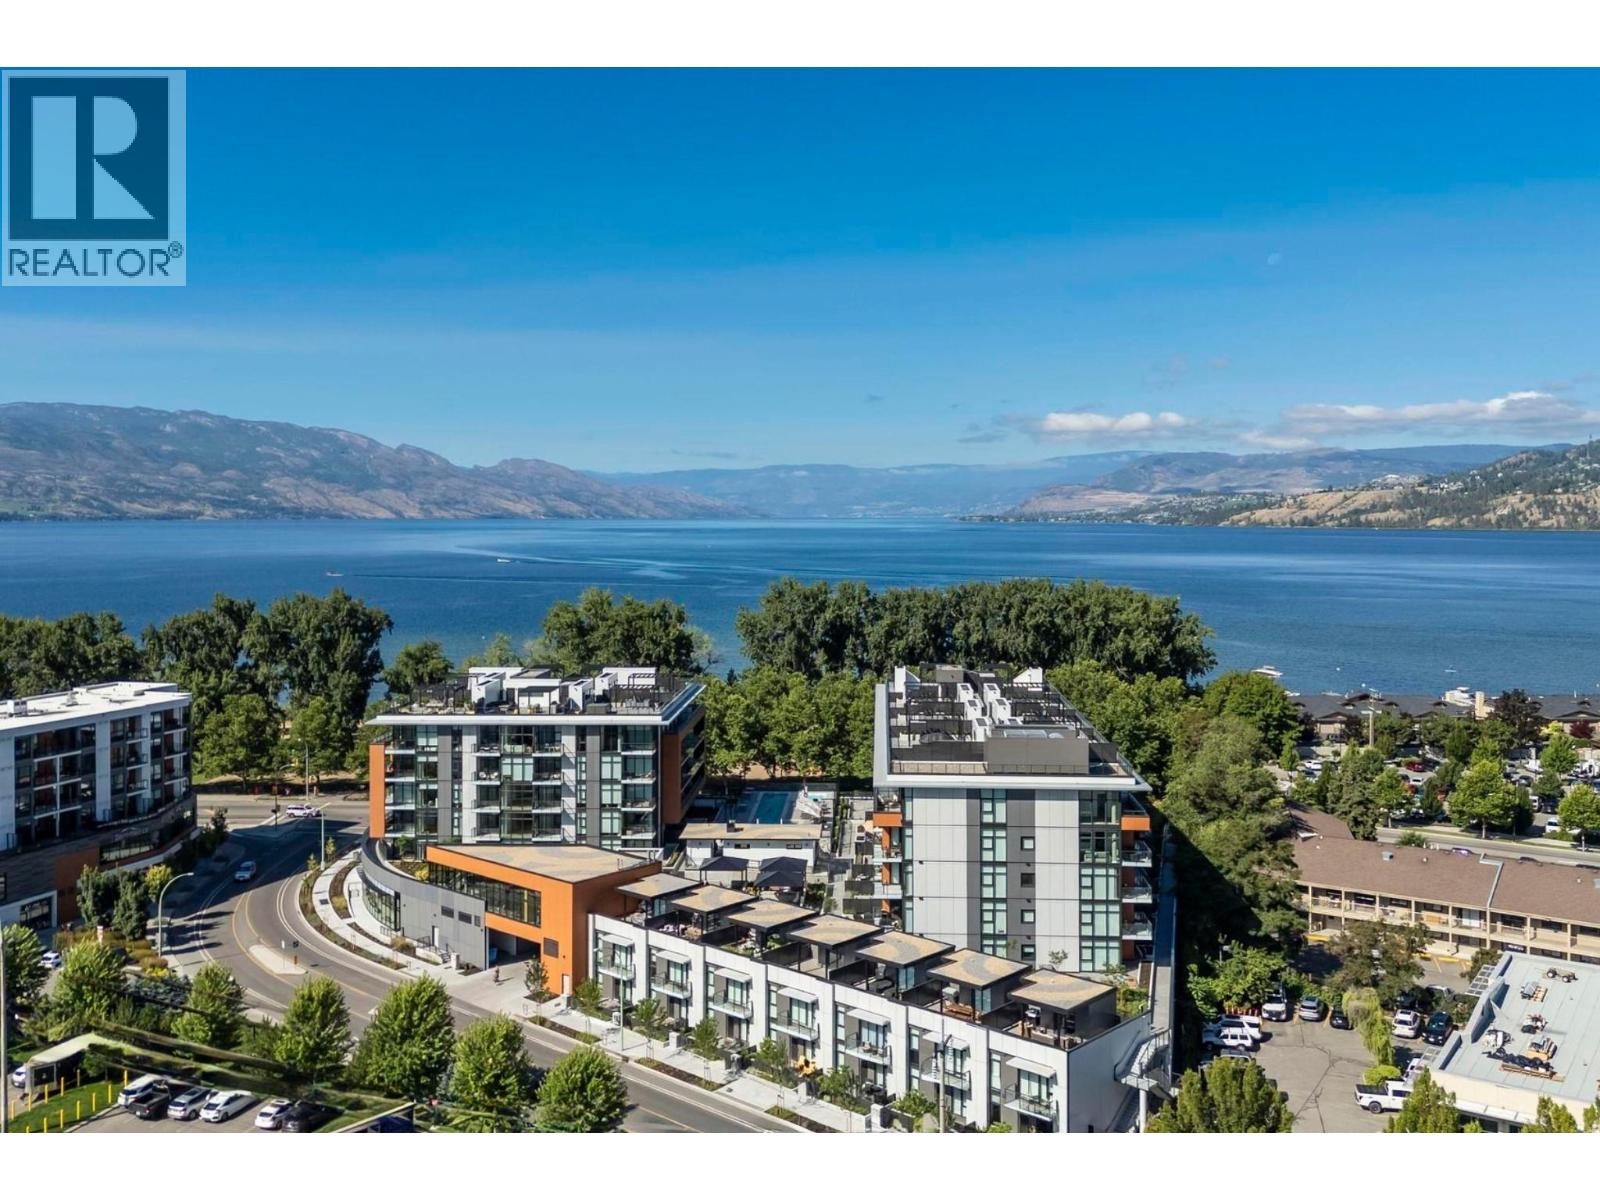
3409 Lakeshore Road Unit# 303
Kelowna, British Columbia
Directly across from Gyro Beach in Kelowna's premier Lower Mission, Caban is where lakeside lifestyle meets luxury concrete construction. One of the only buildings in the city zoned for short-term rentals, this is an exceptional opportunity whether you are seeking a full-time residence, vacation retreat, or high-performing income asset. This spacious and fully furnished 2 bed, 2 bath home offers 1,097 sq ft of thoughtfully designed living space featuring designer finishes throughout, industry leading CresseyKitchen™ with professional gas range, double wall ovens, panel ready integrated refrigerator and dishwasher, and a full height stone slab backsplash, wide plank hardwood floors, and bright open concept living with floor to ceiling windows. The primary bedroom features a spa inspired ensuite with double vanity, quartz countertops, oversized frameless glass shower, and separate water closet, plus a walk-in dressing room with floor lit custom cabinetry leading directly to its own private deck. Concrete construction delivers superior soundproofing, durability, and long term quality you can feel the moment you walk in. Resort style amenities include an infinity lap pool, hot tub, Himalayan salt sauna, gym with mountain views, pool house with lounge and bistro seating, and private cabanas with fire tables. Steps from the beach, paddle boarding, and the best cafes and restaurants the Lower Mission has to offer. Rare beachfront real estate like this does not come available often. (id:63400)
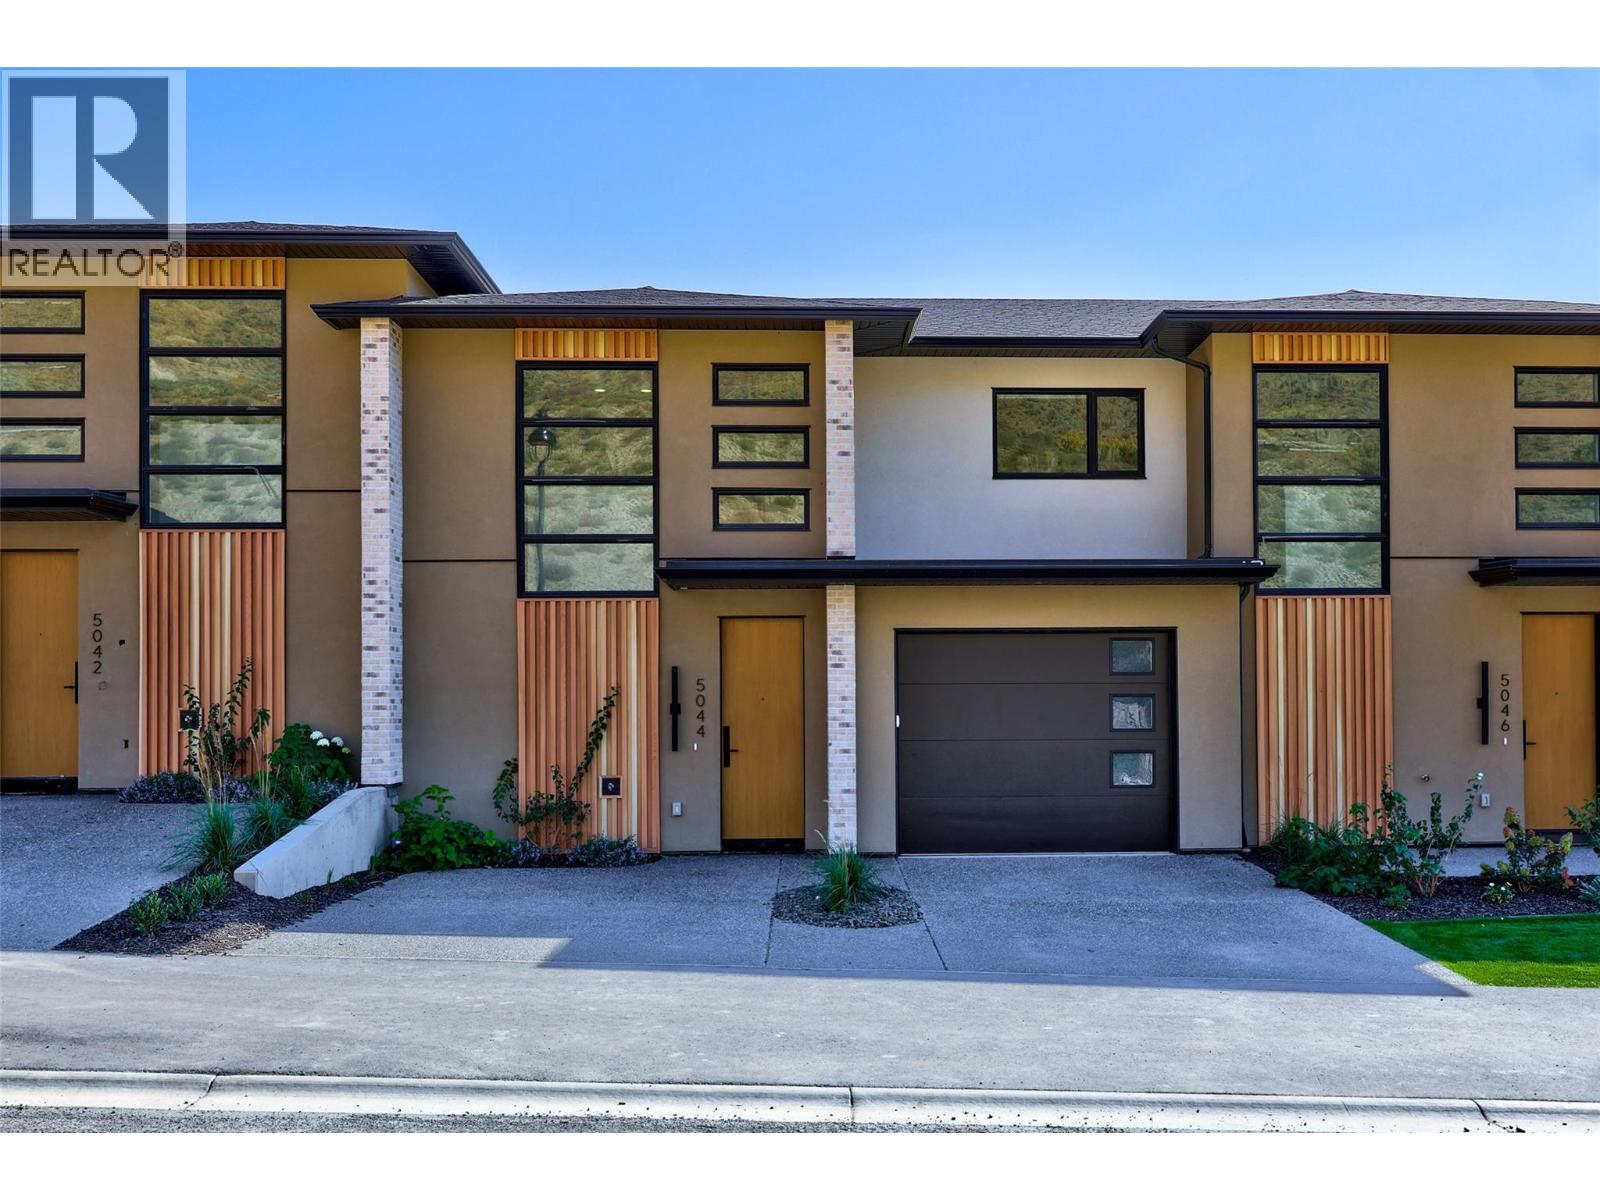
5044 Sun Rivers Drive
Kamloops, British Columbia
MOVE-IN READY! Brand-new living at Ladera in Sun Rivers. This 4 bedroom, 3.5 bathroom townhome offers over 2,500 sq. ft. of thoughtfully designed living space with plenty of room for family, guests and everyday life. The bright main floor is centred around a spacious kitchen with quartz countertops, extended-height cabinetry, a large island and upgraded integrated Fisher & Paykel fridge, opening naturally to the dining and living areas and covered deck. SS kitchen appliances, washer and dryer are included. Upstairs you'll find 3 bedrooms including the primary suite, plus a convenient study space, while the walkout lower level offers a 4th bedroom, full bathroom and family room ideal for guests, teens or additional living space. Enjoy panoramic views, southern exposure and private outdoor areas, along with geothermal heating and cooling, heated ensuite tile, a finished garage and EV rough-in. Fully finished and ready for immediate possession. GST applicable. (id:63400)
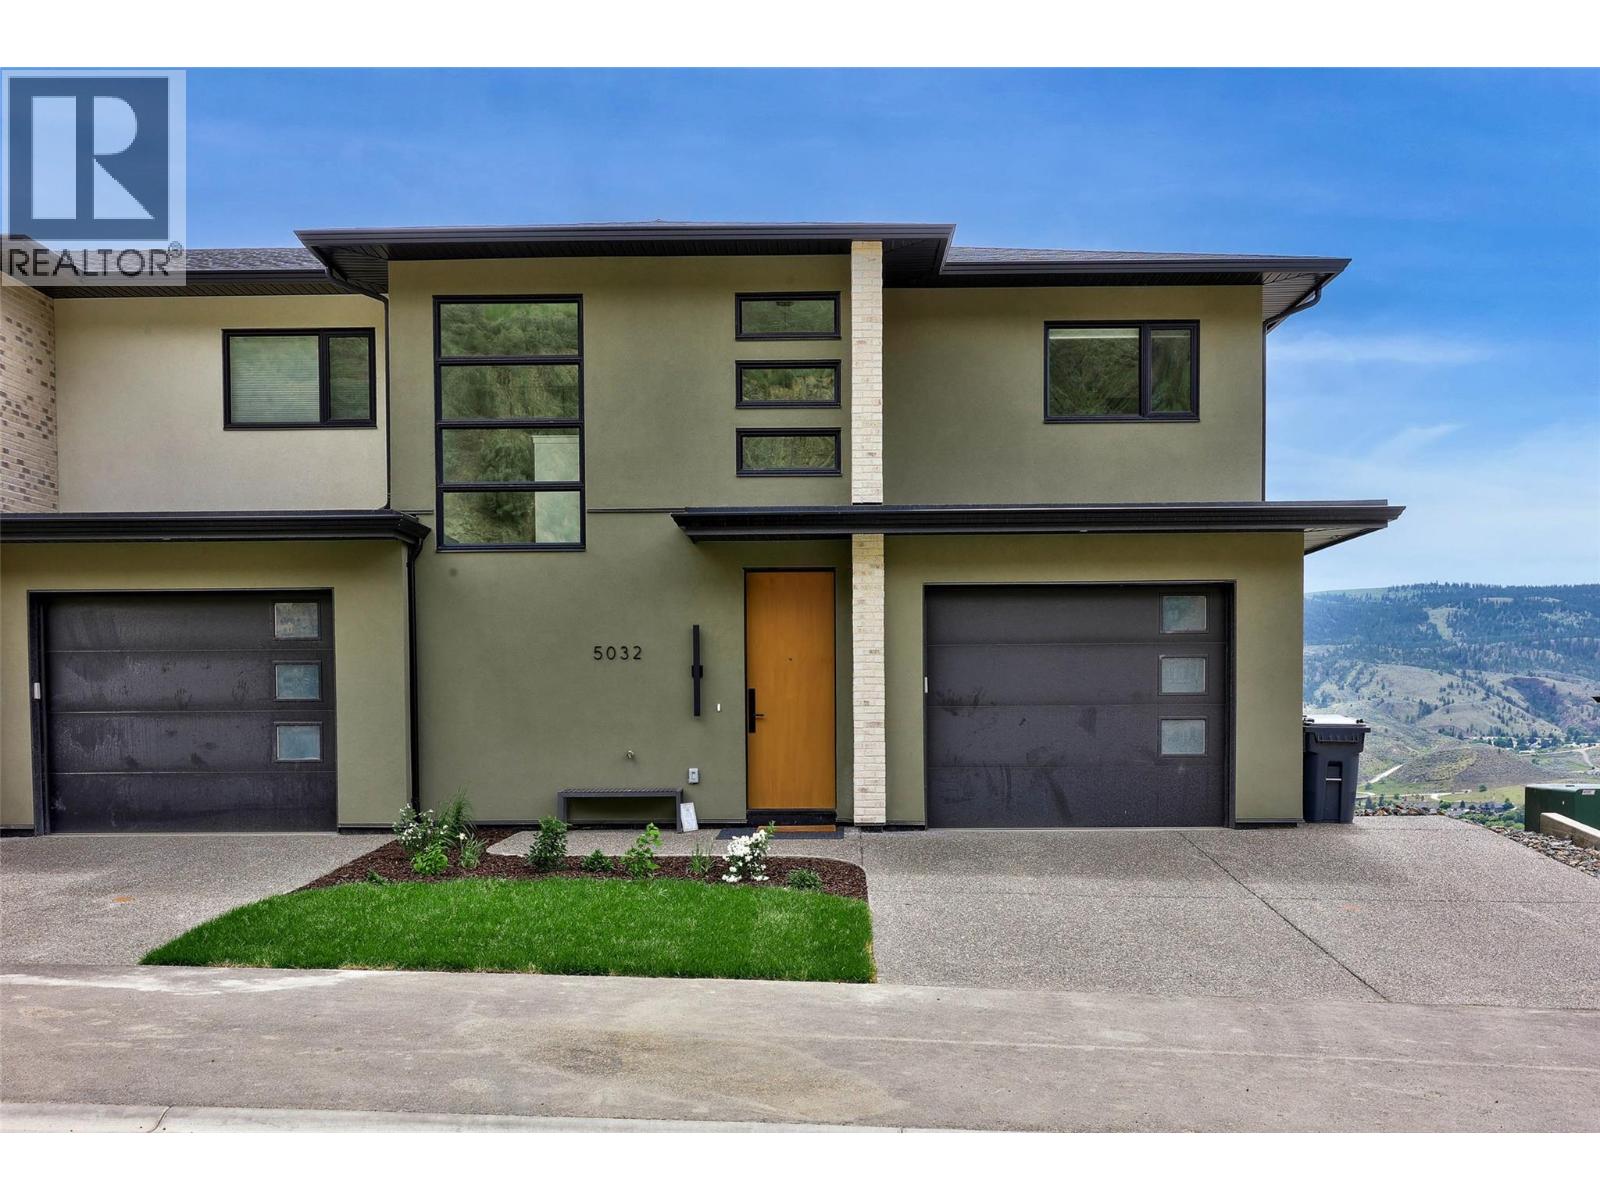
5046 Sun Rivers Drive
Kamloops, British Columbia
MOVE-IN READY! This brand-new end-unit townhome at Ladera combines space, privacy and panoramic views in the heart of Sun Rivers. Offering over 2,500 sq. ft. with 4 bedrooms and 3.5 bathrooms, the three-level layout provides flexible living for families, guests or those wanting extra space. The open main floor features 9' ceilings, large windows and a contemporary kitchen with quartz countertops, extended-height cabinetry, pantry and an upgraded integrated Fisher & Paykel fridge. Upstairs are 3 bedrooms including the primary suite, along with a study space, while the walkout lower level features a 4th bedroom, full bathroom and family room. As an end unit, this home offers added privacy along with southern exposure and generous outdoor living spaces. Geothermal heating and cooling, heated ensuite tile, a finished garage, EV rough-in and quality finishes throughout complete this move-in-ready home. GST applicable. Note: photos are from a similar unit but not identical. Matterport is for a B1 unit and is just for general reference for finishings, etc. (id:63400)
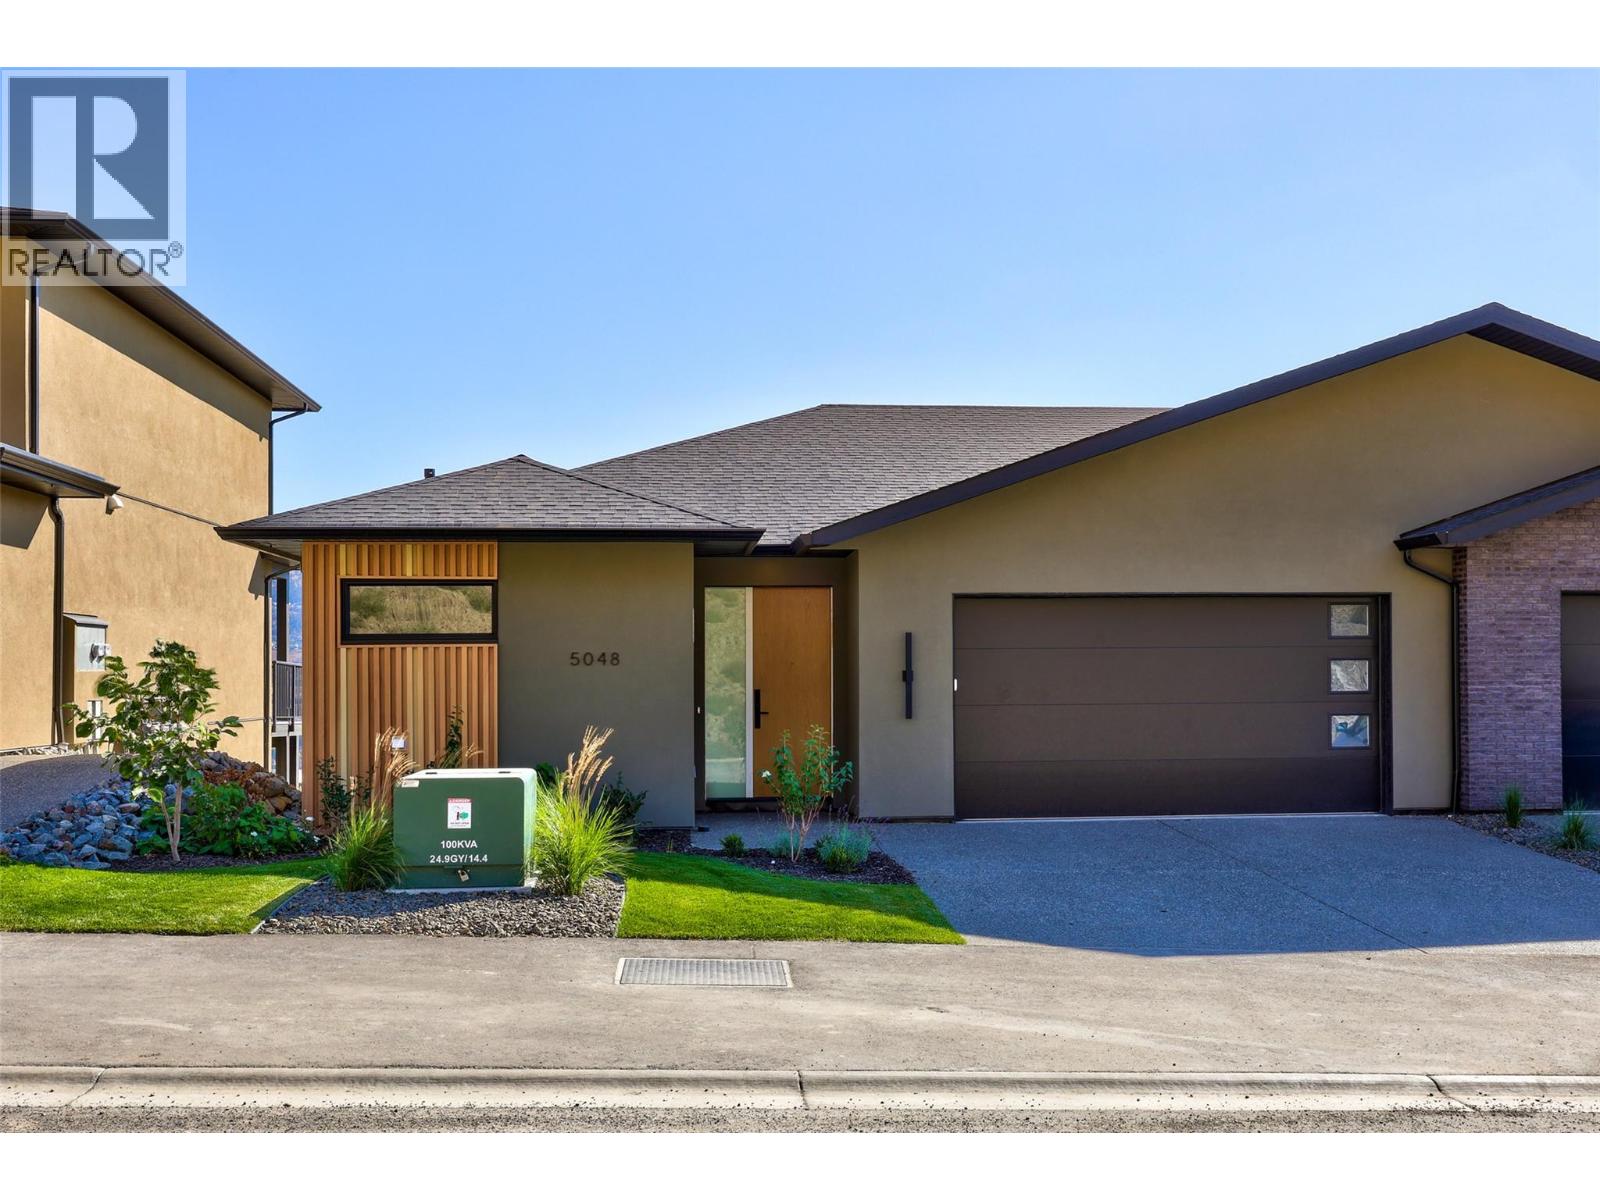
5048 Sun Rivers Drive
Kamloops, British Columbia
MOVE-IN READY! Enjoy easy main-floor living at Ladera in Sun Rivers. This brand-new 3 bedroom, 2.5 bathroom rancher-style townhome offers over 2,000 sq. ft. of finished living space, making it an ideal option for those looking to downsize without sacrificing space. The main level features an open kitchen, dining and living area, spacious primary bedroom with walk-in closet and ensuite, laundry, and a covered deck - all the essentials for everyday living on one floor. The walkout lower level adds two bedrooms, a full bathroom, family room and covered patio, providing plenty of space for guests and visiting family. As an end unit, the home enjoys added privacy along with panoramic views and southern exposure. The kitchen features quartz countertops, an oversized pantry and upgraded integrated Fisher & Paykel fridge. SS kitchen appliances, washer and dryer are included. Geothermal heating and cooling, heated ensuite tile, a finished garage and low-maintenance living complete the package. GST applicable. Matterport is for a A1 unit and is just for general reference for finishings, etc. (id:63400)
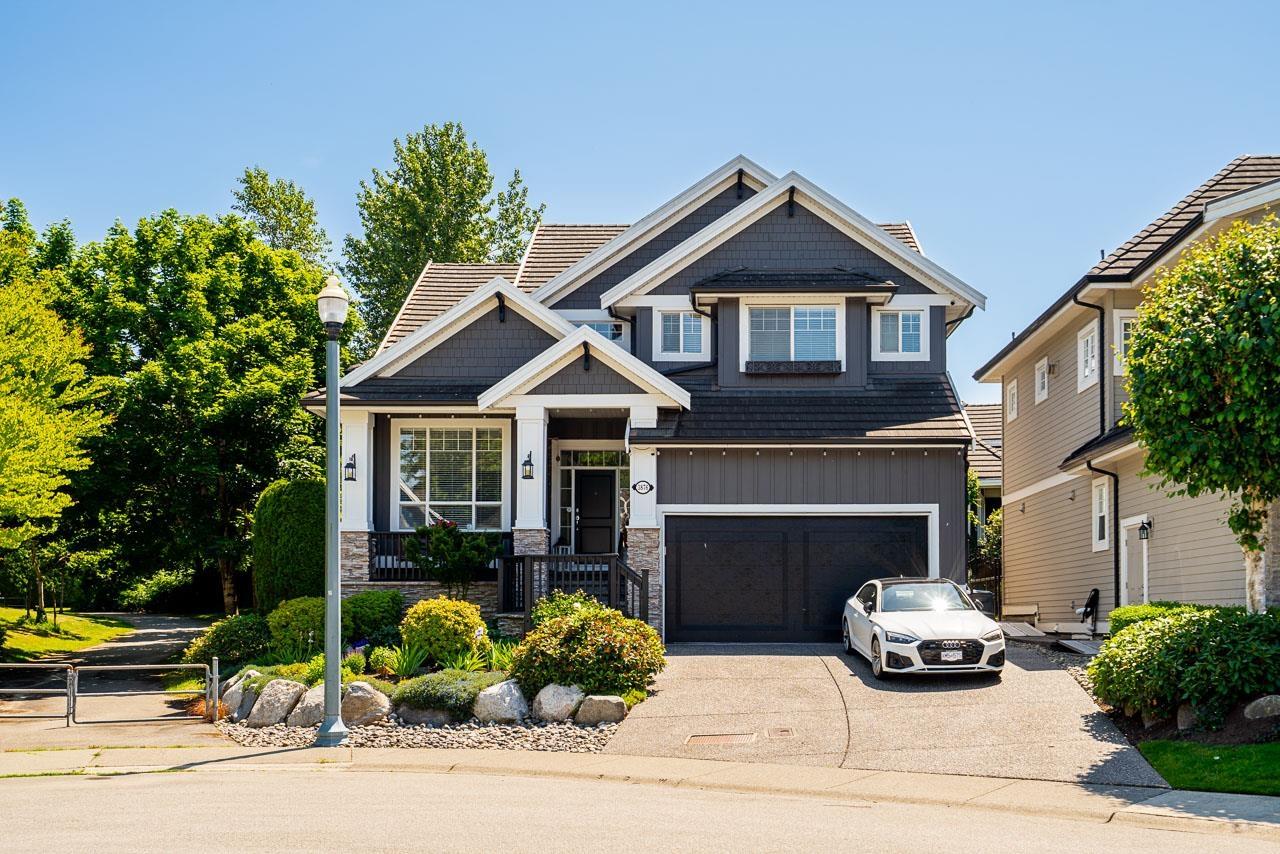
3876 154 Street
Surrey, British Columbia
Welcome to this exceptional 4,113 SF residence tucked away on a desirable Ironwood cul-de-sac. Offering 5 bedrooms and 4.5 baths, this beautifully updated home features a stunning main floor renovation, new lighting throughout, and recent exterior painting. Overlooking a professionally redesigned backyard oasis, enjoy seamless indoor-outdoor living with an impressive 1,125 SF private patio perfect for entertaining. Upstairs offers a primary bedroom with a luxurious new ensuite, plus 3 additional bedrooms and 2 baths. The walk-out lower level features a custom bar, wet bar, spacious rec room, and flex space. Located in the coveted Rosemary Elementary and Grandview Heights Secondary catchments, close to parks, restaurants, and amenities. This home truly checks all the boxes! (id:63400)
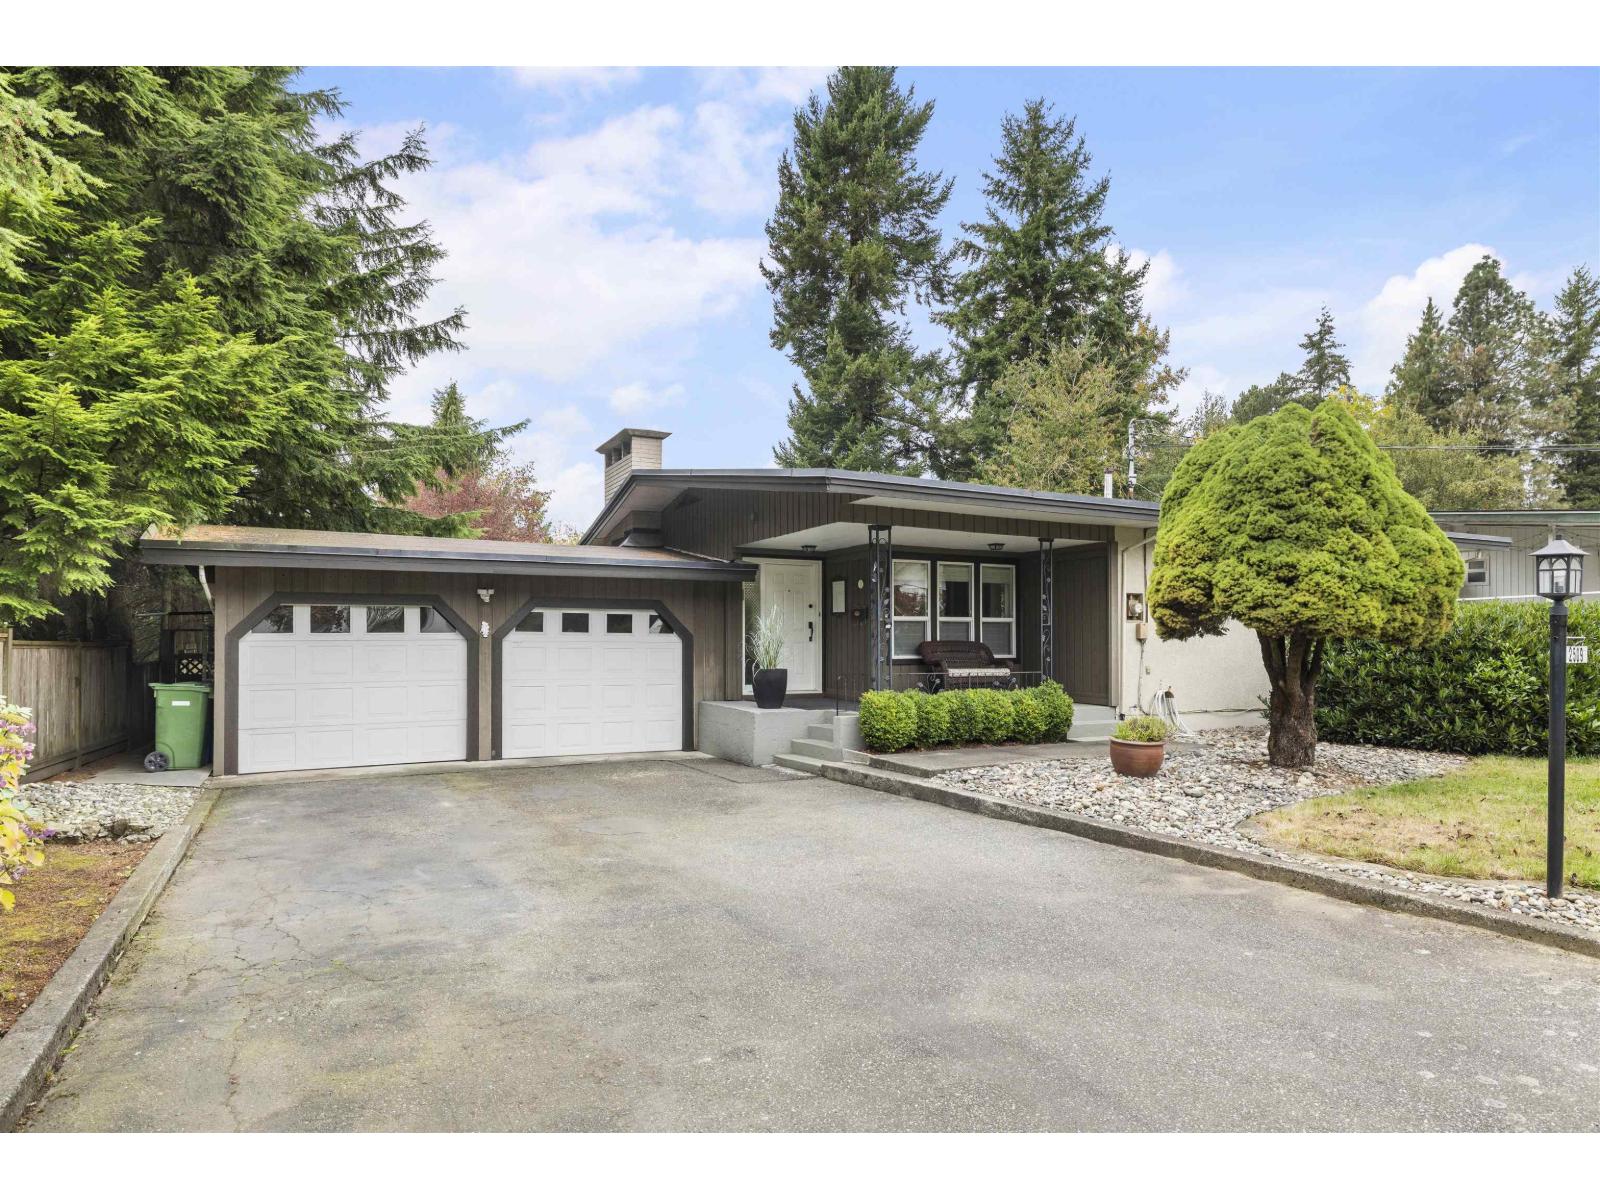
2509 Alderview Street
Abbotsford, British Columbia
Welcome to this charming rancher-style home with a full basement, offering comfortable main-floor living! The lovely home features beautiful hardwood floors, large windows that fill the space with natural light and a renovated kitchen perfect for everyday living and entertaining. The basement offers excellent potential for a future suite, adding flexibility and value. Enjoy the spacious backyard with plenty of room for gardening, relaxing, or hosting family and friends. Complete with a shed with power, double garage for parking and storage, this home is a fantastic opportunity for downsizers, first-time buyers, or those looking for space and versatility! (id:63400)