
4 45741 Britton Avenue, Sardis East Vedder Chilliwack, British Columbia V2R 3T6

$799,999
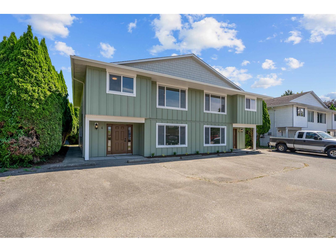
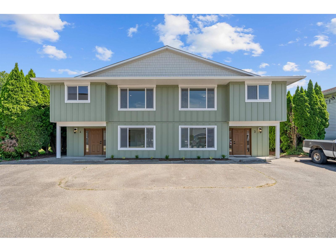
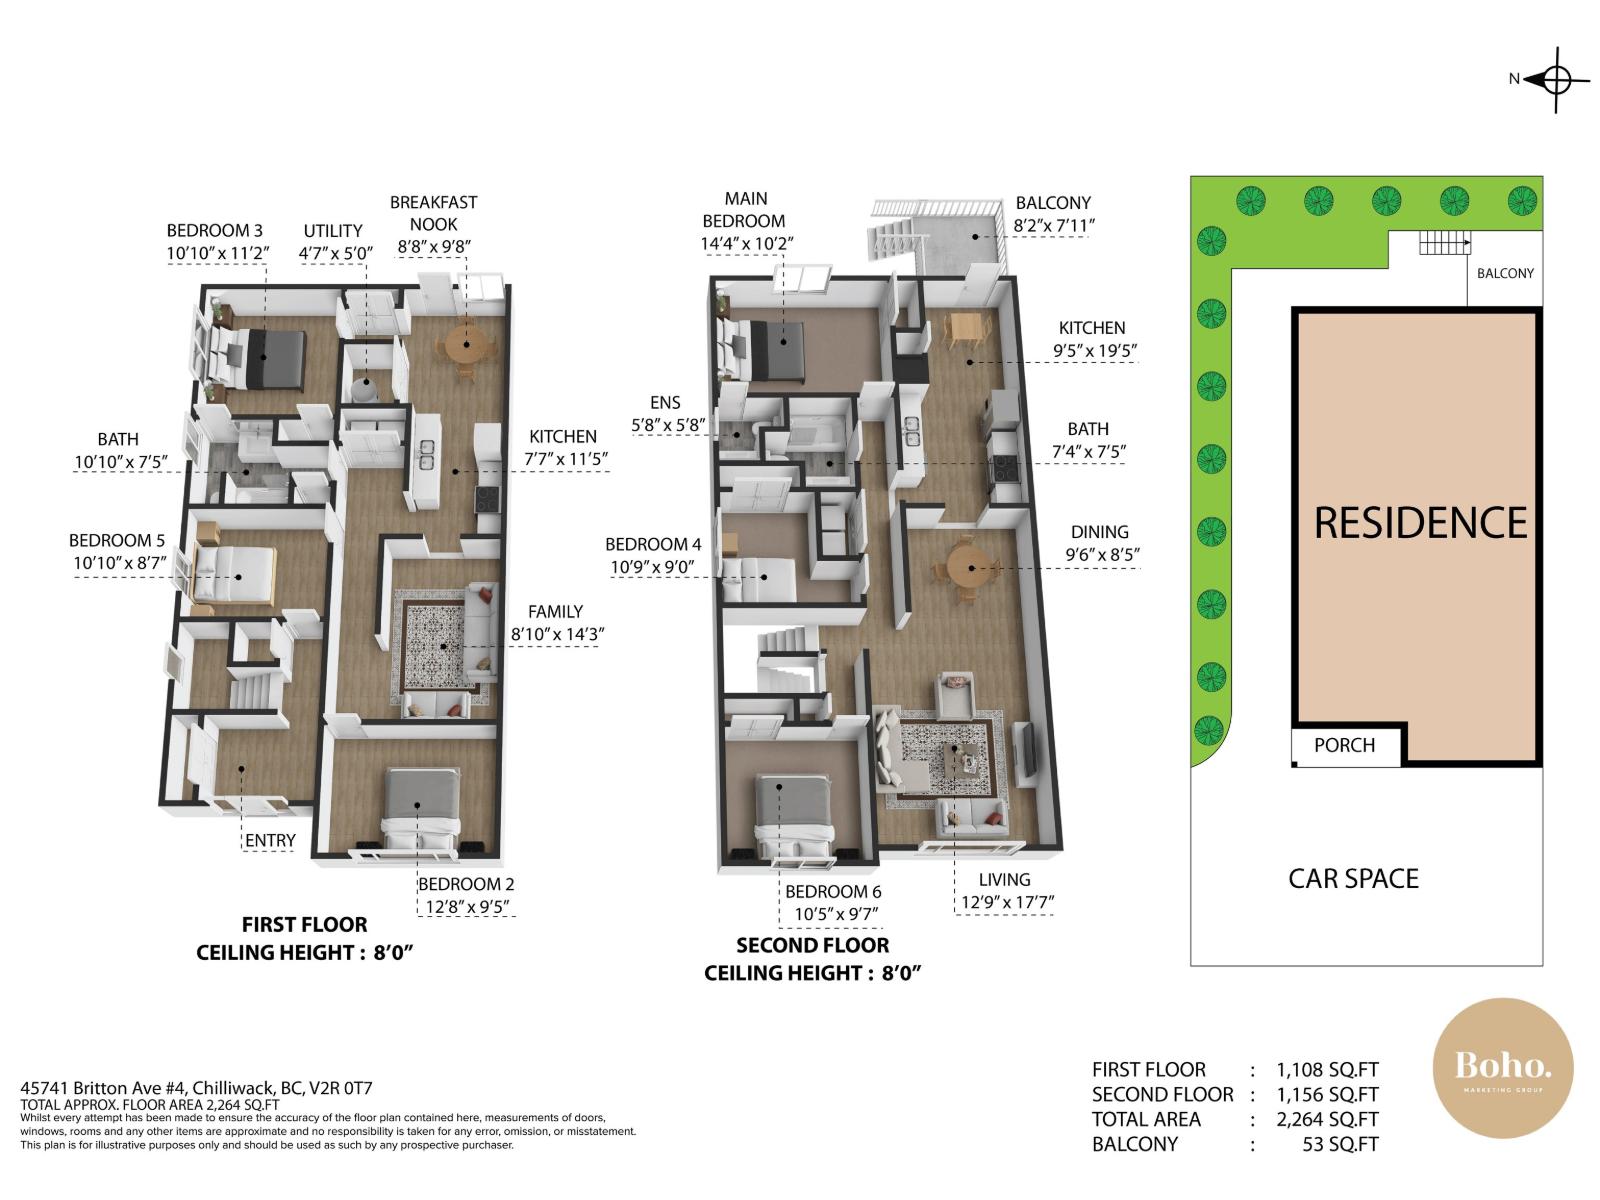
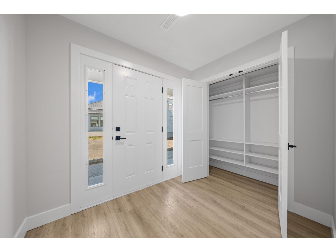
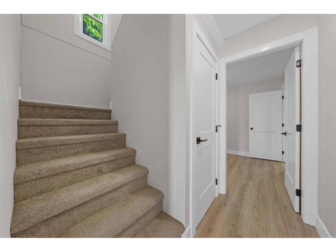
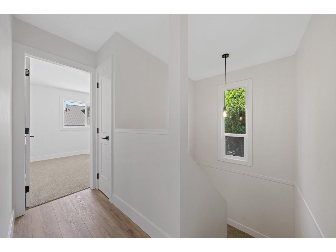
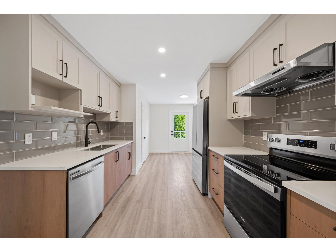
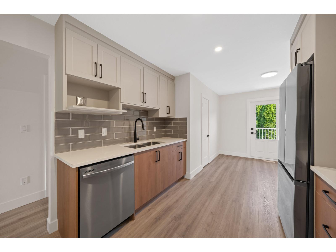
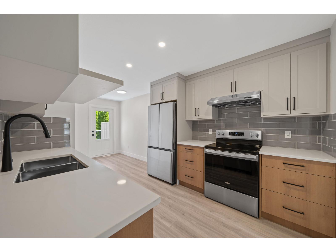
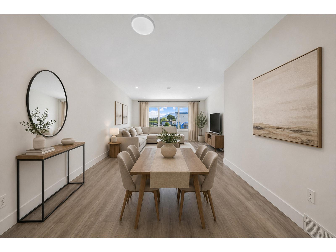
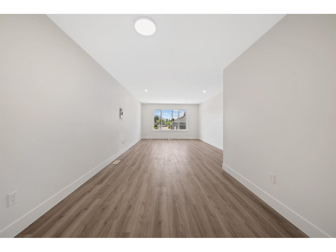
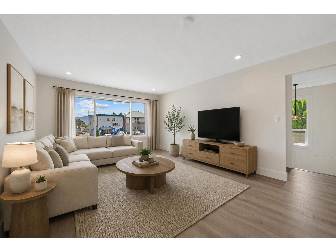
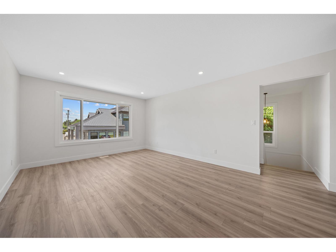
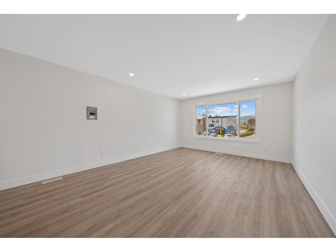
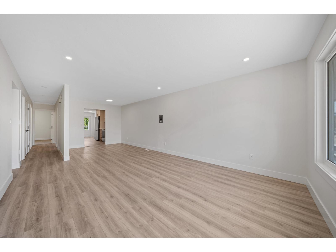
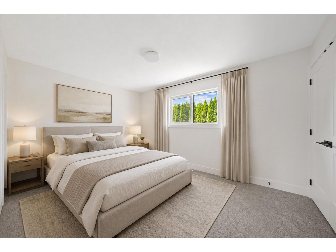
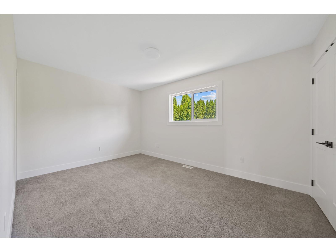
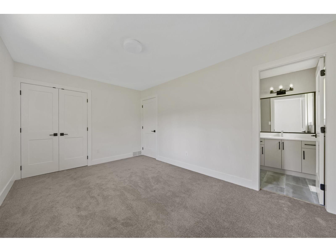
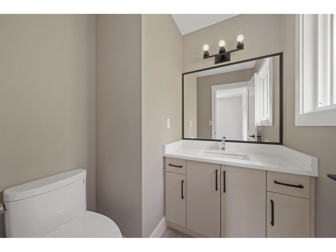
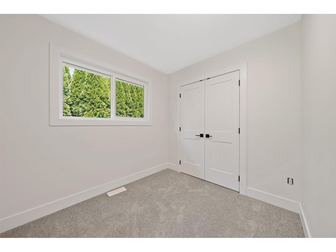
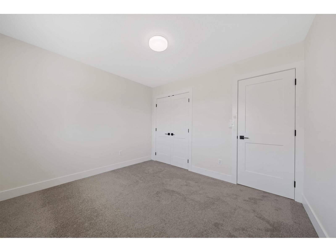
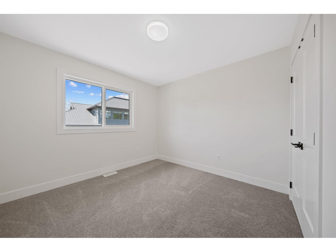
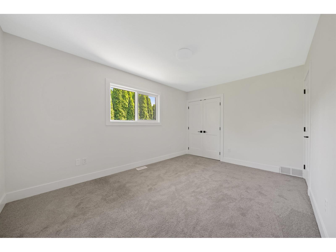
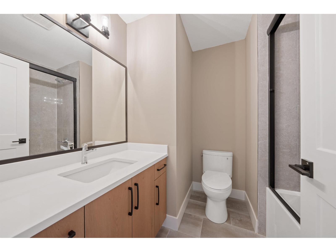
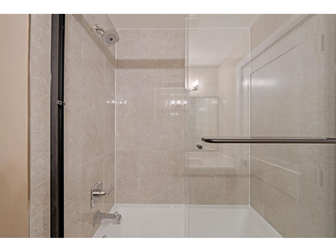
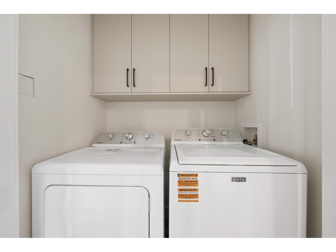
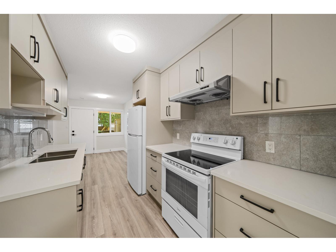
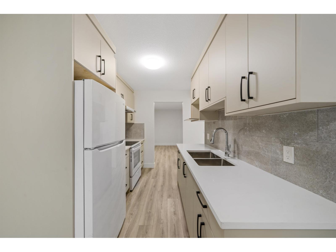
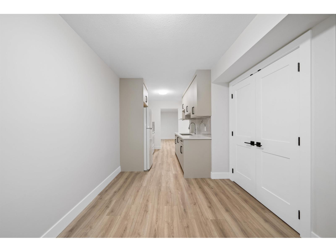
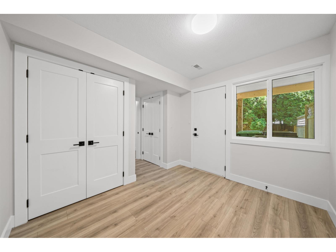
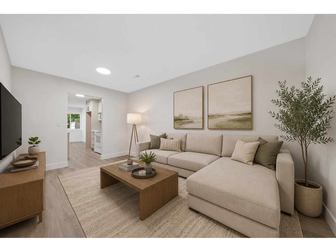
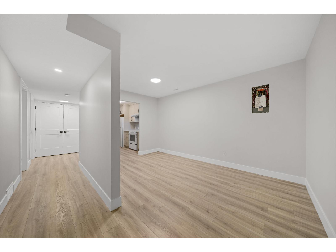
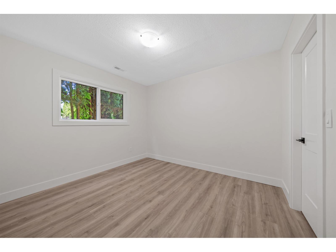
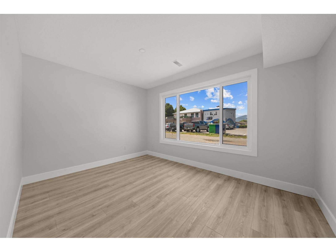
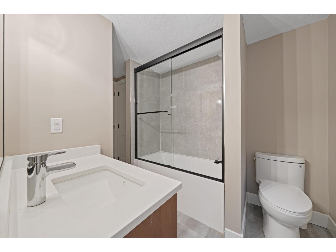
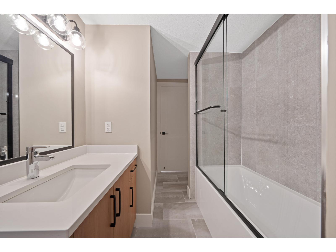
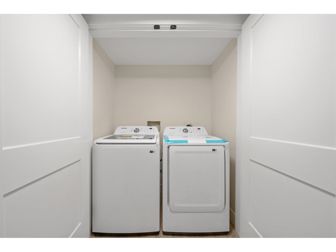
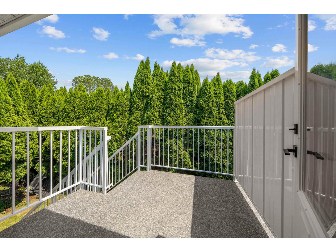
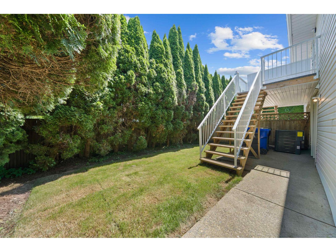
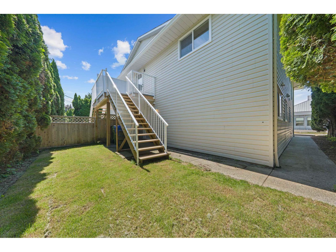
Fully renovated 1/2 duplex offering exceptional flexibility for homeowners & investors alike. One of two side-by-side units available w/ the option to purchase both for the ultimate investment opportunity. This spacious home features 6 bedrooms and 3 bathrooms with extensive upgrades including roof, siding, windows, A/C, flooring, lighting, kitchens, bathrooms, and more. The versatile layout allows for a 4 bed, 2 bath main home w/ 2 bed, 1 bath in-law suite, or simply close one door to create 3 bed, 2 bath upper unit and a larger 3 bed, 1 bath in-law suite below. Ideal for multi-generational living or maximizing cash flow. Centrally located in Sardis close to schools, shopping, parks, recreation, transit, and quick highway access. Click the multimedia link for more information (id:63400)
Property Details
| MLS® Number | R3165298 |
| Property Type | Single Family |
Building
| Bathroom Total | 3 |
| Bedrooms Total | 6 |
| Appliances | Washer, Dryer, Refrigerator, Stove, Dishwasher |
| Architectural Style | Basement Entry |
| Basement Development | Finished |
| Basement Type | Unknown (finished) |
| Constructed Date | 1989 |
| Construction Style Attachment | Attached |
| Cooling Type | Central Air Conditioning |
| Heating Type | Forced Air |
| Stories Total | 2 |
| Size Interior | 2,264 Sqft |
| Type | Duplex |
Parking
| Open |
Land
| Acreage | No |
| Size Frontage | 125 Ft |
| Size Irregular | 0.55 |
| Size Total | 0.55 Ac |
| Size Total Text | 0.55 Ac |
Rooms
| Level | Type | Length | Width | Dimensions |
|---|---|---|---|---|
| Lower Level | Bedroom 4 | 12 ft ,8 in | 9 ft ,5 in | 12 ft ,8 in x 9 ft ,5 in |
| Lower Level | Bedroom 5 | 10 ft ,10 in | 8 ft ,7 in | 10 ft ,10 in x 8 ft ,7 in |
| Lower Level | Bedroom 6 | 10 ft ,10 in | 11 ft ,2 in | 10 ft ,10 in x 11 ft ,2 in |
| Lower Level | Family Room | 8 ft ,10 in | 14 ft ,3 in | 8 ft ,10 in x 14 ft ,3 in |
| Lower Level | Eating Area | 8 ft ,8 in | 9 ft ,8 in | 8 ft ,8 in x 9 ft ,8 in |
| Main Level | Primary Bedroom | 14 ft ,4 in | 10 ft ,2 in | 14 ft ,4 in x 10 ft ,2 in |
| Main Level | Bedroom 2 | 10 ft ,9 in | 9 ft | 10 ft ,9 in x 9 ft |
| Main Level | Bedroom 3 | 10 ft ,5 in | 9 ft ,7 in | 10 ft ,5 in x 9 ft ,7 in |
| Main Level | Living Room | 12 ft ,9 in | 17 ft ,7 in | 12 ft ,9 in x 17 ft ,7 in |
| Main Level | Dining Room | 9 ft ,6 in | 8 ft ,5 in | 9 ft ,6 in x 8 ft ,5 in |
| Main Level | Kitchen | 9 ft ,5 in | 19 ft ,5 in | 9 ft ,5 in x 19 ft ,5 in |
https://www.realtor.ca/real-estate/30277401/4-45741-britton-avenue-sardis-east-vedder-chilliwack

Graeme T Morrison
www.bohomarketinggroup.com/
#400-2963 Glen Drive
Coquitlam, British Columbia V3B 2P7
(604) 468-0010
(604) 468-0042
www.eliteincanada.com/

The trademarks REALTOR®, REALTORS®, and the REALTOR® logo are controlled by The Canadian Real Estate Association (CREA) and identify real estate professionals who are members of CREA. The trademarks MLS®, Multiple Listing Service® and the associated logos are owned by The Canadian Real Estate Association (CREA) and identify the quality of services provided by real estate professionals who are members of CREA. The trademark DDF® is owned by The Canadian Real Estate Association (CREA) and identifies CREA's Data Distribution Facility (DDF®)
September 14 2026 11:06:03
Chilliwack & District Real Estate Board
Royal LePage Elite West