
1459 Whitecap Rd Nanoose Bay, British Columbia V9P 9B6

$1,999,900
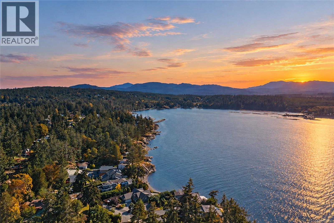
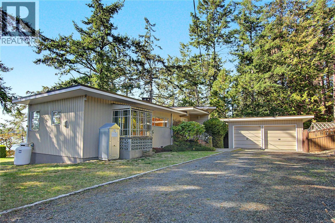
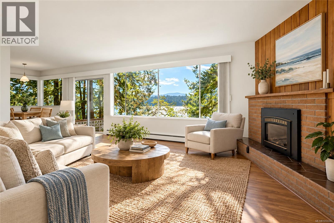
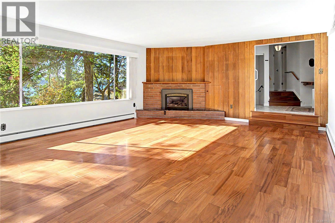
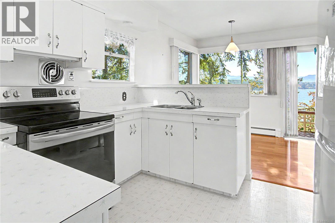
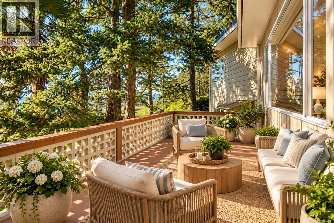
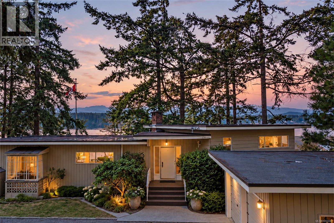
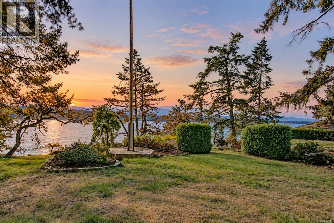
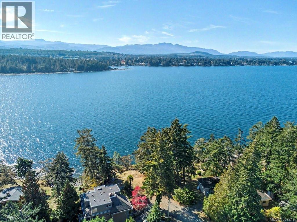
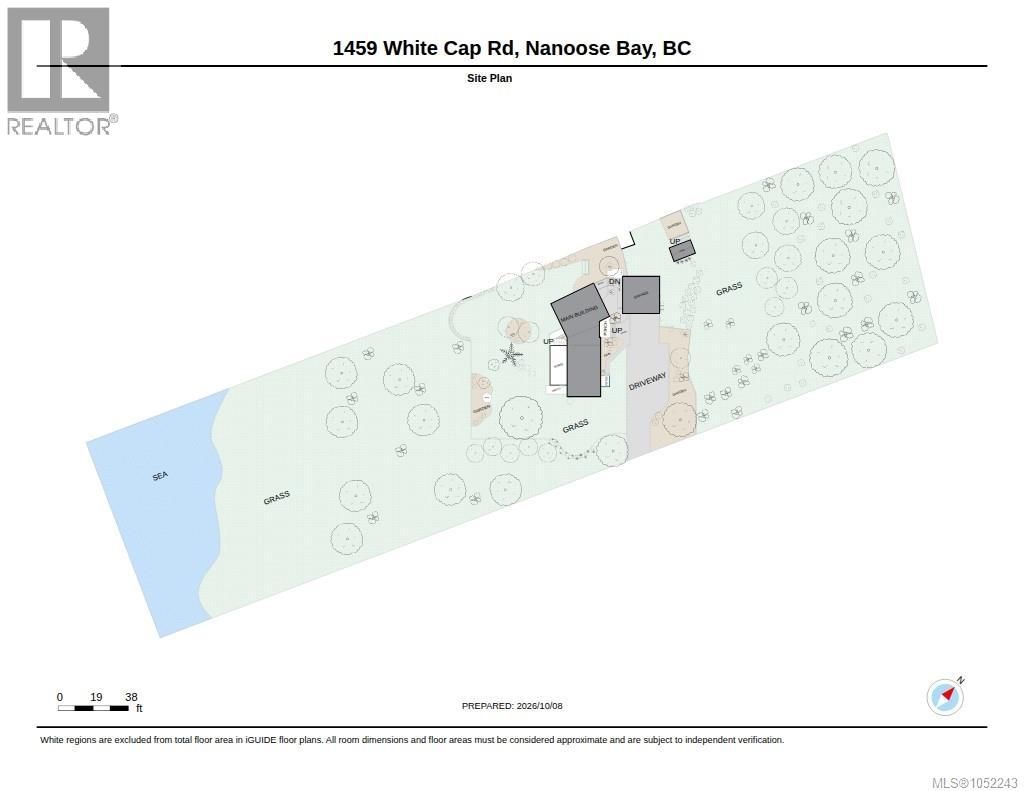
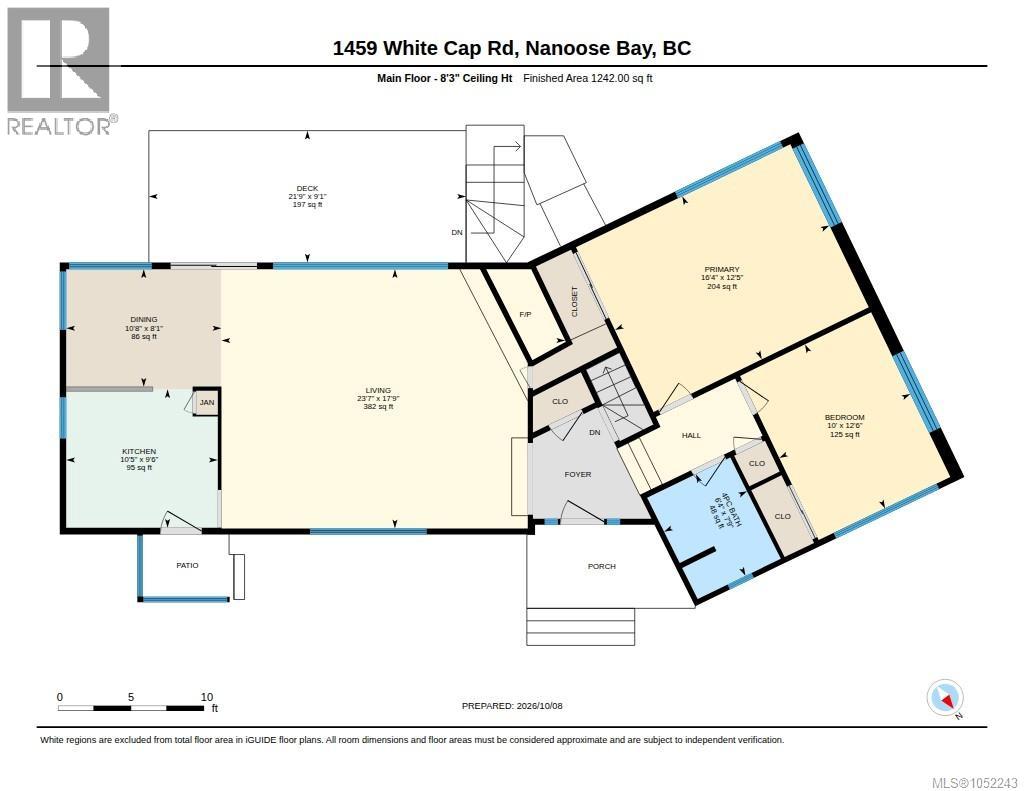
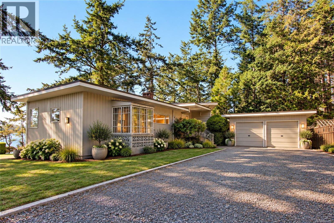
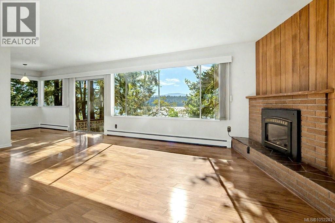
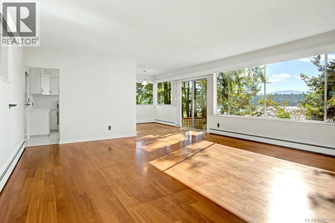
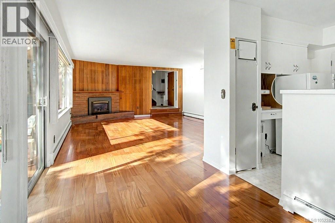
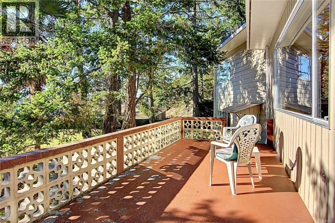
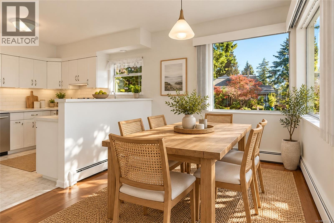
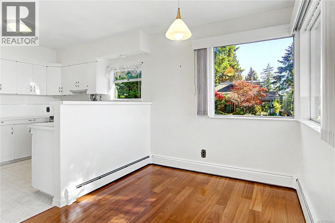
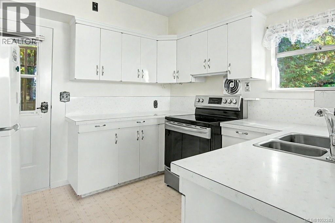
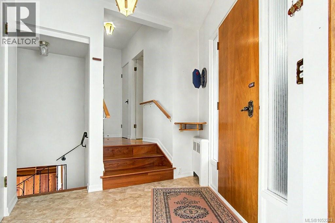
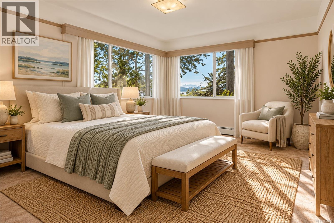
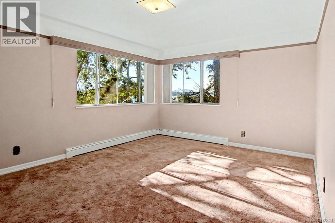
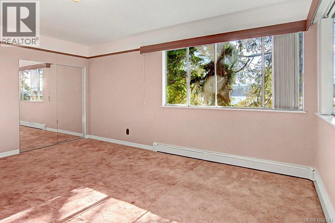
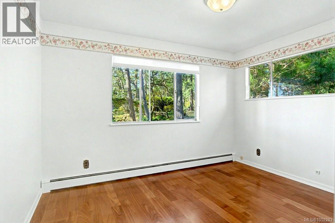
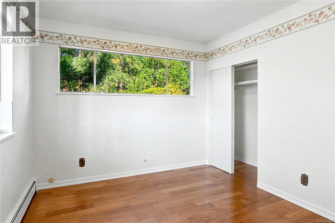
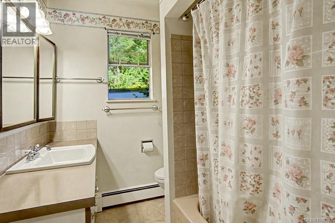
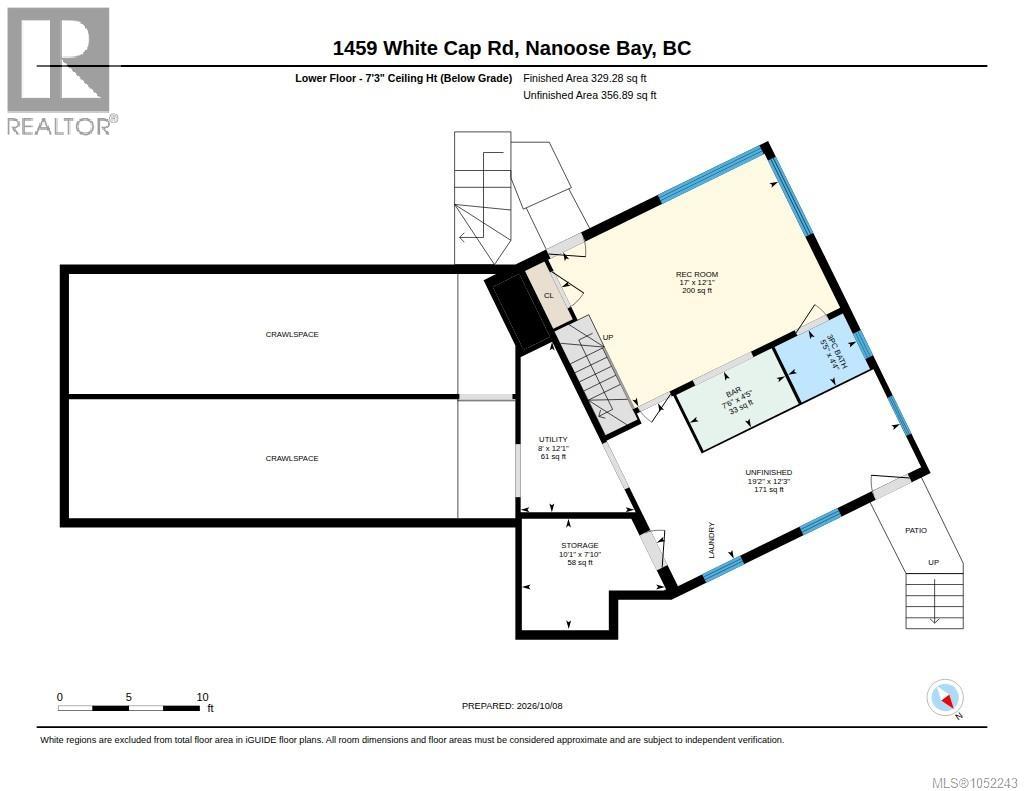
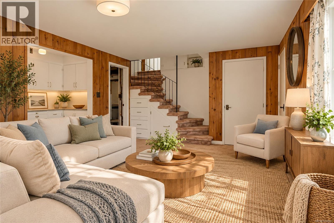
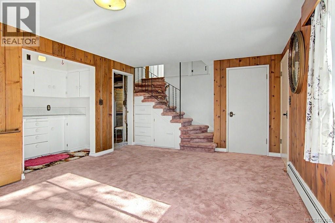
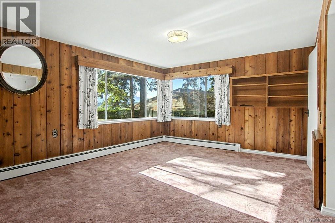
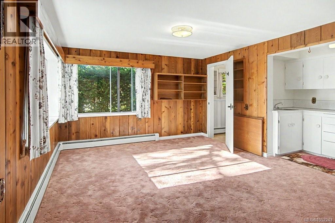
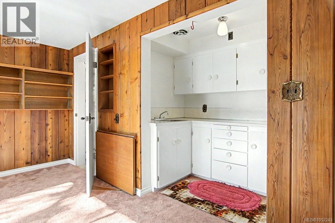
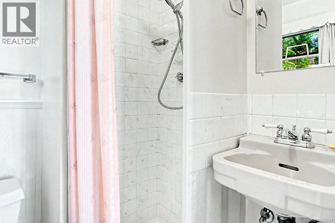
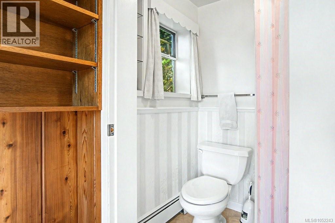
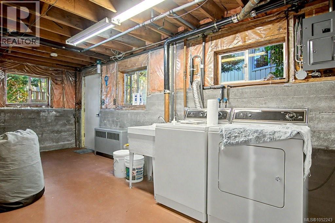
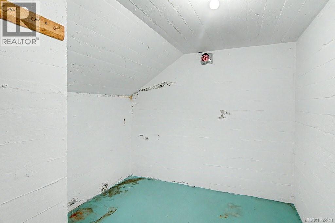
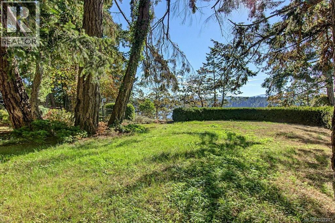
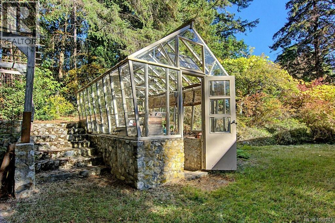
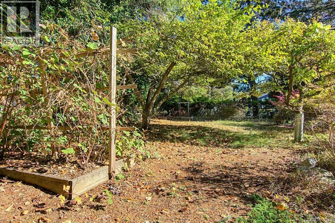
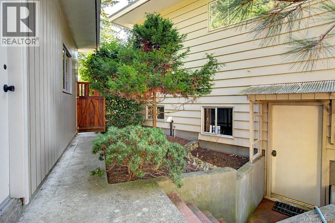
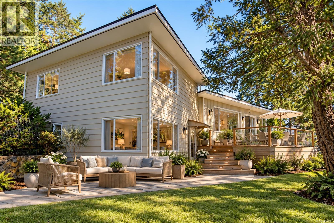
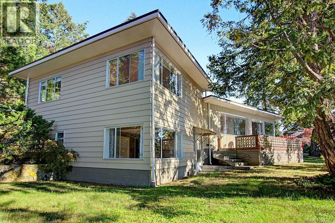
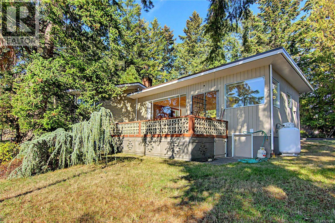
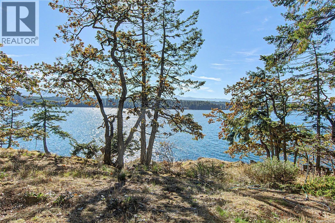
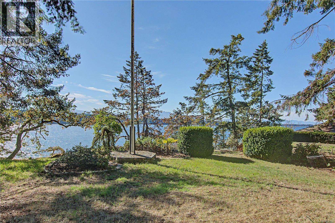
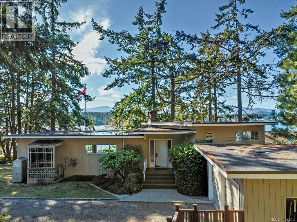
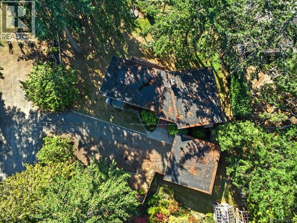
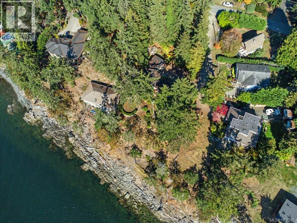
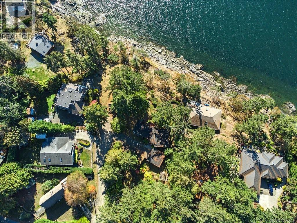
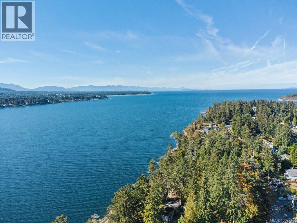
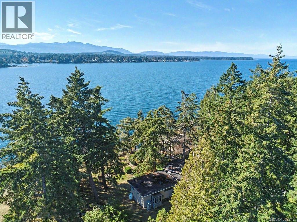
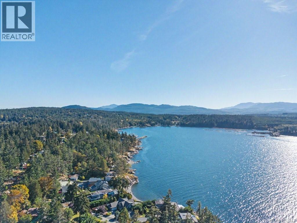
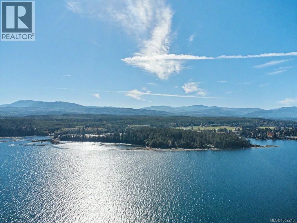
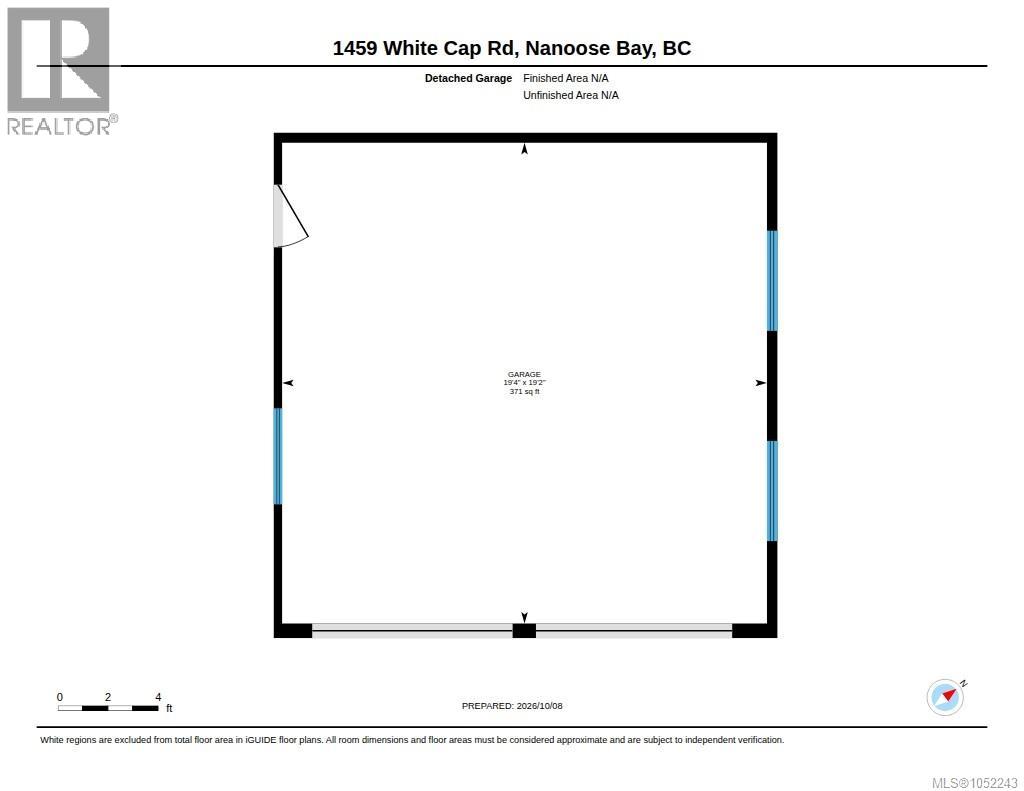
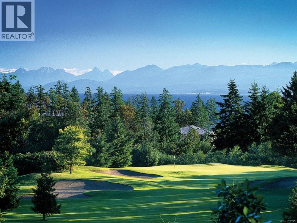
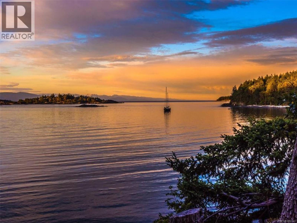
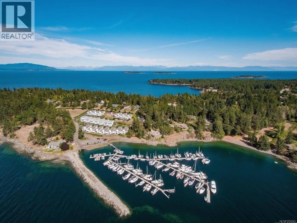
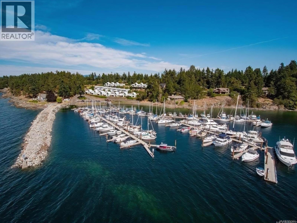
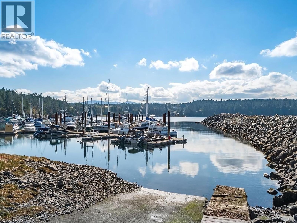
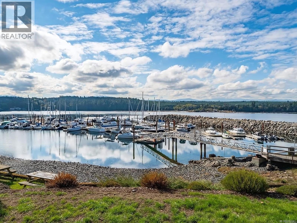
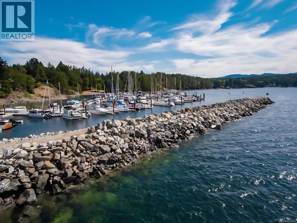
RARE .68 ACRE OCEANFRONT RETREAT IN BEACHCOMBER! An exceptional opportunity to own a substantial high-bank waterfront property in one of Nanoose Bay's most desirable seaside neighbourhoods. With beautiful views across Northwest Bay, direct shoreline access and privacy among towering coastal evergreens, this remarkable property offers a rare combination of space, natural beauty and coastal lifestyle. The 2-bedroom, 2-bathroom side-split home offers approximately 1,571 sq. ft. of finished living space. Expansive picture windows frame the ocean views and fill the spacious living room with natural light, while hardwood floors and a distinctive brick fireplace add warmth and character. The adjoining dining area opens to a deck where you can enjoy the peaceful surroundings. A separate kitchen, two bedrooms and a 4-piece bathroom complete the main levels. The lower level includes a recreation room and additional 3-piece bathroom. A laundry area and exceptionally large crawl space provide generous practical storage. Outside, the expansive .68-acre grounds feature mature trees, established landscaping, open lawn areas, a detached double garage and greenhouse. Wander down to the shoreline, enjoy the changing tides and take in the sights and sounds of the coast from your own property. The generous lot offers room to garden, relax and appreciate the privacy of this distinctive waterfront setting. Located in sought-after Beachcomber, close to Beachcomber Marina and Beachcomber Regional Park, with coastal trails and boating opportunities nearby. Parksville shopping, golf courses and everyday amenities are a short drive away. Whether you envision updating the existing home or simply enjoying its character, this is a special chance to make an extraordinary oceanfront property your own. Measurements are approximate and should be verified if important. (id:63400)
Property Details
| MLS® Number | 1052243 |
| Property Type | Single Family |
| Neigbourhood | Nanoose |
| Features | Level Lot, Private Setting, Other, Marine Oriented |
| Parking Space Total | 4 |
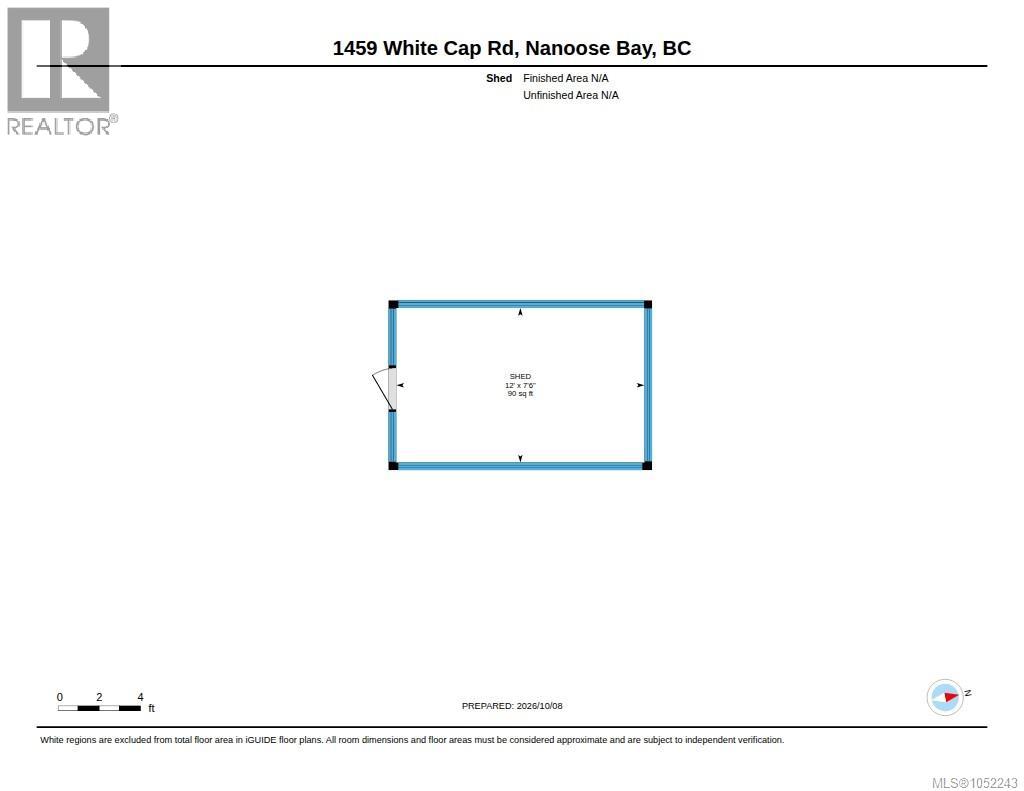
| Structure | Greenhouse, Shed |
| View Type | Mountain View, Ocean View |
| Water Front Type | Waterfront On Ocean |
Building
| Bathroom Total | 2 |
| Bedrooms Total | 2 |
| Appliances | Dryer, Range - Electric, Refrigerator, Washer |
| Constructed Date | 1962 |
| Cooling Type | None |
| Fireplace Present | Yes |
| Fireplace Total | 1 |
| Heating Fuel | Electric |
| Heating Type | Baseboard Heaters |
| Size Interior | 1,571 Sqft |
| Type | House |
Parking
| Detached Garage | |
| Garage | |
| Open | |
| R V |
Land
| Access Type | Road Access |
| Acreage | No |
| Size Irregular | 0.68 |
| Size Total | 0.68 Ac |
| Size Total Text | 0.68 Ac |
| Zoning Description | Rs1 |
| Zoning Type | Residential |
Rooms
| Level | Type | Length | Width | Dimensions |
|---|---|---|---|---|
| Lower Level | Storage | 10'1 x 7'10 | ||
| Lower Level | Utility Room | 8 ft | Measurements not available x 8 ft | |
| Lower Level | Unfinished Room | 19'2 x 12'3 | ||
| Lower Level | Bathroom | 3-Piece | ||
| Lower Level | Other | 7'6 x 4'5 | ||
| Lower Level | Recreation Room | 17 ft | 17 ft x Measurements not available | |
| Main Level | Bathroom | 4-Piece | ||
| Main Level | Bedroom | 10 ft | Measurements not available x 10 ft | |
| Main Level | Primary Bedroom | 16'4 x 12'5 | ||
| Main Level | Kitchen | 10'5 x 9'6 | ||
| Main Level | Dining Room | 10'8 x 8'1 | ||
| Main Level | Living Room | 23'7 x 17'9 |
https://www.realtor.ca/real-estate/30407037/1459-whitecap-rd-nanoose-bay-nanoose

Petra Lindenaar
Personal Real Estate Corporation
www.setterandassociates.com/
www.facebook.com/salishsearealestategroup
www.linkedin.com/in/salish-sea-real-estate-group-dawn-setter-and-petra-l
x.com/urhomeSalishSea
www.instagram.com/salishsearealestategroup
#1 - 5140 Metral Drive
Nanaimo, British Columbia V9T 2K8
(250) 751-1223
(800) 916-9229
(250) 751-1300
www.remaxprofessionalsbc.com/

Dawn Setter
Personal Real Estate Corporation
www.salishsearealestategroup.com/
www.facebook.com/salishsearealestategroup
www.linkedin.com/in/salish-sea-real-estate-group-dawn-setter-and-petra-l
x.com/urhomeSalishSea
www.instagram.com/salishsearealestategroup
#1 - 5140 Metral Drive
Nanaimo, British Columbia V9T 2K8
(250) 751-1223
(800) 916-9229
(250) 751-1300
www.remaxprofessionalsbc.com/

The trademarks REALTOR®, REALTORS®, and the REALTOR® logo are controlled by The Canadian Real Estate Association (CREA) and identify real estate professionals who are members of CREA. The trademarks MLS®, Multiple Listing Service® and the associated logos are owned by The Canadian Real Estate Association (CREA) and identify the quality of services provided by real estate professionals who are members of CREA. The trademark DDF® is owned by The Canadian Real Estate Association (CREA) and identifies CREA's Data Distribution Facility (DDF®)
October 16 2026 08:41:46
Vancouver Island Real Estate Board
RE/MAX Professionals (Na)