
4701 Ambience Dr Nanaimo, British Columbia V9T 0L3

$1,488,000
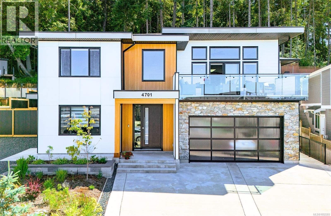
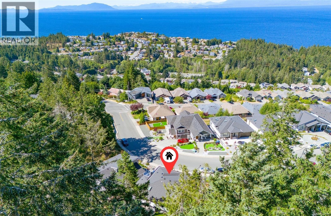
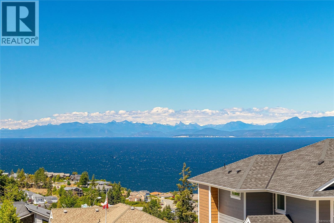
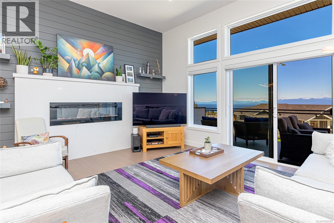
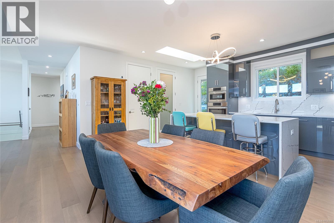
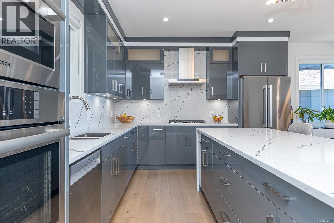
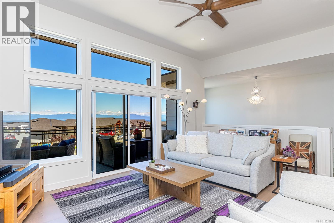
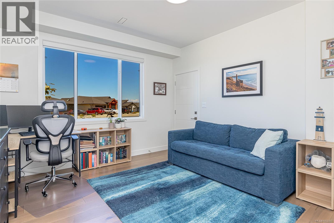
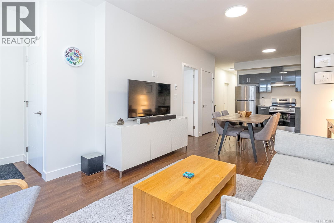
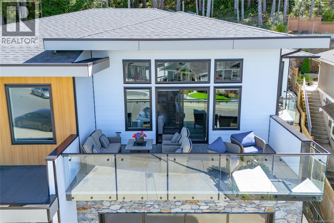
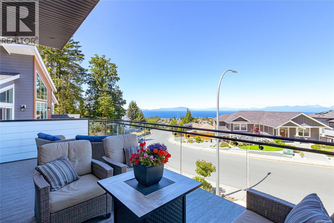
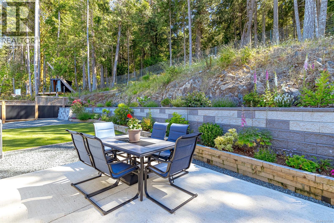
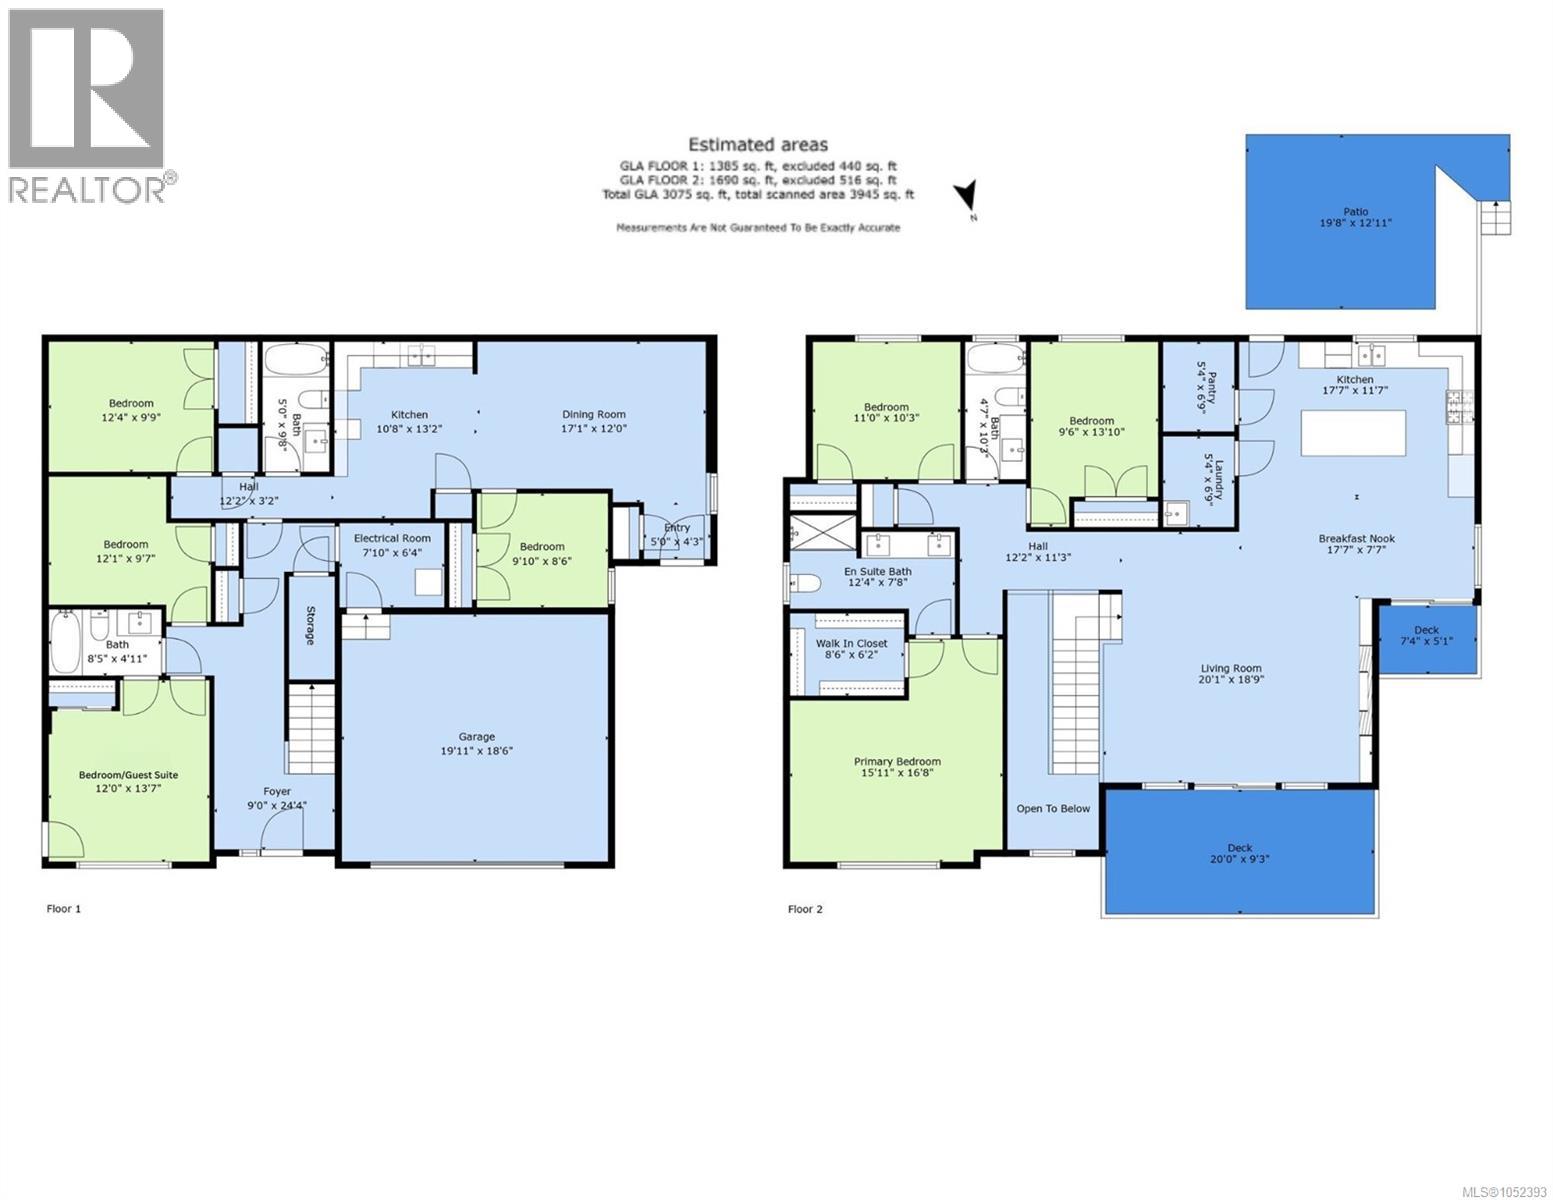
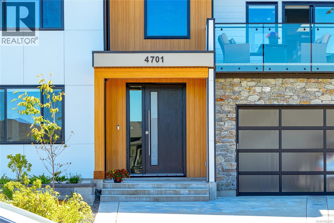
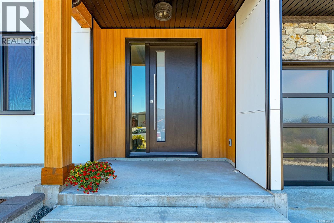
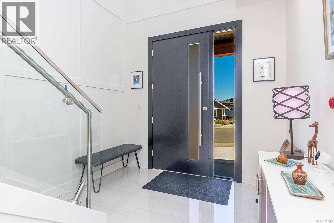
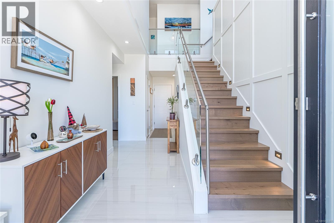
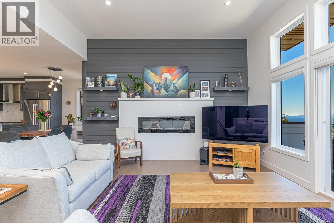
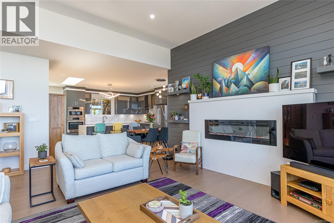
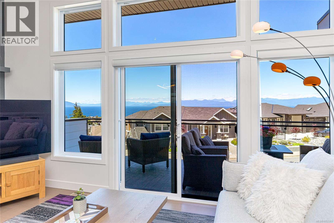
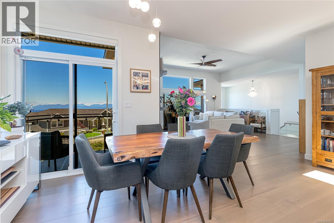
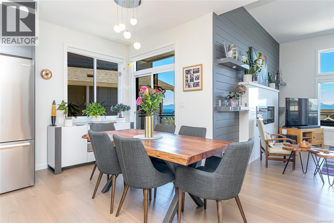
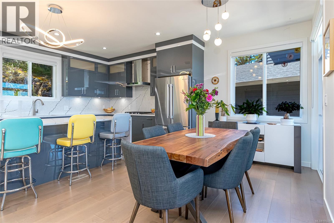
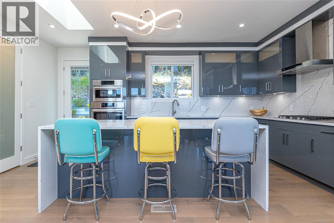
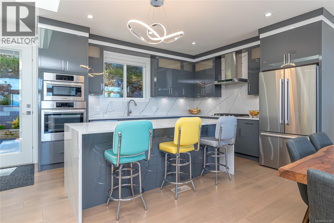
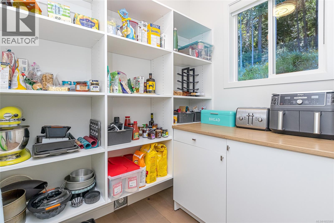
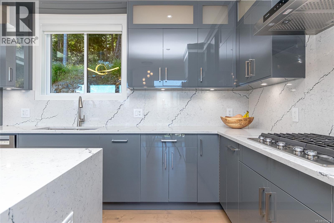
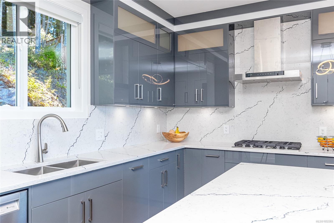
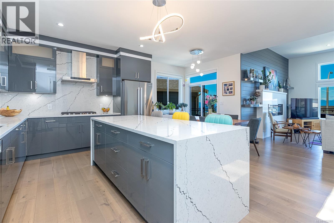
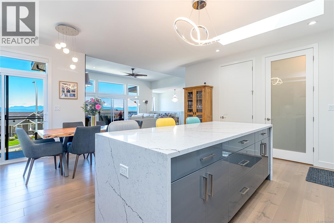
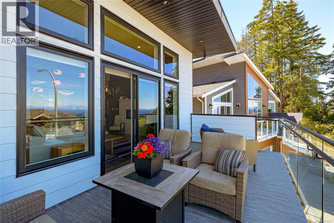
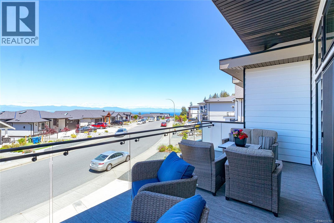
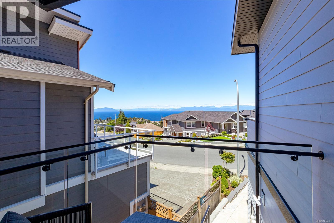
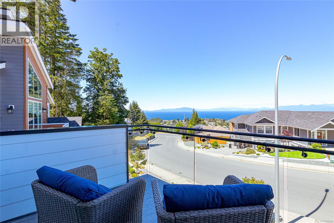
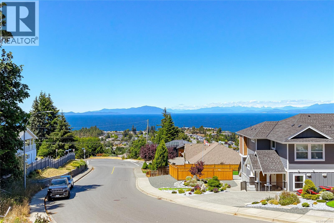
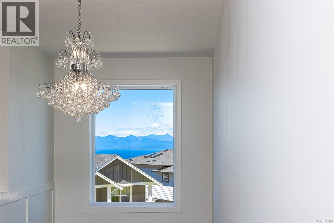
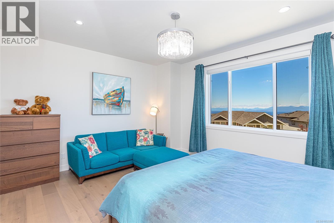
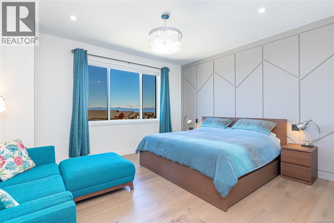
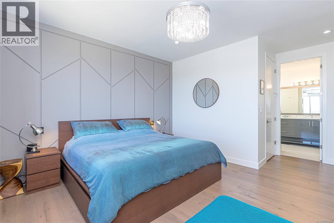
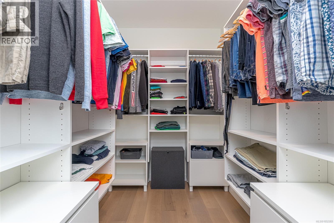
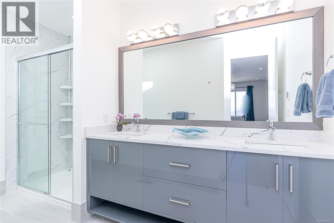
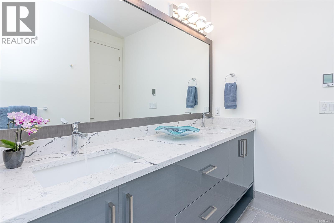
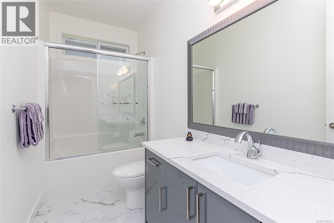
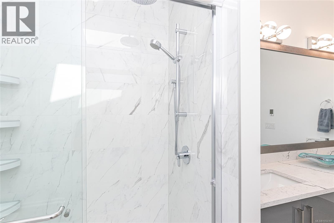
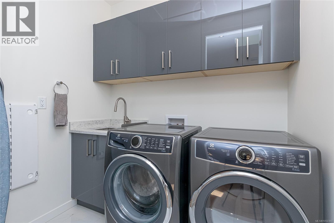
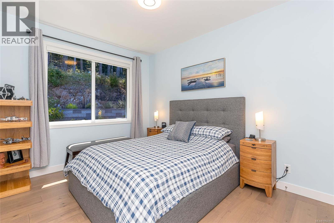
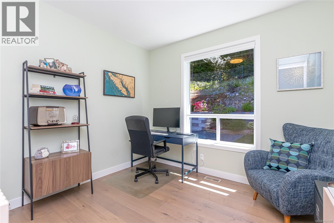
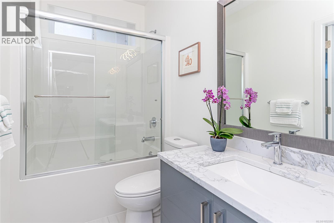
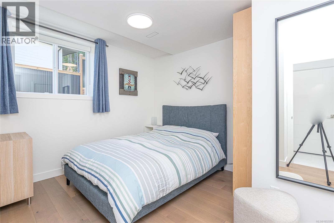
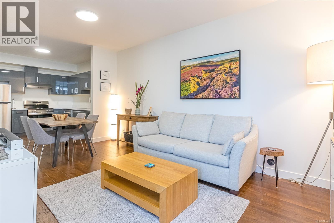
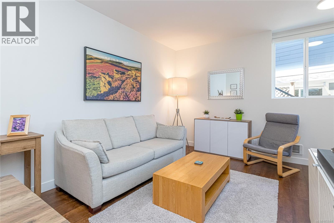
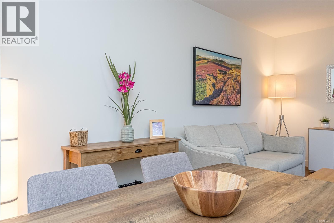
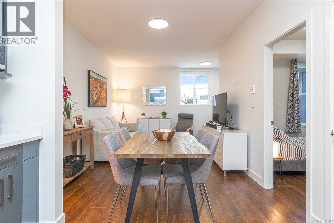
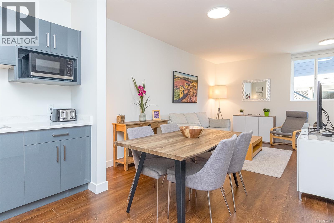
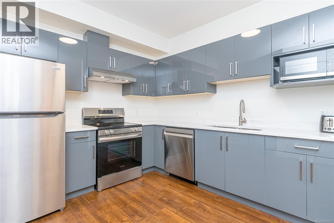
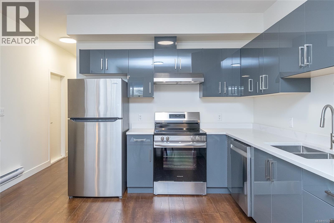
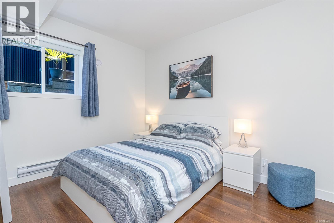
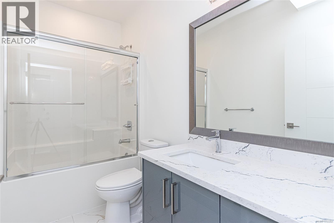
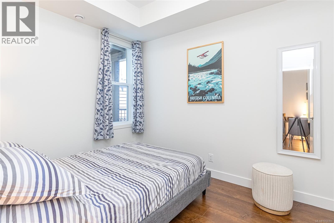
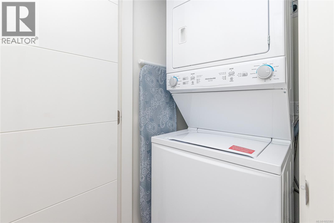
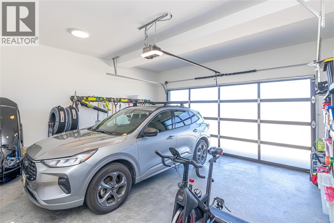
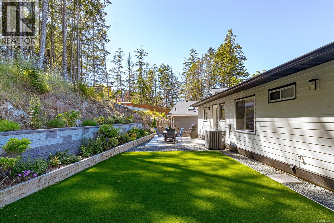
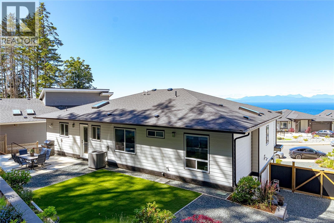
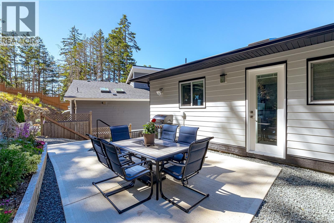
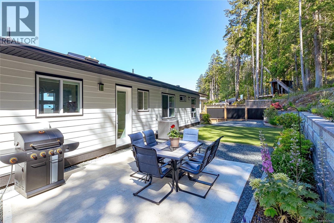
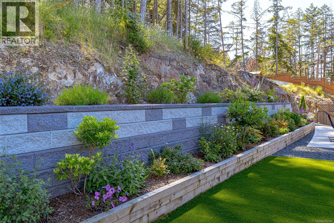
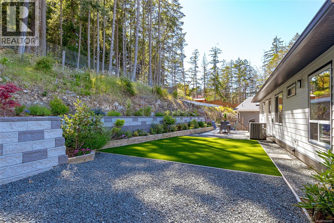
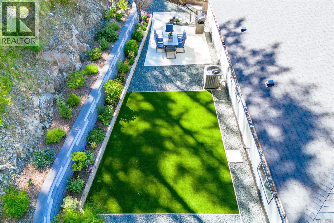
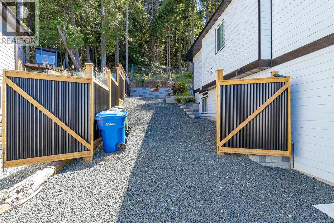
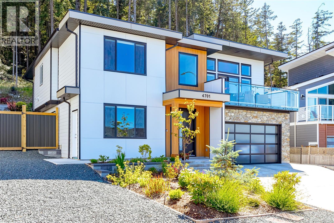
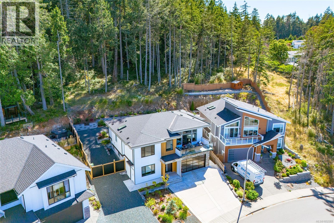
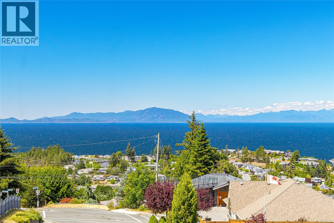
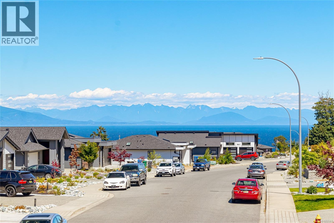
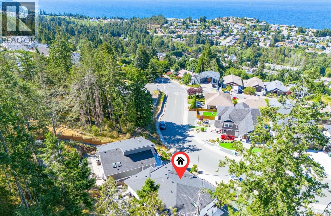
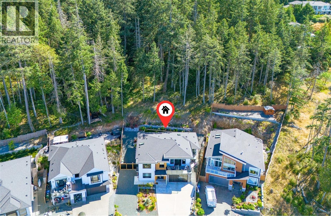
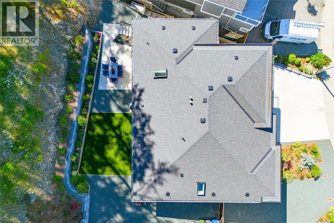
Spectacular ocean, mountain, Georgia Strait & Winchelsea Islands views from this immaculate North Nanaimo home! Just 4 years old, gently lived in, fully landscaped, private backyard & NO GST! Offering 7 bedrooms, 4 baths & a legal 2-bedroom suite, ideal for family or income. The bright main level features 3 bedrooms, 2 baths, an 11-ft ceiling great room, expansive windows, fireplace, glass stair railing & large oceanview deck. Gourmet kitchen with island, pantry/spice kitchen & Bosch appliances including wall oven, gas cooktop, microwave, fridge & 2 dishwashers. Enjoy engineered floors, heated entry & bathroom tile, 2 skylights, 8-ft doors, Zebra blinds, heat pump, on-demand hot water & EV charger. The legal suite has a private entrance, laundry & separate hydro meter. Lower level also offers a private-entry room with ensuite plus flexible media/rec/bedroom/home office space. Beautifully maintained, move-in ready & ideally located! (id:63400)
Open House
This property has open houses!
2:00 pm
Ends at:5:00 pm
Hosted by Faye Erbe
11:00 am
Ends at:1:00 pm
Hosted by Niko Turcotte
Property Details
| MLS® Number | 1052393 |
| Property Type | Single Family |
| Neigbourhood | North Nanaimo |
| Features | Other |
| Parking Space Total | 4 |
| Structure | Patio(s) |
| View Type | Mountain View, Ocean View |
Building
| Bathroom Total | 4 |
| Bedrooms Total | 7 |
| Appliances | Range, Dishwasher, Microwave, Oven - Built-in, Refrigerator |
| Architectural Style | Contemporary, Westcoast |
| Constructed Date | 2023 |
| Cooling Type | Air Conditioned |
| Fireplace Present | Yes |
| Fireplace Total | 1 |
| Heating Fuel | Electric, Natural Gas |
| Heating Type | Forced Air |
| Size Interior | 3,075 Sqft |
| Type | House |
Parking
| Garage |
Land
| Access Type | Road Access |
| Acreage | No |
| Size Irregular | 8598 |
| Size Total | 8598 Sqft |
| Size Total Text | 8598 Sqft |
| Zoning Description | R10 |
| Zoning Type | Residential |
Rooms
| Level | Type | Length | Width | Dimensions |
|---|---|---|---|---|
| Lower Level | Living Room/dining Room | 17'1 x 12'0 | ||
| Lower Level | Other | 7'10 x 6'4 | ||
| Lower Level | Kitchen | 10'8 x 13'2 | ||
| Lower Level | Bathroom | 5'0 x 9'8 | ||
| Lower Level | Bedroom | 9'10 x 8'6 | ||
| Lower Level | Bedroom | 12'4 x 9'9 | ||
| Lower Level | Bedroom | 12'1 x 9'7 | ||
| Lower Level | Bathroom | 8'5 x 4'11 | ||
| Lower Level | Entrance | 9'0 x 24'4 | ||
| Lower Level | Bedroom | 12'0 x 13'7 | ||
| Main Level | Patio | 19'8 x 12'11 | ||
| Main Level | Dining Room | 17'7 x 7'7 | ||
| Main Level | Living Room | 20'1 x 18'9 | ||
| Main Level | Laundry Room | 5'4 x 6'9 | ||
| Main Level | Pantry | 5'4 x 6'9 | ||
| Main Level | Kitchen | 17'7 x 11'7 | ||
| Main Level | Bathroom | 4'7 x 10'3 | ||
| Main Level | Bedroom | 9'6 x 13'10 | ||
| Main Level | Bedroom | 11'0 x 10'3 | ||
| Main Level | Ensuite | 12'4 x 7'8 | ||
| Main Level | Primary Bedroom | 15'11 x 16'8 |
https://www.realtor.ca/real-estate/30407300/4701-ambience-dr-nanaimo-north-nanaimo

Edie Mcphedran
Personal Real Estate Corporation
www.vancouverislandhomes.ca/
173 West Island Hwy
Parksville, British Columbia V9P 2H1
(250) 248-4321
(800) 224-5838
(250) 248-3550
www.parksvillerealestate.com/

The trademarks REALTOR®, REALTORS®, and the REALTOR® logo are controlled by The Canadian Real Estate Association (CREA) and identify real estate professionals who are members of CREA. The trademarks MLS®, Multiple Listing Service® and the associated logos are owned by The Canadian Real Estate Association (CREA) and identify the quality of services provided by real estate professionals who are members of CREA. The trademark DDF® is owned by The Canadian Real Estate Association (CREA) and identifies CREA's Data Distribution Facility (DDF®)
October 16 2026 08:41:45
Vancouver Island Real Estate Board
Royal LePage Island Living (Pk)