
2170 Wren Pl Nanaimo, British Columbia V9R 6Y8

$849,900
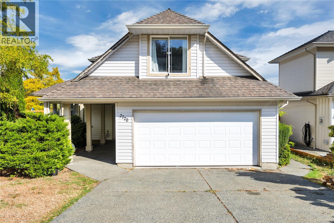
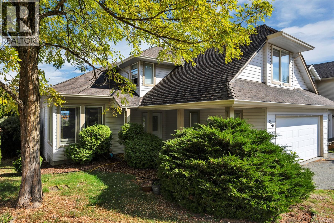
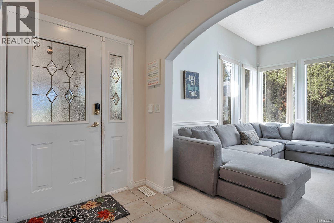
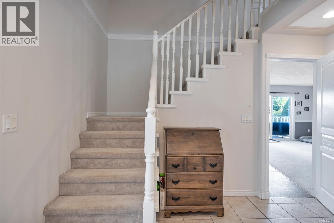
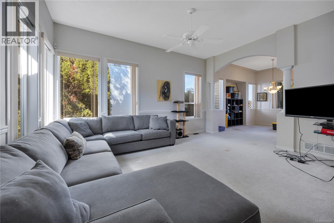
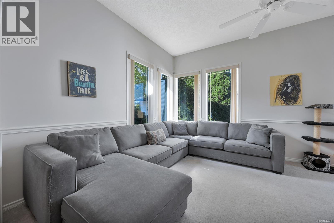
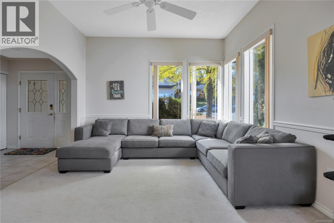
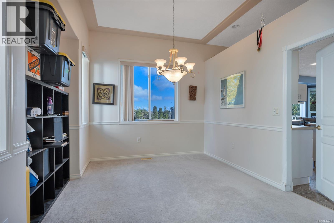
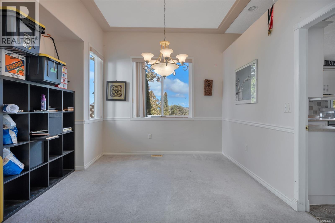
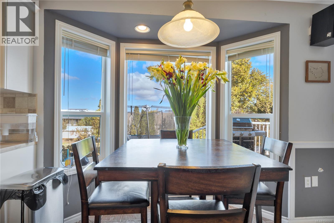
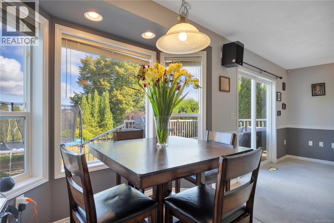
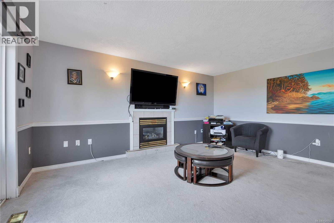
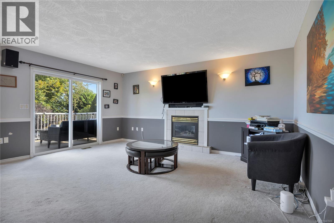
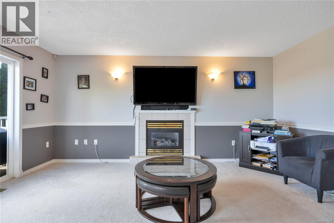
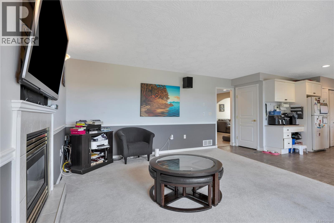
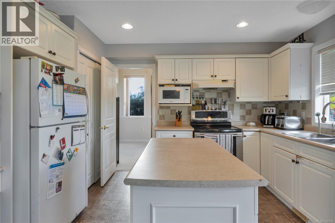
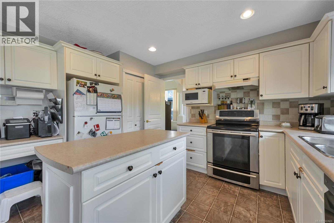
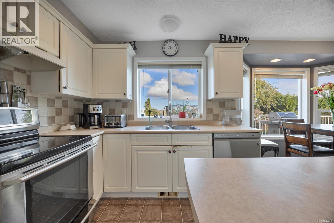
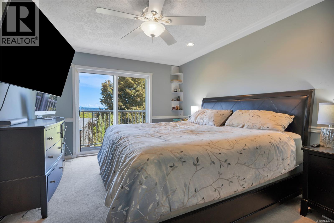
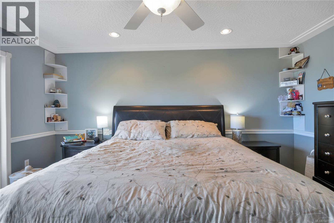
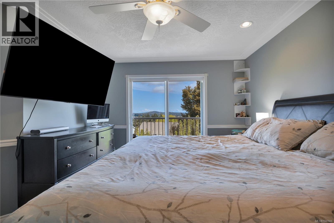
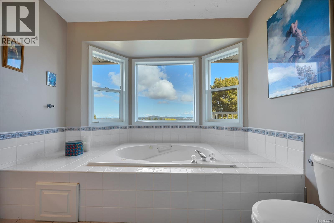
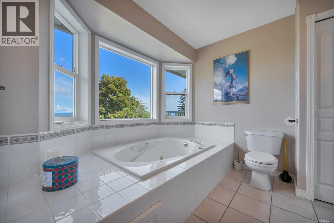
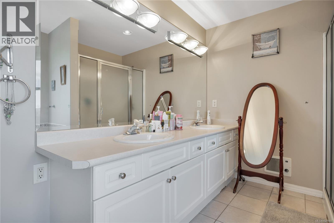
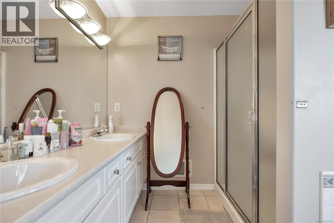
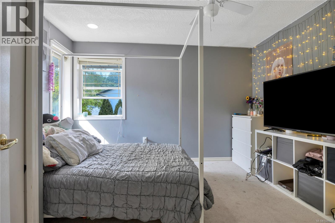
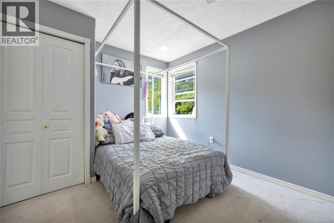
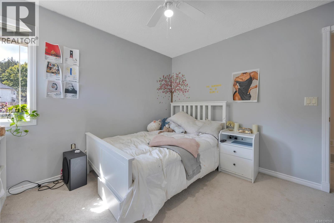
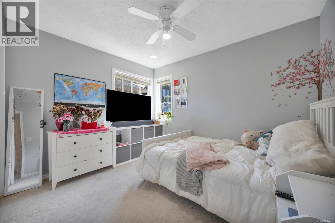
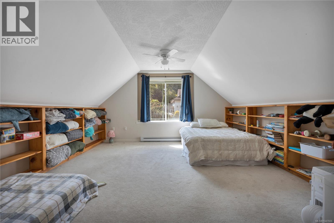
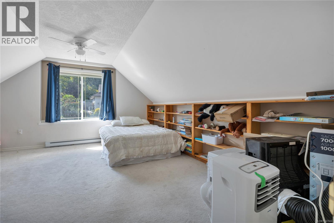
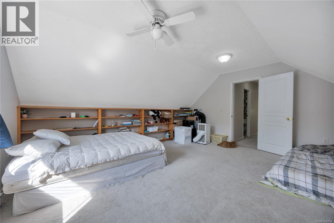
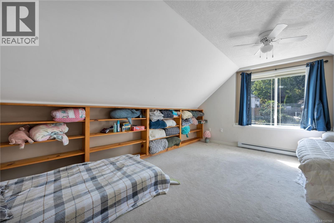
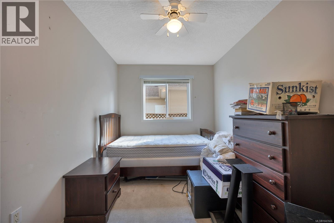
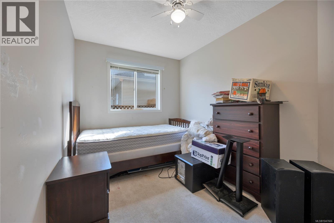
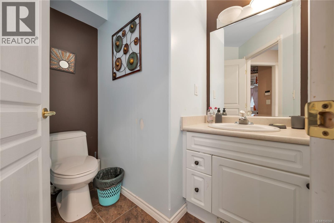
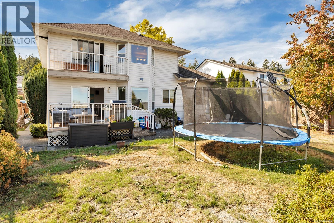
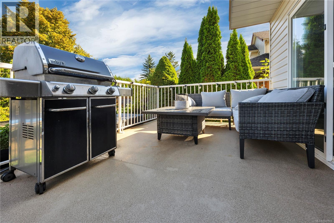
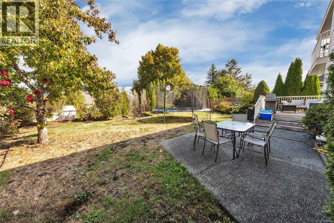
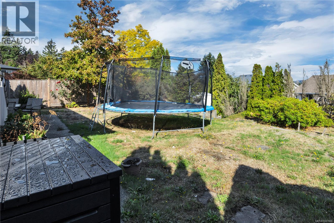
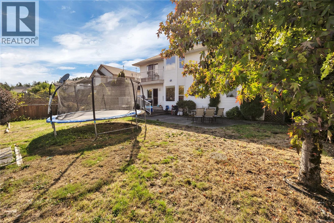
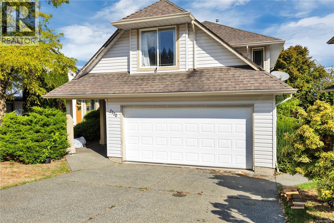
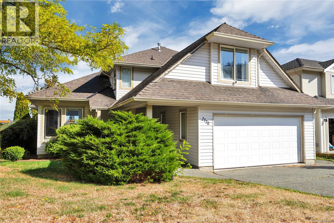
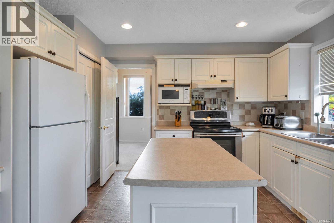
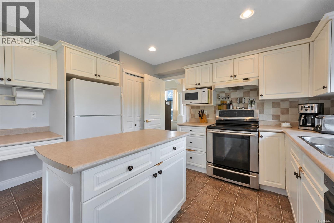
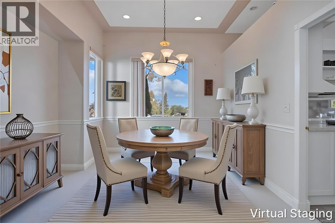
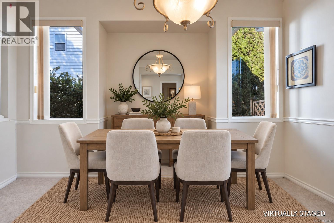
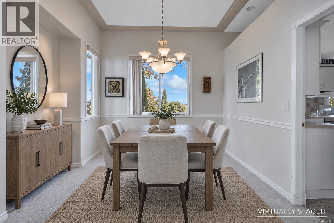
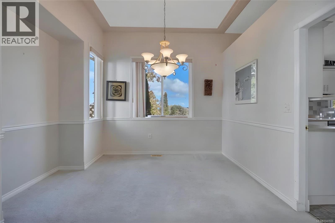
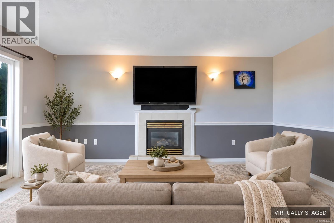
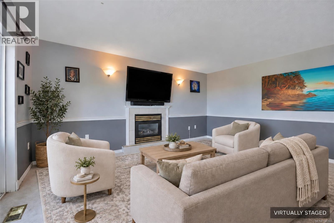
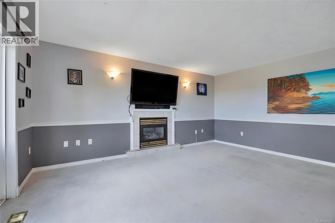
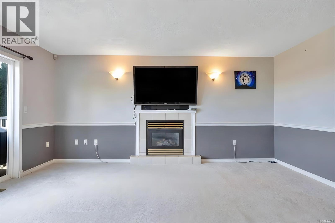
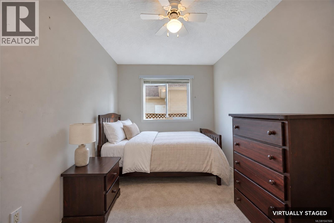
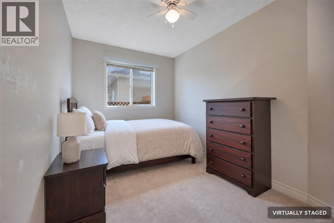
Opportunity meets location at 2170 Wren Place, a substantial main-level-entry home in Nanaimo’s desirable College Heights/Westwood area. Offering approximately 2,385 sq ft of measured living space, this well-proportioned home provides the room and flexibility today’s households value, along with an excellent foundation for thoughtful updates and personalization. A covered entry opens to a generous foyer and bright formal living and dining areas enhanced by 10-ft ceilings. The kitchen connects naturally with the breakfast nook and spacious family room, where a gas fireplace creates a comfortable everyday gathering space and doors extend the living area to the rear deck and yard. A main-floor bedroom, half-bathroom and oversized laundry room offer added versatility for guests, a home office or multigenerational needs. Upstairs, the spacious primary bedroom enjoys ocean and Coastal Mountain outlooks, a walk-in closet, 5-piece ensuite and private balcony. Two additional bedrooms, another full bathroom and a large flex/family room over the garage provide plenty of space for everyday life, hobbies, media, work or play. The 7,534 sq ft lot features mature landscaping and outdoor space ready to be refreshed and enjoyed. A double garage and broad driveway provide practical parking and storage. Built in 2000, the property is comfortable and functional as it stands. The home offers an exciting opportunity to refresh its finishes over time and make this generous and well-designed space truly your own. Close to Westwood Lake, Vancouver Island University, schools, shopping, transit, recreation and central Nanaimo amenities, this location balances outdoor living with everyday convenience. Bring your ideas and unlock the potential of a spacious home with a strong layout, lovely outlooks and room to grow. (id:63400)
Open House
This property has open houses!
12:00 pm
Ends at:2:00 pm
Property Details
| MLS® Number | 1047666 |
| Property Type | Single Family |
| Neigbourhood | South Jingle Pot |
| Features | Central Location, Southern Exposure, Sloping, Other |
| Parking Space Total | 4 |
| Plan | Vip69576 |
| View Type | City View, Mountain View, Ocean View |
Building
| Bathroom Total | 3 |
| Bedrooms Total | 4 |
| Constructed Date | 2000 |
| Cooling Type | None |
| Fireplace Present | Yes |
| Fireplace Total | 1 |
| Heating Type | Forced Air |
| Size Interior | 2,385 Sqft |
| Type | House |
Land
| Access Type | Road Access |
| Acreage | No |
| Size Irregular | 7534 |
| Size Total | 7534 Sqft |
| Size Total Text | 7534 Sqft |
| Zoning Type | Residential |
Rooms
| Level | Type | Length | Width | Dimensions |
|---|---|---|---|---|
| Second Level | Bedroom | 12 ft | Measurements not available x 12 ft | |
| Second Level | Bedroom | 10'9 x 11'9 | ||
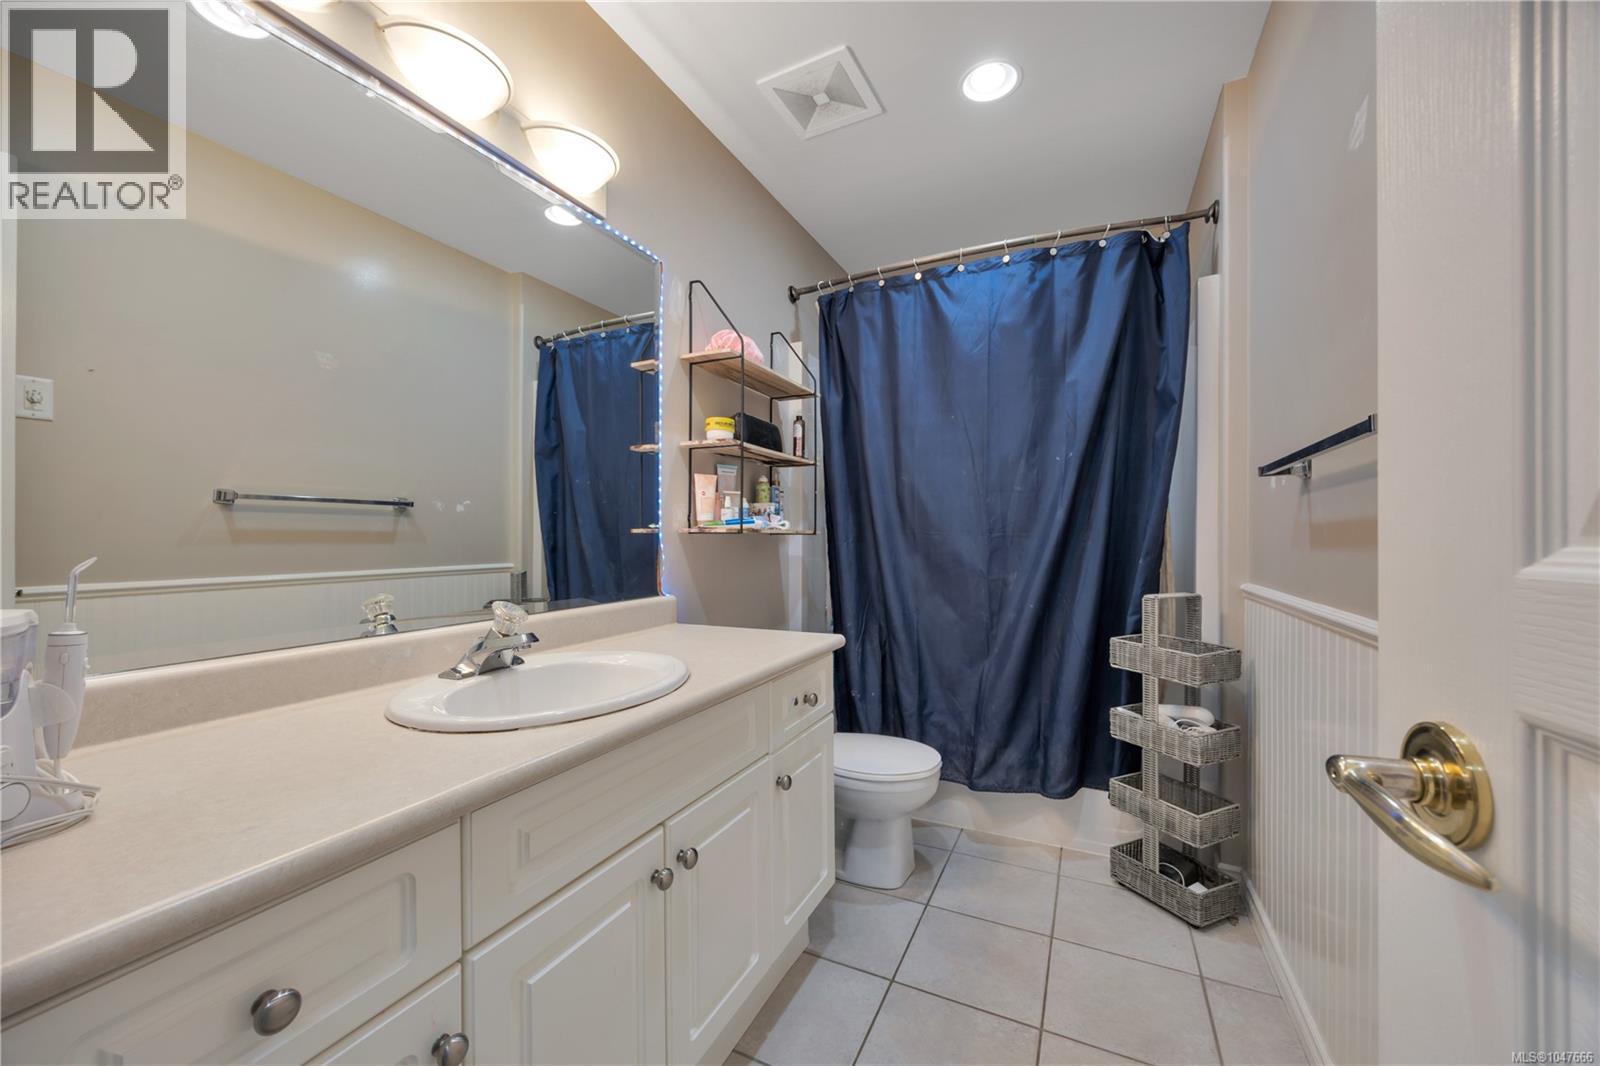
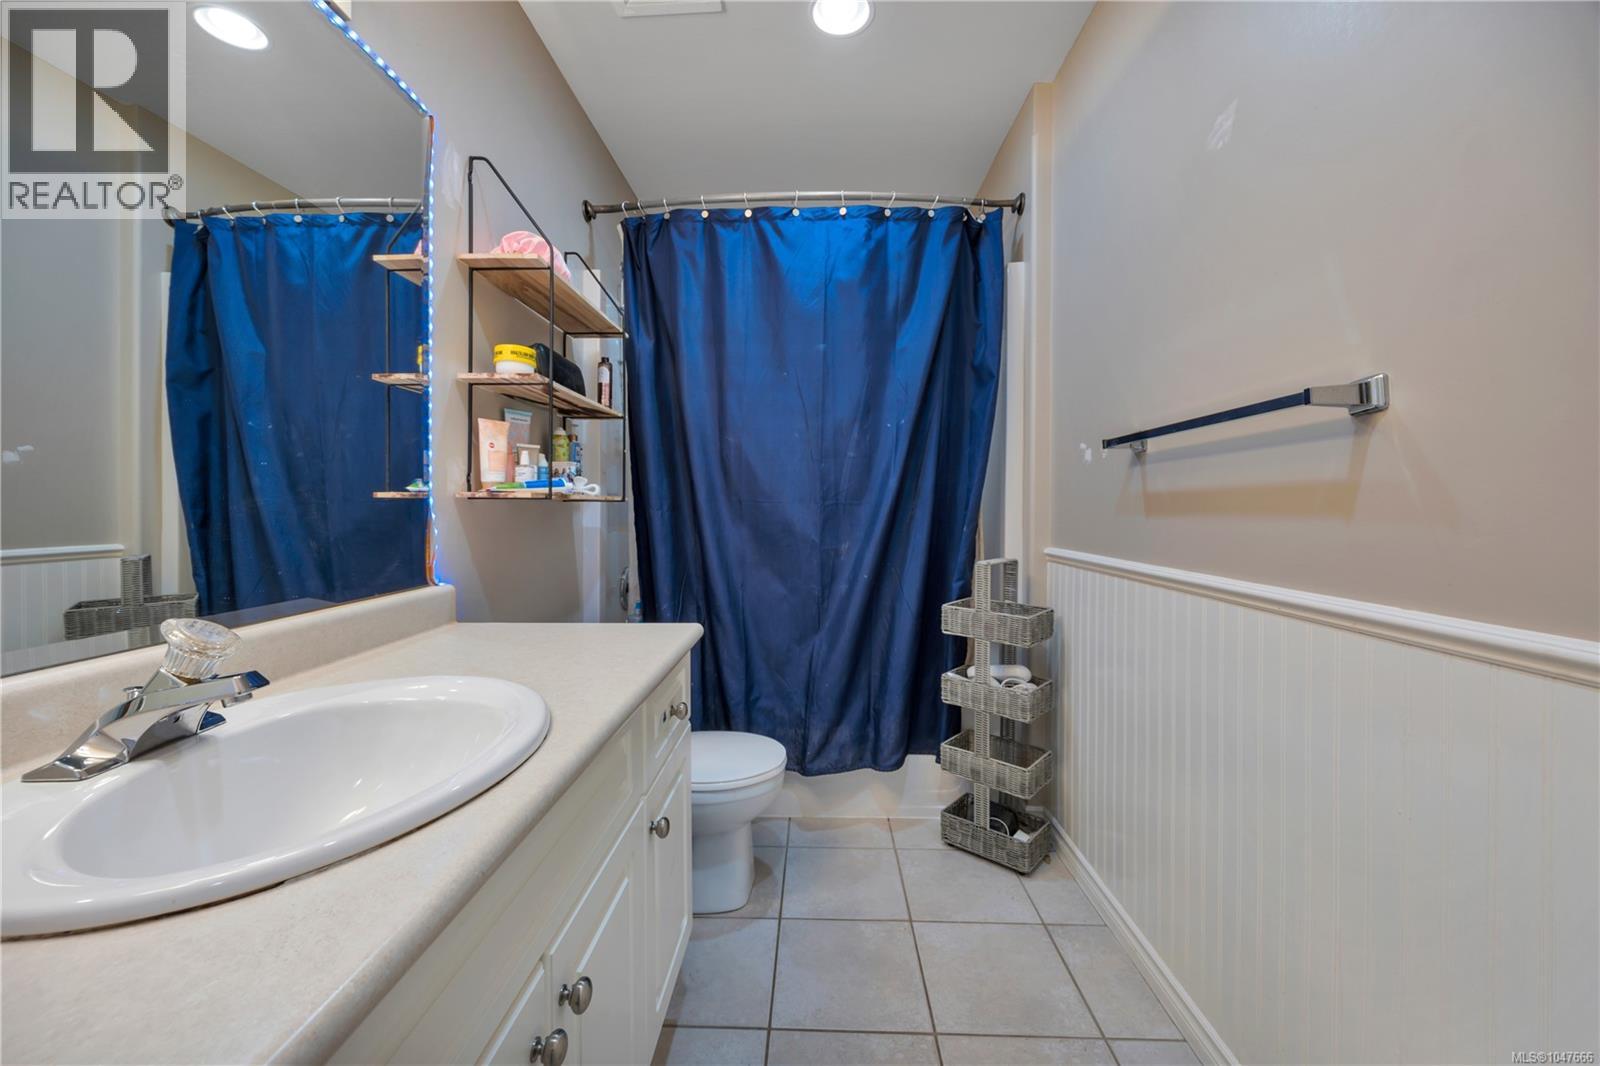
| Second Level | Bathroom | 4-Piece | ||
| Second Level | Ensuite | 5-Piece | ||
| Second Level | Primary Bedroom | 16'6 x 14'7 | ||
| Third Level | Bonus Room | 18 ft | Measurements not available x 18 ft | |
| Main Level | Bathroom | 2-Piece | ||
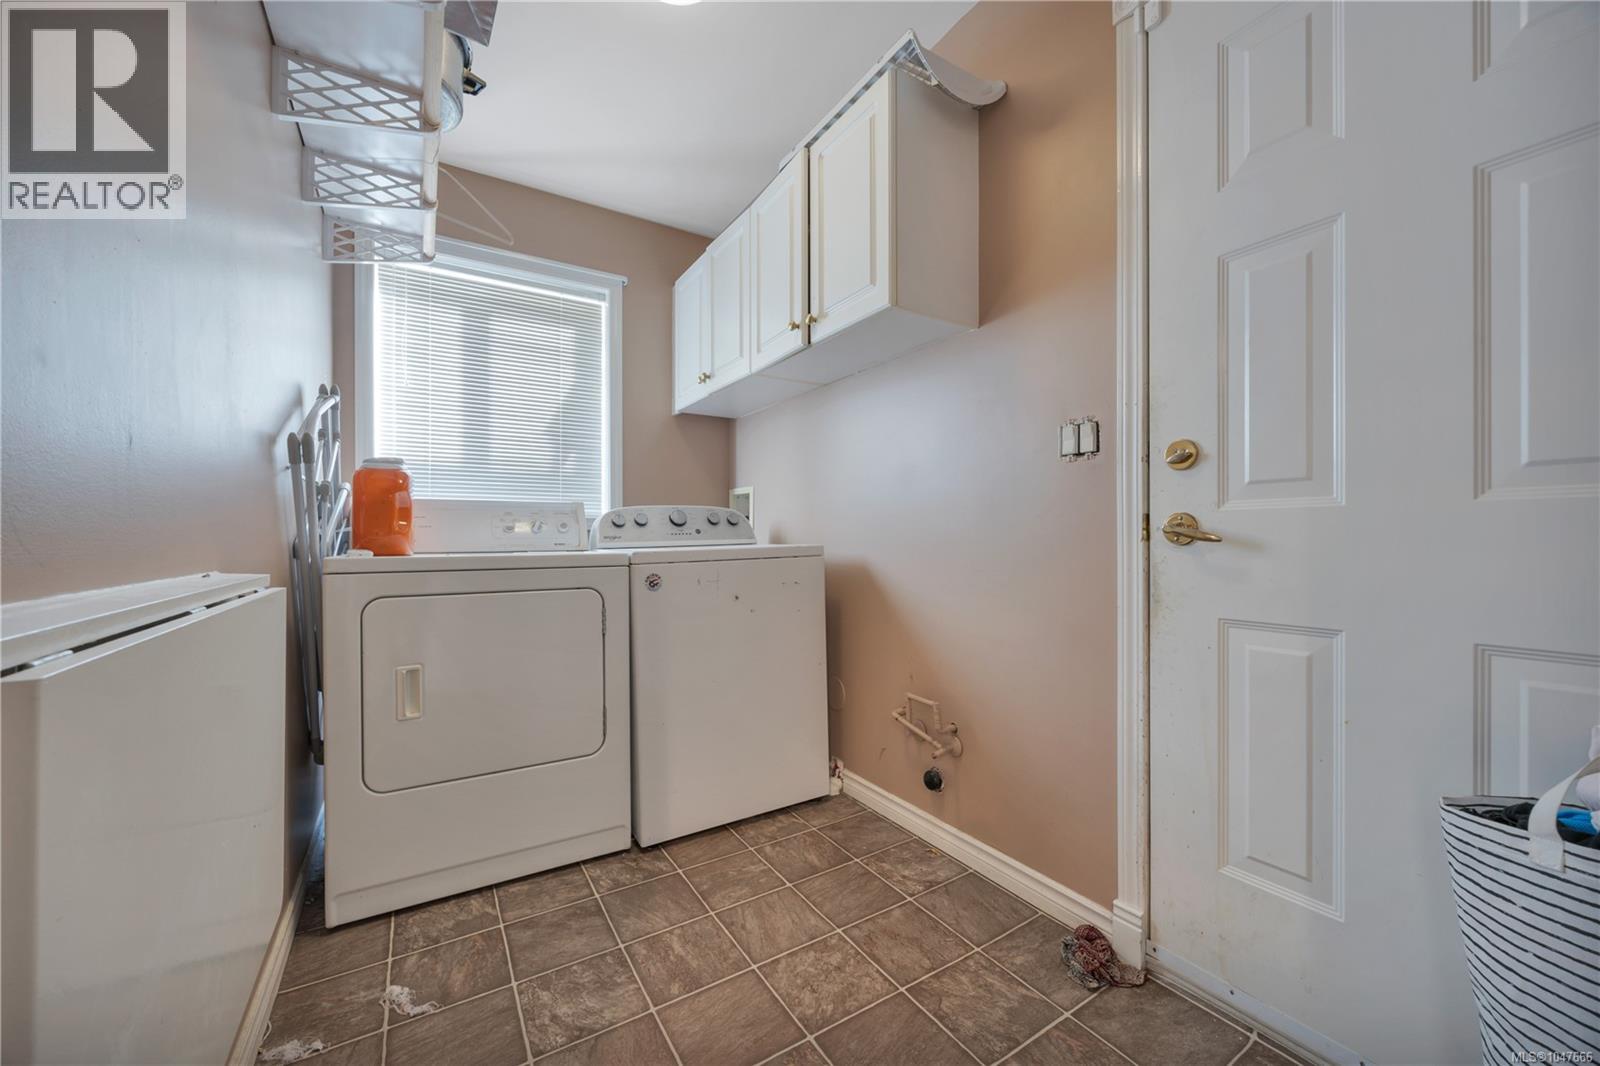
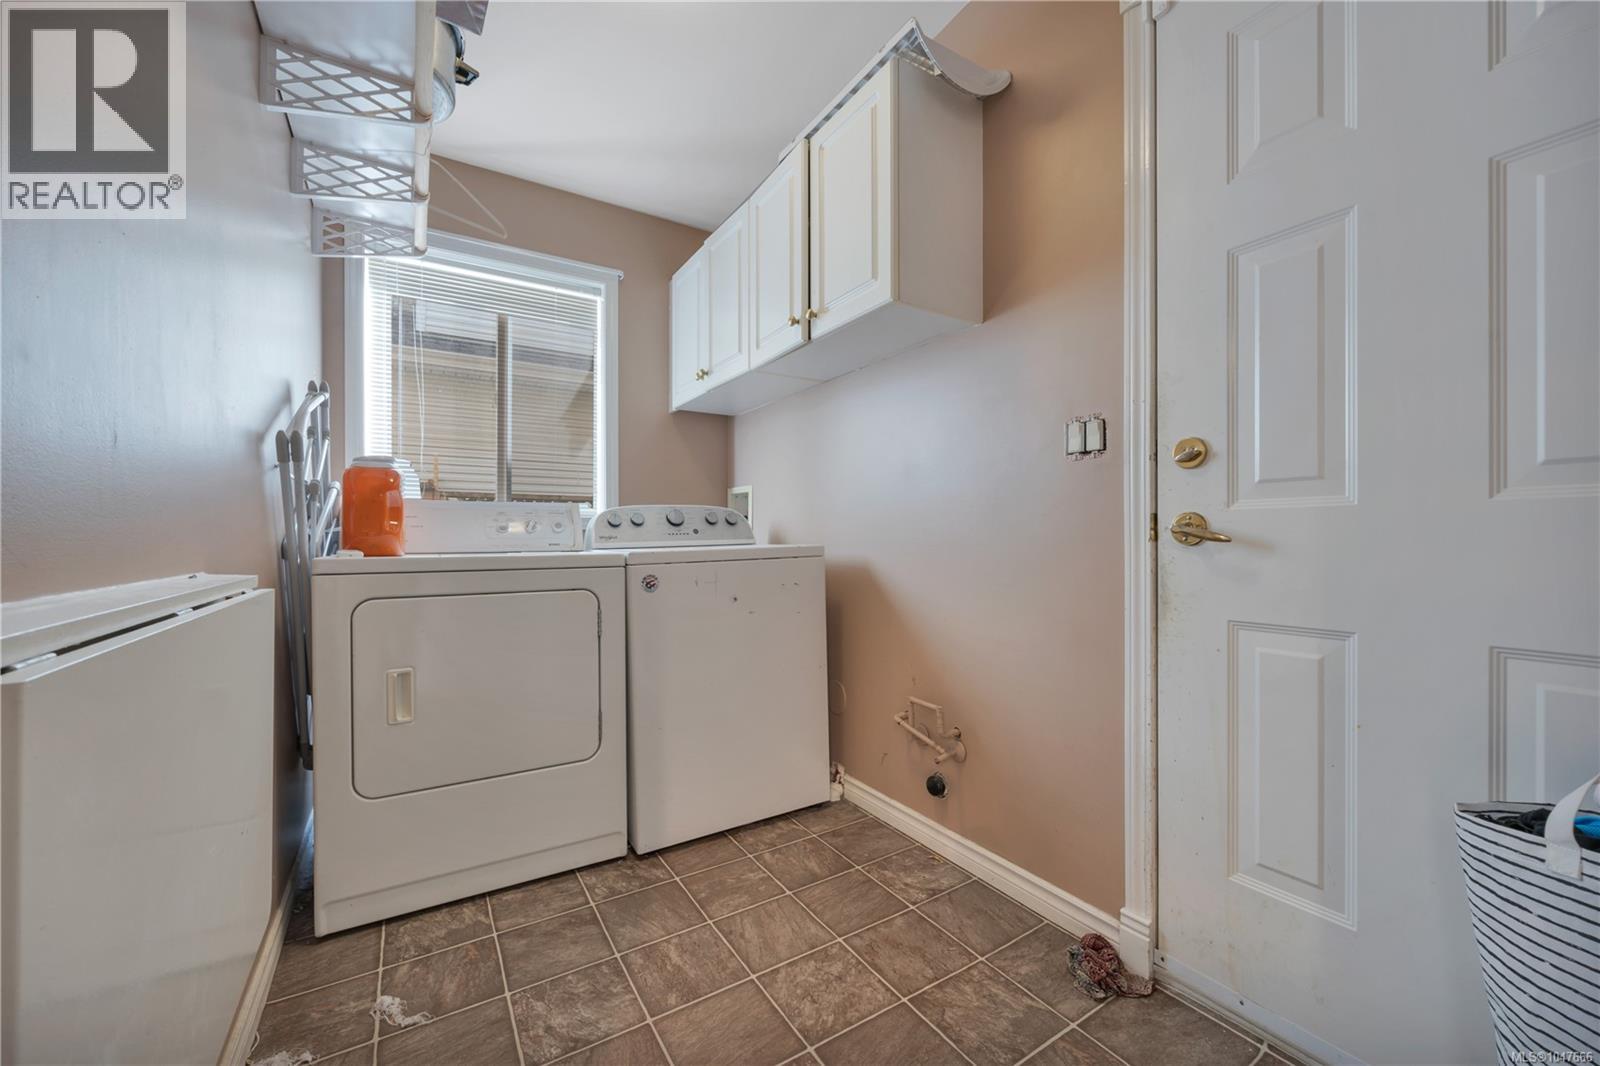
| Main Level | Laundry Room | 12'5 x 6'1 | ||
| Main Level | Bedroom | 12'6 x 7'10 | ||
| Main Level | Family Room | 19'7 x 16'5 | ||
| Main Level | Dining Nook | 8'2 x 7'3 | ||
| Main Level | Kitchen | 9'3 x 12'11 | ||
| Main Level | Dining Room | 11'6 x 13'3 | ||
| Main Level | Living Room | 12'9 x 17'1 | ||
| Main Level | Entrance | 11'10 x 13'7 |
https://www.realtor.ca/real-estate/30262772/2170-wren-pl-nanaimo-south-jingle-pot

Simone Bezeau
www.simonebezeau.com/
106-360 Selby St
Nanaimo, British Columbia V9R 2R5
(250) 739-1507
islandpacificrealty.ca/

The trademarks REALTOR®, REALTORS®, and the REALTOR® logo are controlled by The Canadian Real Estate Association (CREA) and identify real estate professionals who are members of CREA. The trademarks MLS®, Multiple Listing Service® and the associated logos are owned by The Canadian Real Estate Association (CREA) and identify the quality of services provided by real estate professionals who are members of CREA. The trademark DDF® is owned by The Canadian Real Estate Association (CREA) and identifies CREA's Data Distribution Facility (DDF®)
September 13 2026 08:21:52
Vancouver Island Real Estate Board
Island Pacific Realty Ltd.