
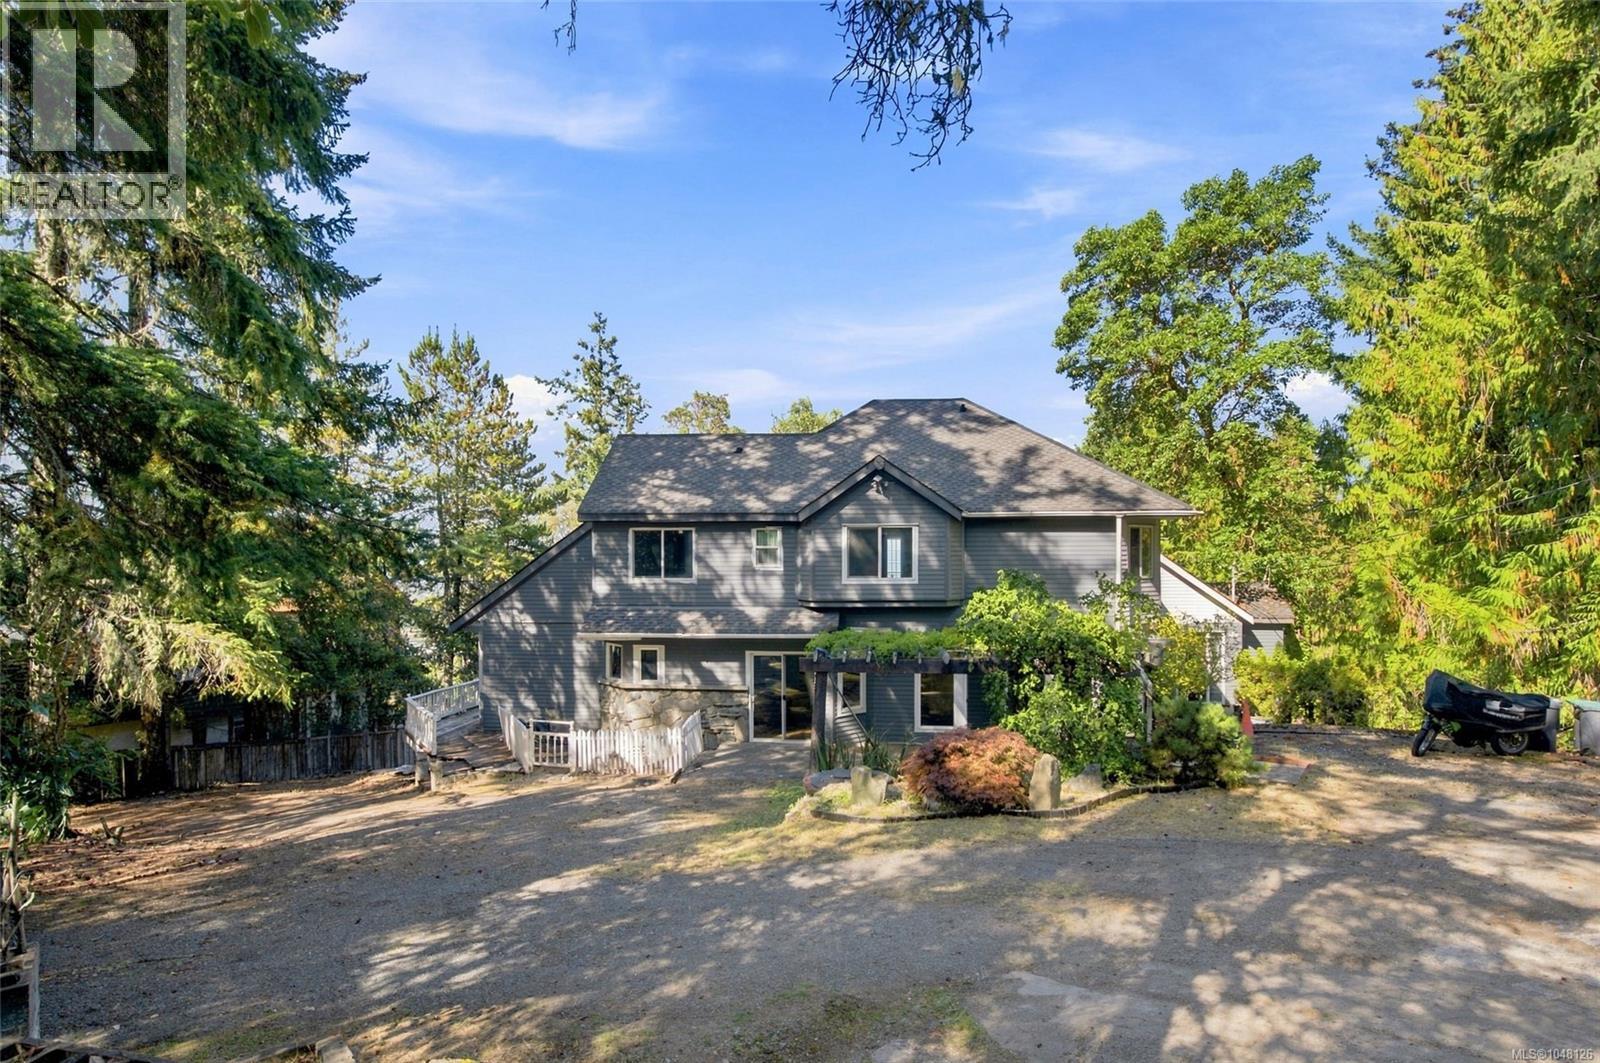
945 Little Mountain Rd
Errington, British Columbia
Unique Errington Character Home with Two Guest Suites and Lovely Views! Perched above Parksville on Little Mountain, this unique semi-custom Character Home is nestled on a .61 acre property, in addition to 4+ acres of common property, and offers privacy, space and breathtaking panoramic views over the forest to the Strait of Georgia, beyond Lasqueti and Texada Islands to the distant snow-capped mainland mountains. This three-level residence features a 3 Bed+Office/3 Bath Main Home, Studio-style Bachelor Suite and lower-level 2 Bed/1.5 Bath Guest Suite. Architectural highlights include picture windows, bay windows, angled walls, wall sconces, over-height ceilings and a striking three-story octagonal bay turret. Outdoor spaces include a wraparound balcony, patio and deck, garden with raised beds, two greenhouses, small pond, and Detached Single Garage. The foyer opens to a bright Formal Living Room with picture windows, cathedral ceiling and clerestory window. The Formal Dining Room features another window bay and crystal chandelier. The spacious Kitchen/Family Room enjoys southern sunshine and features oak cabinetry, granite countertops, oak hardwood floors, wraparound island with cooktop, Breakfast Nook and Beverage/Coffee Station. The sunken Family Room offers cherry hardwood floors, expansive windows and sliding doors to a pergola-covered deck. A 3-pc Bath, Office/Den and Laundry complete the main level. Upstairs, the luxurious Primary Bedroom Suite features vaulted ceilings, expansive windows with far-reaching views, walk-in closet with built-ins and 5-pc Ensuite. Two additional Bedrooms share 'Jack & Jill' access to a 4-pc Bath. Bright Studio Bachelor Suite with private entry, vaulted ceiling, Murphy Bed, 3-pc Bath and compact Kitchenette. Lower Guest Suite offers 2 Bedrooms, 1.5 Baths, Living Room, Kitchen, Breakfast Nook and Laundry. Errington and downtown Parksville close by, easy drive to Qualicum Beach and North Nanaimo. Visit our website for more. (id:63400)
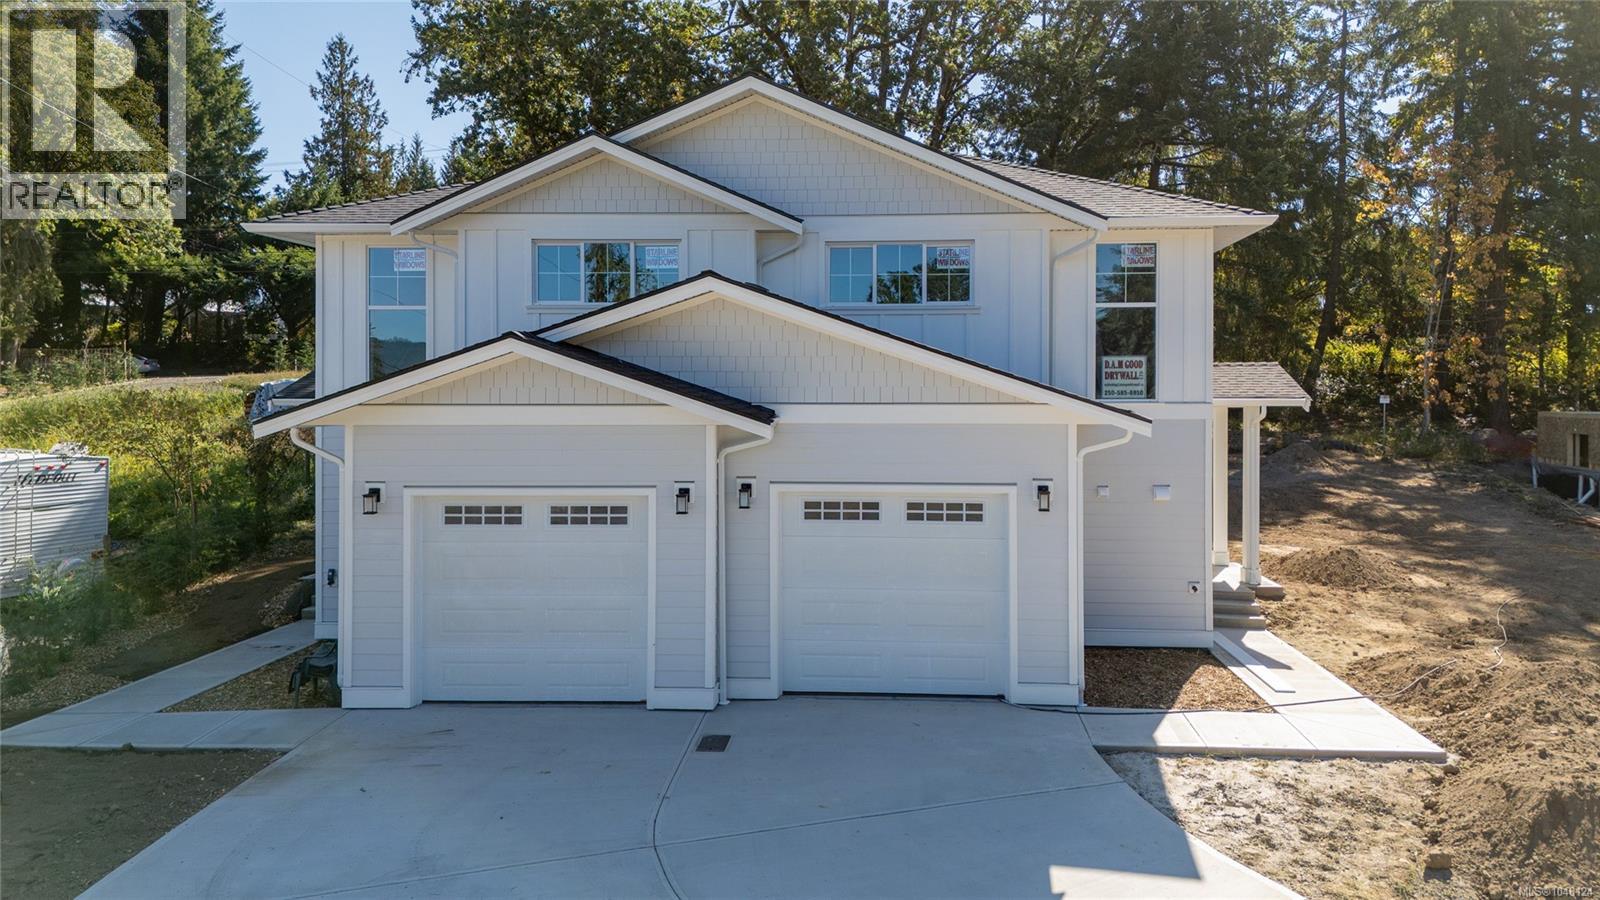
1986 Andemere Way
Duncan, British Columbia
Smart buying starts here — brand new construction right near Quamichan Lake! Priced to deliver more home for your dollar. This Duplex offers excellent value in a quality area of fine homes. Skip the maintenance headaches of an older home: quality new home means nothing to fix, update, or worry about for years to come. A heat pump keeps utility costs down year-round, adding real savings to your monthly bottom line. Main level living with vaulted ceilings gives you the open, airy feel of a much larger home, while 3 bedrooms up — including a primary with private ensuite — offer the space a growing household needs without the price tag of a detached property. The garage and bonus storage add value you won't find in comparable listings, and your own private yard means outdoor space without the upkeep of a big lot. Close to town, close to Maple Bay, and close to everything — this is where smart location meets smart price. Book your showing today! (id:63400)
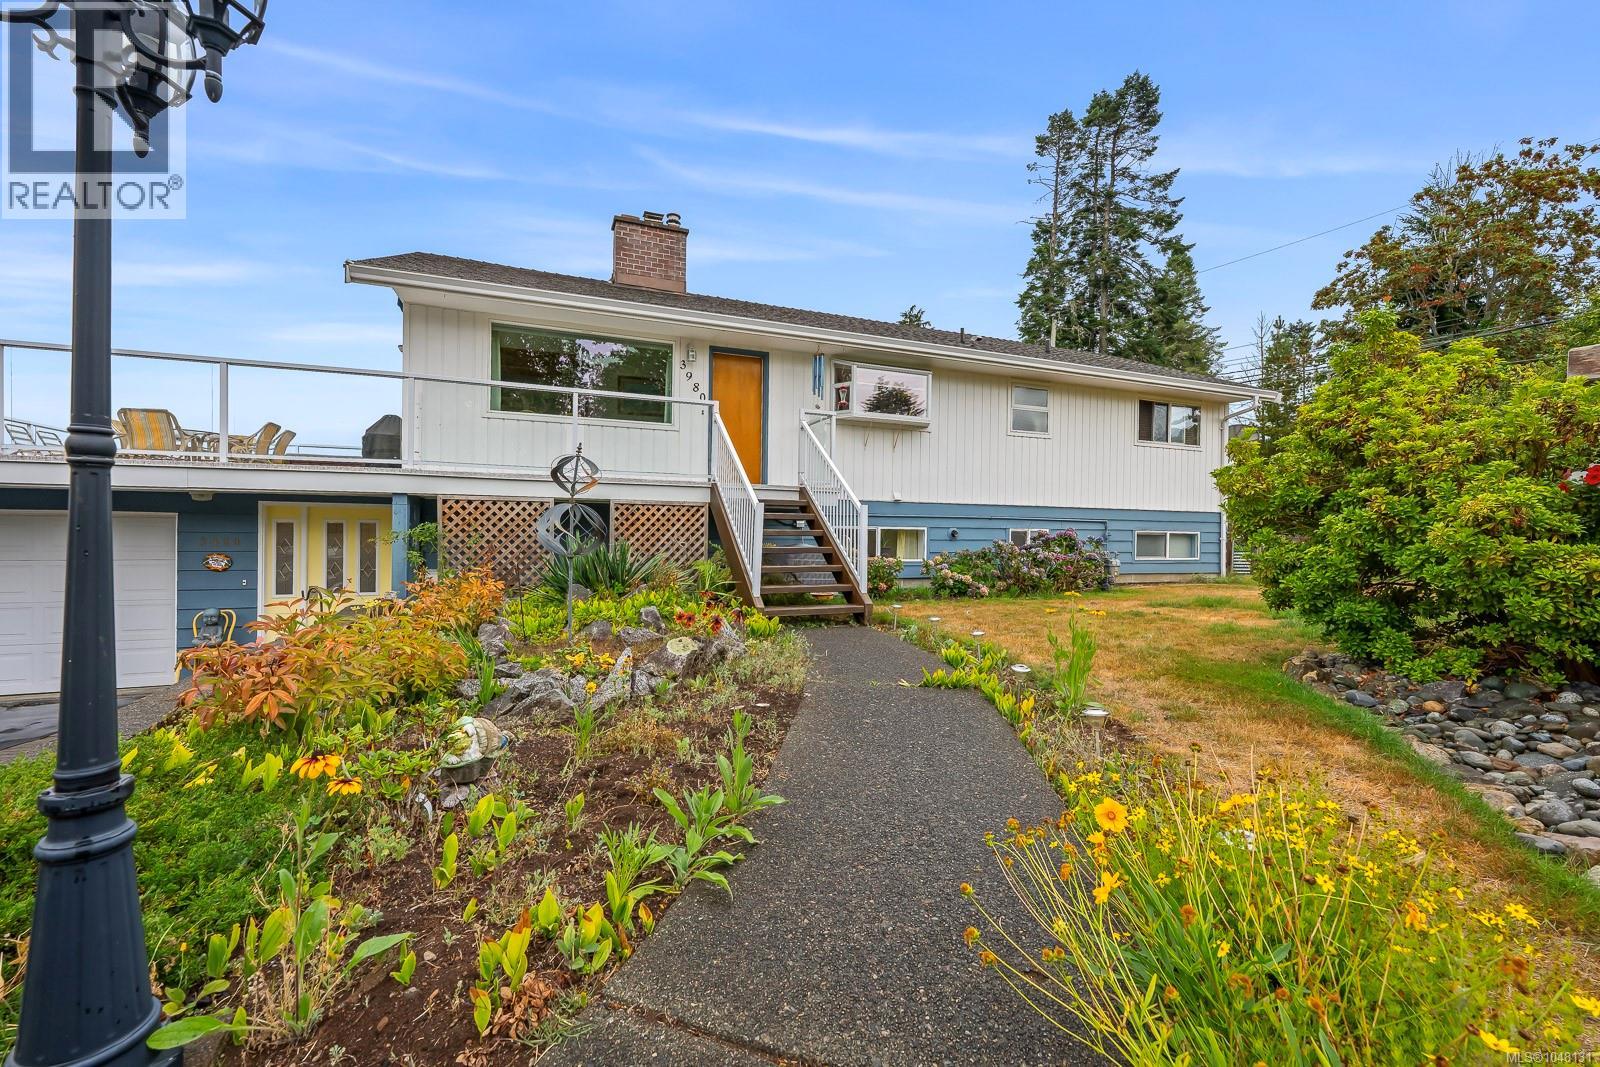
3980 Dillman Rd
Campbell River, British Columbia
Welcome to your new home in desirable Stories Beach. This well-maintained 4-bed, 2-bath ocean-view home sits on a generous .29-acre lot and has been lovingly cared for by long-term owners. Enjoy beautiful water views right from your living space or head outside to the freshly updated deck, which is perfect for hosting summer barbecues, relaxing with a morning coffee, or watching the boats pass by. A practical layout with four bedrooms, offering plenty of space for a growing family, a dedicated home office, or guest accommodations. The gas furnace offers efficiency and air conditioning keeps you comfortable all year long. The detached shop provides versatility for hobbies, a workshop, boat parking, or extra storage. The large yard offers plenty of room for gardening or outdoor activities, all while being just steps away from the beach. This property perfectly blends comfort, convenience, and an excellent location. Schedule your private viewing today! (id:63400)
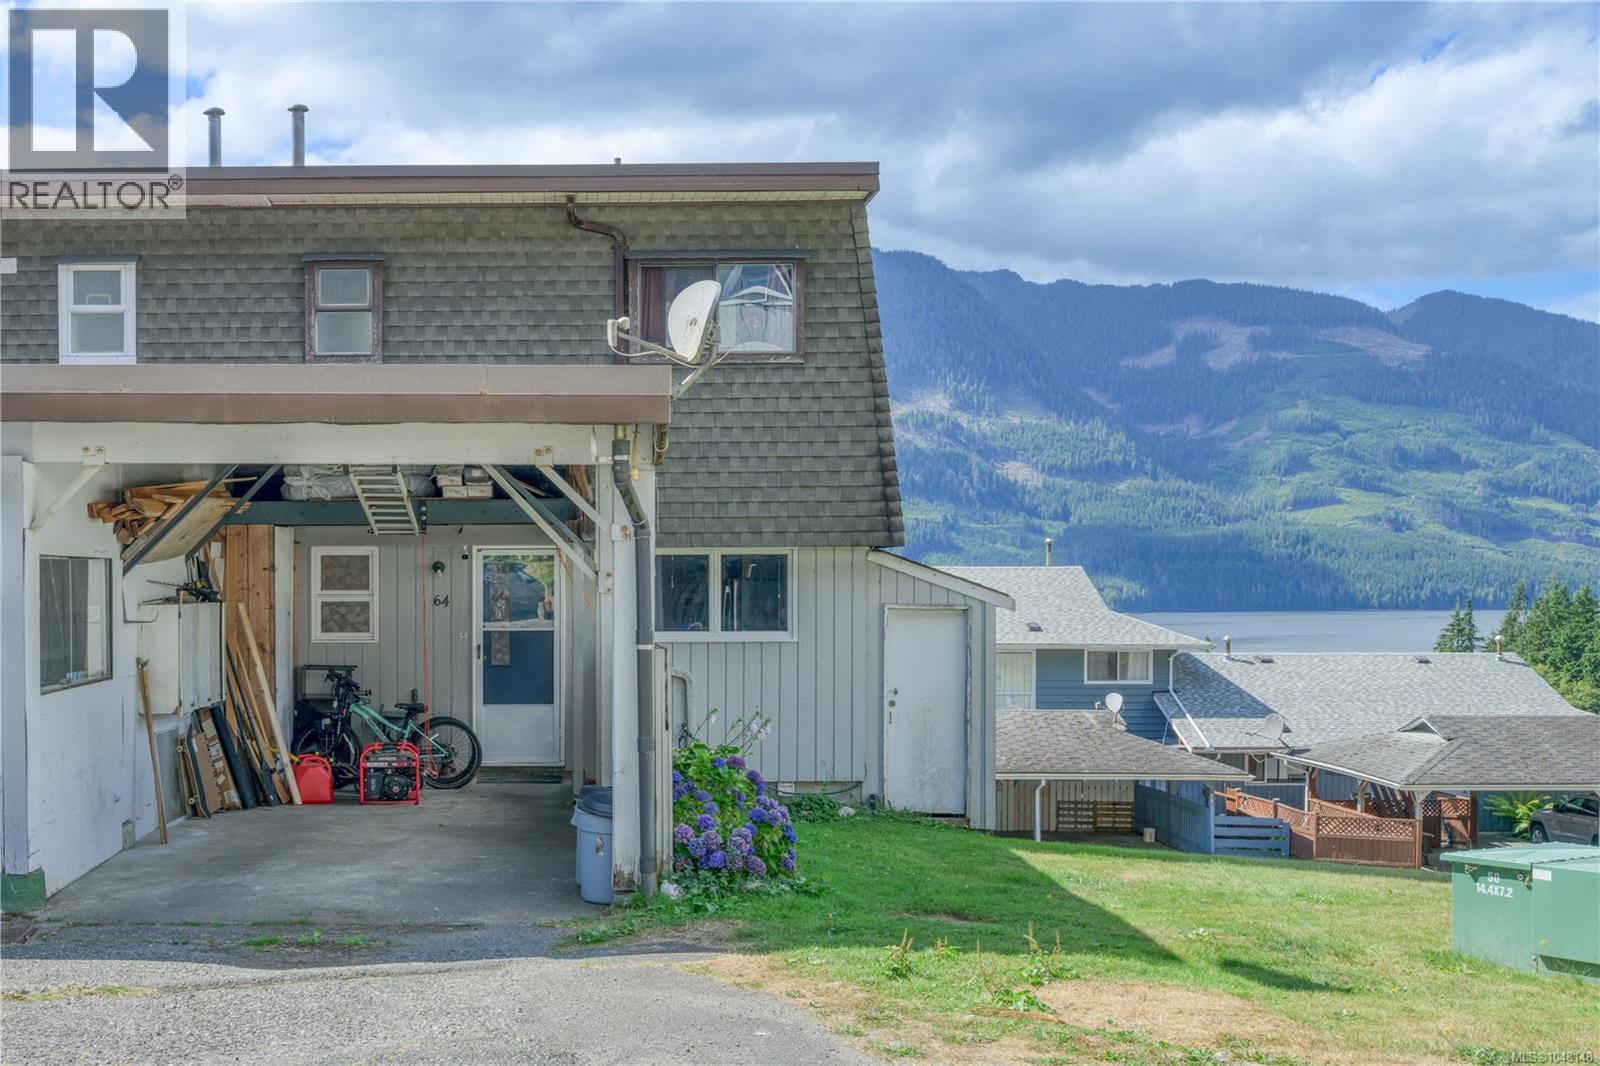
64 Clark Dr
Port Alice, British Columbia
Welcome to this beautifully updated 3-bedroom, 2-bathroom townhouse in picturesque Port Alice! This desirable end unit features a bright, open-concept main floor with newer flooring and a stunning updated kitchen with gorgeous cabinetry, apron sink and butcher block countertops. The kitchen flows into the spacious living and dining areas, while the covered, screened-in patio offers a wonderful space to relax and enjoy the mountain and ocean views, with a convenient half bath completing the main floor. Upstairs features three bedrooms and an updated full bathroom. The lower level is currently used as a fourth bedroom but offers great flexibility as a rec room, home office or additional living space. It also provides direct access to the fenced patio, plus convenient storage and laundry space. Additional features include a 3-head heat pump system, 2-year-old hot water tank and covered carport. A fantastic opportunity to enjoy comfortable, updated living in beautiful Port Alice! (id:63400)
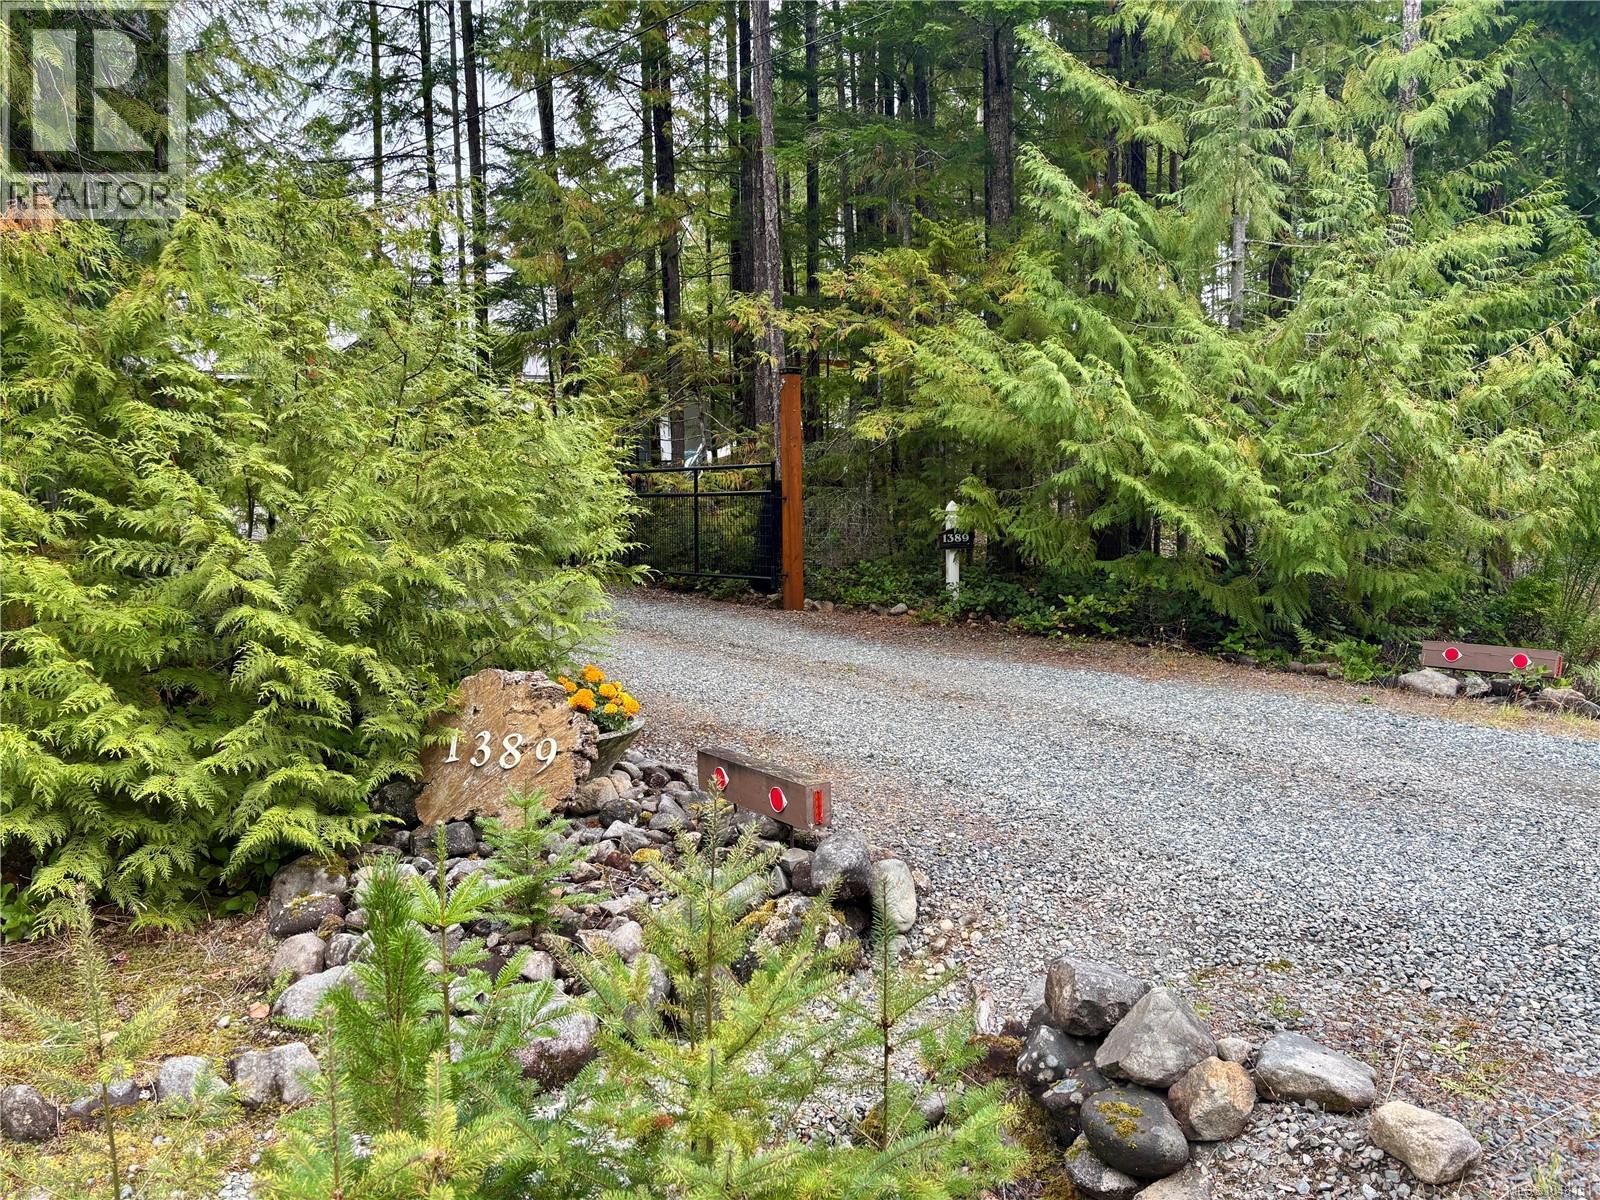
1389 Meadowood Way
Qualicum Beach, British Columbia
Nestled on a private acreage, this beautifully maintained Galloway-built home offers the space, warmth, and peaceful surroundings of a true country retreat. Thoughtfully transformed into a botanical-garden-inspired showpiece, the property features defined walking trails, gravel and rock accents, mature shrubs, colourful flower beds, and meticulous landscaping. The welcoming front porch provides two covered seating areas. Inside, the main floor features a comfortable living area, the primary bedroom with ensuite, beautiful maple flooring, and a striking rock fireplace with an efficient wood stove. The country kitchen is appointed with stainless steel appliances and attractive cabinetry. Upstairs, you’ll find two additional bedrooms, a games room, and a full bathroom—ideal for family, guests, or a flexible home office. Outdoor living is equally impressive, with a spacious covered patio, hot tub and gazebo, double carport, garage with roll-up doors with a concrete floor, two wired sheds, and a woodshed. Fully deer-fenced and gated, the property is well suited to gardening, a hobby farm, or simply enjoying privacy and room to roam. Notable improvements include a new metal roof, treated and sealed siding, a generator transfer switch, an extensive garden watering system with rainwater capture and storage, and substantial landscaping upgrades. Quiet, private, and exceptionally well cared for, this remarkable property offers a rare combination of practical improvements, beautiful outdoor spaces, and a warm, functional family-home layout. (id:63400)
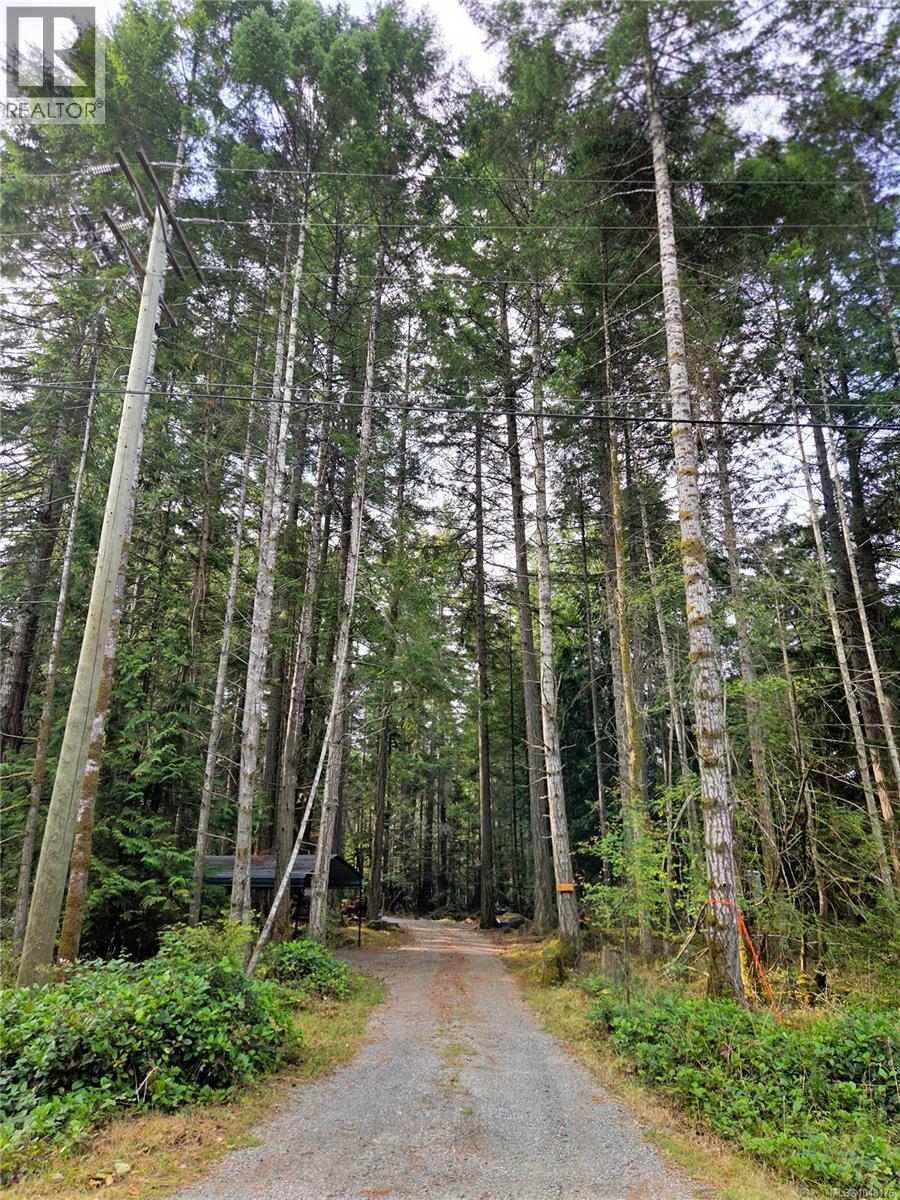
323 Davis Rd
Gabriola Island, British Columbia
Island Living Starts Here! Discover the opportunity to build your dream home or island getaway on this 0.39-acre SRR-zoned lot in a desirable Gabriola Island neighbourhood. Whether you're planning a full-time residence, weekend retreat, or investment, this property offers the opportunity to create a home that suits your vision. Adding to the property's appeal are a 5th wheel trailer, RV carport, and storage building, providing functionality for recreational use or as a base while planning your future home. An older septic system is in place, 100 amp electric is connected, and a cistern provides water storage, giving you a head start as you explore the possibilities. Just minutes from beaches, the Malaspina galleries, parks, walking trails, shops, restaurants, and the ferry terminal, enjoy the relaxed West Coast lifestyle Gabriola Island is known for. Bring your ideas and discover the possibilities this unique property offers in one of British Columbia's most desirable communities. (id:63400)
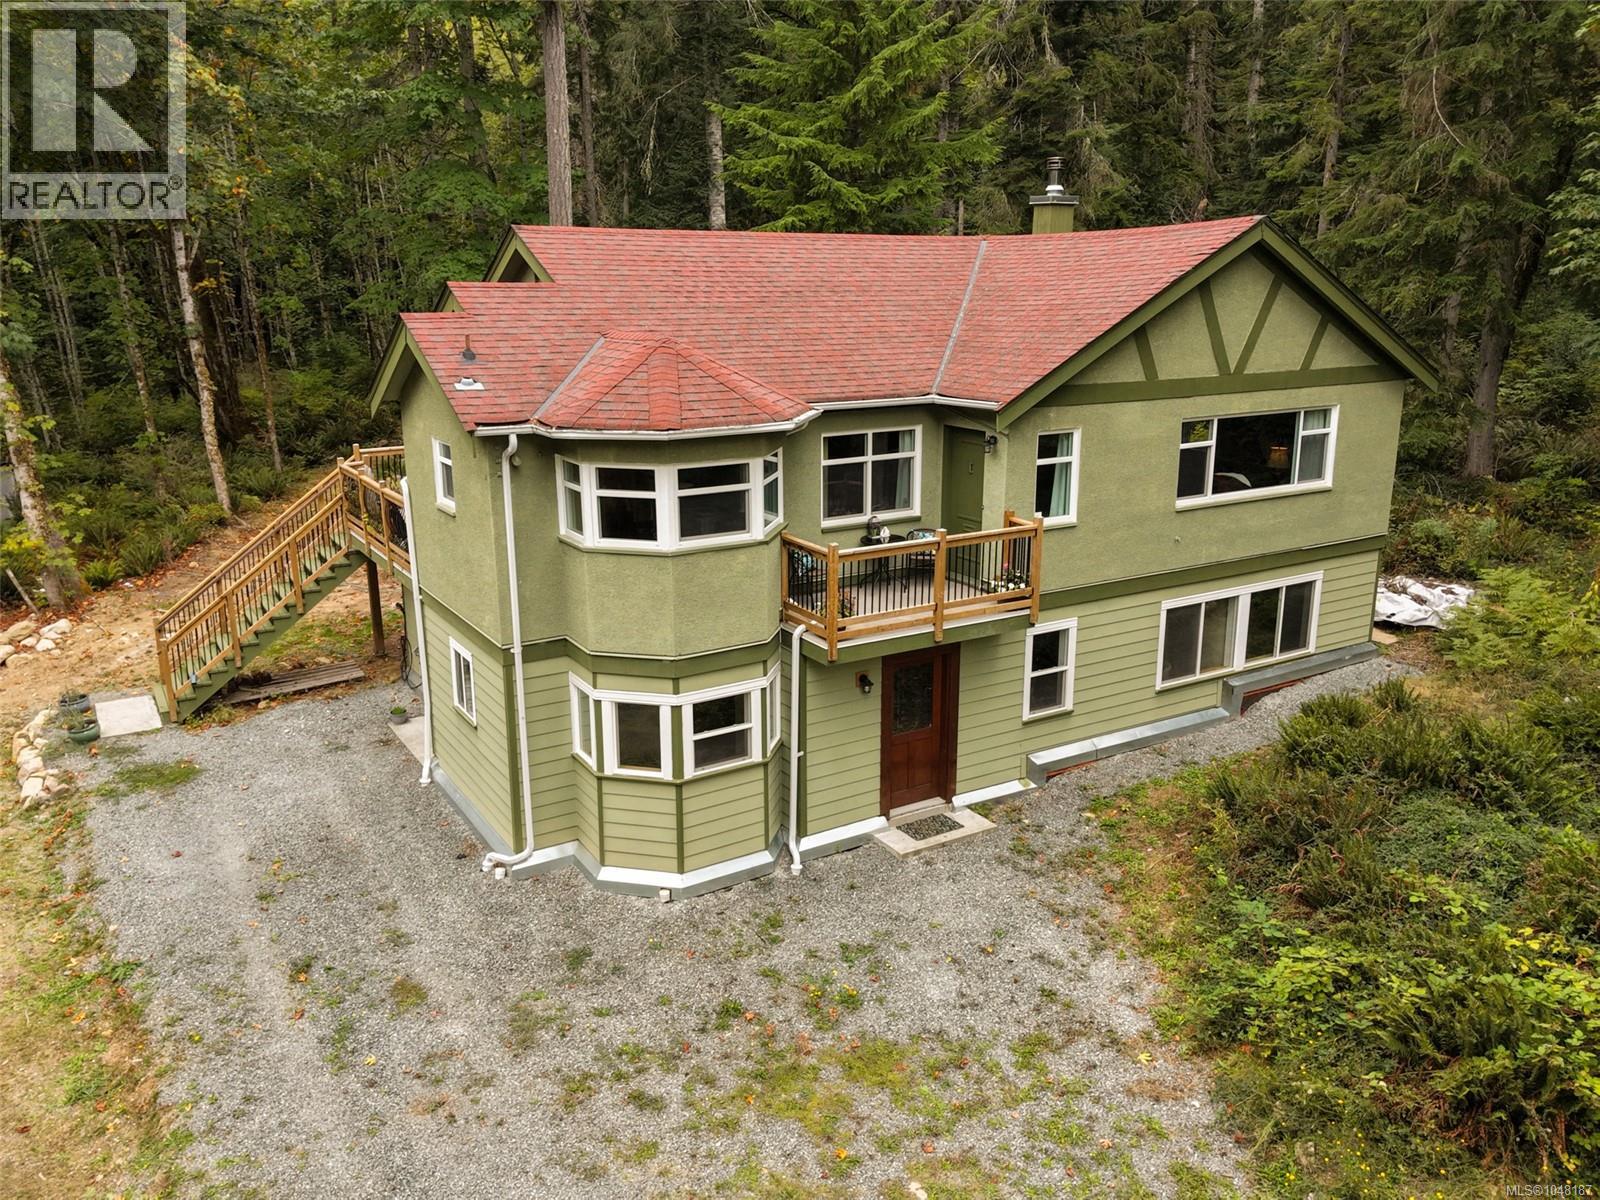
7775 Cowichan Lake Rd
Lake Cowichan, British Columbia
This beautiful, 4 bedroom home sits on an expansive and natural 12 acres with four creeks that run through the property. It features two self contained suites, each with two bedrooms and one bathroom, perfect for extended family or rental income. The lower level suite was updated in the last six months and has never been occupied! Enjoy the privacy of 12 acres with the convenience of being less than 5 minutes to Lake Cowichan, 15 minutes to Duncan, and an hour to both Nanaimo and Victoria, ferry terminals, and airports. Updates include a new roof in 2017, new septic in 2020, all vinyl windows, new decks, railings, and stairs in 2022, new fireplace in 2023 and stonework in 2025! Subdivision potential, or build another home on the property for yourself, guests, or income. With more than enough space for your boat, RV, vehicles, a garage, or whatever you can dream - this home and property offer the perfect balance of space, convenience, and peace! (id:63400)
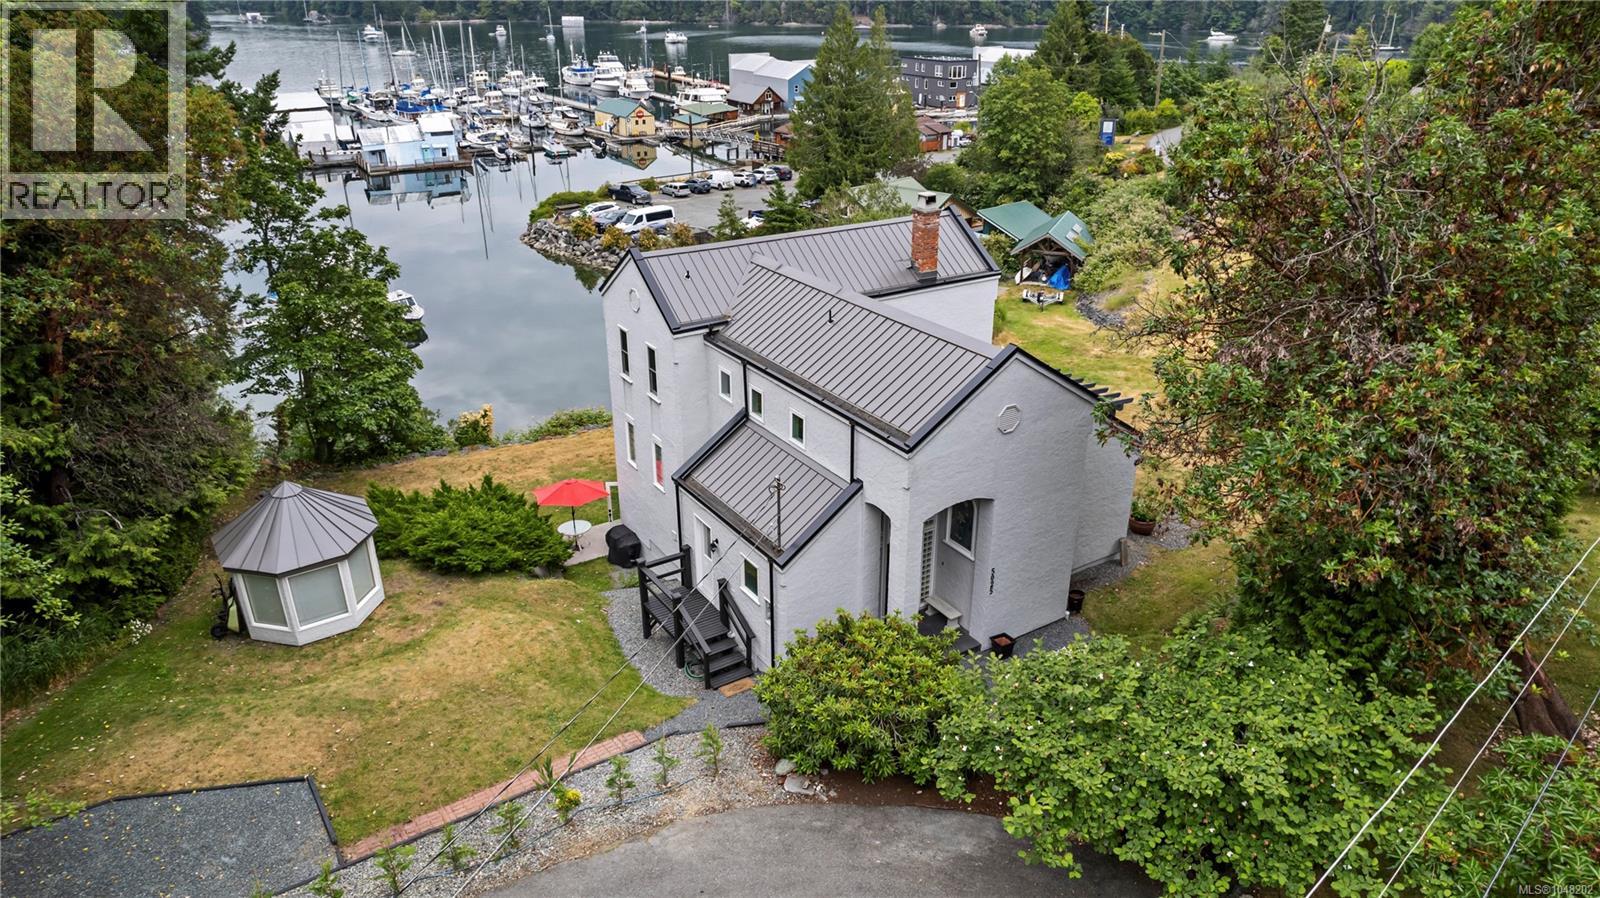
5025 Genoa Bay Rd
Duncan, British Columbia
Embrace West Coast living in this stunning 2,693 sq. ft. oceanfront home, perfectly perched on a 0.35-acre lot with panoramic views of beautiful Genoa Bay. With 1/3 shared ownership of a private dock with legal foreshore tenure, the property offers moorage for a boat up to 35 feet—ideal for those who love life on the water. Designed to maximize the ocean views from nearly every room and all three decks, the main floor features a vaulted living room with fireplace, open dining area, and a bright kitchen with abundant cabinetry, breakfast nook, picture window, and deck access. A generous bedroom, 2-piece bath, and laundry complete this level. Upstairs, the primary suite offers a 5-piece ensuite and access to a sun-drenched deck—perfect for morning coffee or evening stargazing. A second bedroom features its own 3-piece ensuite and shared deck access. An open-air hallway overlooking the living space below enhances the home’s bright, airy feel. The walk-out lower level offers flexible space for a family room, home office, studio, or hobby area, along with two finished storage rooms. Recent updates include a new front entry door, metal roof, windows and exterior doors, fresh paint, gutters, and downspouts. Outside, the low-maintenance yard leaves more time to enjoy the surroundings, with public beach access, Genoa Bay Marina, and the beloved Genoa Bay Café just a 2-minute stroll away. Tucked away from the everyday hustle, Genoa Bay offers a peaceful, off-the-beaten-path lifestyle without sacrificing convenience. Major shopping, downtown Duncan, and the new Cowichan District Hospital—scheduled for completion in 2027—are approximately 25 minutes away, while seaplane service to the mainland is just 5 minutes up the road. A rare opportunity to enjoy privacy, breathtaking scenery, boating at your doorstep, and an authentic West Coast lifestyle while remaining comfortably connected to everyday amenities. (id:63400)
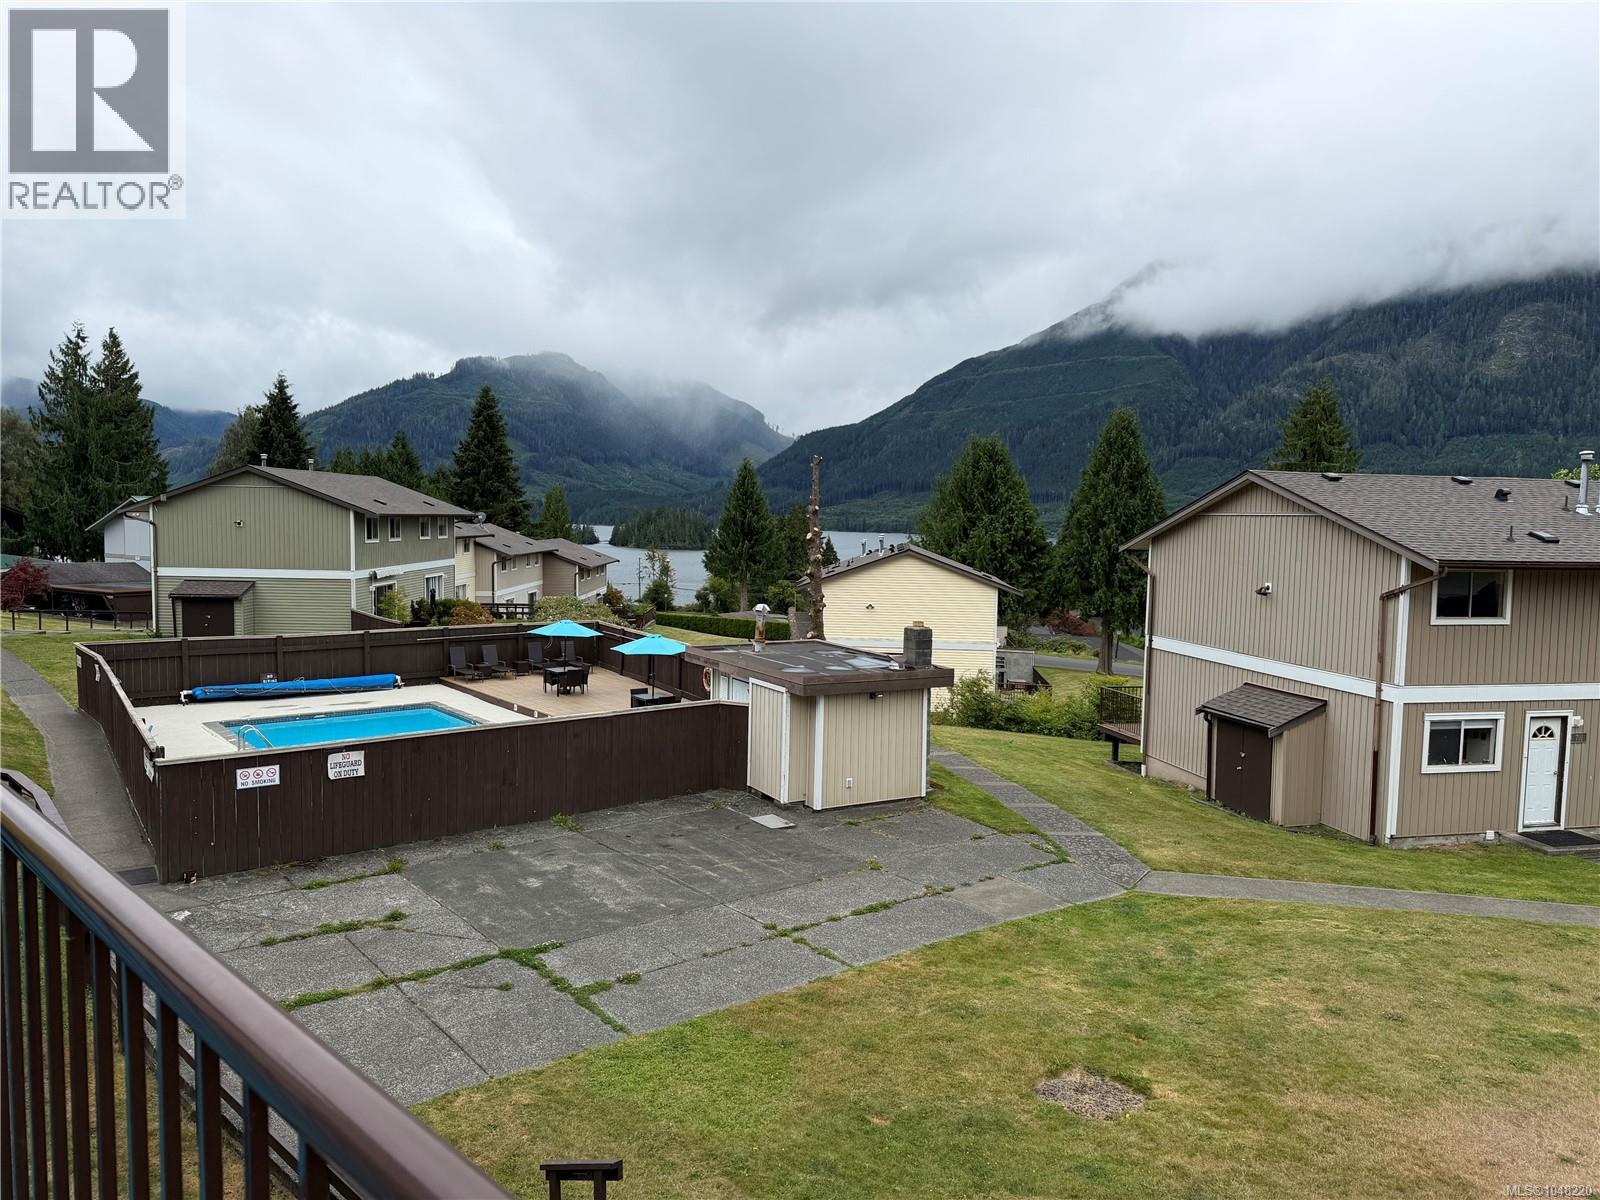
404 Haida Ave
Port Alice, British Columbia
Welcome to your coastal retreat in the breath takingly scenic village of Port Alice! This well maintained 3-bedroom, 2-bathroom townhouse comes partially furnished, spanning three levels and offers great views of both the ocean, surrounding mountains and the pool for strata owners & guests only. Enjoy morning coffee or sunset dinners on the expanded deck, accessed through new sliding glass doors that flood the interior with natural light. Downstairs you will find the large unfinished laundry/utility room, family room with walk-out access to the covered patio, and just a short walk to the seasonal outdoor pool! Recent upgrades include a new furnace, hot water tank, 2 thermal sliding doors and storm door ensuring year-round comfort and peace of mind. Whether you're looking for a full-time residence or a vacation getaway, this home offers space, tranquility, and unbeatable scenery in a quiet community. Don’t miss this opportunity to own a piece of Vancouver Island that locals and travellers alike call Paradise! Interior photos to follow. (id:63400)
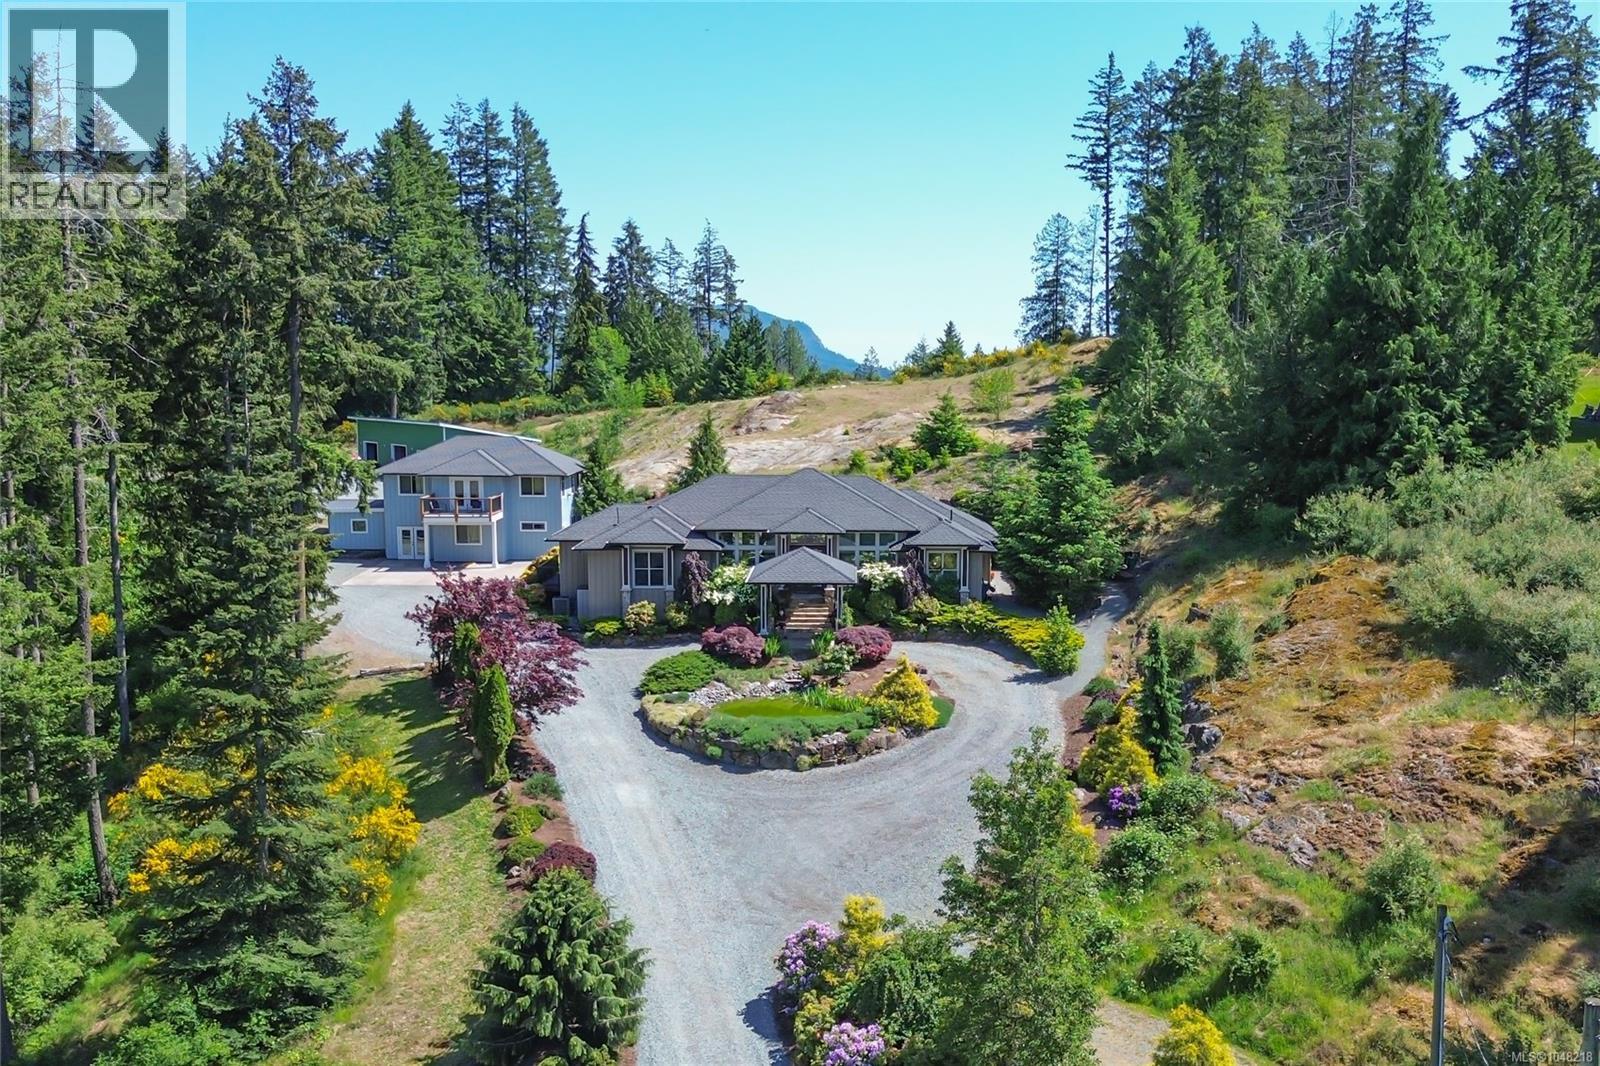
7487 Relke Rd
Duncan, British Columbia
Welcome to an unparalleled sanctuary of elegance and craftsmanship. Priced below assessment of main home alone! Nestled on 3.6 acres of professionally landscaped grounds, this custom-built executive rancher is a true masterpiece. Primary home is 3 bed 2 bath, complemented by a stunning 2-bedroom, 2-bath secondary residence and a newly constructed 3-car garage/workshop, this estate offers a rare blend of sophistication, functionality, and privacy. As you arrive via the circular driveway, a picturesque pond and manicured landscaping set a grand tone. The slate steps and stately portico invite you into an open-concept living space where soaring 12-ft coffered ceilings create an air of refined luxury. The chef’s kitchen is a culinary dream, featuring generous workspace, professional-grade appliances, and brand-new countertops and backsplash. Designed for seamless single-level living, this 2,500 sq. ft. home offers a 3-bedroom configuration. The primary suite is a private retreat with a spa-inspired ensuite, while the built-in sound system extends from the interior living spaces to the expansive patio—perfect for entertaining or unwinding in the 6-person Jacuzzi hot tub. Sustainability meets convenience with newly installed solar panels, a Victron Smart solar controller, a 5,000-gallon rainwater collection tank for the multi-zone irrigation system, and advanced water filtration, including a BB/UV system with a 5-micron filter and dual reverse osmosis faucets. A Generac 24Kw emergency generator with an automatic transfer switch ensures peace of mind. The luxurious secondary home is a retreat of its own, boasting all-new electric underfloor heating with six separate zones, brand-new ceramic tile flooring, a newly designed primary bedroom with a spa-like bath featuring a walk-in shower, and a spacious new recreation room spanning two levels. Step onto the private balcony to take in breathtaking vistas, backed by a serene rocky outcrop. (id:63400)
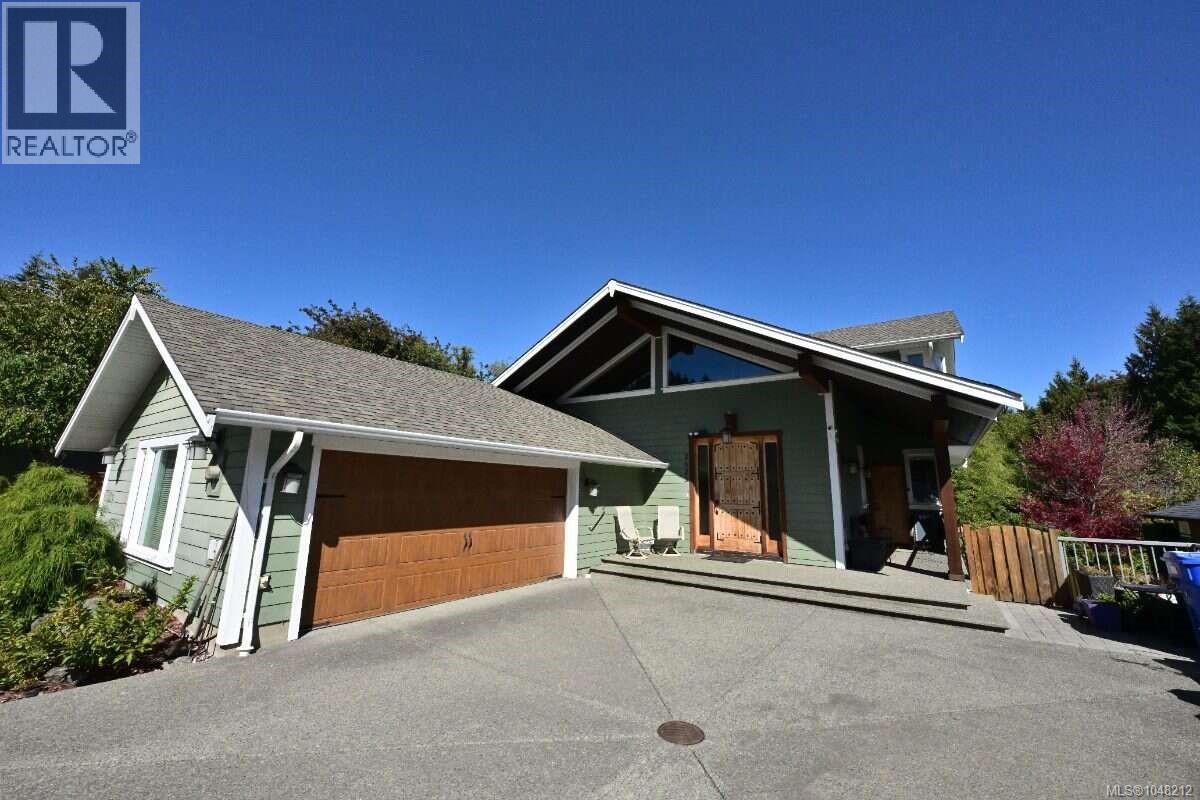
2625 Streamside Pl
Mill Bay, British Columbia
*** For more information, please click Brochure button. *** Gleaming hardwood floors, vaulted ceilings, a bright and spacious open-concept layout, a primary suite on the main floor, and nearly 4,000 sq. ft. of beautifully finished, sun-filled living space make this stunning home truly impressive. Quality craftsmanship is evident throughout, from the stunning chef-inspired kitchen with quartz countertops, generous cabinetry, and thoughtfully designed living spaces. Large picture windows on all three floors flood the home with natural light year-round. The main living room features a gorgeous gas fireplace, creating a warm and inviting focal point for the entire space. The primary bedroom includes French doors opening onto a private deck, where you can relax and enjoy the peaceful natural setting with green space directly behind the home. Upstairs, two exceptionally large bedrooms share a dedicated luxury five-piece bathroom, creating an ideal space for teenagers, children or guests. The lower level offers a full two-bedroom unregistered suite with its own laundry and separate entrance, along with multiple sliding doors providing easy access to the covered patio areas. The suite also includes its own gorgeous gas fireplace, adding comfort and style to the private living space. Outside, enjoy a sunny, fenced rear yard with year-round sun, backing onto Hollings Creek Park and acres of walking trails to explore in every season. The property is fully landscaped, featuring established gardens, fruit trees, and thoughtfully designed outdoor spaces. A second large, sunny deck extends off the living room, providing an additional outdoor retreat perfect for entertaining or relaxing. A natural-gas BBQ hookup adds convenience for outdoor cooking and gatherings. Additional features include two sundecks, two covered patios, on-demand hot water, a heat pump, built-in vacuum, in-ground sprinklers, and the quiet convenience of cul-de-sac living. (id:63400)
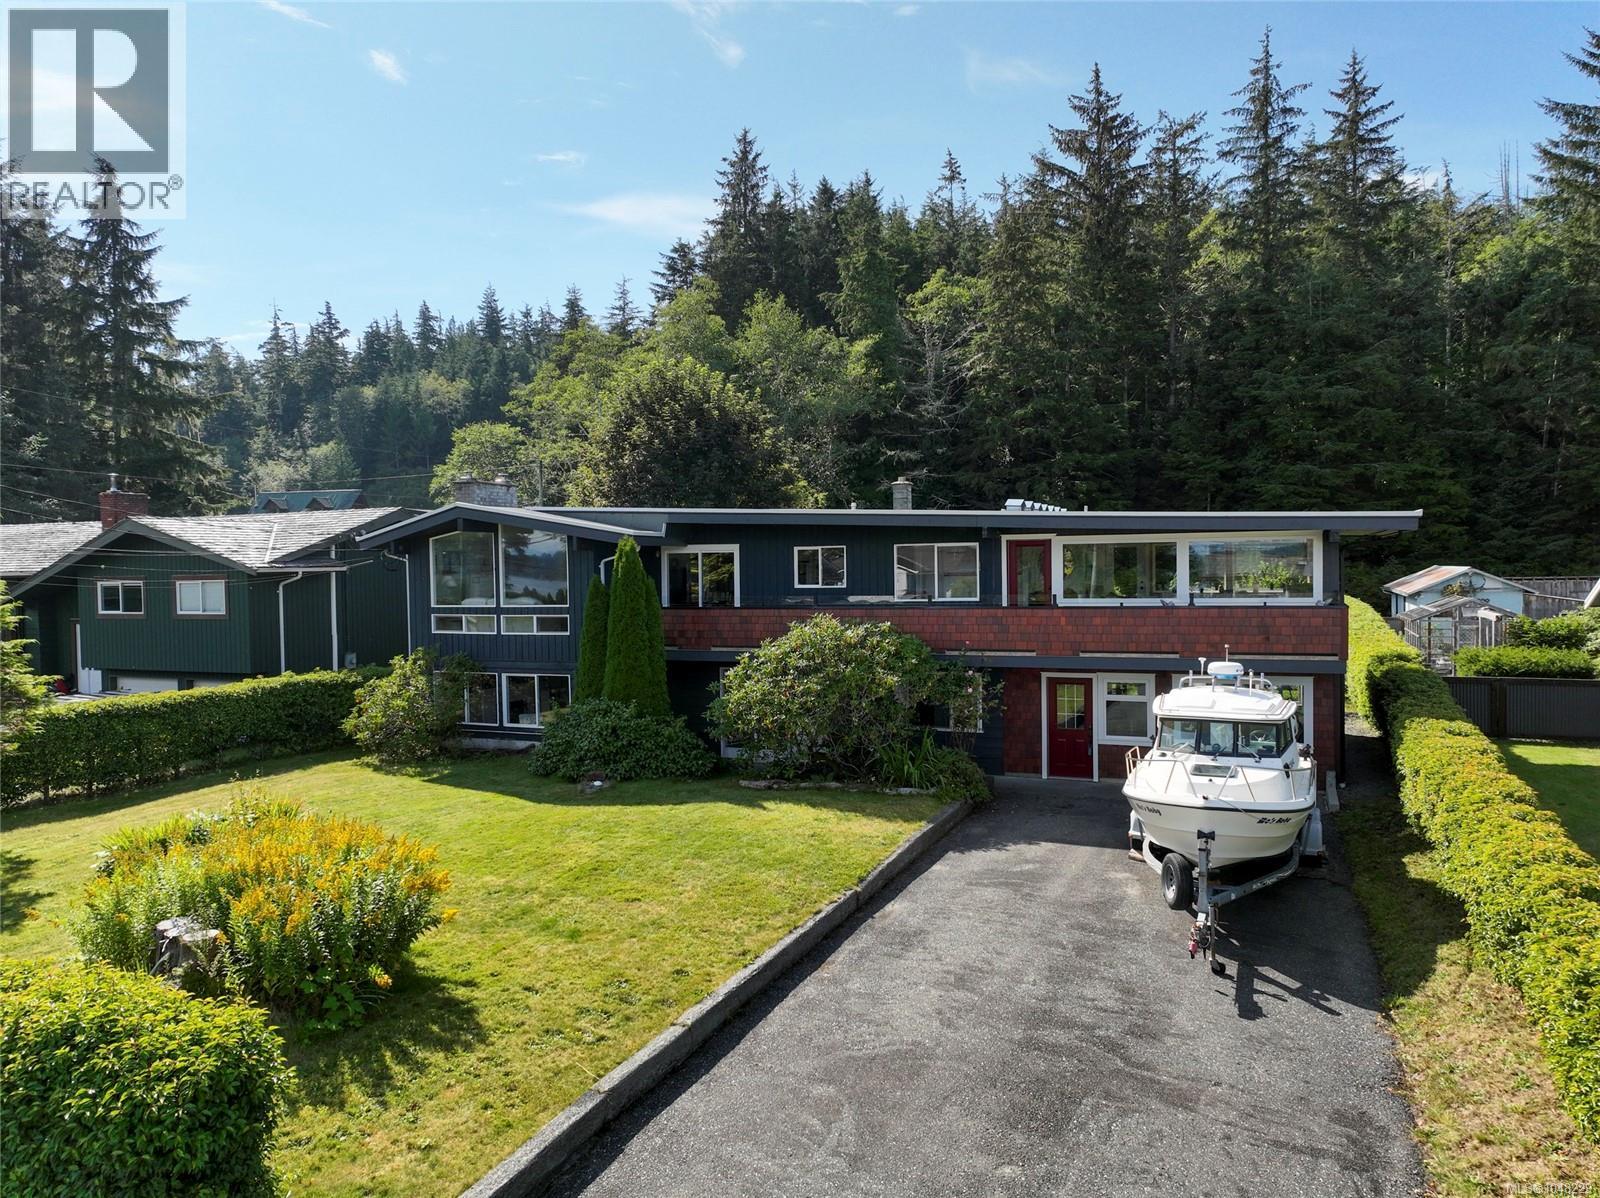
6420 Chatham Ave
Port Hardy, British Columbia
Moments from beautiful Storey’s Beach, 6420 Chatham offers ocean views, space, character, privacy, and an impressive list of updates. Lovingly maintained and improved over the past 14 years, this substantial home has had over $350,000 invested into it and provides just over 4,000 sq. ft. of finished living space. Situated on a generous .37-acre lot on a quiet no-through road, the property enjoys a peaceful setting with access to nearby trails and the beach just moments away. The ground-level entry leads into a spacious 4 bedroom, 3 bath home filled with natural light and thoughtful details throughout. Upstairs, hardwood flooring flows throughout the main living areas. Large windows bring in plenty of natural light, while the front windows capture ocean views. The architectural roofline adds considerable charm, creating attractive sloped and vaulted ceilings throughout the entire upper level and giving the home a distinctive character. The generous primary bedroom is a true retreat, featuring a beautiful ensuite and views overlooking the level backyard. Outside, the yard offers a wonderful combination of established landscaping and space to enjoy, with mature fruit trees, shrubs, and raised garden beds. The protected back deck provides convenient access to the backyard while creating a comfortable outdoor space for relaxing and entertaining. The lower level adds valuable flexibility and future potential. It is already plumbed for a suite, while laundry connections have been installed upstairs. The newly enclosed garage area adds approximately 400 sqft of additional space and offers potential for an in-law suite, studio, workshop, or other uses, depending on your needs and applicable approvals. With its generous size, extensive investment, ocean views, mature landscaping, flexible lower level, and exceptional proximity to Storey’s Beach and nearby trails, 6420 Chatham offers a unique opportunity to own a substantial home with both character and future potential. (id:63400)
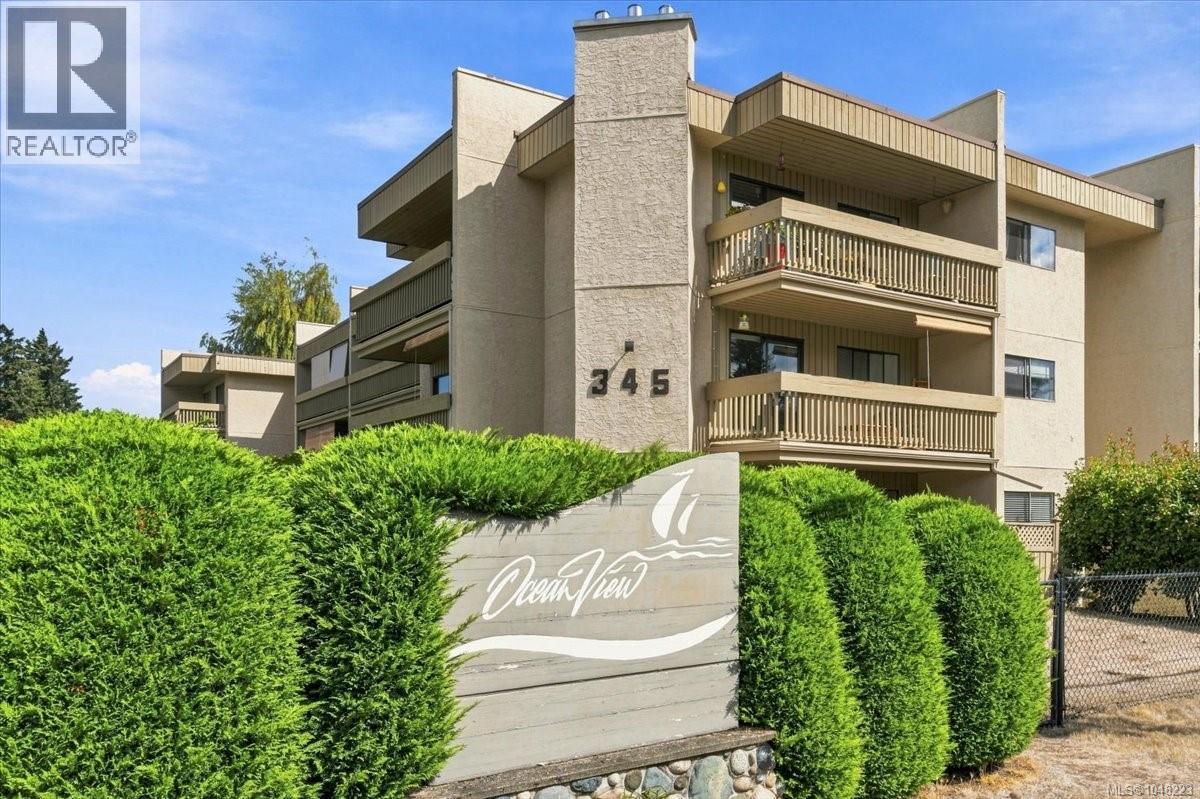
101 345 Morison Ave
Parksville, British Columbia
Sometimes, the perfect home isn’t about having more, it’s about having just the right amount. Whether you’re stepping into home ownership for the first time or ready to simplify and enjoy a more carefree lifestyle, this one-bedroom condo puts you right in the heart of Parksville. Just a couple of blocks from beautiful Parksville Beach, you can stroll to the waterfront, parks, walking trails, restaurants, shopping, medical services and everyday amenities. Best of all, this ground-floor home is conveniently located near the secure front entrance, with no stairs or elevators to navigate. Inside, you’ll find a comfortable bedroom, generous living space, a galley kitchen with ample cabinetry, newer fridge and new range. There’s also a practical in-suite storage and a lush private patio. The beautifully maintained common gardens, gazebo, and BBQ area offers a lovely place to relax or gather with friends. A private parking stall, guest parking, shared laundry, and hot water included in the strata fee add to the convenience. With no age restriction, a low strata fee and no rental restrictions, this affordable little home is a wonderful opportunity to get into the market, downsize with ease, or add a Parksville property to your investment portfolio. (id:63400)
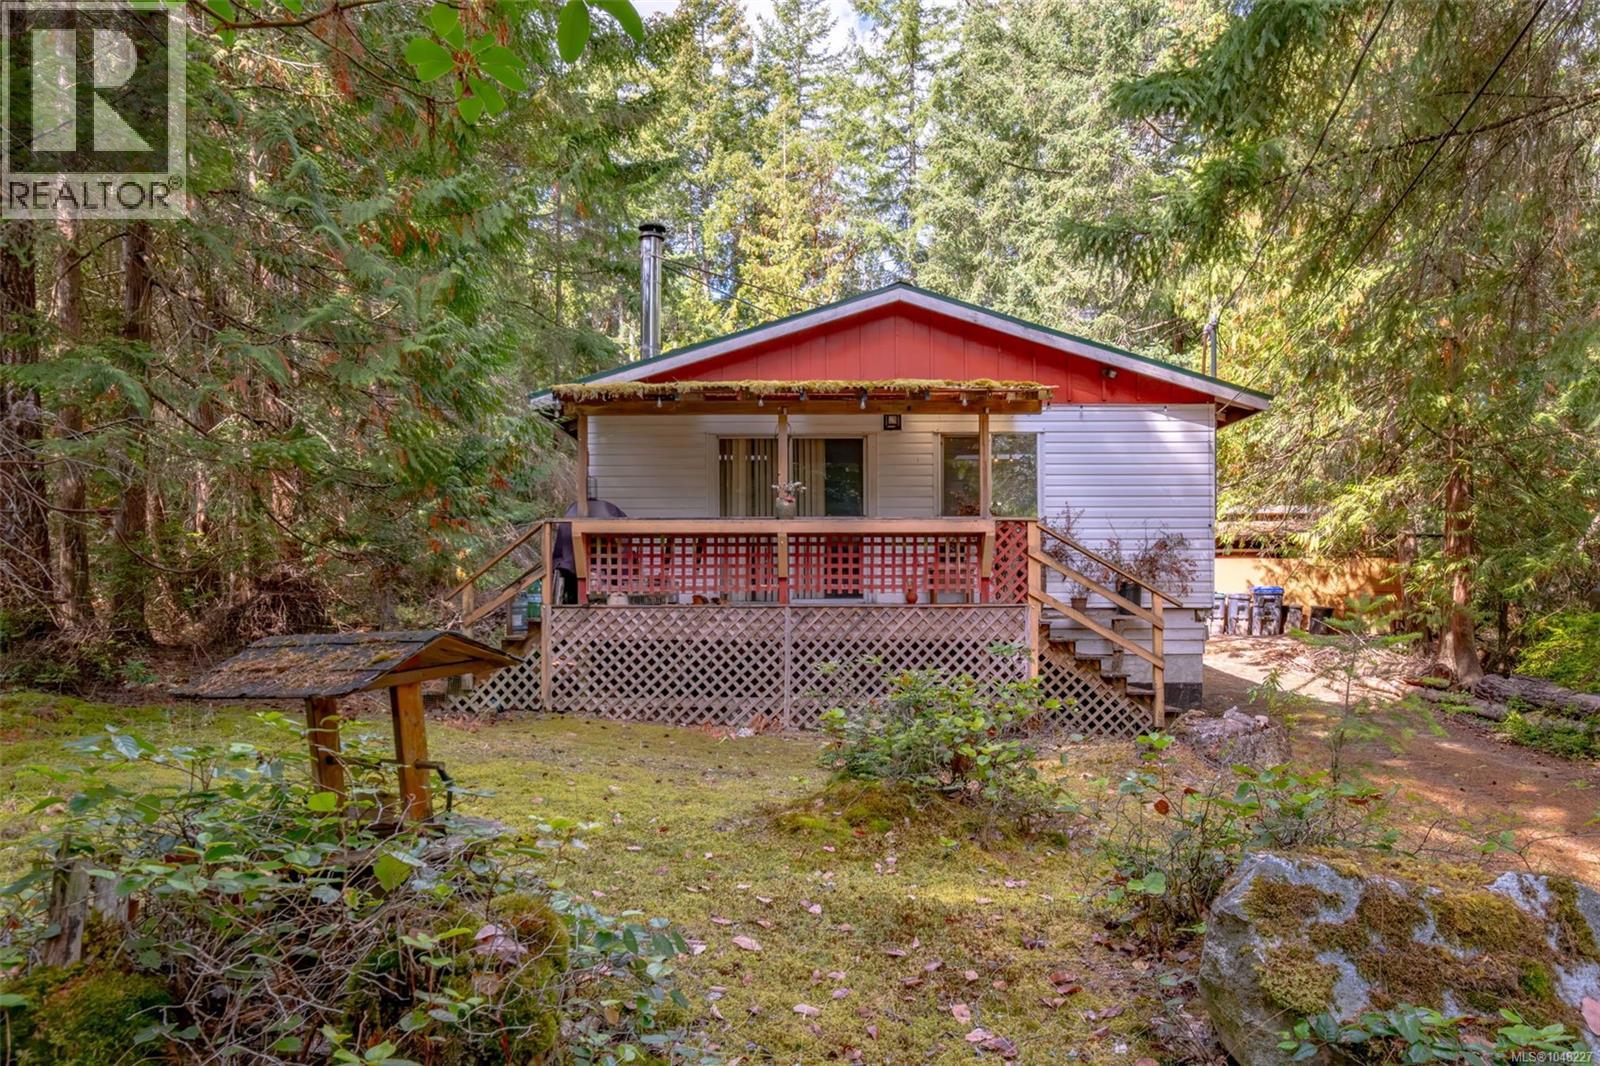
925 Carmen Cres
Gabriola Island, British Columbia
Your own private piece of Gabriola Island awaits! Tucked away on a quiet street, this charming 2-bedroom, 1-bathroom home sits on a beautifully treed .74-acre property offering privacy, space and a wonderful island lifestyle. Inside, the surprisingly spacious living and kitchen areas are filled with natural light from two skylights, while the cozy wood-burning stove adds warmth and character. Step outside to enjoy the large front deck, peaceful surroundings and plenty of room for a garden. Best of all, you’re close to shops, trails and the ferry, making everyday living and exploring easy. A wonderful opportunity for a first-time buyer, down-sizer or anyone ready to embrace the laid-back Gabriola lifestyle. (id:63400)
Royal LePage Nanaimo Realty Ld
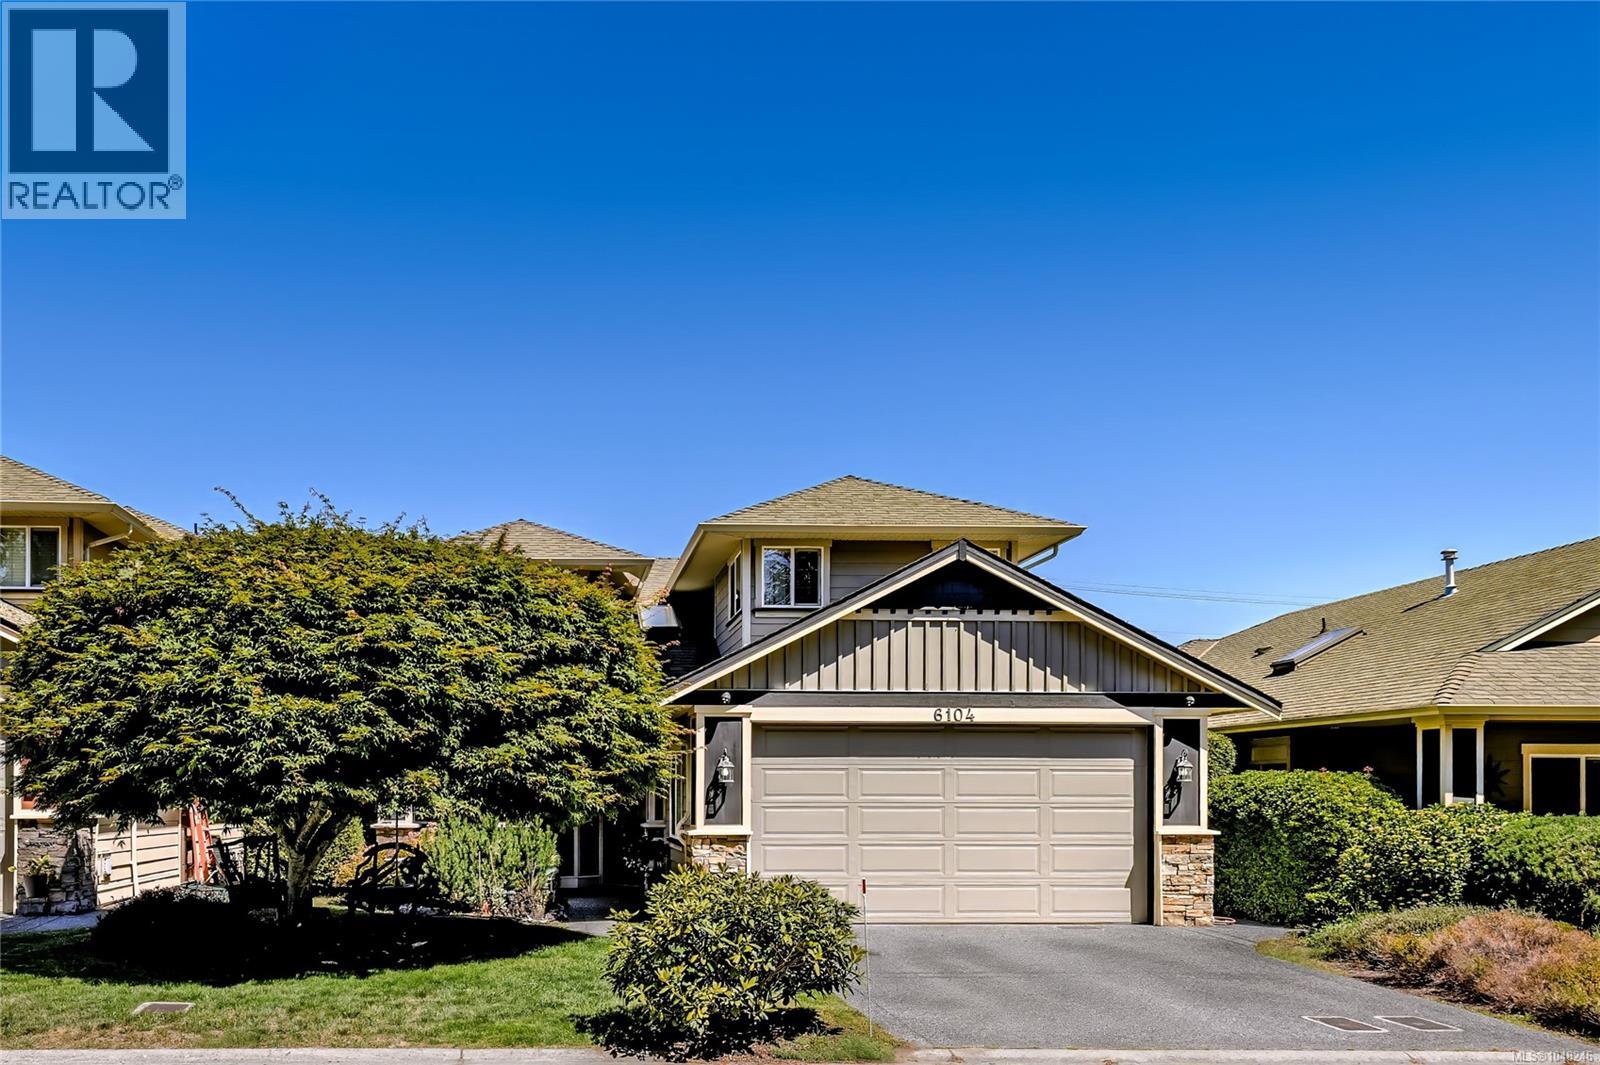
6104 Avery Lane
Nanaimo, British Columbia
Welcome to this beautifully maintained executive home in the Meadow Woods development in North Nanaimo. Thoughtfully designed for comfortable main-level living, this immaculate residence offers over 1,800 sqft of well-appointed living space featuring 3 spacious bedrooms, 3 bathrooms, and a versatile open loft area that can easily function as a home office, family room, media space, den, or potential 4th bedroom. The primary bedroom is conveniently located on the main floor, allowing all essential living to be enjoyed on one level. The bright, open-concept living, dining, and kitchen areas are enhanced by soaring vaulted ceilings, large windows that flood the home with natural light, and a cozy natural gas fireplace that creates a warm and inviting atmosphere. The kitchen offers granite countertops, maple cabinetry, stainless steel appliances, and ample workspace for everyday living and entertaining. A new gas furnace was installed September 2026. Outside, the fully fenced and private backyard offers an ideal setting for relaxing, gardening, entertaining, or providing space for children and pets to enjoy. The attractive HardiPlank exterior with cultured stone accents, welcoming front entry, excellent curb appeal, and double garage further enhance the home's appeal. Located on a quiet street within the desirable Meadow Woods community, this home is just minutes from shopping, restaurants, schools, parks, walking trails, and ocean access. Combining quality craftsmanship, functional design, and an unbeatable North Nanaimo location, this move-in ready home offers the lifestyle, convenience, and comfort today's buyers are searching for. All measurements are approximate and should be verified if important. (id:63400)
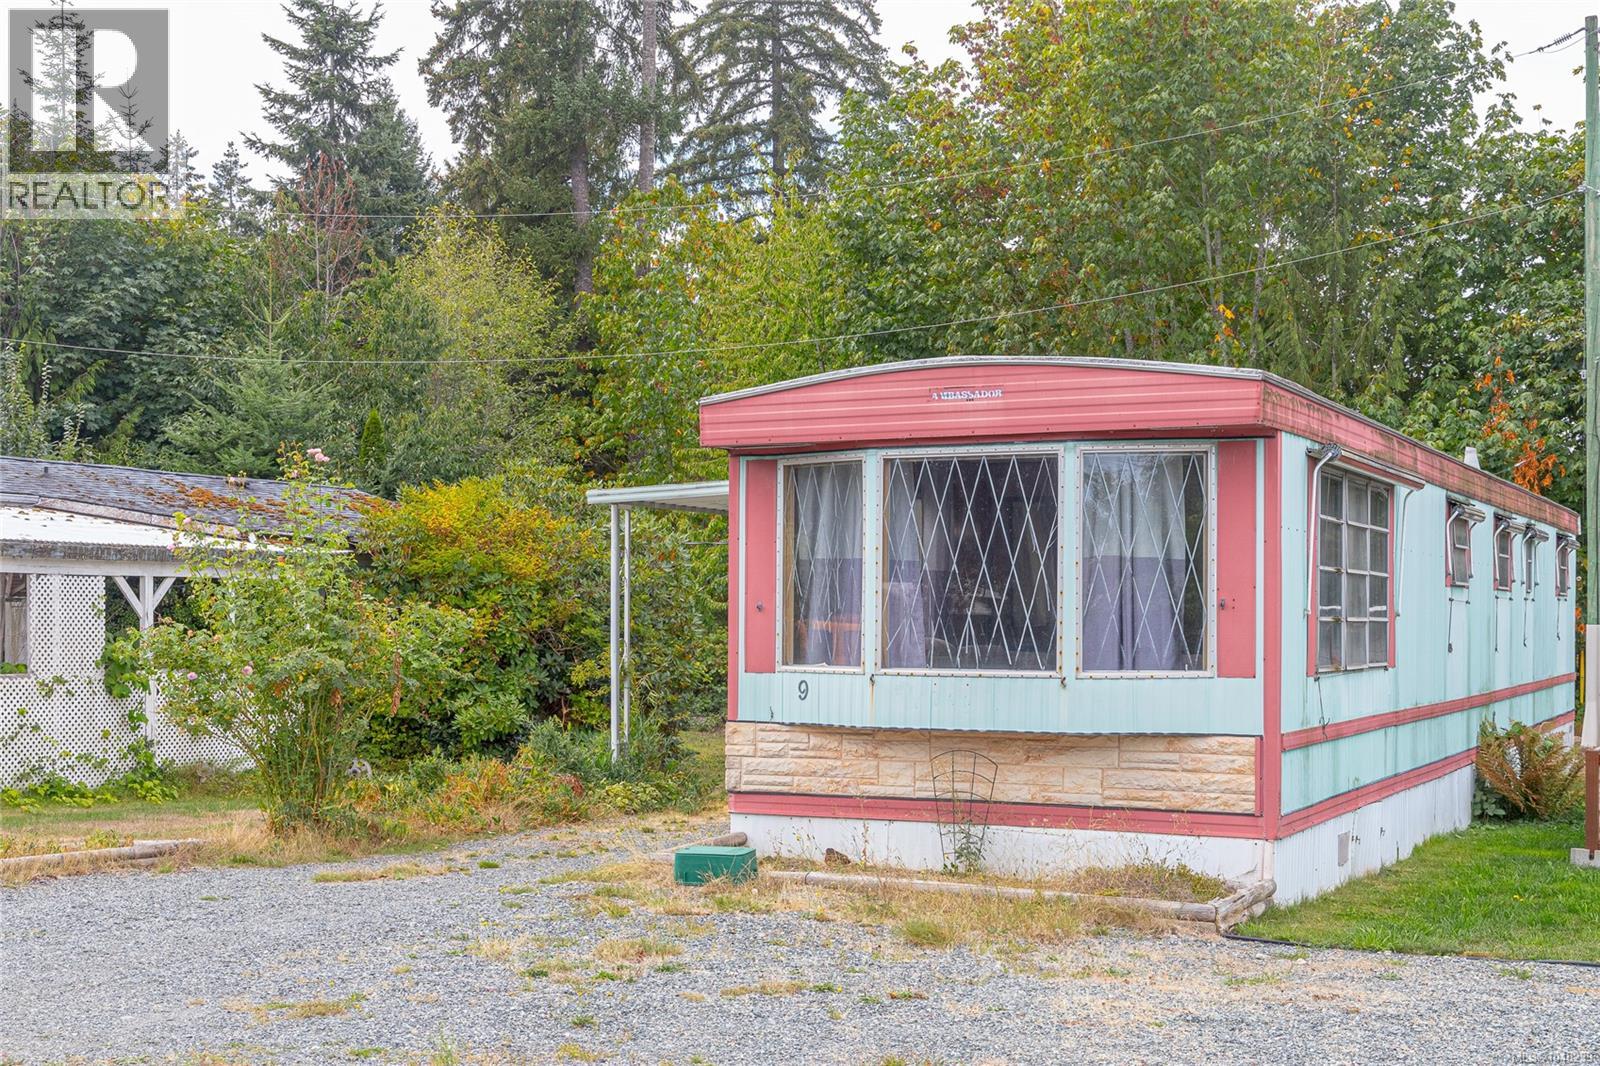
9 1572 Seabird Rd
Cassidy, British Columbia
Welcome to #9 1572 Seabird Road, located in the desirable Plus 55 Cassidy Manufactured Home Park. This 2 bed/1bath home boasts a bright living/dining area with ample space for cooking and entertaining in the open concept kitchen/living area. The expansive covered porch is great for relaxing on a sunny day. The backyard offers space for a veggie garden with lots of sunny exposure. Bring your ideas for this lovely home and make it your own. Call your agent today for a showing. Plus 55 and Pets allowed (see park rules) (id:63400)
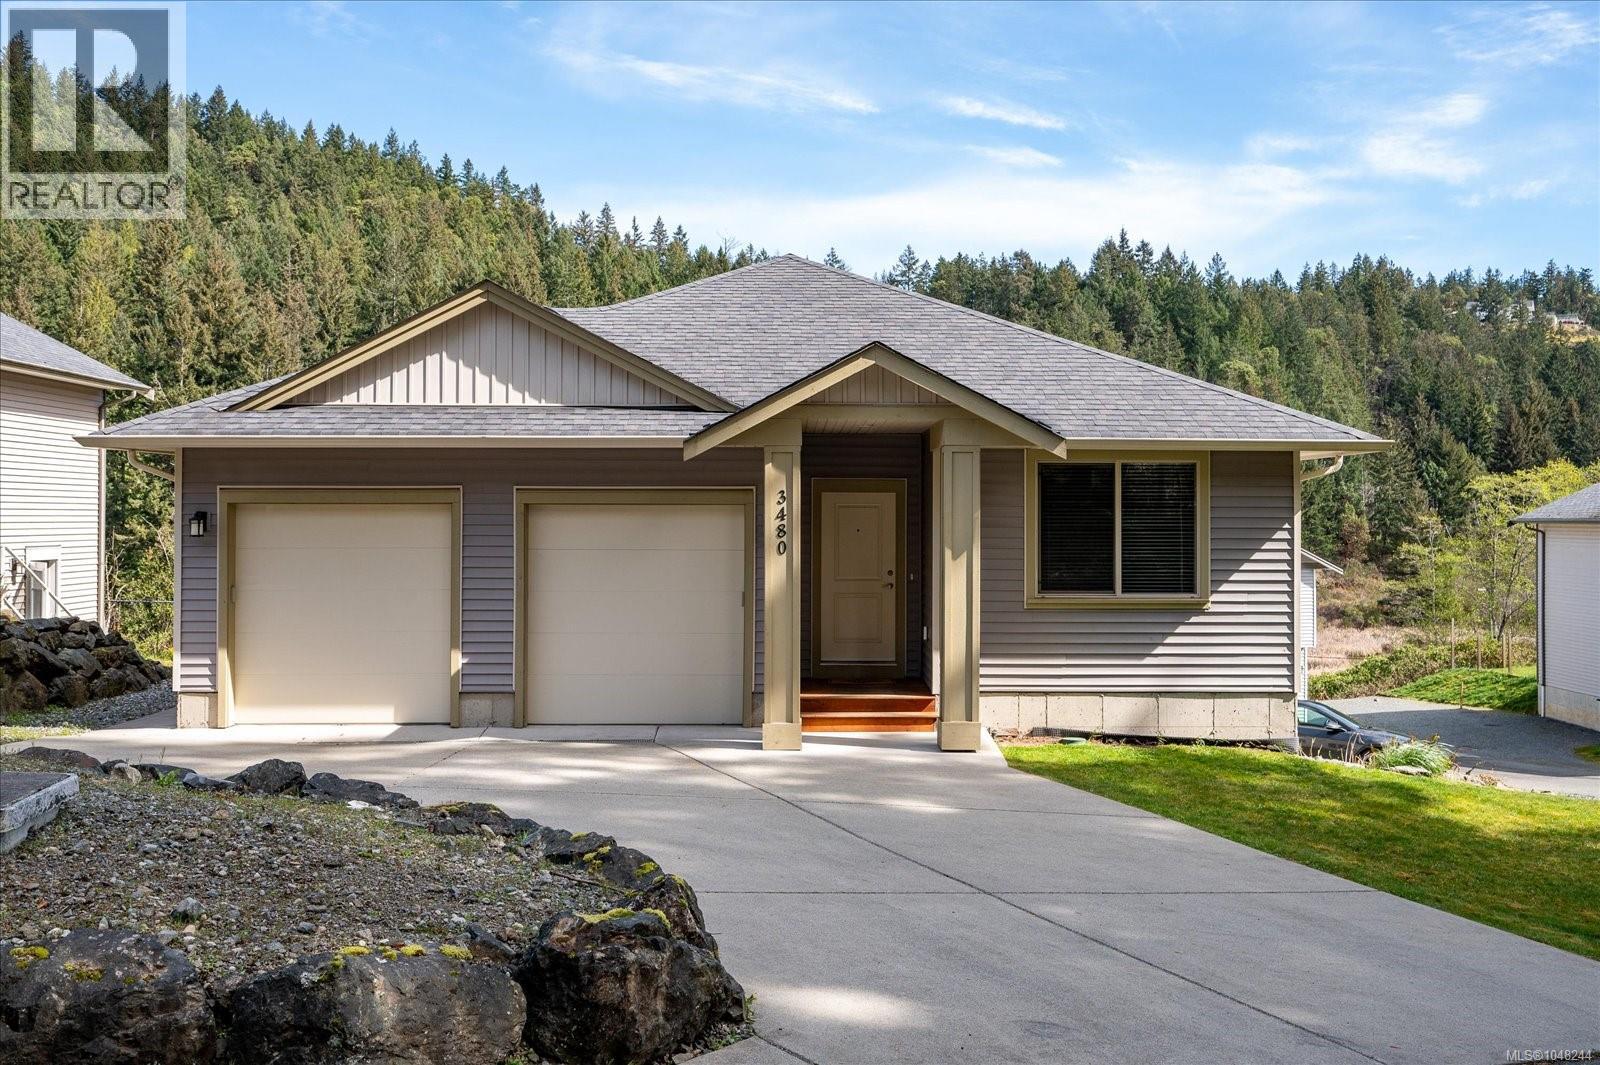
3480 Pacific Edge Way
Nanaimo, British Columbia
An exceptional opportunity for investors or buyers seeking a home with strong rental potential. This thoughtfully designed 5-bedroom, 3-bathroom property features a fully self-contained legal suite, with separation and privacy built into every detail. The main home and suite each have their own driveway, while the double garage is configured so each residence can have access to one secure garage bay. A concrete subfloor between the living spaces provides enhanced sound separation and privacy for occupants. Set against the beautiful backdrop of Linley Valley, the property offers a peaceful setting while remaining close to shopping, schools, recreation and other amenities. An ideal setup for a long-term rental property, multigenerational living or buyers looking to offset their mortgage with rental income. (id:63400)
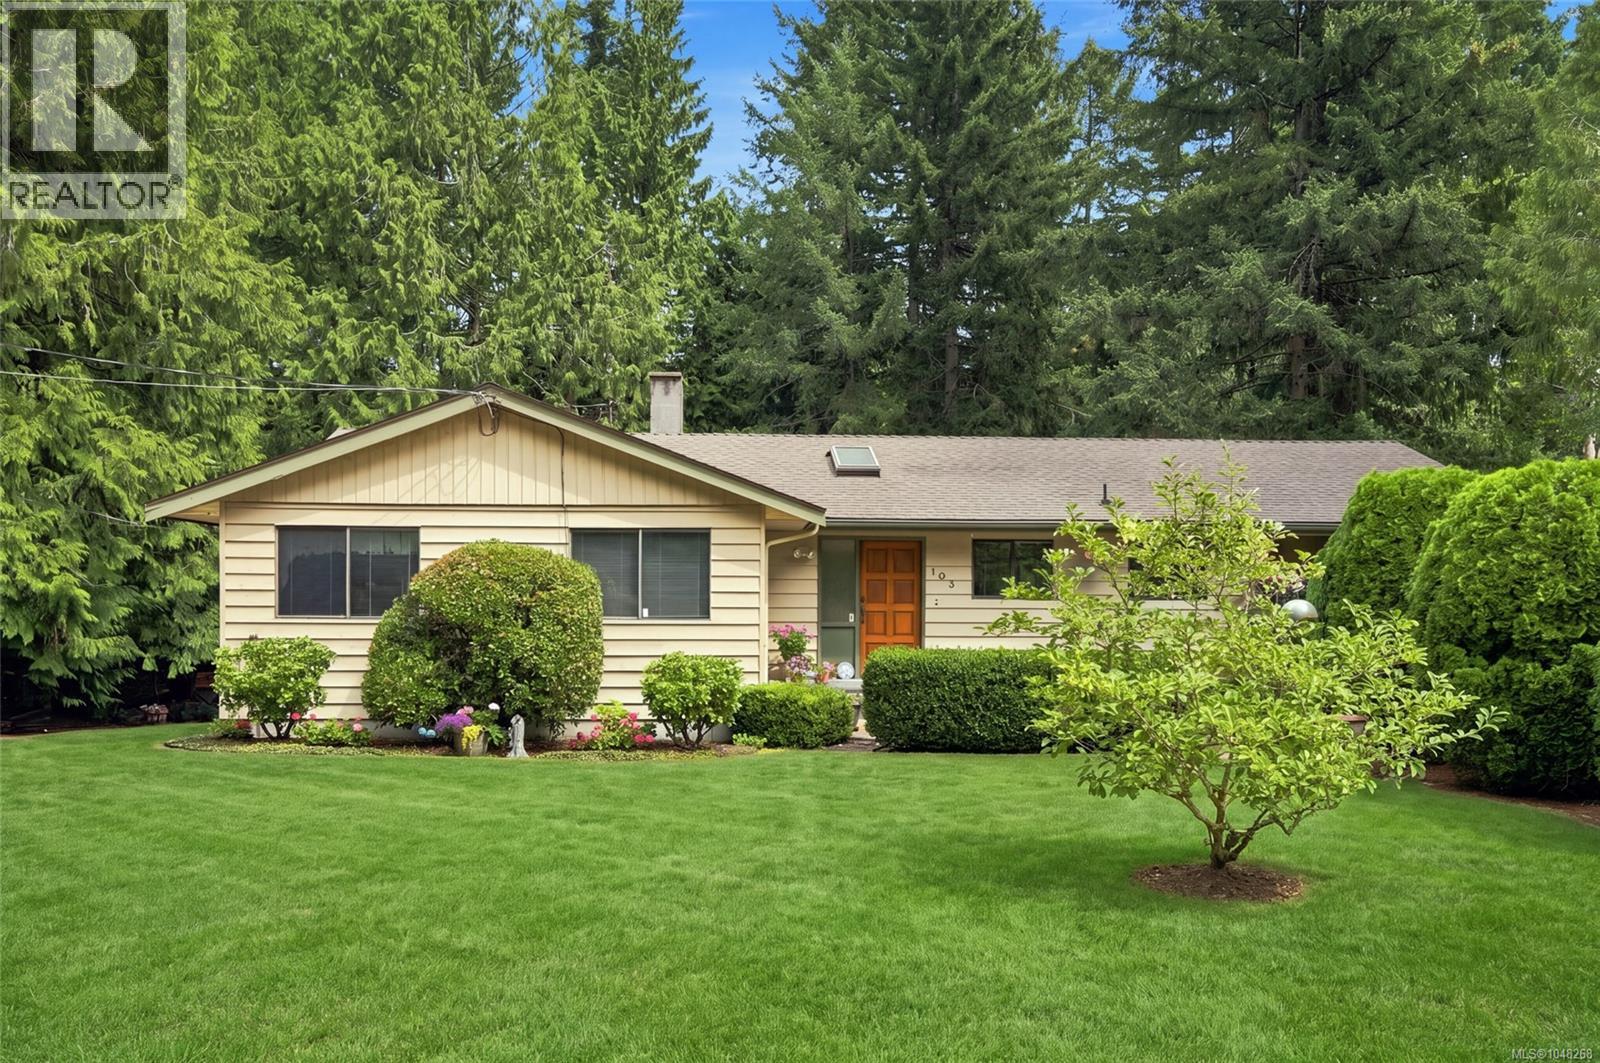
103 Green Lake Cres
Lantzville, British Columbia
Beautifully landscaped, 1+ acre, rural + private setting with possible subdivision possibilities, move in ready family home near Green Lake, Aspengrove School, Woodgrove shopping center + all those convenient N. Nanaimo amenities. 3 bedrooms + 2 bathrooms on the main floor, well designed floor plan with open living room + dining rooms. Main bathroom floor is heated. Newer furnace. Large deck to BBQ and enjoy the tranquility of backyard. Another large patio in front to enjoy lots of sunshine. Lower level has a 4th bedroom, bathroom, living area, storage, + workshop area. There’s a carport + enclosed garage. All floor measurements by Artez Photography+ property size as per BC Assessment. Please verify if important. (id:63400)
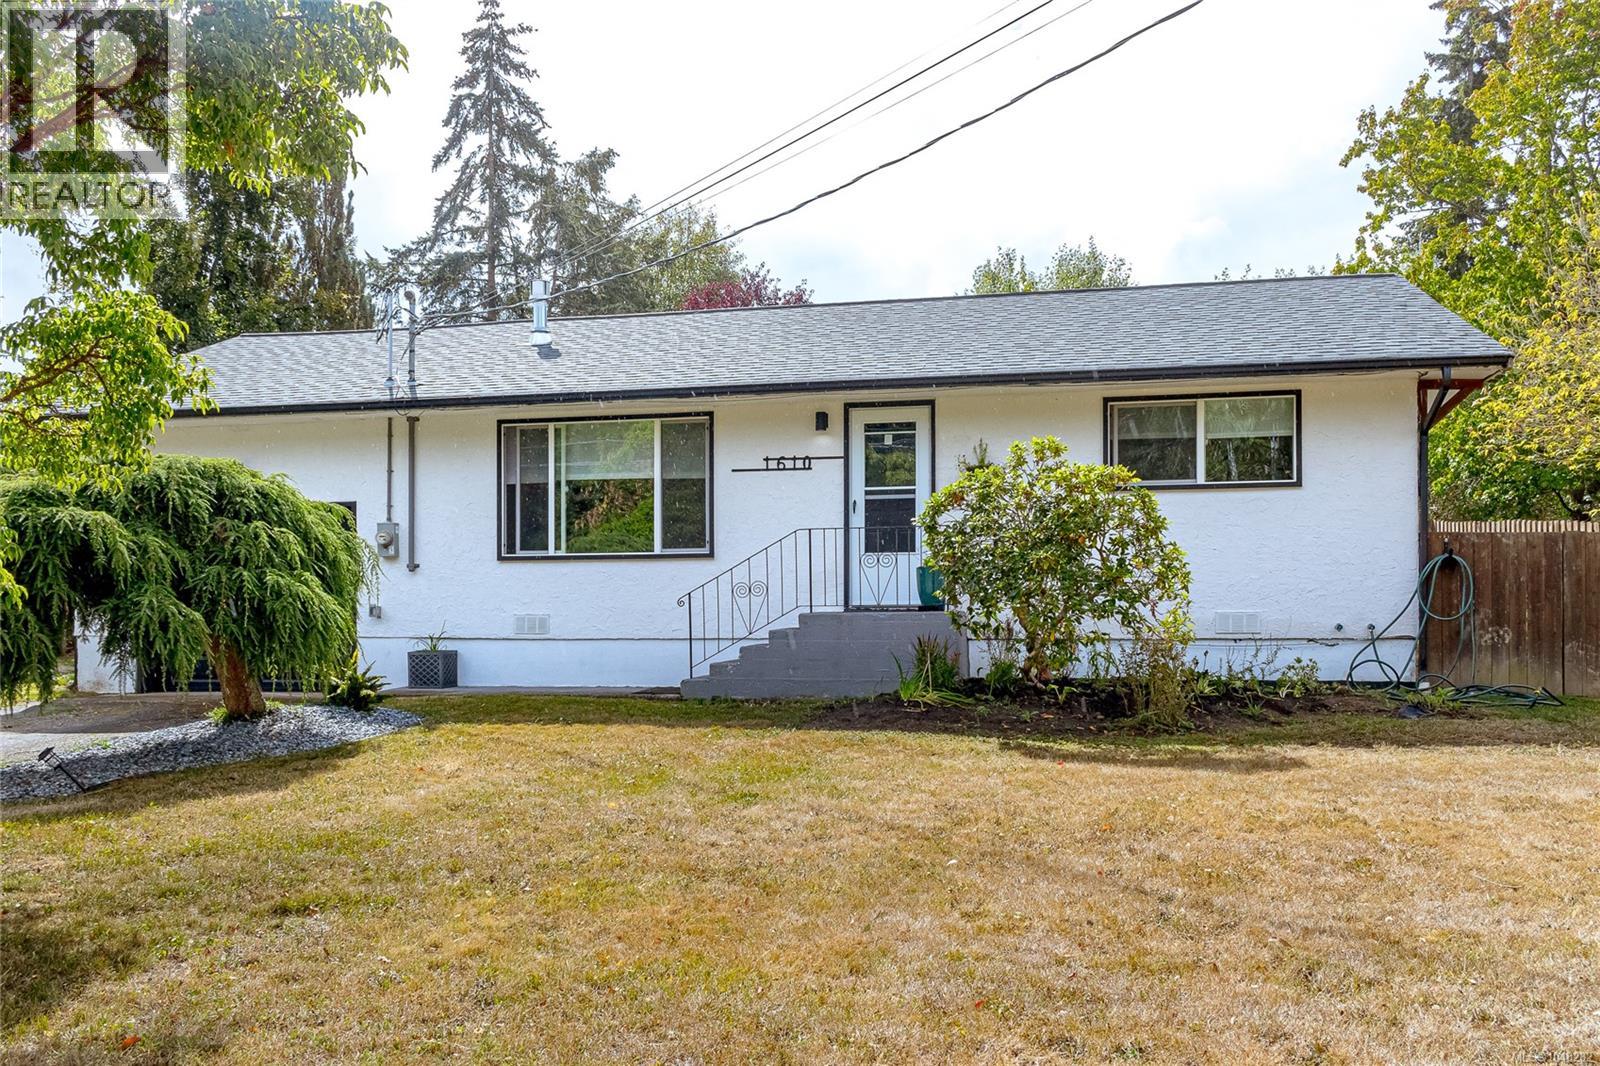
1610 Glen Rd
Cowichan Bay, British Columbia
Charming Updated, Affordable Small Home of 850 SqFt. 2 Bedroom 1Bath in desirable Cowichan Bay.Enjoy updated windows, natural gas fireplace, new appliances, gas range and newer hot water tank. Attached oversized garage and shop. Lovely landscaped yard with private rear patio and deck with gazebo.Generous space for RV or Boat parking.Walking distance to Bench School and the many delights of Cowichan Bay. Steps to the local Bus System. Enjoy the ''Countryside by the Sea'' lifestyle of the nearby Village and Marina community.A perfect starter home and right sized for small family or ideal for downsizers. ''Its So Cool to Live and Play in Cowichan Bay'' (id:63400)
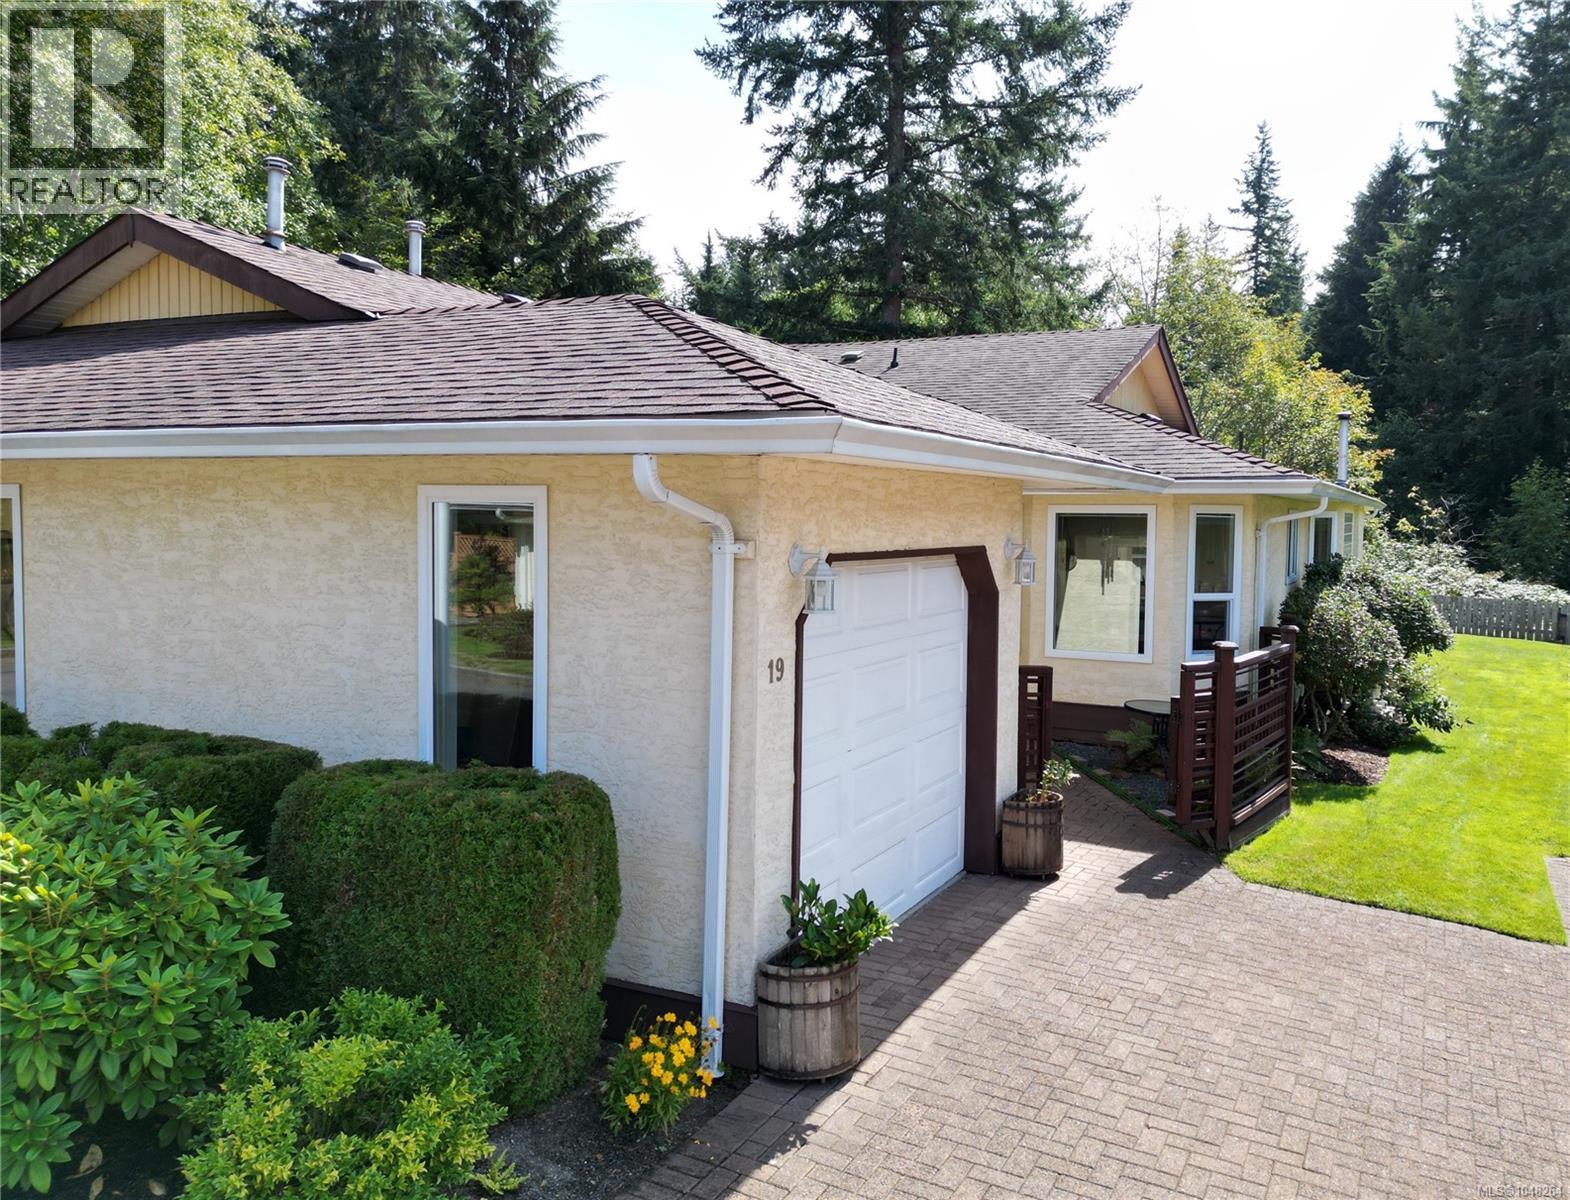
19 605 Rockland Rd
Campbell River, British Columbia
Welcome to Penny Lane Patio Homes, an appealing blend of comfortable living, natural surroundings, and central convenience. This well-appointed 2-bedroom, 2-bathroom residence with 1-car garage, features a private deck overlooking a peaceful forested backdrop. Thoughtful recent updates include new flooring in the principal living areas, a new heat pump, fresh interior and deck paint, and a new stove and range hood. This pet-friendly community also provides access to a guest suite and RV parking when available. The bright, generously sized kitchen features an inviting eating nook and adjoining dining area, ideal for casual meals or entertaining. The spacious living room is enhanced by a cozy fireplace and oversized windows that showcase the surrounding greenery. The primary bedroom offers ample room, his-and-her closets, and a 4-piece ensuite. Offering a desirable combination of privacy, comfort, and accessibility, Penny Lane provides a peaceful residential setting while remaining conveniently close to local amenities. With its attractive updates and welcoming layout, this is an excellent opportunity to enjoy a relaxed and convenient lifestyle (id:63400)
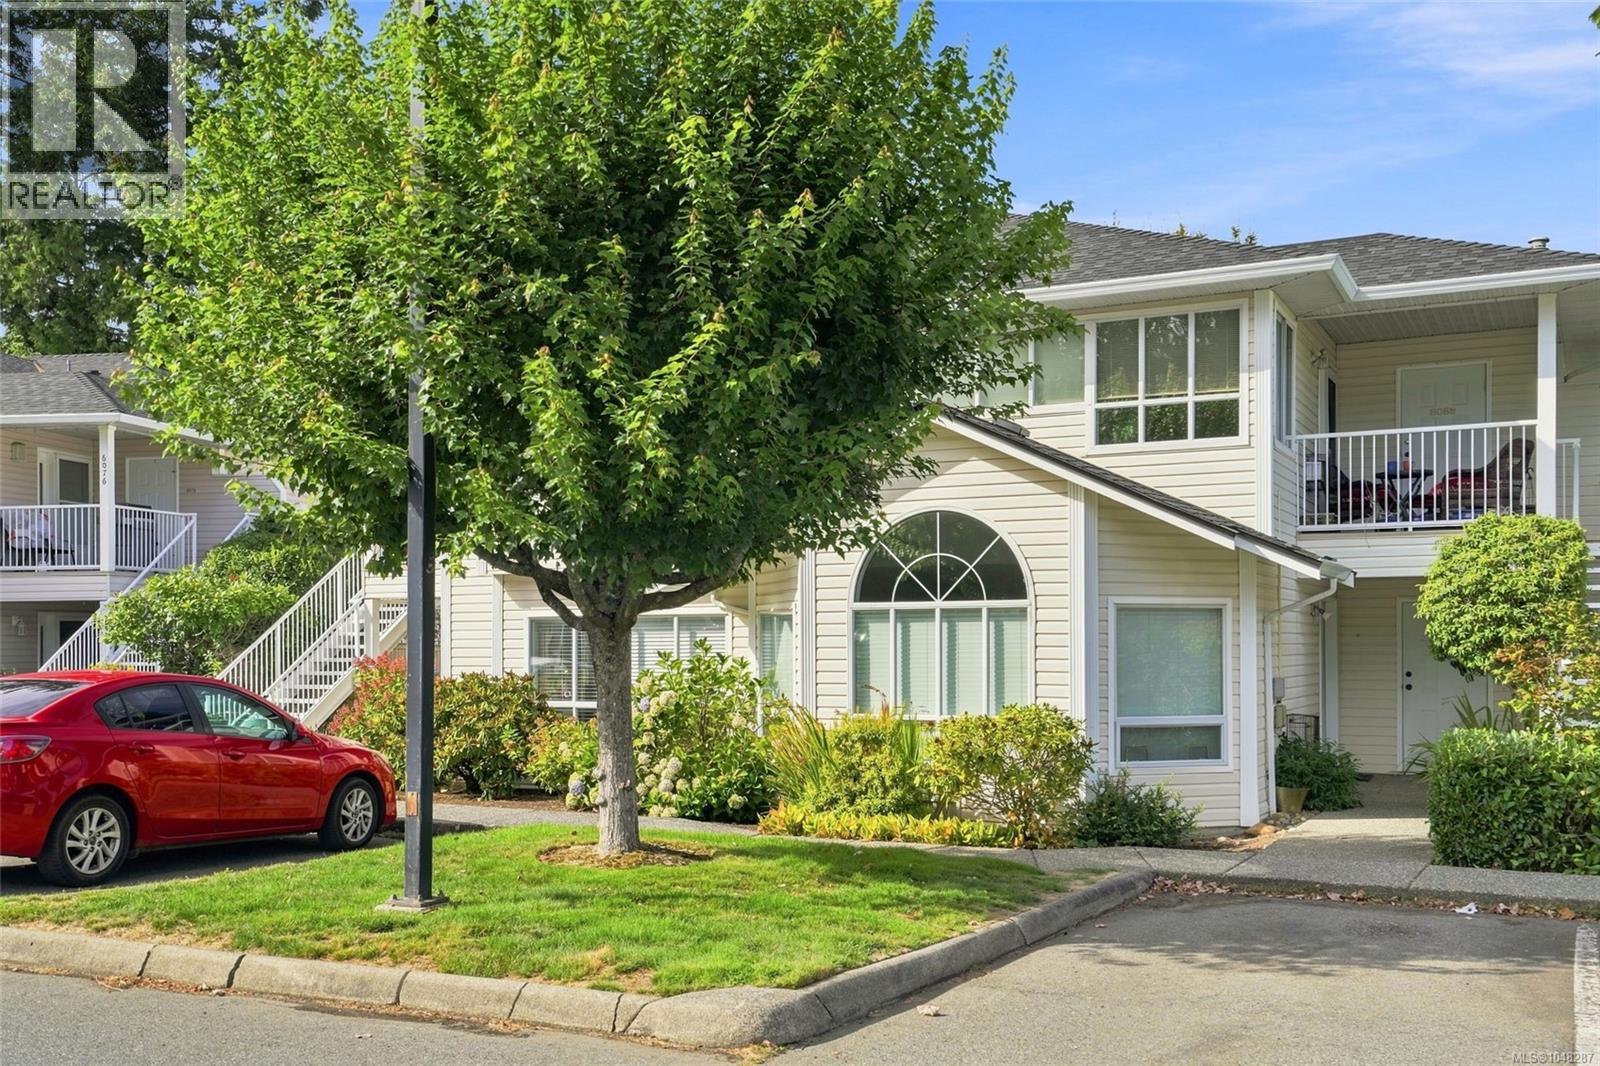
6058 Cedar Grove Dr
Nanaimo, British Columbia
Not all townhomes are created equally, and this is a testament to pride of ownership, timeless updates and a fantastic layout and location! Welcome to 6058 Cedar Ridge—you are about to say, “THIS IS IT!” Tucked at the back of a sought-after complex, this main-level entry home backs onto Greenthumb Nursery, offering excellent privacy and views. Inside, you’ll love the show-stopping fireplace, feature wall, spacious living room, updated flooring and timeless kitchen with stone countertops, updated appliances and subway tile backsplash. Down the hall are 2 bedrooms, 2 updated bathrooms and a spacious primary with walk-in closet, ensuite and private deck. The den offers flexible space for a bedroom, family room or office and leads to your outdoor garden sanctuary. A large crawl space and separate storage room add tons of storage. Steps to trendy restaurants and shopping. All data approx. (id:63400)
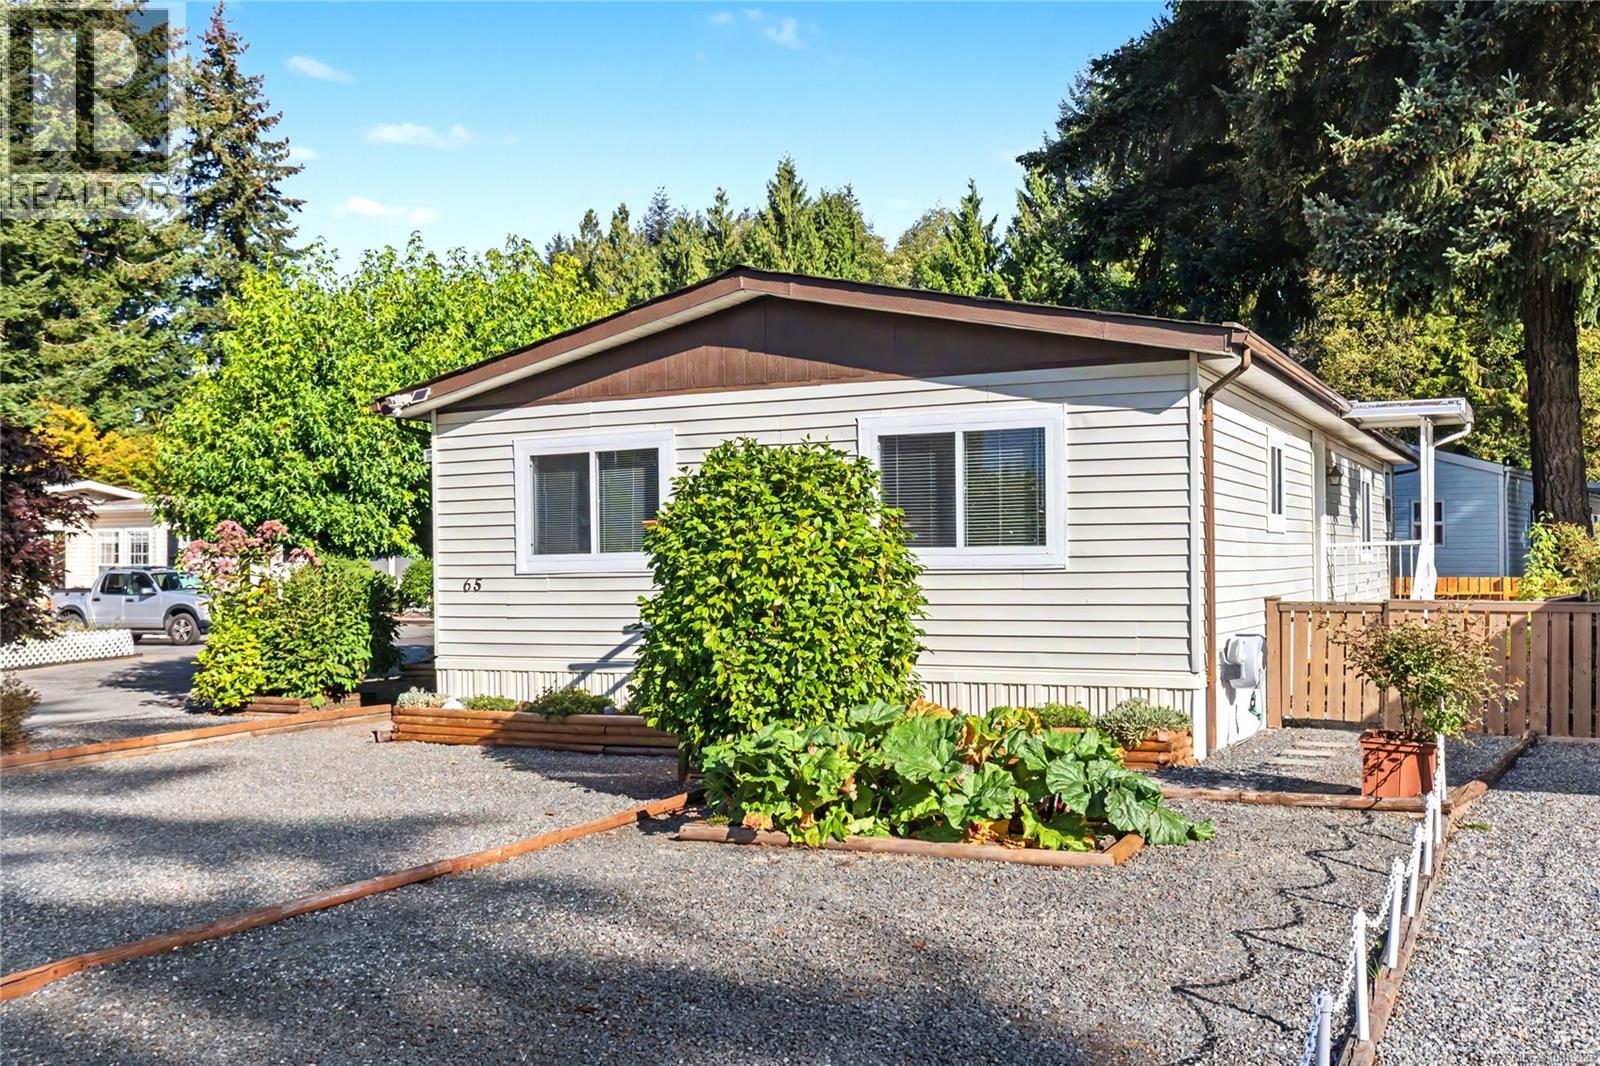
65 5854 Turner Rd
Nanaimo, British Columbia
his charming 2-bedroom, 2-bathroom home is situated on a desirable corner lot and offers plenty of comfortable living space, including a dining room, living room, and versatile den/sitting room. Some of the great features include fresh paint, laminate flooring, vinyl windows, updated plumbing, a newer roof, fully fenced yard and a bright open kitchen with sky light and large pantry. Enjoy the outdoors from the covered patio, while the powered storage shed provides excellent additional storage and workspace. Located in a welcoming 55+ community that allows two small pets, this home offers comfort, convenience, and great value there is even an active club house and RV parking . A must-see! All measurements are approximate and should be verified if relied upon. (id:63400)
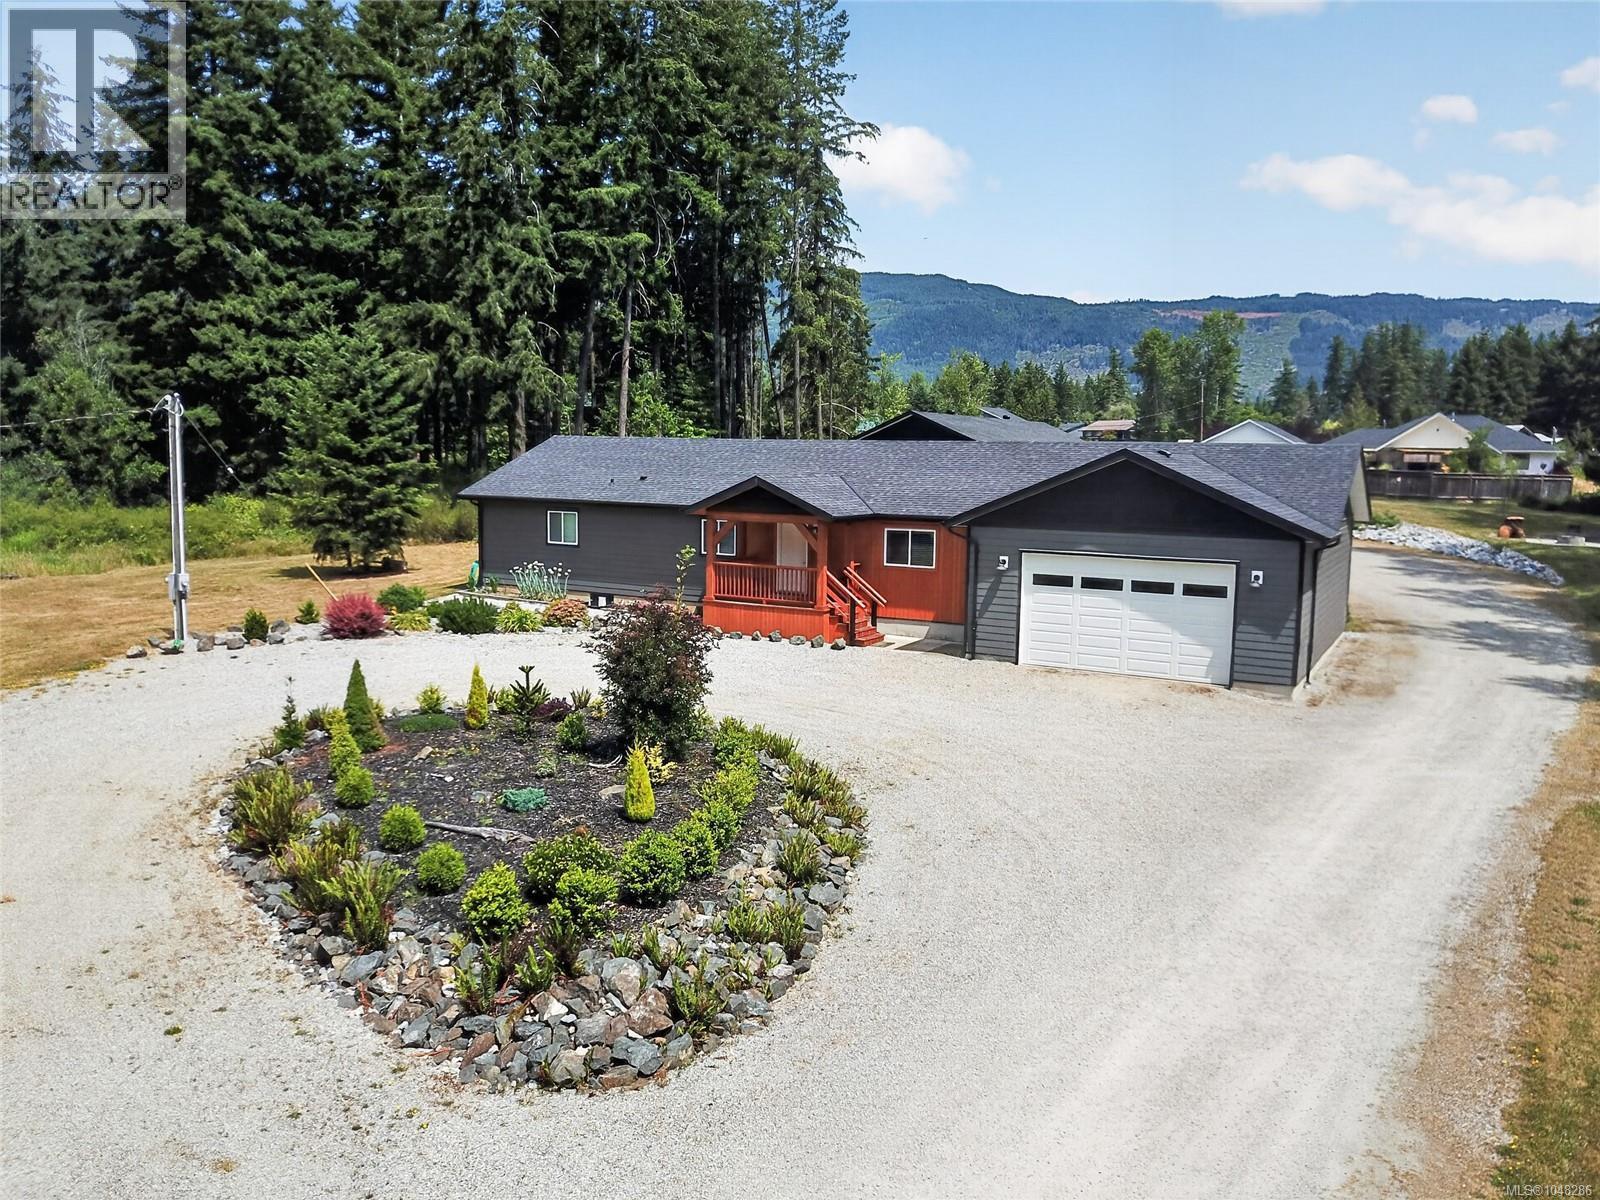
6353 Beaver Creek Rd
Port Alberni, British Columbia
Set on .999 acre in Beaver Creek, this well-appointed 3 bed, 2 bath rancher offers space, functionality,& the outbuilding you’ve been looking for. All 3 bedrooms are generously sized with walk-in closets; the primary features double sinks, a soaker tub, and separate shower. The bright open-concept kitchen, dining, and living area is made for everyday living & entertaining. The kitchen has ample cupboards and a large island; off the dining area are 2 added rooms an office & storage/pantry room. Storage continues with the 24x24 attached 2-car garage with 12' ceilings—ideal for vertical storage. Step out back onto the expansive 16x32 covered wooden deck that leads to the standout 60x36 shop equipped with 200 amp service, 3 bays, a hoist, and a convenient 3-piece washroom—an exceptional set up for mechanics, trades, and recreational storage. Outside, enjoy established gardens, drip irrigation, & plenty of room to expand. A rare blend of land, comfort, and serious shop space—must see. (id:63400)
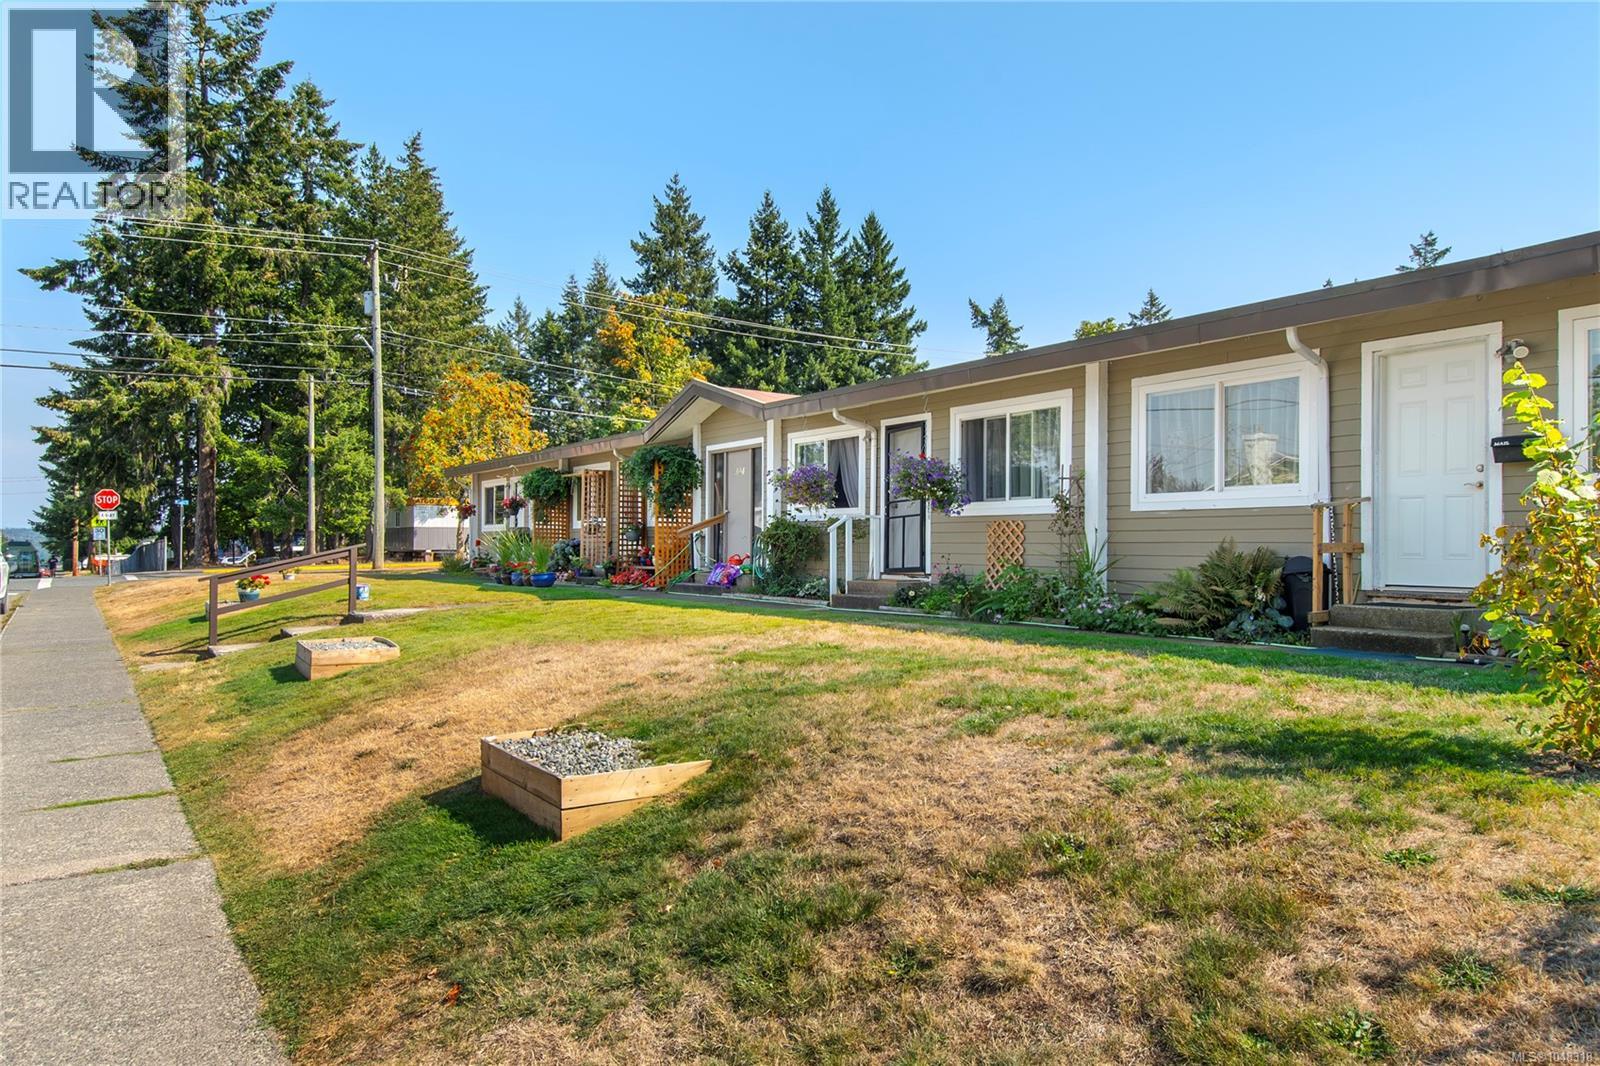
394 Cedar St
Campbell River, British Columbia
INVESTOR ALERT! An exceptional opportunity to own an entire quadplex in a convenient central location. All four units are currently tenanted and share the same charming, functional layout, featuring vaulted living-room ceilings, two bedrooms, a four-piece bathroom, a kitchen, and a bright dining area. Character hardwood flooring is featured in select areas, complemented by updated interior paint. The property also offers on-site parking, coin-operated shared laundry, and individual storage lockers for each unit. Notable improvements include a torch-on roof (2006), vinyl windows (2007), and durable concrete-board siding (2010). Located close to schools and shopping, with parks and recreational amenities within walking distance, this well-maintained property presents an appealing addition to any investment portfolio. Zoned DCR. (id:63400)