
64 Clark Dr Port Alice, British Columbia V0N 2N0

$199,000Maintenance,
$409 Monthly
Maintenance,
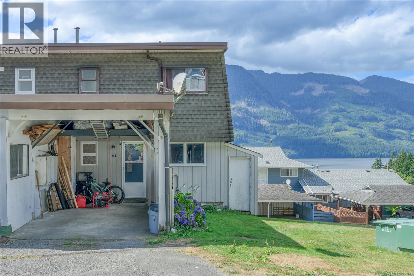
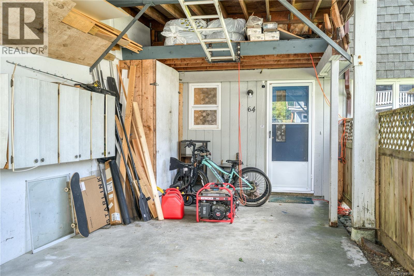
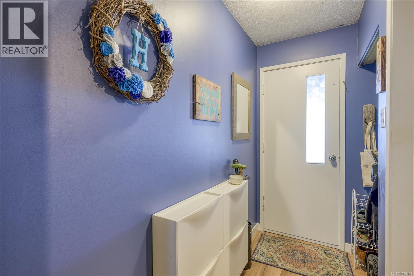
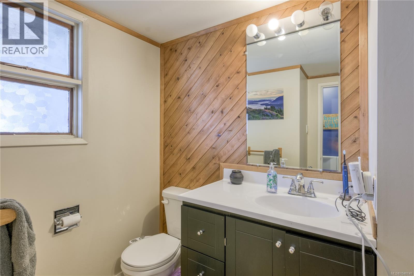
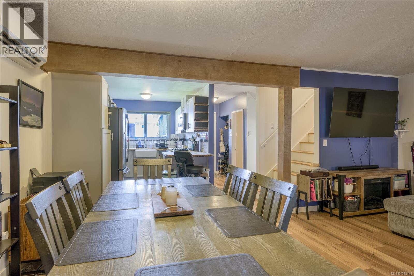
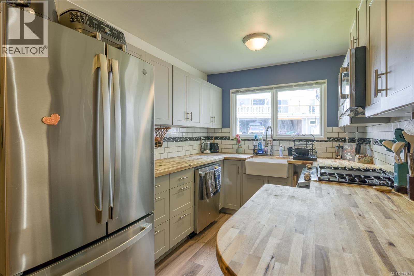
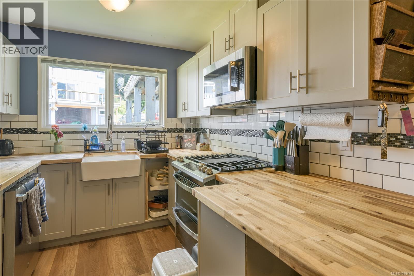
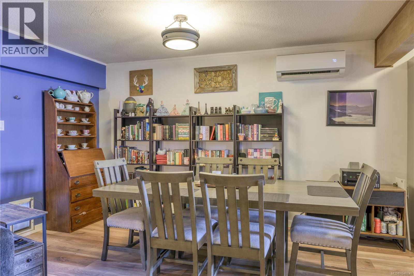
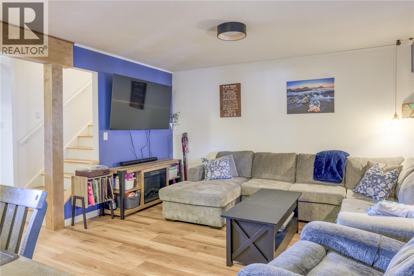
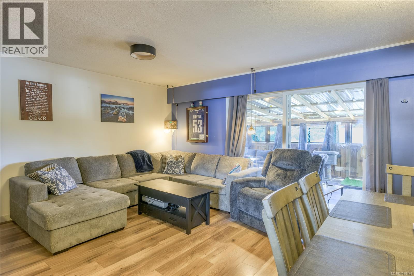
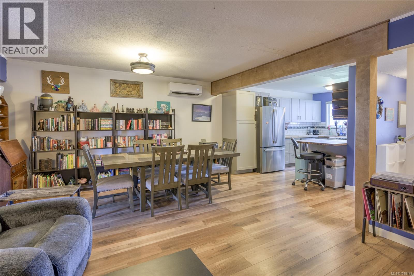
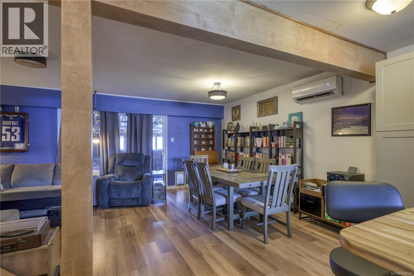
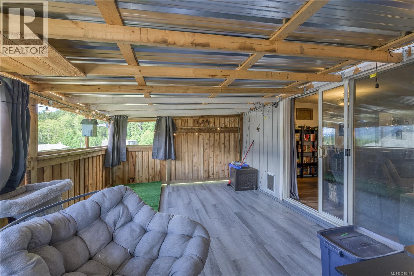
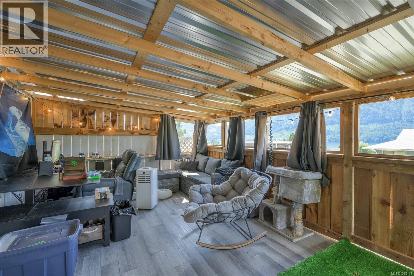
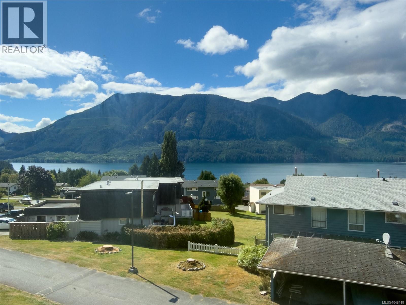
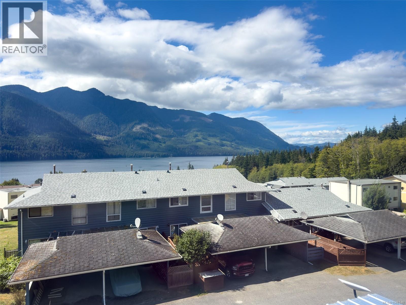
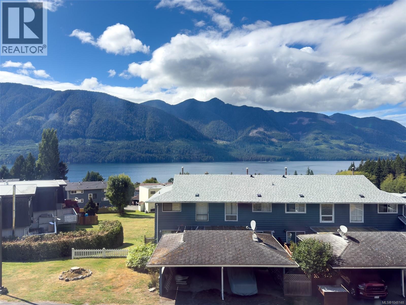
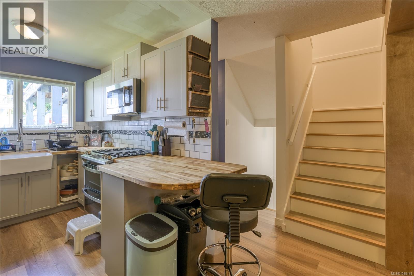
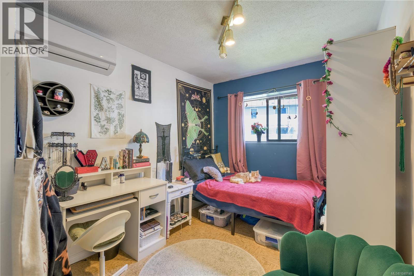
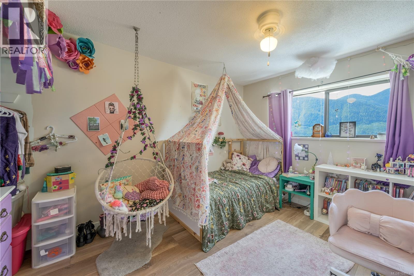
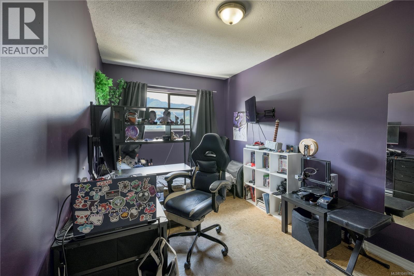
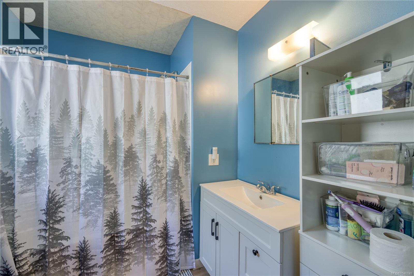
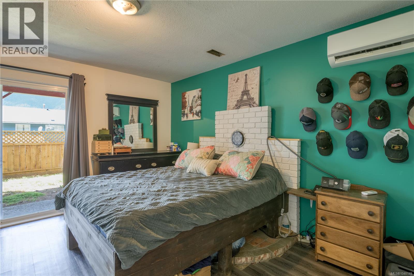
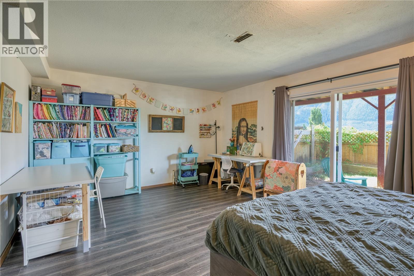
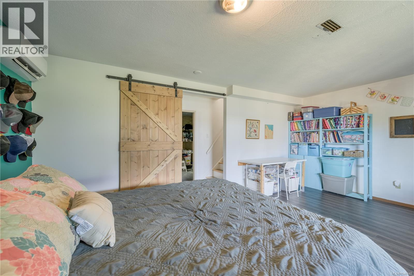
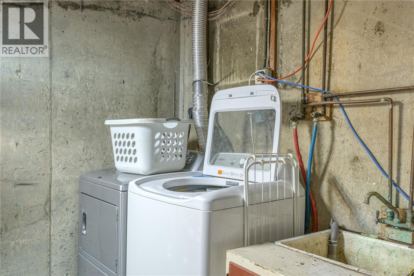
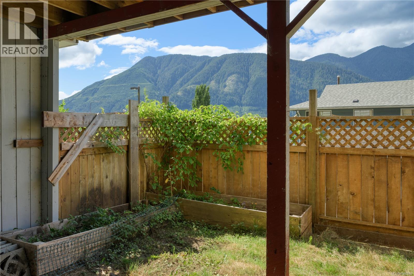
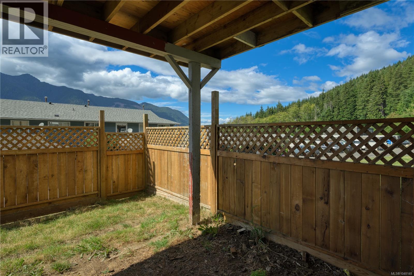
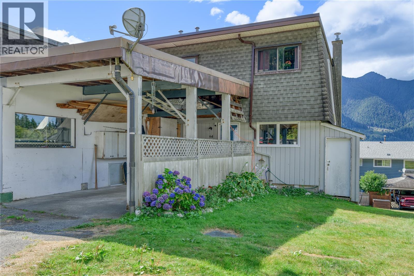
$409 MonthlyWelcome to this beautifully updated 3-bedroom, 2-bathroom townhouse in picturesque Port Alice! This desirable end unit features a bright, open-concept main floor with newer flooring and a stunning updated kitchen with gorgeous cabinetry, apron sink and butcher block countertops. The kitchen flows into the spacious living and dining areas, while the covered, screened-in patio offers a wonderful space to relax and enjoy the mountain and ocean views, with a convenient half bath completing the main floor. Upstairs features three bedrooms and an updated full bathroom. The lower level is currently used as a fourth bedroom but offers great flexibility as a rec room, home office or additional living space. It also provides direct access to the fenced patio, plus convenient storage and laundry space. Additional features include a 3-head heat pump system, 2-year-old hot water tank and covered carport. A fantastic opportunity to enjoy comfortable, updated living in beautiful Port Alice! (id:63400)
Property Details
| MLS® Number | 1048148 |
| Property Type | Single Family |
| Neigbourhood | Port Alice |
| Community Features | Pets Allowed, Family Oriented |
| Parking Space Total | 2 |
Building
| Bathroom Total | 2 |
| Bedrooms Total | 3 |
| Constructed Date | 1968 |
| Cooling Type | Wall Unit |
| Heating Type | Heat Pump |
| Size Interior | 1,501 Sqft |
| Type | Row / Townhouse |
Parking
| Carport |
Land
| Acreage | No |
| Zoning Type | Multi-family |
Rooms
| Level | Type | Length | Width | Dimensions |
|---|---|---|---|---|
| Second Level | Bathroom | 4-Piece | ||
| Second Level | Bedroom | 10'2 x 8'3 | ||
| Second Level | Bedroom | 12'2 x 8'4 | ||
| Second Level | Primary Bedroom | 11'2 x 10'7 | ||
| Lower Level | Recreation Room | 13'5 x 18'10 | ||
| Main Level | Bathroom | 2-Piece | ||
| Main Level | Living Room/dining Room | 19'3 x 13'5 | ||
| Main Level | Kitchen | 10'5 x 8'3 |
https://www.realtor.ca/real-estate/30215848/64-clark-dr-port-alice-port-alice

Sarah Baron
Personal Real Estate Corporation
Po Box 2093 8640 Granville Street
Port Hardy, British Columbia V0N 2P0
(250) 591-4601
(250) 591-4602
Drew Reid
460realty.com/
Po Box 2093 8640 Granville Street
Port Hardy, British Columbia V0N 2P0
(250) 591-4601
(250) 591-4602

The trademarks REALTOR®, REALTORS®, and the REALTOR® logo are controlled by The Canadian Real Estate Association (CREA) and identify real estate professionals who are members of CREA. The trademarks MLS®, Multiple Listing Service® and the associated logos are owned by The Canadian Real Estate Association (CREA) and identify the quality of services provided by real estate professionals who are members of CREA. The trademark DDF® is owned by The Canadian Real Estate Association (CREA) and identifies CREA's Data Distribution Facility (DDF®)
September 29 2026 09:13:26
Vancouver Island Real Estate Board
460 Realty Inc. (Ph)