
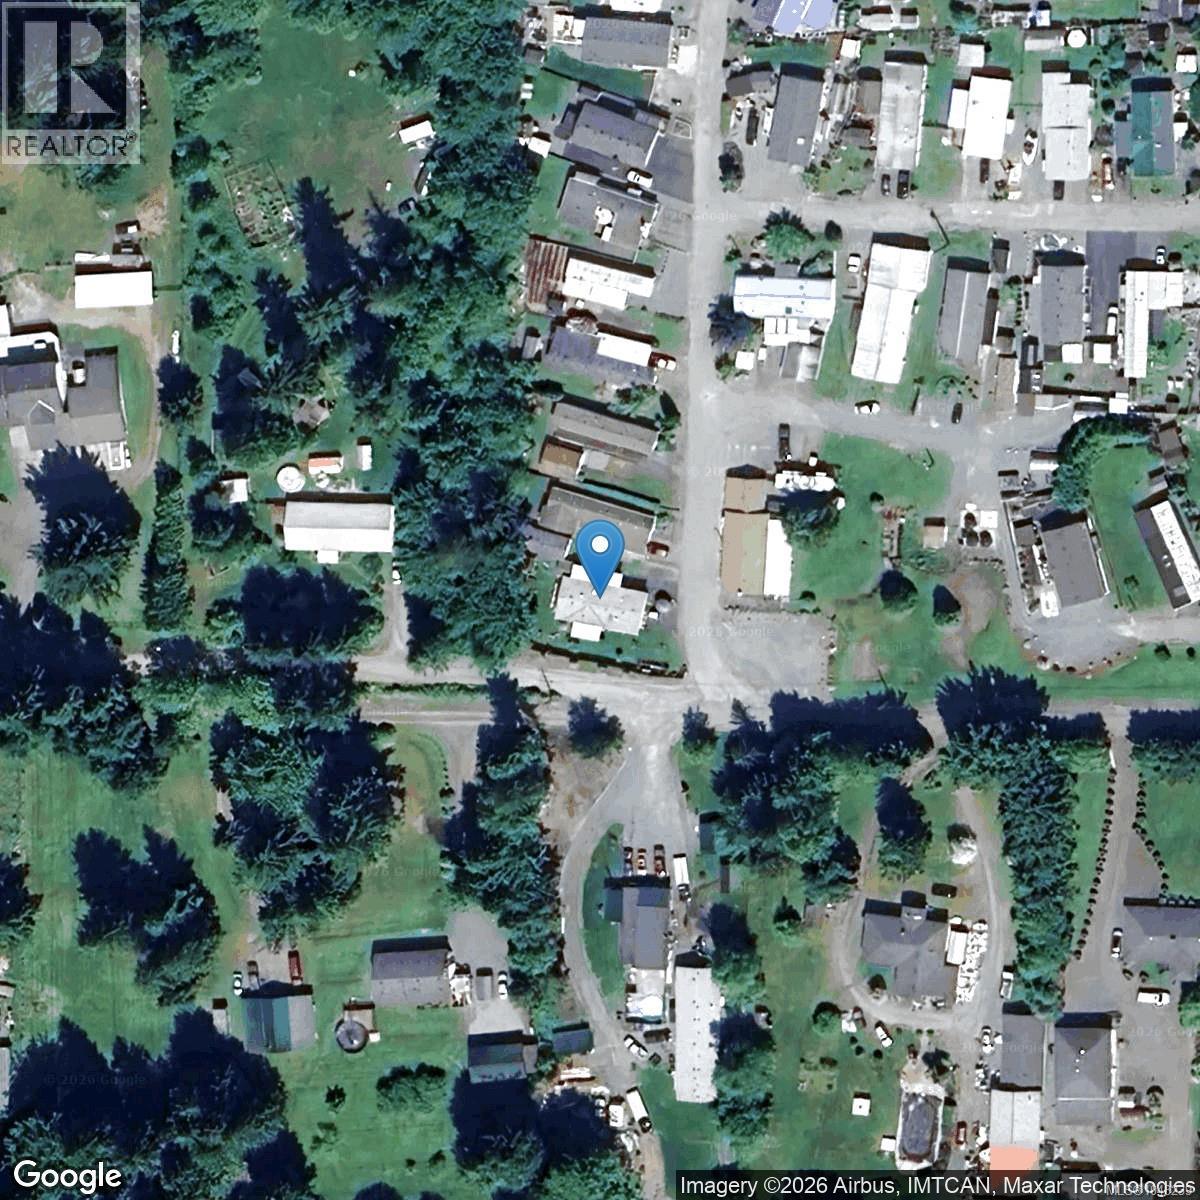
9 1572 Seabird Rd Cassidy, British Columbia V9G 1L4

$90,000Maintenance,
$750 Monthly
Maintenance,
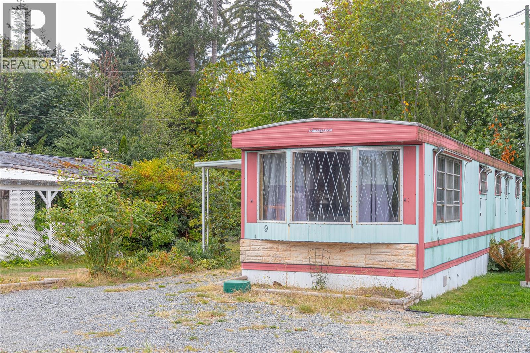
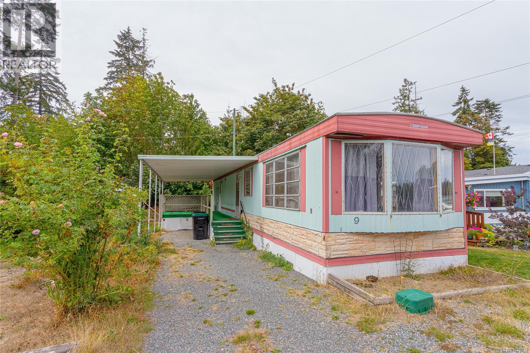
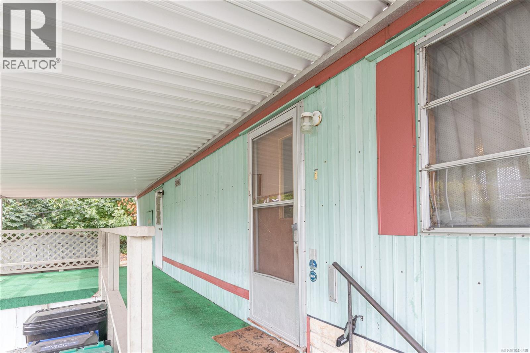
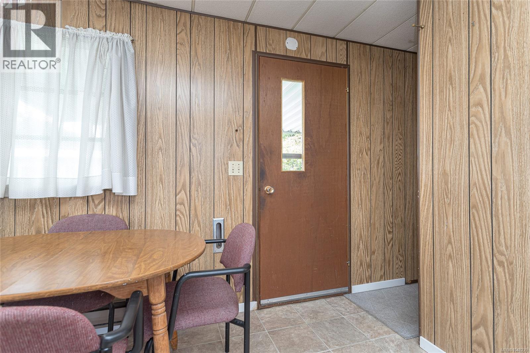
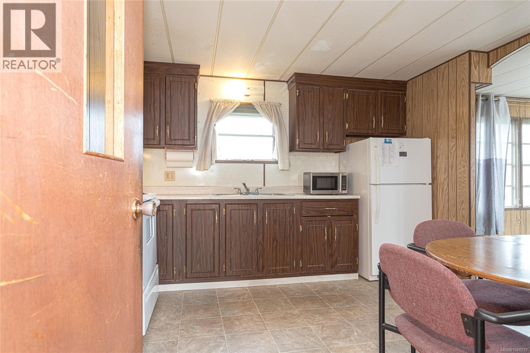
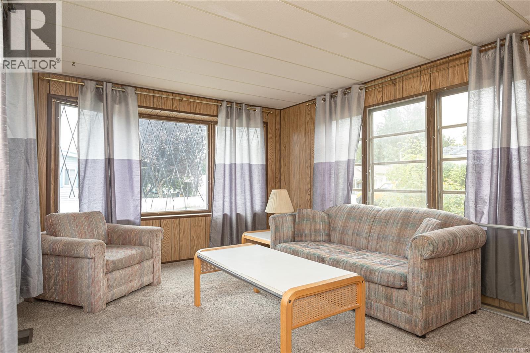
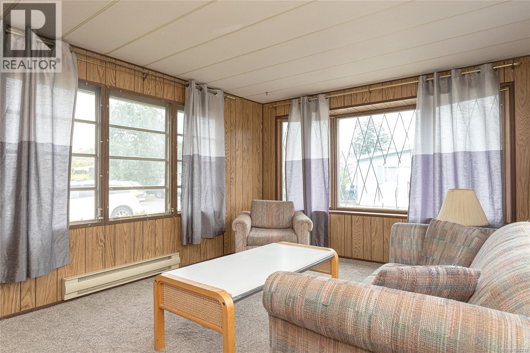
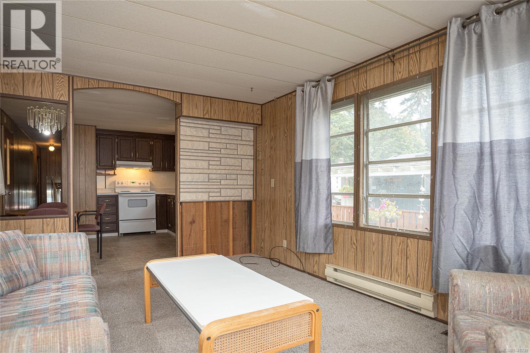
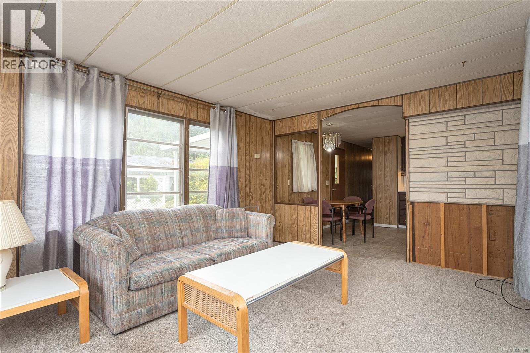
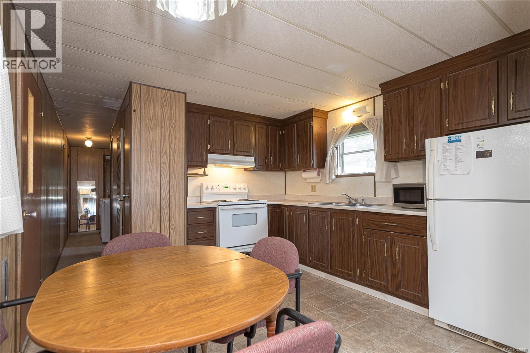
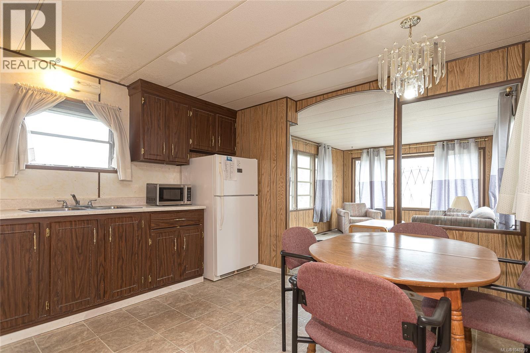
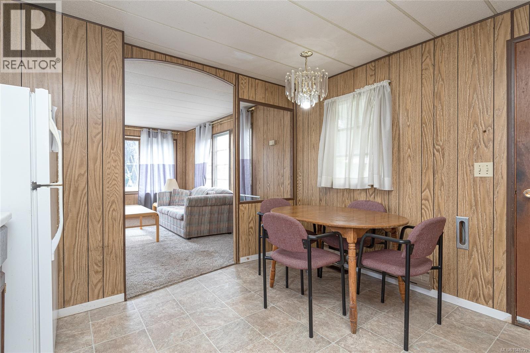
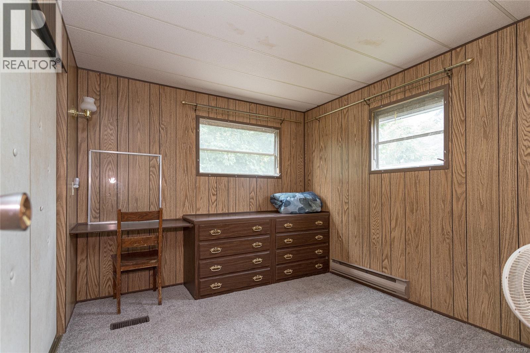
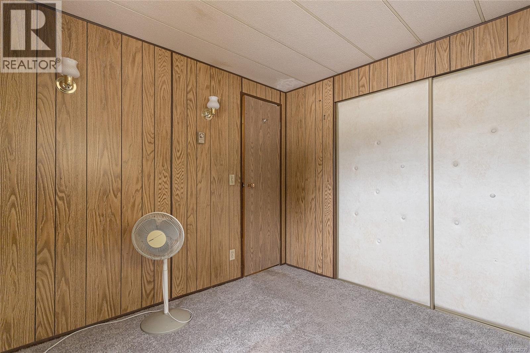
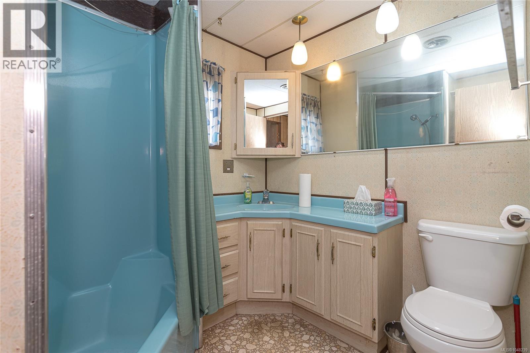
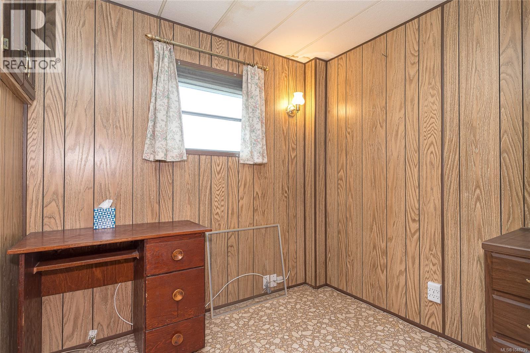
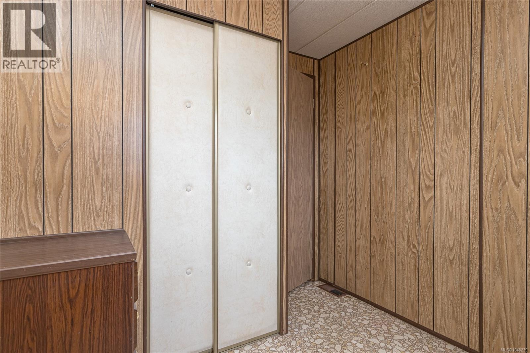
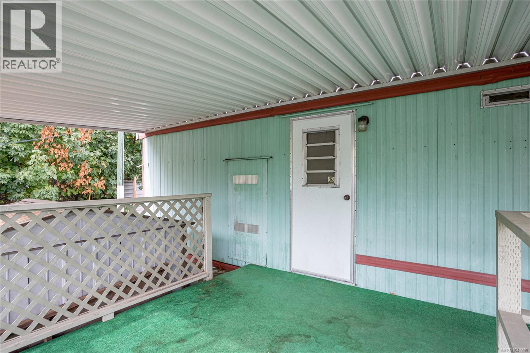
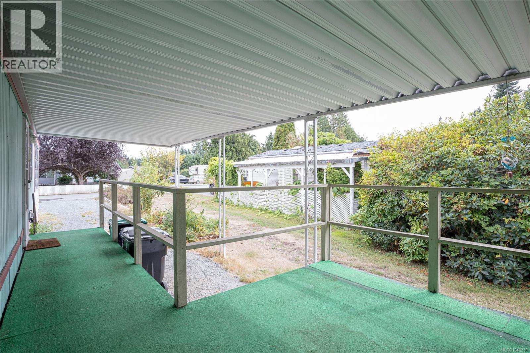
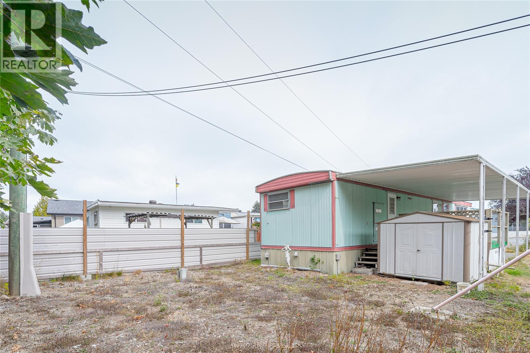
$750 MonthlyWelcome to #9 1572 Seabird Road, located in the desirable Plus 55 Cassidy Manufactured Home Park. This 2 bed/1bath home boasts a bright living/dining area with ample space for cooking and entertaining in the open concept kitchen/living area. The expansive covered porch is great for relaxing on a sunny day. The backyard offers space for a veggie garden with lots of sunny exposure. Bring your ideas for this lovely home and make it your own. Call your agent today for a showing. Plus 55 and Pets allowed (see park rules) (id:63400)
Property Details
| MLS® Number | 1048239 |
| Property Type | Single Family |
| Neigbourhood | Extension |
| Community Features | Pets Allowed, Age Restrictions |
| Features | Other |
| Parking Space Total | 2 |
Building
| Bathroom Total | 1 |
| Bedrooms Total | 2 |
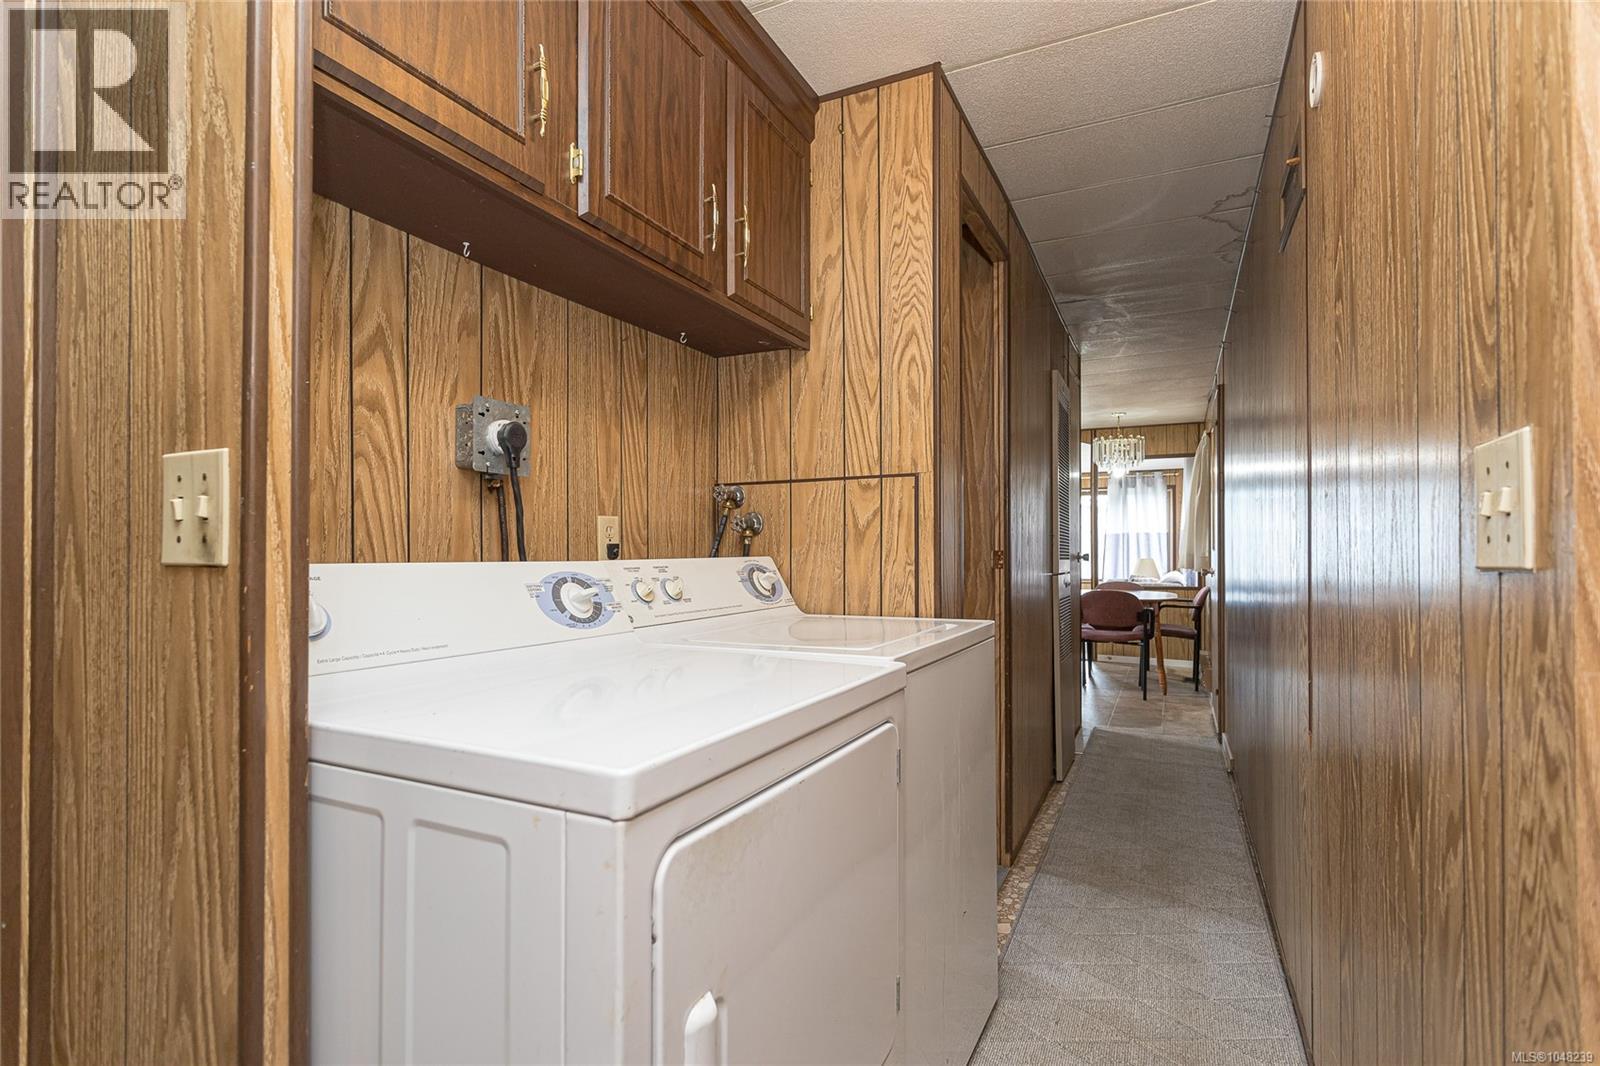
| Appliances | Dryer, Range - Electric, Refrigerator, Washer |
| Constructed Date | 1974 |
| Cooling Type | See Remarks |
| Heating Fuel | Electric |
| Heating Type | Baseboard Heaters |
| Size Interior | 652 Sqft |
| Type | Manufactured Home |
Parking
| Stall |
Land
| Acreage | No |
| Zoning Type | Other |
Rooms
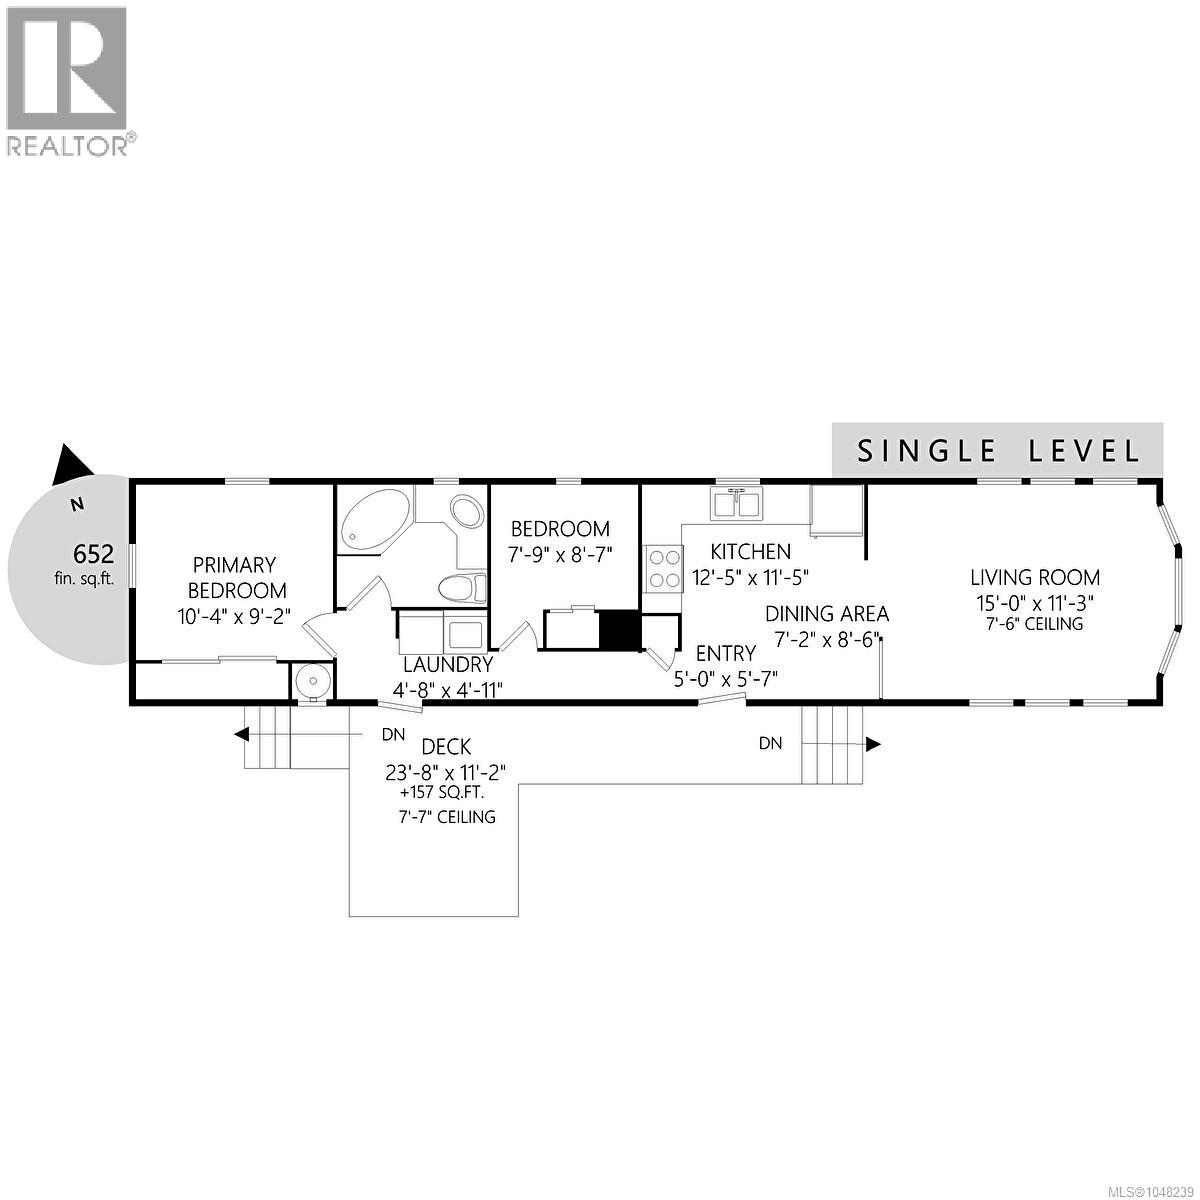
| Level | Type | Length | Width | Dimensions |
|---|---|---|---|---|
| Main Level | Eating Area | 7'2 x 8'6 | ||
| Main Level | Entrance | 5'0 x 5'7 | ||
| Main Level | Laundry Room | 4'8 x 4'11 | ||
| Main Level | Bathroom | 4-Piece | ||
| Main Level | Bedroom | 7'9 x 8'7 | ||
| Main Level | Primary Bedroom | 10'4 x 9'2 | ||
| Main Level | Living Room | 15'0 x 11'3 | ||
| Main Level | Kitchen | 12'11 x 11'5 |
https://www.realtor.ca/real-estate/30239903/9-1572-seabird-rd-cassidy-extension

Susan Perrey
Personal Real Estate Corporation
www.vancouverislandhomesales.com/
410a 1st Ave., Po Box 1300
Ladysmith, British Columbia V9G 1A9
(250) 245-2252
(250) 245-5617
www.royallepageladysmith.ca/
www.facebook.com/royallepageladysmith/

The trademarks REALTOR®, REALTORS®, and the REALTOR® logo are controlled by The Canadian Real Estate Association (CREA) and identify real estate professionals who are members of CREA. The trademarks MLS®, Multiple Listing Service® and the associated logos are owned by The Canadian Real Estate Association (CREA) and identify the quality of services provided by real estate professionals who are members of CREA. The trademark DDF® is owned by The Canadian Real Estate Association (CREA) and identifies CREA's Data Distribution Facility (DDF®)
September 05 2026 08:21:53
Vancouver Island Real Estate Board
Royal LePage Nanaimo Realty Ld