
1389 Meadowood Way Qualicum Beach, British Columbia V9K 2S4

$919,900
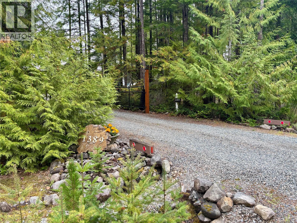
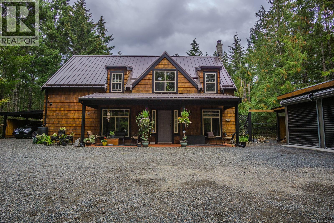
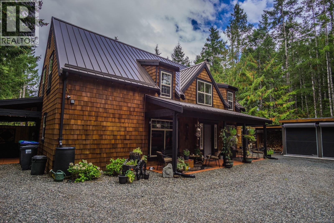
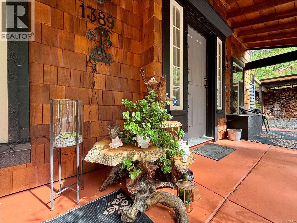
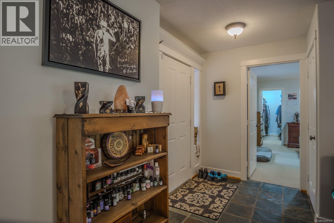
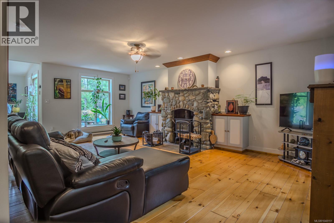
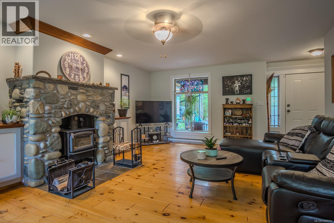
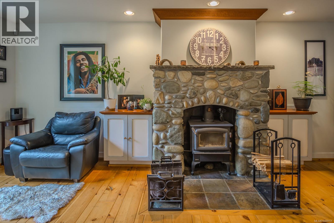
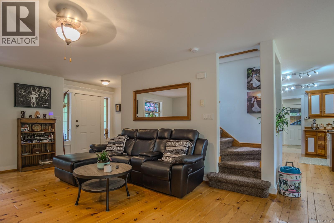
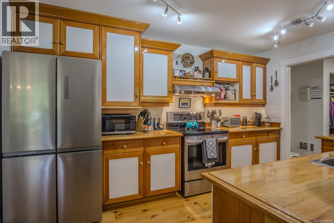
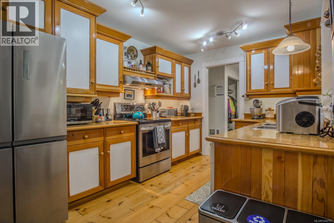
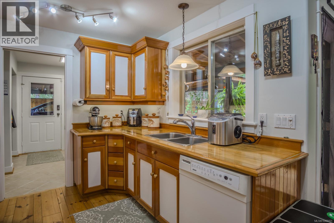
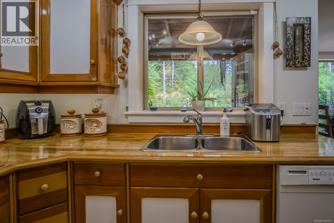
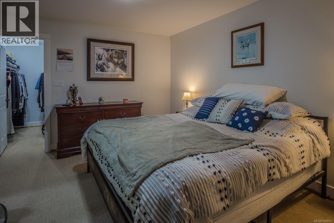
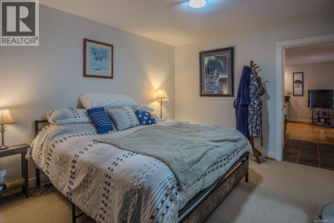
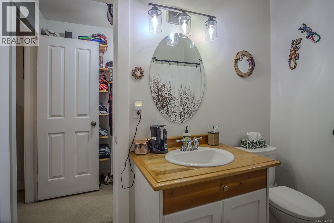
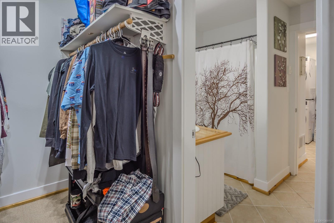
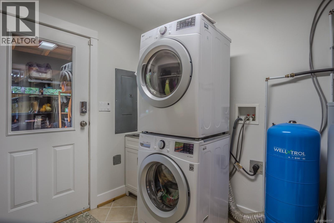
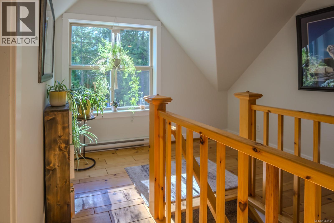
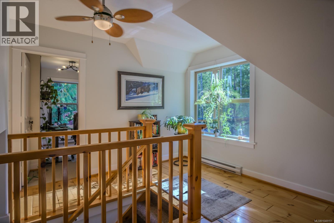
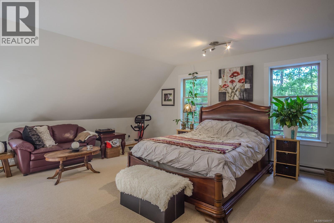
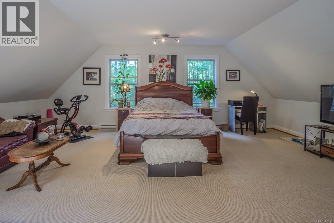
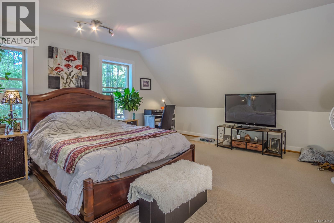
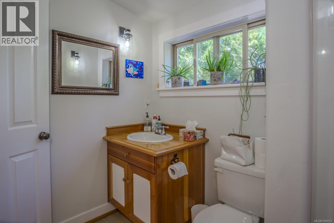
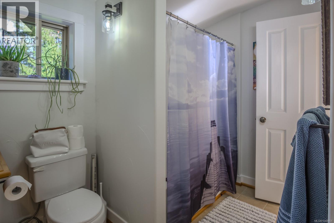
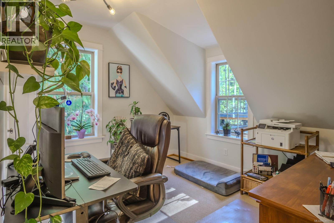
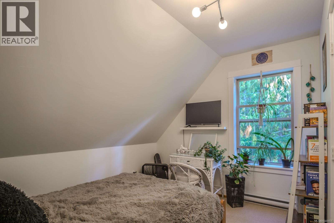
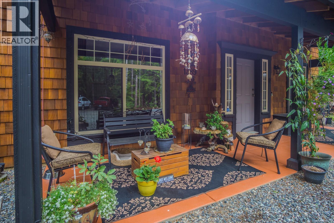
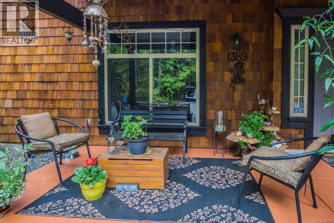
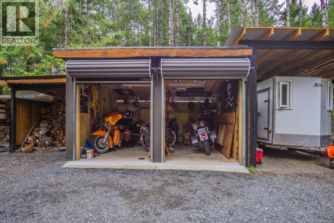
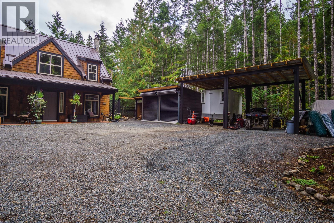
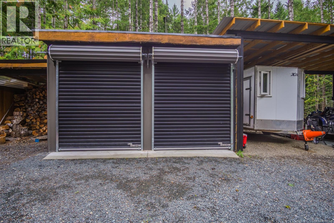
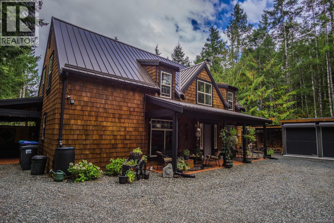
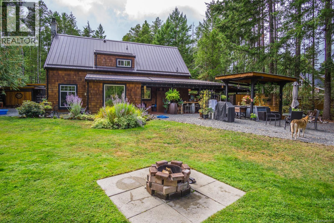
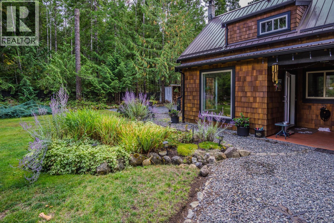
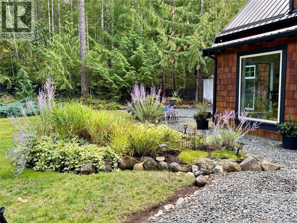
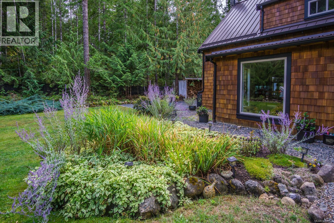
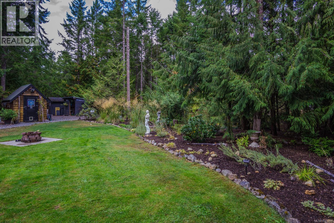
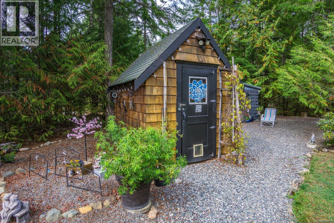
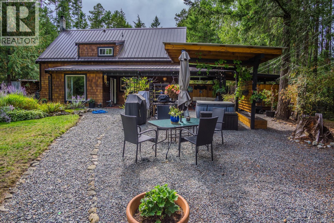
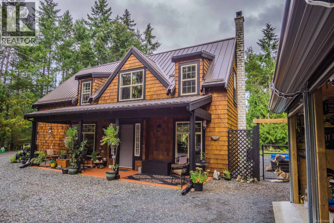
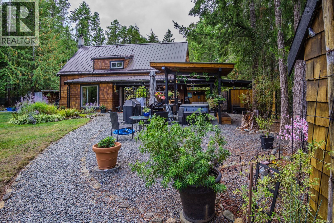
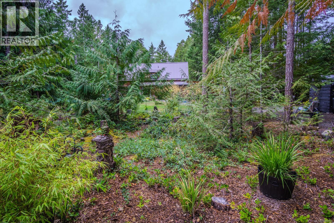
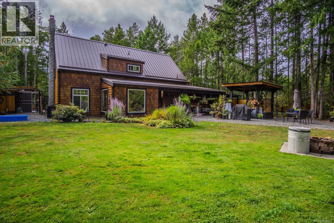
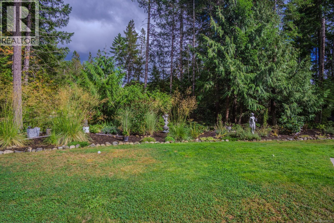
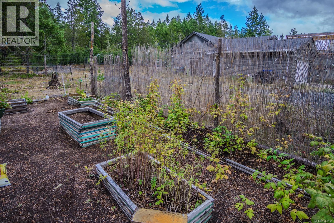
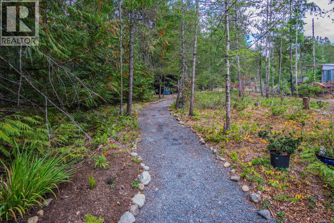
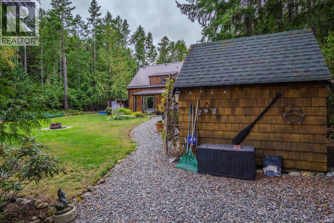
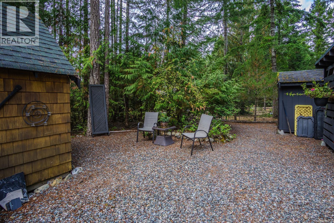
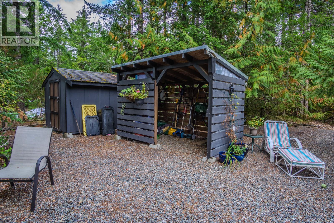
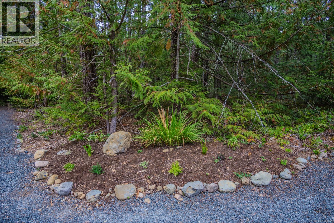
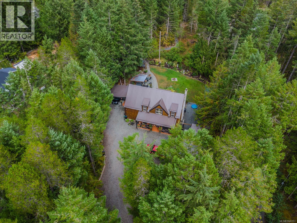
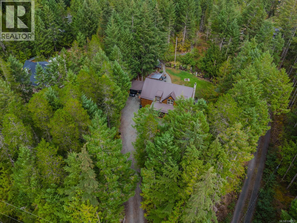
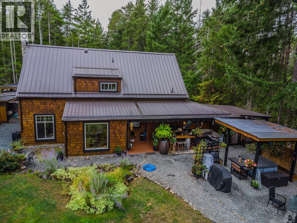
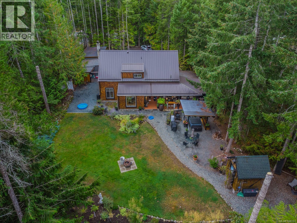
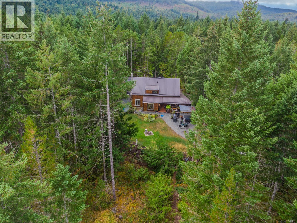
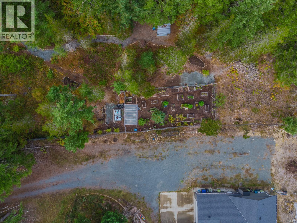
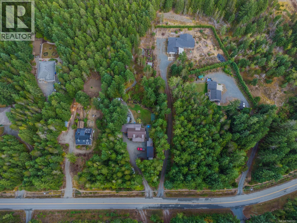
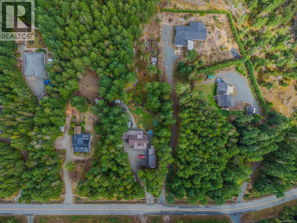
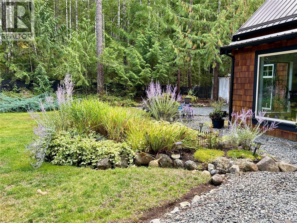
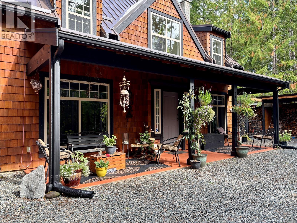
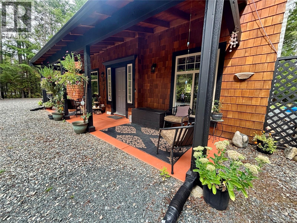
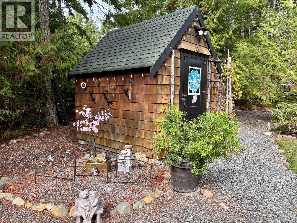
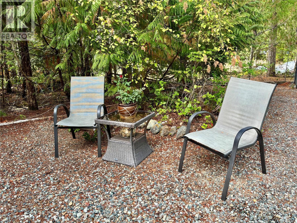
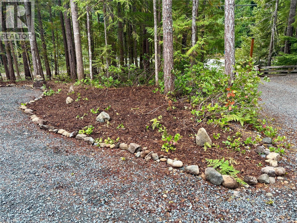
Nestled on a private acreage, this beautifully maintained Galloway-built home offers the space, warmth, and peaceful surroundings of a true country retreat. Thoughtfully transformed into a botanical-garden-inspired showpiece, the property features defined walking trails, gravel and rock accents, mature shrubs, colourful flower beds, and meticulous landscaping. The welcoming front porch provides two covered seating areas. Inside, the main floor features a comfortable living area, the primary bedroom with ensuite, beautiful maple flooring, and a striking rock fireplace with an efficient wood stove. The country kitchen is appointed with stainless steel appliances and attractive cabinetry. Upstairs, you’ll find two additional bedrooms, a games room, and a full bathroom—ideal for family, guests, or a flexible home office. Outdoor living is equally impressive, with a spacious covered patio, hot tub and gazebo, double carport, garage with roll-up doors with a concrete floor, two wired sheds, and a woodshed. Fully deer-fenced and gated, the property is well suited to gardening, a hobby farm, or simply enjoying privacy and room to roam. Notable improvements include a new metal roof, treated and sealed siding, a generator transfer switch, an extensive garden watering system with rainwater capture and storage, and substantial landscaping upgrades. Quiet, private, and exceptionally well cared for, this remarkable property offers a rare combination of practical improvements, beautiful outdoor spaces, and a warm, functional family-home layout. (id:63400)
Property Details
| MLS® Number | 1048151 |
| Property Type | Single Family |
| Neigbourhood | Qualicum North |
| Community Features | Pets Allowed, Family Oriented |
| Features | Acreage, Level Lot, Park Setting, Other |
| Parking Space Total | 6 |
| Plan | Vis4741 |
| Structure | Shed |
Building
| Bathroom Total | 2 |
| Bedrooms Total | 4 |
| Appliances | Dishwasher, Dryer, Refrigerator, Washer |
| Constructed Date | 1999 |
| Cooling Type | None |
| Fireplace Present | Yes |
| Fireplace Total | 1 |
| Heating Fuel | Electric, Wood |
| Heating Type | Baseboard Heaters |
| Size Interior | 2,054 Sqft |
| Type | House |
Land
| Acreage | Yes |
| Size Irregular | 1.25 |
| Size Total | 1.25 Ac |
| Size Total Text | 1.25 Ac |
| Zoning Description | R-2 |
| Zoning Type | Residential/commercial |
Rooms
| Level | Type | Length | Width | Dimensions |
|---|---|---|---|---|
| Second Level | Bedroom | 22'0 x 17'6 | ||
| Second Level | Bedroom | 11'10 x 9'3 | ||
| Second Level | Bedroom | 11'10 x 9'7 | ||
| Second Level | Bathroom | 6' x 6' | ||
| Main Level | Primary Bedroom | 14'0 x 12'3 | ||
| Main Level | Living Room | 22'0 x 14'9 | ||
| Main Level | Laundry Room | 9'3 x 9'3 | ||
| Main Level | Kitchen | 13'1 x 9'3 | ||
| Main Level | Ensuite | 8' x 7' | ||
| Main Level | Dining Room | 11'10 x 9'0 |
https://www.realtor.ca/real-estate/30220496/1389-meadowood-way-qualicum-beach-qualicum-north

Ken Welte
www.weltegroup.com/
7a - 6421 Applecross Road
Nanaimo, British Columbia V9V 1N1
(250) 756-2112
(250) 756-9144
www.suttonnanaimo.com/

The trademarks REALTOR®, REALTORS®, and the REALTOR® logo are controlled by The Canadian Real Estate Association (CREA) and identify real estate professionals who are members of CREA. The trademarks MLS®, Multiple Listing Service® and the associated logos are owned by The Canadian Real Estate Association (CREA) and identify the quality of services provided by real estate professionals who are members of CREA. The trademark DDF® is owned by The Canadian Real Estate Association (CREA) and identifies CREA's Data Distribution Facility (DDF®)
September 01 2026 06:00:13
Vancouver Island Real Estate Board
Sutton Group-West Coast Realty (Nan)