
6058 Cedar Grove Dr Nanaimo, British Columbia V9T 6G1



$519,000Maintenance,
$520.41 Monthly
Maintenance,
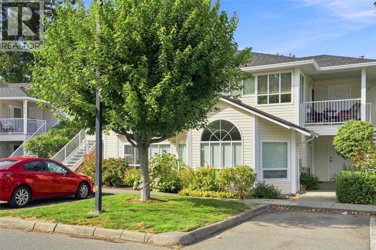
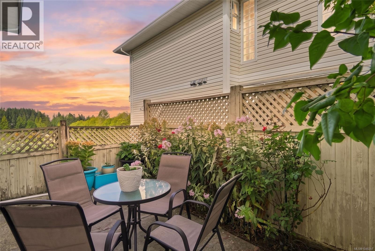
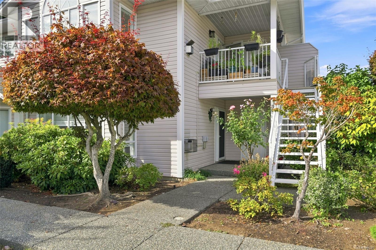
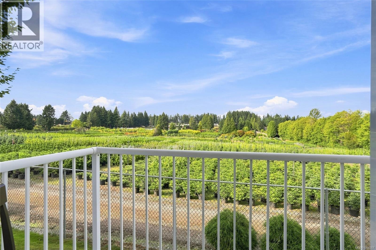
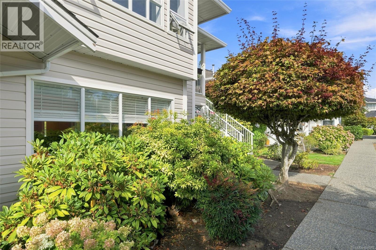
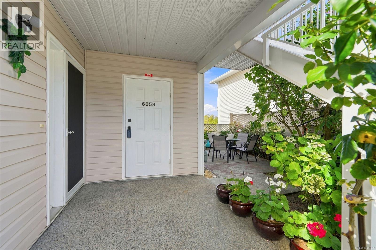
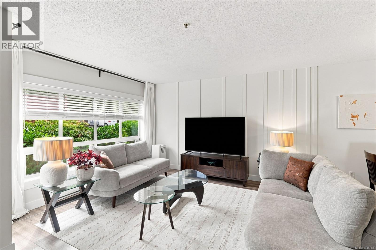
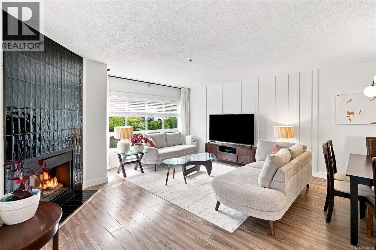
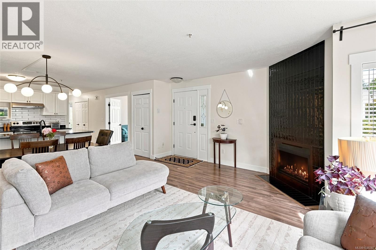
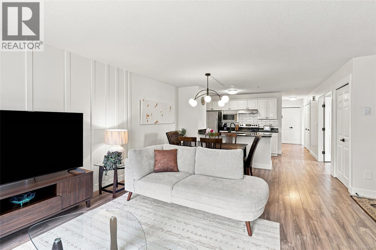
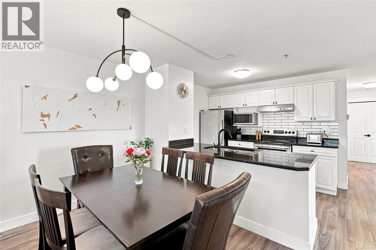
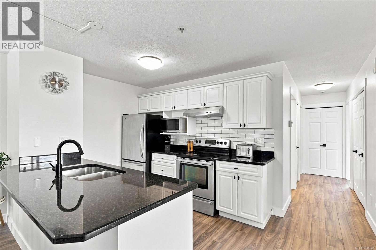
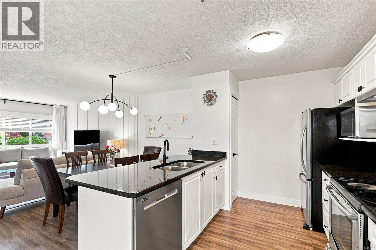
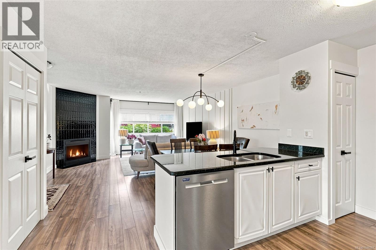
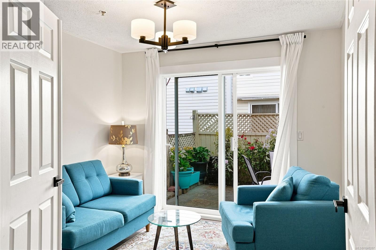
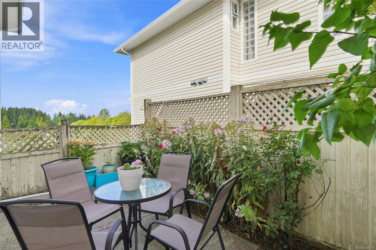
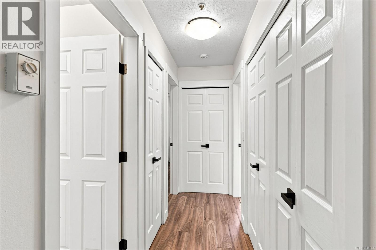
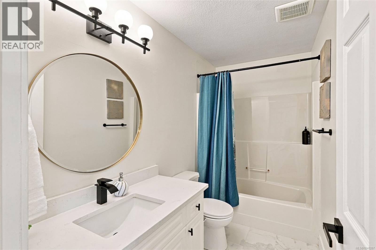
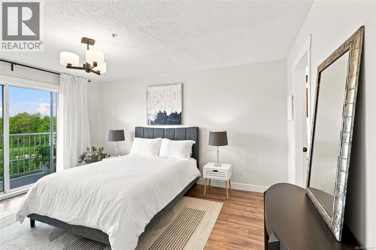
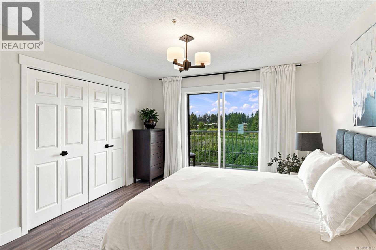
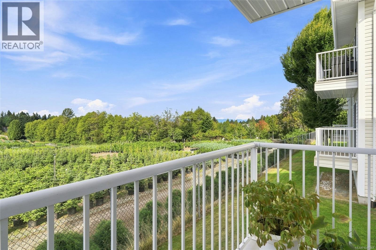
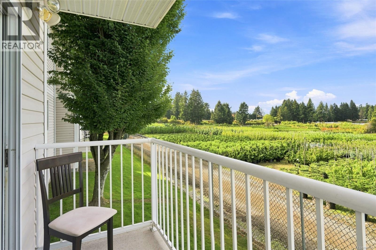
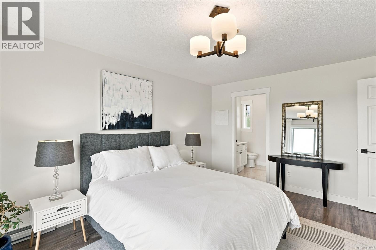
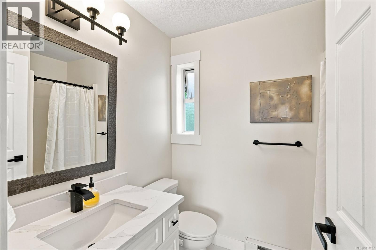
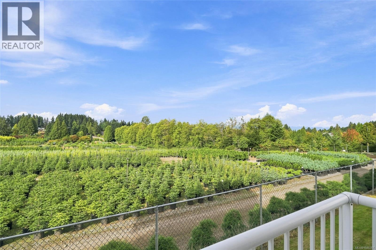
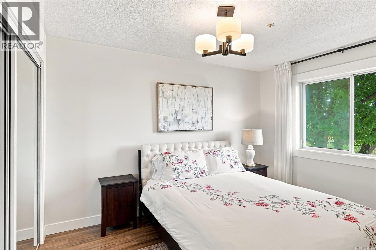
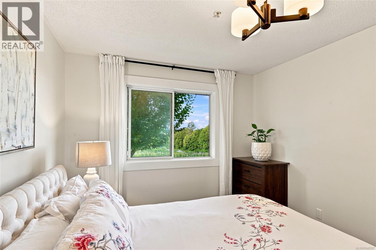
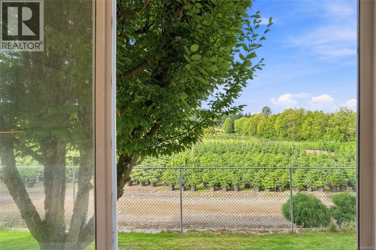
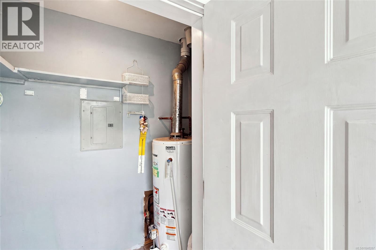
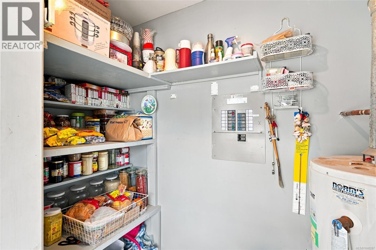
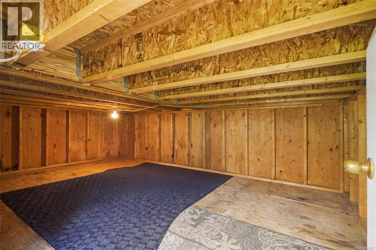
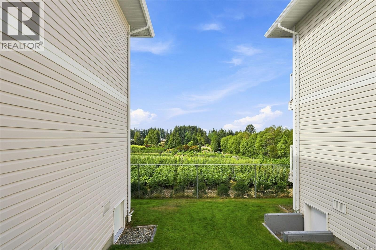
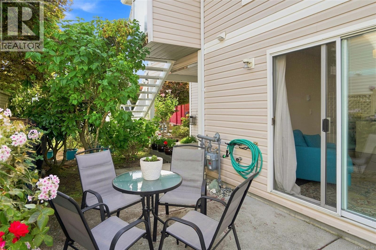
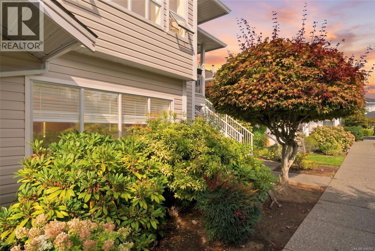
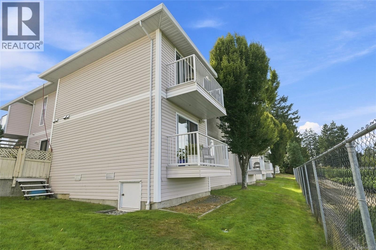
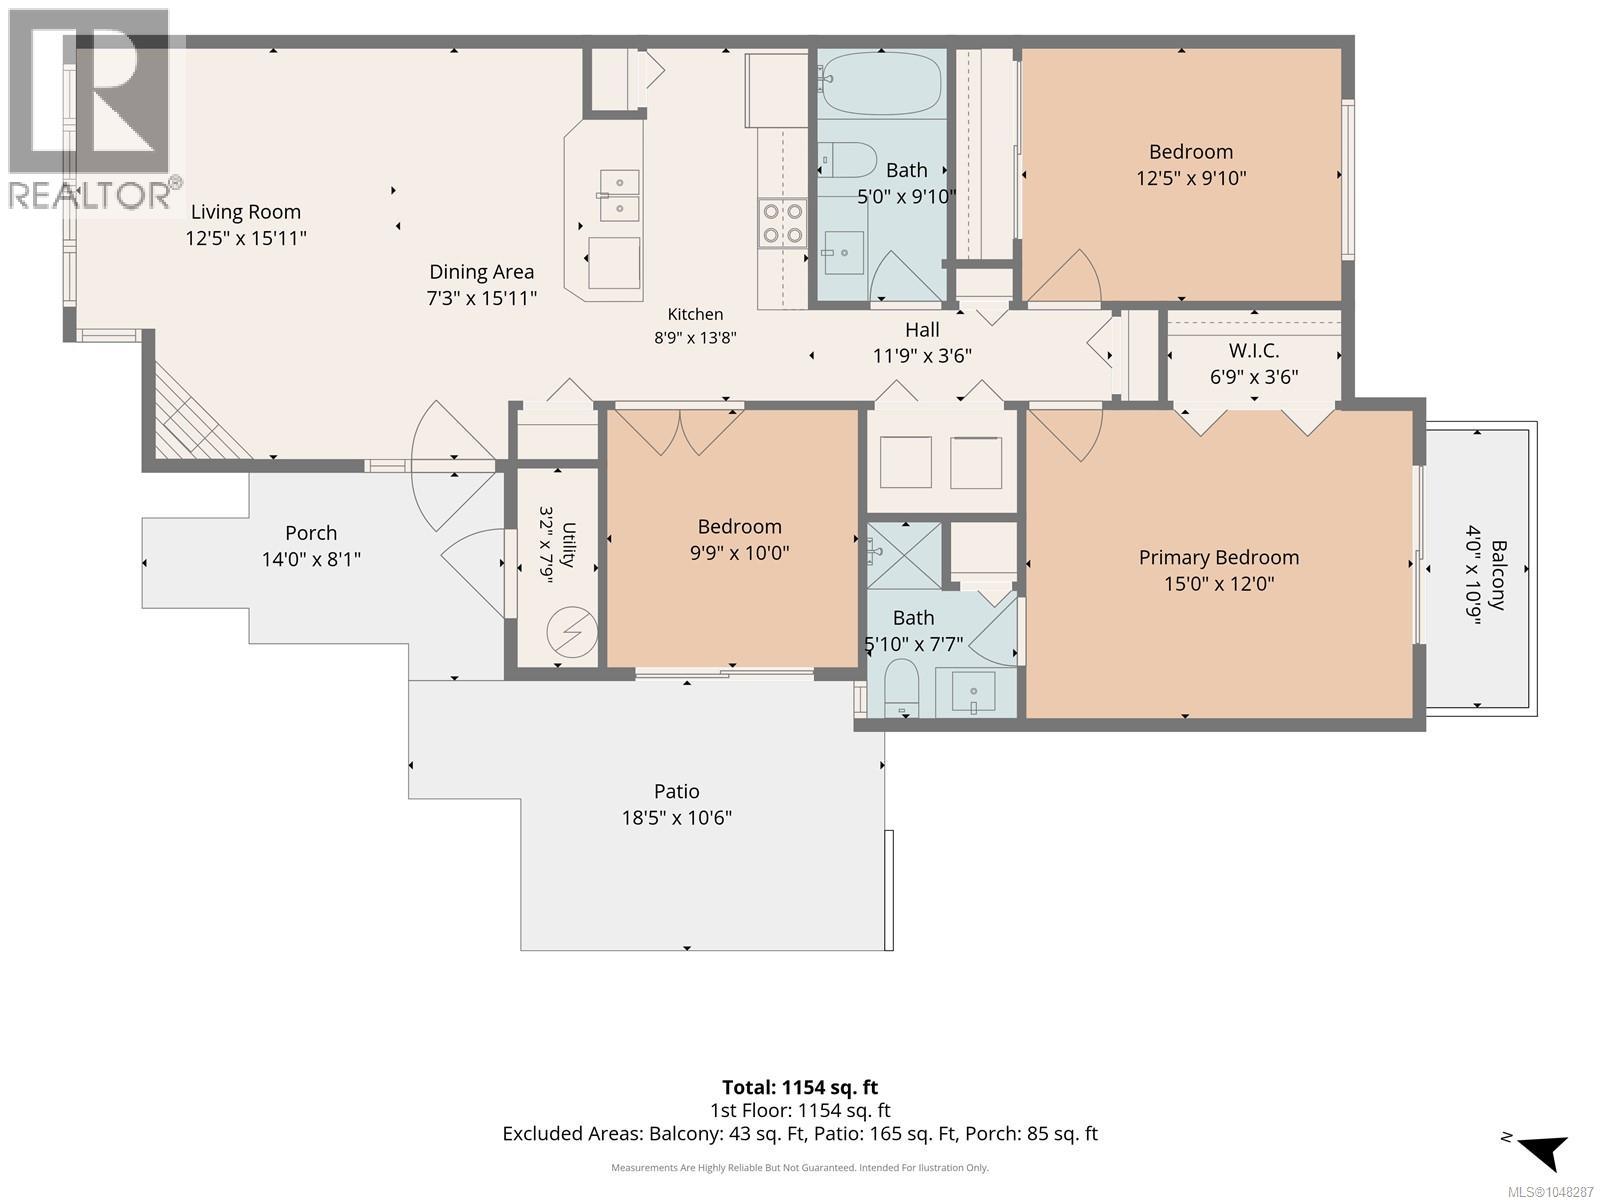
$520.41 MonthlyNot all townhomes are created equally, and this is a testament to pride of ownership, timeless updates and a fantastic layout and location! Welcome to 6058 Cedar Ridge—you are about to say, “THIS IS IT!” Tucked at the back of a sought-after complex, this main-level entry home backs onto Greenthumb Nursery, offering excellent privacy and views. Inside, you’ll love the show-stopping fireplace, feature wall, spacious living room, updated flooring and timeless kitchen with stone countertops, updated appliances and subway tile backsplash. Down the hall are 2 bedrooms, 2 updated bathrooms and a spacious primary with walk-in closet, ensuite and private deck. The den offers flexible space for a bedroom, family room or office and leads to your outdoor garden sanctuary. A large crawl space and separate storage room add tons of storage. Steps to trendy restaurants and shopping. All data approx. (id:63400)
Property Details
| MLS® Number | 1048287 |
| Property Type | Single Family |
| Neigbourhood | North Nanaimo |
| Community Features | Pets Allowed With Restrictions, Family Oriented |
| Features | Central Location, Curb & Gutter, Private Setting, Other |
| Parking Space Total | 1 |
| Plan | Vis3445 |
Building
| Bathroom Total | 2 |
| Bedrooms Total | 2 |
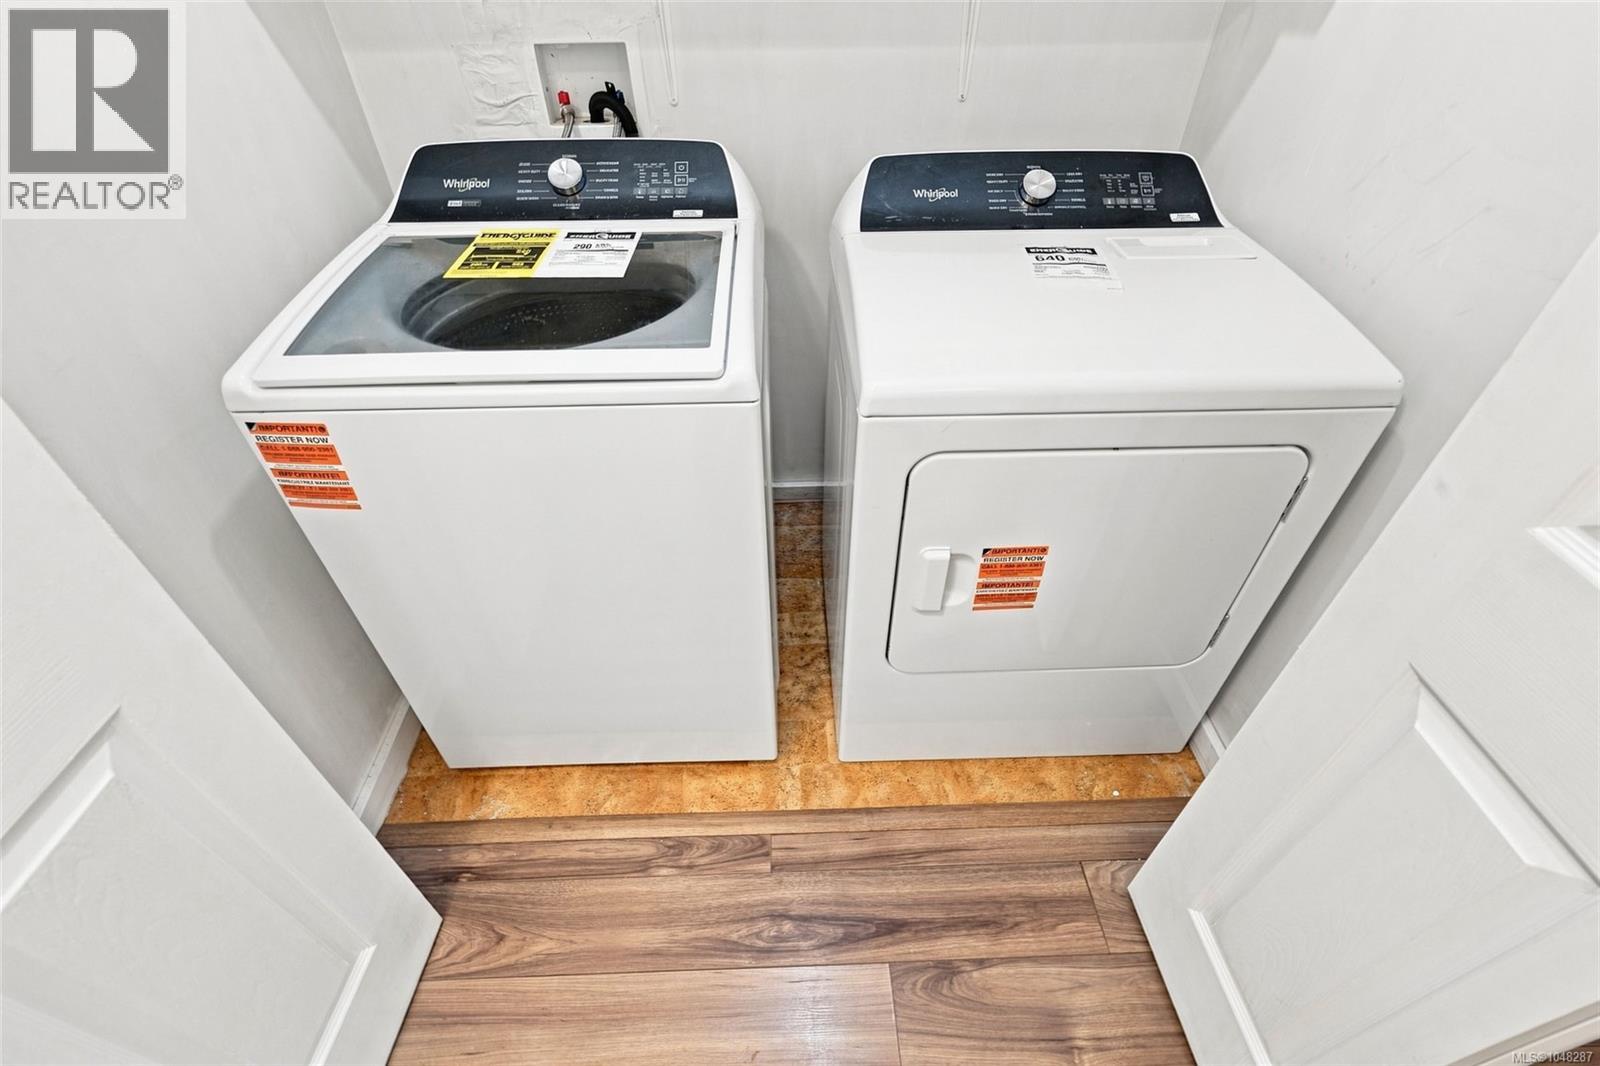
| Appliances | Dishwasher, Dryer, Microwave, Range - Electric, Refrigerator, Washer |
| Constructed Date | 1996 |
| Cooling Type | None |
| Fireplace Present | Yes |
| Fireplace Total | 1 |
| Heating Type | Baseboard Heaters |
| Size Interior | 1,154 Sqft |
| Type | Row / Townhouse |
Land
| Acreage | No |
| Zoning Description | R8 |
| Zoning Type | Multi-family |
Rooms
| Level | Type | Length | Width | Dimensions |
|---|---|---|---|---|
| Main Level | Utility Room | 3'2 x 7'9 | ||
| Main Level | Den | 10 ft | Measurements not available x 10 ft | |
| Main Level | Ensuite | 5'10 x 7'7 | ||
| Main Level | Primary Bedroom | 15 ft | 12 ft | 15 ft x 12 ft |
| Main Level | Bedroom | 12'5 x 9'10 | ||
| Main Level | Bathroom | 5 ft | 5 ft x Measurements not available | |
| Main Level | Kitchen | 8'9 x 13'8 | ||
| Main Level | Dining Room | 7'3 x 15'11 | ||
| Main Level | Living Room | 12'5 x 15'11 |
https://www.realtor.ca/real-estate/30261498/6058-cedar-grove-dr-nanaimo-north-nanaimo

Quinn Abbey
Personal Real Estate Corporation
nanaimorealestateforsale.com/
#1 - 5140 Metral Drive
Nanaimo, British Columbia V9T 2K8
(250) 751-1223
(800) 916-9229
(250) 751-1300
www.remaxprofessionalsbc.com/

The trademarks REALTOR®, REALTORS®, and the REALTOR® logo are controlled by The Canadian Real Estate Association (CREA) and identify real estate professionals who are members of CREA. The trademarks MLS®, Multiple Listing Service® and the associated logos are owned by The Canadian Real Estate Association (CREA) and identify the quality of services provided by real estate professionals who are members of CREA. The trademark DDF® is owned by The Canadian Real Estate Association (CREA) and identifies CREA's Data Distribution Facility (DDF®)
September 10 2026 08:21:54
Vancouver Island Real Estate Board
RE/MAX Professionals (Na)