
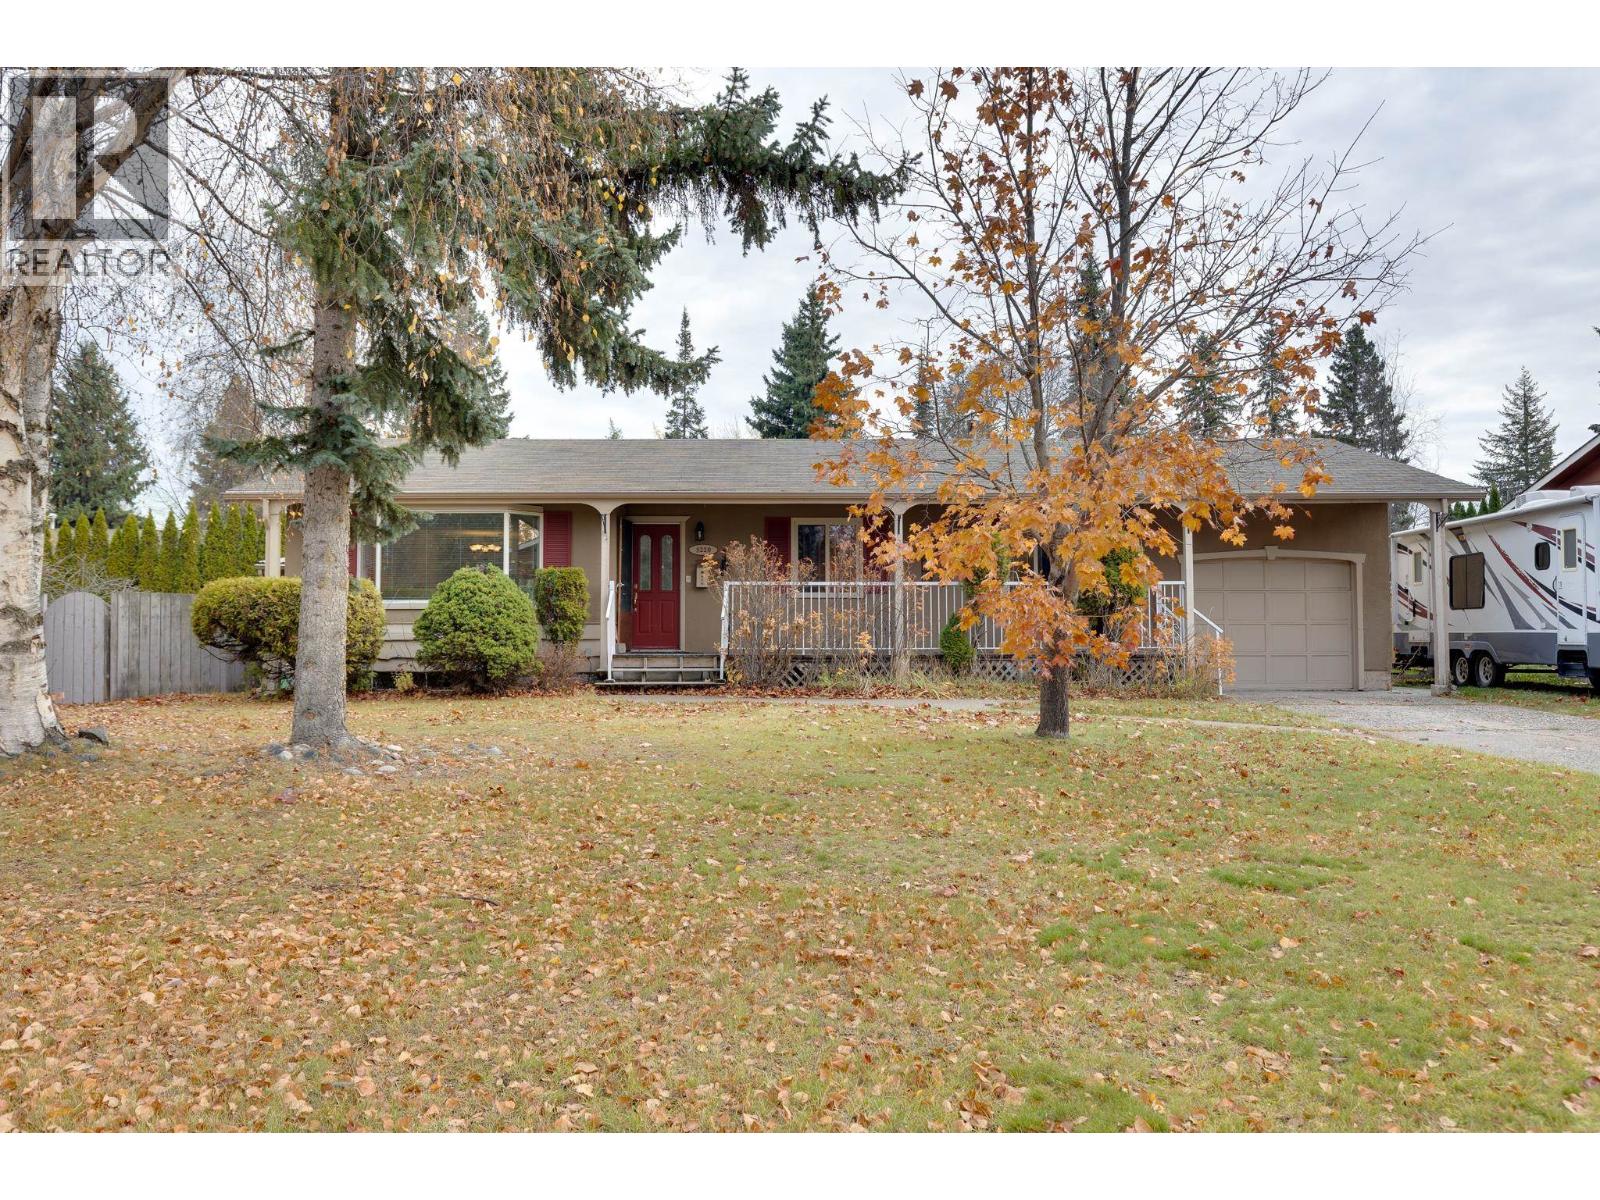
5220 York Place
Prince George, British Columbia
Welcome to 5220 York Place. This spacious home offers 4 bedrooms and 2 bathrooms with a bright, open living room featuring a cozy gas fireplace. The adjoining dining room has patio doors leading to a covered deck overlooking the fully fenced backyard, perfect for entertaining or relaxing. The fully finished basement offers a bedroom, media room, additional living space, plenty of storage and a huge combined laundry/bathroom. A split entry at the back provides excellent potential for a future suite. Outside you'll find plenty of room for the family, RV parking and a single-car garage. With its Upper College Heights location, functional layout, generous living space and suite potential, this home has plenty to offer. (id:63400)
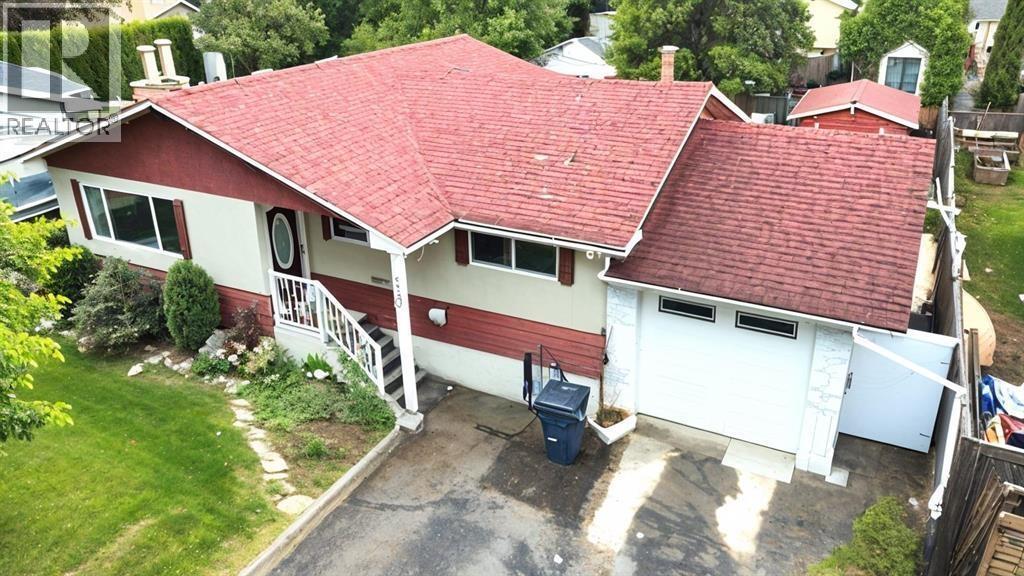
109 Mckenzie Avenue
Prince George, British Columbia
Welcome to this beautifully updated 5-bedroom, 2-bathroom home offering exceptional versatility and value! The main level features 3 bedrooms, a bright and inviting living space, fresh paint, updated flooring, and tasteful upgrades throughout. The lower level includes a separate 2-bedroom suite—ideal for extended family, guests, or added rental income. With numerous updates already completed, this move-in-ready home combines comfort, functionality, and income potential. A fantastic opportunity for families and investors alike—don’t miss your chance to make this property your own! (id:63400)
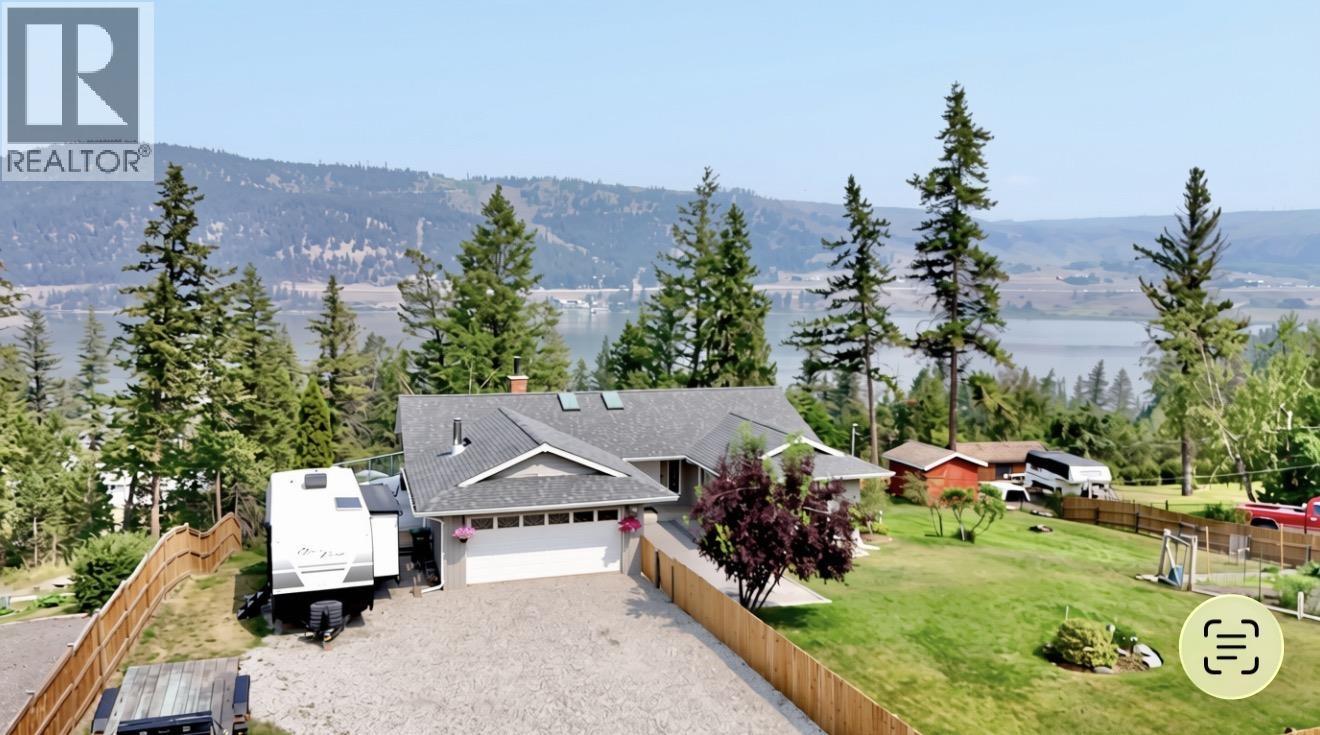
2116 S Lakeside Drive
Williams Lake, British Columbia
A gorgeous updated 4 bed, 3 bath home in Russet Bluff subdivision. The primary bedroom boasts sliding glass doors to a private balcony, a walk in closet and 3 piece ensuite. A spacious & updated 2022 Kitchen featuring soft close cabinetry & quartz countertops by 3 Gen is a wonderful addition to this lovely home. Separate dining room with sliding glass doors to the deck & a sunken living room with a wood burning fire place is the perfect place to relax. Downstairs you will find laundry, plenty of room for family in the living room & den area with a wood stove, a sprawling 4th bedroom and 3rd bathroom. Outdoor access from below provides opportunity for suite potential. A usable 0.47 acre lot with a fenced yard with a garden & storage shed. Attached garage for parking and tinkering. (id:63400)
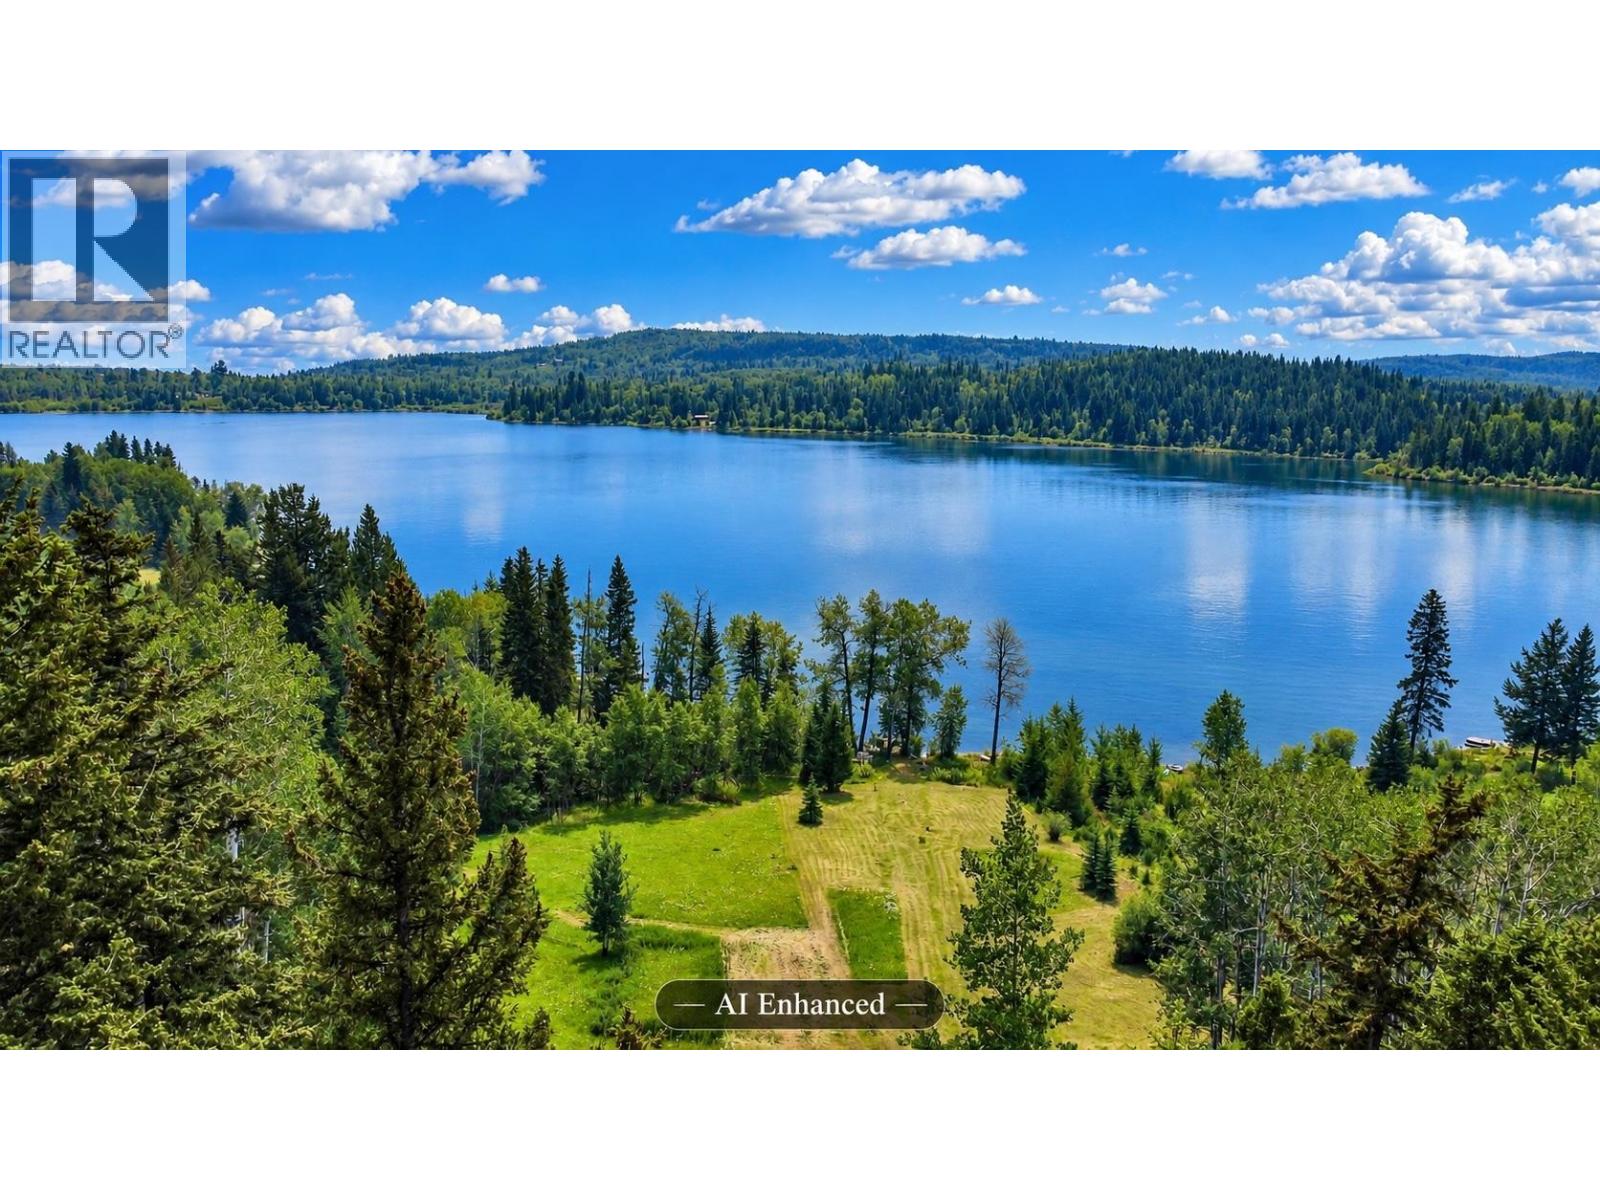
7786 N Bridge Lake Road
Bridge Lake, British Columbia
Affordable waterfront living in the Cariboo! This 4-bed, 2-bath home sits on 1.36 acres and includes shared ownership in two parcels of common property with direct access to Lesser Fish Lake for all sorts of year-round recreation. The upper level offers a spacious primary bedroom with lake view & ensuite and a second bedroom, while the main floor features a functional kitchen, two additional bedrooms, a full bath, two living areas and laundry. Step onto the large sundeck to southeastern exposure where you can enjoy the peaceful views and all day sun. A concrete slab provides possiblility for a future shop. Located on a well-maintained paved road 40 mins from 100 Mile House and 10 mins to interlakes market. This property offers outstanding value and the opportunity to make it your own. (id:63400)
1037 Ioco Road
Port Moody, British Columbia
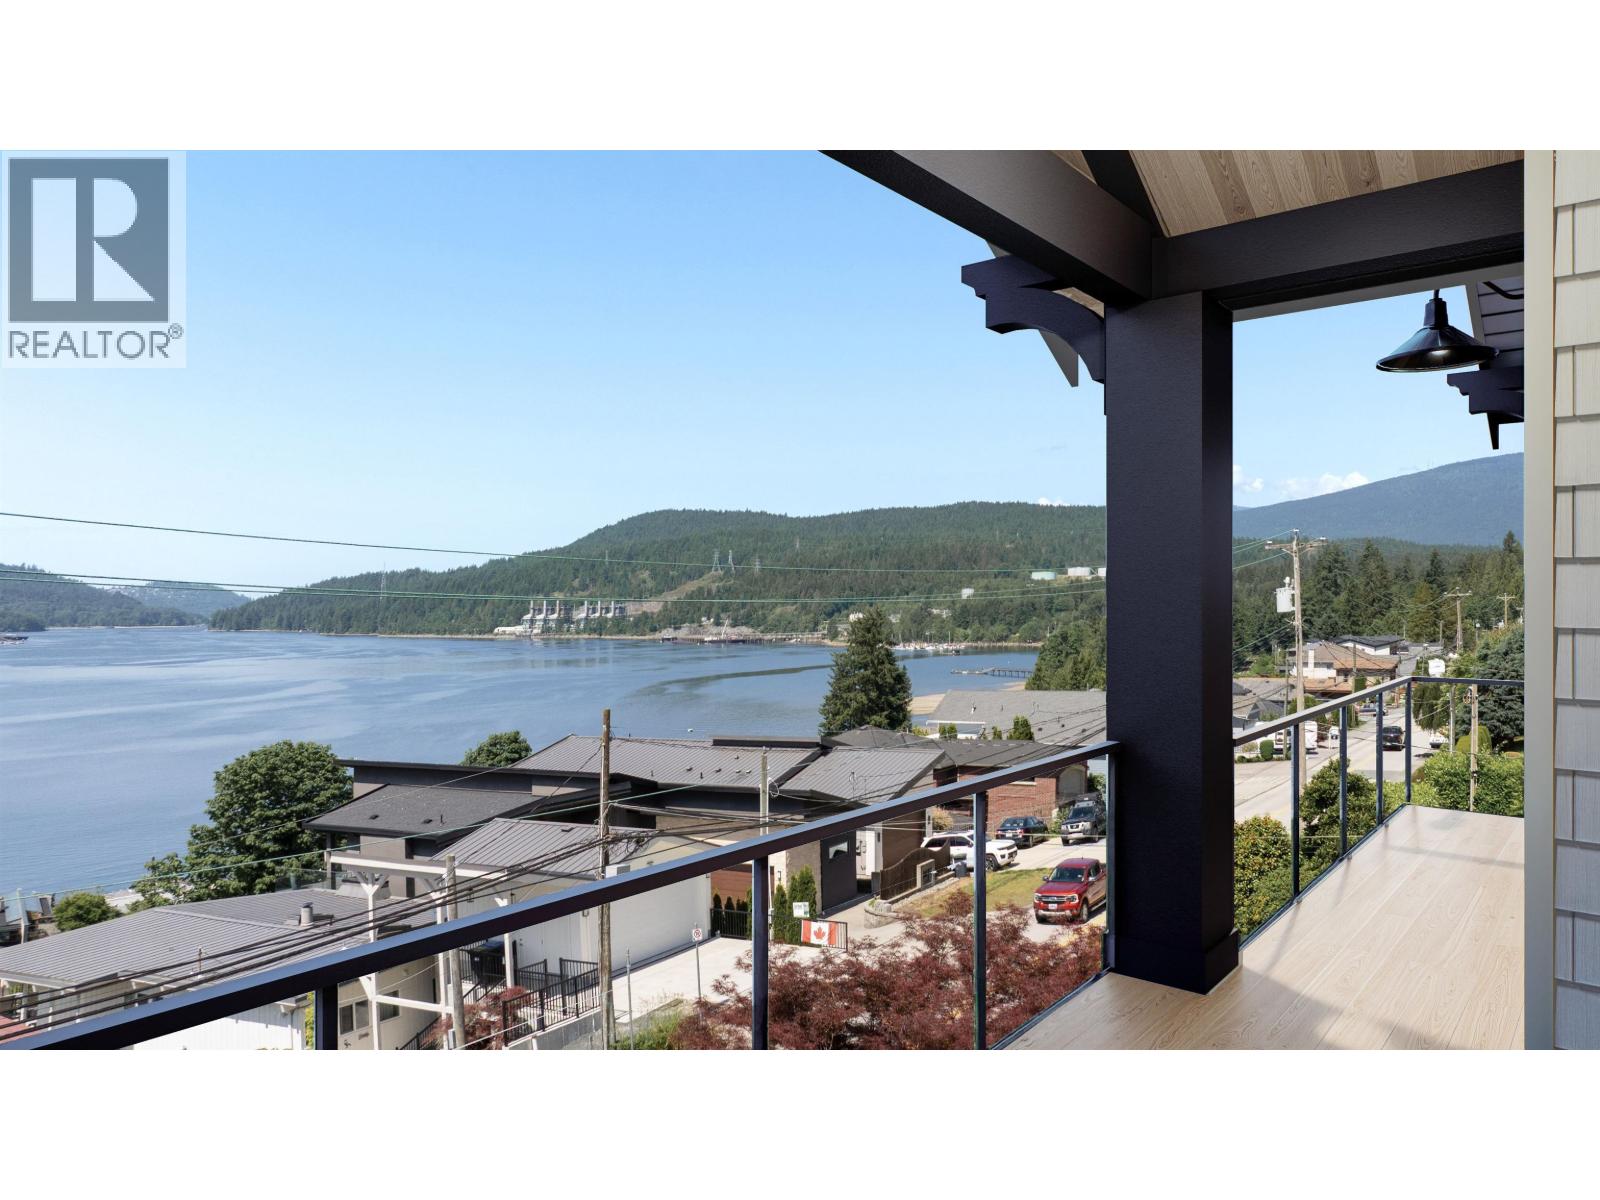
New Home with BIG expansive Inlet View! Quality built, 'Step 4' Homes by Grayden Developments are 4 Bedroom and 3.5 Bathroom and compliant with Port Moody's Zero Carbon Program which qualifies for RBC's 35 Year Green Mortgage! Professionally designed inside & out by Sucasa, Quartz counters, maple cabinets, Jenn Air appliances, engineered hardwood and James Hardie siding. High end finishings, fully landscaped, Legal 1 Bdrm Suite (ideal for in-laws), Double Garage and 2-5-10 year Warranty. South facing w/large triple glazed windows + energy efficient heat pump. Must be seen! Gives a terrific Seaside feel. This sought after Ioco location has parks and trails close by and Pleasantside Elementary at the end of the block. Showings by appointment only. Do Not Walk the site without listing Agent. (id:63400)
6446 138 Street
Surrey, British Columbia
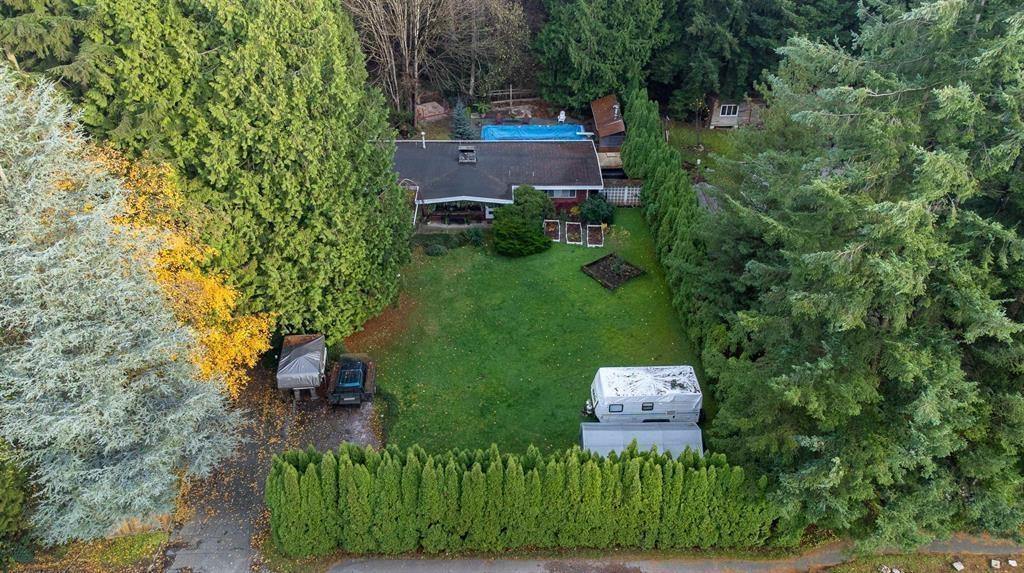
Best-Priced 0.7-Acre Townhome Development Opportunity! Exceptional investment, holding & development property designated for up to 30 units per acre under the approved South Newton NCP. Rare 0.70-acre (30,509 SF) flat, usable lot in the heart of East Newton, with all City services at the lot line. Excellent location close to transit, schools, shopping & amenities, with easy access to King George Blvd & Hwy 10. Convenient bus access to King George SkyTrain Station. Features a solid, well-maintained character rancher, ample parking & $6,050/month rental income. Neighbouring owners to the south are willing to sell or cooperate in a joint development, offering added potential. Property contains unauthorized accommodations. TRY ALL OFFERS!OFFERS! (id:63400)
33685 Bowie Drive
Mission, British Columbia
PRIME BUILDING LOT FOR SALE IN CITY OF MISSION!! Presenting a fully serviced, ready-to-build lot in a prime location within the City of Mission. This exceptional property offering stunning mountain views. For further details, please contact!! (id:63400)
1904 14820 104 Avenue
Surrey, British Columbia
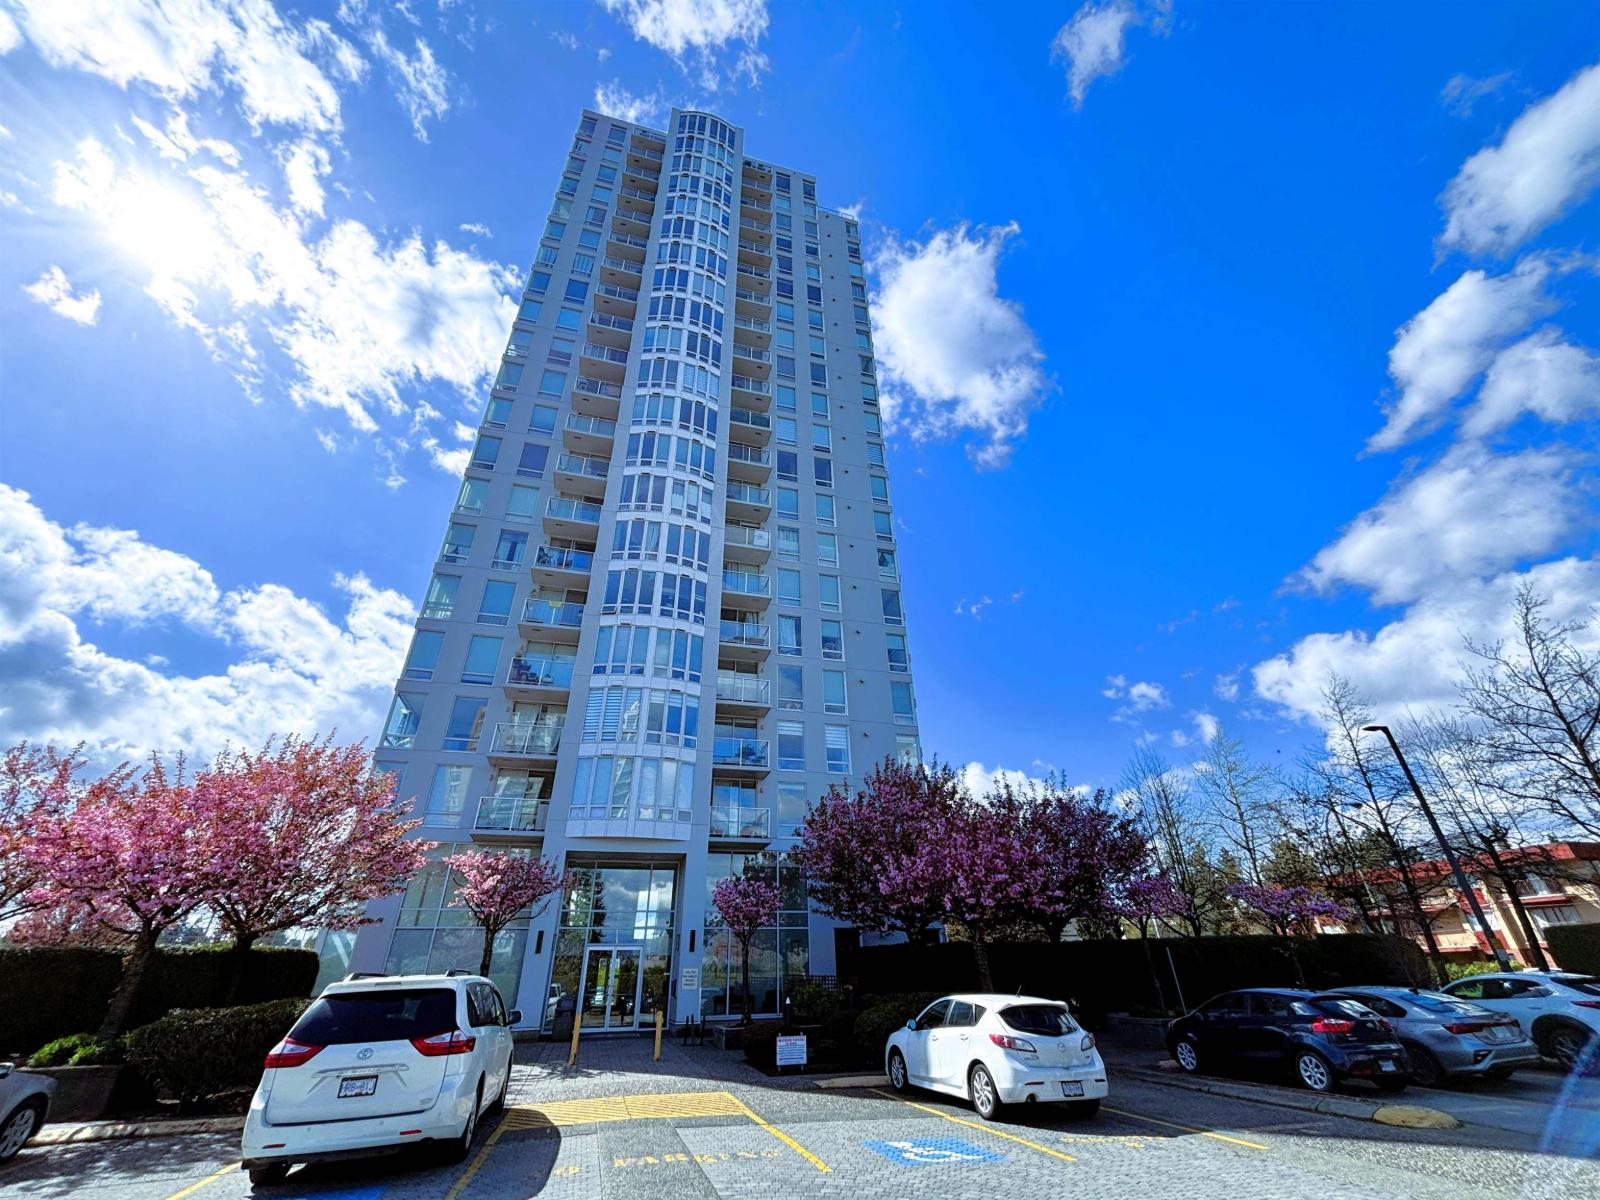
COURT ORDERED SALE at The Camelot! This vibrant southwest corner unit is bathed in natural light through floor-to-ceiling windows, offering panoramic park and city views. Experience urban living at its finest: walk to Guildford Town Centre, Landmark Cinemas, and Superstore. Nature is at your doorstep with Green Timbers Park nearby. Commuting is a breeze with transit steps away, offering quick access to the Skytrain and SFU Surrey. Features 2 beds, 2 baths, and pristine laminate flooring. A rare chance to secure a premier location with incredible upside! (id:63400)
2 15233 34 Avenue
Surrey, British Columbia
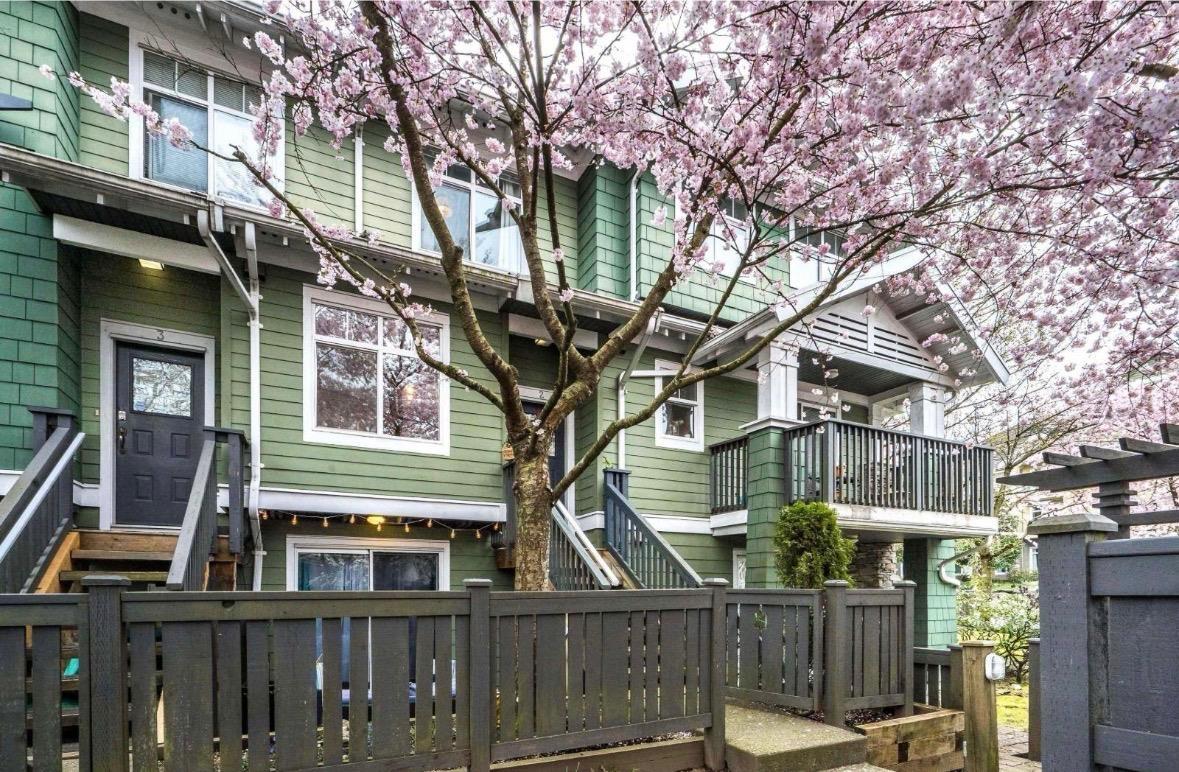
Lowest priced townhome in Morgan Creek! Welcome home to Sundance, a well run, family oriented complex in sought-after Rosemary Heights in Morgan Creek. Beautifully updated 2 bedrooms up / 1 bed-flex room below. Updates include: designer paint throughout, granite countertops in kitchen, new electric fireplace, hot water tank, bathroom tiling, hardwood floors on the main and engineered wood on the upper and basement levels. Newer washer and dryer and stainless steel appliances. Enjoy entertaining and quiet nights on a large patio & balcony. Resort style amenities boasts a gym, ball hockey, party room with full kitchen, reading room, and pool table. Steps to Rosemary Heights Elementary, Morgan Creek Golf Club and walking distance to Southpoint shops and dining. (id:63400)
4025 Gellatly Road S Unit# 179
West Kelowna, British Columbia
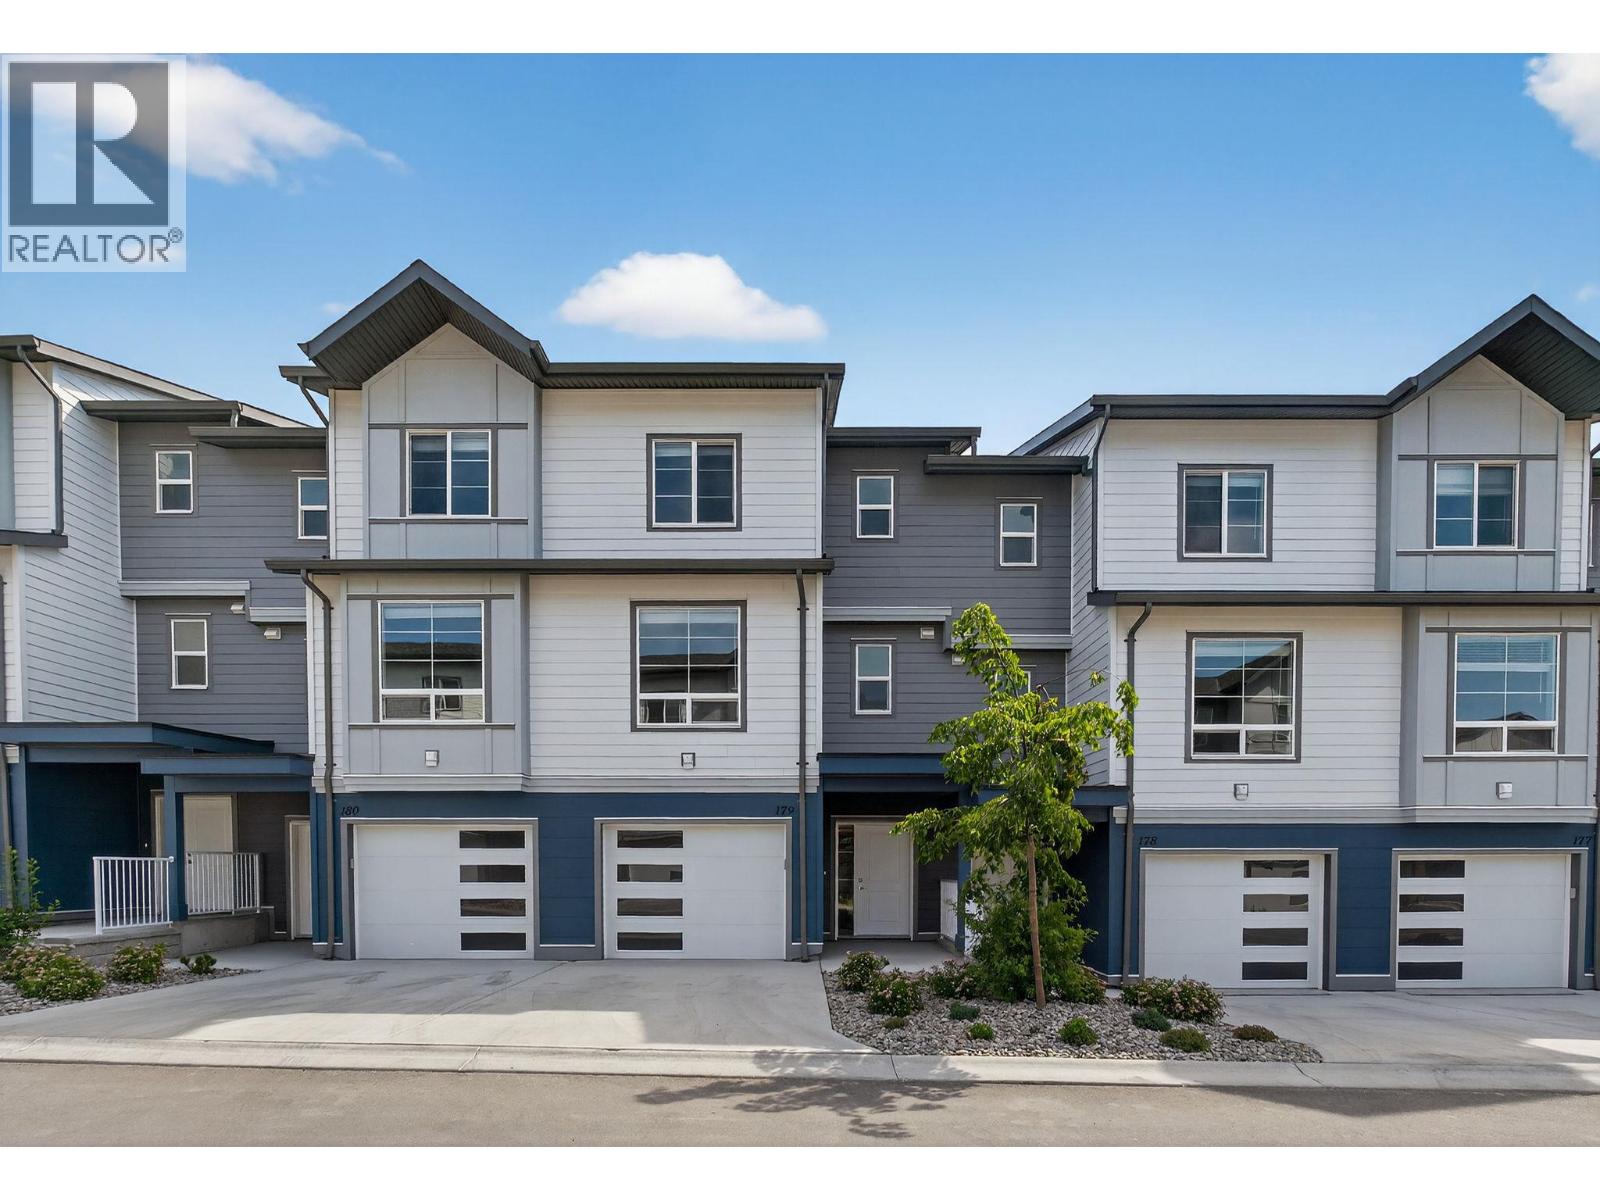
GST PAID! EXCEPTIONAL VALUE THROUGH A SPECIAL DEVELOPER OFFERING! Welcome to Carbury, a family-oriented townhouse community in the sought-after Glen Canyon / Gellatly Bay area. Built in 2025 and lived in for just one year, this like-new 3-bedroom, 2.5-bath home offers modern comfort and an incredible Okanagan lifestyle. The bright, open-concept main floor features a spacious kitchen with centre island and stainless steel appliances, dining and living areas, a convenient powder room, office nook and patio. Upstairs offers three bedrooms, master with spacious ensuite, walk in closet, and second full bath. A double tandem garage and separate storage room add everyday convenience. Enjoy trails to Glen Canyon and Goats Peak right outside your door, with Gellatly Bay beaches just a one-minute drive away. Carbury's family-friendly amenities include a pickleball court and children's playground. Move-in ready and available immediately—an exceptional opportunity to own a nearly new home in this desirable lakeside community! (id:63400)
403 Richards Street W
Nelson, British Columbia
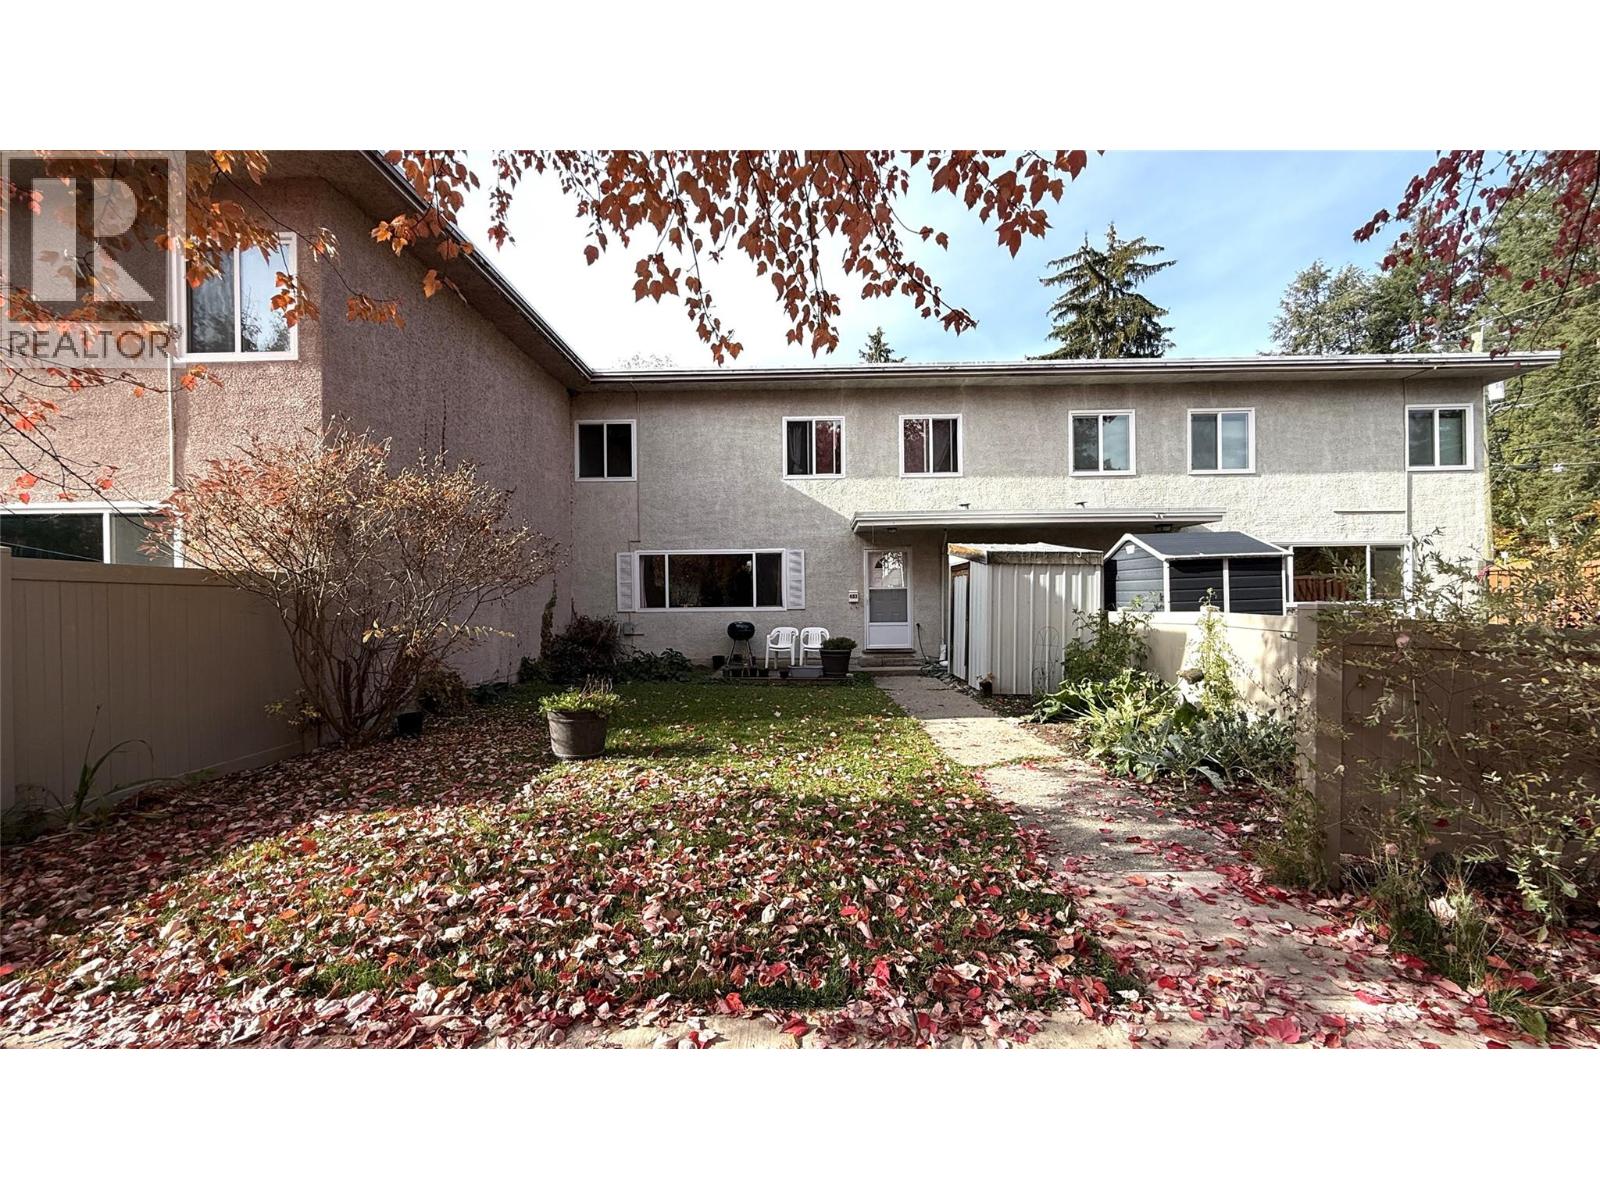
Spacious two storey townhome with 3 bedrooms and 1 1/2 baths, nicely tucked away with a private yard! Quick Possession Available!! The main floor has a large living room, updated kitchen, dining room, laundry, storage and 2 pc bathroom. Upstairs is 3 bedrooms, a full bathroom and a huge storage closet. Lots of room to relax outside, have a small garden and enjoy the morning sun. Cats are allowed. Great location close to Rosemont Park, Rosemont Elementary, Selkirk College and the bus stop. Low maintenance affordable living!! (id:63400)
6105 Meadowland Crescent N
Kamloops, British Columbia
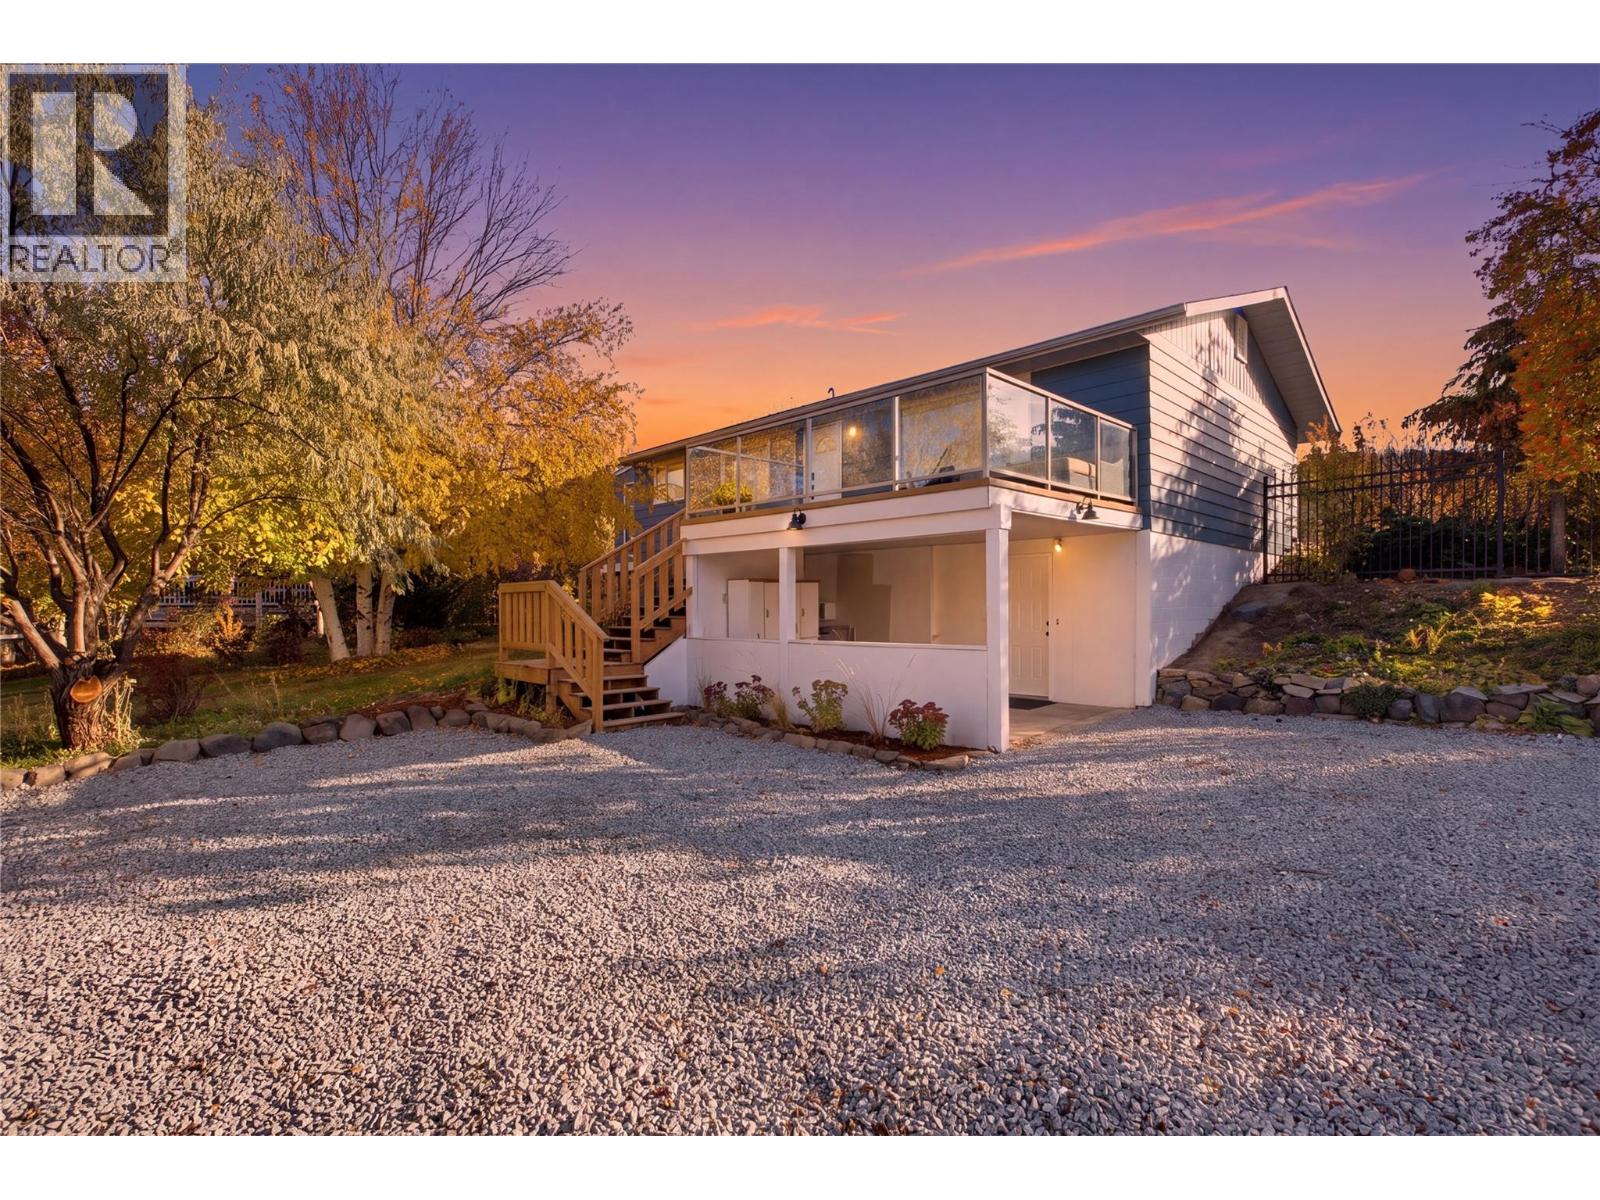
Tastefully updated throughout, this inviting home at 6105 Meadowland Crescent N is located on one of Barnhartvale’s most desirable streets, just a short walk from elementary school. Extensive 2026 upgrades include fresh paint, new flooring, new kitchen cabinets and appliances, granite countertops, updated light fixtures, an updated bathroom and additional attic insulation. The roof and furnace were replaced in 2018, adding peace of mind. The main floor offers three bedrooms, a separate sunroom and a practical mudroom. Outside, the fully landscaped, park-like yard features new fencing and a koi pond, creating a peaceful setting for relaxing and entertaining. A separate basement entrance offers potential for a future suite. With thoughtful updates, beautiful outdoor space and a sought-after location, this home is ready to enjoy. (id:63400)
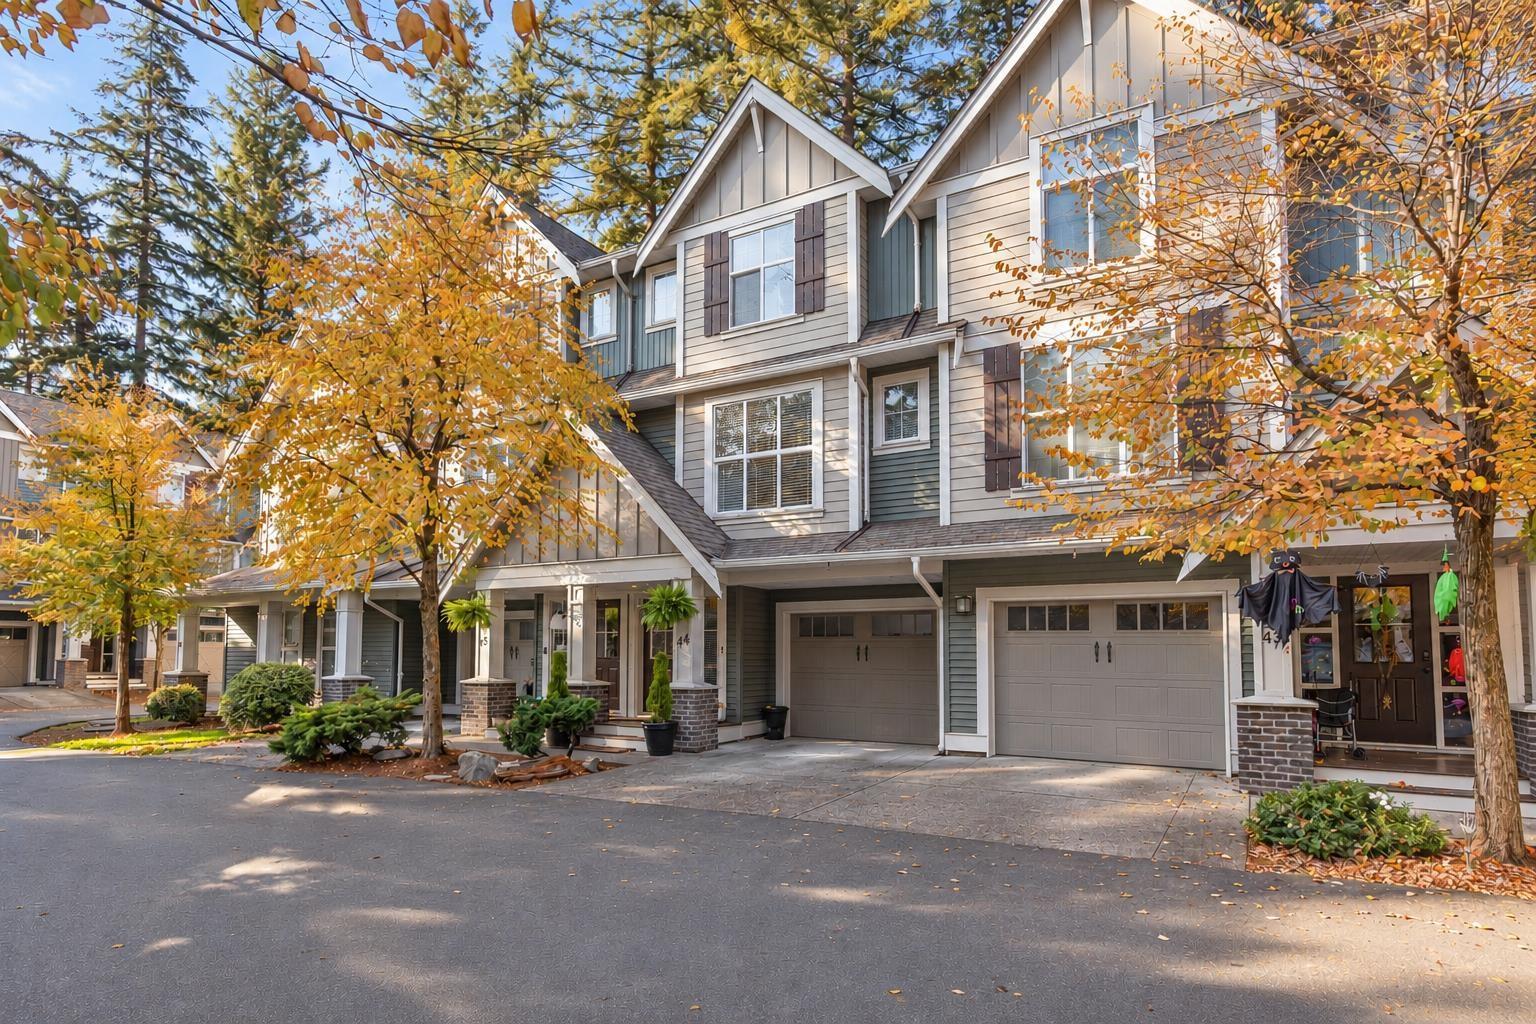
44 5837 Sappers Way, Garrison Crossing
Chilliwack, British Columbia
SPACE, STYLE & A PRIVATE BACKYARD! This BRIGHT 1,819 sq. ft. townhome offers 3 beds, 3 baths & 3 levels of functional living space! The open main floor features a spacious kitchen w/quartz counters, large island, SS appliances & ample cabinetry, plus inviting living & dining areas w/striking stone fireplace. Upstairs offers 3 bedrooms incl. a primary w/3 pc ensuite & convenient laundry access. Below, a versatile rec room could EASILY FUNCTION AS A 4TH BEDROOM & opens to a covered patio & fully fenced PRIVATE YARD surrounded by mature trees! Updated flooring, covered balcony, abundant natural light, garage & LONG TRUCK-FRIENDLY DRIVEWAY! Located in desirable SARDIS near schools, shopping, recreation & trails. THE PERFECT BLEND OF SPACE, COMFORT & LOCATION! * PREC - Personal Real Estate Corporation (id:63400)
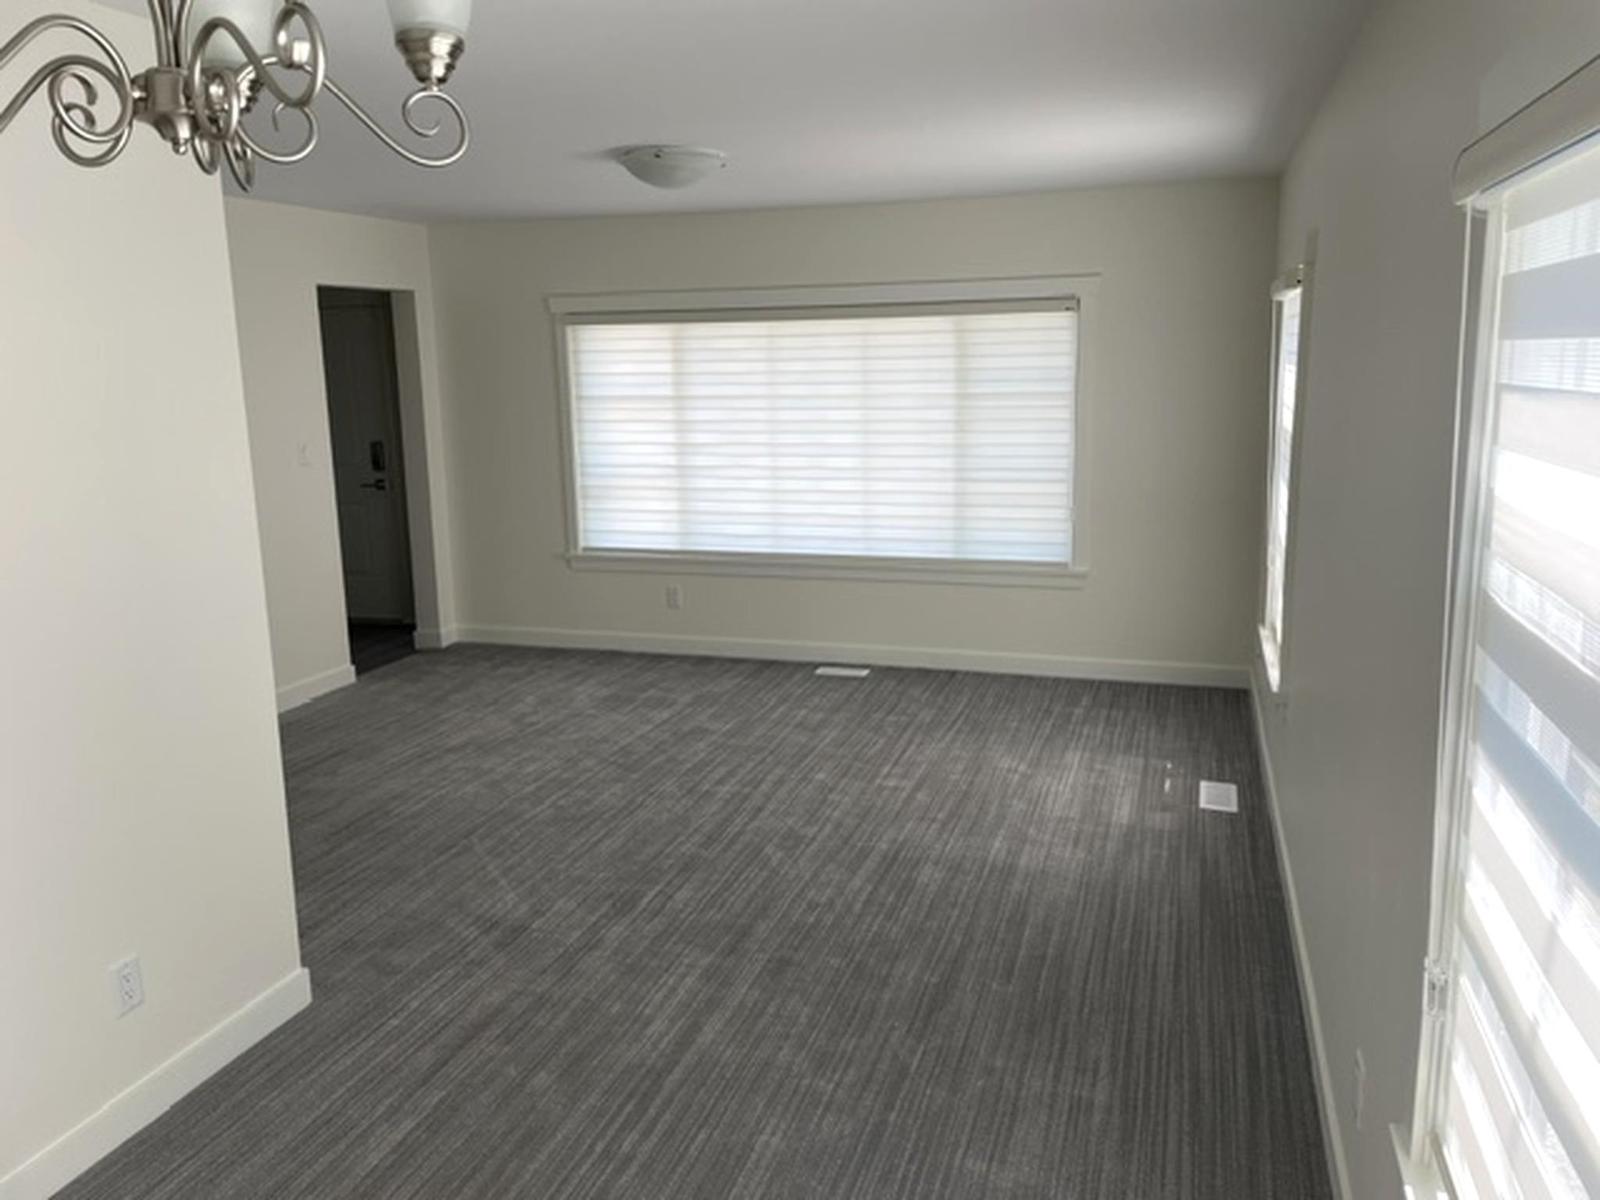
9205 Charles Street, Chilliwack Proper East
Chilliwack, British Columbia
Spacious 4 bdrm, 2 ba home offering a large fenced backyard, covered deck and plenty of parking. The attached garage includes additional workshop space, with parking for one vehicle inside the garage and another in the driveway. Enjoy a private fenced backyard and covered deck, perfect for outdoor entertaining or relaxing. Smoking is permitted outdoors only. Tenants are responsible for all utilities and their own bills. Landscaping is included, with the owner arranging regular lawn mowing during the summer and seasonal tree pruning to help keep the property maintained. Tenants are responsible for general outdoor upkeep, including keeping the yard tidy and raking leaves. No pets preferred; however, may be considered for the right tenant with a proven rental history and owner approval. (id:63400)
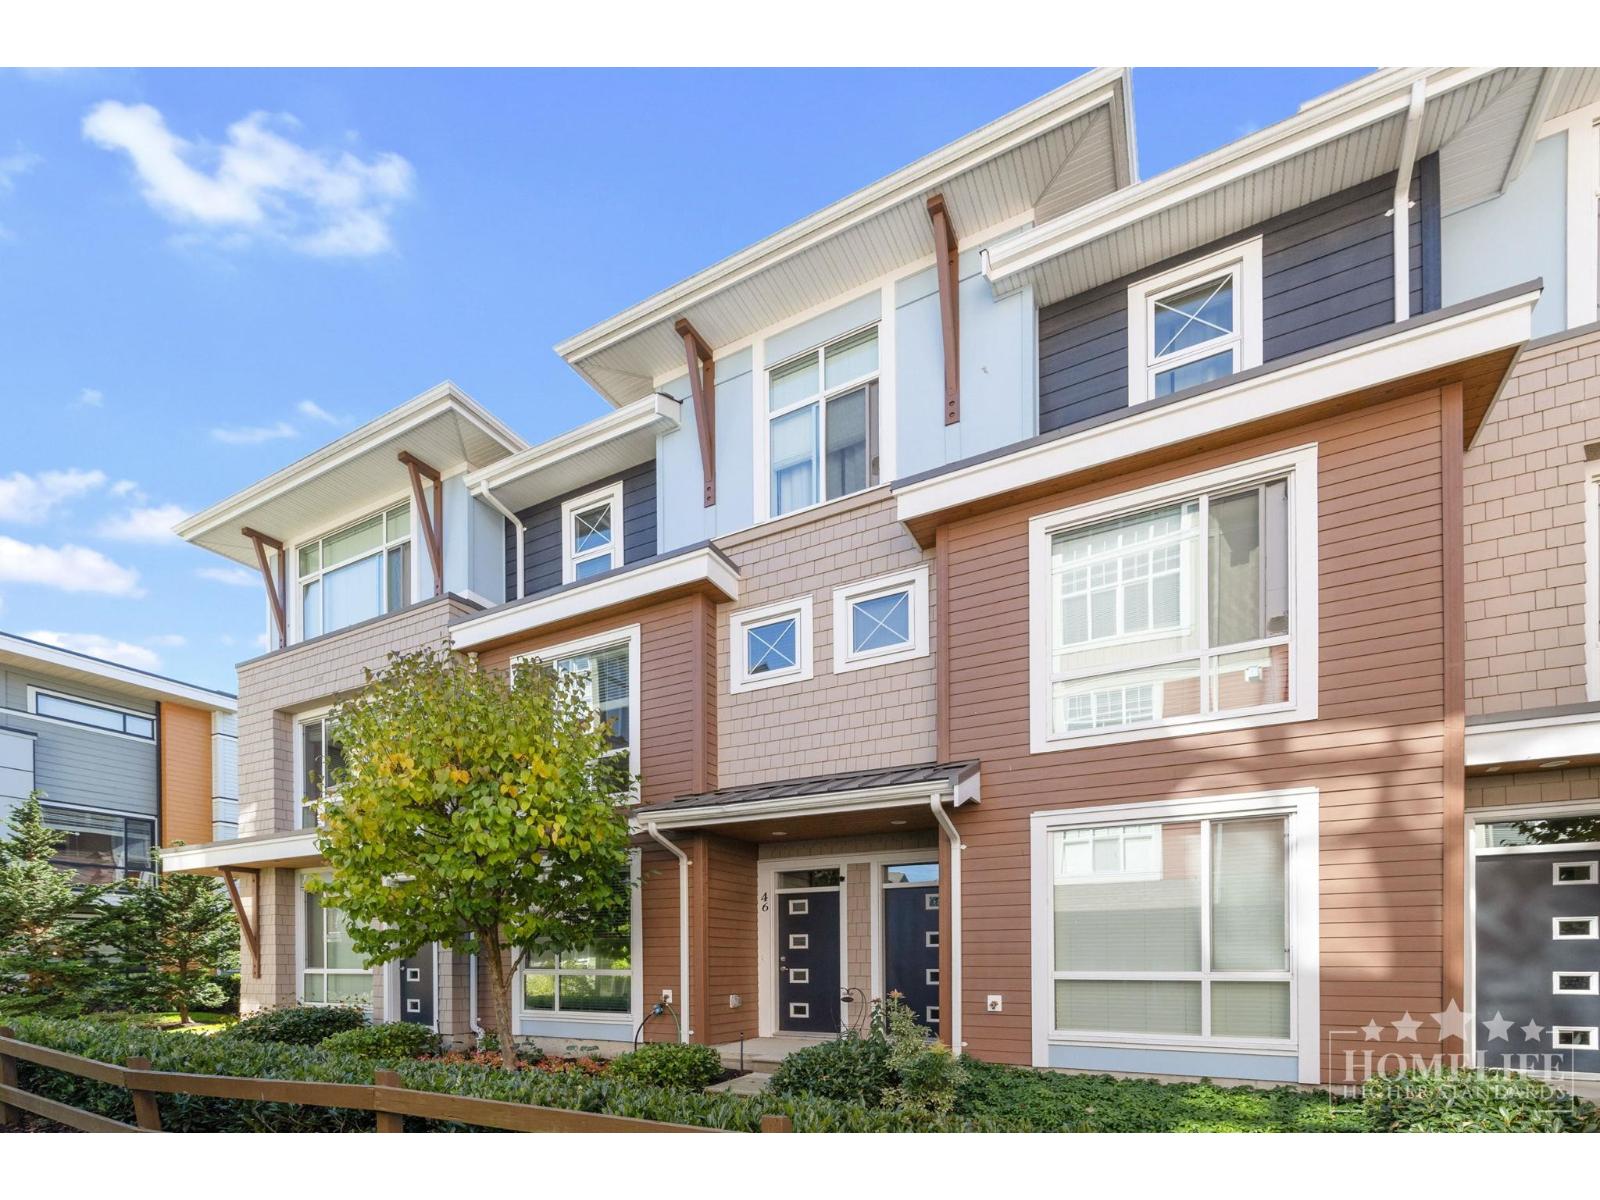
46 45615 Tamihi Way, Garrison Crossing
Sardis, British Columbia
Located in the sought-after Edgemont complex in Garrison Crossing, this 1,597 sq. ft. three-level townhouse offers modern living in a family-friendly community. Steps from Garrison Village, Save-On-Foods, shops, restaurants, parks, the Vedder River Rotary Trail, and Cheam Leisure Centre, with easy transit and school access. Featuring 3 bedrooms, 3 bathrooms, an open-concept living/dining area, modern kitchen with island and pantry, electric fireplace, private deck and patio, in-unit laundry, and a ground-floor den ideal for an office or gym. The primary bedroom includes dual closets and a private ensuite. Enjoy an attached double garage plus 2 driveway spaces (4 parking spots total), guest parking, and recycling facilities. Furnished, partially furnished, or unfurnished options available. (id:63400)
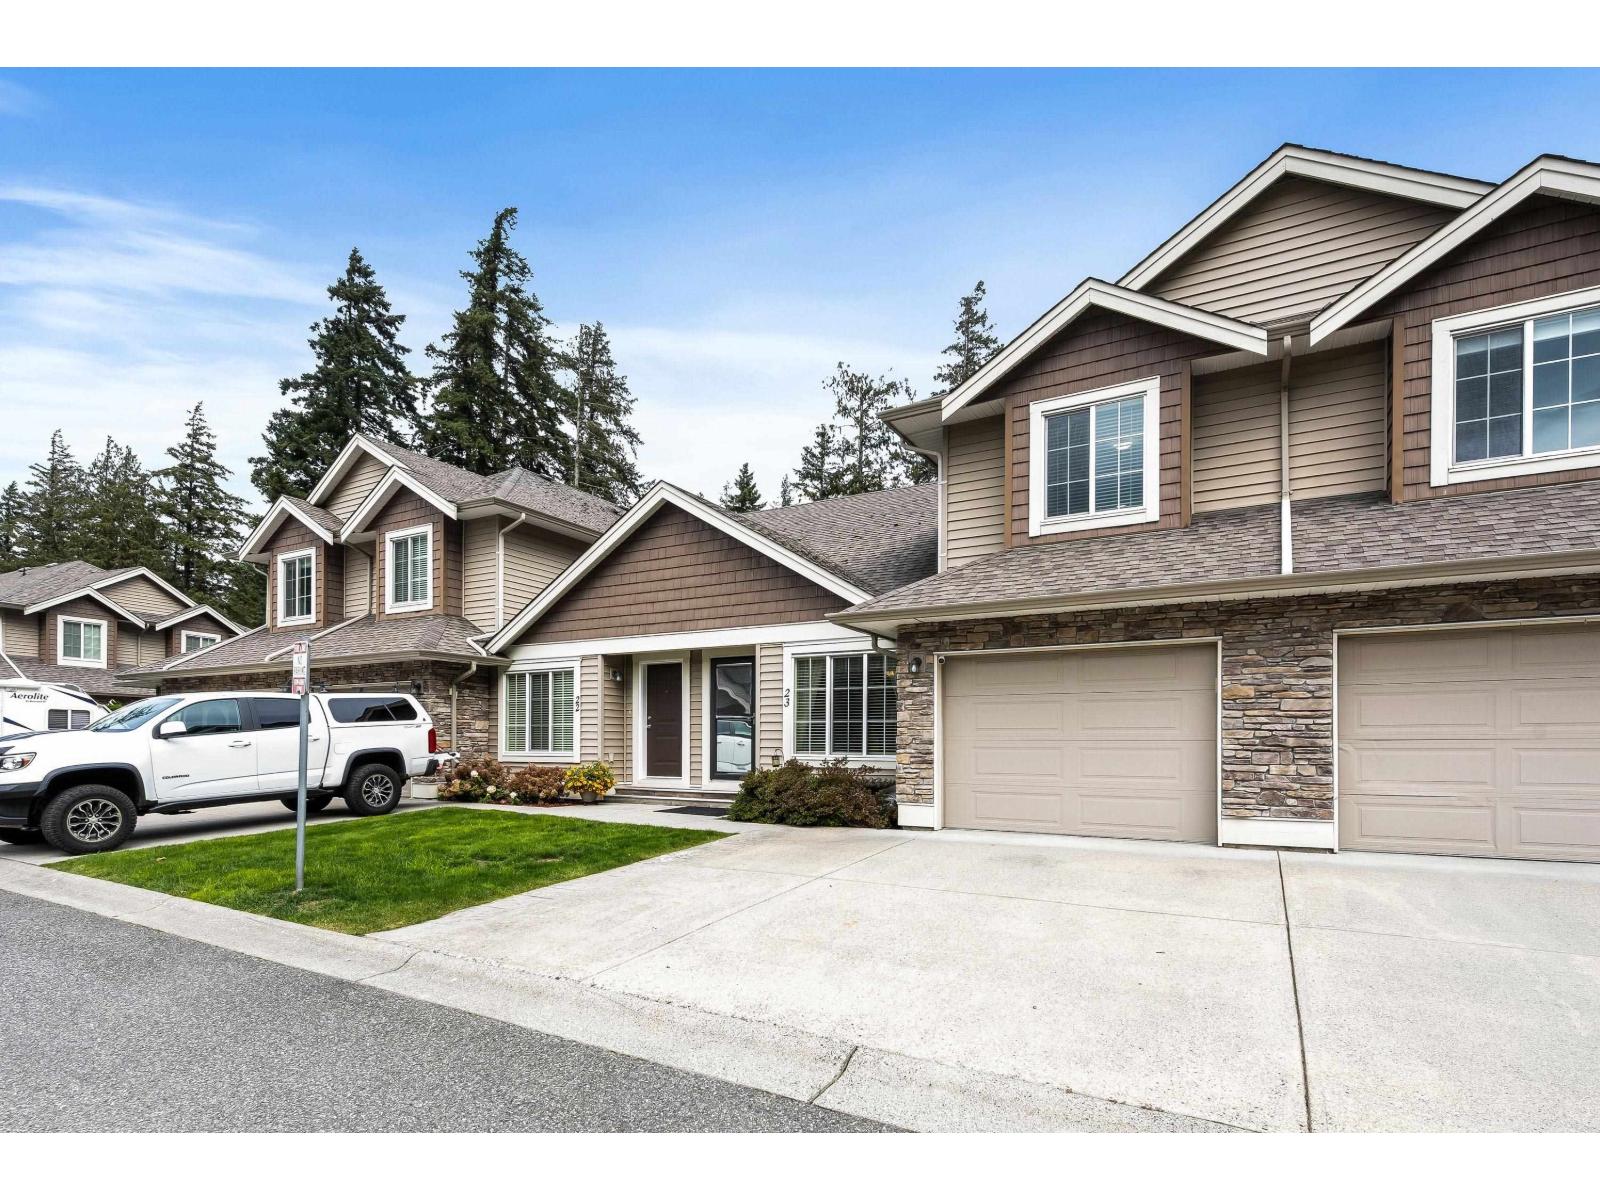
23 1175 7th Avenue, Hope
Hope, British Columbia
Your new home search STOPS HERE! Welcome to this spacious 3-bedroom, 3-bathroom townhome offering 1,785 sq. ft. in beautiful Hope! Enjoy a functional layout featuring a primary bedroom on the main floor, bright kitchen, generous living spaces, and a versatile upper-level family room IDEAL for a home office or media area. With A/C, a single-car garage, and a private, fully fenced backyard complete with patio and mature landscaping, this home offers comfort inside and out. Surrounded by STUNNING mountain scenery and located in a well-kept complex close to shopping, amenities, and endless outdoor recreation. Enjoy peaceful mountain living with everyday conveniences nearby. Don't wait, book your private showing today! * PREC - Personal Real Estate Corporation (id:63400)
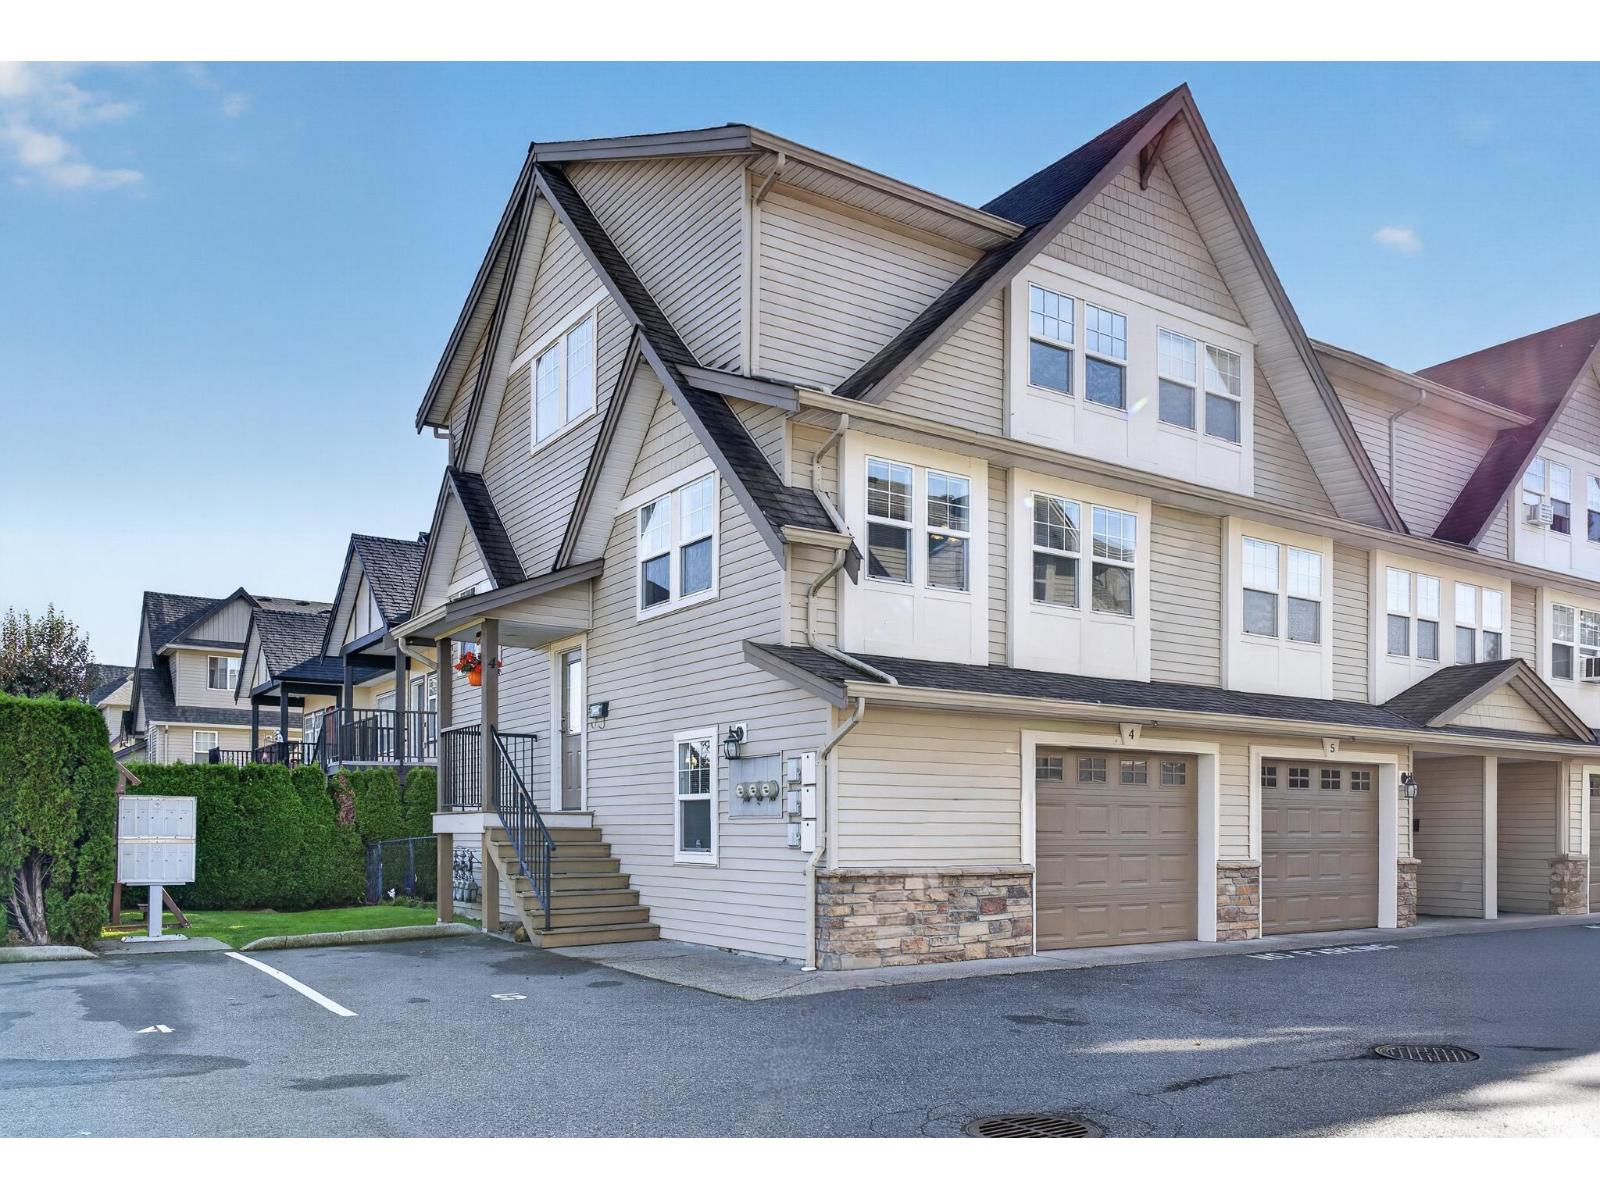
4 46538 First Avenue, Chilliwack Proper East
Chilliwack, British Columbia
SUNNY END UNIT TOWNHOME in a small, centrally located complex! Perfect for FIRST TIME BUYERS & YOUNG FAMILIES, this 3 BEDROOM, 2 BATHROOM home offers a bright, functional layout with LOTS OF WINDOWS & beautiful MOUNTAIN VIEWS! The RENOVATED MODERN KITCHEN features white cabinetry, stylish backsplash, SS appliances & a large island w/ seating! Spacious dining area w/ BEAUTIFUL BUILT INS & cozy living room w/ gas fireplace! Upstairs offers 3 bedrooms & an updated bathroom, while the basement features a versatile REC ROOM, perfect for a playroom, home office or extra living space! Enjoy a PRIVATE FENCED YARD w/ patio, ideal for kids & pets! LARGE DOGS WELCOME! CENTRAL A/C (2022)! SINGLE GARAGE PLUS ADDITIONAL PARKING for 2 vehicles total! A fantastic opportunity in a GREAT CENTRAL LOCATION! * PREC - Personal Real Estate Corporation (id:63400)
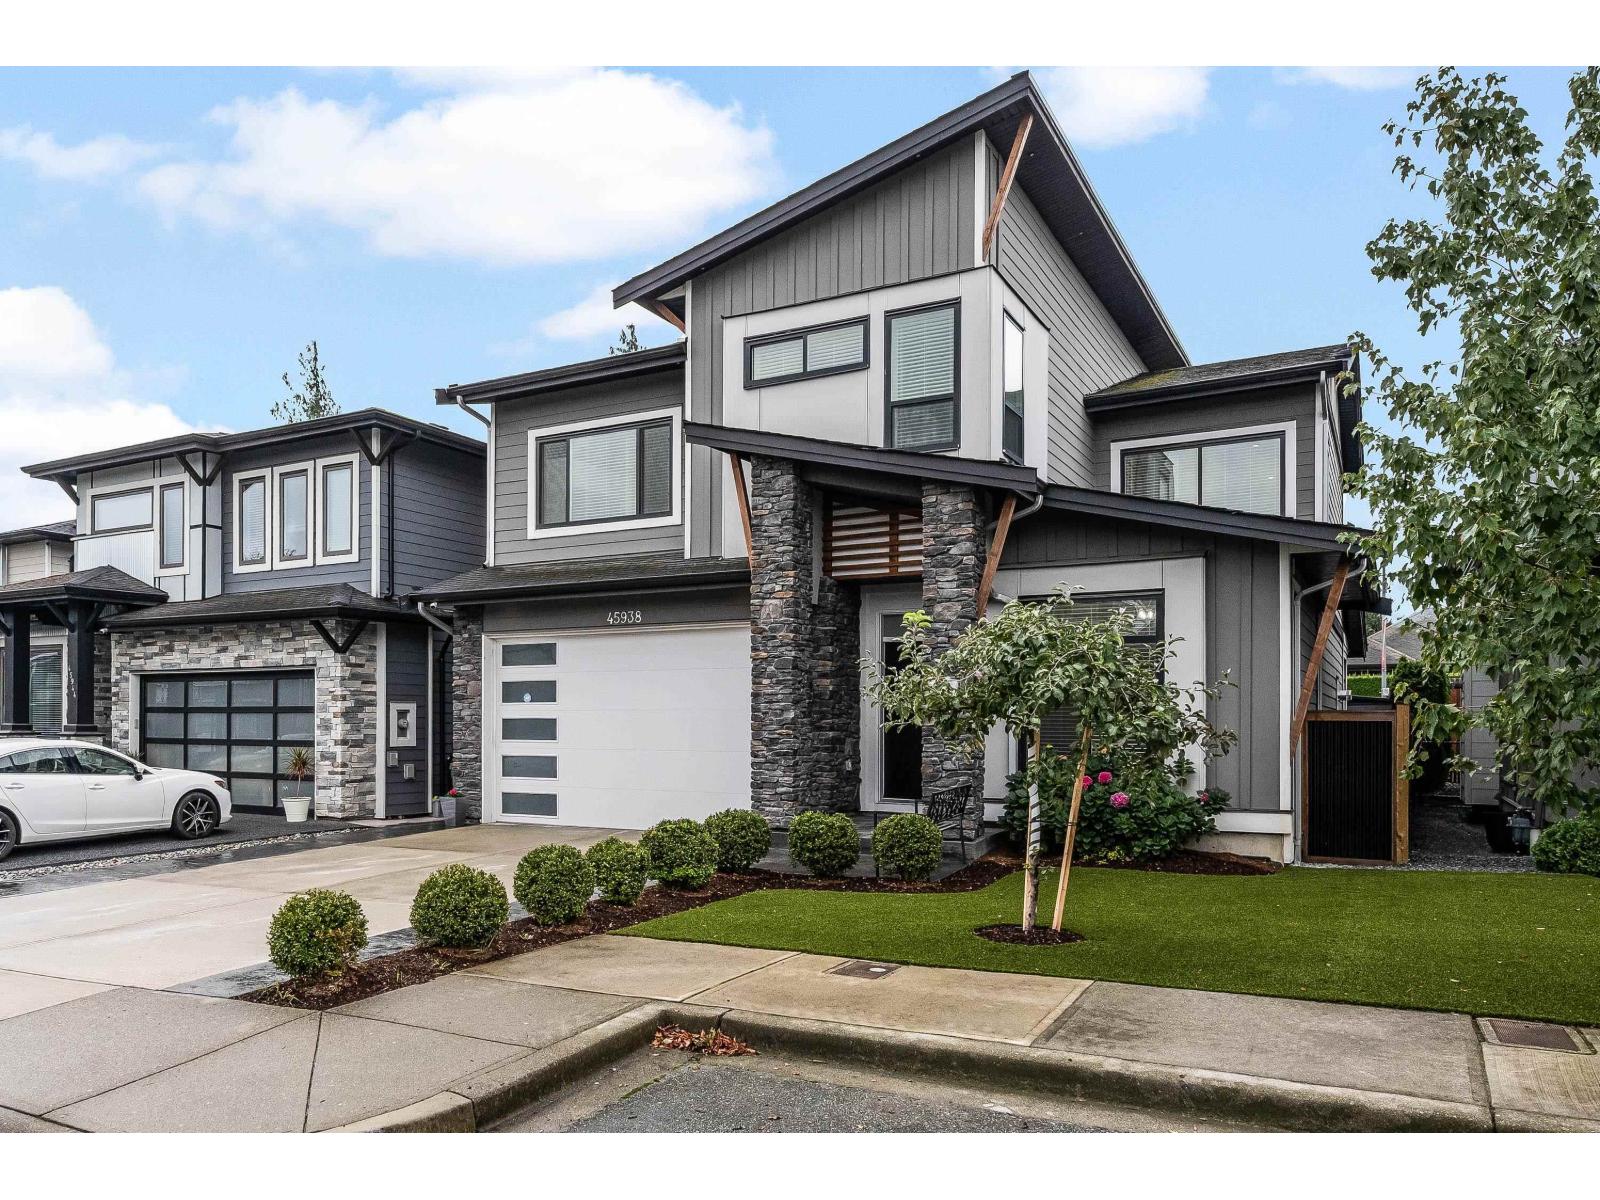
45938 Birdie Place, Sardis South
Chilliwack, British Columbia
BEAUTIFULLY FINISHED FAMILY HOME W/ LEGAL 2 BEDROOM SUITE! This spacious 3,648 SQ.FT. home offers a bright, open concept layout w/ modern finishings throughout! Stylish kitchen w/ ample cabinetry, SS appliances, large island & plenty of counter space! Generous sized bdrms, inviting living areas & dedicated OFFICE SPACE on the main floor! Fully finished bsmt features a LEGAL 2 BDRM SUITE w/ separate entry, kitchen, living room, full bath & laundry PLUS a LARGE SEPARATE REC ROOM for the main home! Step outside to a PRIVATE, FULLY FENCED BACKYARD w/ COVERED PATIO, garden beds & storage shed! Additional features include AIR CONDITIONING & NEW HWT! Modern colours, functional layout & plenty of room for the whole family! A fantastic opportunity w/ a MORTGAGE HELPER! * PREC - Personal Real Estate Corporation (id:63400)
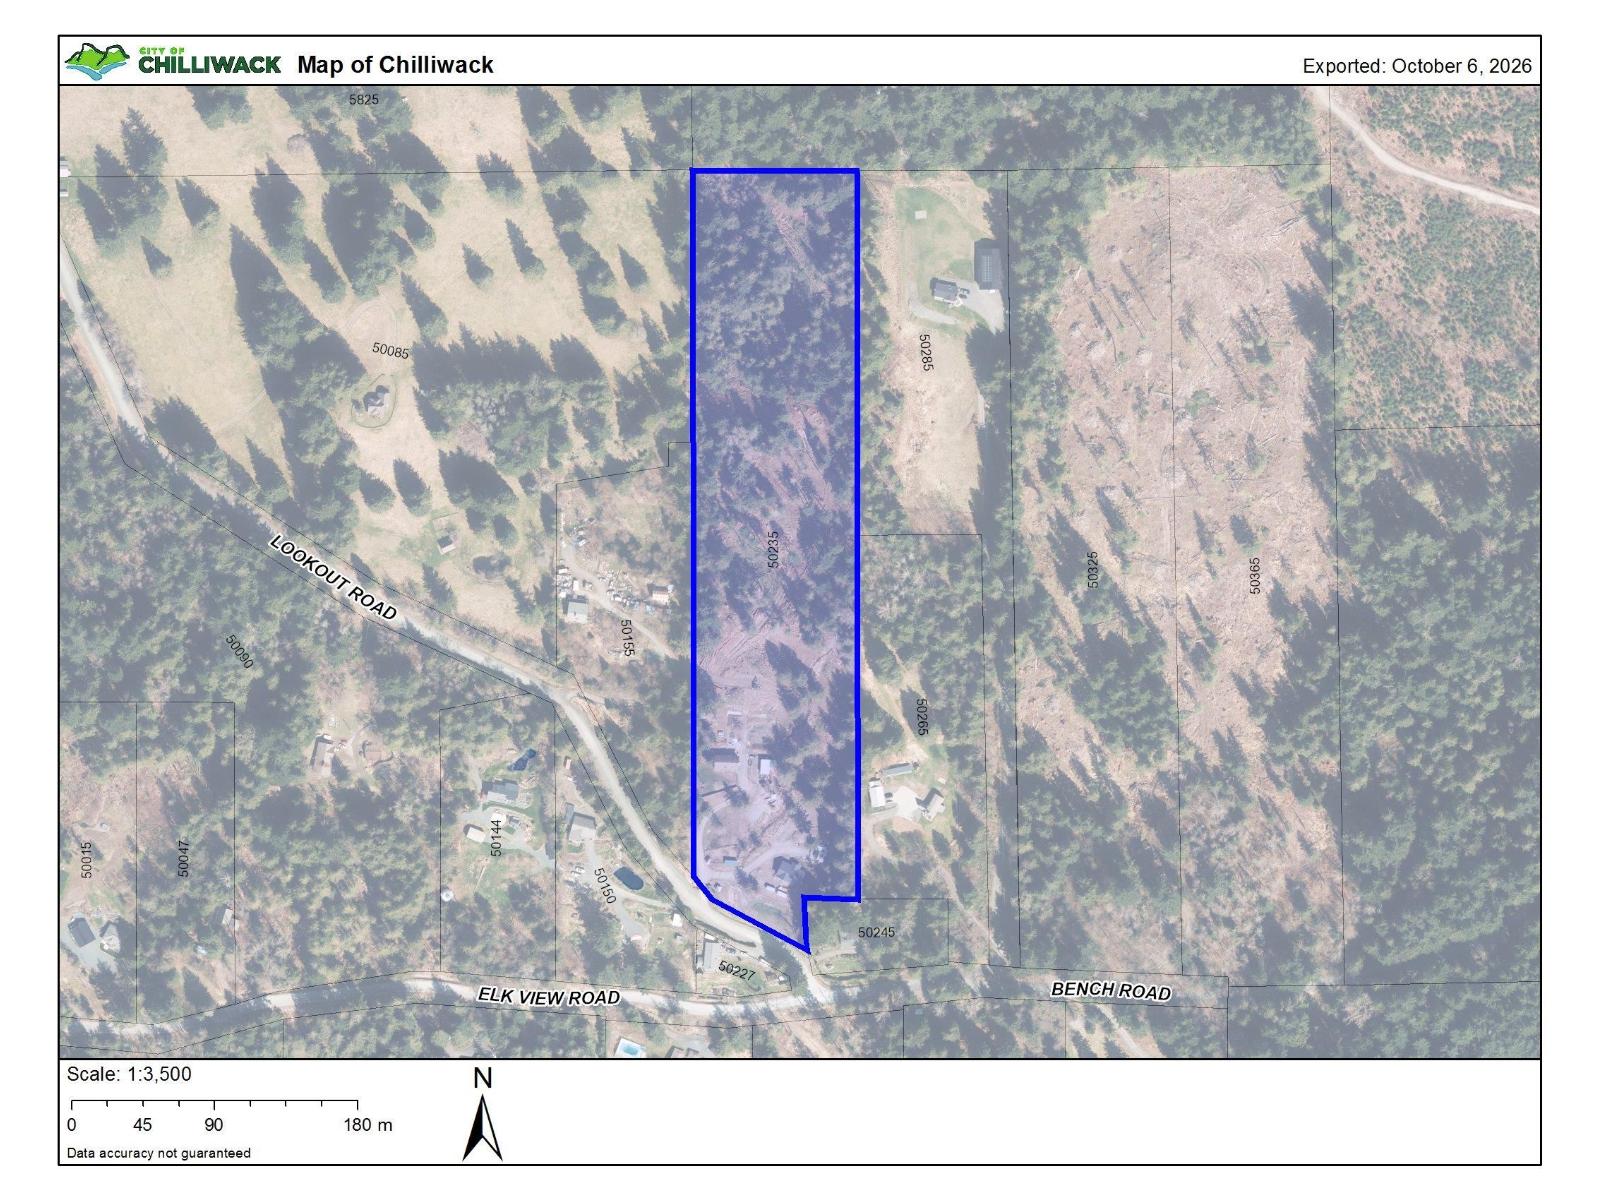
50235 Lookout Road, Ryder Lake
Ryder Lake, British Columbia
Escape the everyday and discover this exceptional Ryder Lake acreage Raven Hills Ranch, almost 12 acres of serene privacy framed by breathtaking mountain views. At its heart stands a beautifully maintained 6-bedroom, 3-bath open-plan log home of 3,110 sqft, complemented by a newly constructed 1,600 sqft 3 beds 2 baths coach house completed in 2025. The main residence welcomes you with a soaring great room of vaulted ceilings and exposed beams, opening onto a front balcony that captures the panoramic vistas. An updated kitchen with refined counters and backsplash connects seamlessly to a convenient den. The primary suite is thoughtfully placed on the main level, leaving the 3 upper bedrooms ideally suited for family or guests. The finished lower level offers a spacious recreation room with radiant in-floor heating, 2 bedrooms, full bathroom, laundry, and ample storage. A private fenced yard, accessible from the basement, provides a secure outdoor space for children or pets. Book your showing today! (id:63400)
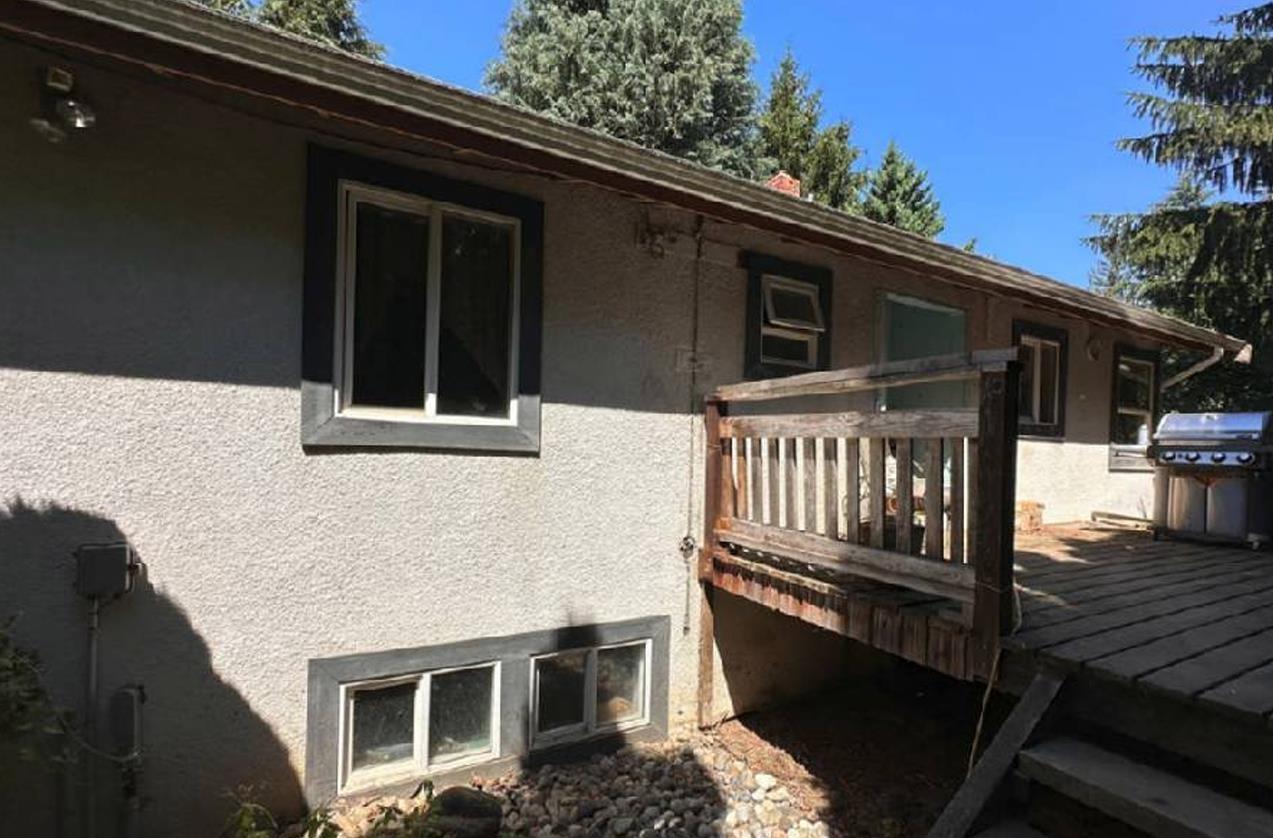
6225 Ryder Lake Road, Ryder Lake
Chilliwack, British Columbia
Nestled on a quiet rural street in Chilliwack's desirable Ryder Lake area, this 3.06-acre property offers privacy, mature trees, and a creek at the rear. The 1-storey + basement home features 2 bedrooms, living/dining/kitchen areas, and a part-finished basement with extra bedrooms, den & rec room. Bonus 500 sq ft coach house with its own bedroom, kitchen, bath & living space. Open parking, gravel driveway, decks, and room to expand. Ideal for those seeking space and potential in a peaceful setting. (id:63400)
6419 Fern Street, Sardis South
Chilliwack, British Columbia
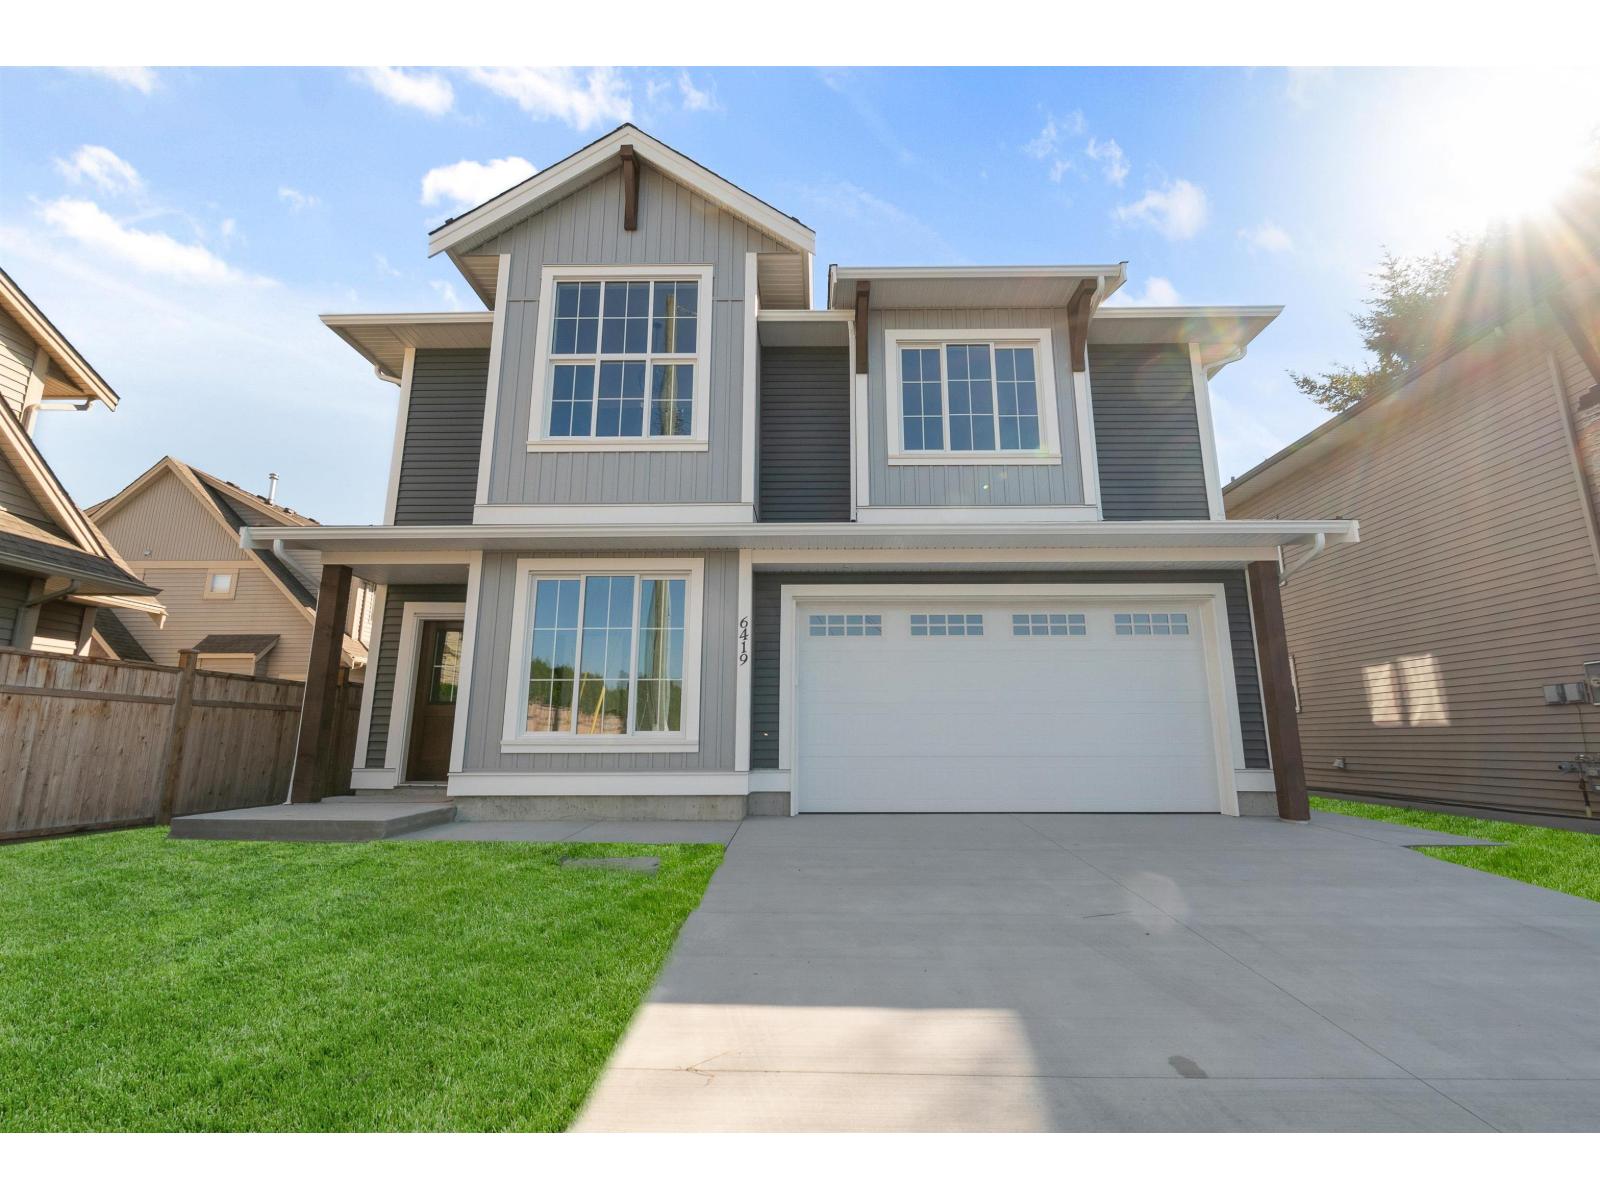
Brand new build this basement entry home with auth suite is situated at the end of a culdesac on a quiet Sardis street. The main living space of the home starts with a flex space off the entry way and a mud room for coats, bags and footwear that leads to the double garage. Up the stairs boasts high ceilings in the great room and a bright functional kitchen w/pantry that leads to an oversized spanning deck with yard access. 3 bdrms, placed for privacy, and a walk-in laundry complete the space. The 2 bdrm suite is above ground with big windows making the space feel large and comfortable. Private side access, as well as back patio for entertaining. Appliance and blinds pckg included. 2-5-10 warranty. Fantastic location between all levels of schools and quick highway access. Grass photoshop AI * PREC - Personal Real Estate Corporation (id:63400)
9 7138 Marble Hill Road, Eastern Hillsides
Chilliwack, British Columbia
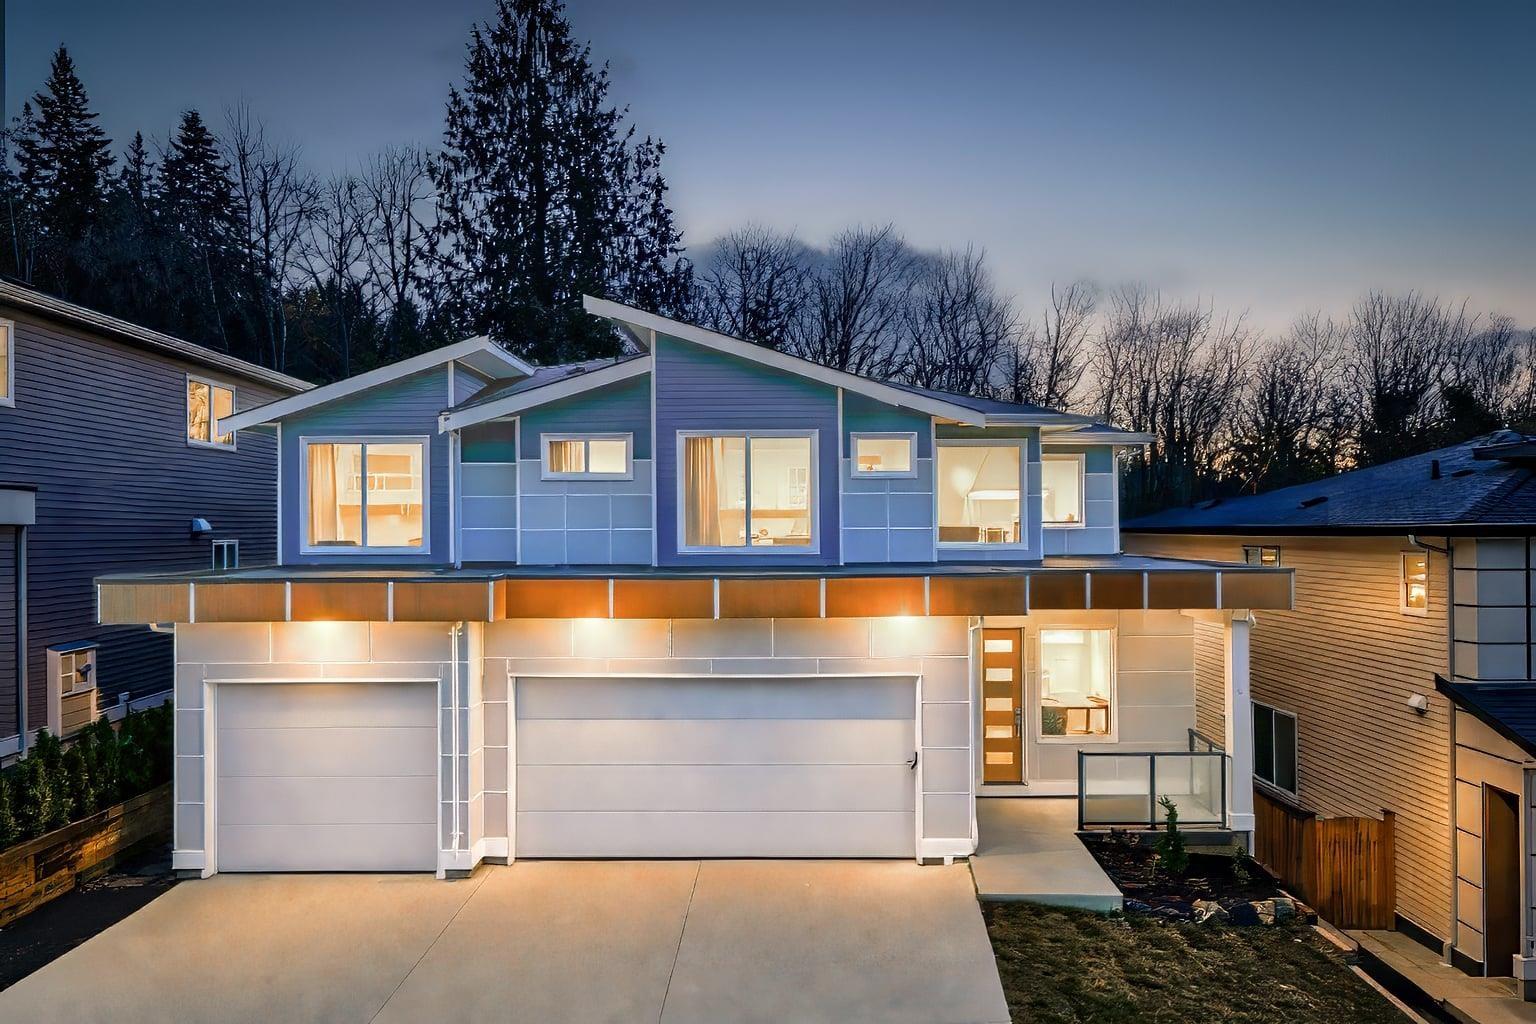
GST INCLUDED on accepted offers by Dec 31, 2026. The Grey Marble is the largest plan at Marble Hill, Noura Homes' luxury community in Chilliwack's Eastern Hillsides. This finished 6 bed, 4.5 bath home offers 4,028 sq ft over three levels and backs onto protected greenbelt for privacy and green views. The main floor centres on an open great room with fireplace and a gourmet kitchen with quartz counters, plus a separate spice kitchen so the main kitchen stays clean when you entertain. The upper floor is 1,556 sq ft on its own, with a primary suite and spa-style ensuite, and generous bedrooms for the kids. The 1,239 sq ft lower level gives real room for extended family, a media room or guests. Engineered hardwood, energy-efficient tankless hot water and a high-efficiency furnace. Covered by the 2-5-10 new home warranty, minutes to schools, trails, shopping and Highway 1. A brand-new, finished family home on the greenbelt, GST included, with a suite that helps pay the mortgage. Move-in ready now. (id:63400)
Platinum House Realty Ltd.
1 7138 Marble Hill Road, Eastern Hillsides
Chilliwack, British Columbia
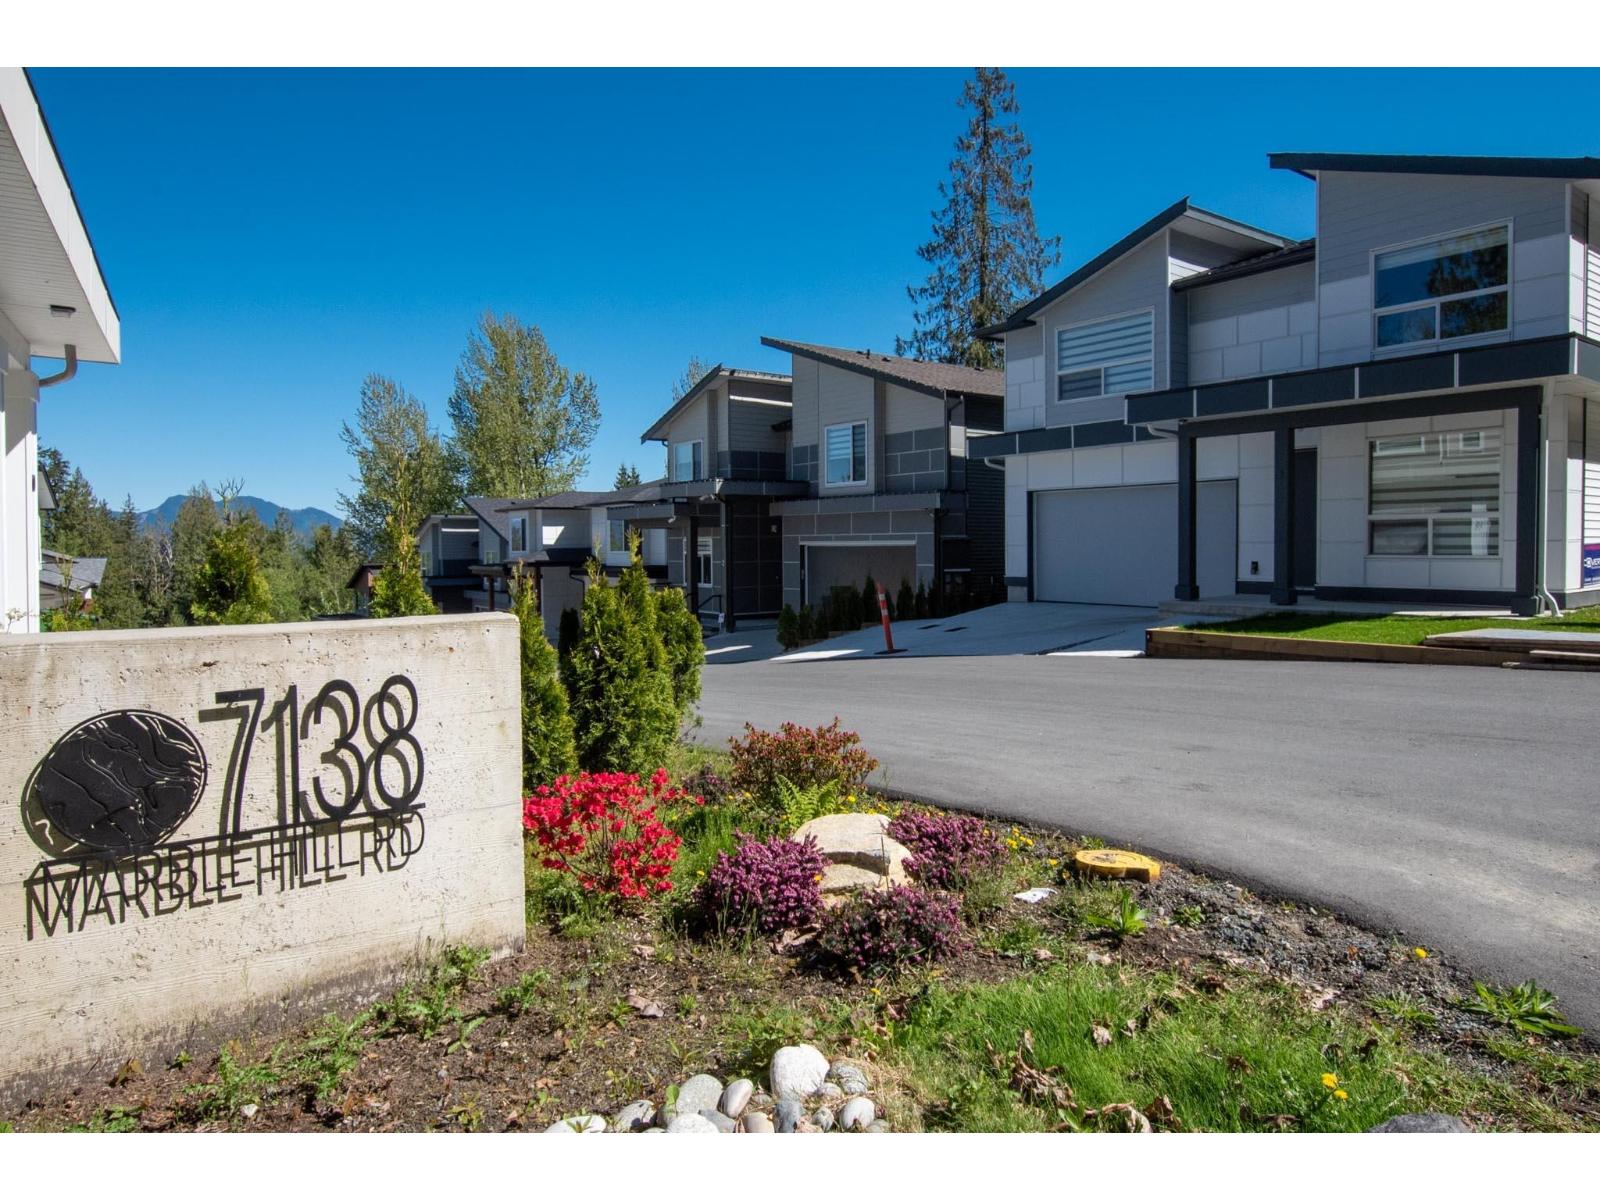
GST INCLUDED for a Limited Time!. Meet the Blue Marble at Marble Hill, Noura Homes' luxury community in Chilliwack's Eastern Hillsides. This finished 6 bed, 4 bath home offers 3,615 sq ft across three levels and backs onto protected greenbelt, so the view behind you stays green. A vaulted great room and oversized windows open the main floor to natural light and forest views. The kitchen is built for gathering, with quartz counters, shaker cabinets and an oversized island. Step out to the sundeck and a fully fenced yard. Upstairs, the primary suite has a walk-in closet and spa-style ensuite with rain shower and double vanity, plus 3 more good-sized bedrooms. Downstairs, a 2-bed legal suite with its own entrance works as a mortgage helper or space for extended family. Covered by the 2-5-10 new home warranty, minutes to schools, trails, shopping and Highway 1. Move-in ready now. Book a time to see it. (id:63400)
Platinum House Realty Ltd.
275 Fir Street, Cultus Lake North
Cultus Lake, British Columbia
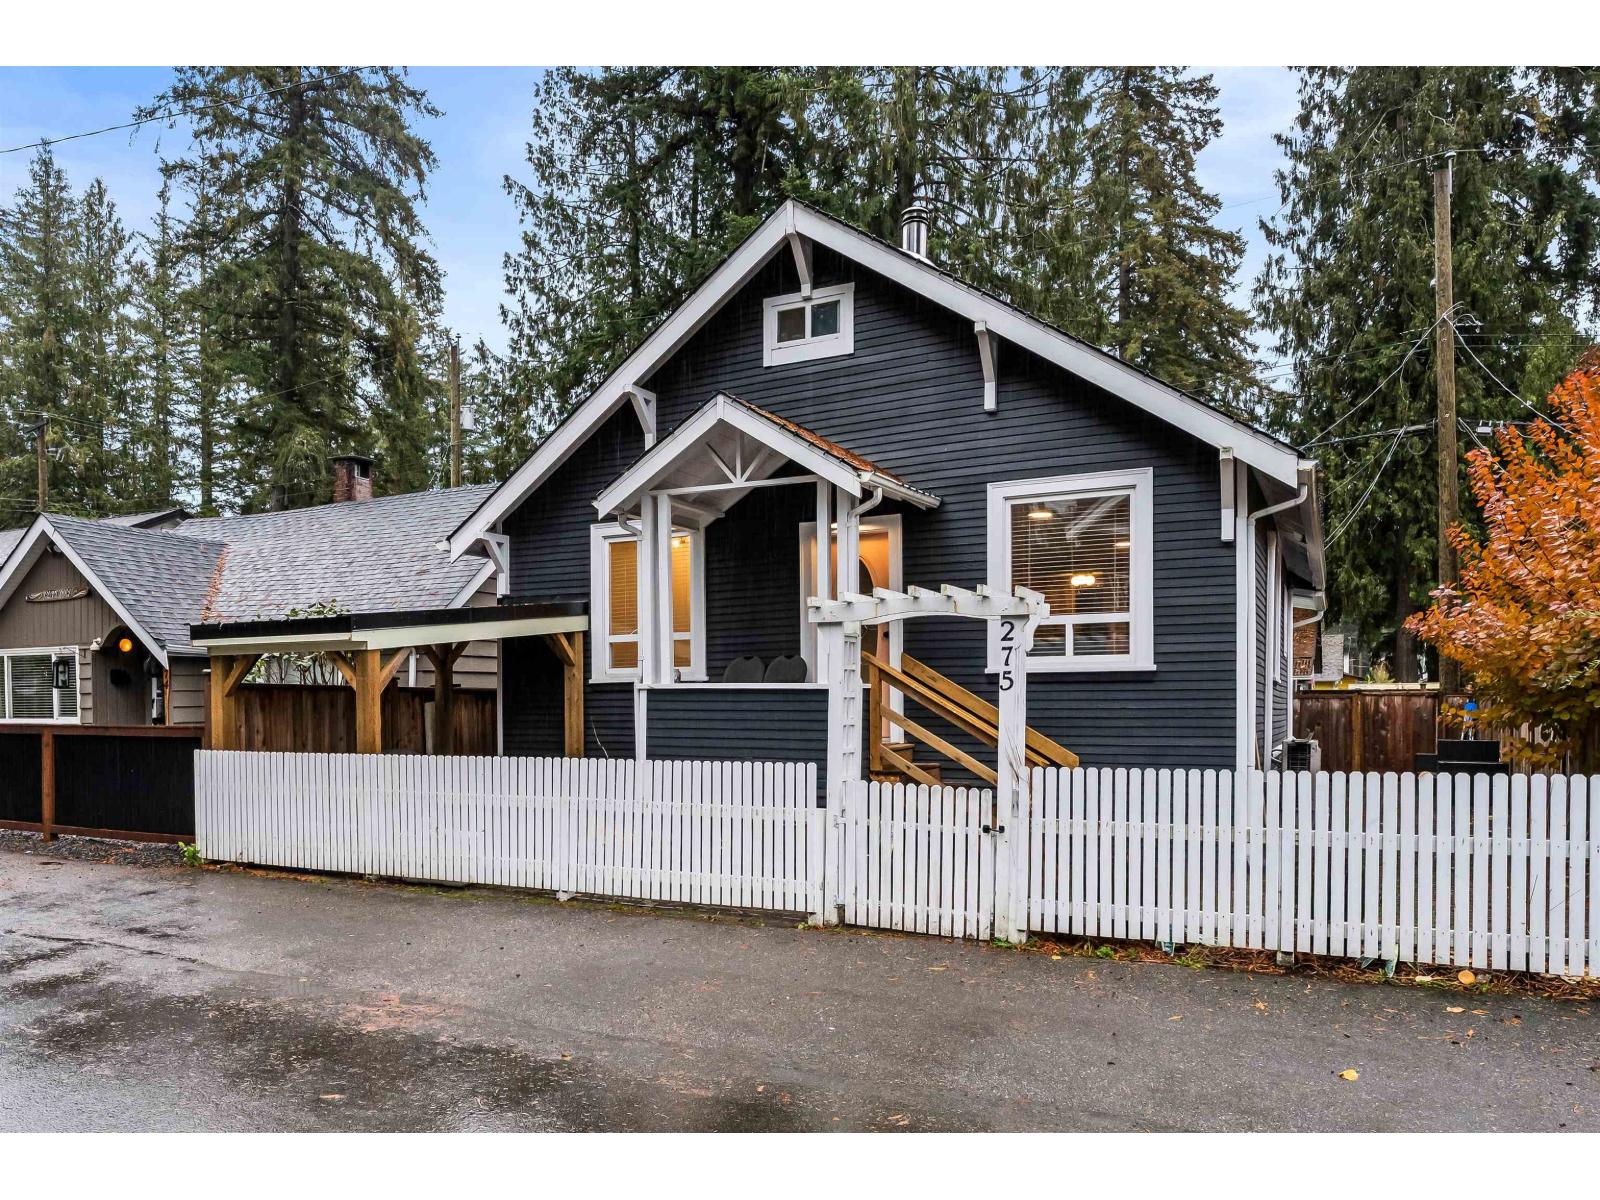
Fully renovated home in CULTUS LAKE!!! 4 BED, 3 BATH, with SHORT TERM RENTAL LICENSE!! Main floor is open concept living, a stunning completely updated kitchen to include a lg island, SS appliances tons of storage, beautiful living room with lots of windows and adjoining dining space. Laundry full 4pc bath and 2 beds on main. Up is the Primary Oasis, Large bedroom, 4pc bath, office space and private deck. Bonus below a bachelor suite w /2pc bath, great little rental or 4th bedroom! Large outdoor patio space that wraps around the front, outdoor storage shed, Parking for 4 vehicles easily. Located just steps from the Lake! In Beautiful Main Beach area! Book your tour today!! (id:63400)