
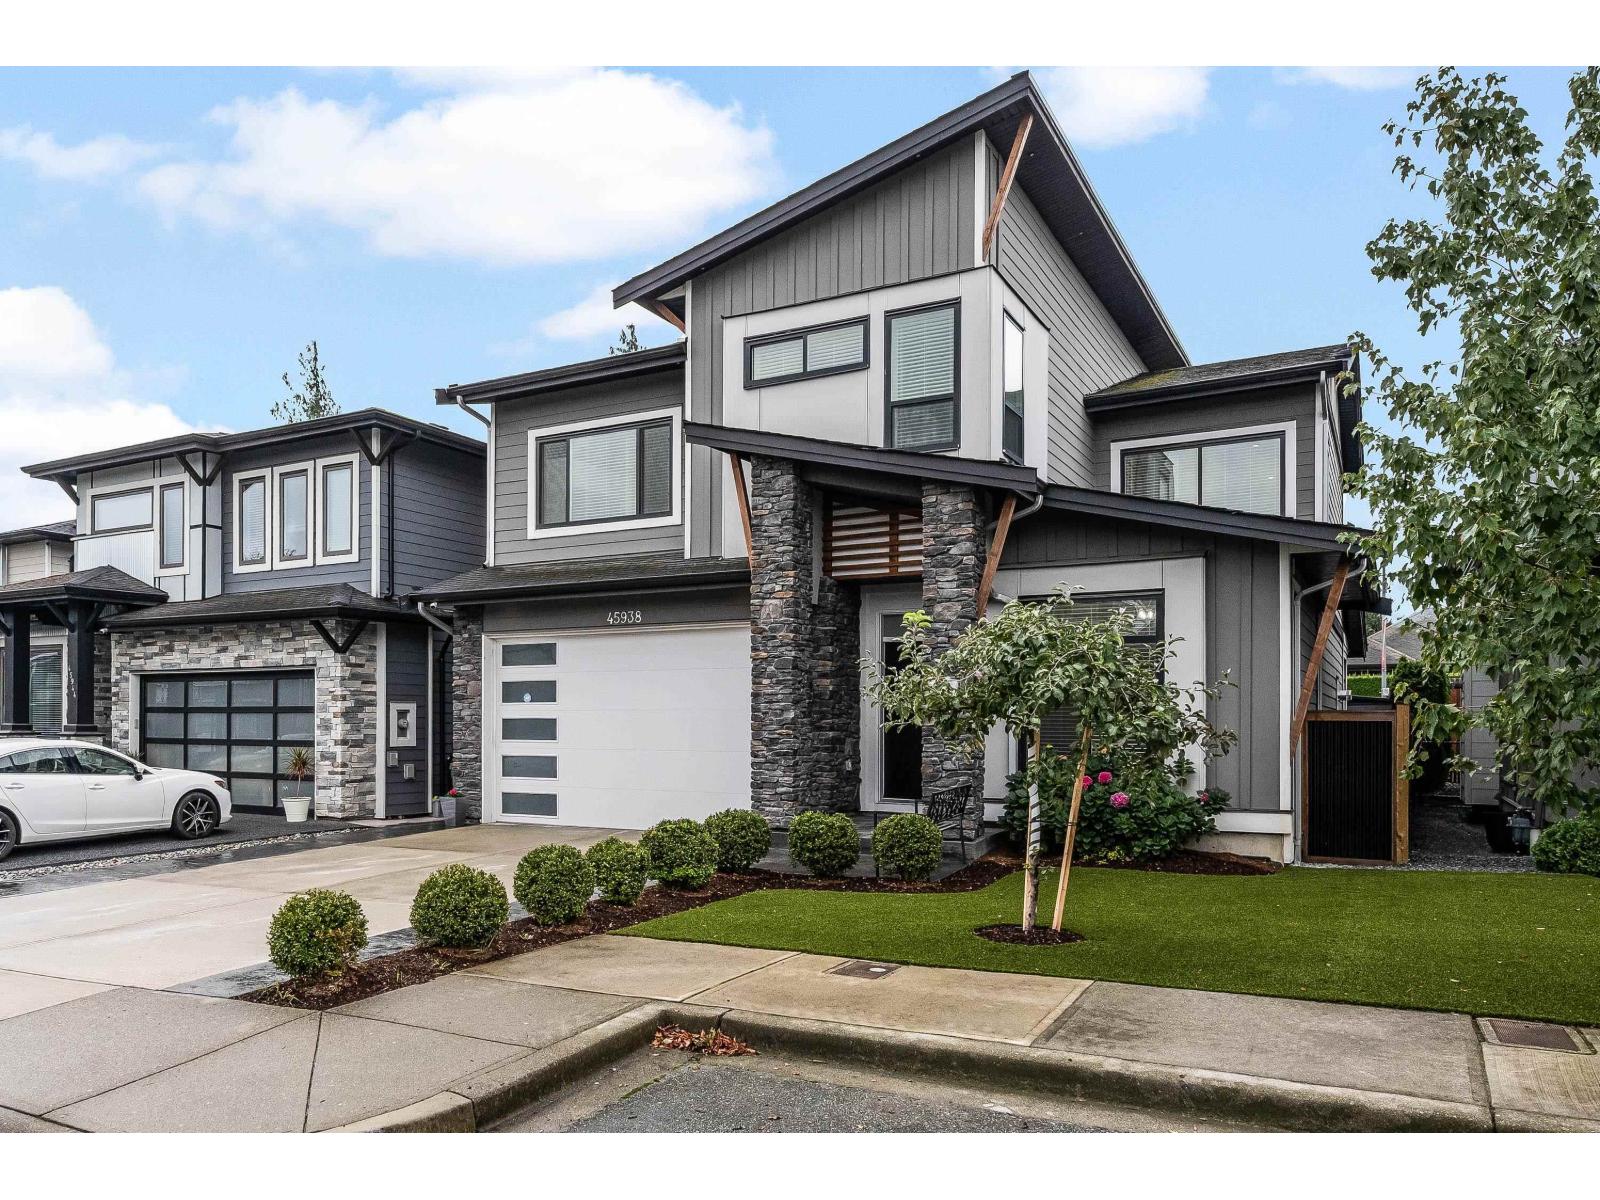
45938 Birdie Place, Sardis South Chilliwack, British Columbia V2R 0Z8

$1,224,900
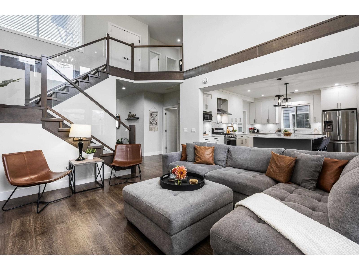
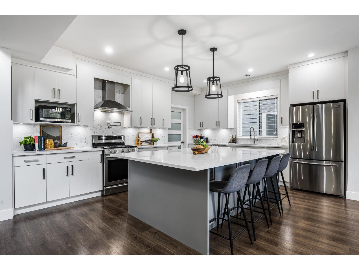
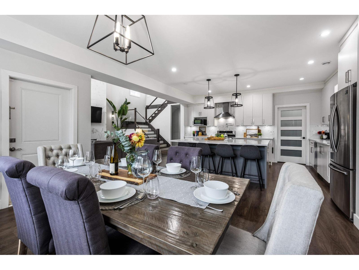
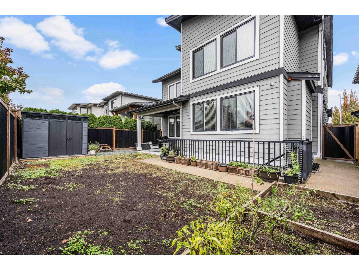
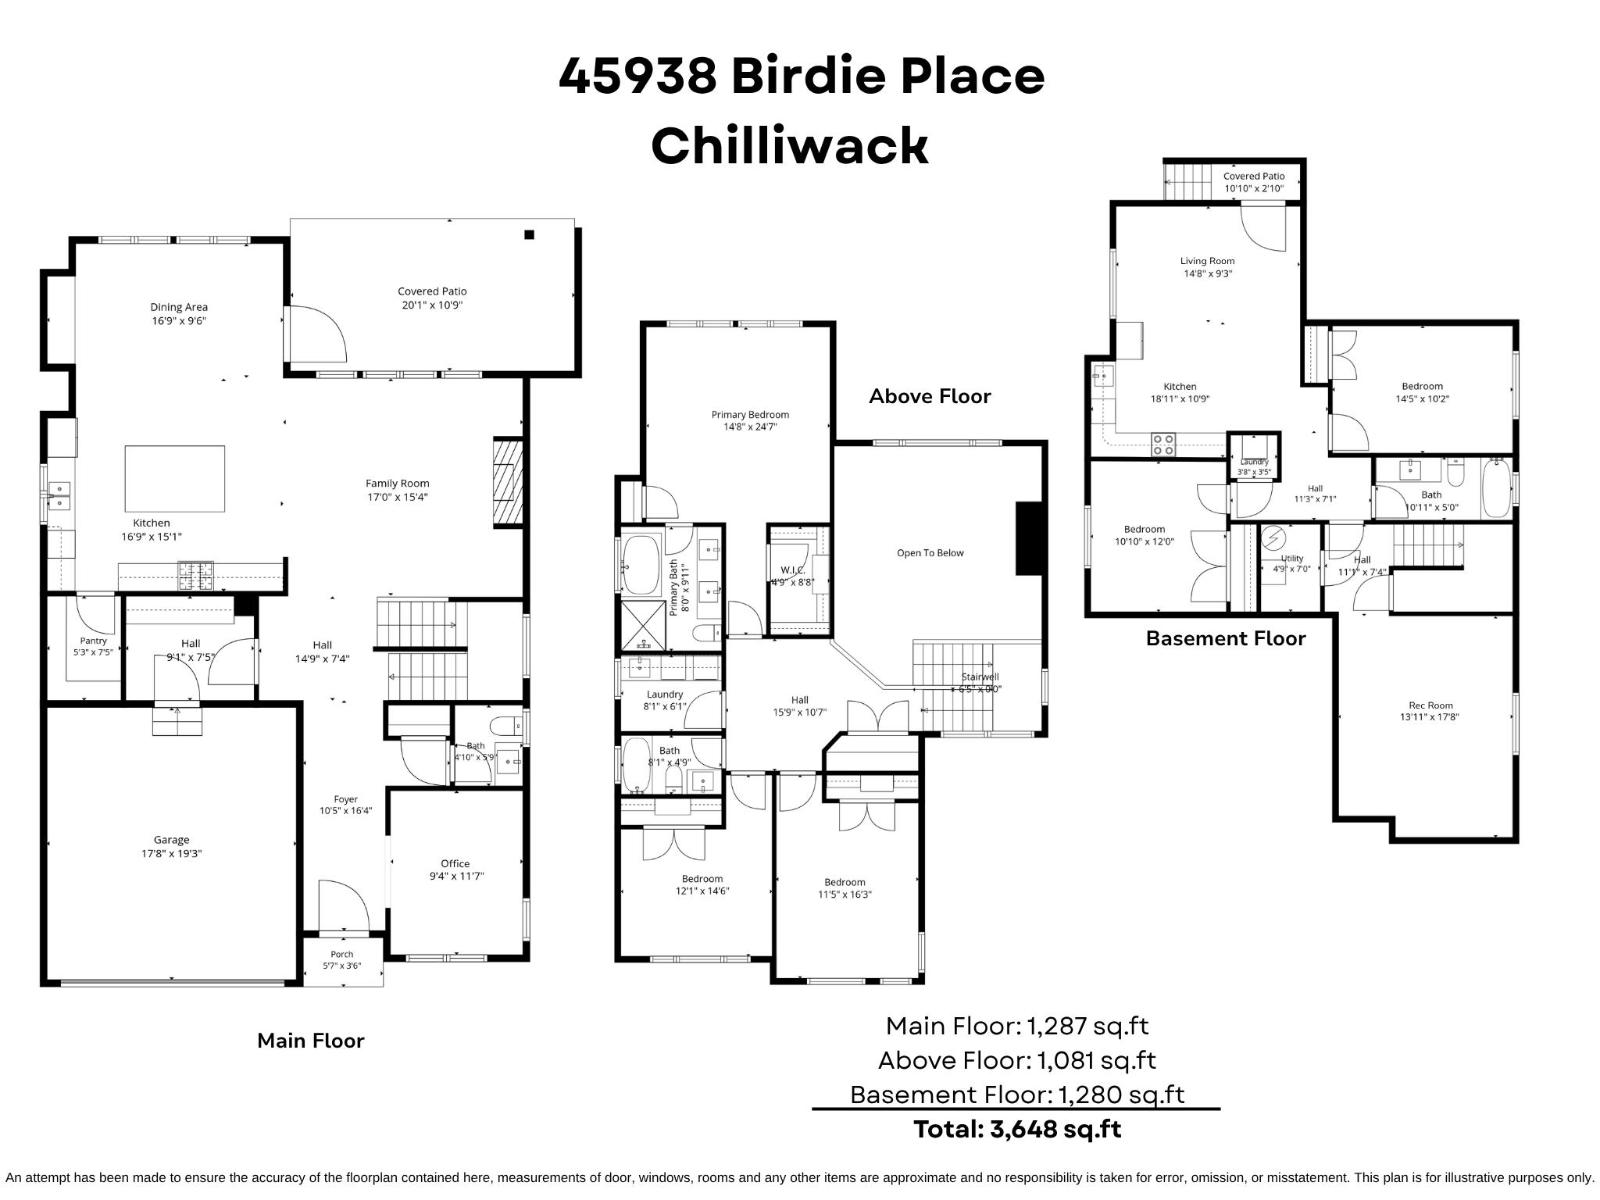
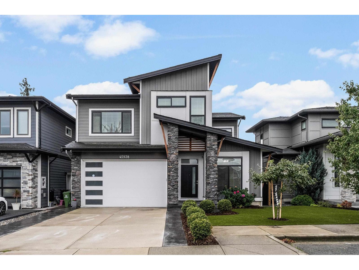
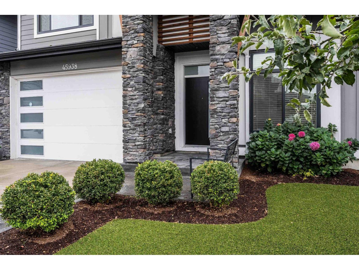
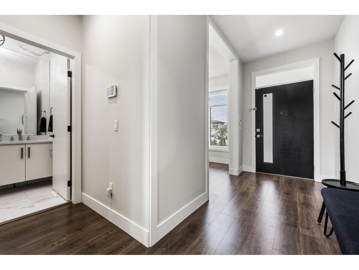
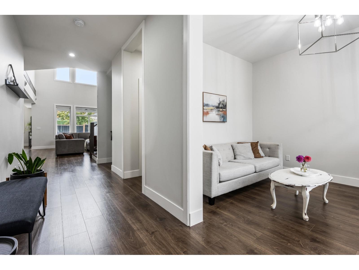
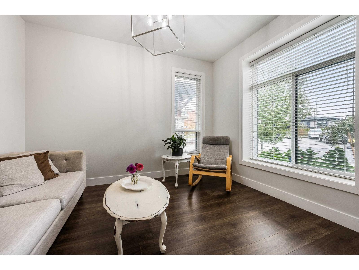
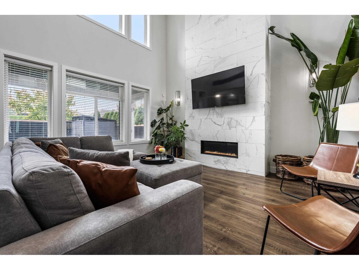
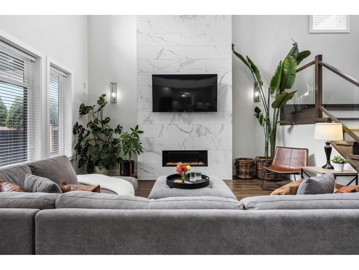
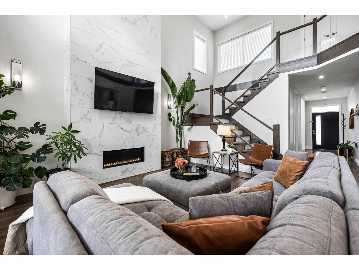
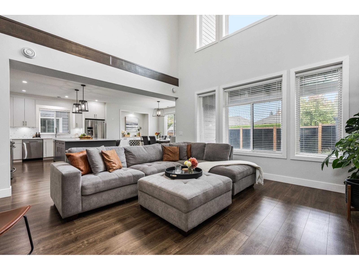
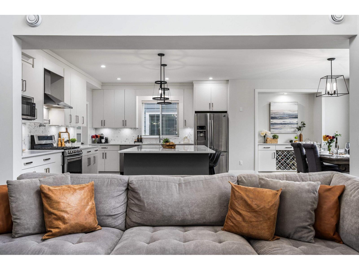
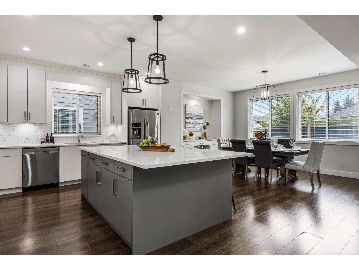
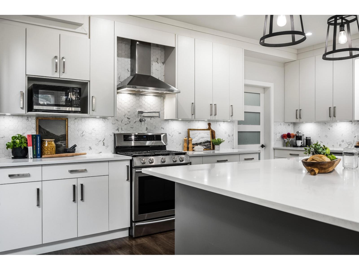
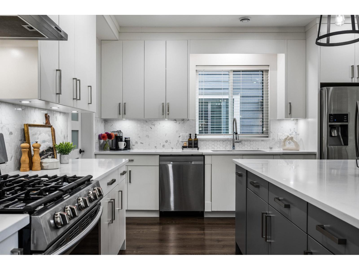
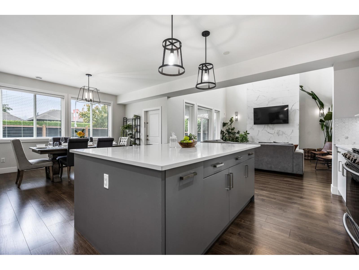
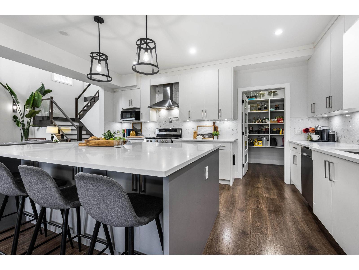
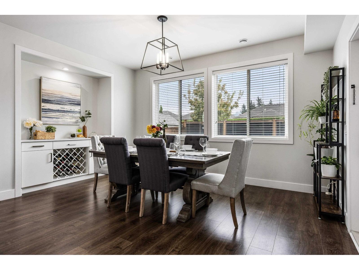
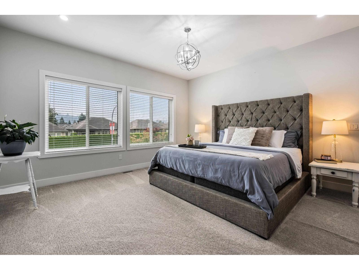
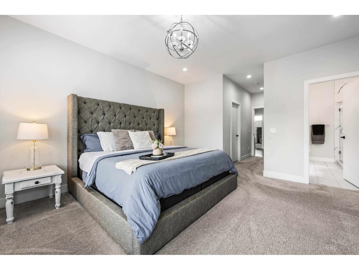
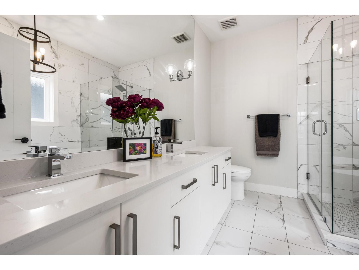
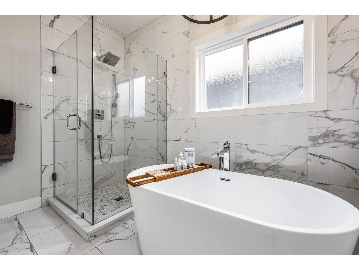
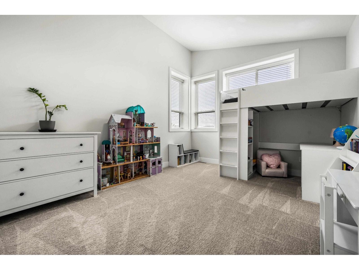
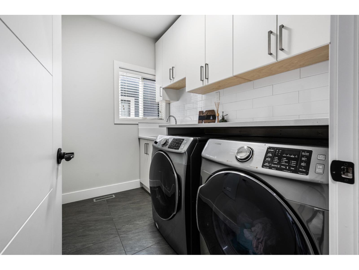
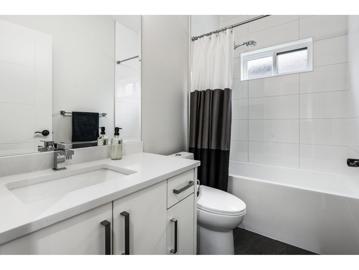
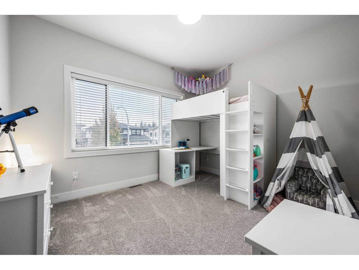
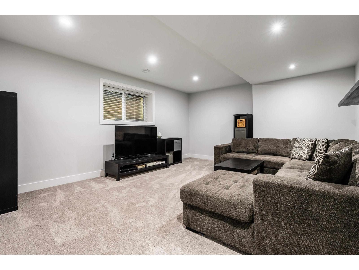
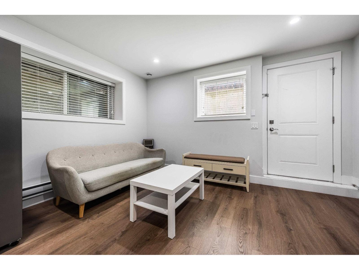
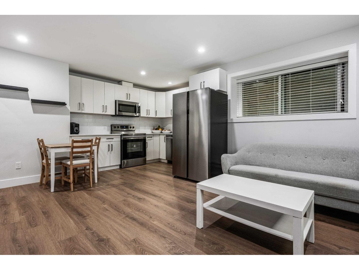
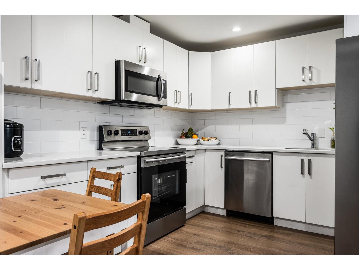
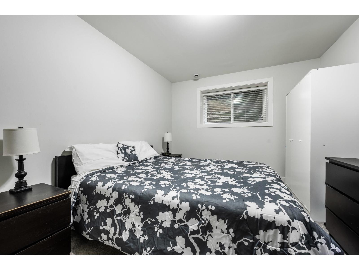
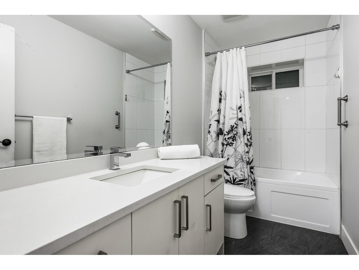
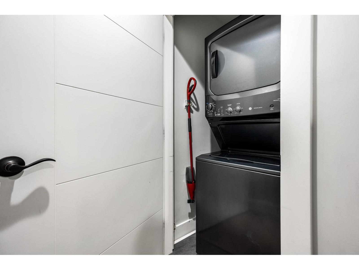
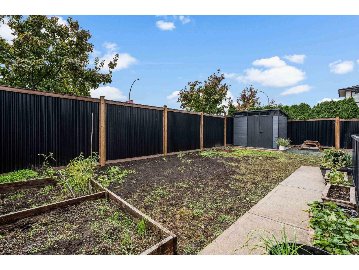
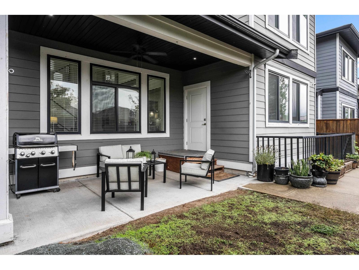
BEAUTIFULLY FINISHED FAMILY HOME W/ LEGAL 2 BEDROOM SUITE! This spacious 3,648 SQ.FT. home offers a bright, open concept layout w/ modern finishings throughout! Stylish kitchen w/ ample cabinetry, SS appliances, large island & plenty of counter space! Generous sized bdrms, inviting living areas & dedicated OFFICE SPACE on the main floor! Fully finished bsmt features a LEGAL 2 BDRM SUITE w/ separate entry, kitchen, living room, full bath & laundry PLUS a LARGE SEPARATE REC ROOM for the main home! Step outside to a PRIVATE, FULLY FENCED BACKYARD w/ COVERED PATIO, garden beds & storage shed! Additional features include AIR CONDITIONING & NEW HWT! Modern colours, functional layout & plenty of room for the whole family! A fantastic opportunity w/ a MORTGAGE HELPER! * PREC - Personal Real Estate Corporation (id:63400)
Open House
This property has open houses!
2:30 pm
Ends at:4:30 pm
Property Details
| MLS® Number | R3176073 |
| Property Type | Single Family |
| Storage Type | Storage |
| View Type | Mountain View |
Building
| Bathroom Total | 4 |
| Bedrooms Total | 5 |
| Amenities | Laundry - In Suite |
| Appliances | Washer/dryer Combo, Washer, Dryer, Refrigerator, Stove, Dishwasher |
| Basement Type | Full |
| Constructed Date | 2018 |
| Construction Style Attachment | Detached |
| Cooling Type | Central Air Conditioning |
| Fireplace Present | Yes |
| Fireplace Total | 1 |
| Fixture | Drapes/window Coverings |
| Heating Fuel | Natural Gas |
| Heating Type | Forced Air |
| Stories Total | 3 |
| Size Interior | 3,648 Sqft |
| Type | House |
Parking
| Garage | 2 |
| Open |
Land
| Acreage | No |
| Size Frontage | 46 Ft |
| Size Irregular | 4089 |
| Size Total | 4089 Sqft |
| Size Total Text | 4089 Sqft |
Rooms
| Level | Type | Length | Width | Dimensions |
|---|---|---|---|---|
| Above | Primary Bedroom | 14 ft ,8 in | 24 ft ,7 in | 14 ft ,8 in x 24 ft ,7 in |
| Above | Other | 4 ft ,9 in | 8 ft ,8 in | 4 ft ,9 in x 8 ft ,8 in |
| Above | Bedroom 2 | 12 ft ,1 in | 14 ft ,6 in | 12 ft ,1 in x 14 ft ,6 in |
| Above | Bedroom 3 | 11 ft ,5 in | 16 ft ,3 in | 11 ft ,5 in x 16 ft ,3 in |
| Above | Laundry Room | 8 ft ,1 in | 6 ft ,1 in | 8 ft ,1 in x 6 ft ,1 in |
| Main Level | Foyer | 10 ft ,5 in | 16 ft ,4 in | 10 ft ,5 in x 16 ft ,4 in |
| Main Level | Office | 9 ft ,4 in | 11 ft ,7 in | 9 ft ,4 in x 11 ft ,7 in |
| Main Level | Family Room | 17 ft | 15 ft ,4 in | 17 ft x 15 ft ,4 in |
| Main Level | Kitchen | 16 ft ,9 in | 15 ft ,1 in | 16 ft ,9 in x 15 ft ,1 in |
| Main Level | Pantry | 5 ft ,3 in | 7 ft ,5 in | 5 ft ,3 in x 7 ft ,5 in |
| Main Level | Dining Room | 16 ft ,9 in | 9 ft ,6 in | 16 ft ,9 in x 9 ft ,6 in |
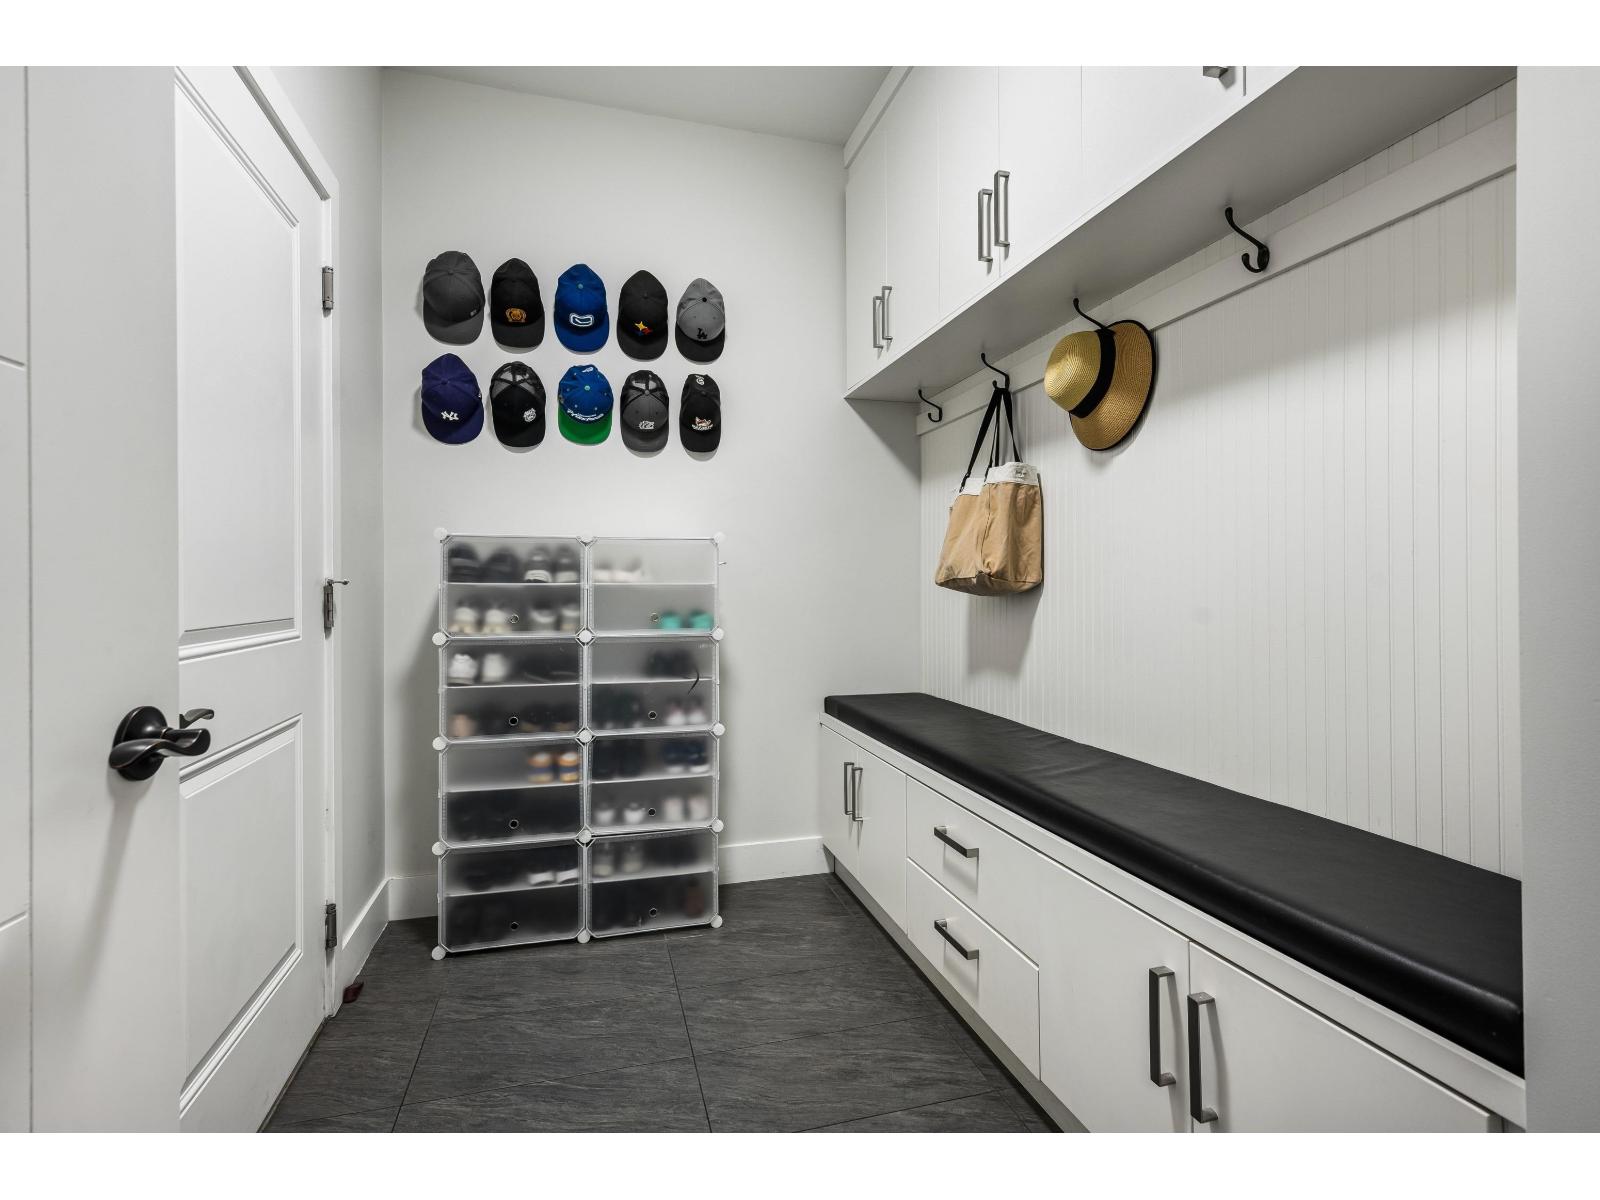
| Main Level | Mud Room | 9 ft ,1 in | 7 ft ,5 in | 9 ft ,1 in x 7 ft ,5 in |
https://www.realtor.ca/real-estate/30412735/45938-birdie-place-sardis-south-chilliwack

Sarah Toop
PREC - Sarah Toop Real Estate Group
(604) 846-7356
www.sarahtoop.com/
101-7388 Vedder Rd
Chilliwack, British Columbia V1X 7X6
(604) 705-3339

The trademarks REALTOR®, REALTORS®, and the REALTOR® logo are controlled by The Canadian Real Estate Association (CREA) and identify real estate professionals who are members of CREA. The trademarks MLS®, Multiple Listing Service® and the associated logos are owned by The Canadian Real Estate Association (CREA) and identify the quality of services provided by real estate professionals who are members of CREA. The trademark DDF® is owned by The Canadian Real Estate Association (CREA) and identifies CREA's Data Distribution Facility (DDF®)
October 16 2026 07:51:21
Chilliwack & District Real Estate Board
RE/MAX Nyda Realty Inc. (Vedder North)