
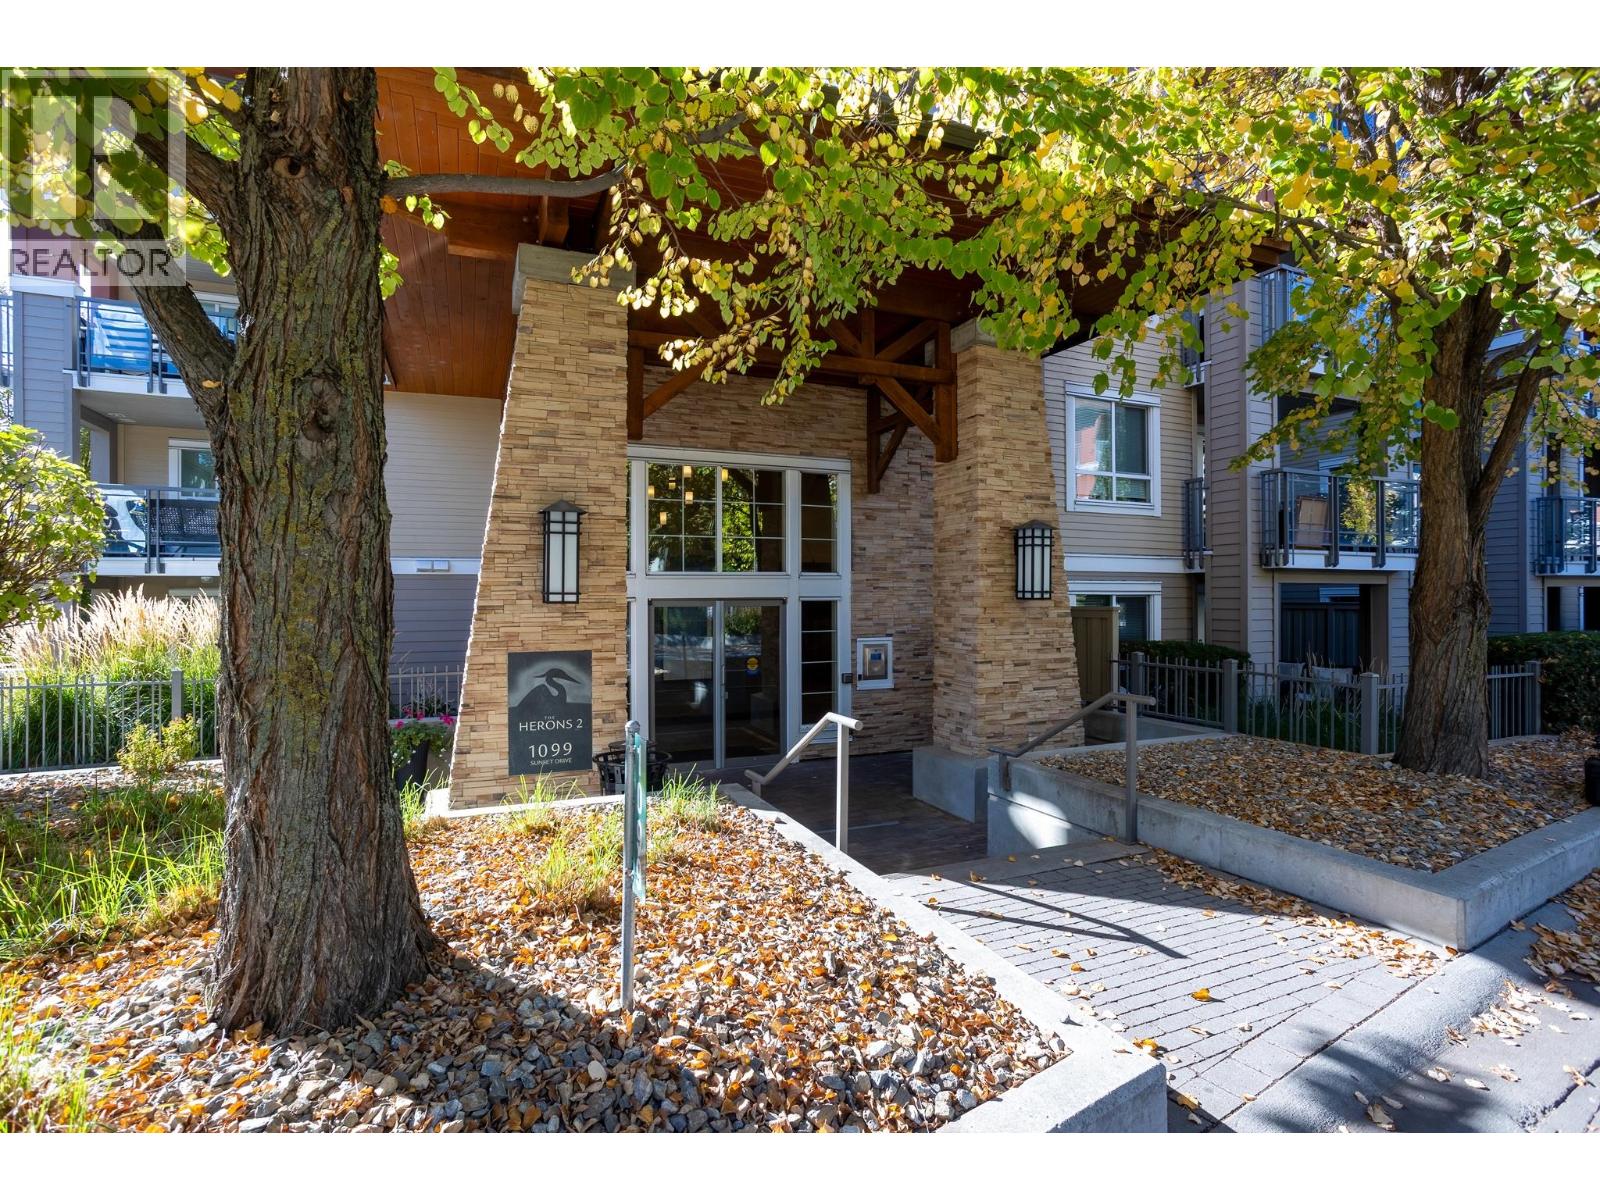
1099 Sunset Drive Unit# 224
Kelowna, British Columbia
Downtown living with resort-style amenities just steps from Kelowna’s waterfront. This bright 1 bedroom, 1 bathroom, 715 sq.ft. home is located on the second floor of Herons 2 at Waterscapes, offering an open-concept layout and a covered patio with warm southern exposure. Natural light fills the main living area, while the patio extends your living space outdoors for relaxing or dining throughout the warmer months. Waterscapes is ideally positioned for enjoying the best of downtown Kelowna, with the beach, waterfront paths, Knox Mountain, restaurants, breweries, shopping and everyday amenities all nearby. At home, enjoy an impressive selection of amenities including an outdoor pool, two hot tubs, BBQ area, clubhouse with billiards, fitness facilities, three guest suites and a common lounge. One covered parking stall is included as well as a storage locker. Pet friendly with up to two dogs, two cats, or one dog and one cat permitted, subject to breed restrictions. (id:63400)
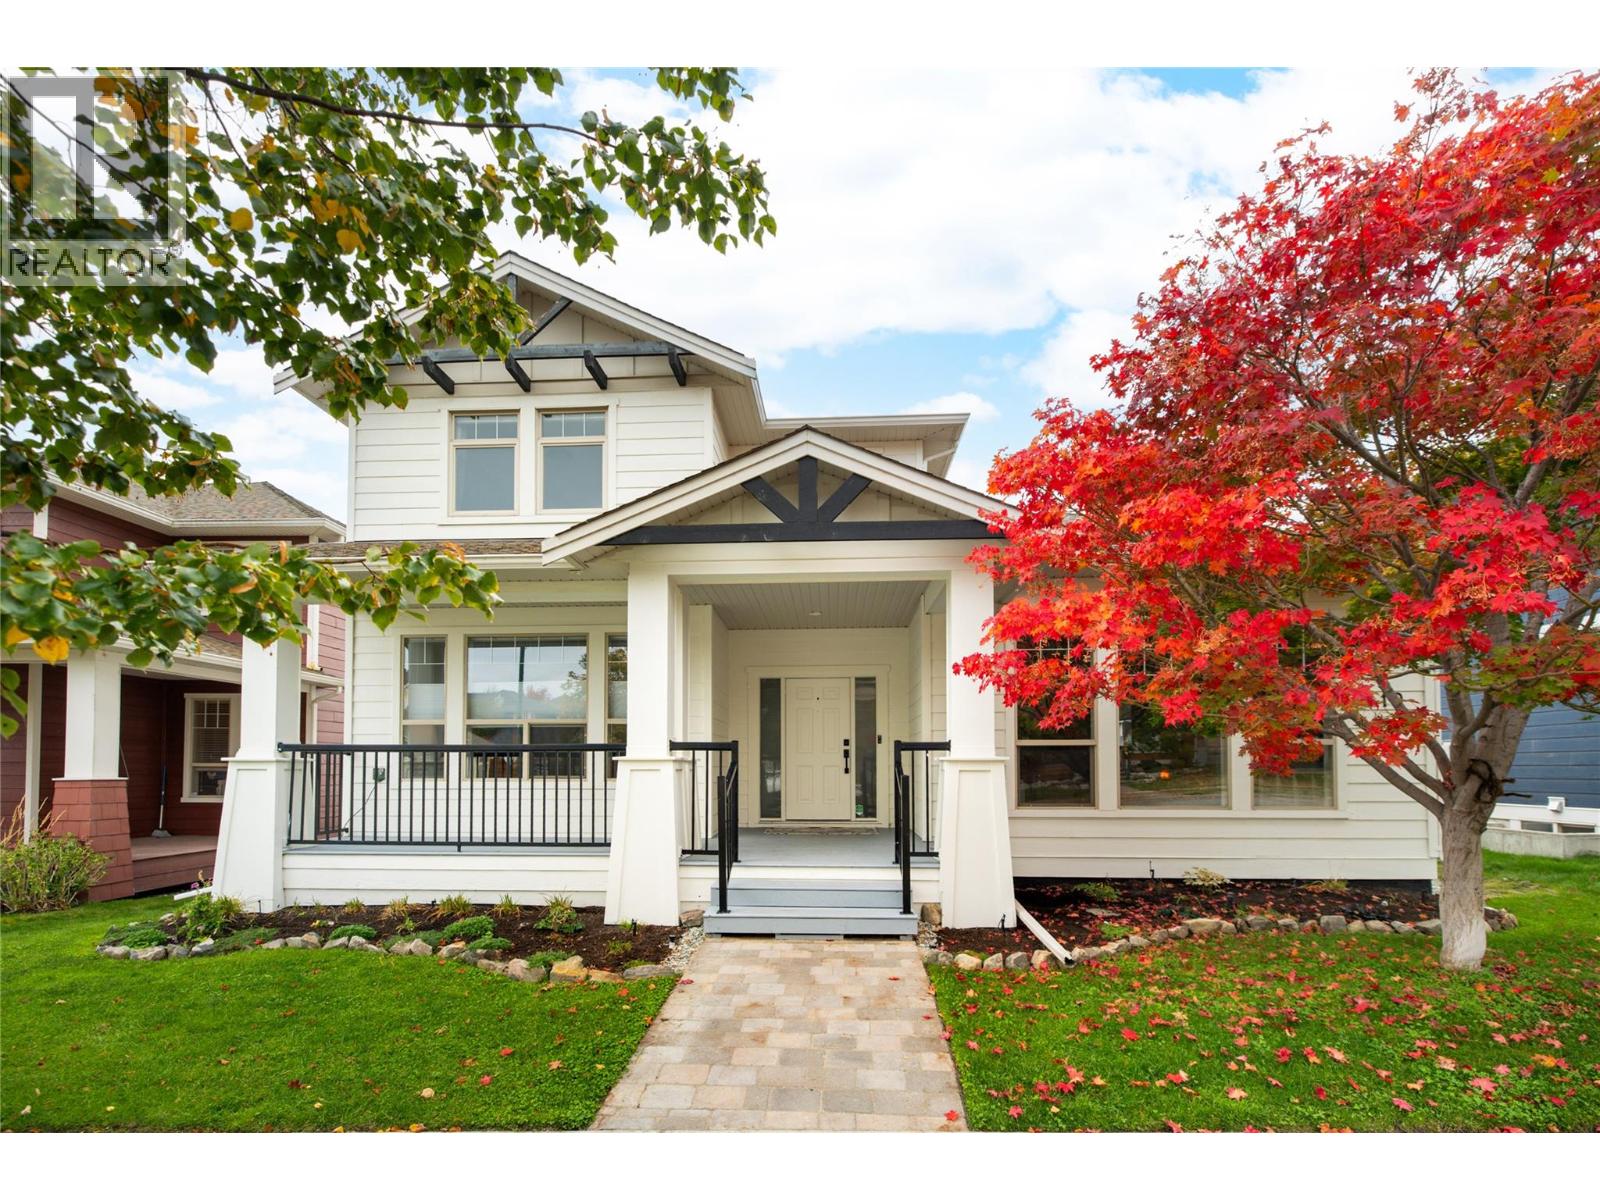
319 Mccarren Avenue
Kelowna, British Columbia
Beautifully updated & move-in ready, this spacious Kettle Valley home offers an exceptional family lifestyle with a private backyard retreat, swimming pool & hot tub! Numerous upgrades throughout include a fresh kitchen, new appliances, updated lighting & interior and exterior paint. The bright, welcoming main level features generous living & dining areas designed for everyday comfort and entertaining, with a beautifully updated kitchen at the heart of the home. The main-floor primary suite offers a peaceful retreat with a spacious ensuite & walk-in closet. Upstairs, additional bedrooms & a versatile open office area provide excellent space for growing families. The lower level is equally impressive, featuring a generous recreation room, fitness area & additional bedrooms, ideal for teenagers, guests or extended family. Outdoors, the private backyard is a true highlight, with a swimming pool, hot tub & multiple areas to relax, dine & entertain throughout the warmer months. Whether hosting summer gatherings or enjoying a quiet evening at home, this outdoor space is designed to be enjoyed. The location is equally appealing! Positioned in the heart of Kettle Valley, surrounded by beautiful parks & green spaces, with Jewell Park, Providence Park & Mountainside Park nearby. Enjoy a family-friendly community with walking trails, playgrounds & plenty of opportunities to get outdoors, while excellent schools, beaches, shopping & recreation are all within easy reach. A wonderful combination of thoughtful updates, flexible family living & an outstanding Okanagan lifestyle! (id:63400)
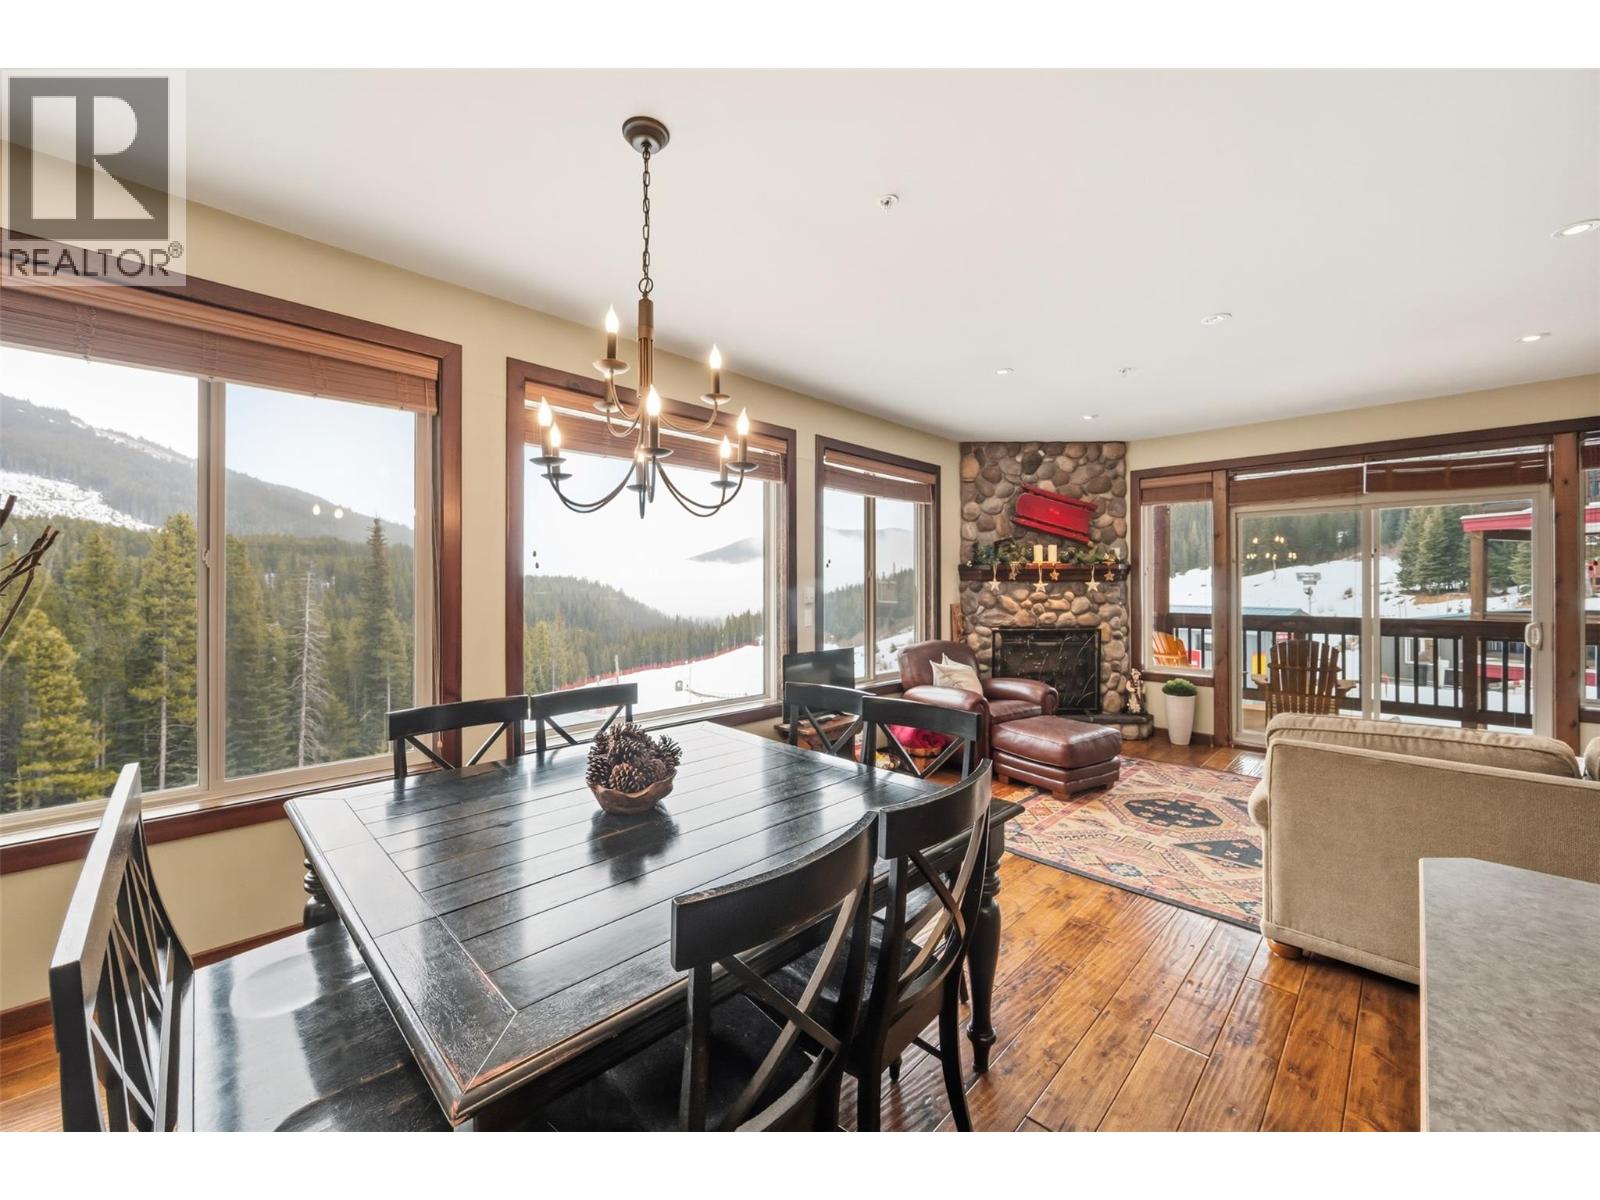
360 Strayhorse Road Unit# 31
Apex Mountain, British Columbia
TRUE SKI-IN/SKI-OUT | TURNKEY INVESTMENT | ESTABLISHED AIRBNB SUCCESS Make this winter unforgettable at Apex Mountain Resort! Just steps from the Village, tube park and bunny hill, this fully furnished cabin offers an exceptional slope side location, established Airbnb success and the perfect opportunity to enjoy your own mountain retreat while generating rental income. The main level features in-floor heated slate flooring and two spacious bedrooms, each with two double beds. One bedroom includes a private 4-piece ensuite, while the main bathroom features a steam shower—perfect for unwinding after a day on the slopes. Upstairs, the bright, open-concept living area boasts hardwood floors, a cozy gas fireplace, large windows overlooking the ski runs and tube park, and balcony access. The well-appointed kitchen offers quality cabinetry, ample counter space, an eat-up bar, gas stove and wine cooler, ideal for entertaining. The primary bedroom features a private ensuite with bidet and its own balcony. A fourth bedroom or den, plus an additional full 4-piece bathroom, provides flexibility for family and rental guests. The double attached garage offers convenient parking and plenty of storage for your mountain gear. Whether you're seeking a personal ski getaway, an income-producing investment or both, this turnkey property is ready to enjoy. Embrace the mountain lifestyle, hit the slopes and make every winter count! Find Yourself Living Here! (id:63400)
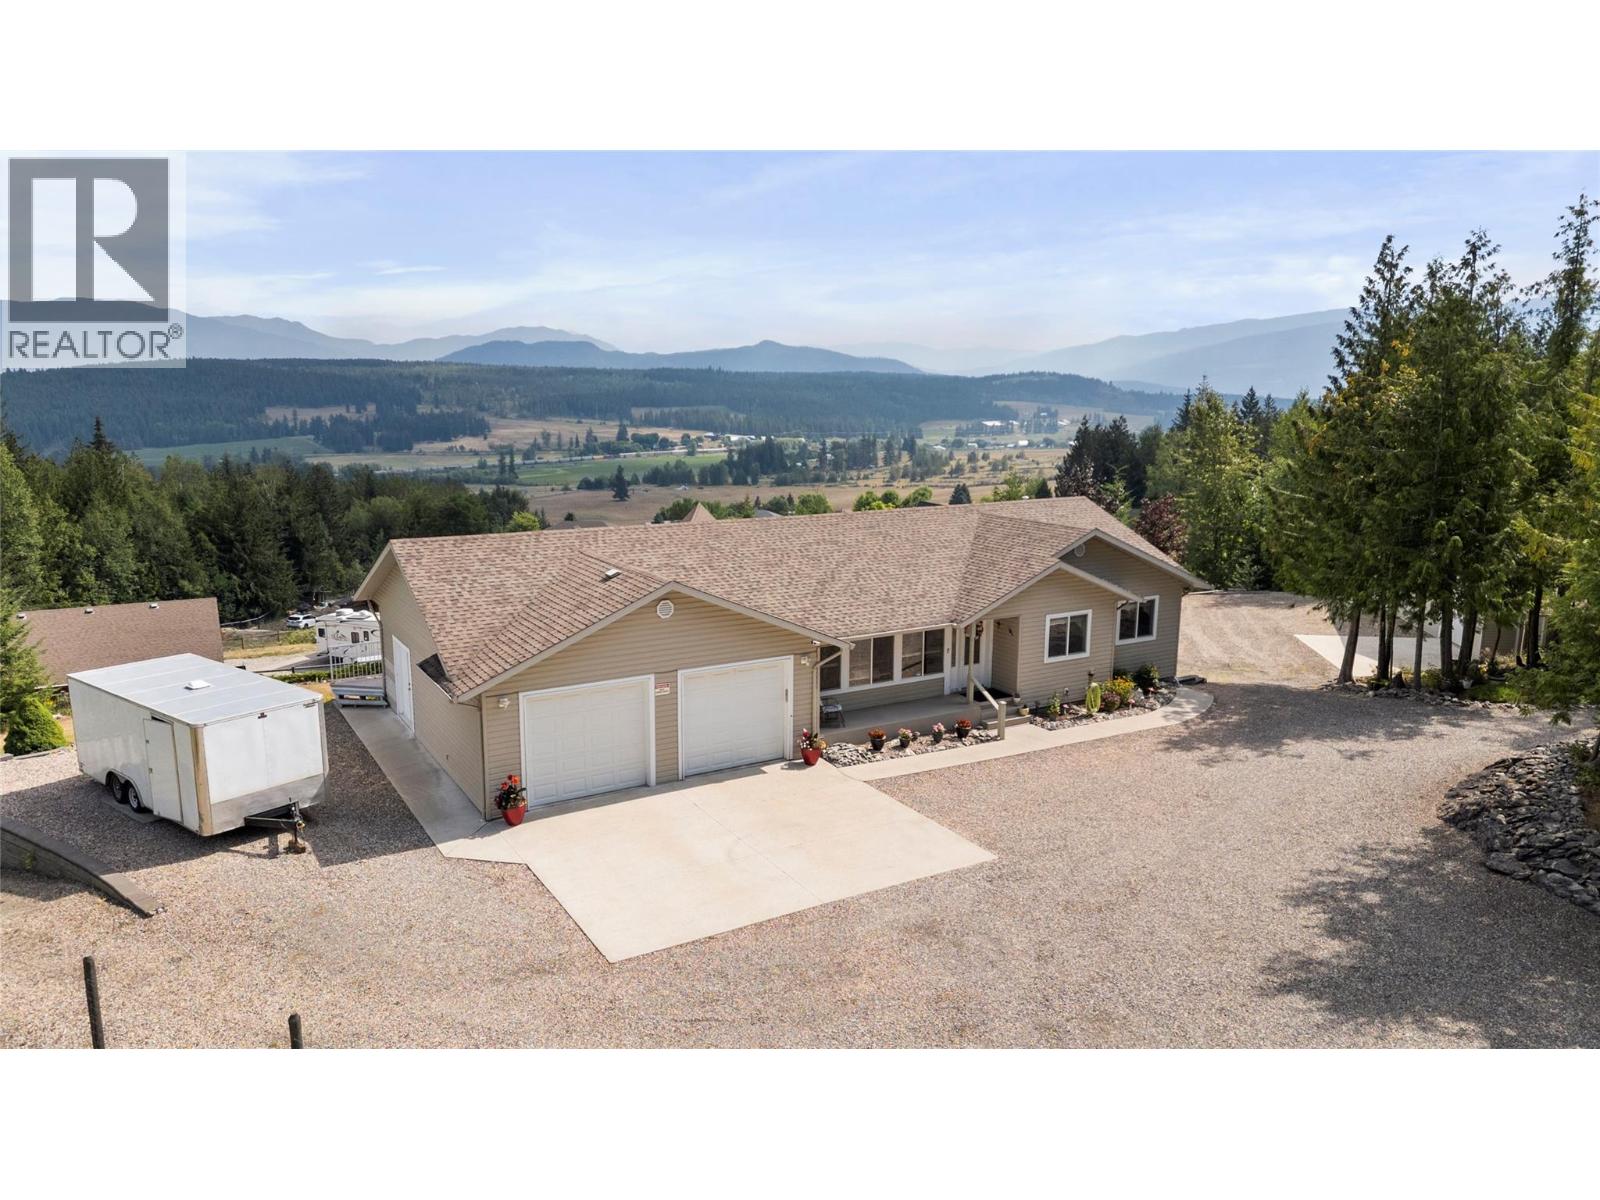
1406 Huckleberry Drive
Sorrento, British Columbia
A RARE COMBINATION OF HOME, LAND & SHOP... Welcome to this well maintained 3-bedroom plus den, 2.5-bath rancher with a full finished walk-out basement, privately set on 1.55 acres at the end of a quiet no-through road. Offering nearly 3,000 sq. ft. of finished living space, this home is designed for comfortable family living. The bright, open main floor features a spacious kitchen, dining area with access to an expansive deck, an inviting living room, a primary suite with walk-in closet and full en-suite. Completing the main level are two additional bedrooms, a full bath, and main-floor laundry with access to the oversized double garage which includes an extra-long bay for a full-sized truck. The walk-out basement is perfect for entertaining with a family room w/natural gas fireplace, games room, wet bar, home office, 2-piece bath, utility room, mud room and access to a covered patio. Car enthusiasts and hobbyists will appreciate the impressive 32' x 40' heated shop, equipped with an overhead block lift, 4-post hoist, frame straightener, six compressor air outlets, three 240V outlets, in-floor and overhead heat, and a 2-piece washroom. This exceptional property combines peaceful country living, and stunning mountain views. Alarm system in place. (id:63400)
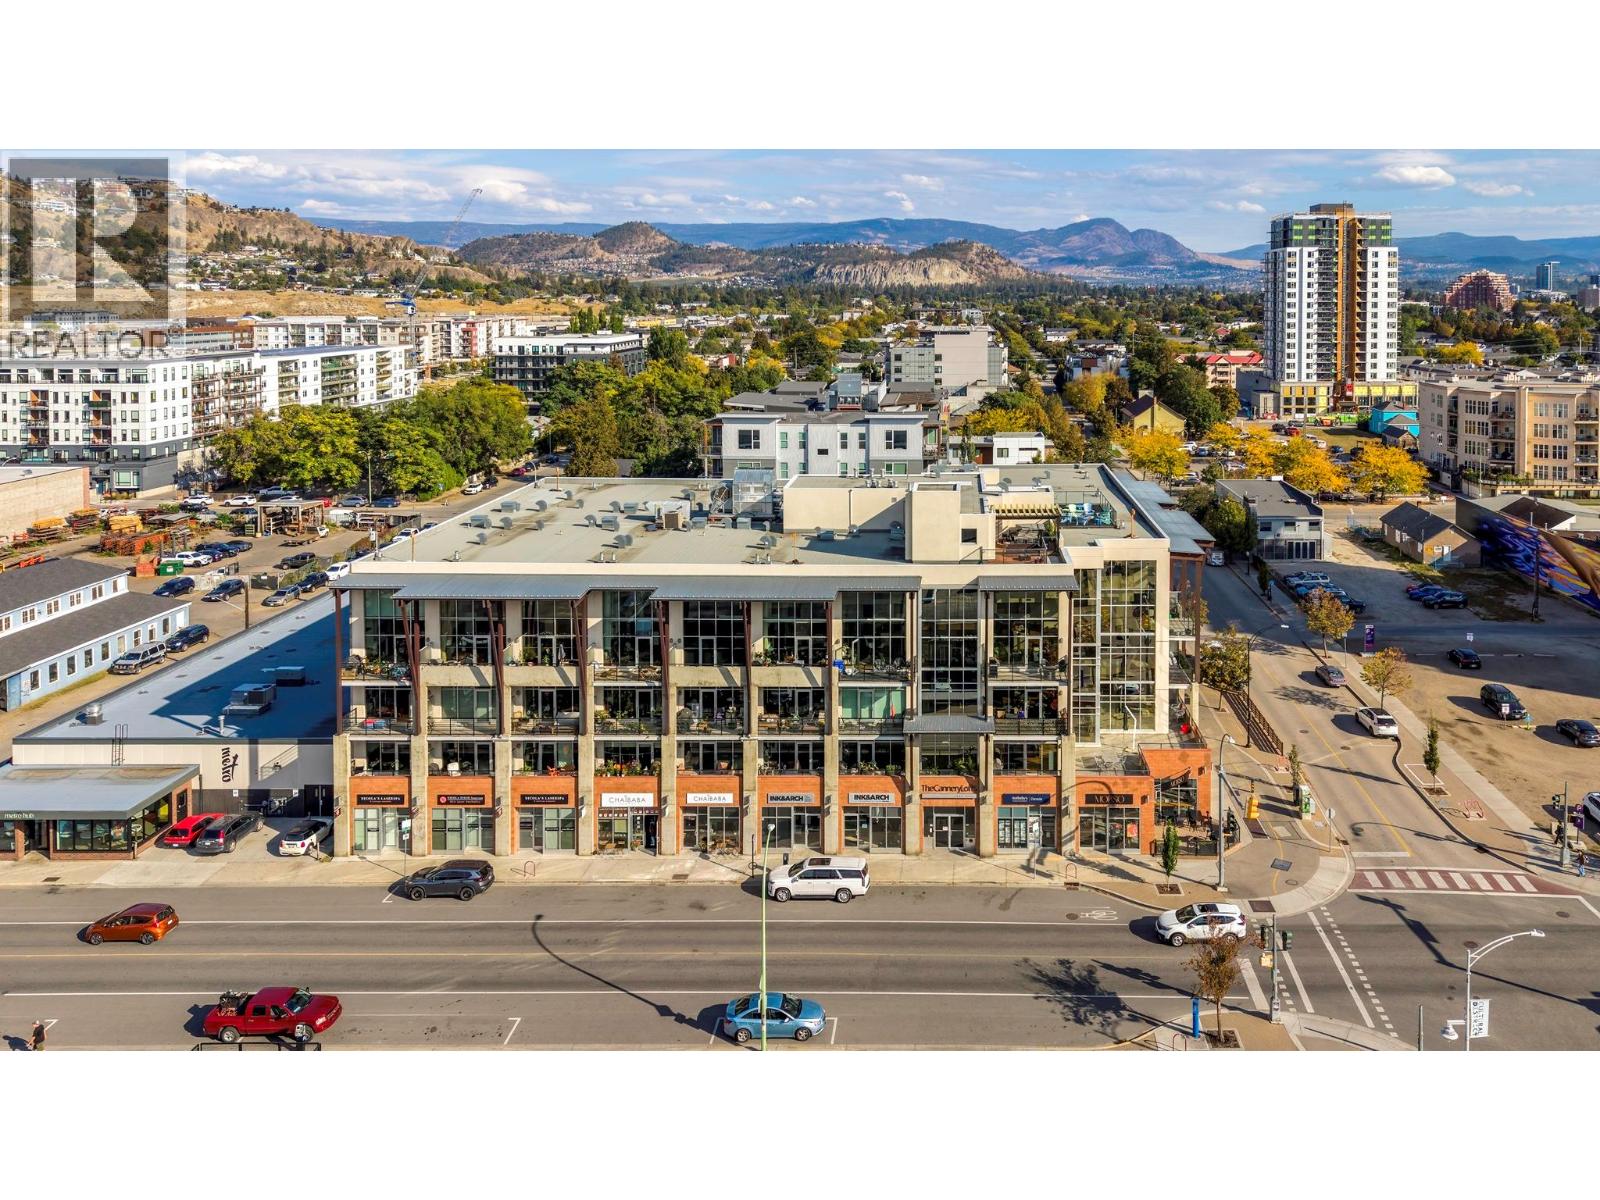
1289 Ellis Street Unit# 216
Kelowna, British Columbia
A huge private patio in the heart of Downtown Kelowna sets this home apart, providing exceptional outdoor living just steps from the energy of the Cultural District. This 1 bedroom + den/storage 1 bathroom, 753 sq.ft. condo in Cannery Lofts offers an open-concept design with floor-to-ceiling windows that bring plenty of natural light into the main living space. Laminate and tile flooring, stainless steel appliances and updated heat pump in 2021 add to the comfortable, easy-care interior, while an in-unit storage room provides additional practical space. The oversized private patio extends the living area outdoors with plenty of room to relax or entertain. Residents also enjoy a common rooftop patio with BBQ area and impressive views over Downtown Kelowna and Okanagan Lake. Secure underground parking is included. Restaurants, cafes, beaches, the library, art gallery, Knox Mountain hiking/tennis and waterfront are all nearby, making this an excellent opportunity for those looking to enjoy a walkable downtown lifestyle. Pets permitted with restrictions. (id:63400)
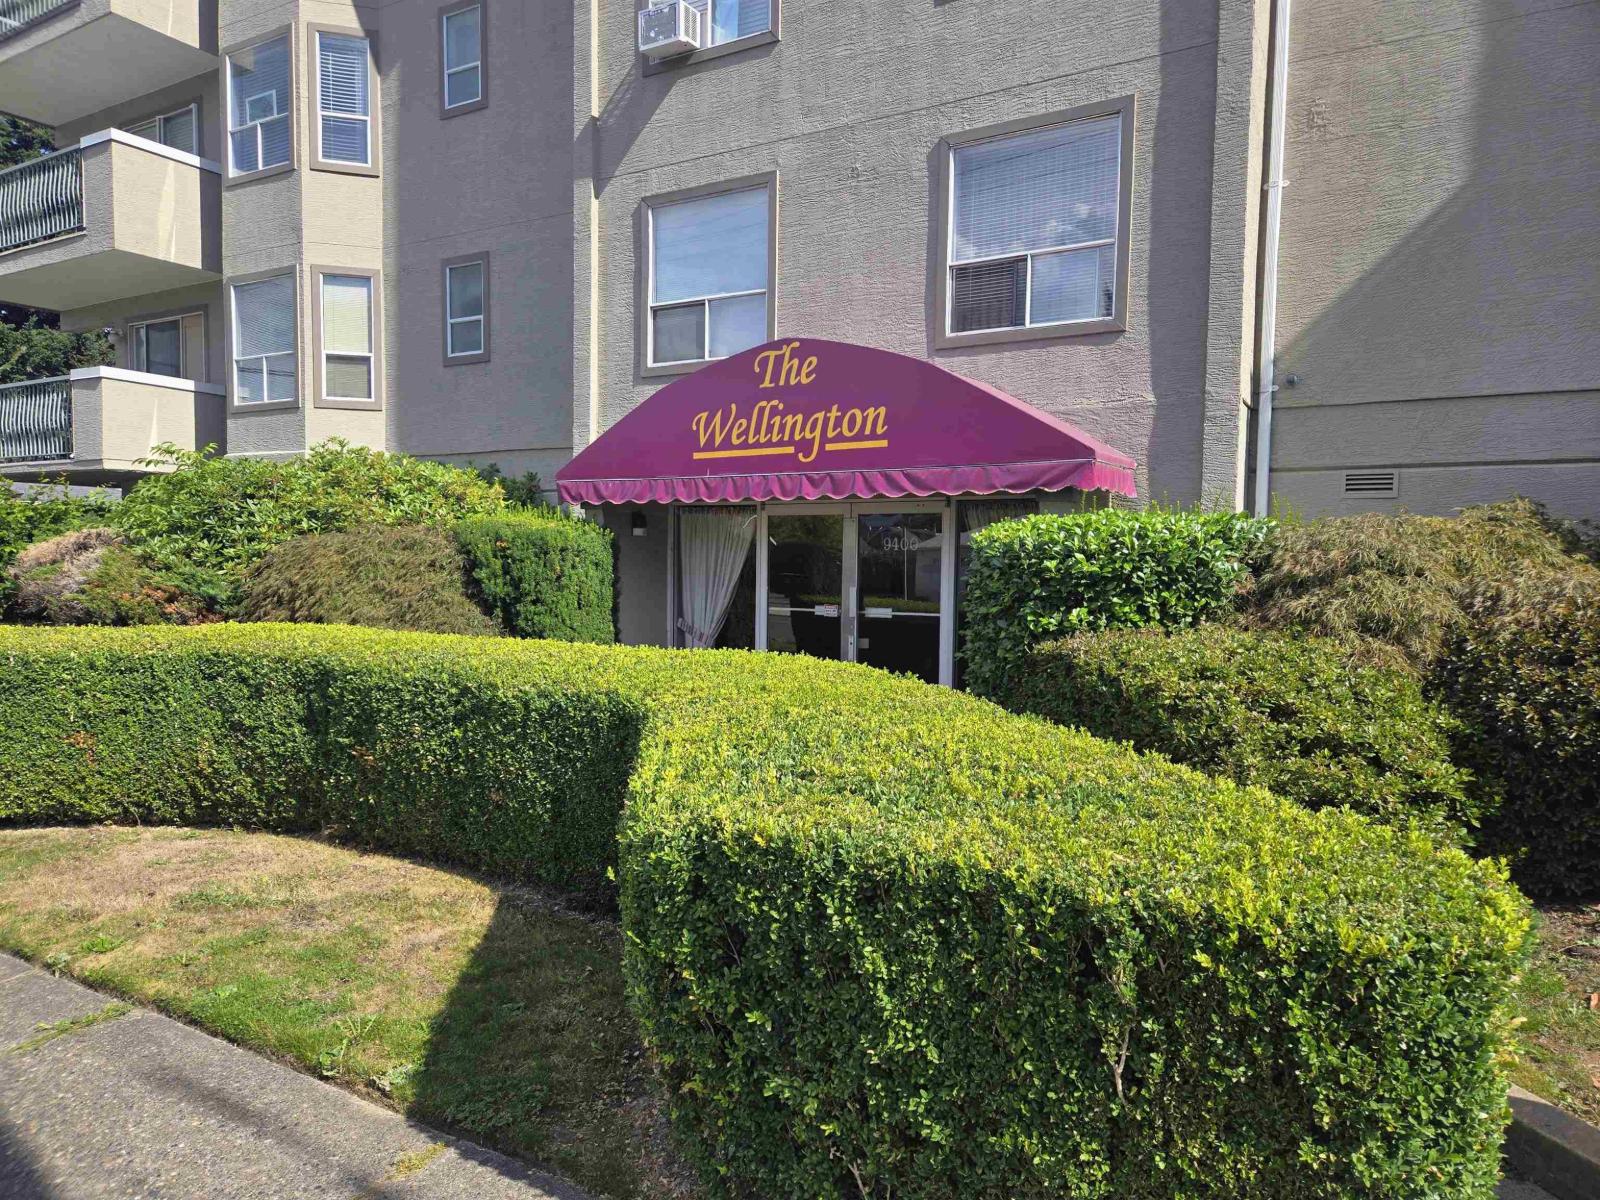
102 9400 Cook Street, Chilliwack Downtown
Chilliwack, British Columbia
Welcome to The Wellington. Clean and bright this spacious 2 Bedroom and 2 Bath raised corner unit condo features laminate flooring in the living room, dining and hall as well as the 2nd bedroom. Walk out from living area to a covered balcony. Large primary bedroom has a shower ensuite. Second bedroom shows as Dining area. Extra large laundry and storage area with built in shelving. Well maintained building with secure underground parking as well as visitor parking. Close to all amenities. This is a 55+ Building. (id:63400)
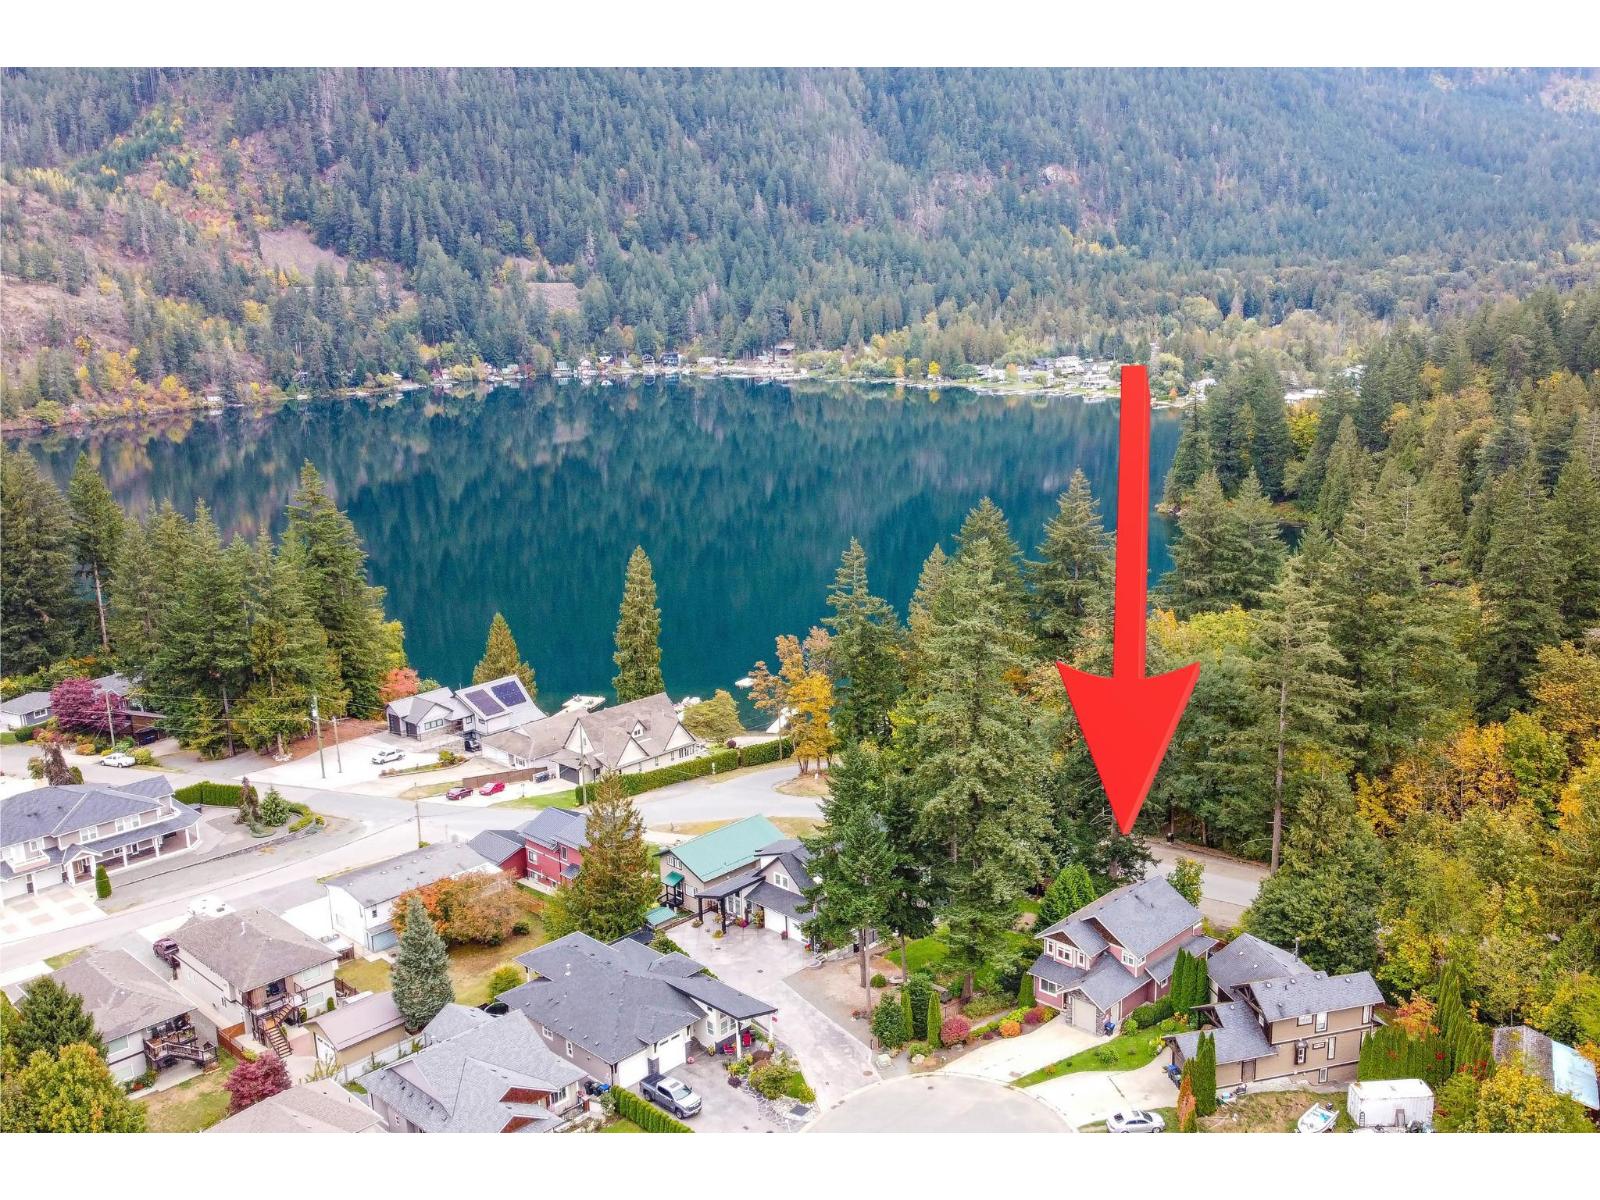
66074 Ogilview Drive, Kawkawa Lake
Hope, British Columbia
Enjoy the best of lakeside living in Lake Country Estates! Across the street from the beautiful Kawkawa Lake, this property offers stunning lake views and an ideal setting for those who love the outdoors. A convenient pathway to the lake is located right beside the property, making it easy to access the water and enjoy everything this sought-after recreational area has to offer. The home also features an in-law suite, offering flexibility for extended family, guests, or additional living arrangements. Whether you're looking for a full-time residence, a family getaway, or an investment property, this is an opportunity to embrace the relaxed lifestyle of lake living in beautiful Hope. (id:63400)
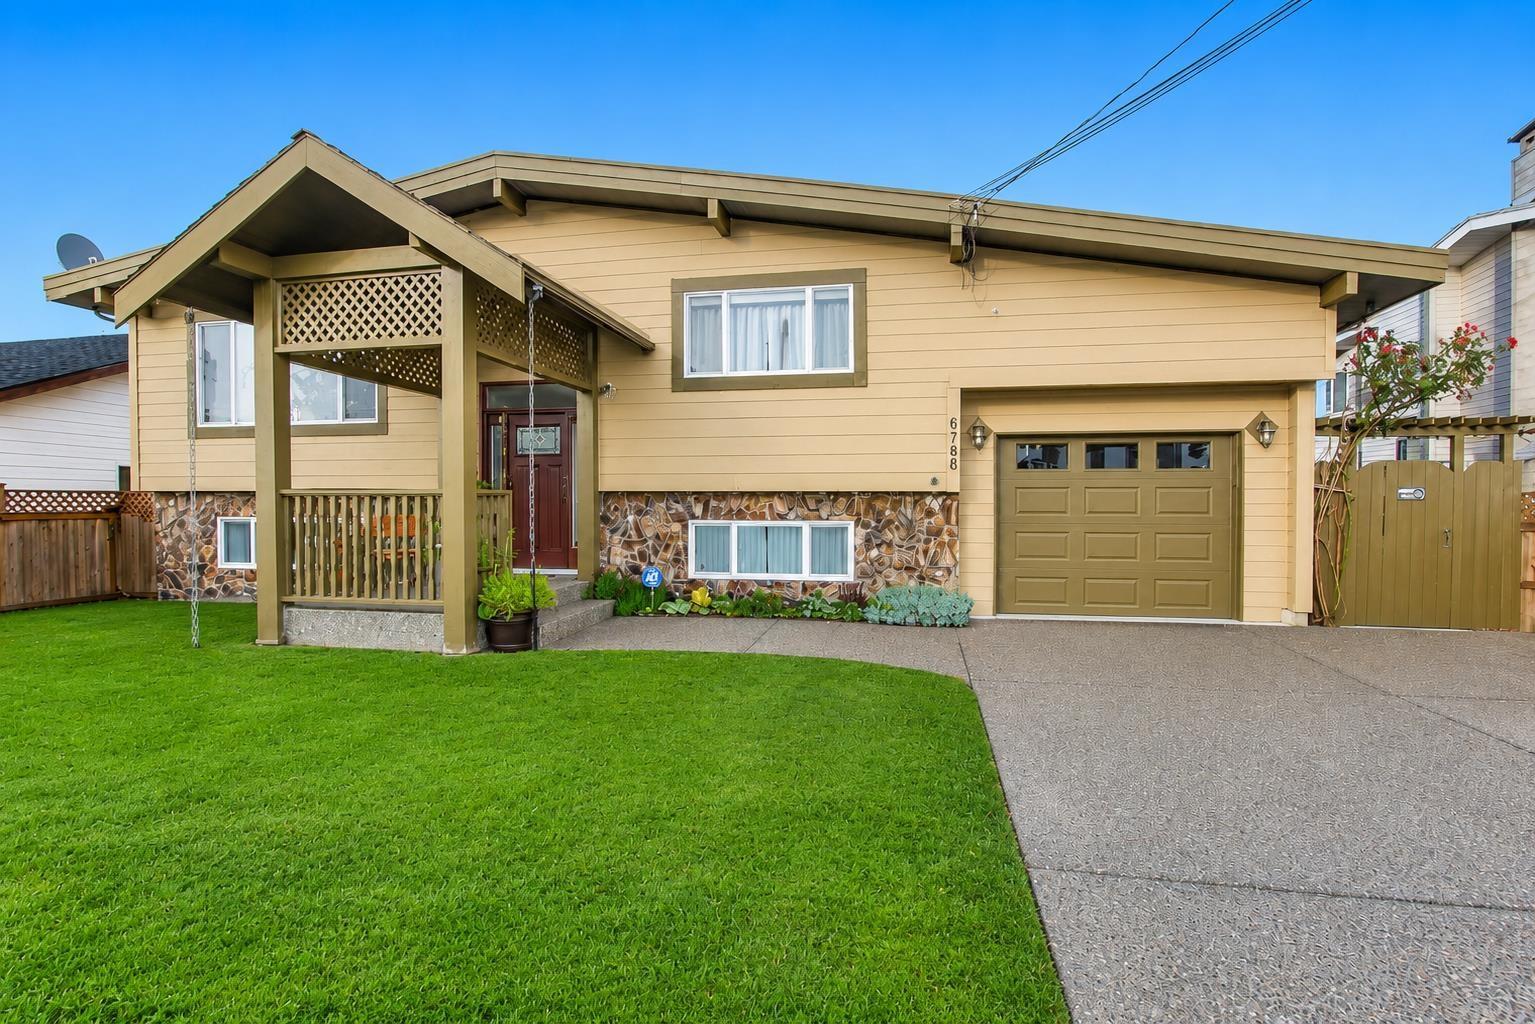
6780 School Lane, Sardis South
Chilliwack, British Columbia
YOUR PRIVATE BACKYARD SPA RETREAT AWAITS! Meticulously updated with care, this 4-bedroom, 2-bath Sardis home offers over 2,000 sq ft on a 7,841 sq ft lot. The bright, open upper level features a cozy living room filled with natural light and a spacious kitchen with a large storage island. A second kitchen below adds flexibility. Unwind in the tranquil backyard with a hot tub, pond, swing, stone path, raised deck, sunlit garden, mountain views and east-facing patios for sunrise coffee. A/C, heat pump, 2 fireplaces, new hot-water tank, updated 200-amp panel, spray-foam insulation, ample parking, 2 sheds and attic storage. Near Sardis Park, schools, transit, golf, river fishing, markets, wineries and District 1881. This is more than a home"-it's a lifestyle you need to experience for yourself. (id:63400)
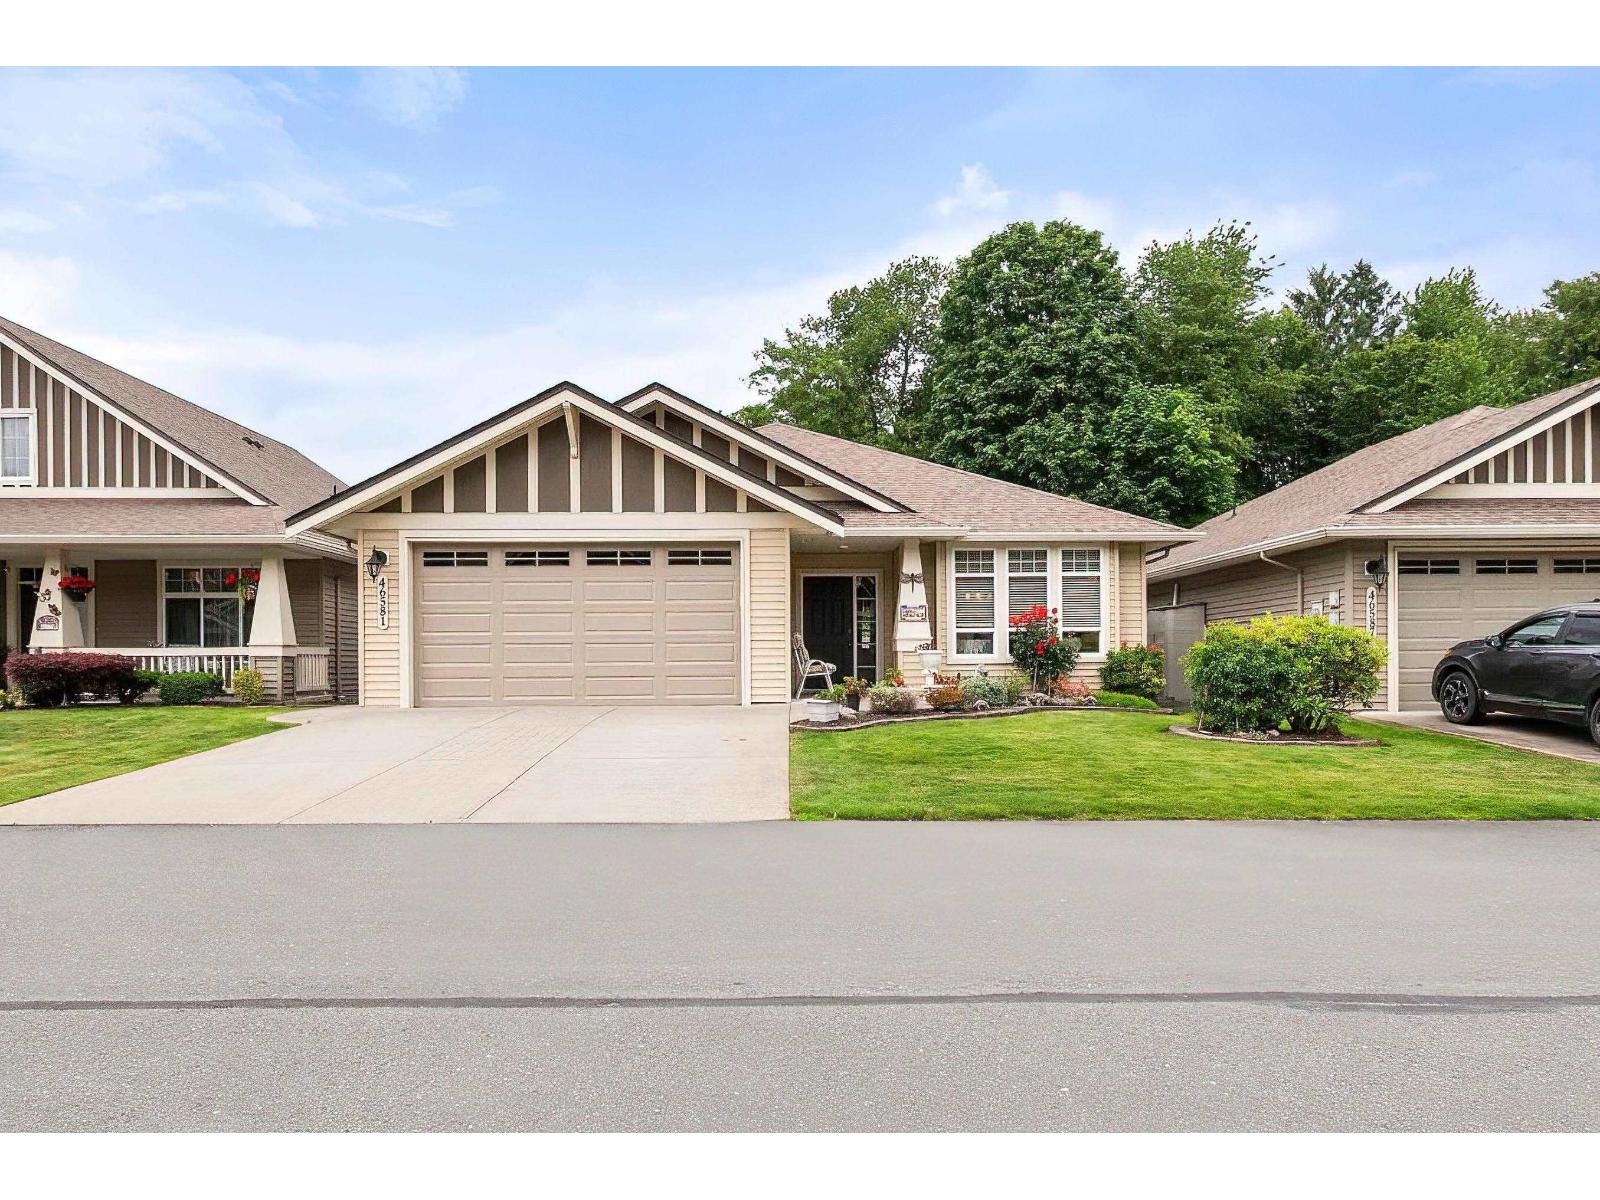
46581 Stoney Creek Drive, Sardis South
Chilliwack, British Columbia
Welcome to the highly sought-after Stoney Creek Ranch, a beautifully maintained 45+ gated community in the heart of desirable Sardis. This spacious Hickory Plan is the largest rancher-style floor plan in the complex, offering comfort, convenience, and easy one-level living. The home features 3 generous bedrooms and 2 full bathrooms, 9' ceilings along with an open-concept kitchen complete with abundant cabinetry, a large eat-up island, and a walk-in pantry. The adjoining family room creates the perfect space for everyday living and entertaining. Step outside to your private, peaceful backyard featuring a large covered deck"-ideal for enjoying your morning coffee or relaxing year-round. A rare 5-foot crawl space with stair access provides exceptional storage, while geothermal heating and air conditioning ensure year-round comfort and energy efficiency. Additional highlights include freshly painted exterior trim, a double garage, and ample driveway parking. Enjoy the carefree lifestyle and community. 2 pets ok. (id:63400)
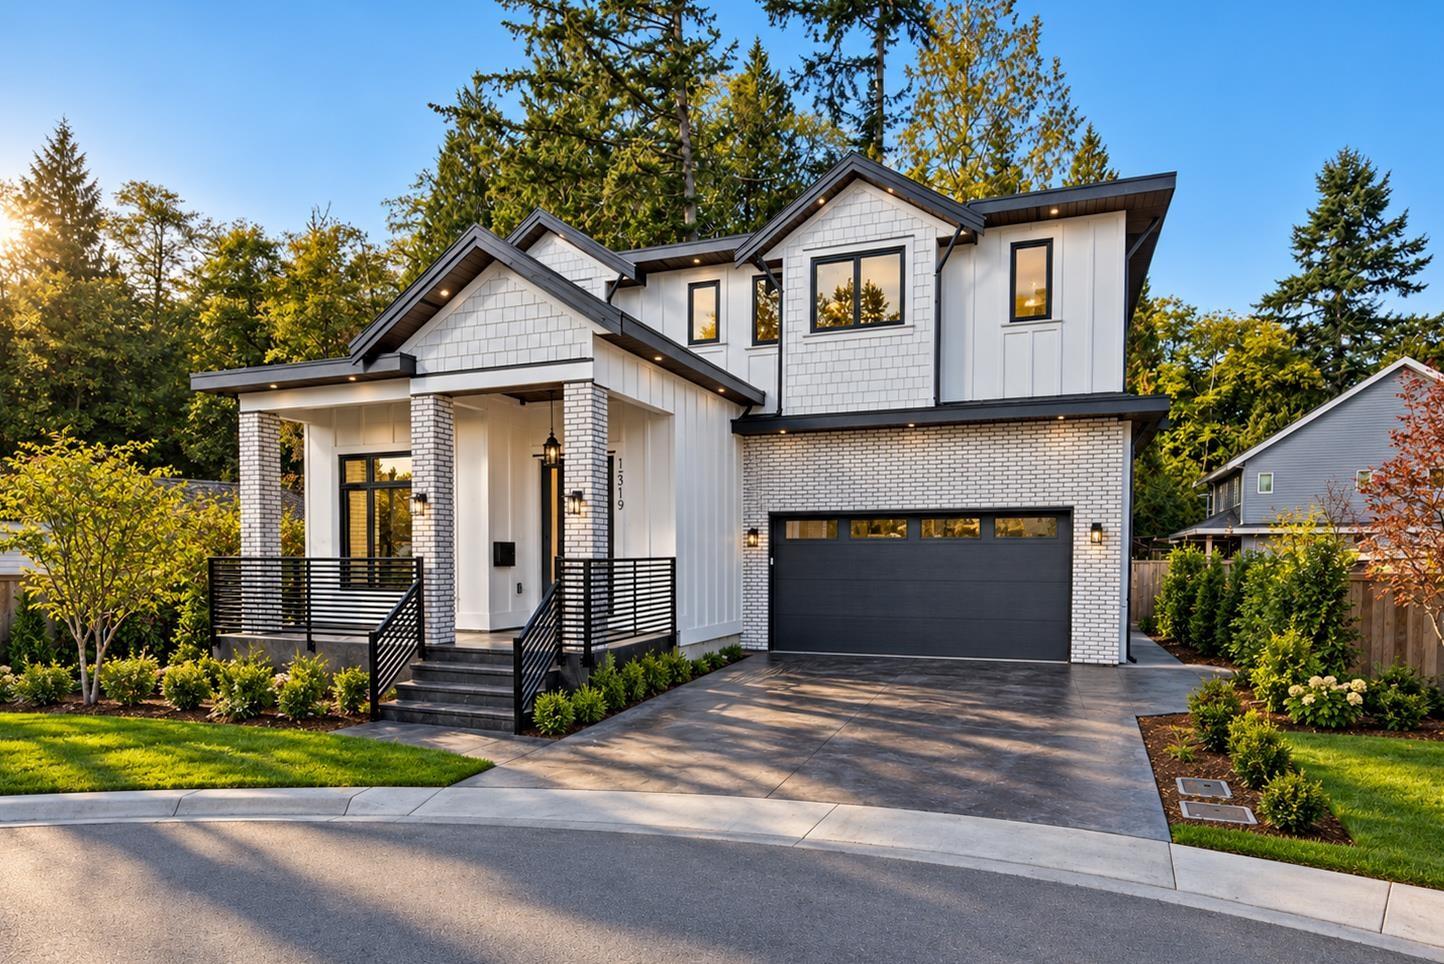
13919 64a Avenue
Surrey, British Columbia
BEST PRICE Custom-built luxurious home offering 6 bedrooms plus a nook and 6 bathrooms with an excellent family-oriented layout, ideal for large or multi-generational households. The main floor features high ceilings in the living The Basement offers a legal one-bedroom suite, and an additional unauthorized one-bedroom suite providing strong mortgage help.. The family room opens to a patio Upstairs includes four bedrooms with two primary suites and a Jack-and-Jill bathroom. Easy to show (id:63400)
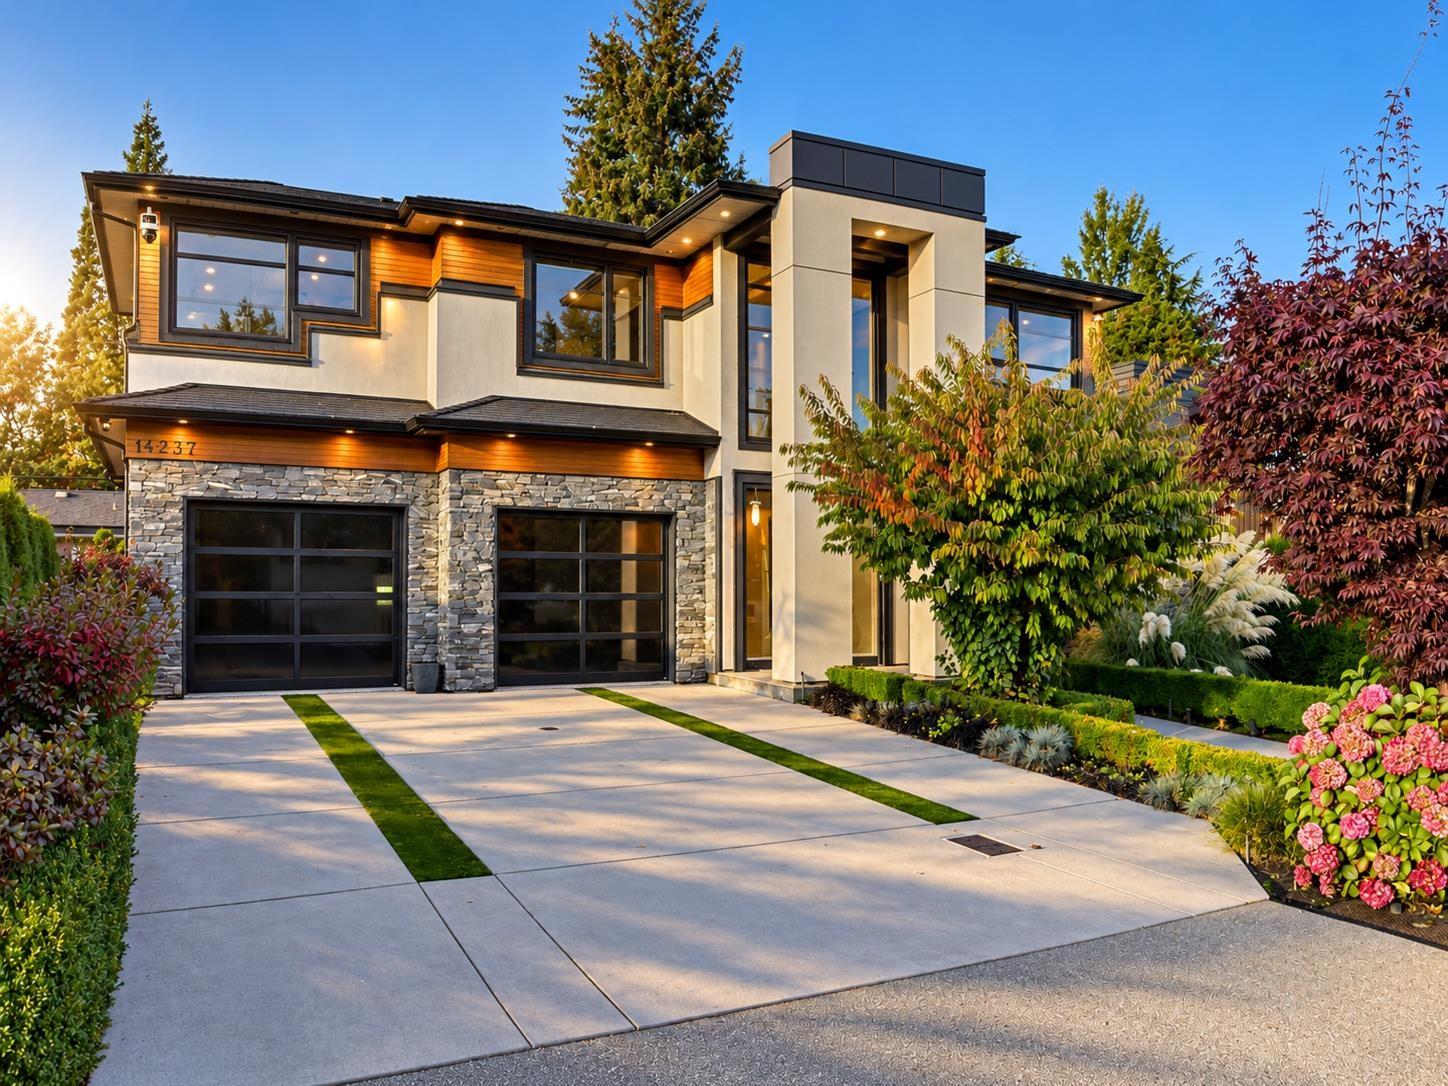
14237 Vine Avenue
White Rock, British Columbia
Modern luxury in West White Rock! This beautiful 5000sqft Smart-Home offers grandeur and functionality. Open concept main floor with soaring ceilings, rich millwork and designer influences. Gourmet Kitchen complete with Wolf & Subzero appliances, plus bonus Wok Kitchen. Temperature controlled wine cellar in the dining room for entertaining. 4 spacious bedrooms above including the luxurious primary suite with a walk-in closet & spa bath. Lower level boasts a media room, bar, guest bedroom plus a LEGAL 1-bedroom suite. Walk to Bayridge Elementary, Semiahmoo Secondary School, close to Semiahmoo Mall and White Rock Beach. (id:63400)
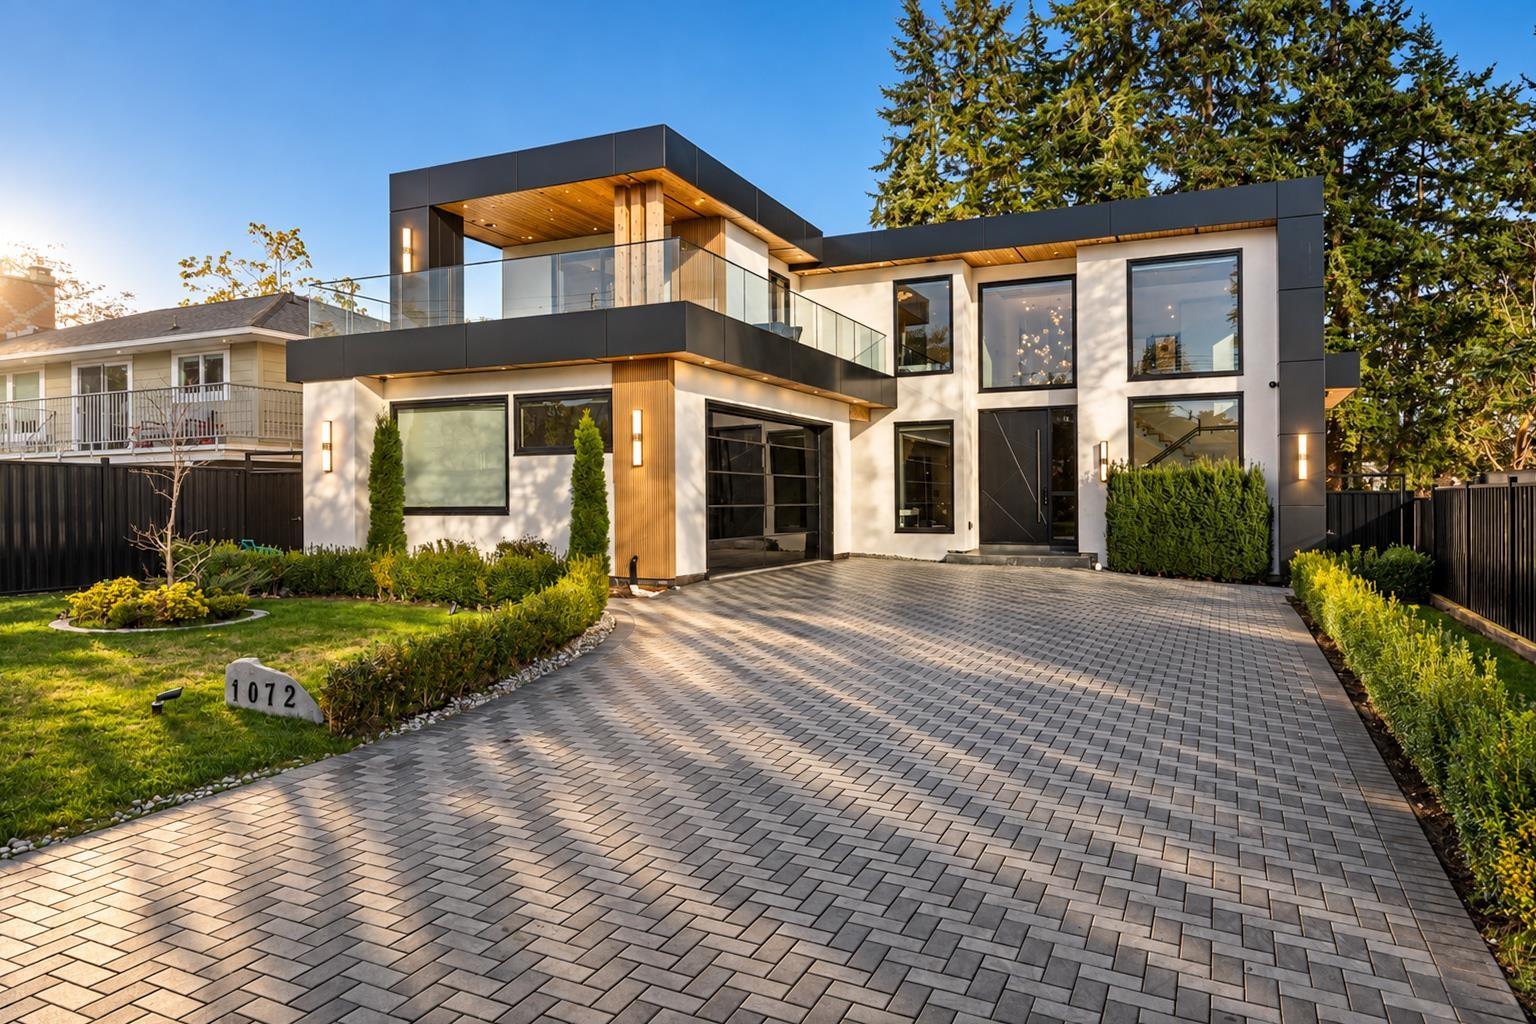
1072 Habgood Street
White Rock, British Columbia
Luxury at its finest with unobstructed ocean views! This exquisite 8-bedroom, approximately 7,500 sqft residence is a masterpiece of modern design and elegance. From the grand entryway with soaring ceilings and a striking 10 ft pivot front door to the limestone-textured fireplace and feature wall, every detail exudes sophistication. The home is fully automated with a 4-control system and offers a built-in ELEVATOR, a stunning upper deck patio with a built-in BBQ and gas fireplace. High-end finishes include Walnut Shinoki cabinetry with LED lighting. A chef's dream, the kitchen is complemented by a spacious spice kitchen.The 10 ft ceiling basement is designed for ultimate relaxation, featuring a Sauna, Lounge, and Steam room including own private Theater room. Book a showing today! (id:63400)