
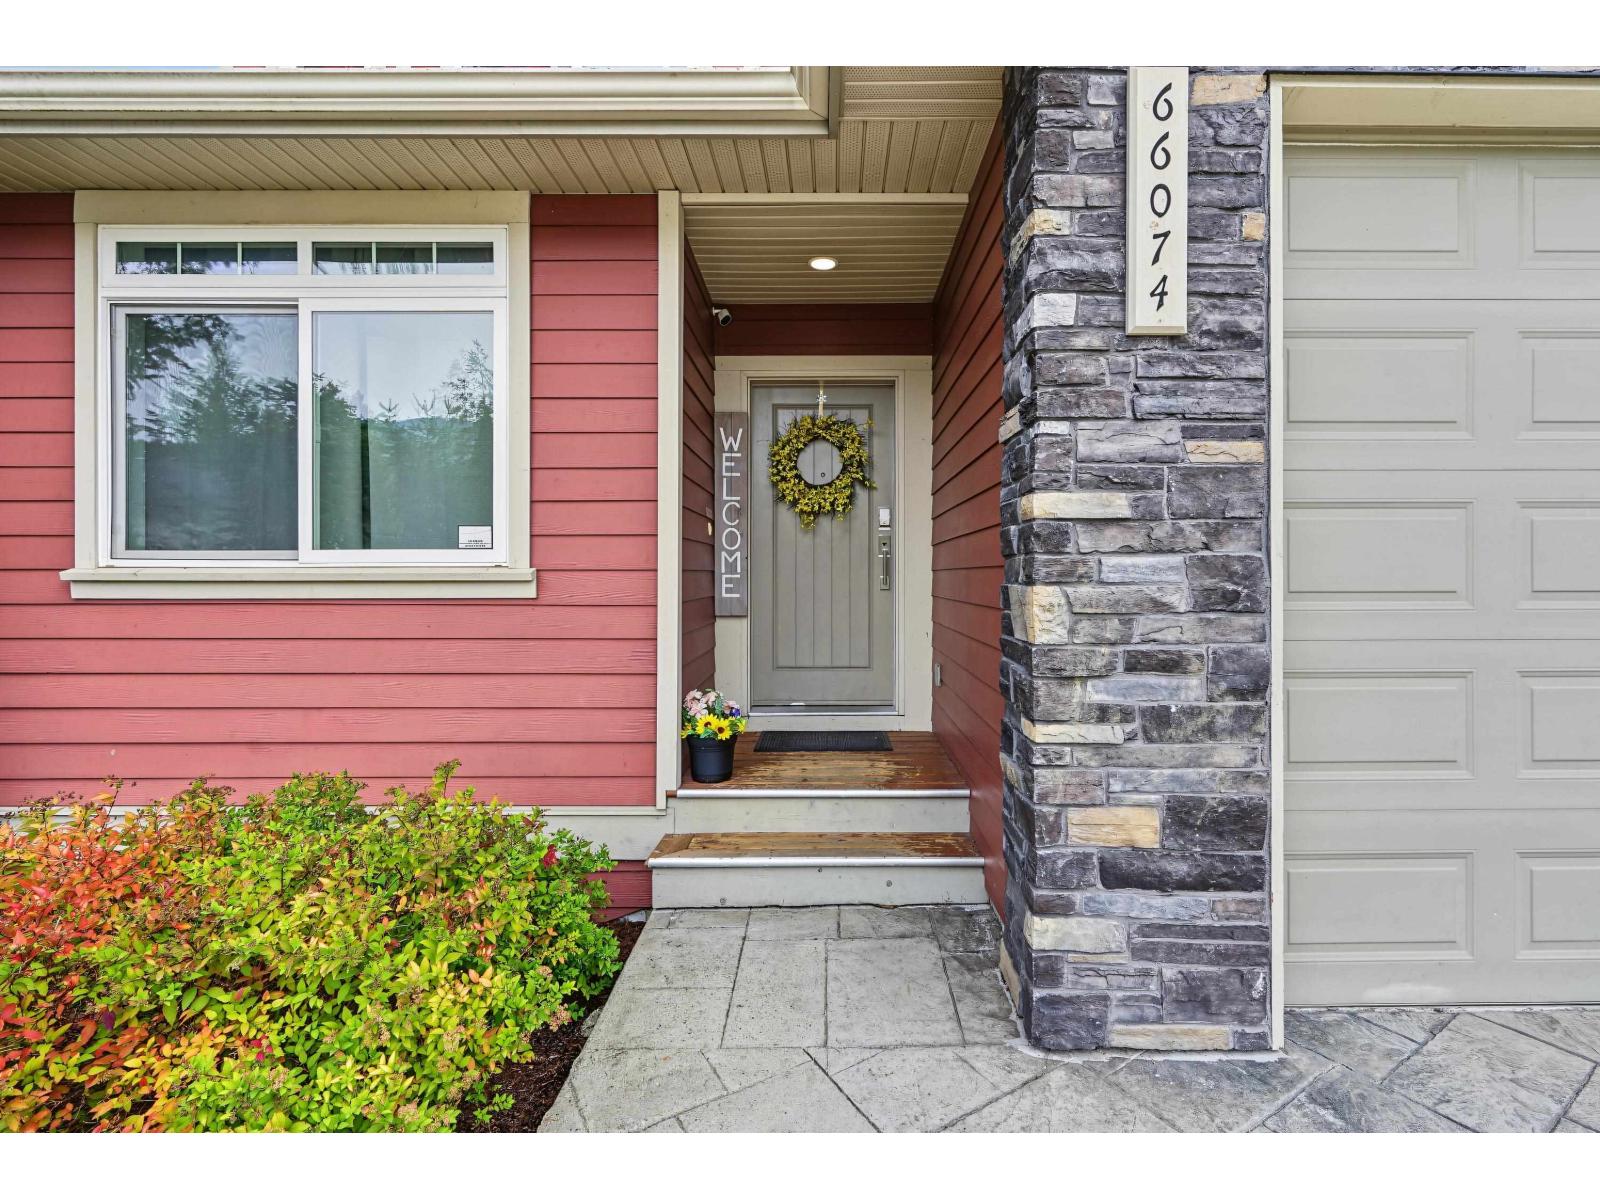
66074 Ogilview Drive, Kawkawa Lake Hope, British Columbia V0X 1L1
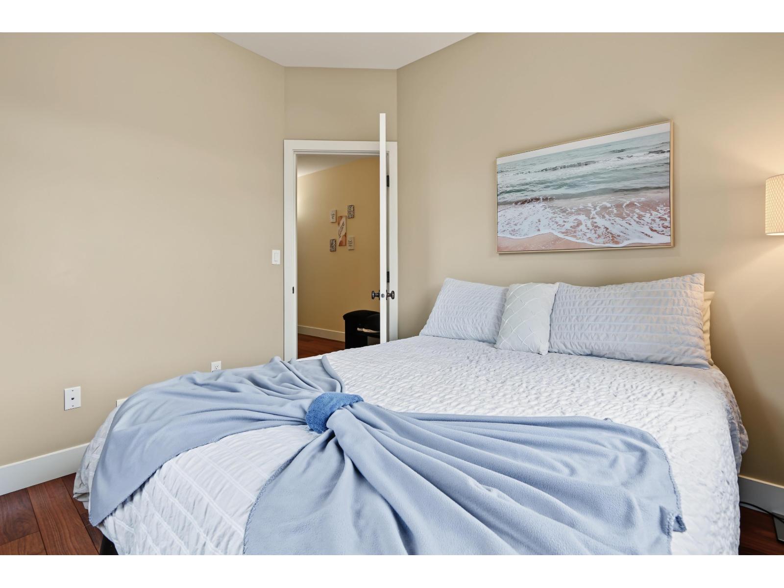
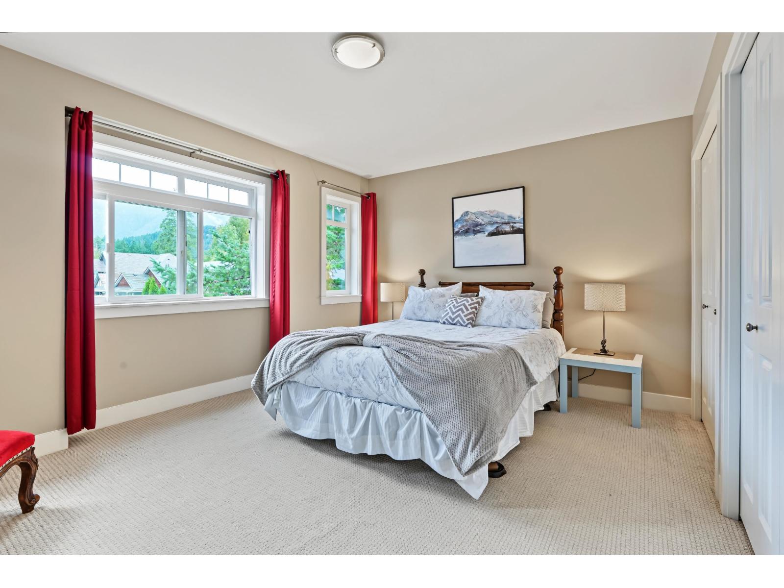
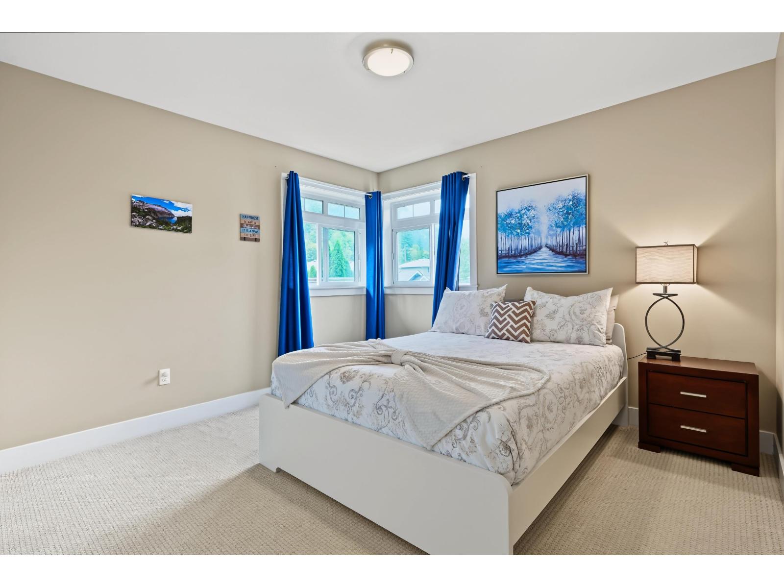
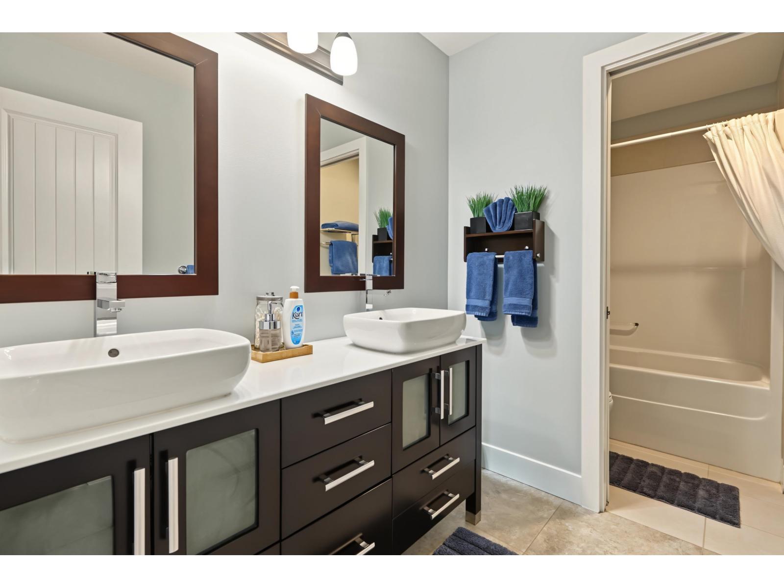
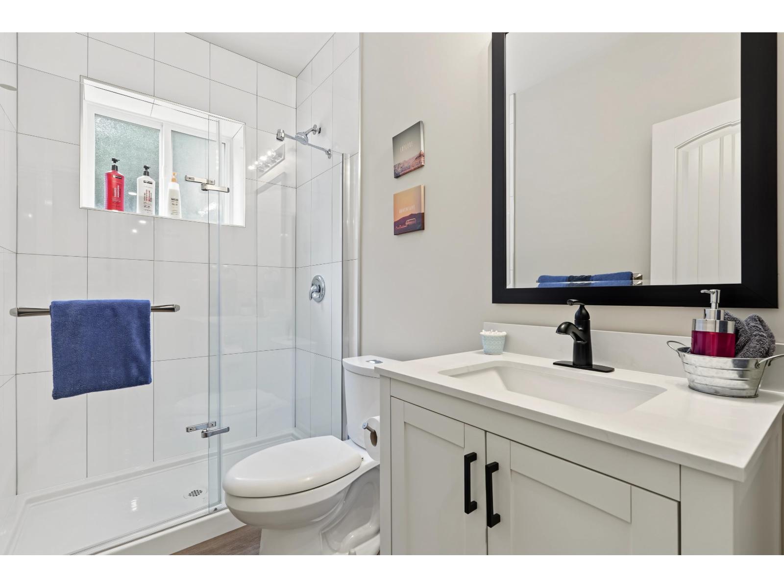
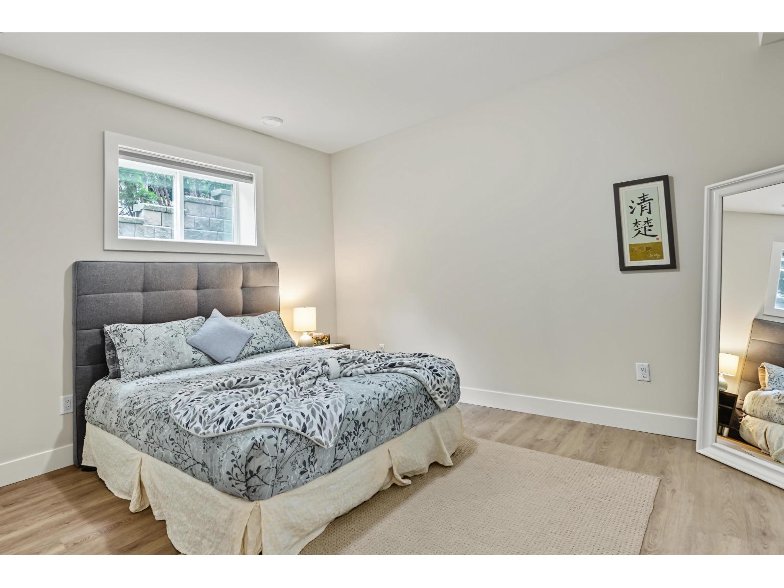
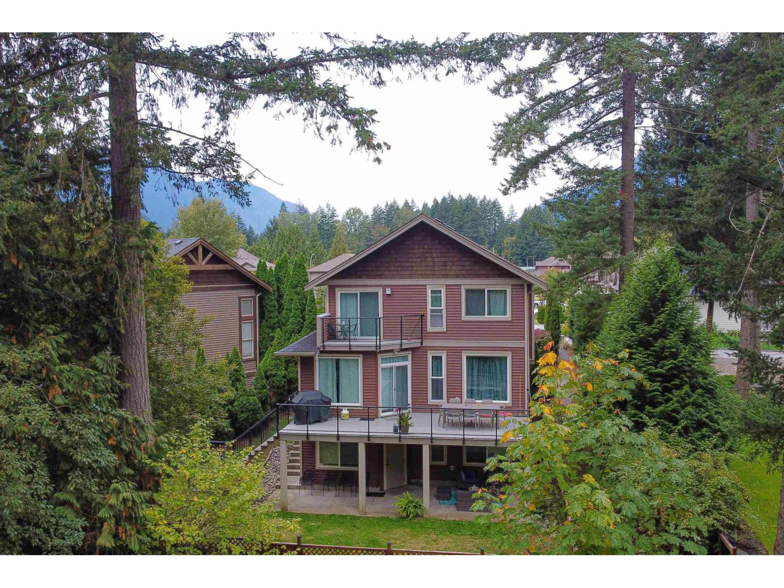
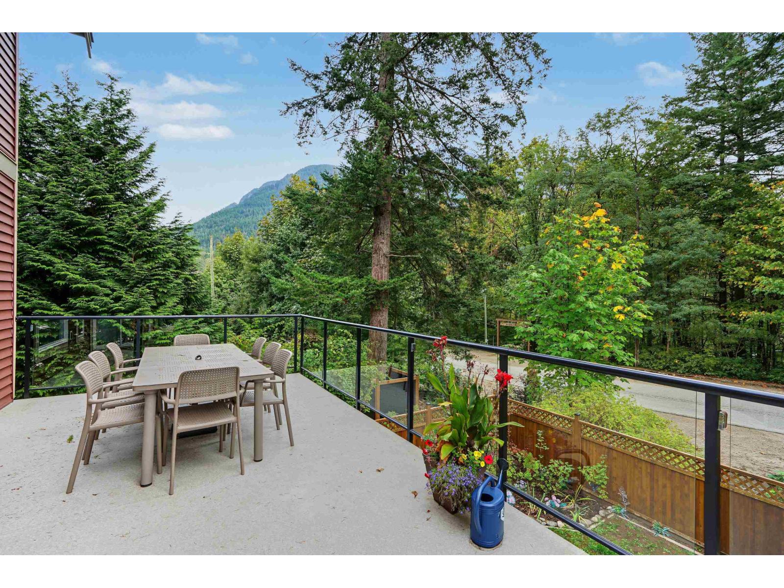

$920,000
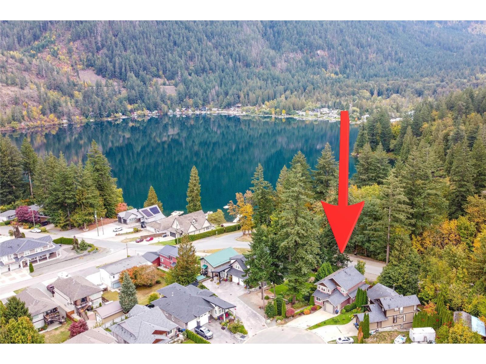
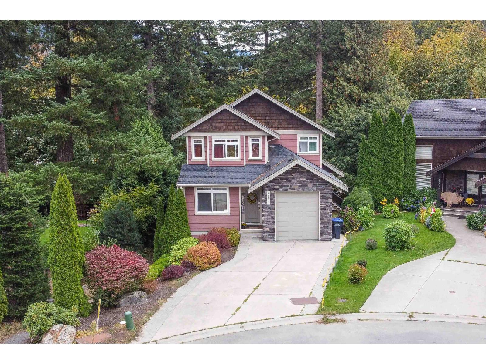
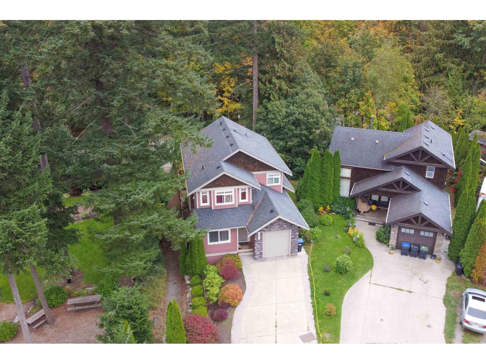
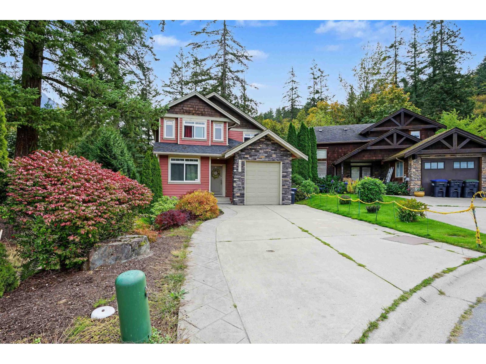
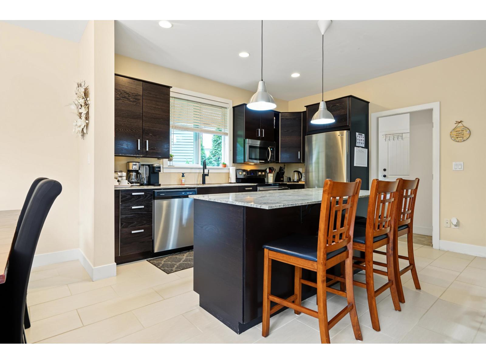
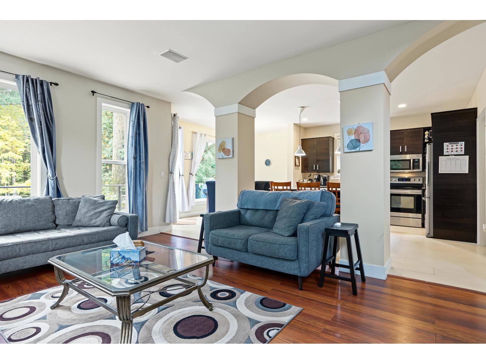
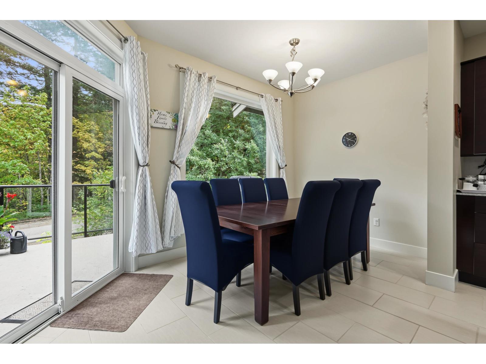
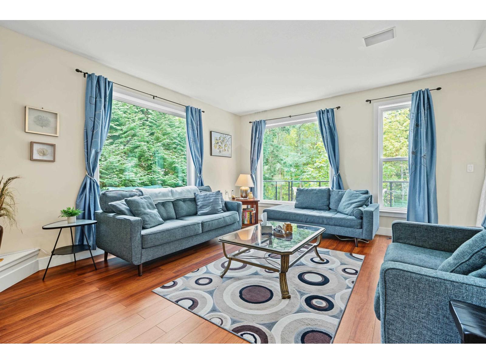
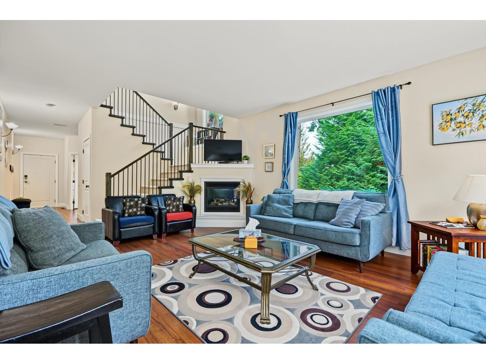
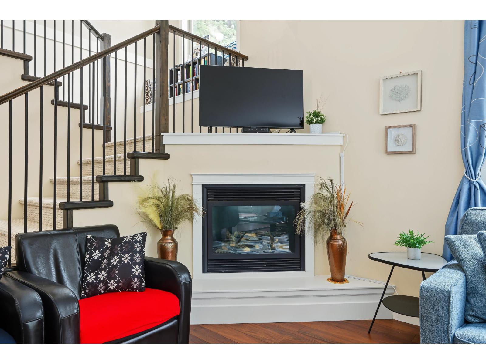
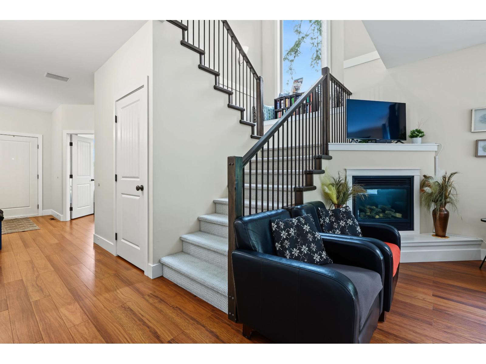
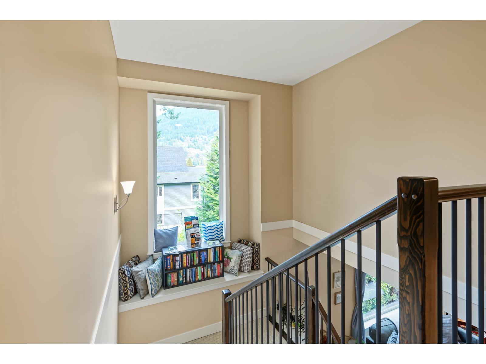
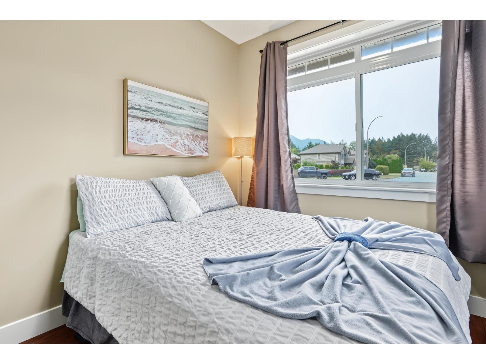
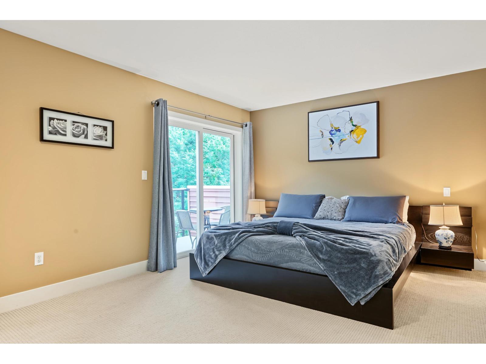
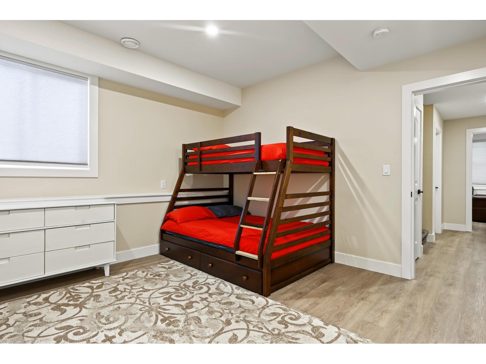
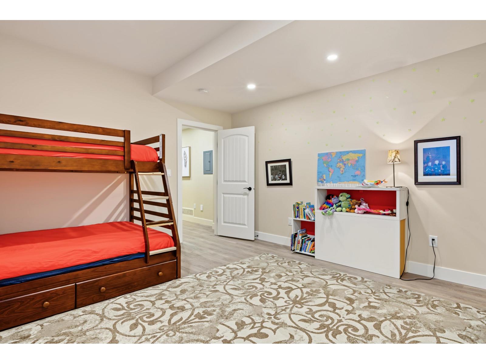
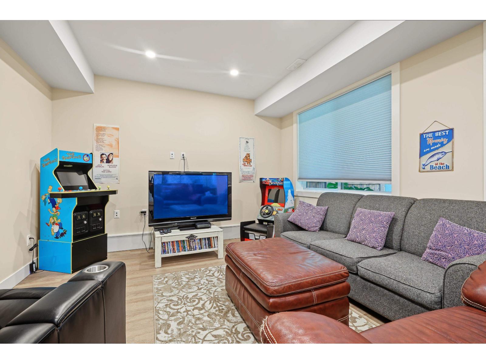
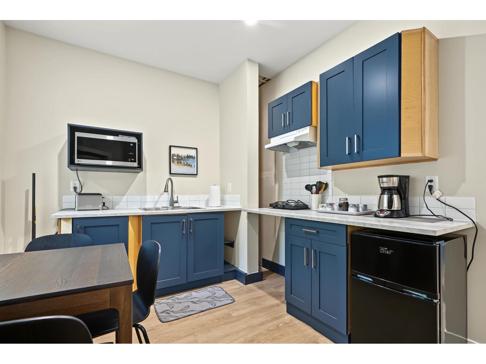
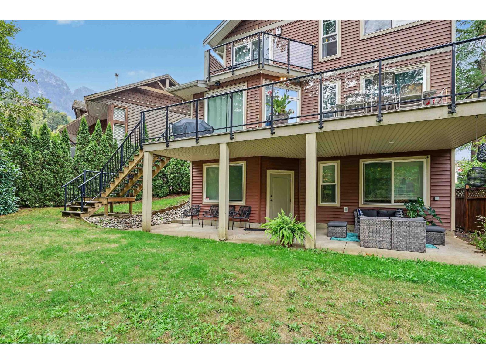
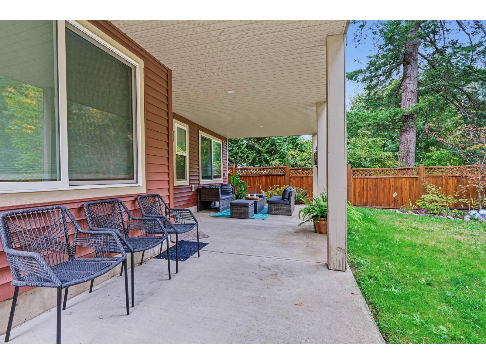
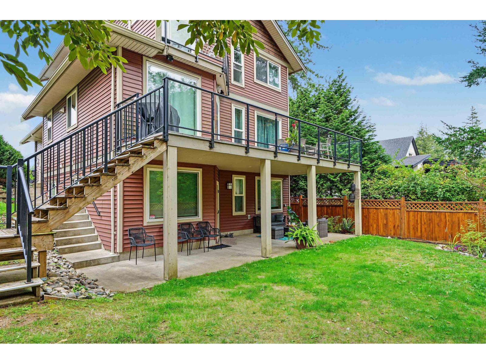
Enjoy the best of lakeside living in Lake Country Estates! Across the street from the beautiful Kawkawa Lake, this property offers stunning lake views and an ideal setting for those who love the outdoors. A convenient pathway to the lake is located right beside the property, making it easy to access the water and enjoy everything this sought-after recreational area has to offer. The home also features an in-law suite, offering flexibility for extended family, guests, or additional living arrangements. Whether you're looking for a full-time residence, a family getaway, or an investment property, this is an opportunity to embrace the relaxed lifestyle of lake living in beautiful Hope. (id:63400)
Property Details
| MLS® Number | R3174122 |
| Property Type | Single Family |
| View Type | Lake View |
Building
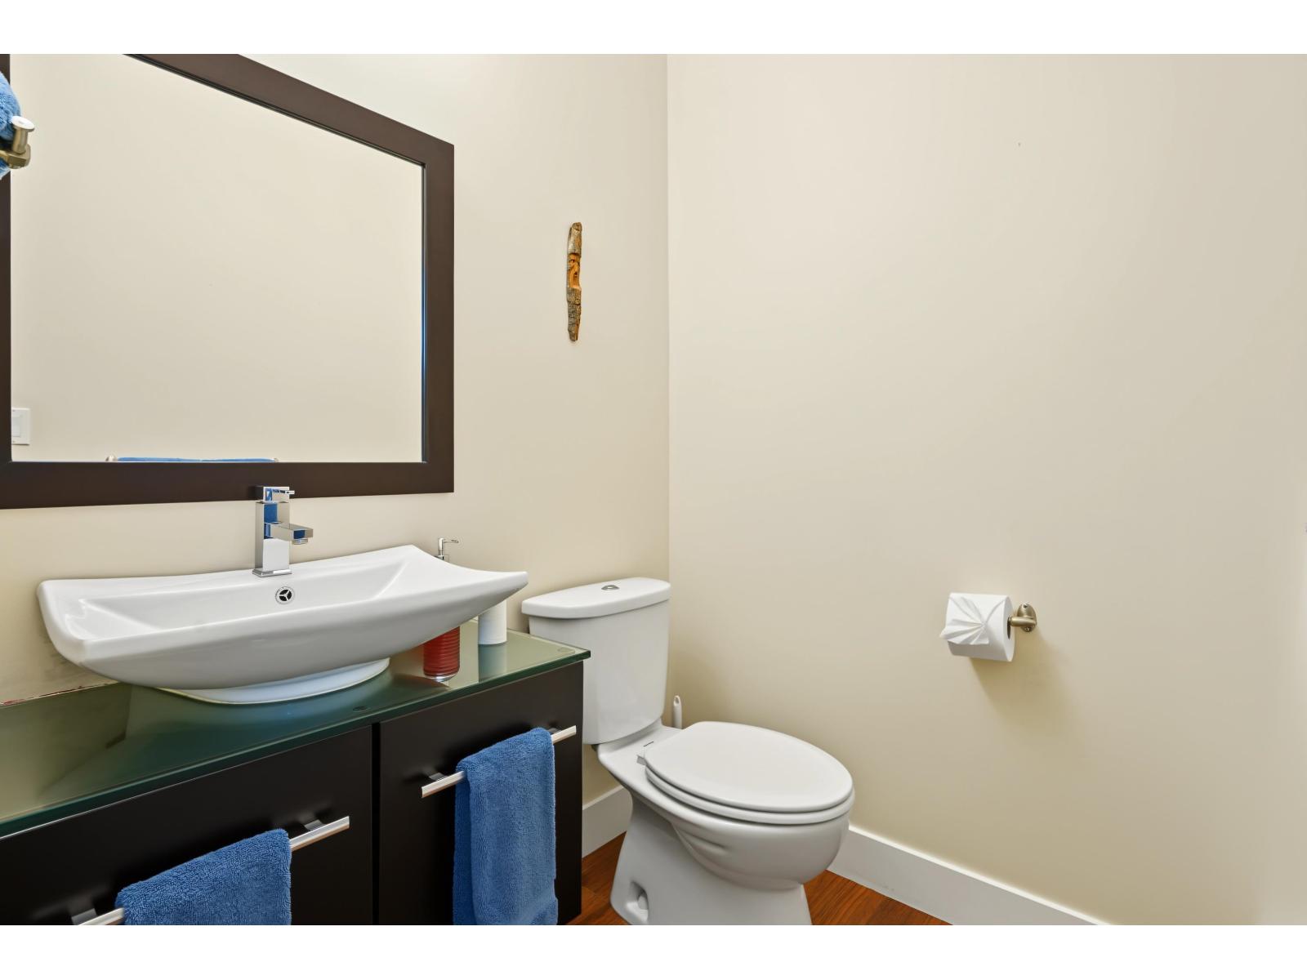
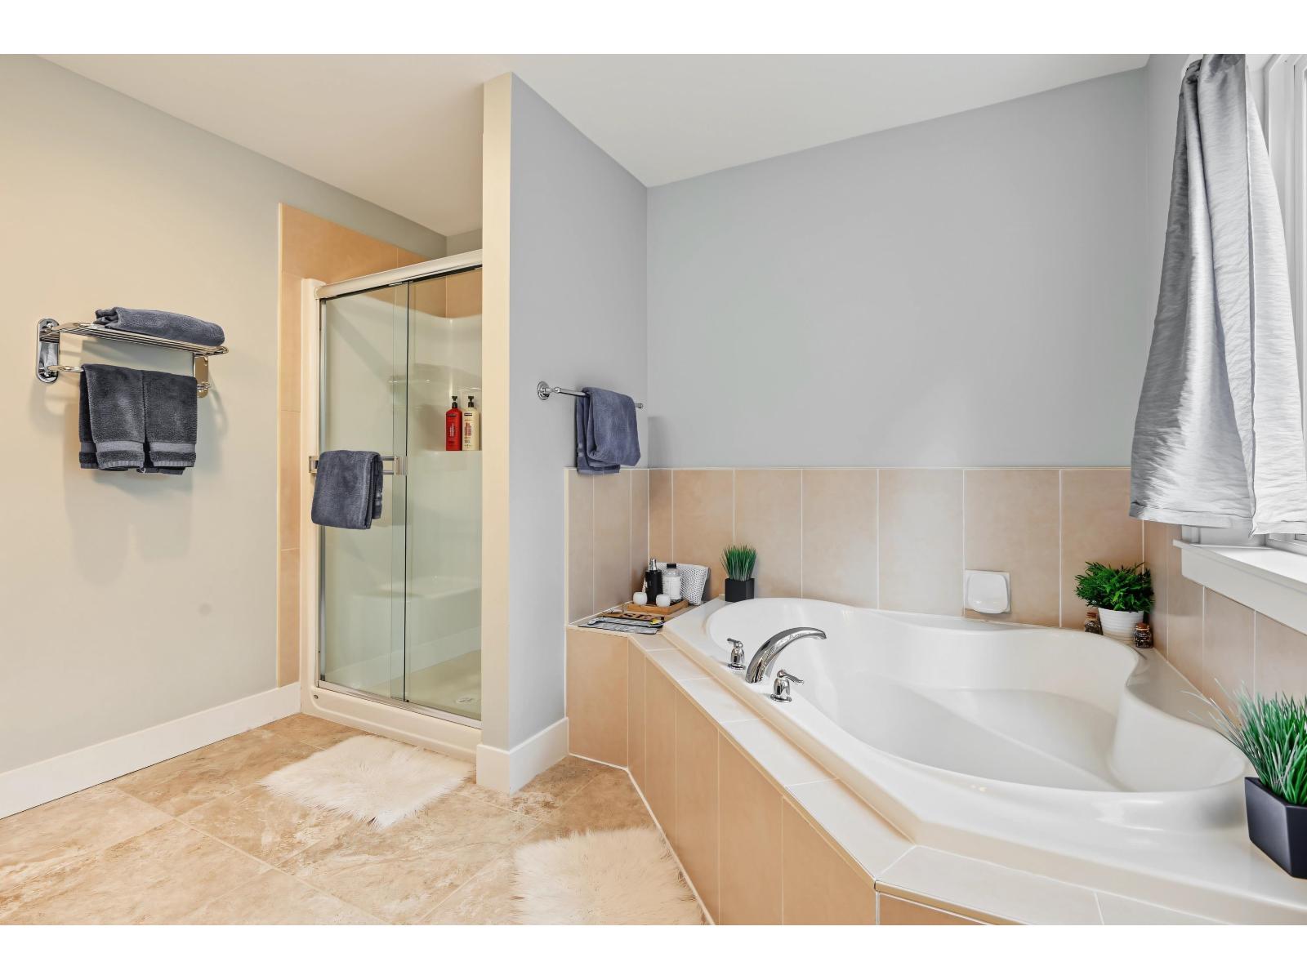
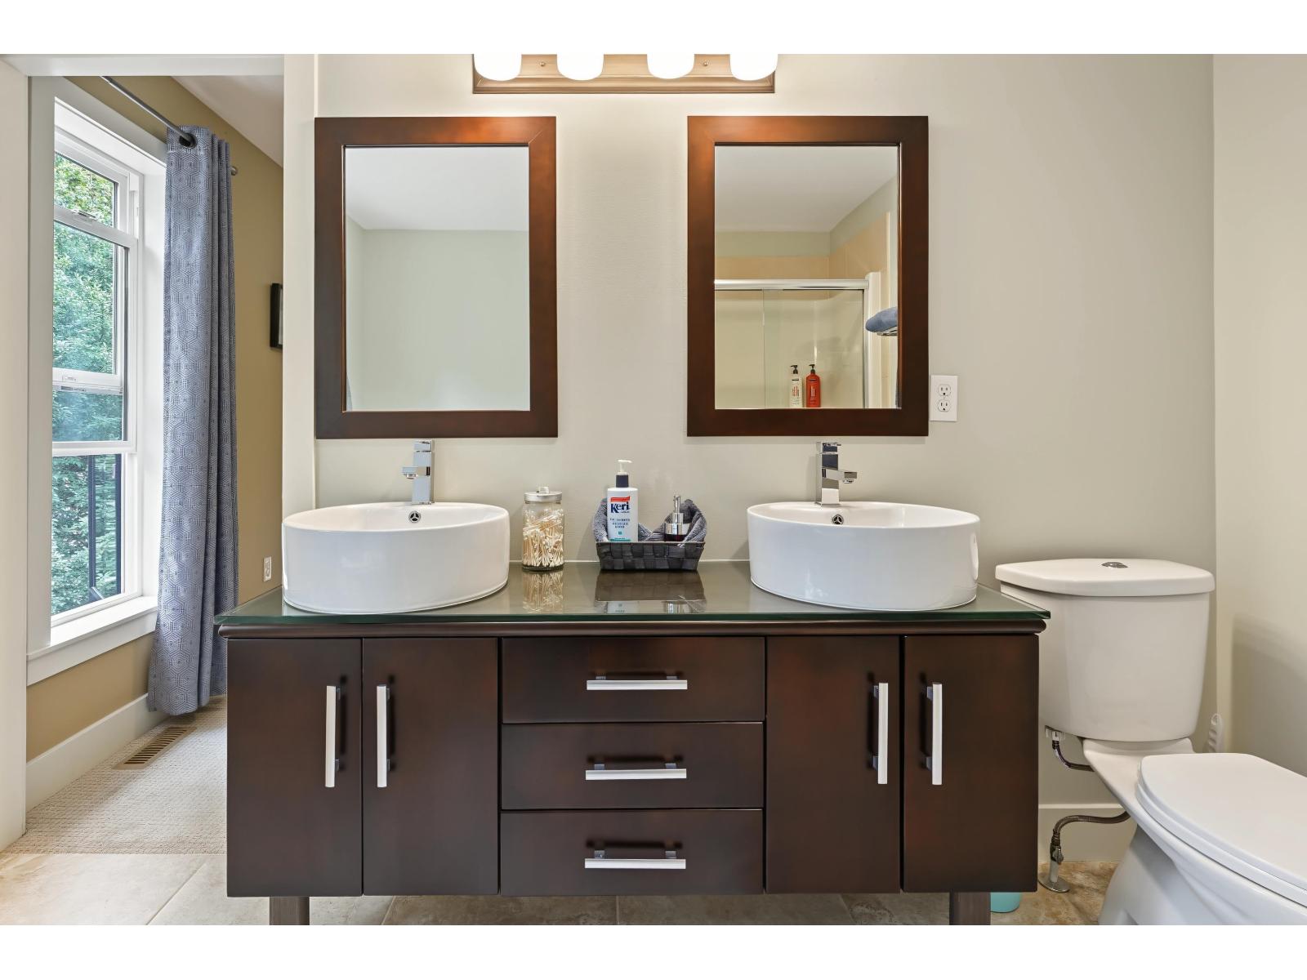
| Bathroom Total | 4 |
| Bedrooms Total | 6 |
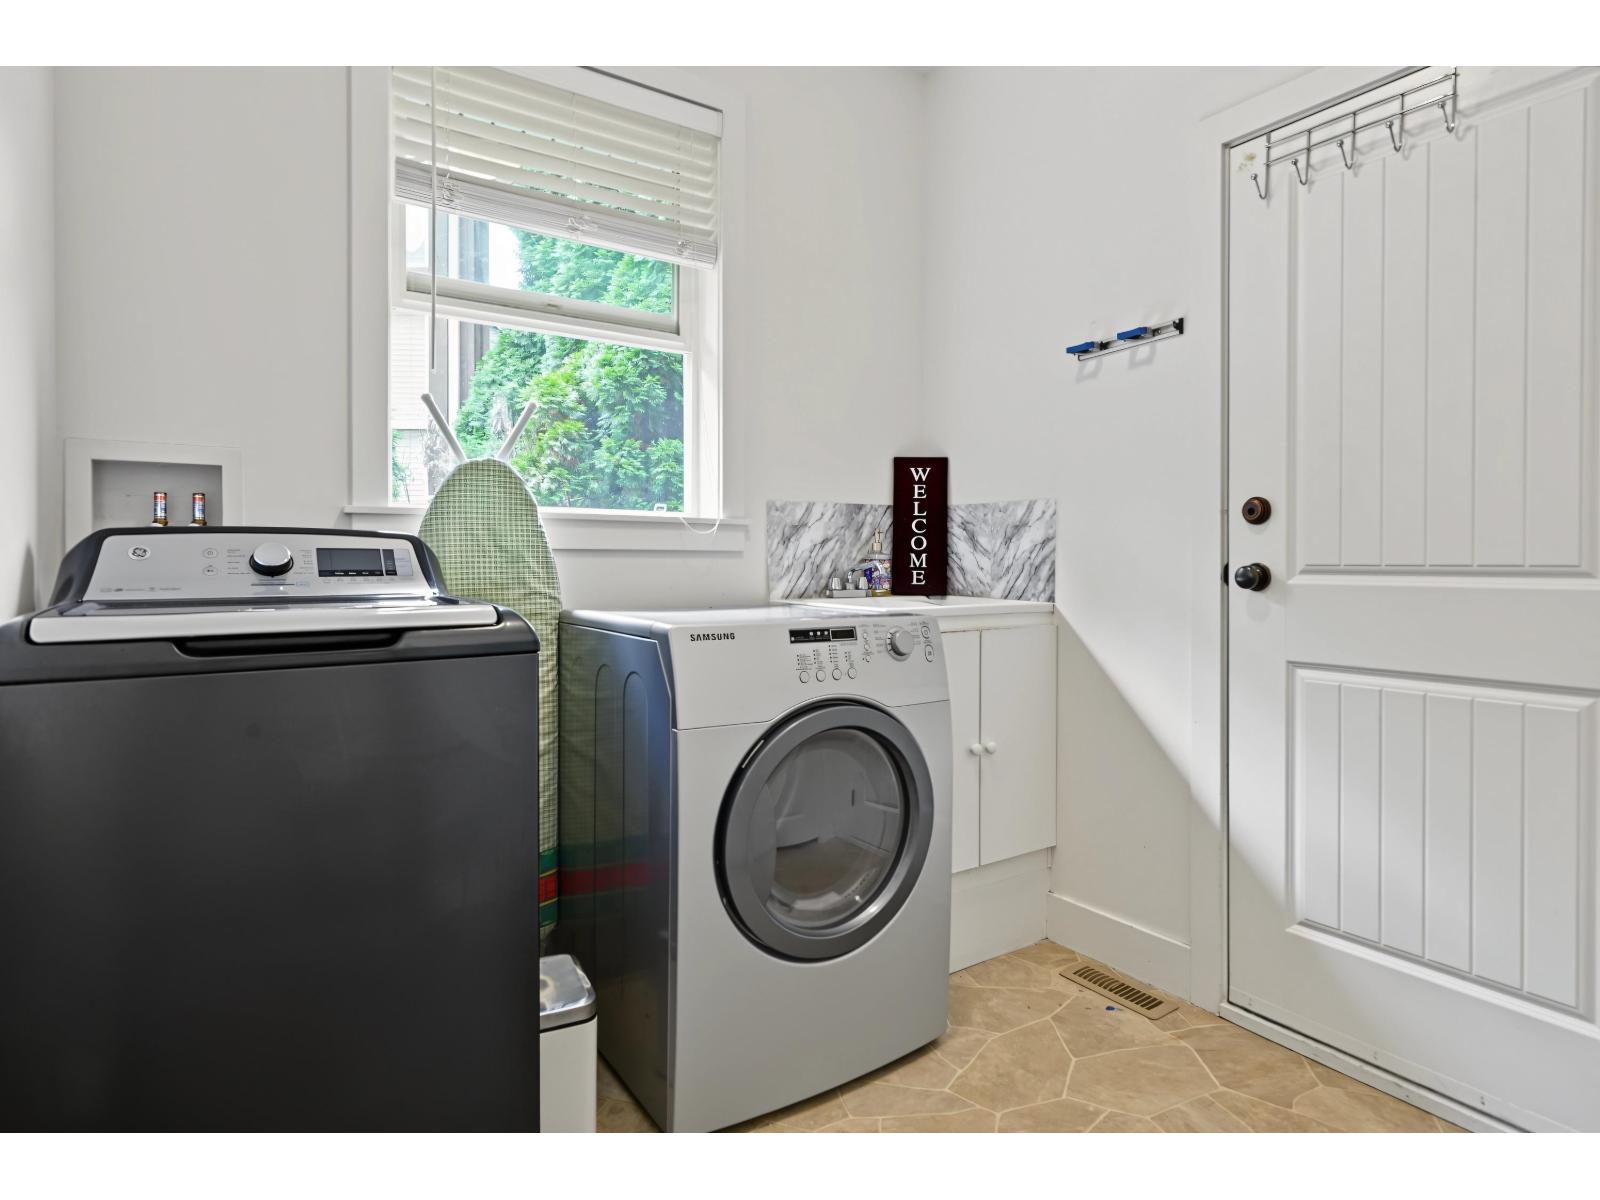
| Amenities | Laundry - In Suite |
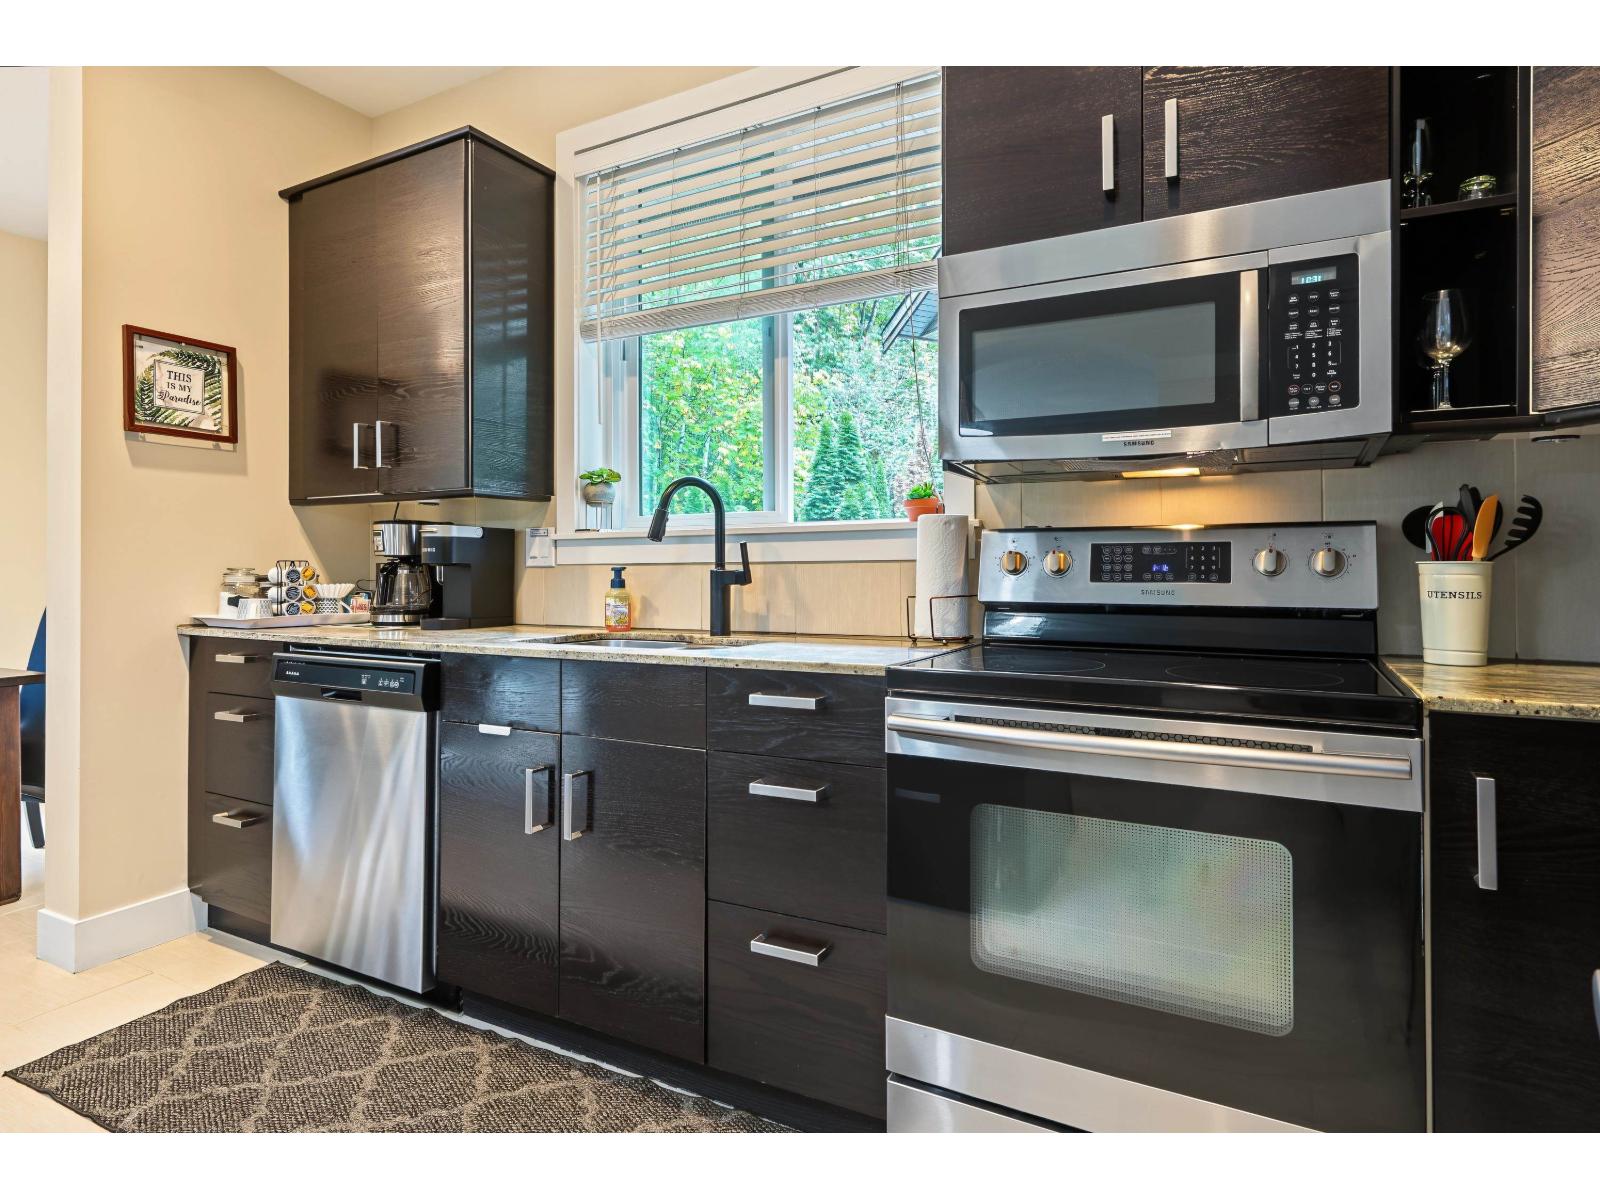
| Appliances | Washer, Dryer, Refrigerator, Stove, Dishwasher |
| Basement Development | Finished |
| Basement Type | Unknown (finished) |
| Constructed Date | 2010 |
| Construction Style Attachment | Detached |
| Cooling Type | Central Air Conditioning |
| Fireplace Present | Yes |
| Fireplace Total | 1 |
| Heating Type | Forced Air, Heat Pump |
| Stories Total | 3 |
| Size Interior | 3,386 Sqft |
| Type | House |
Parking
| Garage | 1 |
Land
| Acreage | No |
| Size Depth | 125 Ft |
| Size Frontage | 31 Ft ,11 In |
| Size Irregular | 5313.76 |
| Size Total | 5313.76 Sqft |
| Size Total Text | 5313.76 Sqft |
Rooms
| Level | Type | Length | Width | Dimensions |
|---|---|---|---|---|
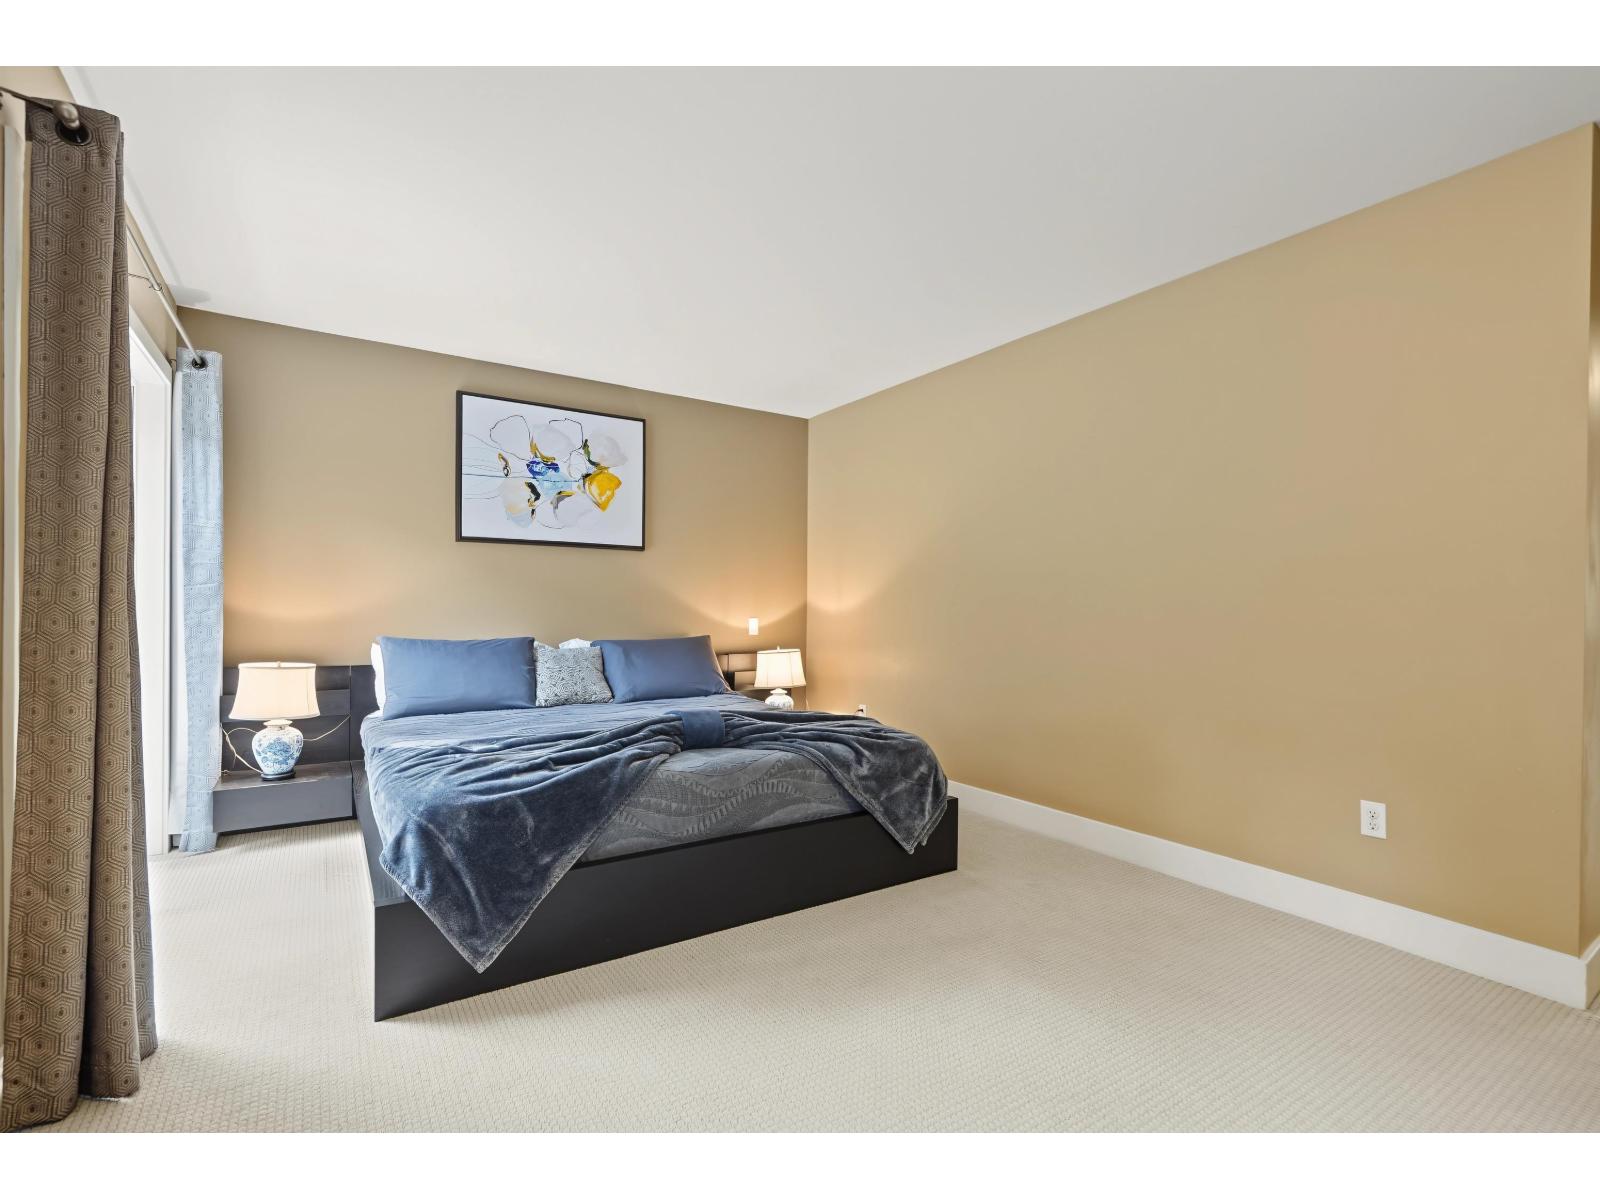
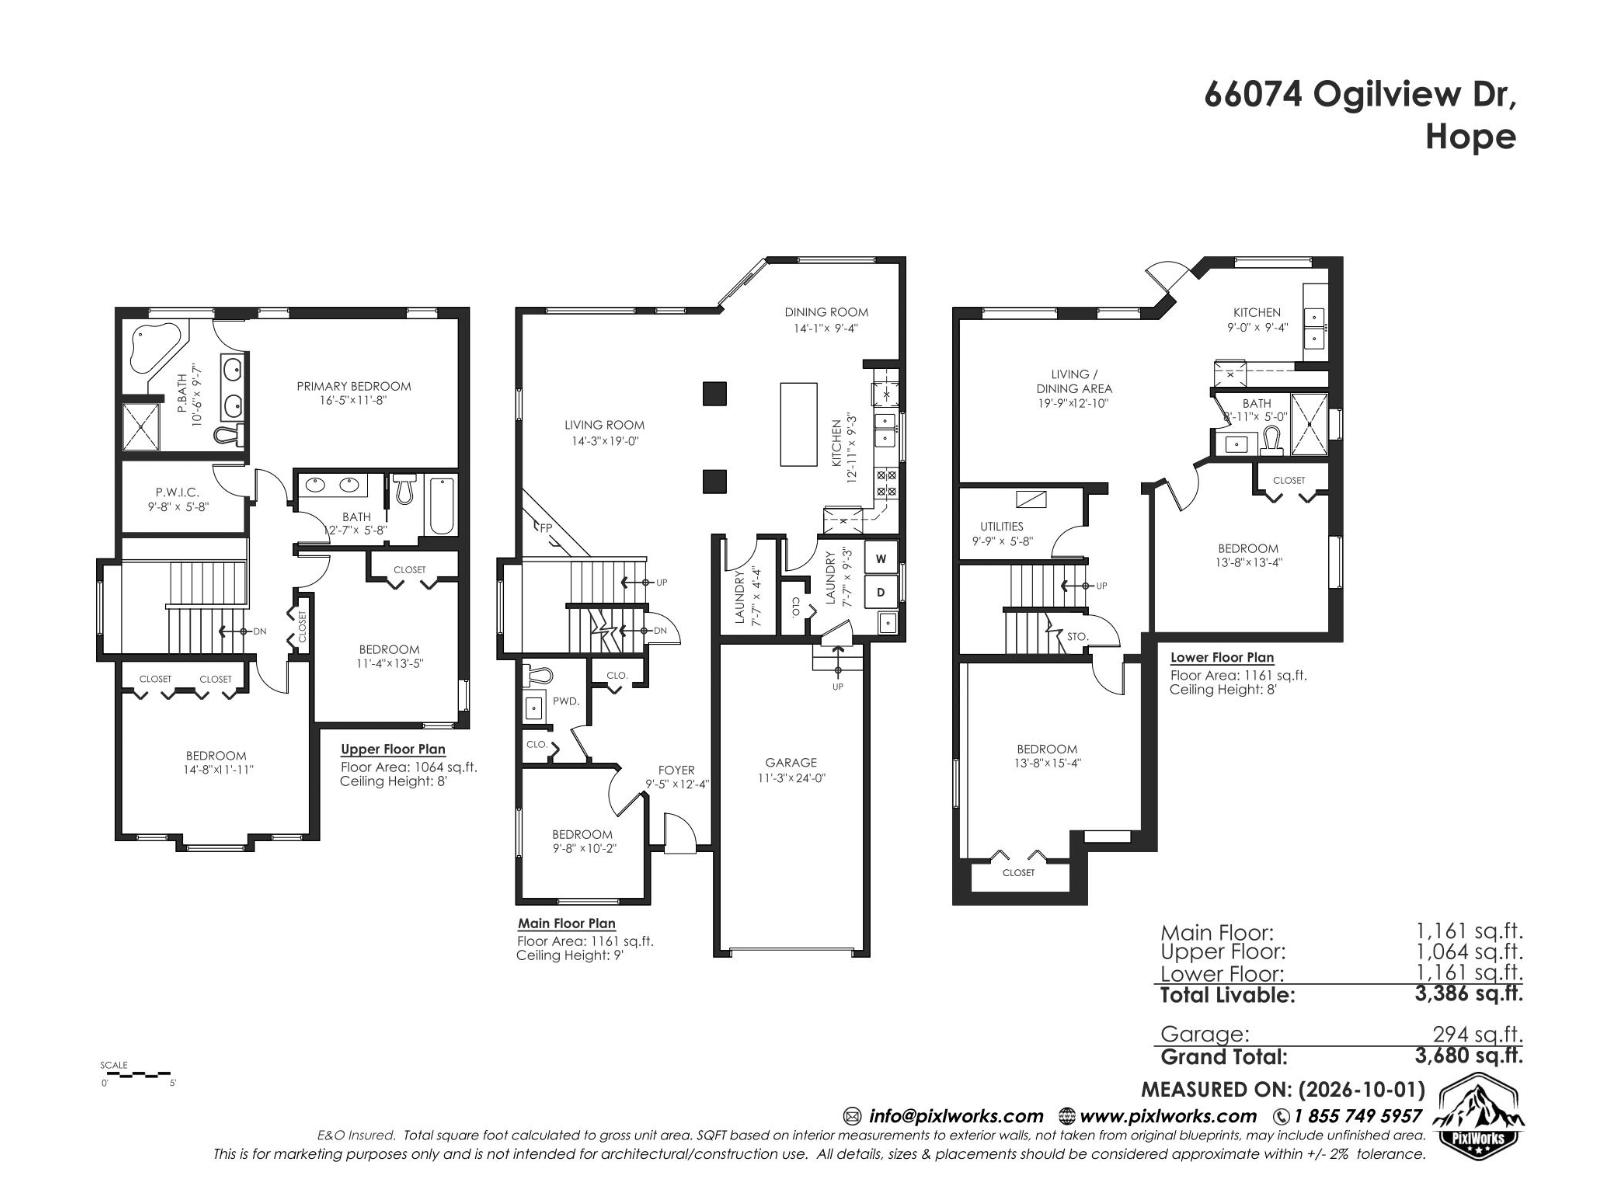
| Above | Primary Bedroom | 16 ft ,5 in | 11 ft ,8 in | 16 ft ,5 in x 11 ft ,8 in |
| Above | Bedroom 3 | 11 ft ,4 in | 13 ft ,5 in | 11 ft ,4 in x 13 ft ,5 in |
| Above | Bedroom 4 | 14 ft ,8 in | 11 ft ,11 in | 14 ft ,8 in x 11 ft ,11 in |
| Above | Other | 9 ft ,8 in | 5 ft ,8 in | 9 ft ,8 in x 5 ft ,8 in |
| Lower Level | Living Room | 19 ft ,9 in | 12 ft ,10 in | 19 ft ,9 in x 12 ft ,10 in |
| Lower Level | Kitchen | 9 ft | 9 ft ,4 in | 9 ft x 9 ft ,4 in |
| Lower Level | Bedroom 5 | 13 ft ,8 in | 13 ft ,4 in | 13 ft ,8 in x 13 ft ,4 in |
| Lower Level | Bedroom 6 | 13 ft ,8 in | 15 ft ,4 in | 13 ft ,8 in x 15 ft ,4 in |
| Main Level | Dining Room | 14 ft ,1 in | 9 ft ,4 in | 14 ft ,1 in x 9 ft ,4 in |
| Main Level | Living Room | 14 ft ,3 in | 19 ft | 14 ft ,3 in x 19 ft |
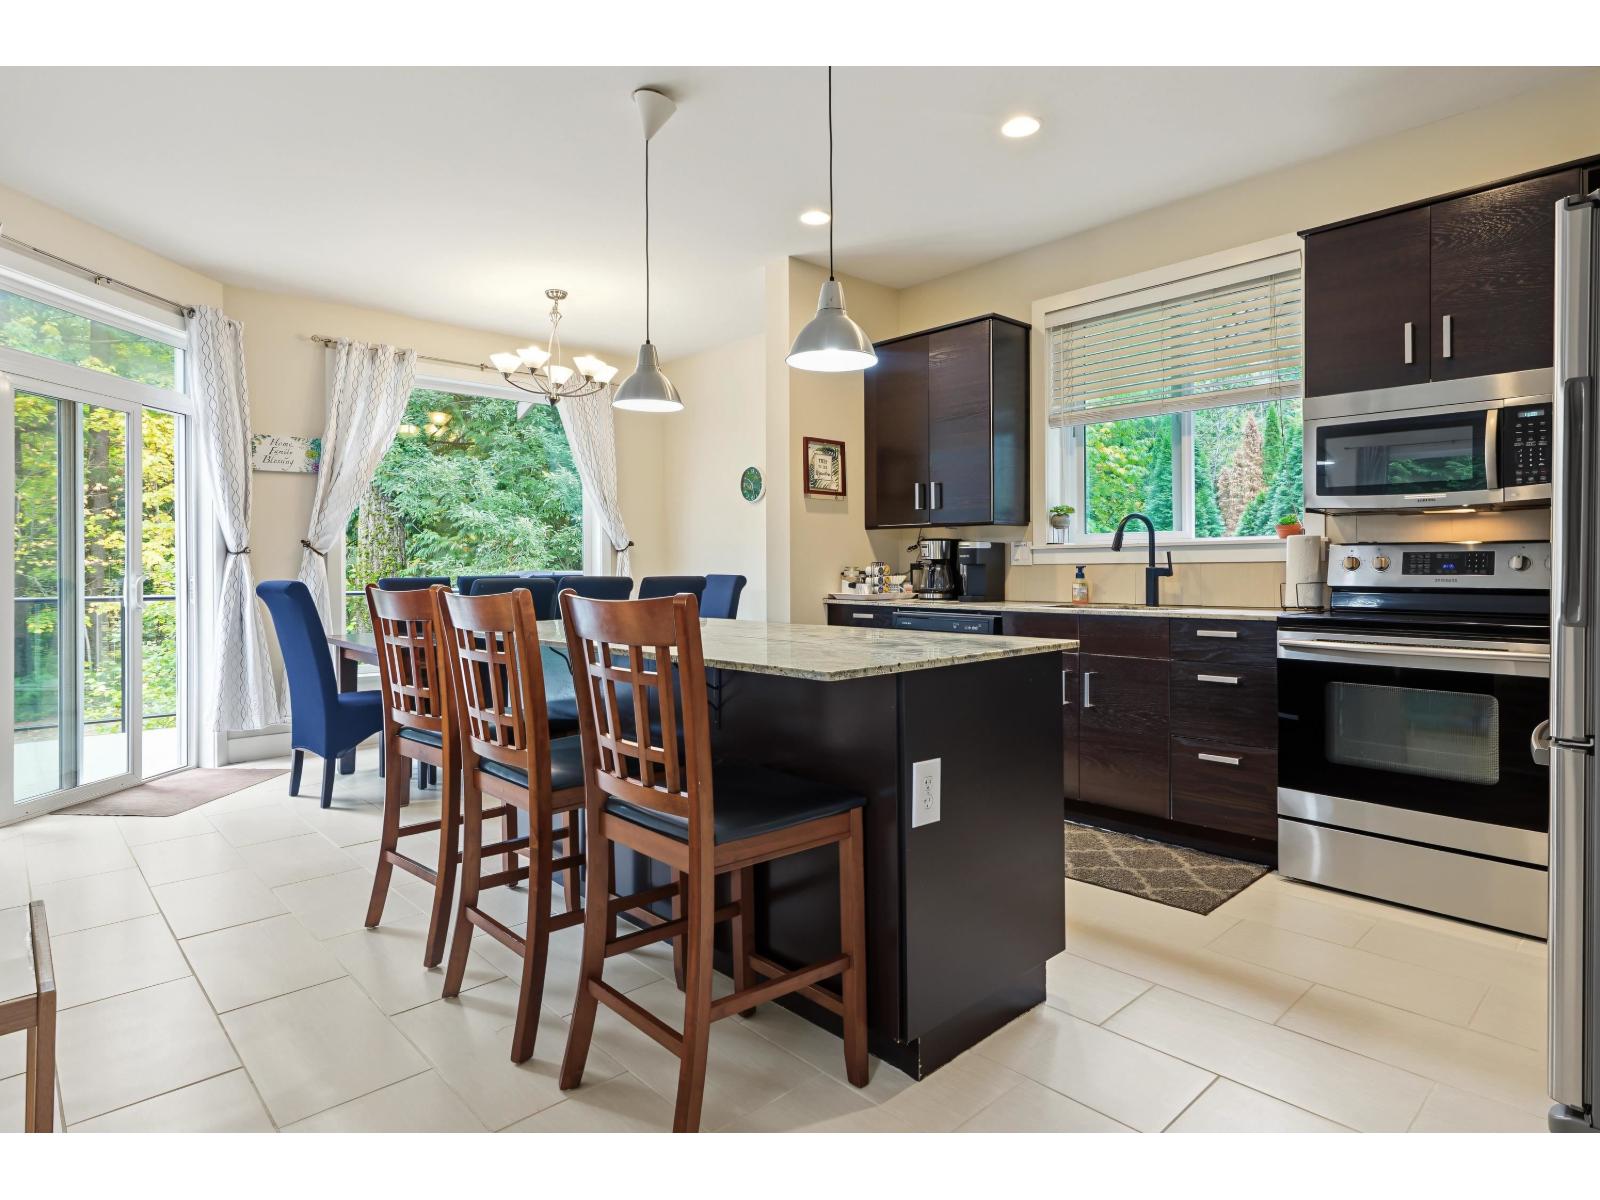
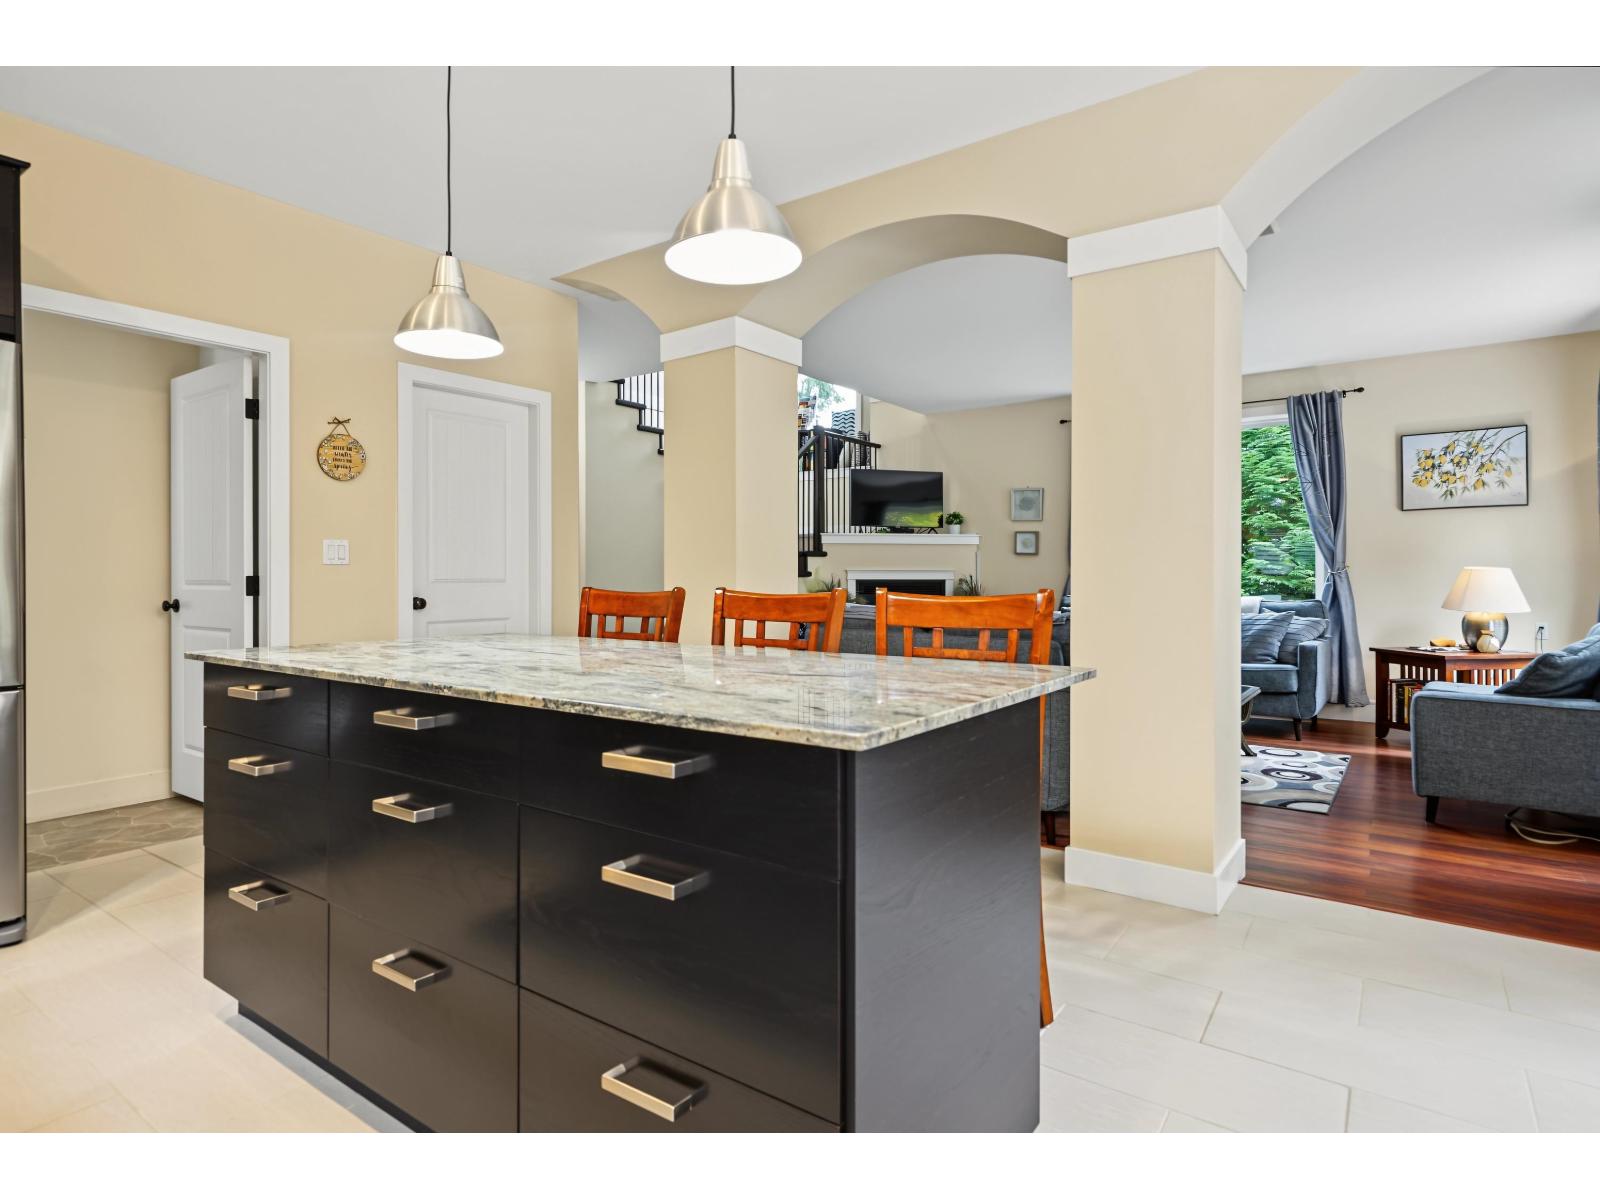
| Main Level | Kitchen | 12 ft ,11 in | 9 ft ,3 in | 12 ft ,11 in x 9 ft ,3 in |
| Main Level | Laundry Room | 7 ft ,7 in | 9 ft ,3 in | 7 ft ,7 in x 9 ft ,3 in |
| Main Level | Pantry | 7 ft ,7 in | 4 ft ,4 in | 7 ft ,7 in x 4 ft ,4 in |
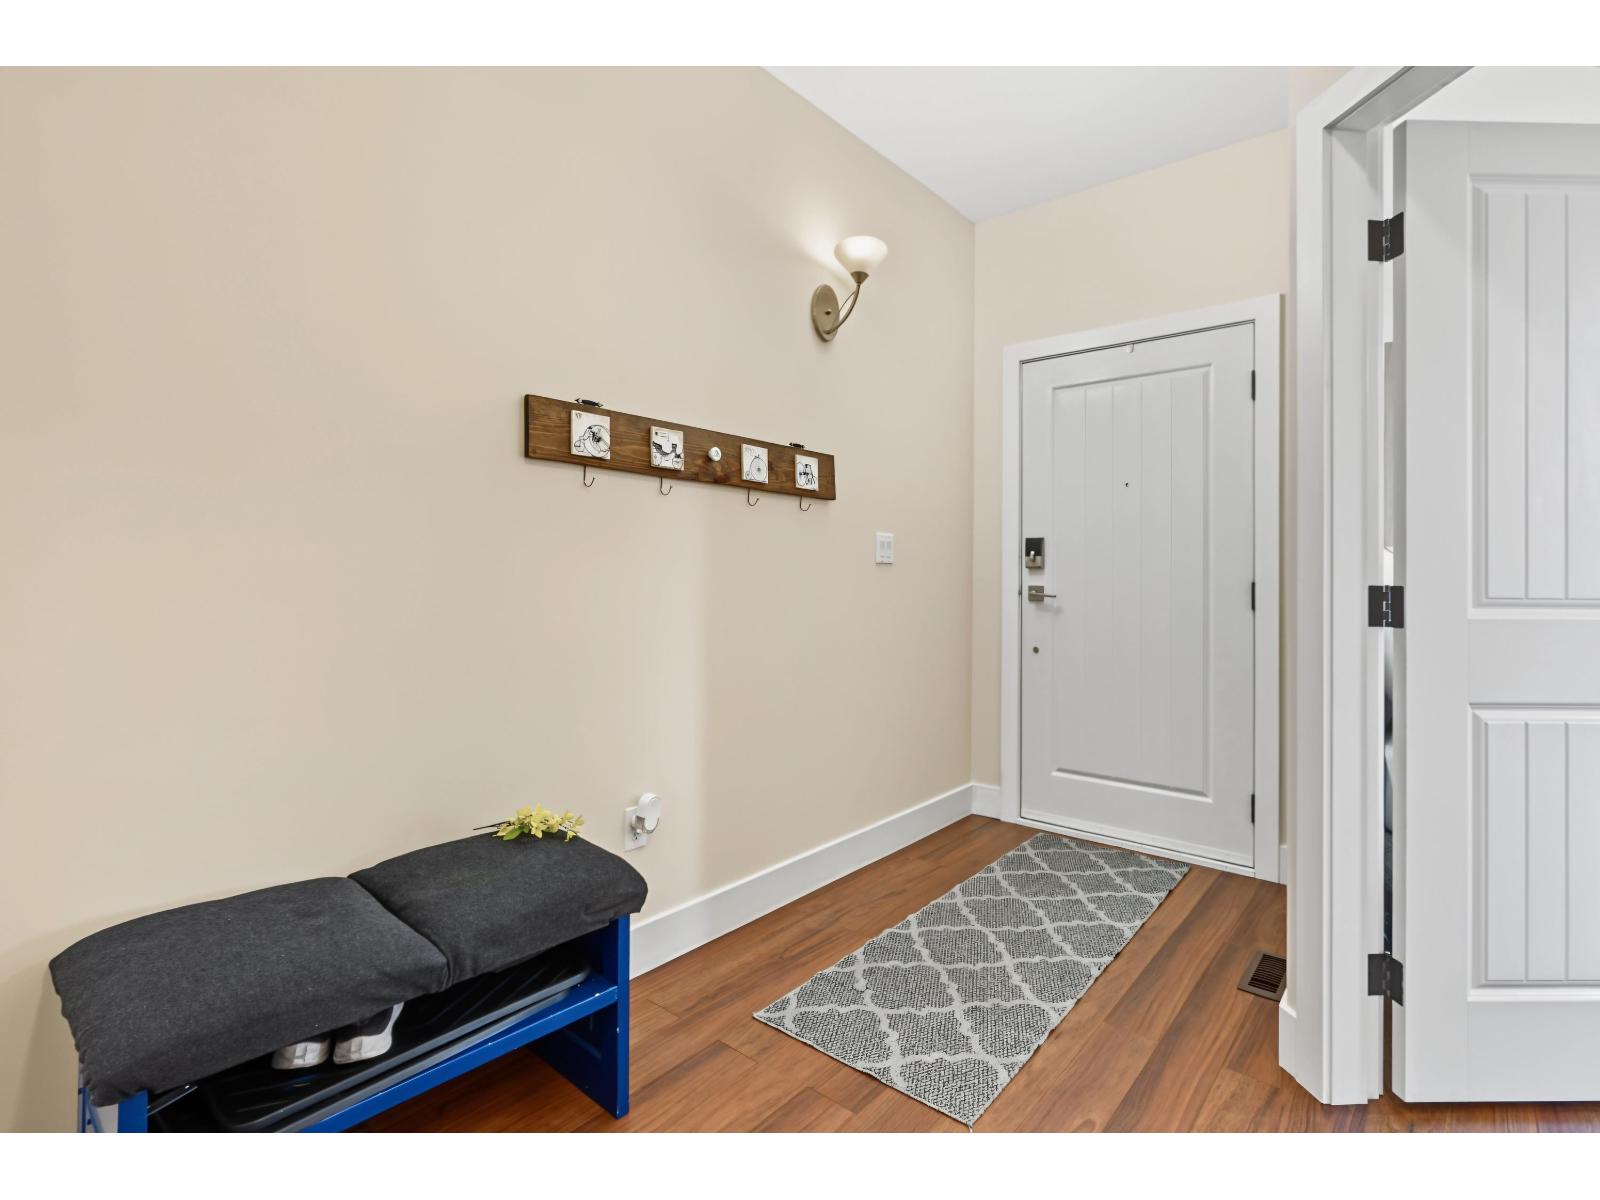
| Main Level | Foyer | 9 ft ,5 in | 12 ft ,4 in | 9 ft ,5 in x 12 ft ,4 in |
| Main Level | Bedroom 2 | 9 ft ,8 in | 10 ft ,2 in | 9 ft ,8 in x 10 ft ,2 in |
https://www.realtor.ca/real-estate/30395800/66074-ogilview-drive-kawkawa-lake-hope

Justine Beveridge
reception@hughmckinnon.com/
14007 16 Avenue
Surrey, British Columbia V4A 1P9
(604) 531-1909
(888) 419-1909
www.hughmckinnon.com/

The trademarks REALTOR®, REALTORS®, and the REALTOR® logo are controlled by The Canadian Real Estate Association (CREA) and identify real estate professionals who are members of CREA. The trademarks MLS®, Multiple Listing Service® and the associated logos are owned by The Canadian Real Estate Association (CREA) and identify the quality of services provided by real estate professionals who are members of CREA. The trademark DDF® is owned by The Canadian Real Estate Association (CREA) and identifies CREA's Data Distribution Facility (DDF®)
October 15 2026 06:15:36
Chilliwack & District Real Estate Board
Hugh & Mckinnon Realty Ltd.