
1289 Ellis Street Unit# 216 Kelowna, British Columbia V1Y 9X6

$384,900Maintenance,
$319.63 Monthly
Maintenance,
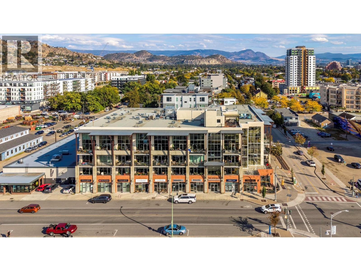
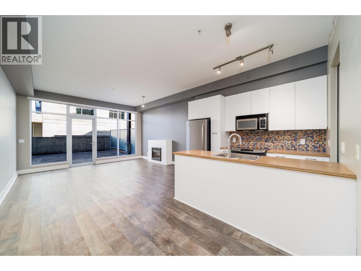
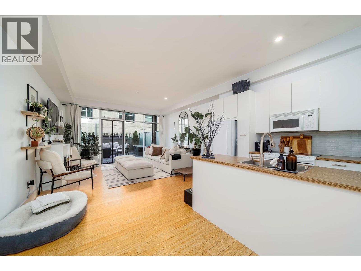
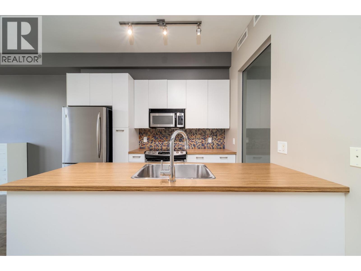
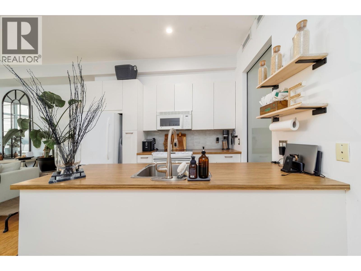
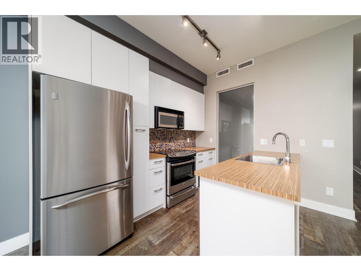
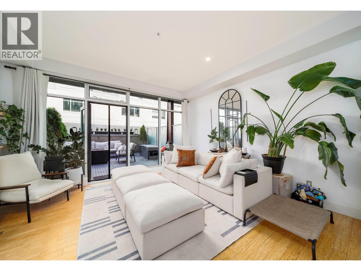
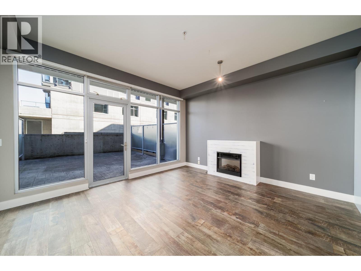
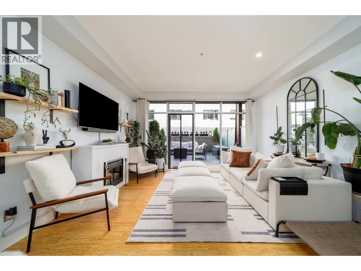
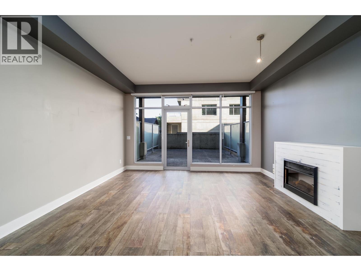
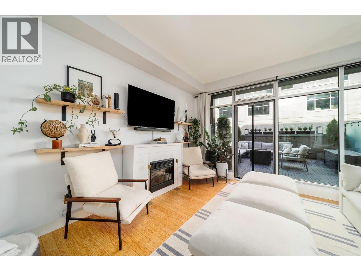
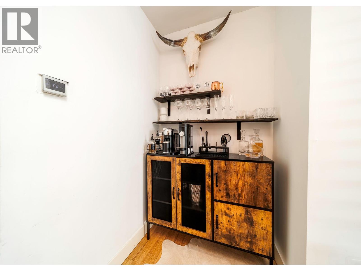
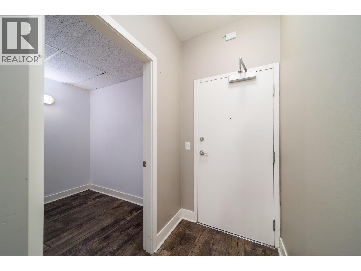
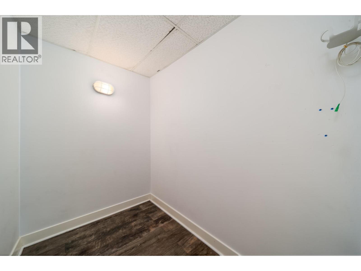
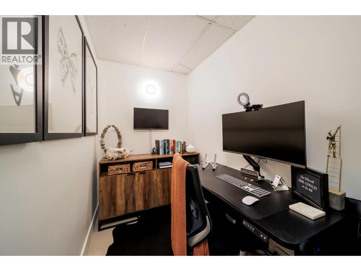
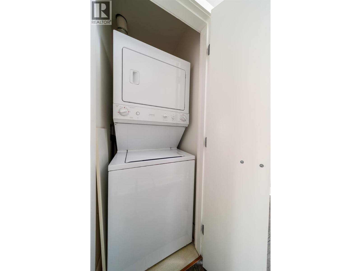
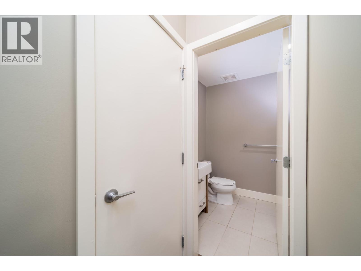
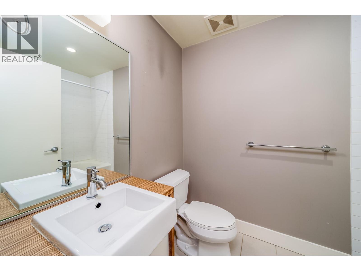
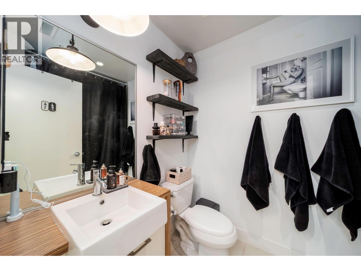
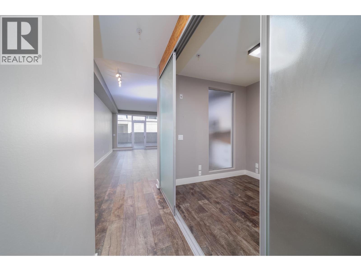
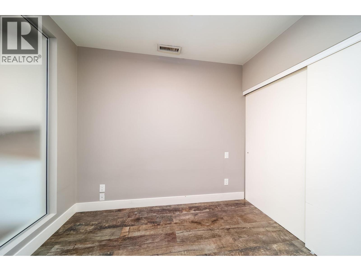
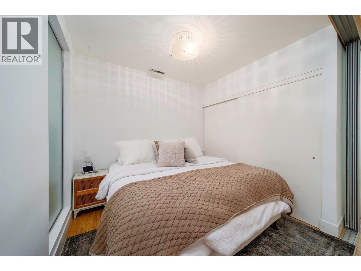
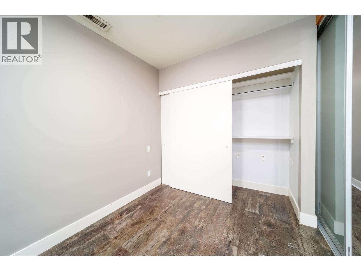
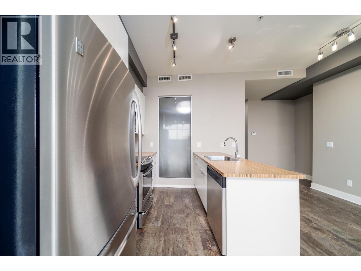
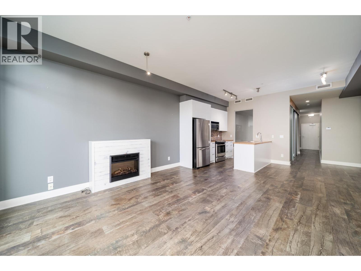
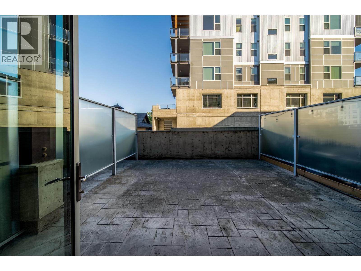
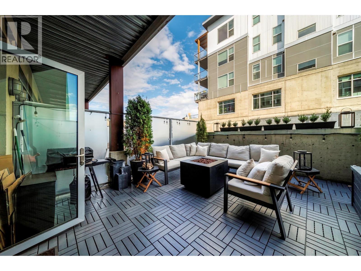
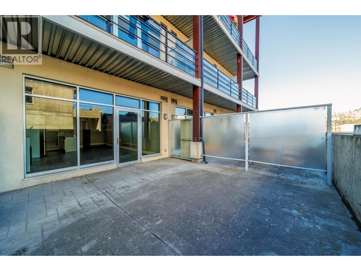
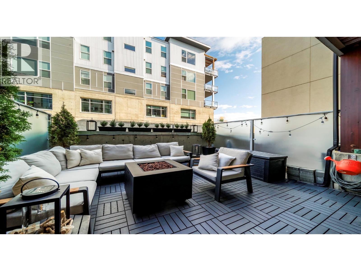
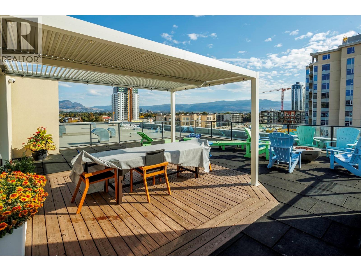
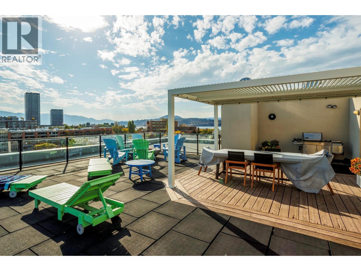
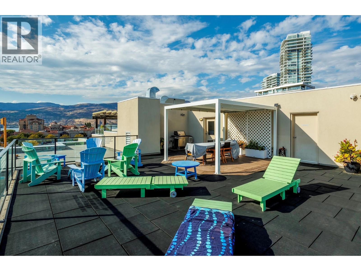
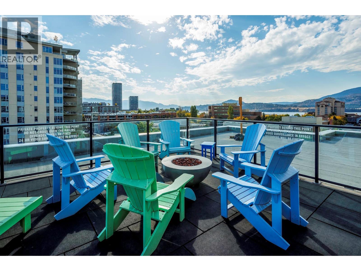
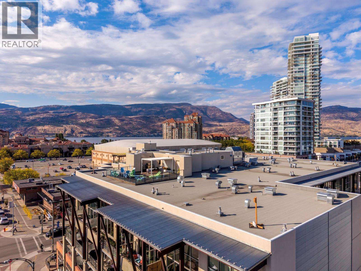
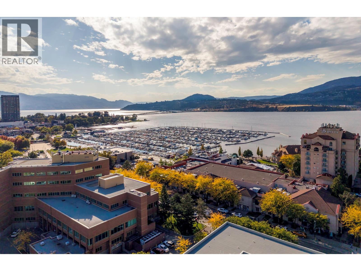
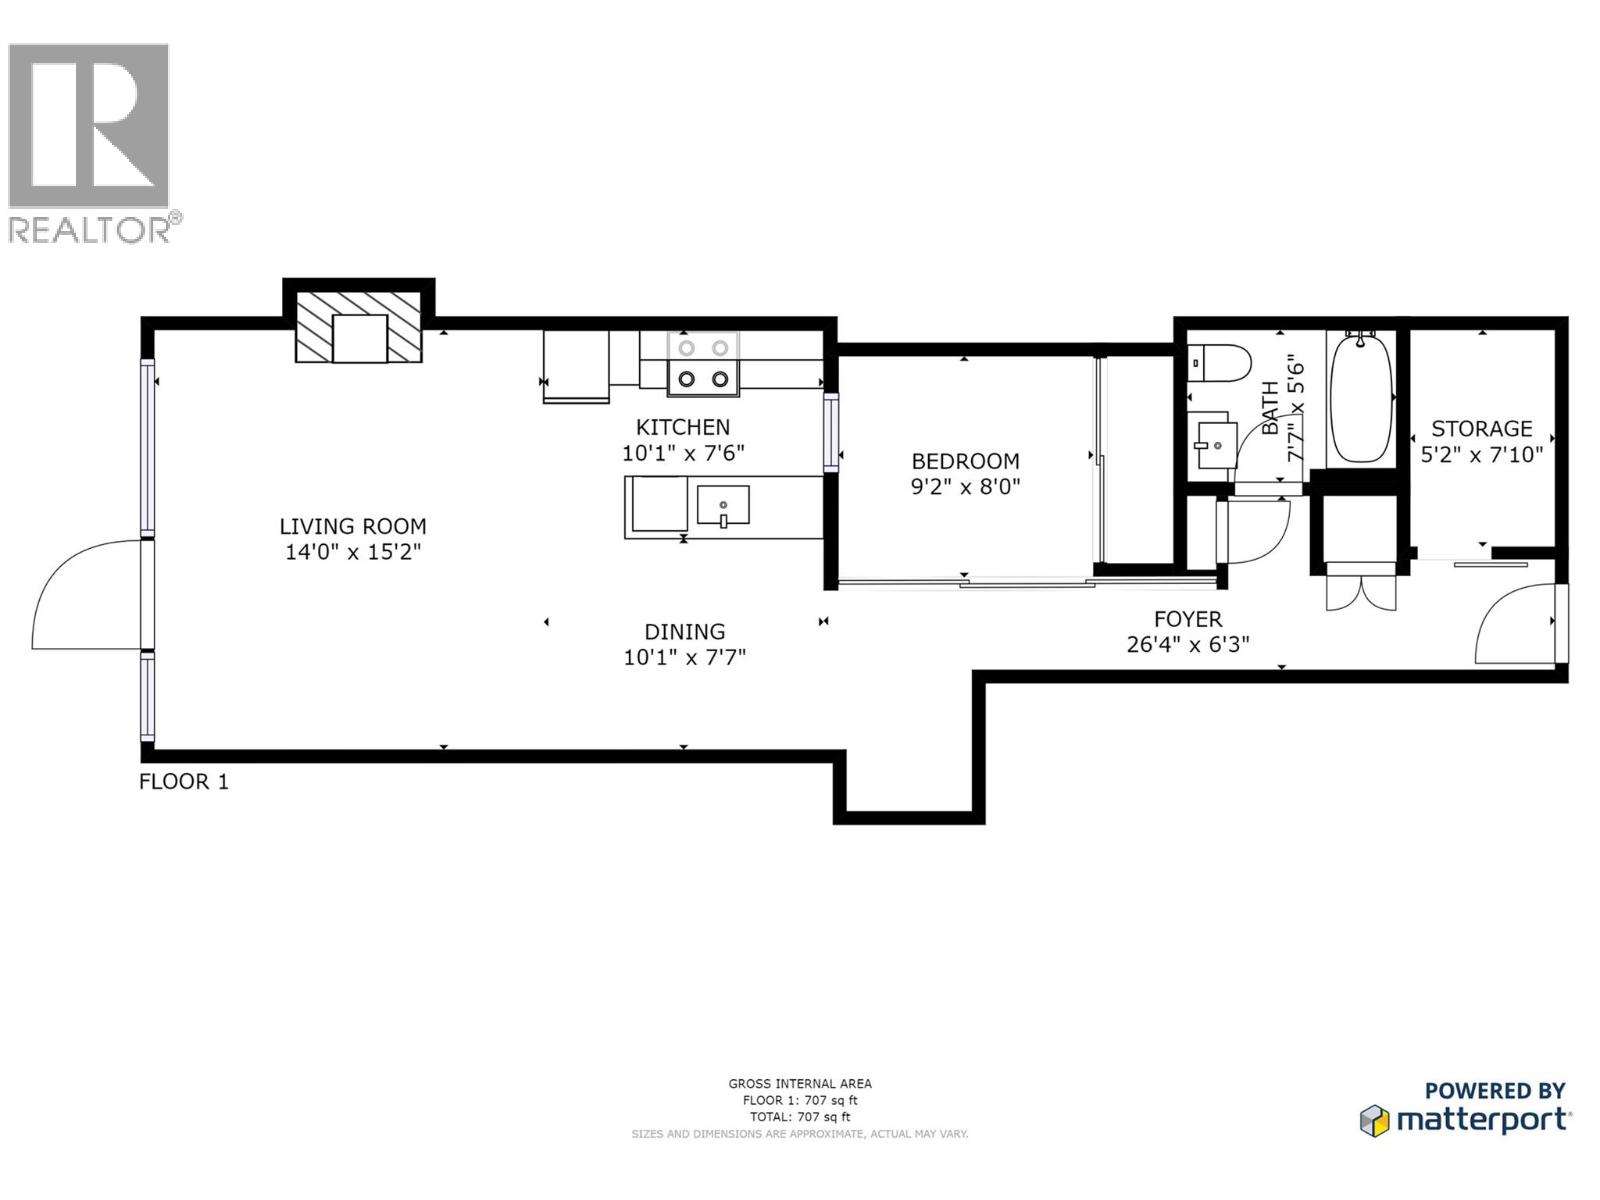
$319.63 MonthlyA huge private patio in the heart of Downtown Kelowna sets this home apart, providing exceptional outdoor living just steps from the energy of the Cultural District. This 1 bedroom + den/storage 1 bathroom, 753 sq.ft. condo in Cannery Lofts offers an open-concept design with floor-to-ceiling windows that bring plenty of natural light into the main living space. Laminate and tile flooring, stainless steel appliances and updated heat pump in 2021 add to the comfortable, easy-care interior, while an in-unit storage room provides additional practical space. The oversized private patio extends the living area outdoors with plenty of room to relax or entertain. Residents also enjoy a common rooftop patio with BBQ area and impressive views over Downtown Kelowna and Okanagan Lake. Secure underground parking is included. Restaurants, cafes, beaches, the library, art gallery, Knox Mountain hiking/tennis and waterfront are all nearby, making this an excellent opportunity for those looking to enjoy a walkable downtown lifestyle. Pets permitted with restrictions. (id:63400)
Property Details
| MLS® Number | 10402989 |
| Property Type | Single Family |
| Neigbourhood | Kelowna North |
| Community Name | Cannery Lofts |
| Community Features | Pets Allowed, Pets Allowed With Restrictions |
| Features | One Balcony |
| Parking Space Total | 1 |
| View Type | Mountain View |
| Water Front Type | Other |
Building
| Bathroom Total | 1 |
| Bedrooms Total | 1 |
| Constructed Date | 2005 |
| Cooling Type | Central Air Conditioning |
| Exterior Finish | Brick, Stucco |
| Fireplace Fuel | Unknown |
| Fireplace Present | Yes |
| Fireplace Total | 1 |
| Fireplace Type | Decorative |
| Flooring Type | Laminate, Tile |
| Heating Fuel | Electric |
| Heating Type | Forced Air |
| Roof Material | Tar & Gravel |
| Roof Style | Unknown |
| Stories Total | 1 |
| Size Interior | 753 Sqft |
| Type | Apartment |
| Utility Water | Municipal Water |
Parking
| Parkade |
Land
| Acreage | No |
| Sewer | Municipal Sewage System |
| Size Total Text | Under 1 Acre |
Rooms
| Level | Type | Length | Width | Dimensions |
|---|---|---|---|---|
| Main Level | Kitchen | 10'1'' x 7'6'' | ||
| Main Level | Dining Room | 10'1'' x 7'7'' | ||
| Main Level | Living Room | 14' x 15'2'' | ||
| Main Level | Primary Bedroom | 9'2'' x 8' | ||
| Main Level | 4pc Bathroom | 7'7'' x 5'6'' | ||
| Main Level | Den | 5'2'' x 7'10'' |
https://www.realtor.ca/real-estate/30397740/1289-ellis-street-unit-216-kelowna-kelowna-north

Audrey Houghton
www.audreyhoughton.com/
www.facebook.com/audreyandmike.houghton?fref=ts
ca.linkedin.com/pub/audrey-mike-houghton-remax-realto
100 - 1553 Harvey Avenue
Kelowna, British Columbia V1Y 6G1
(250) 717-5000
(250) 861-8462

The trademarks REALTOR®, REALTORS®, and the REALTOR® logo are controlled by The Canadian Real Estate Association (CREA) and identify real estate professionals who are members of CREA. The trademarks MLS®, Multiple Listing Service® and the associated logos are owned by The Canadian Real Estate Association (CREA) and identify the quality of services provided by real estate professionals who are members of CREA. The trademark DDF® is owned by The Canadian Real Estate Association (CREA) and identifies CREA's Data Distribution Facility (DDF®)
October 14 2026 10:47:59
Association of Interior REALTORS®
RE/MAX Kelowna