
360 Strayhorse Road Unit# 31 Apex Mountain, British Columbia V2A 0E2

$699,900Maintenance, Insurance, Ground Maintenance, Property Management, Other, See Remarks, Sewer, Water
$712.70 Monthly
Maintenance, Insurance, Ground Maintenance, Property Management, Other, See Remarks, Sewer, Water
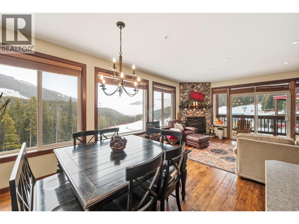
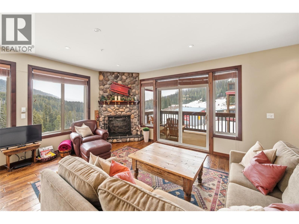
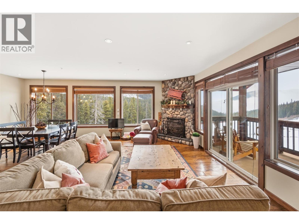
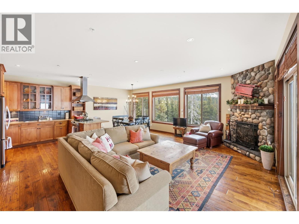
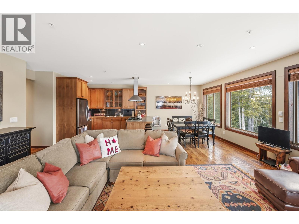
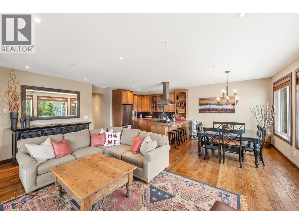
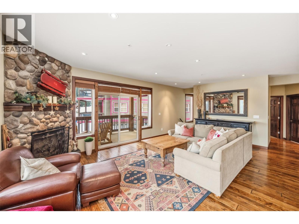
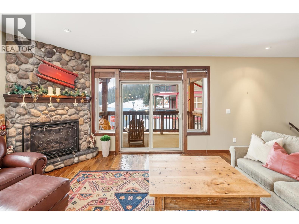
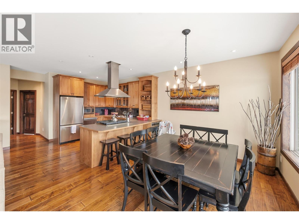
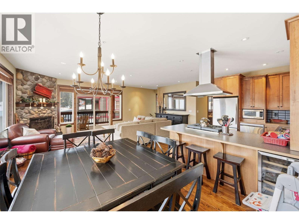
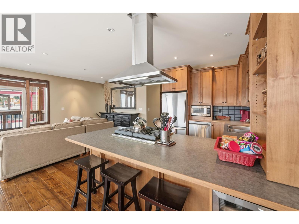
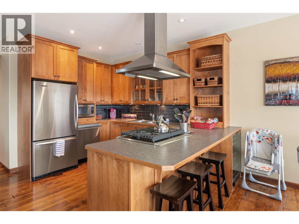
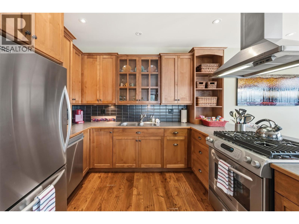
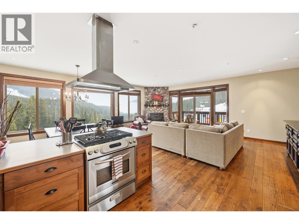
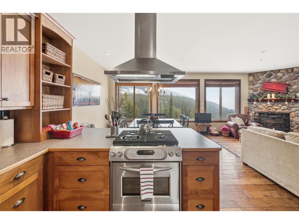
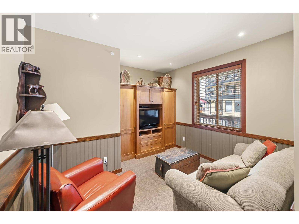
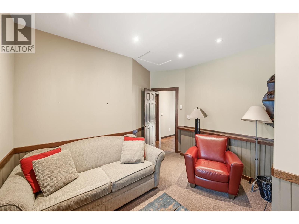
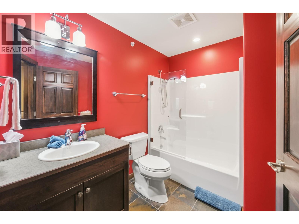
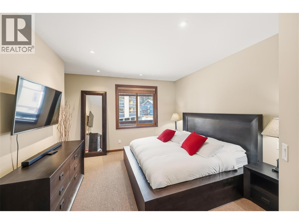
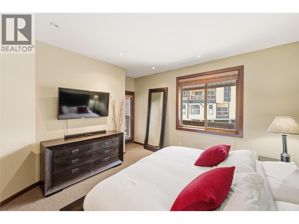
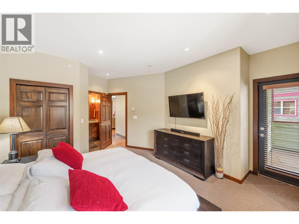
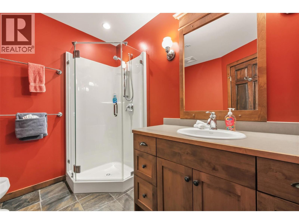
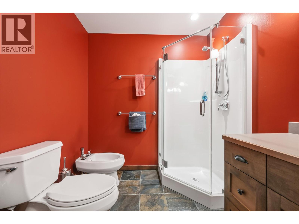
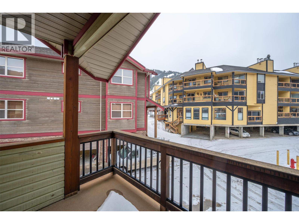
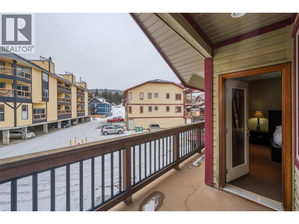
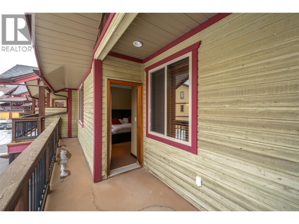
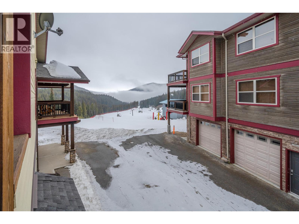
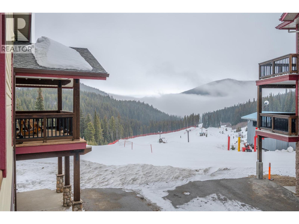
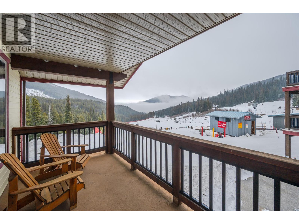
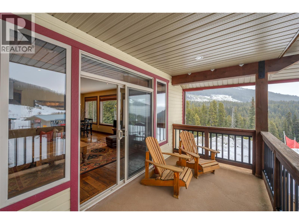
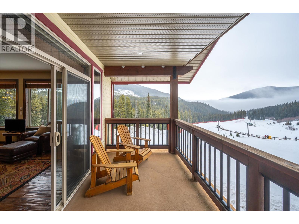
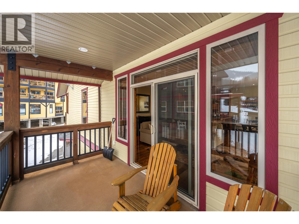
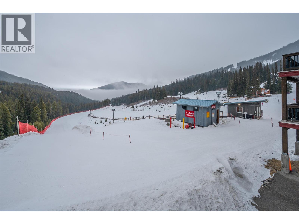
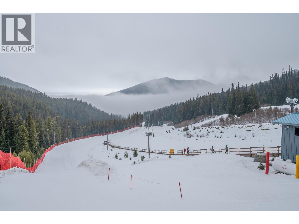
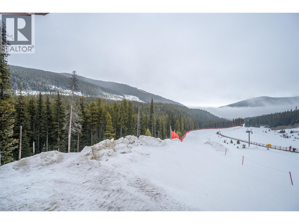
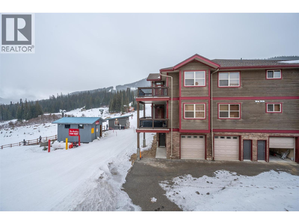
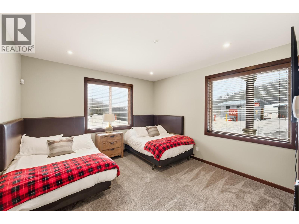
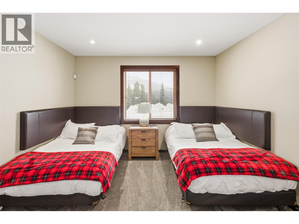
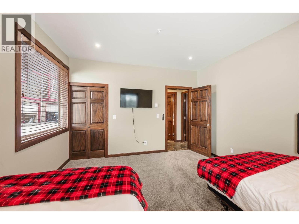
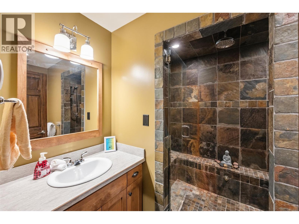
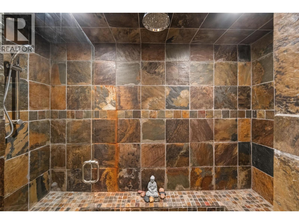
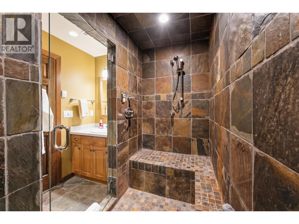
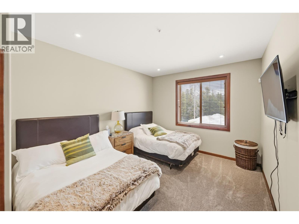
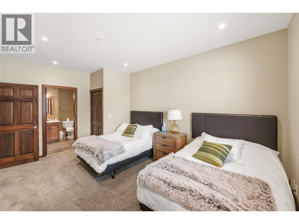
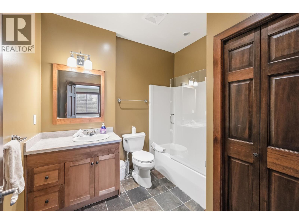
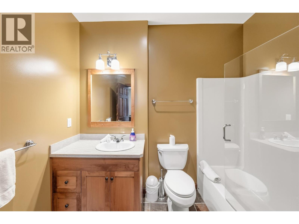
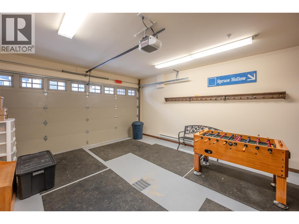
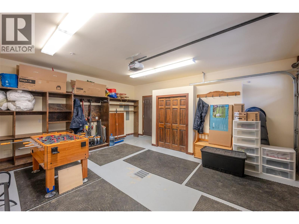
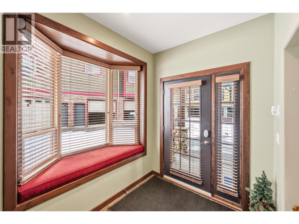
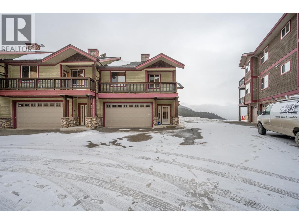
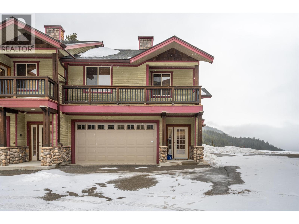
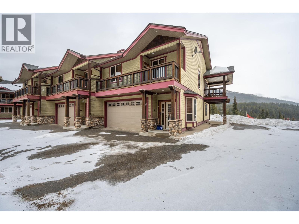
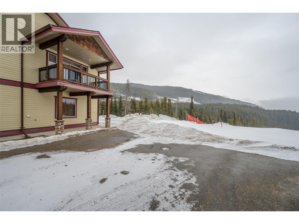
$712.70 MonthlyTRUE SKI-IN/SKI-OUT | TURNKEY INVESTMENT | ESTABLISHED AIRBNB SUCCESS Make this winter unforgettable at Apex Mountain Resort! Just steps from the Village, tube park and bunny hill, this fully furnished cabin offers an exceptional slope side location, established Airbnb success and the perfect opportunity to enjoy your own mountain retreat while generating rental income. The main level features in-floor heated slate flooring and two spacious bedrooms, each with two double beds. One bedroom includes a private 4-piece ensuite, while the main bathroom features a steam shower—perfect for unwinding after a day on the slopes. Upstairs, the bright, open-concept living area boasts hardwood floors, a cozy gas fireplace, large windows overlooking the ski runs and tube park, and balcony access. The well-appointed kitchen offers quality cabinetry, ample counter space, an eat-up bar, gas stove and wine cooler, ideal for entertaining. The primary bedroom features a private ensuite with bidet and its own balcony. A fourth bedroom or den, plus an additional full 4-piece bathroom, provides flexibility for family and rental guests. The double attached garage offers convenient parking and plenty of storage for your mountain gear. Whether you're seeking a personal ski getaway, an income-producing investment or both, this turnkey property is ready to enjoy. Embrace the mountain lifestyle, hit the slopes and make every winter count! Find Yourself Living Here! (id:63400)
Property Details
| MLS® Number | 10403473 |
| Property Type | Single Family |
| Neigbourhood | Penticton Apex |
| Community Name | Keremeos Creek Crossing |
| Amenities Near By | Recreation, Ski Area |
| Community Features | Family Oriented |
| Features | See Remarks |
| Parking Space Total | 2 |
| View Type | Mountain View, Valley View, View (panoramic) |
Building
| Bathroom Total | 4 |
| Bedrooms Total | 4 |
| Appliances | Refrigerator, Dishwasher, Dryer, Range - Gas, Microwave, Hood Fan, Washer, Wine Fridge |
| Constructed Date | 2005 |
| Construction Style Attachment | Attached |
| Fireplace Fuel | Propane |
| Fireplace Present | Yes |
| Fireplace Total | 1 |
| Fireplace Type | Unknown |
| Flooring Type | Carpeted, Hardwood, Slate |
| Heating Fuel | Other |
| Stories Total | 2 |
| Size Interior | 1,939 Sqft |
| Type | Row / Townhouse |
| Utility Water | Private Utility |
Parking
| Attached Garage | 2 |
Land
| Access Type | Easy Access |
| Acreage | No |
| Land Amenities | Recreation, Ski Area |
| Landscape Features | Wooded Area |
| Sewer | Municipal Sewage System |
| Size Total Text | Under 1 Acre |
Rooms
| Level | Type | Length | Width | Dimensions |
|---|---|---|---|---|
| Second Level | 4pc Ensuite Bath | 7' x 8'1'' | ||
| Second Level | Primary Bedroom | 17'4'' x 14'4'' | ||
| Second Level | Bedroom | 12'3'' x 13'7'' | ||
| Second Level | 4pc Bathroom | 6'4'' x 8'7'' | ||
| Second Level | Dining Room | 10'2'' x 8'5'' | ||
| Second Level | Living Room | 22'4'' x 15'9'' | ||
| Second Level | Kitchen | 11'8'' x 8'5'' | ||
| Main Level | 4pc Ensuite Bath | 7'10'' x 8'9'' | ||
| Main Level | Bedroom | 16'4'' x 10'11'' | ||
| Main Level | Bedroom | 12'9'' x 12'10'' | ||
| Main Level | 4pc Bathroom | 7'7'' x 8'4'' | ||
| Main Level | Foyer | 7'10'' x 6'3'' |
https://www.realtor.ca/real-estate/30406453/360-strayhorse-road-unit-31-apex-mountain-penticton-apex
Alicia Andreasen
645 Main Street
Penticton, British Columbia V2A 5C9
(833) 817-6506
(866) 263-9200
www.exprealty.ca/

The trademarks REALTOR®, REALTORS®, and the REALTOR® logo are controlled by The Canadian Real Estate Association (CREA) and identify real estate professionals who are members of CREA. The trademarks MLS®, Multiple Listing Service® and the associated logos are owned by The Canadian Real Estate Association (CREA) and identify the quality of services provided by real estate professionals who are members of CREA. The trademark DDF® is owned by The Canadian Real Estate Association (CREA) and identifies CREA's Data Distribution Facility (DDF®)
October 15 2026 06:18:13
Association of Interior REALTORS®
Exp Realty