
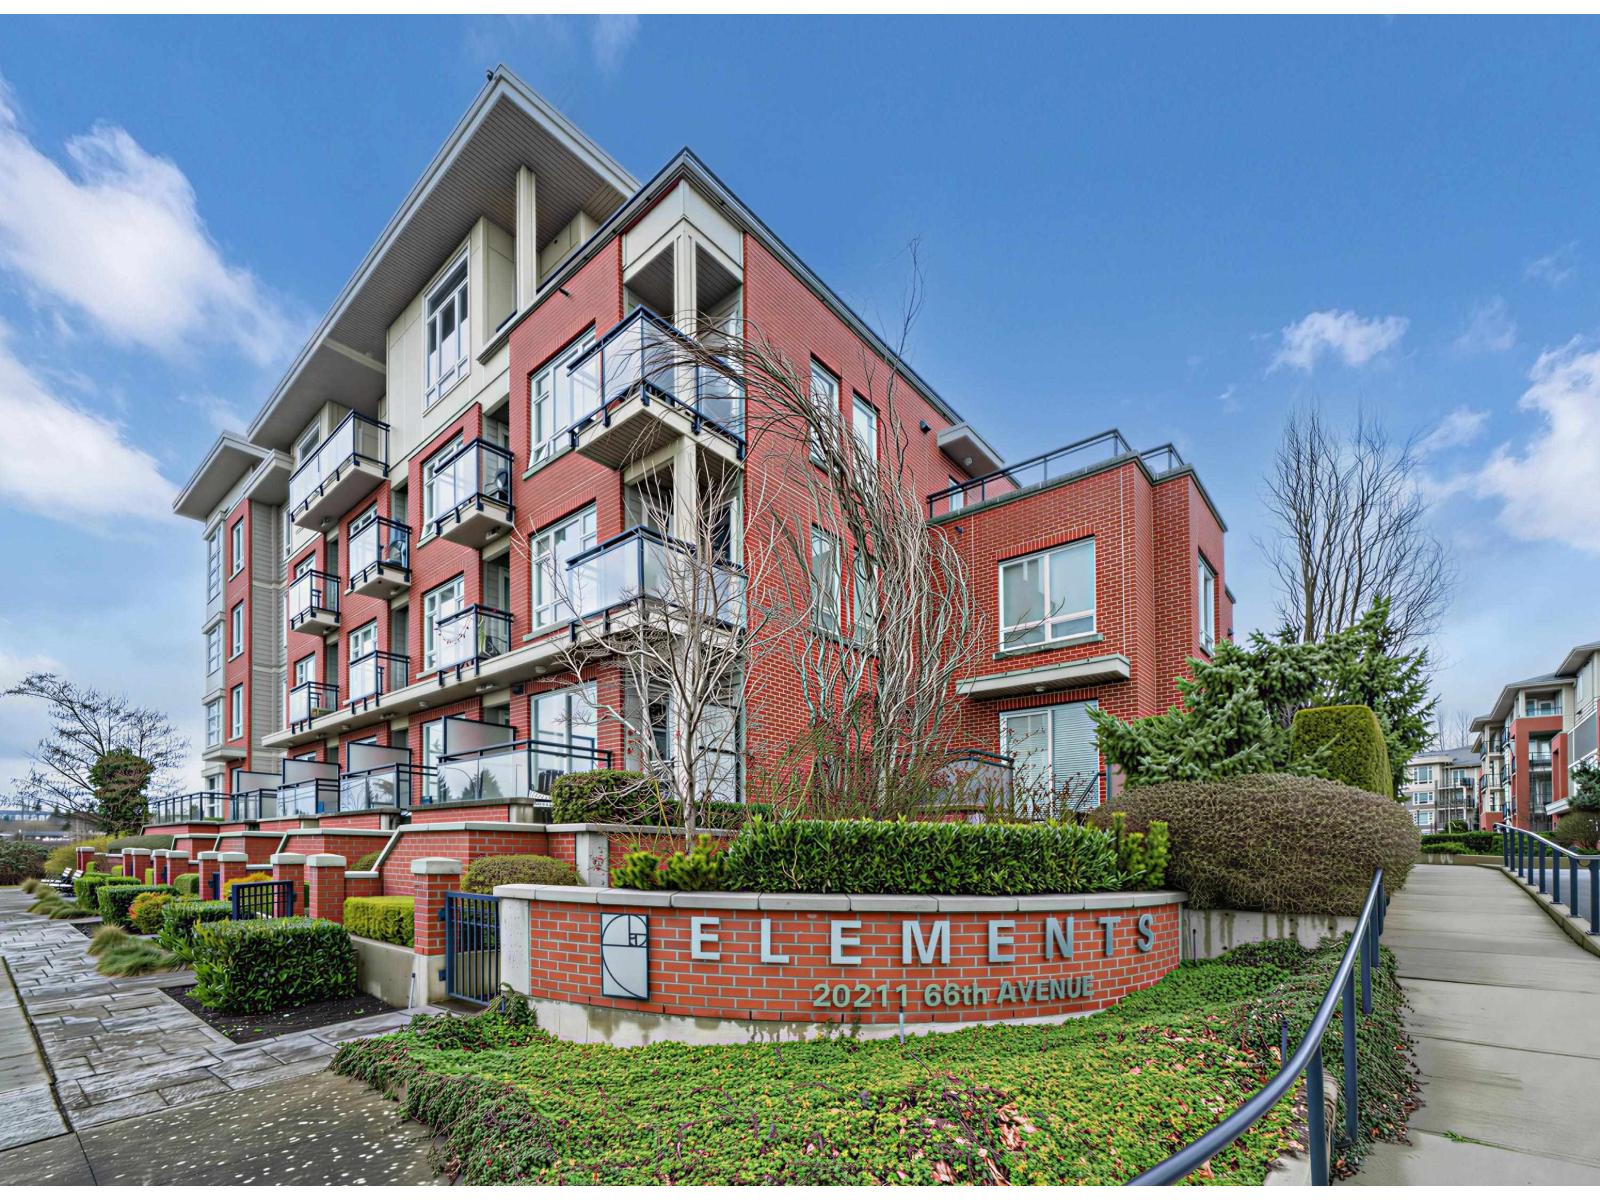
C211 20211 66 Avenue
Langley, British Columbia
SUPERB LOCATION!! Shops, Trails, and easy access to HWY 1 , Quiet 1 bedroom + Flex unit backing onto green space for ultimate privacy. The resort-style complex offers a variety of amenities and access to nearby trails. Enjoy granite countertops, stainless steel appliances, and laminate flooring throughout, plus a storage locker just around the corner on the same floor. It is steps away from Home Depot, Walmart, Save-On-Foods, Willowbrook Mall, Gordon Park and Langley Meadow Elementary. A great opportunity for first-time buyers or investors in a well-managed building! (id:63400)

4009 Union Street
Burnaby, British Columbia
Excellent opportunity for the saavy home buyer/investor in this charming 3-bedroom bungalow on a generous 50 x 124 ft lot with R1 small scale zoning- Build up to 6 units in a prime North Burnaby location! This well-maintained home offers spacious living areas and three bedrooms on the main floor, perfect for families. Downstairs features a 2-bedroom accommodation ideal for extended family. Situated on a quiet tree lined street with great access to schools, parks, shopping, and transit. Back lane with garage and ample parking. A fantastic opportunity to live, invest, or build in one of Burnaby´s most desirable neighbourhoods! Open House Saturday October 17th from 2:00-4:00 PM (id:63400)
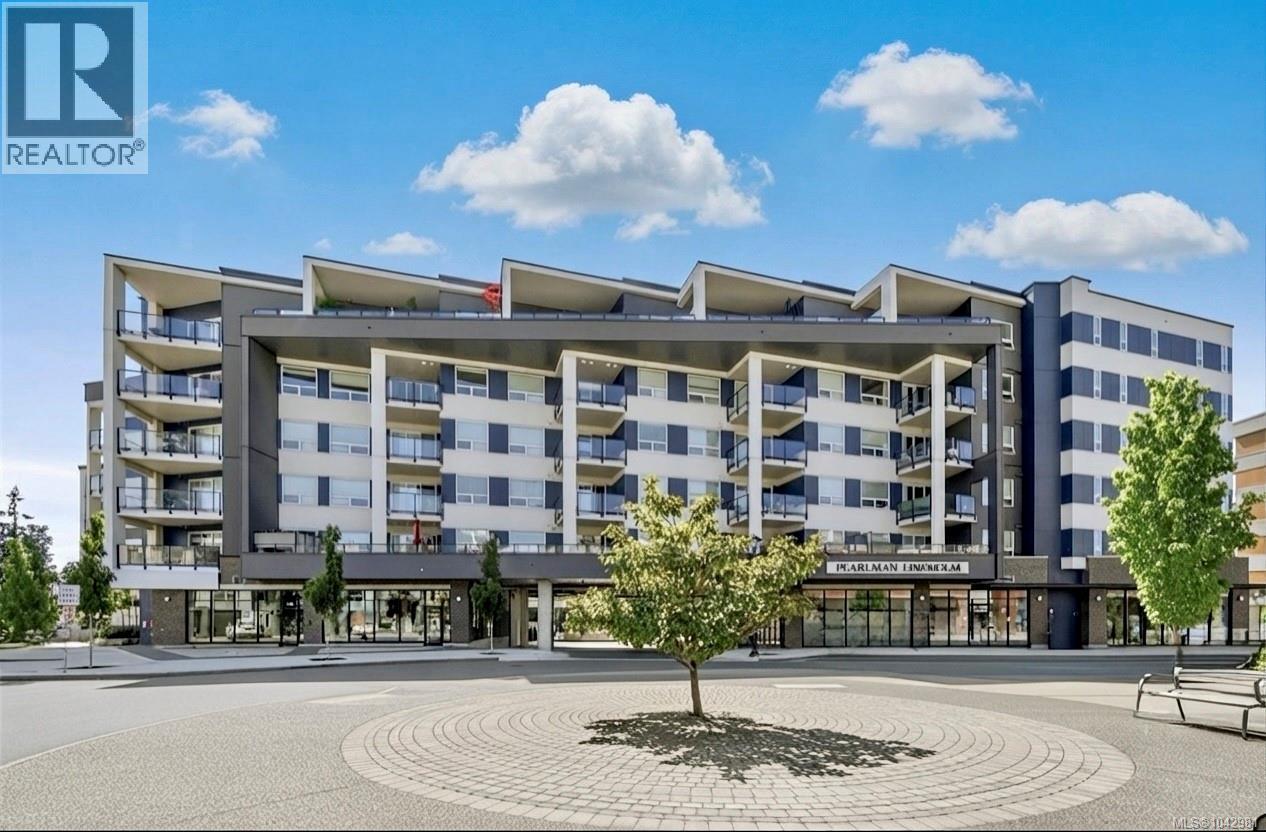
304 947 Whirlaway Cres
Langford, British Columbia
HUGE $40,000 PRICE REDUCTION — MOTIVATED SELLERS! Welcome to this beautifully finished 2-bedroom, 2-bathroom condo located on the quiet side of the building. This modern home features ductless heat pumps in both bedrooms and the living room, quartz countertops, a spacious kitchen island, premium Samsung stainless steel appliances, stylish tiled backsplash, and a sleek linear fireplace feature wall. Enjoy fantastic amenities including a rooftop patio, fitness centre, and amenity room. The unit also offers 2 parking stalls (one secured + one open), a storage locker, and common bike storage. Ideally located minutes from Costco, Save-On-Foods, Millstream Village, restaurants, parks, and scenic trails, with new Middle and Secondary Schools planned nearby. Modern comfort, great amenities, an excellent location — and now $40K more affordable! Don't miss this opportunity! (id:63400)
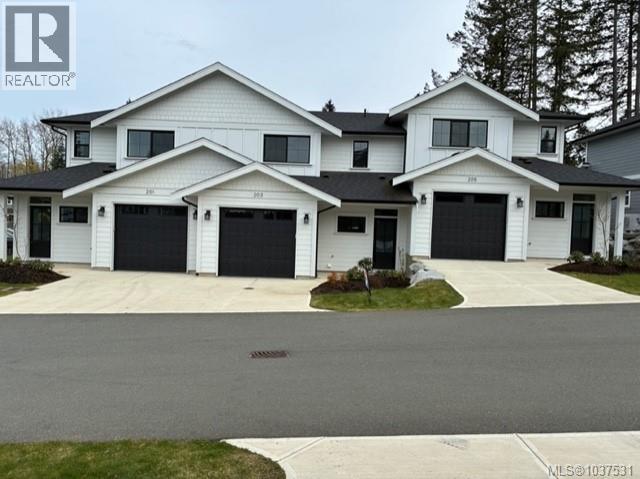
203 2580 Brookfield Dr
Courtenay, British Columbia
ONLY 3 UNITS LEFT! Welcome to Phase 2 of The Streams! This vibrant townhome community offers beautiful layouts and high end finishing at an affordable price. Located within easy walking distance of downtown Courtenay, this development also sits on the edge of the Courtenay Greenway/Piercy Creek trail system. This is a very family and pet friendly area of town and for those with kids there is also a large brand new playground right next door. Inside you’ll find well thought out floorplans that feature main level living and fully enclosed rear yards. There are two modern colour schemes to choose from and lots of storage as well as attached garages for each home. Upstairs you’ll be impressed by the size of the bedrooms and flex spaces and all ensuites boast heated tile floors. Sizes range from 1532-1678 square feet. If you want ease of ownership combined with a central location then The Streams is the place to be. Fully finished and move in ready. (id:63400)
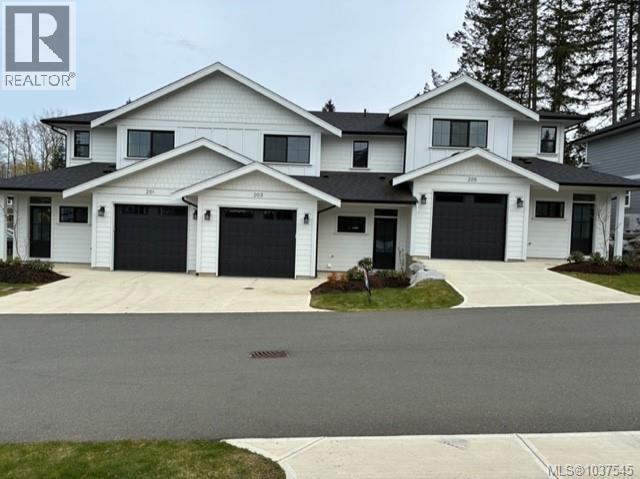
201 2580 Brookfield Dr
Courtenay, British Columbia
ONLY 3 UNITS LEFT! Welcome to Phase 2 of The Streams! This vibrant townhome community offers beautiful layouts and high end finishing at an affordable price. Located within easy walking distance of downtown Courtenay, this development also sits on the edge of the Courtenay Greenway/Piercy Creek trail system. This is a very family and pet friendly area of town and for those with kids there is also a large brand new playground right next door. Inside you’ll find well thought out floorplans that feature main level living and fully enclosed rear yards. There are two modern colour schemes to choose from and lots of storage as well as attached garages for each home. Upstairs you’ll be impressed by the size of the bedrooms and flex spaces and all ensuites boast heated tile floors. Sizes range from 1532-1678 square feet. If you want ease of ownership combined with a central location then The Streams is the place to be. Fully finished and move in ready. (id:63400)
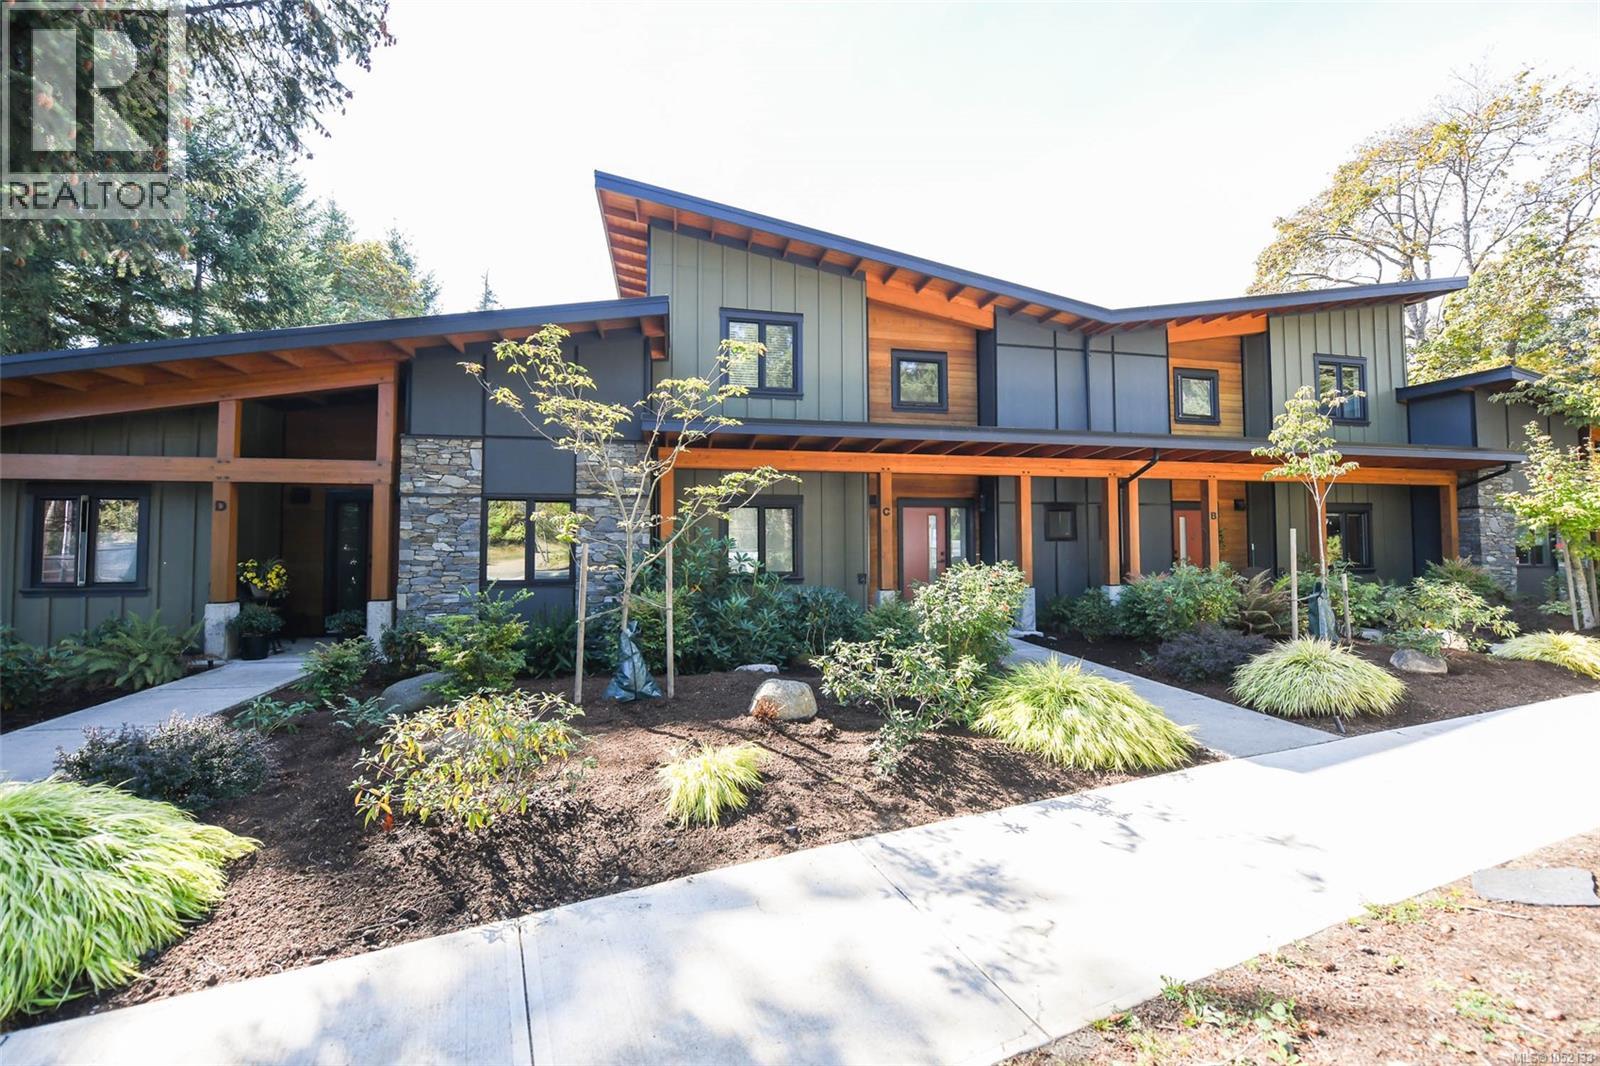
C 221 Glacier View Dr
Comox, British Columbia
Location, location, location! Perfectly situated in the heart of the Comox Valley, this stunning West Coast contemporary home combines modern luxury with an unbeatable lifestyle. Beautifully maintained, this 3 bedroom, 3 bathroom home features soaring ceilings, expansive windows, engineered hardwood and an abundance of natural light. The entertainer’s kitchen impresses with a large island, quartz countertops, high-end stainless steel appliances and a natural gas range. The spacious primary bedroom offers a walk-in closet and 3-piece ensuite, with two additional bedrooms and a versatile loft. Enjoy a peaceful, park-like setting with ocean access just steps away and restaurants, shopping and amenities close by. Plenty of guest parking out front plus dedicated covered parking and separate storage. Boutique seven-home strata, rentals permitted and pet friendly. (id:63400)
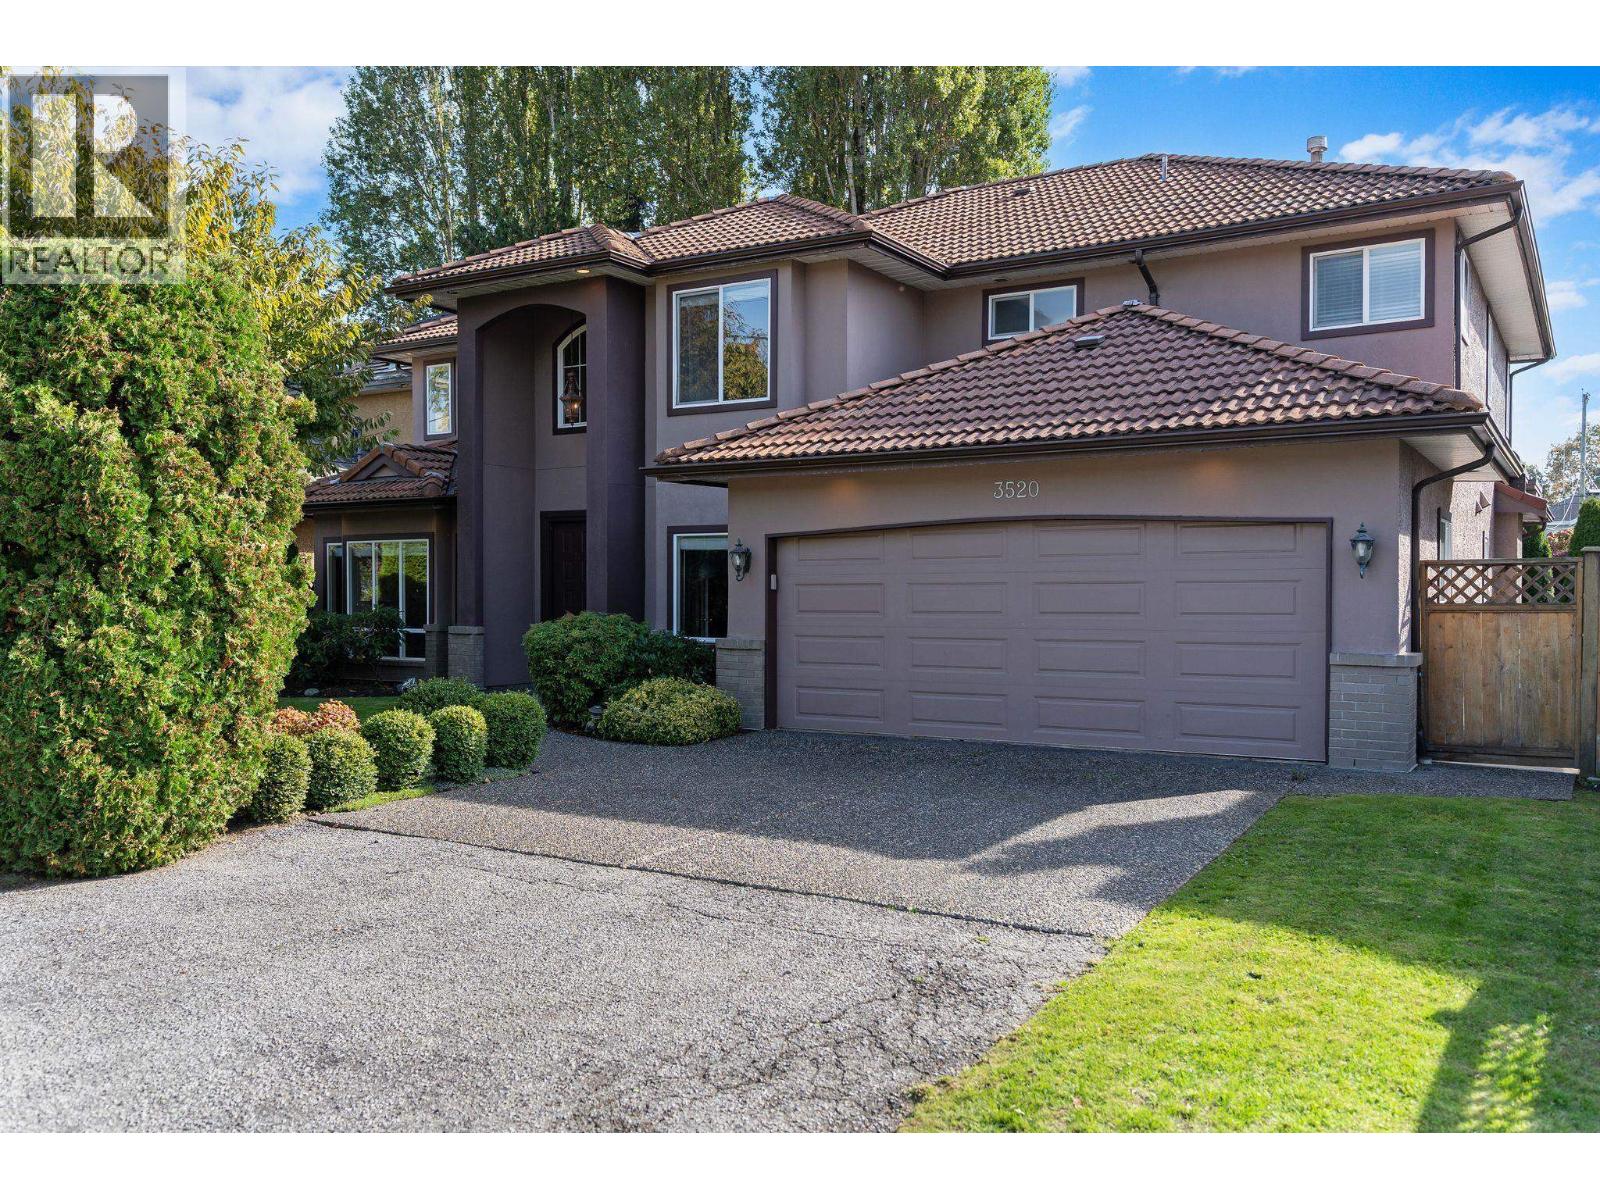
3520 Lamond Avenue
Richmond, British Columbia
Welcome to 3520 Lamond Avenue in desirable Seafair! This impressive 5-bedroom, 5-bathroom home offers approximately 3,300 sq. ft. of living space on a generous 7,032 sq. ft. lot. A grand foyer with soaring ceilings leads to elegant formal living and dining rooms, a spacious family room, kitchen with separate wok kitchen, and main-floor office. Upstairs, all five bedrooms enjoy ensuite access, including a generous primary suite with walk-in closet. The beautifully landscaped backyard features a spacious lawn and pergola-covered patio, perfect for entertaining. Complete with a double garage and ideally located just metres from the scenic West Dyke Trail, minutes from Steveston Village, Dixon Elementary, Hugh Boyd Secondary, parks and shopping. RSM/L zoning offers exciting future small-scale multifamily redevelopment potential, subject to City approvals. An exceptional opportunity to live, invest or redevelop! (id:63400)
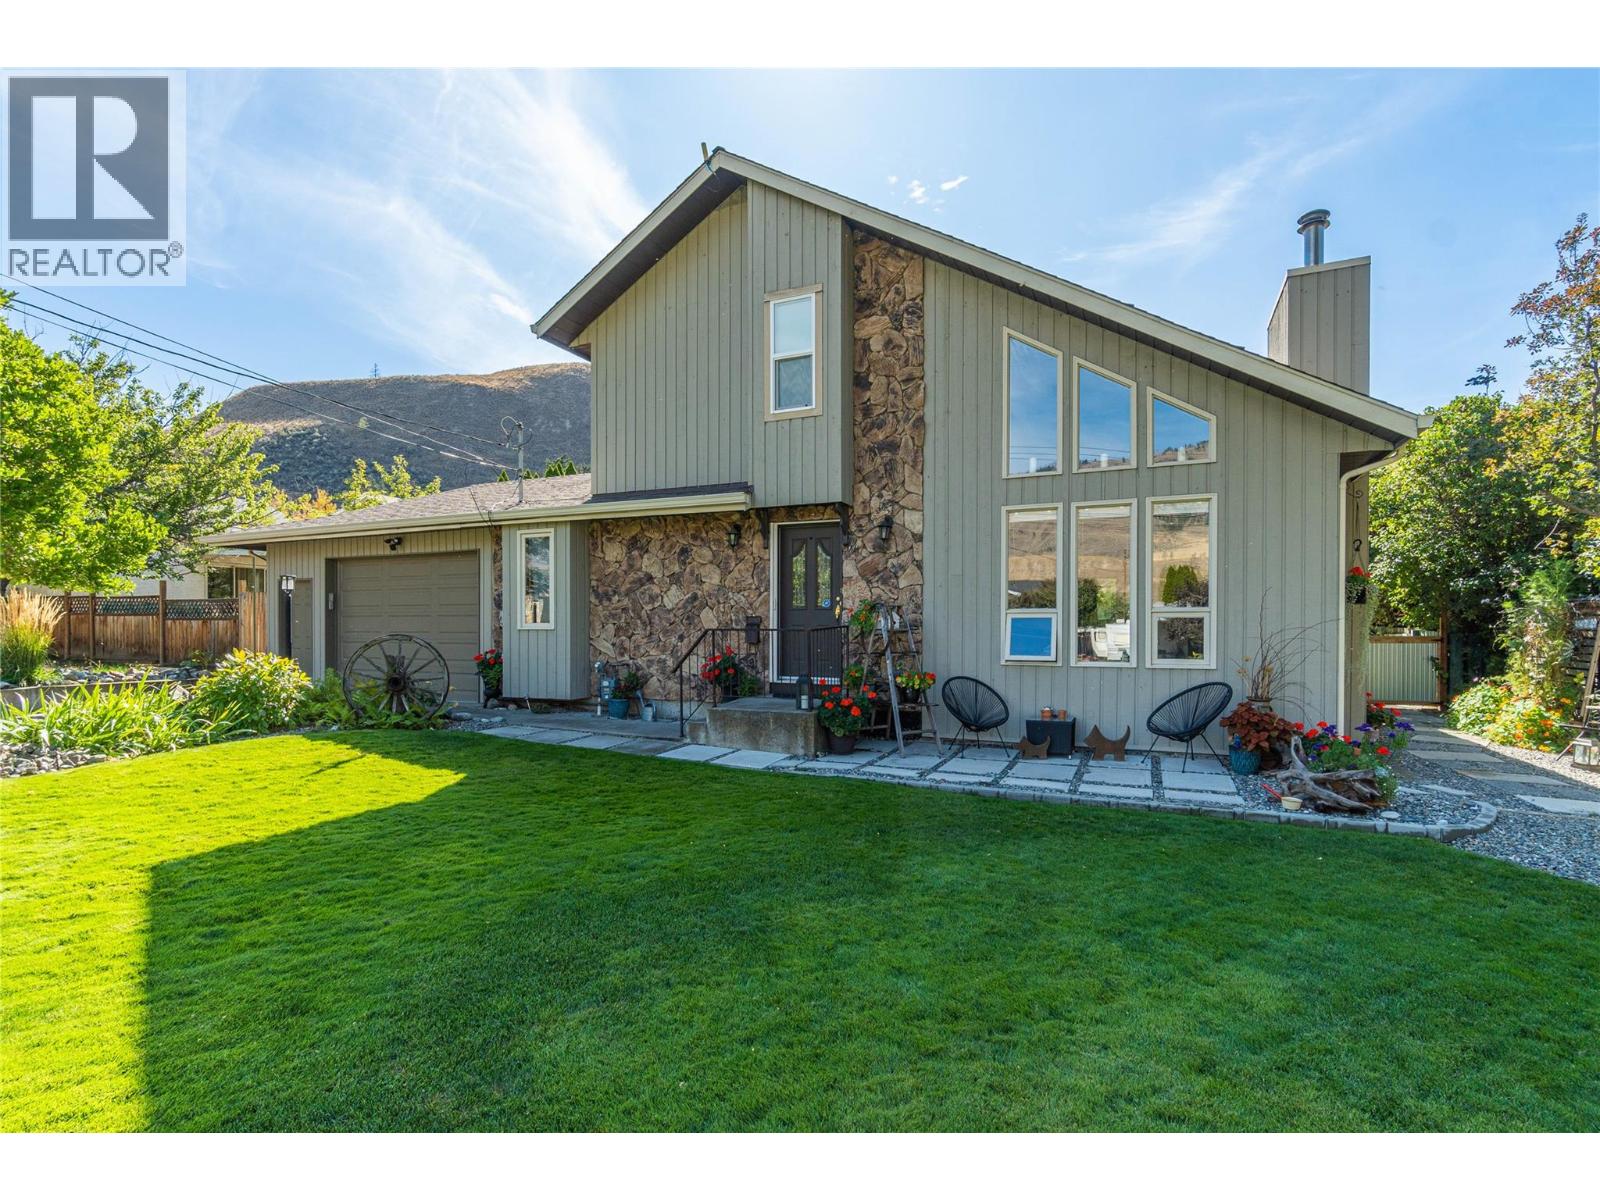
2653 Sunset Drive
Kamloops, British Columbia
DISTINCTIVE. SOPHISTICATED. COMPLETELY UNIQUE. Designed for buyers who appreciate exceptional character, this elegant 2-storey residence makes a statement with soaring cedar ceilings, an open loft overlooking the Great Room and dramatic mountain views through expansive feature windows. Rich Canadian rawhide leather flooring and a gas fireplace create a warm, luxurious focal point. The upper level offers a private family room, impressive primary bedroom retreat and beautifully appointed 3-piece bath plus convenient washer/dryer combo. On the main floor, the updated Excel kitchen features granite counters, abundant custom pantry cabinetry and newer premium appliances, including an induction range. The breakfast bar flows seamlessly into the dining room, with French doors opening to a full-width covered deck with shades. Beyond, the beautifully landscaped fenced yard is a private garden retreat with perennial beds, underground sprinklers, a matching shed with power and covered canopy providing welcome shade for summer entertaining. An oversized heated garage with work benches accommodates a truck and offers direct basement access. The lower level adds remarkable versatility with a spacious recreation room, room for a bedroom area, 3-piece bath, kitchen and laundry—ideal for guests, extended family or suite potential. Central air and central vacuum complete this exceptional executive home. (id:63400)
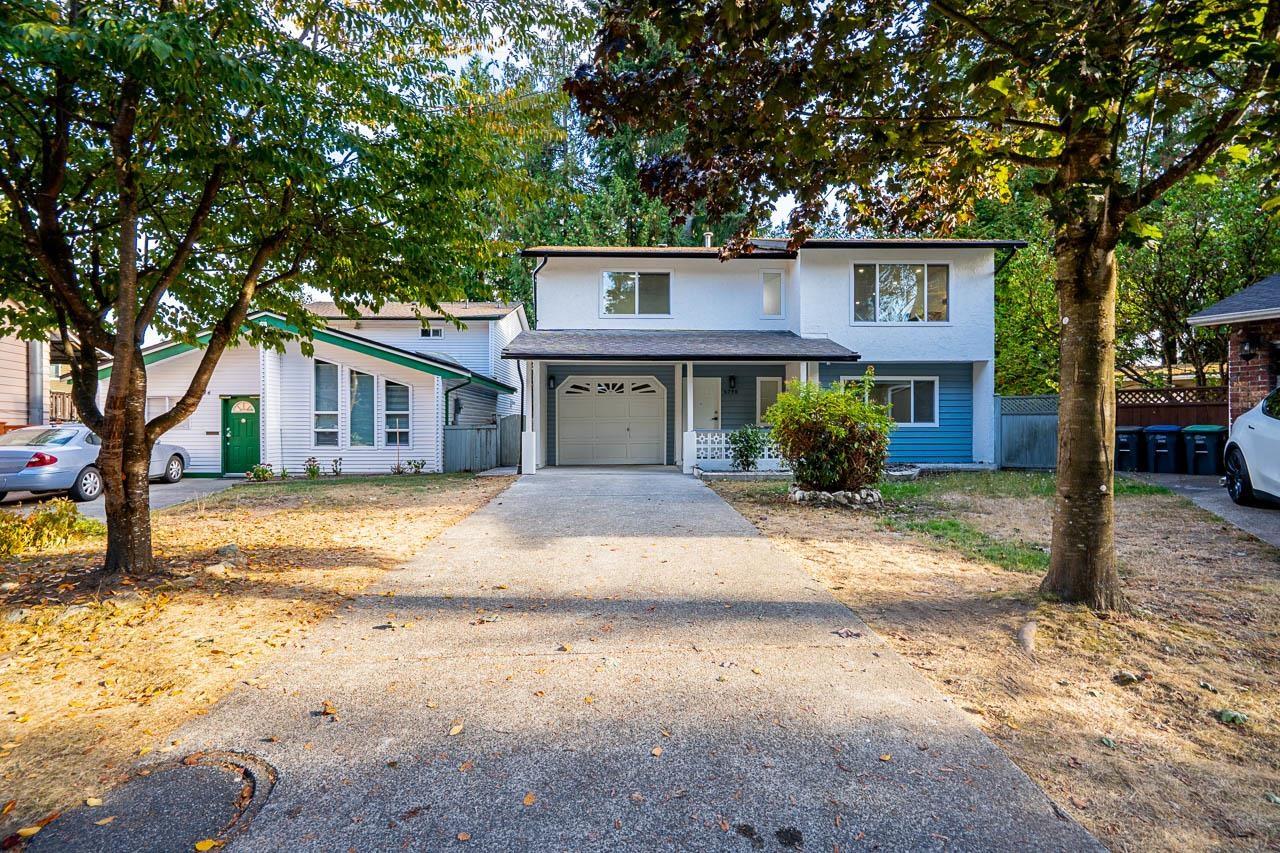
6738 128b Street
Surrey, British Columbia
BUYERS ALERT! Fully Turnkey 4-Bed, 4-Bath Home in West Newton! Welcome to this beautifully renovated home situated on a private 4,200 sq. ft. lot. The well-planned layout offers 3 bed 3 bath for primary home use. Additional 1-bedroom, 1-bathroom mortgage-helper suite with its own private access. Enjoy a stylish gourmet kitchen with island and new appliances, updated bathrooms, flooring, lighting, doors, hardware, blinds, glass railings, closet organizers, windows, fresh paint, and a new furnace & hot water tank. The single-car garage provides excellent storage. Step onto the spacious sundeck and enjoy your private backyard. Prime location close to schools, shopping, transit & amenities. Move-in ready-just bring your family! Book your private showing today! (id:63400)
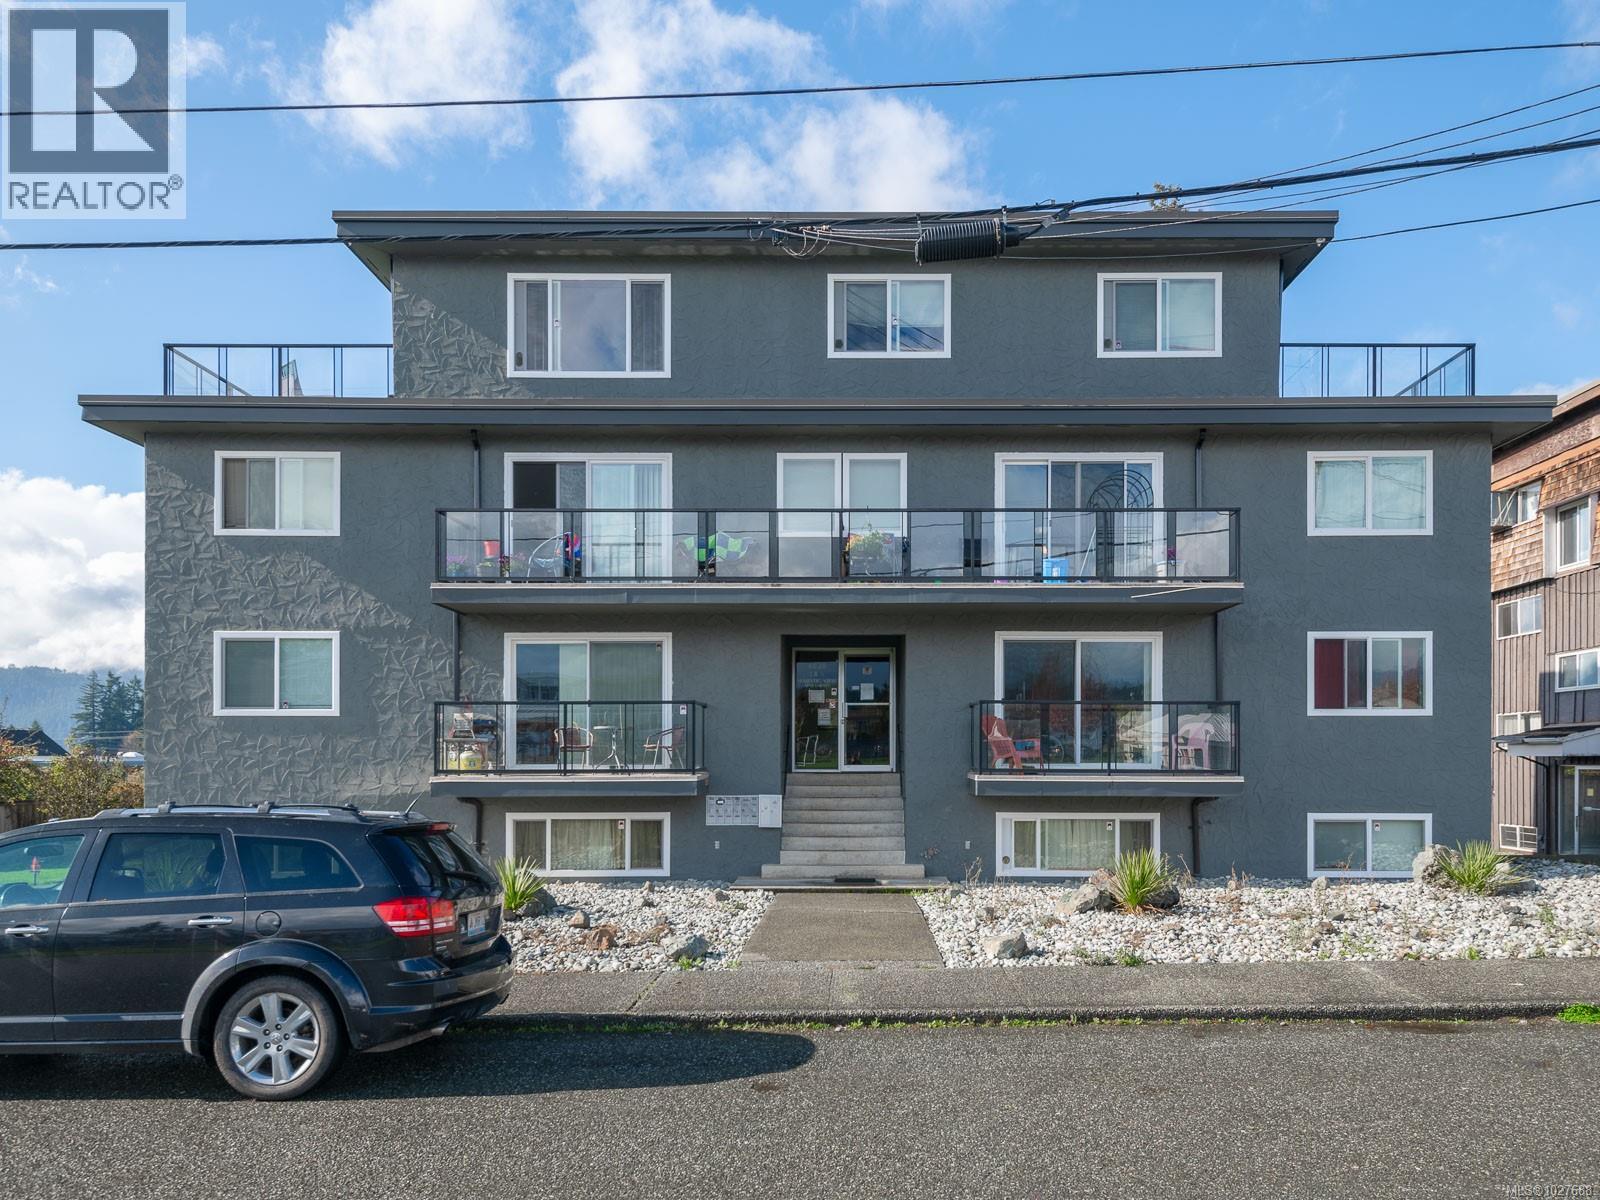
4028 7th Ave
Port Alberni, British Columbia
Excellent multi-unit investment opportunity featuring 7 residences on a generous .36-acre lot with stunning mountain views. This property includes five 2-bedroom units, one 1-bedroom unit, and a spacious 3-bedroom penthouse complete with two private decks—perfect for maximizing rental income and tenant appeal. Each unit is separately metered and offers its own glass-paneled balcony, allowing residents to enjoy the views in comfort, along with covered parking for added convenience. The property also features a wired shop with an overhead garage door, ideal for storage, maintenance, or additional income potential. Ideally located close to the Echo Centre, as well as nearby schools and shopping, this well-maintained apartment building offers strong income potential. All measurements approximate. (id:63400)
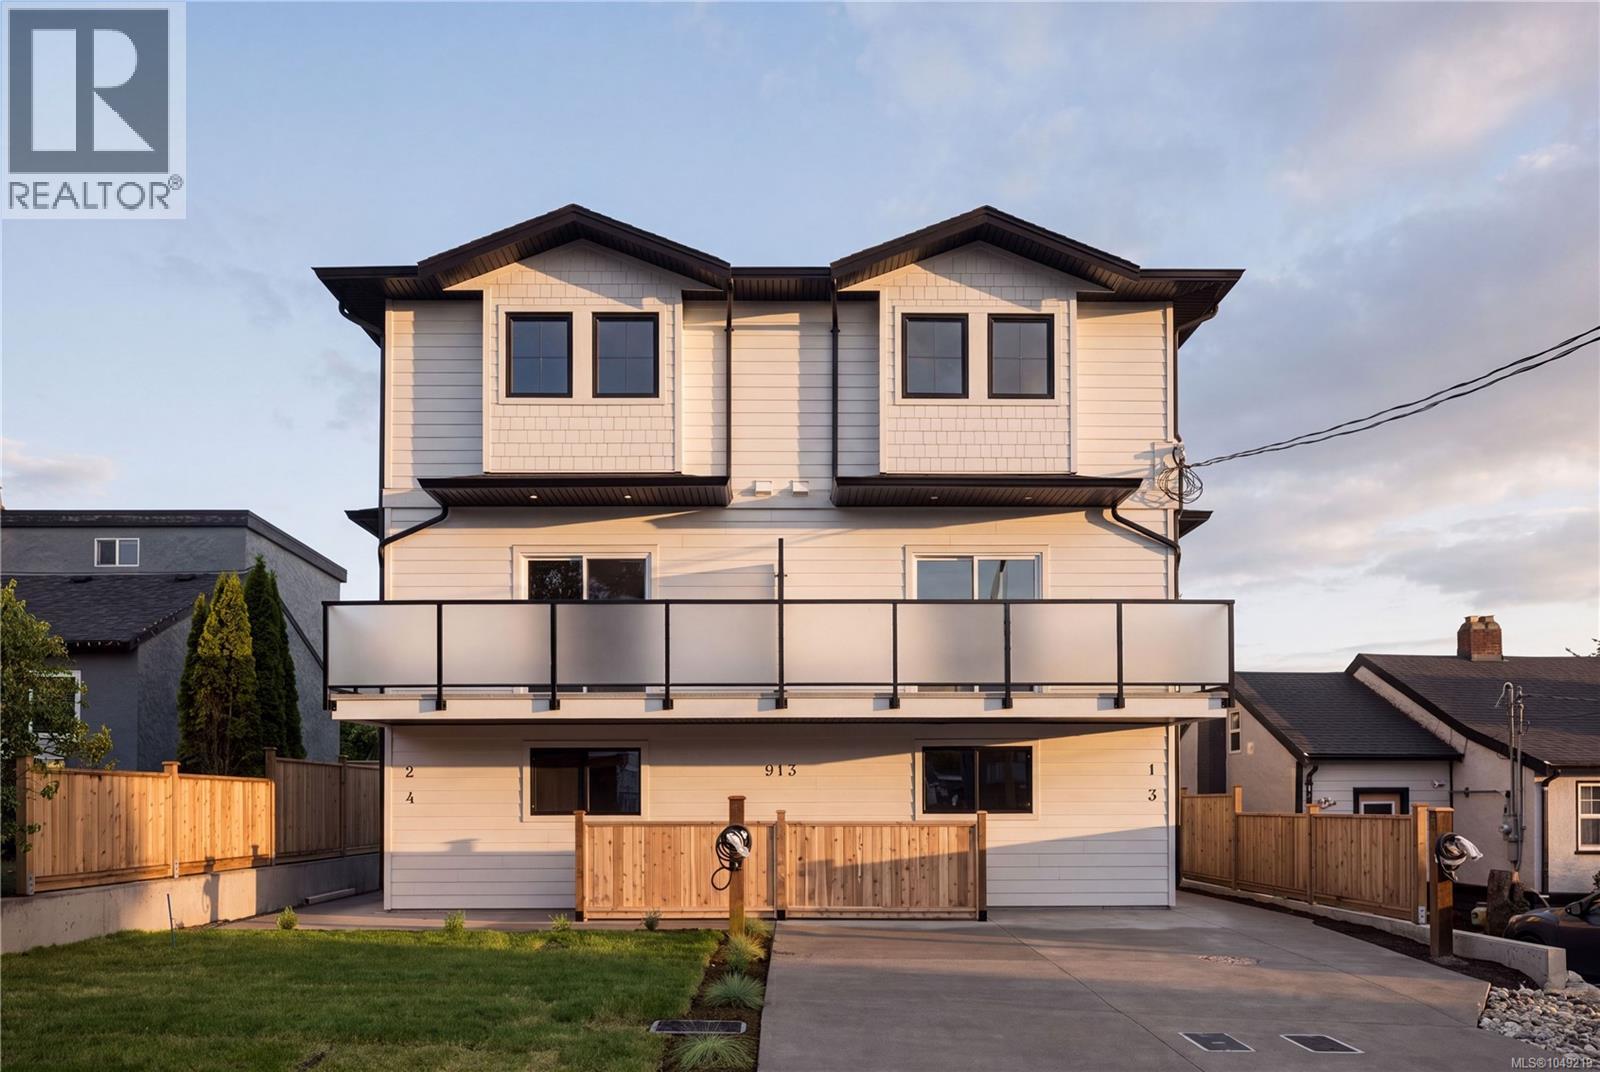
1 913 Dale St
Saanich, British Columbia
Only 2 units left at 913 Dale Street, a boutique collection of four thoughtfully designed townhomes perfectly positioned on a quiet, family-oriented side street in the heart of Saanich. This development offers the rare “sweet spot” of urban living: a peaceful, low-traffic environment that is only minutes away from the city’s most vibrant shopping and recreation hubs. Unit 3 is the last remaining unit at the back of the complex. It has it's own dedicated, fenced yard space, and SW exposure for plenty of natural light through all times of day. This three-level home offers approximately 1,463 sq. ft. of space, with luxury vinyl plank flooring, 9' ceilings on the second floor, and a gourmet kitchen featuring quartz countertops, an oversized island, and a premium LG appliance package. A high-efficiency heat pump keeps you comfortable year-round. The main floor includes a flex space perfect for a gym or rec room; the second floor features open-concept living, dining, and kitchen areas with a powder room; and the third floor hosts three bedrooms, including a primary suite with walk-in closet and ensuite. In-suite laundry and a 2-5-10 New Home Warranty are included. Price + GST! Be sure to learn more about the FTHB GST Rebate! (id:63400)
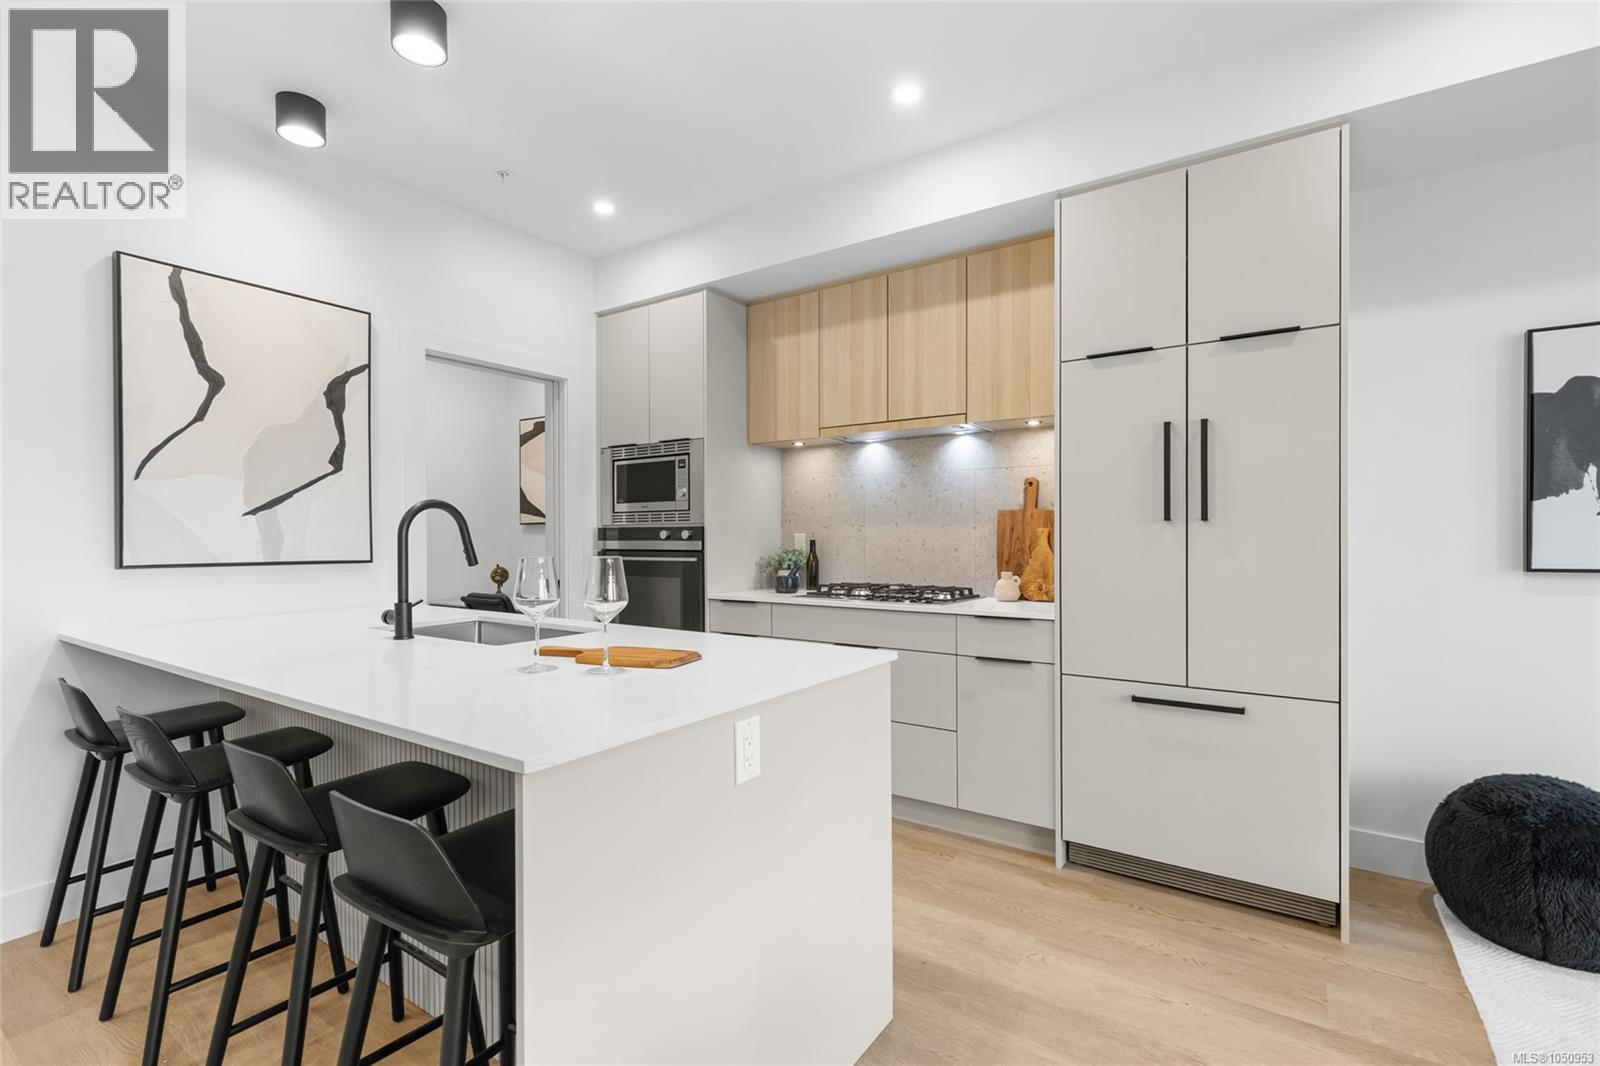
301 2341 Bear Mountain Pkwy
Langford, British Columbia
MOVE IN READY! SHOW SUITE OPEN, by appointment. THE LOOKOUT by Aquila Pacific — luxury mountain living at its finest. Nestled among the trees, this community offers sweeping views of Florence Lake, Olympic Mountain Range & Mount Baker. Thoughtfully designed 1, 2 & 3 bedroom homes feature a premium integrated appliances & high-quality fixtures & finishes – no detail overlooked. Whether you’re after stunning views, convenient location, an amenity-filled building or larger units with patios, there’s a floor plan to suit every lifestyle - including select homes with massive patios & exterior access ideal for entertaining! Residents enjoy amenities not found in many buildings: lounge with test kitchen, outdoor patio & party room, observation deck, fitness studio + yoga room, bike-tuning area & pet-washing station. With quick access to the highway & Bear Mountain recreation,THE LOOKOUT blends the convenience of urban living with the tranquility of a mountain retreat. (id:63400)
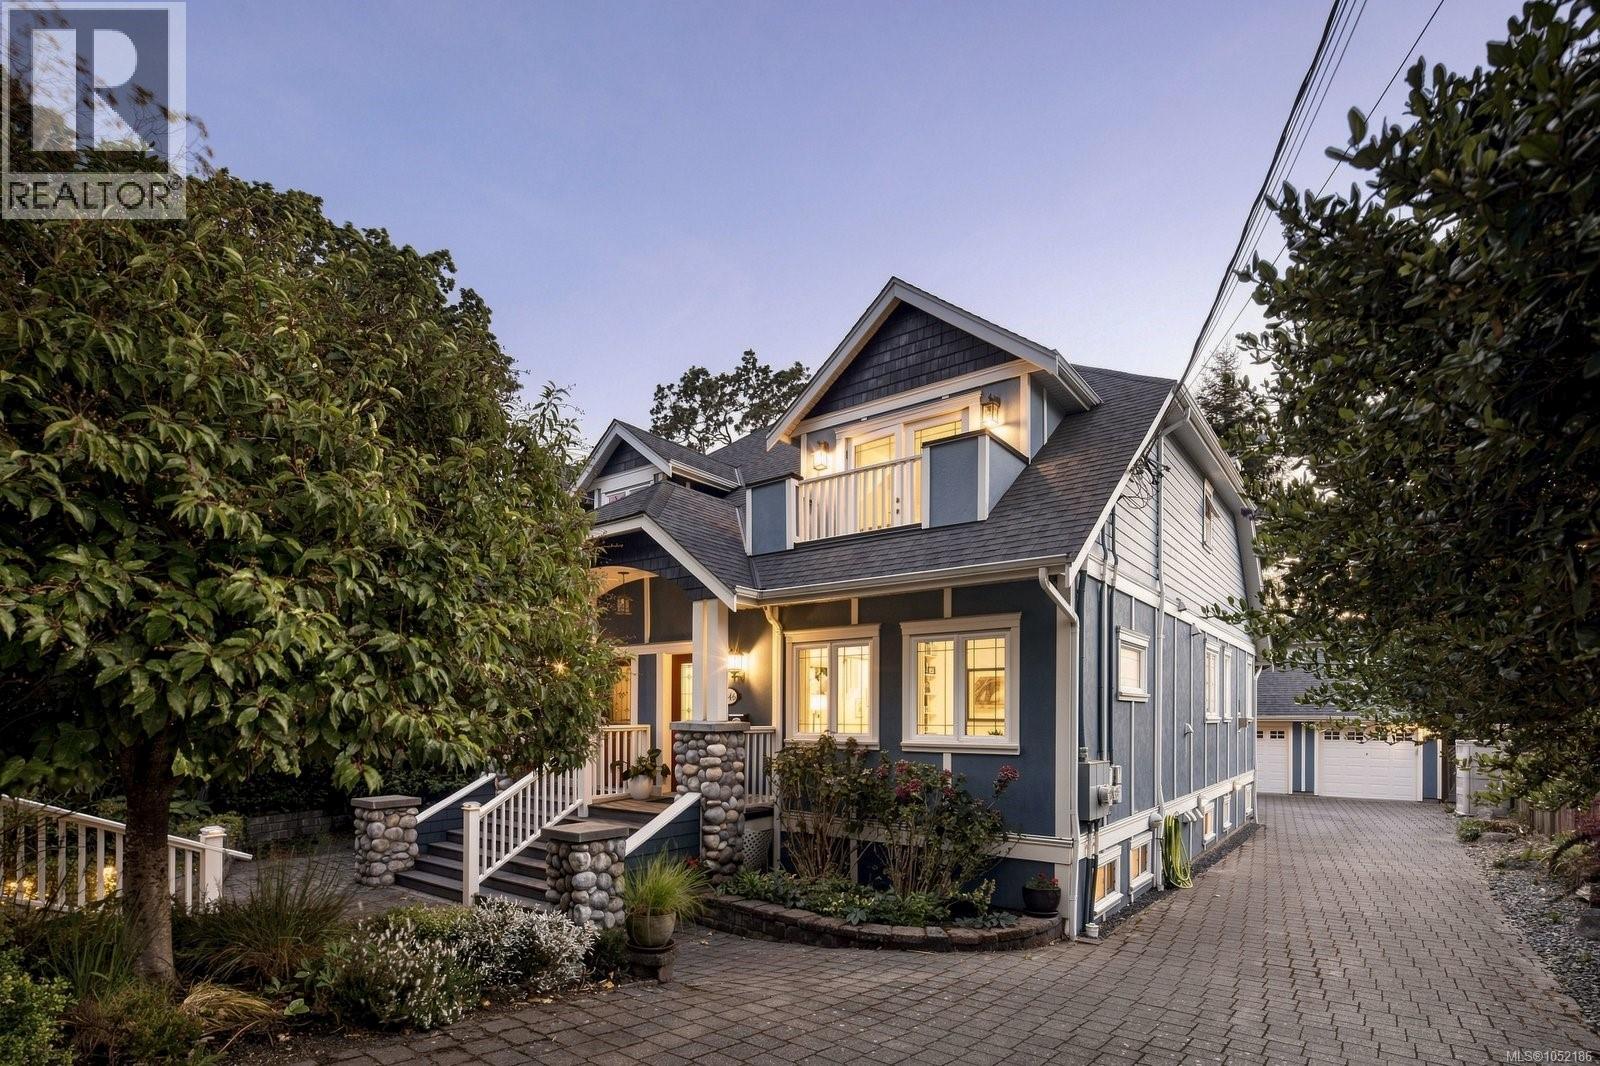
1046 Davie St
Victoria, British Columbia
Chic, stylish and much larger than it appears, this quality-built 2008 home offers a thoughtfully designed layout with plenty of personality. Part of a side-by-side strata duplex, it is situated on a picturesque, tree-lined street near the Oak Bay–Victoria border, with parks, recreation, restaurants, schools and everyday amenities close by. The main level features a private office/bedroom, a 3pc bathroom, and an open-concept kitchen, dining and family room. The chef-inspired kitchen is equipped with a Wolf stove, Miele dishwasher & SS refrigerator. Upstairs, you’ll find a spacious primary bedroom and a versatile second bedroom or flex room w/adjoining 5pc ensuite. The lower level provides excellent additional living space, perfect for multigenerational living, including a family room, large third bedroom, adjoining bathroom, generous laundry room, second kitchen and a separate exterior entrance. Outside, the fully fenced, low-maintenance backyard features a pergola, slate-stone patio, firepit and underground gas line, with access to the single-car garage. Delightfully unique and full of thoughtful upgrades, this home truly must be seen. (id:63400)
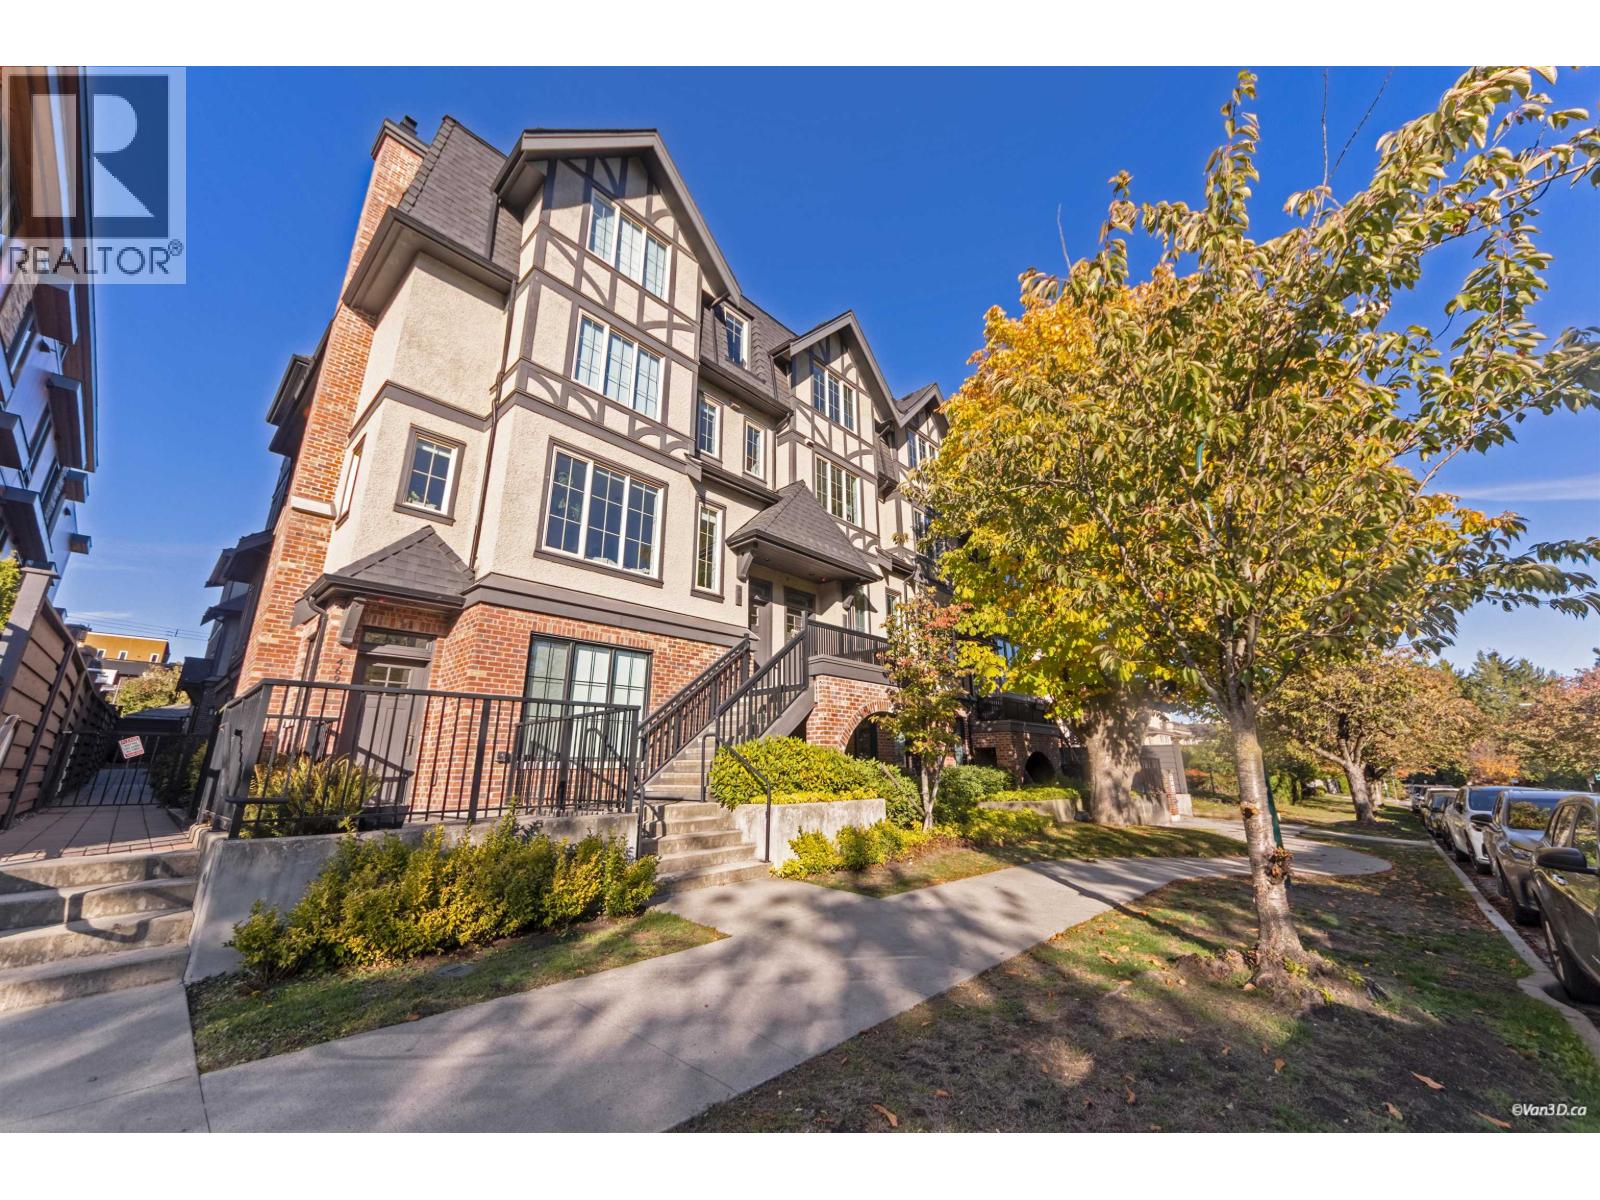
469 W 63 Avenue
Vancouver, British Columbia
Looking for more space than a typical one-bedroom condo? This 834 sq. ft. ground-floor corner home offers a generous south-facing layout, a private patio and 1.5 bathrooms, including a convenient guest powder room. Enjoy distinct living and dining areas and a kitchen featuring premium cabinetry, high-end appliances and dual 24-inch refrigerators. The bedroom includes a large walk-in closet and an ensuite with double sinks and Nu-Heat heated flooring. Step outside to your private patio for morning coffee or fresh air. Located in the Cambie Corridor near Winona Park, Marine Drive Canada Line station, T&T Supermarket and Marine Gateway shopping and dining, this home puts everyday conveniences within easy reach. 3D Matterport: https://my.matterport.com/show/?m=KcKyeFod22k (id:63400)
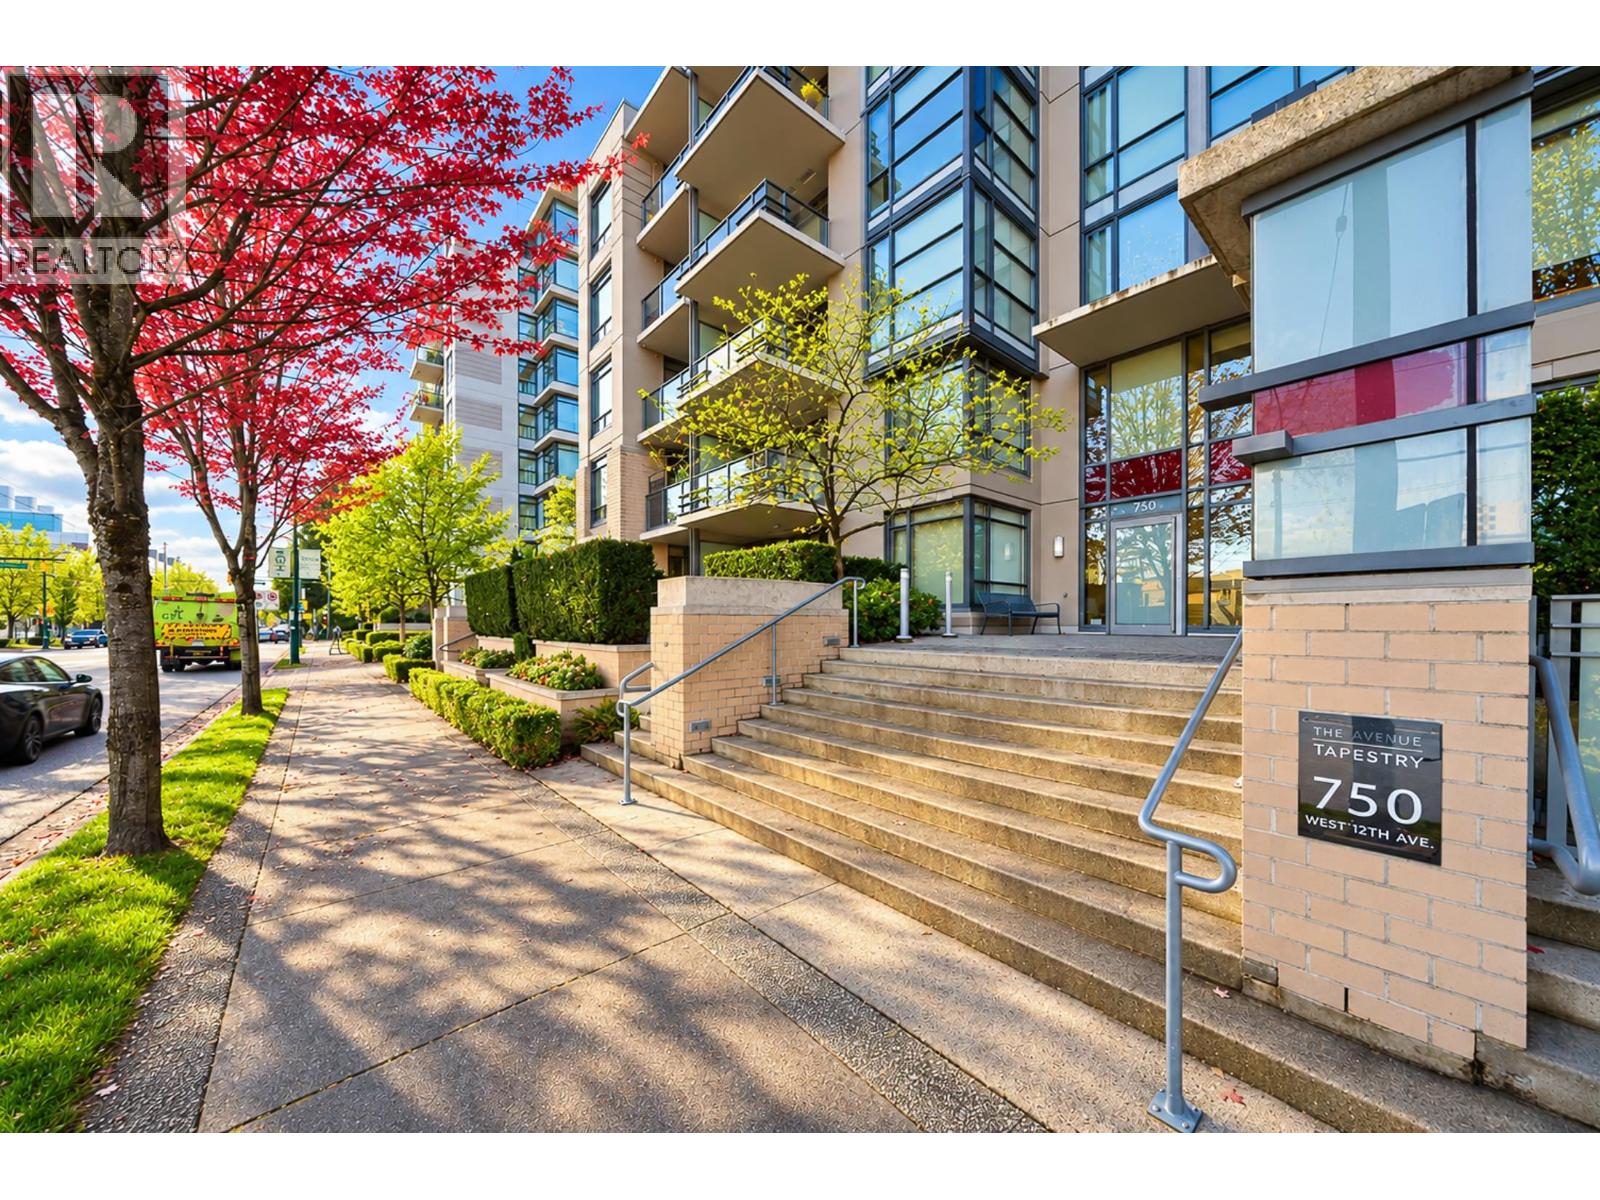
514 750 W 12th Avenue
Vancouver, British Columbia
Prime location in Vancouver West Fairview neighbour at Taestry! Bright Spacious SOUTH facing corner unit has unblocked garden views with beautiful trees. Square open floor plan provides lots of windows, walnut engineering hardwood flooring, granite island for open kitchen, 2 beds are in separate side with privacy with 1 shower & 1 tub as family needed. Walking distance to Parks, Canada line, shopping, restaurants, VGH is just nearby. Open house: Oct 24/25 Sat/Sun 2-4, offers if any will be collected on Oct 26 Mon by 7pm. (id:63400)
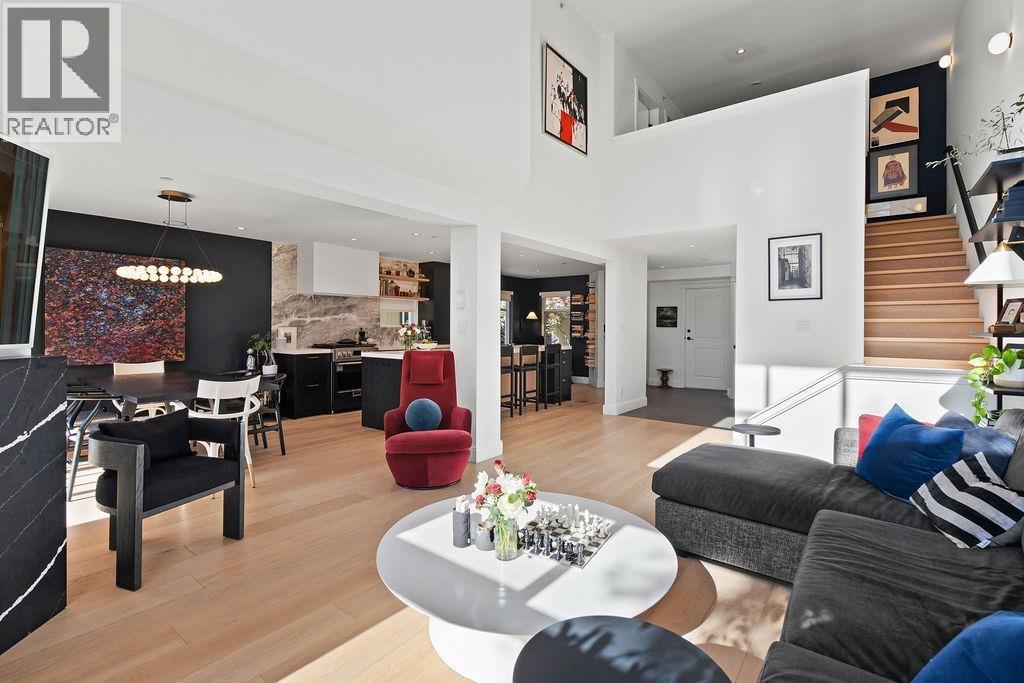
44 41050 Tantalus Road
Squamish, British Columbia
Many aspire to create a home that's truly beautiful, though achieving it requires far more than a substantial renovation budget. The real challenge lies in thoughtfully balancing architecture, design, and everyday function. Offered here is the personal residence of an award-winning interior designer, where vision and disciplined execution come together in a way rarely found at this price point. From the moment you step inside, this home feels anything but builder basic. Double-height ceilings, well-proportioned living spaces, generous bedrooms, and carefully considered view corridors create an exceptional foundation, while the extensive renovations showcase a refined and cohesive design sensibility throughout. This is a home best appreciated in person. Book your private showing today. (id:63400)

404 209 E 7th Avenue
Vancouver, British Columbia
This is the one you've been waiting for. TWO BEDROOMS: The unique floor plan offers tremendous functionality and value. The second bedroom offers a viable option for a large office space. FLOOR PLAN: The smart layout includes a generous flex space perfect for a den or a spacious walk-in closet. CONCRETE CONSTRUCTION: Ellsworth is quality built and LEED certified. COVERED BALCONY: Enjoy year-round use of the covered patio. COOL AND COMFORTABLE: Heating and cooling provide year-round comfort. PREMIUM AMENITIES: Residents have access to top amenities, including a roof patio, gas barbecues, a community garden, and a recreation lounge. LOCATION: Enjoy this wonderful gem located in one of Vancouver's most vibrant communities. OPEN HOUSE: Sun Oct 18th, 2:00 - 4:00PM (id:63400)
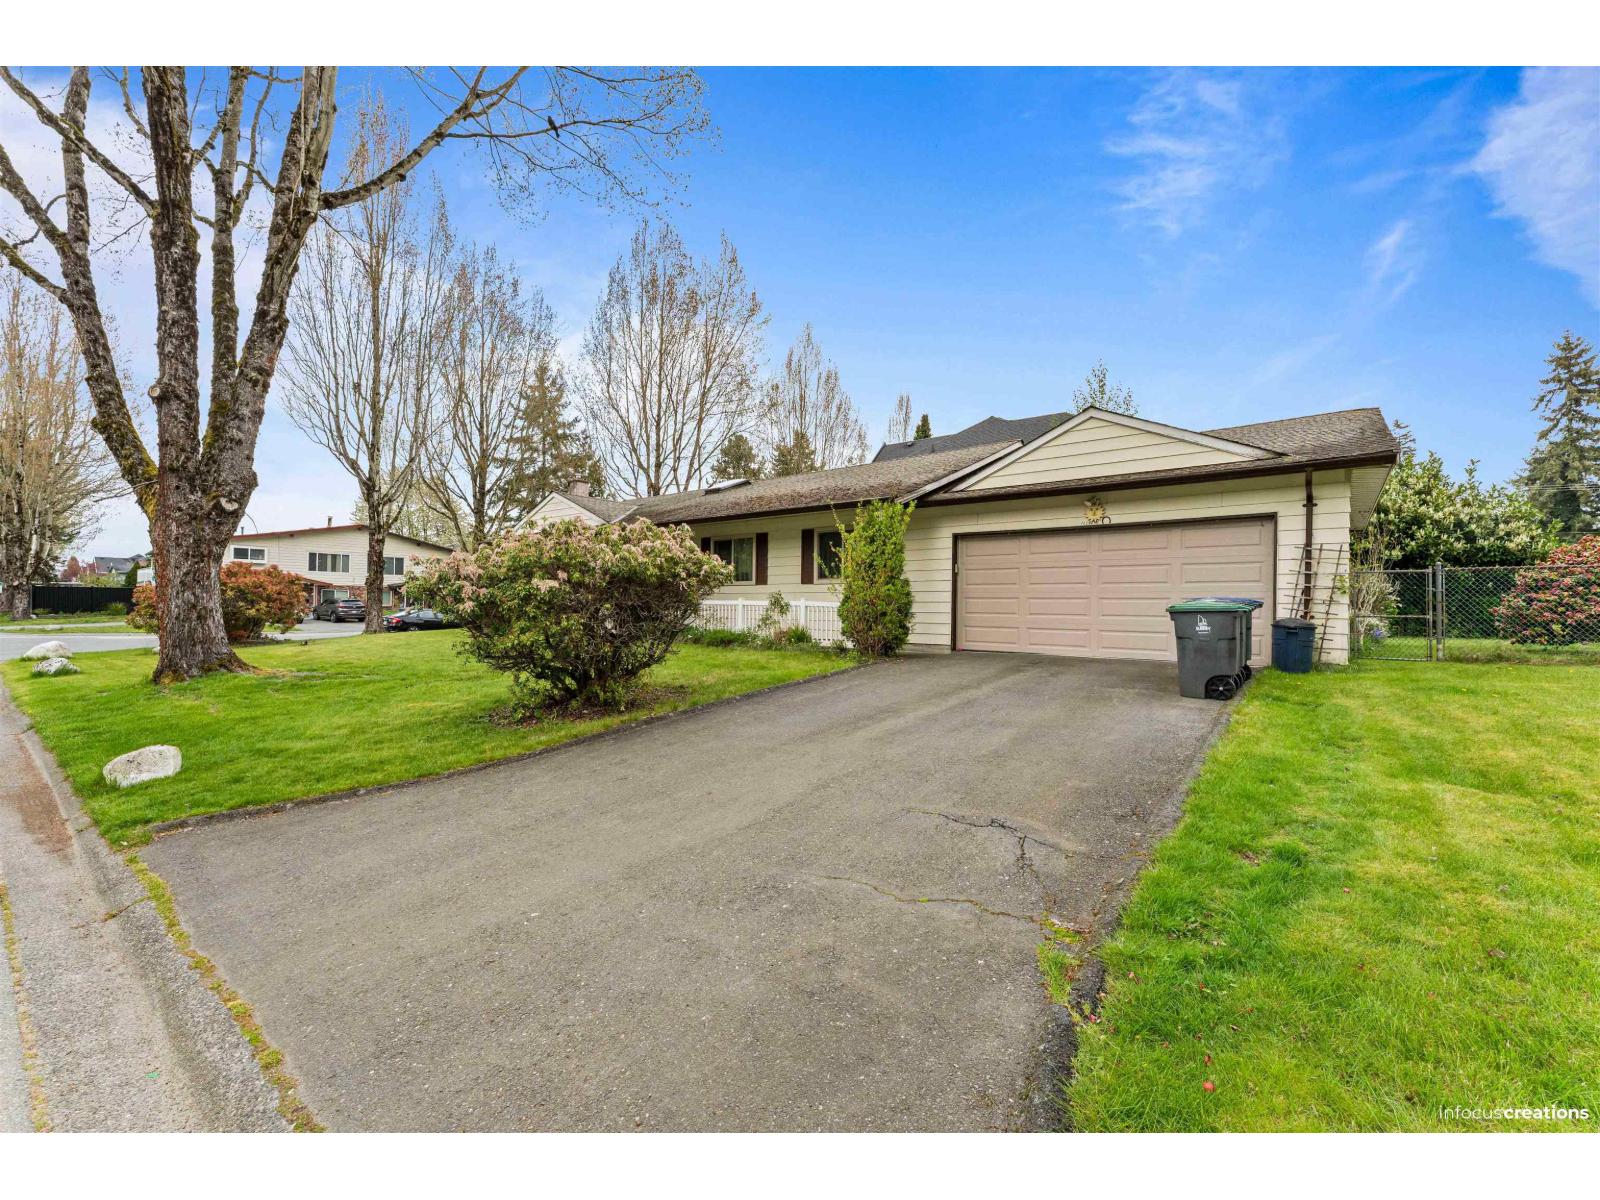
15156 93 Avenue
Surrey, British Columbia
Charming rancher in a desirable Fleetwood neighborhood! This 3-bedroom, 2-bath home offers over 1,600 sq. ft. of comfortable one-level living, featuring an open living/dining area and spacious primary bedroom with 3-piece ensuite. Both bathrooms have been recently renovated, with fresh paint throughout. Enjoy a lovely garden and spacious private yard. Close to schools, parks, shopping, transit and easy Hwy 1 access, with the future SkyTrain extension adding to the area's connectivity. Excellent redevelopment potential-the City of Surrey allows up to 4 units on qualifying properties. Buyer to verify zoning, requirements and development potential with the City. (id:63400)
9712 Marble Bay Rd
Lake Cowichan, British Columbia
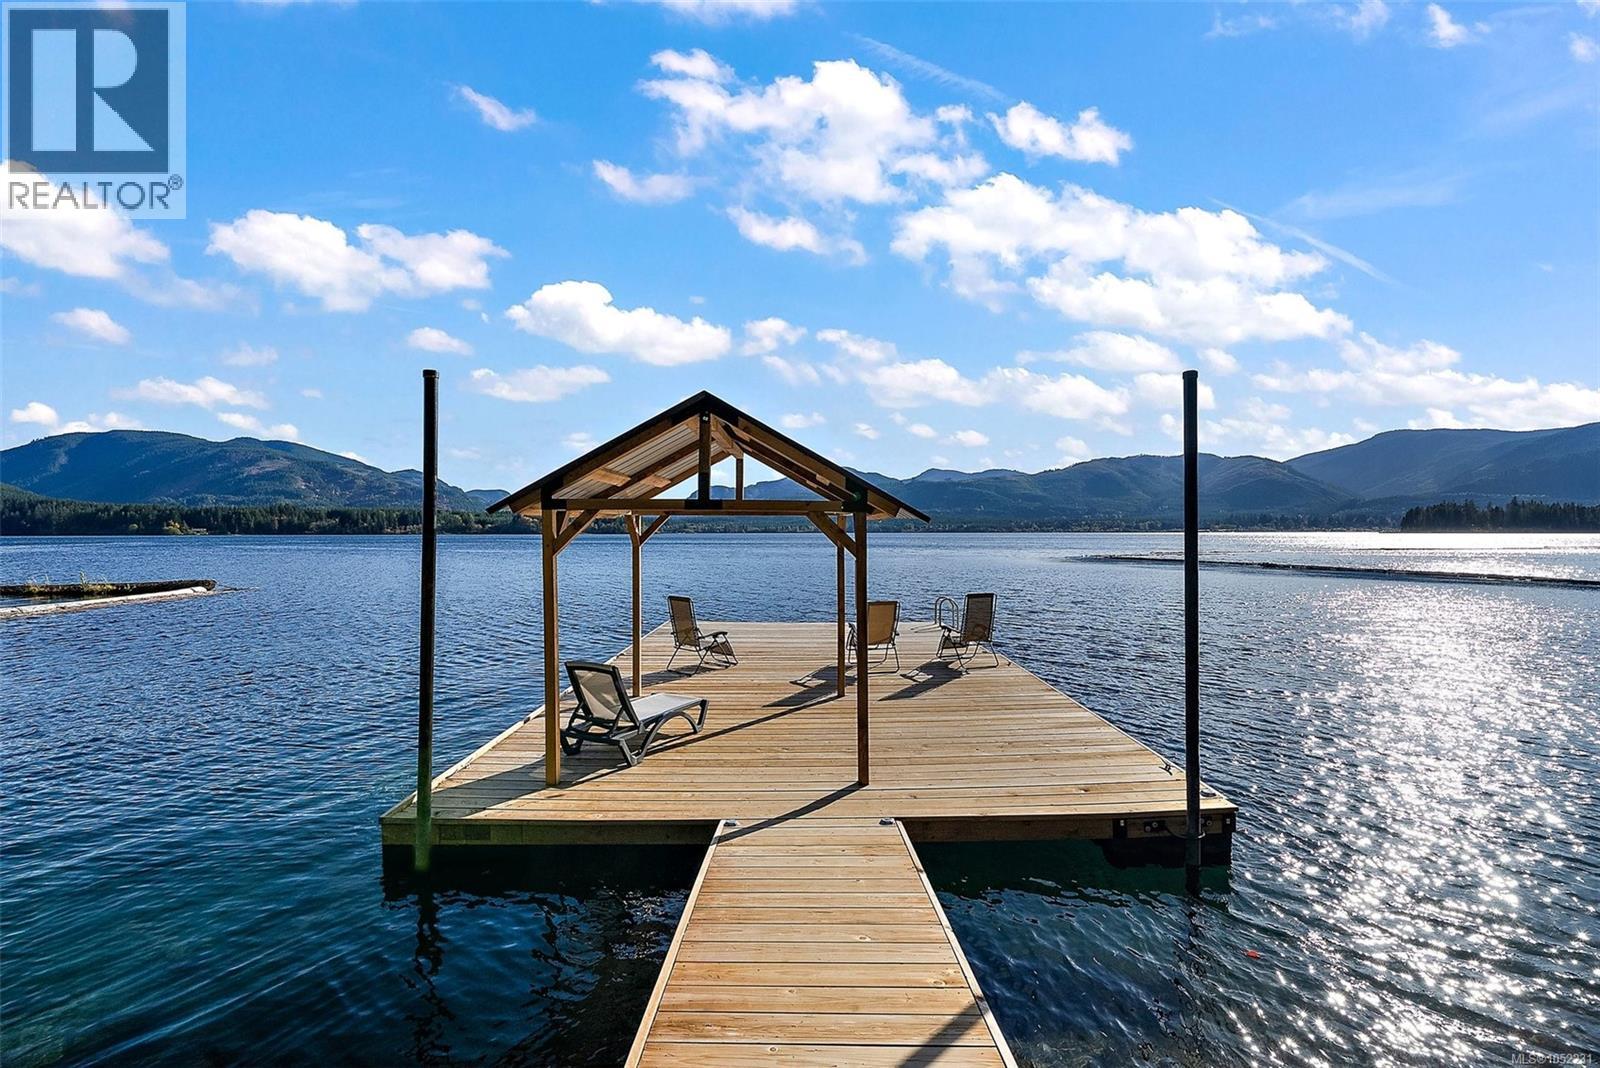
Welcome to 9712 Marble Bay Road, where lakefront living meets comfort, adventure, and unforgettable memories! Set on a private, sun-drenched half-acre with 175 feet of Cowichan Lake waterfront, this home is ideal for year-round living or the ultimate recreational retreat. Enjoy 3 spacious bedrooms, 2 full bathrooms, soaring vaulted ceilings, floor-to-ceiling windows, an open-concept kitchen, dining and living area, plus a grand family entertainment room. Expansive decks on all three levels capture lake views. The NEW entertainment-sized dock invites boating, swimming, waterskiing, Sea-Doo adventures and sunset gatherings. After a day on the water, unwind in the lakeside hot tub. A NEW heat pump keeps winters cozy and summer days cool. Southern exposure, exceptional privacy, RV parking with hookups and a versatile lower level with storage or potential guest space add to the appeal. Explore nearby backcountry trails, fishing and wilderness adventures. Life really is better at the lake! (id:63400)
2931 Sackner Road
Vanderhoof, British Columbia
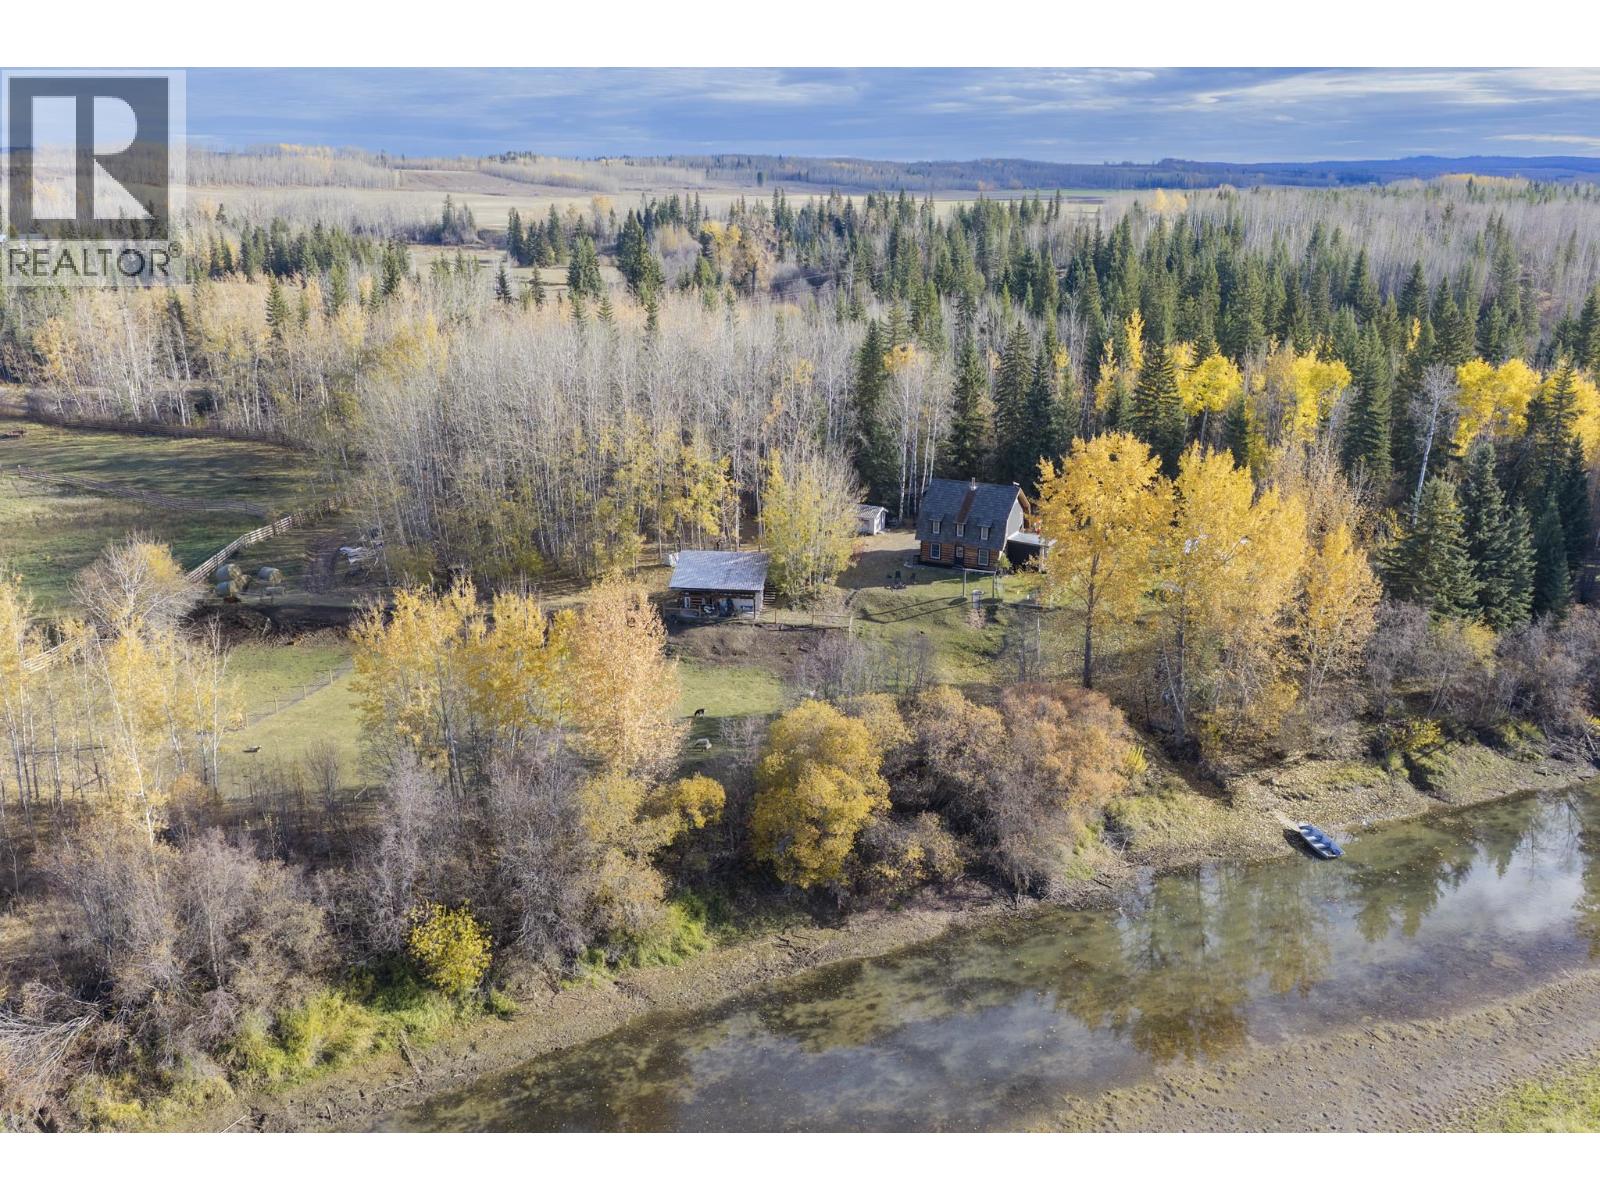
Riverfront custom square log home on 3 private acres, situated on the Nechako River, offering a peaceful, rural lifestyle, within town limits and in the ALR. The main floor’s open-concept design is built for flow and function: oversized mudroom, inviting living room, bright kitchen with a large island, cozy wood cookstove, full bathroom, and a pantry big enough to stock for seasons. Upstairs offers three bedrooms, laundry with a half bath, and a partially finished loft above. Outside, the property is fully serviced and ready for your dreams with 200-amp power, certified sewer system, greenhouse, chicken coop, small animal barn, and three newly fenced pastures. Whether you’re dreaming of hobby farming, or your own private riverfront relaxation, this property will suit your lifestyle. (id:63400)
3800 Marjorie Way
Nanaimo, British Columbia
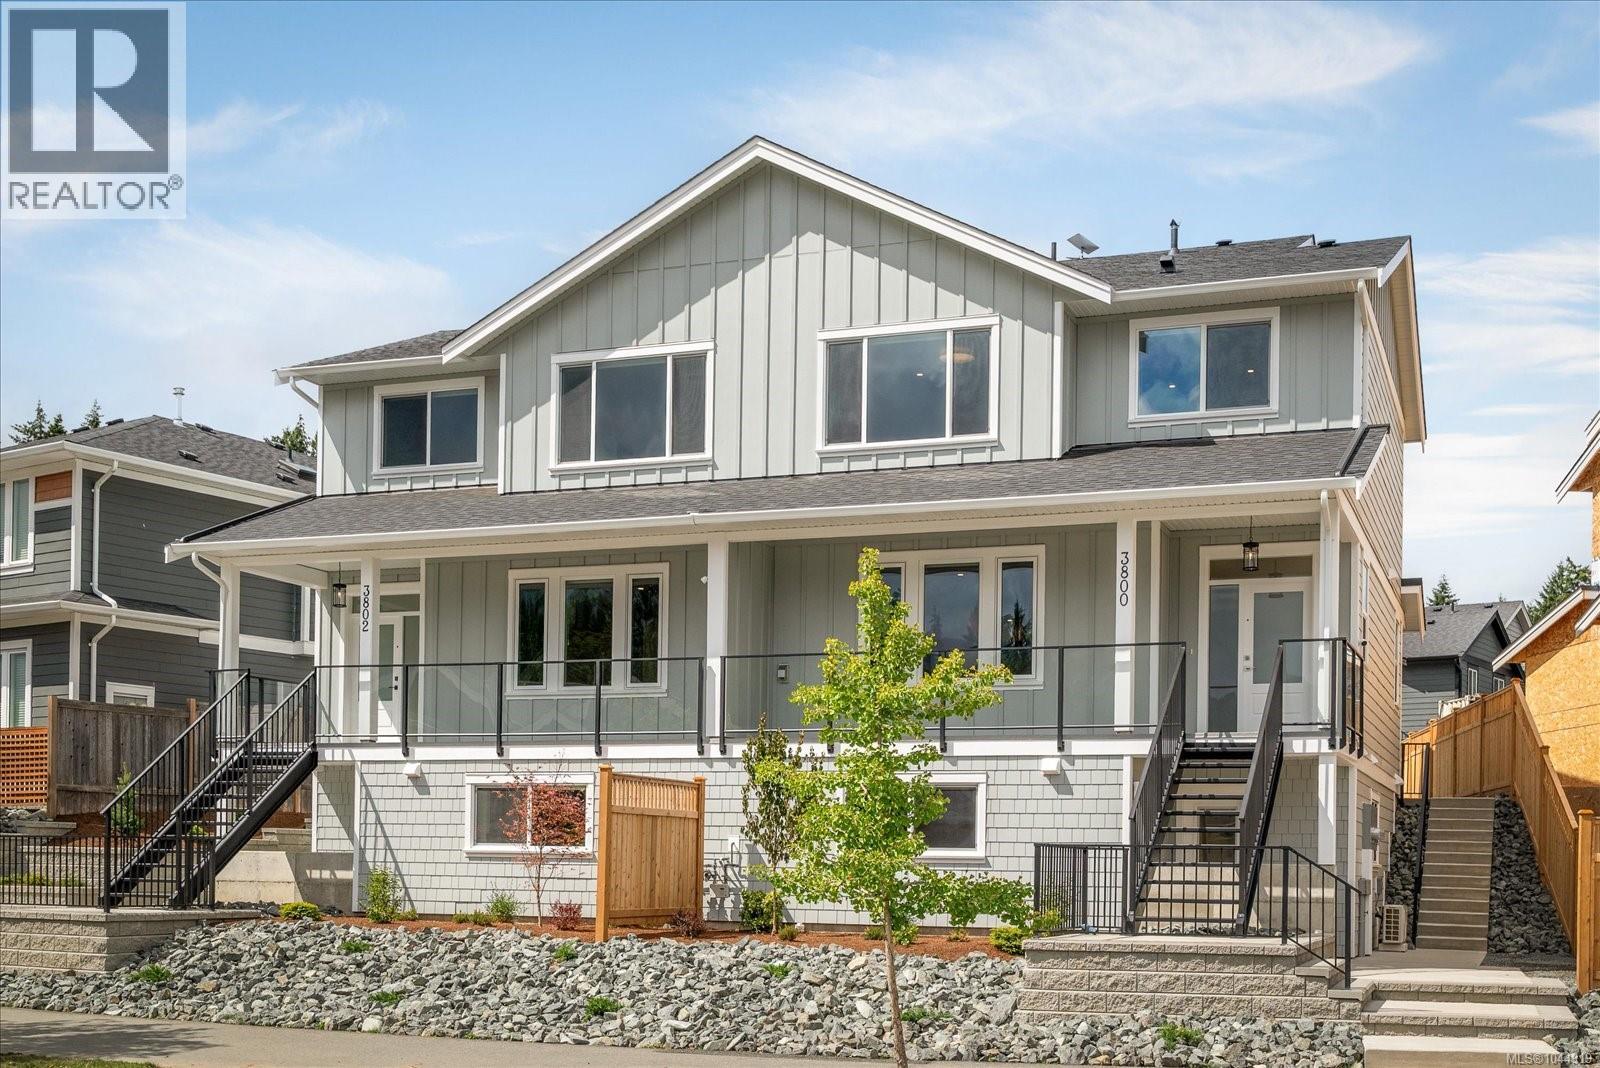
Welcome to modern living at its finest in one of Nanaimo's most sought-after family neighbourhoods in North Jingle Pot! This brand new turn key 1/2 duplex with suite is beautifully finished inside and out. The exterior features all Hardi Plank siding and a 2-car garage, while the interior showcases a full appliance package, designer lighting, Hunter Douglas blinds, high-quality laminate flooring, quartz countertops, and a stylish electric fireplace. The main level offers bright, open-concept living with 9 ft ceilings — perfect for entertaining and everyday family life. Step out onto the private deck and enjoy stunning mountain range views. Upstairs, 9 ft ceilings continue throughout with 3 spacious bedrooms and convenient upper-floor laundry for effortless living. Complete with a fully self-contained 1-bedroom suite — ideal for extended family, guests, or added income potential. Backed by a 2-5-10 Warranty. Price plus GST. Qualifies for 1st Time Home Buyers GST/PTT Exemption. (id:63400)
302 7181 Lantzville Rd
Nanaimo, British Columbia
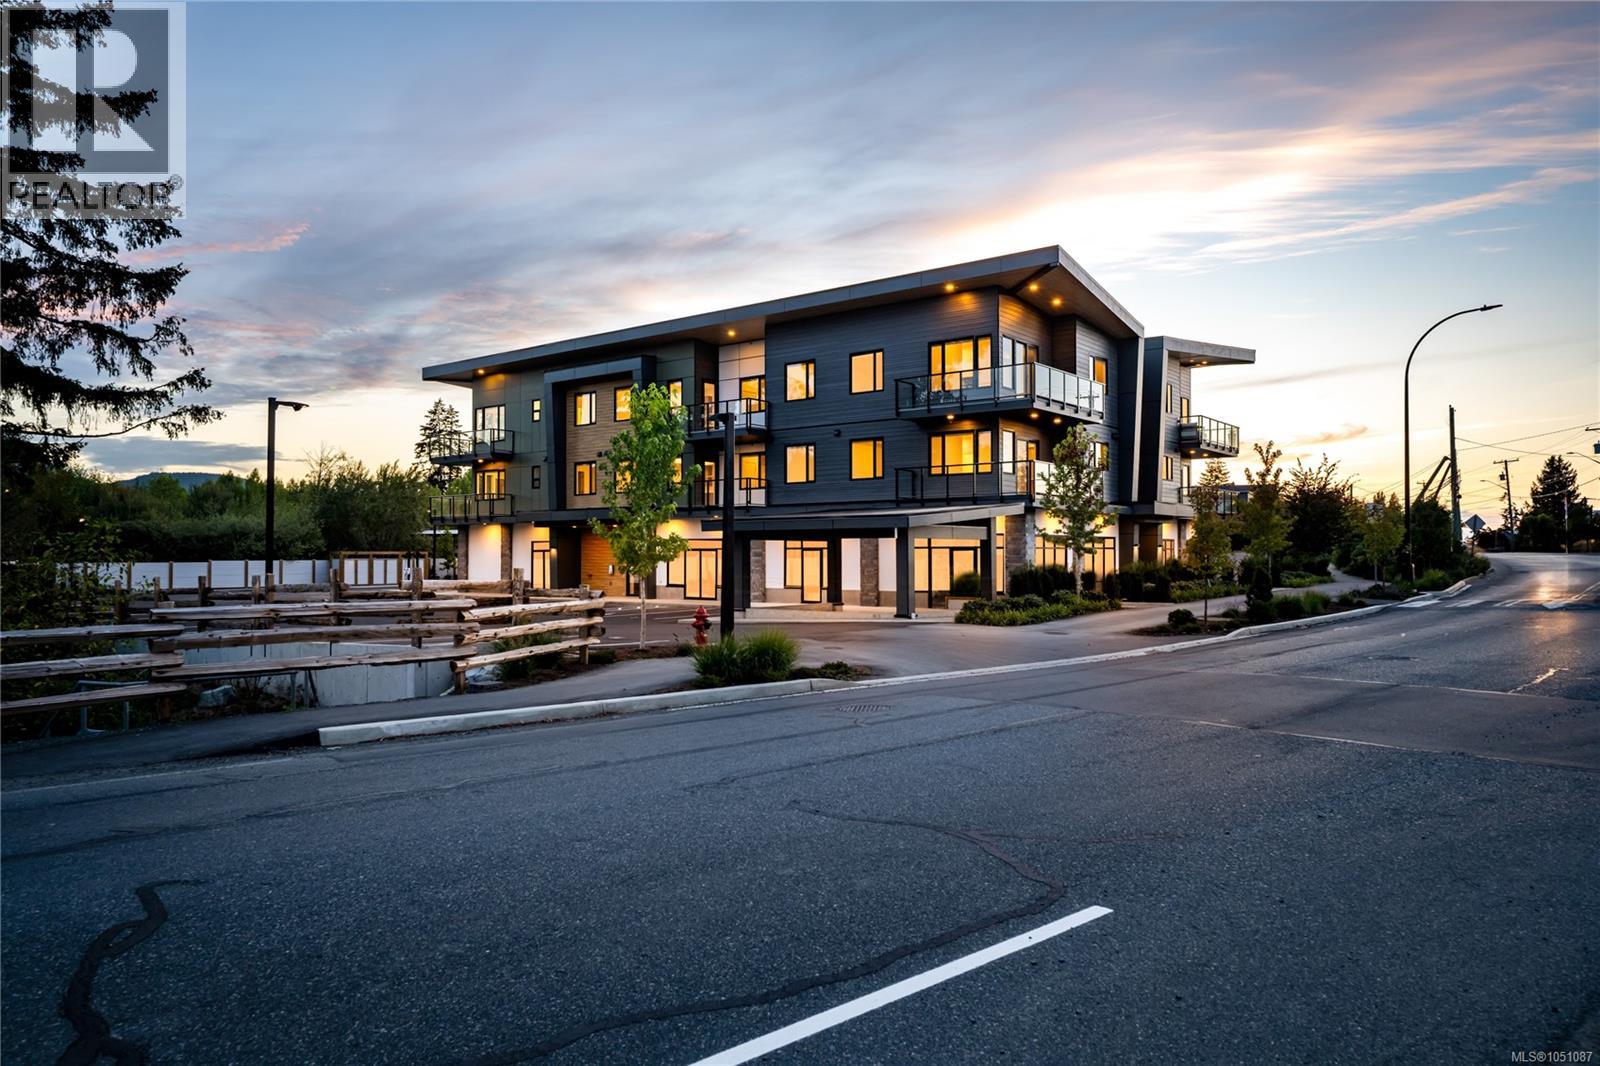
Coastline Station is an exclusive collection of 12 thoughtfully designed homes. Experience walkable coastal living in the heart of Lantzville, just steps from a local coffee shop, restaurants, and nearby beaches. This brand-new top floor home offers 1011 sq ft with 2 bedrooms and 2 beautifully finished bathrooms. Featuring vaulted 10-13' ceilings, a spacious deck, luxury vinyl flooring, quality cabinetry, stainless steel appliances, a heat pump, elevator access, bike storage, and a pet-friendly design, every detail is crafted for modern West Coast living. Location is key, with easy highway access for commuting, nearby hiking and walking trails, and everyday amenities close at hand. Coastline Station offers the perfect balance of West Coast lifestyle, community, and convenience. All measurements are approximate & should be verified if important. (id:63400)
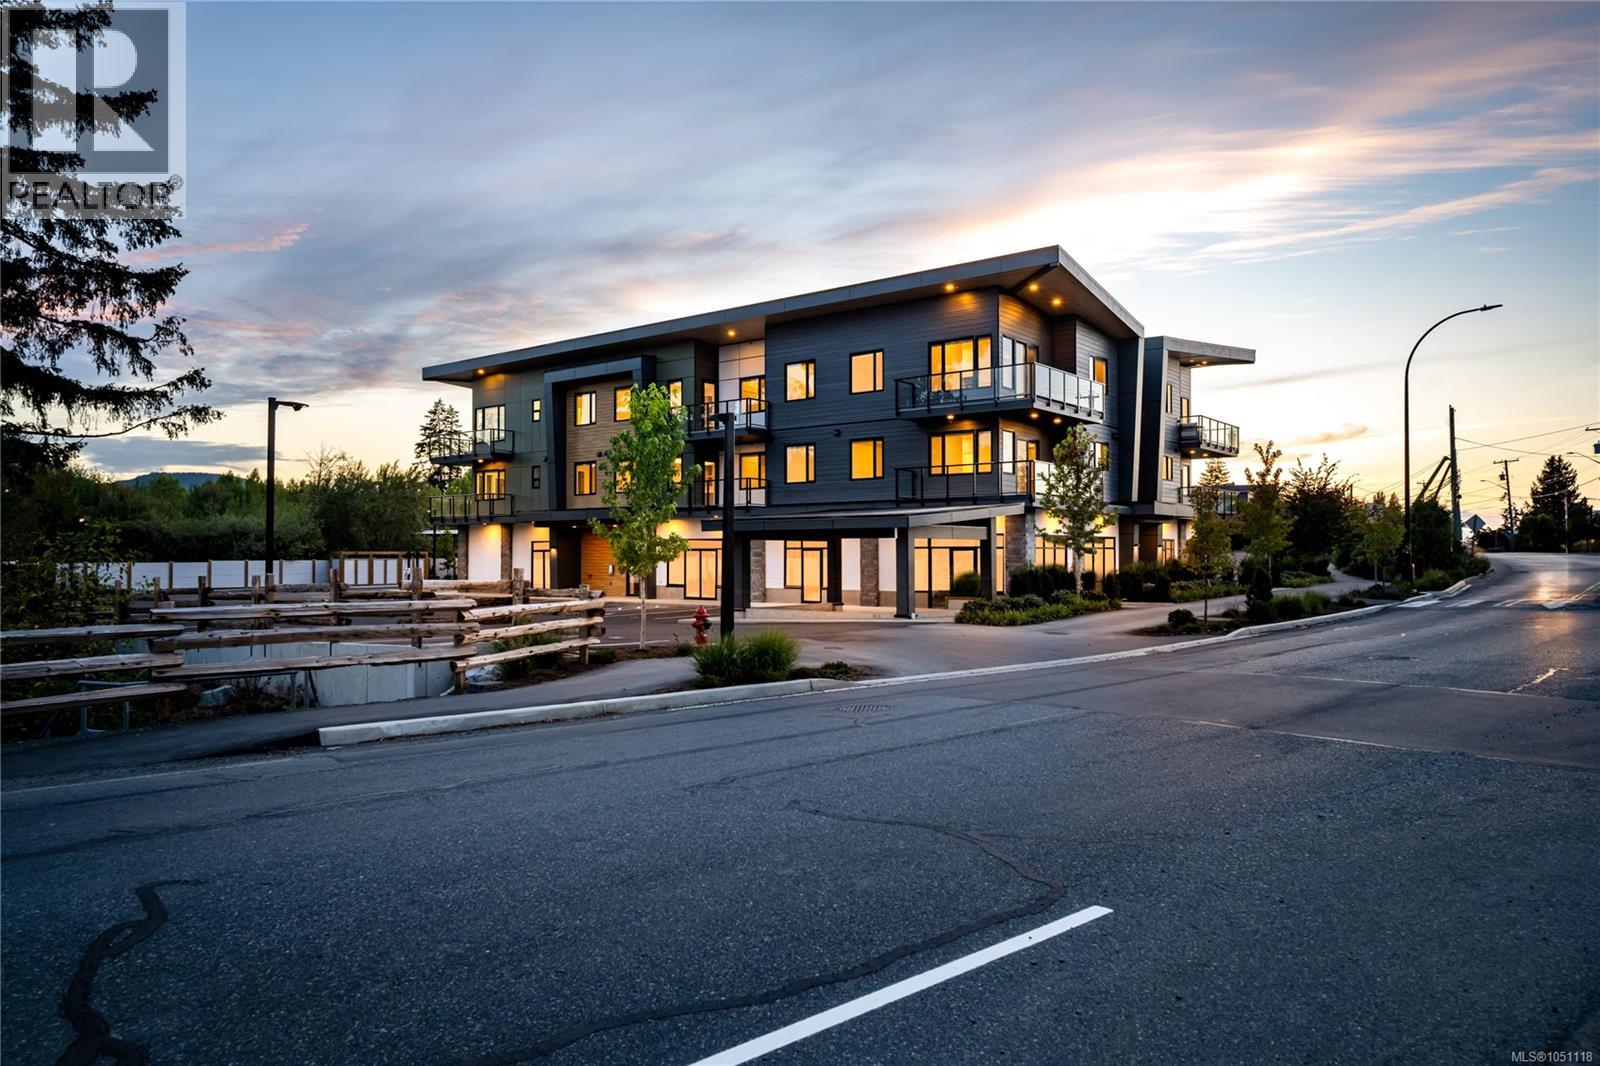
303 7181 Lantzville Rd
Nanaimo, British Columbia
Coastline Station is an exclusive collection of 12 thoughtfully designed homes. Experience walkable coastal living in the heart of Lantzville, just steps from a local coffee shop, restaurants, and nearby beaches. This brand-new top floor home offers 796 sq ft with a 1 bedroom plus a den and a beautifully finished bathroom. Featuring vaulted 10-13' ceilings, a spacious deck, luxury vinyl flooring, quality cabinetry, stainless steel appliances, a heat pump, elevator access, bike storage, and a pet-friendly design, every detail is crafted for modern West Coast living. Location is key, with easy highway access for commuting, nearby hiking and walking trails, and everyday amenities close at hand. Coastline Station offers the perfect balance of West Coast lifestyle, community, and convenience. All measurements are approximate & should be verified if important. (id:63400)
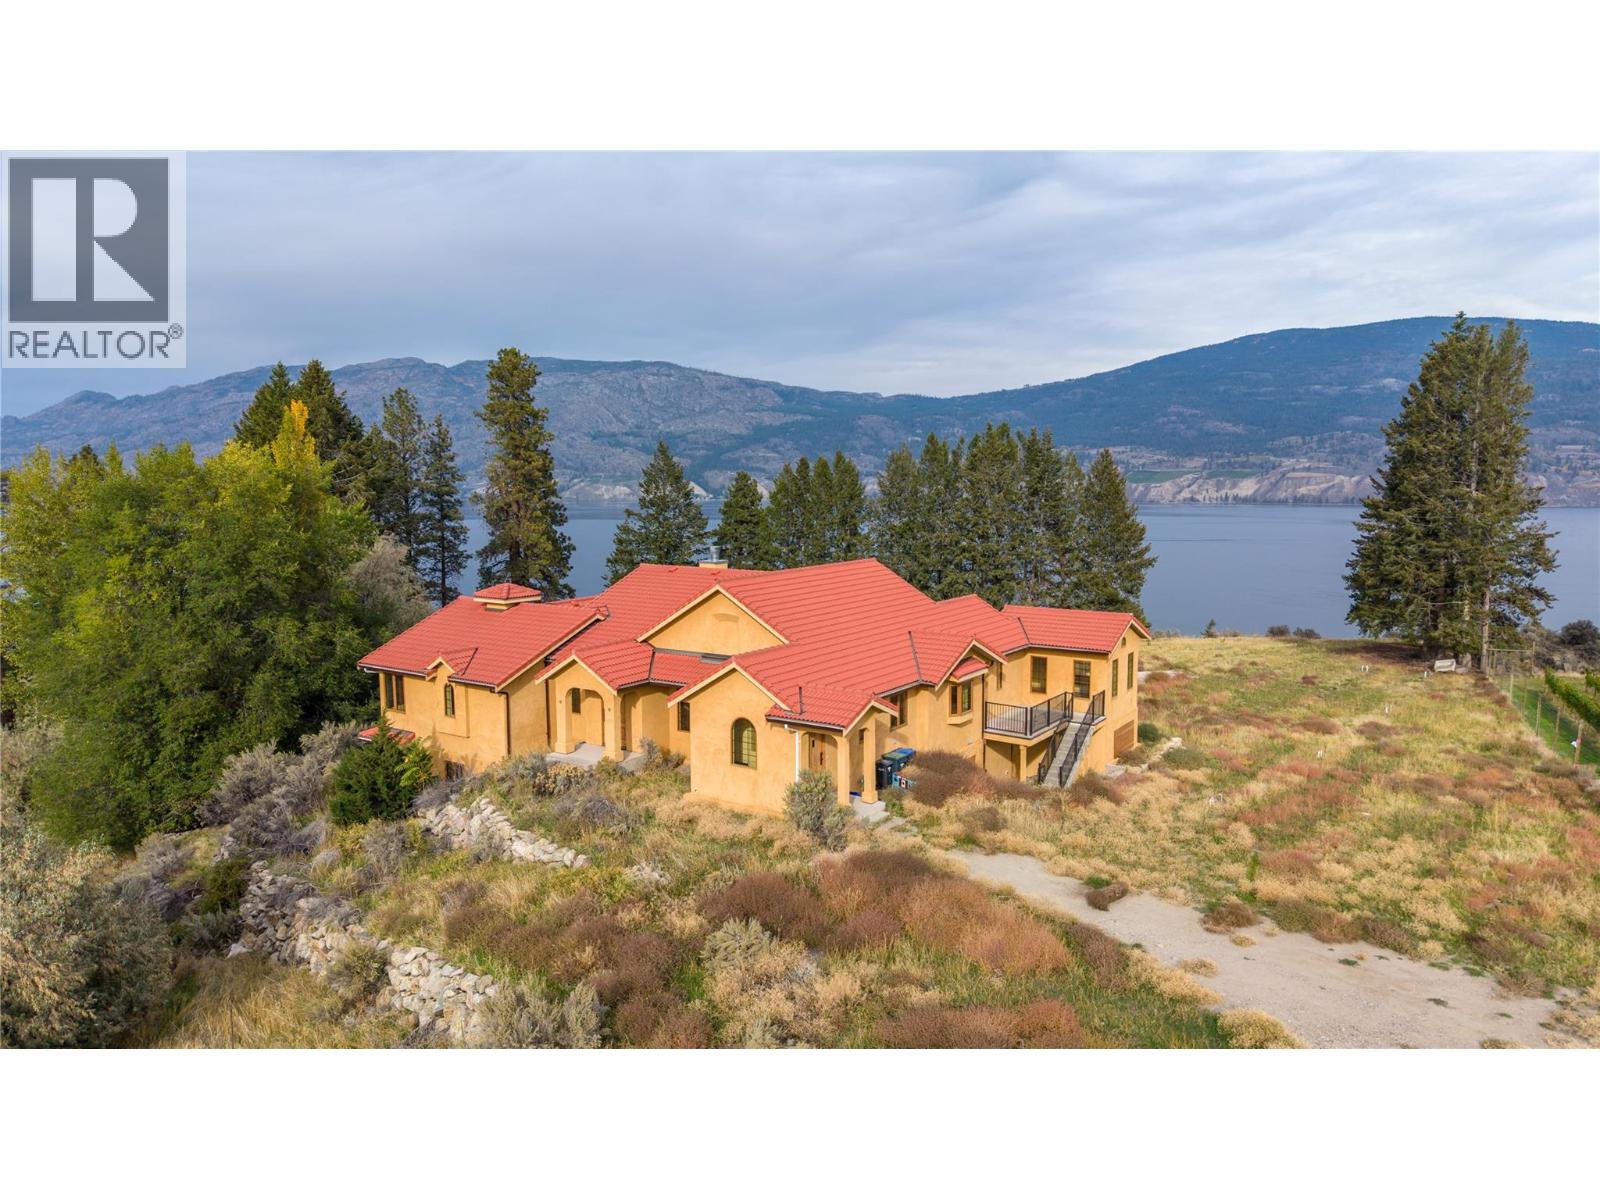
18005 Whitfield Road
Summerland, British Columbia
Located on a 10.413 acre parcel, this lakeview property is located in rural Summerland between Whitfield Rood and Lakeshore Drive North along the beautiful shores of Okanagan Lake, approximately 10 minutes’ drive NE from the town centre. This quaint, bucolic neighbourhood is comprised of mostly agricultural properties (orchards, vineyards & wineries) and residential small acreages. This 5,400 sft architecturally-designed Tuscany-style rancher is a masterpiece of style and precision construction. Meticulously-maintained, the home has 3 large bedrooms and 3 bathrooms. It features high-end luxury appliances including Fisher & Paykel dishwasher, built-in Wolf oven & gas stove top, and large LG fridge. Enjoy the high ceilings & terra-cotta tiled and hard-wood flooring throughout. The exterior is stucco with a terra-cotta tile roof, and high-end euro-windows to highlight the beautiful panoramic views of Okanagan Lake, the surrounding vineyards and mountains. The main floor highlights spacious rooms, a large primary suite with a spa-inspired 5-piece ensuite, extra-large walk-in closets, plus a main floor guest bathroom. The lower level has a separate entrance leading to two large bedrooms, 3-piece ensuite, large rec room, den, and a huge bonus/storage room. Endless possibilities. The property is zoned A1- Agriculture Small Acreage, and some of the land had previously been a farmed apple orchard. Buyer is responsible for any GST if applicable. The property is being sold "" As is / Where is "" (id:63400)
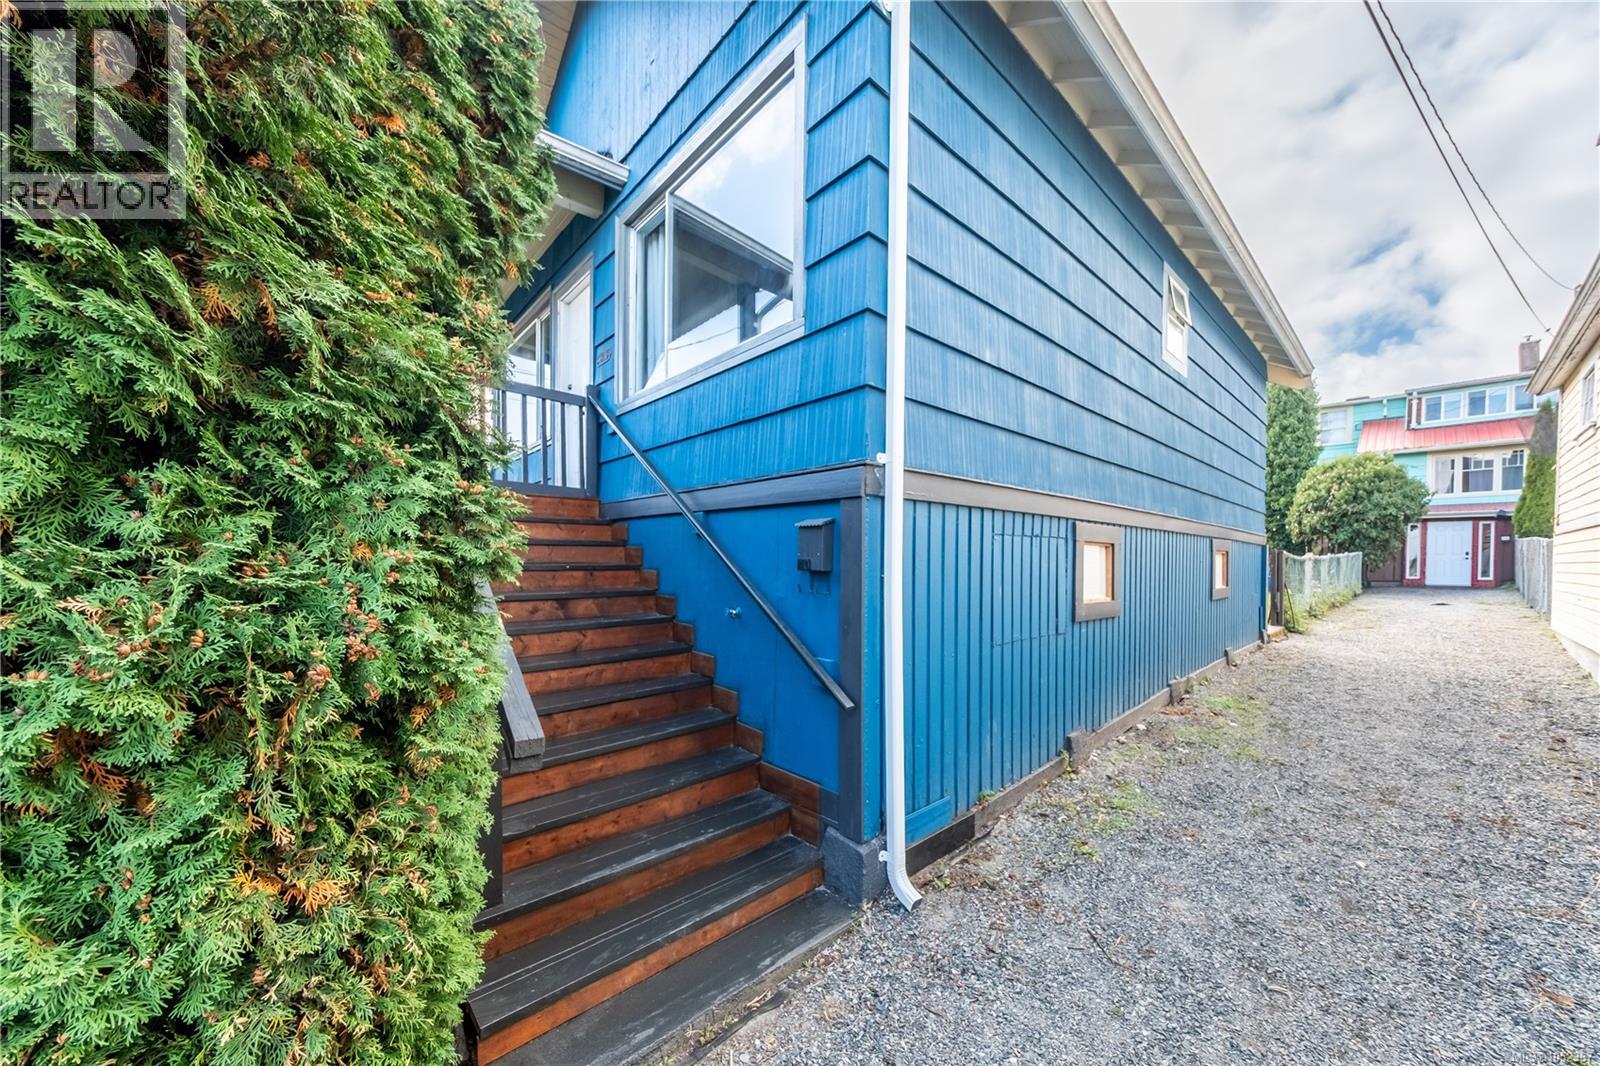
40 Irwin St
Nanaimo, British Columbia
Welcome to 40 Irwin, where 1930s character, ocean views and the convenience of downtown Nanaimo come together! This charming 2-bedroom, 1-bathroom home offers an inviting place to begin homeownership, simplify your lifestyle or add to your investment portfolio. Step into a sunny living room filled with natural light, creating a warm welcome and a comfortable spot to unwind. The functional kitchen offers plenty of cabinet space, brand-new countertops and a breakfast bar for casual meals or coffee with a friend. Sliding glass doors lead to the rear deck and backyard, extending your living space outdoors. Bring your favourite potted plants, set up a cozy seating area and enjoy a little outdoor space of your own. Both bedrooms, the 4-piece bathroom and laundry are conveniently located on the main level. Recent updates include a new fridge, washer and dryer, a newer stove, an updated bathroom surround and vanity, and brand-new kitchen countertops. Freshly stained front and rear stairs add a welcoming touch, and the roof is approximately 13 years old. The completely unfinished lower level provides useful storage space for bikes, seasonal items and hobbies, with room to explore a workshop setup or bring your own creative ideas. Enjoy easy access to downtown shops, local restaurants, Port Place Mall and transit. Nanaimo's scenic waterfront walkway and the Hullo passenger ferry are nearby, while Vancouver Island University and recreation facilities are within easy reach. From waterfront strolls to everyday errands, this central location keeps you connected to the best of city living. With its vintage personality, practical layout and opportunity to make it your own over time, 40 Irwin is a delightful place to put down roots. All data and measurements are approximate and should be verified if important. (id:63400)
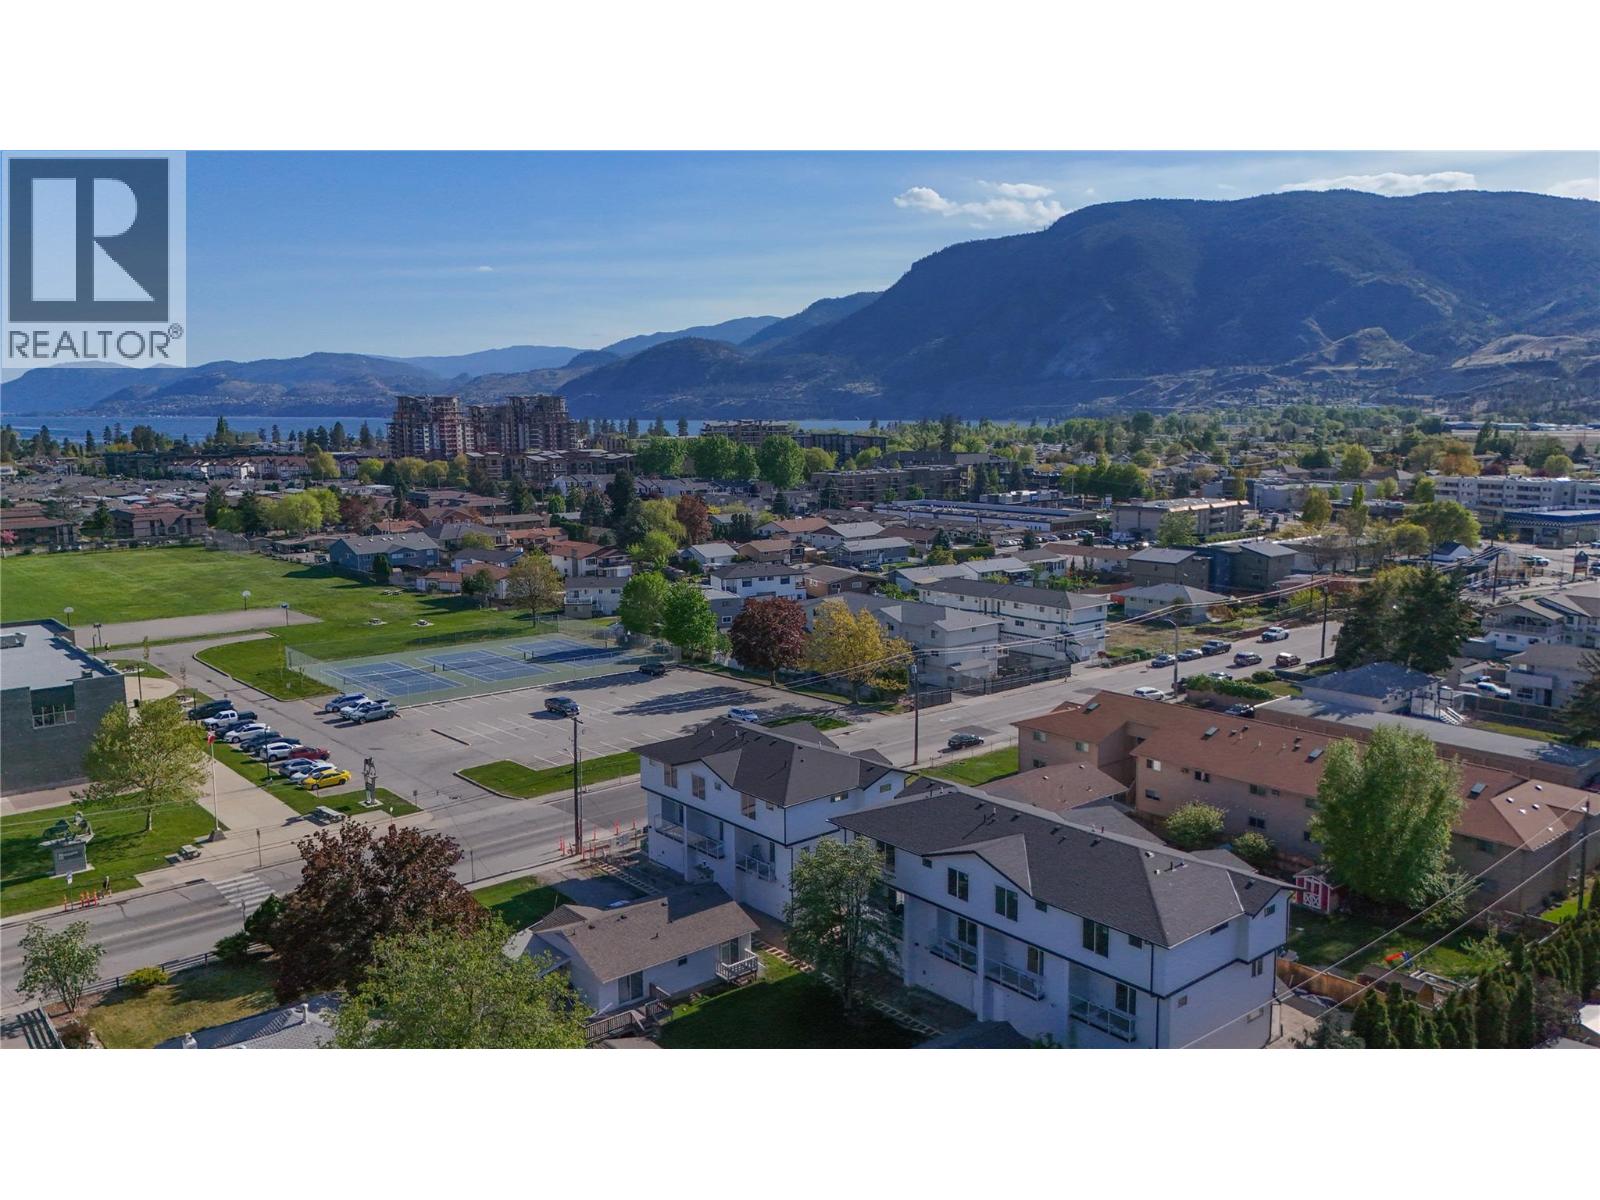
143 Green Avenue Unit# 102
Penticton, British Columbia
OPEN HOUSE SAT 10-12 Fantastic turnkey and affordable option for families, seniors, and first-time buyer's. Family-friendly neighbourhood, both the elementary and high school are located just across the street and down a block, allowing kids to walk to school with ease. Seniors will appreciate being able to walk to the senior centre, while shopping, dining, and coffee shops are all within a five-minute stroll. Skaha Lake, ball courts, parks, and the waterpark are just a few flat blocks away, making this location truly special. Three-bedroom home, single-car garage pre-wired for an EV charger, entry closet, fenced backyard. The open-concept main floor is designed for optimal indoor–outdoor living, featuring direct linear flow from the luxury kitchen through the dining to covered deck, accessed by a large patio slider that fills the home with natural light. Upstairs, the primary bedroom includes a private ensuite with tiled shower, complemented by two additional bedrooms, a full main bathroom with tub/shower, and a convenient full-size stacked washer and dryer accessible from all bedrooms. Vinyl plank flooring throughout in warm, neutral tones, light gray vinyl tile with a modern concrete-inspired look, White Dove painted walls accented with Revere Pewter, light gray cabinetry, and stunning quartz countertops- timeless and easily customizable interior. 2-5-10 warranty, local builder well known for quality and care. (id:63400)
5185 Cobble Court
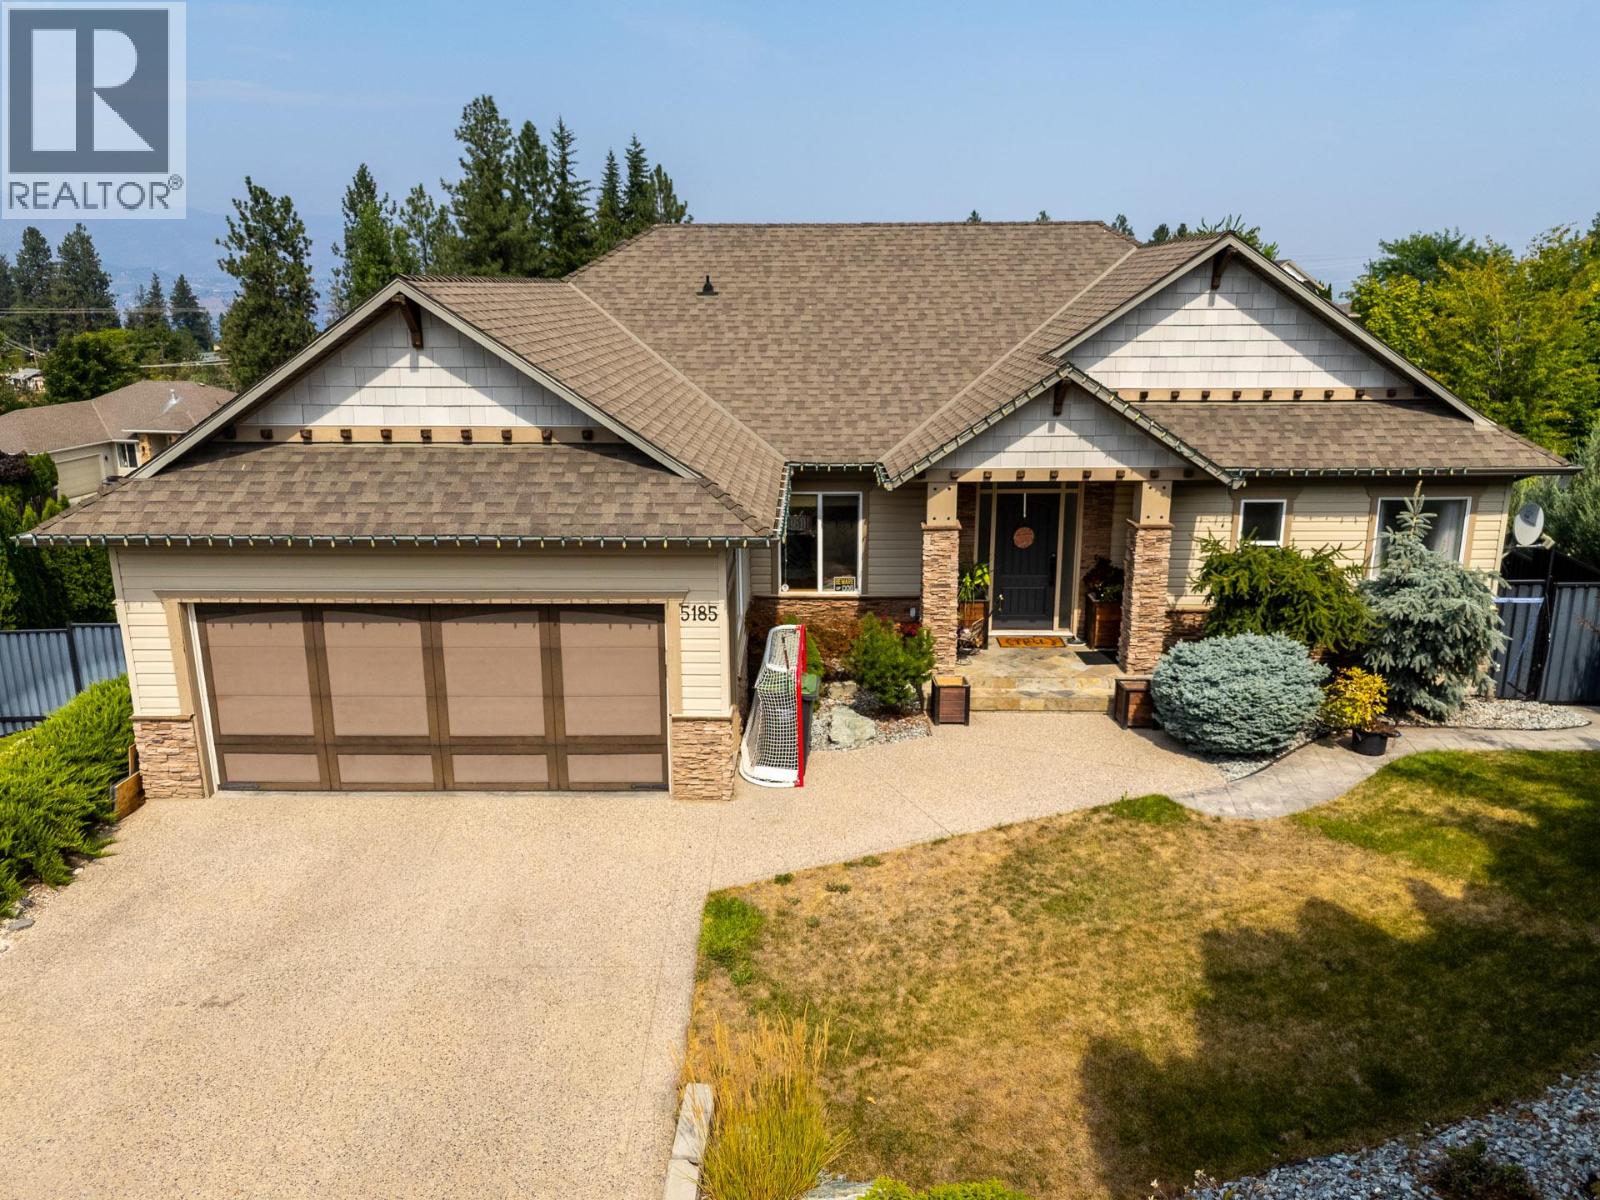
Kelowna, British Columbia
Tucked away at the end of a beautiful, quiet court in the highly sought-after Upper Mission, this 4-bedroom, 4-bathroom home offers the perfect blend of comfort, privacy, and lifestyle. The Upper Mission is one of Kelowna’s most desirable places to call home, offering a wonderful connection to nature while keeping everyday conveniences close at hand. Enjoy nearby parks, walking trails, schools, wineries, and easy access to everything the Okanagan has to offer. Set at the end of the court, this home provides a peaceful setting that feels tucked away from it all. Inside, four bedrooms and four bathrooms offer plenty of space for family, guests, a home office, or simply room to grow. Whether you’re enjoying a quiet morning at home, entertaining friends on a summer evening, or heading out to explore the trails and beauty of the Okanagan, this is a home designed for living well. (id:63400)
42 3009 156 Street
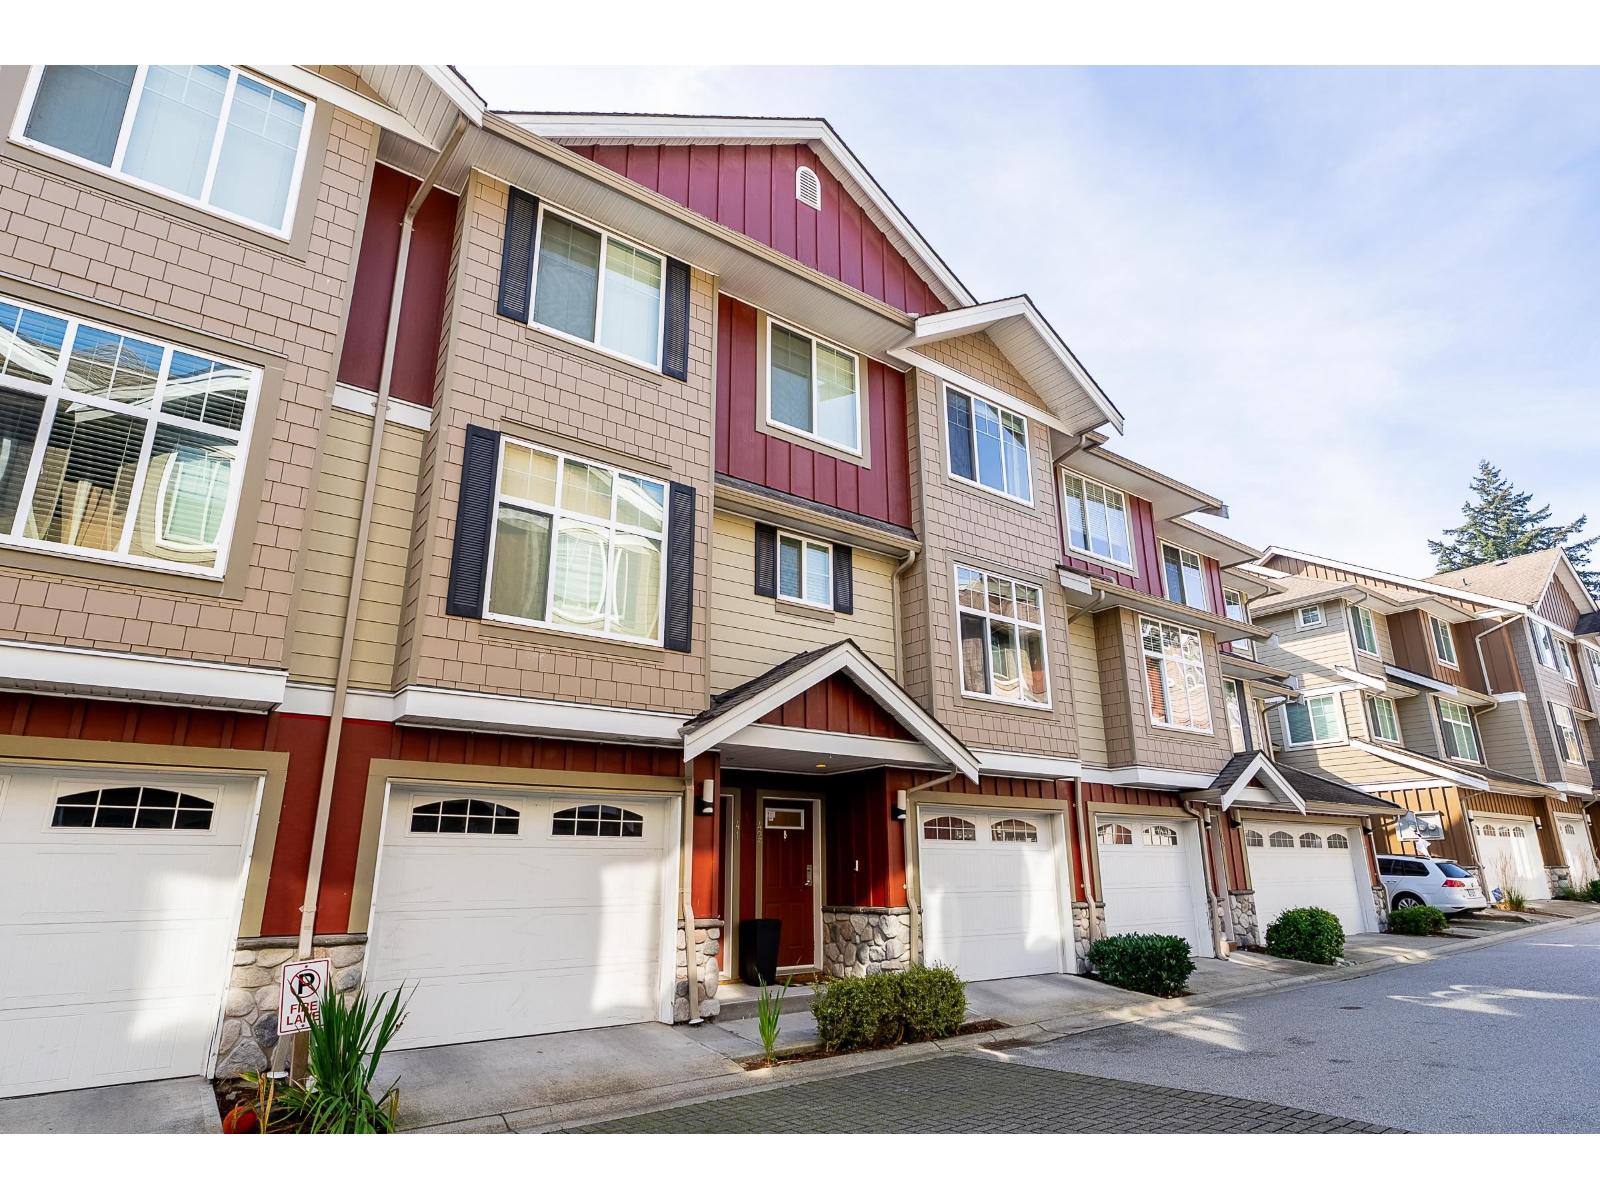
Surrey, British Columbia
Welcome to KALLISTO in Grandview! This beautifully maintained 3-bedroom, 3-bathroom townhome offers the perfect blend of style, comfort, and convenience. With updated flooring and a bright, open-concept main floor, the spacious kitchen is the home's heart, featuring an oversized island perfect for entertaining and everyday family life. Enjoy the highly desirable walk-out main-level yard, offering seamless indoor-outdoor living, plus flexible space for a home office. Set in a fantastic South Surrey location, you're close to shopping, restaurants, parks, schools, and everything Grandview Corners and Morgan Crossing have to offer. A wonderful place to call home! OPEN HOUSE SAT OCT 17TH 1-3PM + SUN OCT 18TH 2-4PM. (id:63400)
109 380 Waterfront Cres
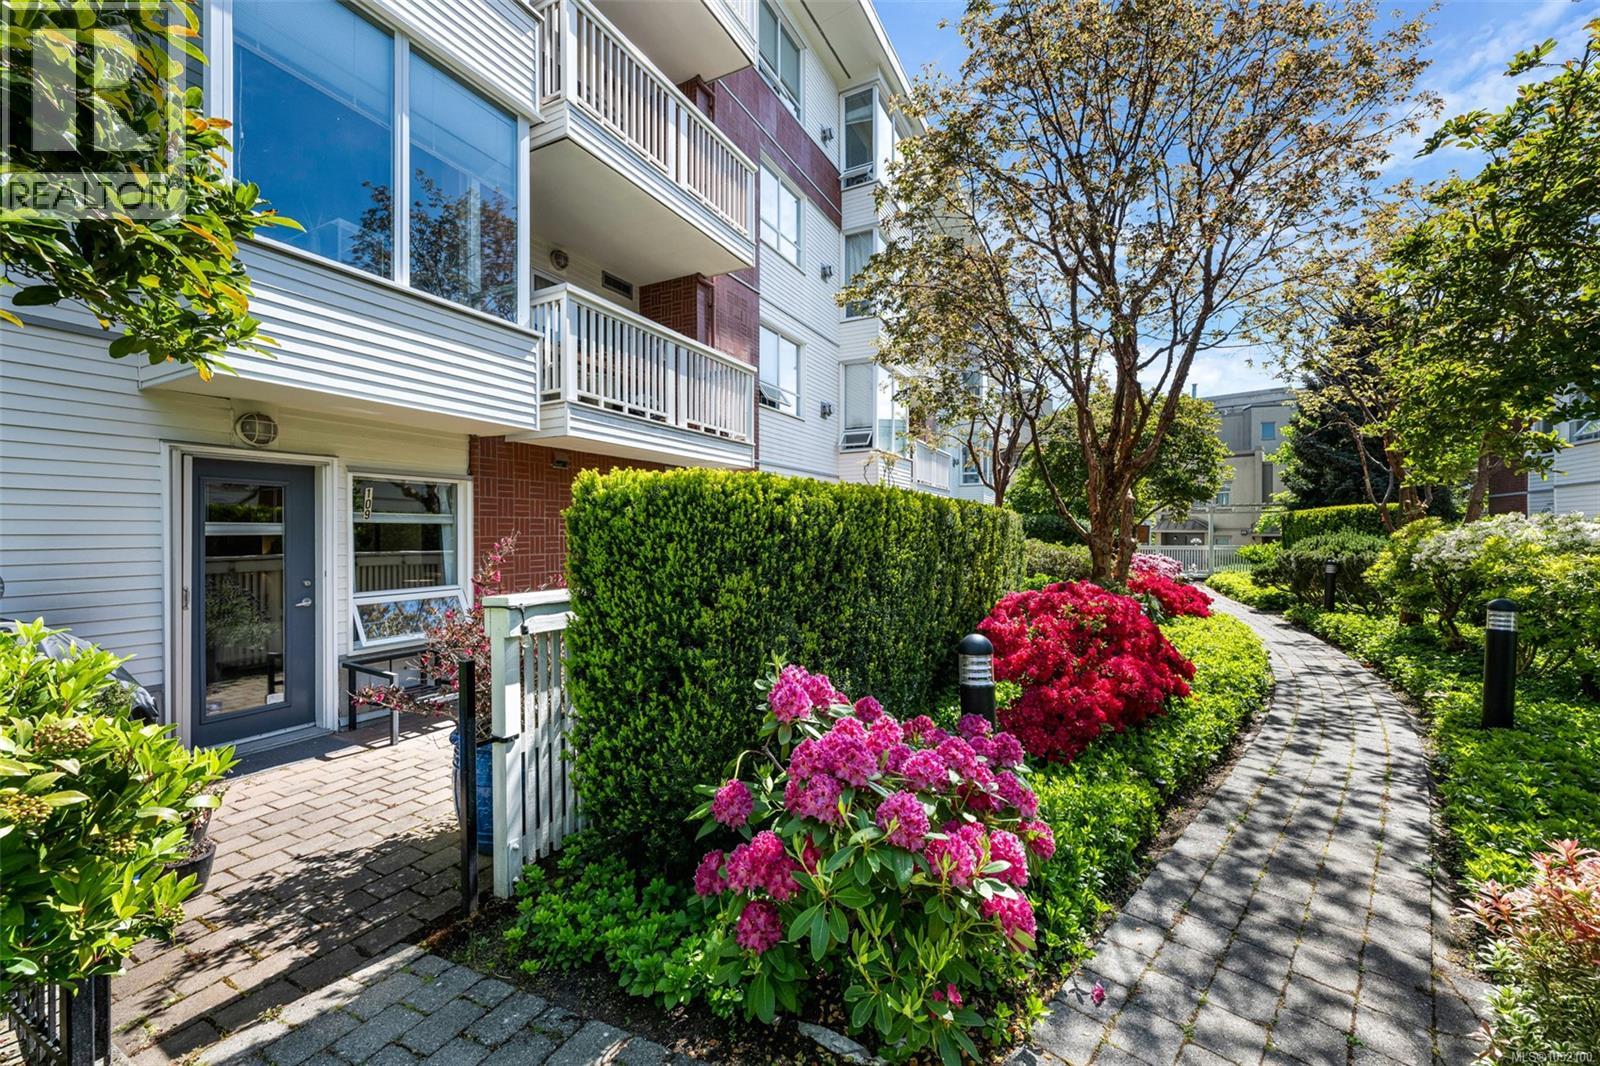
Victoria, British Columbia
Welcome to easy waterfront living in the heart of the Selkirk Development. This south-facing ground level and spacious two-bedroom, two-bathroom condo offers a functional layout designed for comfort and convenience. The home features a large south-facing, sun-drenched patio, perfect for relaxing or entertaining, with BBQs permitted. Inside, you will find a cozy gas fireplace, a generous primary ensuite with a large soaker tub, and a spacious laundry room with built-in organizers and additional storage. The kitchen offers newer appliances, an eating bar, dining area, and ample counter and cupboard space. Enjoy the convenience of private patio access for easy indoor-outdoor living. The thoughtful floor plan places the second bedroom on the opposite side of the condo from the primary suite, offering excellent separation and privacy for guests, family members, or those working from home. The building and grounds are exceptionally well maintained, with beautiful landscaping that complements the peaceful waterfront setting. Additional features include secured parking and kayak storage, ideal for an active lifestyle on the water. Located just steps from restaurants, fitness facilities, and the Galloping Goose Trail, this sought-after community offers the perfect balance of convenience and tranquility. Walk to downtown Victoria while enjoying all that this vibrant waterfront neighbourhood has to offer. Pet-friendly building with no size restrictions. Move in ready! (id:63400)
14387 24a Avenue
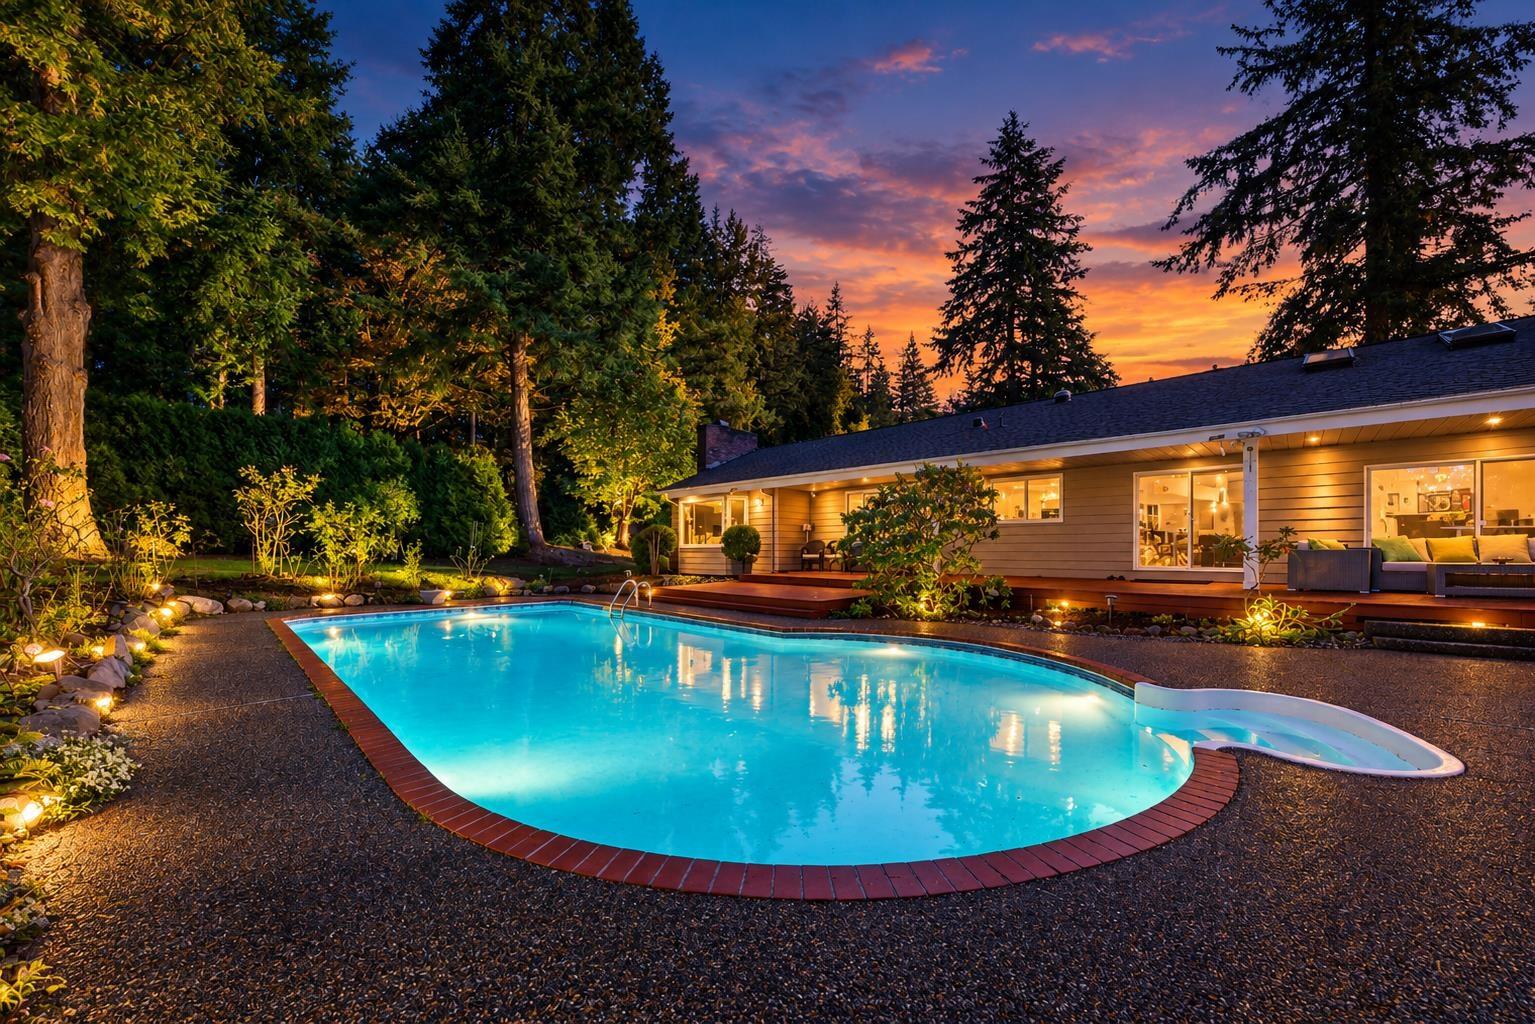
Surrey, British Columbia
Extensively renovated 3,820 sq ft rancher sits on a 0.776-acre south-facing corner lot, showcasing exceptional craftsmanship, a true 10/10 presentation. Featuring 5 bedrooms, 5 full bathrooms, and a bright, spacious layout, this home blends timeless elegance with modern luxury. The chef-inspired kitchen boasts premium Miele appliances, while soaring vaulted ceilings, expansive windows, and generous living and dining areas create an inviting atmosphere for family living and entertaining. Step outside to a beautifully landscaped private oasis with a swimming pool, hot tub, garden, and covered patio-perfect for relaxing or hosting gatherings. Ideally located near parks, trails, shopping, and White Rock Beach,Semiahmoo Trail Elementary and Elgin Park Secondary catchment. (id:63400)
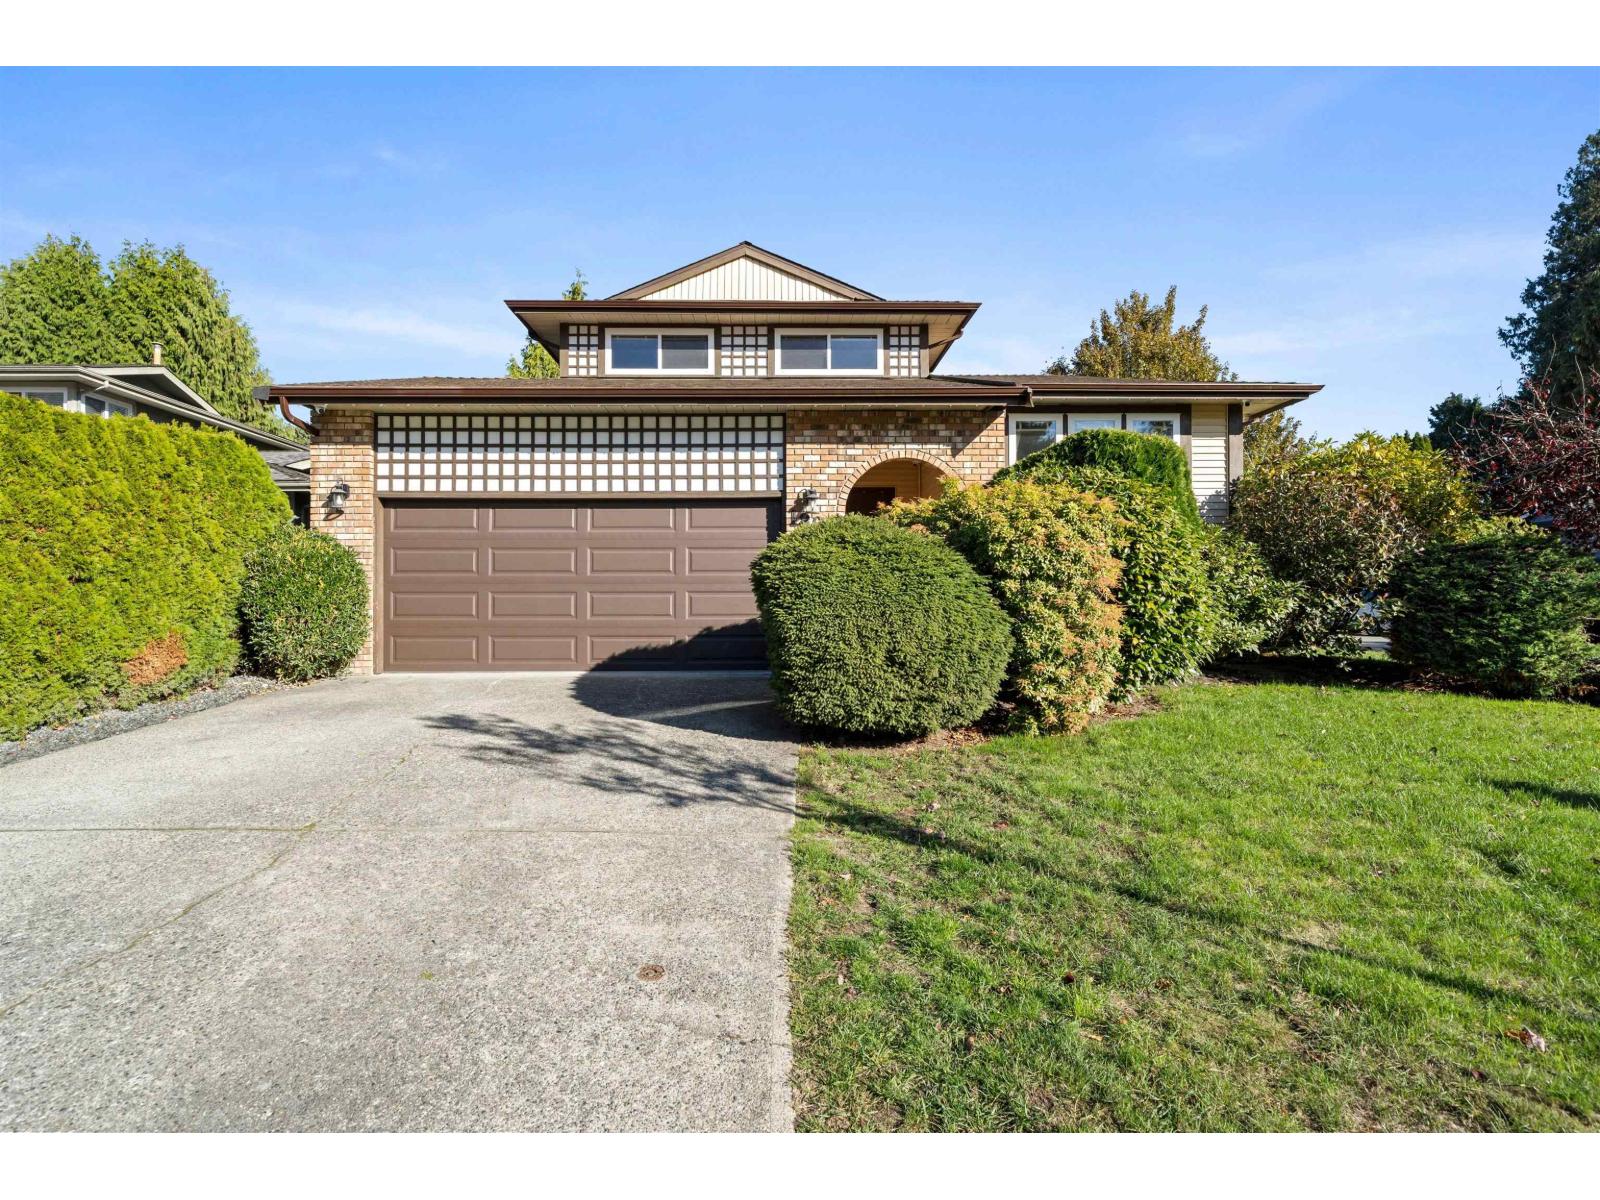
1862 148a Street
Surrey, British Columbia
LOCATION LOCATION LOCATION! Welcome to this well-maintained 4bed 3bath family home in the highly desirable Sunnyside neighbourhood! Offering 2116 sqft of living space on a generous 6071 sqft. rectangular corner lot, this home features a functional, classic layout ideal for family living. Just a 2-minute walk to Semiahmoo Secondary (IB) and H.T. Thrift Elementary, with parks, shopping, recreation centres and swimming facilities nearby. Numerous upgrades include roof and gutters (approx. 2016), windows(2011), flooring(2011), granite countertops, fresh painted cabinet(2020), and hot water tank (2019), Heat pump A/C Heating(2024) and EV charger. RF zoning also allow multifamily development in the future. A fantastic opportunity to own in one of South Surrey's most sought-after neighbourhoods! (id:63400)
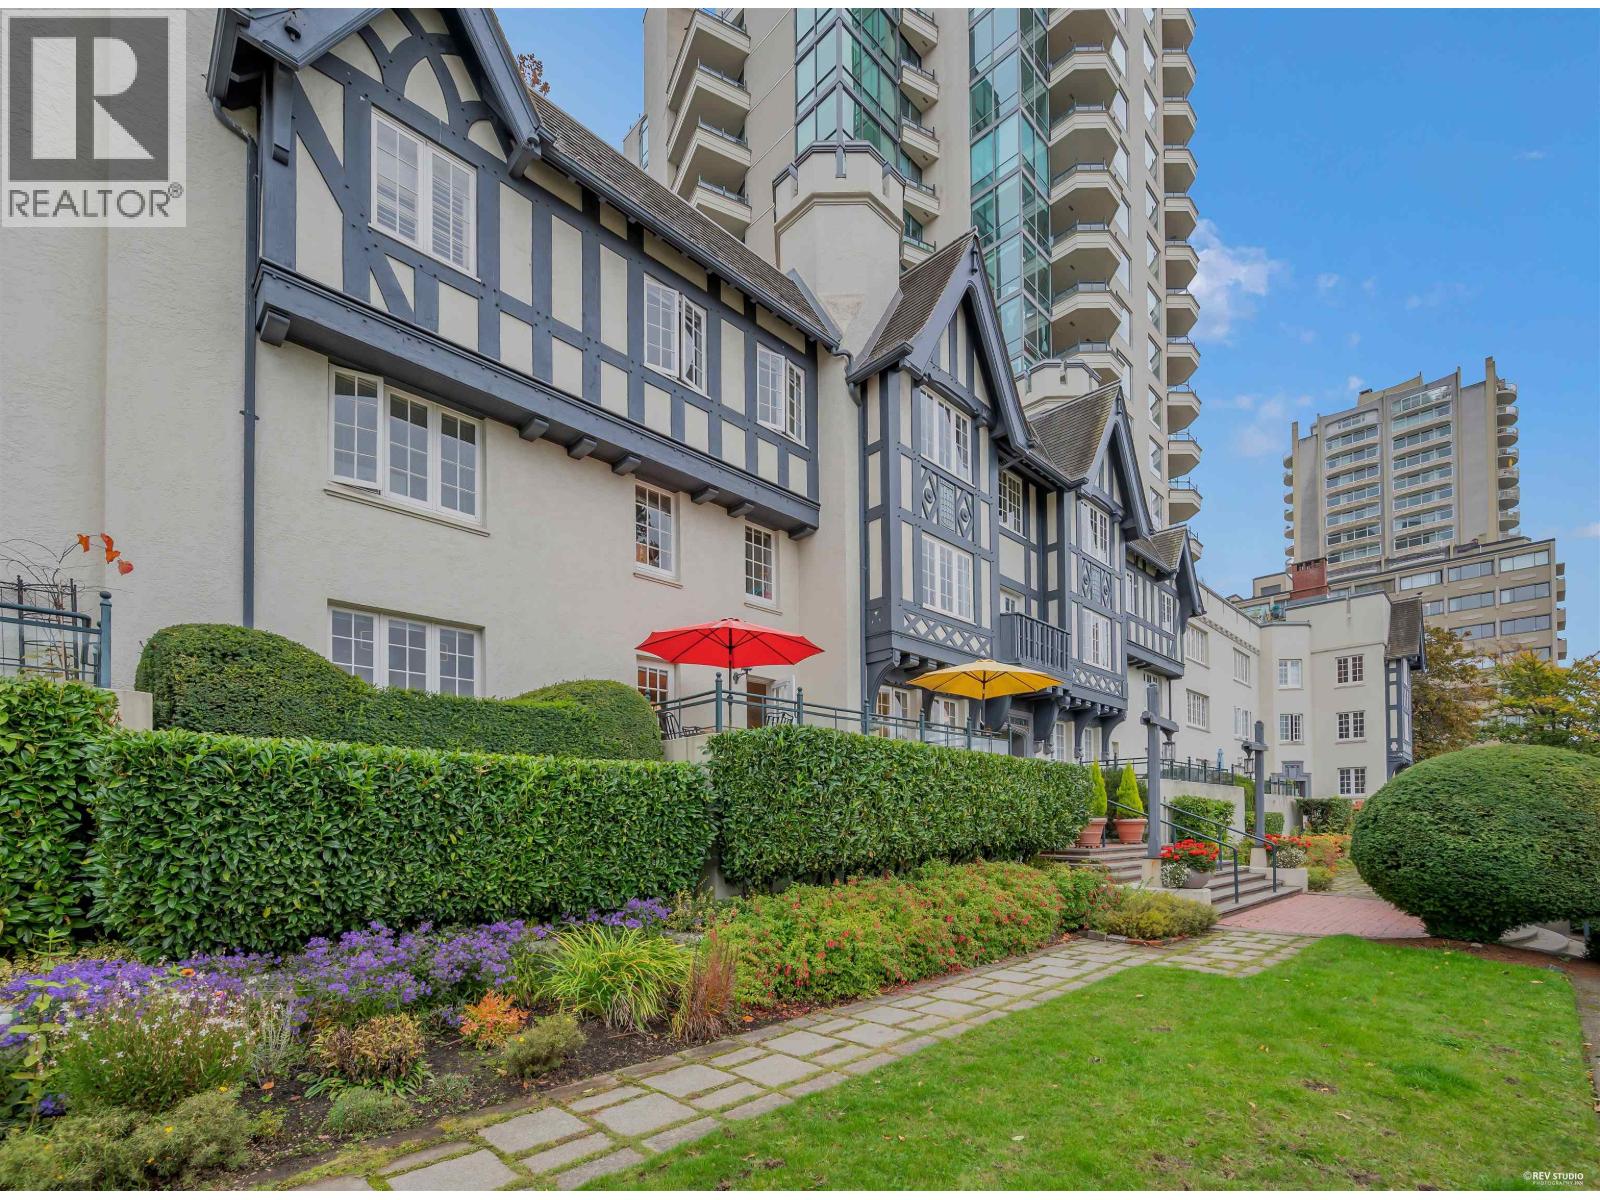
103 1311 Beach Avenue
Vancouver, British Columbia
A unique opportunity on Beach Ave, in the iconic Tudor Manor. This suite has a private entrance through the restored & striking heritage facade and a large ELEVATED TERRACE above the manicured gardens. Enjoy the forever ocean vistas & captivating sunsets! This beautifully renovated, 1000sqft, 1 bedroom plus den (with custom installed Murphy bed) feels bright, open & spacious. A coveted Sunset Beach waterfront location and easy one-level living at its finest! The building has 24-hour concierge for added convenience & security, fitness centre, an impressive lobby & guest suite for overnight visitors. Includes 1 storage & parking. Many recent significant building upgrades. Pets welcome! OPEN SUN OCT 18, 1:30-3 (NO OPEN SIGNS, MEET AT JERVIS ENTRANCE) (id:63400)
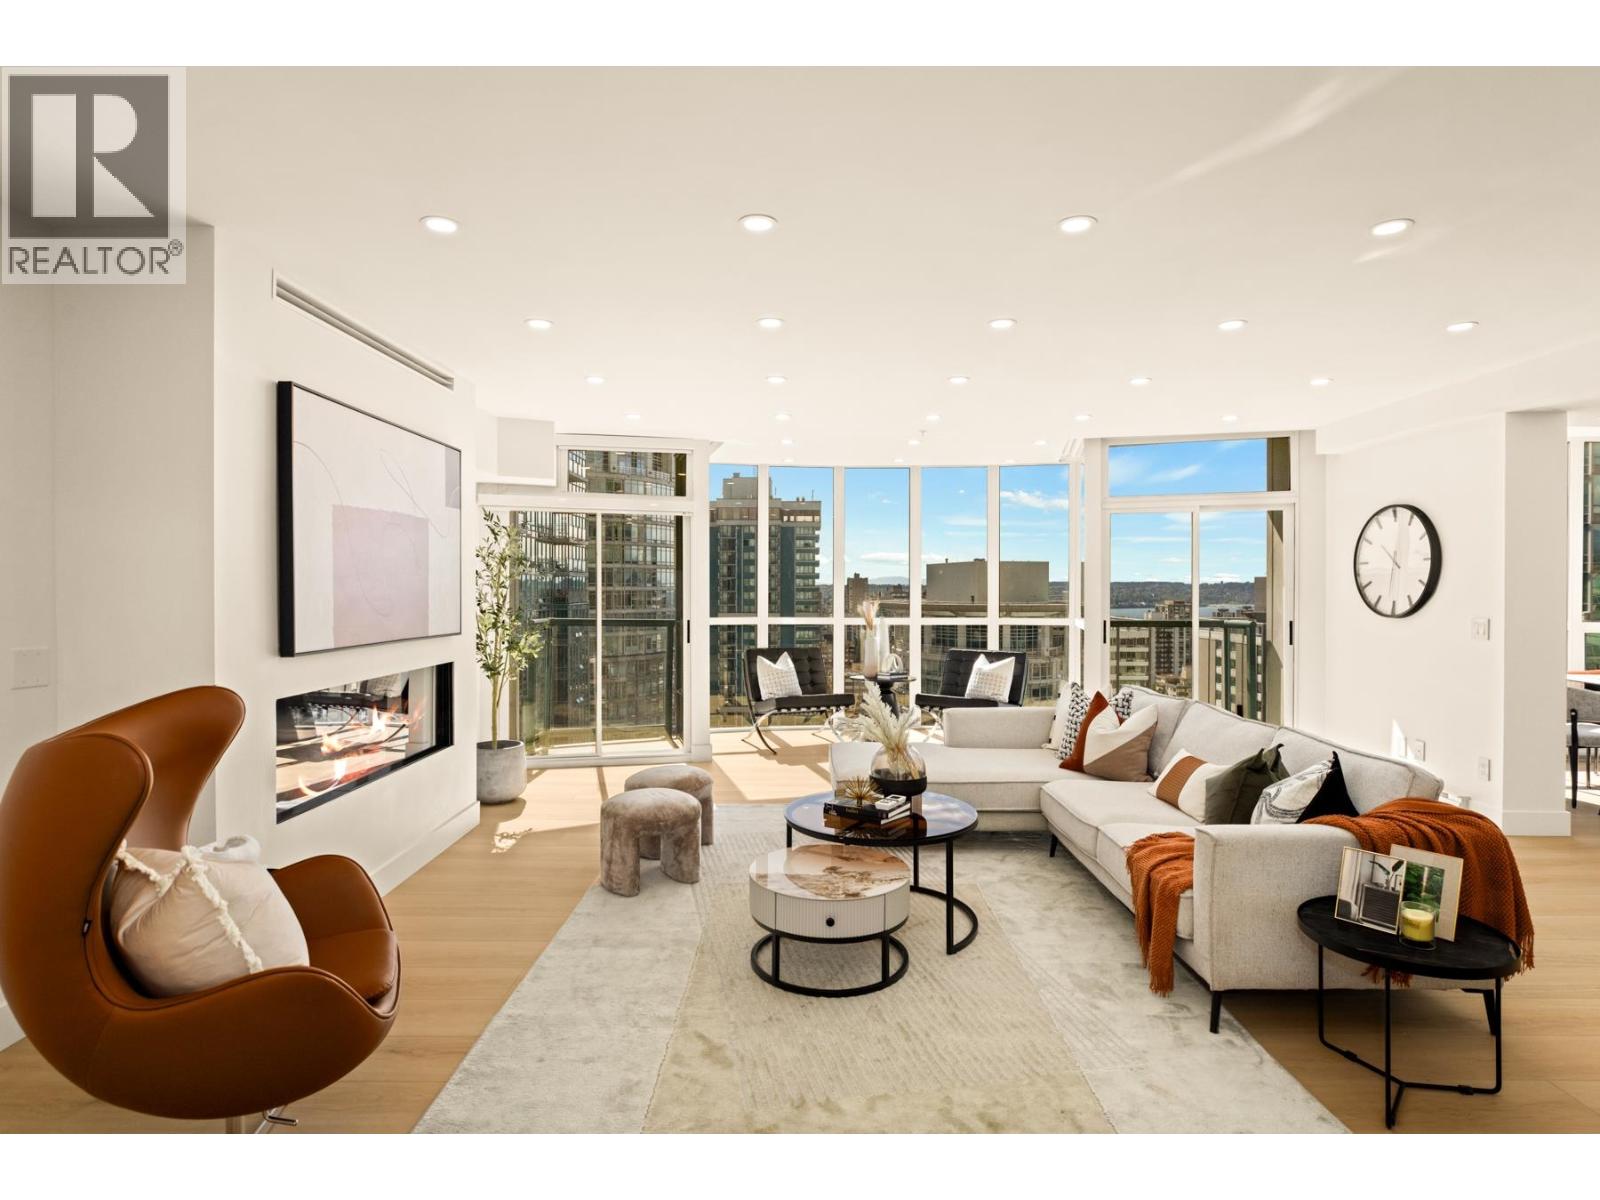
2803 1239 W Georgia Street
Vancouver, British Columbia
A truly exceptional 2,449 sq. ft. luxury residence, completely reimagined and renovated down to the studs with uncompromising attention to detail. Offering 4 bedrooms & 4 bathrooms, this stunning home features a redesigned open-concept kitchen with custom cabinetry, natural stone island & backsplashes, and integrated Miele appliances. Three Regency & Valor gas fireplaces add warmth throughout, while new exterior windows, hardwired blinds, dropped ceilings, pot lighting & bespoke cabinetry elevate every room. Spa-inspired bathrooms showcase natural stone vanities & tile with premium Riobel & Kohler fixtures. Every finish has been thoughtfully curated to create a sophisticated, turnkey home where luxury, comfort & timeless design come together. Simply move in and enjoy. Welcome home! (id:63400)
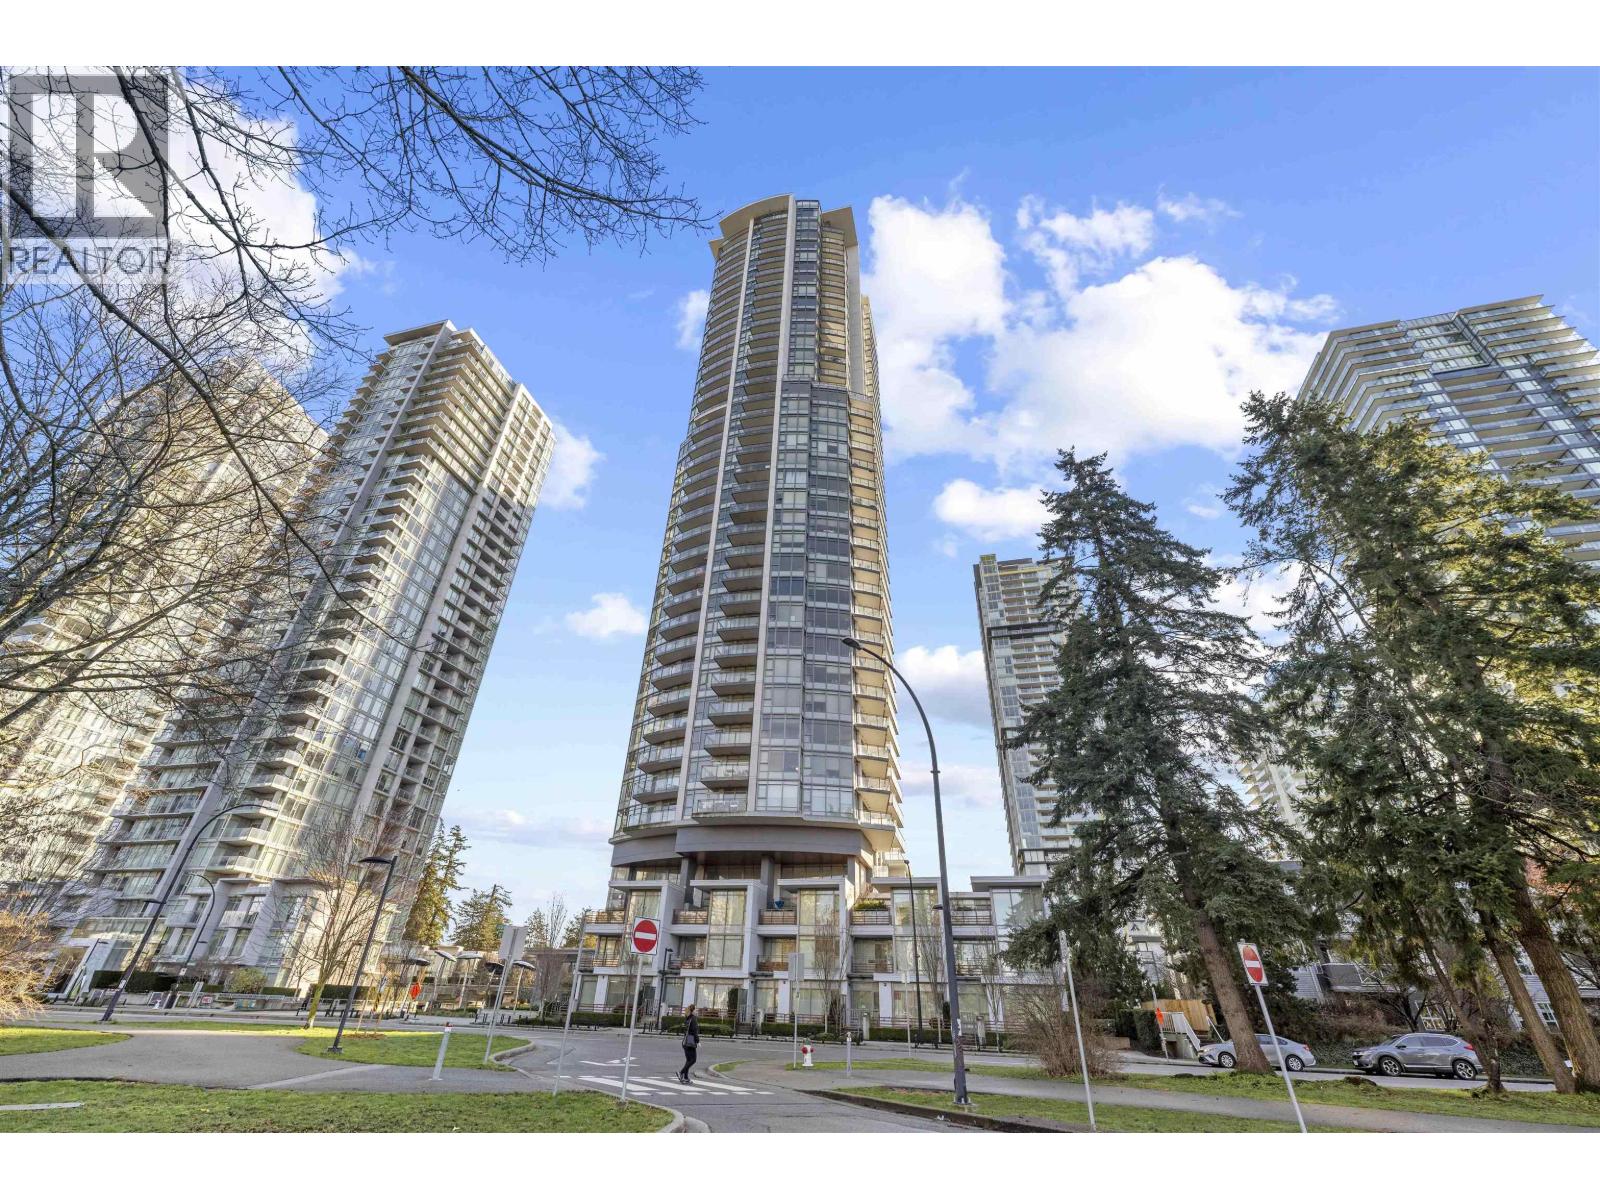
3705 4900 Lennox Lane
Burnaby, British Columbia
Unbeatable CORNER unit with breathtaking Deer Lake and mountain views! Perched on the 37th floor, this elegant NE corner home offers sweeping panoramic views stretching from Deer Lake and the mountains to the Fraser River. Featuring 2 bedrooms and 2 bathrooms, the thoughtfully designed layout offers an excellent balance of space, functionality and natural light. Move-in ready with fresh paint throughout and brand-new carpets in both bedrooms. Enjoy an unbeatable location with Bonsor Community Centre right across the street, while Metropolis at Metrotown, Crystal Mall and SkyTrain are just steps away. Surrounded by shopping, dining, recreation and transit, this is city living at its finest. Nothing to do but move in and enjoy!OPEN HOUSE OCT18 2-4 CALL 778-581-0571ERIC (id:63400)
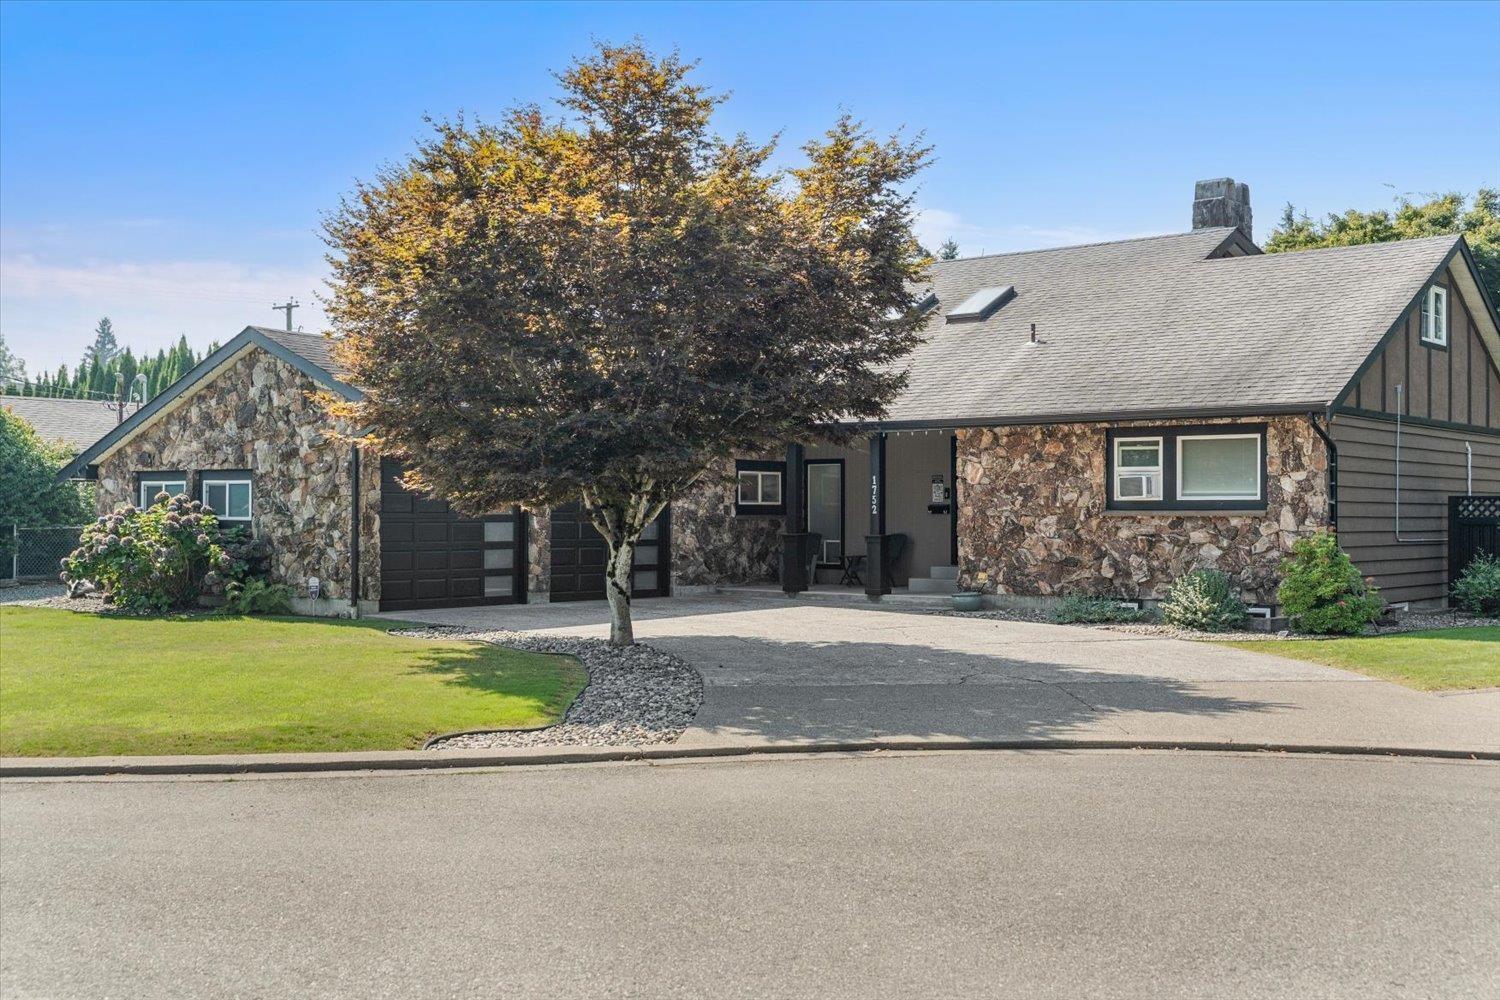
1752 Cedar Place, Agassiz
Agassiz, British Columbia
West Coast Contemporary Class! Custom built home situated on 14,250 sq ft lot in a beautiful quiet cul-de-sac. Potential for 5 bdrms & 4 bthrms. Partially finished bsmnt w/rec room, storage & room for coach house. Beautiful cedar ceilings, large nostalgic rock F/P, hardwood floors, separate den/famrm on main. Double car garage & separate 15' x 24' shop with full power. Driveway has room for Bus, RV & trailer. Fully fenced, low maintenance, stunning sprawling manicured yard. Incredible indoor and out. Primary bdrm on main floor w/ensuite & walk in closet & upper Primary bdrm if needed. Updated electric throughout & heat pump. Potential for a 1 bdrm in-law suite in the partially finished bsmt. Large recroom, rough in bthrm & bdrm. Private bckyard, covered deck for year round entertaining. (id:63400)
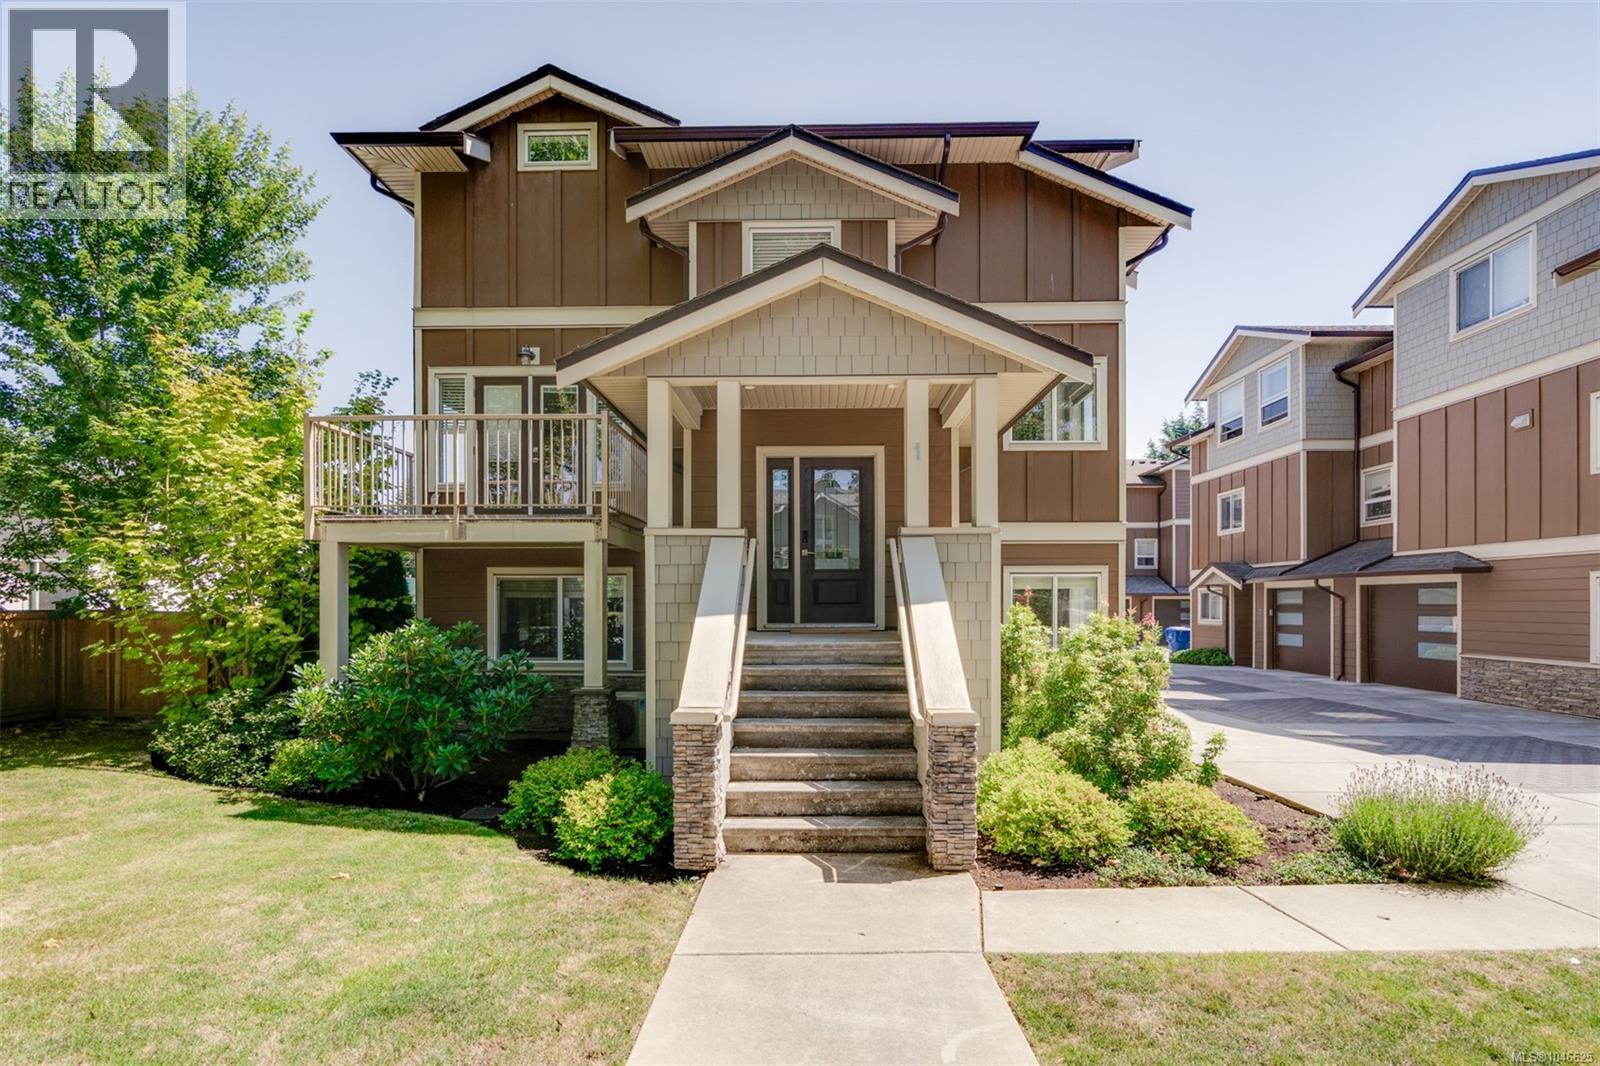
1 2923 Shelbourne St
Victoria, British Columbia
Welcome to 1–2923 Shelbourne St! Discover contemporary living in Bowker Creek Estates. This bright, spacious 3-bedroom, 3-bathroom townhouse offers modern design, an excellent layout, private patio and yard, plus a single garage. Sharing only one common wall, the home features windows on 3 sides for abundant natural light. The upper level offers 2 bedrooms, each with a walk-in closet, and a 4-piece tiled bath. The main level features a stylish kitchen with gas range and eating island, living room with west-facing balcony, and 2-piece powder room. The ground level includes a flexible den/bedroom, bath, storage, garage access, and walkout to the patio and yard. Steps to Hillside Mall and transit, with easy access to UVic, Camosun, Downtown, VGH, and Jubilee Hospital. A fantastic home or investment opportunity in a prime location! (id:63400)
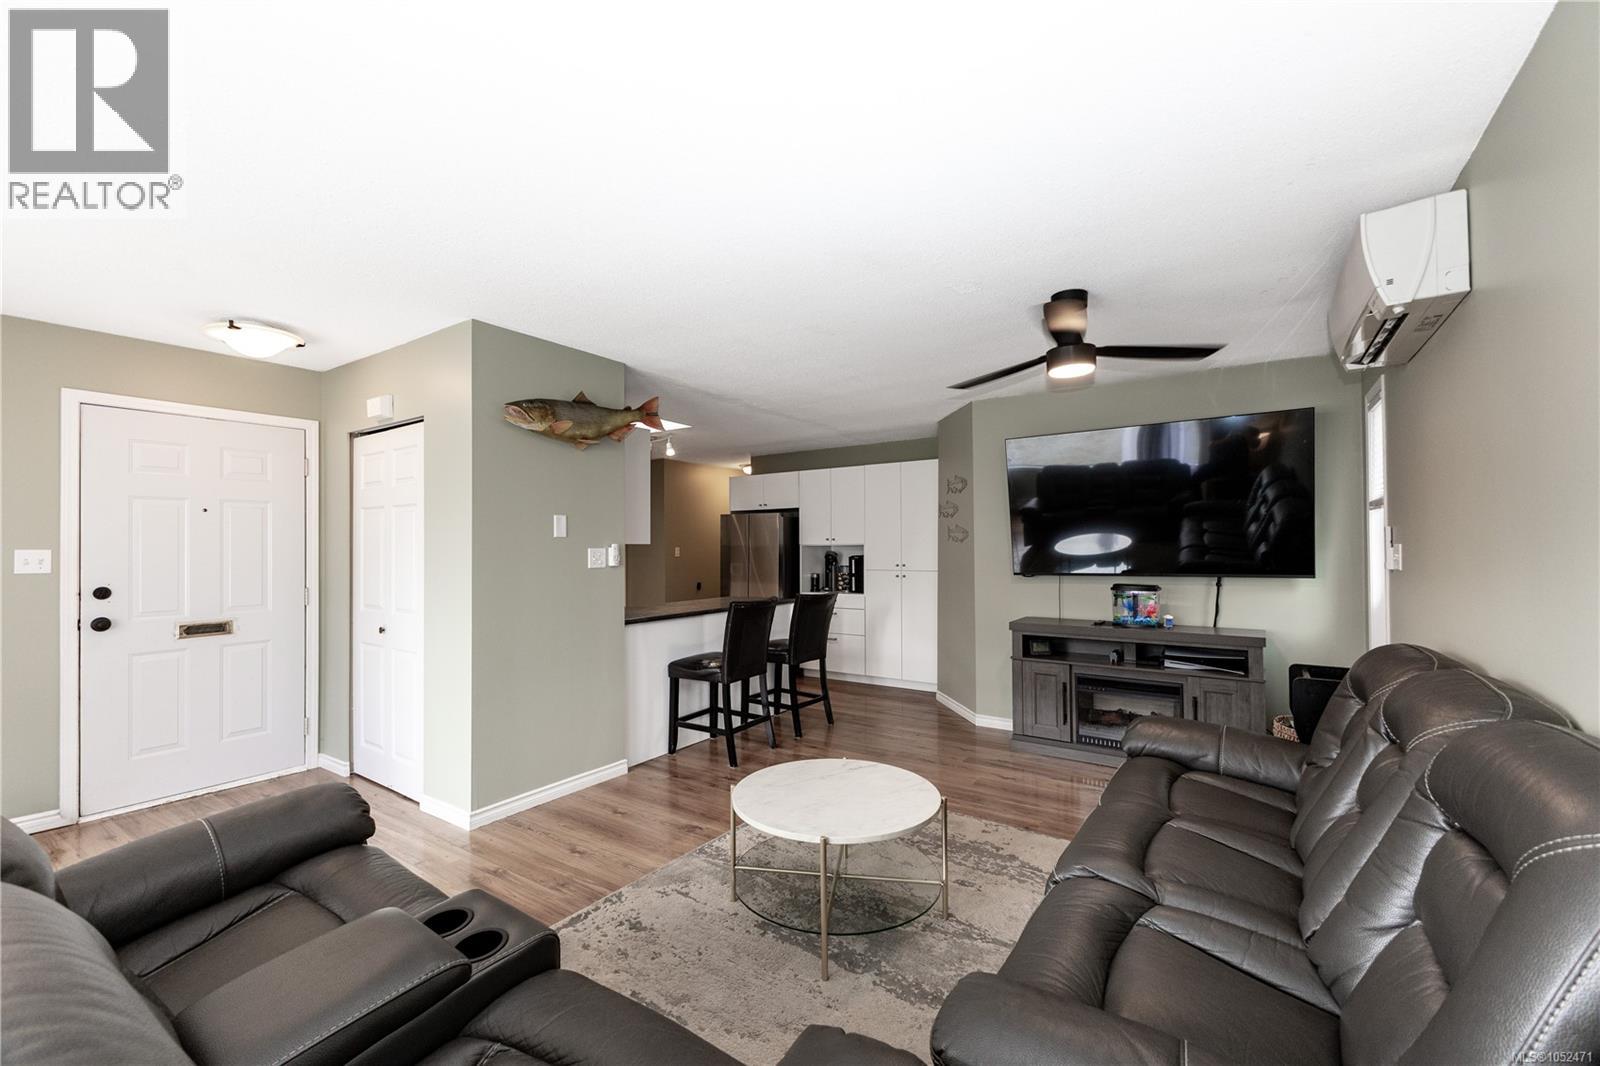
A 708 Erickson Rd
Campbell River, British Columbia
OPEN HOUSE, Sunday, Oct 18, 12-1:30. Willow Point rancher, 1/2 duplex, 1250 sqft, 3 bedrooms and 2 bathrooms, PLUS A DEN and separate laundry room/mud room. Welcome home to this lovely updated rancher featuring laminate floors throughout, bay window in the living room, open concept living space with stainless appliances in the kitchen, pantry cupboard and loads of counter space. The primary bedroom is king-sized with sliding doors to the back patio and a renovated 3 piece ensuite with walk in shower. 2 more good sized bedrooms and a full main bathroom. Value added upgrades include a NEW ROOF, newer windows an efficient heat pump. Fully fenced backyard, new gazebo, RV parking, 8 x 12 workshop and shed, carport and the best location close to shopping, trails, walk to the beach and everything that Willow Point has to offer. Bonus is no strata fees! (id:63400)
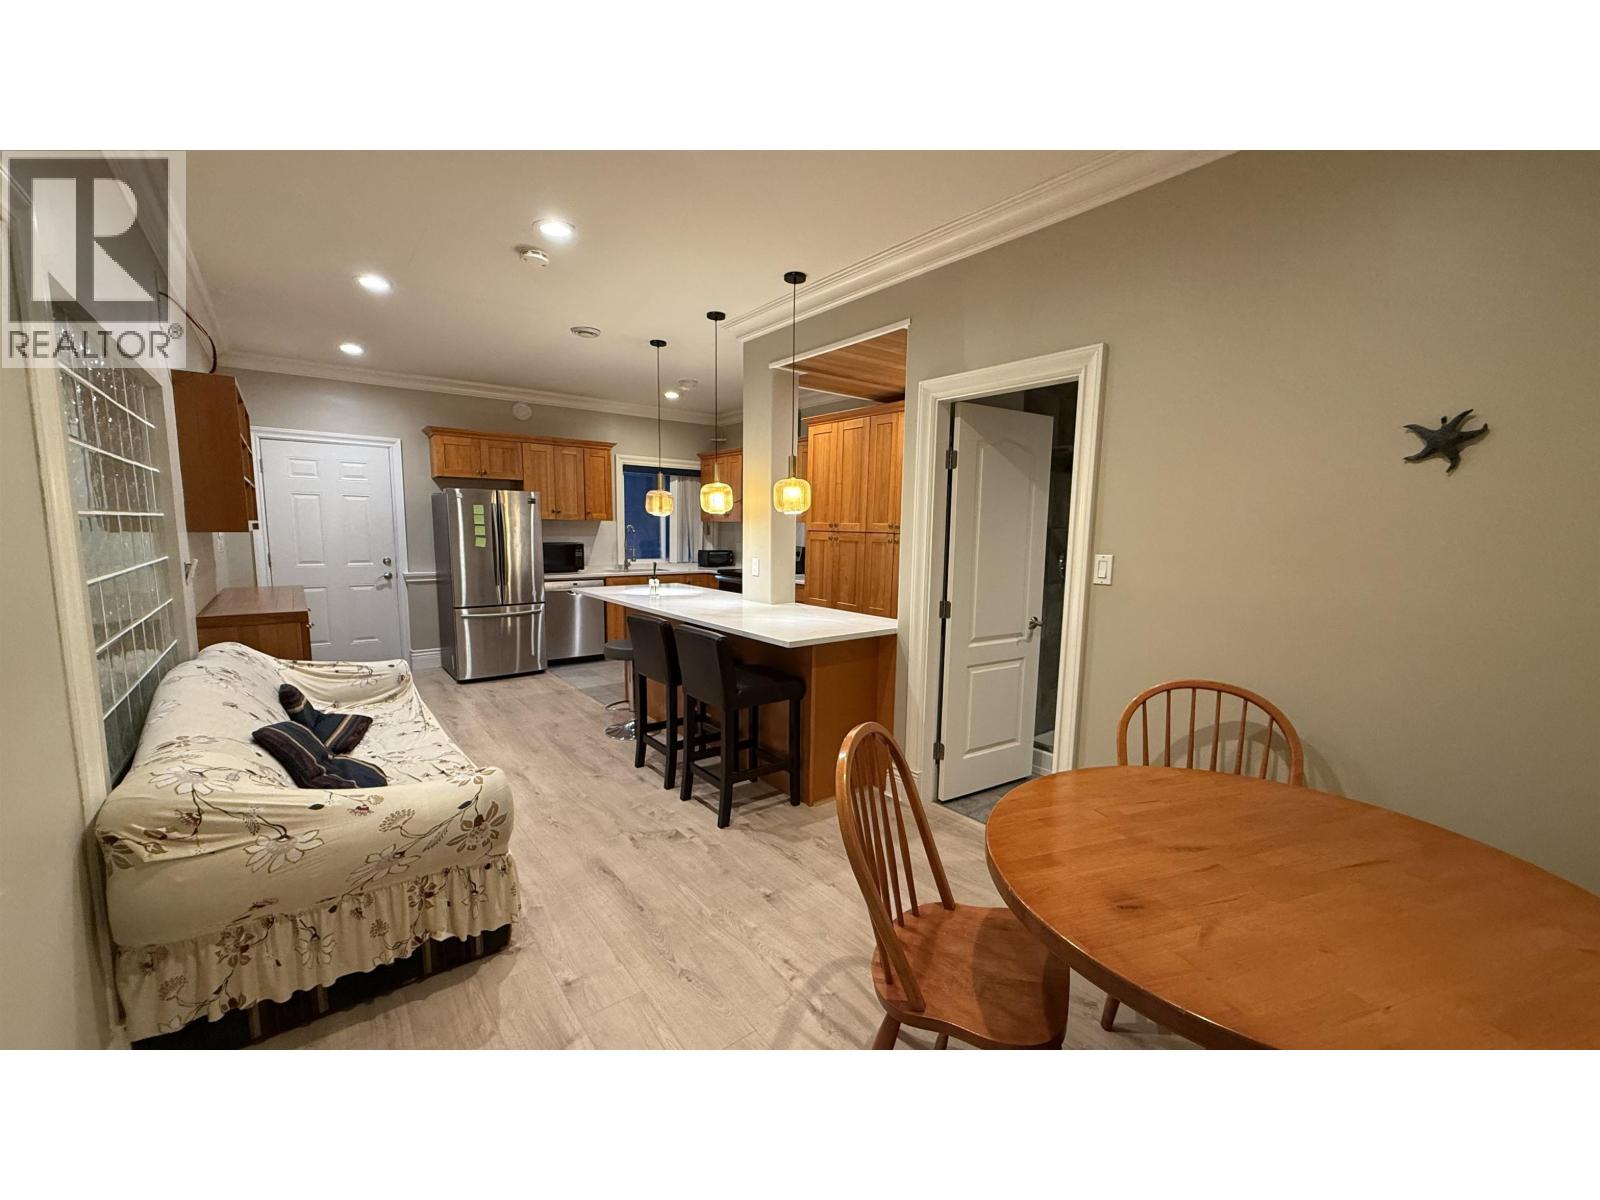
1 Bed Basement 7000 Burris Street
Burnaby, British Columbia
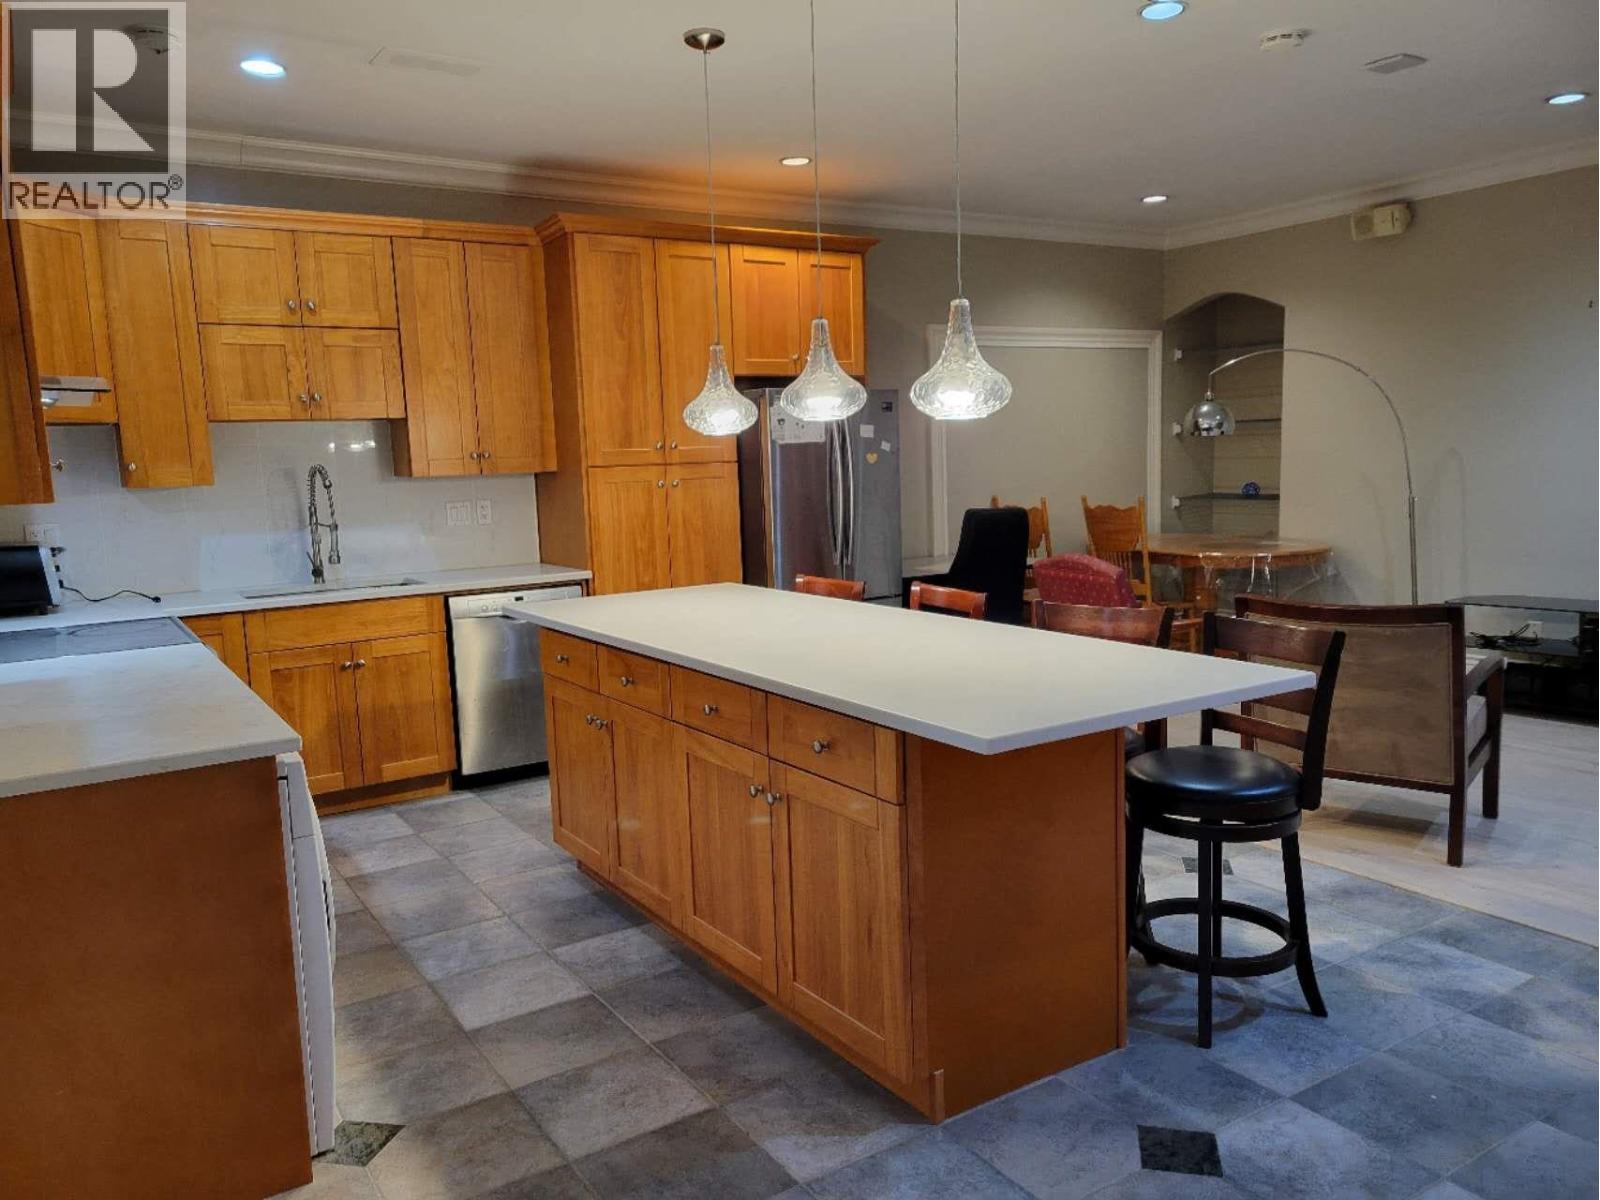
Welcome home to this gorgeous walk out basement suite in the well-sought-after Deer Lake neighbourhood! This spacious 700 sqft suite is fully furnished with 1-bed 1-bath, featuring a Queen sized bed, dresser, desk, private laundry, two sofa, open design kitchen. Centrally located, few minutes walk to Deer Lake Park, bus-stop 2 min walk, 3 min drive to Route No. 1, Canada Way/Kensington Ave exit. 6 min drive to Metrotown. Schools nearby: Buckingham Elementary School K-7 Burnaby Central Secondary School 8-12 (id:63400)
2 Bed Basement 7000 Burris Street
Burnaby, British Columbia
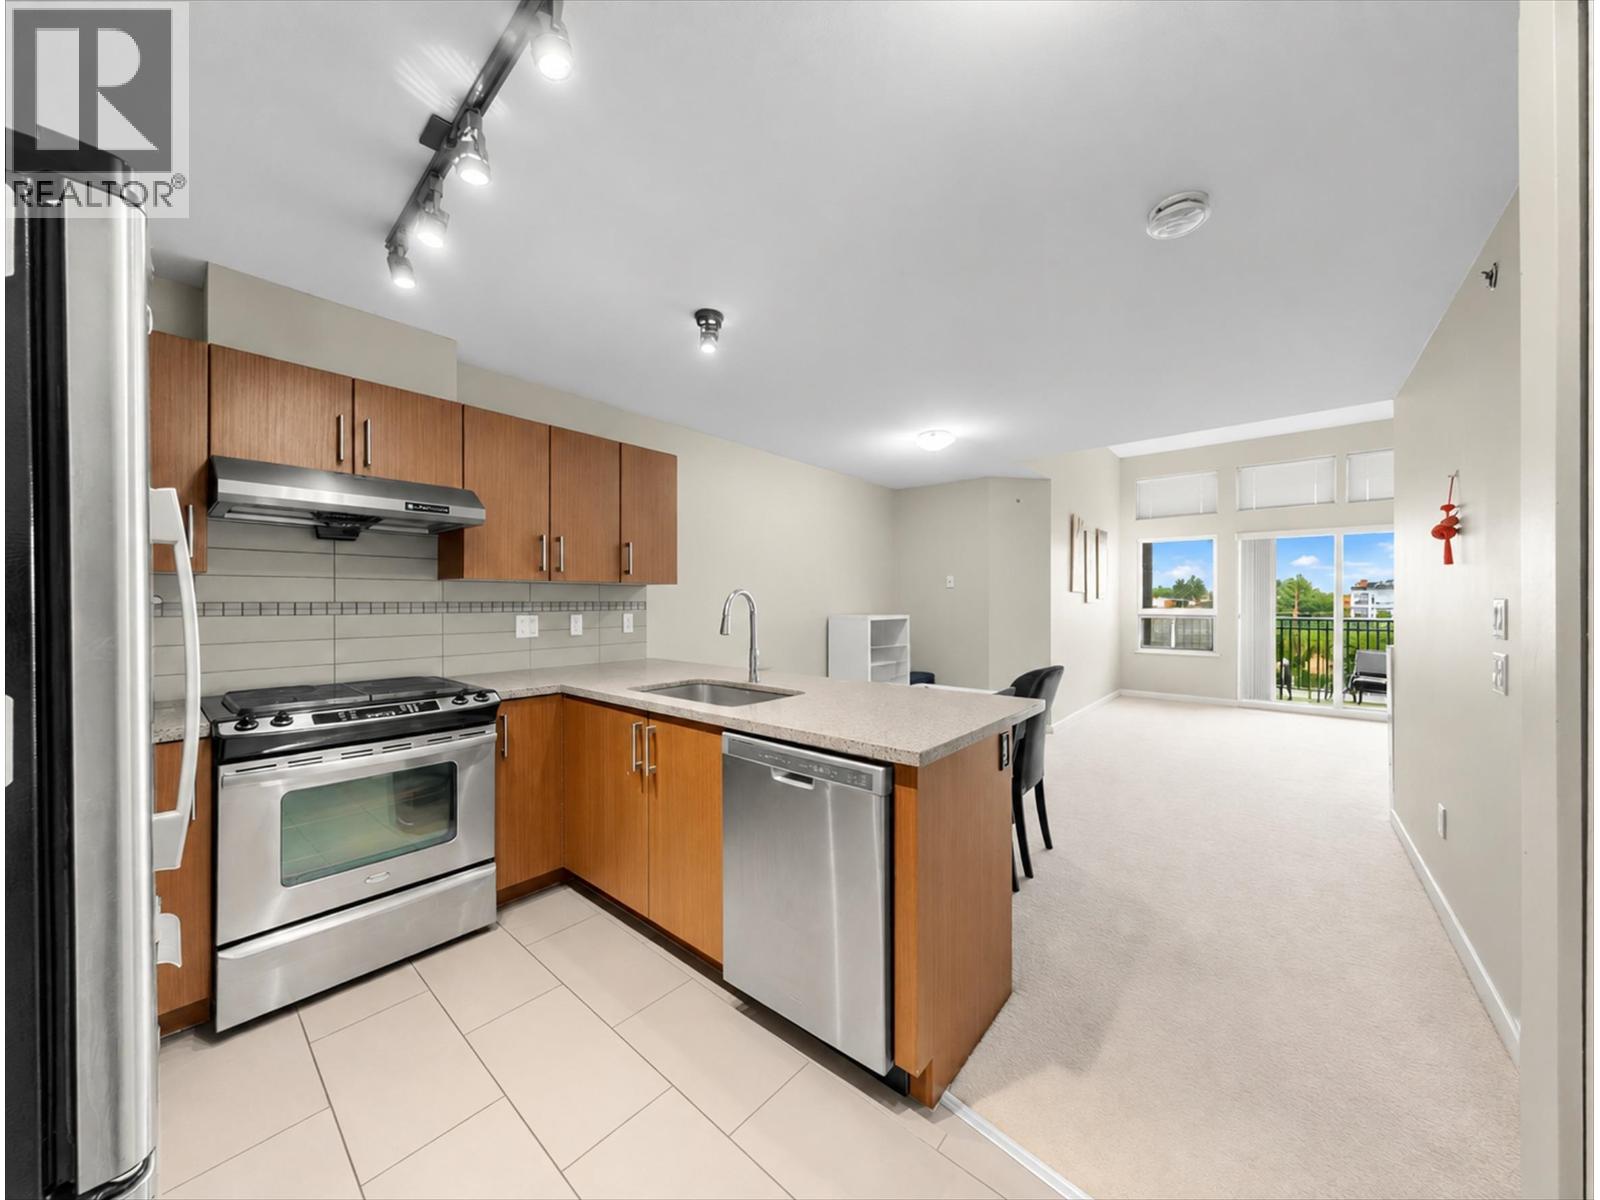
Welcome home to this gorgeous walk out basement suite in the well-sought-after Deer Lake neighbourhood! This spacious 1000 sqft suite is fully furnished with 2-bed 1-bath, featuring large sized bedrooms, private laundry, open design kitchen. Centrally located, fw minutes walk to Deer Lake Park, bus-stop 2 min walk, 3 min drive to Route No. 1, Canada Way/Kensington Ave exit. 6 min drive to Metrotown. Schools nearby: Buckingham Elementary School K-7 Burnaby Central Secondary School 8-12 (id:63400)
422 6828 Eckersley Road
Richmond, British Columbia
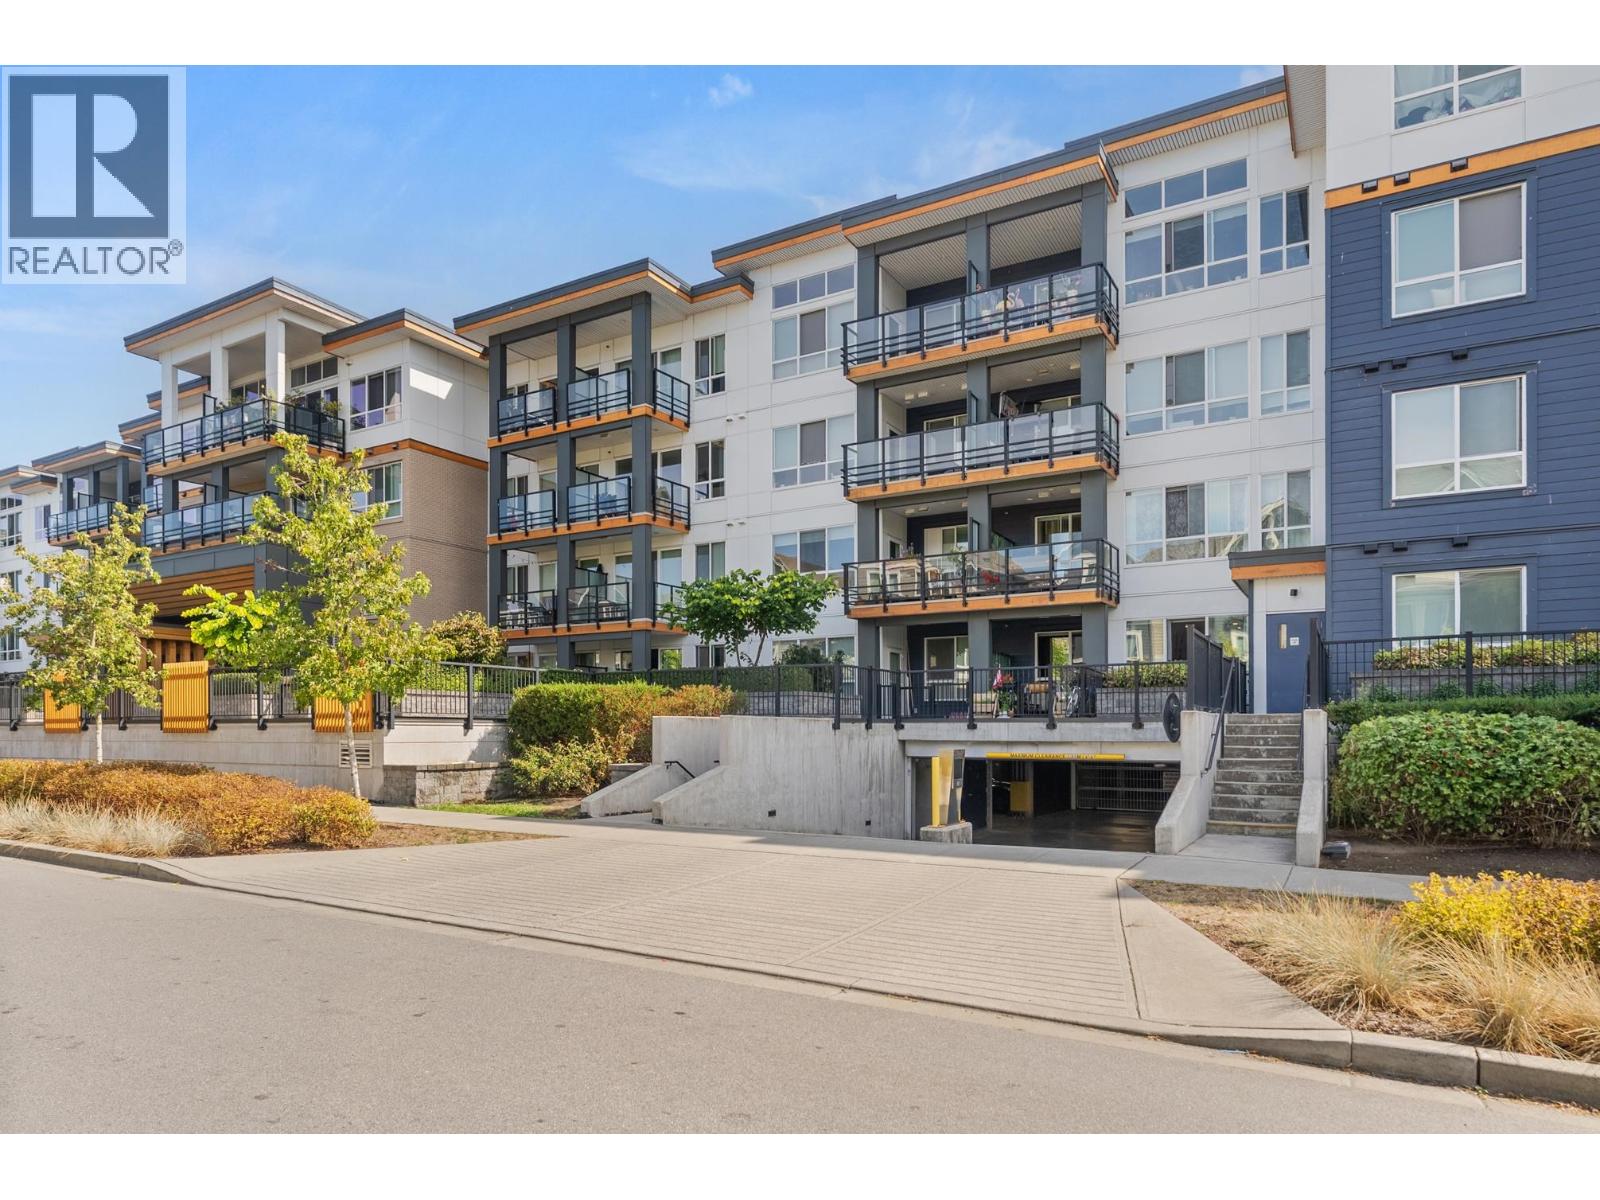
Welcome to Saffron by Ledingham McAllister, a well-regarded community in one of Richmond's most convenient locations. Just a short walk to Richmond Centre, SkyTrain Station, restaurants, cafes, parks and everyday essentials, this home lets you enjoy a truly walkable lifestyle while tucked away in a quiet courtyard setting. This huge 1 bedroom, 1den + 1bathroom home offers 765 sqft. of bright, functional living space with an open layout designed for everyday comfort. The kitchen features granite countertops, ample cabinetry, flowing seamlessly into the spacious living and dining areas. Positioned on the quiet side of the building, a home that delivers exceptional comfort, convenience and long-term value in the heart of Richmond. (id:63400)
203 1792 Starling Drive
Tsawwassen, British Columbia
Welcome to modern coastal living at Peregrine South! This beautifully maintained 2-bedroom, 2-bathroom residence features a bright, open-concept layout framed by expansive windows that flood the home with natural light. The modern kitchen comes fully equipped with sleek stainless steel appliances, premium quartz countertops, and ample cabinetry for seamless everyday cooking and entertaining. Step outside to your private balcony to enjoy your morning coffee and serene outdoor space. Complete with 1 secure underground parking spot and 1 storage locker, gym and a clubhouse, this move-in-ready home offers the ideal blend of comfort, style, and functional living. (id:63400)
1000 Mt Robson Place Unit# 29
Vernon, British Columbia
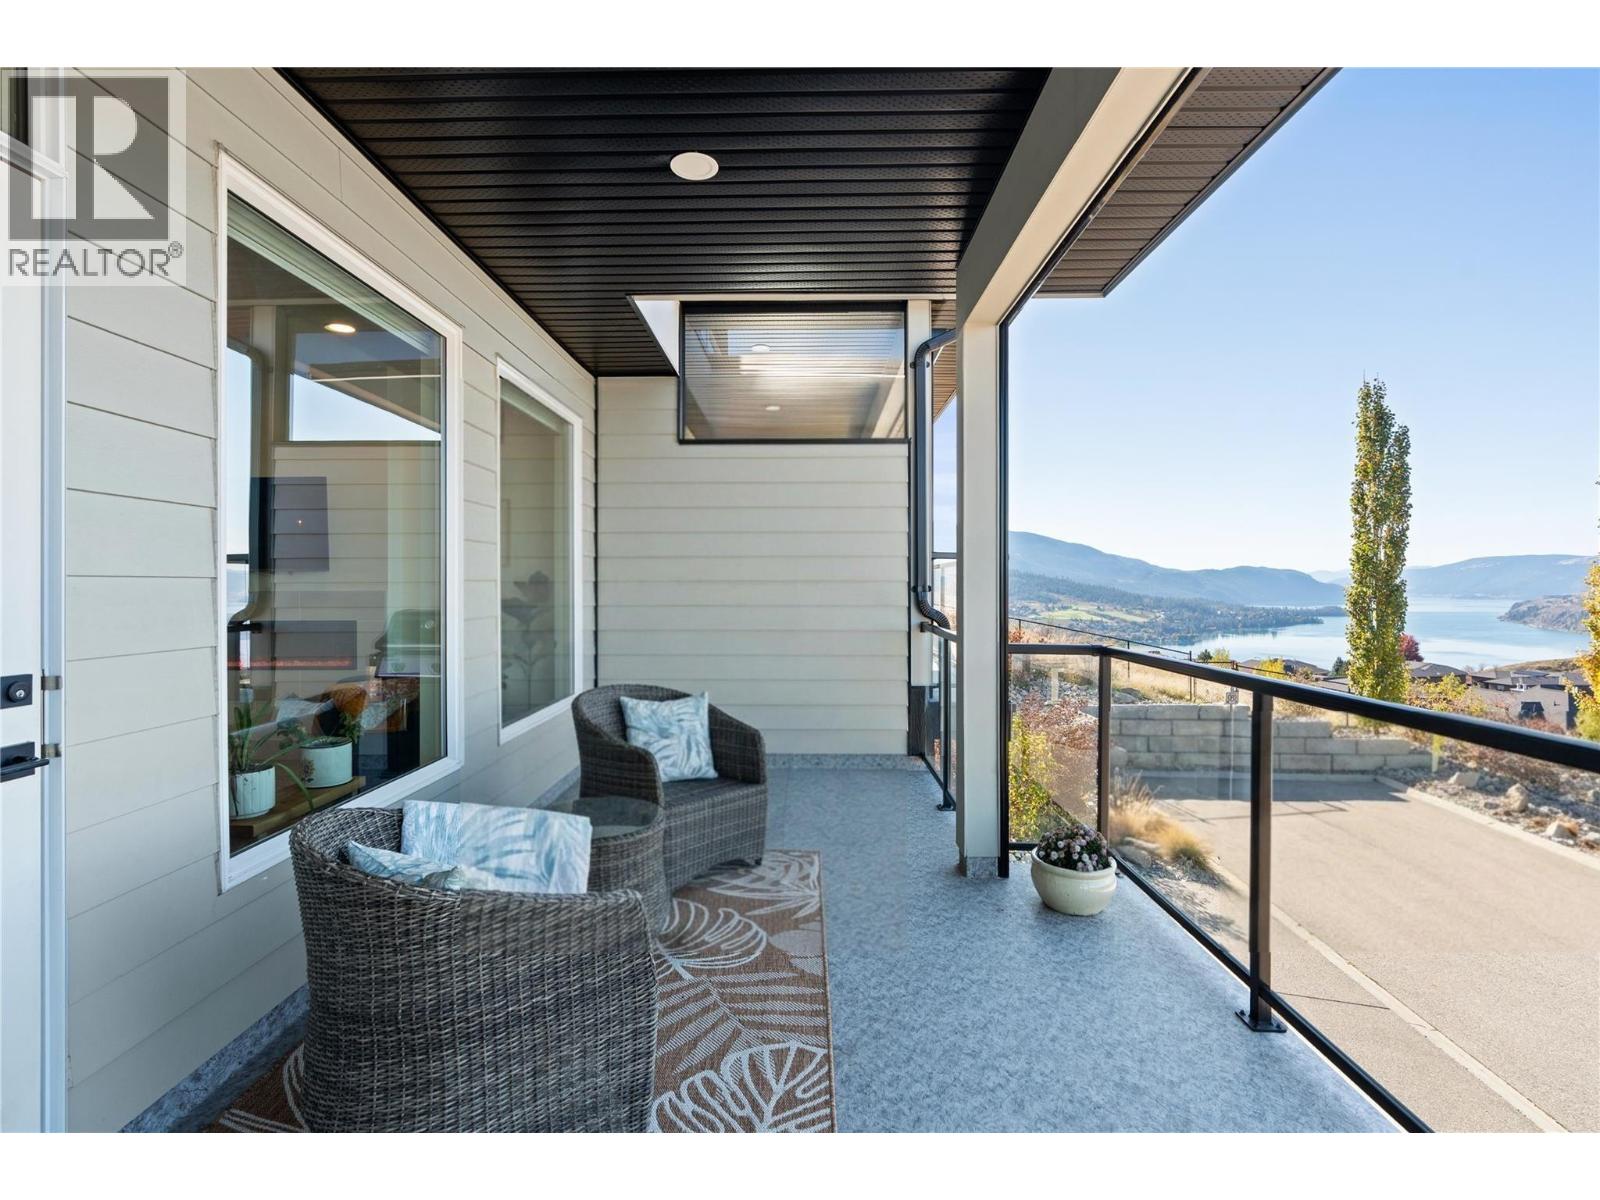
Offering stunning Kalamalka Lake views from all three levels, this turnkey townhome in the sought-after Infinity complex delivers modern living in a fantastic location. With direct access to Middleton Mountain trails and just minutes to Kal Lake, outdoor lifestyle is right at your doorstep. The entry level features a spacious double garage and welcoming foyer. The main floor is bright and open, with large picture windows framing the views and evening sunsets. The kitchen showcases quartz countertops, white cabinetry, stainless steel appliances, and a large island, flowing into the living area with a modern electric fireplace. Step onto the front deck with power sunshade for added comfort and privacy. A bedroom and full bathroom complete this level. Upstairs, the primary suite offers breathtaking lake views, a walk-in closet, and a spa-inspired ensuite with double sinks, glass shower, soaker tub, and quartz counters. A second bedroom with its own ensuite, upper-level laundry, and access to the rear patio adds flexibility. Backing onto parkland and perched above surrounding homes, this property offers privacy, scenery, and low-maintenance living. 2 cats, or 2 dogs, or one of each. (not to exceed 30 inches in height at the shoulders at maturity) (id:63400)
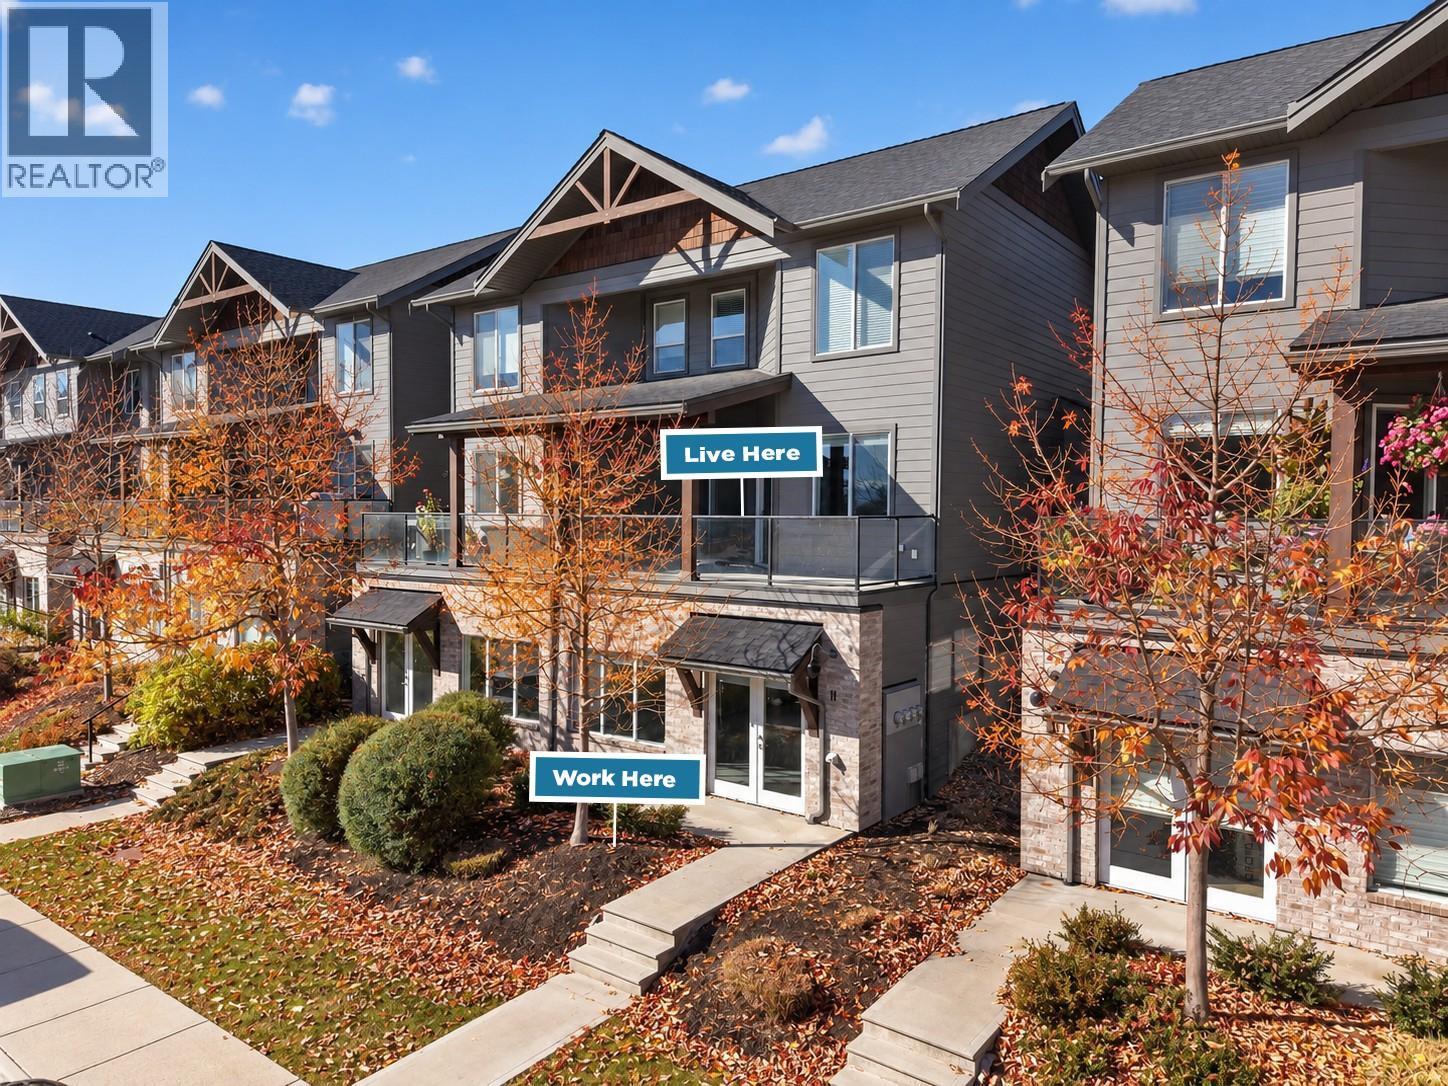
12840 Stillwater Court Unit# 11
Lake Country, British Columbia
STOP SCROLLING. THIS IS NOT YOUR ORDINARY TOWNHOME! Welcome to a rare LIVE/WORK opportunity in The Village at Stillwater, where your home, business, and lifestyle can come together under one roof! Located in Lake Country’s sought-after Lakes community, this unique property offers over 1800 sq. ft. of beautifully designed residential living PLUS an additional 1,100+ sq. ft. of unfinished street-level space with its own entrance, soaring 10-foot ceilings, and a roughed-in bathroom, ready to bring your vision to life. What makes this property truly special? DC11 LIVE/WORK ZONING! Imagine running your professional office, wellness practice, beauty studio, creative business, or other permitted venture just steps from your living room. No commute. No separate commercial lease. Just the freedom to create a lifestyle that works for YOU! Upstairs, the bright, open-concept living space feature generous ceiling heights, a spacious kitchen, and a private deck with mountain views with a BBQ hookup. With 3 bedrooms, a versatile office/den (or 4th bedroom), 2.5 bathrooms, and an additional family room nook on the upper level, there's plenty of room to spread out and settle in. An attached garage, additional parking stall at your front door, and a vibrant neighbourhood with established businesses just across the street add to the appeal. Whether you're an entrepreneur ready to take your business to the next level, a professional seeking the ultimate work-from-home setup, or a buyer who simply appreciates exceptional flexibility and space, this is an opportunity worth exploring. BUILD YOUR BUSINESS. GROW YOUR LIFE. ALL UNDER ONE ROOF. Properties like this don't come along every day! (id:63400)
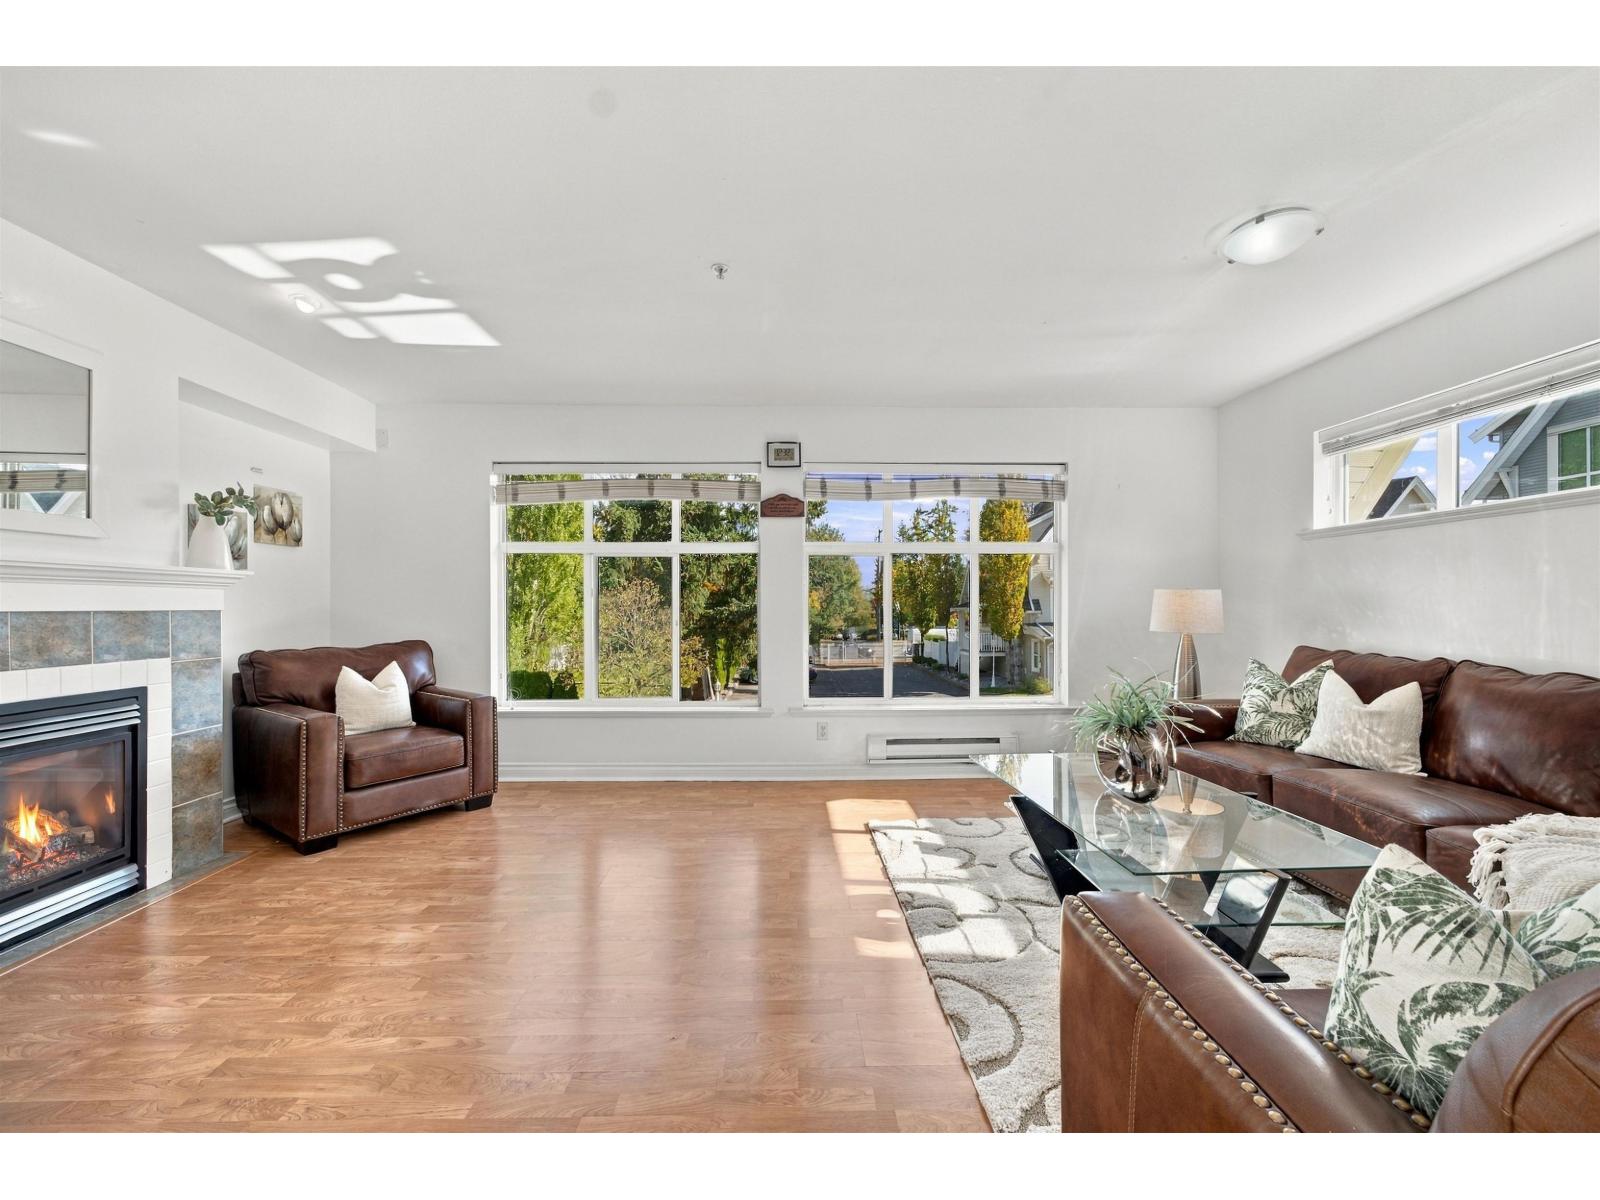
62 6450 199 Street
Langley, British Columbia
Welcome to one of the largest and most coveted floor plans in Logan's Landing. Nestled in a serene, low-traffic position within the complex, this 1,800+ square foot end-unit townhouse offers executive-level space with updates throughout. A open main level greets you with abundant natural light, anchored by an inviting living room with a feature fireplace. Modern updates include brand-new flooring across all upper levels and staircases, beautifully refreshed bathrooms, & a 4-bedroom, 3.5-bathroom layout tailored for multi-generational living or dedicated home office. Complete with a private rear yard, double-car garage with generous storage & immediate proximity to Willowbrook Mall and top-tier school catchments: Elementary (K-5): Langley Meadows Middle (6-8): Peter Ewart Secondary: (9-12): R.E. Mtn. This turn-key residence offers an exceptional lifestyle in an amazing community. 3 Rooms virtually staged & garage cleared. Book your showing today. (id:63400)
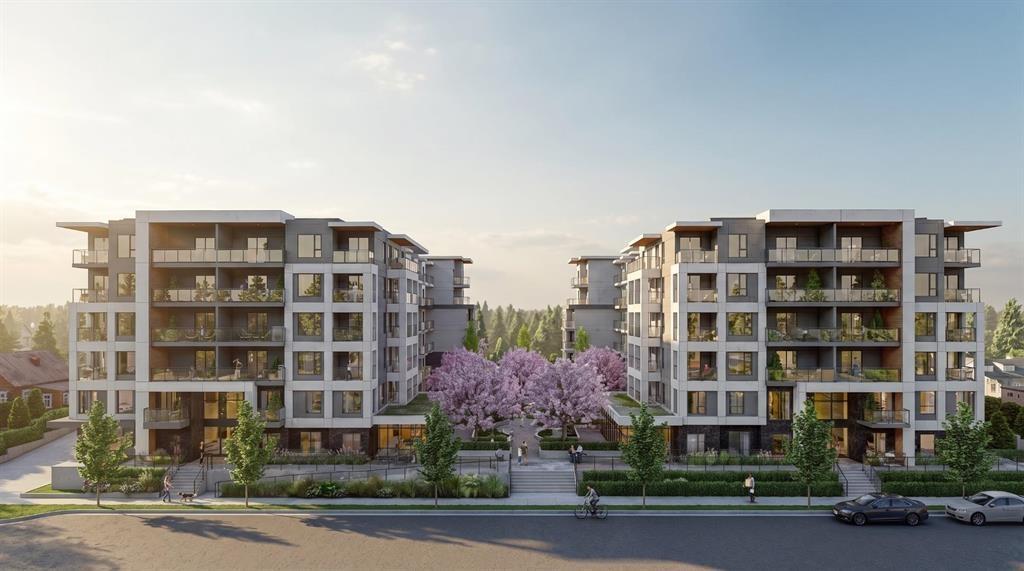
404 20675 Eastleigh Crescent
Langley, British Columbia
Welcome to Kamilia, a brand new pre-sale, boutique collection of thoughtfully designed homes in the heart of Downtown Langley. Just minutes from the future SkyTrain, shopping, restaurants, parks, schools, and everyday amenities, Kamilia offers the perfect balance of convenience and modern living. Featuring elegant interiors with quartz countertops, full-height tile backsplashes, premium appliances, air conditioning in the living room and bedroom(s), secure gated access, and beautifully landscaped outdoor spaces. An exceptional opportunity for first-time buyers, investors, and those looking to enjoy a vibrant, walkable community with excellent future growth potential. Presentation Centre open Wed 2-5pm & Sun 12-5pm. (id:63400)
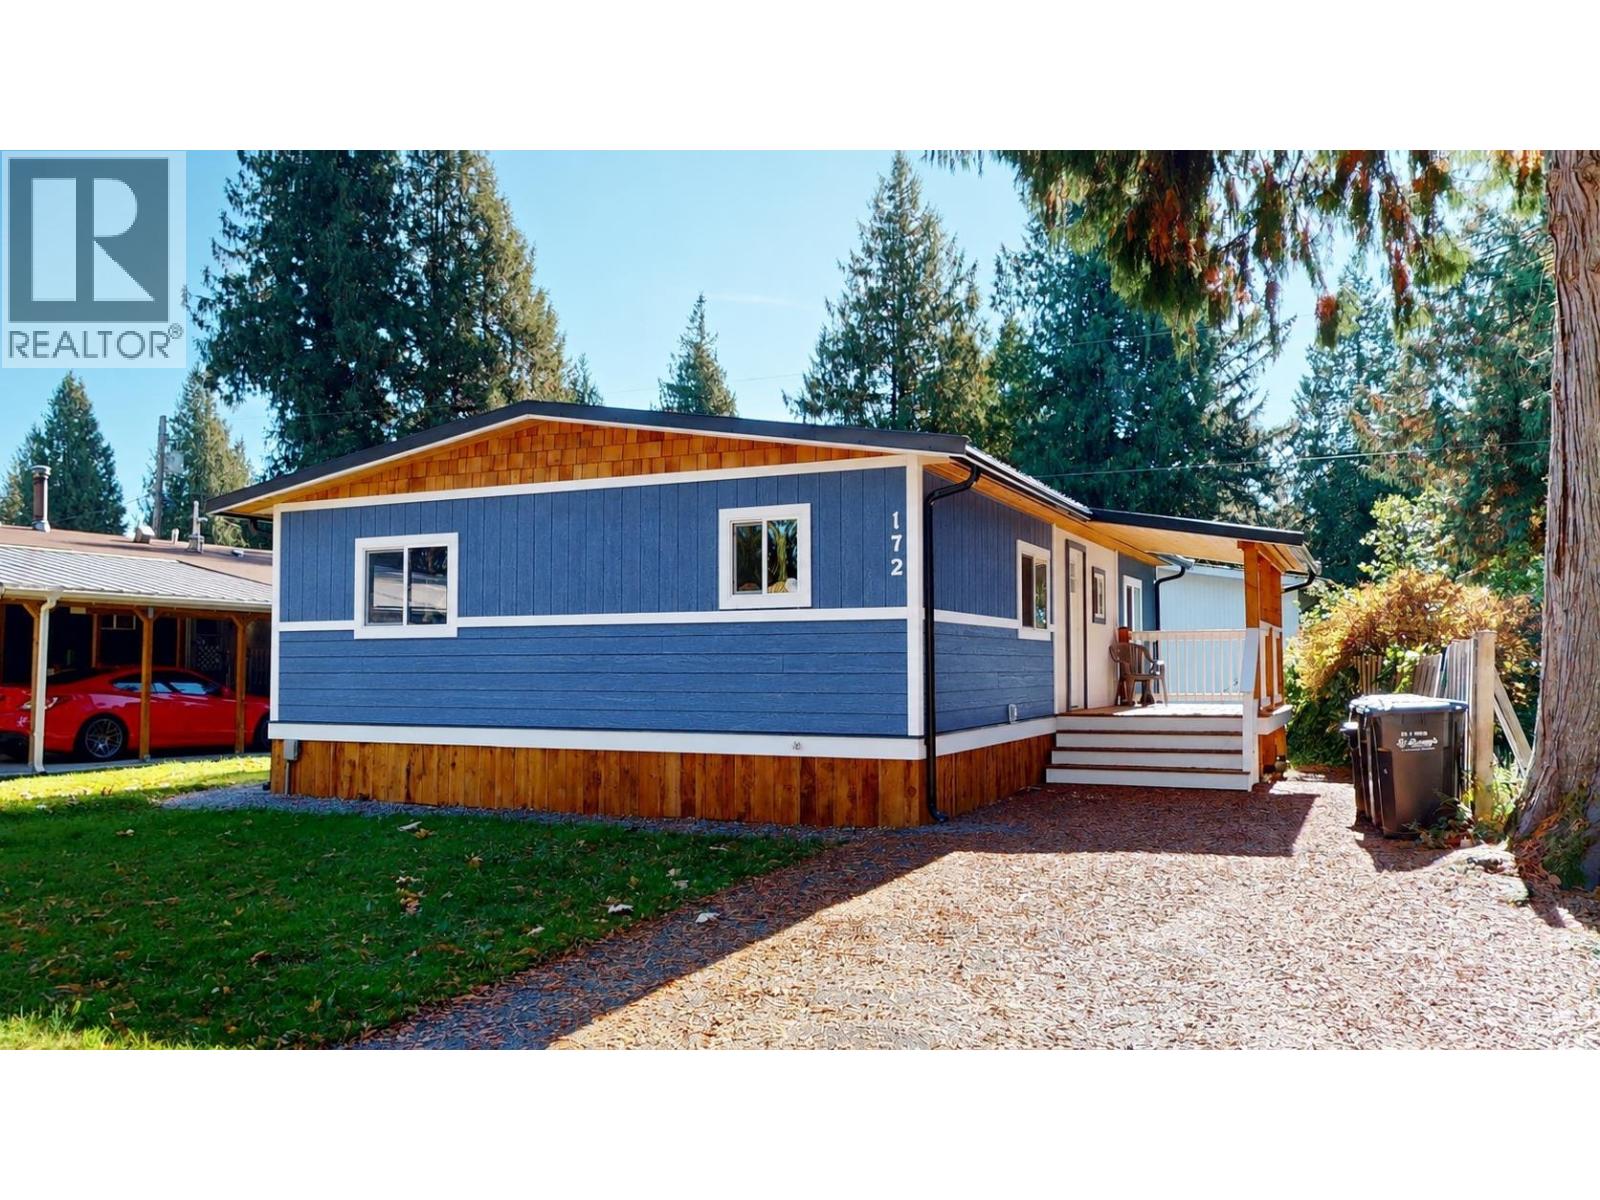
172 1830 Mamquam Road
Squamish, British Columbia
Completely renovated 3 bed, 2 bath manufactured home in Timber Town Estates. Renovation includes: trailer levelling, metal roof, siding, skirting, doors, drywall, flooring, full kitchen, both bathrooms, and large covered deck. It is totally ready for you to unlock and enjoy. Come take a look today. (id:63400)
8211 Tugboat Place
Vancouver, British Columbia
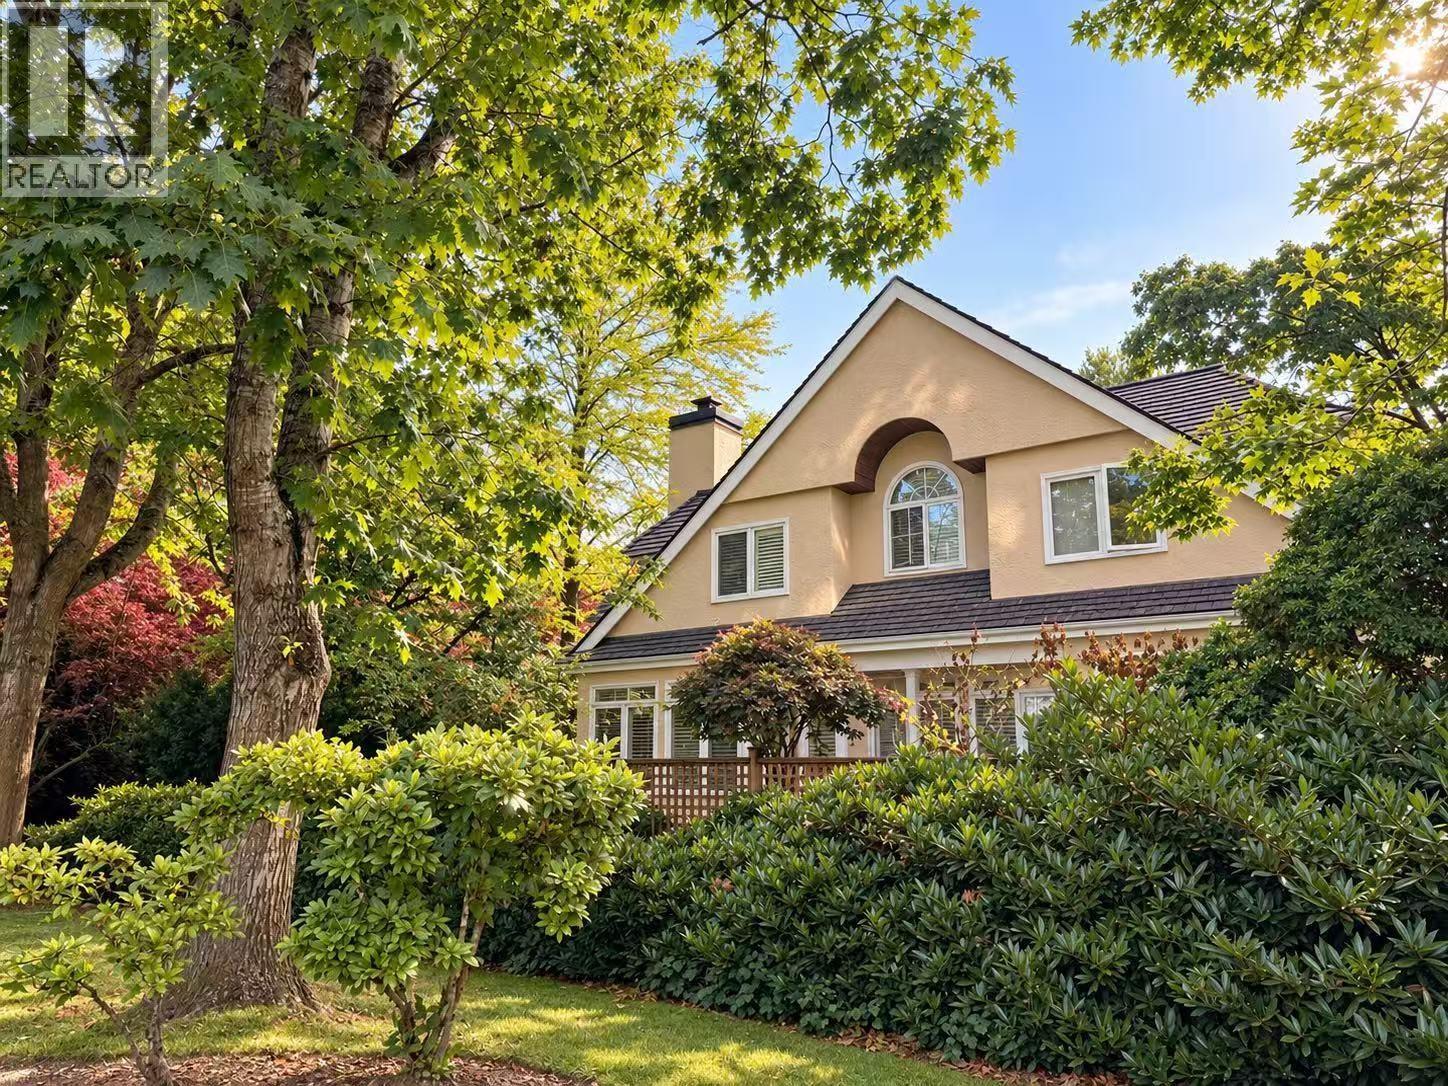
A rare offering in Angus Lands, one of Southlands' most distinctive residential enclaves. This detached home offers generous living spaces, 3 bedrooms, a double garage and private outdoor setting surrounded by mature greenery. Just steps from Fraser River Park, with gold, schools and everyday conveniences nearby. Peaceful, established and remarkably private, this is a unique opportunity to enjoy a quieter side of Vancouver living. Virtual staging in the pictures. (id:63400)
A201 18088 72 Avenue
Surrey, British Columbia
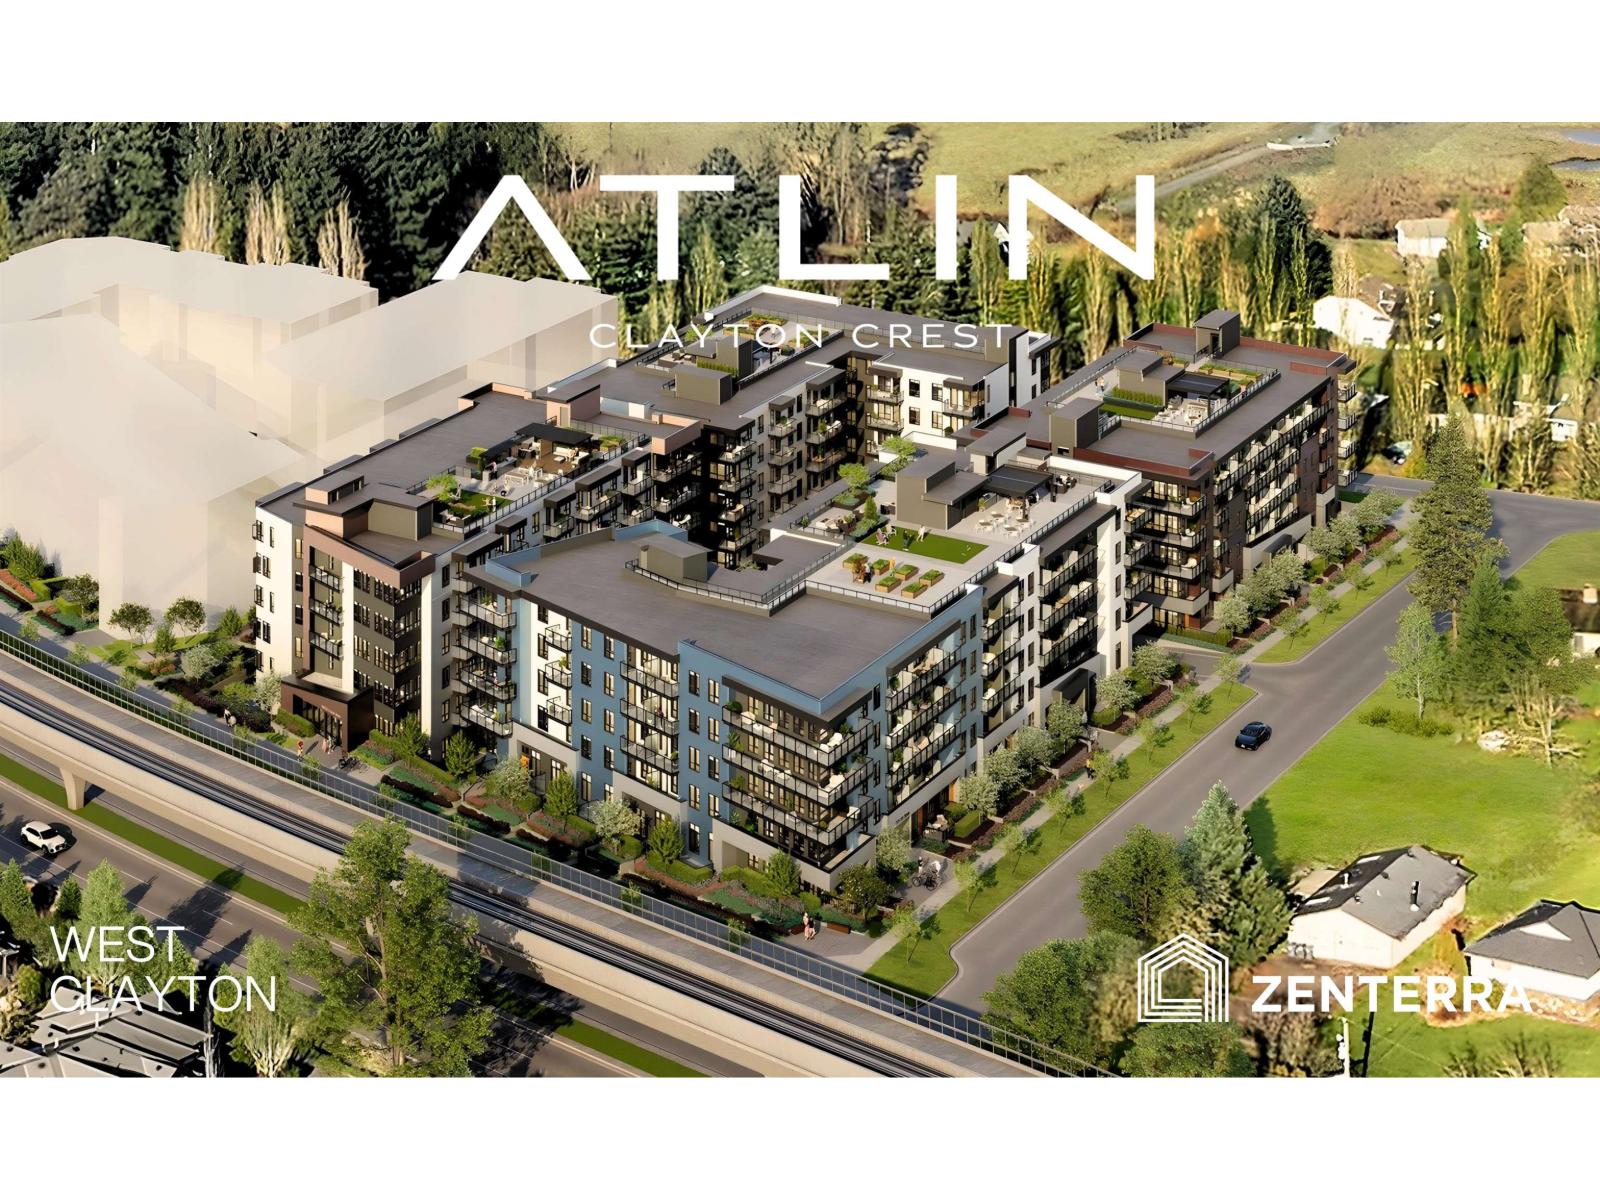
Introducing Atlin by award-winning Zenterra Developments in West Clayton! This BRAND NEW studio condo offers 9' ceilings, A/C, solid closet organizers & storage locker. The kitchen offers full-size stainless steel appliances with a 5-burner gas range + gas BBQ hookup on the balcony. In-suite washer + dryer and dishwasher included. Purchase with only 10% deposit, completion is estimated for Spring 2028. Located just 3 blocks to the future SkyTrain station with easy access to Highway 1, new Cloverdale hospital + New Salish Secondary School. Amenities include rooftop patio with firepits, lounge seating & BBQs, community gardens, games room, co-working space, party room, daycare & fitness centre. Presentation Centre open daily 12-5PM (closed Fri) at #30 - 2411 160 St. South Surrey. (id:63400)