
2931 Sackner Road Vanderhoof, British Columbia V0J 3A2

$549,000
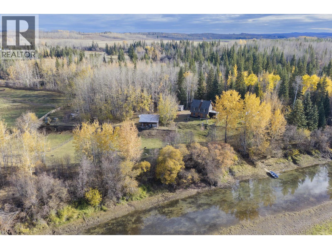
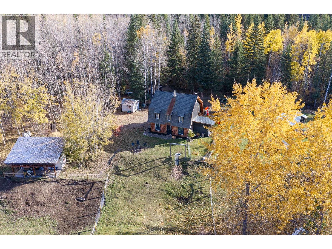
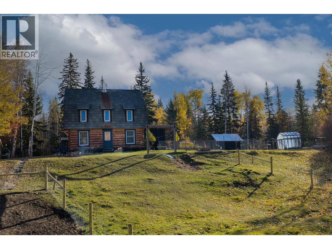
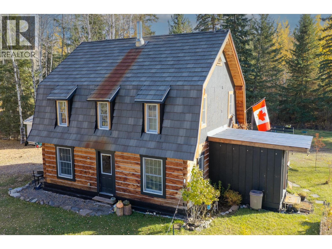
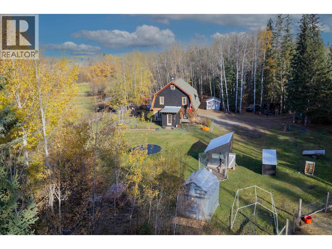
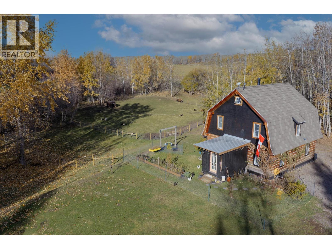
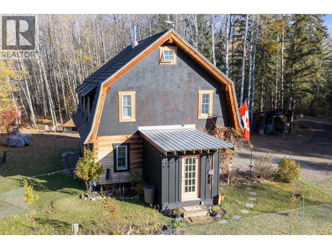
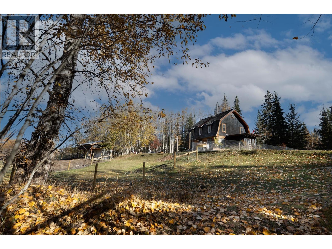
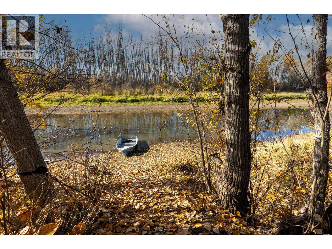
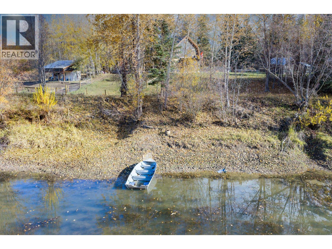
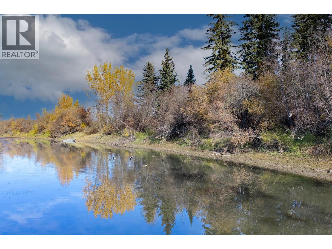
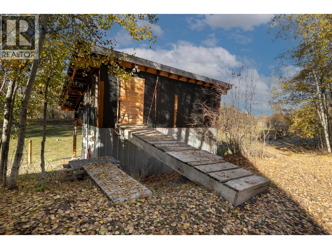
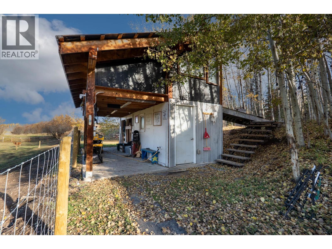
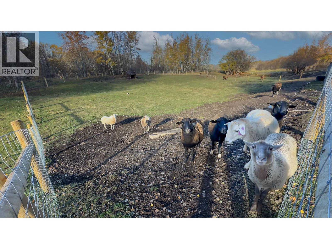
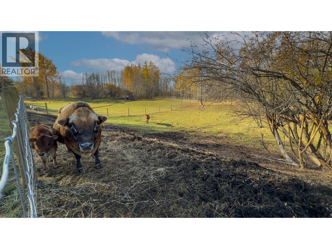
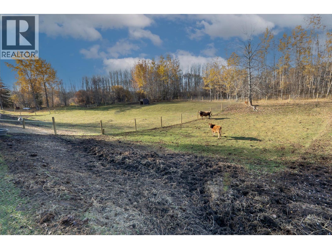
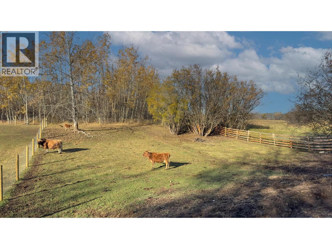
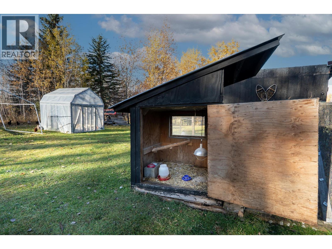
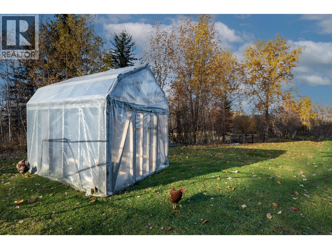
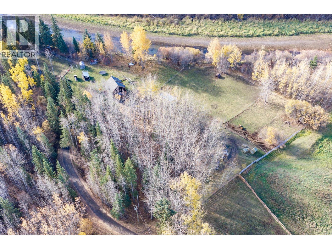
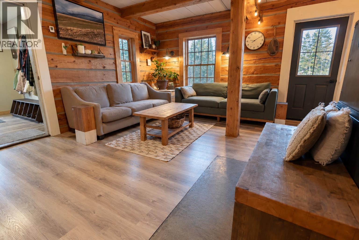
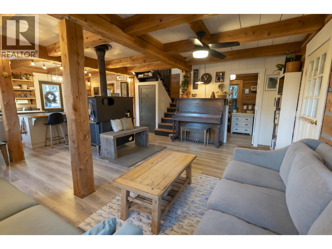
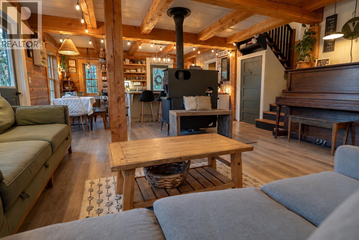
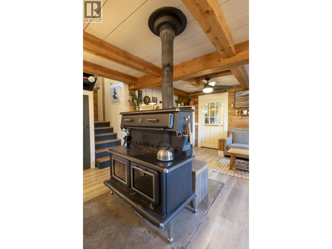
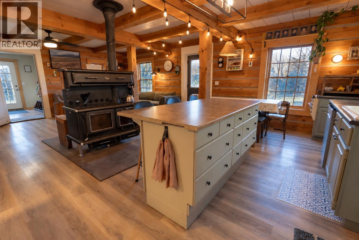
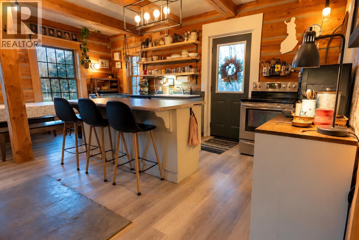
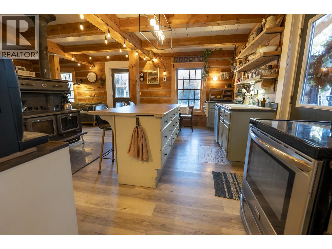
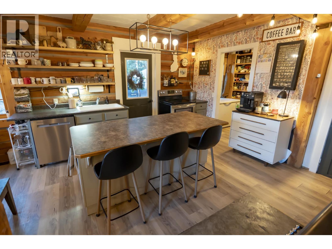
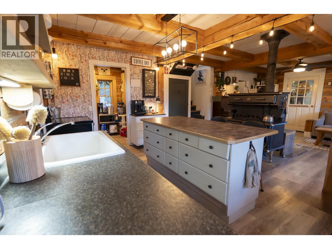
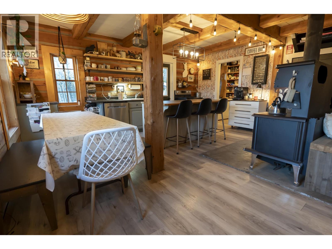
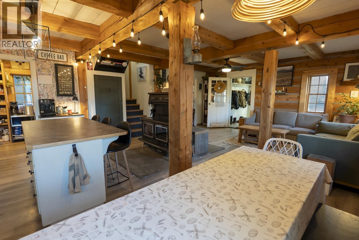
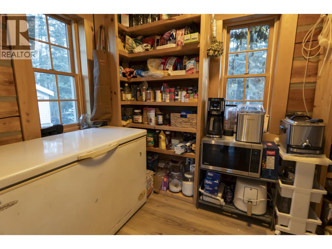
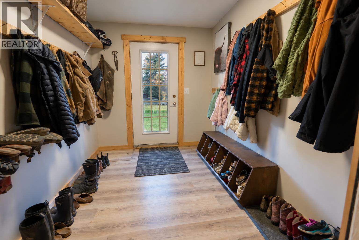
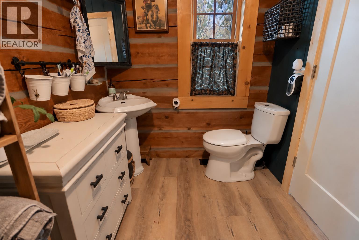
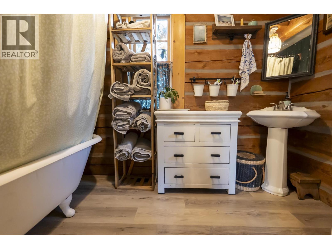
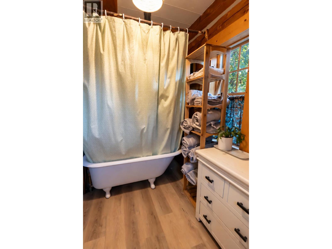
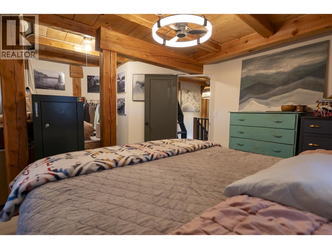
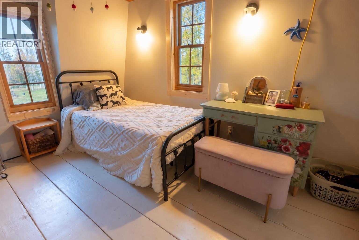
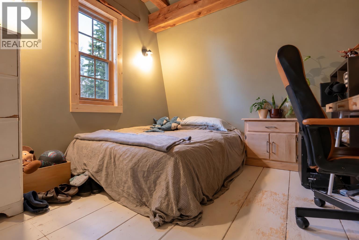
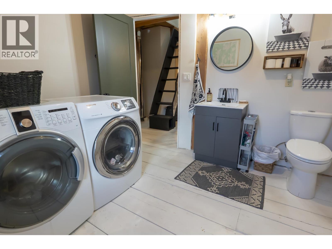
Riverfront custom square log home on 3 private acres, situated on the Nechako River, offering a peaceful, rural lifestyle, within town limits and in the ALR. The main floor’s open-concept design is built for flow and function: oversized mudroom, inviting living room, bright kitchen with a large island, cozy wood cookstove, full bathroom, and a pantry big enough to stock for seasons. Upstairs offers three bedrooms, laundry with a half bath, and a partially finished loft above. Outside, the property is fully serviced and ready for your dreams with 200-amp power, certified sewer system, greenhouse, chicken coop, small animal barn, and three newly fenced pastures. Whether you’re dreaming of hobby farming, or your own private riverfront relaxation, this property will suit your lifestyle. (id:63400)
Property Details
| MLS® Number | R3176242 |
| Property Type | Single Family |
| Storage Type | Storage |
| View Type | River View |
| Water Front Type | Waterfront |
Building
| Bathroom Total | 2 |
| Bedrooms Total | 3 |
| Appliances | Washer, Dryer, Refrigerator, Stove, Dishwasher |
| Basement Type | Crawl Space |
| Constructed Date | 2013 |
| Construction Style Attachment | Detached |
| Exterior Finish | Log |
| Foundation Type | Concrete Perimeter |
| Heating Fuel | Wood |
| Roof Material | Metal |
| Roof Style | Conventional |
| Stories Total | 3 |
| Size Interior | 1,100 Sqft |
| Total Finished Area | 1100 Sqft |
| Type | House |
| Utility Water | Drilled Well |
Parking
| Open |
Land
| Acreage | Yes |
| Size Irregular | 3.07 |
| Size Total | 3.07 Ac |
| Size Total Text | 3.07 Ac |
Rooms
| Level | Type | Length | Width | Dimensions |
|---|---|---|---|---|
| Above | Primary Bedroom | 8 ft ,3 in | 12 ft ,3 in | 8 ft ,3 in x 12 ft ,3 in |
| Above | Other | 7 ft ,2 in | 7 ft ,4 in | 7 ft ,2 in x 7 ft ,4 in |
| Above | Bedroom 2 | 8 ft ,5 in | 11 ft ,9 in | 8 ft ,5 in x 11 ft ,9 in |
| Above | Bedroom 3 | 6 ft ,8 in | 9 ft ,7 in | 6 ft ,8 in x 9 ft ,7 in |
| Above | Laundry Room | 8 ft ,9 in | 10 ft | 8 ft ,9 in x 10 ft |
| Main Level | Kitchen | 12 ft ,3 in | 13 ft ,4 in | 12 ft ,3 in x 13 ft ,4 in |
| Main Level | Living Room | 12 ft ,5 in | 17 ft ,8 in | 12 ft ,5 in x 17 ft ,8 in |
| Main Level | Dining Room | 5 ft | 12 ft ,6 in | 5 ft x 12 ft ,6 in |
| Main Level | Pantry | 5 ft ,9 in | 9 ft ,5 in | 5 ft ,9 in x 9 ft ,5 in |
| Main Level | Mud Room | 7 ft ,4 in | 9 ft ,9 in | 7 ft ,4 in x 9 ft ,9 in |
| Upper Level | Attic (finished) | 9 ft | 25 ft | 9 ft x 25 ft |
https://www.realtor.ca/real-estate/30413632/2931-sackner-road-vanderhoof

Jody Pedersen
Po Box 1096, 2416 Burrard Ave
Vanderhoof, British Columbia V0J 3A0
(250) 567-9222

The trademarks REALTOR®, REALTORS®, and the REALTOR® logo are controlled by The Canadian Real Estate Association (CREA) and identify real estate professionals who are members of CREA. The trademarks MLS®, Multiple Listing Service® and the associated logos are owned by The Canadian Real Estate Association (CREA) and identify the quality of services provided by real estate professionals who are members of CREA. The trademark DDF® is owned by The Canadian Real Estate Association (CREA) and identifies CREA's Data Distribution Facility (DDF®)
October 17 2026 07:43:36
BC Northern Real Estate Board
RE/MAX Vanderhoof