
1752 Cedar Place, Agassiz Agassiz, British Columbia V0M 1A2

$1,049,900
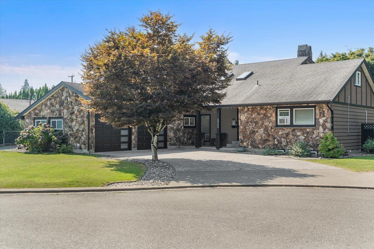
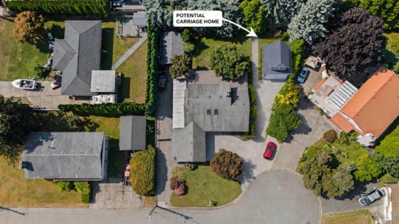
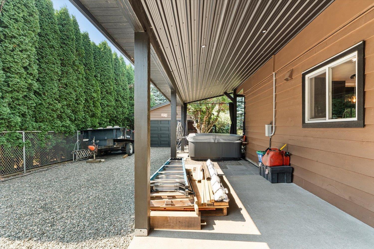
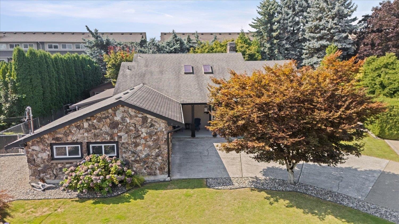
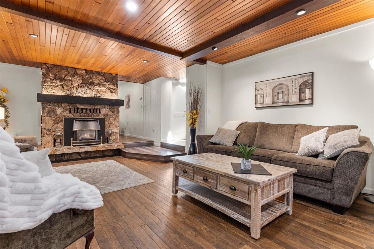
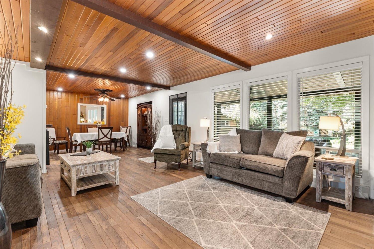
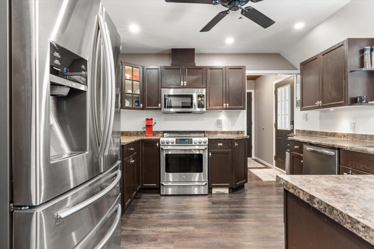
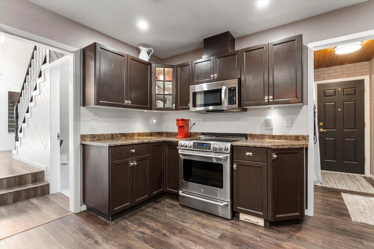
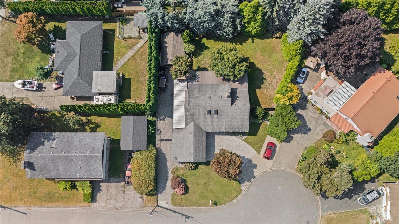
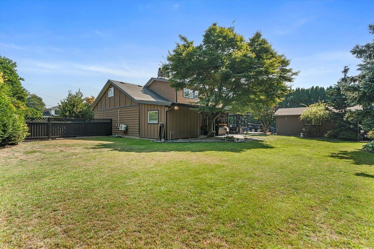
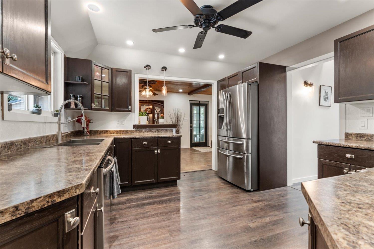
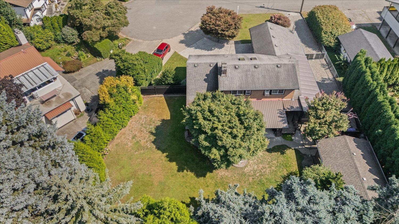
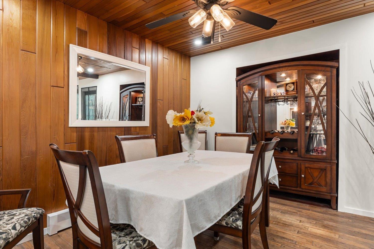
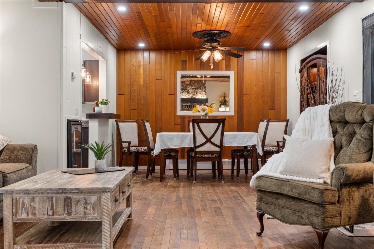
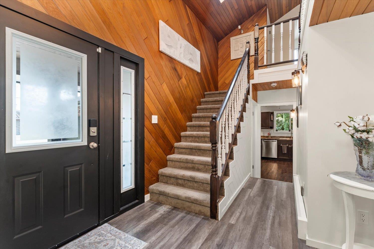
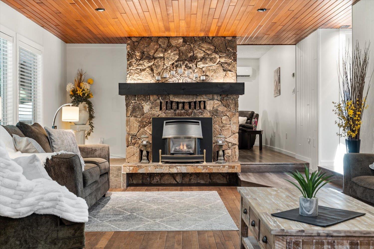
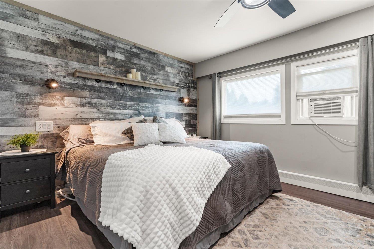
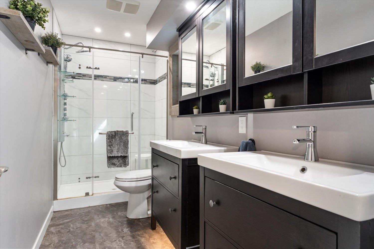
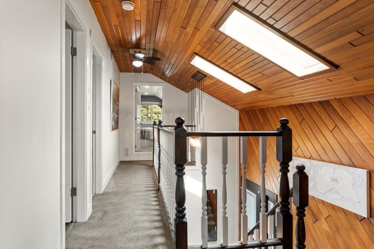
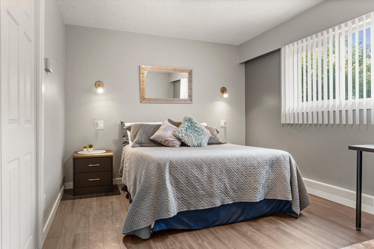
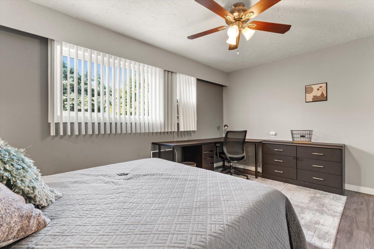
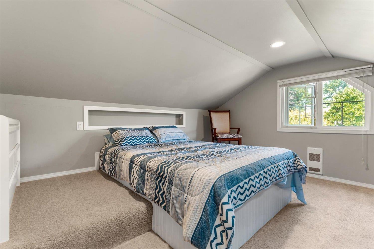
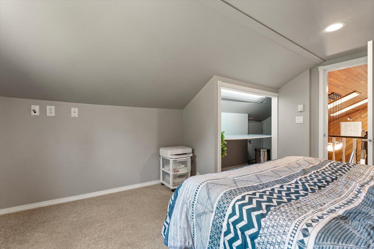
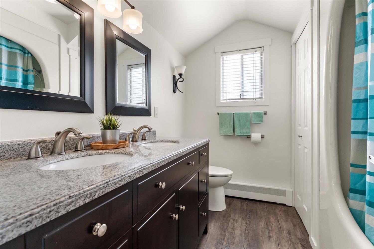
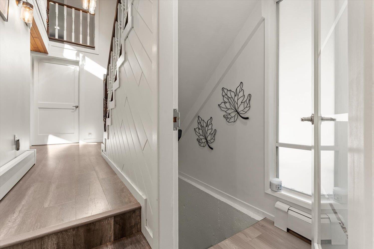
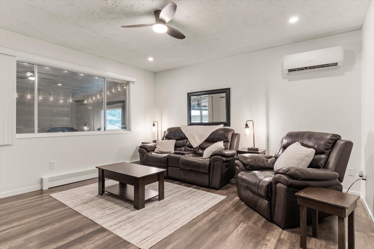
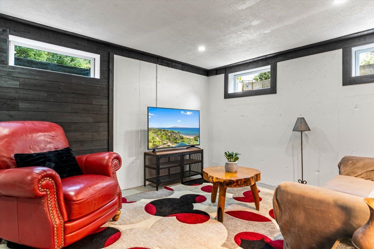
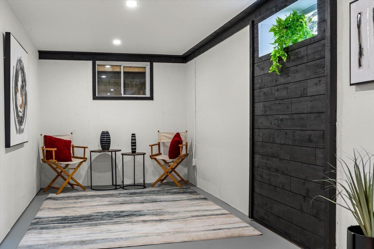
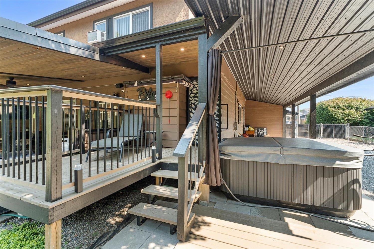
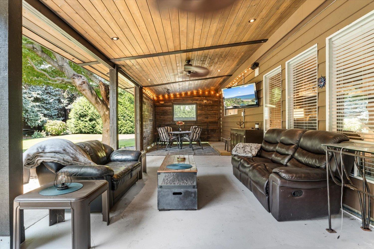
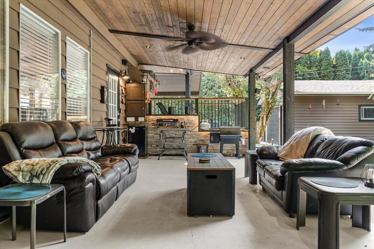
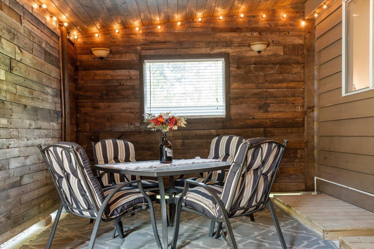
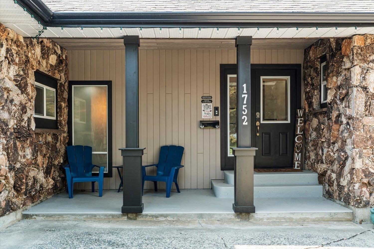
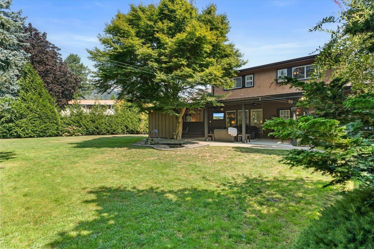
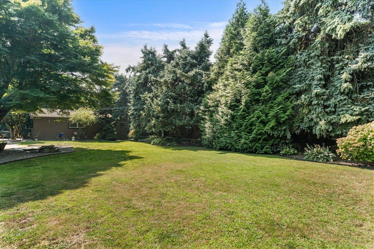
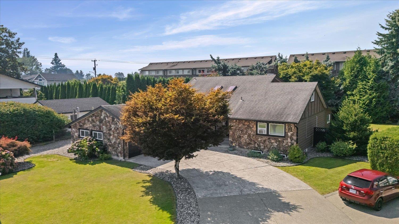
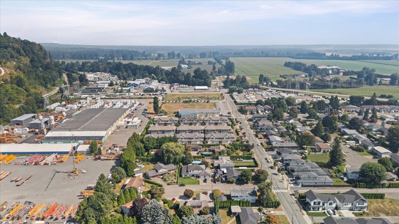
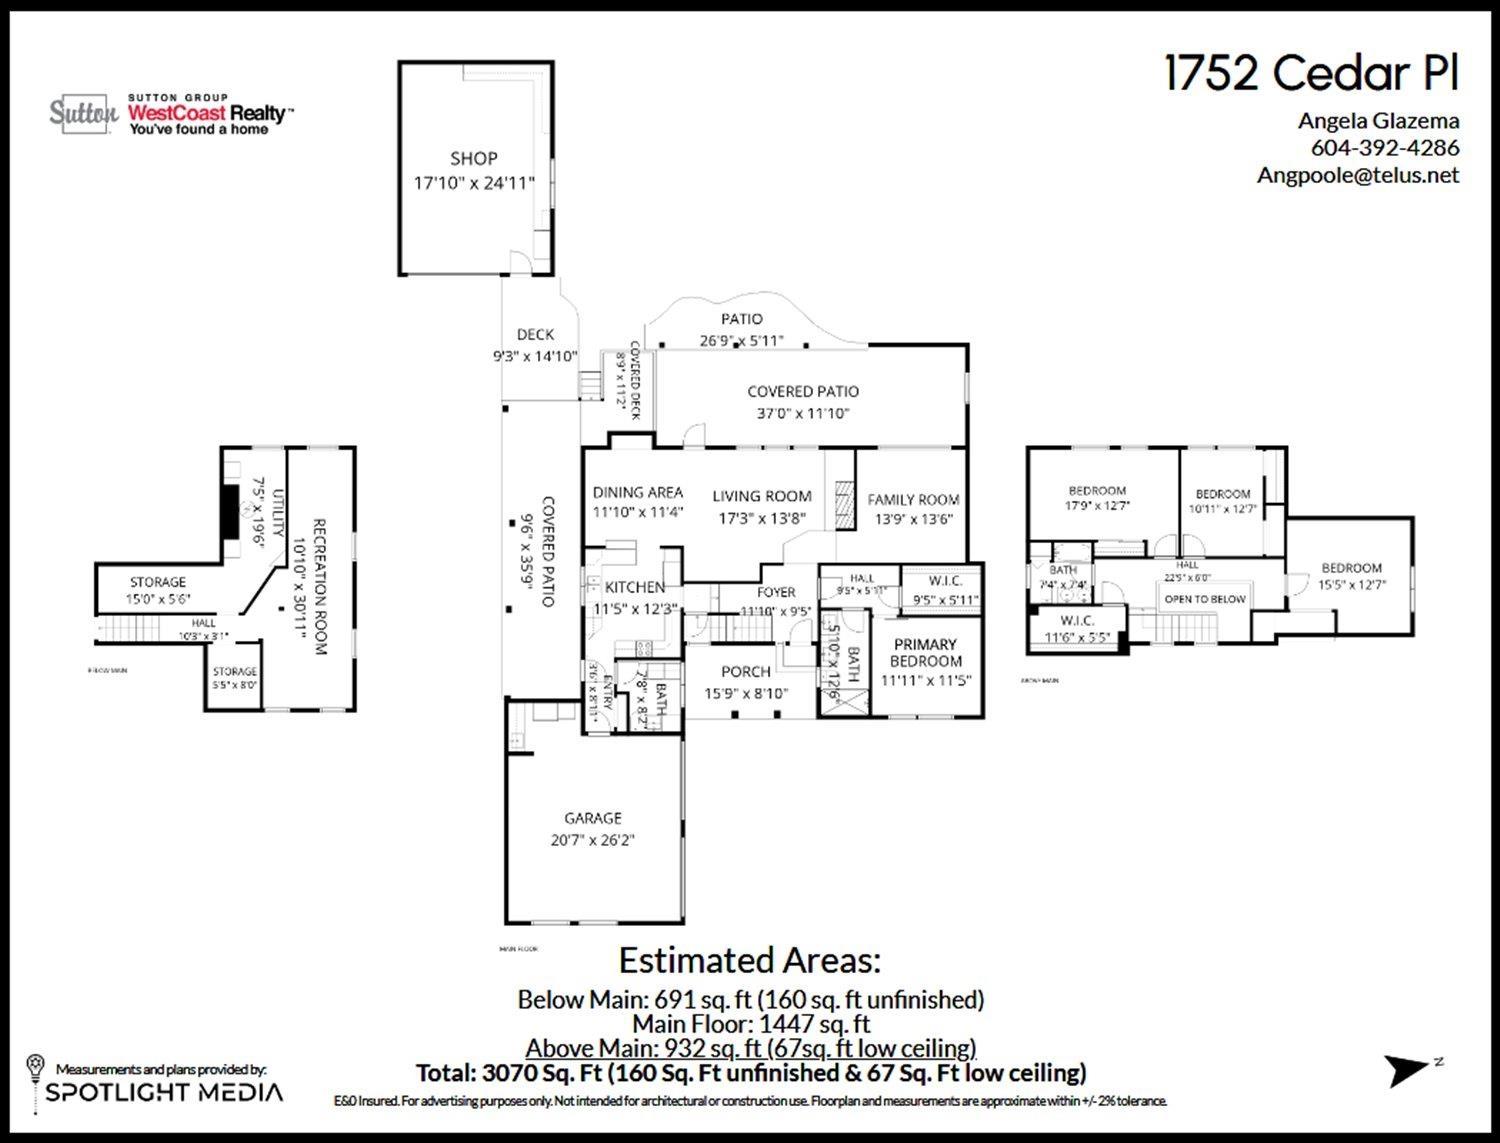
West Coast Contemporary Class! Custom built home situated on 14,250 sq ft lot in a beautiful quiet cul-de-sac. Potential for 5 bdrms & 4 bthrms. Partially finished bsmnt w/rec room, storage & room for coach house. Beautiful cedar ceilings, large nostalgic rock F/P, hardwood floors, separate den/famrm on main. Double car garage & separate 15' x 24' shop with full power. Driveway has room for Bus, RV & trailer. Fully fenced, low maintenance, stunning sprawling manicured yard. Incredible indoor and out. Primary bdrm on main floor w/ensuite & walk in closet & upper Primary bdrm if needed. Updated electric throughout & heat pump. Potential for a 1 bdrm in-law suite in the partially finished bsmt. Large recroom, rough in bthrm & bdrm. Private bckyard, covered deck for year round entertaining. (id:63400)
Property Details
| MLS® Number | R3158760 |
| Property Type | Single Family |
| View Type | Mountain View |
Building
| Bathroom Total | 3 |
| Bedrooms Total | 4 |
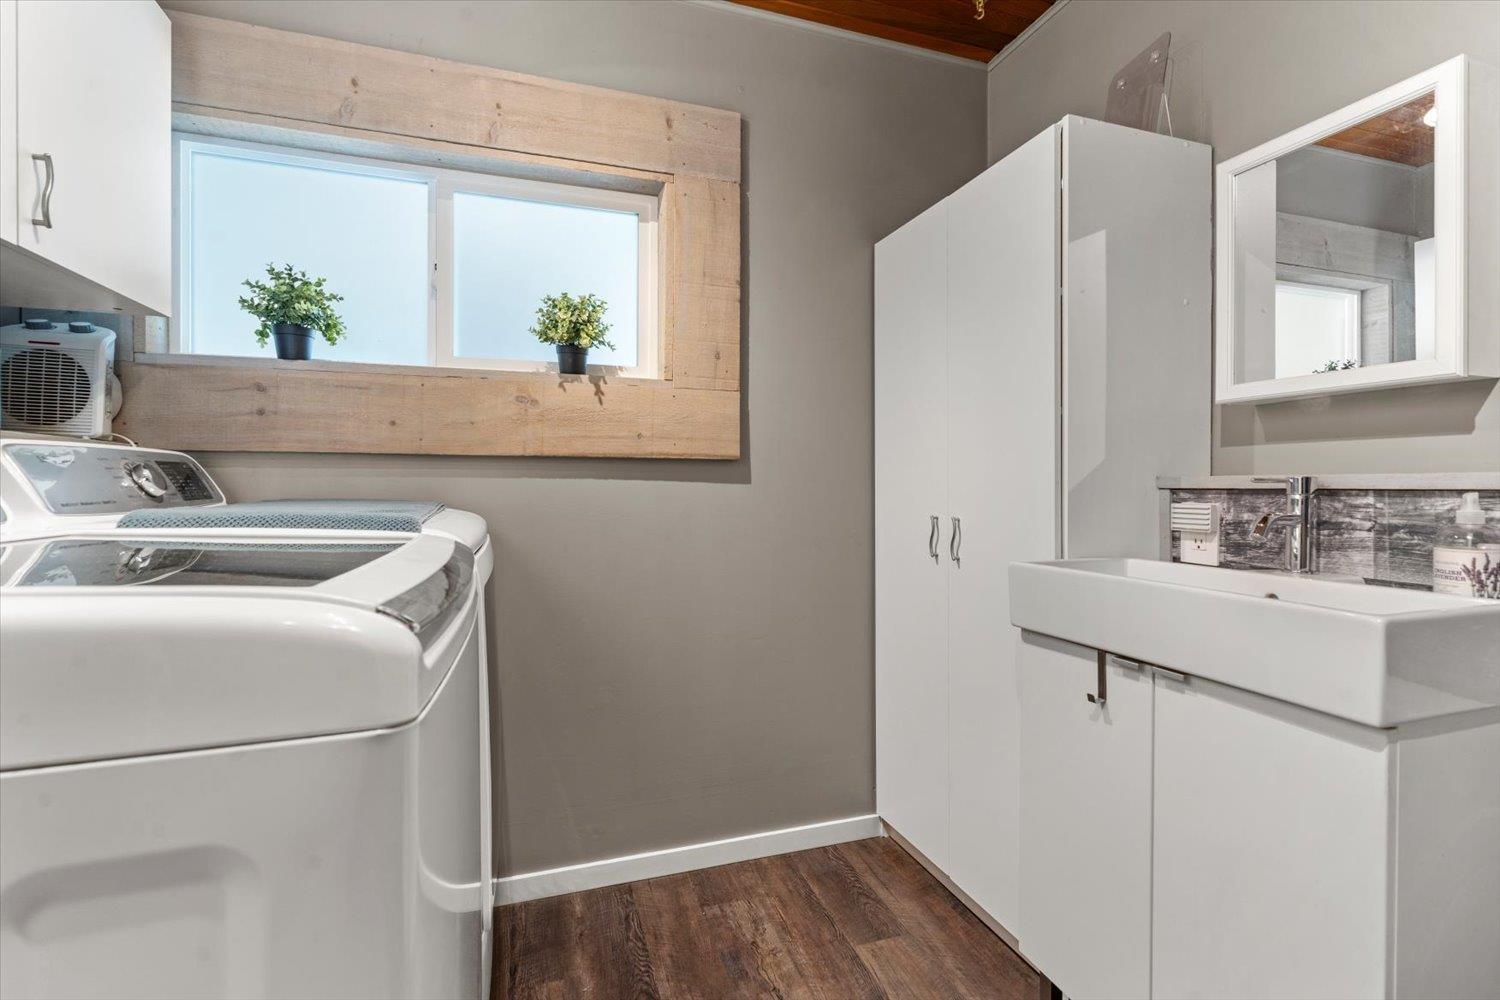
| Appliances | Washer, Dryer, Refrigerator, Stove, Dishwasher |
| Basement Development | Unfinished |
| Basement Type | Crawl Space (unfinished) |
| Constructed Date | 1977 |
| Construction Style Attachment | Detached |
| Cooling Type | Central Air Conditioning |
| Fireplace Present | Yes |
| Fireplace Total | 1 |
| Heating Fuel | Natural Gas |
| Heating Type | Heat Pump, Hot Water |
| Stories Total | 3 |
| Size Interior | 3,070 Sqft |
| Type | House |
Parking
| Detached Garage | |
| Garage | 2 |
Land
| Acreage | No |
| Size Frontage | 40 Ft |
| Size Irregular | 14250 |
| Size Total | 14250 Sqft |
| Size Total Text | 14250 Sqft |
Rooms
| Level | Type | Length | Width | Dimensions |
|---|---|---|---|---|
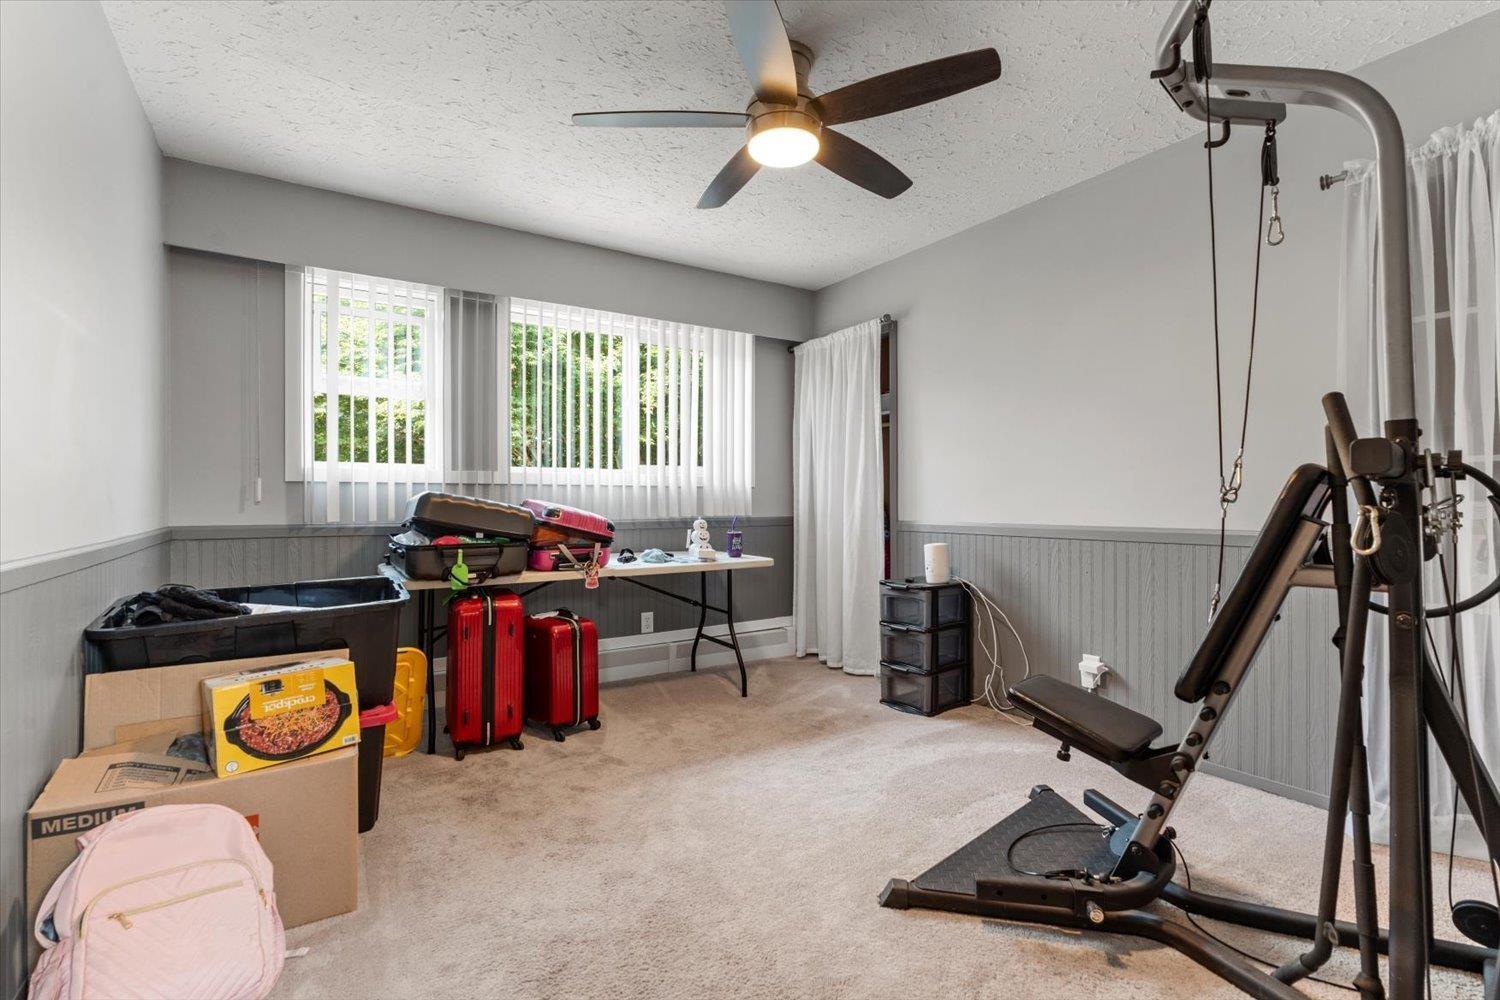
| Above | Bedroom 2 | 17 ft ,9 in | 12 ft ,7 in | 17 ft ,9 in x 12 ft ,7 in |
| Above | Bedroom 3 | 10 ft ,11 in | 12 ft ,7 in | 10 ft ,11 in x 12 ft ,7 in |
| Above | Bedroom 4 | 15 ft ,5 in | 12 ft ,7 in | 15 ft ,5 in x 12 ft ,7 in |
| Above | Other | 11 ft ,6 in | 5 ft ,5 in | 11 ft ,6 in x 5 ft ,5 in |
| Lower Level | Recreational, Games Room | 10 ft ,10 in | 30 ft ,11 in | 10 ft ,10 in x 30 ft ,11 in |
| Lower Level | Storage | 15 ft | 5 ft ,6 in | 15 ft x 5 ft ,6 in |
| Lower Level | Storage | 5 ft ,5 in | 8 ft | 5 ft ,5 in x 8 ft |
| Lower Level | Utility Room | 7 ft ,5 in | 19 ft ,6 in | 7 ft ,5 in x 19 ft ,6 in |
| Main Level | Kitchen | 11 ft ,5 in | 12 ft ,3 in | 11 ft ,5 in x 12 ft ,3 in |
| Main Level | Dining Room | 11 ft ,10 in | 11 ft ,4 in | 11 ft ,10 in x 11 ft ,4 in |
| Main Level | Living Room | 17 ft ,3 in | 13 ft ,8 in | 17 ft ,3 in x 13 ft ,8 in |
| Main Level | Family Room | 13 ft ,9 in | 13 ft ,6 in | 13 ft ,9 in x 13 ft ,6 in |
| Main Level | Primary Bedroom | 11 ft ,11 in | 11 ft ,5 in | 11 ft ,11 in x 11 ft ,5 in |
| Main Level | Other | 9 ft ,5 in | 5 ft ,11 in | 9 ft ,5 in x 5 ft ,11 in |
| Main Level | Foyer | 11 ft ,10 in | 9 ft ,5 in | 11 ft ,10 in x 9 ft ,5 in |
https://www.realtor.ca/real-estate/30200466/1752-cedar-place-agassiz-agassiz

Angela Glazema
Personal Real Estate Corporation
angelaglazema.com/
www.facebook.com/aglazema
2790 Allwood Street
Abbotsford, British Columbia V2T 3R7
(604) 855-0800
(604) 855-0833
www.suttongroupwestcoastabbotsford.com/

The trademarks REALTOR®, REALTORS®, and the REALTOR® logo are controlled by The Canadian Real Estate Association (CREA) and identify real estate professionals who are members of CREA. The trademarks MLS®, Multiple Listing Service® and the associated logos are owned by The Canadian Real Estate Association (CREA) and identify the quality of services provided by real estate professionals who are members of CREA. The trademark DDF® is owned by The Canadian Real Estate Association (CREA) and identifies CREA's Data Distribution Facility (DDF®)
October 17 2026 06:50:53
Chilliwack & District Real Estate Board
Sutton Group-West Coast Realty (Abbotsford)