
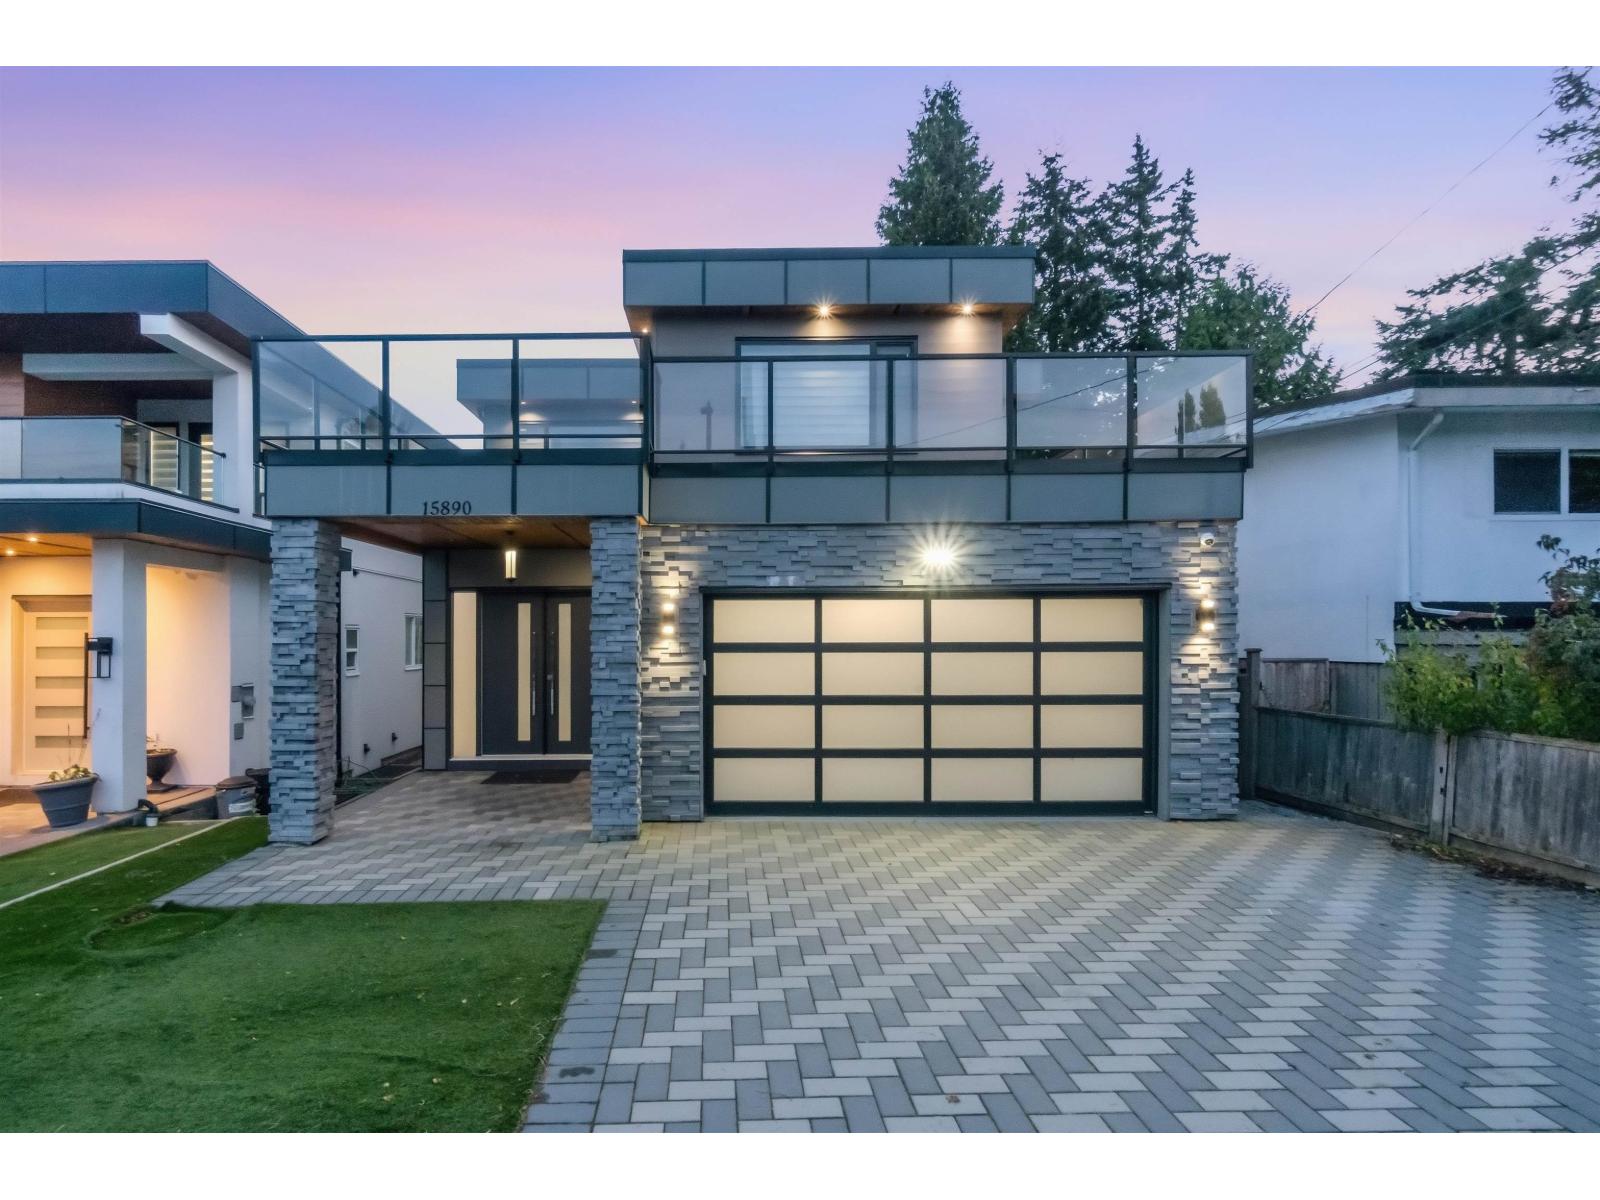
15890 Russell Avenue
White Rock, British Columbia
Prime White Rock Living with Exceptional Income Potential! Located on a square 5,800+ sq ft lot, this custom 7-bed, 7-bath estate offers 4,990 sq ft of high-end design built in 2019. Step inside a grand main-level foyer leading to sunlit living and dining areas framed by cozy gas fireplaces. The gourmet chef's kitchen paired with a separate wok/spice kitchen makes hosting effortless. Upstairs features spacious bedrooms with private ensuites, while the lower level boasts a dedicated media/home theatre room plus a full 2-bedroom legal suite-an ideal mortgage helper or multi-generational layout. Outfitted with solar panels, backup generator, radiant in-floor heating, synthetic turf, and double garage. Just 5 minutes to iconic White Rock Pier, beaches, shops & Hwy 99 (id:63400)
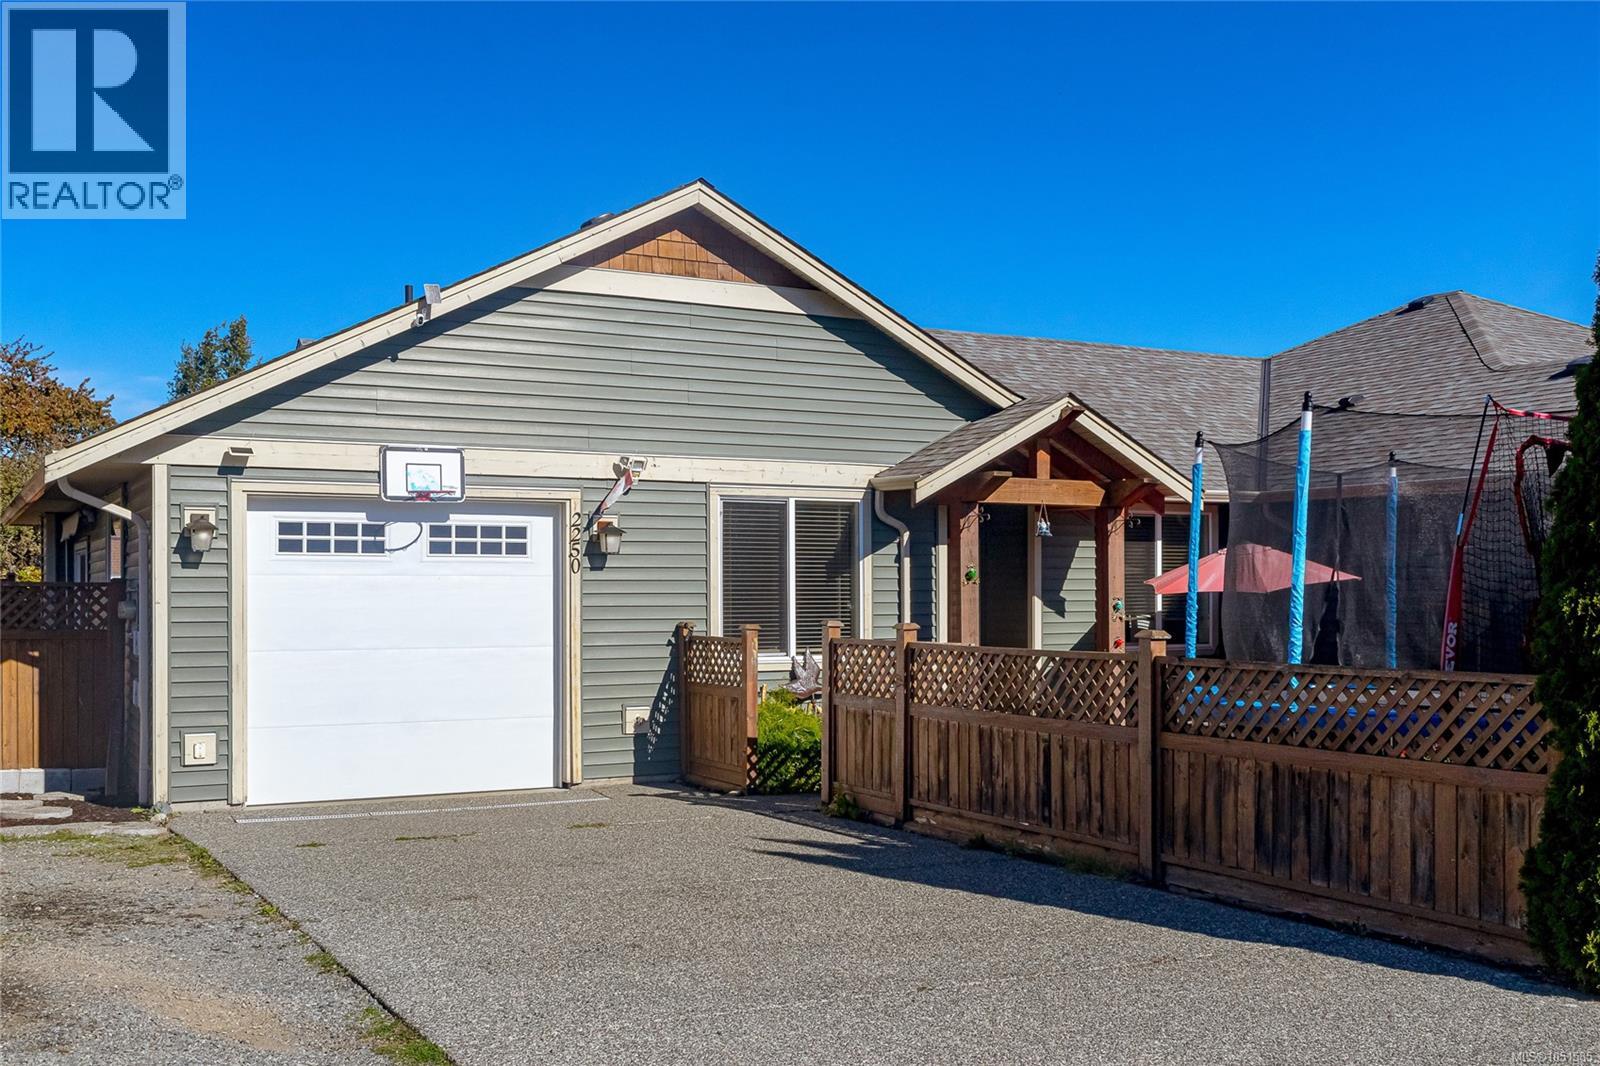
2250 Meredith Rd
Nanaimo, British Columbia
Opportunity awaits in Central Nanaimo! Built in 2011, this 3-bedroom, 2-bathroom rancher-style half-duplex offers approximately 1,314 sq. ft. of comfortable, single-level living with no strata fees! The functional open-concept floor plan features a spacious living and dining area, kitchen with centre island, and a primary bedroom complete with walk-in closet and ensuite. An attached garage, additional driveway parking, and a fenced outdoor space add to the home's everyday practicality. Conveniently located close to shopping, schools, parks and amenities, this property offers an appealing combination of location, functionality and affordability. Whether you're looking to enter the market, downsize to one-level living, or invest, there's plenty of opportunity to add your personal touch and make this home your own. Vacant Possession available December 1st. Contact Listing Agent to view (id:63400)
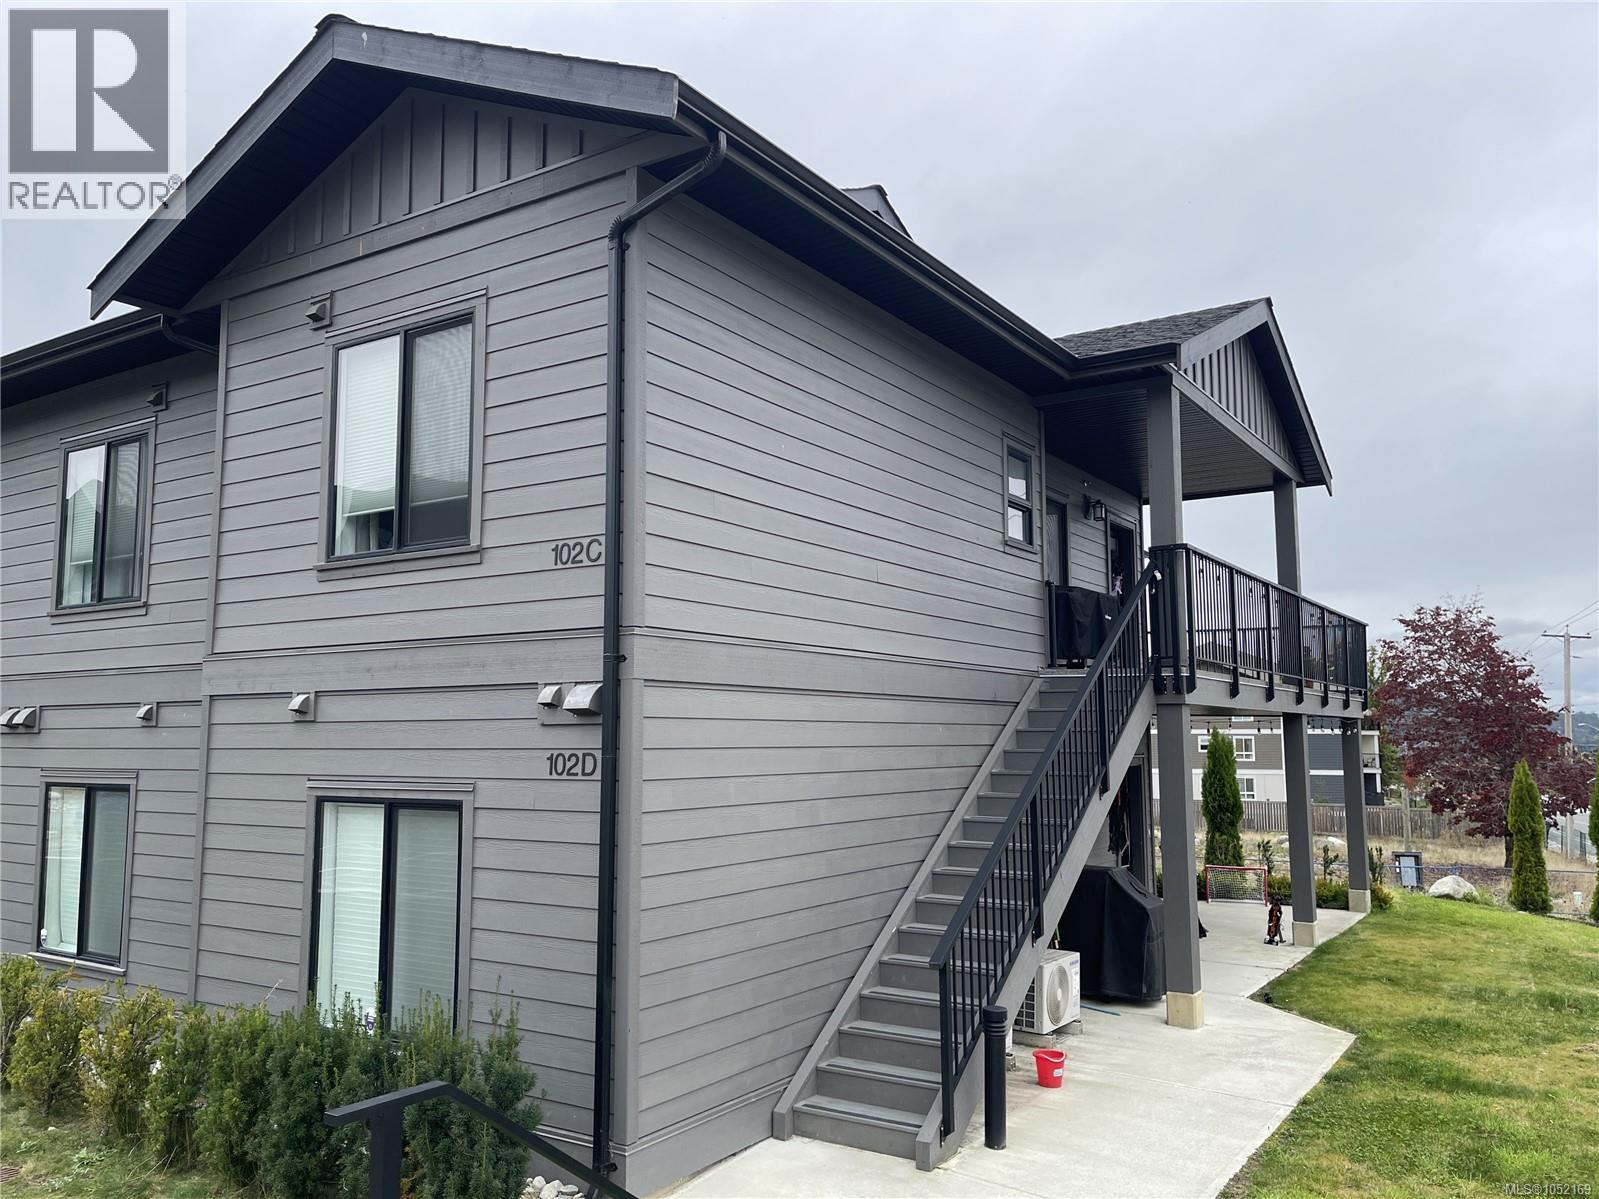
102c 3800 Burde St
Port Alberni, British Columbia
This beautifully maintained 3 bedroom, 2 bathroom upper-level condo in a fourplex offers a bright, spacious feel with 9-foot ceilings, an open-concept layout, and plenty of natural light. The inviting kitchen features a functional island, while the large deck provides the perfect place to relax, entertain, and enjoy the mountain views. Comfort and convenience come together with a heat pump, remote operated electric blinds, two parking spaces, and electrical roughed-in for a future EV charger. Hot water is included in the strata fees, adding extra value and ease of ownership .Ideally located close to shopping and an extensive network of walking and hiking trails, this is a wonderful opportunity to enjoy low-maintenance living with the best of nature and amenities close at hand. All measurements are approximate and must be verified if important. (id:63400)
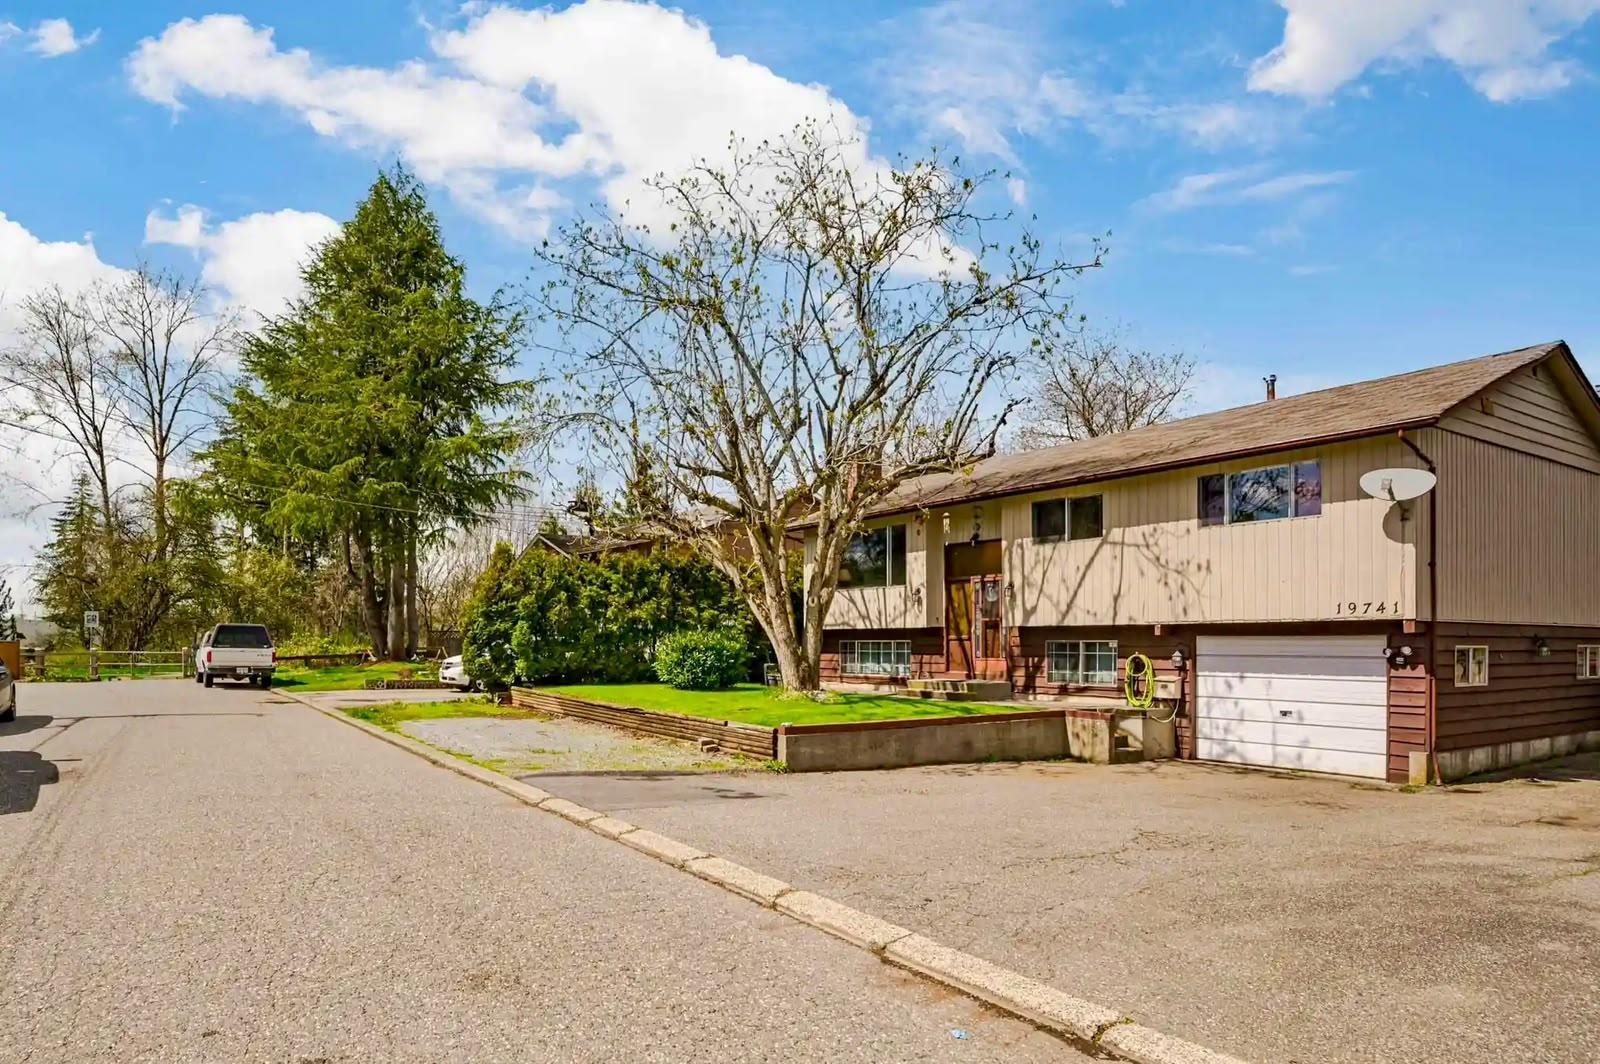
Main 19741 54a Avenue
Langley, British Columbia
FOR RENT | HUGE BACKYARD + SPACIOUS 3-BEDROOM HOME | LANGLEY | UNFURNISHED 19741 54A Avenue, Langley A 3-bedroom 1 bath rental where you actually have room to live. This bright upper-level home gives you what is becoming difficult to find in Langley: a genuinely spacious interior, a huge backyard, plenty of parking and a quiet residential setting, while keeping you close to everything. Inside, you'll find a large sun-filled living room with a fireplace, a proper dining area and a spacious kitchen with stainless-steel appliances, dishwasher and lots of cabinetry and storage. The layout feels open and comfortable, not cramped like many newer rentals. The backyard is a major highlight. There's plenty of room for kids to play, space to grow your own vegetables or garden, plus a large deck (id:63400)
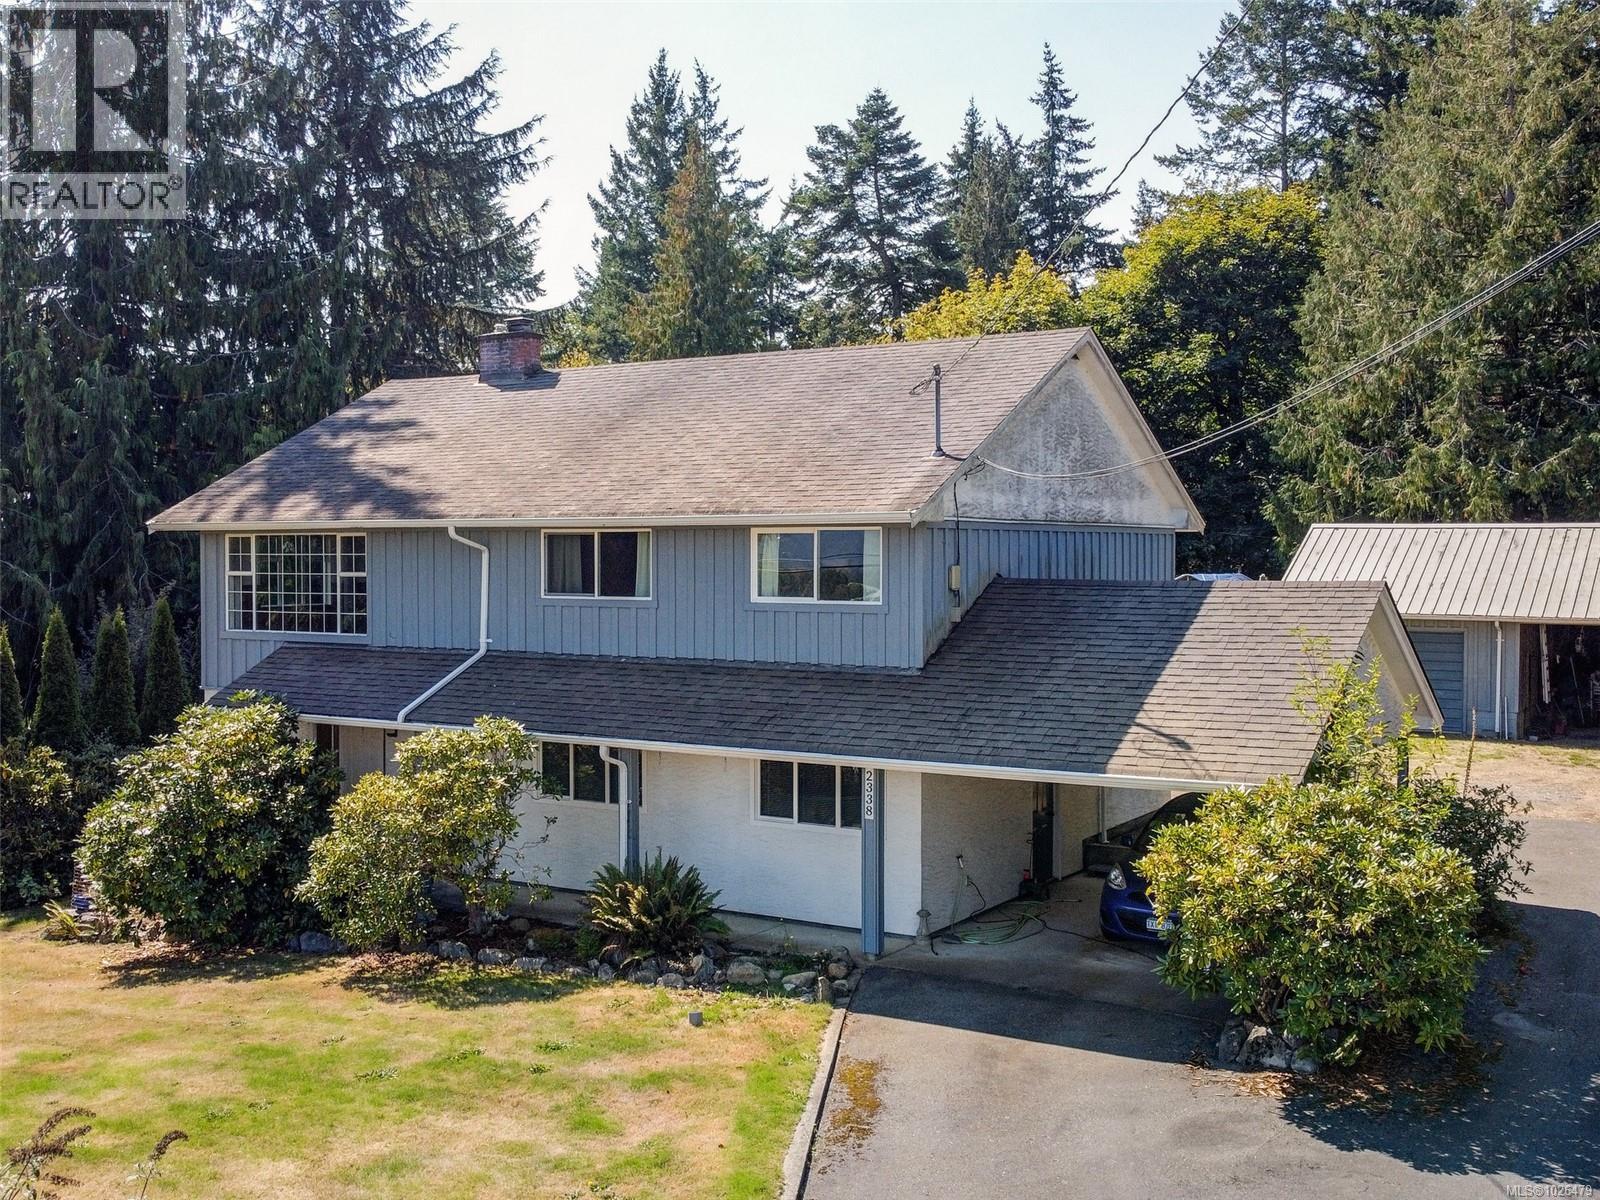
2338 Church Rd
Sooke, British Columbia
MOTIVATED SELLER... OPEN TO OFFERS ON $849,900 NEW PRICE! SMART BUY - 1 ACRE, SHOP, LARGE HOUSE...GREAT VALUE! Sooke Center 1 Acre! Smart Buy in this Complex Real Estate Market! Large Solid Family Home on 1 Acre almost in Sooke Center. 2278 Square ft 4 bdrm 2 bath (easily suited) Newer Gas Furnace, Gas heater/stove and Gas Fireplace insert. Windows have been updated. BONUS: detached 23'x17' Garage w/ attached carport. Greenhouse & gardens. Large flat 1 Acre approx. half is forested. Raise your family and hold for future development. New Townhouse Development underway... just several lots down. Easy walk to Schools, Recreation and Sooke Center. This is a great holding property while you live the ''rural'' lifestyle almost in the center of Sooke. If you are into large gardens, self sufficiency, multi generational living or home business... this could work! Viewings easily arranged. (id:63400)
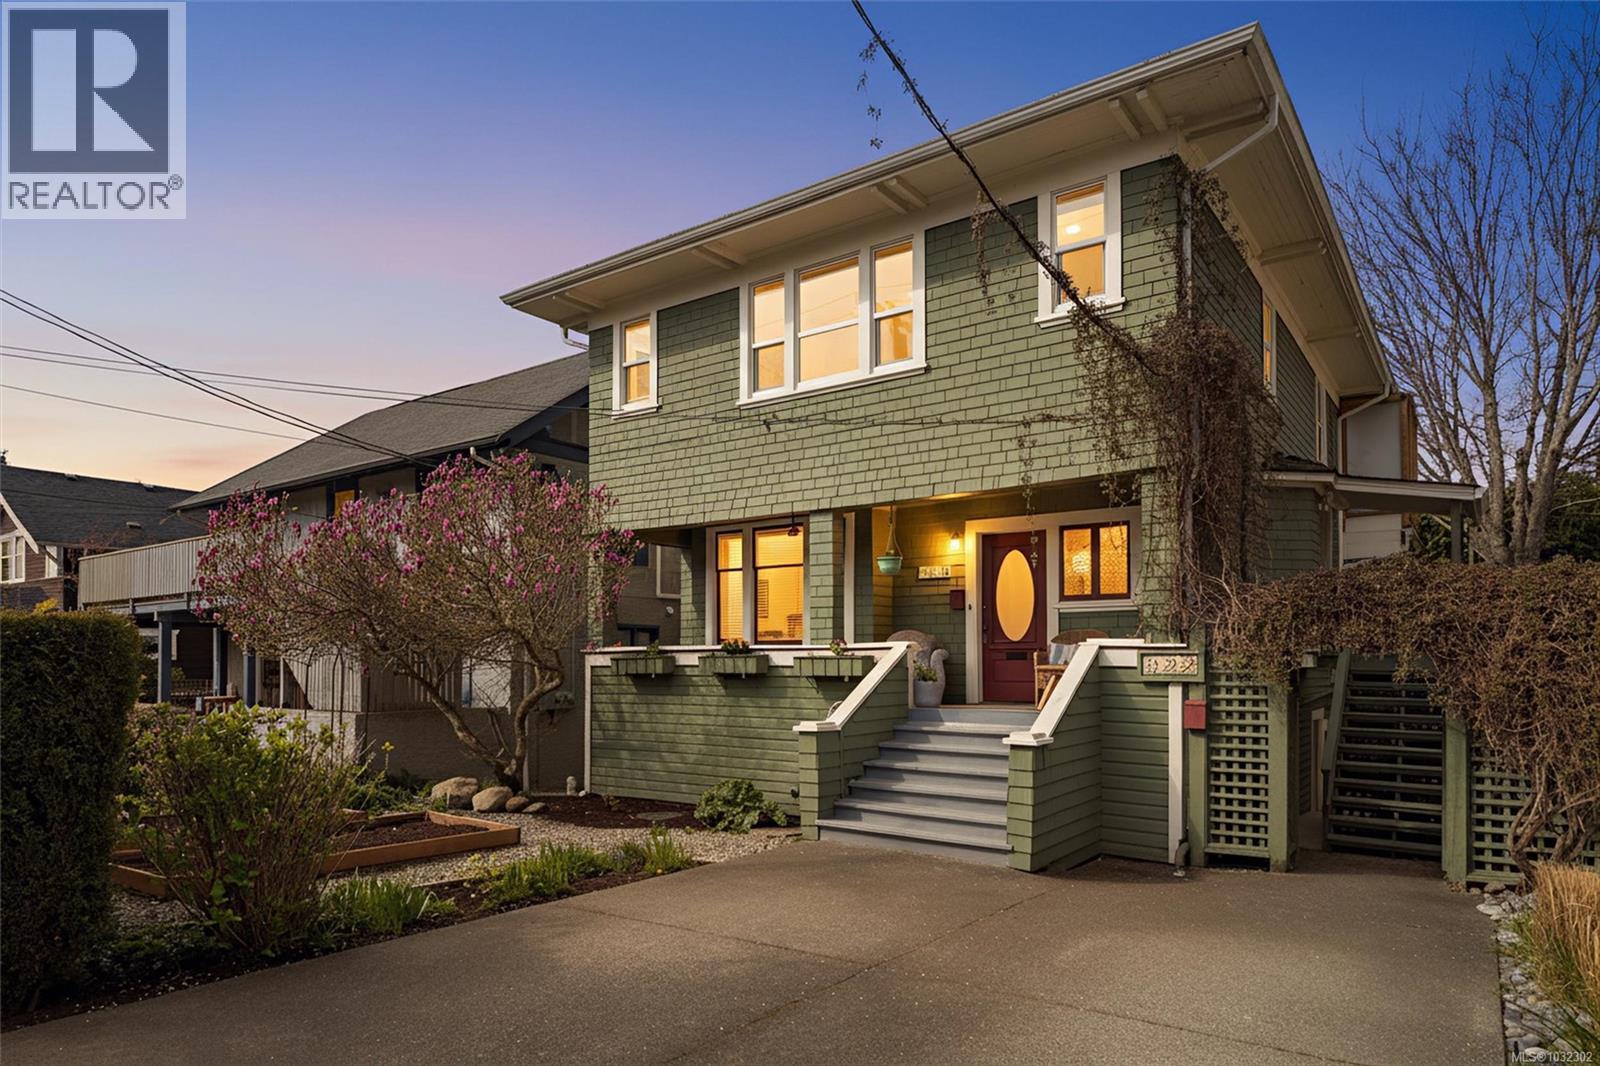
320 Moss St
Victoria, British Columbia
Exceptional investment opportunity in the heart of Fairfield! This updated character conversion features 4 suites (two 2-bed, two 1-bed units) generating $9,400/month with all tenancies month-to-month. Spanning 6 bedrooms and 4 bathrooms, the property delivers strong cash flow from day one with flexibility to reconfigure for an owner-occupier needing more space. Two suites feature in-suite laundry; the remaining two share a well-appointed common laundry, with additional common area storage lockers. Ideally situated just blocks from the Dallas Rd Waterfront, Cook St Village & Downtown Victoria, the home offers great curb appeal in one of the city's most walkable and sought-after neighbourhoods. A rare turnkey income property — move in, rent out or do both! (id:63400)
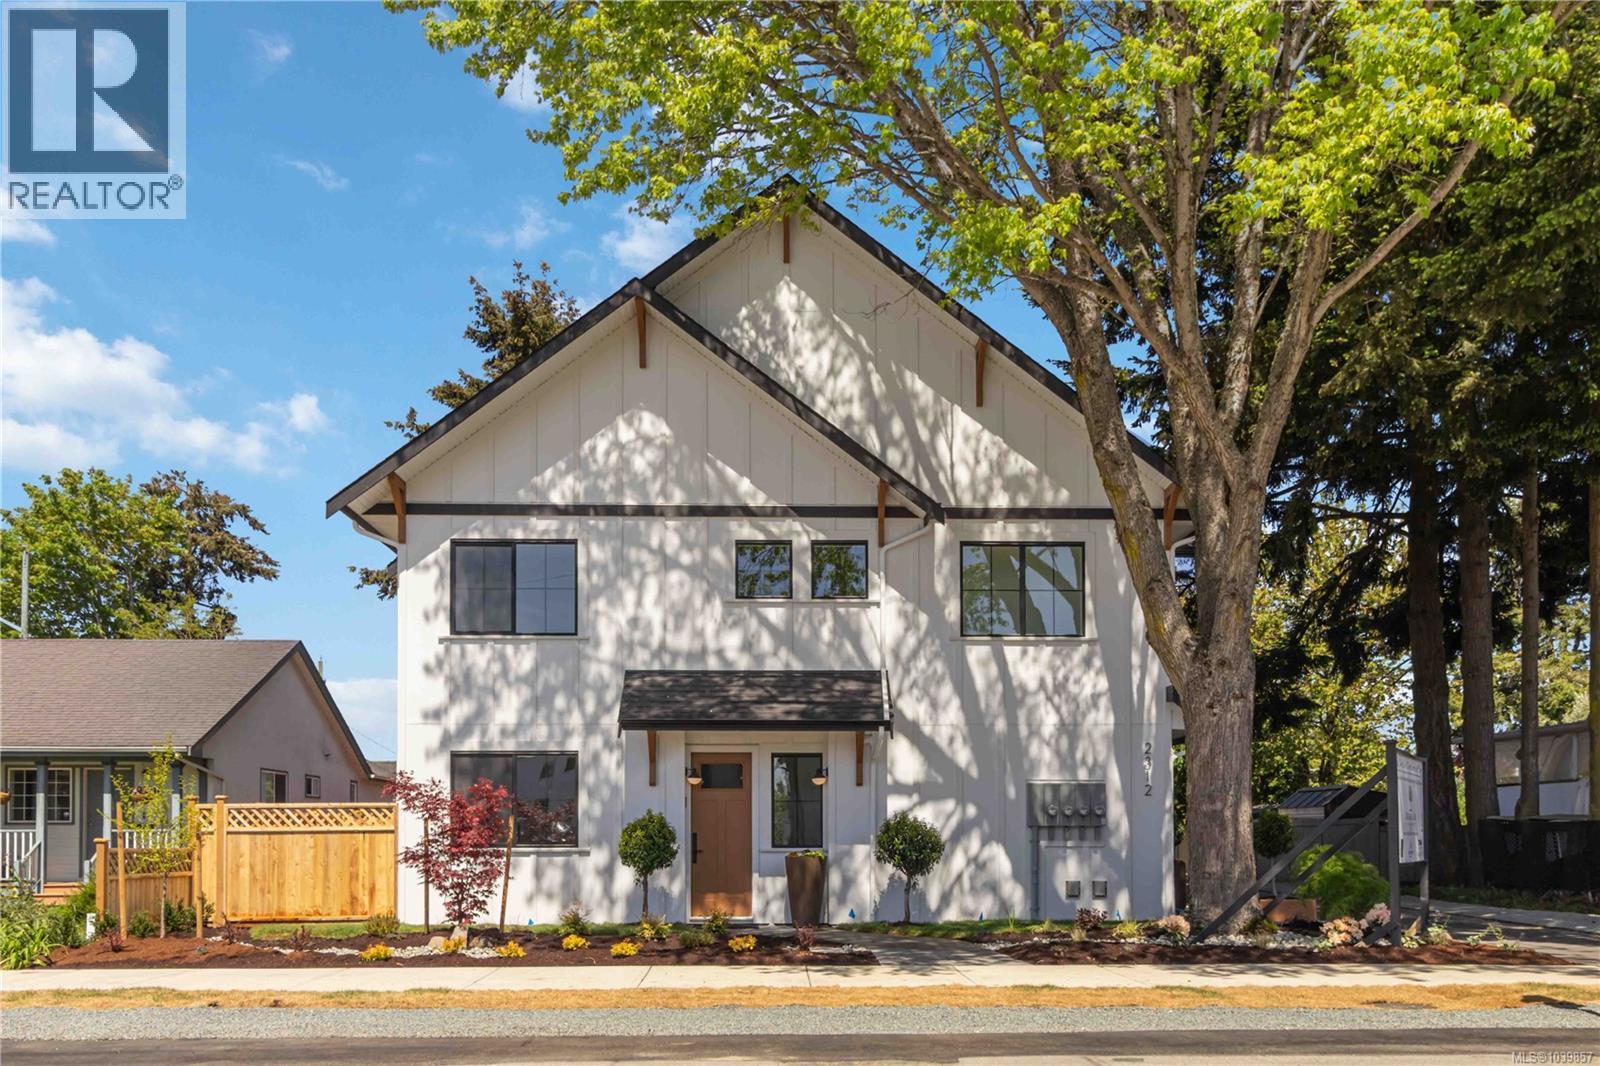
1 2312 Orchard Ave
Sidney, British Columbia
Open Sat 11-1pm Welcome to this bright and spacious end-unit townhome offering 3 bedrooms and 3 bathrooms in a thoughtfully designed 2-level layout. All three bedrooms are located on the upper level, along with convenient laundry, creating ideal family living. Enjoy abundant southern exposure that fills the home with natural light, plus a private side entrance enhancing both privacy and accessibility. The open-concept main floor flows seamlessly to outdoor space, perfect for entertaining. Complete with a single-car garage, this home is built by the award-winning Città Group, known for quality craftsmanship and modern design. Ideally situated just a short walk to parks, shops, and everyday amenities. Potential eligibility for Property Transfer Tax exemption, and first-time buyers may qualify for a full GST rebate—making this an exceptional opportunity in today’s market. (id:63400)
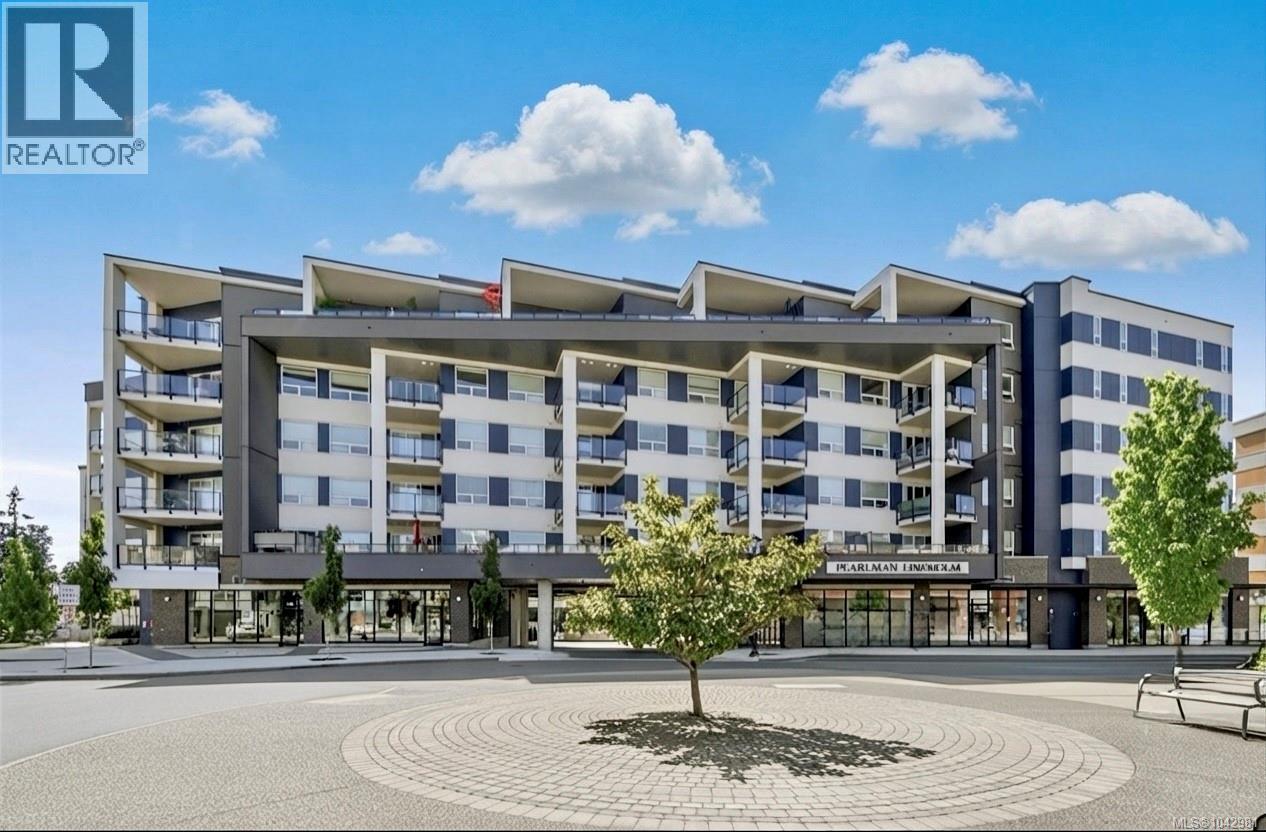
304 947 Whirlaway Cres
Langford, British Columbia
HUGE $40,000 PRICE REDUCTION — MOTIVATED SELLERS! Welcome to this beautifully finished 2-bedroom, 2-bathroom condo located on the quiet side of the building. This modern home features ductless heat pumps in both bedrooms and the living room, quartz countertops, a spacious kitchen island, premium Samsung stainless steel appliances, stylish tiled backsplash, and a sleek linear fireplace feature wall. Enjoy fantastic amenities including a rooftop patio, fitness centre, and amenity room. The unit also offers 2 parking stalls (one secured + one open), a storage locker, and common bike storage. Ideally located minutes from Costco, Save-On-Foods, Millstream Village, restaurants, parks, and scenic trails, with new Middle and Secondary Schools planned nearby. Modern comfort, great amenities, an excellent location — and now $40K more affordable! Don't miss this opportunity! (id:63400)
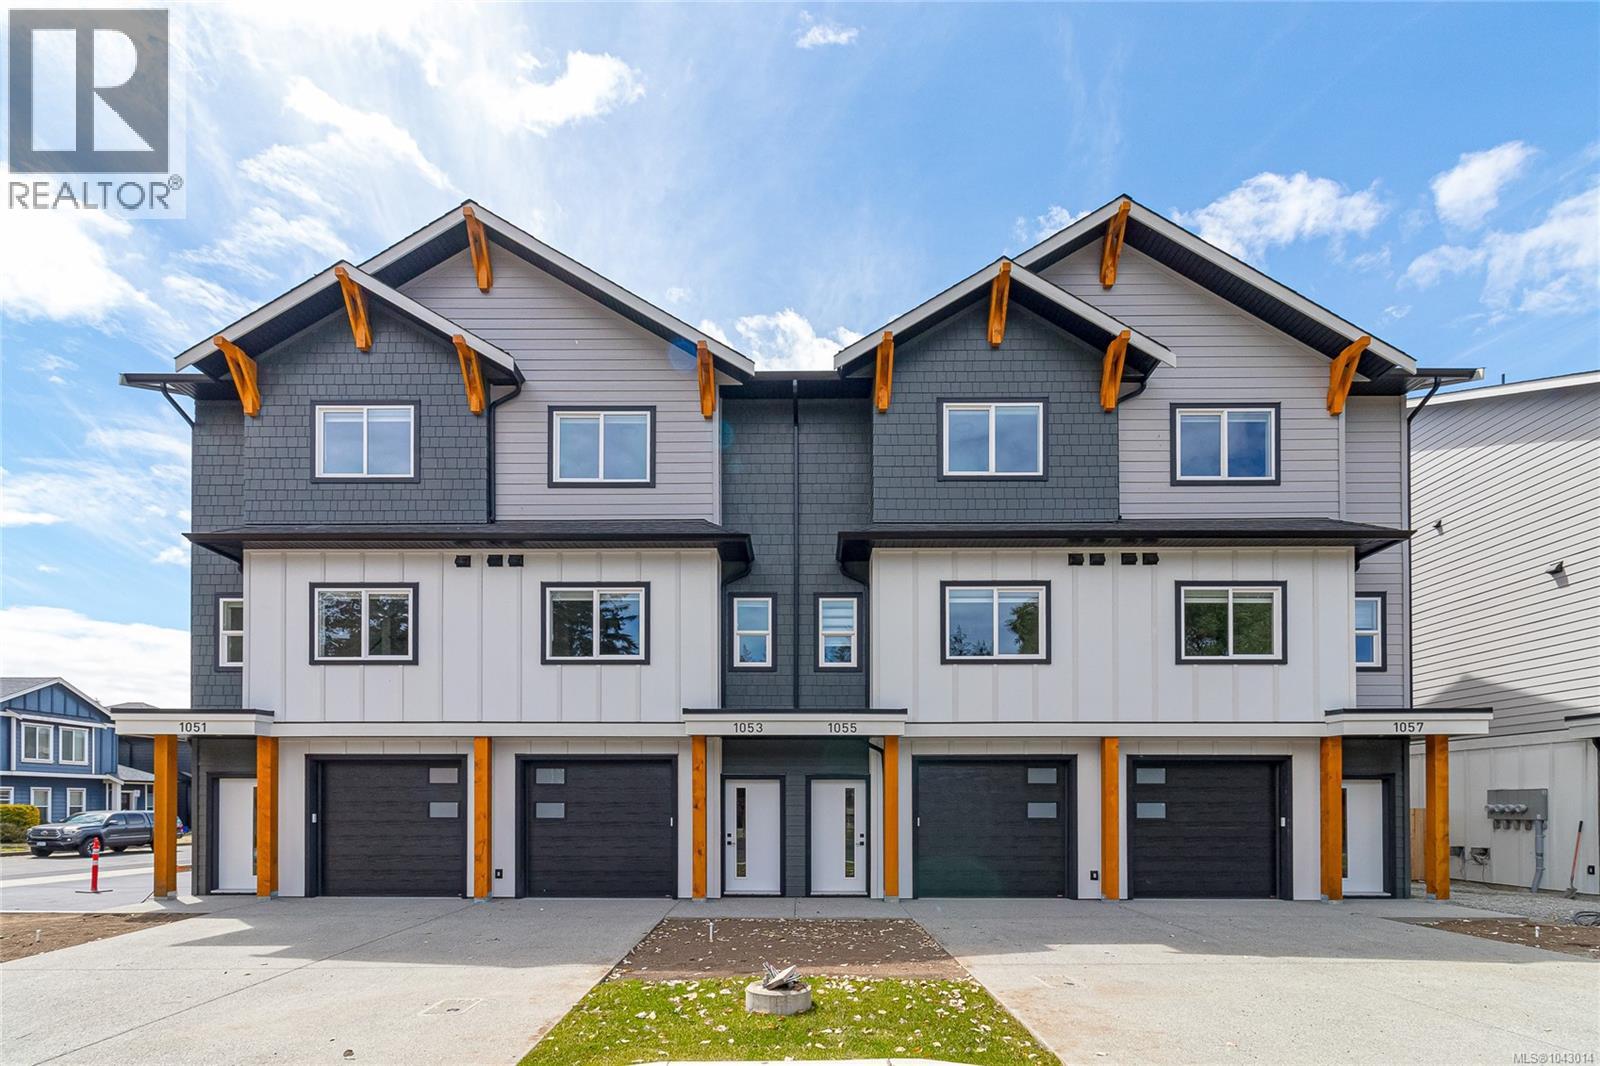
1061 Brown Rd
Langford, British Columbia
Open House Saturday 11 -1. Discover modern living at Valley Row, an exclusive collection of 20 thoughtfully designed townhomes in the Heart of Happy Valley. These upscale residences blend style, comfort, and efficiency with engineered hardwood floors, designer kitchens featuring gas ranges, and open-concept living spaces built for everyday living and entertaining. Enjoy year-round comfort with a gas furnace and heat pump for cooling, plus gas BBQ hookups for seamless outdoor living. Each home offers a full-size driveway, oversized garage, and a sunny south-facing fenced backyard with generous green space and full sun exposure. Upstairs, you’ll find three spacious bedrooms perfectly suited for families or professionals alike. Built to Step Code 4 standards for maximum energy efficiency and long-term savings. Move-in ready and designed to impress — welcome home to Valley Row. (id:63400)
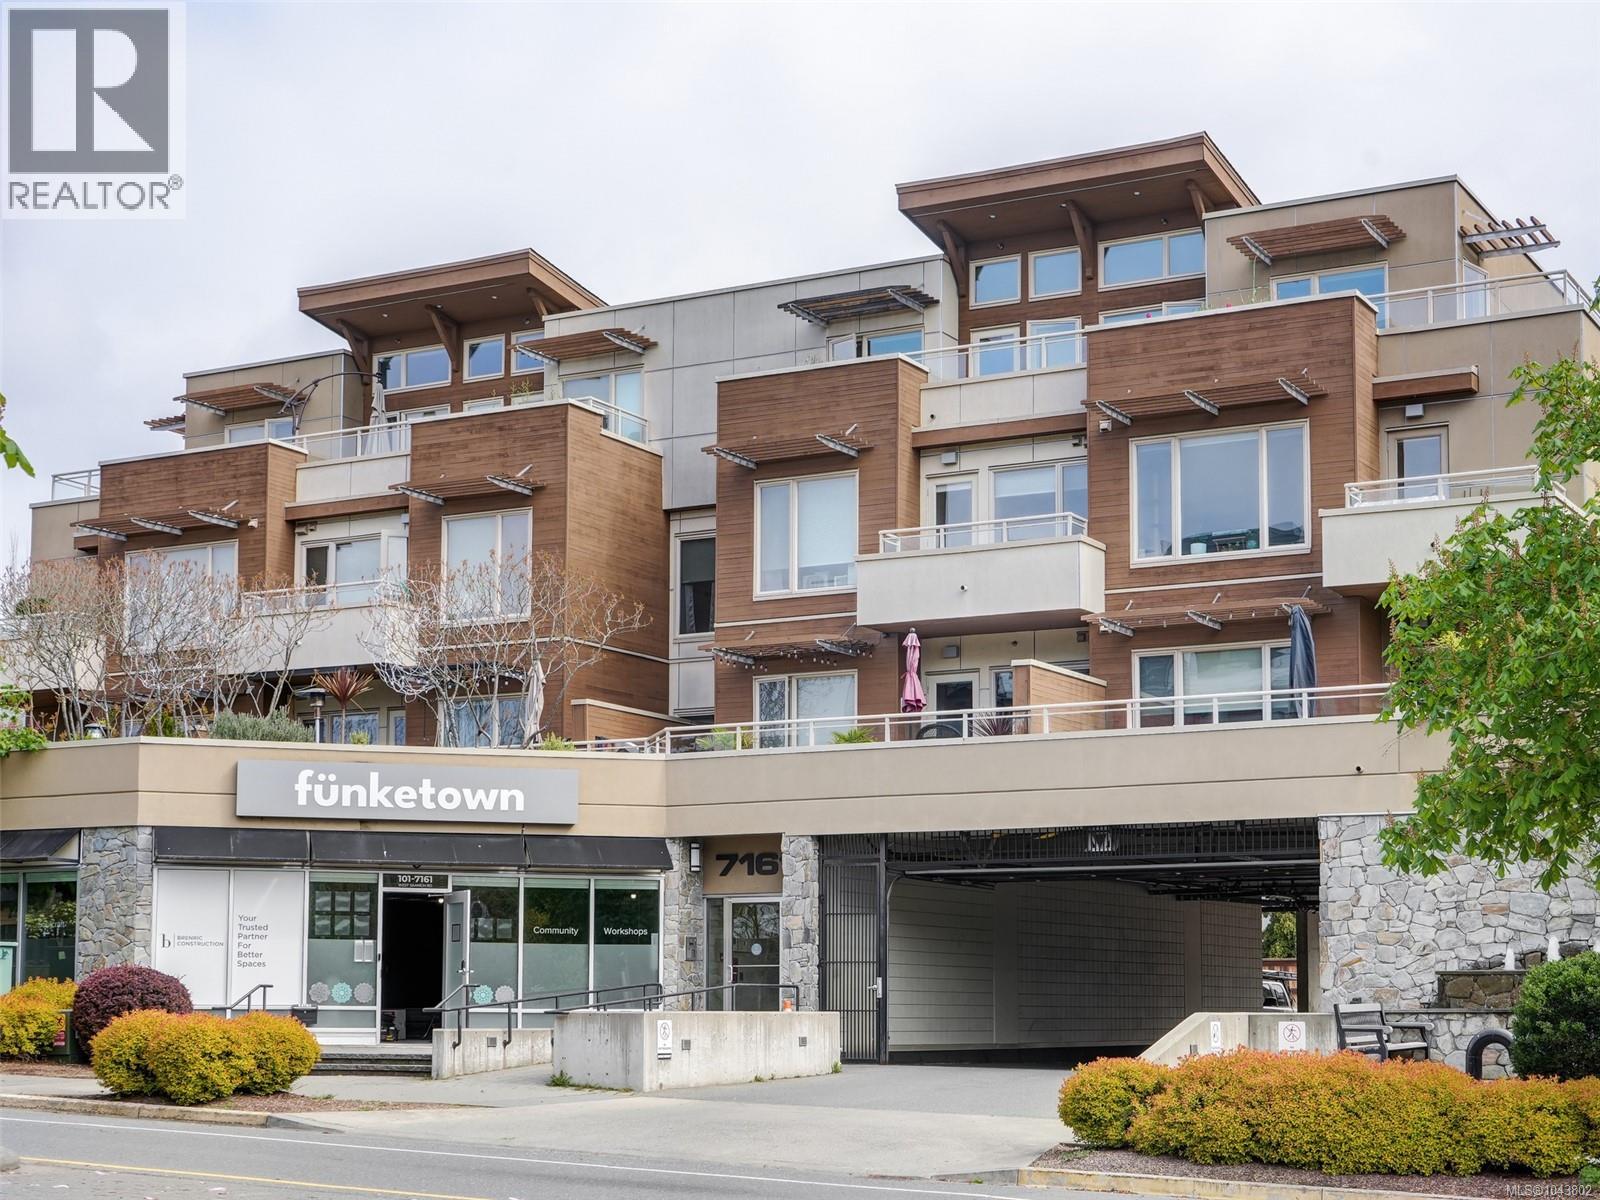
401 7161 West Saanich Rd
Central Saanich, British Columbia
OPEN SATURDAY, OCTOBER 17th, 11:00 a.m. - 1:00 p.m. Welcome to Brentwood Place Village, one of the most sought-after complexes in beautiful Brentwood Bay. This south east facing penthouse condo offers 2 beds, 2 baths, open concept living & modern, high-quality finishes including quartz countertops, bar seating, and stainless-steel appliances. Vaulted ceilings and huge windows create a refreshingly light and spacious atmosphere. The patio door opens to the main feature, a 643 square foot southeast facing, wrap-around balcony - the ideal space for a peaceful morning coffee, afternoon reading, and evening bbqs. Building amenities include a large separate storage locker, bike storage, and two, yes TWO secured underground parking spaces. Enjoy all that Brentwood Bay has to offer by living in the heart of the village and being in the midst of shopping, restaurants, cafes, schools, and walking distance to the waterfront! Pet-friendly with no age restrictions, this is your opportunity to live in one of Victoria’s most desired communities. (id:63400)
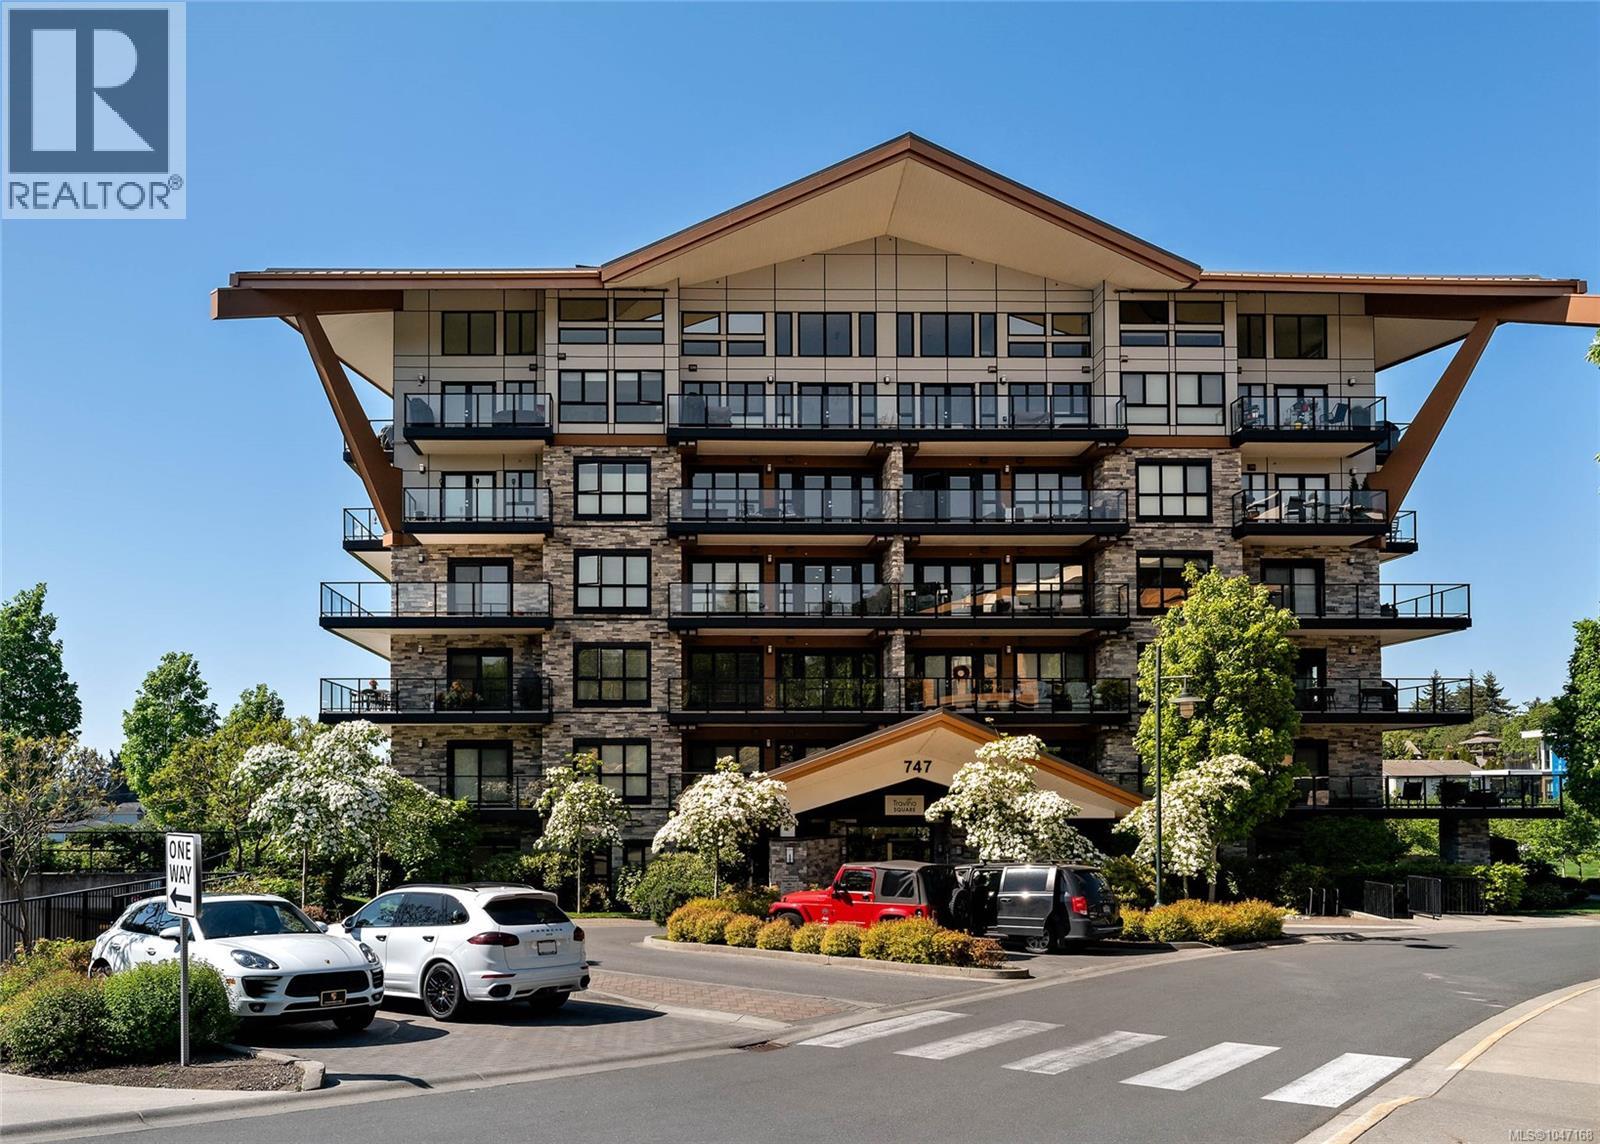
210 747 Travino Lane
Saanich, British Columbia
*OH 11-1 Sat* Welcome to Travino, a sought-after community tucked into the quiet & convenient Royal Oak neighbourhood! This beautifully maintained 2-bed, 2-bath home offers approx 840 finished sqft of thoughtfully designed living space, w/nearly 9-ft ceilings & bright open-concept layout. The kitchen features quartz countertops, a gas cooktop, & SS appliances, opening seamlessly to the living & dining areas. Step outside to your spacious private deck, which is ideal for entertaining or relaxing at the end of the day. The generous primary bedroom includes a spa-inspired ensuite w/dbl sinks, while the versatile second bedroom (no window) is perfect for guests, a home office or additional living space. Notable comforts include in-suite laundry, heated bathroom floors & AC. Residents of Travino can enjoy an array of amenities, including a rec room, garden plots, rooftop deck, & beautifully landscaped, well-maintained grounds to be enjoyed year-round. Travino is truly a wonderful community! (id:63400)
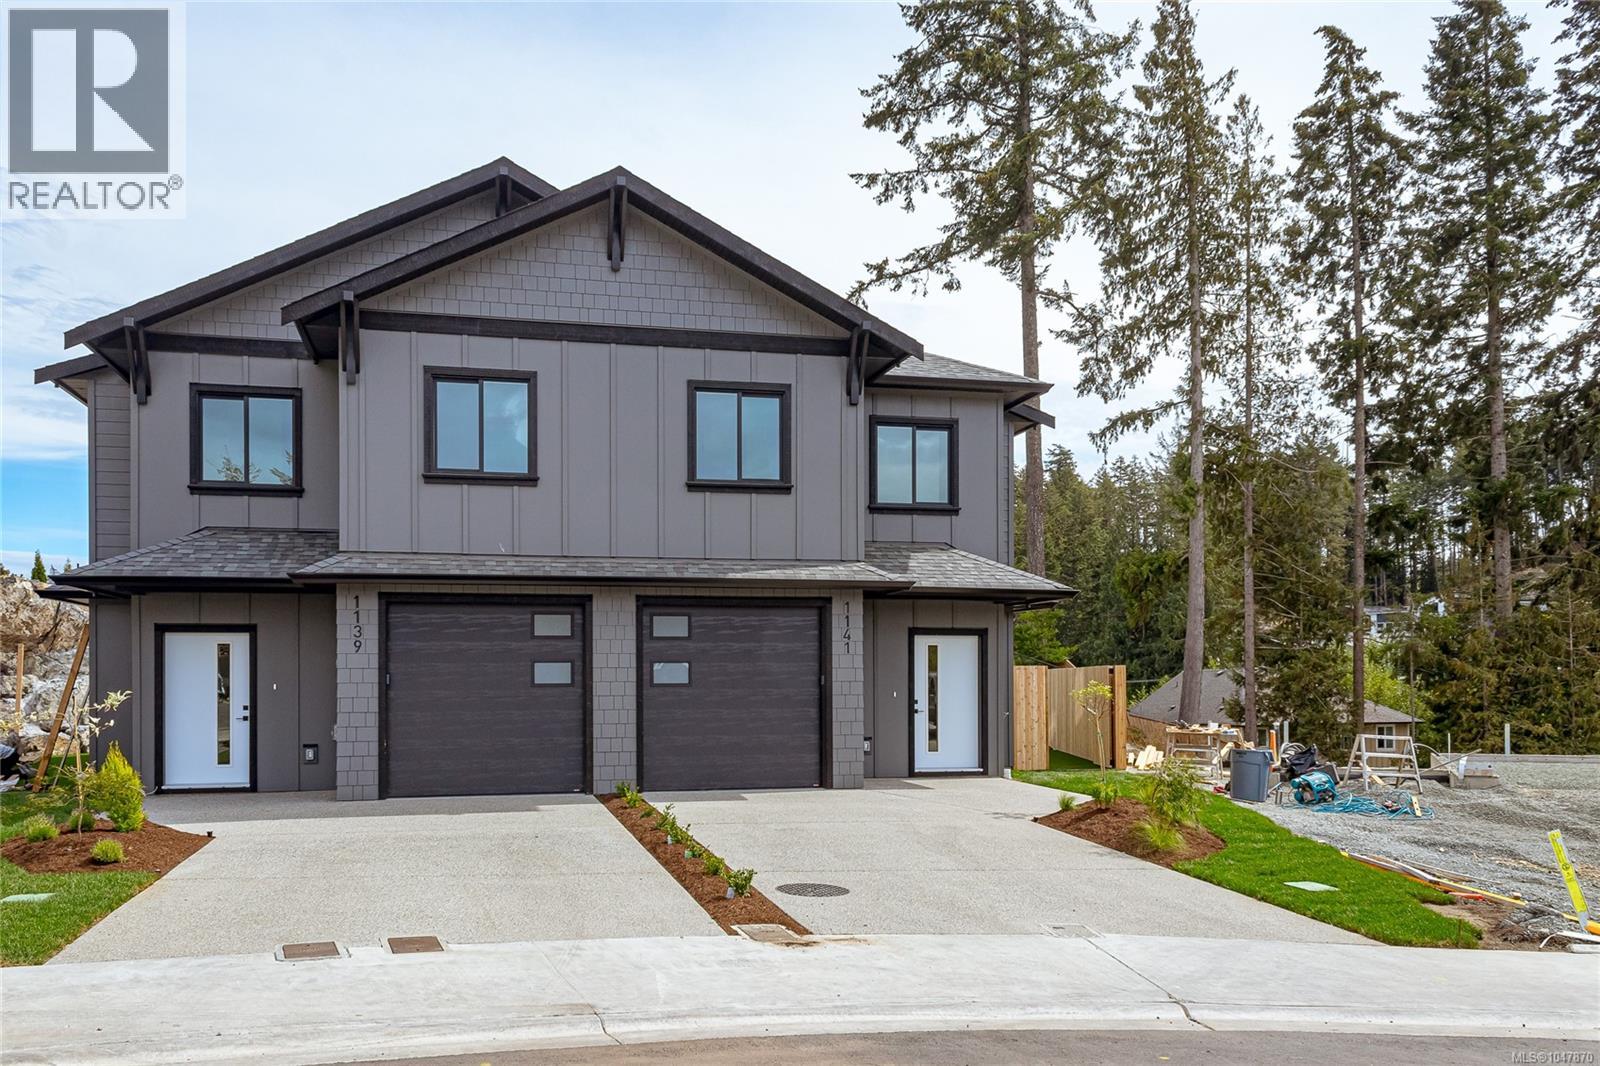
1139 Deltana Ave
Langford, British Columbia
WELCOME TO DELTANA HEIGHTS! Discover modern Westshore living in this brand-new side-by-side duplex, ideally located in one of Langford’s most desirable and growing neighborhood's. Thoughtfully designed, this home offers a bright, contemporary layout with quality finishes and plenty of space for families, first-time buyers or those looking for a low-maintenance new home. The location is hard to beat—enjoy the convenience of being close to schools, parks, trails, shopping, restaurants and everyday amenities, with many of life’s essentials just a short walk or drive away. The surrounding neighborhood offers a wonderful family-friendly atmosphere while providing easy access to everything Langford and the Westshore have to offer. Deltana Heights is an exciting opportunity to own a brand-new home in a community that continues to grow and thrive. Come see why Deltana Heights could be the perfect place to call home! (id:63400)
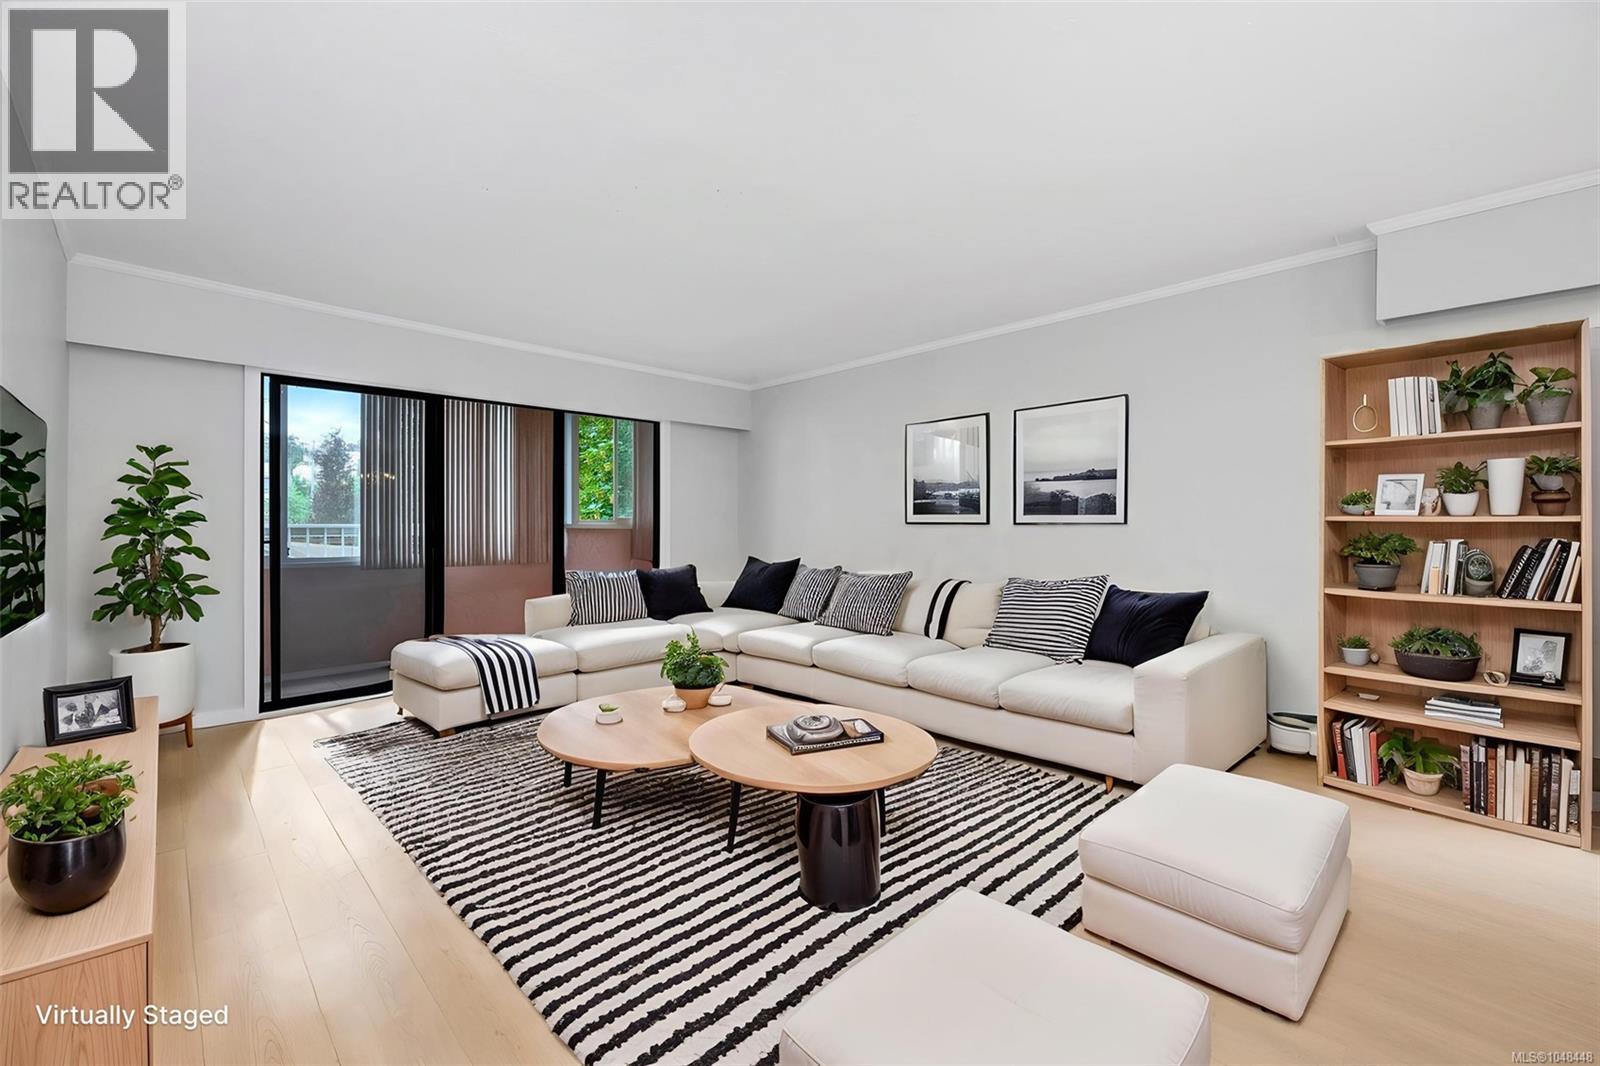
201 1050 Park Blvd
Victoria, British Columbia
Fresh new price for quick sale!!! Nothing to do here except move in and enjoy!! Recently renovated with new flooring, new paint, new bathroom vanity, new trim, some new lighting. If there’s such a thing as utopia, this is it—perfectly positioned between Cook Street Village and Beacon Hill Park, with the beaches along Dallas Road just a short stroll away. This spacious 2-bedroom, 1.5-bath corner condo offers over 1,000 sq ft—built in an era when room to live truly mattered. There’s space here for your favourite chair, your china cabinet, and more. Features include secure underground parking, storage locker, and a recreation room with billiards. Ideal for retirees seeking walkability and lifestyle, or young professionals looking for a peaceful retreat in the heart of the city. Bring the kids - they'll love Beacon Hill Park and all it has to offer. Sorry - no dogs or cats. Contact your Realtor today. Possession can be quick (id:63400)
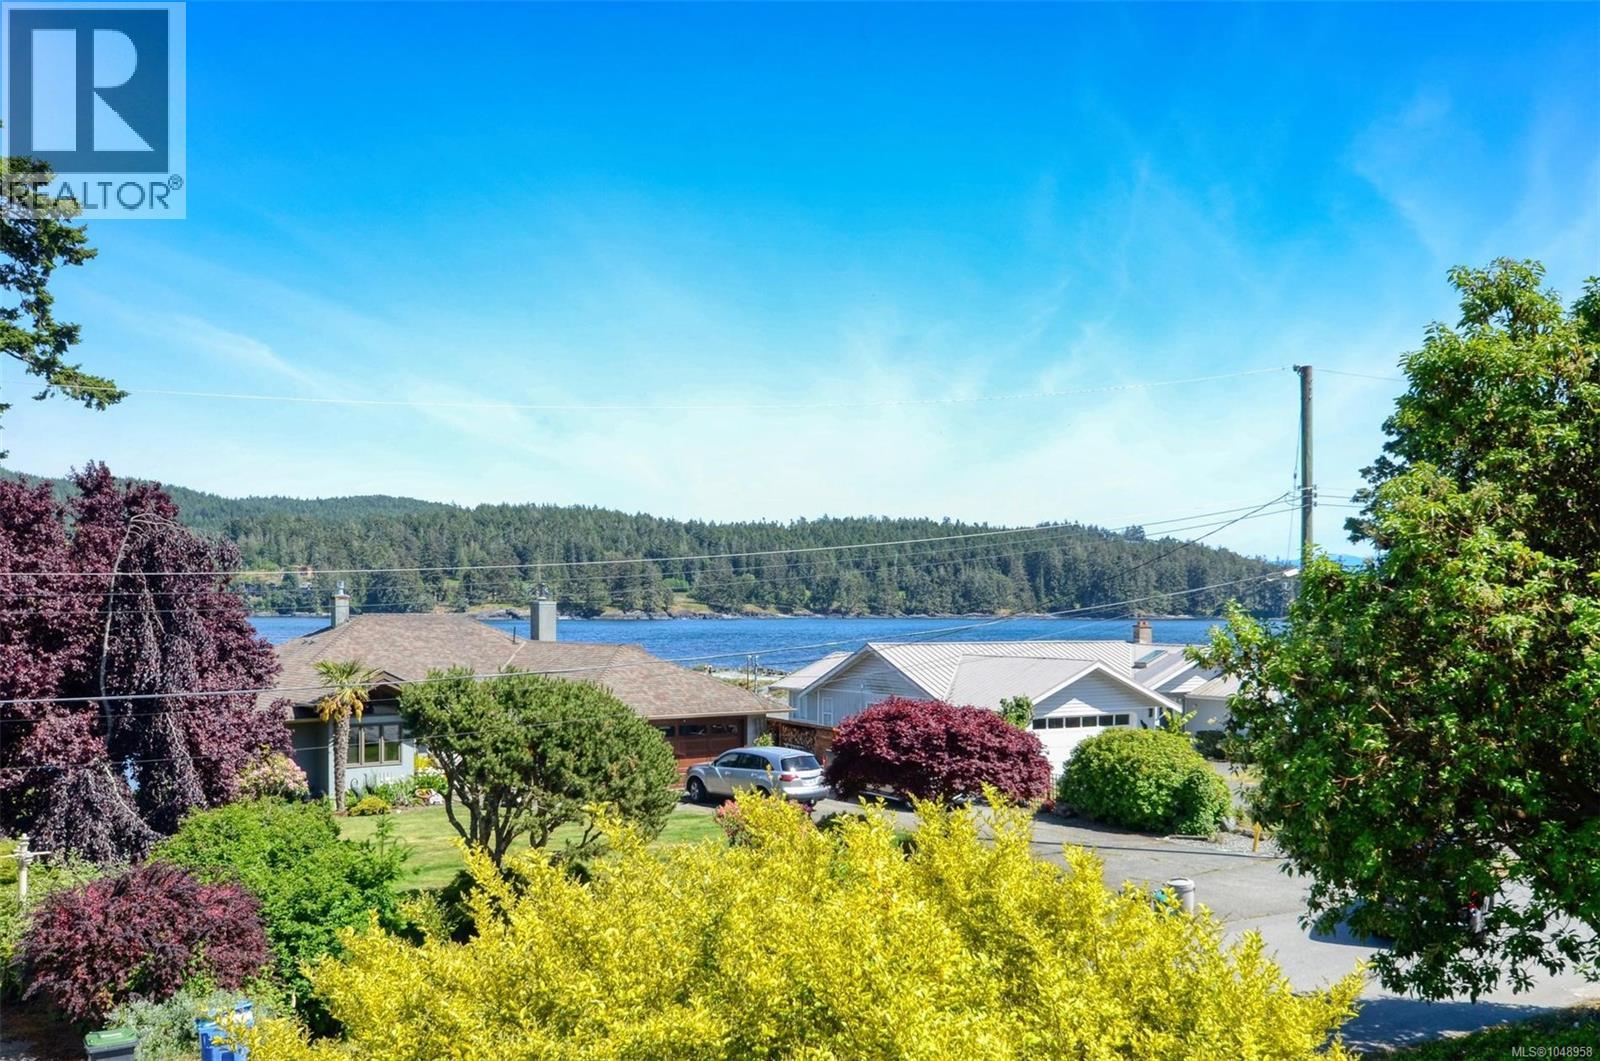
6972 Sea Lion Way
Sooke, British Columbia
Tranquility awaits you! Set just a few short steps from Whiffin Spit Park, this two-level home beckons. With just over 2800 sq. ft. of finished living space you will find all the room you need, plus STUNNING VIEWS! Are you looking to relax and unwind? Sooke offers endless opportunities for recreation. Everything from salmon fishing to biking, hiking, kayaking, walking, jogging, and exploring the trail system, exists here. With a new deck rail system, this home provides great opportunities to entertain, host family get togethers or simply sit and enjoy the views of beautiful Whiffin Spit and the Sooke Harbour. Stroll out your front door and walk to Whiffin Spit! Looking for extra off-street parking for a motorhome, boat, or trailer? We have a driveway area that runs from the front of the lot right to the rear of the property. No need to rent a pad to maintain your recreational vehicles. This four-bedroom, three-bathroom home is worthy of your personal viewing. Quick possession can be arranged as the current owners have moved. Call to view! (id:63400)
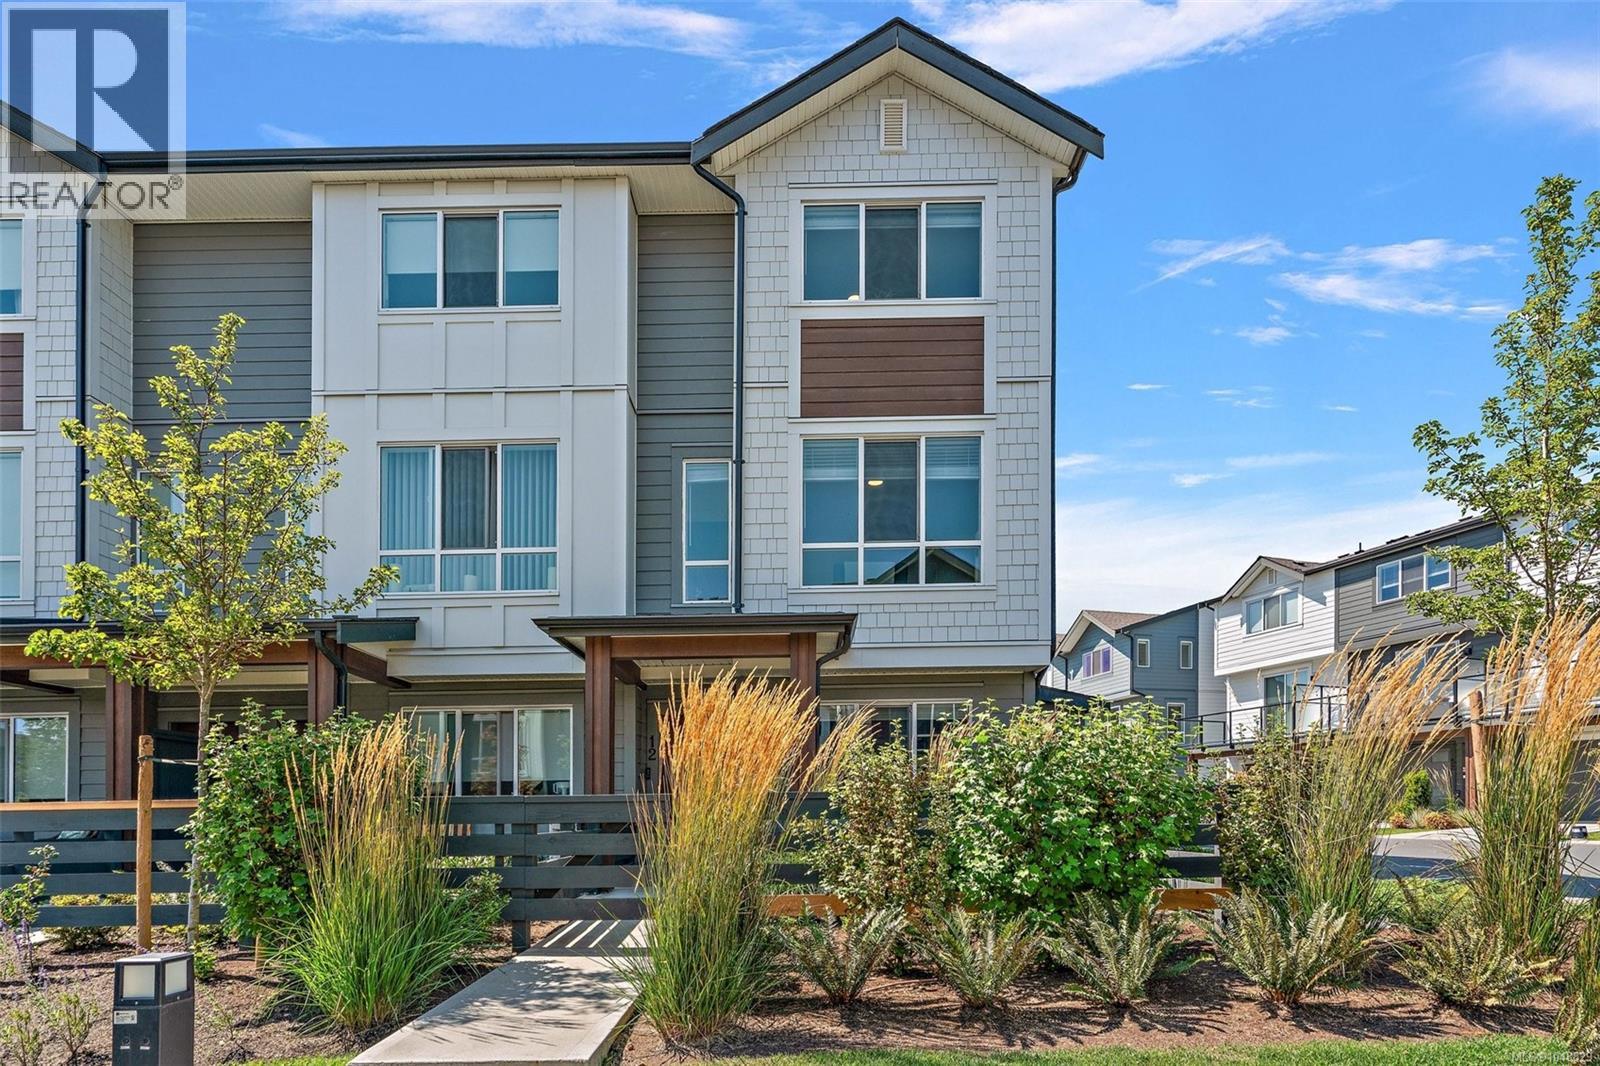
12 368 Tradewinds Ave
Colwood, British Columbia
Welcome to this upgraded 2-bed + den, 3-bath end-unit townhome in the family-friendly waterfront community of Royal Bay. Built in 2024, this beautifully designed home offers the remaining new home warranty while saving you the GST! The entry level features a versatile den, perfect for a home office or flex space, along with an oversized garage offering ample room for parking, storage and included EV charger. The bright main level is designed for modern living with an open concept layout, quartz countertops, stainless appliances, eat-in island, premium blind package, and an inviting fireplace in the living room. Upstairs, you’ll find two spacious beds, each complete with 4 piece ensuites with heated flooring in the primary, and hard-surfaced floors throughout. With a heat pump for year-round comfort and a fantastic location just steps from the waterfront, shops, parks, and everything Royal Bay has to offer, this is an excellent opportunity to enjoy stylish, low-maintenance living in one of the Westshore’s most sought-after communities. (id:63400)
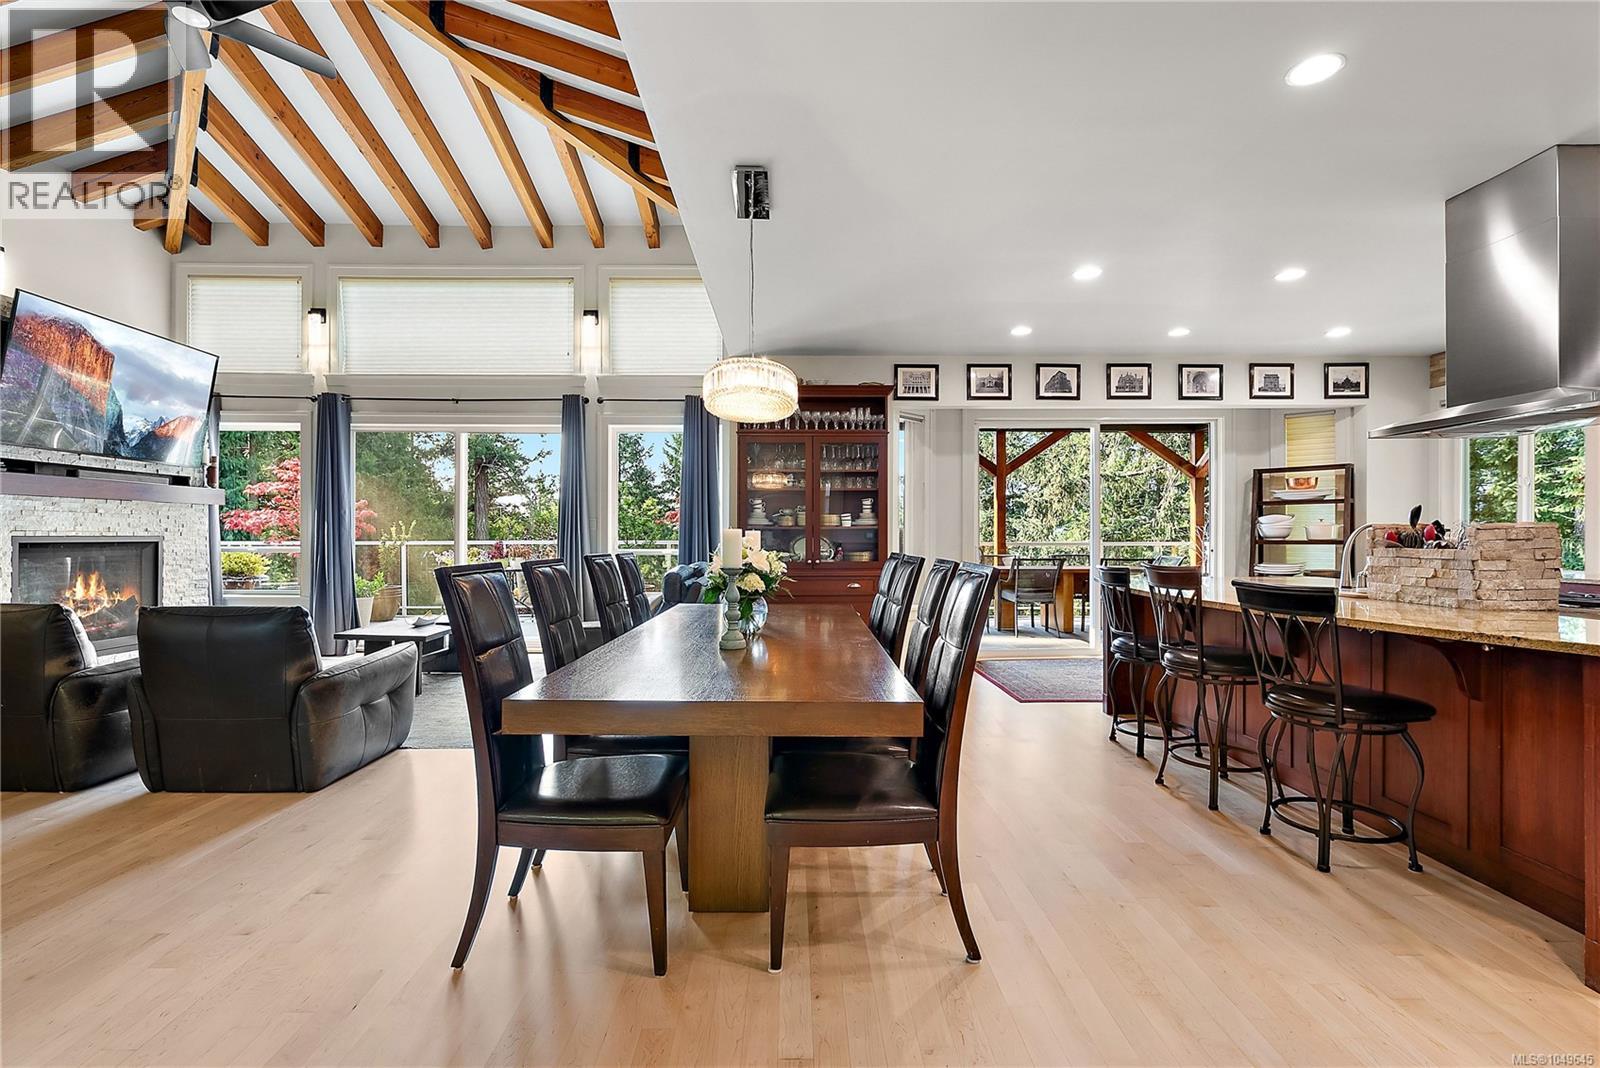
1205 Hillgrove Rd
North Saanich, British Columbia
Welcome to 1205 Hillgrove Road, a stunning custom-built North Saanich luxury home. Minutes to BC Ferries, Victoria International Airport, world-class boating & marinas, and sunny Sidney-by-the-Sea, this exceptional dwelling home sits on a private, south-facing 1.07-acre lot offering all-day sun and peaceful seclusion. With 3,815 finished sq ft, this 4 bed, 4 bath home (2 with ensuites) impresses from the moment you enter the open-concept main level, crowned by soaring 17' exposed fir beam vaulted ceilings. The spacious living and dining rooms feature a cozy gas fireplace and distant views toward Saanich Inlet and the Malahat range. The gourmet kitchen is a chef's dream, showcasing a granite entertainment island, top-of-the-line stainless steel appliances including a Wolf 5-burner cooktop, and rich cherry cabinetry. Step out to the covered balcony off the kitchen for al fresco dining, or enjoy the additional south-facing balcony and deck—perfect for soaking in the views and West Coast lifestyle. Extensive marble and granite finishes flow throughout the home. A custom maple stairway leads to the lower level, offering a spacious family room, three additional bedrooms, and a den—ideal for family living or guests. Practical luxury continues outside with an oversize double garage boasting 400 amp service, plus a double carport providing abundant parking. A rare opportunity to own a beautifully crafted home in one of North Saanich's most desirable settings—privacy, sunshine, and views, all just minutes from ferries, the airport, and the sea. (id:63400)
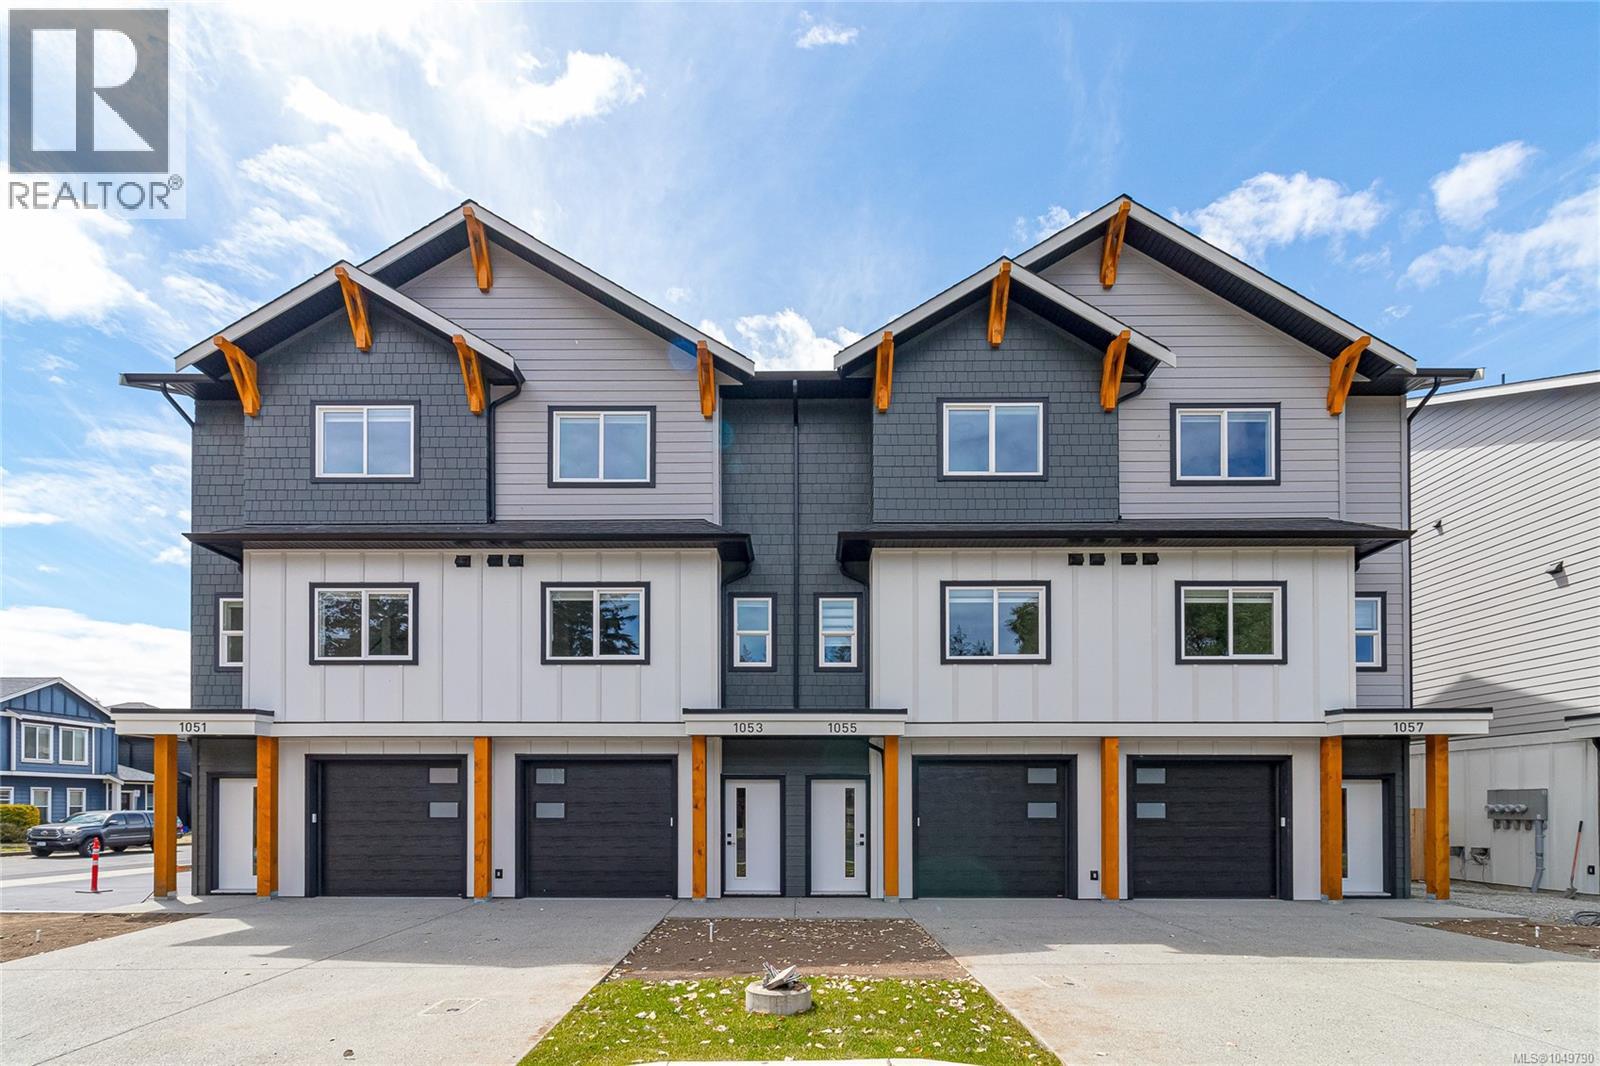
1067 Brown Rd
Langford, British Columbia
Open House Saturday 11 -1. Discover modern living at Valley Row, an exclusive collection of 20 thoughtfully designed townhomes in the Heart of Happy Valley. These upscale residences blend style, comfort, and efficiency with engineered hardwood floors, designer kitchens featuring gas ranges, and open-concept living spaces built for everyday living and entertaining. Enjoy year-round comfort with a gas furnace and heat pump for cooling, plus gas BBQ hookups for seamless outdoor living. Each home offers a full-size driveway, oversized garage, and a sunny south-facing fenced backyard with generous green space and full sun exposure. Upstairs, you’ll find three spacious bedrooms perfectly suited for families or professionals alike. Built to Step Code 4 standards for maximum energy efficiency and long-term savings. Move-in ready and designed to impress — welcome home to Valley Row. (id:63400)
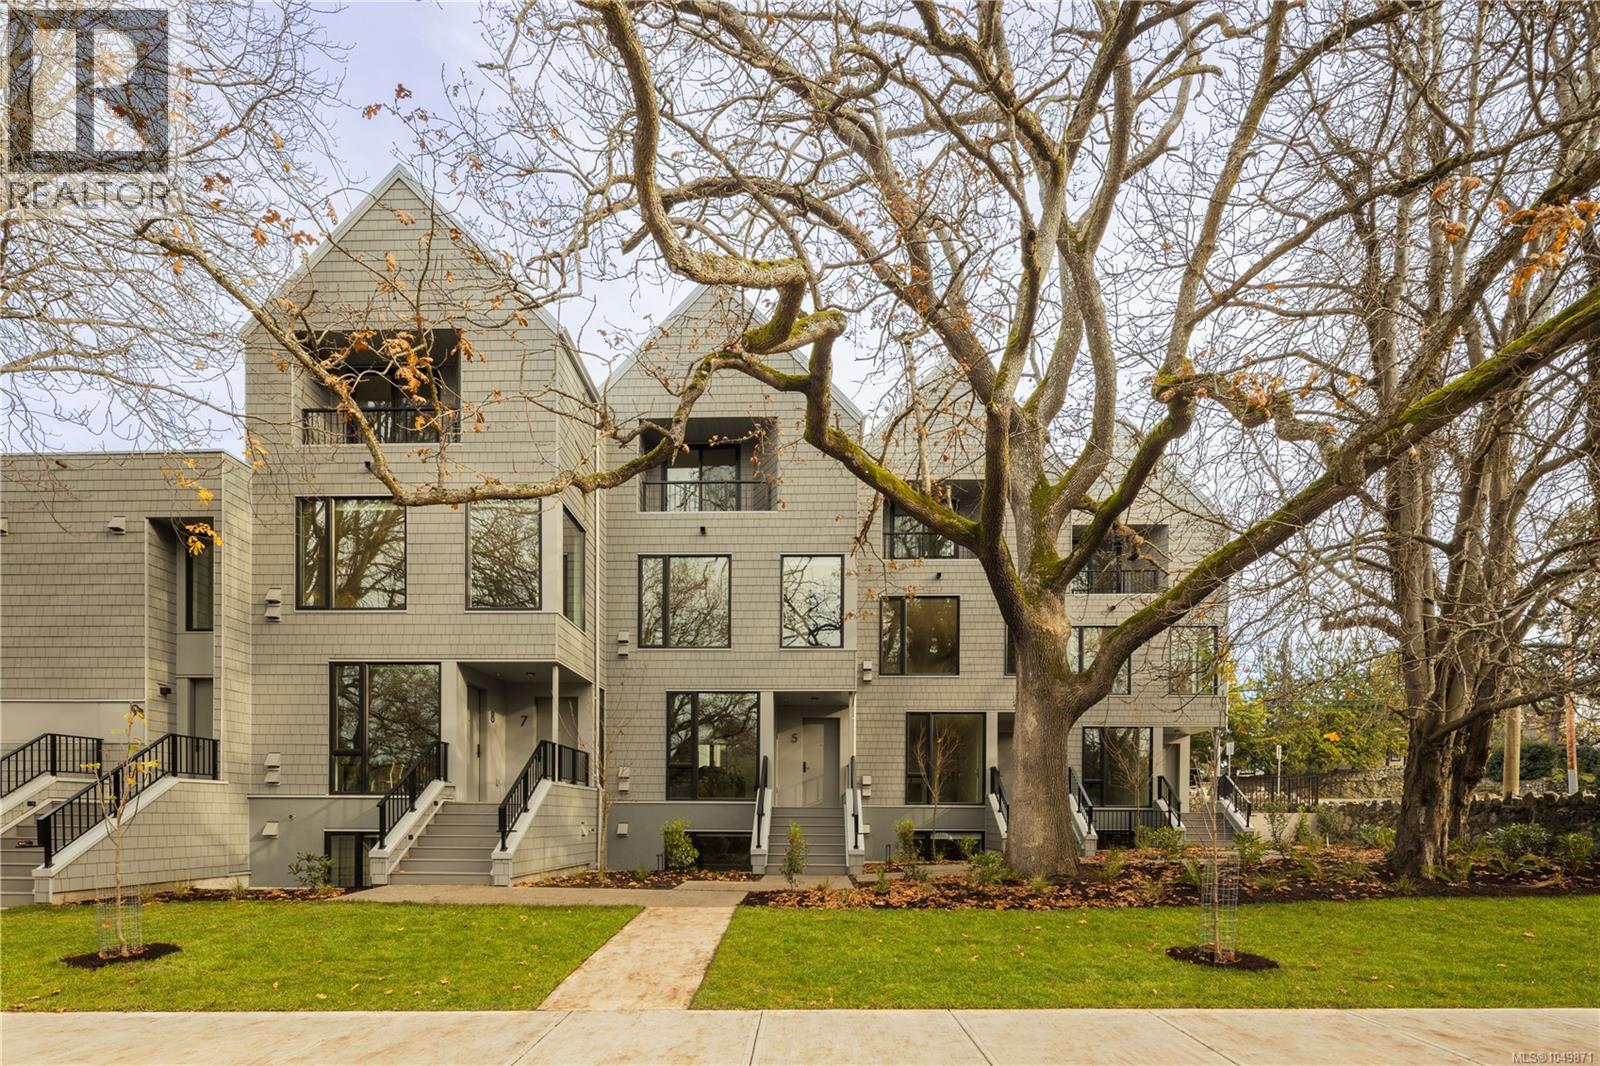
10 907 Redfern St
Victoria, British Columbia
*Price Adjusted and move-in ready! Located in Aryze Developments newest community, Wisteria Row. This one bedroom home offers private, front door access, no shared floors above or below and a private, covered porch area for homeowners to enjoy throughout the seasons. Finished with sophisticated residential features, such as; a fully integrated, Fulgor Milano kitchen package, in-suite laundry and oak, hardwood flooring throughout. Designed in collaboration with award winning Developer, Aryze Developments and Erica Sangster, Principal of D'Ambrosio Architecture, Wisteria Row offers a clean modern form, while paying homage to the traditional materials and design seen throughout the historic neighborhood. Located on the tree-lined border of Oak Bay and East Fairfield, within walking distance to Oak Bay Village, and surrounded by beaches and endless recreation opportunities to enjoy. GST applies. (id:63400)
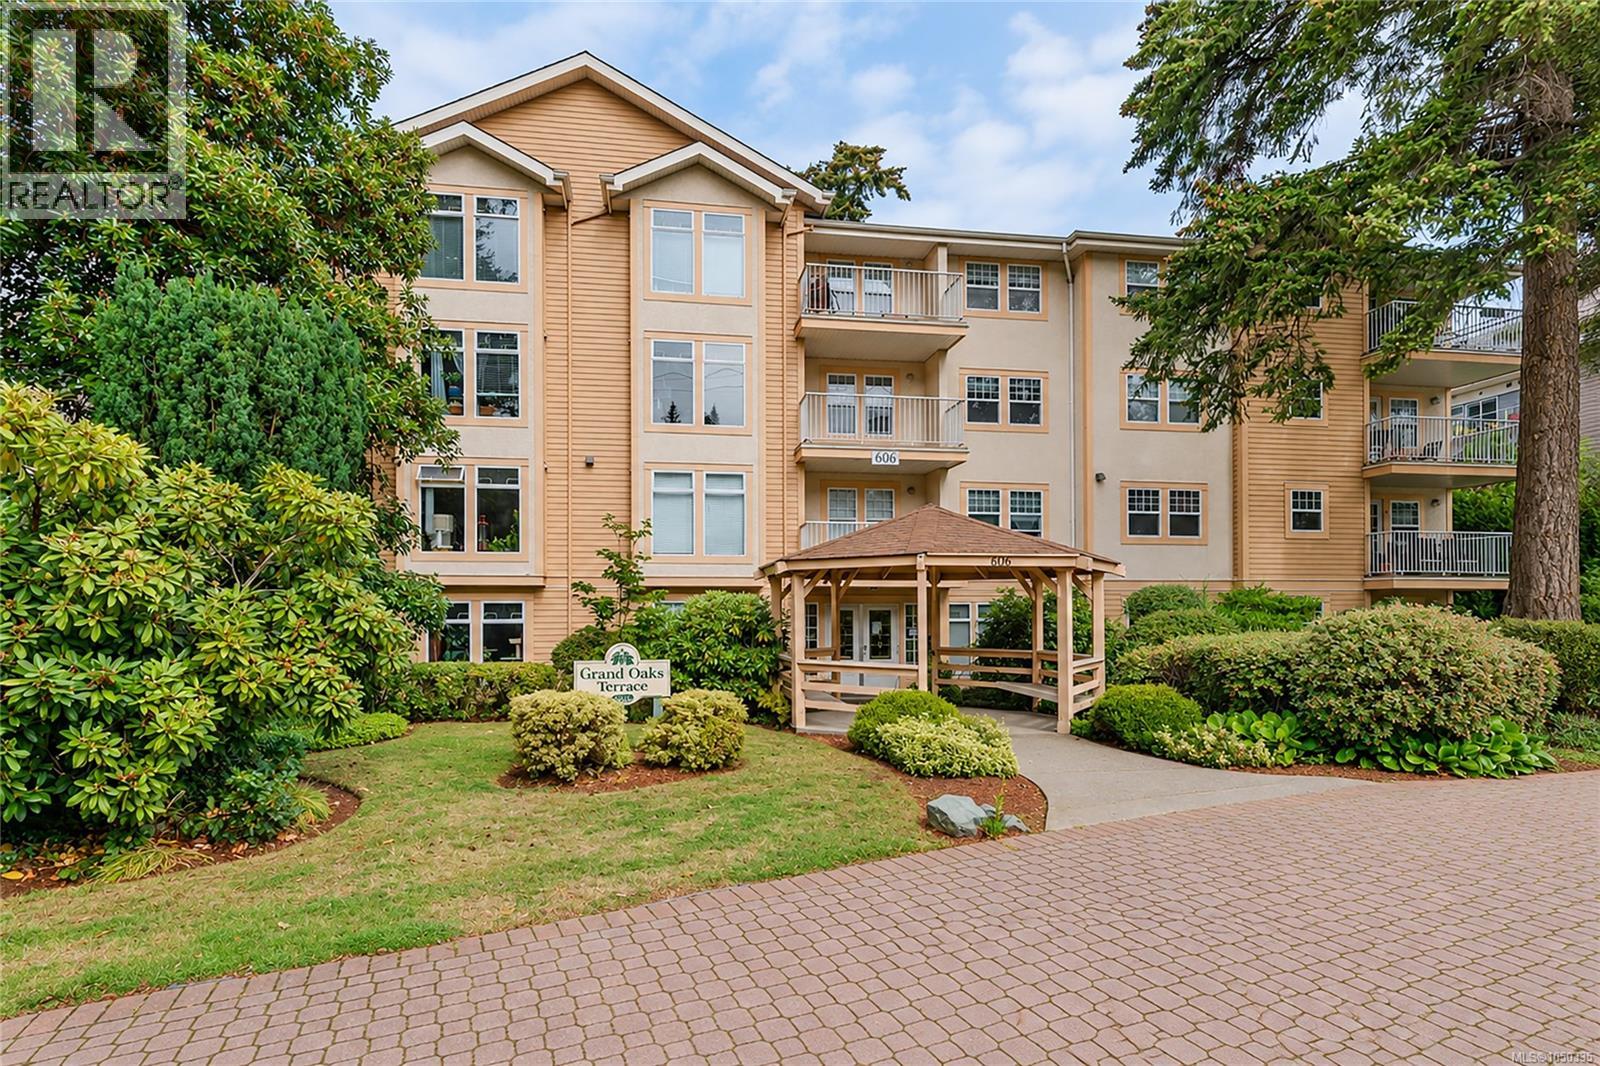
105 606 Goldstream Ave
Langford, British Columbia
OPEN House Sat. Oct.17, 11am - 1:00pm. FRESHLY painted and MOVE IN READY! You will LOVE this spacious SW CORNER SUITE offering open concept LIVING, cozy gas FP in the living room with access to your own private patio. You will enjoy an outlook to lovely oak trees and garden while you sit on your patio and watch the activity on the street! A block away from the expanded Veterans Memorial park. Live band concerts in the summer, lots of outdoor markets and at Christmas the decorations are phenomenal!! This is the BEST floor plan with a large family sized kitchen with eating space, 2 good sized bedrooms, 2 bath, primary ensuite has a lovely soaker tub, separation between the bedrooms, 2nd BR has quick & easy access to the main bath featuring a low step shower. In suite FULL SIZE laundry room & ample storage. This convenient main floor suite is perfect for anyone with a dog, easy access to walk your fur baby right off your PATIO! Building has a GUEST SUITE. Located steps to Royal Colwood Golf Course & walking trails. (id:63400)
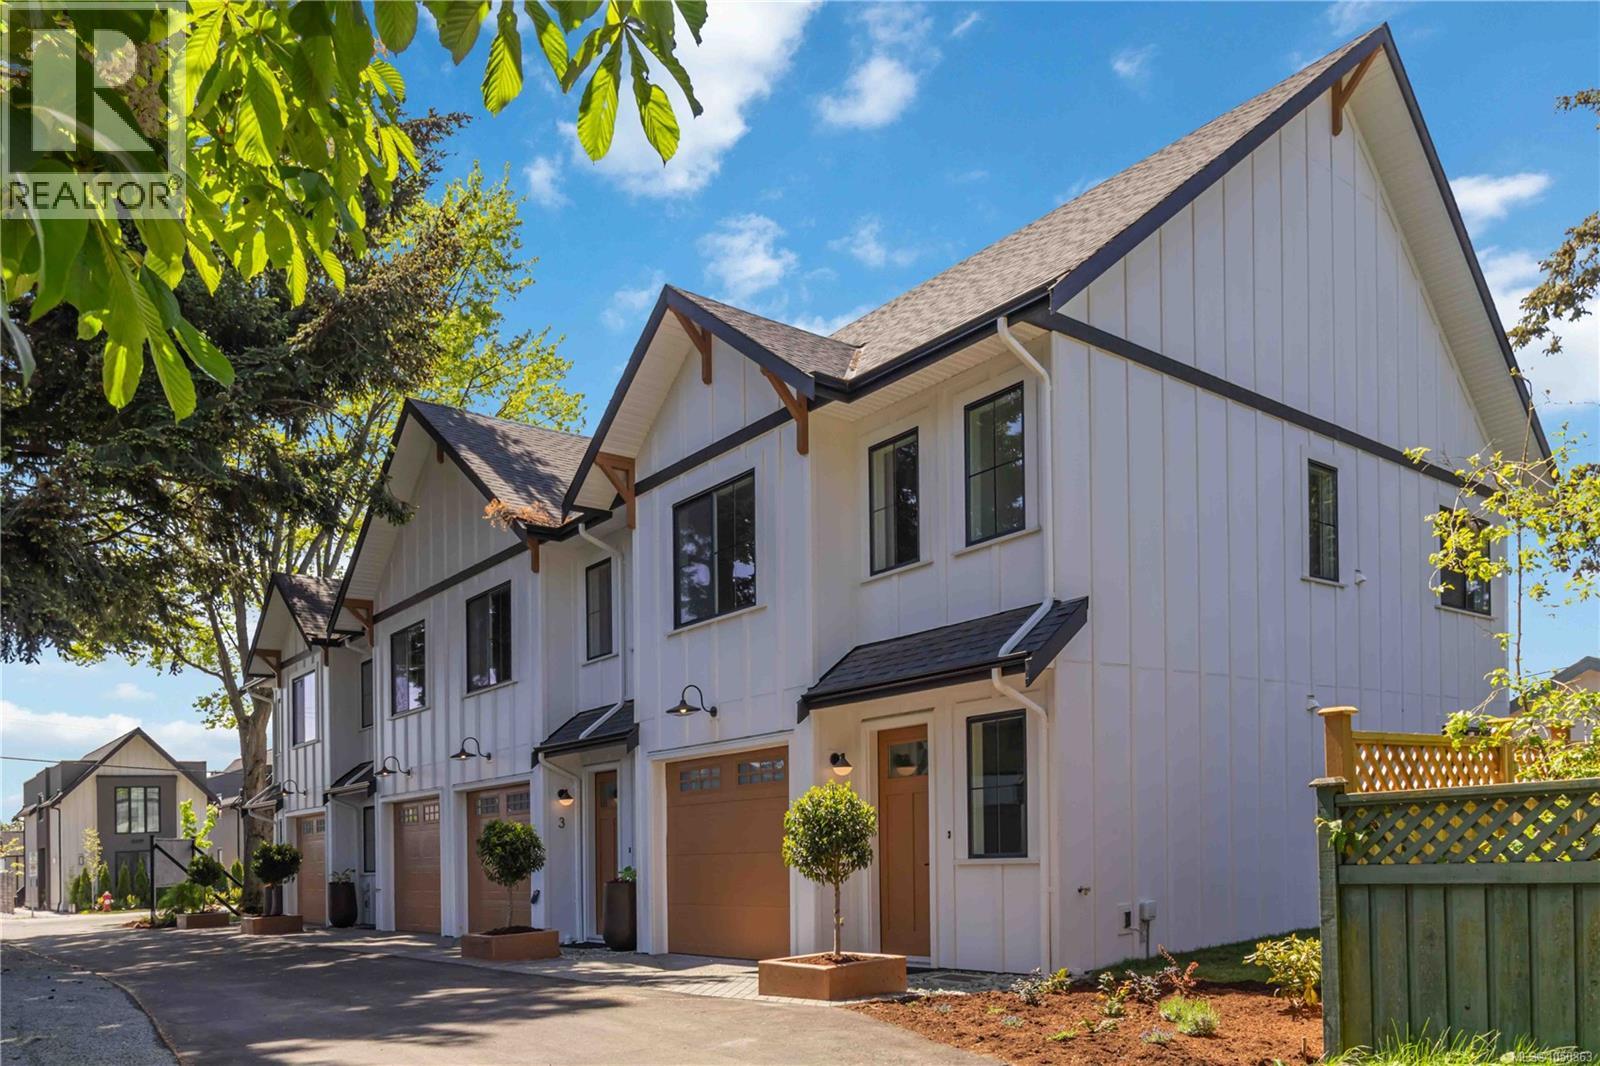
2 2312 Orchard Ave
Sidney, British Columbia
Open House Sat 11am-1pm Welcome to the show suite at Orchard Townhomes—a brand new 3 bed, 3 bath residence. Thoughtfully designed over just two levels, providing more functional and comfortable living. All three bedrooms are located upstairs, along with convenient laundry, creating an ideal layout for families and down-sizers alike. The main level features a bright, open-concept design perfect for everyday living and entertaining. Complete with a single-car garage and built by the award-winning Città Group, this home showcases quality craftsmanship and modern design throughout. Ideally located just steps to parks and less than a 5-minute walk to shops and everyday amenities. Potential eligibility for Property Transfer Tax exemption, and first-time buyers may also qualify for a full GST rebate—an outstanding opportunity to own a brand new home in a sought-after location. (id:63400)
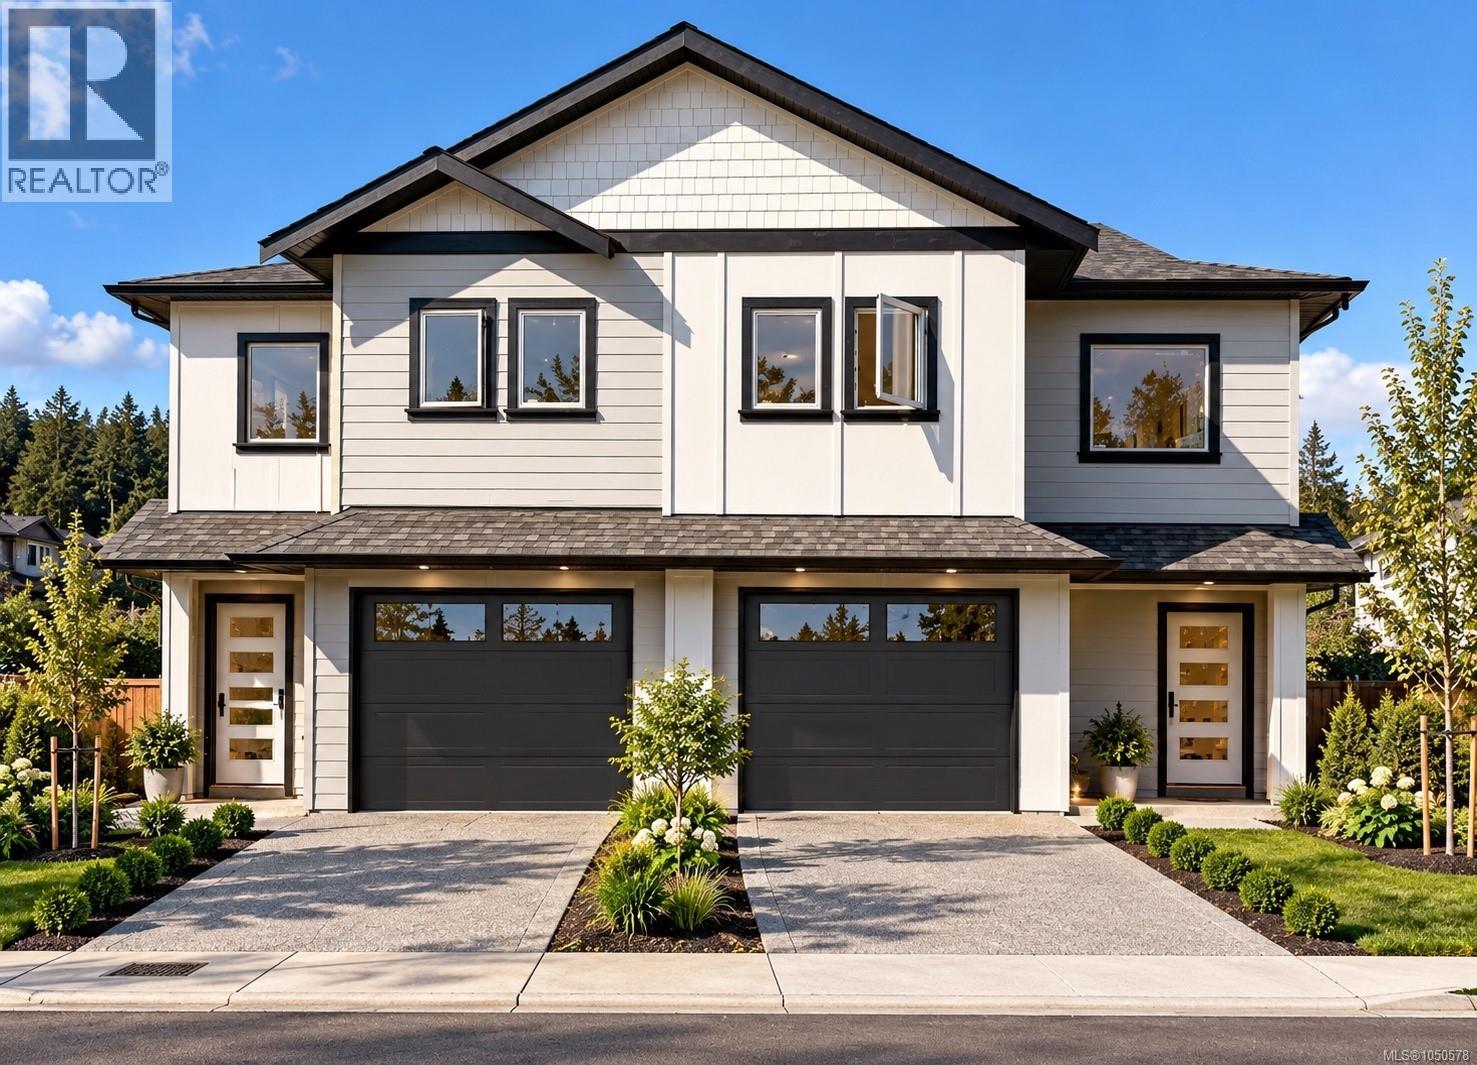
1120 Deltana Ave
Langford, British Columbia
WELCOME TO DELTANA HEIGHTS! Discover modern Westshore living in this brand-new side-by-side duplex, ideally located in one of Langford’s most desirable and growing neighborhood's. Thoughtfully designed, this home offers a bright, contemporary layout with quality finishes and plenty of space for families, first-time buyers or those looking for a low-maintenance new home. This home has a suite for the in-laws or a mortgage helper. The location is hard to beat—enjoy the convenience of being close to schools, parks, trails, shopping, restaurants and everyday amenities, with many of life’s essentials just a short walk or drive away. The surrounding neighborhood offers a wonderful family-friendly atmosphere while providing easy access to everything Langford and the Westshore have to offer. Deltana Heights is an exciting opportunity to own a brand-new home in a community that continues to grow and thrive. Come see why Deltana Heights could be the perfect place to call home! (id:63400)
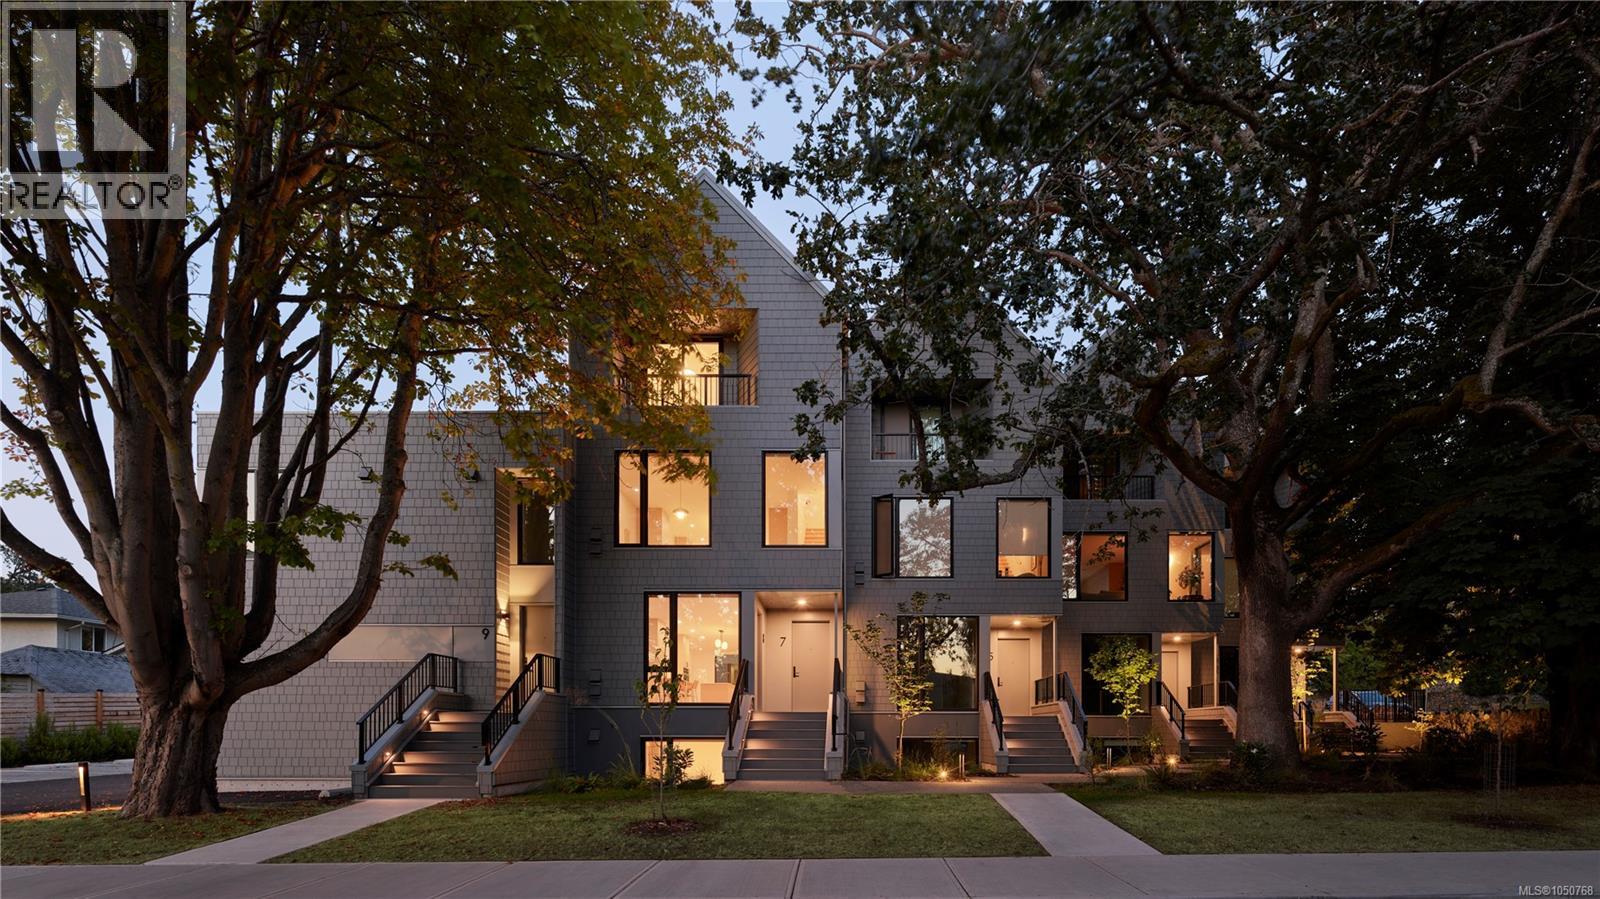
3 909 Redfern St
Victoria, British Columbia
*Price adjusted. Wisteria Row is the newest completed townhome opportunity by Aryze Developments. Located on the border of Oak Bay and East Fairfield, this 3 bed, 2.5 bath home includes a fully integrated, Fulgor Milano appliance package, custom floor to ceiling millwork, premium Consentino stone countertops and continuous stone backsplash. Transition between spaces is seamless with genuine oak hardwood floors throughout, barring the primary and main bathrooms which are finished in premium Italian tile. Complimented with oversized windows that are accompanied by a custom window covering package and screen system. Designed with infrastructure to allow owners the option of adding additional cooling after completion. #3-909 Redfern represents the starting price point of a small collection of homes that offer a ground oriented front porch, designed to encourage thoughtful interface with the community, while still allowing for privacy and delineation from passersby. Wisteria is built among a collection of heritage trees that were protected and preserved throughout the construction process – giving the homes an elegant canopy of shade and privacy throughout the seasons. Residents have access to a central, outdoor area equipped with a custom built Bocci Ball court and seating area. Bicycles can be safely stored out of your main residence in our thoughtfully designed bike room – providing safety, security and ease of access. All prices are subject to GST and other applicable taxes. (id:63400)
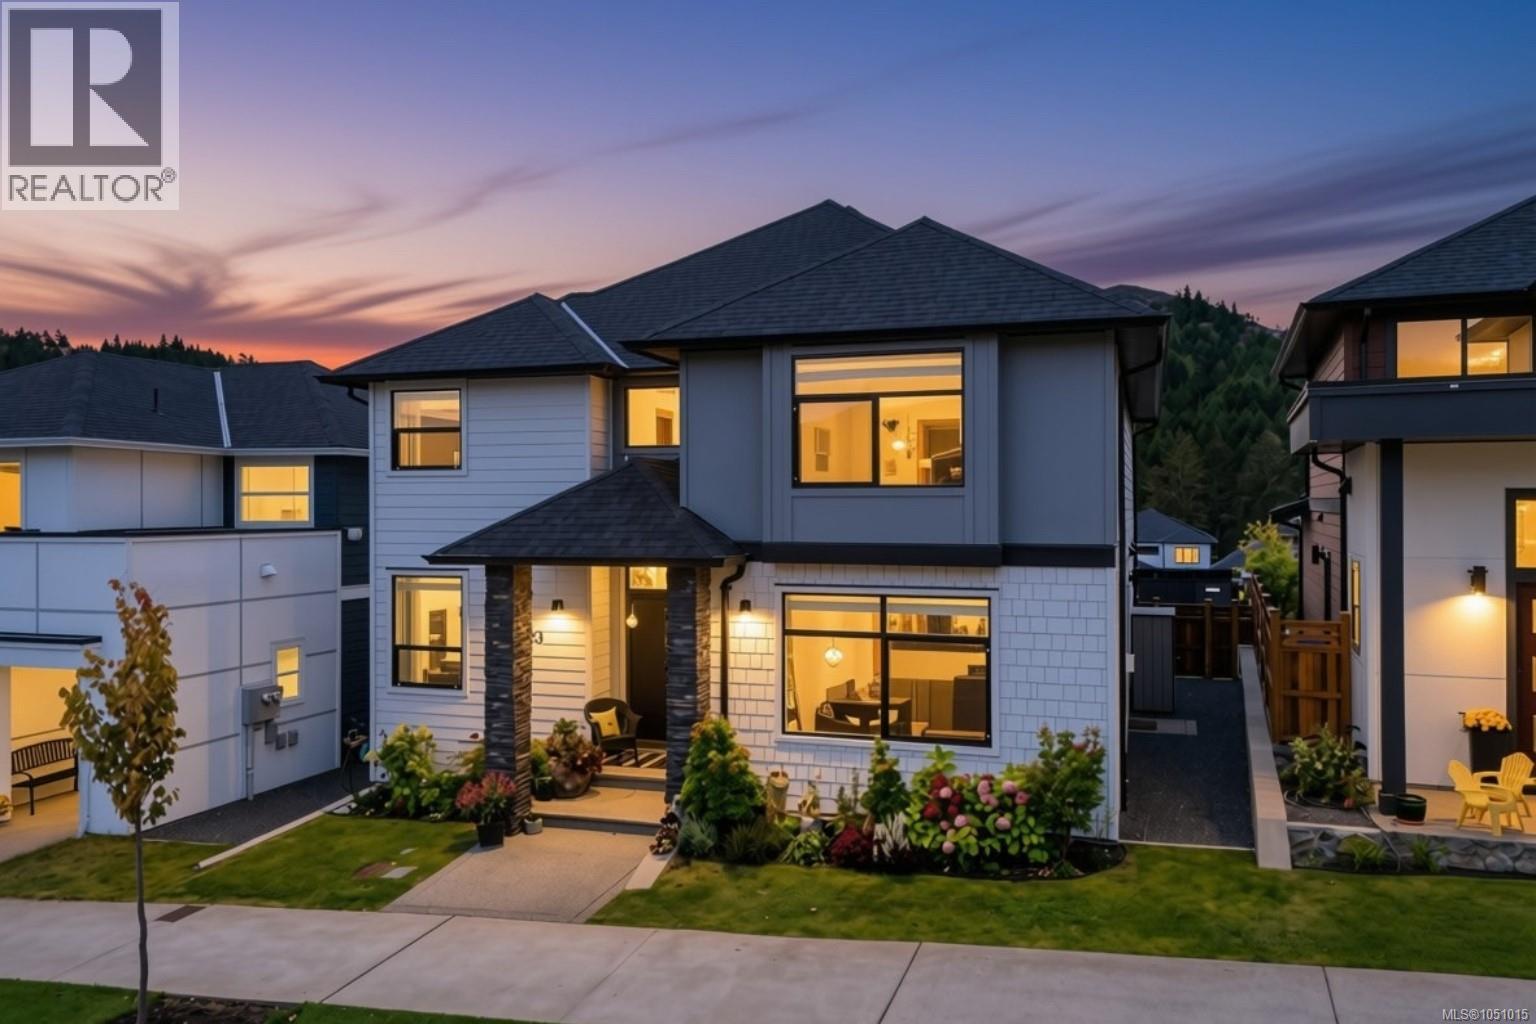
2923 Constellation Ave
Langford, British Columbia
Open house: Saturday, October 17th @ 11-1! Are you ready for an upgrade? Introducing 2923 Constellation Avenue - the most spacious floor plan of the Carriage Home Collection, boasting a total of 3,250 sf of thoughtfully designed living space between both residences. Step inside the 4 bedroom + den/3 bathroom main home to find a sitting room with natural gas fireplace before making your way to the private living quarters. Large island, quartz countertops, stylish backsplash and SS appliances including gas range can be found in the kitchen, sharing beautiful mountain views with the adjoined dining and living area. Upstairs a massive primary with walk in closet and 4 piece ensuite with tiled heated floors, 3 additional bedrooms (1 with Murphy wall bed), main 4 piece bathroom and dedicated laundry room await. A legal 1 bedroom/1 bathroom carriage suite with in suite laundry, separate parking and private entry is perched above the double car garage - providing the flexibility to grow into your home over time. The backyard is a must see with plenty of space to relax, garden and enjoy - complete with electric awning and fantastic views! (id:63400)
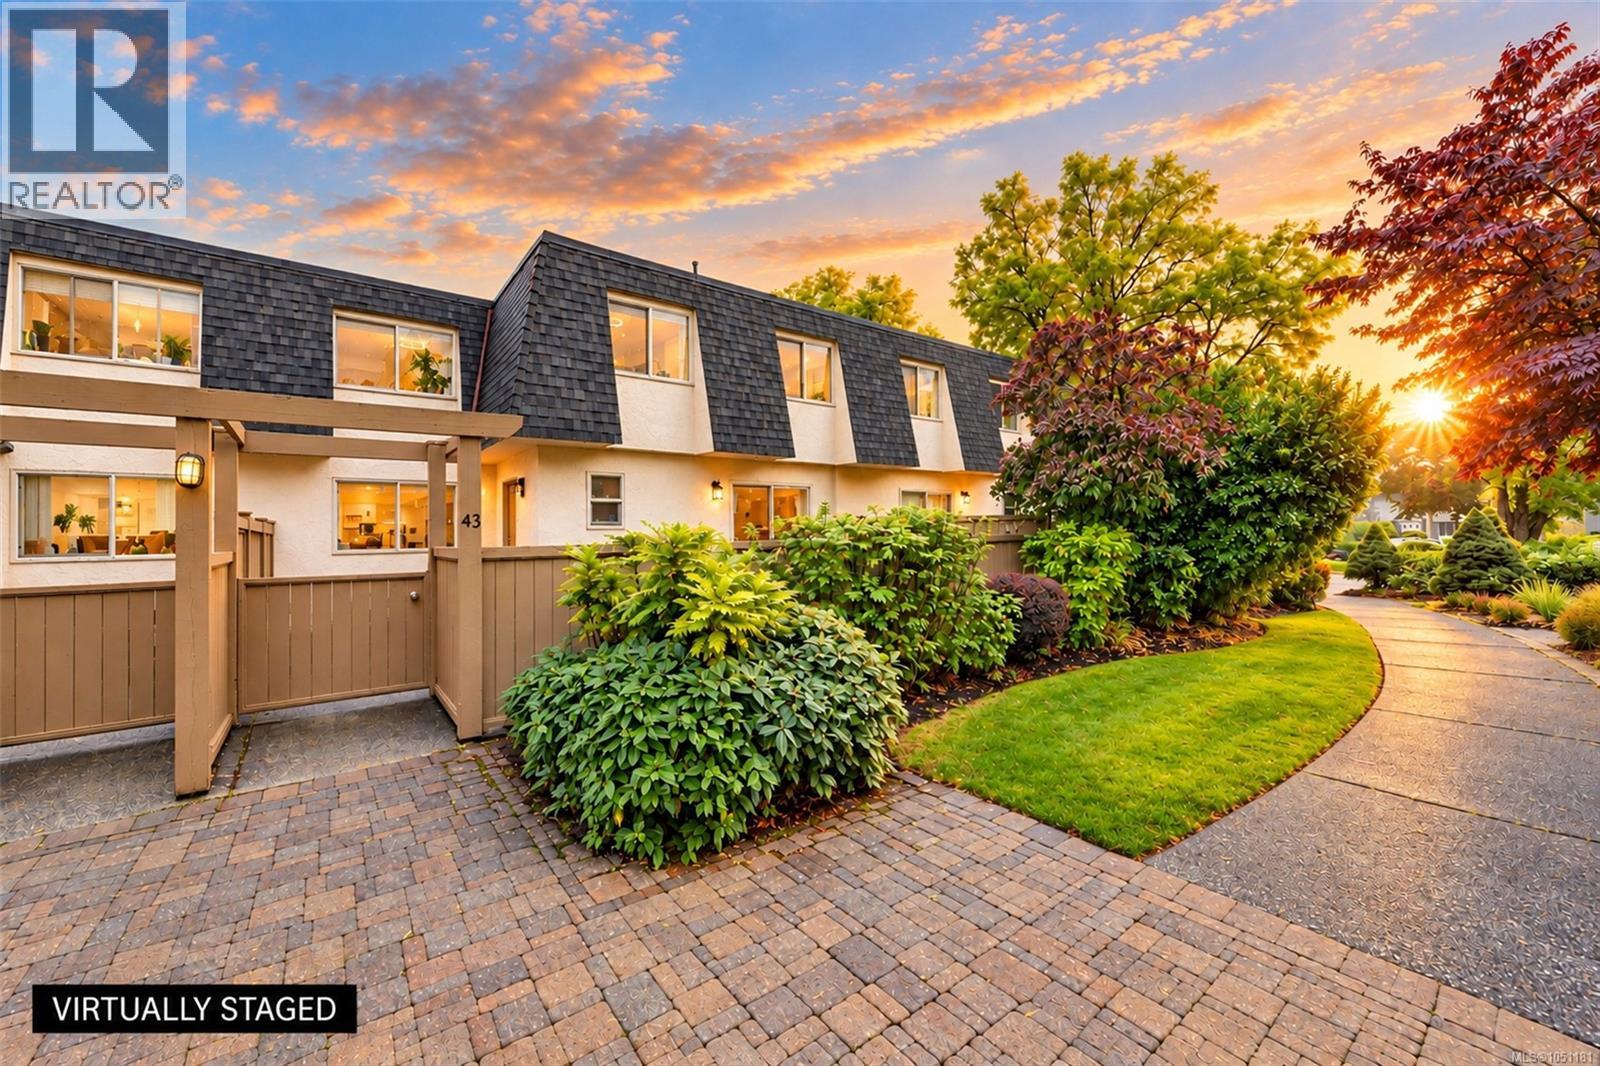
43 4061 Larchwood Dr
Saanich, British Columbia
Highly walkable and bike-friendly neighborhood ~ 4601 Larchwood places you at the center of convenience ~ a 3-level, well-maintained townhome nestled in one of Victoria’s most established and desirable residential communities. Seamless blend of modern comfort, peaceful suburban living, unit 43 presents an outstanding opportunity for first-time buyers, growing families, and those looking to right size. Surrounded by mature Garry Oaks, lush landscaping, SL 43 provides a tranquil escape while keeping you connected to the best of the island. Sun drenched main living area features large sliding door opening on to your private patio with bright west facing eat-in kitchen, 2 pc bath, combo living and dining room. Upper level boasts a generously sized primary complete with substantial closet space and 3-pc ensuite plus 2 additional bright bedrooms. Lower Level has full size laundry room, efficient gas furnace & two sprinklered rooms for office, den, storage or.... New updates since 2021 include dryer, fridge, range hood, bedroom ceiling lights with fan, sensor lights for front entrance and basement staircase. Steps away from local parks, scenic walking trails, and premier recreational facilities. Handy access to local shopping plazas, artisanal cafes, and transit routes connecting directly to downtown Victoria. (id:63400)
1698 Millstream Rd
Highlands, British Columbia
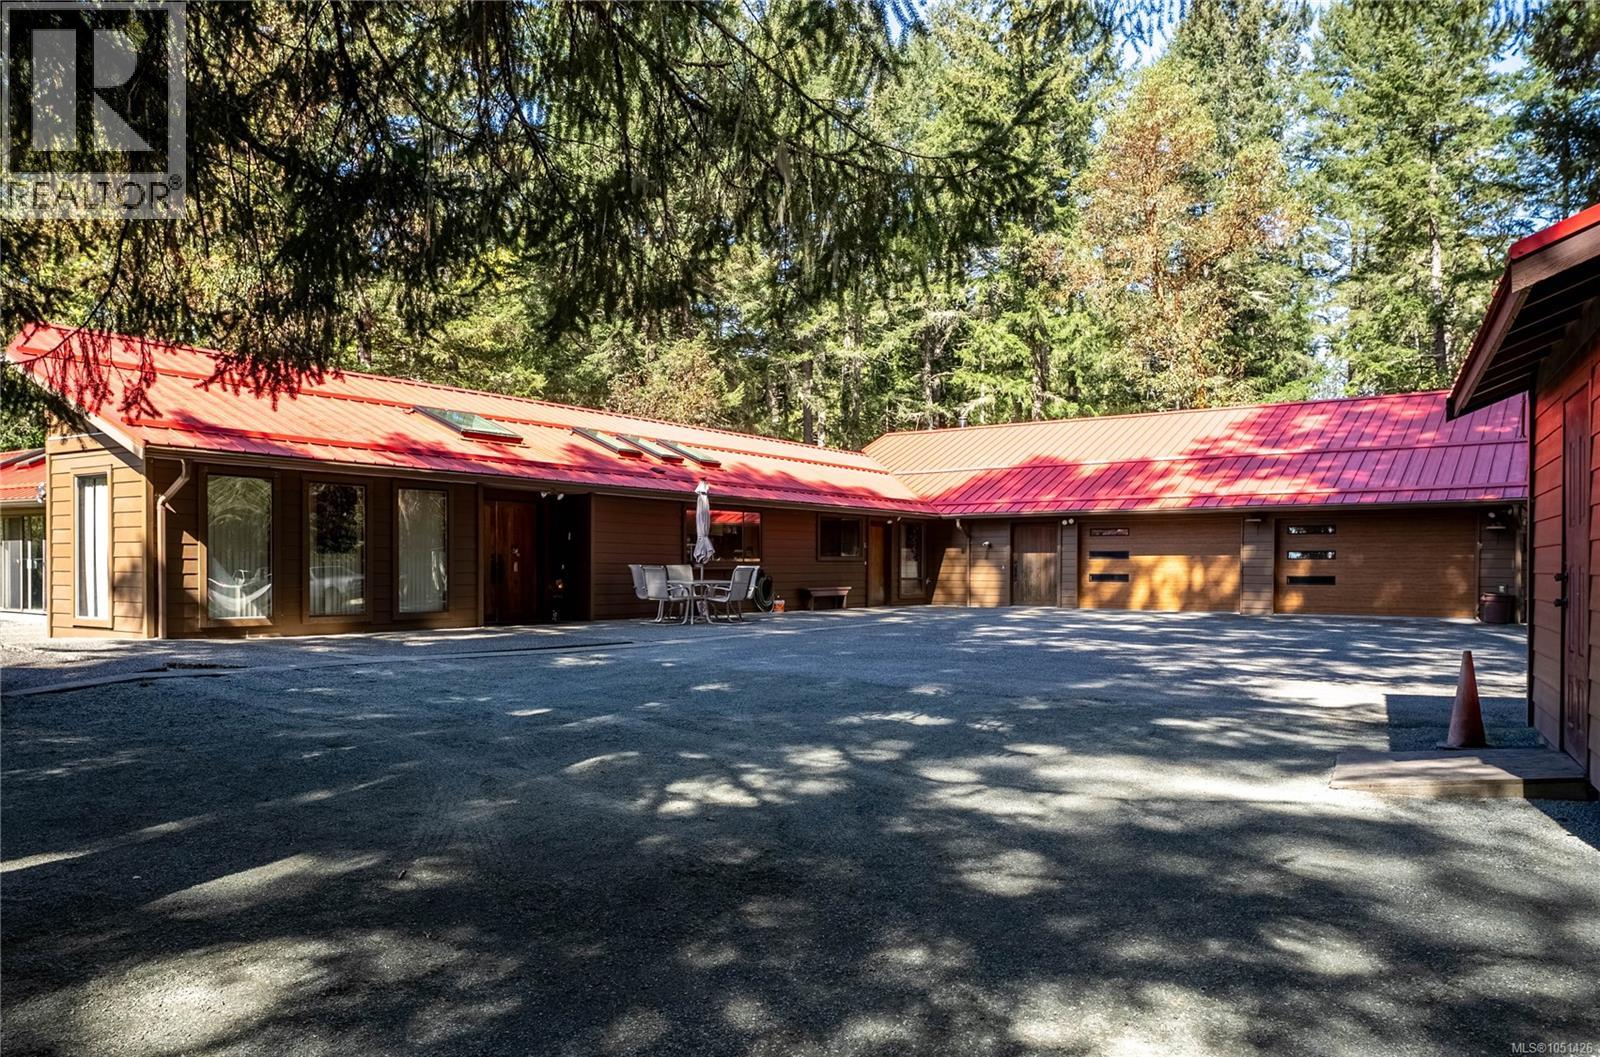
OPEN HOUSE SAT OCT 17TH, 11am-1pm. Welcome to this exceptional private Highlands estate, offering over 4,700 sq.ft. of versatile living space on a serene 2-acre natural setting surrounded by mature trees and peaceful West Coast beauty. This custom-built estate combines exceptional accessibility, abundant space, and privacy in a truly rare setting. The custom-built 3,600 sq.ft. rancher was thoughtfully designed for true one-level living with full wheelchair accessibility, featuring wider hallways and doorways, lower light switches and windows, accessible counters, and seamless mobility-focused design rarely found in the market. The main residence offers 4 bedrooms, 3 bathrooms, and a dedicated office, ideal for families, multigenerational living, or working from home. Large windows frame the surrounding nature, while the stunning rec room features vaulted ceilings with custom beams, a wall of windows, and direct access to nearly 2,000 sq.ft. of decks and patios. The kitchen offers excellent workspace and storage, flowing into the dining and living areas, while multiple gathering spaces provide flexibility for everyday living and entertaining. Heating includes electric baseboards, ducted heat pumps, two woodstoves, and a wood-burning insert fireplace. A major highlight is the attached 4-car garage with double workshops and a walk-in vault for secure storage, ideal for car enthusiasts, hobbyists, or additional storage. A separate generator shed provides seamless backup power. The detached 1,100 sq.ft. studio adds flexibility with its own office/bedroom and 2-piece bathroom, ideal for a home-based business, guest space, art studio, or workspace. Recent updates include new matching metal roofs on all buildings, new Hardie-plank siding, new insulated garage doors, and two new heat pumps. Secure gated entry, fencing, private well, and septic complete this rare Highlands offering—an extraordinary opportunity for privacy, functionality, and lifestyle. (id:63400)
103 7091 Grant Rd W
Sooke, British Columbia
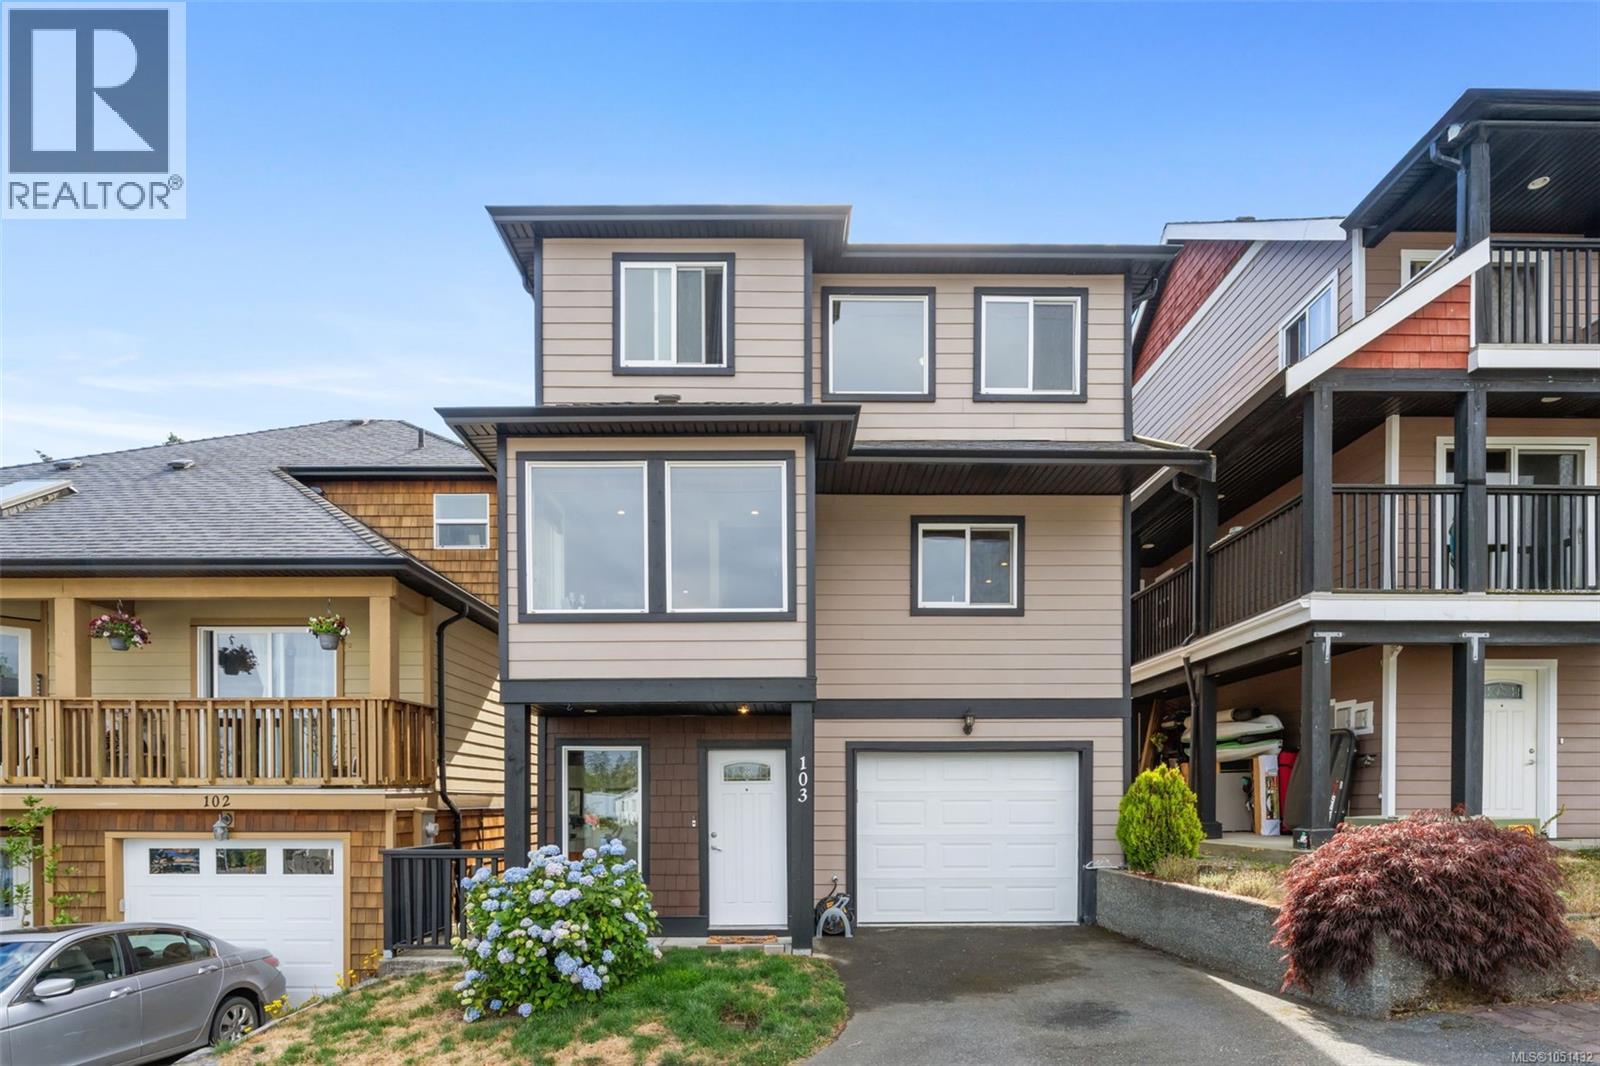
Welcome to this well-appointed, move-in-ready family home offering nearly 2000 sq/ft of comfortable living in the heart of Sooke. The entry level features a versatile rec/bonus room with a 2-piece bathroom, perfect for a gaming space, playroom, or optional extra bedroom, and direct access to the covered patio and private fenced back yard. Upstairs, the main level showcases a bright, open layout with a spacious kitchen, dining area, cozy nook, and living room with gleaming hardwood floors. Step out onto the upper deck to enjoy beautiful mountain views, BBQ evenings, or stunning sunsets. The top floor offers two generous bedrooms, a 4-piece bathroom, and a bright primary bedroom with walk-in closet and its own 4-piece ensuite. All this + a heat pump! Quiet country setting yet close to everything; Sooke core, grocery stores, pharmacies, restaurants, recreation, Ella Beach, schools, daycare, and transit. A wonderful home you’ll fall in love with the moment you arrive. (id:63400)
203 3460 Quadra St
Saanich, British Columbia
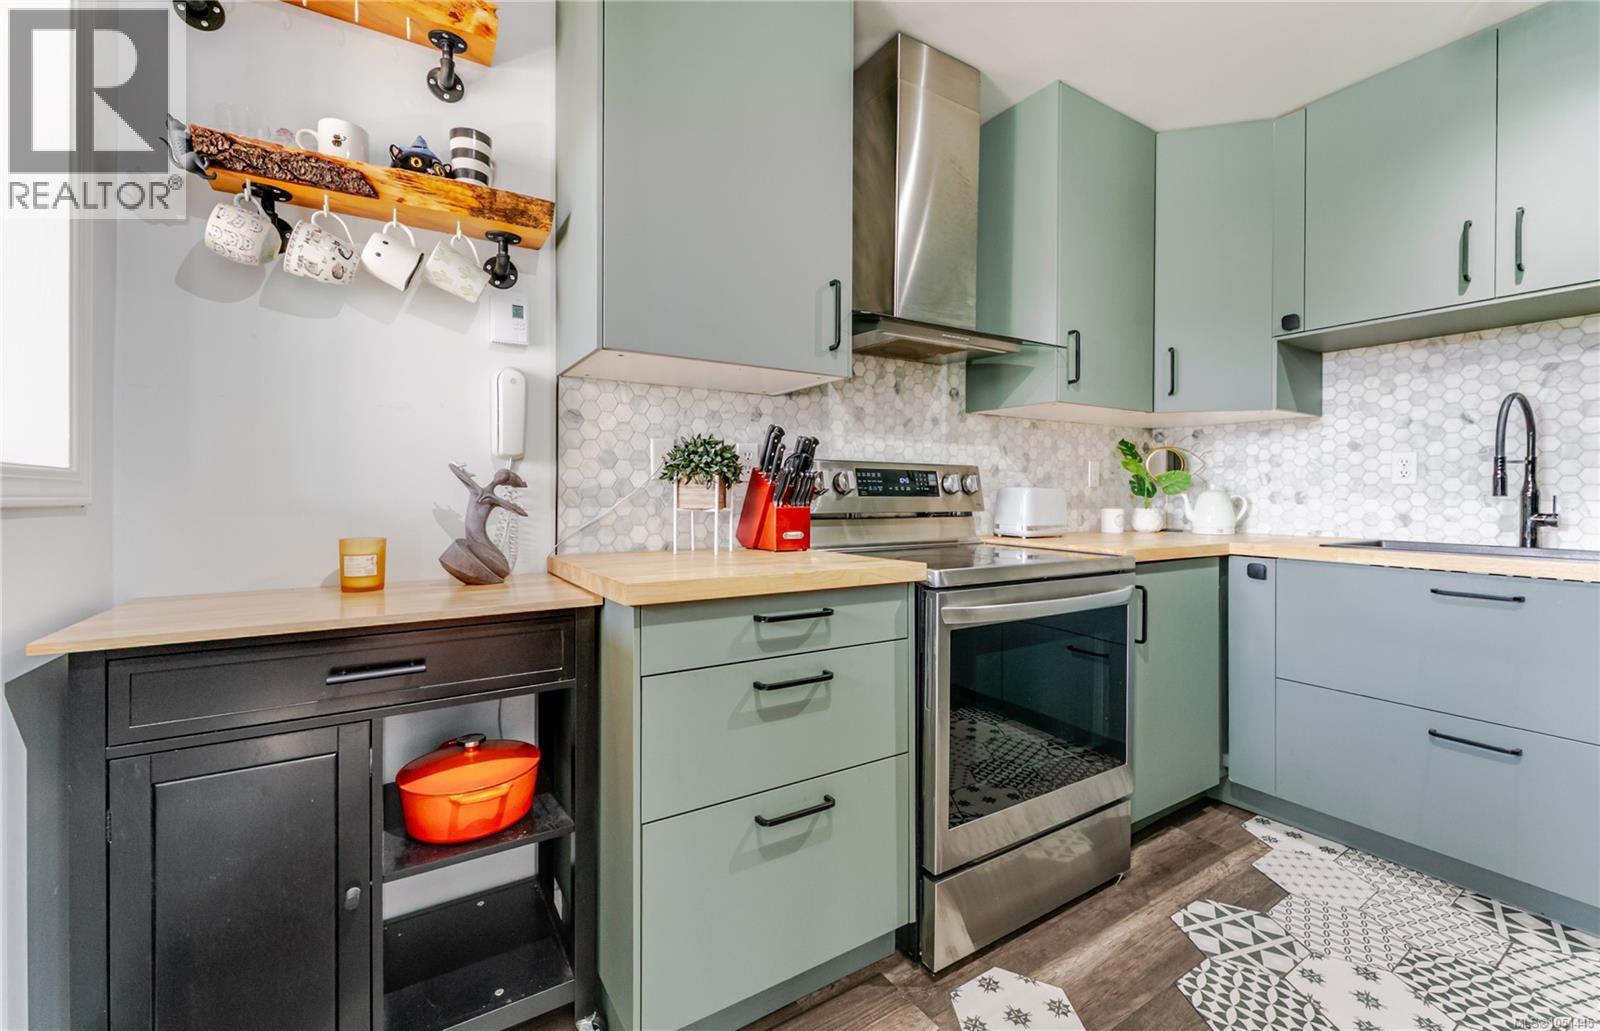
OPEN HOUSE SAT OCT 17TH, 11am-1pm. Welcome to Camberley Court. This updated 2 bedroom, 2 bathroom second floor condo offers 814 sq ft of bright, well planned living space in a walkable Saanich location. The open living and dining area is lined with large windows and opens onto a covered deck, a sheltered spot to enjoy throughout the year. The kitchen has been refreshed with sage green cabinetry, butcher block counters, a marble hex tile backsplash and stainless steel appliances. The primary bedroom features a geometric accent wall, a walk-through closet with built-in organizers and a 3 piece ensuite with a walk-in shower. The second bedroom works well as a guest room or home office, and a 2 piece powder room sits just off the foyer. Updates include newer flooring, light fixtures, blinds and fresh paint throughout. In-suite laundry and a parking stall complete the package. Located across the street from Thrifty Foods, on main bus routes to UVic, Camosun and downtown, and a short walk to Uptown. Pets and rentals welcome, buyer to verify bylaws. (id:63400)
7 10145 Fifth St
Sidney, British Columbia
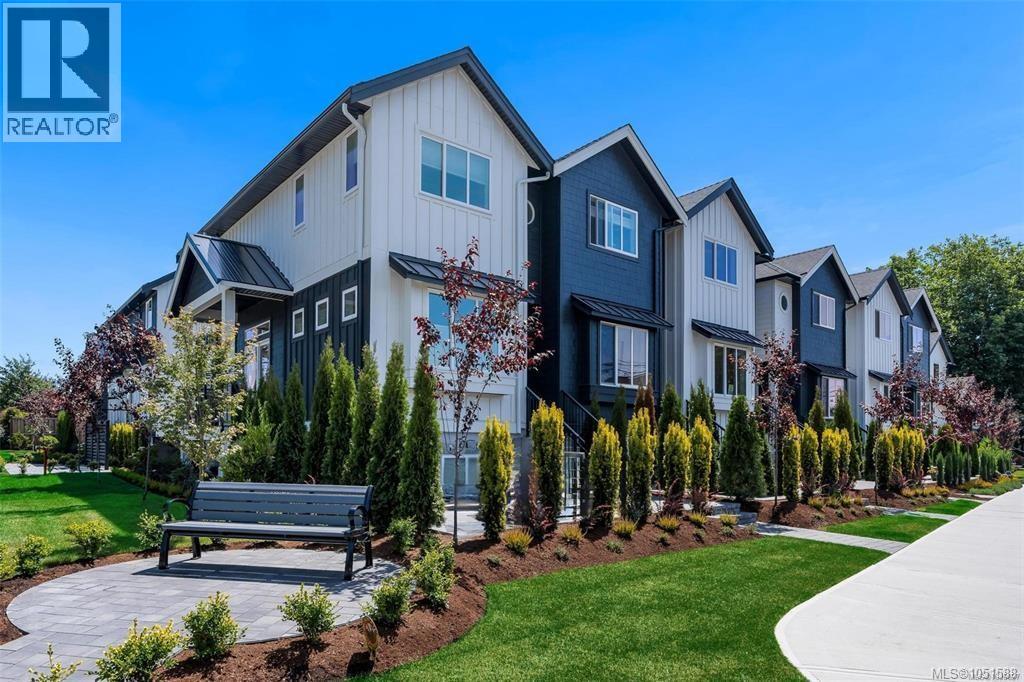
Experience elevated coastal living at Bayside Towns on Fifth – a boutique collection of 16 thoughtfully designed townhomes in Sidney’s highlight sought-after Robert’s Bay Neighbourhood. This 3 bed, 4 bath unit offers 9’ ceilings on both the main & upper floor, oversized single car garage, & a bright open-concept layout filled with natural light from expansive picture windows. The main level features wide plank hardwood flooring & a beautifully appointed kitchen with custom white cabinetry, quartz countertops, stainless appliances, & spacious island. Upstairs, both bedrooms enjoy their own ensuite, alongside dedicated laundry w/ charming barn door. Enjoy efficient year-round comfort with a heat pump plus heated tile floors in upper & lower bathrooms. The patio offers a comfortable outdoor space with interlocking brick & irrigation. Just steps to beaches, trails, & an easy walk to Beacon Ave, this is one of Sidney’s most desirable locations. Additional homes available & now over 80% sold! (id:63400)
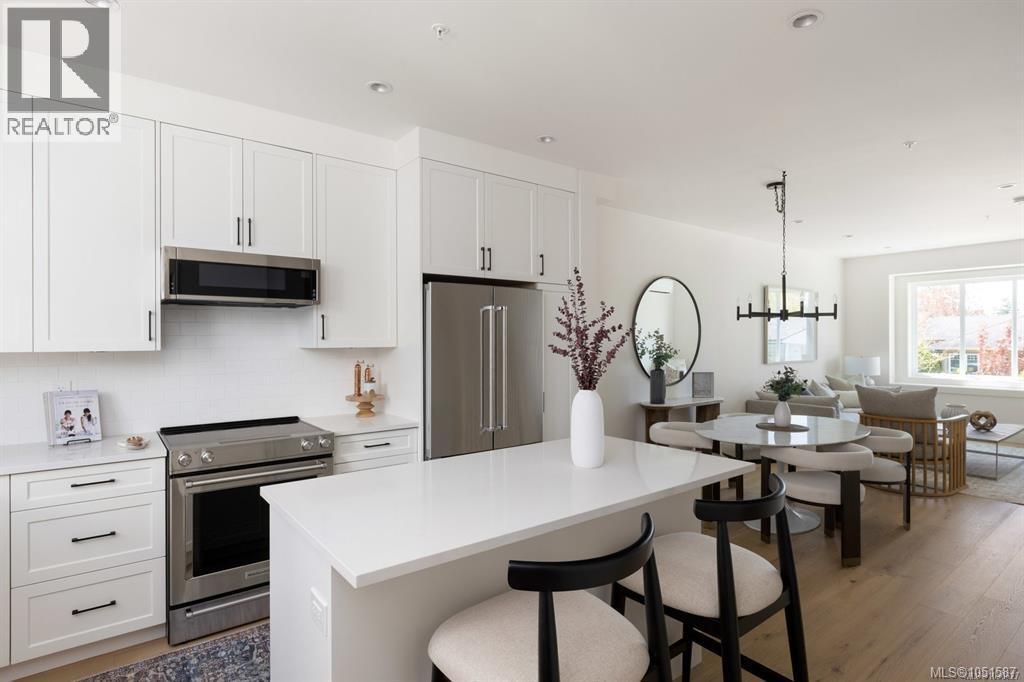
9 10145 Fifth St
Sidney, British Columbia
Experience elevated coastal living at Bayside Towns on Fifth – a boutique collection of 16 thoughtfully designed townhomes in Sidney’s highlight sought-after Robert’s Bay Neighbourhood. This 3 bed, 4 bath unit offers 9’ ceilings on both the main & upper floor, oversized single car garage, & a bright open-concept layout filled with natural light from expansive picture windows. The main level features wide plank hardwood flooring & a beautifully appointed kitchen with custom white cabinetry, quartz countertops, stainless appliances, & spacious island. Upstairs, both bedrooms enjoy their own ensuite, alongside dedicated laundry w/ charming barn door. Enjoy efficient year-round comfort with a heat pump plus heated tile floors in upper & lower bathrooms. The patio offers a comfortable outdoor space with interlocking brick & irrigation. Just steps to beaches, trails, & an easy walk to Beacon Ave, this is one of Sidney’s most desirable locations. Additional homes available & now over 80% sold! (id:63400)
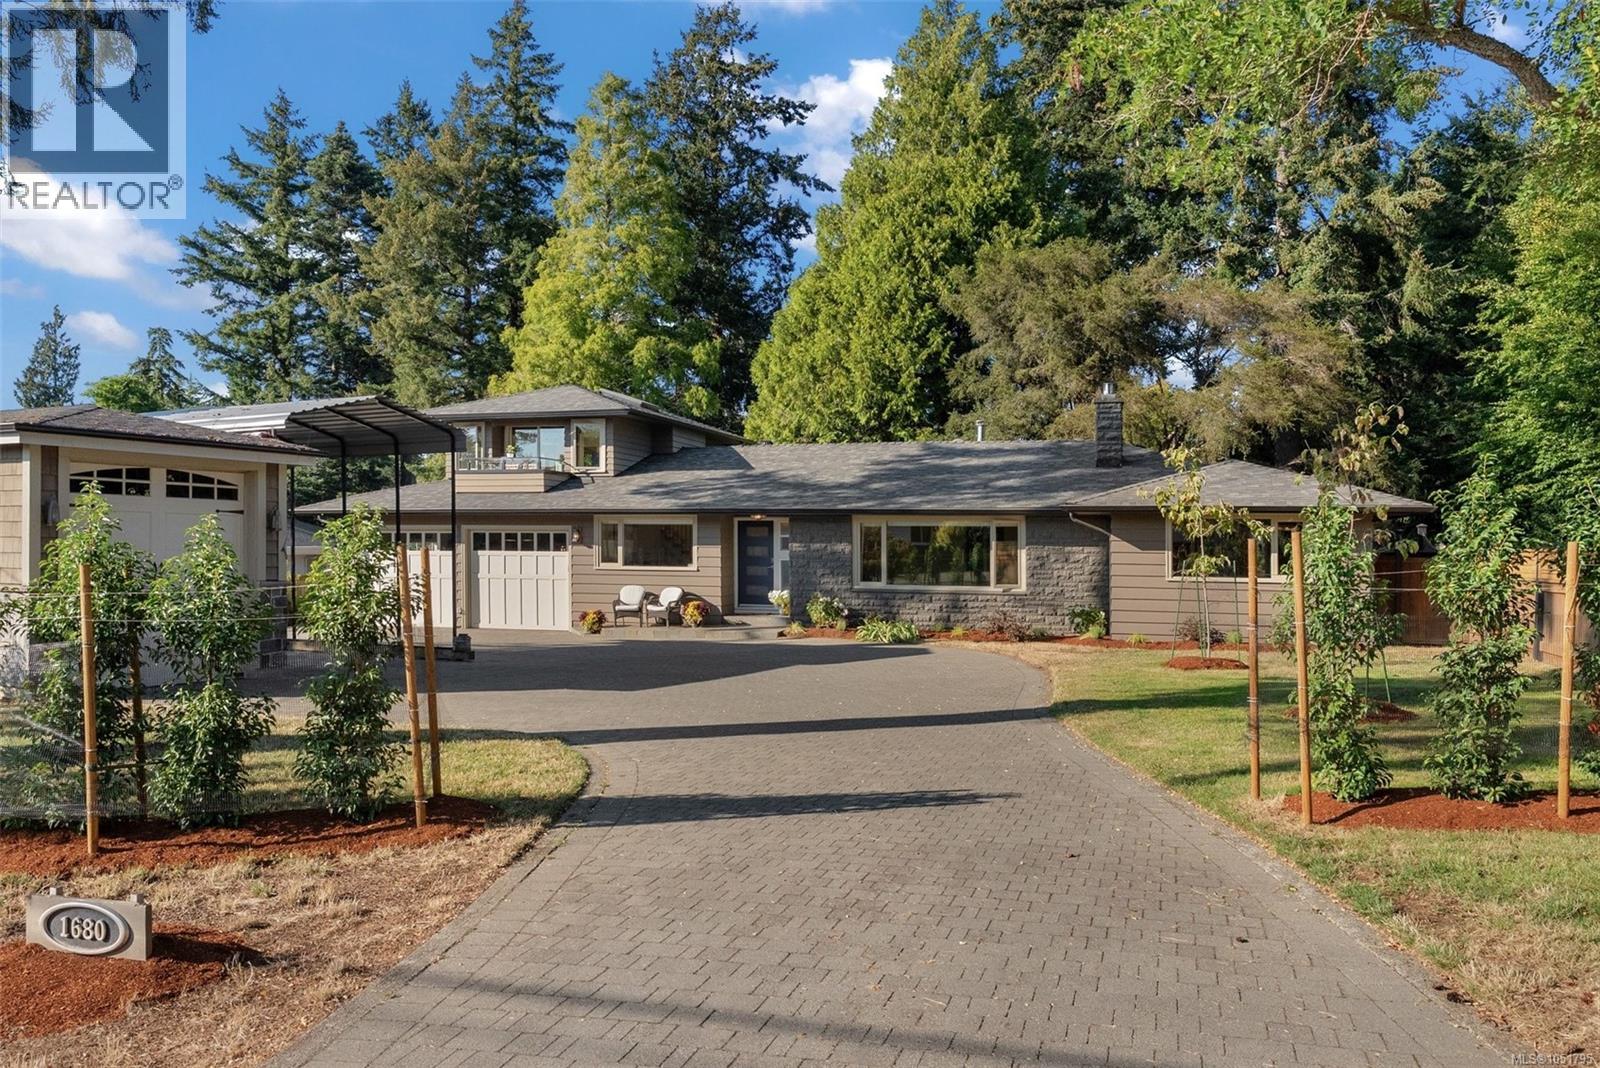
1680 Ash Rd
Saanich, British Columbia
Beautifully crafted and thoughtfully designed, this exceptional four-bedroom, three-bathroom rancher offers more than 2,600 square feet of refined living on an impressive 15,000-square-foot lot. A spacious loft above the attached two-car garage provides valuable flexibility and opens onto a covered balcony—an inviting private retreat ideal for guests, a home office or additional living space. Quality is evident throughout, highlighted by beautiful fir-framed, metal-clad windows that bring warmth, character and abundant natural light into the home. The property is exceptionally well equipped, featuring an attached two-car garage, dedicated workshop, overheight garage and carport—perfect for vehicles, recreational equipment, hobbies and additional storage. Ideally located near Mount Douglas Park, excellent schools, cycling routes, UVic and a wide range of amenities, this remarkable home combines quality construction, generous indoor and outdoor space, and outstanding versatility in one of the area’s most desirable settings. (id:63400)
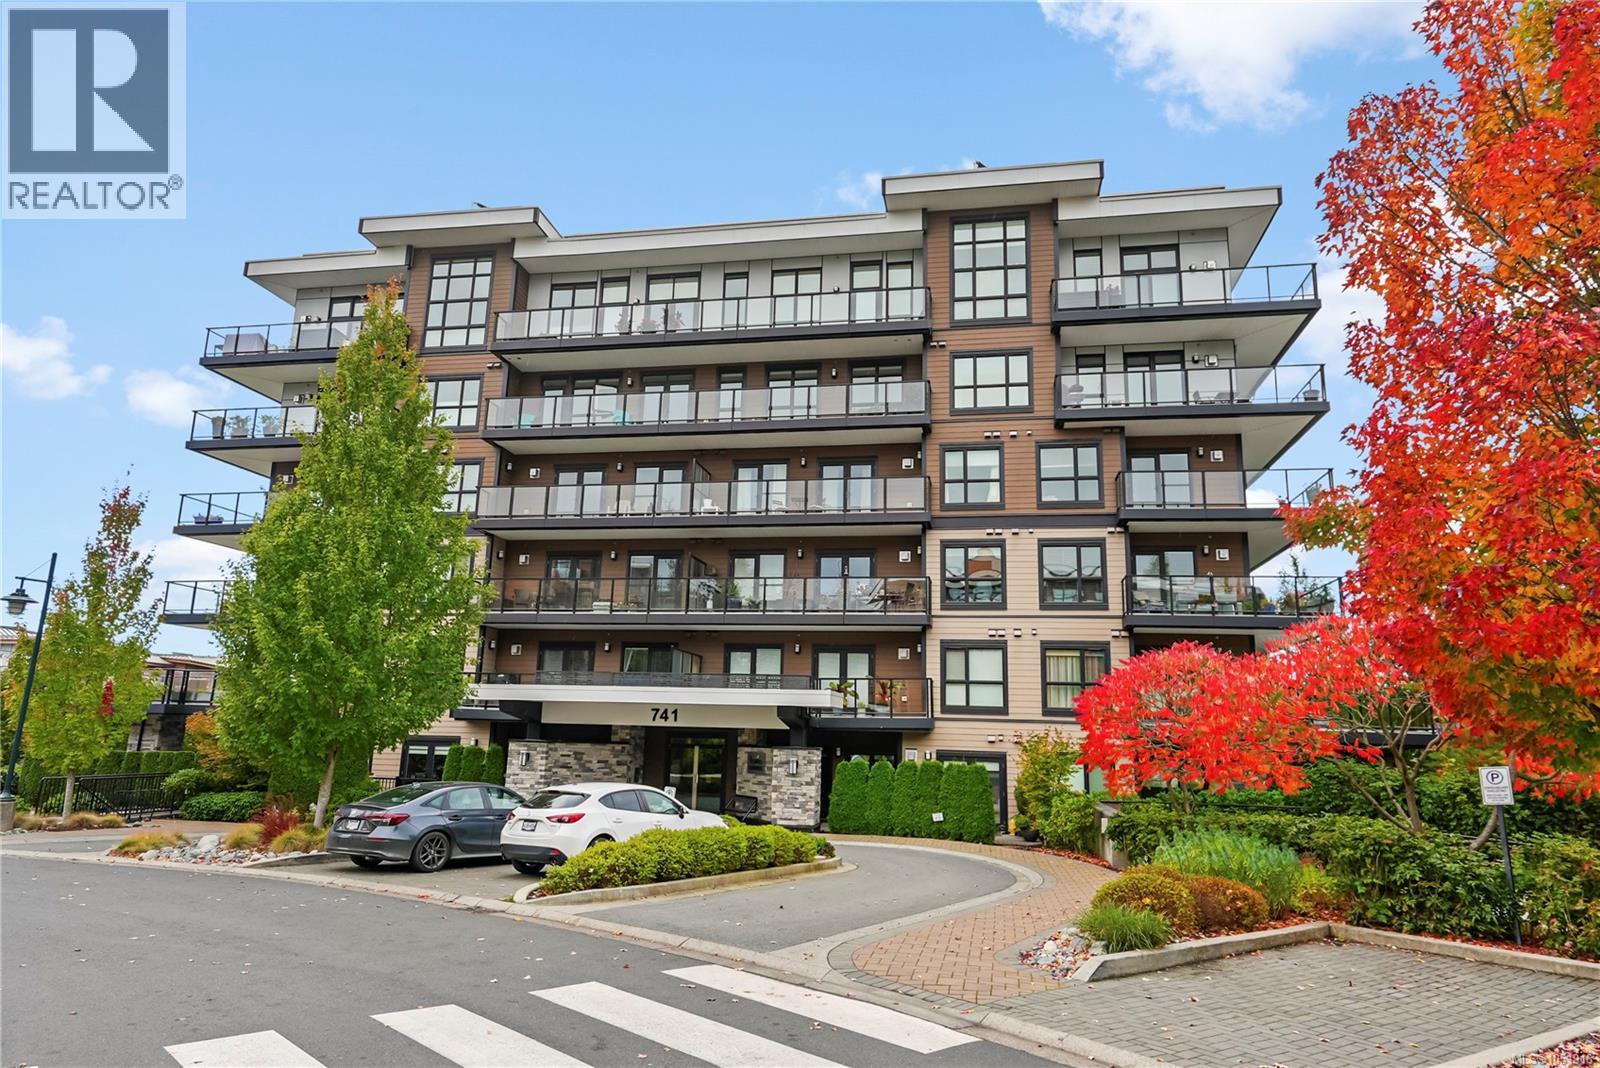
303 741 Travino Lane
Saanich, British Columbia
*OPEN SAT. OCT 17 11:30-1pm* Gorgeous 2 Bedrm, 2 Bath quality built condo in the Travino in Royal Oak, Saanich! Situated in the newest ''Gardens'' building, this bright open plan features 9 ft ceilings, laminate flooring, kitchen with quartz countertops & large eating bar, stainless appls & gas cooktop. Primary bedroom w/fresh new carpet offers a spa-like ensuite w/heated tile floors, two sinks & walk-in shower. Enjoy sunsets and from the spacious west facing balcony w/gas outlet - overlooking the common garden plots w/views to the Sooke Hills. Take advantage of rooftop patio, access to an onsite fitness centre, multi-purpose area, pet washing station, kayak storage & beautiful grounds. Within walking distance to Royal Oak Shopping Centre, Broadmead Village, bus exchange, Commonwealth Place & more. Travino is an award winning development which includes central heating, air conditioning & hot water incl in strata fee. Secure UG parking & storage locker. A wonderful community to live in! (id:63400)
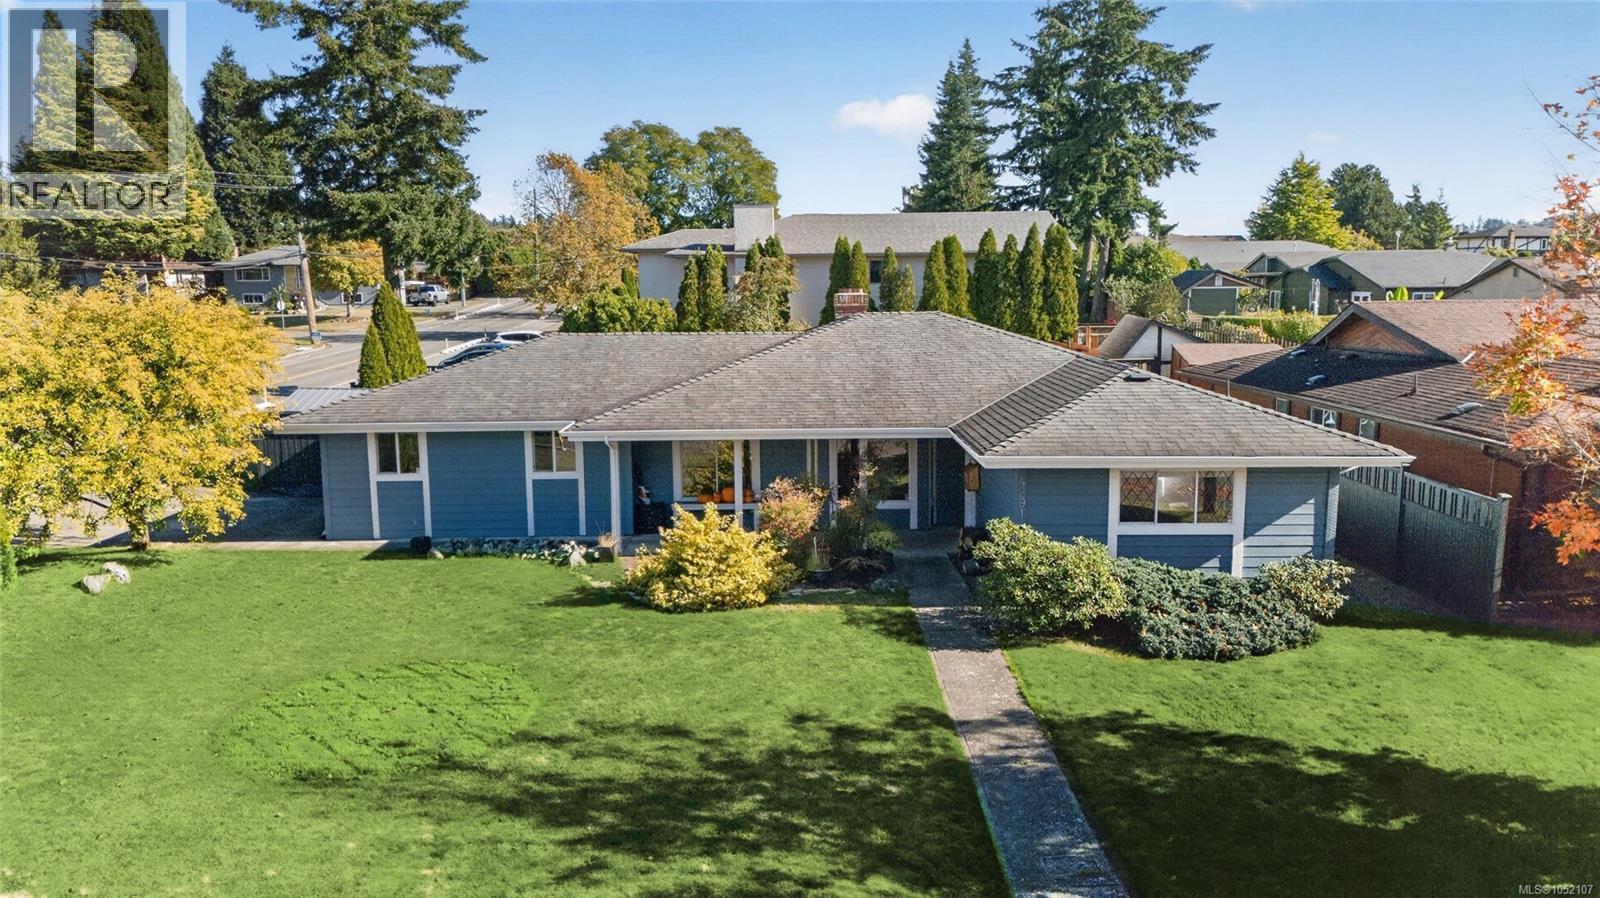
4291 Burbank Cres
Saanich, British Columbia
Welcome to easy single-level living on a beautifully landscaped lot in a family-oriented neighbourhood. Just minutes from Broadmead and Royal Oak shopping, sought-after schools, scenic trails and Commonwealth Place, this home puts everything you need close at hand. Offering nearly 1,800 square feet, this well-kept rancher features 4 bedrooms and 3 bathrooms, all on one level. At the heart of the home, the bright family room features a charming bay window and shares a double-sided fireplace with the dining room, creating a warm, welcoming atmosphere throughout. The dining room is generously sized for hosting family and friends, whether for holiday dinners or casual weekend gatherings. The recently renovated kitchen showcases upgraded appliances and a custom tile backsplash, and connects seamlessly to both the dining and family rooms for ease and functionality. Two spacious primary bedrooms, each with its own ensuite, offer rare flexibility. They're ideal for teenagers, multi-generational living or visiting guests, and the larger of the two could also serve as a home office or flex space. Two additional bedrooms and a main bathroom complete the layout. Step outside to a flat, sunny, fenced backyard designed for outdoor living, with abundant deck space, a beautiful pergola, productive veggie gardens and a storage shed. Enjoy sunny mornings and afternoons in the garden, then end your day with a glass of wine on your west-facing front porch as the sun sets. Fresh exterior paint with a 10-year warranty adds peace of mind. A wonderful opportunity to settle into one of the area's most convenient and family-friendly neighbourhoods. (id:63400)
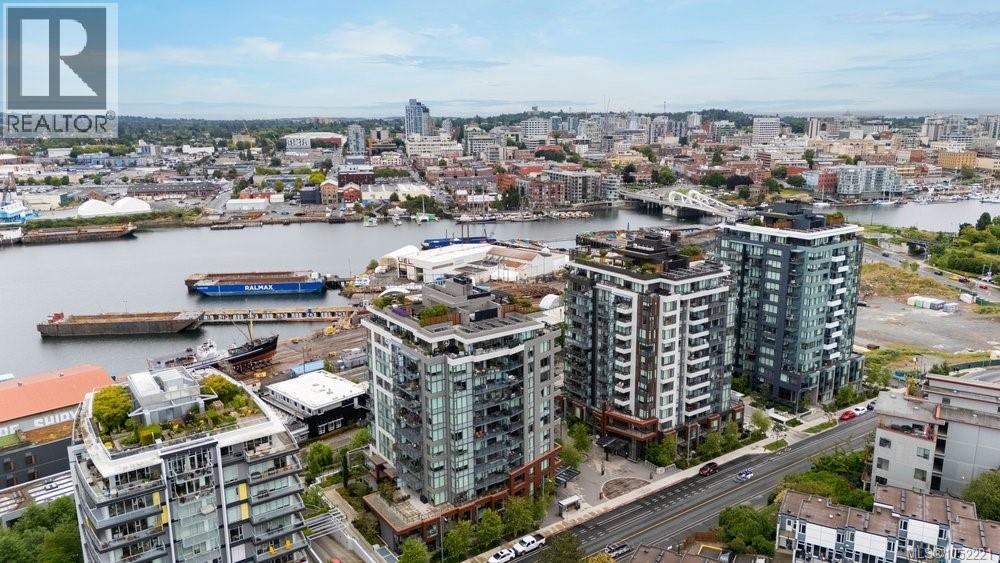
409 369 Tyee Rd
Victoria, British Columbia
Experience elevated coastal living in this spacious 1 bedroom condo perfectly situated in one of the city’s most walkable and vibrant neighbourhoods. Flooded with natural light through expansive windows, this beautifully designed home offers an airy, open-concept layout that feels both welcoming and refined. Experience the functionality of a defined entry, eating bar at the kitchen island & additional storage locker. Enjoy seamless indoor-outdoor living while sipping your morning coffee on your balcony overlooking water views or exploring the endless cafés, restaurants, shops, and waterfront paths just steps from your front door. The roof top offers incredible views, a fire pit and multiple barbecues with seating to host and enjoy. With a score of 87, you'll find all you need right within your immediate community. The area also offers incredible proximity to Victoria's best trail networks and easy transit. The comfortable lifestyle paired with generous living space, well-appointed kitchen, and spacious bedroom make this condo ideal for professionals, first-time buyers, downsizers, or investors alike. (id:63400)
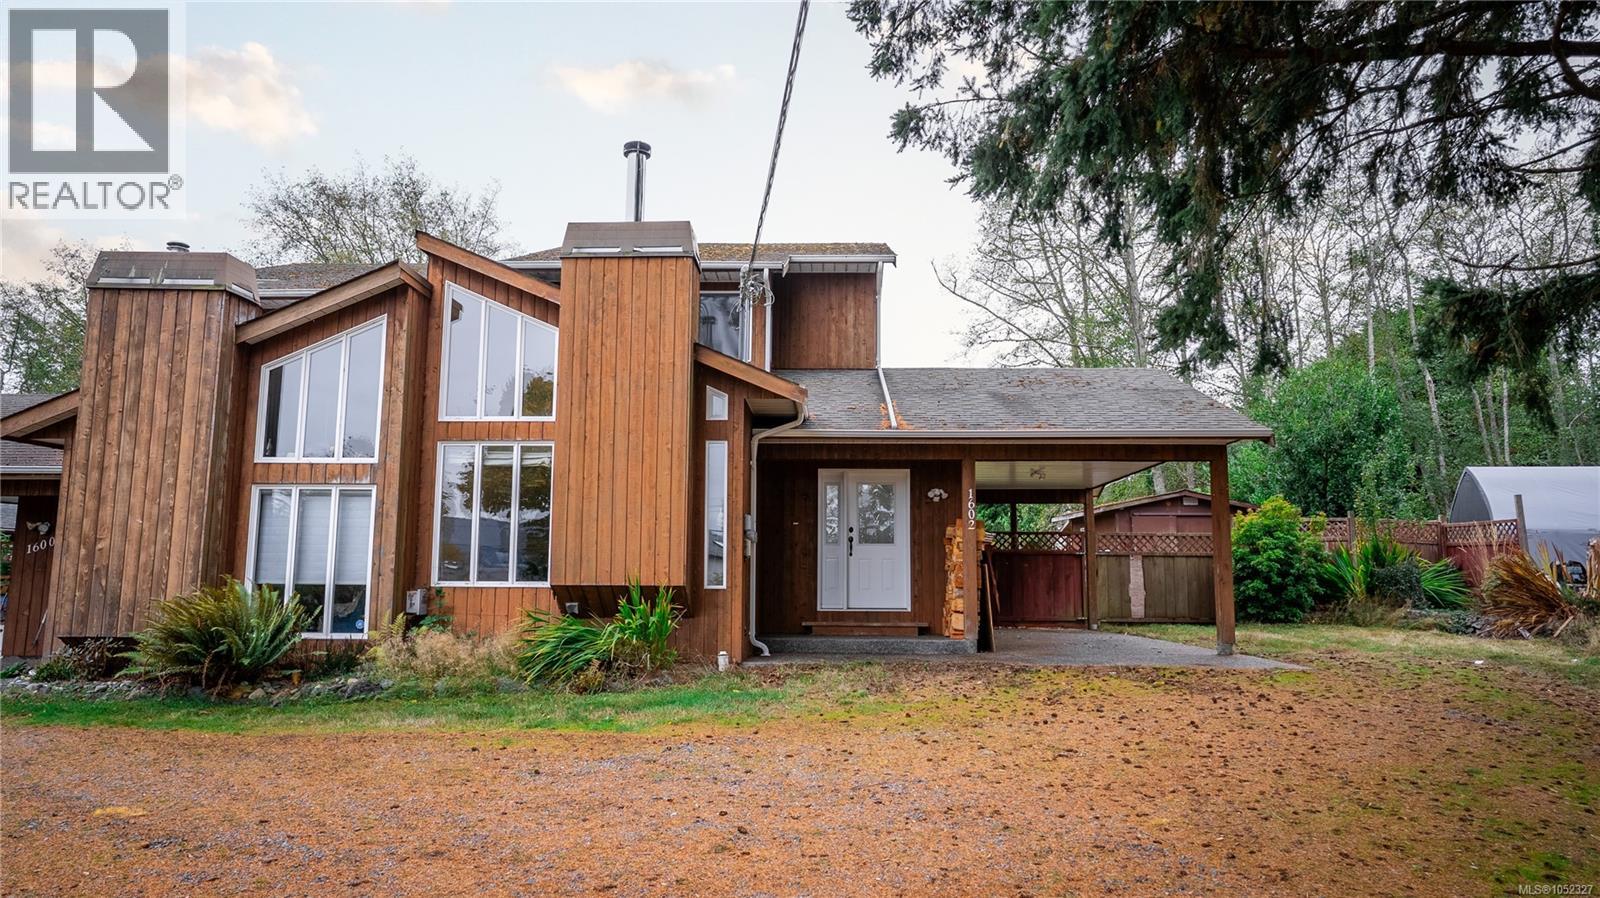
1602 Oneill Rd
Sooke, British Columbia
Open House Saturday Oct 17th 11:00-1:00. Looking for a home with room to live, work and play? This 3-bedroom, 2-bathroom half duplex offers a large, flat yard and a detached workshop with power. Whether you're looking for space to garden, entertain, tackle projects or create your own backyard retreat, the possibilities are here. Enjoy the relaxed West Coast lifestyle Sooke is known for, surrounded by natural beauty, outdoor recreation and small-town charm. Within a 10-minute drive, you'll find Evergreen Centre for groceries, coffee shops, a gym, pizza and more. Whiffin Spit Beach is just an 11-minute walk away, perfect for kayaking, paddleboarding or simply taking in the spectacular coastal views. A great opportunity to find a home that offers more than just a place to live. Come see the possibilities and make 1602 O’Neill Road your own! (id:63400)
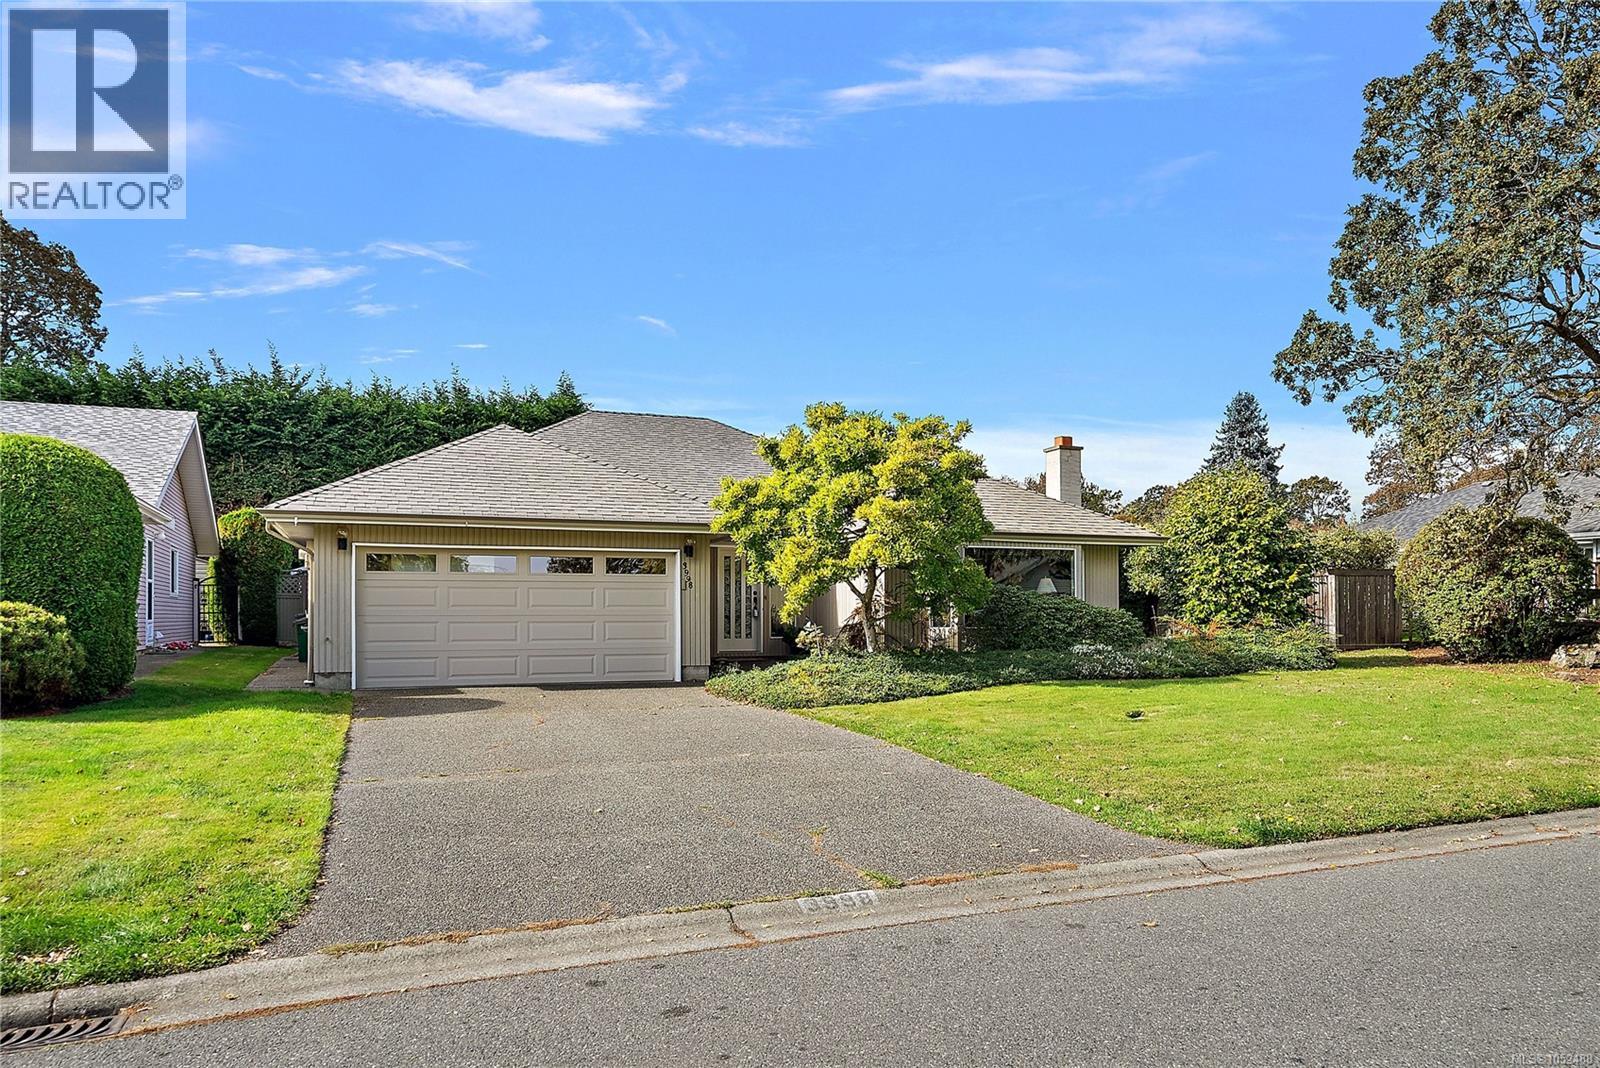
3998 Hopesmore Dr
Saanich, British Columbia
Welcome to 3998 Hopesmore Drive, a rarely available rancher on a quiet, upscale street in the Mount Doug area. This well maintained 1,770 sq ft home offers 3 bedrooms, 2 full bathrooms, and a double car garage for easy single level living. Stay comfortable year round with an energy efficient heat pump, and enjoy clean neighborhood views thanks to underground wiring. Inside, large windows bring abundant natural light into the functional living spaces. The 7,752 sq ft lot features a private, sunny west facing backyard complete with mature fruit trees and an underground irrigation system. Ideally located just minutes from University Heights Shopping Centre, Mount Douglas Park trails, local schools, transit, and UVic. Schedule your private viewing today. (id:63400)
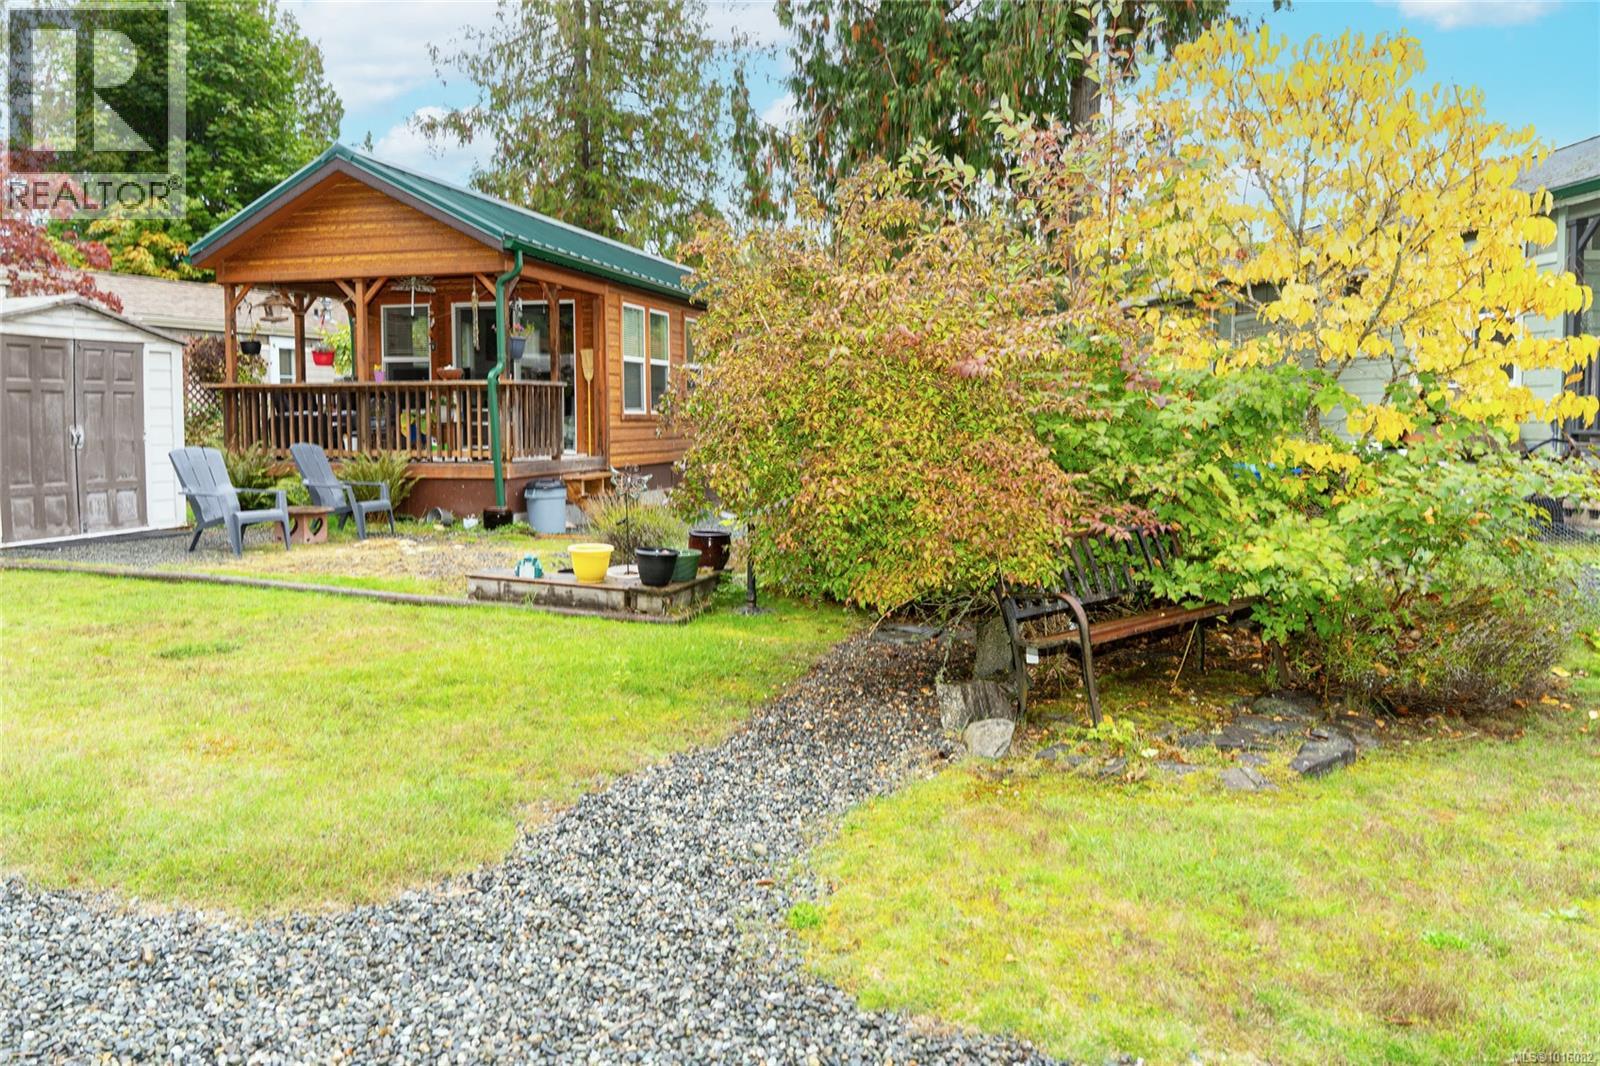
350 3042 River Rd
Chemainus, British Columbia
Welcome to Unit 350 at 3042 River Road—tucked into the peaceful east side of Chemainus Gardens and backing onto the community pond, offering a serene, low-maintenance lifestyle. Enjoy morning coffee or evening sunsets from the large covered deck in this quiet, nature-filled setting. This well-kept 1-bedroom, 1-bath home features a bright, functional layout with a sunny kitchen, gas appliances, in-unit laundry, and a spacious bedroom with built-ins. Utility costs are economical (approx. $25/month gas, $35/month hydro), and a storage shed adds extra convenience. Pad fee includes water, sewer, garbage, and park maintenance. Located in a pet-friendly, adult-oriented community set on 34 acres with walking trails and a dog park, just minutes to shopping, dining, golf, and the Chemainus Theatre. A wonderful opportunity to enjoy comfort, convenience, and community. All measurements are approximate and should be verified if important. (id:63400)
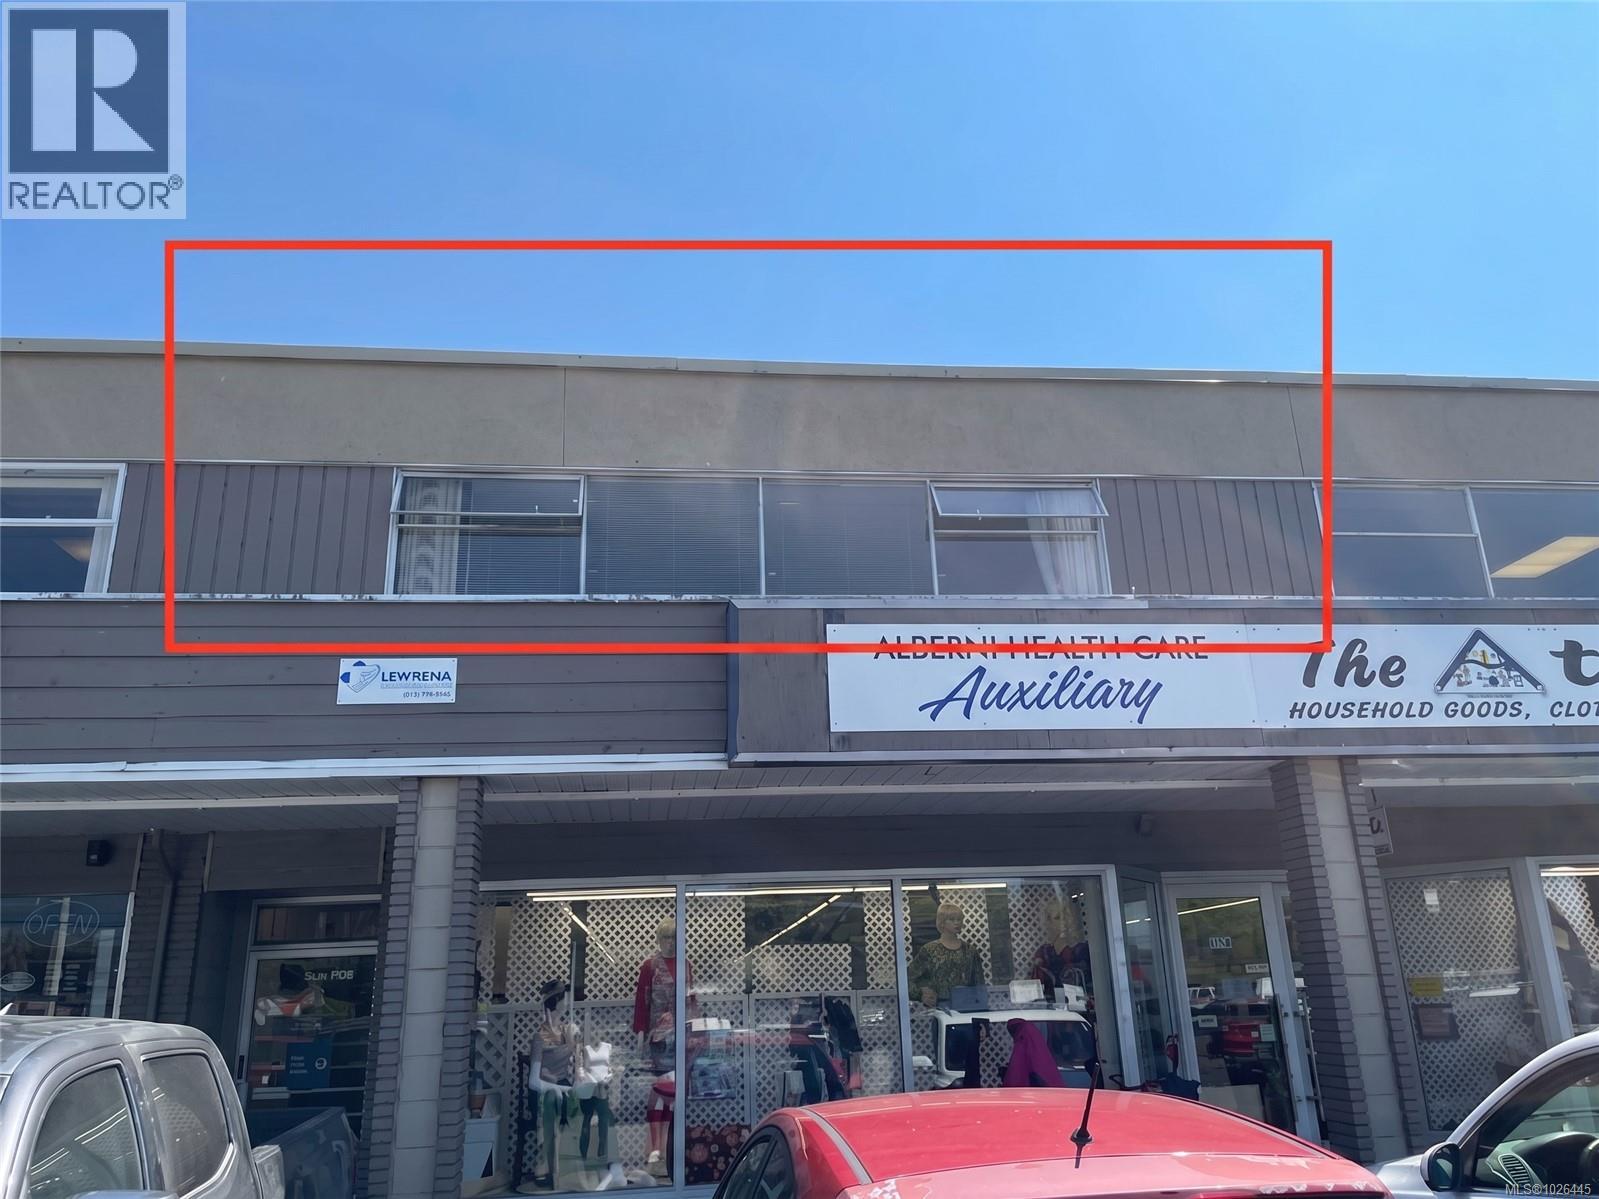
C 4770 Johnston Rd
Port Alberni, British Columbia
Bright, professional office space available for lease in the thriving Adelaide Centre, prominently fronting busy Johnston Road — the main thoroughfare through Port Alberni. This inviting space is filled with natural light and offers mountain and city views, creating an inspiring work environment for you and your clients. Ideally situated for visibility and convenience, the location provides excellent exposure along one of the area’s highest-traffic corridors. Shared amenities include bathroom facilities and stair access. The 2026 base rate plus CAM is $1,001.39 per month plus GST. A fantastic opportunity to establish or grow your business in a high-profile, central location. All measurements are approximate; verify if important. (id:63400)
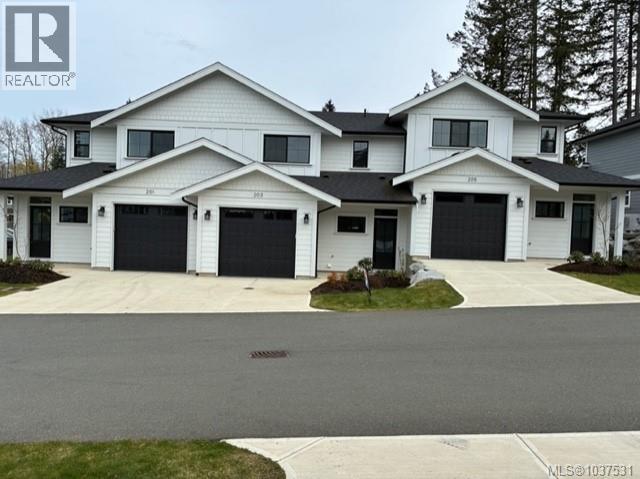
203 2580 Brookfield Dr
Courtenay, British Columbia
ONLY 3 UNITS LEFT! Welcome to Phase 2 of The Streams! This vibrant townhome community offers beautiful layouts and high end finishing at an affordable price. Located within easy walking distance of downtown Courtenay, this development also sits on the edge of the Courtenay Greenway/Piercy Creek trail system. This is a very family and pet friendly area of town and for those with kids there is also a large brand new playground right next door. Inside you’ll find well thought out floorplans that feature main level living and fully enclosed rear yards. There are two modern colour schemes to choose from and lots of storage as well as attached garages for each home. Upstairs you’ll be impressed by the size of the bedrooms and flex spaces and all ensuites boast heated tile floors. Sizes range from 1532-1678 square feet. If you want ease of ownership combined with a central location then The Streams is the place to be. Fully finished and move in ready. (id:63400)
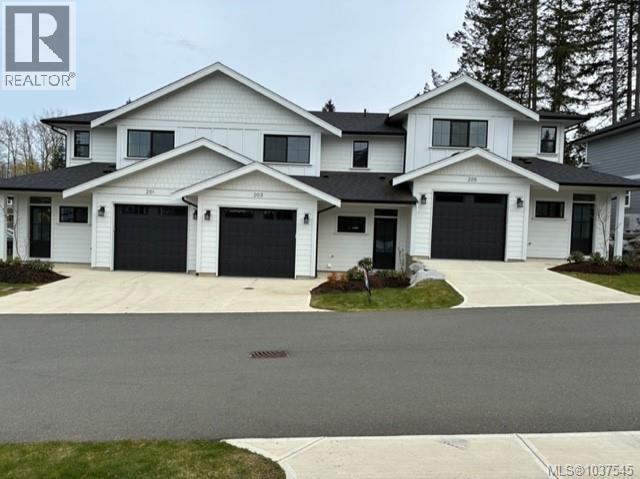
201 2580 Brookfield Dr
Courtenay, British Columbia
ONLY 3 UNITS LEFT! Welcome to Phase 2 of The Streams! This vibrant townhome community offers beautiful layouts and high end finishing at an affordable price. Located within easy walking distance of downtown Courtenay, this development also sits on the edge of the Courtenay Greenway/Piercy Creek trail system. This is a very family and pet friendly area of town and for those with kids there is also a large brand new playground right next door. Inside you’ll find well thought out floorplans that feature main level living and fully enclosed rear yards. There are two modern colour schemes to choose from and lots of storage as well as attached garages for each home. Upstairs you’ll be impressed by the size of the bedrooms and flex spaces and all ensuites boast heated tile floors. Sizes range from 1532-1678 square feet. If you want ease of ownership combined with a central location then The Streams is the place to be. Fully finished and move in ready. (id:63400)
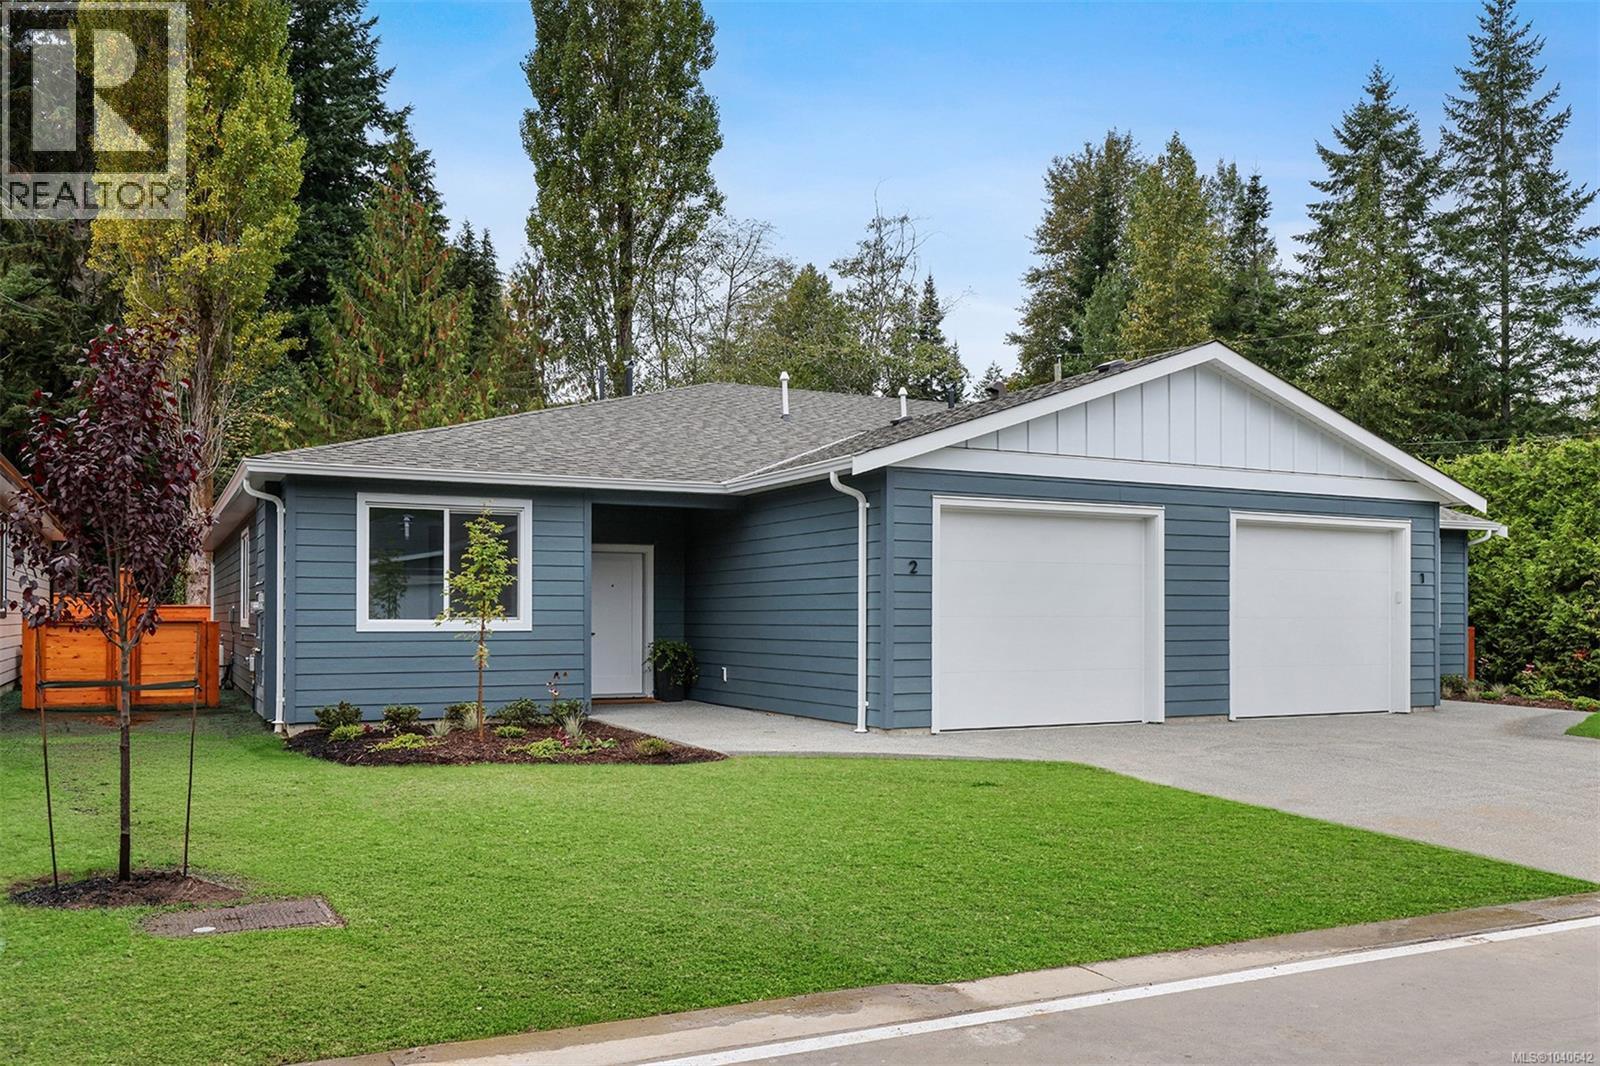
11 1505 Croation Rd
Campbell River, British Columbia
Roosevelt Place brings together the best of thoughtful design, energy efficiency, and natural surroundings in Akers Property Solutions newest collection of pre-sale patio homes. Step inside and feel the comfort of a well-planned open layout that showcases modern finishes, quartz countertops and stainless-steel appliances reflecting a clean and polished aesthetic. Built to higher standards with Step Code 4 Energy Efficiency, these homes offer better air quality, lower utility costs, and the quiet reliability of a Dettson high efficiency heating and cooling system. The spacious primary suite offers a generous walk-in closet and a beautifully finished ensuite featuring a walk-in shower. Two additional bedrooms provide flexibility for guests, a home office, or creative space—designed to suit your lifestyle. Out back enjoy a fully fenced yard with a covered patio. With a large single-car garage, full driveway, and a convenient location just minutes from shopping, trails, and the ocean, Roosevelt Place offers the freedom to live simply—without compromises. Contact chelseavarneyrealtor@gmail.com for pre-sale pricing, floor plans and availability! (id:63400)
4301 Eva Rd
Bowser, British Columbia
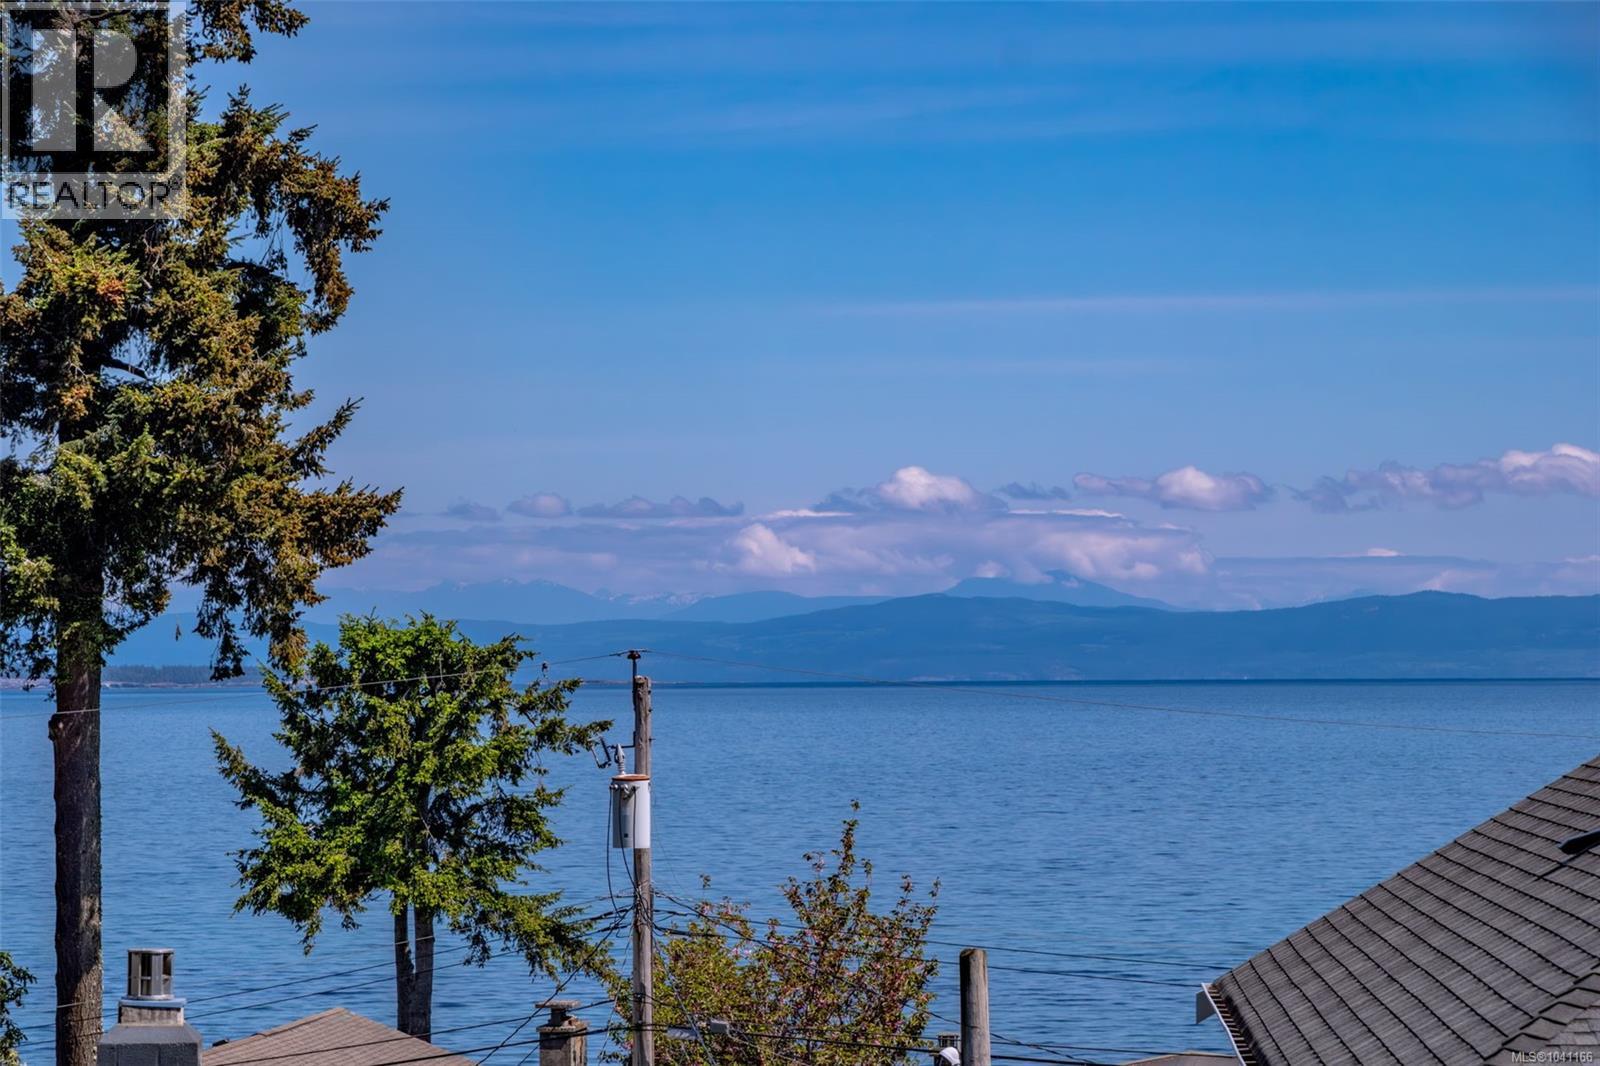
PRICE REDUCED — MOTIVATED SELLER! This MILLION-DOLLAR VIEW is now offered well under $1 million! This 4-bedroom walk-out basement home has great bones, an unbeatable location and incredible potential. While the home is ready for updating, this is an opportunity to create your dream coastal home while adding value. Enjoy breathtaking sunrises over Denman, Hornby & Texada Islands, with the mainland mountains creating a stunning backdrop across the Salish Sea. The open-concept main living area and spacious lower-level family room both capture the panoramic ocean views. Plenty of room for family and guests, plus low-maintenance outdoor space for gardens or entertaining. You are literally a one-minute stroll to a quiet beach, making it easy to enjoy peaceful seaside walks, kayaking, or beachcombing anytime the mood strikes. Georgia Park Store, with the post office, liquor store, and convenience store, is all within walking distance. Downtown Bowser is just a two-minute drive or a lovely walk away and offers everything you could need for day-to-day living, including groceries, banking, a coffee shop, gift shop, library, pharmacy, art gallery, hair salon, esthetician services, and more. A rare opportunity to own an exceptional ocean view property in a welcoming coastal community. Great bones. Incredible views. Unbeatable location. Motivated seller — bring your offer!All measurements are approximate and should be verified by the buyer if important. (id:63400)
A 896 Galerno Rd
Campbell River, British Columbia
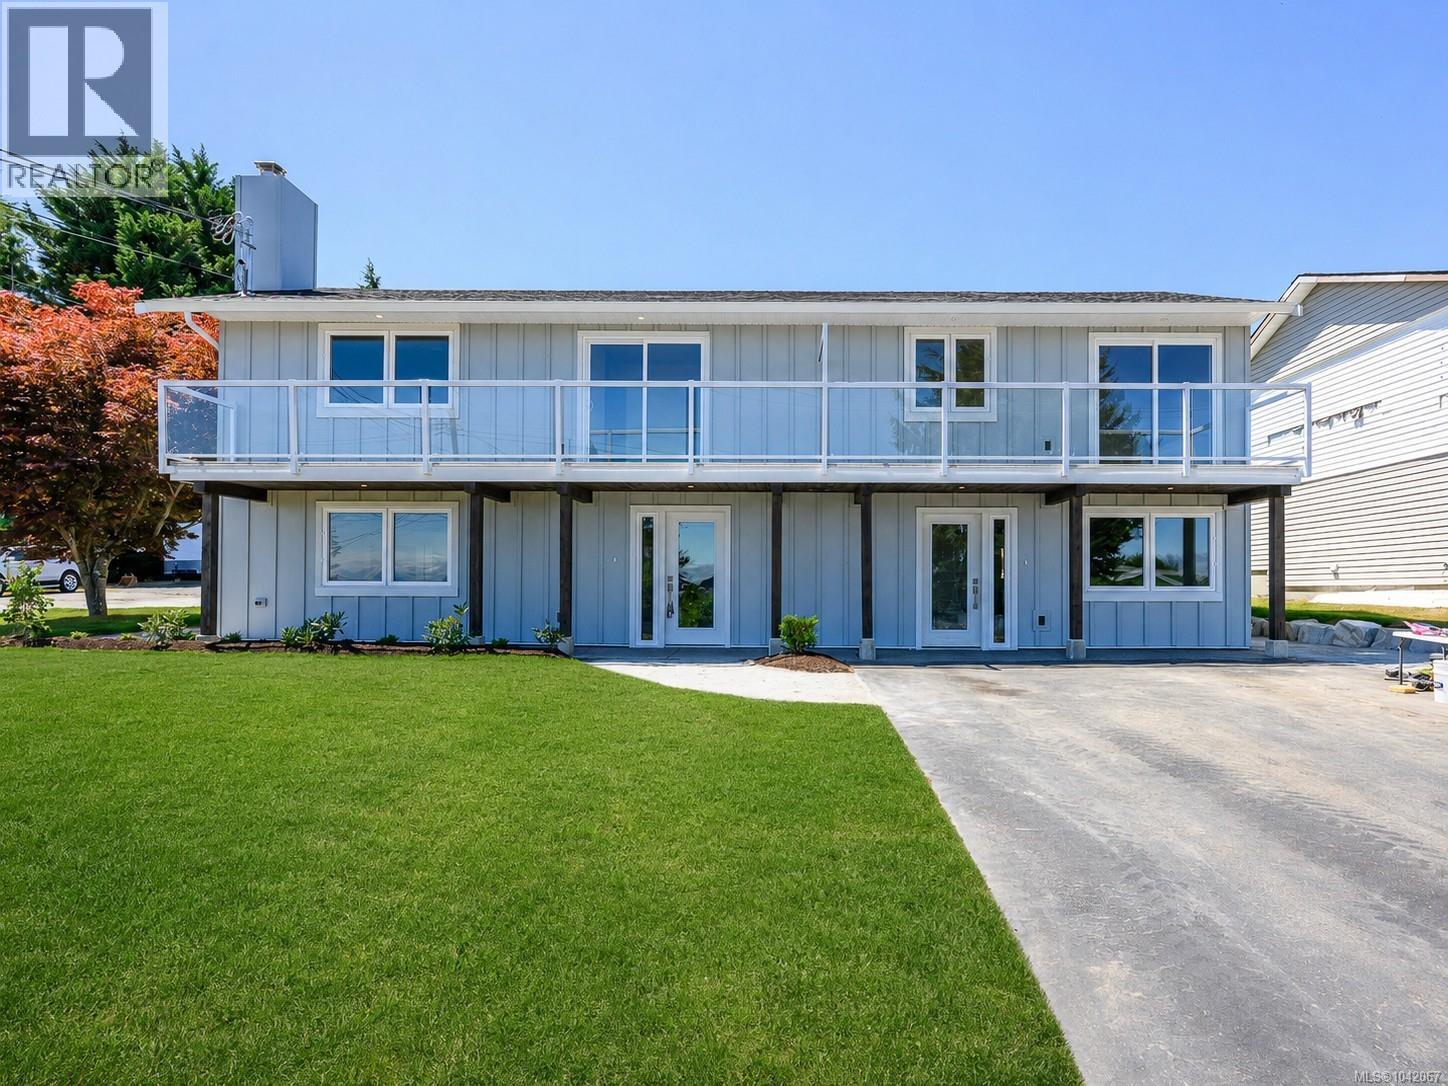
The 3 bedroom, 2 full bathroom layout in this stunning half duplex includes air conditioning, an open-concept main living area, and a stylish gas fireplace that anchors the bright and inviting space. Upstairs, large windows bring in beautiful natural light to the generous primary and second bedroom. The third bedroom showcases a patio door opening onto a deck where you can enjoy views of Discovery Passage and take in the home’s striking new exterior. The second story is completed by a large, elegantly designed 5-pc bathroom. An EV charger, spacious lot, and fresh landscaping add practical value to this move-in-ready property. A polished, low-maintenance home with quality finishes, ocean views, and no strata fees. This side-by-side half-duplex offers the comfort of modern living with a refined finish throughout. (id:63400)
B 896 Galerno Rd
Campbell River, British Columbia
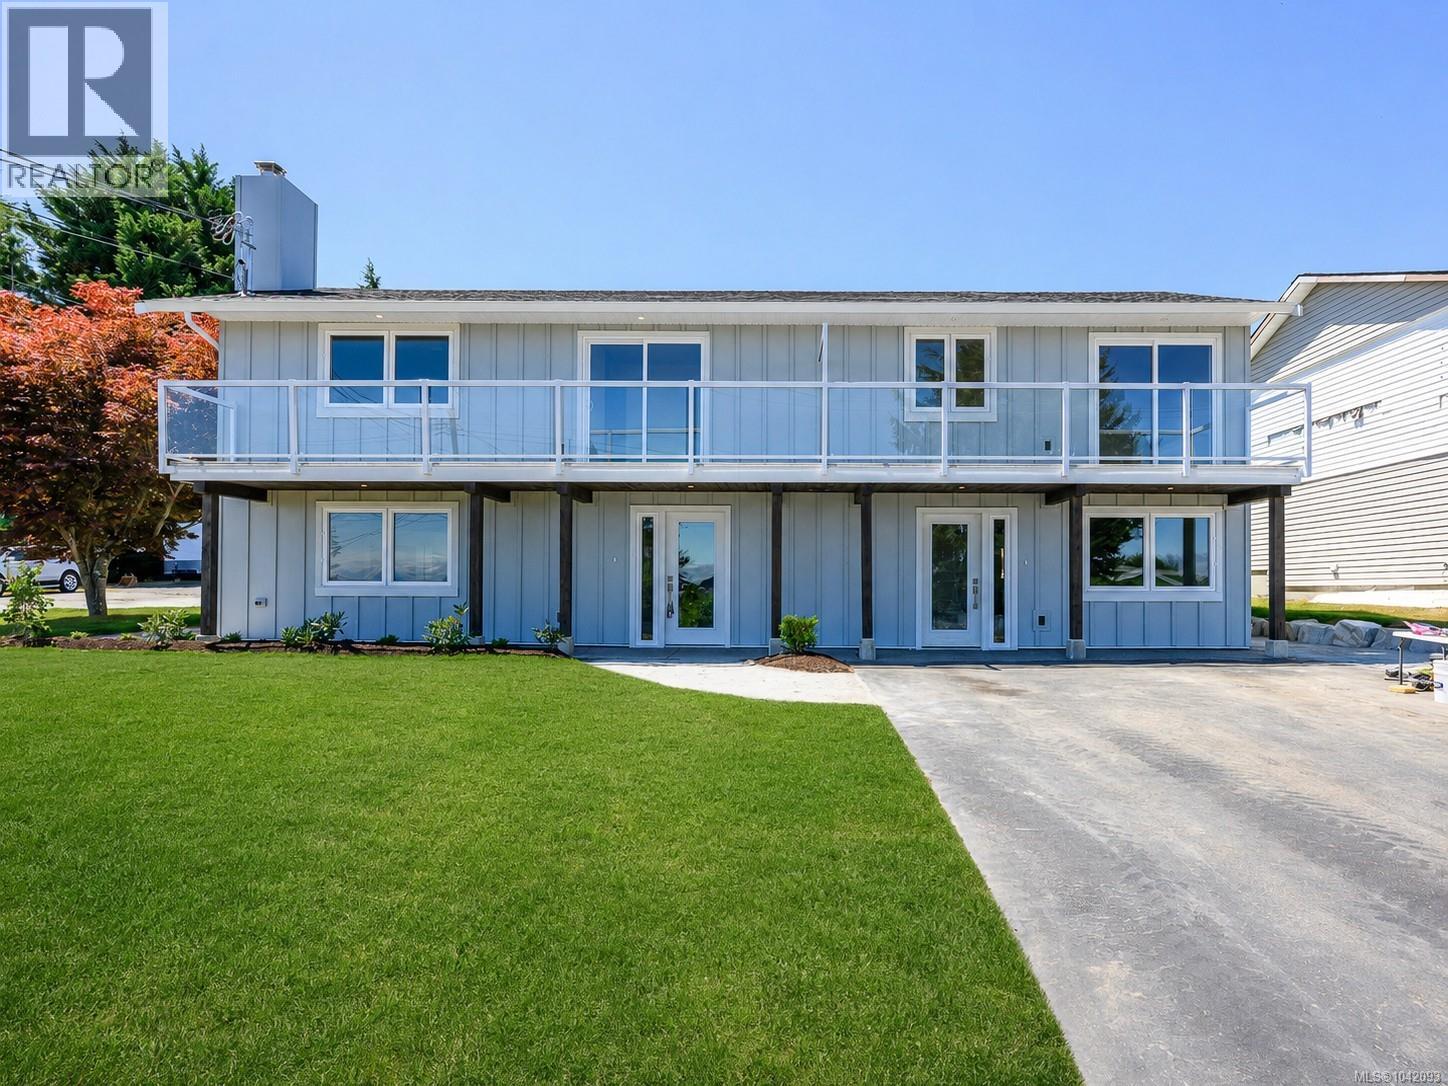
A polished, low-maintenance home with quality finishes, ocean views, and no strata fees. This 2026 Half-Duplex offers the comfort of modern living with a refined finish throughout. The 2 bedroom, 2 full bathroom layout includes air conditioning, and bright & inviting main living area. Upstairs, large windows bring in beautiful natural light to the generous primary and second bedroom. A patio door opening onto a private deck where you can enjoy views of Discovery Passage and take in the home’s striking new exterior is an added perk. The second story is completed by a large, elegantly designed bathroom. Fresh landscaping & an EV charger adds practical value to this move-in-ready property. Multi-generational opportunities for those interested in both sides! (id:63400)
2 1505 Croation Rd
Campbell River, British Columbia
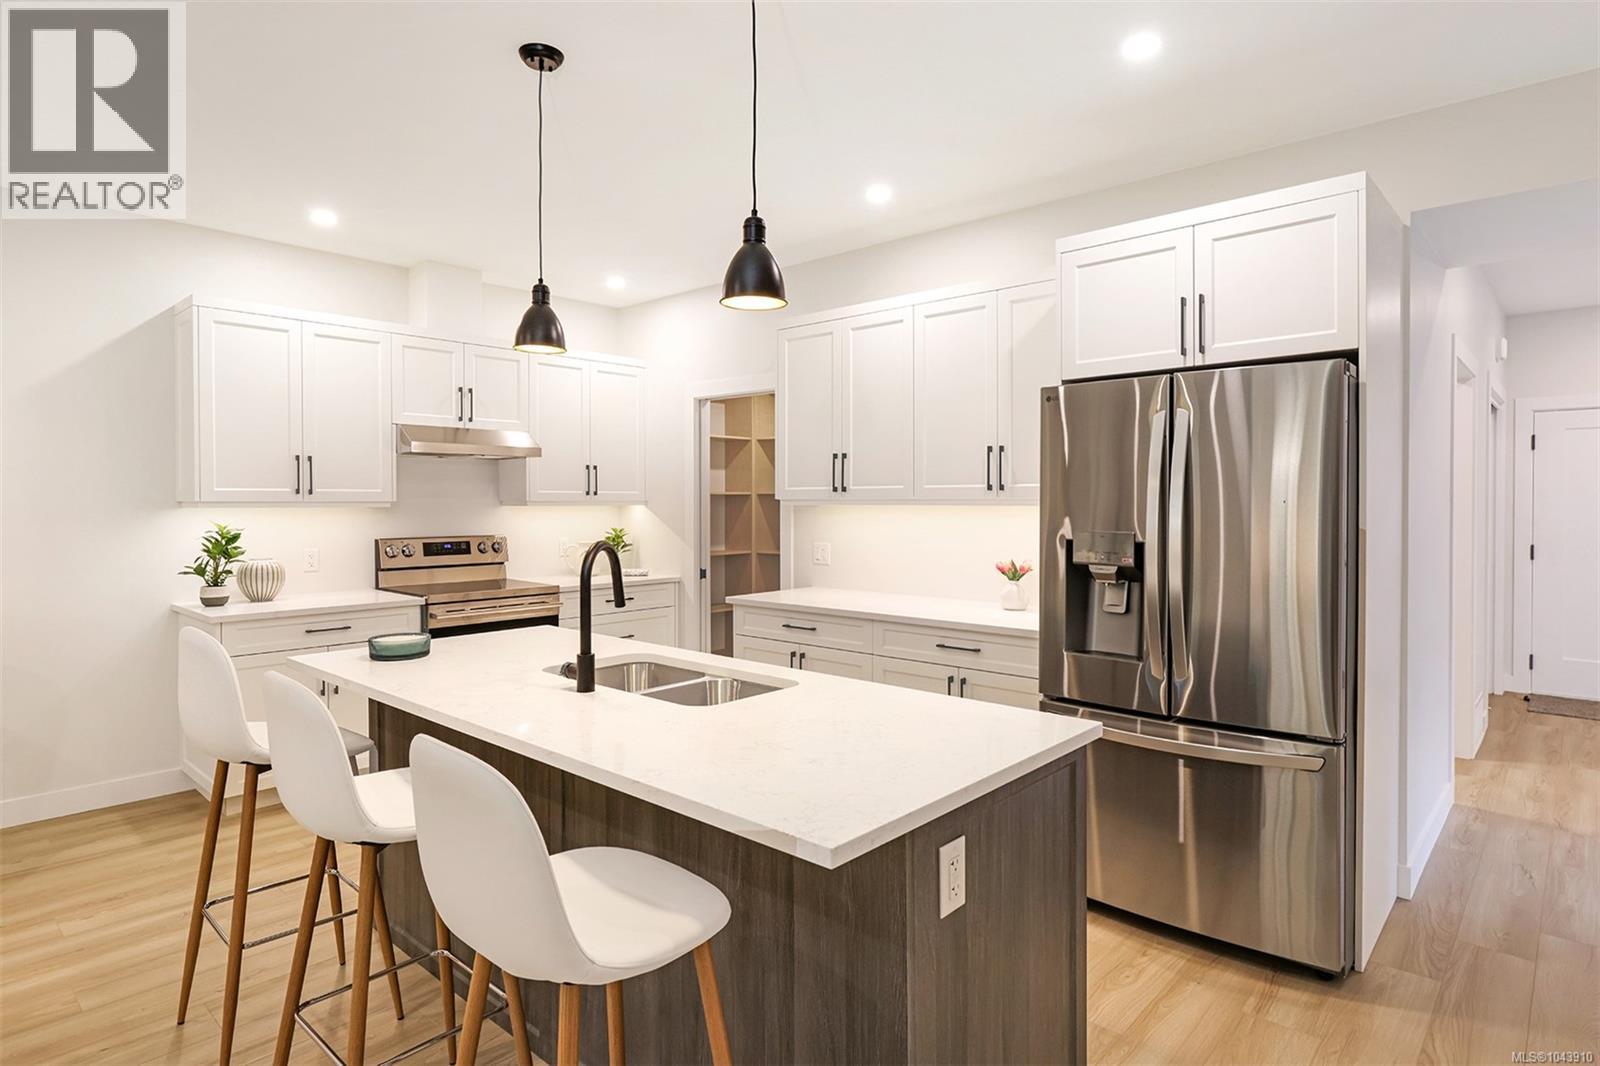
Roosevelt Place brings together the best of thoughtful design, energy efficiency, and natural surroundings in Akers Property Solutions newest collection of pre-sale patio homes. Step inside and feel the comfort of a well-planned open layout that showcases modern finishes, quartz countertops and stainless-steel appliances reflecting a clean and polished aesthetic. Built to higher standards with Step Code 4 Energy Efficiency, these homes offer better air quality, lower utility costs, and the quiet reliability of a Dettson high efficiency heating and cooling system. The spacious primary suite offers a generous walk-in closet and a beautifully finished ensuite featuring a walk-in shower. Two additional bedrooms provide flexibility for guests, a home office, or creative space—designed to suit your lifestyle. Out back enjoy a fully fenced yard with a covered patio. With a large single-car garage, full driveway, and a convenient location just minutes from shopping, trails, and the ocean, Roosevelt Place offers the freedom to live simply—without compromises. Contact chelseavarneyrealtor@gmail.com for pre-sale pricing, floor plans and availability! (id:63400)
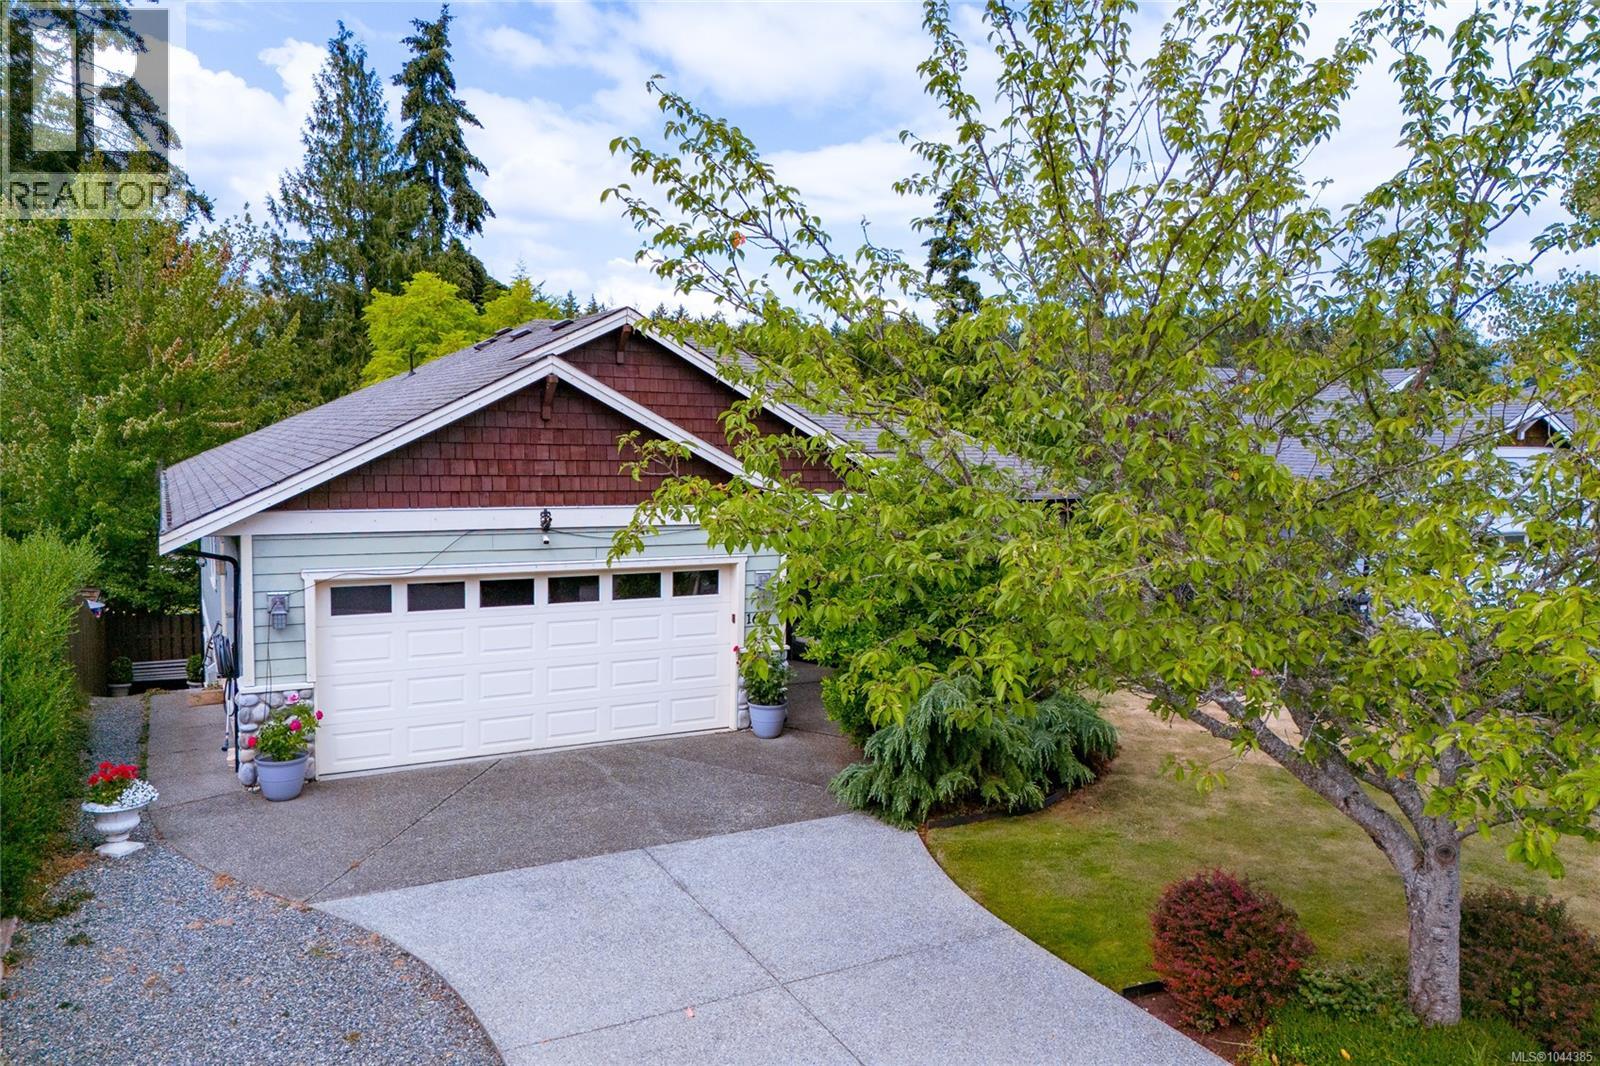
1617 Simon Pl
Cowichan Bay, British Columbia
Welcome to this beautifully maintained main-level entry home with a walkout basement, offering exceptional comfort, versatility, and a truly remarkable outdoor setting. Designed for effortless main-level living, this spacious home features 3 bedrooms and 3 bathrooms. The main floor includes 2 generous bedrooms and 2 bathrooms, highlighted by an oversized primary retreat with a walk-in closet and a spa-inspired ensuite with heated floors. An updated 4-piece bathroom features a modern walk-in shower, while the renovated living room with a natural gas fireplace creates a warm, inviting atmosphere. The bright kitchen overlooks the professionally landscaped backyard, offering beautiful garden views. Additional features include a ductless heat pump for efficient heating and cooling, central vacuum, natural gas BBQ hookup, automatic irrigation, and heated floors in both the ensuite and lower suite bathroom. The walkout lower level offers a large recreation room, an oversized office or games room, excellent storage, and a beautifully finished one-bedroom suite with a gorgeous kitchen, heated floor, a stylish 3-piece bathroom, and private entrance. The suite can also be sold vacant or furnished, making it ideal for extended family or multi-generational living. Outside, discover an extraordinary backyard featuring professionally landscaped gardens and three inviting outdoor entertaining spaces. The train and exterior railway system are negotiable. Completing the property is a double garage, RV parking, and outstanding curb appeal. This rare offering combines exceptional main-level living with flexible space and a one-of-a-kind outdoor experience. (id:63400)
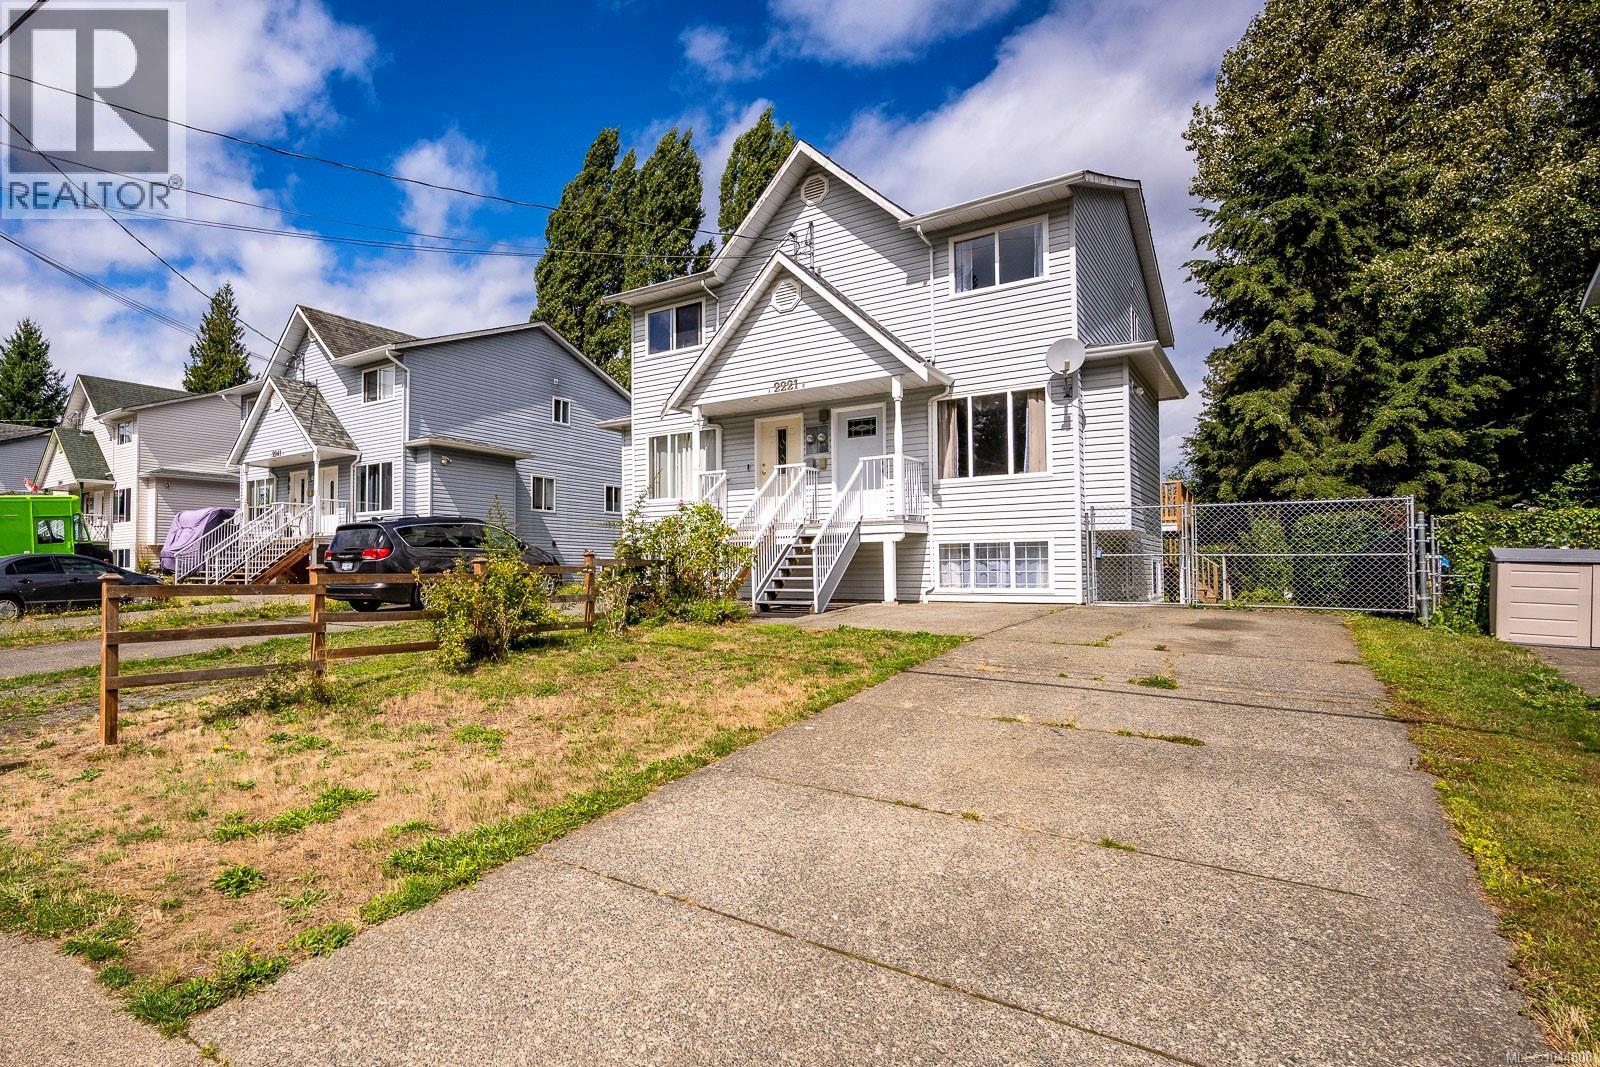
B 2221 Embleton Cres
Courtenay, British Columbia
Move-in ready and full of potential, this versatile 3-bedroom, 2-bathroom home is ideal for families, first-time buyers, or investors. Located in the sought-after Puntledge neighbourhood, adjacent to Malcolm Morrison Park's playground, and just steps from Roy Stewart Morrison Nature Park and trails, the Puntledge River, downtown Courtenay, excellent schools, and convenient bus routes, this home offers an exceptional lifestyle. The freshly painted main level features a bright living room filled with natural light and a functional kitchen with access to a new spacious back deck, complete with stairs leading down to the private backyard. Upstairs, you'll find two bedrooms separated by a 4-piece bathroom, while the primary bedroom features both his-and-hers closets. Downstairs includes a 3-piece bathroom, laundry area, bedroom/flex space, and a roughed-in kitchenette offering excellent suite potential, along with a separate lower entry for added flexibility. A large side gate provides easy access and RV parking potential. A fantastic blend of location, flexibility, and livability! (id:63400)
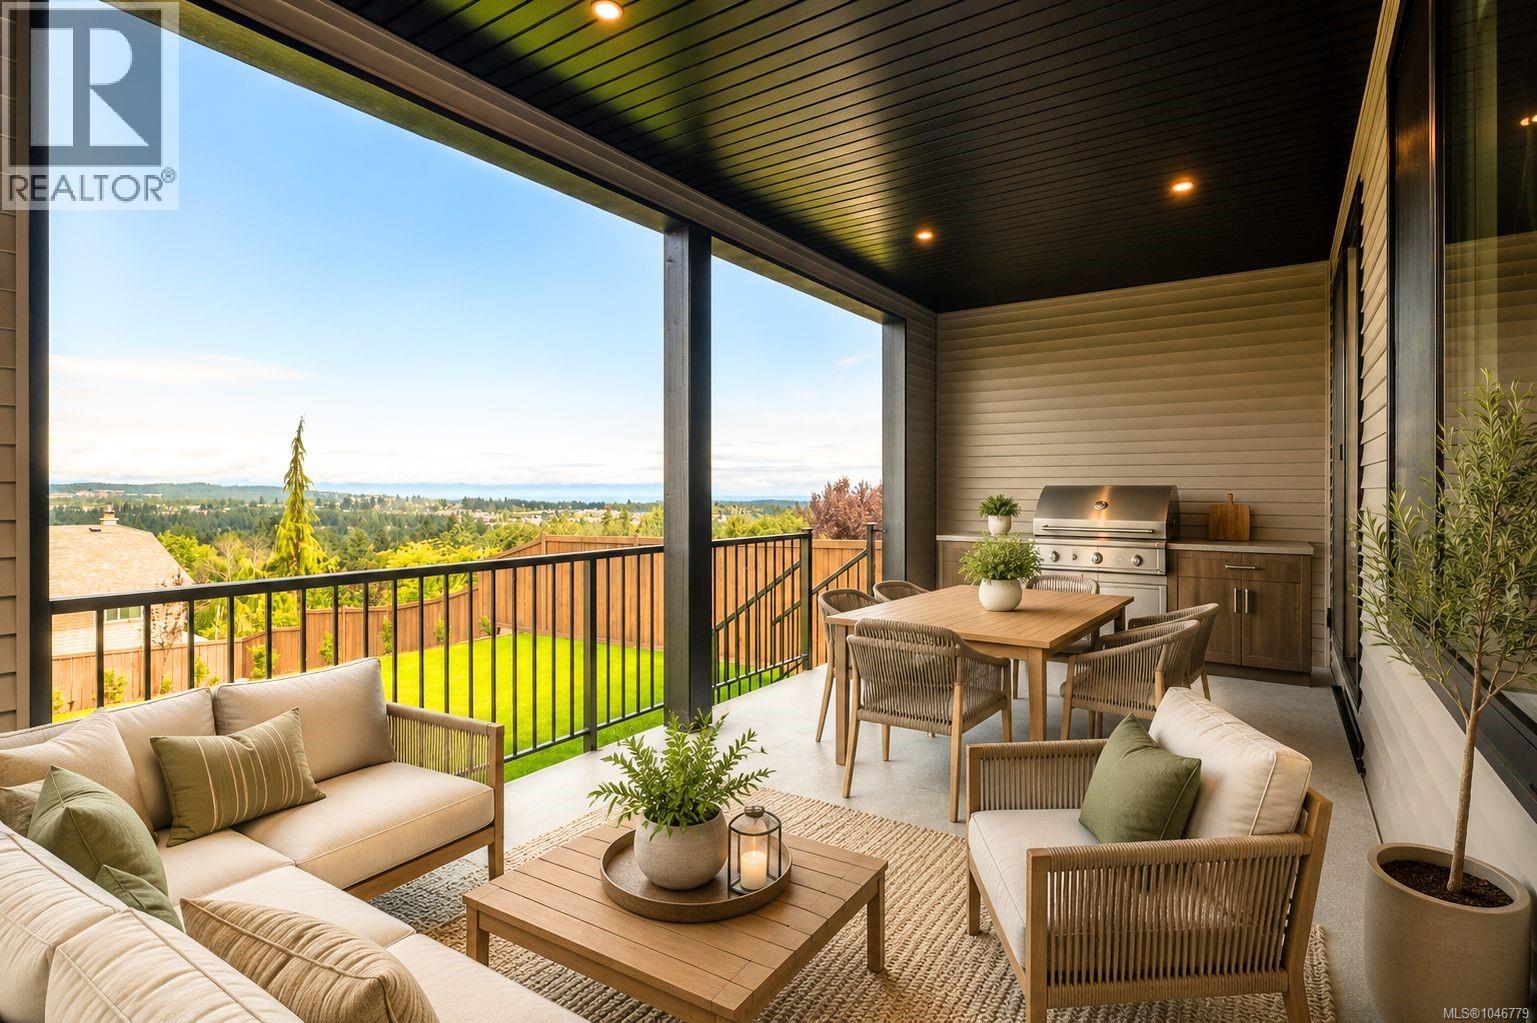
103 2302 Arbot Rd
Nanaimo, British Columbia
Ocean views, rec room, garage & lake life? It's all here! Luxurious new construction home steps to popular Westwood Lake with panoramic ocean & mtn views from the living room, deck & primary bedroom. Set back on a 0.91 shared lot separated into your own spacious yard & home, only attached at the garage. Large sun-drenched landscaped & fenced South facing yard, plus hot tub ready. Quality built by Island Range Developments, this is the 3rd of just 4 luxury homes. Our most popular layout offers main level living, 9 ft ceilings & 8 ft doors on both levels, plus all 3 bedrooms and a huge rec room on the spacious upper level. Designer selected finishes include thick quartz on every counter, floor to ceiling kitchen cabinets, gas range, walk-in pantry, feature stone fireplace and extended living onto an ocean-view covered deck with gas BBQ & electric hot tub hookups! Experience coastal views from your bed too! Spacious w/i closet & luxury ensuite with dbl sinks, tiled 5 ft shower, soaker tub & water closet. Big laundry room & abundance of storage with heated & lit 4 ft crawl space. Set on nearly an acre. Park in your driveway or double garage with epoxy floors & EV charger. Built 20% more efficient than today's code. Gas furnace, on-demand HW, heat pump cooling + full warranty. Offering privacy and single family living. Neighbor connected only at a front garage roof-line; garage walls are completely separate with air gap between & living spaces have no shared walls. Rear decks have a privacy wall plus fully fenced yards with incredible views. Mountainview School bus street! Popular Westwood Lake life is only a 5 min walk - placing Nanaimo's best swimming, hiking & biking trails & stocked lake fishing outside your door. Book a tour to discover how living at Arbot could make your everyday extraordinary. Call/text Mandy Colford PREC* with RE/MAX Professionals for your private tour at 250-739-5678 or view all of our listings at www.TeamInvestWest.com. (id:63400)
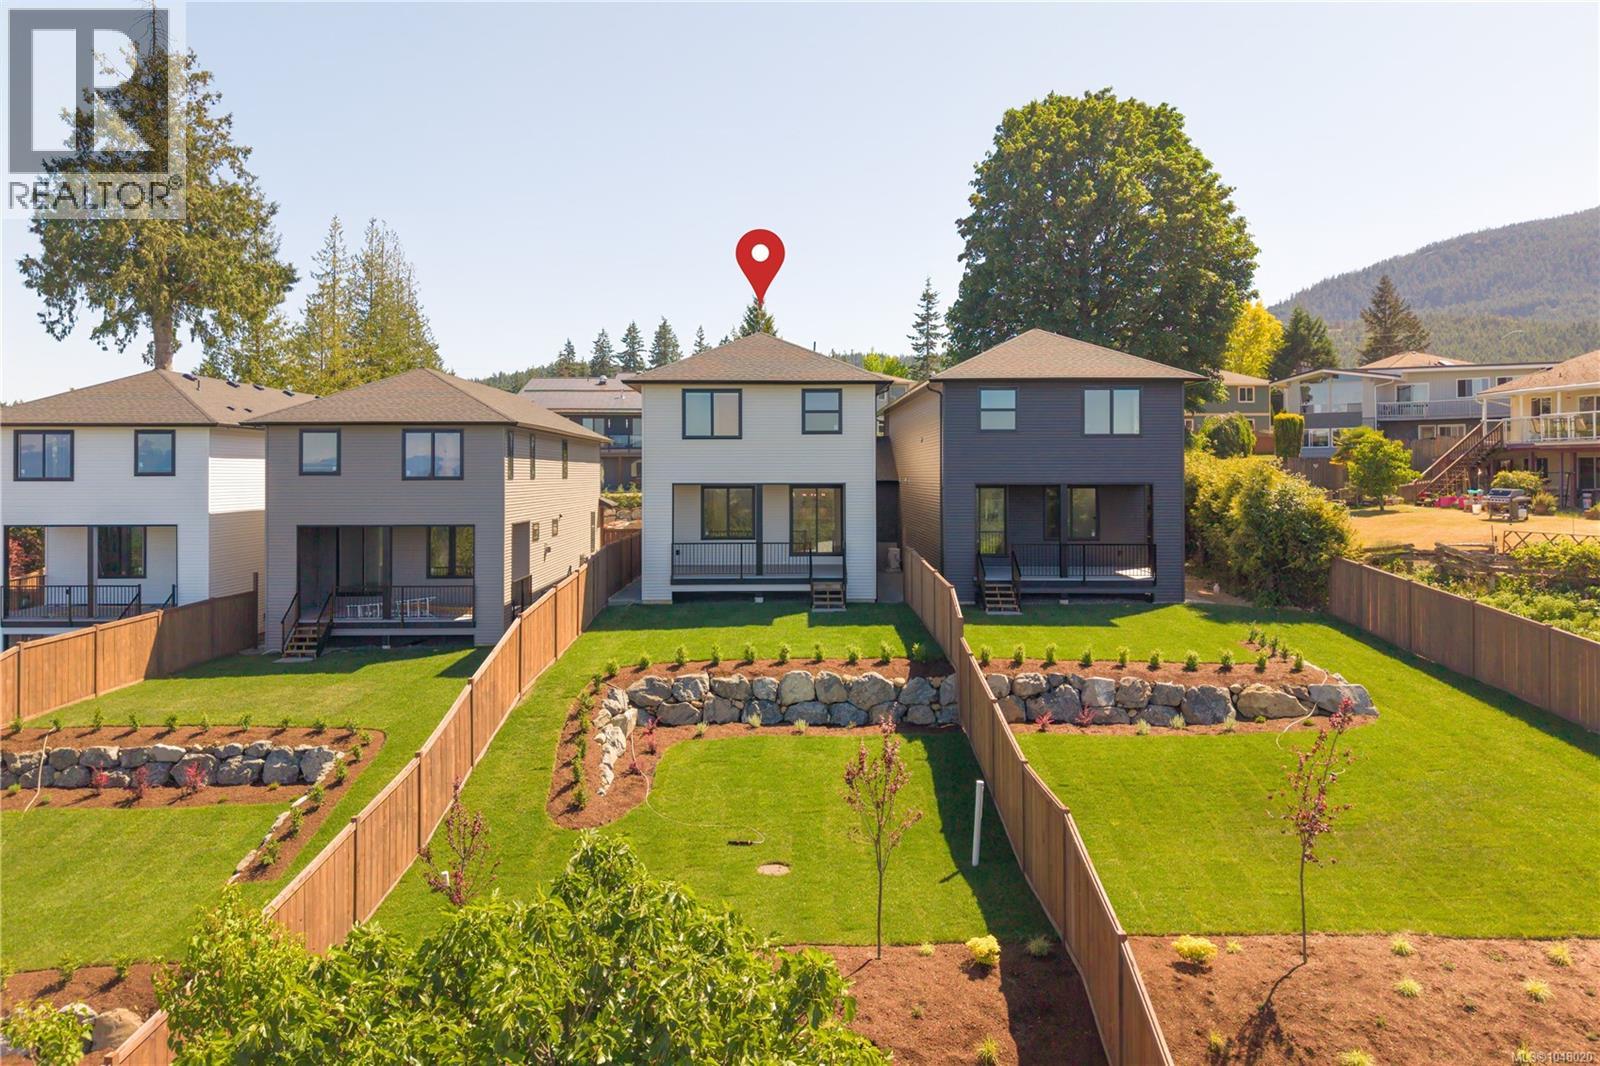
102 2302 Arbot Rd
Nanaimo, British Columbia
The home you keep coming back to just got a new price! No PTT for all & No GST for 1st Time Buyers *u/q. Quality new build in Westwood delivers arguably the best panoramic ocean & mtn views. This is the show home. a set back location on a 0.91 shared lot in a coveted Westwood Lake location, large S facing sun-drenched landscaped yard, plenty of parking, plus hot tub ready. Offering peace of mind & west coast lifestyle! Meticulously built by Island Range Developments with full 2/5/10 warranty. Our most popular layout offering main level living, 9 ft ceilings & 8 ft doors on both levels, plus all 3 bedrooms and a huge rec room on the spacious upper level. Designer selected finishes include thick quartz on every counter, floor to ceiling kitchen cabinets, gas range, walk-in pantry, feature stone fireplace and extended living onto an ocean-view covered deck with gas BBQ & electric hot tub hookups! Experience coastal views from your bed too! Spacious w/i closet & luxury ensuite with dbl sinks, tiled 5 ft shower, soaker tub & throne room. Big laundry room & abundance of storage with heated & lit 4 ft crawl space. Set on nearly an acre with plenty of parking in the community including a double garage with EV charger. Built 20% more efficient than today's code and 57% more efficient than a typical new home, 50 GJ/year. Gas furnace & heat pump cooling. Neighbor connected only at a front garage roof-line; garage wall is completely separate with air gap between. Living spaces are fully detached. Rear deck has a privacy wall plus fully fenced yard - just see your view. 5 min walk to popular Westwood Lake life - meaning Nanaimo's best swimming, hiking & biking trails plus stocked lake fishing could become your everyday. A house like this is embodies island living. Take a tour to discover how living at Arbot could make your everyday extraordinary. Call/text Mandy Colford PREC* with RE/MAX Professionals for a private tour 250-739-5678. View all listings at www.TeamInvestWest.com. (id:63400)