
2250 Meredith Rd Nanaimo, British Columbia V9S 5R9

$599,000
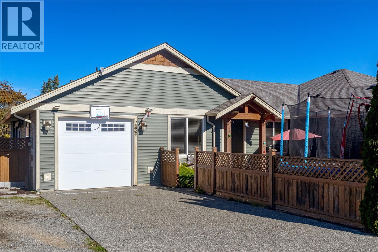
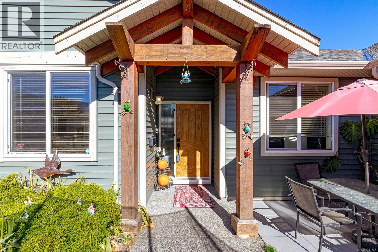
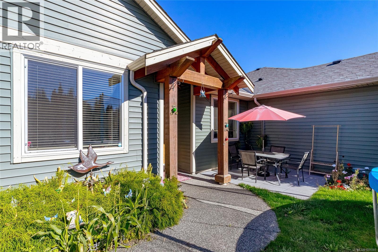
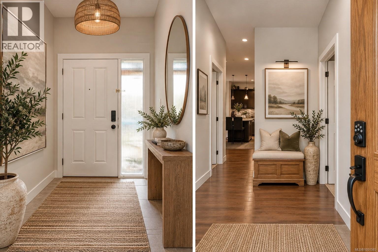
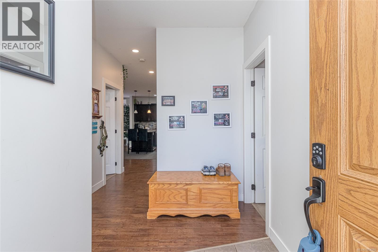
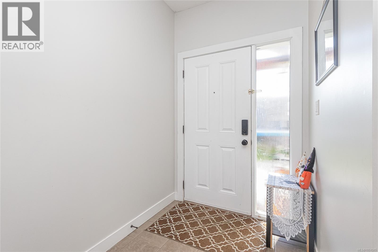
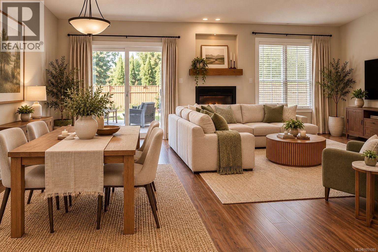
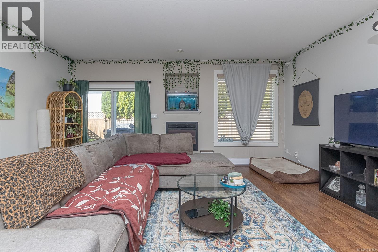
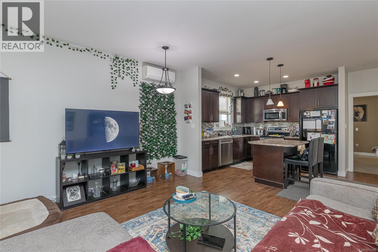
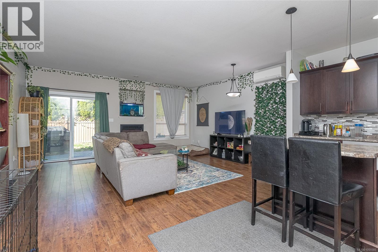
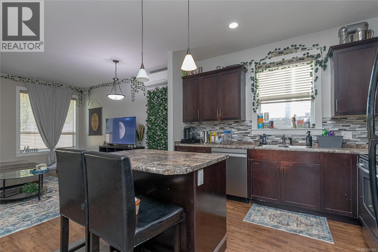
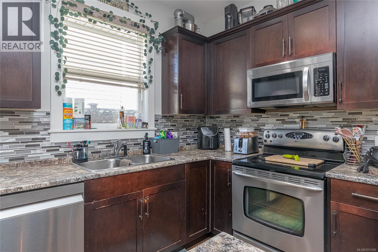
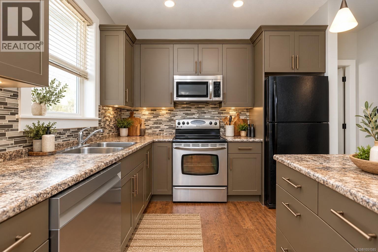
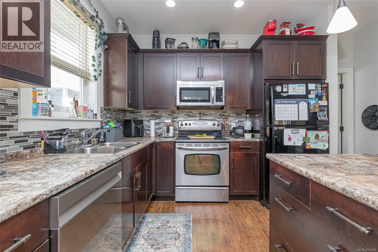
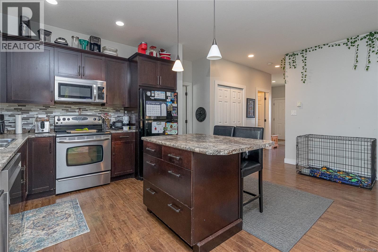
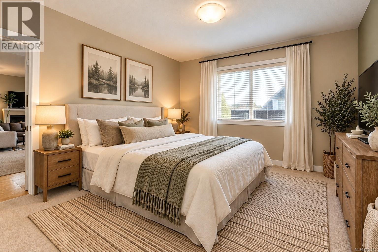
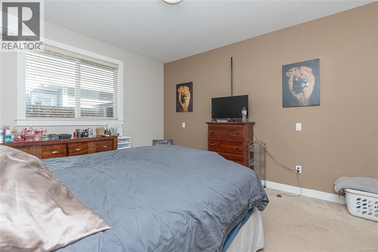
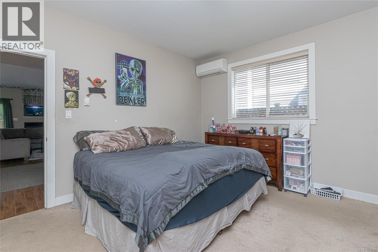
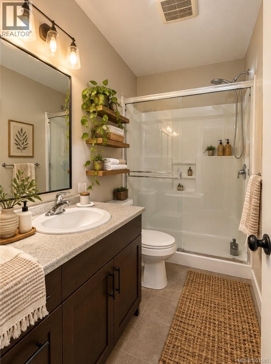
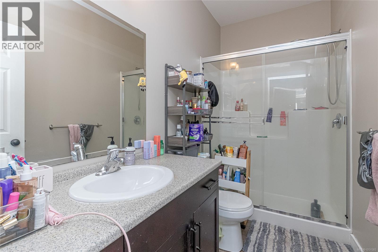
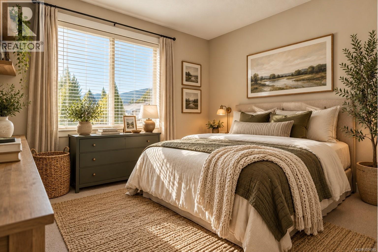
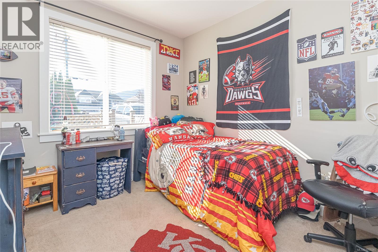
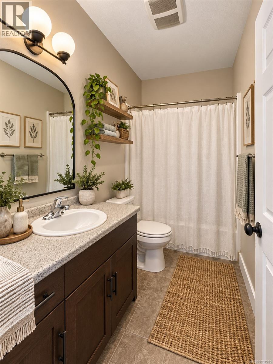
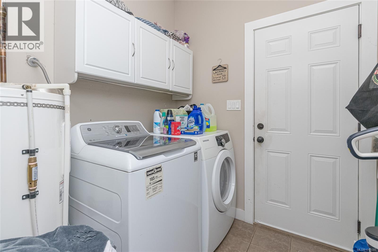
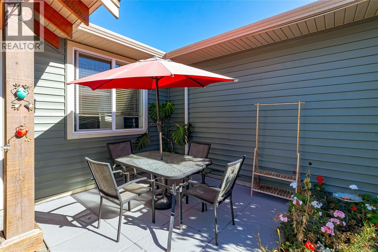
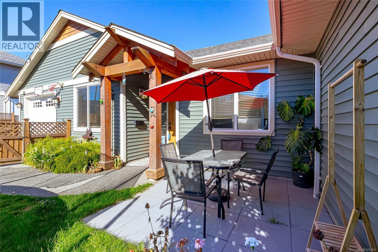
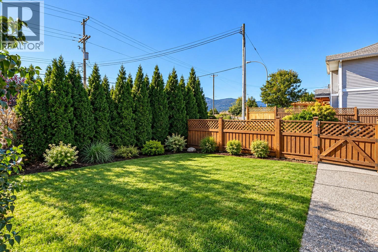
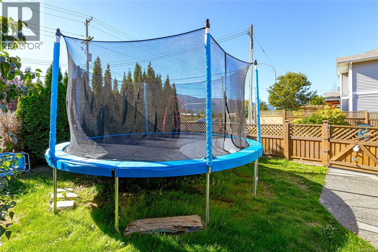
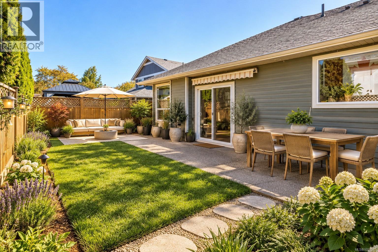
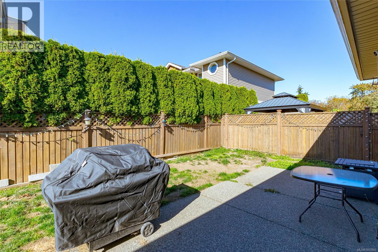
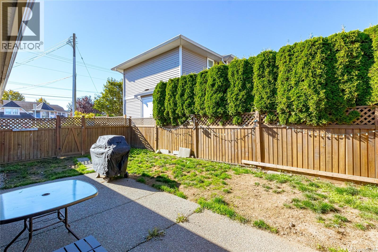
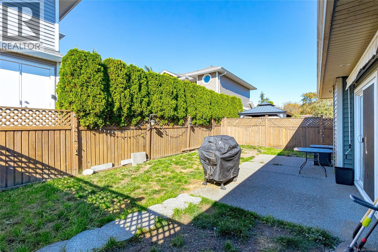
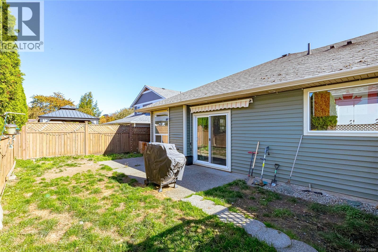
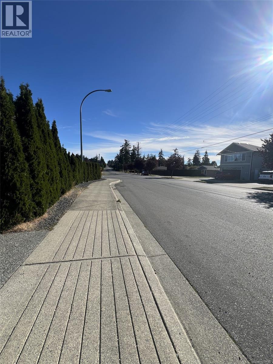
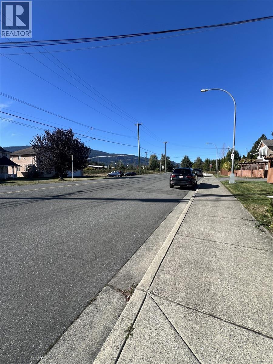
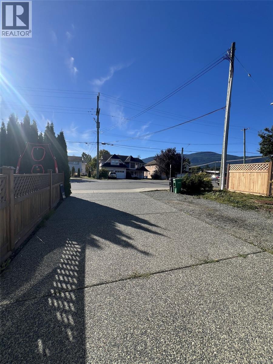
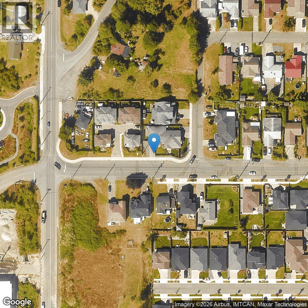
Opportunity awaits in Central Nanaimo! Built in 2011, this 3-bedroom, 2-bathroom rancher-style half-duplex offers approximately 1,314 sq. ft. of comfortable, single-level living with no strata fees! The functional open-concept floor plan features a spacious living and dining area, kitchen with centre island, and a primary bedroom complete with walk-in closet and ensuite. An attached garage, additional driveway parking, and a fenced outdoor space add to the home's everyday practicality. Conveniently located close to shopping, schools, parks and amenities, this property offers an appealing combination of location, functionality and affordability. Whether you're looking to enter the market, downsize to one-level living, or invest, there's plenty of opportunity to add your personal touch and make this home your own. Vacant Possession available December 1st. Contact Listing Agent to view (id:63400)
Property Details
| MLS® Number | 1051585 |
| Property Type | Single Family |
| Neigbourhood | Central Nanaimo |
| Community Features | Pets Allowed, Family Oriented |
| Features | Central Location, Other |
| Parking Space Total | 1 |
| Structure | Patio(s) |
Building
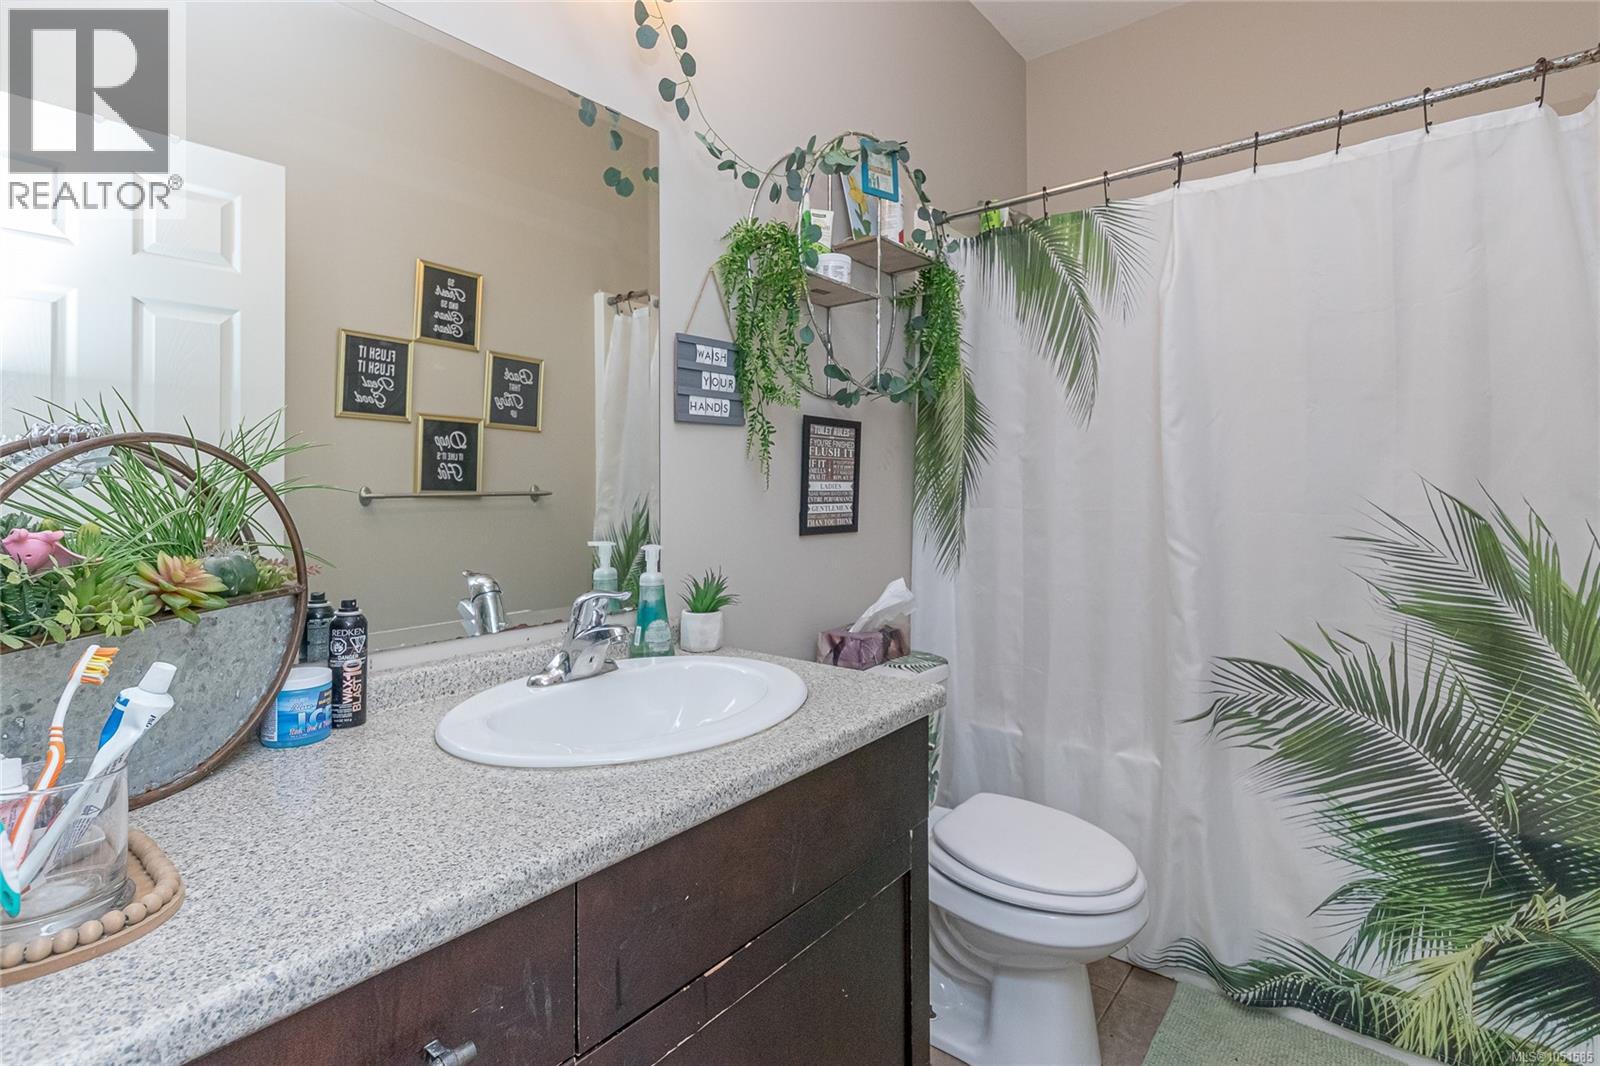
| Bathroom Total | 2 |
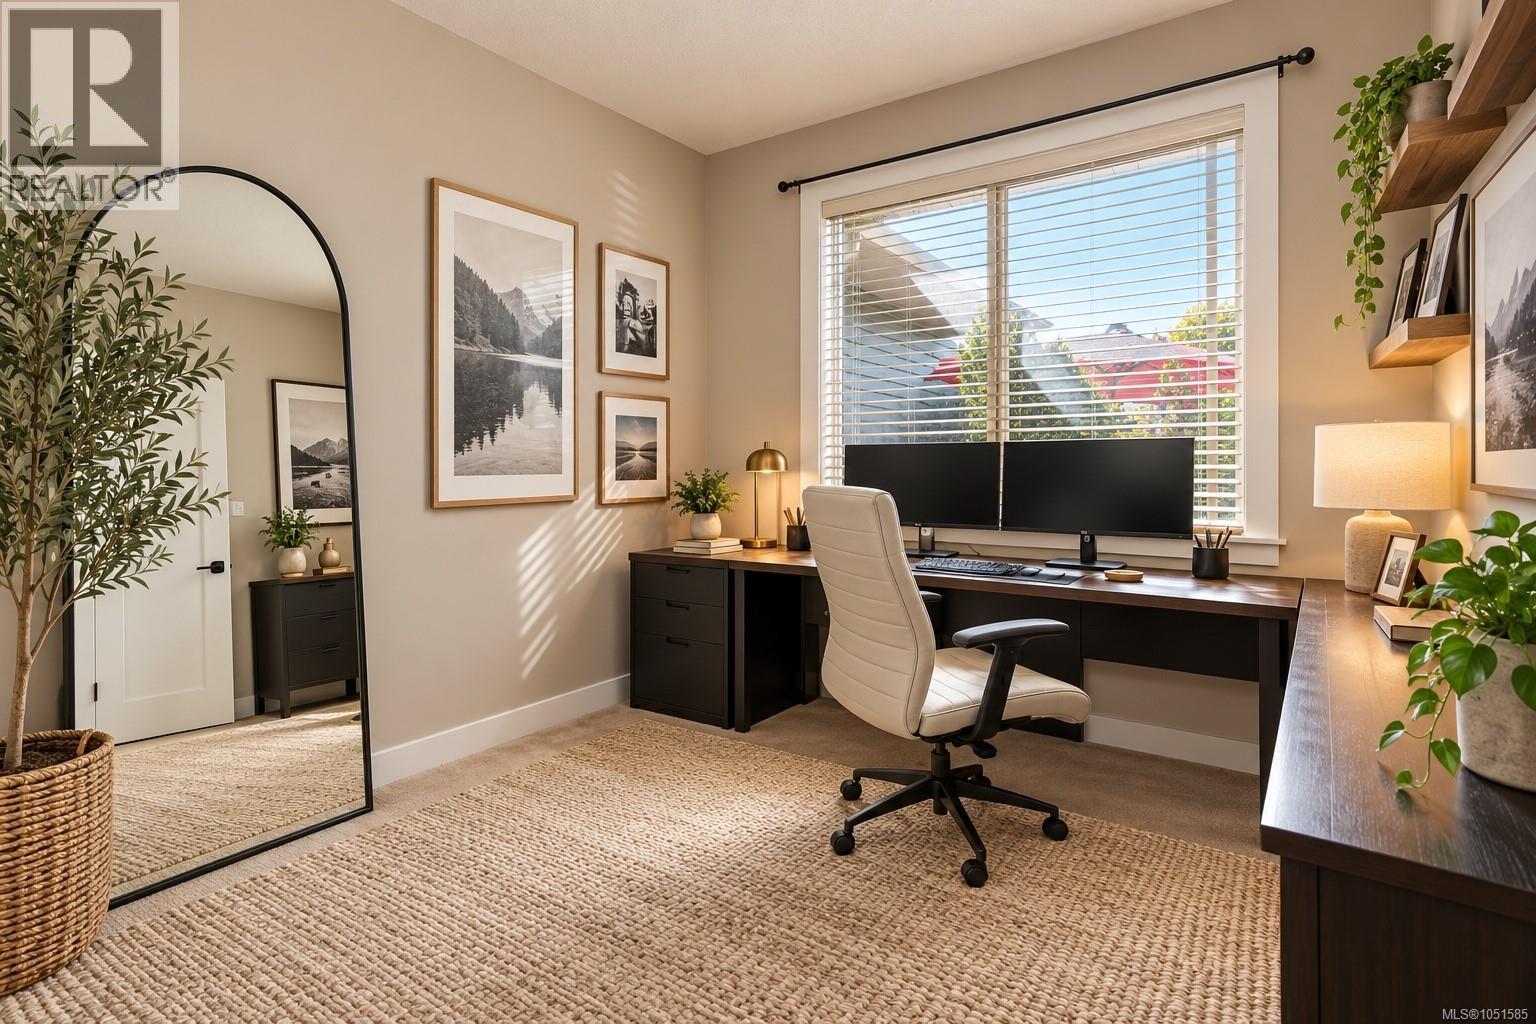
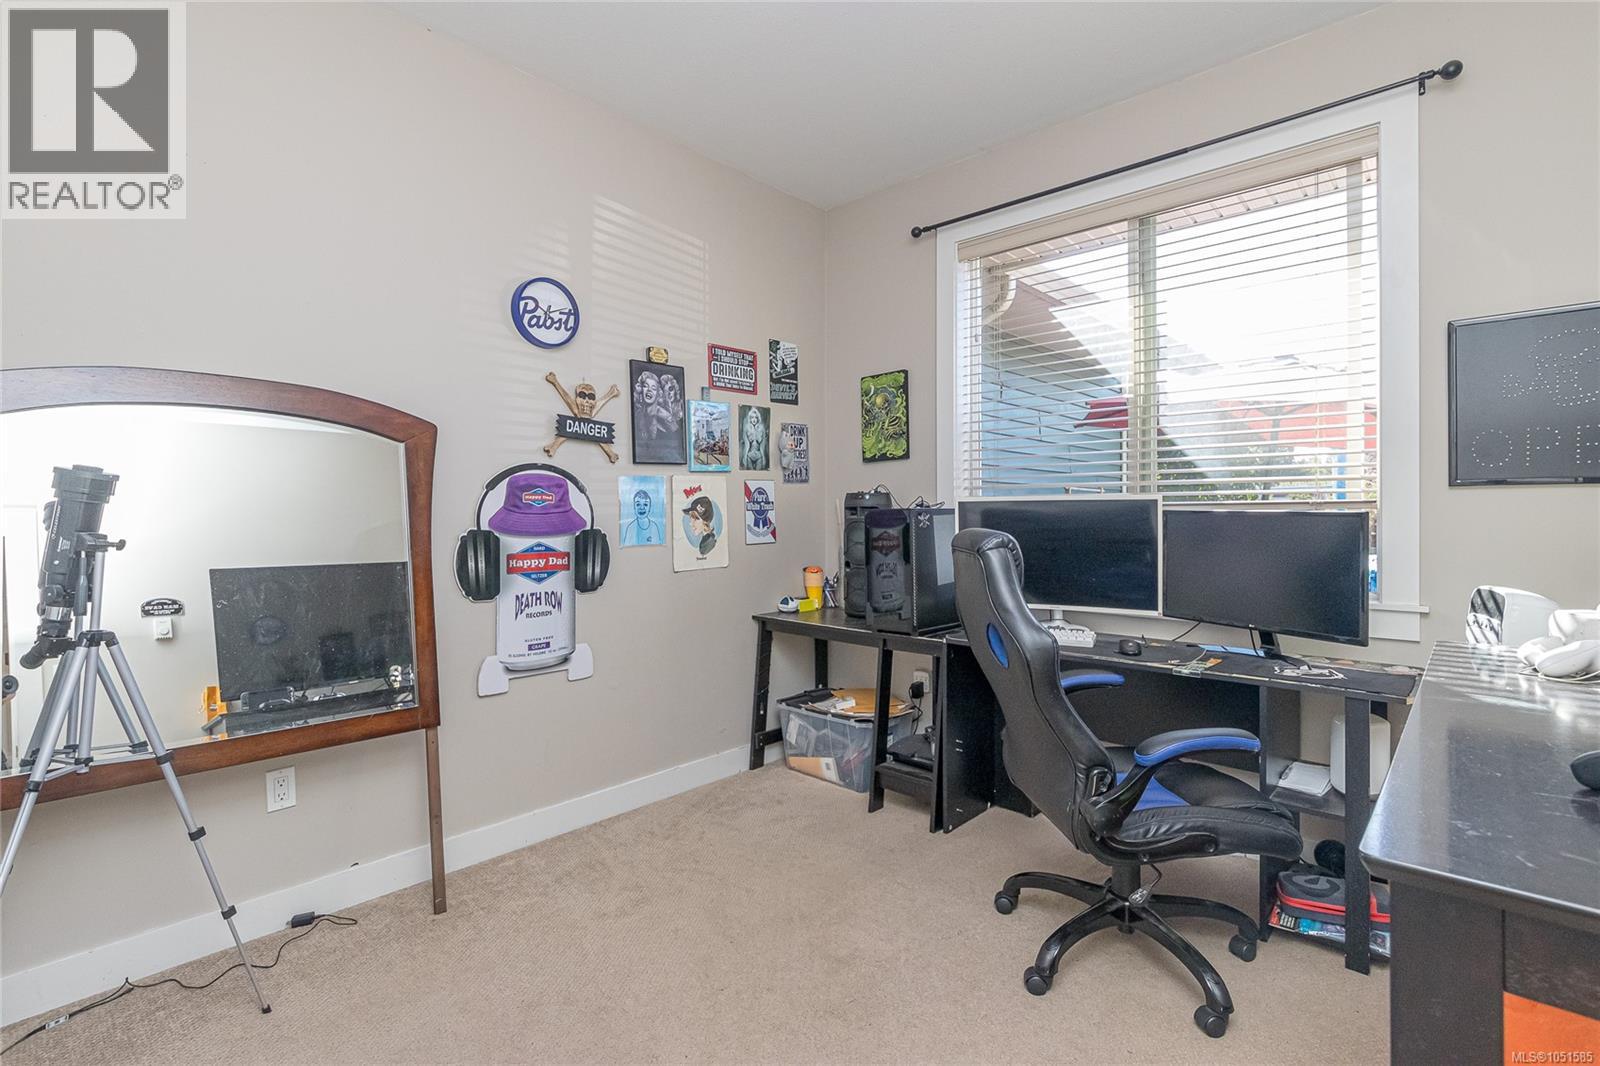
| Bedrooms Total | 3 |
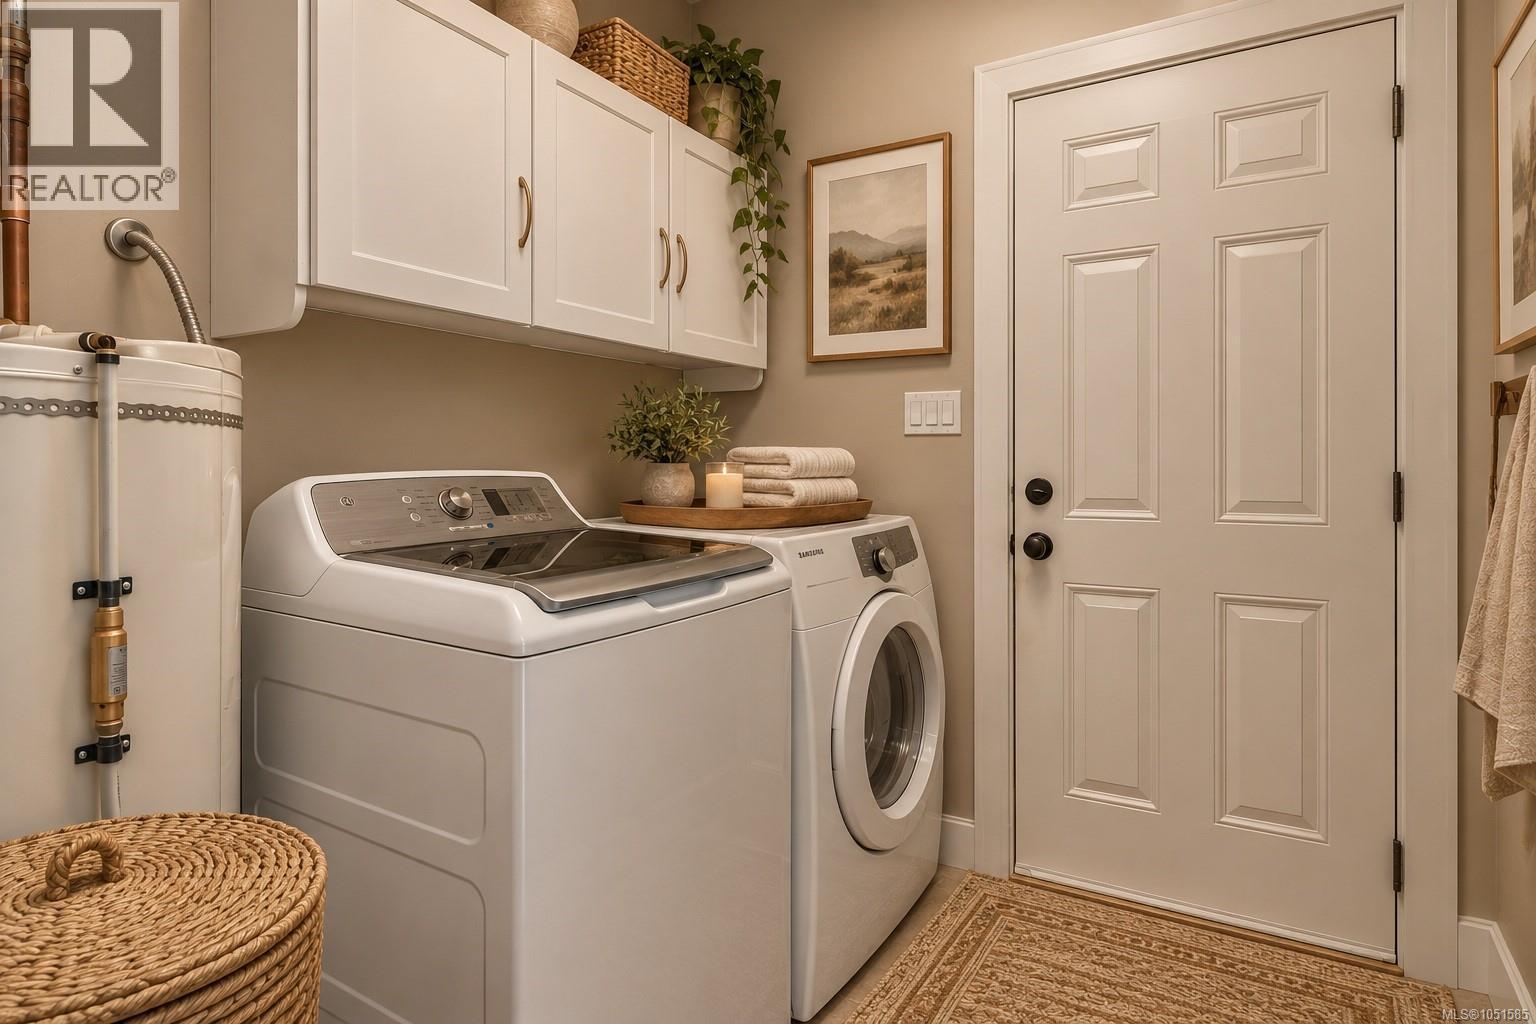
| Appliances | Dishwasher, Dryer, Refrigerator, Washer |
| Constructed Date | 2011 |
| Cooling Type | Wall Unit |
| Fireplace Present | Yes |
| Fireplace Total | 1 |
| Heating Fuel | Electric |
| Heating Type | Baseboard Heaters |
| Size Interior | 1,314 Sqft |
| Type | Duplex |
Parking
| Garage |
Land
| Acreage | No |
| Size Irregular | 4122 |
| Size Total | 4122 Sqft |
| Size Total Text | 4122 Sqft |
| Zoning Description | R5 |
| Zoning Type | Duplex |
Rooms
| Level | Type | Length | Width | Dimensions |
|---|---|---|---|---|
| Main Level | Patio | 11'9 x 20'11 | ||
| Main Level | Patio | 9'9 x 9'6 | ||
| Main Level | Porch | 4'8 x 13'4 | ||
| Main Level | Dining Room | 7'8 x 9'9 | ||
| Main Level | Kitchen | 10'11 x 10'2 | ||
| Main Level | Living Room | 15'11 x 18'4 | ||
| Main Level | Laundry Room | 7 ft | 7 ft x Measurements not available | |
| Main Level | Primary Bedroom | 12'1 x 13'6 | ||
| Main Level | Ensuite | 3-Piece | ||
| Main Level | Entrance | 5'5 x 10'1 | ||
| Main Level | Bedroom | 11 ft | Measurements not available x 11 ft | |
| Main Level | Bedroom | 10 ft | Measurements not available x 10 ft | |
| Main Level | Bathroom | 4-Piece |
https://www.realtor.ca/real-estate/30382635/2250-meredith-rd-nanaimo-central-nanaimo

Kristie Haz
Personal Real Estate Corporation
www.kristiehaz.com/
101- 5275 Rutherford Road
Nanaimo, British Columbia V9T 5N9
(833) 817-6506
(866) 253-9200
www.exprealty.ca/

The trademarks REALTOR®, REALTORS®, and the REALTOR® logo are controlled by The Canadian Real Estate Association (CREA) and identify real estate professionals who are members of CREA. The trademarks MLS®, Multiple Listing Service® and the associated logos are owned by The Canadian Real Estate Association (CREA) and identify the quality of services provided by real estate professionals who are members of CREA. The trademark DDF® is owned by The Canadian Real Estate Association (CREA) and identifies CREA's Data Distribution Facility (DDF®)
October 17 2026 08:41:32
Vancouver Island Real Estate Board
Exp Realty (Na)