
210 747 Travino Lane Saanich, British Columbia V8Z 0E2

$659,900Maintenance,
$570.32 Monthly
Maintenance,
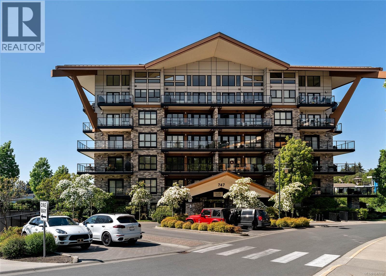
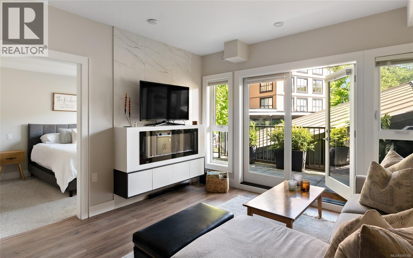
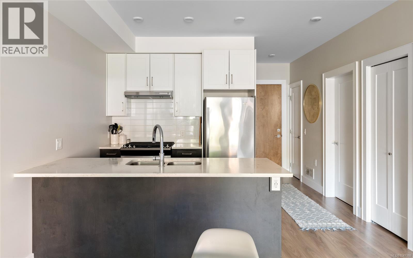
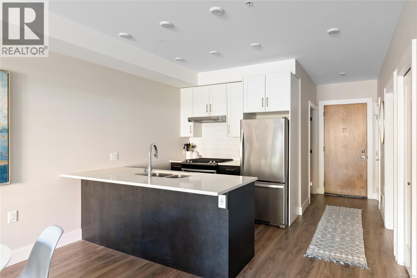
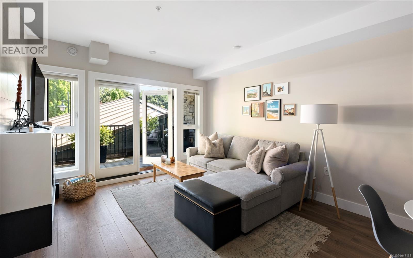
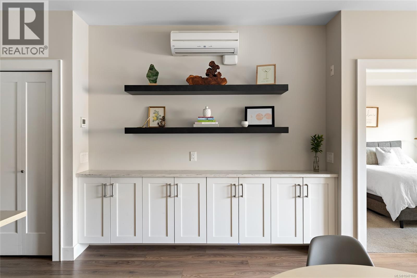
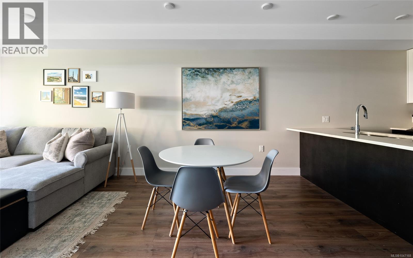
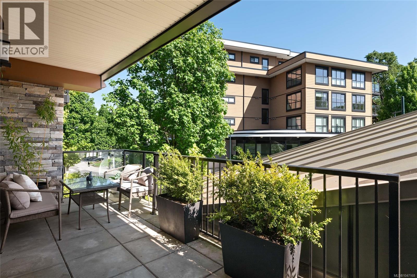
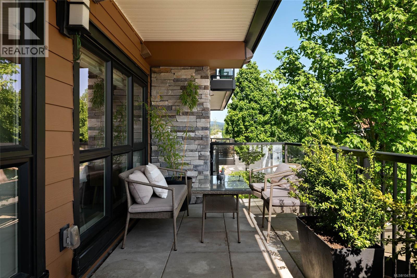
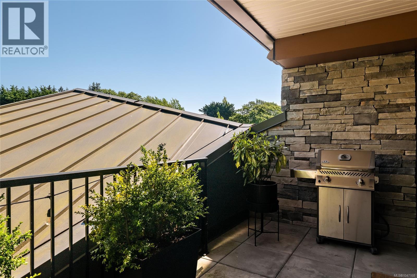
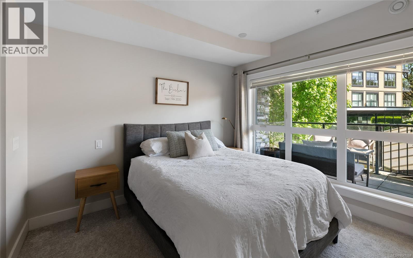
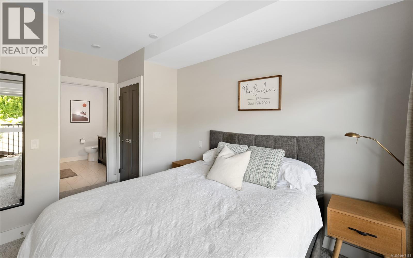
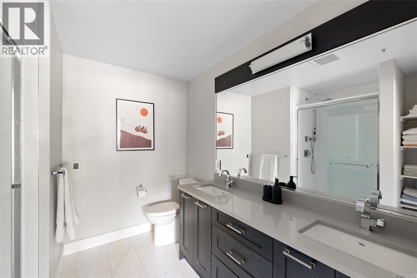
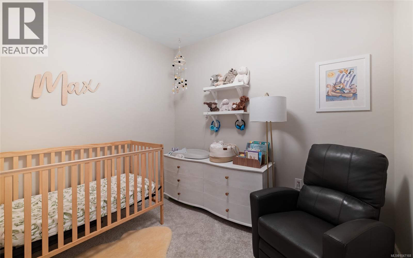
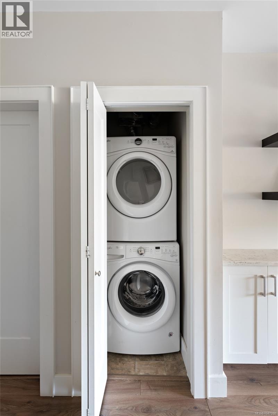
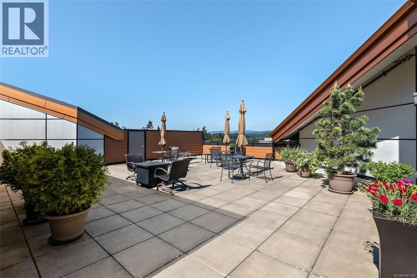
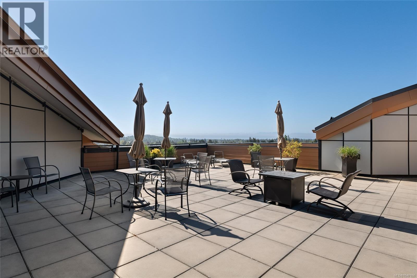
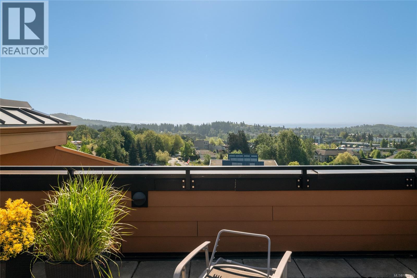
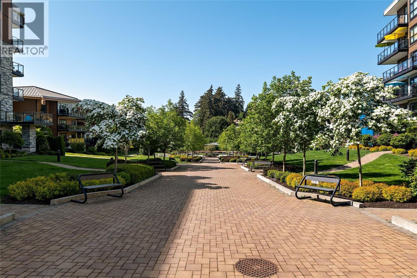
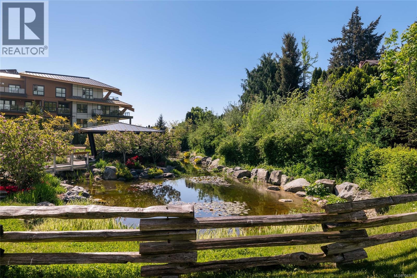
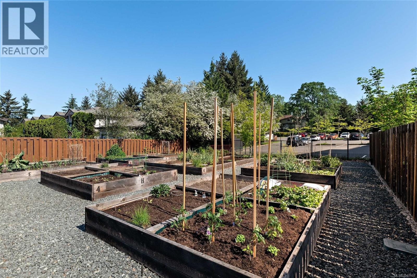
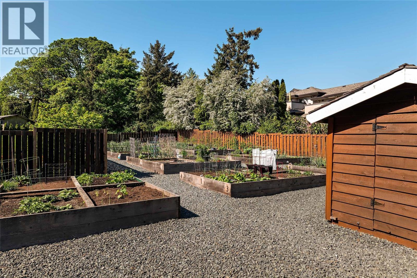
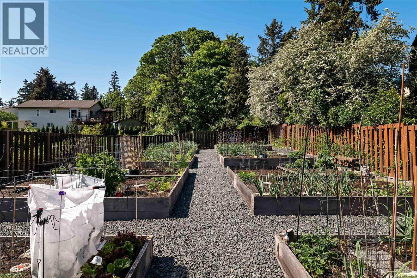
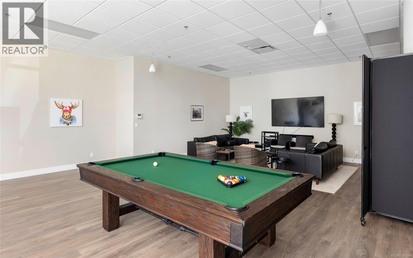
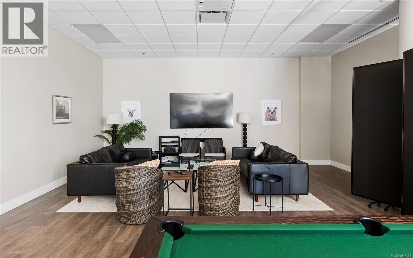
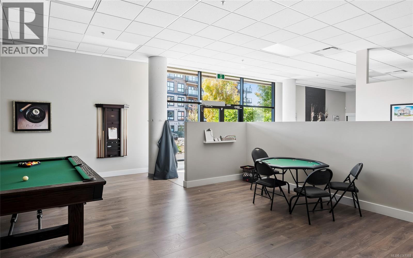
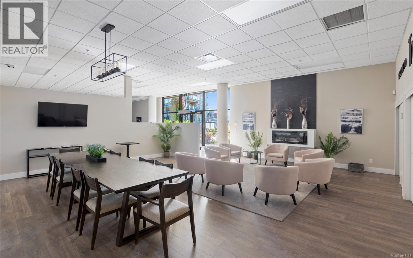
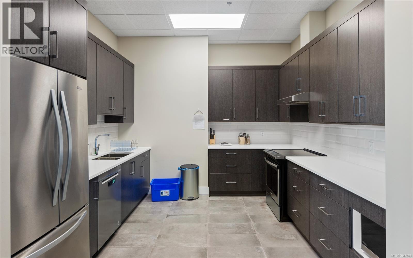
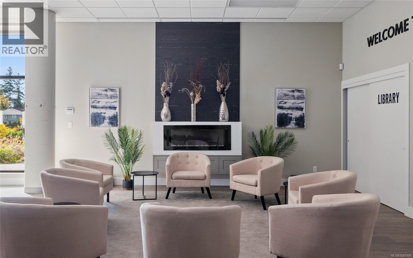
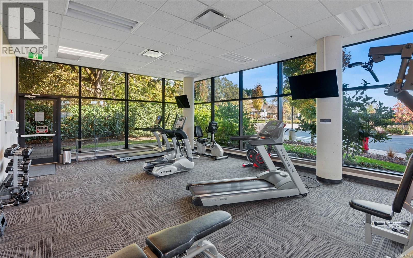
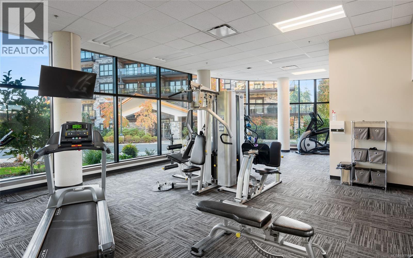
$570.32 Monthly*OH 11-1 Sat* Welcome to Travino, a sought-after community tucked into the quiet & convenient Royal Oak neighbourhood! This beautifully maintained 2-bed, 2-bath home offers approx 840 finished sqft of thoughtfully designed living space, w/nearly 9-ft ceilings & bright open-concept layout. The kitchen features quartz countertops, a gas cooktop, & SS appliances, opening seamlessly to the living & dining areas. Step outside to your spacious private deck, which is ideal for entertaining or relaxing at the end of the day. The generous primary bedroom includes a spa-inspired ensuite w/dbl sinks, while the versatile second bedroom (no window) is perfect for guests, a home office or additional living space. Notable comforts include in-suite laundry, heated bathroom floors & AC. Residents of Travino can enjoy an array of amenities, including a rec room, garden plots, rooftop deck, & beautifully landscaped, well-maintained grounds to be enjoyed year-round. Travino is truly a wonderful community! (id:63400)
Property Details
| MLS® Number | 1047168 |
| Property Type | Single Family |
| Neigbourhood | Royal Oak |
| Community Name | Travino |
| Community Features | Pets Allowed With Restrictions, Family Oriented |
| Features | Irregular Lot Size |
| Parking Space Total | 1 |
| Plan | Eps2526 |
Building
| Bathroom Total | 2 |
| Bedrooms Total | 2 |
| Appliances | Dishwasher, Dryer, Microwave, Range - Gas, Refrigerator, Washer |
| Constructed Date | 2017 |
| Cooling Type | Air Conditioned |
| Fireplace Present | Yes |
| Fireplace Total | 1 |
| Heating Type | Forced Air, Heat Pump |
| Size Interior | 837 Sqft |
| Type | Apartment |
Parking
| Underground |
Land
| Acreage | No |
| Size Irregular | 837 |
| Size Total | 837 Sqft |
| Size Total Text | 837 Sqft |
| Zoning Type | Residential |
Rooms
| Level | Type | Length | Width | Dimensions |
|---|---|---|---|---|
| Main Level | Living Room | 12'3 x 11'9 | ||
| Main Level | Primary Bedroom | 10'0 x 11'2 | ||
| Main Level | Ensuite | 4-Piece | ||
| Main Level | Dining Room | 13'7 x 8'0 | ||
| Main Level | Kitchen | 12'3 x 8'9 | ||
| Main Level | Bedroom | 7'8 x 9'9 | ||
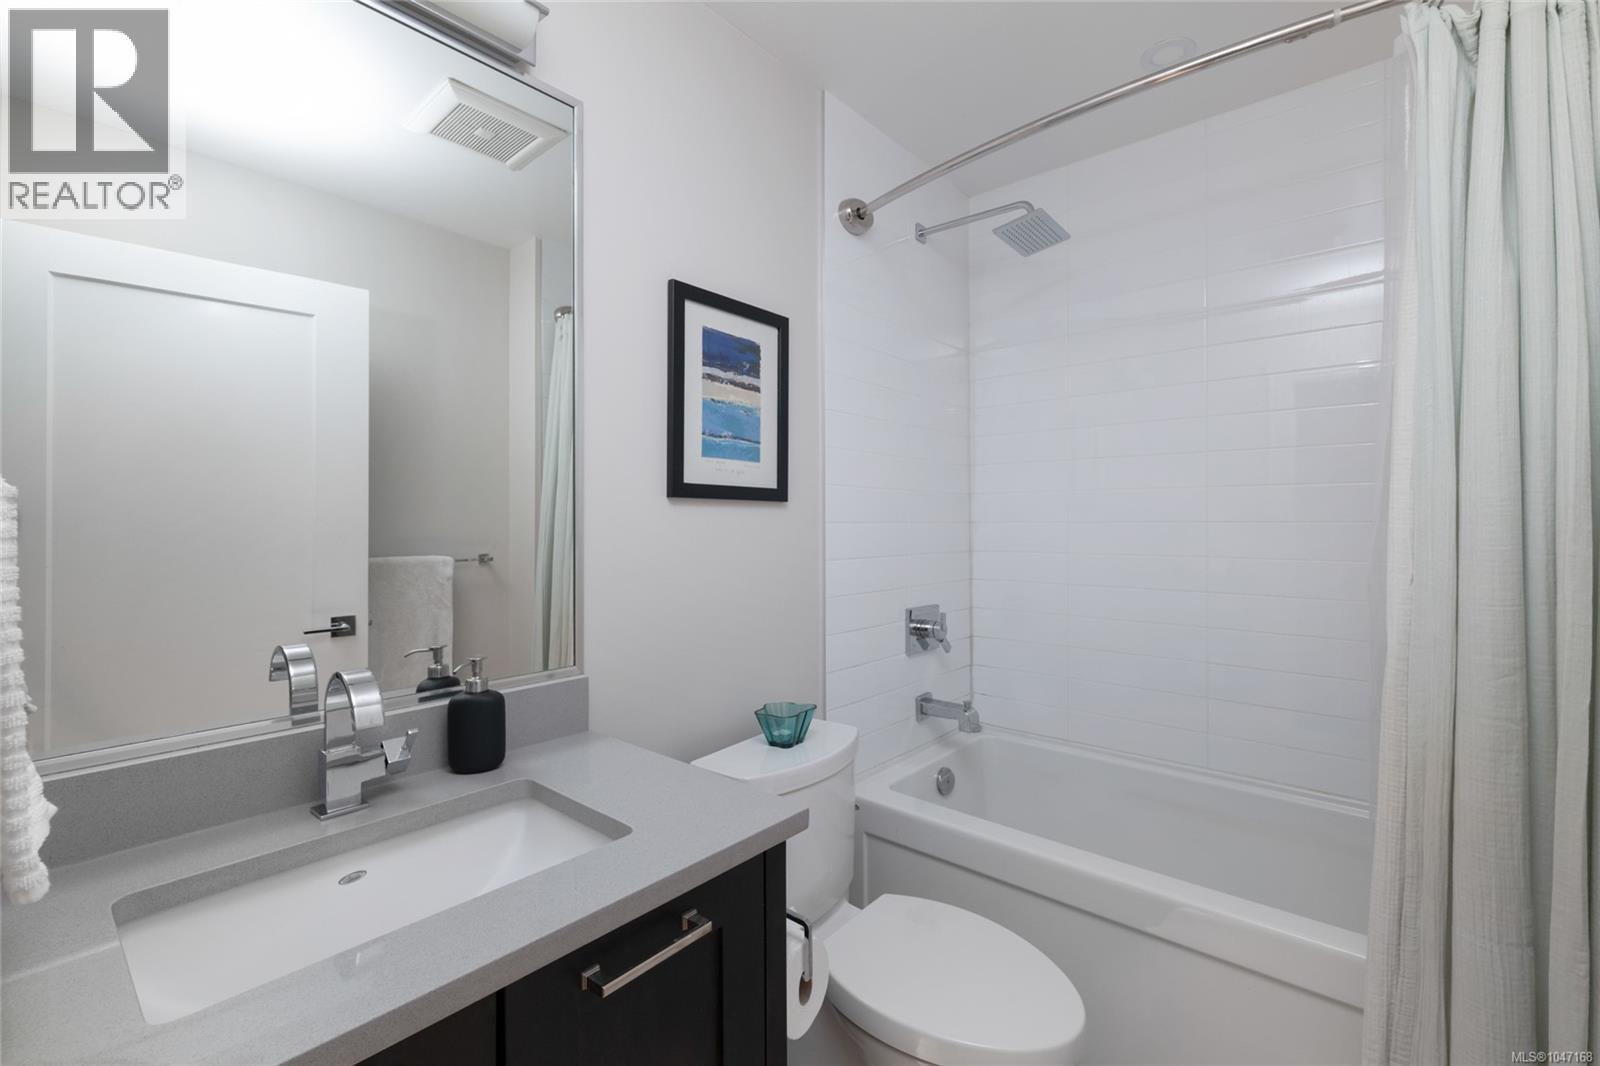
| Main Level | Bathroom | 4-Piece | ||
| Main Level | Entrance | 4'3 x 6'2 |
https://www.realtor.ca/real-estate/30180150/210-747-travino-lane-saanich-royal-oak
Ria Mavrikos
150-805 Cloverdale Ave
Victoria, British Columbia V8X 2S9
(250) 384-8124
(800) 665-5303
(250) 380-6355
www.pembertonholmes.com/

Elias Mavrikos
Personal Real Estate Corporation
www.mavrikoscollective.com/
150-805 Cloverdale Ave
Victoria, British Columbia V8X 2S9
(250) 384-8124
(800) 665-5303
(250) 380-6355
www.pembertonholmes.com/

Arianna Mavrikos
www.mavrikoscollective.com/
150-805 Cloverdale Ave
Victoria, British Columbia V8X 2S9
(250) 384-8124
(800) 665-5303
(250) 380-6355
www.pembertonholmes.com/

The trademarks REALTOR®, REALTORS®, and the REALTOR® logo are controlled by The Canadian Real Estate Association (CREA) and identify real estate professionals who are members of CREA. The trademarks MLS®, Multiple Listing Service® and the associated logos are owned by The Canadian Real Estate Association (CREA) and identify the quality of services provided by real estate professionals who are members of CREA. The trademark DDF® is owned by The Canadian Real Estate Association (CREA) and identifies CREA's Data Distribution Facility (DDF®)
October 17 2026 08:34:02
Victoria Real Estate Board
Pemberton Holmes Ltd.