
4291 Burbank Cres Saanich, British Columbia V8Z 6T4

$1,099,000
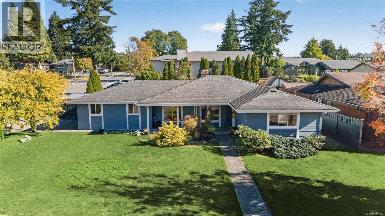
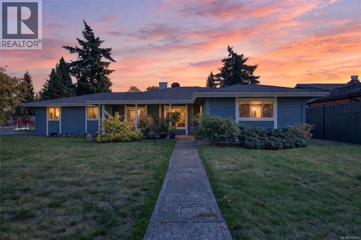
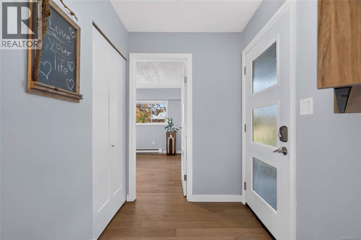
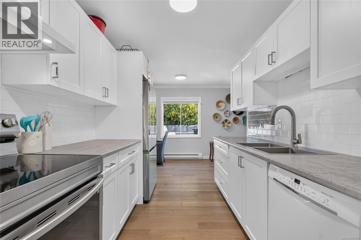
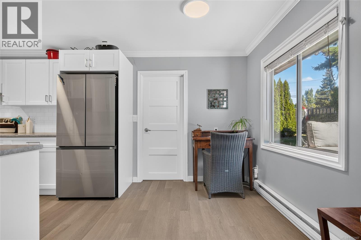
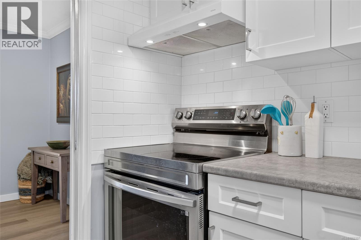
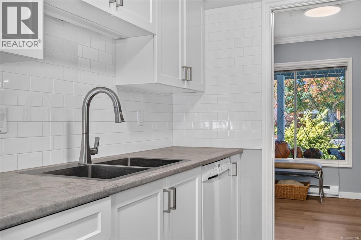
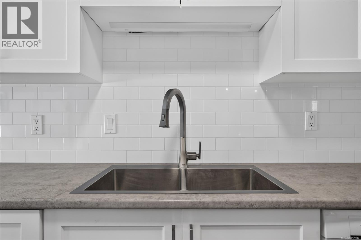
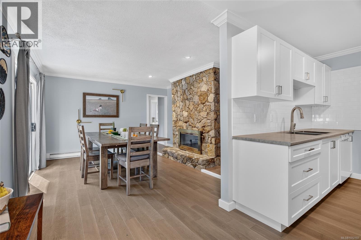
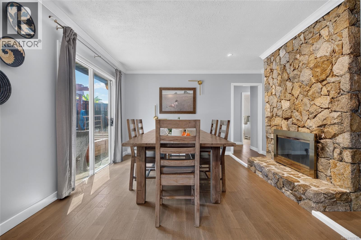
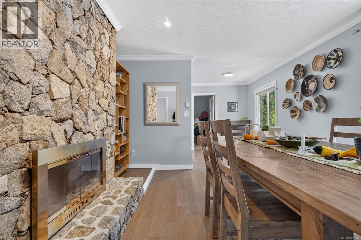
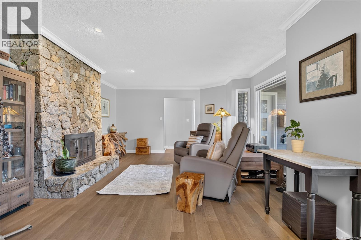
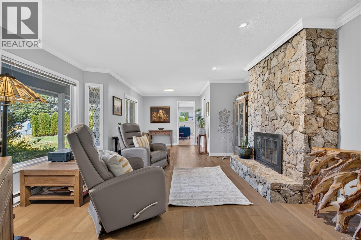
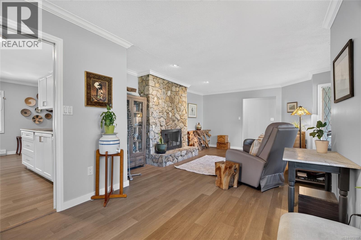
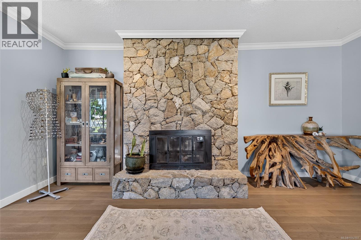
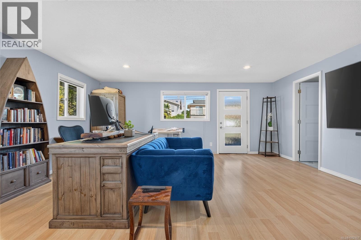
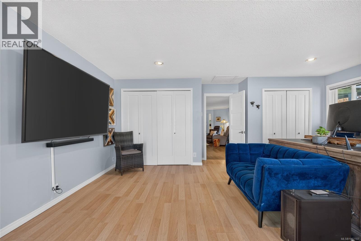
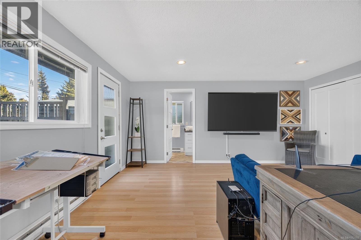
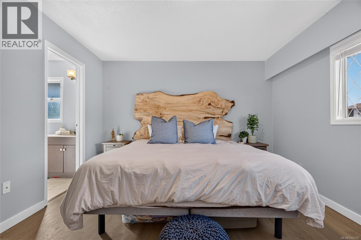
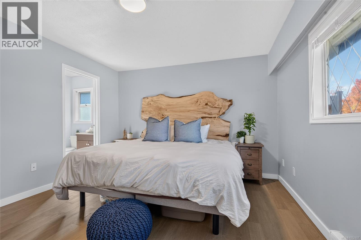
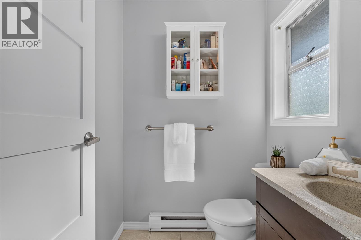
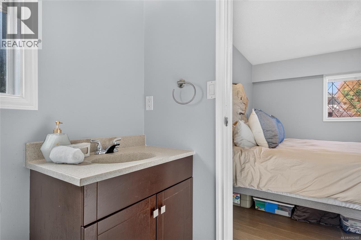
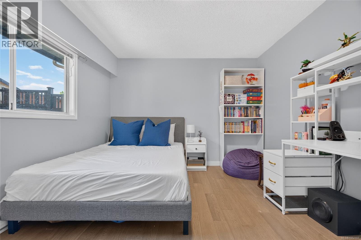
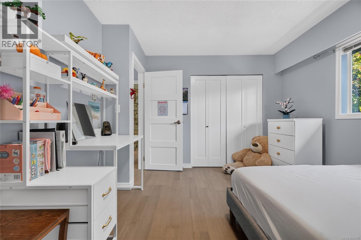
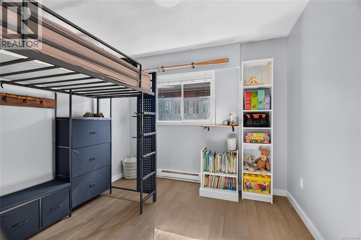
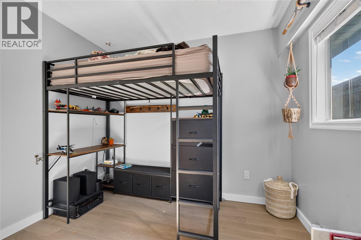
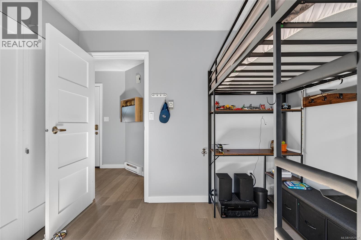
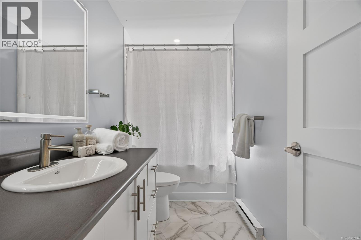
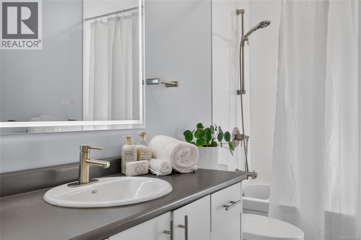
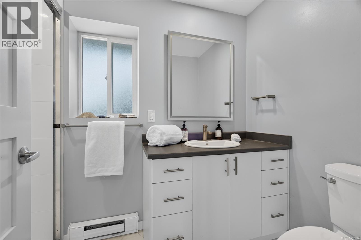
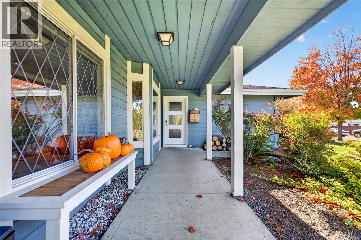
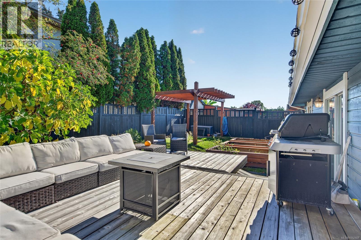
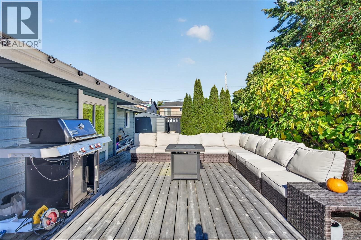
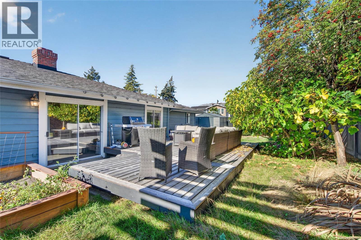
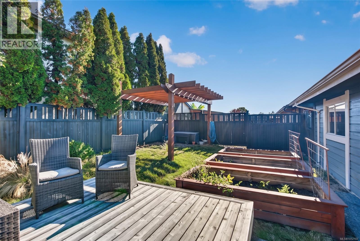
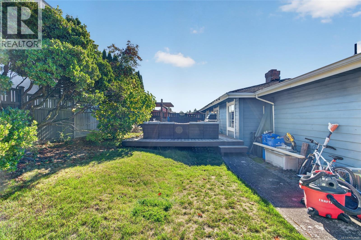
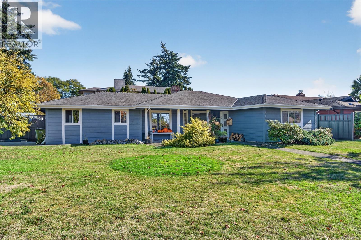
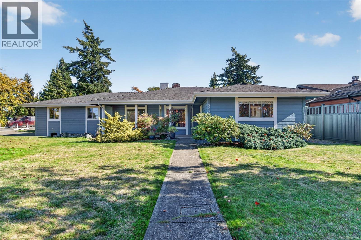
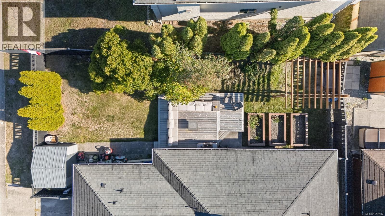
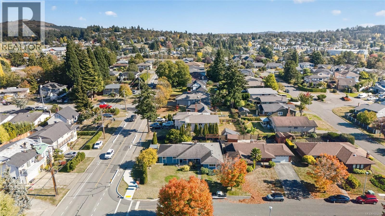
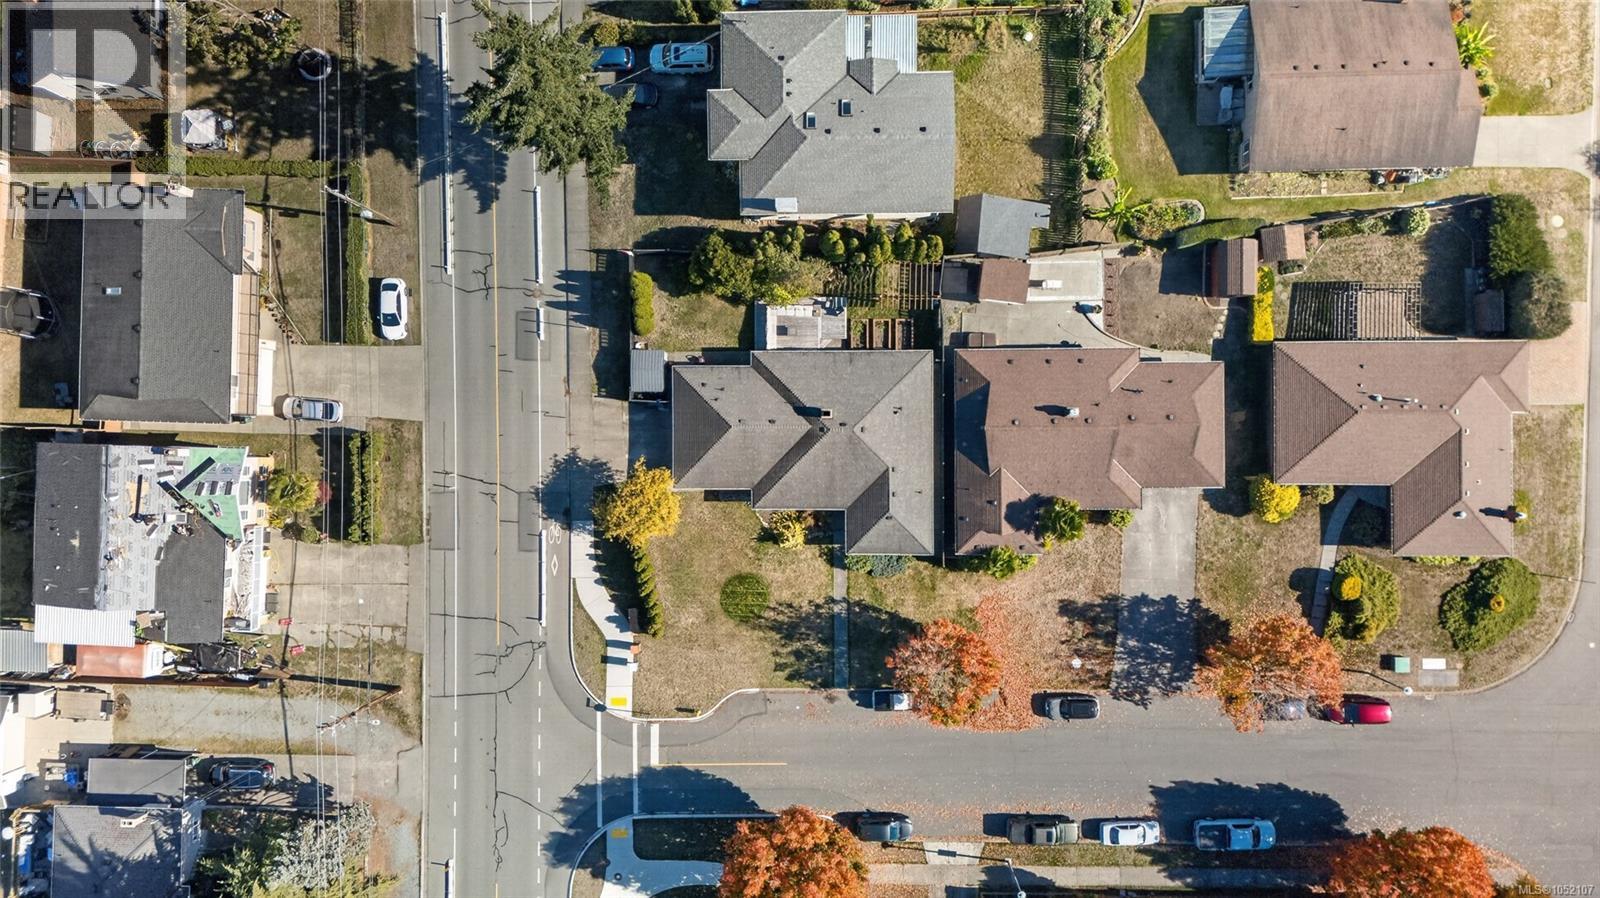
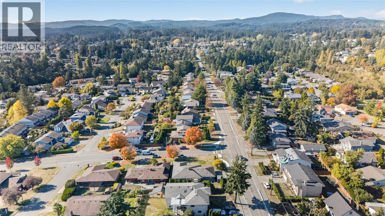
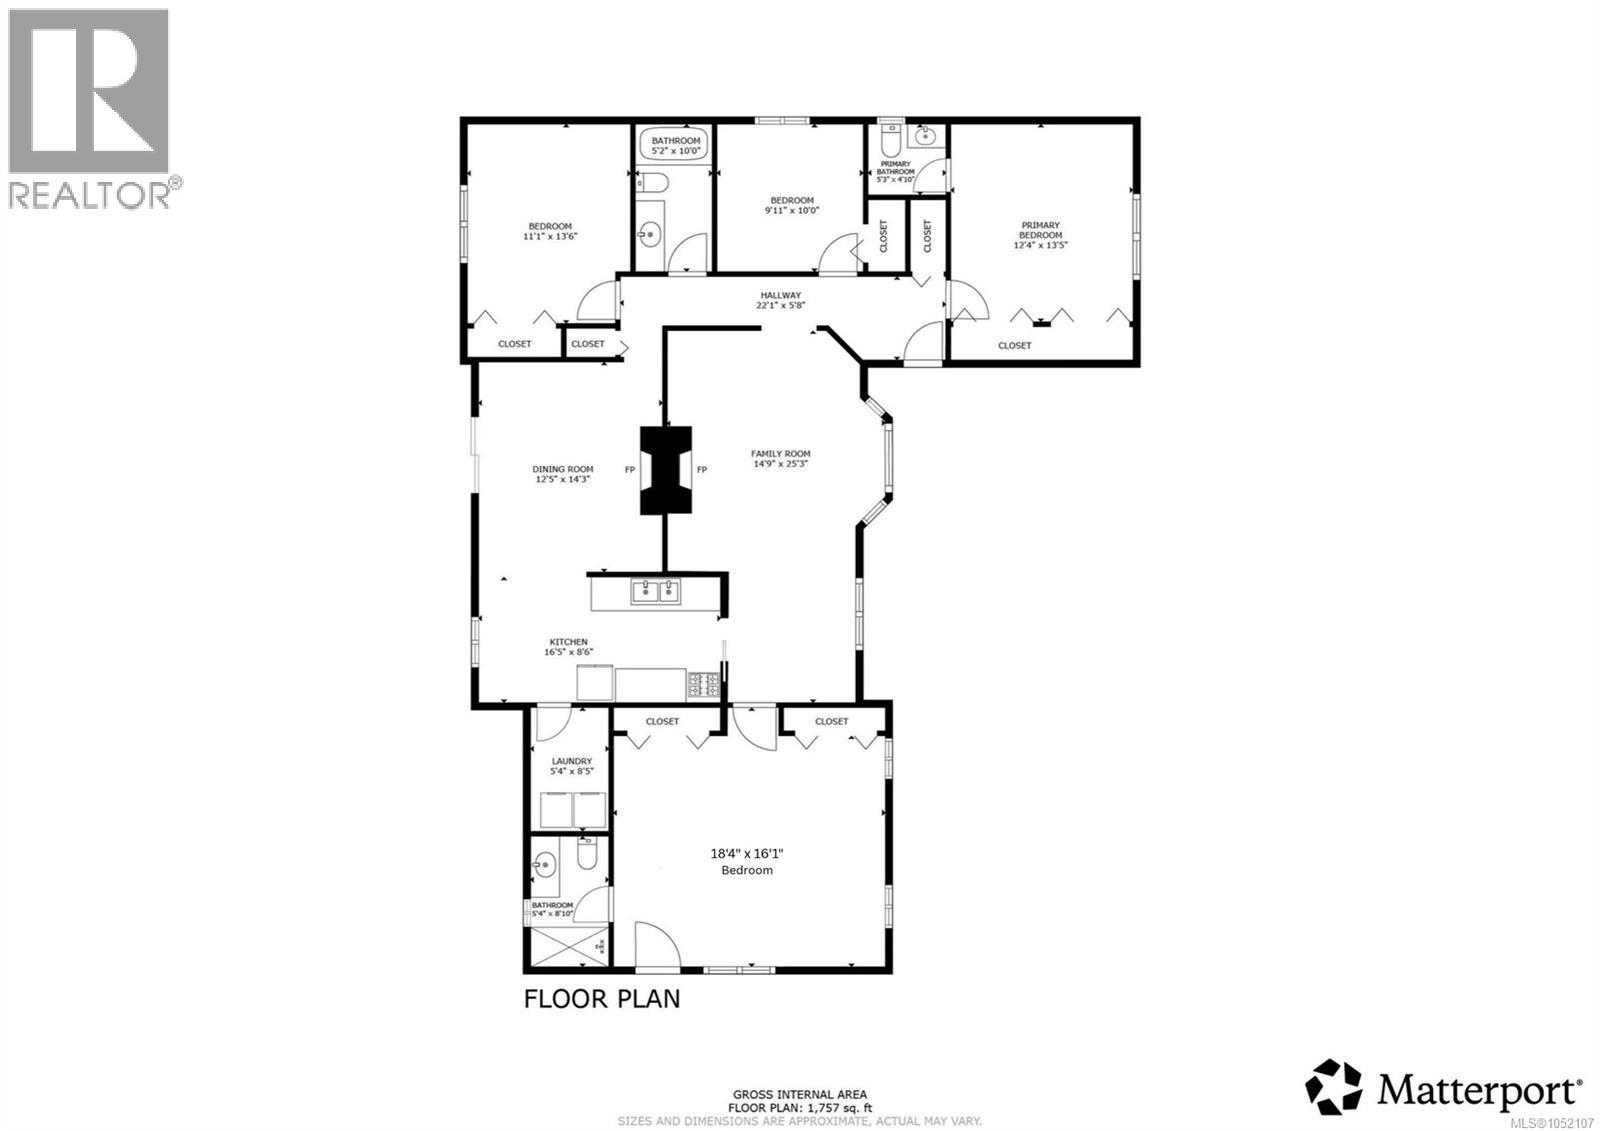
Welcome to easy single-level living on a beautifully landscaped lot in a family-oriented neighbourhood. Just minutes from Broadmead and Royal Oak shopping, sought-after schools, scenic trails and Commonwealth Place, this home puts everything you need close at hand. Offering nearly 1,800 square feet, this well-kept rancher features 4 bedrooms and 3 bathrooms, all on one level. At the heart of the home, the bright family room features a charming bay window and shares a double-sided fireplace with the dining room, creating a warm, welcoming atmosphere throughout. The dining room is generously sized for hosting family and friends, whether for holiday dinners or casual weekend gatherings. The recently renovated kitchen showcases upgraded appliances and a custom tile backsplash, and connects seamlessly to both the dining and family rooms for ease and functionality. Two spacious primary bedrooms, each with its own ensuite, offer rare flexibility. They're ideal for teenagers, multi-generational living or visiting guests, and the larger of the two could also serve as a home office or flex space. Two additional bedrooms and a main bathroom complete the layout. Step outside to a flat, sunny, fenced backyard designed for outdoor living, with abundant deck space, a beautiful pergola, productive veggie gardens and a storage shed. Enjoy sunny mornings and afternoons in the garden, then end your day with a glass of wine on your west-facing front porch as the sun sets. Fresh exterior paint with a 10-year warranty adds peace of mind. A wonderful opportunity to settle into one of the area's most convenient and family-friendly neighbourhoods. (id:63400)
Property Details
| MLS® Number | 1052107 |
| Property Type | Single Family |
| Neigbourhood | Northridge |
| Features | Central Location, Level Lot, Corner Site, Other |
| Parking Space Total | 4 |
Building
| Bathroom Total | 3 |
| Bedrooms Total | 4 |
| Architectural Style | Other |
| Constructed Date | 1983 |
| Cooling Type | None |
| Fireplace Present | Yes |
| Fireplace Total | 2 |
| Heating Fuel | Electric |
| Heating Type | Baseboard Heaters |
| Size Interior | 1,800 Sqft |
| Type | House |
Parking
| Street |
Land
| Access Type | Road Access |
| Acreage | No |
| Size Irregular | 7166 |
| Size Total | 7166 Sqft |
| Size Total Text | 7166 Sqft |
| Zoning Type | Residential |
Rooms
| Level | Type | Length | Width | Dimensions |
|---|---|---|---|---|
| Main Level | Porch | 22'5 x 5'6 | ||
| Main Level | Entrance | 22'1 x 5'8 | ||
| Main Level | Ensuite | 5'3 x 4'10 | ||
| Main Level | Ensuite | 10'0 x 5'2 | ||
| Main Level | Bedroom | 10'0 x 9'11 | ||
| Main Level | Bedroom | 13'6 x 11'1 | ||
| Main Level | Primary Bedroom | 13'5 x 12'4 | ||
| Main Level | Bathroom | 8'10 x 5'4 | ||
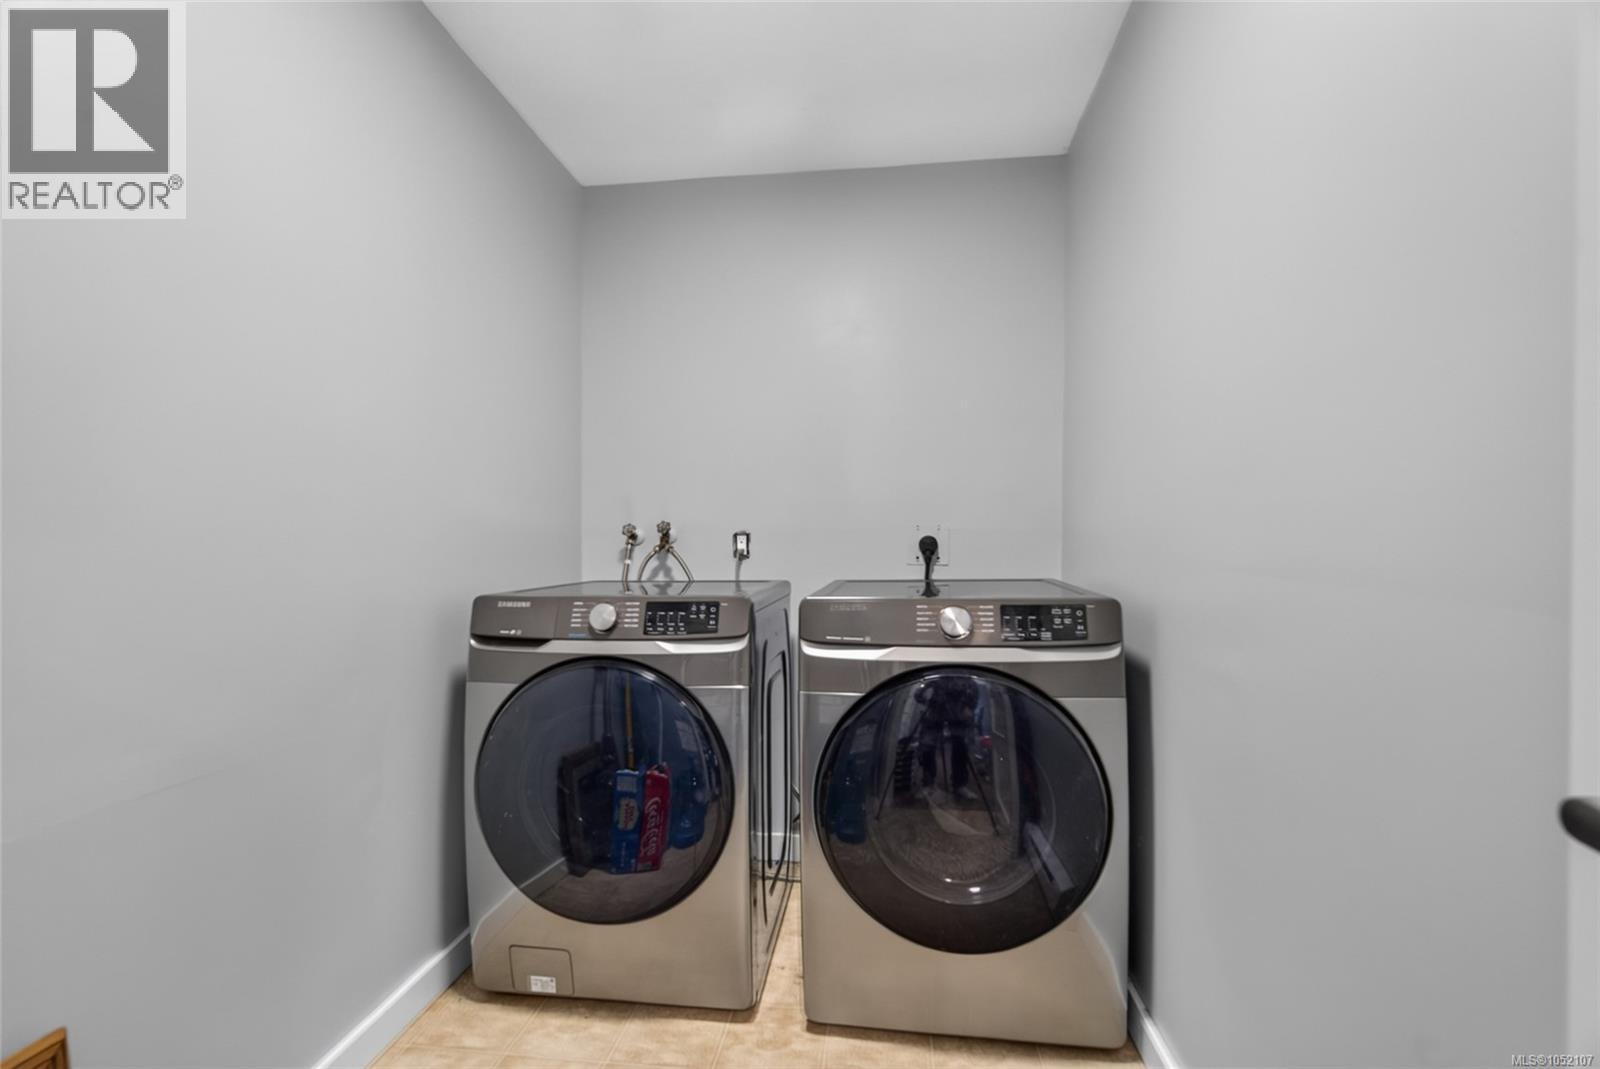
| Main Level | Laundry Room | 8'5 x 5'4 | ||
| Main Level | Primary Bedroom | 18'4 x 16'1 | ||
| Main Level | Kitchen | 16'5 x 8'6 | ||
| Main Level | Dining Room | 14'3 x 12'5 | ||
| Main Level | Family Room | 25'3 x 14'9 | ||
| Auxiliary Building | Other | 11'4 x 7'3 |
https://www.realtor.ca/real-estate/30397924/4291-burbank-cres-saanich-northridge

Erin Ravlic
www.victoriarealestatecollective.com/
www.facebook.com/erinravlicrealestate/
www.linkedin.com/in/erin-ravlic-34386784
www.instagram.com/erinravlicrealestate/
612 Yates St, Victoria, Bc V8w 1k9 Canada
Victoria, British Columbia V8W 1K9
(604) 620-6788
(604) 620-7970

Christian Ravlic
Personal Real Estate Corporation
www.victoriarealestatecollective.com/
www.instagram.com/christiansellsvictoria/
www.youtube.com/@victoriarealestatecollective
612 Yates St, Victoria, Bc V8w 1k9 Canada
Victoria, British Columbia V8W 1K9
(604) 620-6788
(604) 620-7970

Zoi Livia
Personal Real Estate Corporation
victoriarealestatecollective.com/
www.facebook.com/zoi.livia/
www.linkedin.com/in/zoi-livia-p-r-e-c-9b9734158/?trk=nav_responsive_tab_profile_pic&originalSubdomain=ca
www.instagram.com/platinumkey.properties/
youtu.be/WfS7RQwrhDs
612 Yates St, Victoria, Bc V8w 1k9 Canada
Victoria, British Columbia V8W 1K9
(604) 620-6788
(604) 620-7970

The trademarks REALTOR®, REALTORS®, and the REALTOR® logo are controlled by The Canadian Real Estate Association (CREA) and identify real estate professionals who are members of CREA. The trademarks MLS®, Multiple Listing Service® and the associated logos are owned by The Canadian Real Estate Association (CREA) and identify the quality of services provided by real estate professionals who are members of CREA. The trademark DDF® is owned by The Canadian Real Estate Association (CREA) and identifies CREA's Data Distribution Facility (DDF®)
October 14 2026 09:26:34
Victoria Real Estate Board
Oakwyn Realty Ltd.