
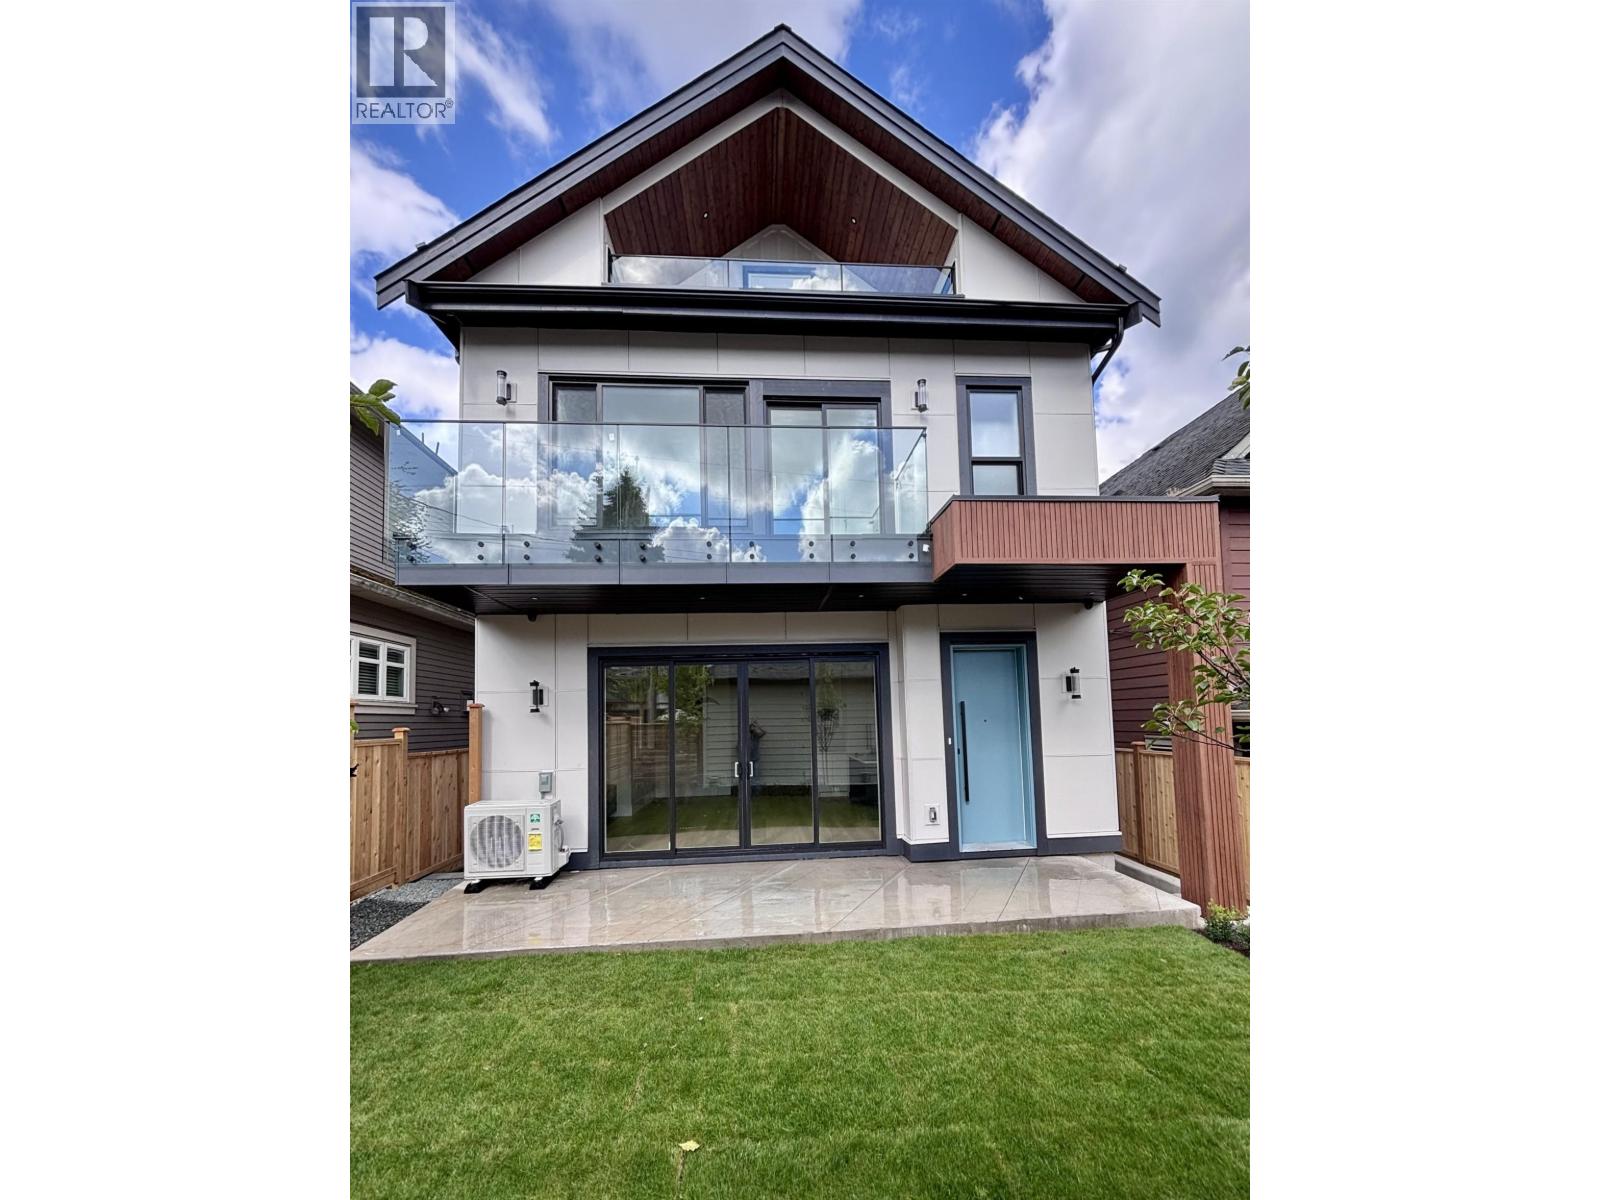
2 746 E 12th Avenue
Vancouver, British Columbia
This stunning quite rear-unit features 4 bdrms & 3.5 beautifully designed baths, all crafted with premium, time-less finishes that feel both classic & modern. The gorgeous chef's kitchen with extended cabinetry boasts high-end Fisher & Paykel appliances, a gas range, & a centre island with a built-in beverage fridge. The 2nd level hosts 3 nice sized bdrms; while the extra-large 4th bdrm with ensuite on upper level can further be a guest suite, a home office, or a media room. Flooded with natural light, this quiet south-facing home has private outdoor terraces on every level to soak up the sun. Heated crawlspace, AC, heat pump, gas fireplace & furnace, security system, and a beautiful yard with an upscale lifestyle in desirable Mount Pleasant make it must see. Priced low to sell. 3D Tour. (id:63400)
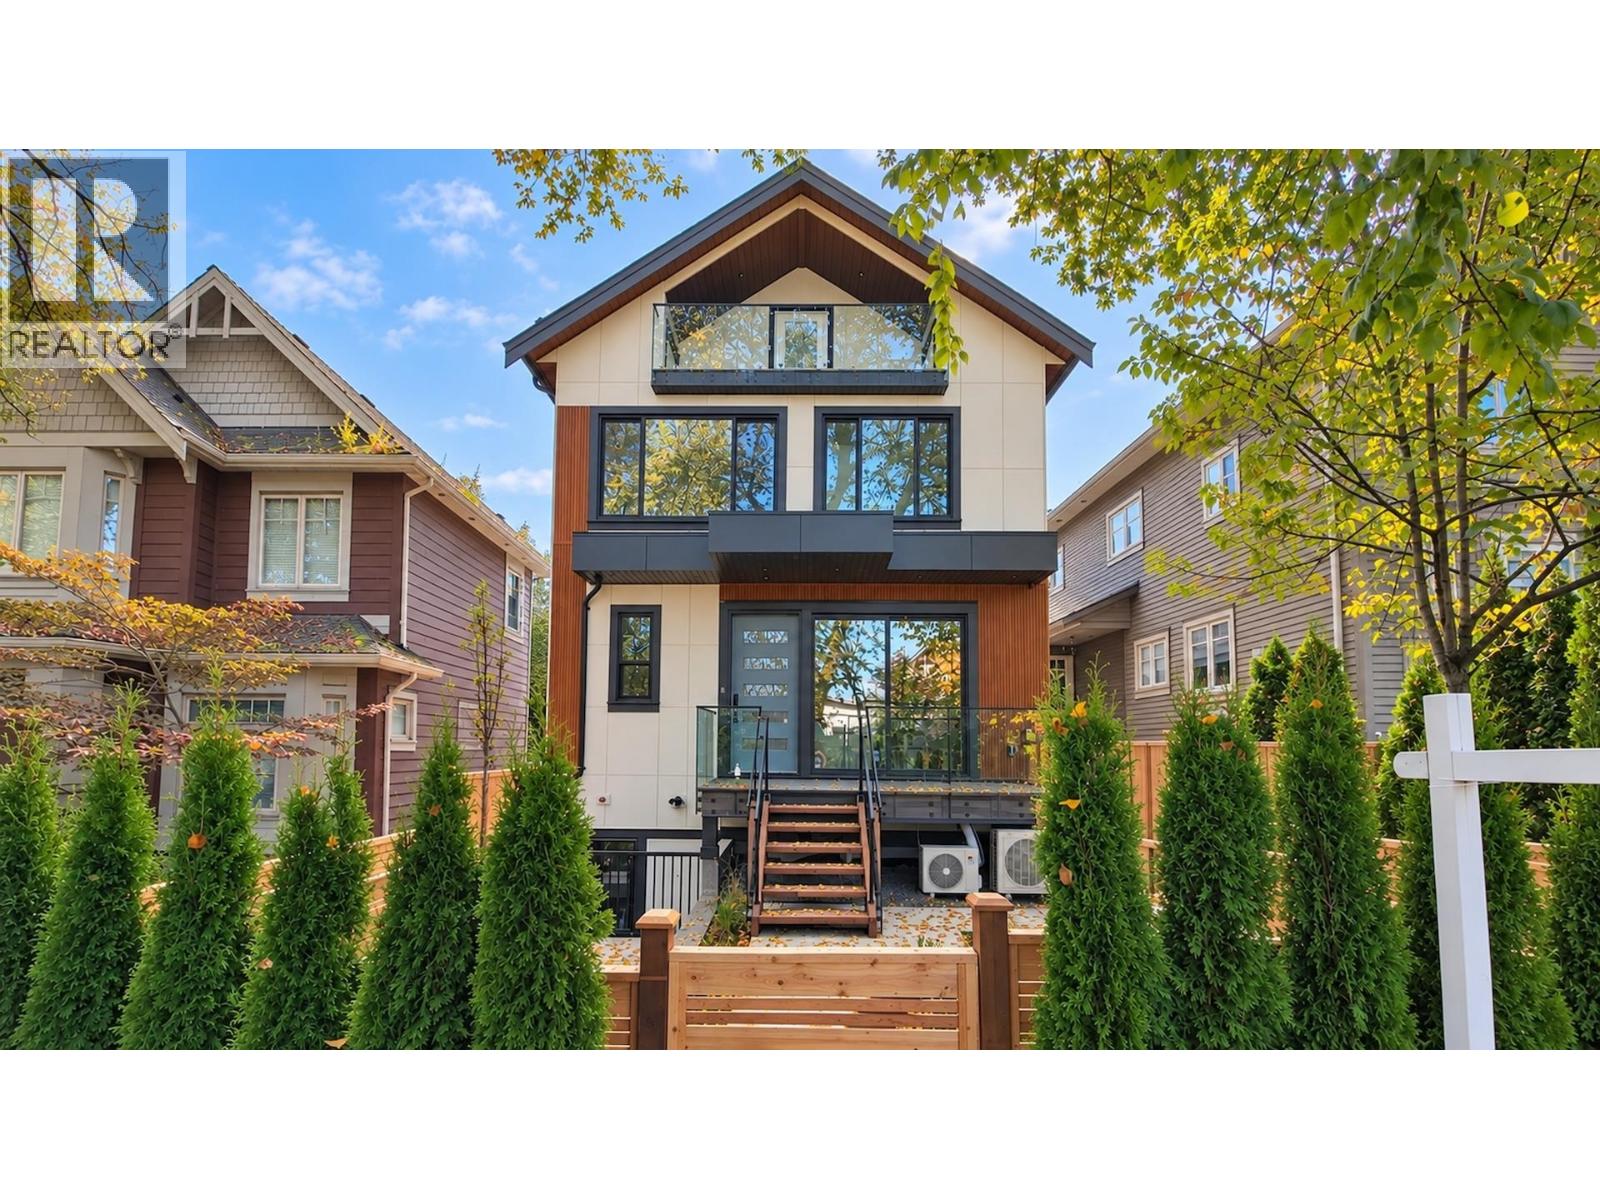
1 746 E 12th Avenue
Vancouver, British Columbia
This Front unit of Brand New Duplex offers 5 bedrooms and 5 washrooms with a RARE to find LEGAL SUITE in Mount Pleasant!!! The contemporary premium designer finishing flows throughout the well-planned functional layouts for a comfortable living. The kitchen features modern cabinetry, sleek quartz counter tops, premium Fisher & Paykel appliances, and a gas range. The main house has 3 nice sized bedrooms and 3.5 washrooms. The 2-bedroom independent Legal suite has its separate entrance, kitchen, full bath, and laundry; which is great to live with close or extended family; or those preferring additional rental income. Complete with Central A/C, heat pump, gas fireplace, gas furnace, security system and so much more. Definitely a must see before it´s gone! Priced low to sell. 3D Tour. (id:63400)
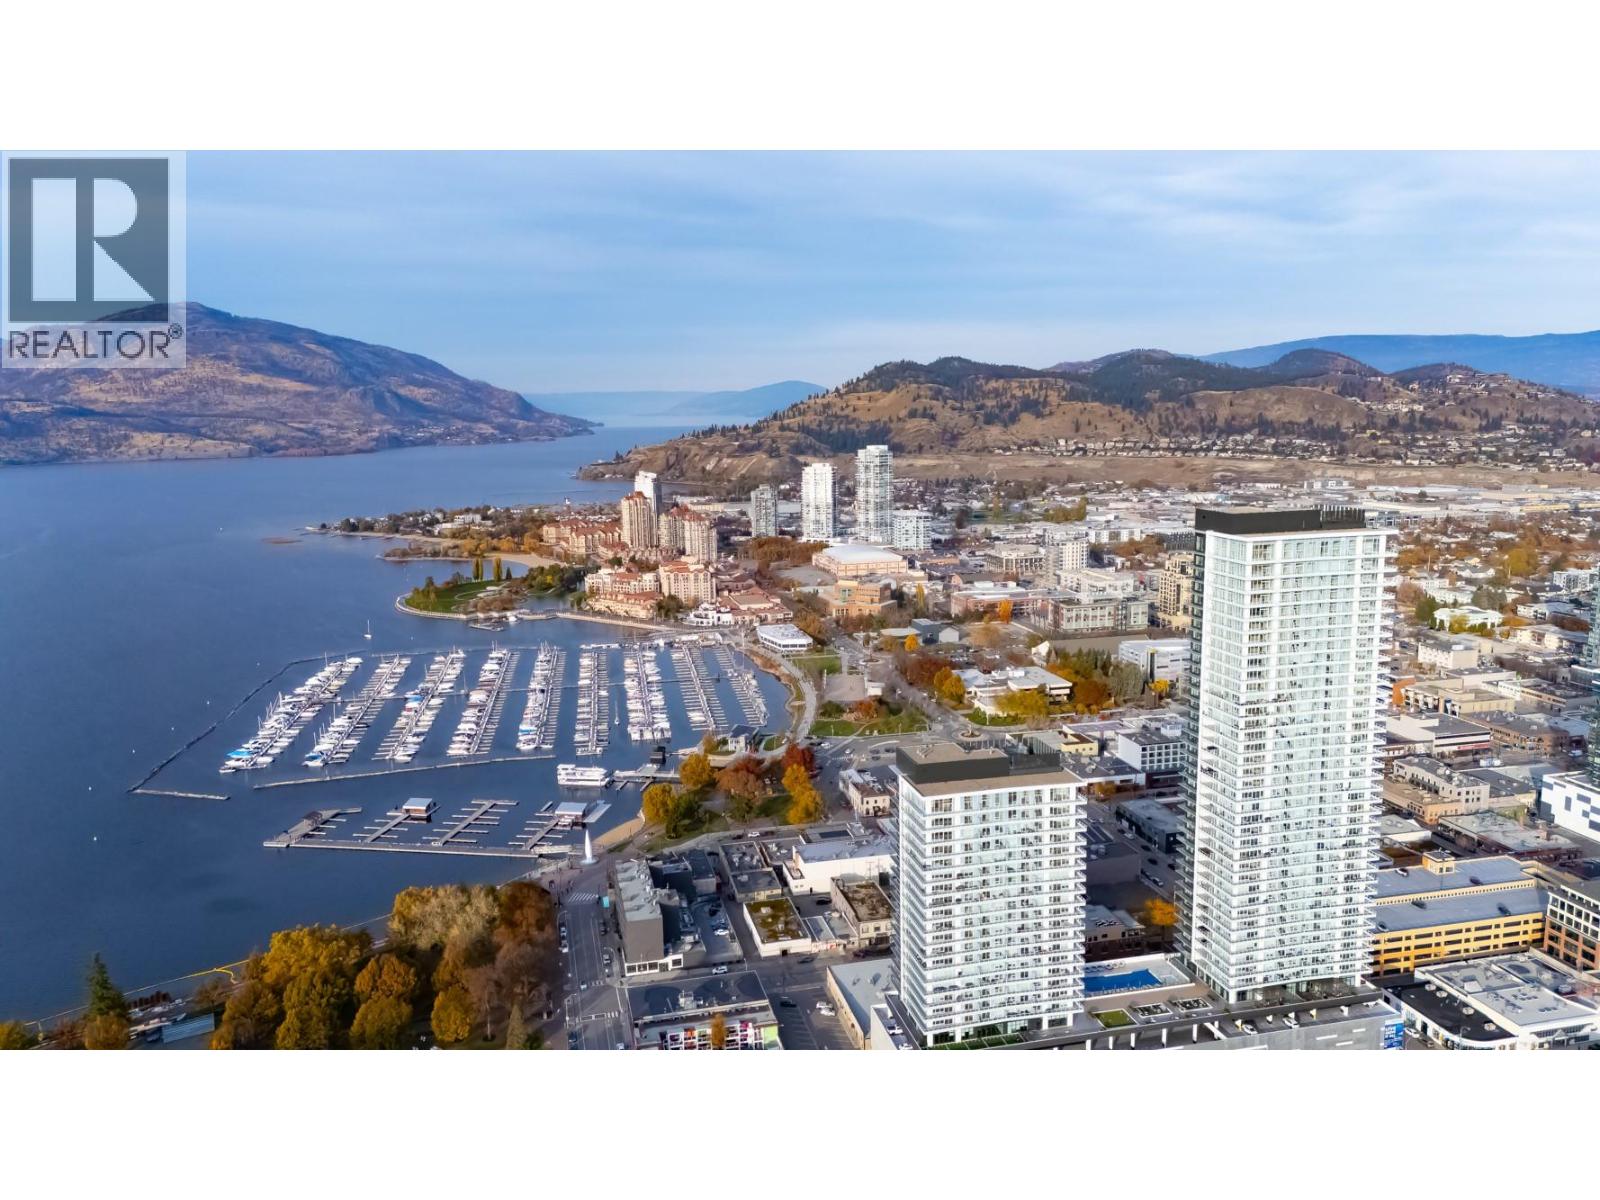
1626 Water Street Unit# 2803 Lot# 369
Kelowna, British Columbia
Welcome to Water Street by The Park. Located in The Eli, this residence is elevated Okanagan living just steps from the lake, yacht club, and City Park. A contemporary interior is offering stunning views. Superior-quality finishes including integrated, stainless steel Fulgor Milano appliances, marbled porcelain tile, premium vinyl plank flooring, and thoughtfully curated details throughout. Impress your guests and enhance your lifestyle with access to 42,000 sq ft of resort-style amenities designed for all year enjoyment. Over 23 thoughtfully designed spaces created for daily use, ncluding a fitness centre overlooking the lake, yoga studio to find your flow and rejuvenating sauna & steam rooms for an “at home” spa experience. Perfect your swing on the golf simulator or sharpen your short game on the professionally designed putting greens. From booking a private screening in the theatre to enjoying a game of pool, indulging in a wine tasting, or keeping little ones entertained in the vibrant playroom—every experience is just an elevator ride away. An exceptional opportunity for anyone seeking the finest in luxury condominium living in Kelowna’s signature address. Room measurements are approx. Images are for illustration only. (id:63400)
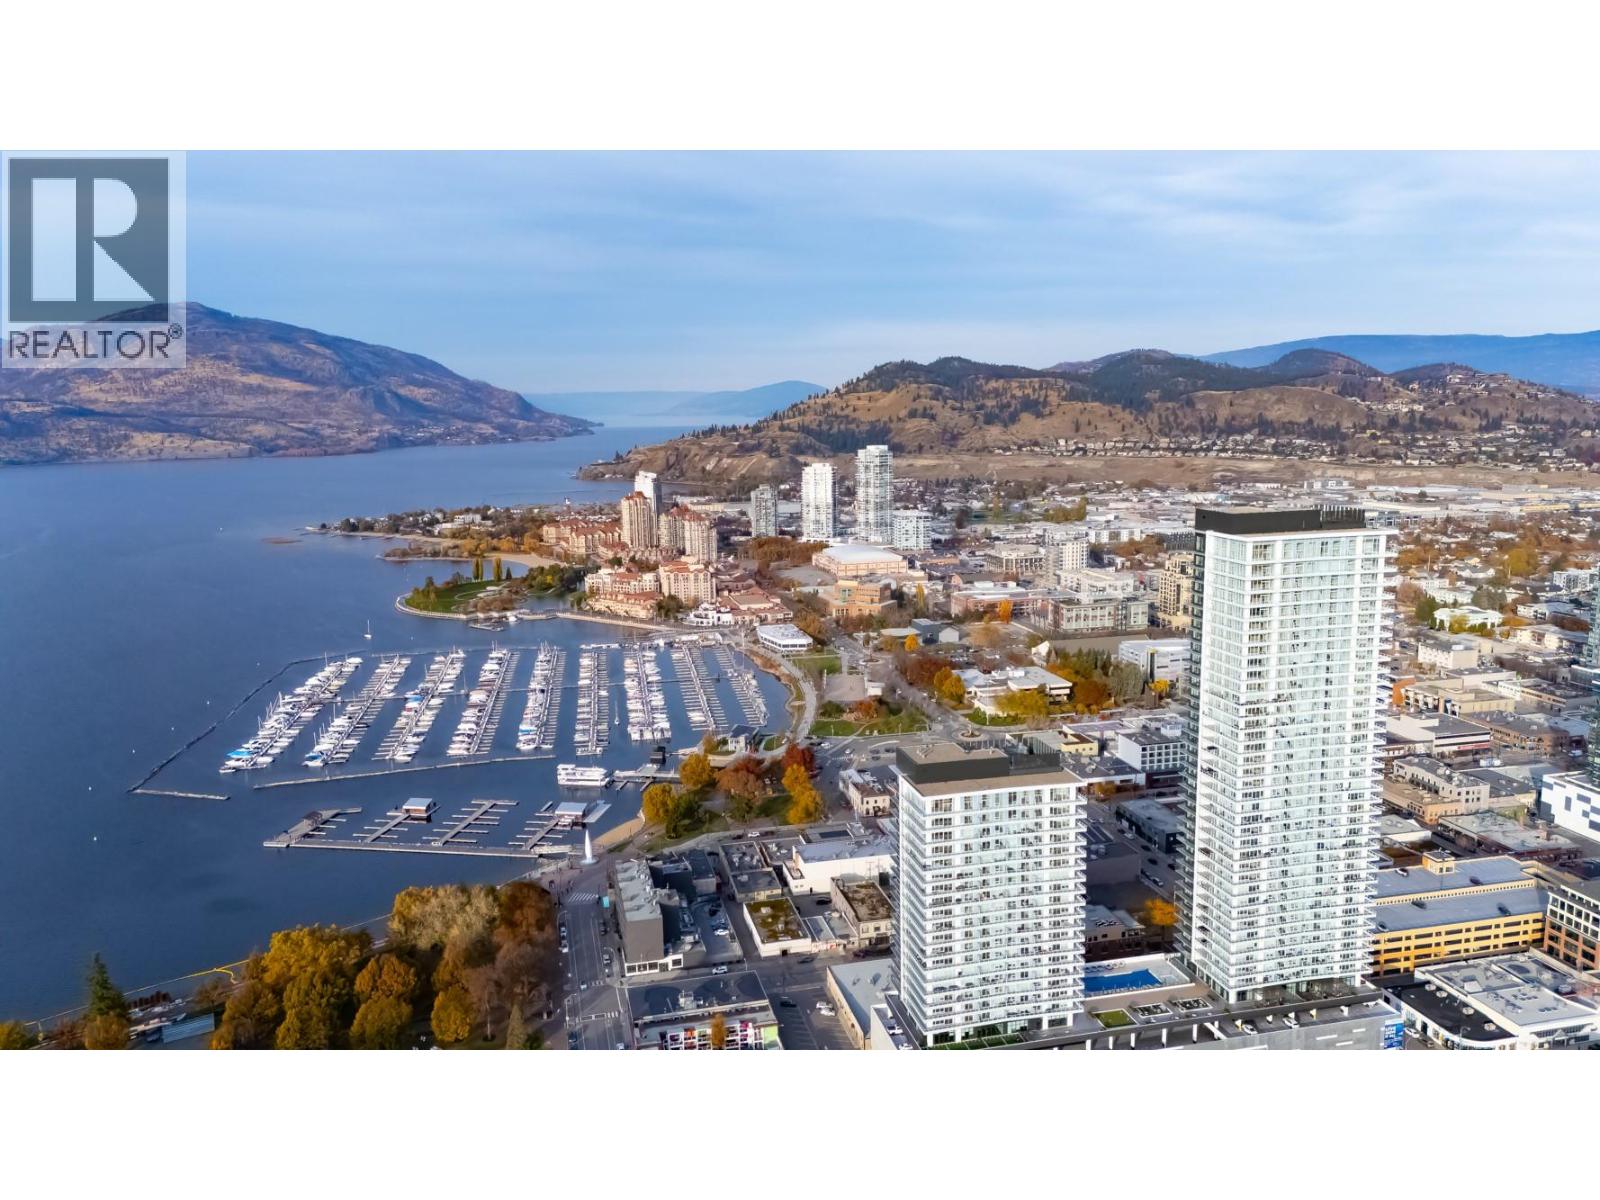
1626 Water Street Unit# 3605 Lot# 444
Kelowna, British Columbia
Welcome to Water Street by The Park. Located in The Eli, this residence is elevated Okanagan living just steps from the lake, yacht club, and City Park. A contemporary interior is offering stunning views. Superior-quality finishes including integrated, stainless steel Fulgor Milano appliances, marbled porcelain tile, premium vinyl plank flooring, and thoughtfully curated details throughout. Impress your guests and enhance your lifestyle with access to 42,000 sq ft of resort-style amenities designed for all year enjoyment. Over 23 thoughtfully designed spaces created for daily use, including a fitness centre overlooking the lake, yoga studio to find your flow and rejuvenating sauna & steam rooms for an “at home” spa experience. Perfect your swing on the golf simulator or sharpen your short game on the professionally designed putting greens. From booking a private screening in the theatre to enjoying a game of pool, indulging in a wine tasting, or keeping little ones entertained in the vibrant playroom—every experience is just an elevator ride away. An exceptional opportunity for anyone seeking the finest in luxury condominium living in Kelowna’s signature address. Room measurements are approx. Images are for illustration only. (id:63400)
978 Timberline Dr
Campbell River, British Columbia
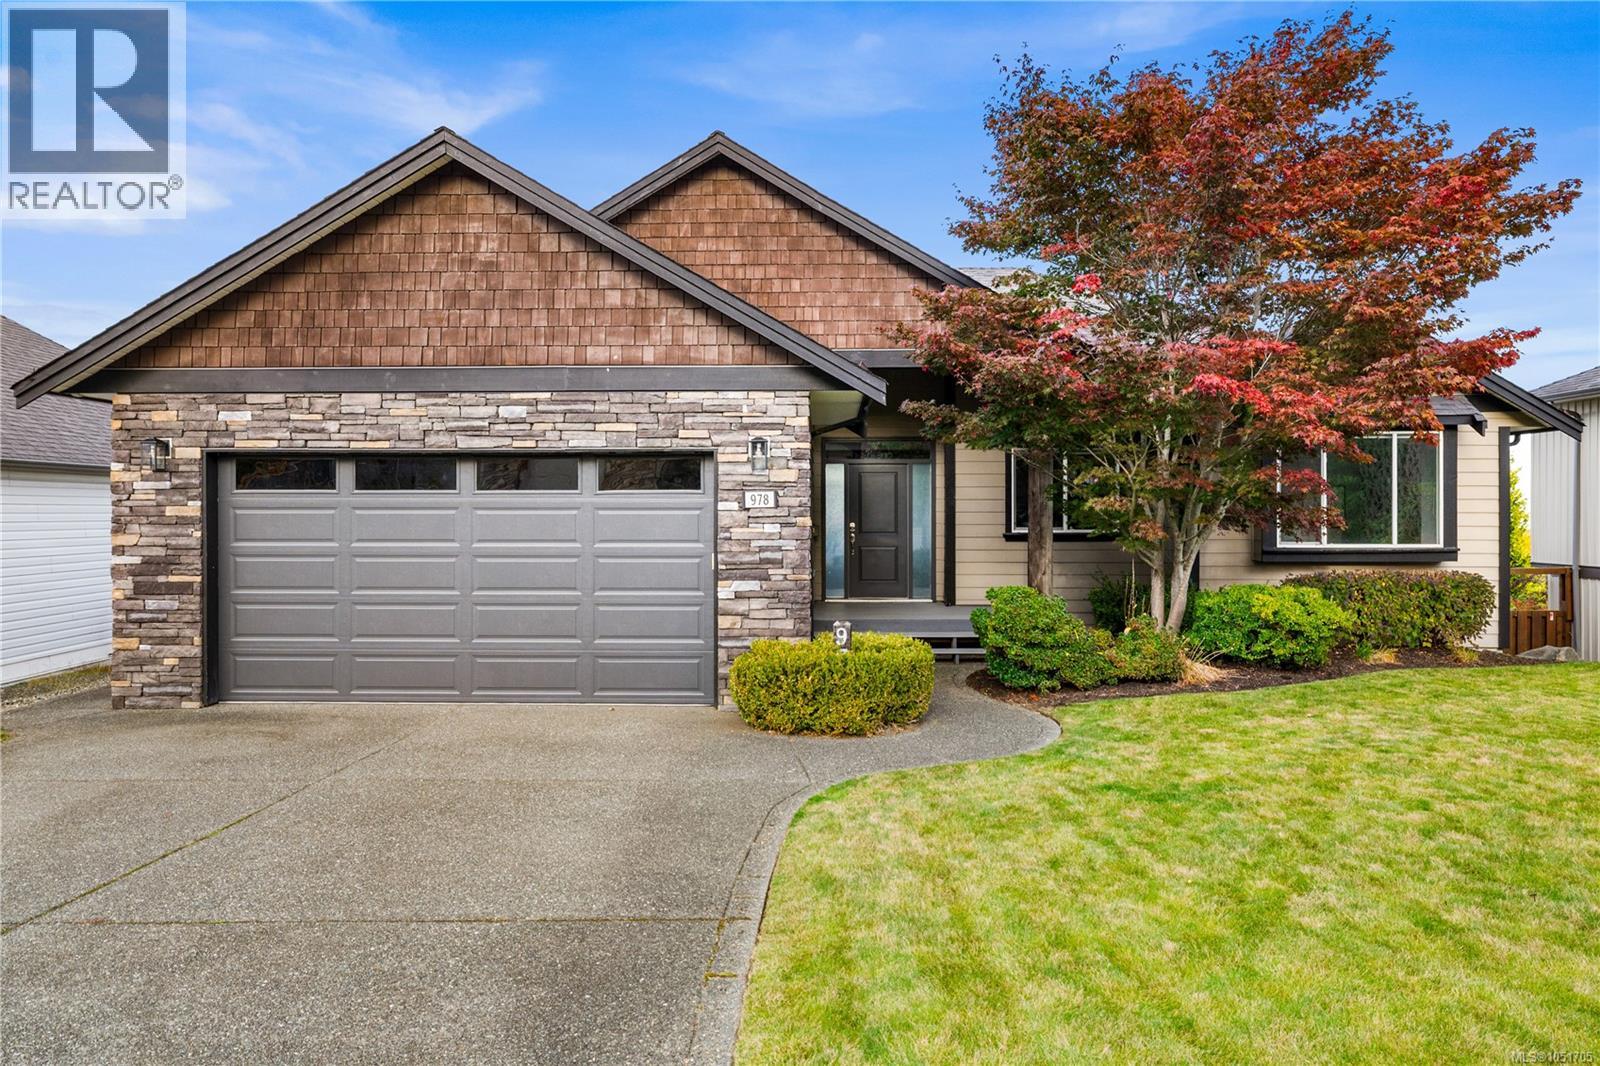
Ocean views, space for the whole family, and exceptional pride of ownership on sought-after Timberline Drive! Lovingly maintained by its original owners, who thoughtfully customized the floor plans, this home offers a bright, open layout with 9-foot ceilings, a newer kitchen, and a gas fireplace. Upstairs features three bedrooms, with the flexibility to use one as an office. The walkout basement offers three additional bedrooms, a spacious family room, in-floor heating in the main area, and room for a future kitchen. Impressive storage throughout provides plenty of room for seasonal décor, outdoor gear, and everything in between. Outside, the beautifully tiered backyard provides space for children and pets to play, while the flat driveway offers generous parking for boats, trailers, and all your toys. A beautifully kept ocean view home with room to gather, grow, and make your own. (id:63400)
329 Arrowleaf Rise
Coldstream, British Columbia
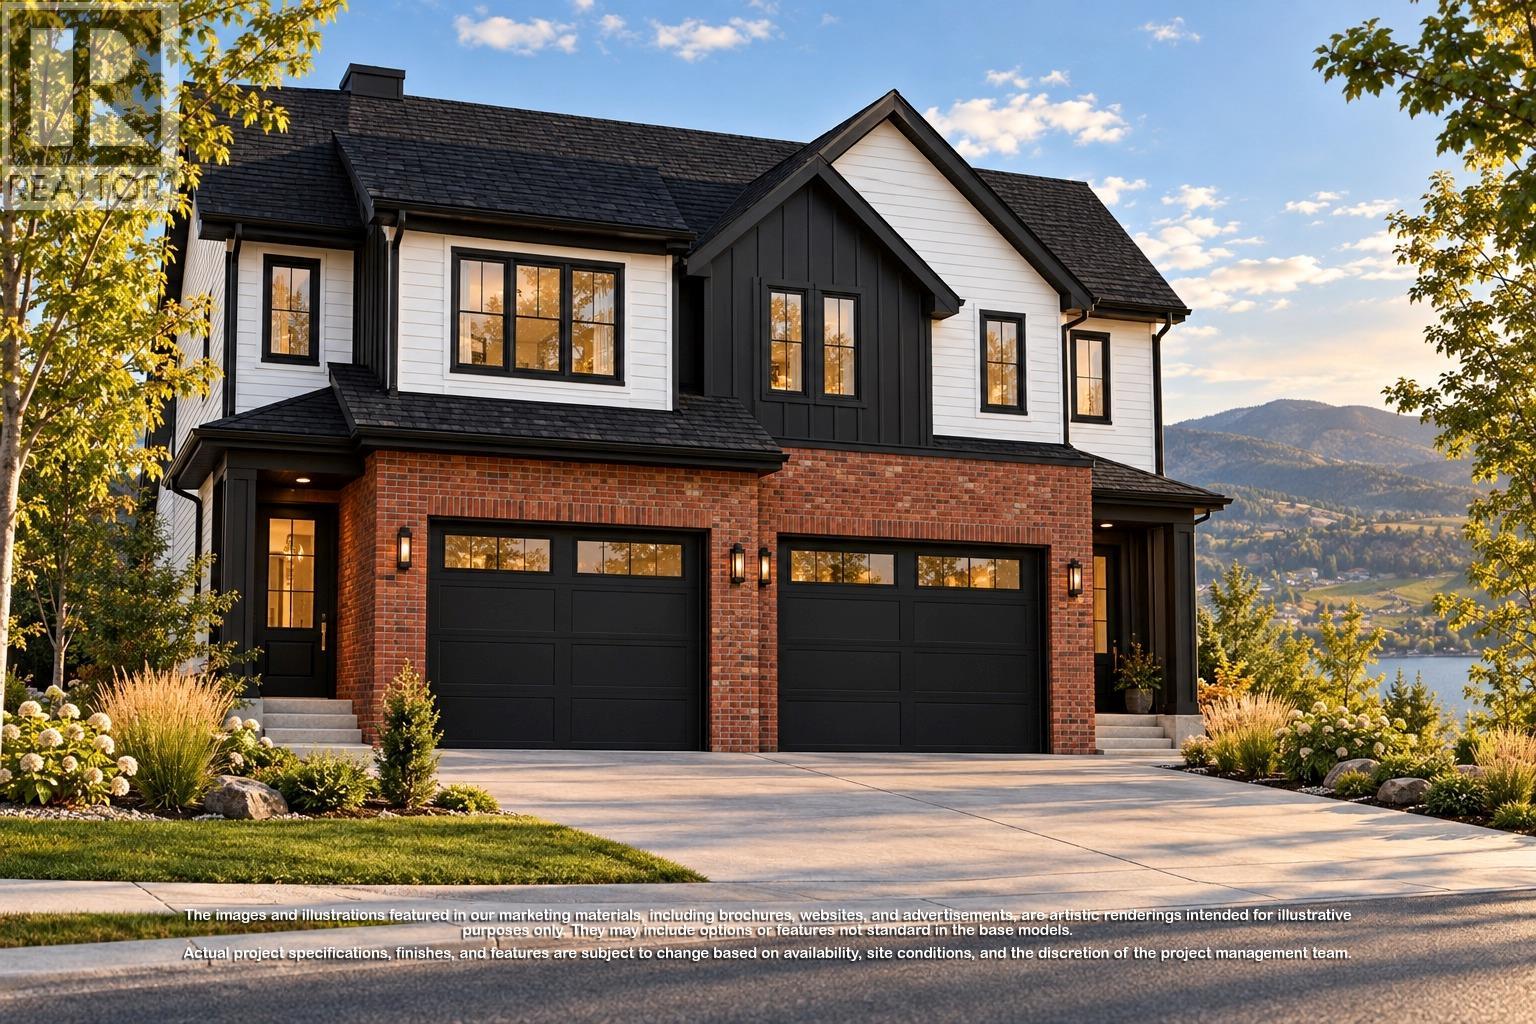
Presenting the last brand-new duplex in Phase 1 at Morningview on Middleton Mountain! Currently under construction, approximate Spring 2027 Completion. Quality-built by award-winning builder Richmond Custom Homes, this fully finished home includes landscaping and features 4 bedrooms and 4 bathrooms (3 full and 1 half), including a one-bedroom walkout basement suite. The contemporary design highlights quality finishes and fixtures, with the main level perfectly tailored for living, dining and entertaining. Upstairs, all bedrooms are thoughtfully situated, including the primary suite, which boasts a spacious walk-in closet and a well-appointed 5-piece ensuite complete with dual sinks, a soaker tub and a glass-enclosed shower. A 2-car garage completes this impressive approximately 2,140 sq. ft. home. Nestled in Coldstream, this home enjoys easy access to nearly 30 acres of trails at Middleton Mountain Park and is just a short drive from Vernon. Ideal for families, the community is known for its friendly atmosphere and excellent schools. Outdoor enthusiasts will appreciate nearby top-tier ski resorts, renowned wineries and picturesque beaches. Crafted with precision and care, this home reflects the exceptional quality and attention to detail that Richmond Custom Homes is known for. Please note: The images displayed are artistic renderings for illustrative purposes only. Project specifications, finishes and features are subject to change and must be verified with the builder. (id:63400)
325 Arrowleaf Rise
Coldstream, British Columbia
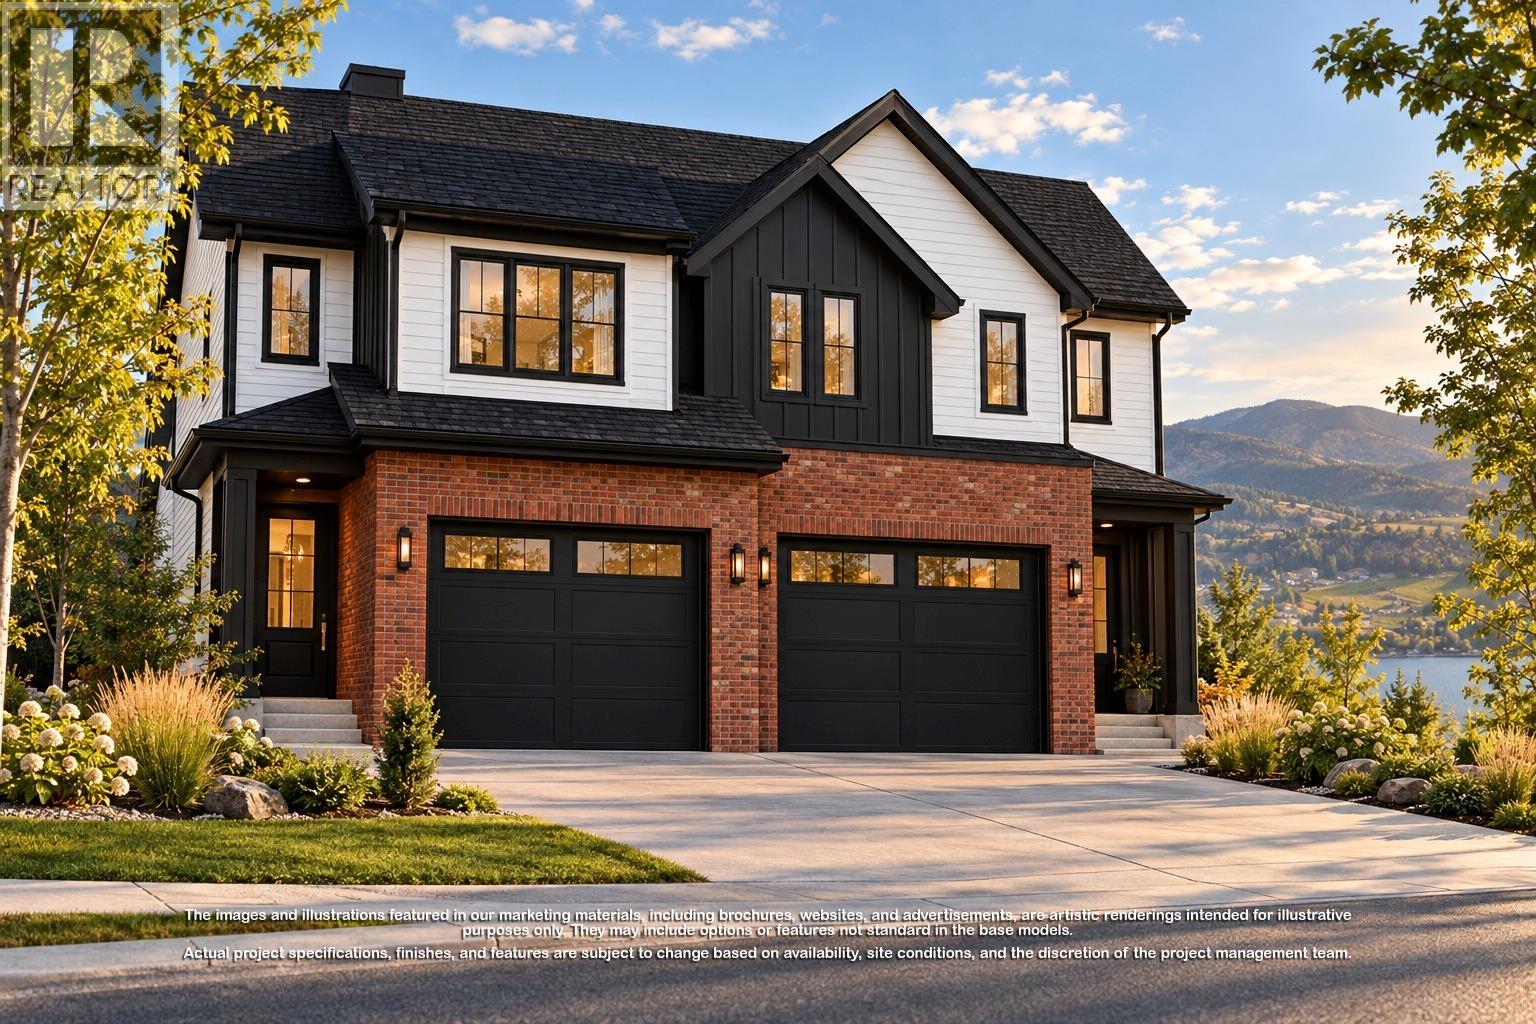
Presenting the last brand-new duplex in Phase 1 at Morningview on Middleton Mountain! Currently under construction, approximate Spring 2027 Completion. Quality-built by award-winning builder Richmond Custom Homes, this fully finished home includes landscaping and features 4 bedrooms and 4 bathrooms (3 full and 1 half), including a one-bedroom walkout basement suite. The contemporary design highlights quality finishes and fixtures, with the main level perfectly tailored for living, dining and entertaining. Upstairs, all bedrooms are thoughtfully situated, including the primary suite, which boasts a spacious walk-in closet and a well-appointed 5-piece ensuite complete with dual sinks, a soaker tub and a glass-enclosed shower. A 2-car garage completes this impressive approximately 2,125 sq. ft. home. Nestled in Coldstream, this home enjoys easy access to nearly 30 acres of trails at Middleton Mountain Park and is just a short drive from Vernon. Ideal for families, the community is known for its friendly atmosphere and excellent schools. Outdoor enthusiasts will appreciate nearby top-tier ski resorts, renowned wineries and picturesque beaches. Crafted with precision and care, this home reflects the exceptional quality and attention to detail that Richmond Custom Homes is known for. Please note: The images displayed are artistic renderings for illustrative purposes only. Project specifications, finishes and features are subject to change and must be verified with the builder. (id:63400)
3925 Aird Road
Quesnel, British Columbia
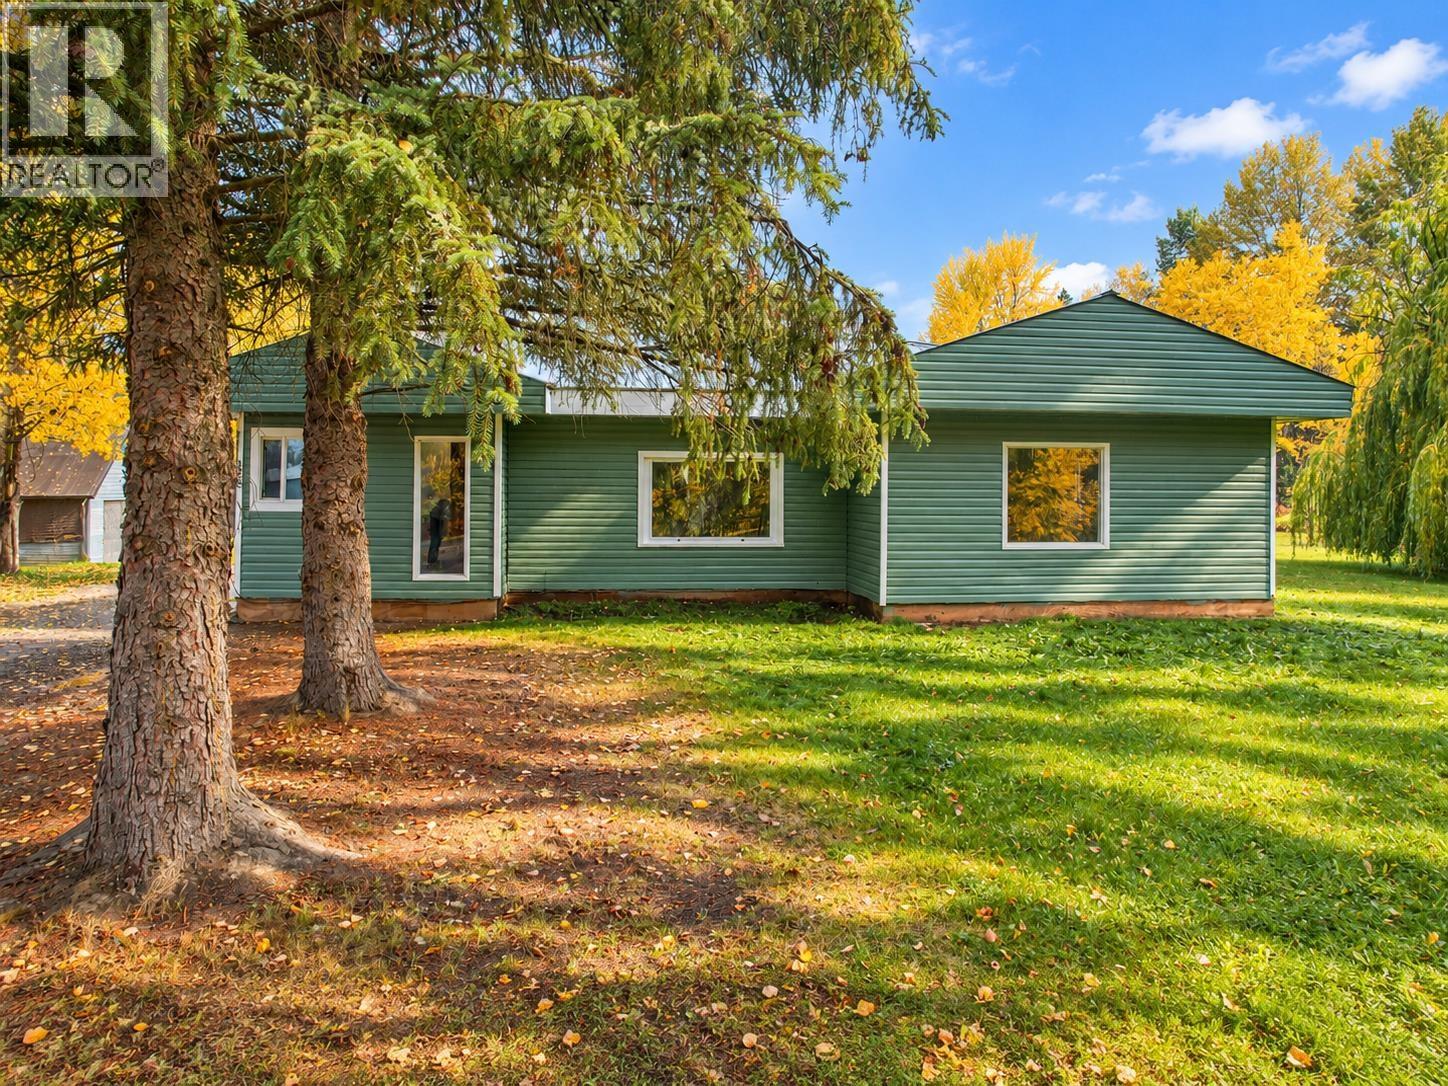
Affordable acreage just minutes from town! This charming 3 bed, 1 bath home offers a great opportunity for first-time buyers, families, or anyone looking for a little more space and privacy. The spacious kitchen features plenty of warm wood cabinetry, while the bathroom offers a convenient double vanity. DBL French doors open to a large, level 2-acre backyard that is incredibly private, with plenty of room to build your dream shop. There are also a few outbuildings that make great storage or potentially use them as a workshop area. Recent updates include new plumbing, furnace, hot water tank, ducting, plus fresh paint inside & out. The master bedroom is huge and one other bedroom features a built in murphy bed. Some photos have been altered to show sunny weather. (id:63400)
103 1 Buddy Rd
View Royal, British Columbia
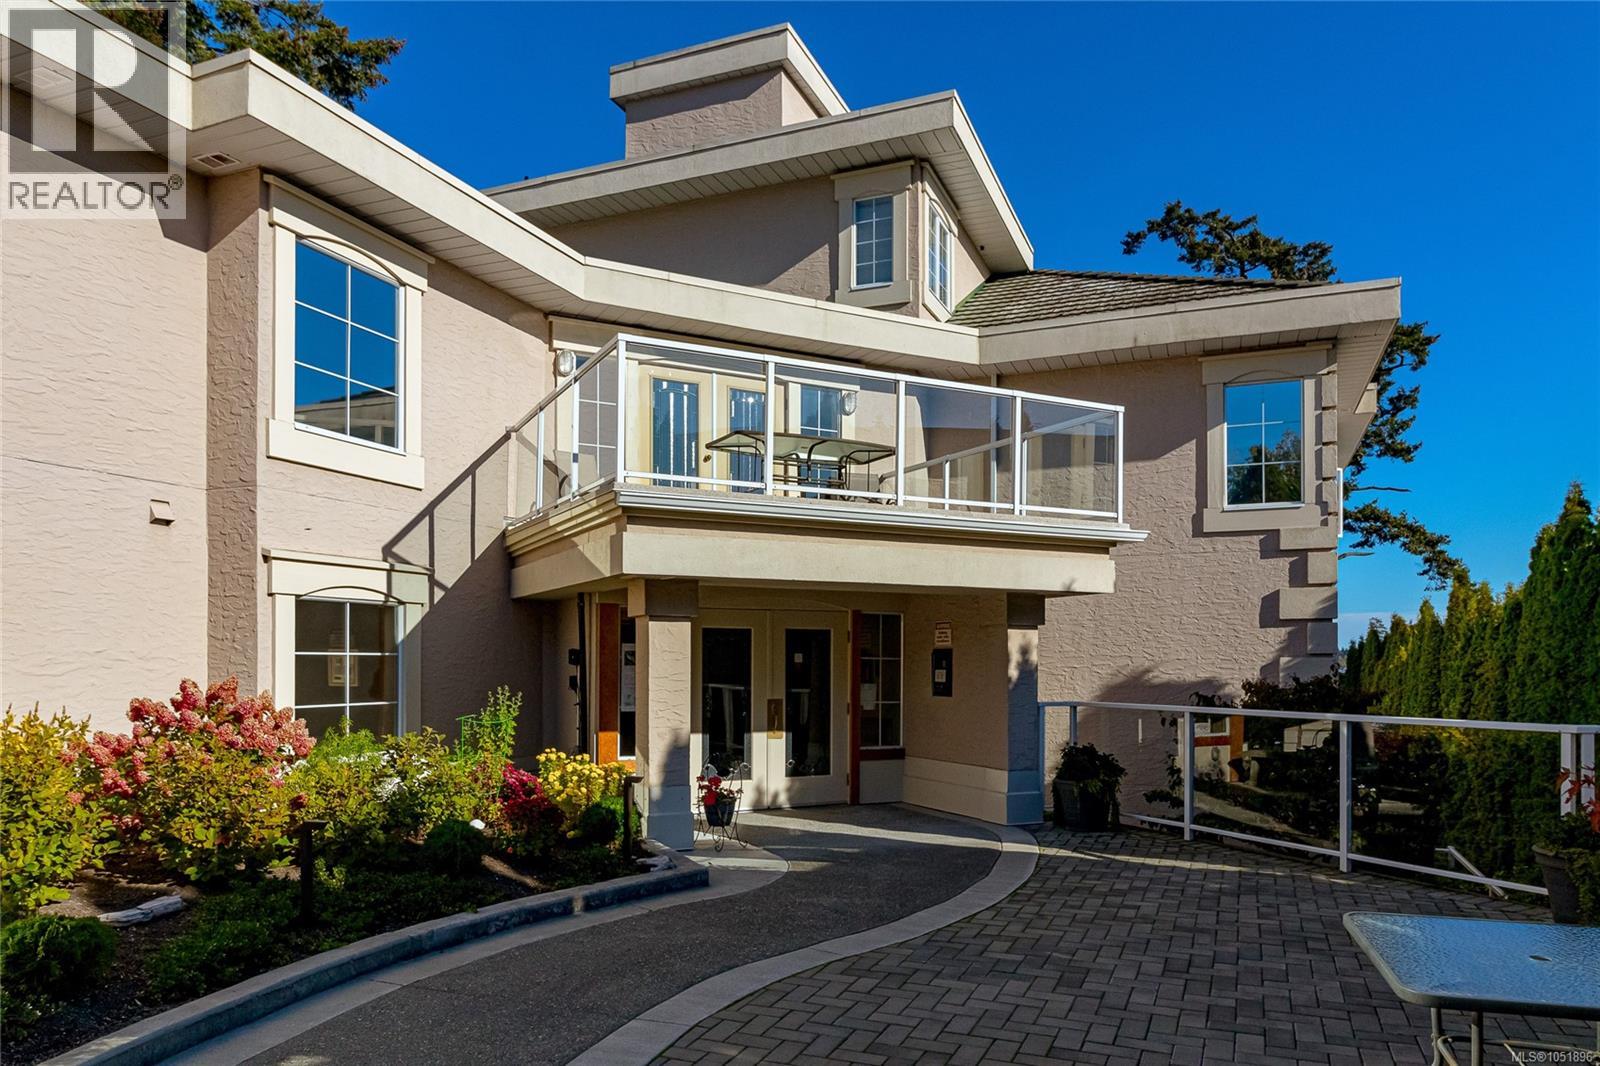
OPEN HOUSE Saturday, Oct. 10th, 1:00-3:00pm! Experience exceptional oceanfront living in this beautifully updated 2-bedroom, 2-bathroom home overlooking Price Bay. Northeast-facing with spectacular 260-degree ocean views, this bright and inviting residence offers a wonderful blend of comfort, style and relaxed coastal living. A standout feature is the fully glassed-in solarium with heated floors, creating a warm, year-round space to enjoy the ever-changing ocean views. The open-concept kitchen, dining and living areas are filled with natural light and feature a gas fireplace, while the primary bedroom offers beautiful water views. The versatile second bedroom features a wall bed and can easily serve as a den or home office. Both bathrooms have been tastefully upgraded. Ideally located near the Galloping Goose Trail, kayaking, golfing, Juan de Fuca Recreation Centre, Victoria General Hospital, shopping and dining, with downtown Victoria approximately 20 minutes away. A wonderful opportunity to enjoy peaceful oceanfront living in a beautifully maintained home. (id:63400)
215 285 Newport Drive
Port Moody, British Columbia
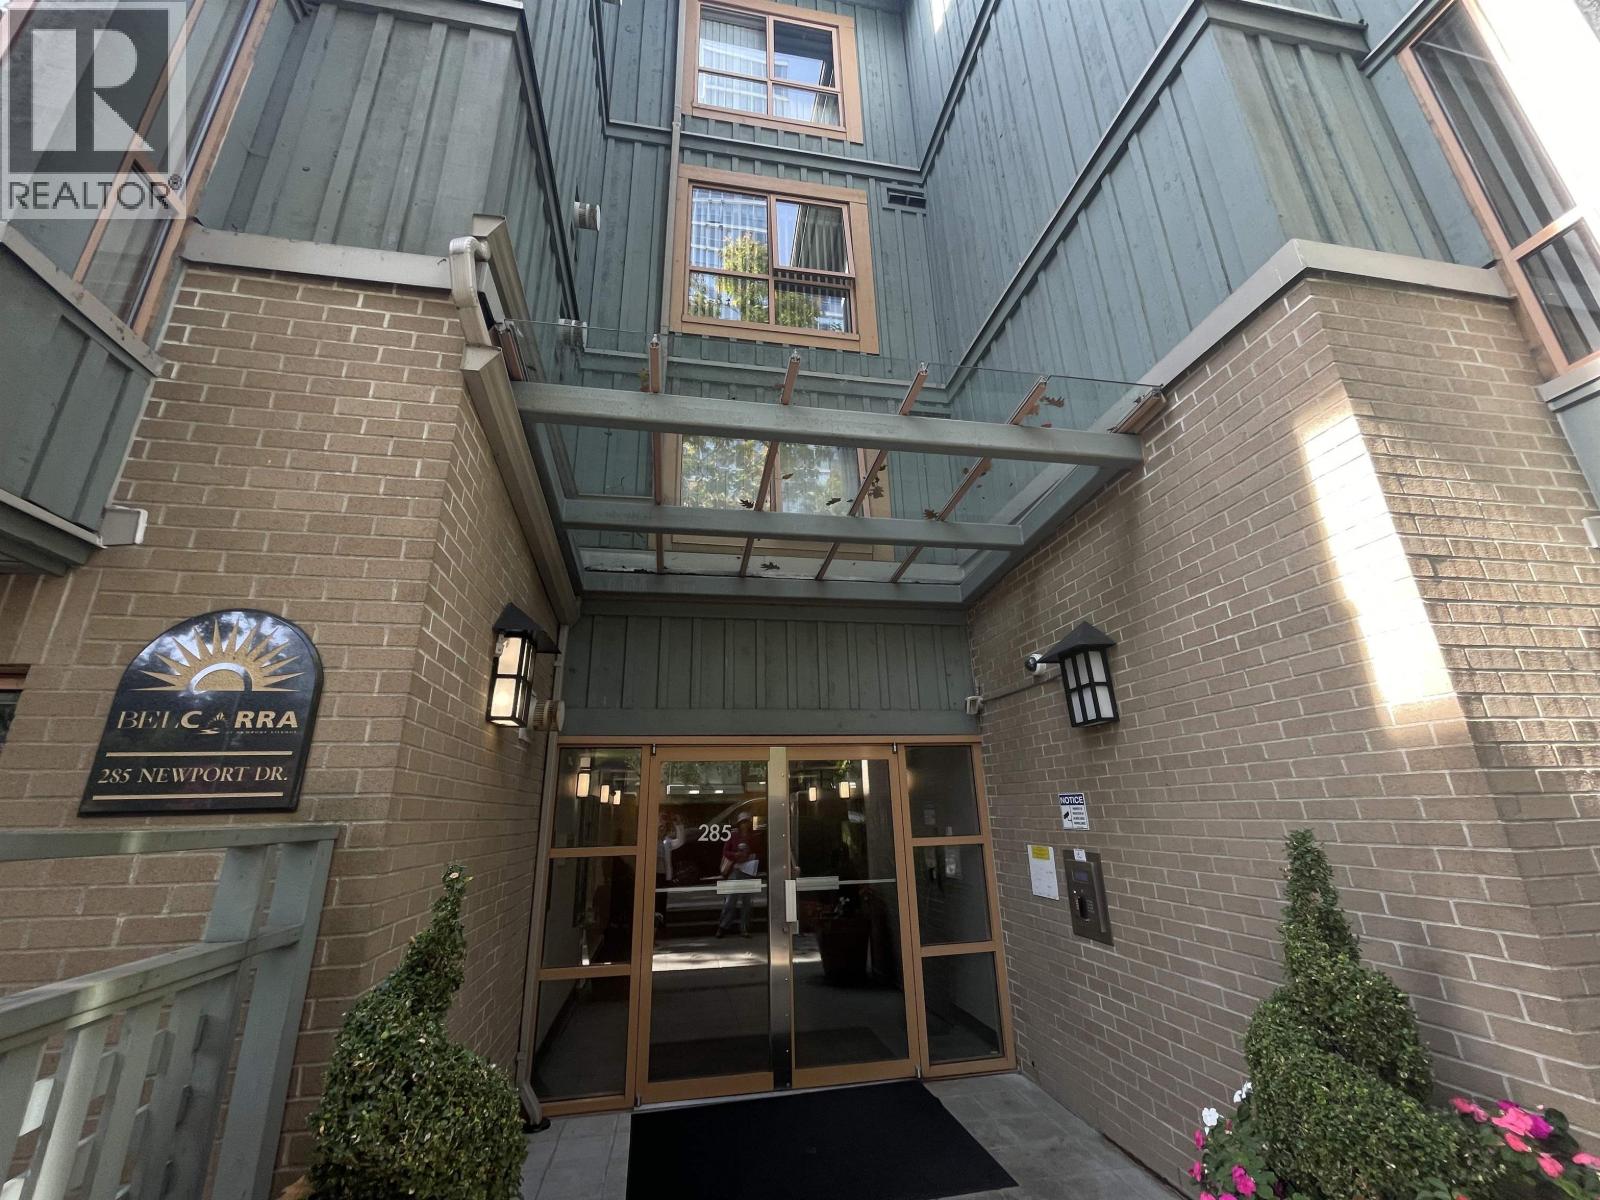
*PRICED FOR A QUICK SALE!" Welcome to this bright and spacious ** 2-bedroom, 2-bathroom corner unit" at The Belcarra in Newport Village. This move-in-ready home offers a comfortable open layout with plenty of natural light, and modern flooring throughout. Enjoy the large "174 sq. ft. covered patio", perfect for moming coffee, outdoor dining. The spacious primary bedroom features a walk-in closet, while the home also offers in-suite laundry and a cozy gas fireplace. "*A rare bonus d side-by-side parking stalls", plus a storage locker. Residents can enjoy building amenities including an exercise room, amenity room, and bike storage. Located in the heart of Newport Village, with shops, restaurants, cafEs and everyday convenience Open House Oct 8rh Thursday 1-4pm. (id:63400)
407 3438 Sawmill Crescent
Vancouver, British Columbia
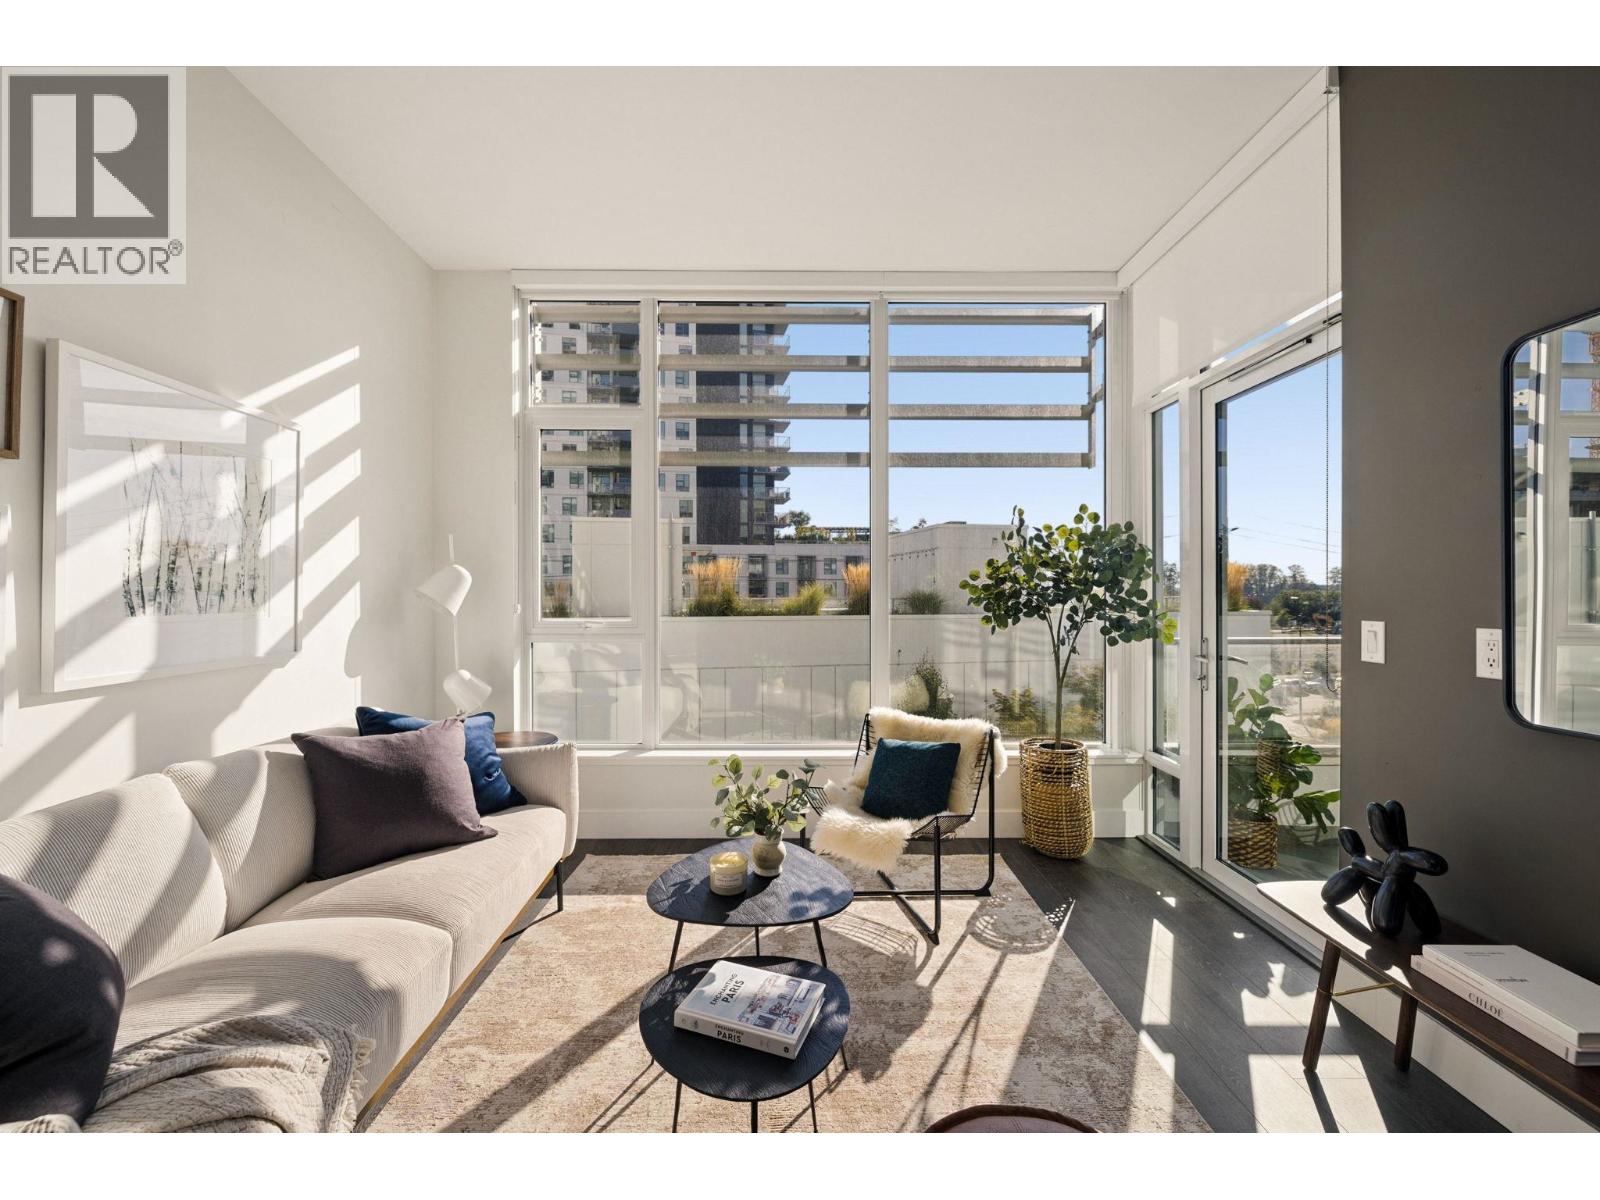
SWfacing over MODE's beautifully landscaped courtyard+peekaboo riverviews, this 655sf 1bed,1bath+den is filled w/natural sunlight+A/C for year round comfort. Floor-to-ceiling windows wrap living room opening to 57sf covered balcony+gardens below. Bedroom shares courtyardviews+large walk-in closet. Kitchen pairs dark high gloss cabinetry w/woodgrain millwork,quartzcounters+backsplash,integrated JennAir appliances,gas cooktop+wall oven.Laminate woodflooring,heated porcelain tile bath, soakertub+insuite laundry.9000sf amenities: Concierge,gym,hottub,theatre, gameslounge, study rooms,guestsuite, EVcharging+rooftop BBQterrace w/outdoor kitchen&more.1 EVcapable parking+1storage. Steps to FraserRiver,waterfront trails, parks+RiverDistrict shops,cafes&restaurants. OpenHouses every Sat&Sun, 2-4pm. (id:63400)
726 Bruce Ave
Nanaimo, British Columbia
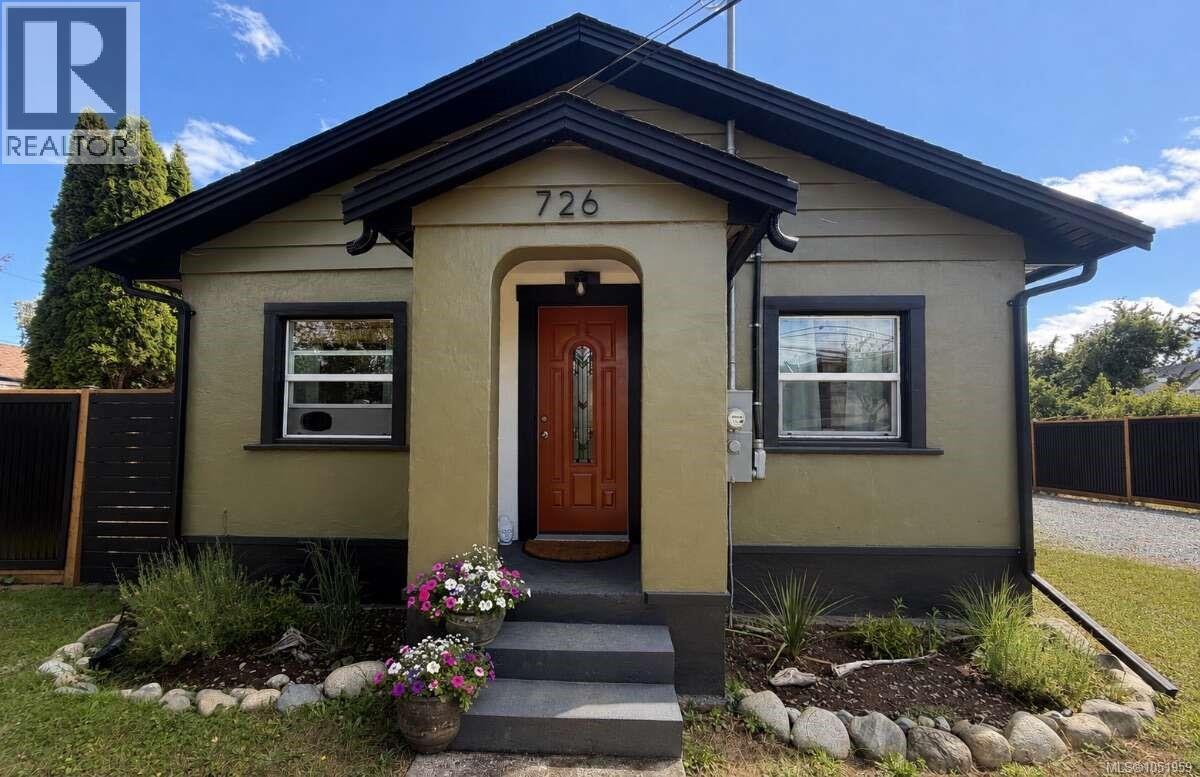
**For additional information, please click on Brochure button below.** Mortgage helper! Extensively renovated and move-in ready, this character home with a detached guest house offers flexibility for homeowners, investors, extended family, guests, a home office or potential income (buyer to verify permitted uses). Minutes from Vancouver Island University, Nanaimo Regional General Hospital, Nanaimo Aquatic Centre, schools, childcare, shopping, restaurants and major transit routes. The main house is 804 sq. ft. with 2 bedrooms and 1 bathroom, open-concept living/dining/kitchen area, double-pane vinyl windows, naturally lit primary bedroom with a full-size walk-in closet, an updated kitchen, new ceilings in the main living area and two kitchen sun tunnels. The detached guest house is 357 sq. ft. with a fully equipped apartment-size kitchen, a 4-piece bathroom, full-size washer and dryer, private entrance, its own new full-size hot water tank, high ceilings, open-concept floor plan, two large skylights, new cabinets, and private decks. Improvements completed between 2024–2026 include new electrical wiring and panels, updated plumbing, new baseboard heaters and hot water tanks, high-end laminate flooring, updated kitchens and newer appliances in both buildings, plus new insulation and ceilings and fresh interior and exterior paint. The large, mature lot offers established landscaping, three large storage sheds (approximately 12x14, 8x9 and 8x10), and new 6-foot corrugated metal fencing along both side property lines for privacy. Ample off-street parking accommodates multiple vehicles, RVs, boats, trailers and guests. (id:63400)