
3925 Aird Road Quesnel, British Columbia V2J 6V8

$347,900
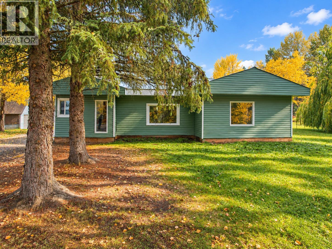
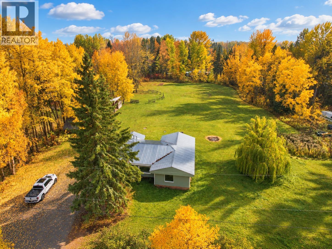
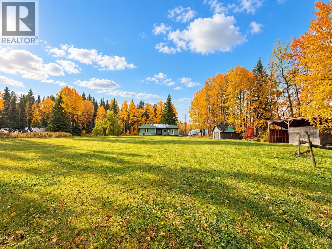
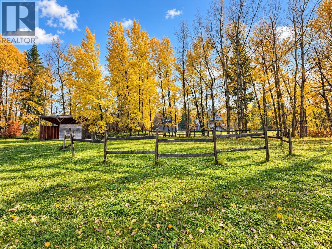
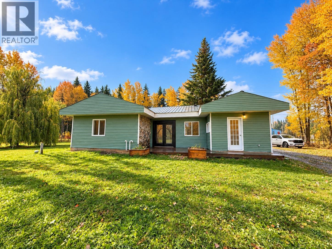
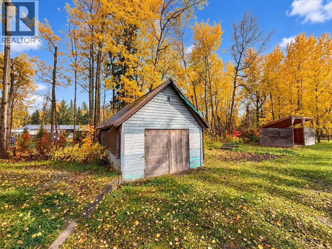
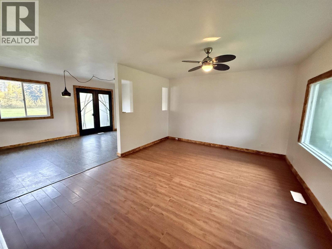
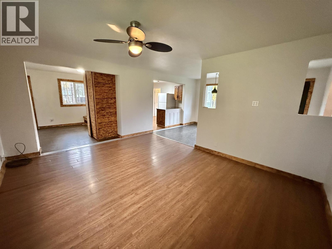
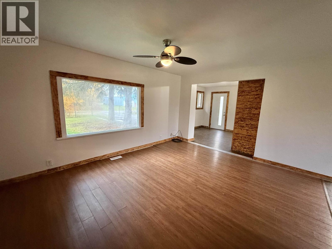
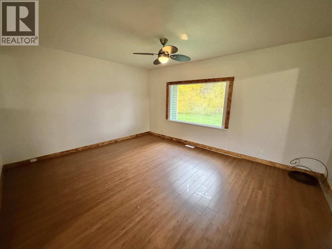
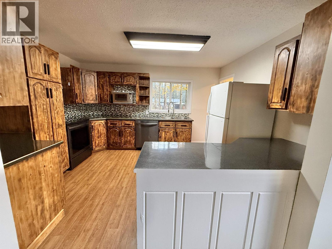
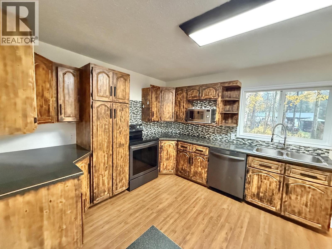
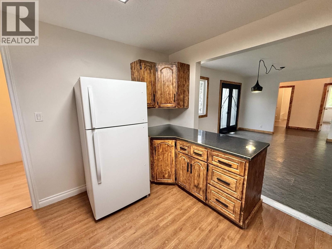
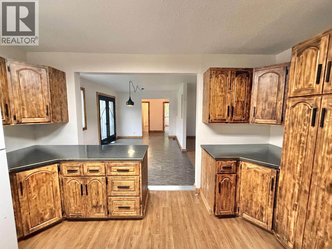
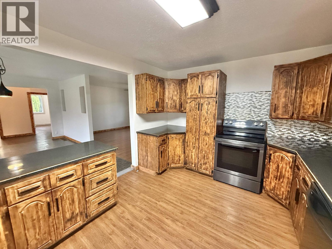
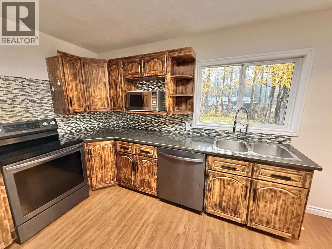
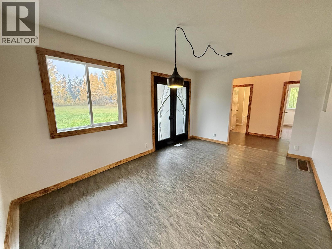
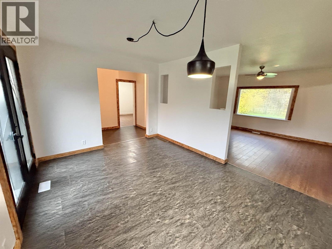
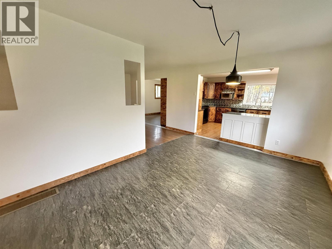
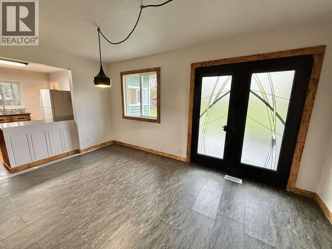
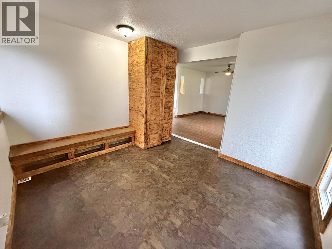
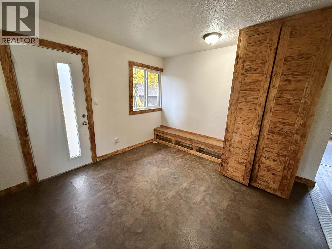
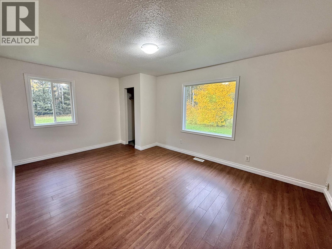
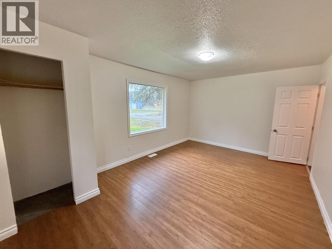
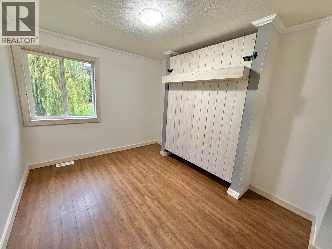
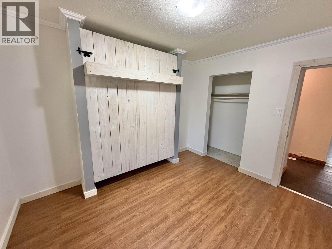
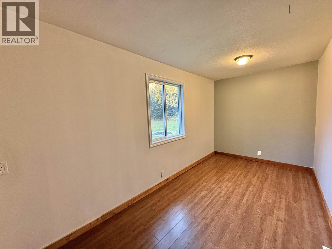
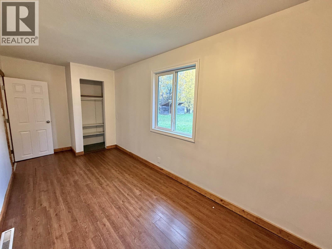
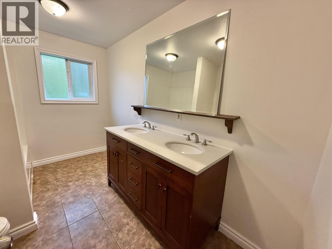
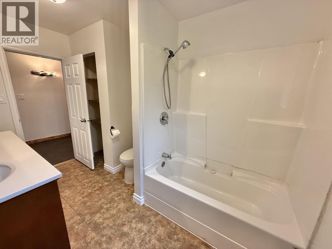
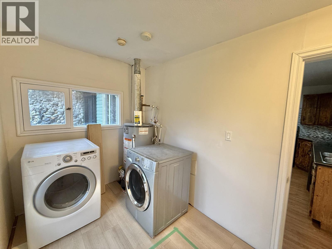
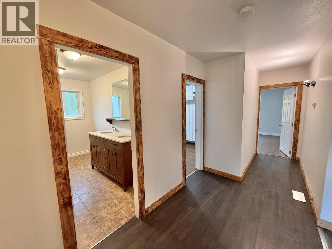
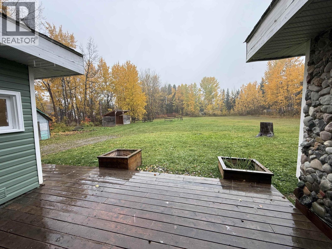
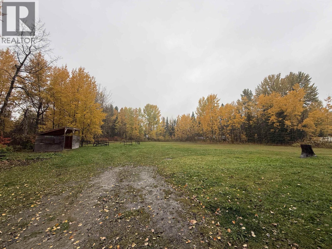
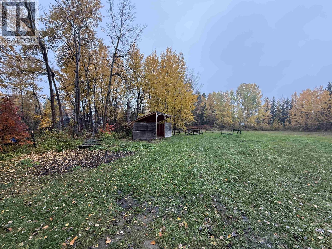
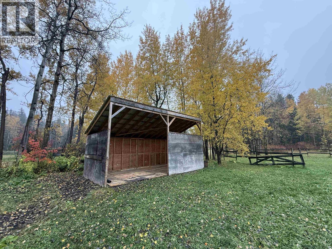
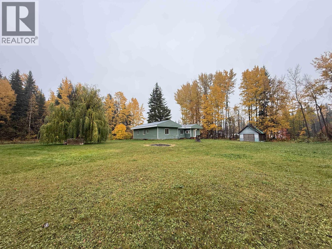
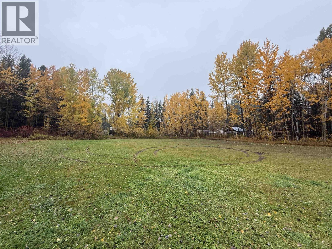
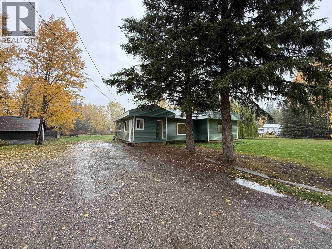
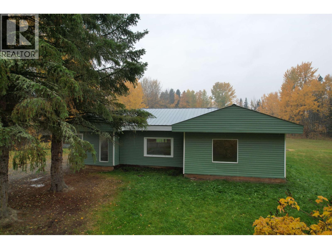
Affordable acreage just minutes from town! This charming 3 bed, 1 bath home offers a great opportunity for first-time buyers, families, or anyone looking for a little more space and privacy. The spacious kitchen features plenty of warm wood cabinetry, while the bathroom offers a convenient double vanity. DBL French doors open to a large, level 2-acre backyard that is incredibly private, with plenty of room to build your dream shop. There are also a few outbuildings that make great storage or potentially use them as a workshop area. Recent updates include new plumbing, furnace, hot water tank, ducting, plus fresh paint inside & out. The master bedroom is huge and one other bedroom features a built in murphy bed. Some photos have been altered to show sunny weather. (id:63400)
Property Details
| MLS® Number | R3174001 |
| Property Type | Single Family |
Building
| Bathroom Total | 1 |
| Bedrooms Total | 3 |
| Appliances | Washer, Dryer, Refrigerator, Stove, Dishwasher |
| Architectural Style | Ranch |
| Basement Type | None |
| Constructed Date | 1957 |
| Construction Style Attachment | Detached |
| Exterior Finish | Vinyl Siding |
| Foundation Type | Concrete Perimeter, Preserved Wood |
| Heating Fuel | Natural Gas |
| Heating Type | Forced Air |
| Roof Material | Metal |
| Roof Style | Conventional |
| Stories Total | 1 |
| Size Interior | 1,437 Sqft |
| Total Finished Area | 1437 Sqft |
| Type | House |
| Utility Water | Drilled Well |
Parking
| Open |
Land
| Acreage | Yes |
| Size Irregular | 87120 |
| Size Total | 87120 Sqft |
| Size Total Text | 87120 Sqft |
Rooms
| Level | Type | Length | Width | Dimensions |
|---|---|---|---|---|
| Main Level | Bedroom 2 | 7 ft ,3 in | 17 ft ,2 in | 7 ft ,3 in x 17 ft ,2 in |
| Main Level | Bedroom 3 | 9 ft ,6 in | 10 ft ,8 in | 9 ft ,6 in x 10 ft ,8 in |
| Main Level | Dining Room | 10 ft ,5 in | 15 ft ,4 in | 10 ft ,5 in x 15 ft ,4 in |
| Main Level | Kitchen | 10 ft ,8 in | 13 ft ,5 in | 10 ft ,8 in x 13 ft ,5 in |
| Main Level | Living Room | 12 ft ,5 in | 15 ft ,4 in | 12 ft ,5 in x 15 ft ,4 in |
| Main Level | Laundry Room | 6 ft ,8 in | 10 ft | 6 ft ,8 in x 10 ft |
| Main Level | Primary Bedroom | 10 ft ,1 in | 17 ft ,1 in | 10 ft ,1 in x 17 ft ,1 in |
| Main Level | Foyer | 10 ft ,2 in | 11 ft ,5 in | 10 ft ,2 in x 11 ft ,5 in |
https://www.realtor.ca/real-estate/30383665/3925-aird-road-quesnel

Scott Klassen
PREC - Scott & Krystina Real Estate Group
www.youtube.com/embed/auHjK5QQUOk
scottandkrystina.com/
www.facebook.com/scottandkrystina
www.linkedin.com/in/scottklassenrealtor/
www.instagram.com/scottklassenrealestate/?hl=en
310 St Laurent Ave
Quesnel, British Columbia V2J 5A3
(250) 985-2100
(250) 992-8833
www.century21.ca/energyrealty

Krystina Klassen
Scott & Krystina Real Estate Group
www.youtube.com/embed/auHjK5QQUOk
scottandkrystina.com/
www.facebook.com/scottandkrystina
www.instagram.com/scottklassenrealestate/
310 St Laurent Ave
Quesnel, British Columbia V2J 5A3
(250) 985-2100
(250) 992-8833
www.century21.ca/energyrealty

Hannah Botterill
Scott & Krystina Real Estate Group
310 St Laurent Ave
Quesnel, British Columbia V2J 5A3
(250) 985-2100
(250) 992-8833
www.century21.ca/energyrealty

The trademarks REALTOR®, REALTORS®, and the REALTOR® logo are controlled by The Canadian Real Estate Association (CREA) and identify real estate professionals who are members of CREA. The trademarks MLS®, Multiple Listing Service® and the associated logos are owned by The Canadian Real Estate Association (CREA) and identify the quality of services provided by real estate professionals who are members of CREA. The trademark DDF® is owned by The Canadian Real Estate Association (CREA) and identifies CREA's Data Distribution Facility (DDF®)
October 09 2026 08:25:52
BC Northern Real Estate Board
Century 21 Energy Realty(Qsnl)